Features & Amenities

Interior

  • Other Interior Features

    Open Floorplan, Stone Counters, Walk-In Closet(s)

  • Total Bedrooms

    4

  • Bathrooms

    2

  • Cooling YN

    YES

  • Cooling

    N/A

  • Heating YN

    YES

  • Heating

    Central, Electric

  • Pet friendly

    Yes

Exterior

  • Garage

    Yes

  • Garage spaces

    2

  • Construction Materials

    Block, Stucco

  • Parking

    Attached

  • Pool

    Yes

  • Pool Features

    Other

  • Waterfront YN

    NO

Area & Lot

  • Lot Size(acres)

    0.23

  • Lot Size(square feet)

    10,000

  • Property Type

    Residential

  • Property Sub Type

    Single Family Residence

Price

  • Sales Price

    $369,990

  • Tax Amount

    $498

  • Zoning

    R-1

  • Sq. Footage

    1,828

  • Price/SqFt

    $202

HOA

  • Association

    No

School District

  • Elementary School

    N/A

  • Middle School

    N/A

  • High School

    N/A

Property Features

  • Foundation Details

    Slab

  • Ownership

    Fee Simple

  • Sewer

    Public Sewer

Schedule a Showing

Showing scheduled successfully.

<
>
IN PERSON
VIA CHAT

What is 3 + 4 ?


Change time

Mortgage calculator

Estimate your monthly mortgage payment, including the principal and interest, property taxes, and HOA. Adjust the values to generate a more accurate rate.

Your payment

Principal and Interest:

$

Property taxes:

$

HOA fees:

$

Total loan payment:

$

Total interest amount:

$

Location

County

Volusia

Elementary School

Middle School

High School

Listing Courtesy of Jay Love , D R HORTON REALTY OF CENTRAL FLORIDA LLC

RealHub Information is provided exclusively for consumers' personal, non-commercial use, and it may not be used for any purpose other than to identify prospective properties consumers may be interested in purchasing. All information deemed reliable but not guaranteed and should be independently verified. All properties are subject to prior sale, change or withdrawal. RealHub website owner shall not be responsible for any typographical errors, misinformation, misprints and shall be held totally harmless.

Agent Michael Graf

Business Coach | Executive Sales Associate | Realtor®

Michael Graf

Call Michael today to schedule a private showing.


* Listings on this website come from the FMLS IDX Compilation and may be held by brokerage firms other than the owner of this website. The listing brokerage is identified in any listing details. Information is deemed reliable but is not guaranteed. If you believe any FMLS listing contains material that infringes your copyrighted work please click here to review our DMCA policy and learn how to submit a takedown request.© 2024 FMLS.
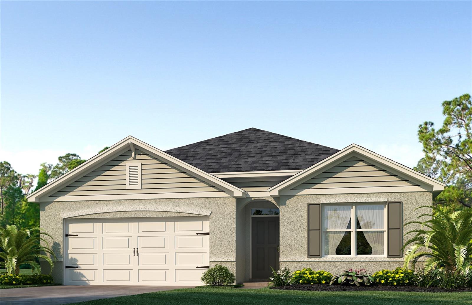
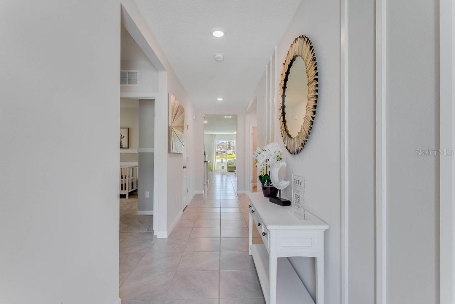
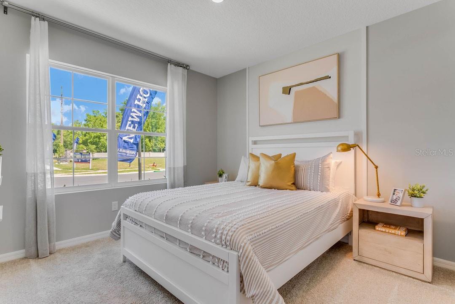
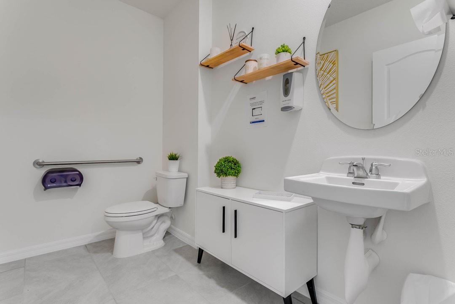
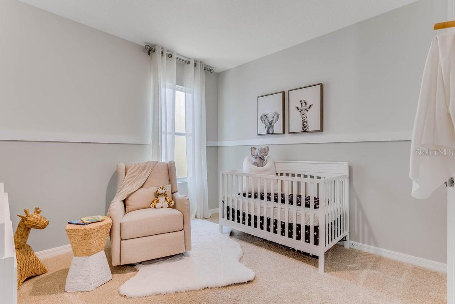
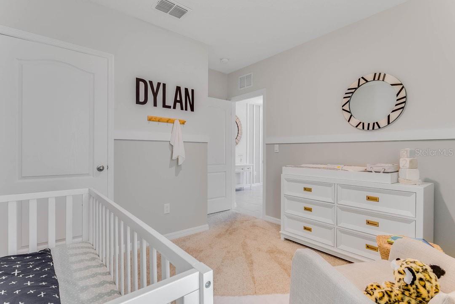
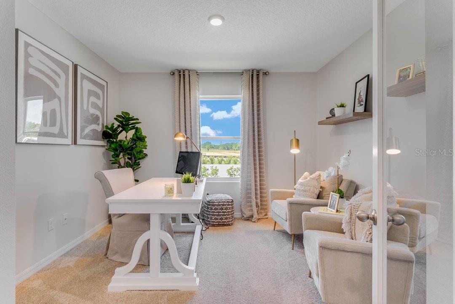
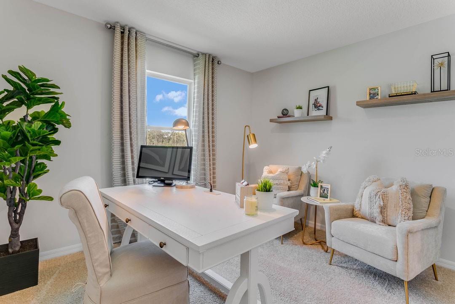
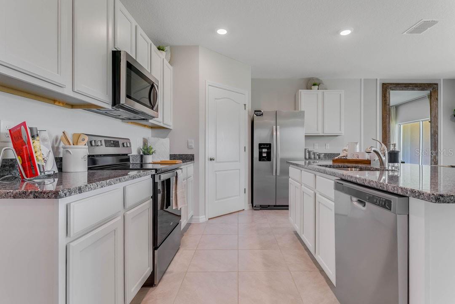
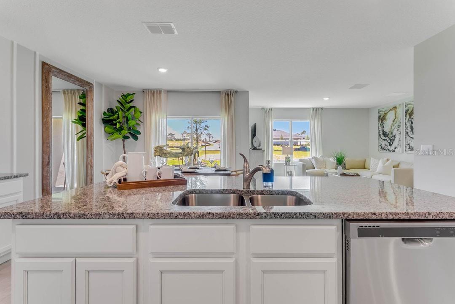
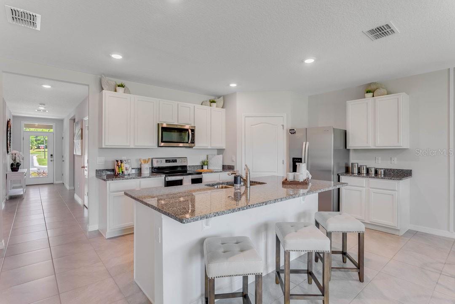
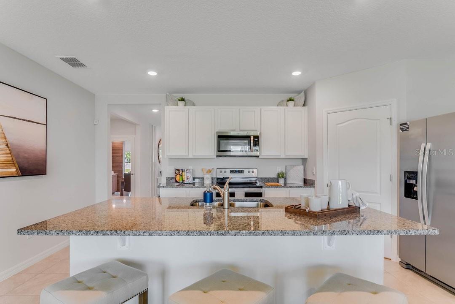
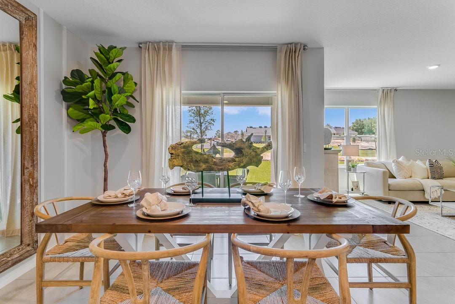
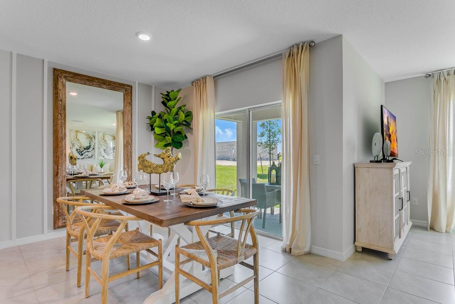
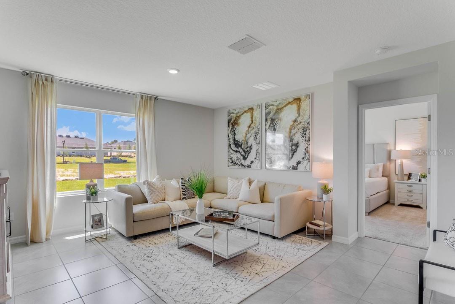
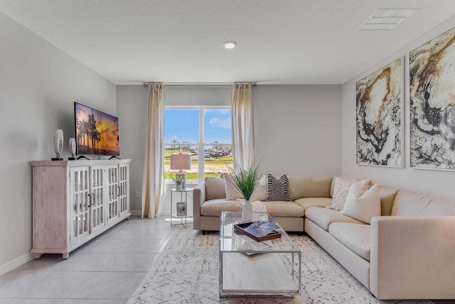
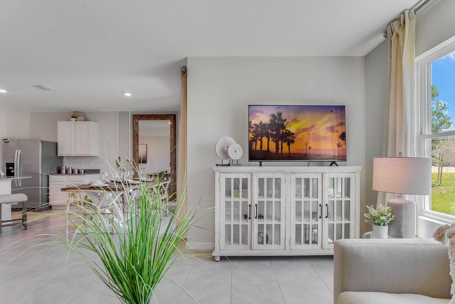
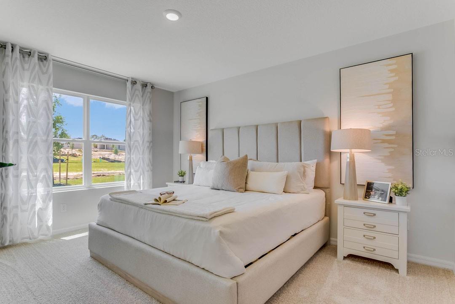
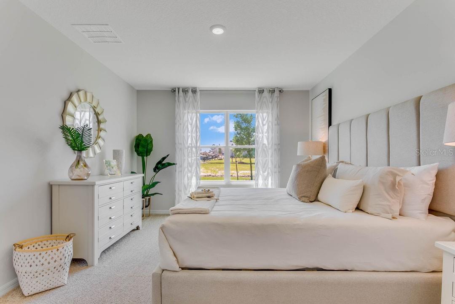
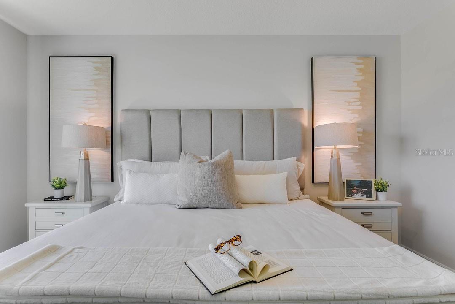
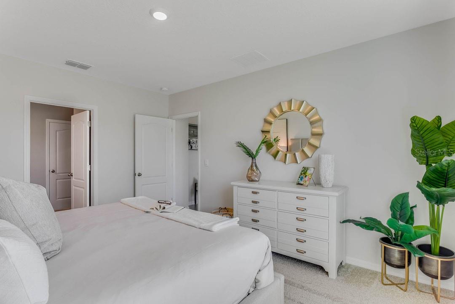
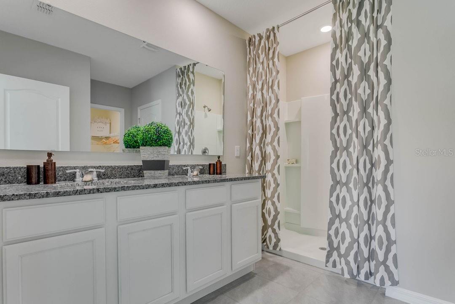
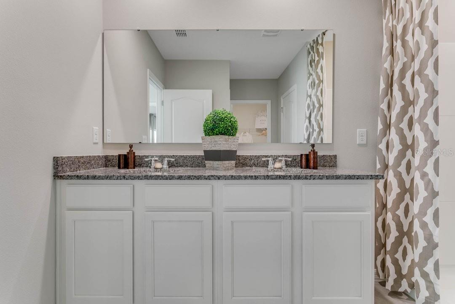
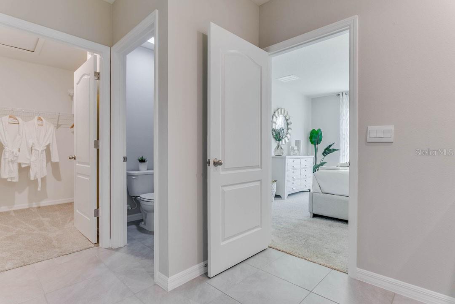
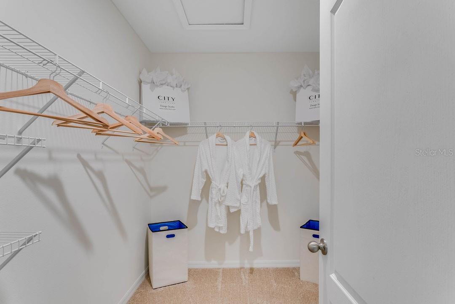
Under Construction. The Cali is an all-concrete block constructed, one-story layout optimizes living space with an open concept kitchen overlooking the living area, dining room, and outdoor lanai. Entertaining is a breeze, as this popular single-family home features a spacious kitchen island, dining area and a spacious pantry for extra storage and has stainless steel appliances, making cooking a piece of cake. Bedroom one, located in the back of the home for privacy, has an en suite bathroom with a double vanity, spacious shower/tub space as well as a spacious walk-in closet. Towards the front of the home two additional bedrooms share a second full bathroom. Across the hall you will find a fourth bedroom. This home features a space to fit all your needs. The Cali includes a Home is Connected smart home technology package which allows you to control your home with your smart device while near or away. 

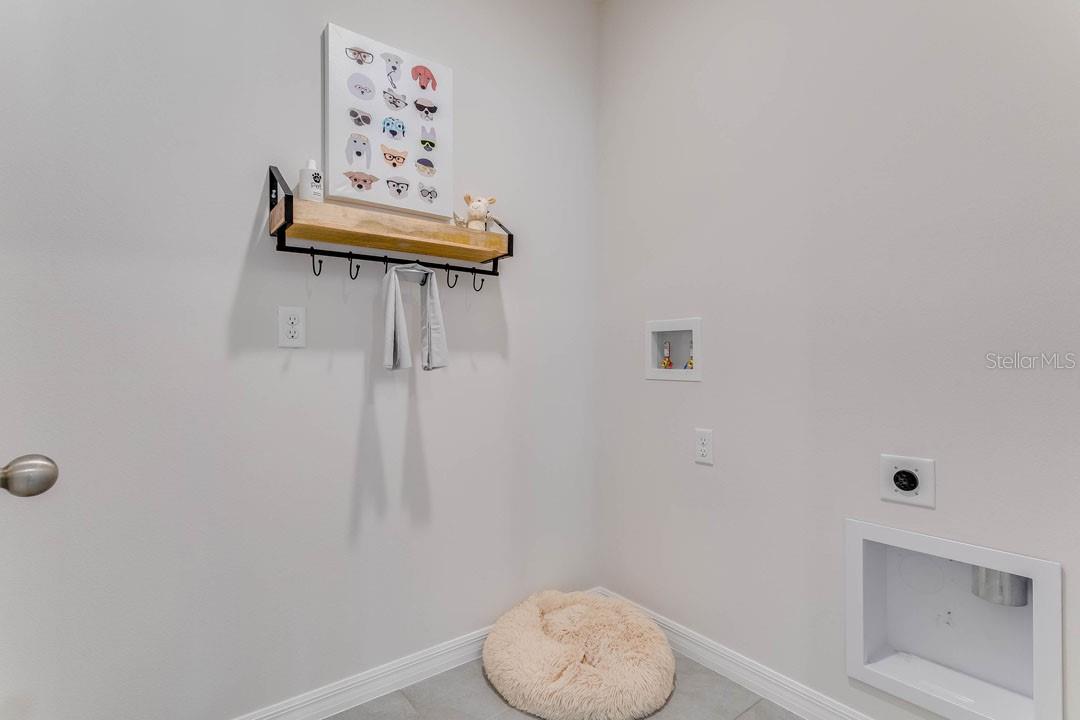
*Photos are of similar model but not that of exact house. Pictures, photographs, colors, features, and sizes are for illustration purposes only and will vary from the homes as built. Home and community information including pricing, included features, terms, availability and amenities are subject to change and prior sale at any time without notice or obligation. Please note that no representations or warranties are made regarding school districts or school assignments; you should conduct your own investigation regarding current and future schools and school boundaries.*

2944 BECKWITH STREET

Message successfully sent.

What would you like to know?

What is 3 + 4 ?

I agree to receive email communication and understand I can unsubscribe at any time.

I agree to be contacted by The Graf Group of Coldwell Banker via call, email, and text for real estate services. To opt out, you can reply 'stop' at any time or reply 'help' for assistance. You can also click the unsubscribe link in the emails. Message and data rates may apply. Message frequency may vary. Privacy Policy

Related Properties

*This home can be purchased with NO MONEY DOWN or NO INCOME VERIFICATION*. Welcome to 1302 Lydia Drive, where space, privacy, and Florida living come together! Situated on an oversized corner lot of approximately 0.38 acres, this solid brick home offers 3 bedrooms, 3 full bathrooms, and over 2,100 square feet of living space, along with a private screened-in pool and plenty of room to enjoy both indoors and out.

Step inside to a spacious split-bedroom floor plan featuring vaulted ceilings, generous living areas, an eat-in kitchen, formal living and dining spaces, and plenty of storage throughout. The private primary suite is thoughtfully positioned away from the secondary bedrooms, while one of the secondary bedrooms features its own full en-suite bathroom?an ideal setup for guests, extended family, or multigenerational living.

Outside is where this home really shines! Enjoy Florida living year-round from the large covered patio and expansive screened pool area, complete with a heated in-ground pool and plenty of space for lounging and entertaining. The fully fenced backyard offers generous usable outdoor space, mature landscaping, an additional patio area, and a storage shed.

Major improvements include a ROOF REPLACED IN 2023 and solar panels that help reduce monthly electric costs, offering added value and energy efficiency. An oversized attached garage with additional attic storage provides even more room for your belongings.

Conveniently located in Deltona with easy access to I-4, shopping, dining, parks, and everyday amenities, this home delivers the space, functionality, and outdoor lifestyle Florida buyers are looking for. This home can be purchased with NO MONEY DOWN, or NO INCOME VERIFICATION. Schedule your private showing and experience everything 1302 Lydia Drive has to offer!
#O6435124

DELTONA

1302 LYDIA DRIVE

3 Beds

3 Baths

2,149 Sq.Ft.

$410,000

MLS#: O6435124

New on site today
Virtually Staged. Welcome to this move-in-ready, well-maintained home offering 2,052 square feet of comfortable living space and a desirable split floor plan. This spacious residence features 4 bedrooms and 3 bathrooms, providing plenty of room for family, guests, and everyday living.  The roof was replaced December 2022 and the HVAC in 2023.

Upon entering, you’ll appreciate the inviting formal living room and formal dining room, perfect for entertaining or enjoying special occasions. The home continues into an open-concept kitchen, conveniently connected to the family room  with a beautiful electric fireplace and dinette area, creating an ideal space for gathering and entertaining.

Step outside and enjoy the screened-in pool, easily accessible from the dinette/family room area. The outdoor space offers a wonderful extension of the home's living areas and a great place to relax or entertain.

The primary suite features a spacious bathroom with both a separate shower and a relaxing garden tub. A standout feature of this home is the second primary suite, complete with its own bedroom and bathroom, offering flexibility and privacy that could be ideal for multi-generational living, extended family, or guests.

For added convenience, the pool can be accessed from multiple areas of the home, including the dinette/family room, the primary bathroom, and the second primary bedroom and bathroom.

With its thoughtful floor plan, two primary suites, spacious living areas, and screened-in pool, this home offers a combination of comfort, flexibility, and functionality that is ready to welcome its next owner.
#O6434726

DELTONA

2007 N PARKTON DRIVE

4 Beds

3 Baths

2,052 Sq.Ft.

$429,900

MLS#: O6434726

New on site 1 day ago
Fantastic opportunity in Deltona! This three-bedroom, two-bath home is situated on an oversized corner lot, with convenient access to I-4 just minutes away for an easy commute. The property is in excellent condition and features beautiful flooring and a desirable split-bedroom floor plan. Enjoy a large screened-in back patio and a fenced backyard, offering excellent space for outdoor living and pets. The seller may be willing to contribute toward the buyer's closing costs. Schedule your private showing today.
#FC320909

DELTONA

1499 COURTLAND BOULEVARD

3 Beds

2 Baths

1,298 Sq.Ft.

$299,000

MLS#: FC320909

New on site today
Charming 4-Bedroom Home in a prime, No-HOA Location!
This home welcomes you with an open floor plan anchored by two separate living areas, plus a flexible enclosed bonus room with A/C — ideal for a home office, playroom, or media room.
Four spacious bedrooms offer room for everyone.

Why the Owners Love It:
Enjoy nearby top-rated schools, a major hospital, a movie theater, and plenty of dining options right around the corner. Plus, this home puts you close to I-4 for easy commuting, just 30 minutes to Daytona Beach and 45 minutes to Orlando. 
This is convenient Florida living at its best — schedule your private showing today!
#V4950896

DELTONA

3243 BRETTON WOODS TERRACE

4 Beds

2 Baths

1,886 Sq.Ft.

$355,000

MLS#: V4950896

New on site 1 day ago
Virtually Staged. VIRTUALLY STAGED...LARGE 4-BEDROOM POOL HOME WITH NUMEROUS UPGRADES AT AN AFFORDABLE PRICE! This contemporary home features an open, split-bedroom floor plan with a beautifully tiled kitchen offering granite countertops, custom wood cabinetry, and a breakfast bar overlooking the spacious great room with a bay window and wood-look laminate flooring. A separate family room, tiled dining area, and oversized 13' x 12' tiled laundry/utility room provide plenty of flexible living space. The impressive 18' x 17' fourth bedroom is perfect as a bonus room, home office, or "man cave". Both bathrooms have been remodeled at some point, and the outdoor living space is ideal for entertaining, featuring a large screened porch overlooking the massive in-ground pool and a privacy-fenced backyard with lush landscaping and a 200sf+ detached workshop with power! Notable upgrades include a fully paid-for solar system to help reduce monthly electric costs, newer energy-efficient windows, a 2021 roof and water heater, HVAC replaced in 2015, and a newer electrical panel. Situated on a high-and-dry lot just minutes from I-4, the Orlando metro area, and the beaches. Priced right and ready for immediate occupancy—come see all this home has to offer!
#V4950911

DELTONA

2125 E PARKTON DRIVE

4 Beds

2 Baths

2,133 Sq.Ft.

$319,900

MLS#: V4950911

New on site 1 day ago
Immaculate Deltona Home for Sale!!! Welcome home to this immaculate 2-bedroom, 2-bathroom home in Deltona, Florida, offering comfortable living and a convenient location.  The property features a 1-car oversized garage, spacious living areas, a well-appointed kitchen, security system, and a private patio with an outdoor cooking station - perfect for relaxing, entertaining, and enjoying Florida living. The property also offers convenient access to the backyard from both sides of the home, providing ample flexibility for vehicle access, additional parking, recreational vehicles, or even the potential placement of a mobile home, subject to applicable zoning and local regulations.  No HOA adds even more freedom and flexibility for the homeowner.  Enjoy the best of Central Florida living with easy access to Daytona Beach, shopping, dining, parks, and major roads.  Whether you're looking for a family home, first-time purchase, or investment opportunity, this Deltona property is ready to welcome you home.  Schedule your private showing today!
#O6435094

DELTONA

1643 SAXON BOULEVARD

2 Beds

2 Baths

1,224 Sq.Ft.

$315,000

MLS#: O6435094

Discover the perfect blend of comfort, space, and Florida living in this charming 3-bedroom, 2-bathroom home offering 1,812 sq. ft. in a beautiful gated community.
Inside, you'll love the open and inviting layout with a desirable split-bedroom floor plan, giving the primary suite its own private retreat away from the secondary bedrooms. The spacious primary bedroom features dual walk-in closets, offering plenty of storage and organization.
The kitchen provides generous cabinet and counter space and opens naturally into the main living areas, making everyday living and entertaining a breeze. The home is located in a natural gas community, and the washer and dryer are included for added convenience.
Step outside and enjoy the best of Florida living from the screened-in back patio, overlooking the fully fenced backyard—a great space for relaxing, entertaining, or enjoying your morning coffee.
And for added peace of mind, the roof is approximately 5 years old.
With a welcoming gated community, spacious floor plan, great storage, private outdoor space, and convenient features throughout, this home is ready for its next chapter. Come see it for yourself—you may just find the one you've been waiting for!
#V4950753

DELTONA

614 RED MULBERRY DRIVE

3 Beds

2 Baths

1,812 Sq.Ft.

$328,900

MLS#: V4950753

Virtually Staged. 466 Leland Dr is a one-story Deltona home built around a screened-in pool and covered lanai. The kitchen has wood cabinetry, tile flooring, and generous counter space, connecting to the dining and living areas for an open feel. The main living room features a fireplace, while additional living space offers flexibility across the floor plan. Bedrooms are finished with wood-look flooring and carpet and are comfortably sized, served by full bathrooms with tub-and-shower combinations and a separate glass-enclosed shower. Tile and wood-look flooring run through the shared spaces. Out back, the screened pool and covered patio create an inviting outdoor space within a fenced yard. The single-level layout keeps everyday living easy and connected. Included 100-Day Home Warranty with buyer activation
#O6435779

DELTONA

466 LELAND DRIVE

3 Beds

2 Baths

1,605 Sq.Ft.

$306,000

MLS#: O6435779

Florida living at its best! This beautifully maintained 3-bedroom, 2-bathroom pool home features an open floor plan, updated kitchen with granite countertops, abundant cabinet space and a walk-in pantry, plus vaulted ceilings and skylights that fill the home with natural light.
The spacious primary suite offers a walk-in closet and a beautifully renovated private bathroom (2024). Major updates include a new washer (2026), new central AC system (2023) and roof (2017).
Outside, enjoy your own private oasis with a screened-in in-ground pool, fully fenced backyard, mature trees, and your very own banana, lime, and mango trees. Gates cover both sides of the home and provide easy backyard access, including space for an RV or boat. The fully fenced back yard includes a 12 X 8 shed, a paver-lined area that is perfect for grilling, garden boxes for your own garden and space on each side of the home to park your RV, boat or trailer.
The refreshed garage features epoxy flooring, a new workbench, fresh paint, and storage shelving. Just a few minutes to I-4 and all that Orlando and the beaches have to give. All appliances, including washer, dryer, and an additional garage refrigerator stay with your new home.
#TB8539286

DELTONA

1348 WINTERVILLE STREET

3 Beds

2 Baths

1,550 Sq.Ft.

$349,999

MLS#: TB8539286

Welcome home to 1545 Overton Street, where comfort, space, and an inviting layout come together on a generous one-third-acre corner lot in Deltona Lakes. This charming 4-bedroom, 2-bath home welcomes you with formal living and dining rooms accented by vaulted ceilings. From there, the floor plan flows effortlessly into the open family room, dinette, and kitchen, creating a warm gathering place for everyday living and entertaining. The kitchen features granite countertops, stainless steel appliances, and a breakfast bar offering additional seating.

The split-bedroom layout provides added privacy, with a spacious primary suite featuring an en-suite bathroom and walk-in closet. On the opposite side of the home, you’ll find three comfortable guest bedrooms and a full bathroom.

French doors open from the family room to a covered lanai and paver patio overlooking the spacious fenced backyard, perfect for morning coffee, weekend cookouts, playtime, or simply unwinding outdoors. Solar panels, an indoor laundry area, and a side-entry garage add even more convenience. Close to shopping, dining, schools, and major roadways, this welcoming Deltona Lakes home is ready for you to make it your own.
#O6434373

DELTONA

1545 OVERTON STREET

4 Beds

2 Baths

2,102 Sq.Ft.

$369,900

MLS#: O6434373

 - property

Send a message

Message successfully sent.

Your message

What is 3 + 4 ?

Reason for contacting?

I agree to receive email communication and understand I can unsubscribe at any time.

I agree to be contacted by The Graf Group of Coldwell Banker via call, email, and text for real estate services. To opt out, you can reply 'stop' at any time or reply 'help' for assistance. You can also click the unsubscribe link in the emails. Message and data rates may apply. Message frequency may vary. Privacy Policy

Sign Out

Virtual Assistant

Would you like to take the next step with this property? We can help you schedule a showing or virtual tour, or send you more details.

Yes, I would like more information.

Thank You for Your Reply, One of Our Agents will contact you as soon as possible

No, maybe later.

Thank you, you can always contact me via email, phone number or through the contact form.

Realhub AI

Lucy - Your AI-Powered Realtor

Update Your Temporary Password

Personalize your search

Enter your email and we'll notify you immediately when new listings match what you're looking for.

or enter email address

Already have an account ? Login here

Continue your home search

I agree to receive communications and understand I can unsubscribe at any time.

I agree to be contacted by The Graf Group of Coldwell Banker via call, email, and text for real estate services. To opt out, you can reply 'stop' at any time or reply 'help' for assistance. You can also click the unsubscribe link in the emails. Message and data rates may apply. Message frequency may vary. Privacy Policy

Already have an account ? Login here

We use cookies

We use cookies primarily for analytics to enhance your experience. By accepting, you agree to our use of these cookies. You can manage your preferences or learn more about our cookies policy.