Features & Amenities

Interior

  • Other Interior Features

    Open Floorplan, Stone Counters, Walk-In Closet(s)

  • Total Bedrooms

    2

  • Bathrooms

    2

  • Cooling YN

    YES

  • Cooling

    Central Air

  • Fireplace YN

    NO

  • Heating YN

    YES

  • Heating

    Electric, Natural Gas

  • Pet friendly

    Yes

Exterior

  • Garage

    Yes

  • Garage spaces

    2

  • Construction Materials

    Stucco

  • Other Exterior Features

    Lighting

  • Parking

    Attached

  • Pool

    No

  • Waterfront YN

    NO

Area & Lot

  • Lot Size(acres)

    0.11

  • Lot Size(square feet)

    4,792

  • Property Type

    Residential

  • Property Sub Type

    Townhouse

Price

  • Sales Price

    $325,000

  • Tax Amount

    $5,744.09

  • Sq. Footage

    1,584

  • Price/SqFt

    $205

HOA

  • Association

    YES

  • Association Fee

    $508

  • Association Fee Frequency

    Monthly

  • Association Fee Includes

    N/A

  • Total Monthly Fees

    $508

School District

  • Elementary School

    N/A

  • Middle School

    N/A

  • High School

    N/A

Property Features

  • Stories

    1

  • New Construction

    NO

  • Foundation Details

    Block

  • Ownership

    Fee Simple

  • Senior Community YN

    YES

  • Sewer

    Public Sewer

  • Tax Lot

    185

  • Water Source

    Public

Schedule a Showing

Showing scheduled successfully.

<
>
IN PERSON
VIA CHAT

What is 3 + 4 ?


Change time

Mortgage calculator

Estimate your monthly mortgage payment, including the principal and interest, property taxes, and HOA. Adjust the values to generate a more accurate rate.

Your payment

Principal and Interest:

$

Property taxes:

$

HOA fees:

$

Total loan payment:

$

Total interest amount:

$

Location

County

Osceola

Elementary School

Middle School

High School

Listing Courtesy of Jaime Peck , DALTON WADE INC

RealHub Information is provided exclusively for consumers' personal, non-commercial use, and it may not be used for any purpose other than to identify prospective properties consumers may be interested in purchasing. All information deemed reliable but not guaranteed and should be independently verified. All properties are subject to prior sale, change or withdrawal. RealHub website owner shall not be responsible for any typographical errors, misinformation, misprints and shall be held totally harmless.

Agent Emil Garinga

Executive Assistant

Emil Garinga

Call Emil today to schedule a private showing.


* Listings on this website come from the FMLS IDX Compilation and may be held by brokerage firms other than the owner of this website. The listing brokerage is identified in any listing details. Information is deemed reliable but is not guaranteed. If you believe any FMLS listing contains material that infringes your copyrighted work please click here to review our DMCA policy and learn how to submit a takedown request.© 2024 FMLS.
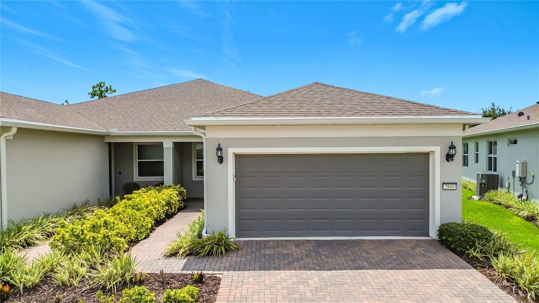
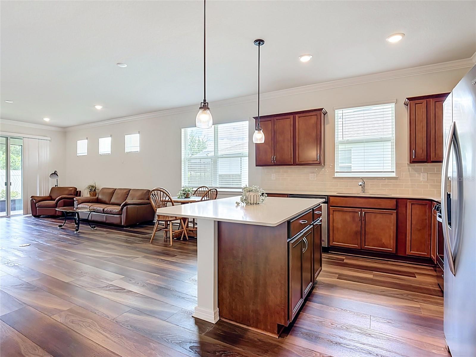
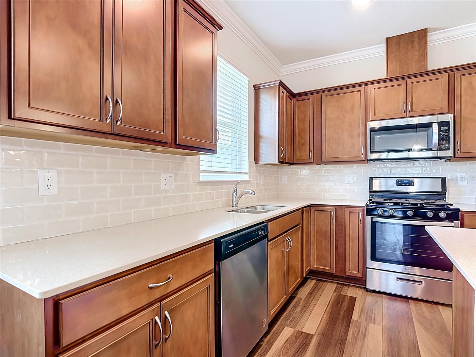
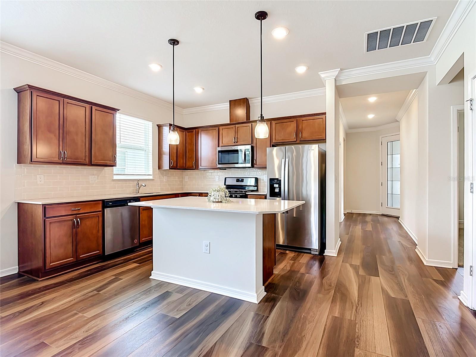
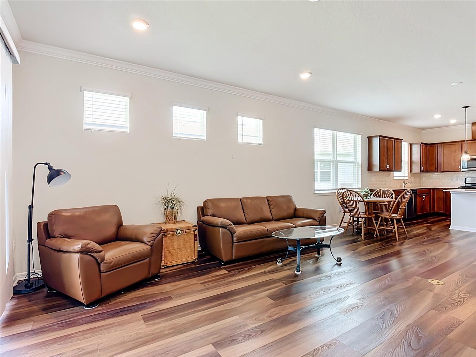
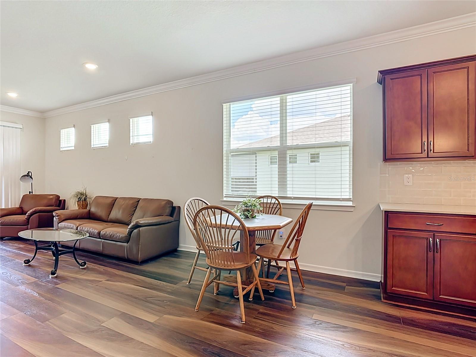
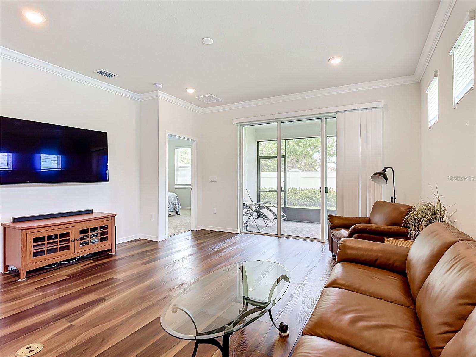
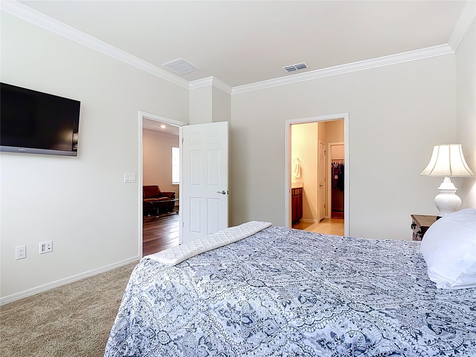
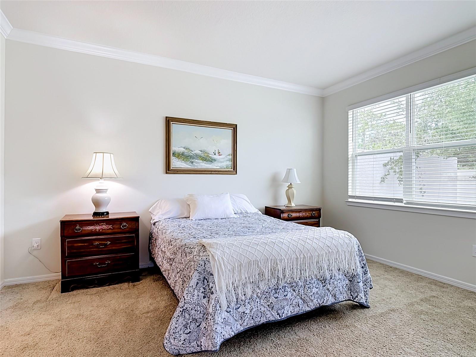
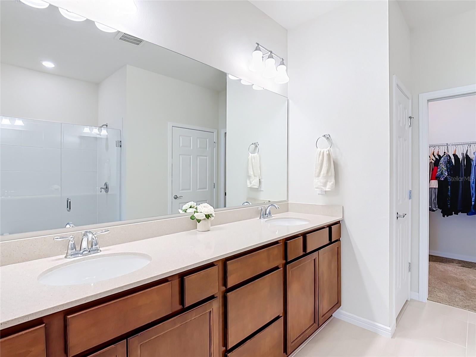
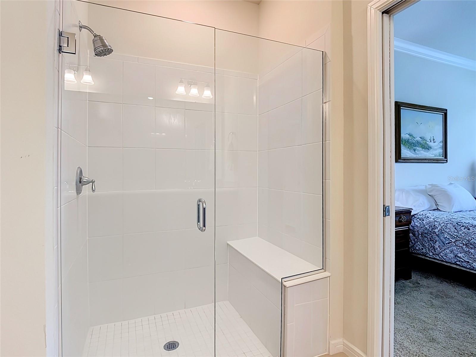
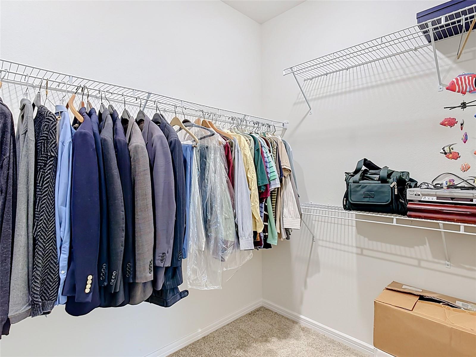
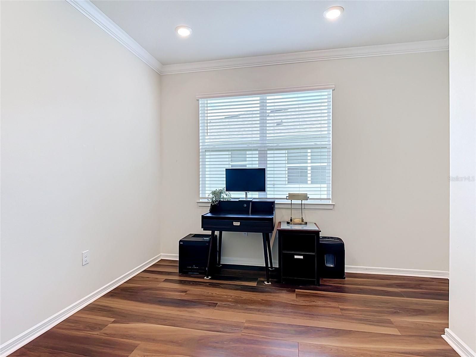
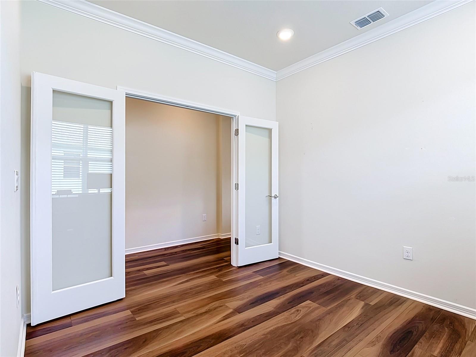
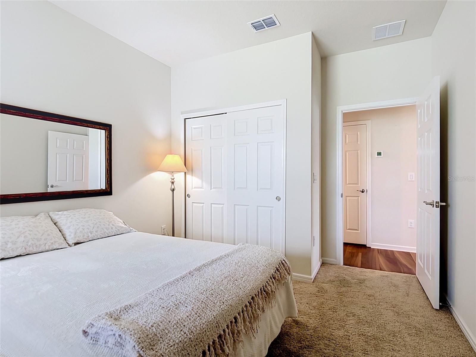
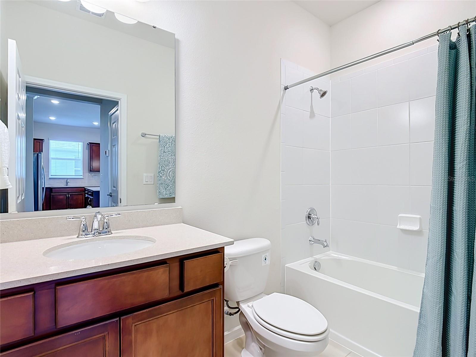
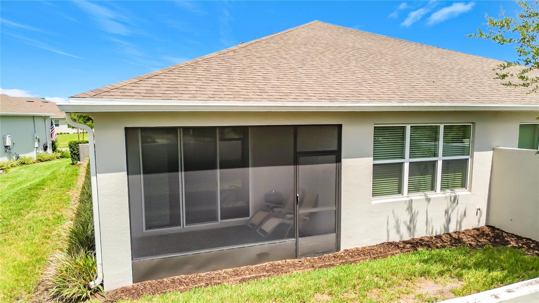
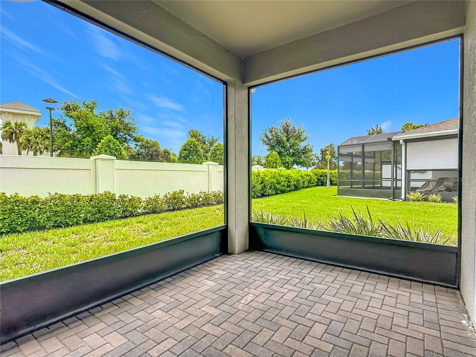
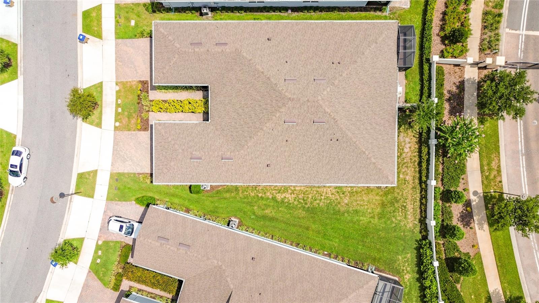
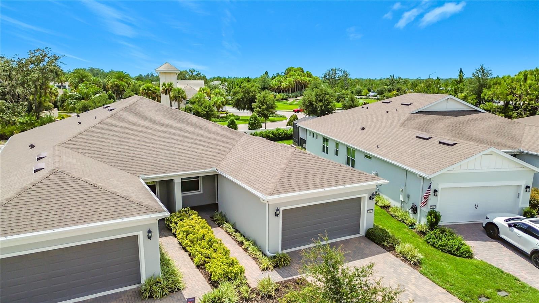
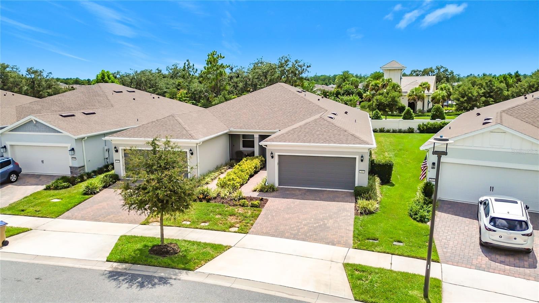
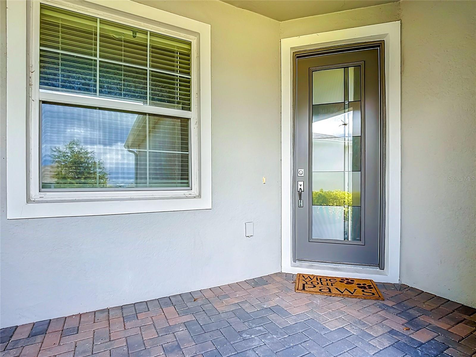
Welcome to 2949 Cherry Blossom Loop.  The property is ideally located in a guard gated, active adult 55 and over community.  This villa showcases an open concept layout delivering 2 bedrooms, 2 full bathrooms, an office /den space with french doors , 2 car garage, and back porch screened lanai. The interior features modern kitchen cabinetry, stone countertops, tile backsplash, and luxury vinyl flooring throughout the main living area.  The spacious master bedroom incorporates a large walk in closet and en suite bathroom with separate water closet. The exterior boasts a covered patio entry, lush landscaping, and two car brick paver driveway.

 This master planned Del Webb Sunbridge community offers unmatched resort style living, convenience and luxury.  It is centered around the impressive 27,000-square-foot clubhouse that features activities and events coordinated by a full-time Lifestyle Director. Community amenities include a zero-entry pool with lap lanes, resistance pool, heated spa, tennis and pickleball courts, fitness center, movement studio, fire pits, grille pavilion, and an on-site tavern and grille. Some additional benefits included are, exterior yard maintenance, termite bond and fiber network internet .The home is centrally located just south of Lake Nona and near Lake Nona Medical City, NeoCity, shopping, dining, and entertainment.

2949 CHERRY BLOSSOM LOOP

Message successfully sent.

What would you like to know?

What is 3 + 4 ?

I agree to receive email communication and understand I can unsubscribe at any time.

I agree to be contacted by The Graf Group of Coldwell Banker via call, email, and text for real estate services. To opt out, you can reply 'stop' at any time or reply 'help' for assistance. You can also click the unsubscribe link in the emails. Message and data rates may apply. Message frequency may vary. Privacy Policy

Related Properties

New on site 1 day ago
The Harper floorplan offers a 4-bedroom, 2-bathroom home with 1,665 sq ft of living space. Features include quartz and Revwood floors, an open layout, a spacious living room with natural light, a chef's kitchen with quartz countertops and stainless steel appliances, and a primary suite with a private ensuite bathroom. This all concrete block construction home also includes smart home technology for control via smart devices.


*Photos are of similar model but not that of exact house. Pictures, photographs, colors, features, and sizes are for illustration purposes only and will vary from the homes as built. Home and community information including pricing, included features, terms, availability and amenities are subject to change and prior sale at any time without notice or obligation. Please note that no representations or warranties are made regarding school districts or school assignments; you should conduct your own investigation regarding current and future schools and school boundaries.*
#O6424593

ST CLOUD

3073 HOUSE FINCH ROAD

4 Beds

2 Baths

1,665 Sq.Ft.

$389,990

MLS#: O6424593
New on site 1 day ago
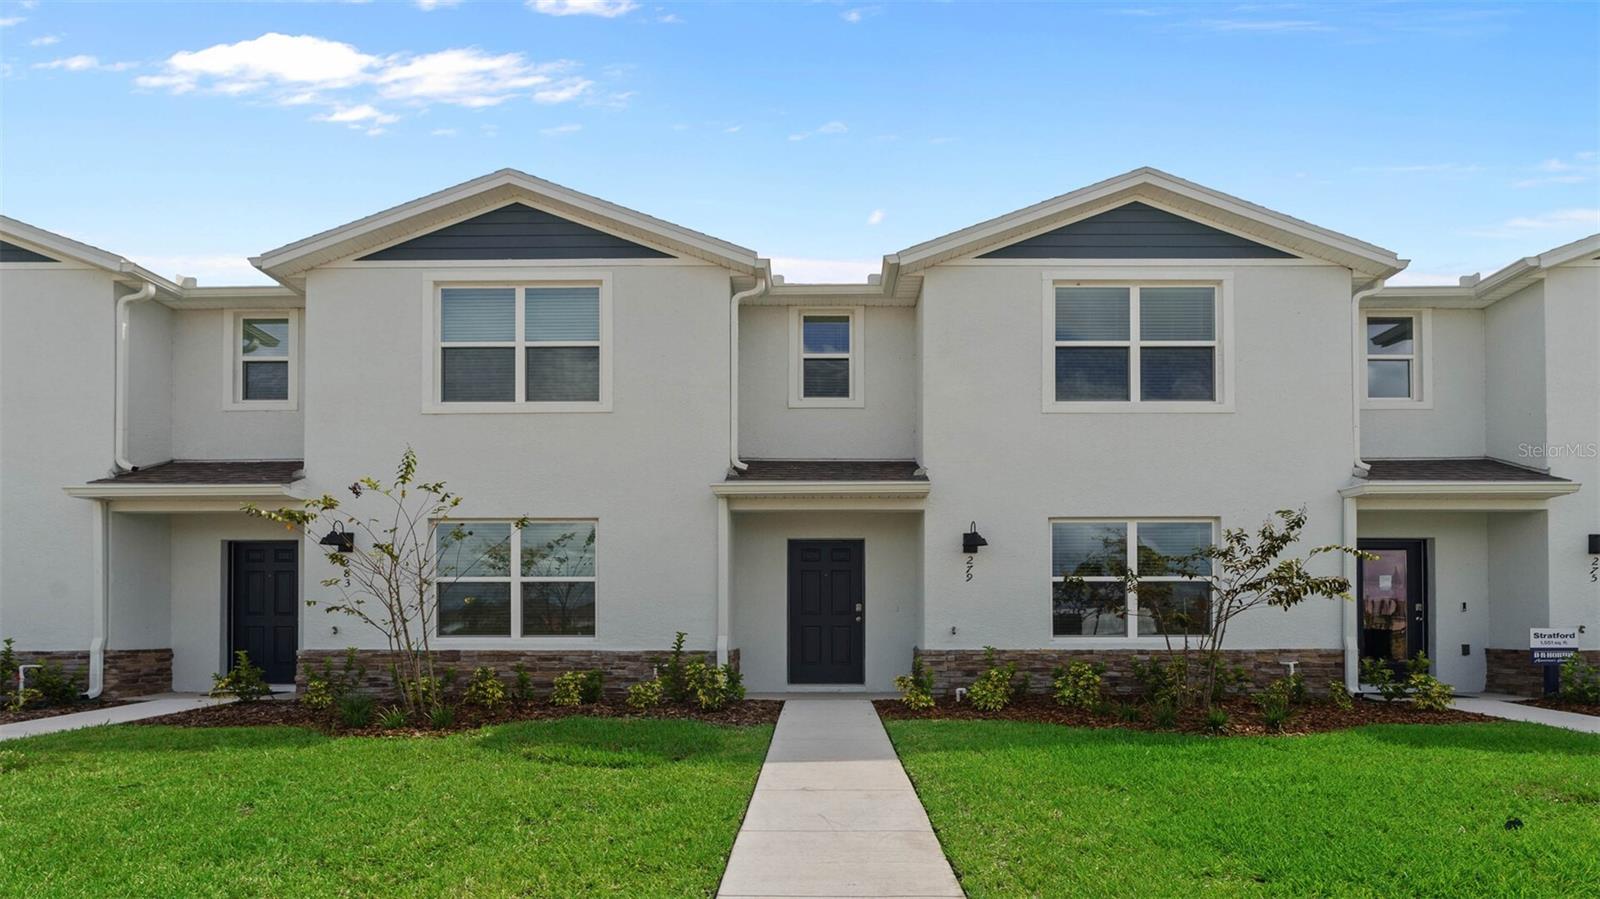
Preston Cove presents the Sterling. This spacious all concrete block construction townhome optimizes living space with an elevated design featuring 3 bedrooms, 2.5 baths and a 2 Car Garage. As you enter the foyer, you’ll step into a home that reflects your style with an open concept dining area, living room and a spacious kitchen with bar seating. The kitchen is complete with a pantry, stainless steel appliances, and upgraded countertops making cooking and cleaning a breeze. Towards the back of the townhome you will find a half bathroom and private entry from the garage. As you head up to the second floor you are greeted with the 3 bedrooms and 2 bathrooms. The bedroom one-bathroom impresses with double bowl vanity, and modern shower/tub space as well as a spacious walk in closet. The second floor is complete with two guest bedrooms, an additional bathroom, and an enclosed laundry room space. This home features modern details that elevate your personal style. Like all homes in Preston Cove, the Sterling includes a Smart home technology package which allows you to control your home with your smart device while near or away.

*Photos are of similar model but not that of exact house. Pictures, photographs, colors, features, and sizes are for illustration purposes only and will vary from the homes as built. Home and community information including pricing, included features, terms, availability and amenities are subject to change and prior sale at any time without notice or obligation. Please note that no representations or warranties are made regarding school districts or school assignments; you should conduct your own investigation regarding current and future schools and school boundaries.*
#O6424624

ST CLOUD

596 PRESTON COVE DRIVE

3 Beds

2 Baths

1,553 Sq.Ft.

$334,990

MLS#: O6424624
New on site 1 day ago
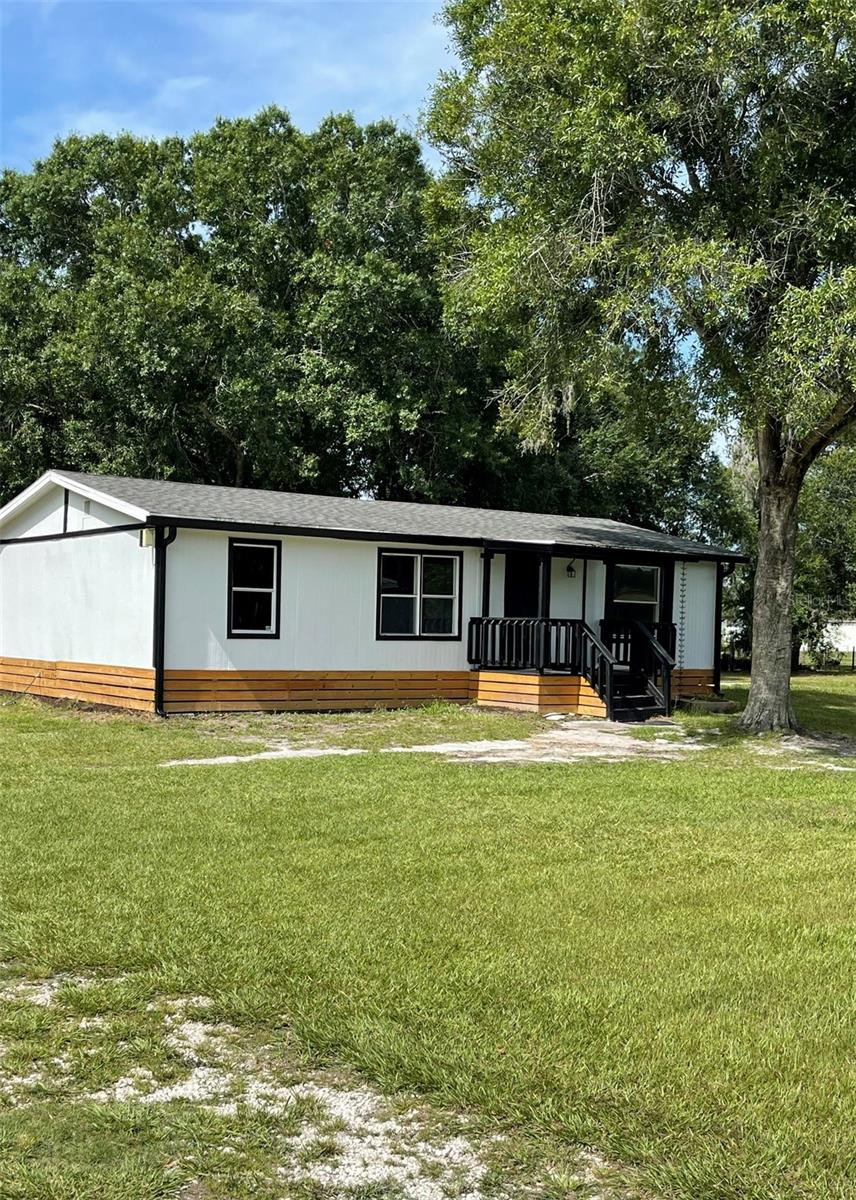
Enjoy this spectacular manufactured home situated on a 1.72-acre lot—offering ample outdoor space for your exclusive use—in the picturesque town of Saint Cloud. The home features 3 bedrooms and 2 bathrooms. Upon entering, you are welcomed by a spacious living room that connects to a cozy dining area and the kitchen. The kitchen and bathroom cabinetry are in good condition and feature granite countertops; additionally, the home boasts well-maintained appliances, flooring, and lighting, among many other upgrades. It offers easy access to the beaches of Cocoa and Melbourne. There are no HOA fees or CDD taxes. Bring your boat, RV, and more! Schedule a viewing today. All measurements are approximate and not guaranteed; any information contained herein that is critical to the purchase decision should be verified by the buyers. Please submit your best offers.
#S5153155

ST CLOUD

4120 RAVEN DRIVE

3 Beds

2 Baths

960 Sq.Ft.

$359,900

MLS#: S5153155
New on site 1 day ago
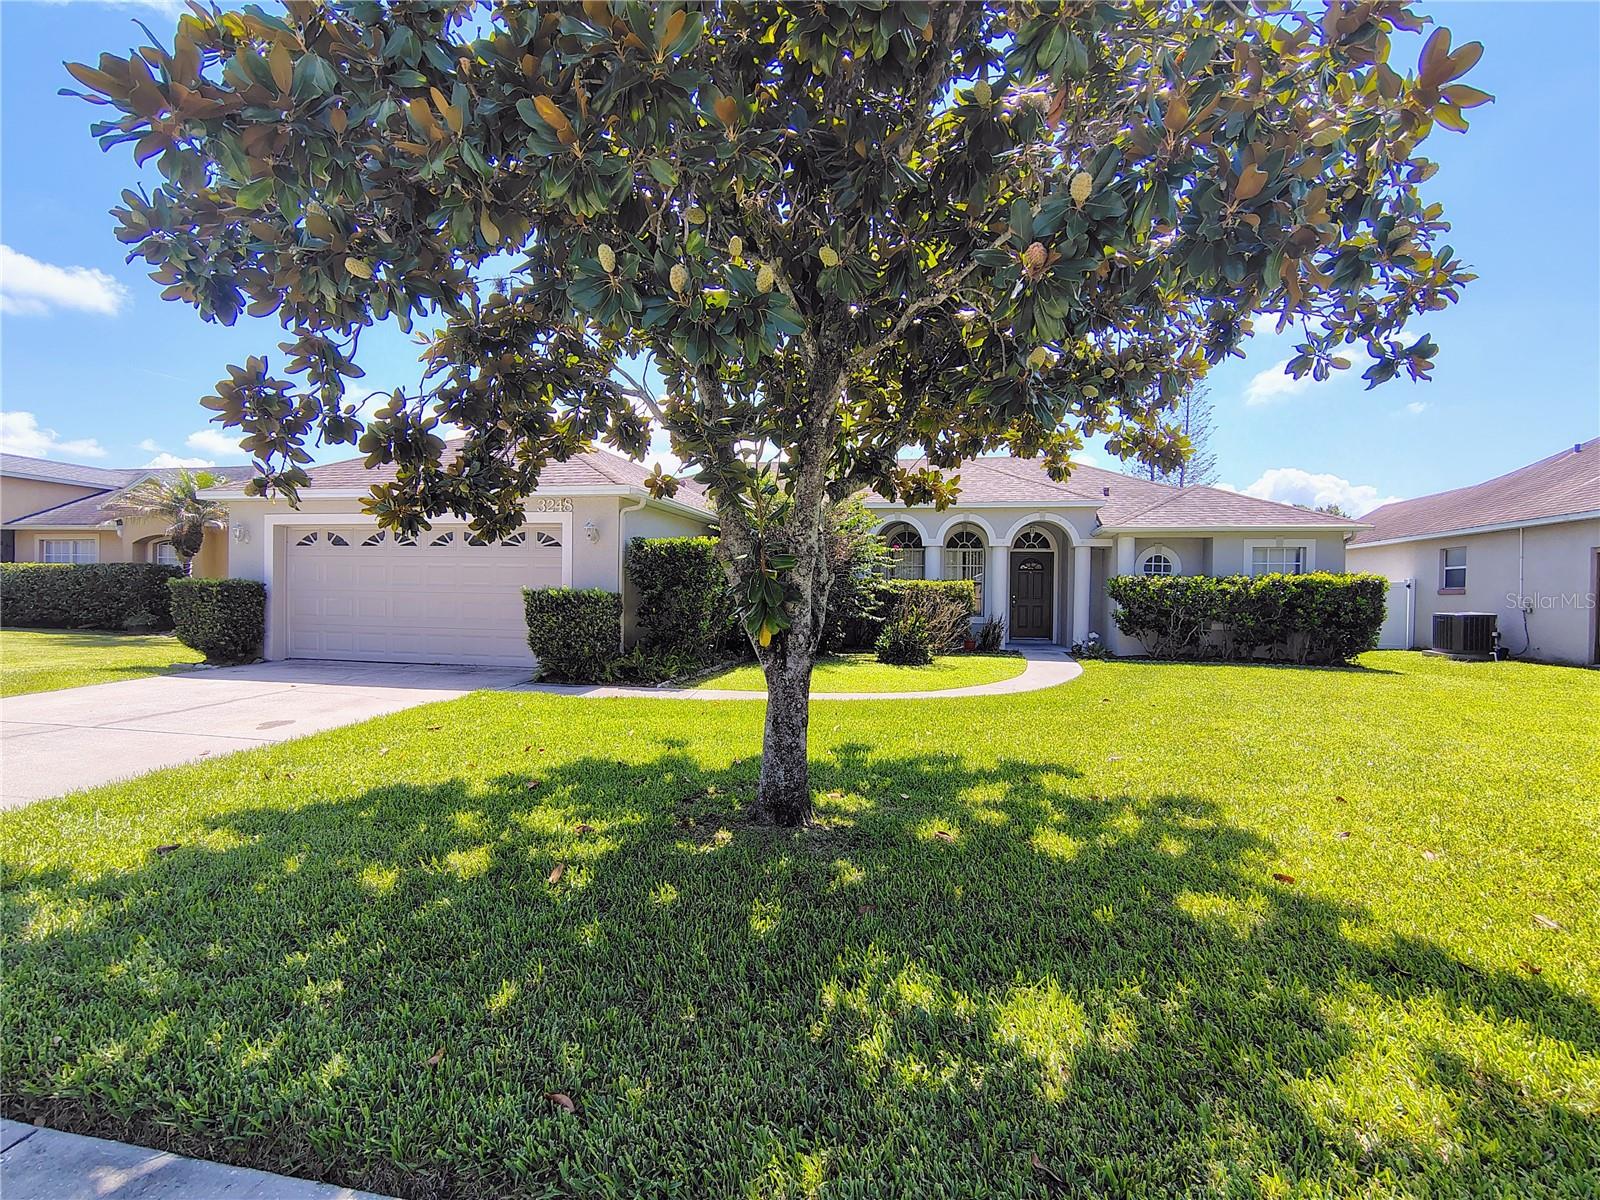
Sought after Sawgrass Community in St. Cloud.  With some  elbow grease and TLC this will be a great investment.  Currently the lowest price home in the neighborhood.   3 bedroom, 2 baht with large rear screened porch and fenced backyard.  View it ASAP before it's gone.
#S5153597

ST CLOUD

3248 SAWGRASS CREEK CIRCLE

3 Beds

2 Baths

1,815 Sq.Ft.

$360,000

MLS#: S5153597
New on site 3 days ago
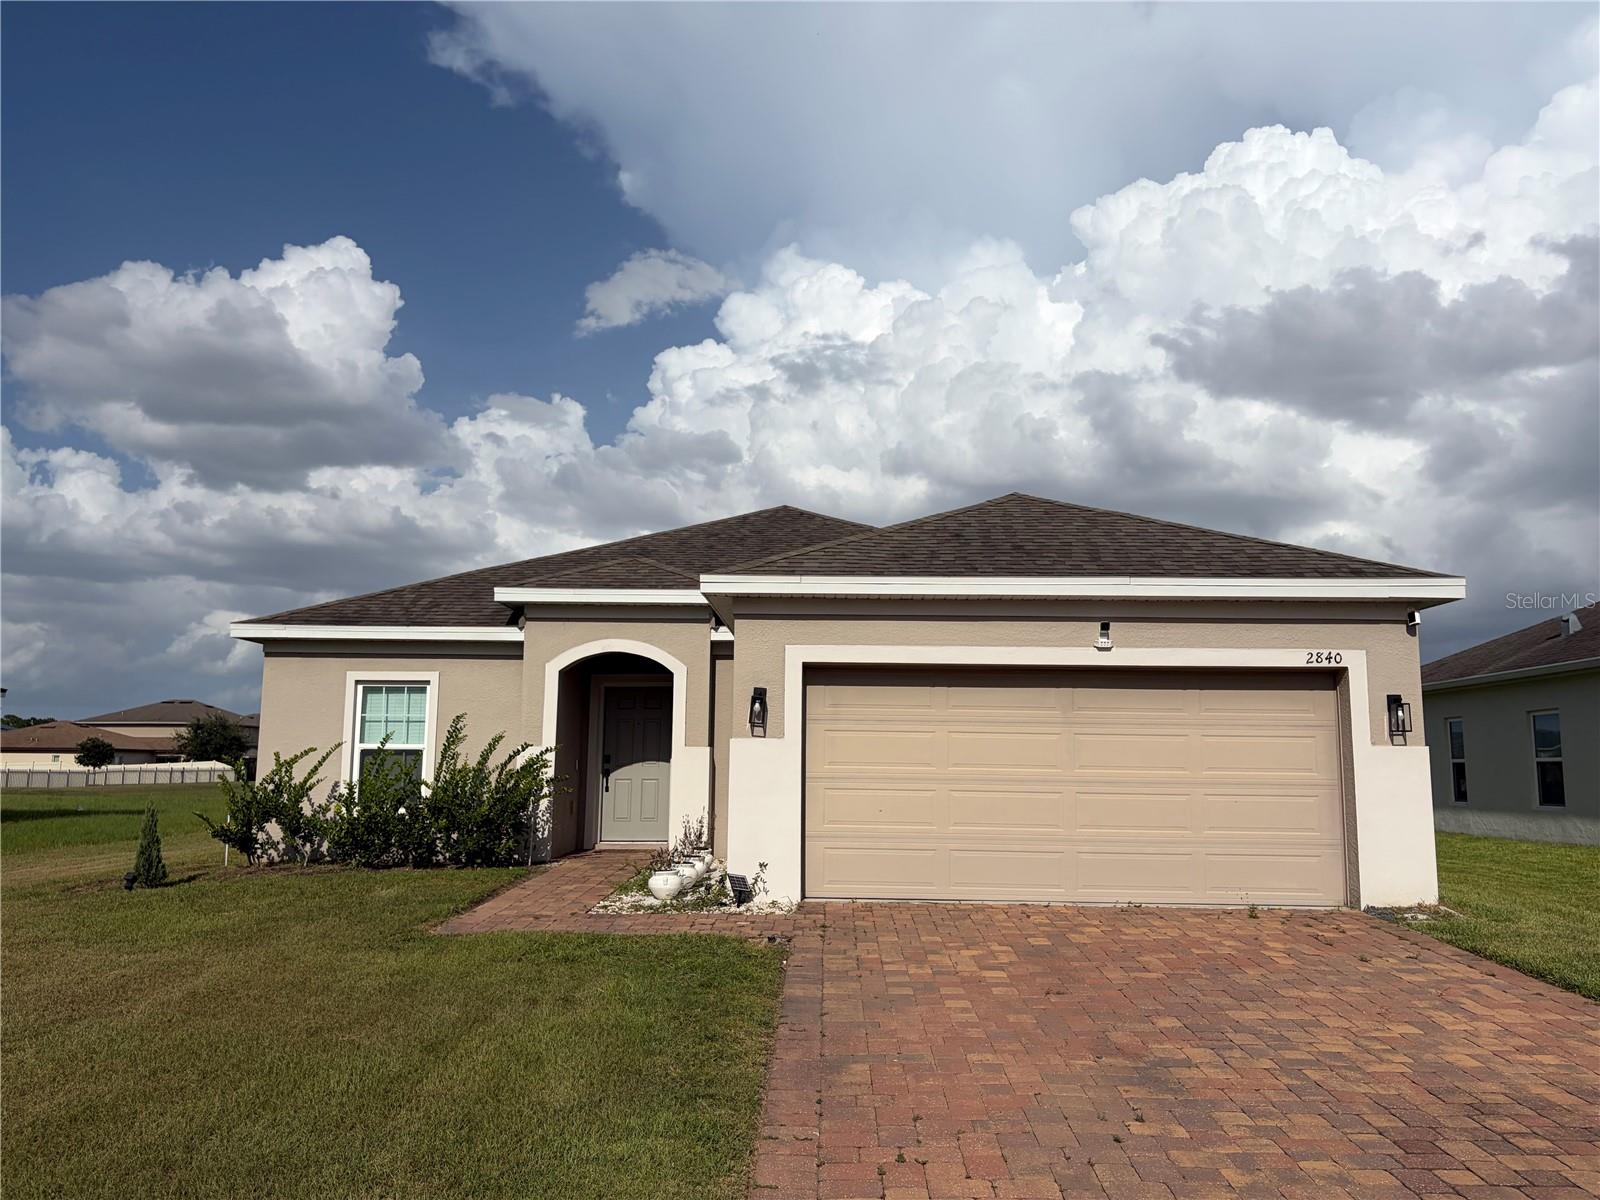
MOTIVATED SELLER!!!!! BEAUTIFULL 4 BEDROOMS 2 BATHS HOME IN THE GROWING AREA OF SAINT CLOUD. THIS HOME IS LOCATED IN A FAST-GROWING AREA, WITH SHOPPING, SUPERMARKETS, DINING, FLORIDA TURNPIKE AND THE HIGHLY ANTICIPATED LAGOON COMING SOON TO THE AREA.
ENJOY SPACIOUS BEDROOMS, THE KITCHEN IS DESIGNATED FOR BOTH STYLE AND FUNCTIONALITY. OPEN CONCEPT LAYOUT FOR YOUR ENJOYMENT. THE SCREENED BACK PORCH IS THE PERFECT AREA FOR THE MORNING COFFEE OR JUST TO SEAT AND ENJOY THE LAKE VIEW.
#S5153559

ST CLOUD

2840 WADEVIEW LOOP

4 Beds

2 Baths

1,684 Sq.Ft.

$375,000

MLS#: S5153559
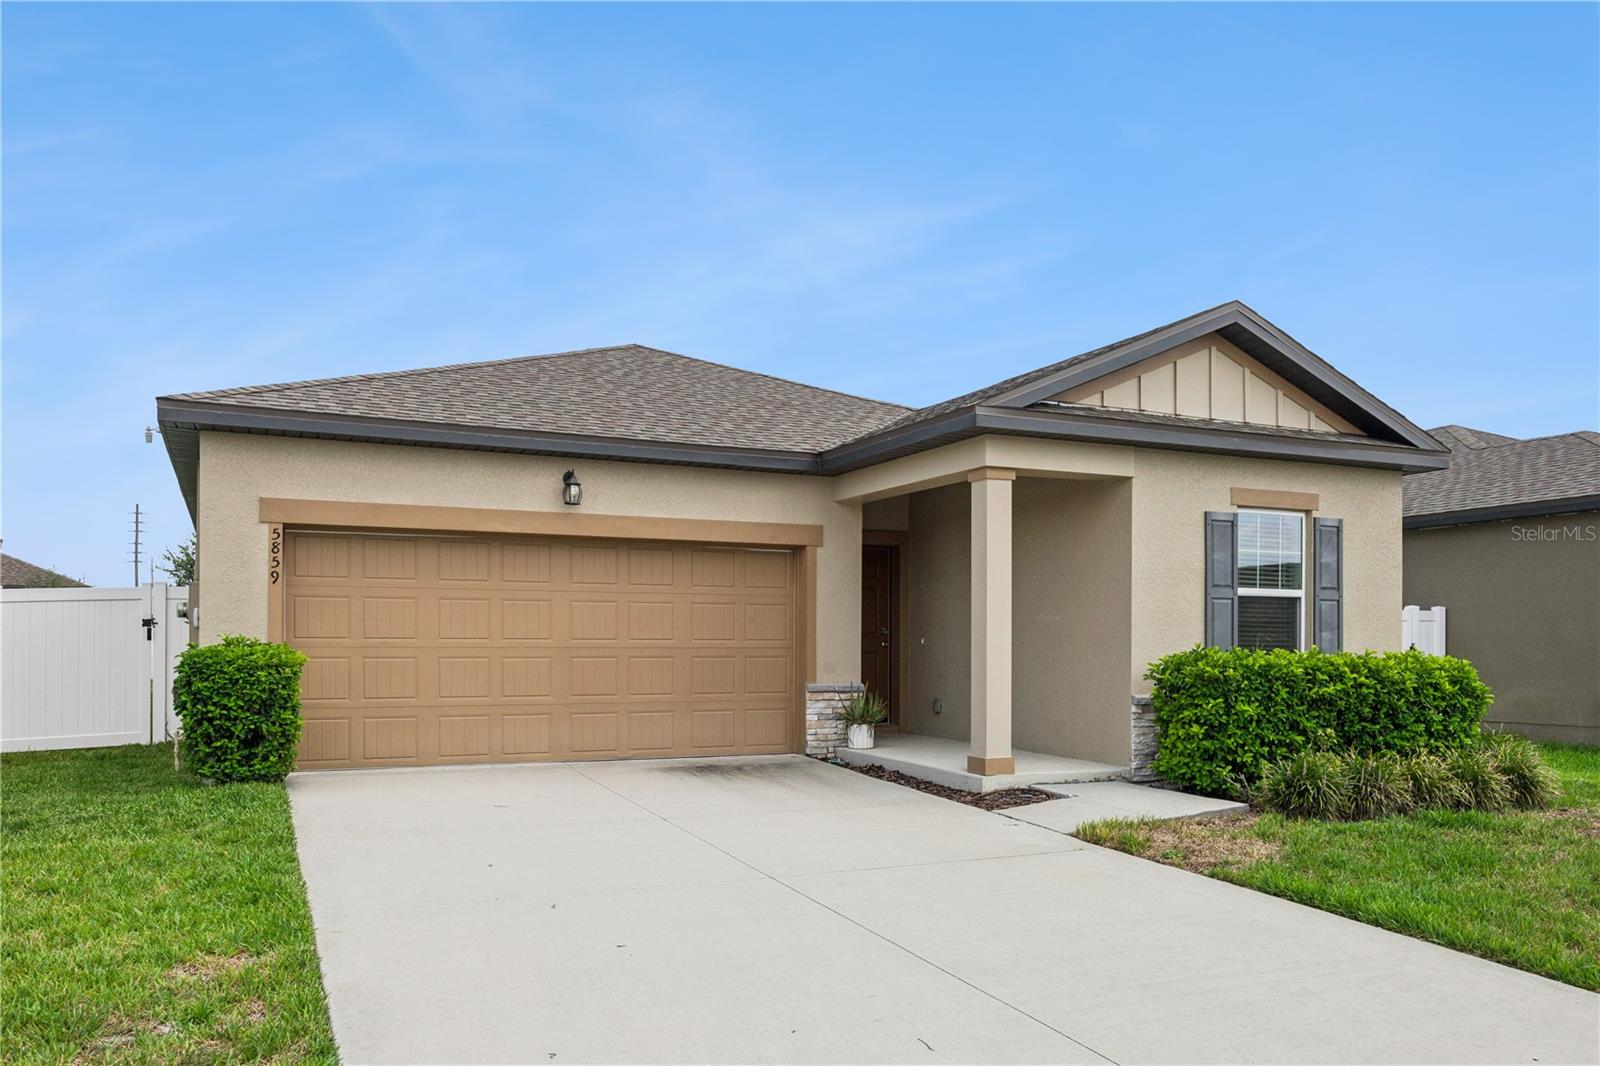
Beautifully maintained 2022 built home located in the rapidly growing area of St. Cloud! This move-in-ready residence offers 3 bedrooms, 2 bathrooms, and a spacious 2-car garage equipped with storage and a **220-volt outlet for electric vehicle charging**.

A welcoming covered front entry leads you inside, where you'll immediately appreciate the thoughtful SPLIT-BEDROOM FLOOR PLAN. Just off the foyer are two guest bedrooms separated by a full bathroom, creating the perfect space for family or visitors. Continue down the hallway and the home opens into a bright, expansive living area where the dining room, kitchen, and living room flow seamlessly together—ideal for entertaining and everyday living. **    

**The kitchen is the heart of the home, featuring modern cabinetry, granite countertops, stainless steel appliances, a large center island with seating, a walk-in pantry, and abundant counter space. Throughout the home you'll find **luxury vinyl plank flooring**, offering both style and easy maintenance.**    

**Privately situated at the rear of the home, the SPACIOUS PRIMARY SUITE provides plenty of room for a king-size bedroom set and additional furniture. The ENSUITE BATHROOM and generous WALK-IN closet complete this relaxing retreat. **    

Sliding glass doors from the living room lead to a covered lanai overlooking the fully fenced backyard with a low-maintenance **6-foot vinyl privacy fence**, creating the perfect setting for morning coffee, weekend barbecues, pets, or play.**    

Conveniently located near major roadways, shopping, dining, schools, and just minutes from the Lake Nona area, this home combines modern features, a functional layout, and an excellent location. Whether you're looking for your next home or a fantastic investment opportunity, this one is sure to impress. Schedule your private showing today!
#O6421455

ST CLOUD

5859 HERDER ROAD

3 Beds

2 Baths

1,663 Sq.Ft.

$368,000

MLS#: O6421455
New on site 4 days ago
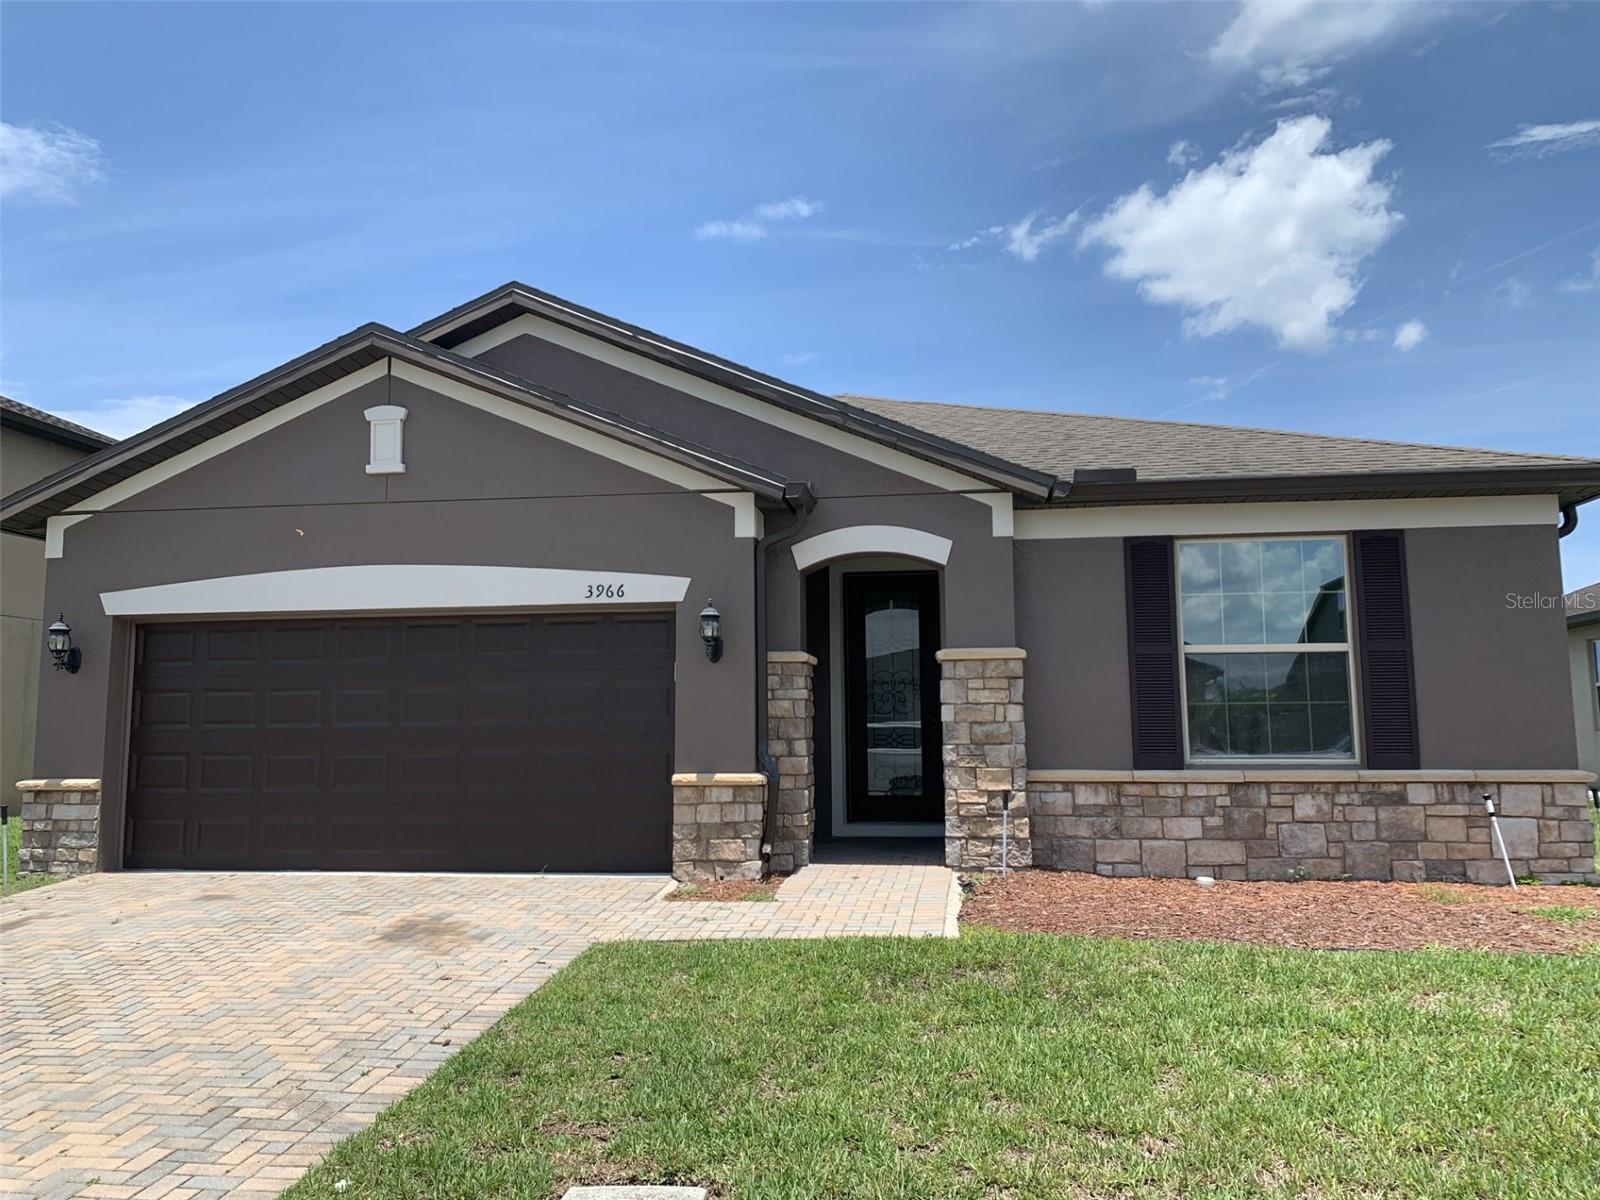
You will not want to miss this beautiful 3-bedroom, 2-bathroom home, just waiting for a new owner. You will be welcomed by a foyer featuring decorative wainscoting making a great first impression! If you like to entertain then this is the home for you! The open spacious great room connects to the fully equipped kitchen with a large island, ideal for gatherings with family and friends and perfect for the chef in the family! You and your guests will certainly appreciate the lake view from the open living area! The generously sized primary bedroom with an en-suite bath featuring a linen closet, dual sinks, and walk-in shower offers the ideal setting for relaxing after a long day or work or play! There are two additional bedrooms, a laundry room, and a mud room to help you keep your home tidy. The mud room features build-ins to keep you organized. This home has been freshly painted in and out. Finally, enjoy your morning coffee or unwind at the end of your day in your screened back porch overlooking the relaxing water view from the privacy of a fully fenced backyard. Life is good! The Whaleys Creek community offers a clubhouse, pool, and playground for everyone to enjoy. Don't miss out on this home, see it today!
#S5153512

ST CLOUD

3966 BAJA DRIVE

3 Beds

2 Baths

2,144 Sq.Ft.

$389,900

MLS#: S5153512
New on site 4 days ago
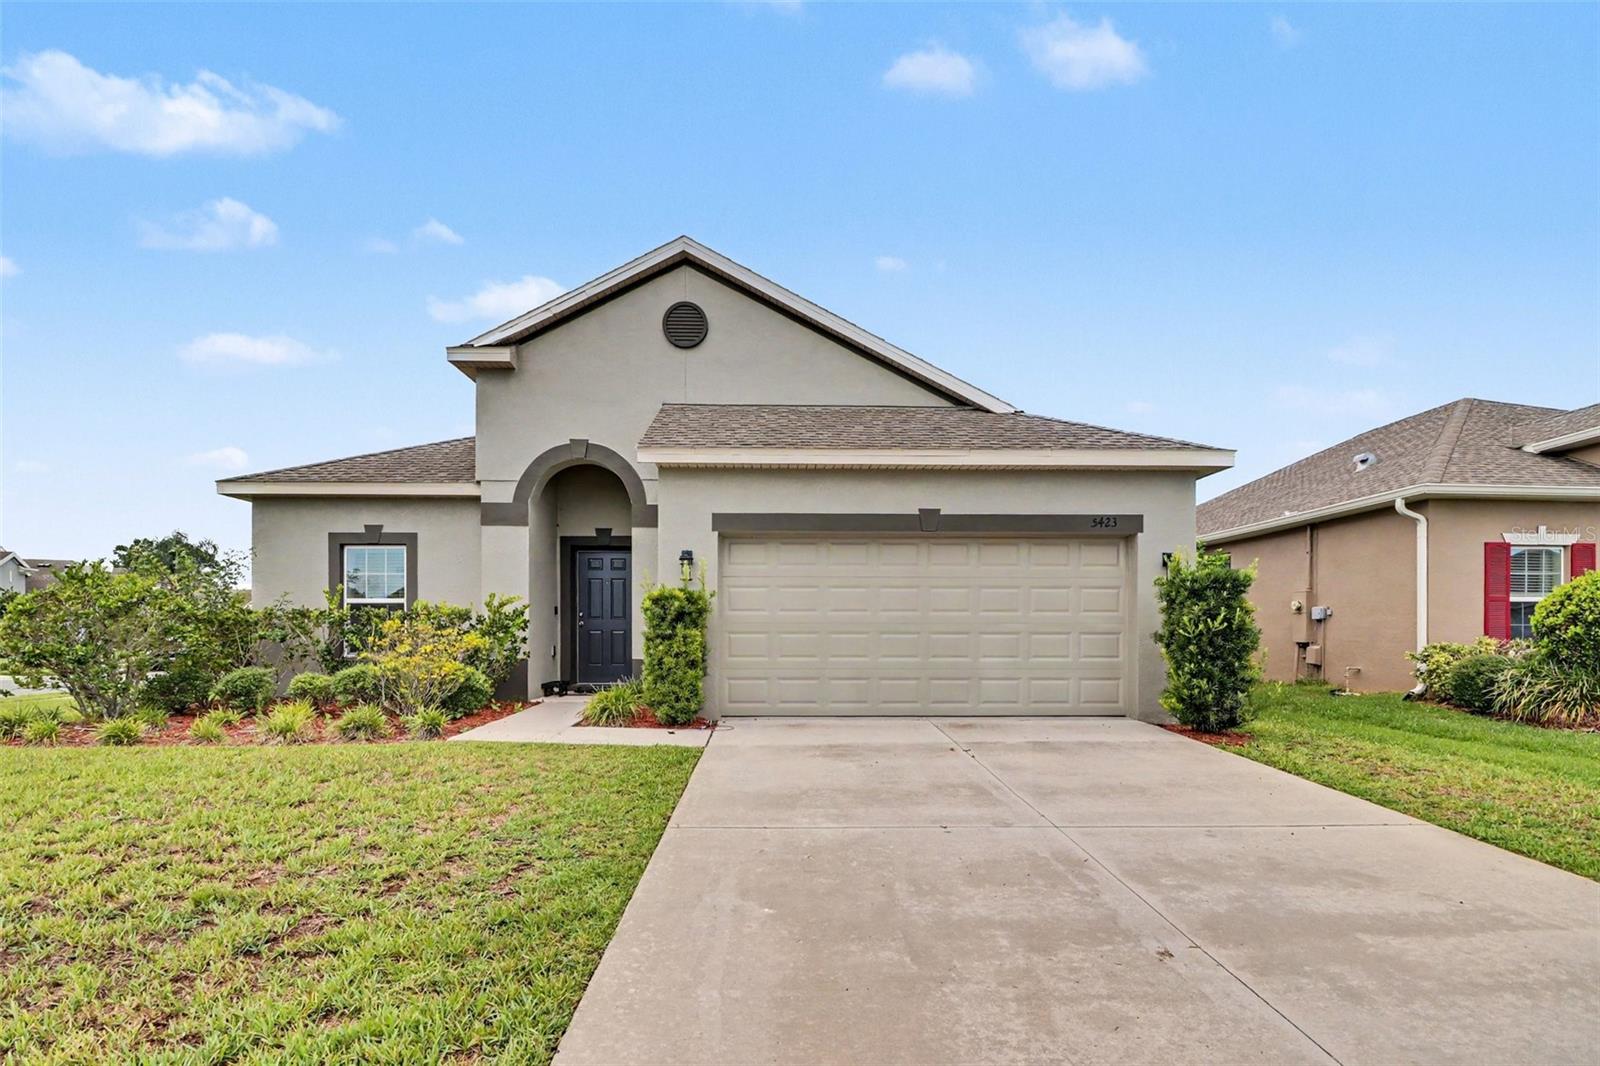
Don't miss this 3 BEDROOM, 2 BATH home in a convenient St. Cloud location! The OPEN FLOOR PLAN offers a functional layout with the kitchen overlooking the living and dining areas, making it easy to stay connected while cooking or entertaining. The kitchen features STAINLESS STEEL APPLIANCES, plenty of cabinet space, and a CENTER ISLAND for additional prep space and seating. The PRIMARY BEDROOM includes a WALK-IN CLOSET and an ensuite bath with DUAL SINKS and a spacious shower. Two additional bedrooms provide plenty of room for family, guests, or a home office. Enjoy the COVERED LANAI overlooking the backyard, offering space to relax, entertain, or create your own outdoor retreat. Additional features include an inside laundry room and an ATTACHED TWO-CAR GARAGE. Conveniently located just minutes from shopping, dining, schools, major roadways, and Lake Nona, this home is a great opportunity for buyers looking to make it their own. Schedule your private showing today!
#O6423248

ST CLOUD

5423 DOVE COTTAGE LN

3 Beds

2 Baths

1,677 Sq.Ft.

$360,000

MLS#: O6423248
New on site 4 days ago
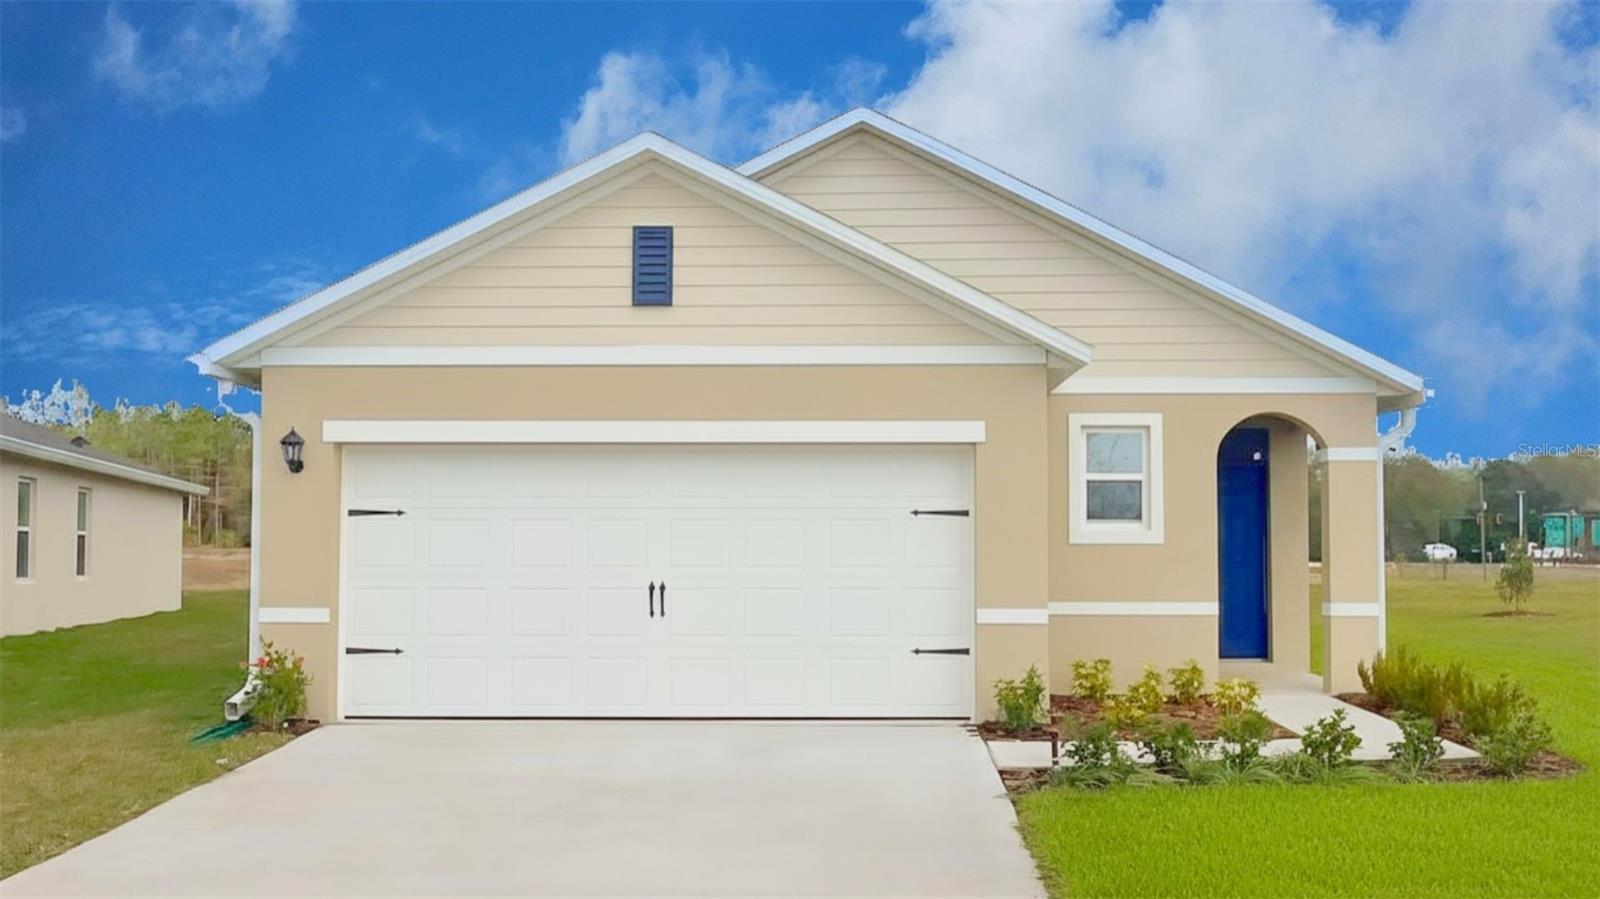
Harmony West presents the Allex. This all concrete block constructed, one-story layout optimizes living space with an open concept. As you go down the hallway and enter a spacious kitchen featuring stainless steel appliances with ample counter space and a walk-in pantry for extra storage. The living room is complete with a view to the covered lanai outside. Bedroom one, located at the back of the home for privacy, has an en suite bathroom that features a double vanity sink with a walk-in closet. Two additional guest bedrooms and one bath are tucked away down the hall from the dining room. The laundry room is located at the front of home near the two-car garage. Like all homes in Harmony West, the Allex includes Smart home technology package which allows you to control your home with your smart device while near or away.

*Photos are of similar model but not that of exact house. Pictures, photographs, colors, features, and sizes are for illustration purposes only and will vary from the homes as built. Home and community information including pricing, included features, terms, availability and amenities are subject to change and prior sale at any time without notice or obligation. Please note that no representations or warranties are made regarding school districts or school assignments; you should conduct your own investigation regarding current and future schools and school boundaries.*
#O6424254

ST CLOUD

3029 GREY MOSS DRIVE

3 Beds

2 Baths

1,504 Sq.Ft.

$370,384

MLS#: O6424254
New on site 4 days ago
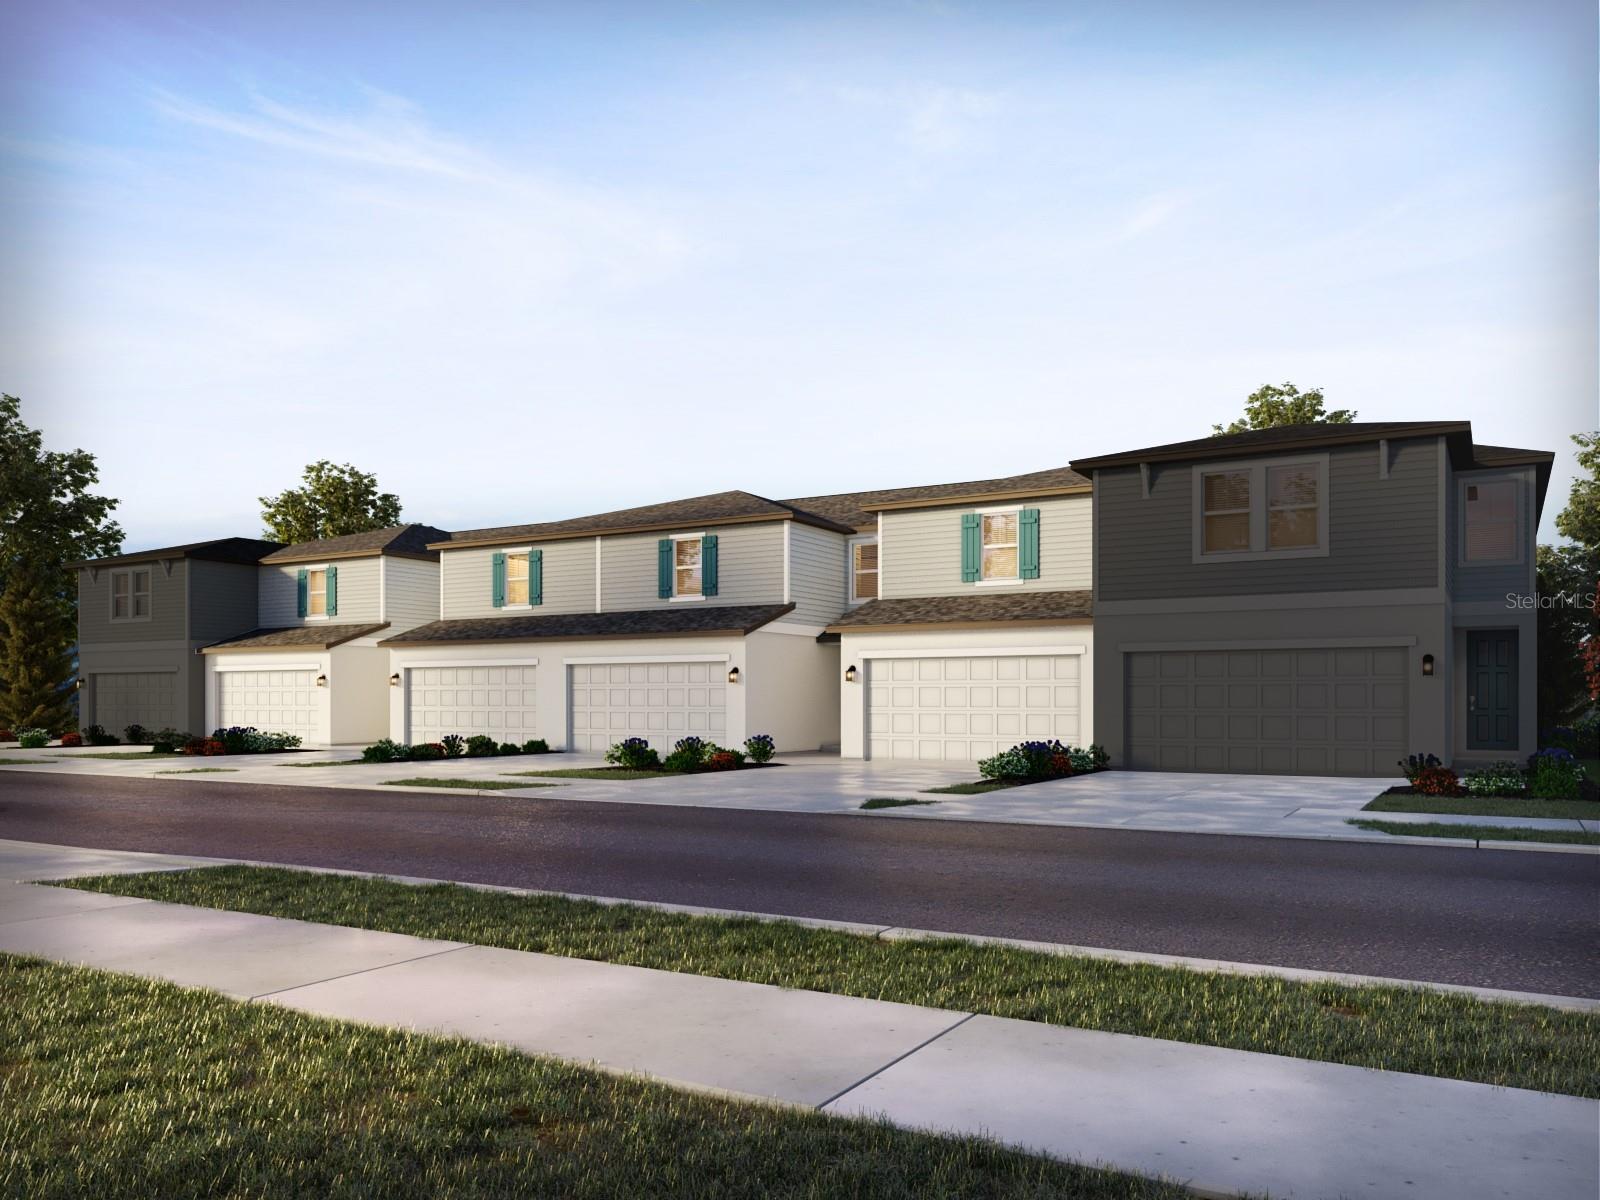
Brand new, energy-efficient home available by Dec 2026! Prepare dinner from this home's open kitchen which overlooks the great room and dining area. The Meadow at Crossprairie Townes is a community of new townhomes for sale in St. Cloud, FL. This neighborhood offers easy access to the Florida Turnpike, major employment centers, & great schools.  Each of our homes is built with innovative, energy-efficient features designed to help you enjoy more savings, better health, real comfort and peace of mind.
#TB8527416

ST CLOUD

4585 RANGELAND WAY

3 Beds

2 Baths

1,566 Sq.Ft.

$311,370

MLS#: TB8527416

 - property

Send a message

Message successfully sent.

Your message

What is 3 + 4 ?

Reason for contacting?

I agree to receive email communication and understand I can unsubscribe at any time.

I agree to be contacted by The Graf Group of Coldwell Banker via call, email, and text for real estate services. To opt out, you can reply 'stop' at any time or reply 'help' for assistance. You can also click the unsubscribe link in the emails. Message and data rates may apply. Message frequency may vary. Privacy Policy

Sign Out

Virtual Assistant

Would you like to take the next step with this property? We can help you schedule a showing or virtual tour, or send you more details.

Yes, I would like more information.

Thank You for Your Reply, One of Our Agents will contact you as soon as possible

No, maybe later.

Thank you, you can always contact me via email, phone number or through the contact form.

Realhub AI

Lucy - Your AI-Powered Realtor

Update Your Temporary Password

Personalize your search

Enter your email and we'll notify you immediately when new listings match what you're looking for.

or enter email address

Already have an account ? Login here

Continue your home search

I agree to receive communications and understand I can unsubscribe at any time.

I agree to be contacted by The Graf Group of Coldwell Banker via call, email, and text for real estate services. To opt out, you can reply 'stop' at any time or reply 'help' for assistance. You can also click the unsubscribe link in the emails. Message and data rates may apply. Message frequency may vary. Privacy Policy

Already have an account ? Login here

We use cookies

We use cookies primarily for analytics to enhance your experience. By accepting, you agree to our use of these cookies. You can manage your preferences or learn more about our cookies policy.