Features & Amenities

Interior

  • Other Interior Features

    Coffered Ceiling(s), Crown Molding, Dry Bar, Eat-in Kitchen, High Ceilings, Walk-In Closet(s)

  • Total Bedrooms

    6

  • Bathrooms

    5

  • 1/2 Bathrooms

    2

  • Cooling YN

    YES

  • Cooling

    N/A

  • Fireplace YN

    YES

  • Heating YN

    YES

  • Heating

    Central

  • Pet friendly

    Cats OK, Dogs OK

Exterior

  • Garage

    Yes

  • Garage spaces

    14

  • Construction Materials

    Block, Brick

  • Other Exterior Features

    Balcony, Lighting, Rain Gutters, Storage

  • Parking

    Circular Driveway, Driveway, Garage Door Opener, Parking Pad, Tandem, Workshop in Garage, Attached

  • Patio and Porch Features

    Covered, Deck, Enclosed, Front Porch, Patio, Porch, Rear Porch, Screened

  • Pool

    Yes

  • Pool Features

    Gunite, Heated, In Ground, Salt Water, Private

  • Waterfront YN

    NO

Area & Lot

  • Lot Features

    Corner Lot, Landscaped, Near Golf Course, Private

  • Lot Size(acres)

    1.41

  • Lot Size(square feet)

    61,237

  • Property Type

    Residential

  • Property Sub Type

    Single Family Residence

  • Architectural Style

    Florida

Price

  • Sales Price

    $3,099,000

  • Tax Amount

    $38,069.16

  • Sq. Footage

    9,161

  • Price/SqFt

    $338

HOA

  • Association

    YES

  • Association Fee

    $345

  • Association Fee Frequency

    Annually

  • Association Fee Includes

    N/A

School District

  • Elementary School

    N/A

  • Middle School

    N/A

  • High School

    N/A

Property Features

  • Stories

    2

  • New Construction

    NO

  • Foundation Details

    Slab

  • Ownership

    Fee Simple

  • Senior Community YN

    NO

  • Sewer

    Public Sewer

Schedule a Showing

Showing scheduled successfully.

<
>
IN PERSON
VIA CHAT

What is 3 + 4 ?


Change time

Mortgage calculator

Estimate your monthly mortgage payment, including the principal and interest, property taxes, and HOA. Adjust the values to generate a more accurate rate.

Your payment

Principal and Interest:

$

Property taxes:

$

HOA fees:

$

Total loan payment:

$

Total interest amount:

$

Location

County

Pinellas

Elementary School

Middle School

High School

Listing Courtesy of Josef Kochling, THE SOMERDAY GROUP PL

RealHub Information is provided exclusively for consumers' personal, non-commercial use, and it may not be used for any purpose other than to identify prospective properties consumers may be interested in purchasing. All information deemed reliable but not guaranteed and should be independently verified. All properties are subject to prior sale, change or withdrawal. RealHub website owner shall not be responsible for any typographical errors, misinformation, misprints and shall be held totally harmless.

Agent Emil Garinga

Executive Assistant

Emil Garinga

Call Emil today to schedule a private showing.


* Listings on this website come from the FMLS IDX Compilation and may be held by brokerage firms other than the owner of this website. The listing brokerage is identified in any listing details. Information is deemed reliable but is not guaranteed. If you believe any FMLS listing contains material that infringes your copyrighted work please click here to review our DMCA policy and learn how to submit a takedown request.© 2024 FMLS.
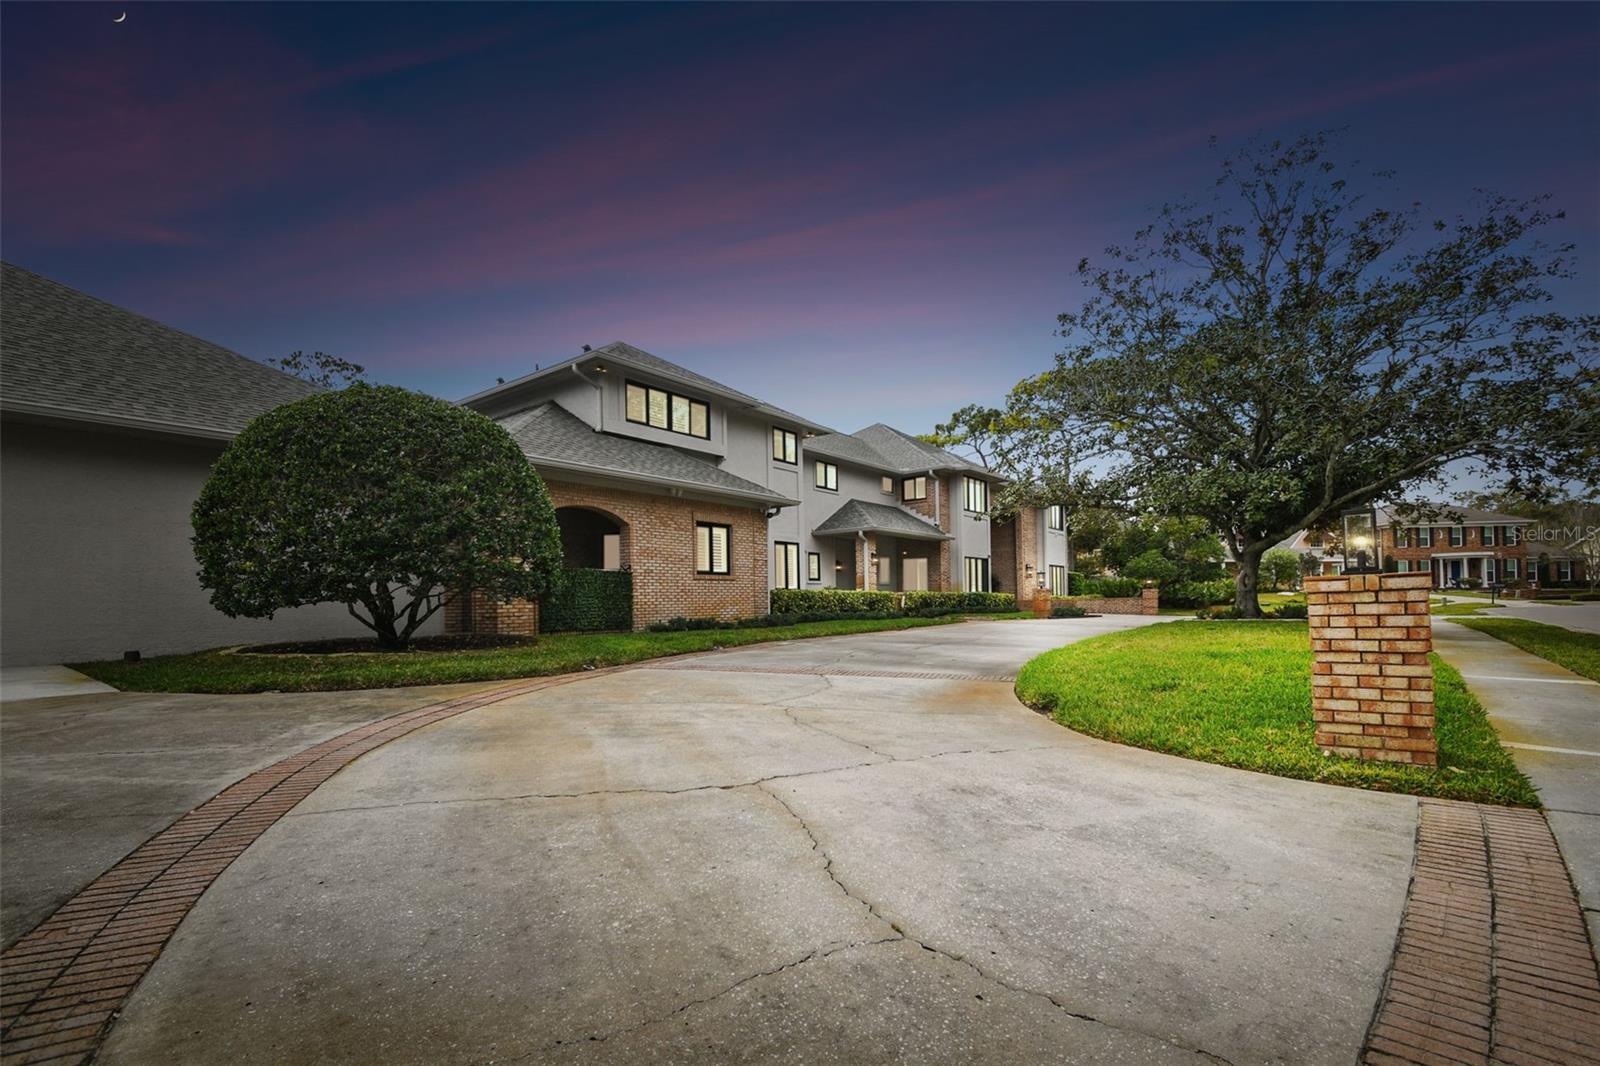
Welcome to this magnificent, fully remodeled estate located in the heart of Clearwater. The home is situated on 1.5 acres with a total of 9,161 Sqft, six bedrooms, seven bathrooms, a gym, a bar/game room, 2 offices/dens and a massive garage big enough to house 14 cars. The estate is perfect for extended families or for having guests as it features 2 separate living quarters with their own kitchens and entrances. Walk in the double, leaded glass front doors and be graced by the large chandelier over the foyer. To the right is the gym and game room featuring a bar, coffered ceilings and gorgeous woodwork on the walls. To the left of the foyer you’ll find the open formal dining area perfect for a large table. Straight ahead is the massive family room with fireplace with beautiful brickwork. The kitchen features a butcher block island counter, poured concrete counters, matching brickwork surrounds the vent hood and Wolf range, Sub Zero fridge and a hidden butler’s pantry. The door off the kitchen leads to the first guest quarters with its own entrance, a full bathroom with pool access, den and bedroom. Straight down the hall leads you to the massive 14+ car garage with multiple storage/work areas. Head up the secondary staircase to find the remainder of the first guest quarters featuring a full kitchen, living room, laundry room, bathroom and large bedroom with dual walk in closets and balcony access to the pool. Up the primary staircase in the main foyer you’ll find the master suite featuring 2 huge walk in closets with custom built shelving and drawers and balcony access with stairs leading down to the pool. The master bathroom showcases an elegant stand alone tub, 2 vanities with lighted mirrors and a massive  dual wall in shower with multiple shower heads. Upstairs you’ll also find a large office/bonus room, 2 additional bedrooms sharing a Jack and Jill bathroom and the main laundry room featuring a dog bath with a pull out staircase to get your pups up. The home features 2 circular driveways, one of which is located on the left side of the house and brings you to the second living quarters featuring high ceilings, a gorgeous kitchen with stainless steel appliances, quartz counters and a large pantry. The island overlooks the family room with a built in Murphy bed and a large storage room with cabinets. The bedroom has a large walk in closet, a sliding door leading out to the pool and a beautiful bathroom. Out back you’ll find a covered and screen in porch featuring cabinets, quartz counters and a sink. The massive yard is fully fenced yard and meticulously landscaped. Watering is not a problem since the newly dug well for irrigation was just installed in 2021. Artificial turf and luxurious travertine surround the large resort style, salt water pool with spa. No expense was spared in the remodel of this home structurally, mechanically and cosmetically. Not only was everything redone within the past 3 years, but the windows/doors have been updated to hurricane impact rated windows and new spray foam insulation added through out making this home very efficient and hurricane sound...and better yet it's NOT in a flood zone. Some other notable updates include: all 5 HVAC systems and ductwork replaced, new electrical, whole house water filtration, pool/spa remodel, new fencing, gutters and French drains and too much more to list here! Located just minutes away from everything that makes Clearwater Florida a gorgeous place to live!

2964 EAGLE ESTATES CIRCLE E

Message successfully sent.

What would you like to know?

What is 3 + 4 ?

I agree to receive email communication and understand I can unsubscribe at any time.

I agree to be contacted by The Graf Group of Coldwell Banker via call, email, and text for real estate services. To opt out, you can reply 'stop' at any time or reply 'help' for assistance. You can also click the unsubscribe link in the emails. Message and data rates may apply. Message frequency may vary. Privacy Policy

Related Properties

New on site today
Experience the best of Clearwater Beach waterfront living at 141 Bayside Drive, a beautifully renovated 4-bedroom, 3-bath residence offering direct Intracoastal access, a private dock, resort-style outdoor spaces, and an oversized 3-car garage with a Tesla EV charger. *** 

Designed for both everyday living and entertaining, the home features a desirable split floor plan and a dramatic great room with soaring approximately 20-FOOT CEILINGS, expansive water views, a custom LED gas fireplace, an 82-inch TV, designer lighting, and a Sonos sound system extending throughout the interior and backyard. NEW PGT IMPACT WINDOWS were installed throughout in 2026, along with motorized window coverings throughout, while 12 feet of PGT IMPACT multi-slide patio doors open the living space to the waterfront. ***

The REMODELED GOURMET KITCHEN is both stylish and exceptionally well equipped, featuring granite countertops and backsplash, illuminated cabinetry, Samsung appliances, gas cooktop, oven/steamer, microwave/convection oven, 5-door refrigerator with touchscreen, undercounter wine refrigerator, double kegerator beer tap, AquaTru undercounter reverse-osmosis water filtration system, and instant hot water. A breakfast bar, casual dining area, and formal dining space provide plenty of room for entertaining. ***

The WATERFRONT PRIMARY SUITE is conveniently located on the first floor and includes a spacious custom walk-in closet and an impressive bath with dual vanities and a walk-in shower featuring a rain shower, body jets, speakers, and touchscreen controls for music and temperature. A second en-suite guest bedroom is also located on the main level. Upstairs are two additional guest bedrooms, including one overlooking the water (can be used as an alternative Primary suite), connected by a spacious Jack-and-Jill bath with private vanities. ***

Outside is where this property truly comes into its own. The gas-heated SALTWATER pool was refinished with Pebble Tec in 2026 and features new automated Pentair VSP pool equipment and heater. Cool-touch marble pavers surround the pool and continue through the backyard, side yard, and driveway. The waterfront entertaining area includes an OUTDOOR GAS BARBECUE with under-counter refrigerator, fire pit area, outdoor shower, Sonos speakers, and a Sun Home Luminar 5-person infrared OUTDOOR SAUNA added in 2025. An artificial-turf PUTTING GREEN and new 8x12 Tuff Shed provide even more ways to enjoy and organize the outdoor space. ***

Boaters will appreciate the UPDATED COMPOSITE DOCK with electricity and water, dock box, fish station, underwater lighting, new dock canopy, and 20,000-lb BOAT LIFT. From here, enjoy quick access to the Intracoastal Waterway and Gulf of Mexico, with paddleboarders, kayakers, sailboats, dolphins and even the occasional manatee passing by. ***

Additional improvements include a NEW Daikin HVAC system installed in 2025, new privacy fencing, ADT security, gas tankless water heater, gas dryer connection, reverse osmosis, updated pool and lift equipment, and extensive smart-home features. ***

All of this is just a SHORT WALK to the restaurants, shopping, beaches, boating and entertainment that make Clearwater Beach one of Florida's most desirable waterfront communities. 141 Bayside combines the privacy and amenities of a luxury residence with the relaxed lifestyle of living directly on the water.
#TB8548261

CLEARWATER

141 BAYSIDE DRIVE

4 Beds

3 Baths

2,748 Sq.Ft.

$2,875,000

MLS#: TB8548261

From the moment you enter this coastal retreat at Sandpearl, the beauty of Clearwater Beach takes center stage. This South by Southwest and Southeast corner "D" residence offers 3 bedrooms, 2.5 baths, and a gracious open floor plan designed to enjoy both the tranquility of the coast and the energy of the city. ***

Expansive Gulf views unfold from the main living areas and continue onto the west terrace, with sweeping panoramas of the Gulf of Mexico, Pier 60, Clearwater Beach and its seemingly endless coastline. Winter brings beautiful sunsets across the water, while the east-facing windows and smaller balcony offer a completely different perspective, with city views that become especially striking after dark. ***

Inside, the residence feels refined yet comfortable, with a layout that provides privacy while remaining open and welcoming for year-round entertaining. Thoughtful finishes give the interiors a timeless character, including distinctive flooring, newly updated kitchen countertops, wood cabinetry, stone counters, detailed millwork, designer paint treatments, bespoke moldings, and custom tile and textures throughout. ***

Life at Sandpearl extends well beyond the residence. Owners enjoy a resort-style setting with concierge services, 24-hour security, a Bermuda pool, BBQ area, billiards room, state-of-the-art fitness center, and an impressive social room. Under-building parking and a  storage unit also convey. ***

With the Gulf and sunsets on one side and sparkling city lights on the other, this corner residence offers a peaceful coastal retreat with the amenities and lifestyle of one of Clearwater Beach's signature resort communities.
#TB8546300

CLEARWATER

11 BAYMONT STREET 807

3 Beds

2 Baths

2,181 Sq.Ft.

$2,790,000

MLS#: TB8546300

IF YOU’VE EVER WANTED IT ALL, THIS IS IT—GULF-FRONT LIVING, BEACH ACCESS, RESORT-STYLE AMENITIES, AND AN IMPRESSIVE HOME HIGH ABOVE IT ALL.

Welcome to PENTHOUSE ONE at Ultimar I, an exceptional two-story, 3,400-square-foot Gulf-front residence offering privacy, effortless living, spectacular water views, and nightly sunsets.

Pass through the guarded gate, pull into your spacious 2+ car private garage with oversized storage, and take the semi-private elevator directly to both the 19th and 20th floors. As the doors open, expansive views of the Gulf’s brilliant blue water stretch endlessly before you.

The main level features freshly painted interiors, marble and updated luxury vinyl flooring, contemporary baseboards, abundant natural light, and soaring 18-foot ceilings. The open kitchen with island seating flows into the breakfast area and expansive living room, with space for formal dining. Sliding doors open to the wraparound Gulf-front balcony, ideal for morning coffee, sunset cocktails, or elevated entertaining with the Gulf as your backdrop. Whether hosting a large gathering or enjoying an intimate evening, you can hear the soothing sound of waves all the way up on the 20th floor.

Two guest suites are located on the main level, including an oversized elegant freshly updated en-suite bedroom with a walk-in closet and a second bedroom with its own updated bathroom. A versatile space used as an office by the staircase and powder room located near the kitchen just around the corner.

Upstairs, the entire 20th floor is a private primary retreat. The loft/media room and oversized primary bedroom each offer balcony access, with sunset views from bed. The suite includes two walk-in closets, two bathrooms, and a dedicated laundry area nearby. One bathroom features a soaking tub, and both include walk-in showers. Every bedroom has a private balcony, with select balconies connecting to the expansive Gulf-front terrace. There is also your 20th floor elevator access. 

Enjoy beach walks, yoga, multiple pools, tennis, basketball, hot tubs, the clubhouse, fitness room, grills, sunset fire pit, dog area, billiard room, library, on-site management, and ample guest parking. Building improvements include updated electrical systems, a new roof, and additional recent updates.

Ideally located on pristine Sand Key beach, just minutes from Clearwater Beach and Belleair, approximately 15 minutes from downtown St. Petersburg and St. Pete-Clearwater International Airport, and 20 minutes from Tampa International Airport.

Come home, close the door, and let the Gulf be your backdrop.
#TB8545650

CLEARWATER

1520 GULF BOULEVARD 1901

3 Beds

4 Baths

3,400 Sq.Ft.

$2,775,000

MLS#: TB8545650

Pre-Construction. To be built. The Tidescape plan offers a smart, family-friendly design, perfect for large families, multi-generational living, or vacation rentals. Enter through the spacious front porch into a welcoming foyer. The generous hallway leads
to an expansive open-concept living, dining, and kitchen area at the rear of the home. The kitchen is a chef’s dream, featuring a large walk-in pantry and a long bar top ideal for casual dining and entertaining.
With its sturdy 2x12 floor system and robust 2x6 walls, this home is engineered to withstand winds up to 180 MPH, making it hurricane-proven in resilient locales like North Fort Myers Beach and the Florida Keys. While
many builders adhere to standard codes of 150 MPH, every SeaSafe home is crafted to surpass these expectations, providing you with unmatched safety and peace of mind.
Utilizing our advanced off-site construction methods, your home is completed in 75% less time, ensuring it remains protected from the elements throughout the building process.
With 5 well-appointed bedrooms and 5 bathrooms, this home provides flexibility to meet your needs. The master suite is a luxurious retreat, offering direct access to the porch and a spacious master bath featuring a
relaxing garden tub, a large walk-in shower, and two oversized walk-in closets.
A main level guest suite features a sitting area, mini kitchen with wet bar, frig, and coffee area. This suite also has double vanities.
4312 square feet of living space, the home invites an abundance of natural light into the open-concept living areas, creating a bright and airy atmosphere throughout.
For those in need of ample storage and garage space, the Tidescape also includes a 3-car garage, providing plenty of room for vehicles, beach toys, and other equipment.
Tidescape Model, where resilience, efficiency, and thoughtful design come together to create a lasting home for your family.
#TB8541824

CLEARWATER

843 BRUCE AVENUE

5 Beds

5 Baths

4,312 Sq.Ft.

$2,775,000

MLS#: TB8541824

Virtually Staged. A rare opportunity to own one of Harbor Oaks’ most distinguished estates. Built between 1918 and 1925, 403 Magnolia Drive pairs nearly a century of architectural character with the scale and presence of a true estate—all just one block from the water, minutes from Downtown Clearwater, and located in desirable Flood Zone X. Spanning 7,223 square feet across three levels, the seven-bedroom, seven-and-a-half-bath estate is defined by soaring natural light, original hardwood floors, beautifully preserved architectural details, and an exceptional sense of space. Floor-to-ceiling windows line the dual formal living rooms, while a sun-filled solarium with NEW windows and an adjoining Florida room create effortless transitions throughout the main level. A private library and expansive family room offer additional spaces for both intimate everyday living and large-scale entertaining.

Each of the home’s seven bedrooms features its own private full bathroom, an extraordinary level of comfort and privacy for family and guests. Upstairs, two generous suites open onto a sweeping wraparound deck and feature beautifully appointed, spa-inspired baths. The entire third floor offers another private retreat with a full bath, fireplace, sun deck, and abundant storage—creating exceptional flexibility for a primary suite, guest quarters, or private living level. 

At the heart of the home, the kitchen is designed for both serious cooking and entertaining, featuring commercial-grade stainless steel appliances, a Dacor gas range, custom millwork, and an oversized walk-in pantry. A wet bar, tray ceilings, and French doors opening to the courtyard and outdoor living spaces further enhance the home’s ability to host with ease.

Outside, the estate unfolds across a prominent corner lot of more than half an acre—an increasingly rare offering in this location. Mature surroundings create a private setting for the resort-style pool and spa, expansive deck, and outdoor entertaining areas, while a circular drive provides an impressive sense of arrival.

Moments from Downtown Clearwater’s dining and entertainment, minutes from Clearwater Beach, and surrounded by some of the area’s most notable residences, 403 Magnolia Drive offers a combination of history, scale, land, and lifestyle that is truly one of a kind.
#TB8535473

CLEARWATER

403 MAGNOLIA DRIVE

7 Beds

7 Baths

7,223 Sq.Ft.

$3,500,000

MLS#: TB8535473
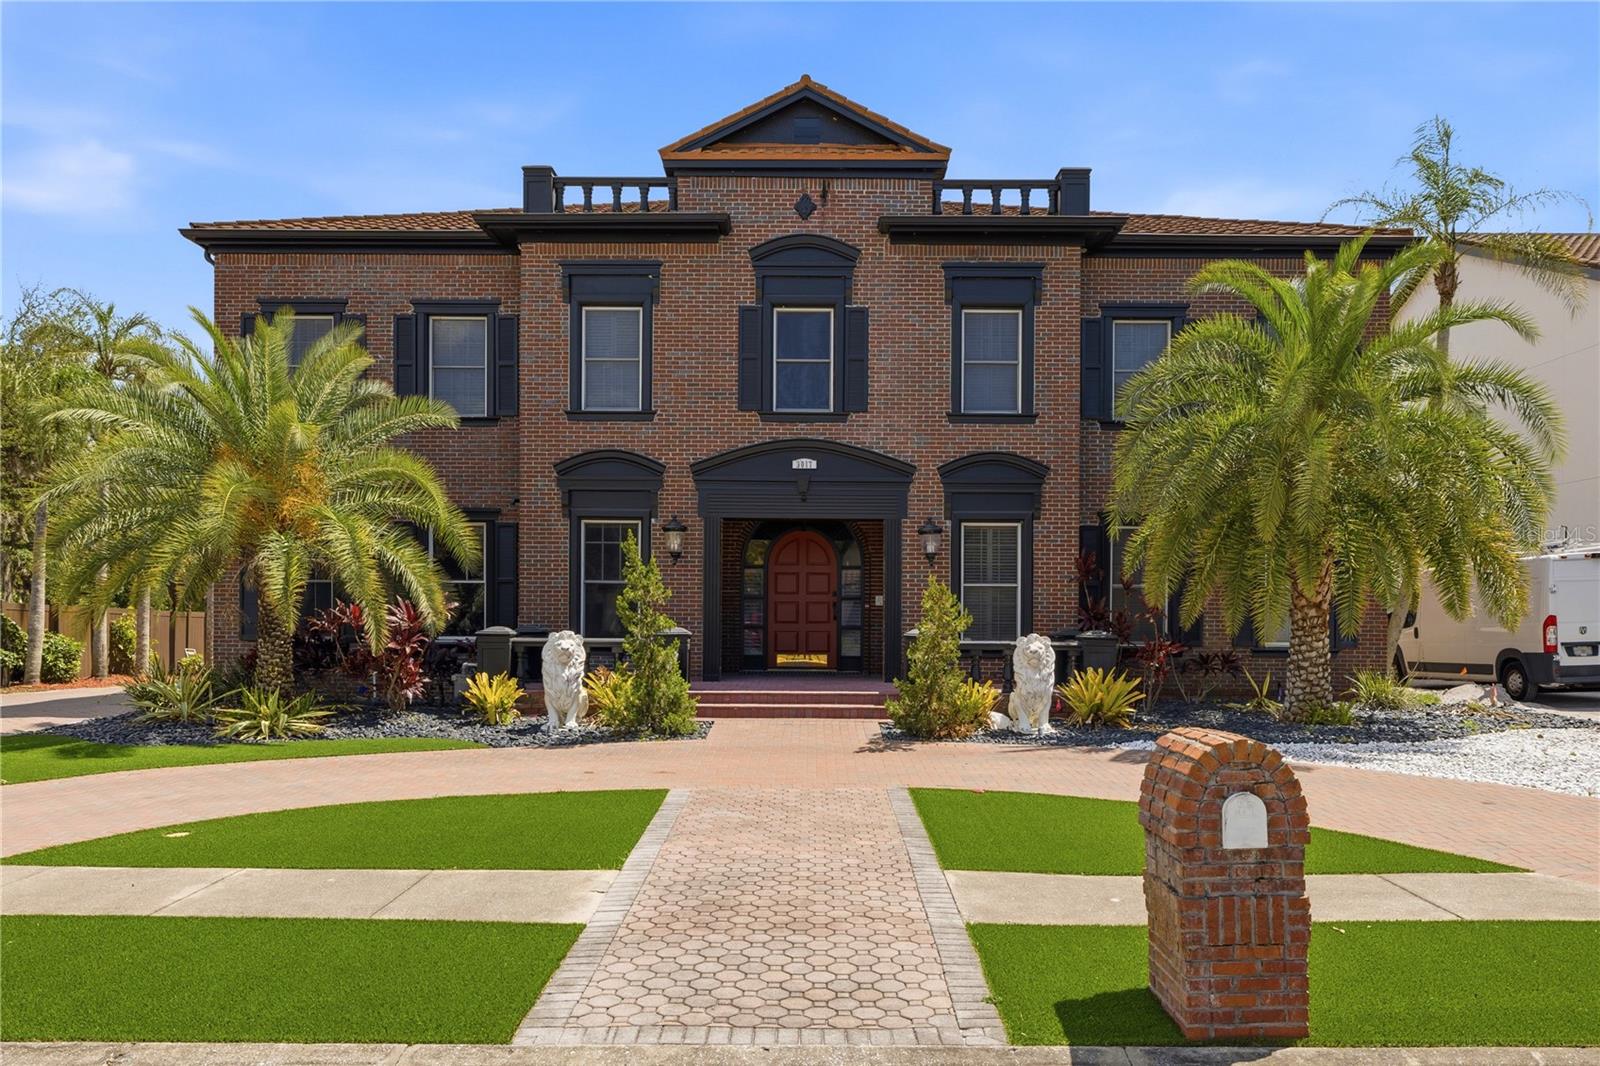
This 7-bedroom, 10-bathroom mini mansion is located in an executive gated community with only 11 homes. The home features a guest house, perfect for in-laws or an older son. The guest house includes a kitchen, bathroom, and bedroom fireplace and two car garage. The main home features a beach-style waterfall pool with a separate spa, sauna, and pool bathroom. Additional features include a two separate 2 car garages and two driveways with space for a boat or an RV. The home was fully remodeled in 2023 and includes four newer AC units. The kitchen was remodeled in 2025 and features a gas stove. In 2026, the master bathroom was remodeled, and the attic insulation and air-conditioning ducts were updated. The main home has two gas water heaters and a natural gas generator designed to power the home during storms. The master bedroom is located downstairs, while the additional bedrooms are upstairs. The home office features custom bookshelves, and crown molding is found throughout the home. There is total of 4 fireplaces one in also in pool house
There is a dry wine cellar under the stairs and a full bar upstairs. All rooms are spacious, and the master bedroom includes California Closets and a private outdoor garden room. Each bedroom has a full bathroom, and there is also a bonus room. New 40 year metal roof installed in 2012 . The property is located near Countryside Country Club and two golf courses. It is only a few miles from the famous Honeymoon Island, about 25 minutes from two major airports, and approximately 25 minutes from Clearwater Beach. Across the street is a park with tennis courts, basketball courts, and a walking trail, accessible just outside the neighborhood gate. The home is also conveniently located near many restaurants and shopping options.
#TB8507046

CLEARWATER

3017 OAKMONT DRIVE

7 Beds

10 Baths

8,554 Sq.Ft.

$2,500,000

MLS#: TB8507046
Price reduced
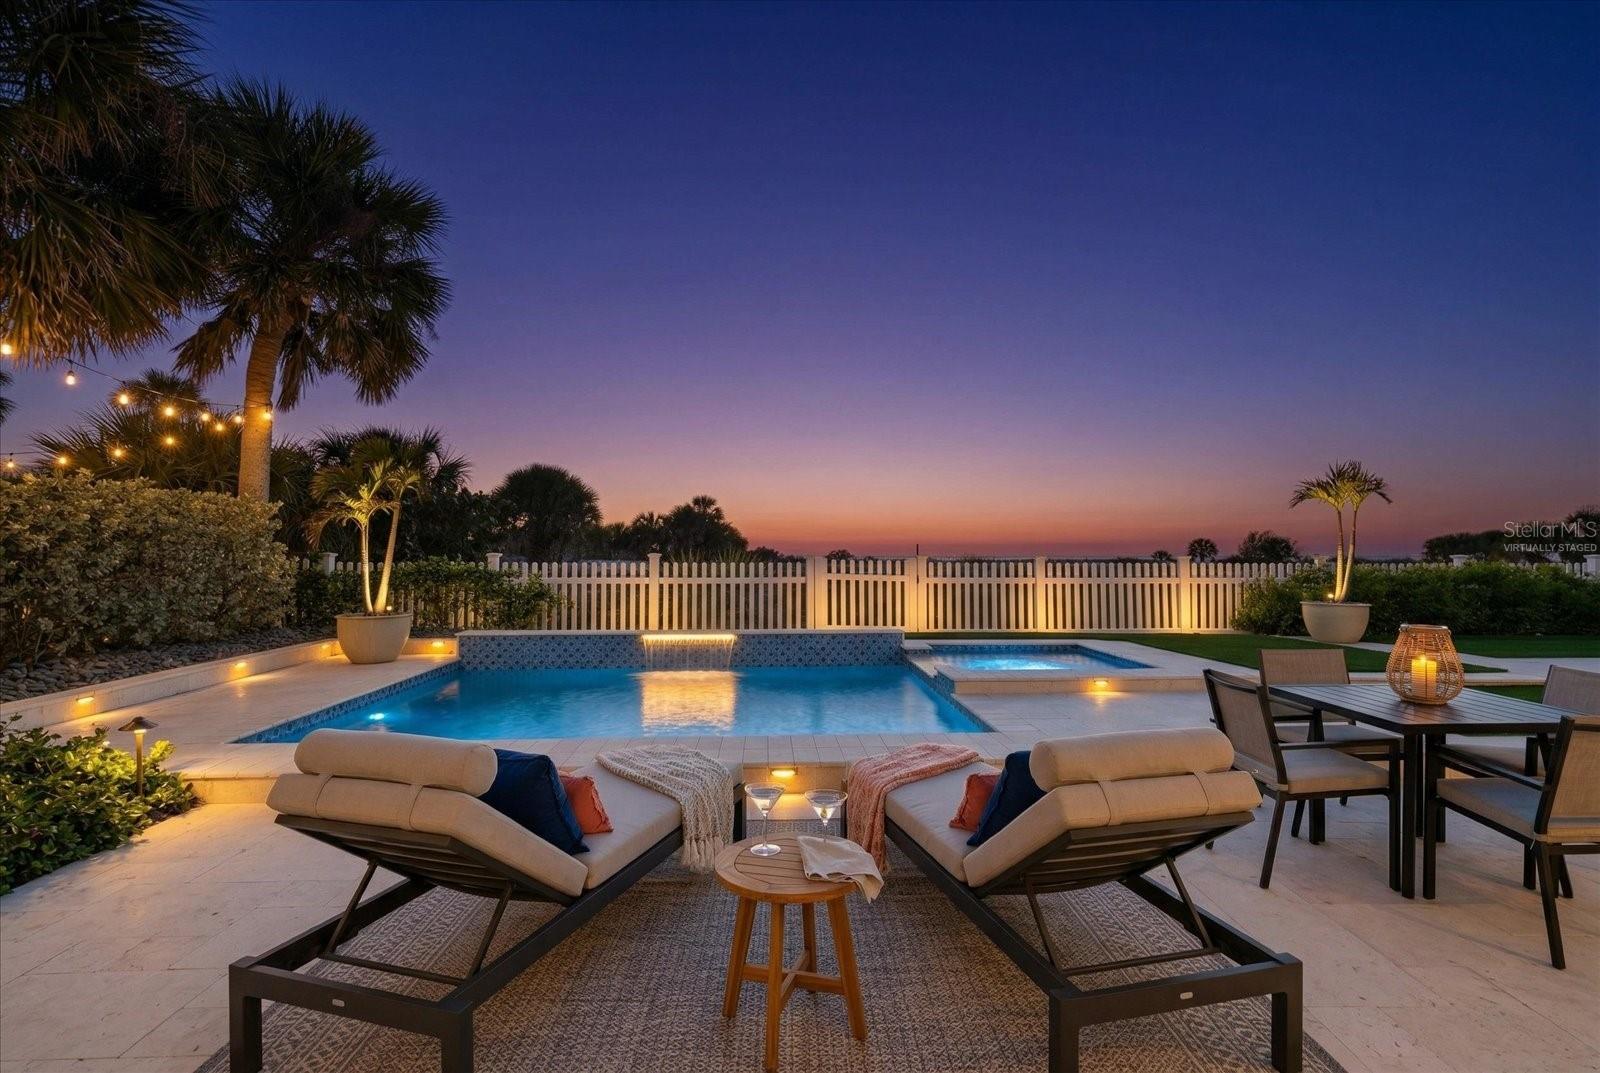
Virtually Staged. Welcome to your dream coastal retreat! This charming beachside cottage is located on the highly sought-after north end of Clearwater Beach, offering the ultimate Florida lifestyle with direct, private beach access just steps from you back door. As you enter, you’re greeted by a bright, open floor plan with designer finishes and attention to detail including custom built-ins adding extra storage and stunning exposed wooden beams that add character and warmth. Gorgeous wood flooring flows seamlessly throughout the living areas, creating a light and airy atmosphere perfect for relaxing or entertaining. The living room features a cozy white brick fireplace, and a wall of floor to ceiling windows and French doors that frame the sparkling pool and spa and spectacular Gulf just beyond. The updated kitchen boasts a large central island, white cabinetry, stainless-steel appliances and a stylish backsplash and custom lighting add a touch of coastal charm. A set of French doors lead to the primary suite, filled with natural light, enhancing the spacious and inviting feel. The sleek, spa-like ensuite has white cabinetry and a walk-in shower with custom tile work. The additional bedrooms are equally well appointed and share a Jack and Jill bathroom with a double sink vanity. This move-in ready cottage combines modern comforts with classic beach cottage appeal in one of Clearwater Beach’s most desirable locations. Whether you’re looking for a primary residence, vacation home, investment property, this is coastal living at its finest. Don’t miss out on owning your piece of paradise.
#TB8492031

CLEARWATER

1038 ELDORADO AVENUE

3 Beds

2 Baths

2,062 Sq.Ft.

$3,500,000

MLS#: TB8492031
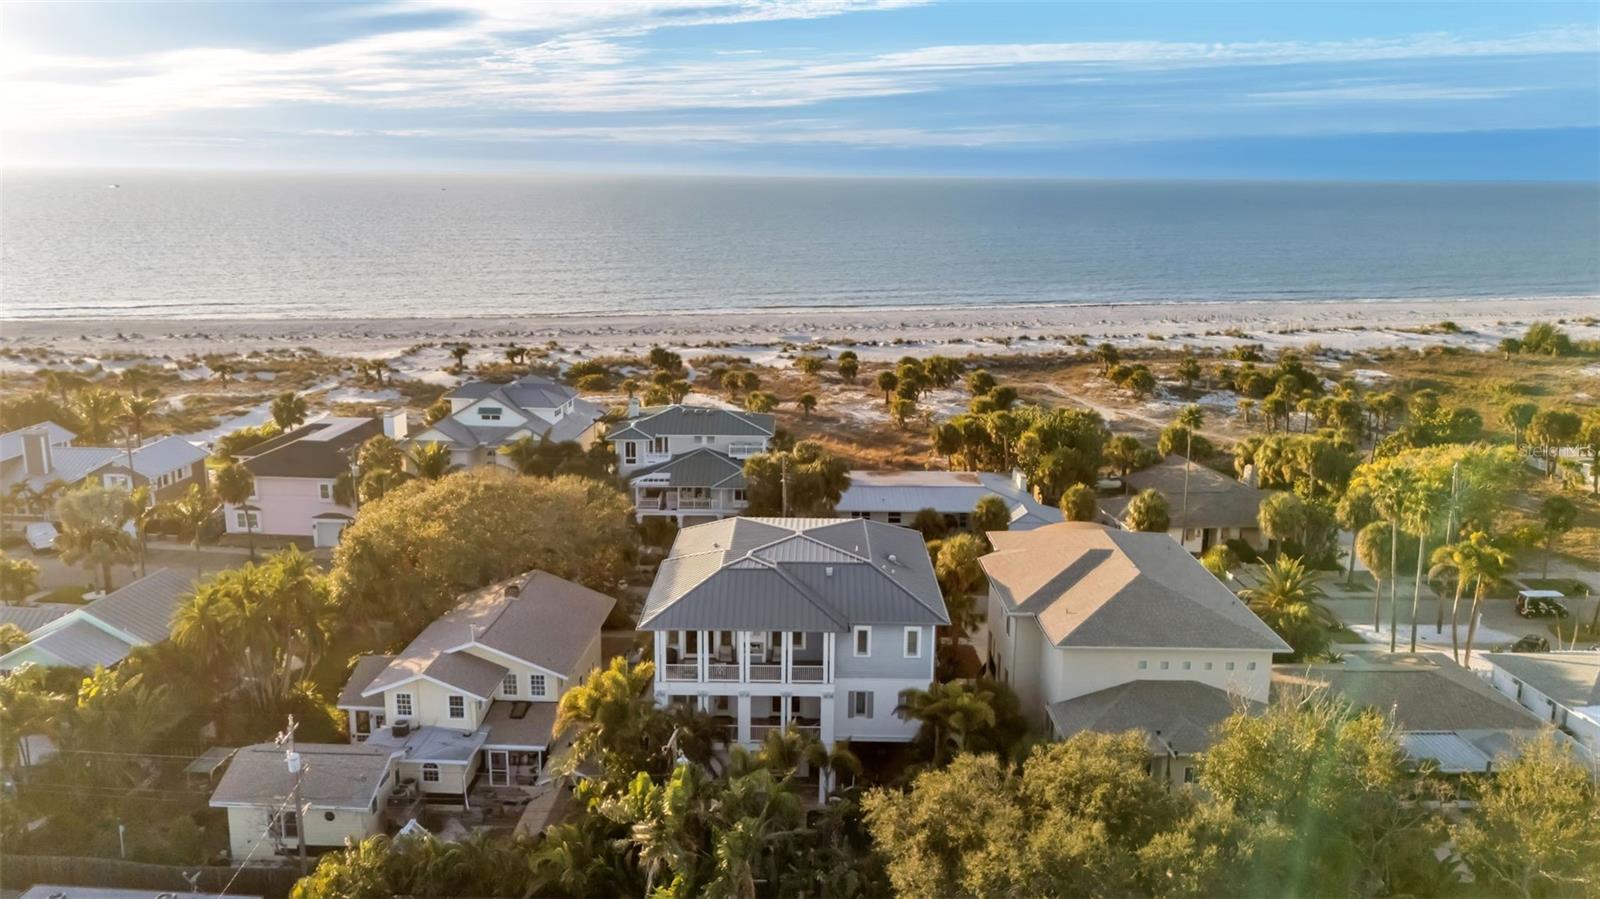
Stunning Gulf views without Gulf-front taxes. This beautifully designed contemporary home in the exclusive, private Carlouel neighborhood delivers the best of both worlds: sweeping water views and a quiet, secluded setting just steps from your own private gated beach access.
Built to the latest hurricane and flood standards with impact-rated windows and doors throughout, the home features reverse living so the main living areas and primary suite sit upstairs for maximum views and light. Soaring vaulted ceilings with handcrafted island-style wood beams, and custom millwork create an elegant yet relaxed coastal atmosphere. The chef’s kitchen is bright and expansive, complete with honed black granite, double Sub-Zero refrigeration, Wolf wall ovens, and a large farmhouse sink. 

Every guest bedroom has its own en-suite bath and generous closet space; while the primary suite offers double walk-in closets, dual vanities, and a deep soaker tub flooded with natural light and gulf views. An oversized garage, tons of interior storage rooms, and the elevator can be found on the first floor.

Outside, the spacious backyard is a true private oasis: saltwater pool and spa, large covered entertaining area, and multiple balconies perfect for morning coffee or evening sunsets. Just a 5-minute walk to the exclusive Carlouel Yacht Club (currently undergoing a $45 million transformation) and seconds from the gated beach path, this home puts you minutes from Clearwater Beach’s restaurants, shops, marina, and world-class attractions—without ever feeling crowded. Sophisticated coastal living at its finest.
#TB8467479

CLEARWATER

1013 ELDORADO AVENUE

4 Beds

4 Baths

4,192 Sq.Ft.

$3,500,000

MLS#: TB8467479

 - property

Send a message

Message successfully sent.

Your message

What is 3 + 4 ?

Reason for contacting?

I agree to receive email communication and understand I can unsubscribe at any time.

I agree to be contacted by The Graf Group of Coldwell Banker via call, email, and text for real estate services. To opt out, you can reply 'stop' at any time or reply 'help' for assistance. You can also click the unsubscribe link in the emails. Message and data rates may apply. Message frequency may vary. Privacy Policy

Sign Out

Virtual Assistant

Would you like to take the next step with this property? We can help you schedule a showing or virtual tour, or send you more details.

Yes, I would like more information.

Thank You for Your Reply, One of Our Agents will contact you as soon as possible

No, maybe later.

Thank you, you can always contact me via email, phone number or through the contact form.

Realhub AI

Lucy - Your AI-Powered Realtor

Update Your Temporary Password

Personalize your search

Enter your email and we'll notify you immediately when new listings match what you're looking for.

or enter email address

Already have an account ? Login here

Continue your home search

I agree to receive communications and understand I can unsubscribe at any time.

I agree to be contacted by The Graf Group of Coldwell Banker via call, email, and text for real estate services. To opt out, you can reply 'stop' at any time or reply 'help' for assistance. You can also click the unsubscribe link in the emails. Message and data rates may apply. Message frequency may vary. Privacy Policy

Already have an account ? Login here

We use cookies

We use cookies primarily for analytics to enhance your experience. By accepting, you agree to our use of these cookies. You can manage your preferences or learn more about our cookies policy.