Features & Amenities

Interior

  • Other Interior Features

    Crown Molding, Eat-in Kitchen, High Ceilings, Open Floorplan, Stone Counters, Walk-In Closet(s)

  • Total Bedrooms

    4

  • Bathrooms

    3

  • Cooling YN

    YES

  • Cooling

    N/A

  • Heating YN

    YES

  • Heating

    Central

  • Pet friendly

    Yes

Exterior

  • Garage

    Yes

  • Garage spaces

    3

  • Construction Materials

    Block, Stucco

  • Other Exterior Features

    Lighting, Rain Gutters

  • Parking

    Driveway, Garage Door Opener, Attached

  • Patio and Porch Features

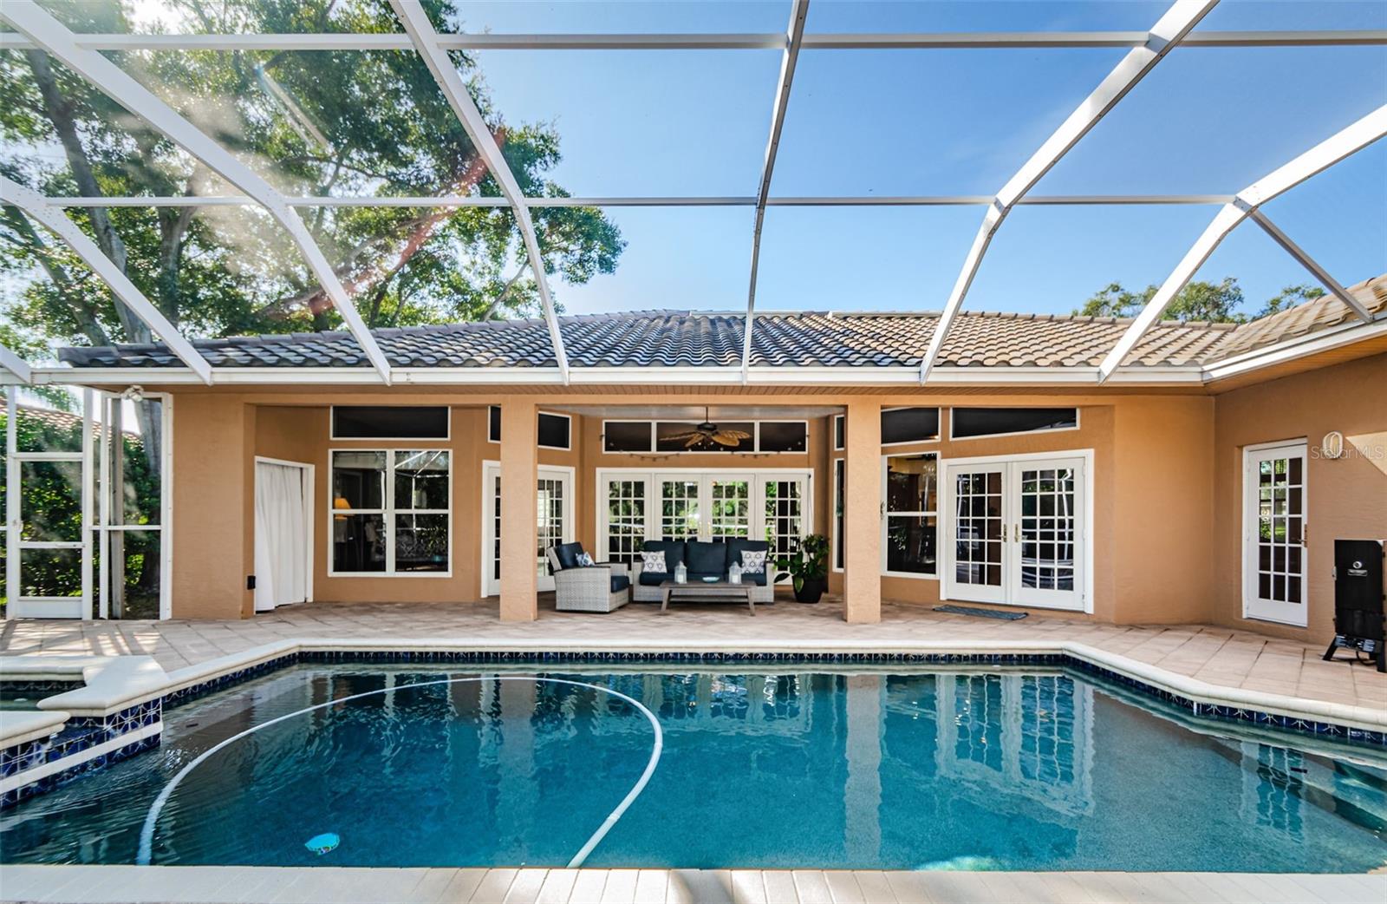
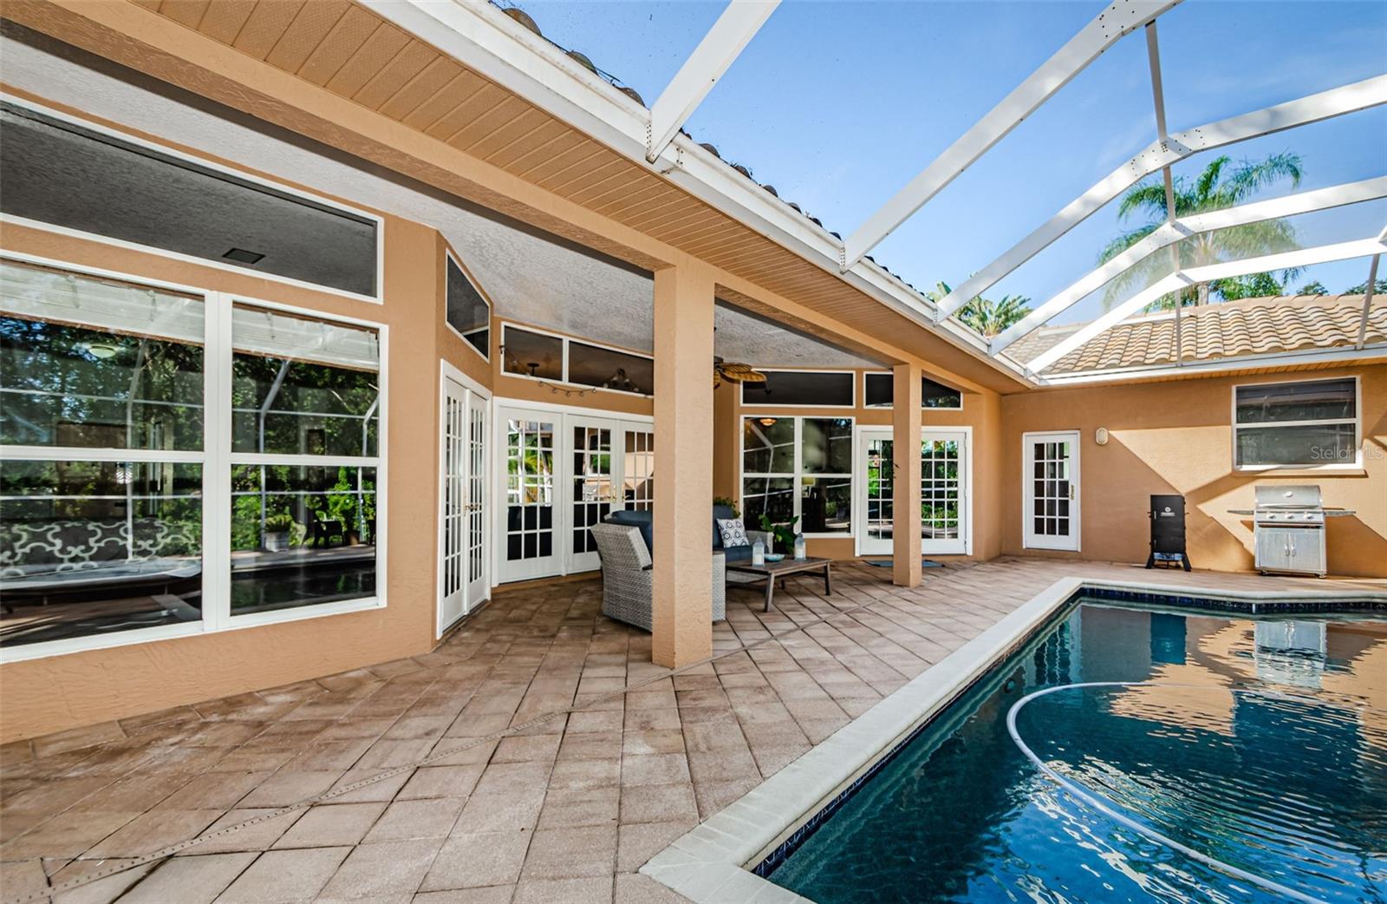
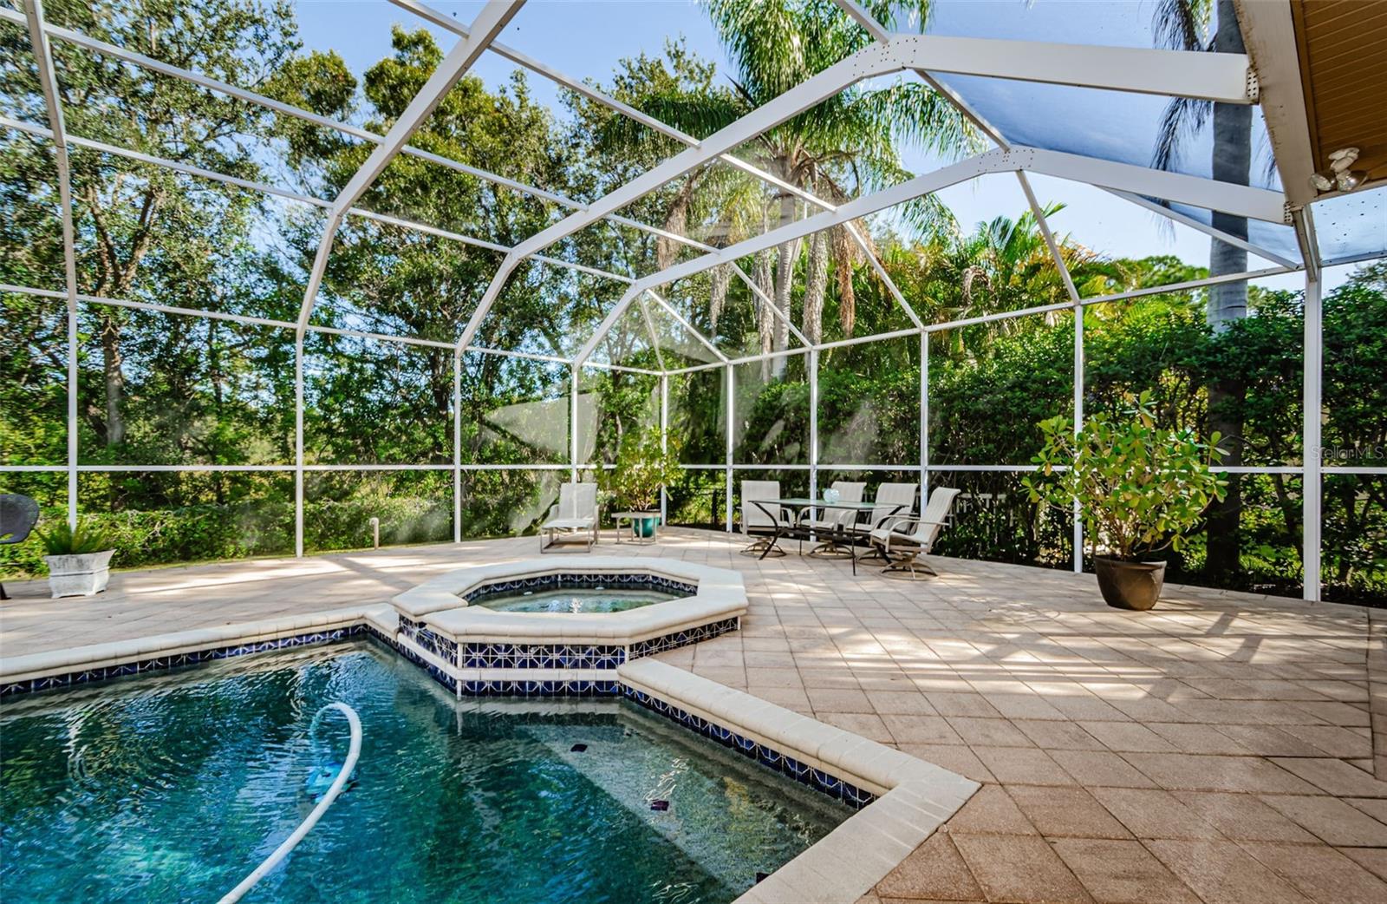
    Covered, Deck, Enclosed, Patio, Porch, Screened

  • Pool

    Yes

  • Pool Features

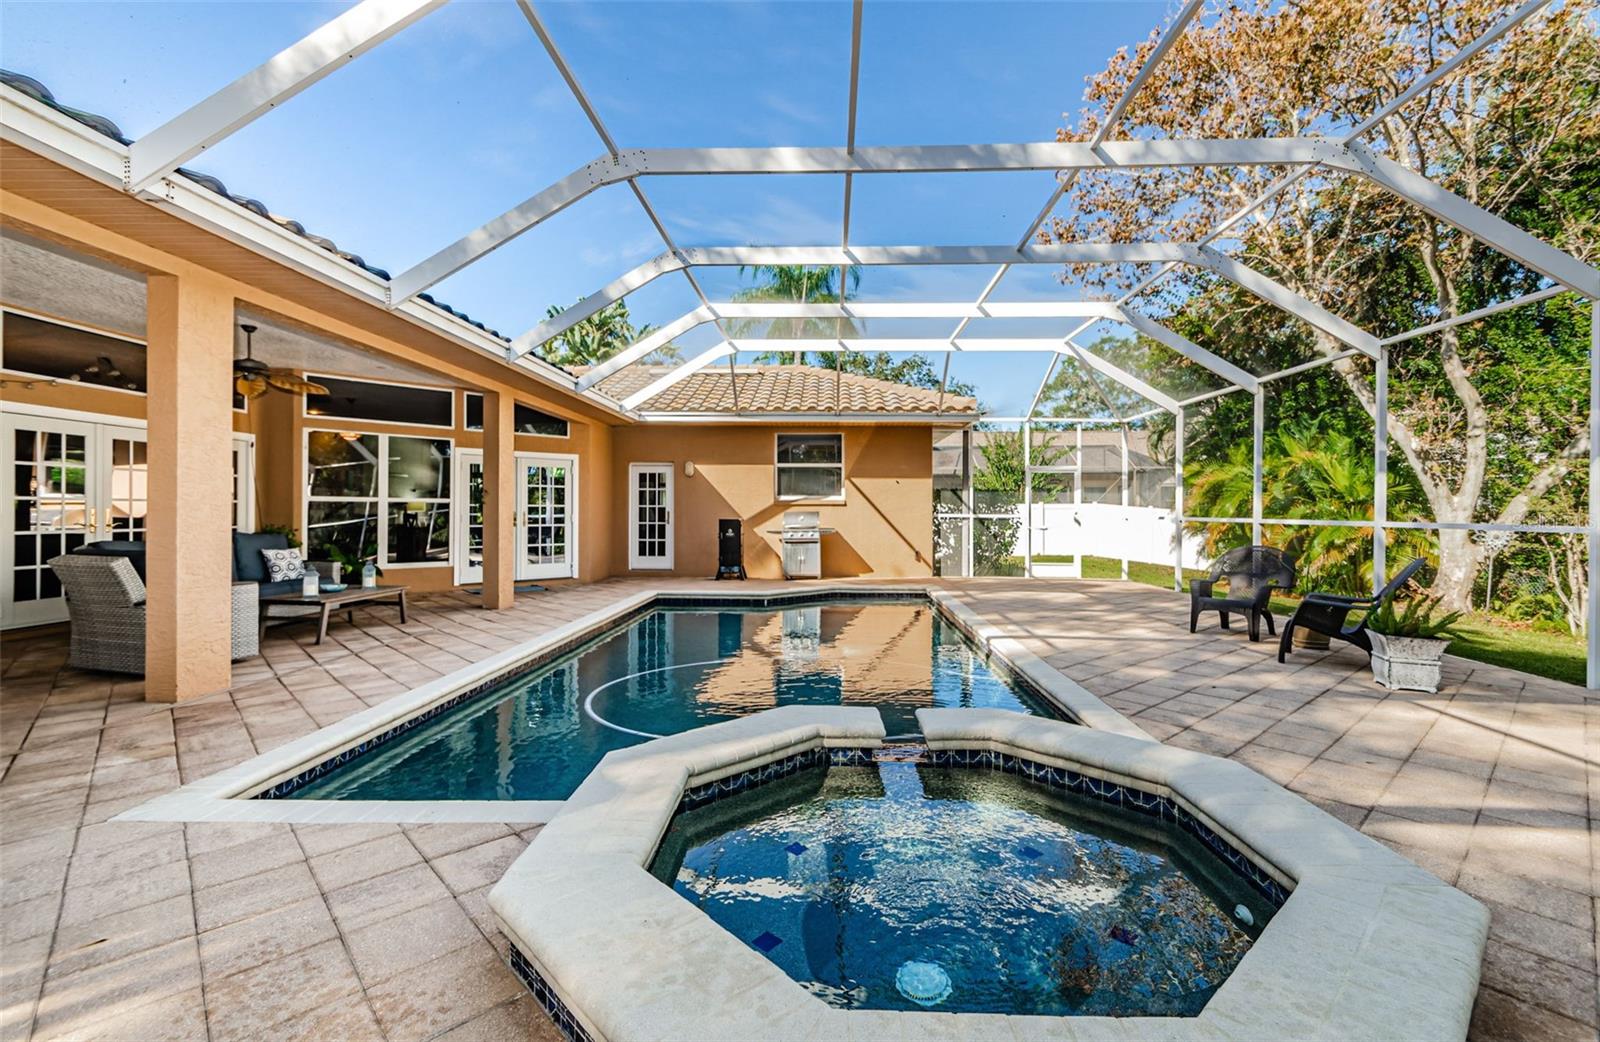
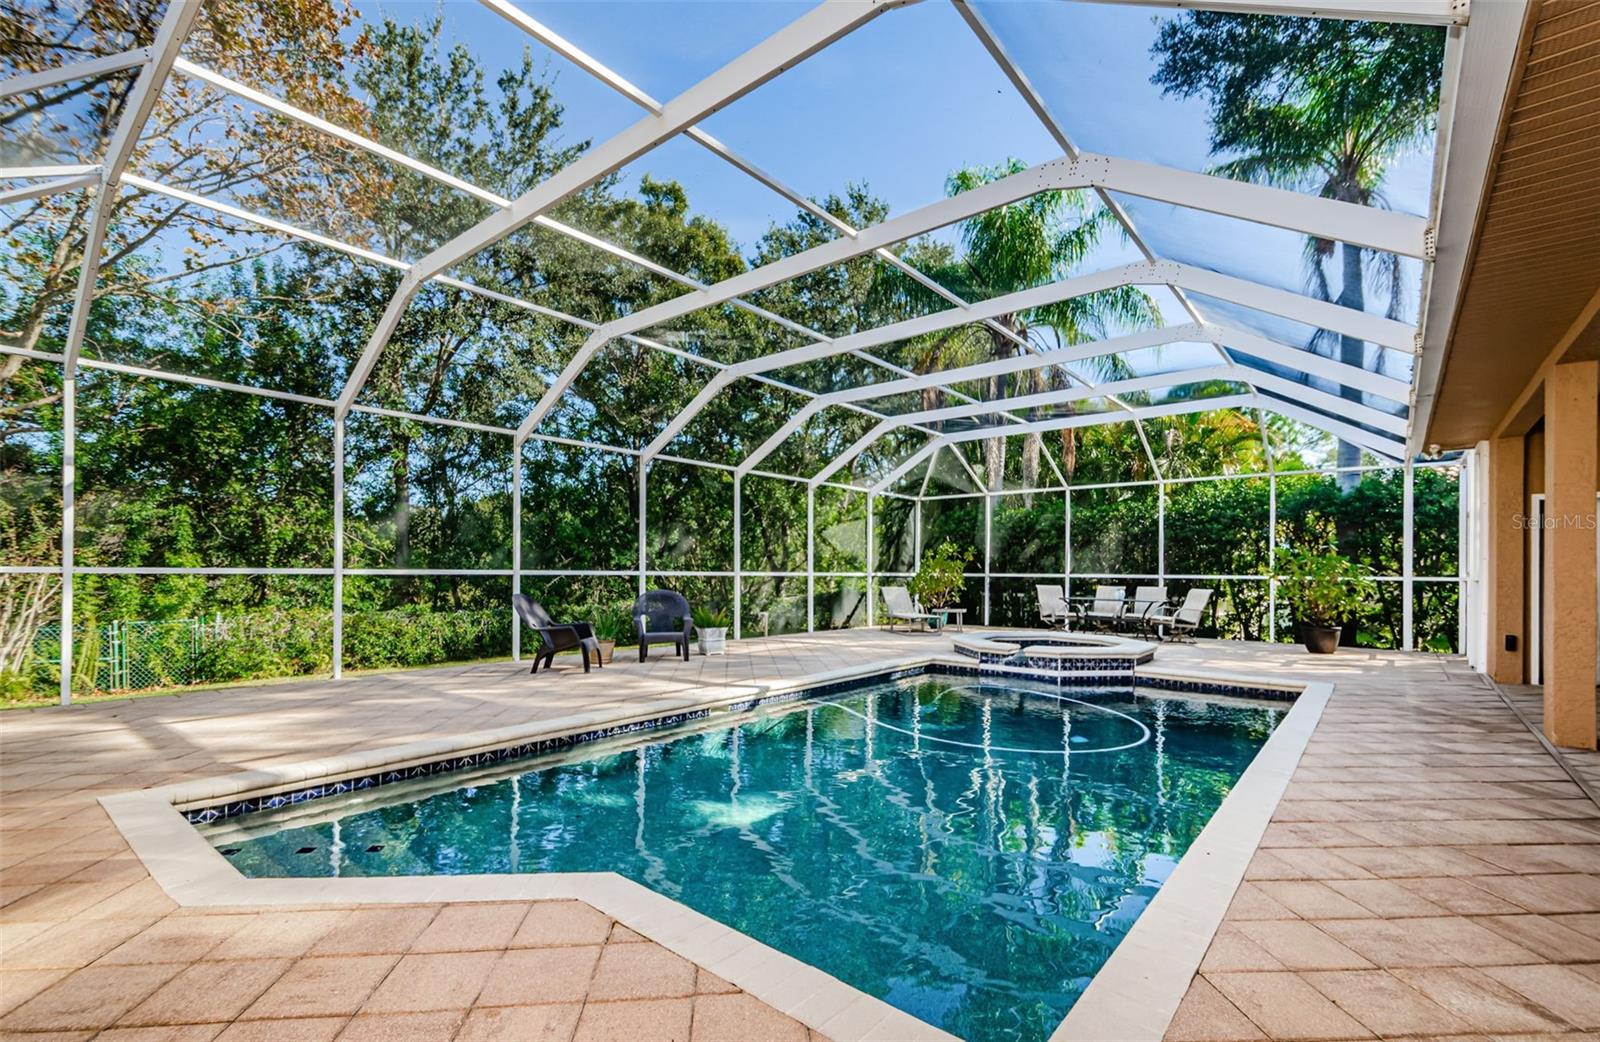
    Heated, In Ground, Pool Sweep, Screen Enclosure, Tile, Private

  • Waterfront YN

    NO

  • View

    Park/Greenbelt, Pool, Trees/Woods

Area & Lot

  • Lot Features

    Greenbelt, Landscaped, Paved

  • Lot Size(acres)

    0.3

  • Lot Size(square feet)

    13,000

  • Property Type

    Residential

  • Property Sub Type

    Single Family Residence

  • Architectural Style

    Florida

Price

  • Sales Price

    $915,000

  • Tax Amount

    $7,394

  • Zoning

    RES

  • Sq. Footage

    2,614

  • Price/SqFt

    $350

HOA

  • Association

    YES

  • Association Fee

    $195

  • Association Fee Frequency

    Annually

  • Association Fee Includes

    N/A

School District

  • Elementary School

    Leila G Davis Elementary-PN

  • Middle School

    Safety Harbor Middle-PN

  • High School

    Countryside High-PN

Property Features

  • Stories

    1

  • Foundation Details

    Slab

  • Ownership

    Fee Simple

  • Sewer

    Public Sewer

Schedule a Showing

Showing scheduled successfully.

<
>
IN PERSON
VIA CHAT

What is 3 + 4 ?


Change time

Mortgage calculator
Estimate your monthly mortgage payment, including the principal and interest, property taxes, and HOA. Adjust the values to generate a more accurate rate.

Your payment

Principal and Interest:

$

Property taxes:

$

HOA fees:

$

Total loan payment:

$

Total interest amount:

$

Location

County

Pinellas

Elementary School

Leila G Davis Elementary-PN

Middle School

Safety Harbor Middle-PN

High School

Countryside High-PN

Listing Courtesy of Paula Kriss , BHHS FLORIDA PROPERTIES GROUP

RealHub Information is provided exclusively for consumers' personal, non-commercial use, and it may not be used for any purpose other than to identify prospective properties consumers may be interested in purchasing. All information deemed reliable but not guaranteed and should be independently verified. All properties are subject to prior sale, change or withdrawal. RealHub website owner shall not be responsible for any typographical errors, misinformation, misprints and shall be held totally harmless.

Agent Emil Garinga

Executive Assistant

Emil Garinga

Call Emil today to schedule a private showing.


* Listings on this website come from the FMLS IDX Compilation and may be held by brokerage firms other than the owner of this website. The listing brokerage is identified in any listing details. Information is deemed reliable but is not guaranteed. If you believe any FMLS listing contains material that infringes your copyrighted work please click here to review our DMCA policy and learn how to submit a takedown request.© 2024 FMLS.
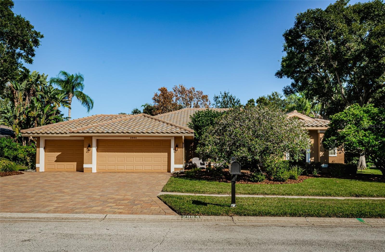
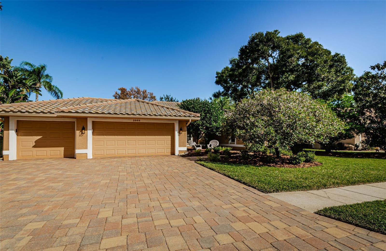
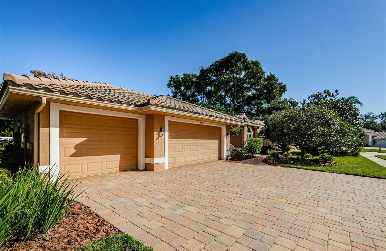
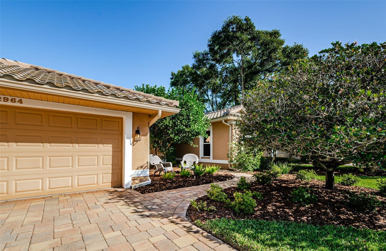
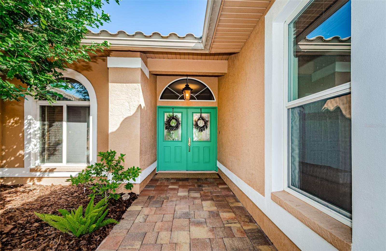
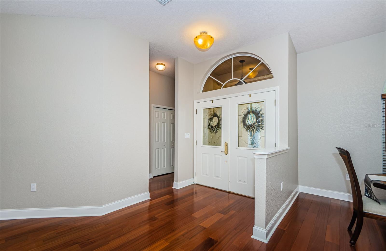
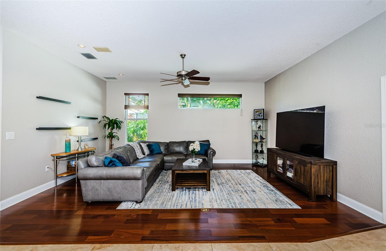
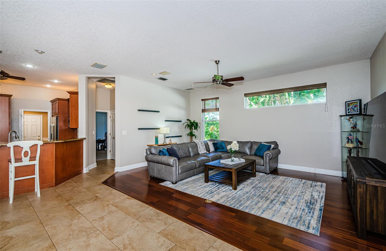
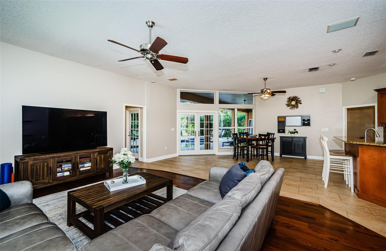
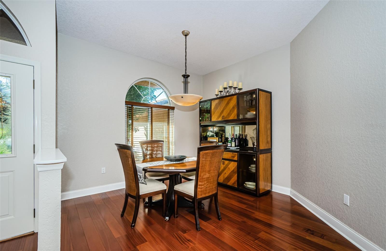
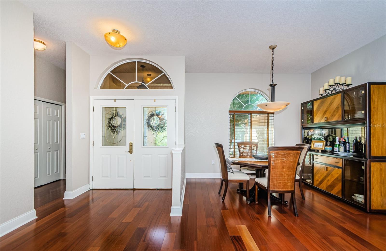
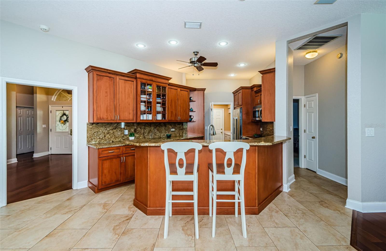
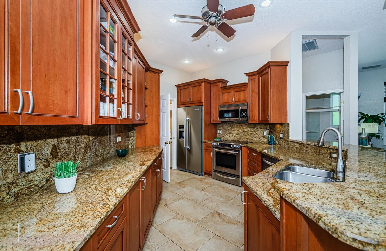
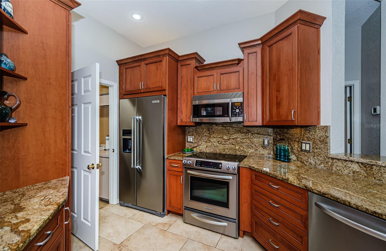
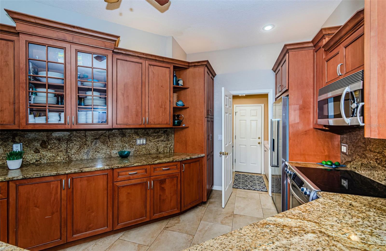
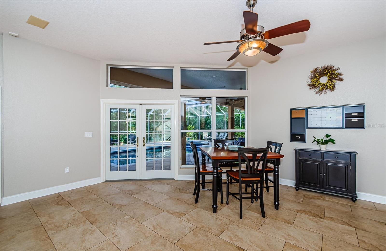
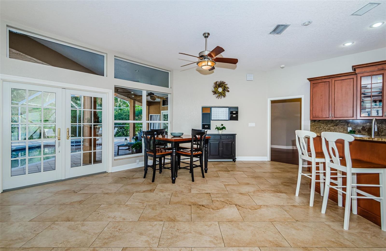
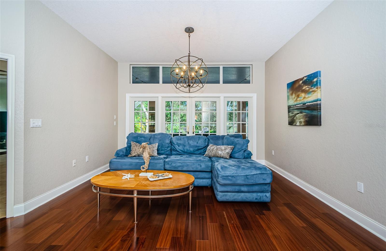
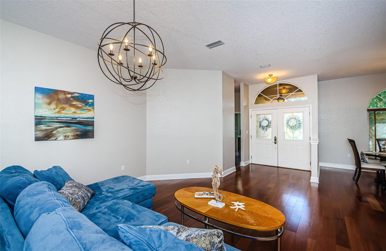
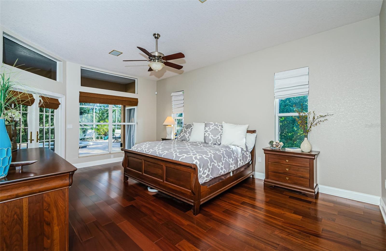
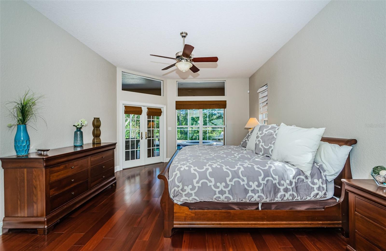
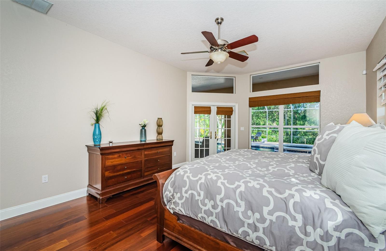
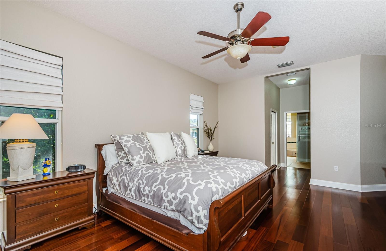
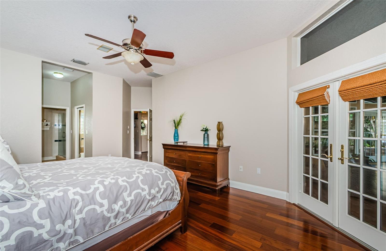
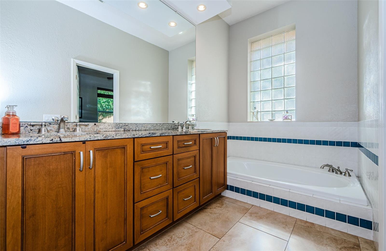
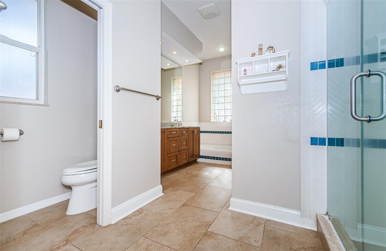
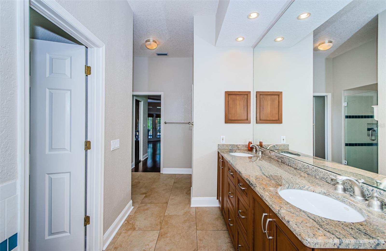
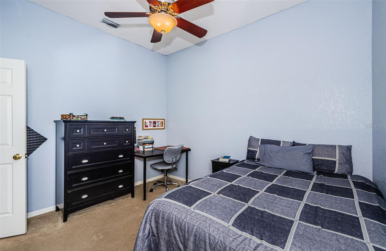
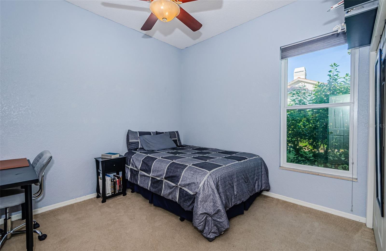
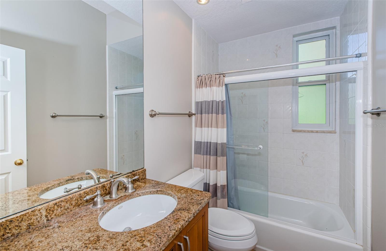
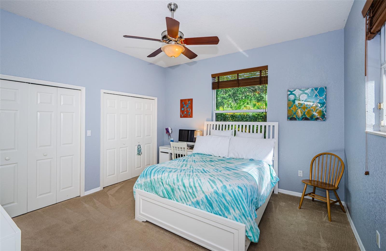
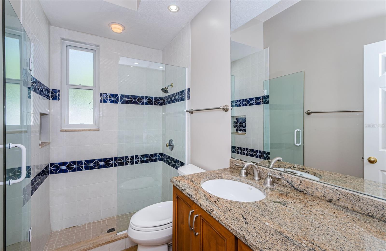
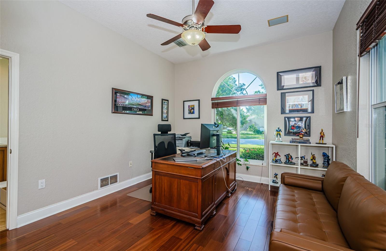
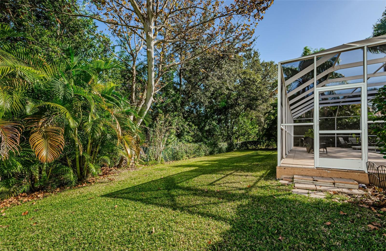
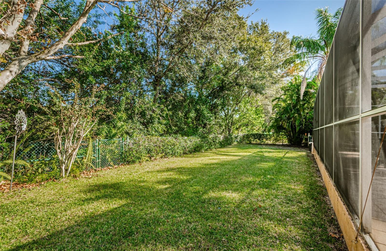
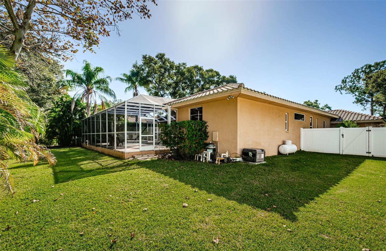
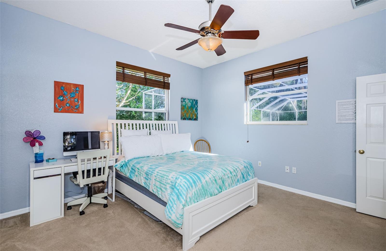
Welcome Home to beautiful COUNTRYPARK, nestled in the heart of Countryside! This stunning Updated Property features 4 Bedrooms, 3 Baths, 3 Car Garage, Pool & Spa on an Oversized Conservation Lot. As you arrive, you’ll notice the curb appeal of this home with the beautifully landscaped front yard, paver driveway and double front doors warmly welcoming you. Four well-sized bedrooms with a Split plan offer a retreat for every member of the family. One of the bedrooms could be used as an Office. The Primary suite boasts an en-suite bathroom featuring gorgeous granite counters, wood cabinets with soft-close drawers and two spacious walk-in closets. The two additional bathrooms also feature the same high-quality finishes, providing both functionality and aesthetic appeal. Enter the heart of this home, and your eyes will be drawn to the exquisite Lauzon Brazilian Cherry titanium finished Wood floors and Oversized Porcelain Tile throughout. With high ceilings, the open-concept living and dining areas are filled with natural light, thanks to the updated Pella Windows and Anderson French Doors that showcase the Pristine Pool and large Conservation area behind the home (so no neighbors in the back). The family room offers a warm and inviting space for relaxation and gatherings. The Kitchen features granite countertops that offer ample space for preparing your favorite meals. Wood cabinets with soft close drawers and pull-out shelves and pantry provide both style and convenience. High-end Kitchen Aid Stainless Steel appliances cater to all of your culinary creations. One of the home's standout features is the sparkling Pool and Heated Spa with Pebble Tec finish. French doors open up to the Paver pool deck and lanai, making it an ideal space for entertaining friends and family year-round.
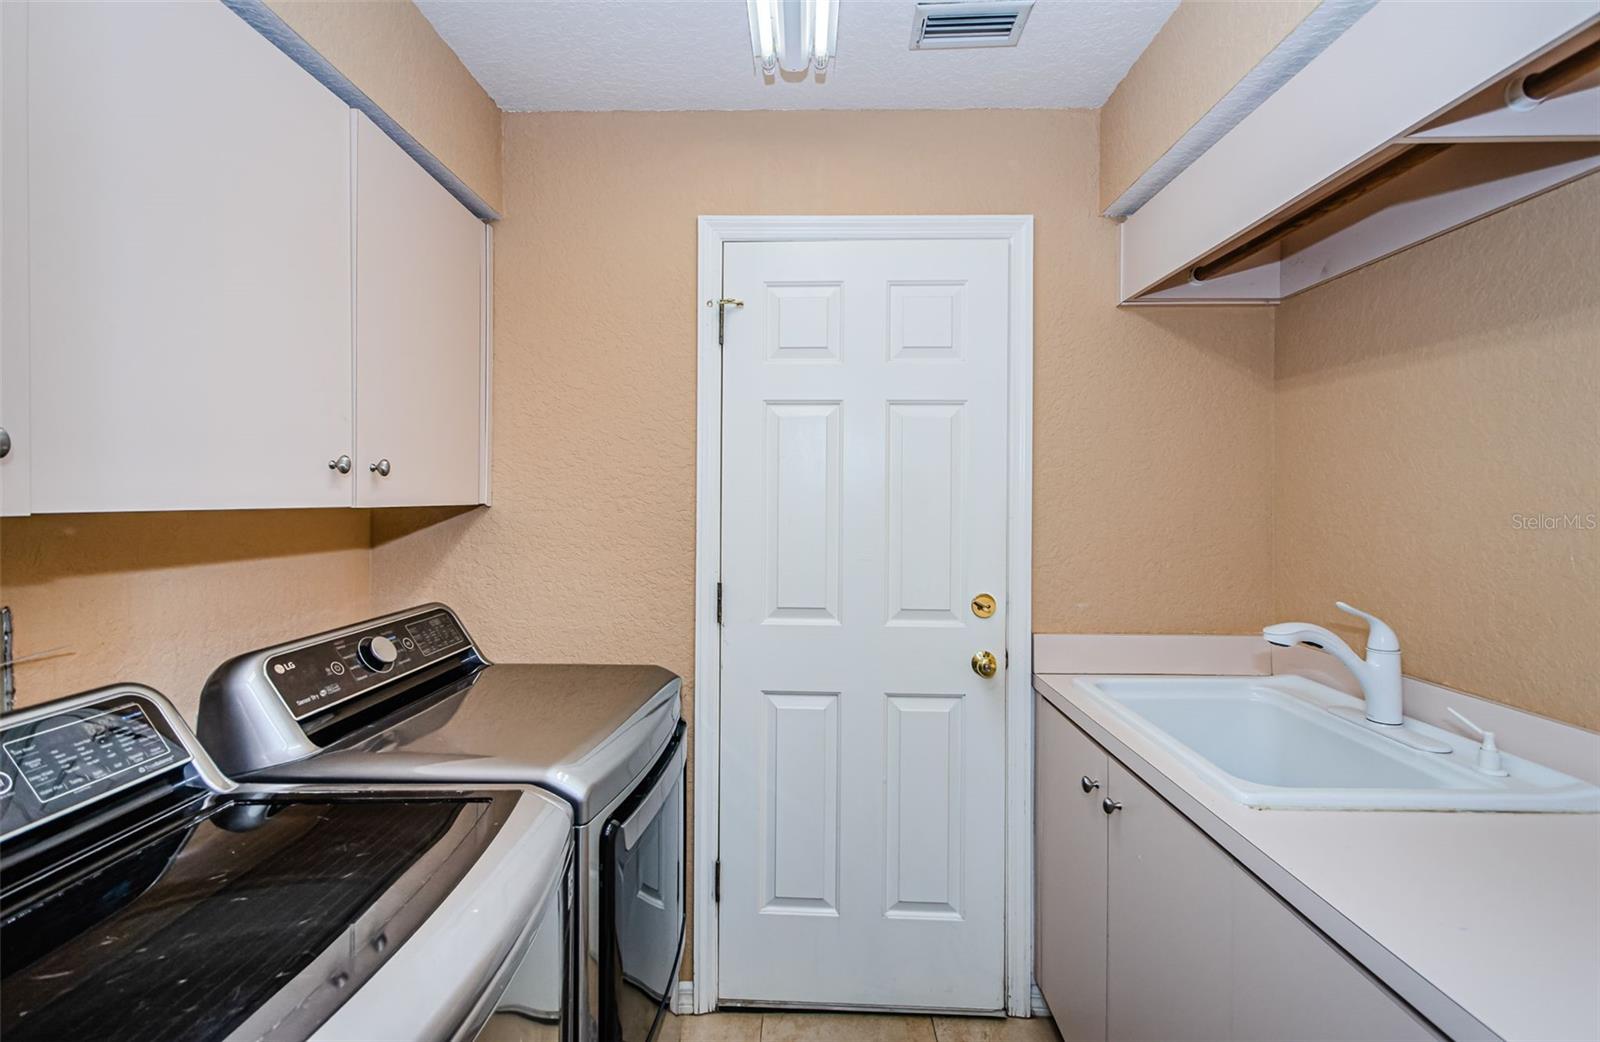
Features and Updates: Tile Roof 2016, TRANE AHRI Certified, SEER:17.00 HVAC 2022, RGF REME HVAC HALO 24V in-duct Air Purification System Light 2022, Hayward Gas Spa Heater 2020, Kitchen Aid Refrigerator 2020, Halo 5 Whole House Water Filtration and Conditioning System 2020, Electric Water Heater 2021, Pool Vacuum 2022, Garage Door Openers and Door Springs 2023, 2 pressurized Sloan Flushmate Commodes, Fenced & Oversized Conservation Lot, NO Flood Insurance required!
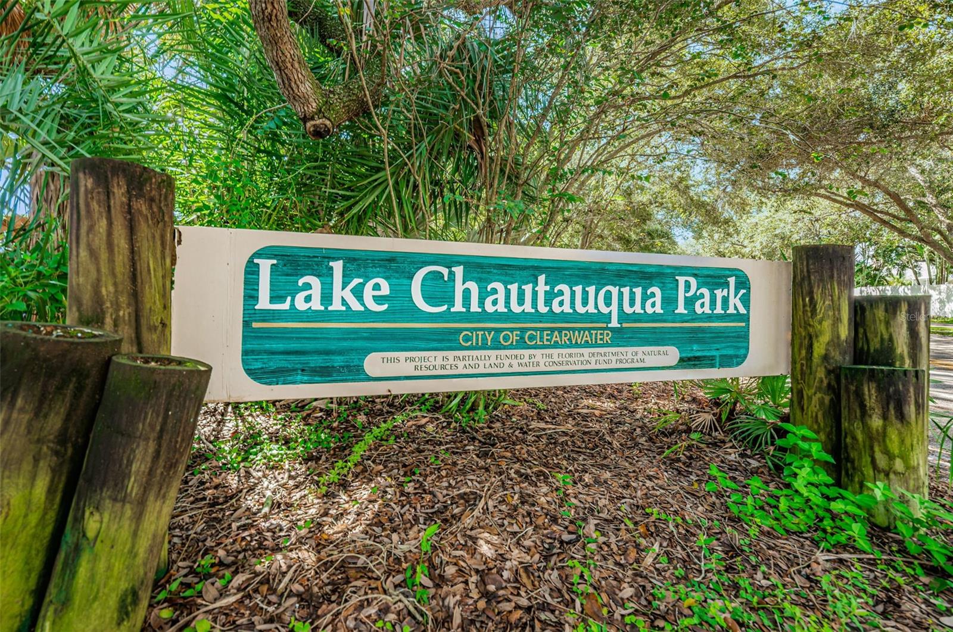
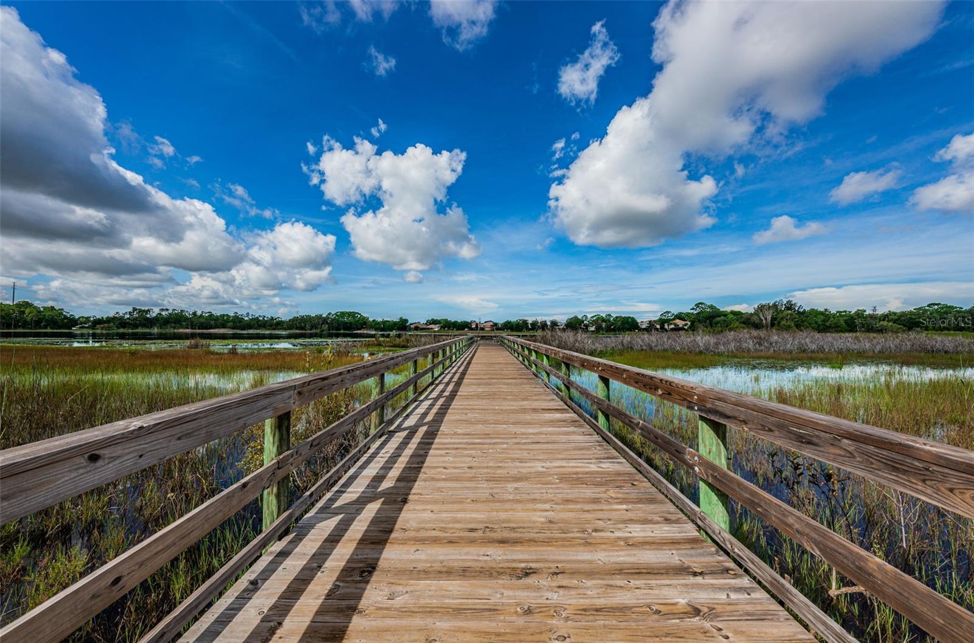
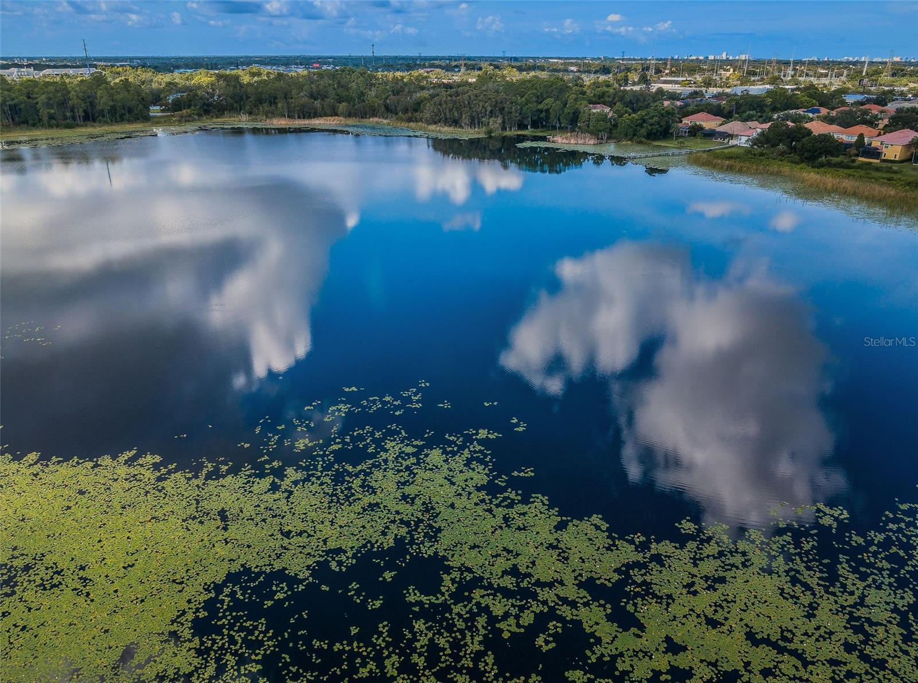
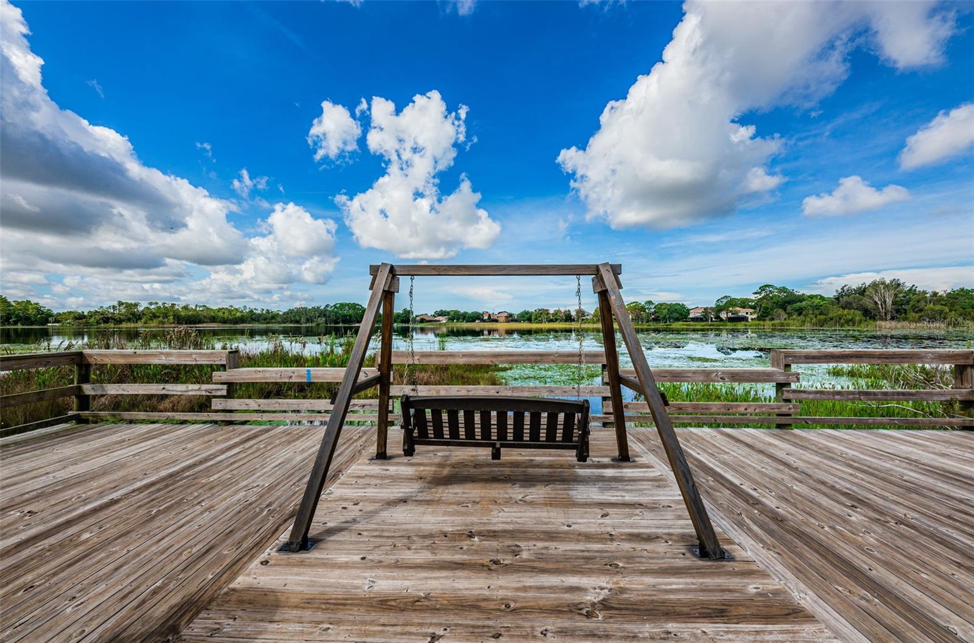
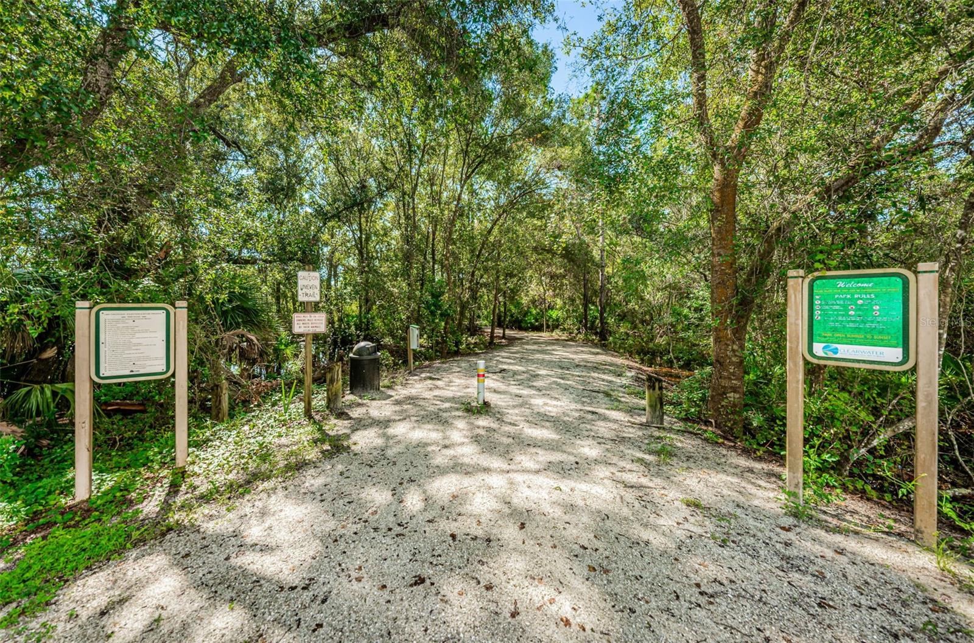
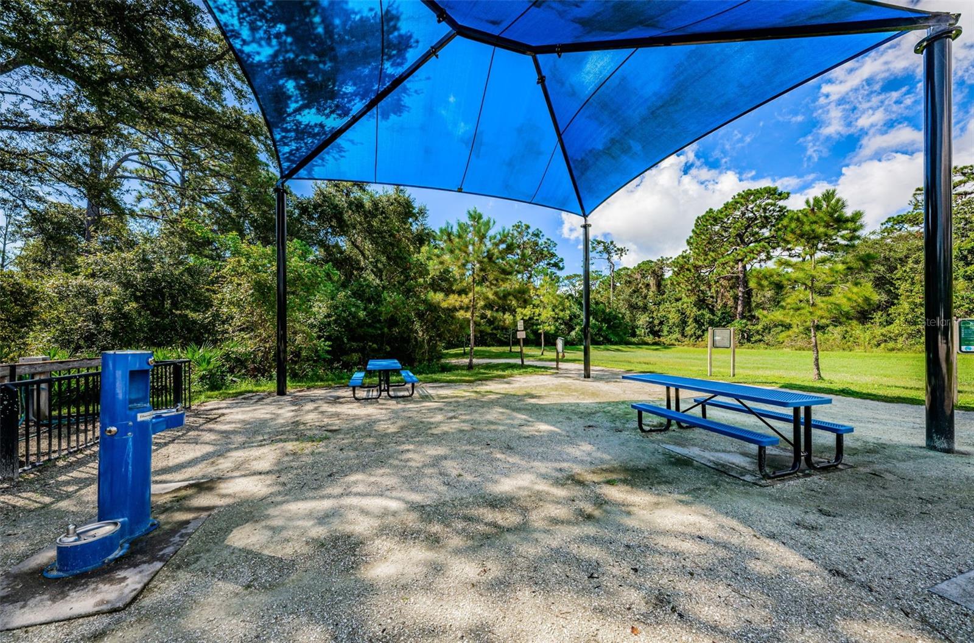
Countrypark's Charm is perfectly complemented by its Central Location. Enjoy the serenity of a Park-Like setting while being just moments away from great schools, shopping, dining, recreational opportunities, Enterprise Dog Park, and easy access to Clearwater Beach and Honeymoon Island, airports, and hospitals. This home is a short stroll to Lake Chautauqua Park and Nature Preserve - Amenities include trails for walking, biking and horseback riding, picnic areas, fishing, boardwalk and pier over the lake.
Come see the beauty of this Exceptional Home! You’re going to LOVE this One!!!

2964 HILLCREEK CIRCLE N

Message successfully sent.

What would you like to know?

What is 3 + 4 ?

I agree to receive email communication and understand I can unsubscribe at any time.

I agree to be contacted by The Graf Group of Coldwell Banker via call, email, and text for real estate services. To opt out, you can reply 'stop' at any time or reply 'help' for assistance. You can also click the unsubscribe link in the emails. Message and data rates may apply. Message frequency may vary. Privacy Policy

Related Properties

New on site 1 day ago
Experience the relaxed elegance of Gulf-front living at Cabana Club on Sand Key, where sweeping water views, direct beach access and spectacular sunsets create an exceptional coastal setting. This beautifully updated two-bedroom, two-bath residence with den offers approximately 1,390 square feet of light-filled living space, thoughtfully designed to embrace its Gulf of Mexico backdrop.
An inviting split-bedroom floor plan provides privacy for owners and guests, while the spacious living and dining areas are filled with natural light and open to a large Gulf-facing balcony. Accessible from both the living room and primary suite, this outdoor living space offers a front-row perspective of the Gulf—an ideal setting for morning coffee, coastal breezes and unforgettable Florida sunsets.
At the heart of the residence, the updated kitchen blends style and functionality and connects easily with the main living areas. A wood-burning fireplace creates a distinctive focal point in the living room, framed by built-in cabinetry that adds architectural interest and valuable storage. A separate den offers welcome flexibility for a home office, media room, reading retreat or additional guest space.
The Gulf-facing primary suite is a peaceful retreat with direct balcony access, a generous walk-in closet and spacious en-suite bath featuring dual vanities and a jetted tub/shower. The secondary bedroom is privately positioned within the split floor plan with convenient access to the second full bath. Additional features include indoor laundry, updated baths and automatic hurricane shutters protecting the Gulf-facing windows and doors.
Cabana Club complements the residence with an impressive collection of recreational and lifestyle amenities. Residents enjoy direct access to the sands of Sand Key, a beachfront swimming pool, fitness center, clubhouse and courts for pickleball, basketball and tennis, creating an atmosphere that feels equally suited to an active lifestyle or a quiet day along the Gulf.
Ideally situated on Sand Key just south of Clearwater Beach, the community offers a peaceful beachfront setting with convenient access to waterfront dining, boating, shopping and entertainment throughout the Clearwater Beach area. From the natural light and flexible floor plan to the expansive balcony and ever-changing Gulf views, this residence captures the effortless appeal of Florida’s Gulf Coast lifestyle.
#TB8543382

CLEARWATER

1586 GULF BOULEVARD 2103

2 Beds

2 Baths

1,390 Sq.Ft.

$974,000

MLS#: TB8543382

New on site 1 day ago
A masterful achievement of design, craftsmanship, and modern Florida living, this stunning 4-bedroom, 3-bath, 2-car garage, one-story pool and heated spa home is truly exceptional. Completely remodeled with an impressive collection of high-end upgrades and designer finishes, this residence is perfectly positioned on a quiet cul-de-sac street. From the moment you enter, the home makes an impression with its spacious great room, abundance of natural light, tray ceiling, luxury vinyl flooring, and seamless open-concept design. The inviting family room features a wood-burning fireplace and glass sliders that open directly to the covered paver patio and pool area, creating the ideal indoor-outdoor living experience. The beautifully redesigned kitchen is truly the heart of the home, featuring elegant white shaker cabinetry accented with navy cabinets, quartz countertops, stainless steel appliances, reverse osmosis water filtration under the sink, pull-out pantry drawers, soft-close drawers, and generous counter seating. Just off the kitchen and living area, an impressive wet bar adds style and functionality, complete with navy cabinetry, a wine refrigerator, and plenty of space for serving and entertaining. The private primary suite is a luxurious retreat with cathedral ceilings, a built-in walk-in closet, and a glass slider providing direct access to the pool and lanai. The beautifully updated primary bathroom offers an elegant en-suite design and exceptional privacy from the rest of the home. The second bedroom features its own en-suite bathroom and direct access to the pool and backyard, making it ideal for guests or multigenerational living. Two additional bedrooms share a Jack-and-Jill bathroom with a walk-in shower. The true three-way bedroom split provides exceptional privacy and flexibility. Step outside and discover your own private resort-style oasis. The expansive screen-enclosed lanai features an extensive paver patio, covered entertaining area, heated pool and spa, and plenty of room for dining, lounging, and entertaining. Multiple gathering spaces flow seamlessly from the interior to the pool deck, making this an entertainer’s dream. The vinyl-fenced backyard adds privacy, while the cul-de-sac setting provides a peaceful residential atmosphere. The extensive list of upgrades includes updated kitchen appliances, hurricane-impact windows and doors, a whole-house Generac generator, 2025 A/C, 2022 Rinnai tankless gas water heater, interior laundry, garage cabinetry, newer pool cage, and so much more. This home has been thoughtfully updated with exceptional attention to detail, offering the rare opportunity to enjoy a beautifully finished home without the projects and uncertainty that often come with older properties. More than a remodeled home, this is an entertainment-focused Florida lifestyle, and the location is equally impressive. Situated directly across from Calvary Christian High School and just minutes from Safety Harbor, Clearwater’s beautiful Gulf beaches, Tampa International Airport, shopping, dining, medical facilities, and everyday conveniences, this home offers the perfect balance of peaceful residential living and easy access to everything Tampa Bay has to offer. A truly special property where thoughtful design, extensive upgrades, resort-style outdoor living, and an unbeatable Clearwater location come together.
#TB8542271

CLEARWATER

3106 FEATHERWOOD COURT

4 Beds

3 Baths

2,053 Sq.Ft.

$749,900

MLS#: TB8542271

Welcome home to 2995 Exeter Drive! With 3,743 square feet, five bedrooms, and three-and-a-half updated bathrooms, this home offers an unusually generous amount of living space, complemented by an open floor plan, vaulted ceilings, and a triple-split bedroom arrangement that provides separation among the home’s principal living and sleeping areas. At the heart of the home, the updated kitchen opens to both the breakfast area and an expansive family room, creating a connected setting for everyday living and entertaining. Skylights bring additional natural light into the family room, while a woodburning fireplace adds comfort and warmth. The primary suite is lovely, with a spa-like bath, extensive closet space, and custom built-ins. Four additional full bedrooms, each with generously sized closets, provide considerable flexibility for bedrooms, guest accommodations, office space, or other uses. The expansive living space continues outdoors with an oversized lanai and salt-water pool, providing ample room for outdoor seating, dining, and recreation. A large three-car garage offers additional storage and is complemented by an attached, air-conditioned workshop—an especially useful feature for hobbies, projects, or additional workspace. The property is located in the Countryside area just off Landmark Drive, near Countryside Country Club, and conveniently located near area parks, beaches, hospitals, airports, St. Petersburg, and Tampa. New roof (2026) plus clean 4-Point inspection. There is no HOA. For buyers who place a premium on space, this home offers a compelling combination: 3,743 square feet, five true bedrooms, three-and-a-half baths, considerable living and storage areas, a three-car garage, workshop, pool, and oversized outdoor living space—all within the conveniently located Countryside area of Clearwater.
#TB8541126

CLEARWATER

2995 EXETER DRIVE

5 Beds

3 Baths

3,743 Sq.Ft.

$997,000

MLS#: TB8541126

New on site 2 days ago
Welcome to this 3-bedroom, 2-bath home with over 2,400 square feet of living space, a separate 450+ square-foot guest house, heated saltwater pool, two-car garage, and nearly half an acre of land. With no HOA, the property offers a combination of indoor and outdoor space that is difficult to find in this area. A unique location offers two points of access from separate streets, with the rear/secondary entrance opening directly into the Del Oro neighborhood. The main home features a split-bedroom floor plan with a living room, dining room, family room, and dedicated office. Luxury vinyl flooring runs throughout the home. The kitchen and both bathrooms have been updated, and the primary bedroom includes an adjoining sitting room that can be used for additional living, exercise, or office space. The nearly half-acre lot provides a large, fully fenced backyard with multiple outdoor living areas. The heated saltwater pool has been freshly resurfaced and is surrounded by an expansive paver deck with plenty of room for seating and lounging. Brick-paver walkways connect additional gathering spaces, including a shaded sitting area beneath mature trees, a fire-pit area, and a large covered pavilion with space for outdoor dining and grilling. Mature trees provide shade throughout the property, while fruit trees add to the outdoor setting. The separate guest house offers more than 450 square feet with a bedroom, full bathroom, dining area, and kitchenette. The guest house provides options for extended family, overnight guests, a home office, additional living space, or potential rental income. The east side of the property follows the Ream Wilson Trail, with access just steps from the home and a scenic route to Safety Harbor or Tampa via the Courtney Campbell Causeway. Nearby Cooper’s Bayou Park offers fishing, walking trails, an exercise course, and a kayak or canoe launch. Del Oro Park is also nearby with pickleball courts, a playground, and basketball courts. Take your golf cart to Downtown Safety Harbor and enjoy Main Street’s restaurants, boutique shops, breweries, museums, live music, and year-round events. The Safety Harbor Marina and Safety Harbor Resort and Spa are just minutes away. Additional features include a new roof installed in August 2026, and the home is not located in a required flood insurance zone. Enjoy the privacy and flexibility of nearly half an acre while staying close to the parks, trails, waterfront, and amenities that make the Safety Harbor area so desirable. This one-of-a-kind property offers space to spread out, entertain, and make it your own.
#TB8542512

CLEARWATER

3132 WOLFE ROAD

4 Beds

3 Baths

2,892 Sq.Ft.

$875,000

MLS#: TB8542512

New on site 4 days ago
Virtually Staged. MILLION DOLLAR VIEWS and UNFORGETTABLE SUNSETS!     IF ON THE BEST WILL DO – THIS IS THE PLACE FOR YOU !
Experience breathtaking coastal living from this spacious 2 bedroom , 2 bathroon penthouse, perfectly positioned to capture spectacular panoramic views of Clearwater Beach and intracoastal waterway.  Enjoy beautiful sunsets every evening from your large private balcony – an incredible space for entertaining and watching Dolphin play.  The spacious split-bedroom floor plan offers privacy and comfort.  Luxury vinyl flooring throughout. Walk in closets allow for abundant storage. The updated kitchen and bathrooms add a fresh, stylish touch, creating a home that is truly mov-in ready.  Located in a small building  with a fabulous pool overlooking the intracoastal waterway.  Hurricane shutters for all windows and doors provide added peace of mind. Under-building assigned parking. Location-Location-Location, 3 minutes to World famous Clearwater Beach and 30 minutes to Tampa International Airport.   This isn’t just a condo – it is your private window to the Gulf!  Schedule your private showing today!
#TB8541234

CLEARWATER

55 ROGERS STREET P3

2 Beds

2 Baths

2,170 Sq.Ft.

$975,000

MLS#: TB8541234

New on site 4 days ago
Fully remodeled, nearly half-acre pool home just minutes from Downtown Safety Harbor. 3093 Crest Drive offers 2,470 conditioned square feet, 4 bedrooms, 3 full baths, a 2-car garage, swimming pool and the kind of outdoor space, privacy and condition that is extremely difficult to find in this location. The home has been extensively updated inside and out with brand-new luxury vinyl plank flooring and energy-efficient impact-rated windows and sliding glass doors. High ceilings and a bright, open layout give the home a spacious feel from the moment you walk in. The completely remodeled kitchen is built to impress, featuring all-wood shaker cabinetry, quartz countertops and backsplash, waterfall edges, and brand-new premium appliances. A formal dining room, breakfast nook, additional kitchen seating and oversized living room with a beautiful wet bar give the home multiple spaces for entertaining and make it an outstanding setup for hosting family and friends.

The split-bedroom floor plan offers excellent privacy. The large primary suite features a walk-in closet and fully remodeled en-suite bathroom with double vanity, soaking tub, separate shower and a beautiful stained-glass window. Three additional bedrooms and two full bathrooms provide plenty of flexibility, including a third bathroom with direct pool access. Out back, a huge screened and covered patio opens to the private pool and fenced backyard. Roof replaced on July 2022 . Located in a high-and-dry, non-flood zone and only minutes from Downtown Safety Harbor, restaurants, shops, parks, events and waterfront activities, this is a rare opportunity to own a truly turnkey home in one of the area's most sought-after locations. The work is done. The space is here as the property lane goes to subdivision wall . The pool is ready. Move in and enjoy it.
#TB8541868

CLEARWATER

3093 CREST DRIVE

4 Beds

3 Baths

2,470 Sq.Ft.

$774,900

MLS#: TB8541868

An end unit, they seldom come available! End units at Dolphin Harbor are bigger, have windows down the side, lots of light, it has a huge walk in closet/storage in bedroom #2, a bump out in the living room which means more width/space! This absolutely gorgeous 3 bedroom, 2 bath condo is fully furnished with high end furniture, and kitchen needs, a must see. The 30 foot totally private balcony creates another whole outside living area, with electricity, 2 ceiling fan provisions, and water spicket, just add a TV and enjoy the docks, pool and water view while having your morning coffee. You will love the large primary bedroom with a large walk-in closet, and huge en-suite bath. A laundry room, and 2 other big bedrooms gives this home all the space you'll need. From the moment you walk in, the long wide entry foyer takes your eyes right to the triple door sliders and intercoastal water in back. No need to worry about hurricanes, Dolphin Harbor is built to top standards, and a generator insures you'll not have to worry about electricity. Kick back, relax and know you have a secure, top of line new home. Convenience, the grocery is right across the street, restaurants, shopping and more, Dolphin Harbor with only 27 units provides the best of the best, Clearwater Beach, under building parking, security, privacy, and luxury, you will know you have arrived at the pinnacle of living!
#TB8541280

CLEARWATER

125 ISLAND WAY 305

3 Beds

2 Baths

1,860 Sq.Ft.

$1,095,000

MLS#: TB8541280

Experience elevated coastal living at Cabana Club Unit 1106, offering direct gulf-front views along the white sand beaches of Sand Key. With 1,410 square feet of spacious, single-level living, this move-in-ready residence pairs an exceptional beachfront setting with the ease and convenience of resort-style amenities. The generous great room and primary suite open through double doors to the private balcony, creating a seamless connection to the outdoors, where Gulf breezes and the sound of the waves provide the ideal coastal backdrop. Inside, the residence has been thoughtfully maintained and updated with new impact windows and new air conditioner. Within a private, gated community, Cabana Club offers direct access to Sand Key’s beautiful beach, along with a geothermal-heated pool and fitness center overlooking the Gulf. An assigned under-building garage space provides added convenience, with elevator access directly from the garage level. Ideally just south of Clearwater Beach, Sand Key is known for its quieter stretch of coastline while offering easy access to nearby waterfront dining, boating, shopping and entertainment. Whether you’re looking for a full-time residence or a relaxing gulf-front retreat, this is an opportunity to enjoy the best of Florida coastal living. Furnishings are also available as an option, offering the opportunity for a turnkey coastal escape.
#TB8539570

CLEARWATER

1582 GULF BOULEVARD 1106

2 Beds

2 Baths

1,410 Sq.Ft.

$895,000

MLS#: TB8539570

Price reduced
Welcome to 3441 Hinsdale Ct privately positioned on a peaceful cul-de-sac in Clearwater’s desirable Countryside area, this exceptional 4-bedroom, 2.5-bath home sits on nearly half an acre of privacy and delivers the space, style, and setting you have been waiting for. From the moment you step inside, the thoughtful split-bedroom design makes an impression. The heart of the home is the beautifully appointed open kitchen, featuring granite countertops, stainless steel appliances, a breakfast bar, and a sunny dinette overlooking the pool. And when entertaining is on the agenda, the dedicated butler’s pantry is ready for everything from cocktail hour to dinner parties keeping beverages, serving pieces, and party essentials conveniently out of sight. The kitchen opens effortlessly to the dining, living, and family rooms, creating the perfect flow for gathering with family and friends. When the evening winds down, cozy up beside the wood-burning fireplace in the family room, or escape with a good book in the living room just off the primary suite. With two bedrooms on each side of the home, everyone enjoys their own space and privacy. Then, step outside and let the fun begin! The sparkling pool, expansive screened lanai, and oversized fenced backyard create your own private outdoor retreat. There’s plenty of room for the grill master with space for both a barbecue grill and smoker, plus ample room for lounging, dining, entertaining or simply soaking up the Florida sunshine. The fully fenced yard is also perfect for your four-legged family members. With southwestern exposure, the outdoor spaces are bathed in beautiful natural light and offer a front-row seat to spectacular evening sunsets. And the location? Hard to beat. Enjoy easy access to the charming downtowns of Safety Harbor and Dunedin, beautiful Honeymoon Island, and Tampa International Airport, all while coming home to the peace and privacy of your own Countryside retreat. Nearly half an acre. Sparkling pool. Incredible outdoor living. Split-bedroom floor plan. Cul-de-sac privacy. $150/year HOA. Wired for portable generator.  This is more than a house, it’s the Florida lifestyle you’ve been looking for. Come see why this home deserves to be at the top of your list!
#TB8539685

CLEARWATER

3441 HINSDALE COURT

4 Beds

2 Baths

2,376 Sq.Ft.

$829,000

MLS#: TB8539685

Come live at the Beach! Enjoy amazing, panoramic Gulf Views from the 18th Floor at Crescent Beach Club II Experience coastal luxury at its finest in this beautifully updated 2-bedroom, 2-bath residence on the 18th floor of the highly sought-after Crescent Beach Club on Sand Key. Offering approximately 1,265 square feet, this exceptional split-bedroom floor plan showcases breathtaking views of the Gulf of Mexico, Sand Key Beach, Clearwater Beach, and the Clearwater Beach skyline. Whenever you get off the elevator or open your door to leave your new home you will enjoy sparkling views of the Intracoastal Waterway. YOU MUST COME AND SEE IN PERSON ALL THESE VIEWS! This condo is move-in ready and is offered fully furnished and turnkey right down to the silverware! The Tempur-Pedic mattresses are amazing after a fun day at the pool and beach. Seller is only selling because they bought a larger unit in the building. Floor-to-ceiling windows facing the Gulf fill the home with natural light, while the spacious private balcony provides the perfect setting to enjoy spectacular sunsets, morning coffee, and year-round sea breezes. The updated kitchen features quality cabinetry, stone countertops, built in oven and microwave, and a functional layout that opens seamlessly to the living and dining areas, creating an ideal space for entertaining or relaxing after a day at the beach. The desirable split-bedroom floor plan offers privacy for owners and guests alike. The primary suite enjoys stunning water views, direct balcony access, a walk-in closet, and an en-suite bath. The versatile second bedroom is generously sized with its own adjacent bath, and a walk-in closest making it ideal for friends or vacation renters. Crescent Beach Club is a gated, resort-style beachfront community featuring 24-hour security, beachfront pools and spas, fitness facilities, tennis and pickleball courts, billiards room, sauna and steam rooms, club room amenities, a library, beachfront grilling, direct beach access, and under-building parking. The community's flexible rental policy makes this residence attractive as a primary home, second home, or income-producing investment property. Located on Sand Key, you're a 5 minute stroll to the Shops at Sand Key which has shopping and 6 restaurants most of which have intercoastal seating on their patios. You're also just minutes from Clearwater Beach, waterfront dining, shopping, entertainment, and world-class boating and fishing. Whether you're searching for a full-time residence, a luxurious vacation retreat, or an exceptional beachfront investment, this condominium delivers the ultimate Florida lifestyle
#TB8539190

CLEARWATER

1310 GULF BOULEVARD 18B

2 Beds

2 Baths

1,265 Sq.Ft.

$947,500

MLS#: TB8539190

 - property

Send a message

Message successfully sent.

Your message

What is 3 + 4 ?

Reason for contacting?

I agree to receive email communication and understand I can unsubscribe at any time.

I agree to be contacted by The Graf Group of Coldwell Banker via call, email, and text for real estate services. To opt out, you can reply 'stop' at any time or reply 'help' for assistance. You can also click the unsubscribe link in the emails. Message and data rates may apply. Message frequency may vary. Privacy Policy

Sign Out

Virtual Assistant

Would you like to take the next step with this property? We can help you schedule a showing or virtual tour, or send you more details.

Yes, I would like more information.

Thank You for Your Reply, One of Our Agents will contact you as soon as possible

No, maybe later.

Thank you, you can always contact me via email, phone number or through the contact form.

Realhub AI

Lucy - Your AI-Powered Realtor

Update Your Temporary Password

Personalize your search

Enter your email and we'll notify you immediately when new listings match what you're looking for.

or enter email address

Already have an account ? Login here

Continue your home search

I agree to receive communications and understand I can unsubscribe at any time.

I agree to be contacted by The Graf Group of Coldwell Banker via call, email, and text for real estate services. To opt out, you can reply 'stop' at any time or reply 'help' for assistance. You can also click the unsubscribe link in the emails. Message and data rates may apply. Message frequency may vary. Privacy Policy

Already have an account ? Login here

We use cookies

We use cookies primarily for analytics to enhance your experience. By accepting, you agree to our use of these cookies. You can manage your preferences or learn more about our cookies policy.