Features & Amenities

Interior

  • Other Interior Features

    Open Floorplan

  • Total Bedrooms

    4

  • Bathrooms

    2

  • Cooling YN

    YES

  • Cooling

    Central Air

  • Fireplace YN

    YES

  • Heating YN

    YES

  • Heating

    Central

  • Pet friendly

    N/A

Exterior

  • Garage

    Yes

  • Garage spaces

    2

  • Construction Materials

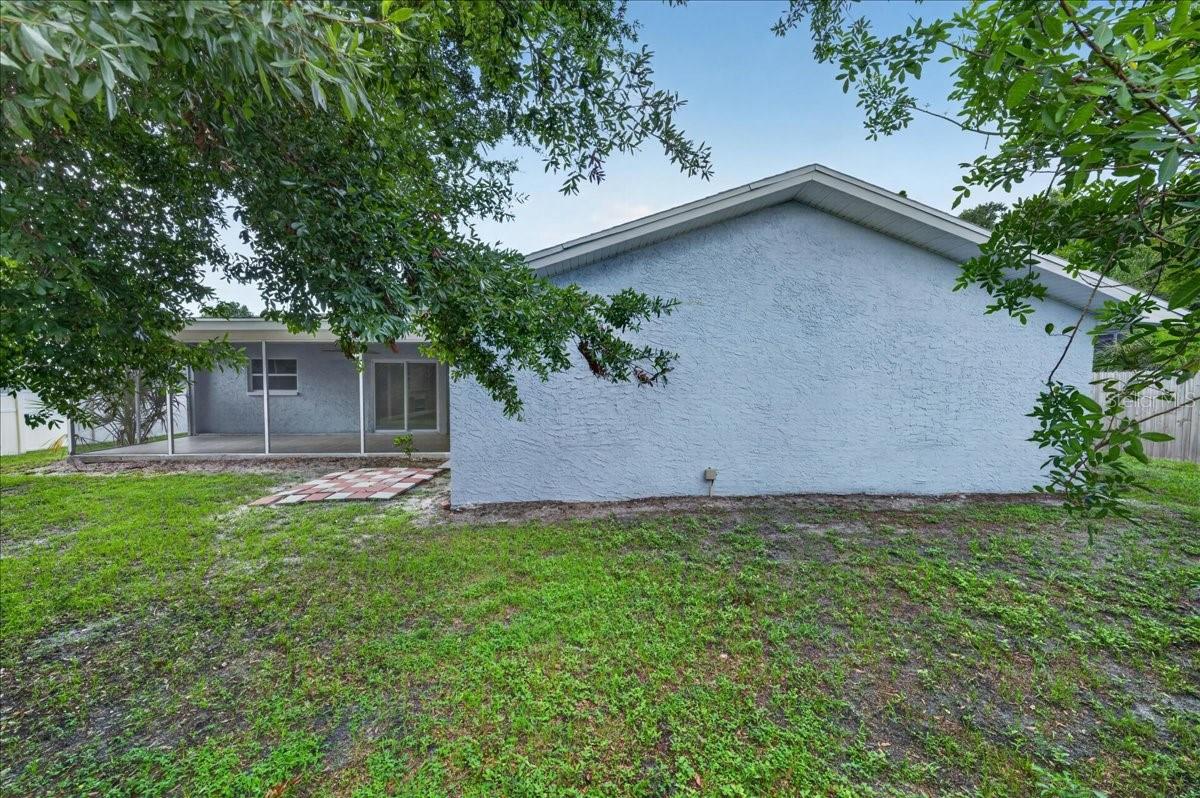
    Block, Stucco

  • Parking

    Driveway, Attached

  • Patio and Porch Features

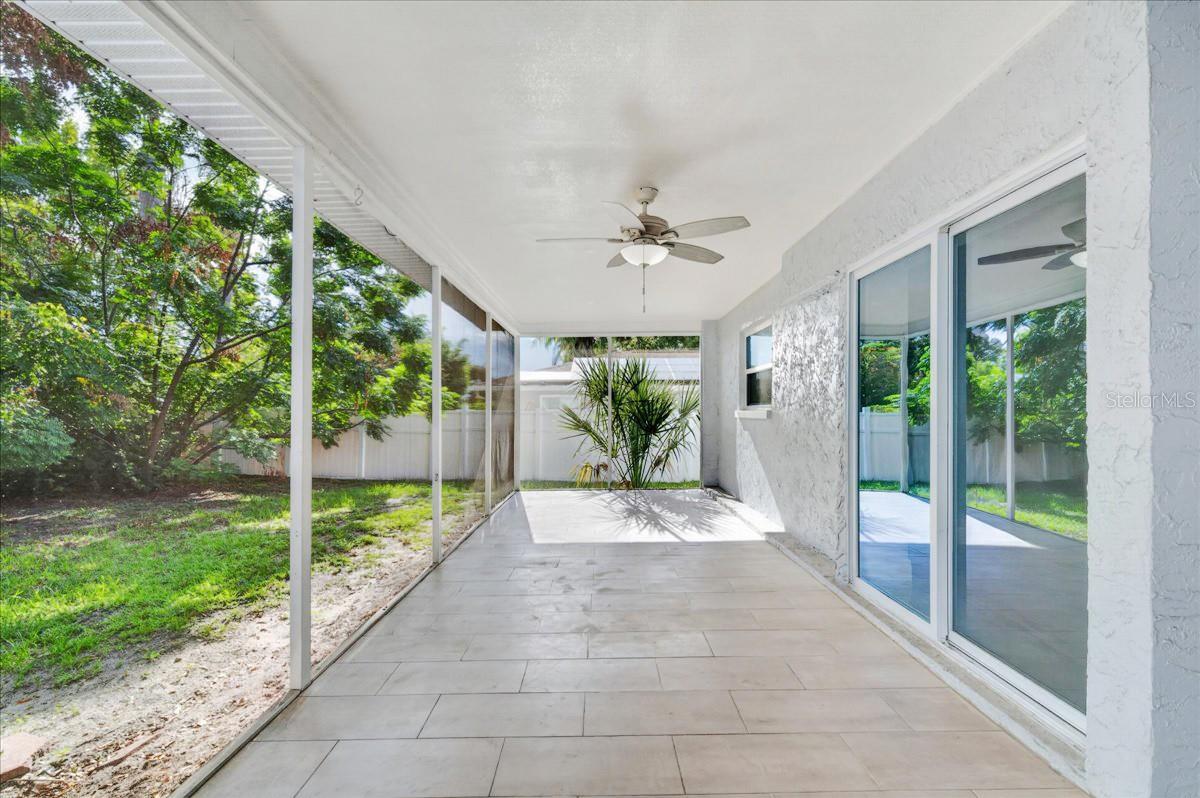
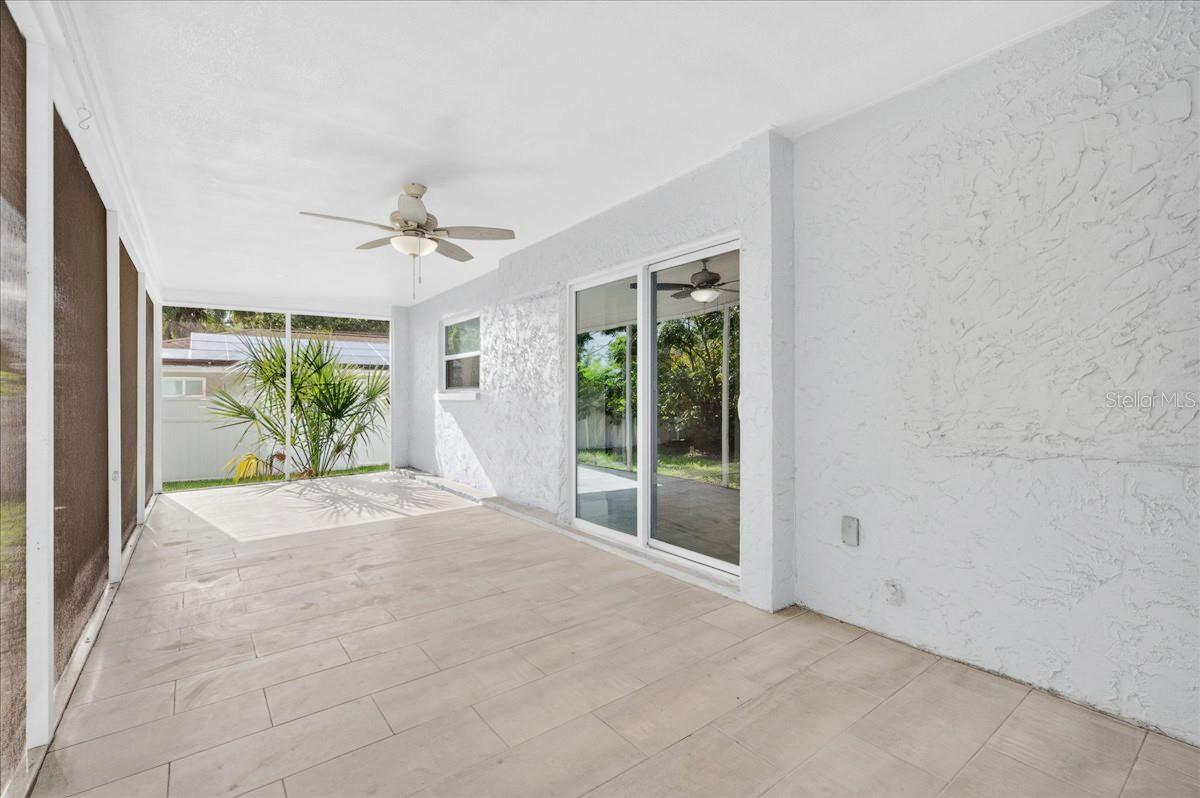
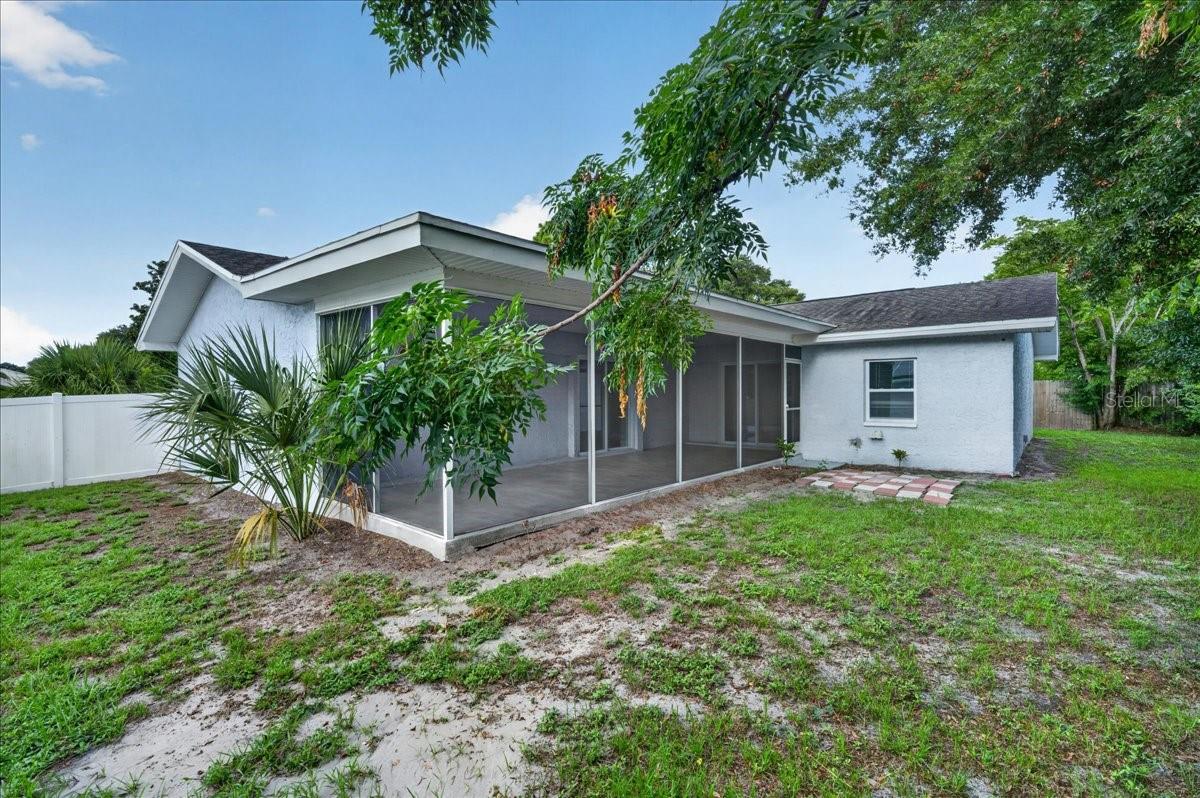
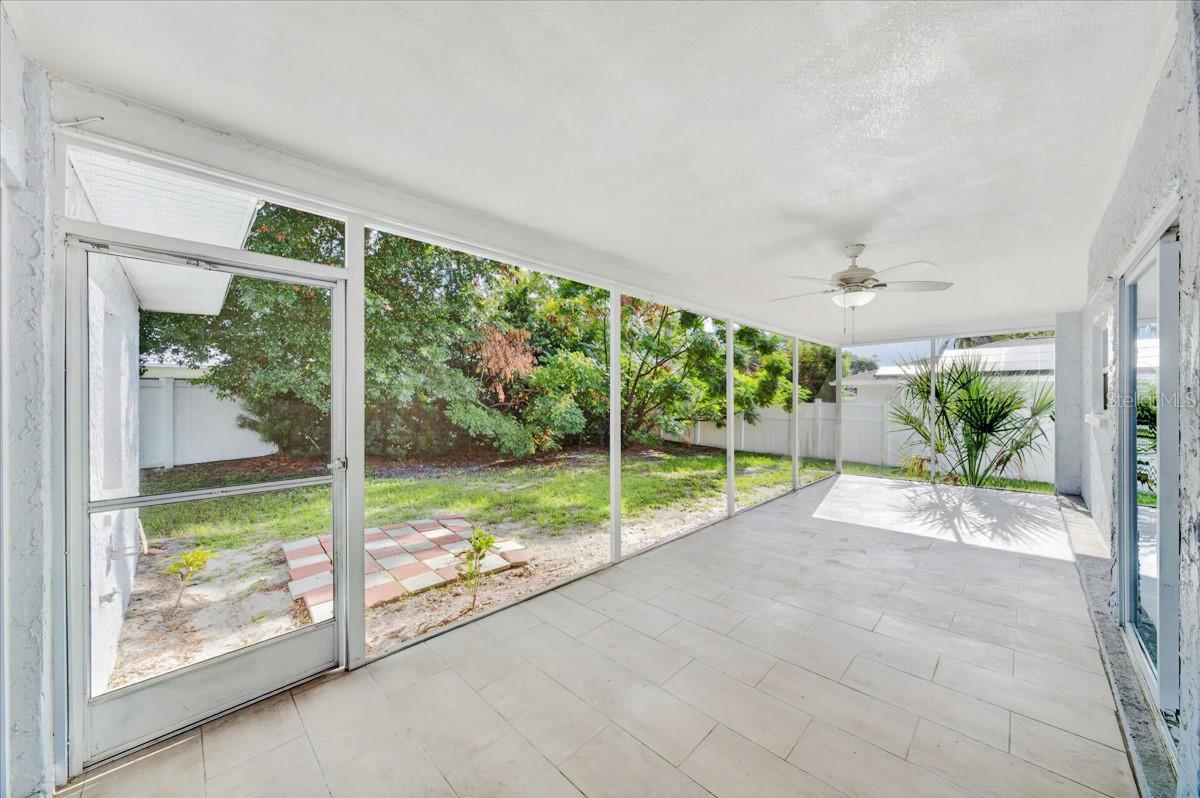
    Rear Porch, Screened

  • Pool

    No

  • Waterfront YN

    NO

Area & Lot

  • Lot Size(acres)

    0.24

  • Lot Size(square feet)

    10,350

  • Property Type

    Residential

  • Property Sub Type

    Single Family Residence

  • Architectural Style

    Contemporary

Price

  • Sales Price

    $539,900

  • Tax Amount

    $10,125.7

  • Sq. Footage

    1,990

  • Price/SqFt

    $271

HOA

  • Association

    No

School District

  • Elementary School

    Leila G Davis Elementary-PN

  • Middle School

    Safety Harbor Middle-PN

  • High School

    Countryside High-PN

Property Features

  • Stories

    1

  • New Construction

    NO

  • Foundation Details

    Slab

  • Ownership

    Fee Simple

  • Senior Community YN

    YES

  • Sewer

    Public Sewer

  • Tax Lot

    102

  • Water Source

    Public

Schedule a Showing

Showing scheduled successfully.

<
>
IN PERSON
VIA CHAT

What is 3 + 4 ?


Change time

Mortgage calculator
Estimate your monthly mortgage payment, including the principal and interest, property taxes, and HOA. Adjust the values to generate a more accurate rate.

Your payment

Principal and Interest:

$

Property taxes:

$

HOA fees:

$

Total loan payment:

$

Total interest amount:

$

Location

County

Pinellas

Elementary School

Leila G Davis Elementary-PN

Middle School

Safety Harbor Middle-PN

High School

Countryside High-PN

Listing Courtesy of Joe Koebel , RE/MAX REALTEC GROUP INC

RealHub Information is provided exclusively for consumers' personal, non-commercial use, and it may not be used for any purpose other than to identify prospective properties consumers may be interested in purchasing. All information deemed reliable but not guaranteed and should be independently verified. All properties are subject to prior sale, change or withdrawal. RealHub website owner shall not be responsible for any typographical errors, misinformation, misprints and shall be held totally harmless.

Agent Michael Graf

Business Coach | Executive Sales Associate | Realtor®

Michael Graf

Call Michael today to schedule a private showing.


* Listings on this website come from the FMLS IDX Compilation and may be held by brokerage firms other than the owner of this website. The listing brokerage is identified in any listing details. Information is deemed reliable but is not guaranteed. If you believe any FMLS listing contains material that infringes your copyrighted work please click here to review our DMCA policy and learn how to submit a takedown request.© 2024 FMLS.
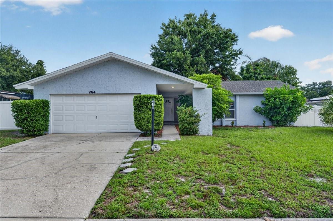
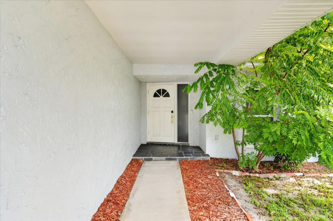
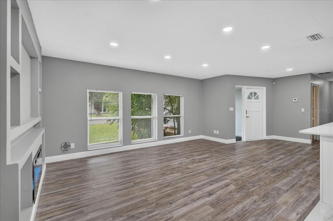
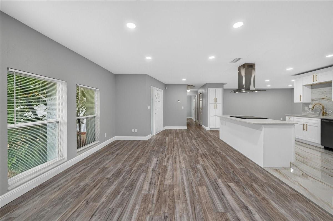
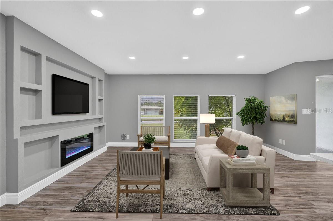
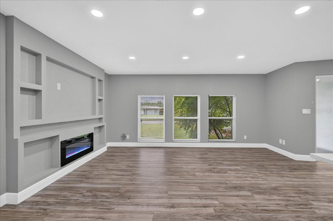
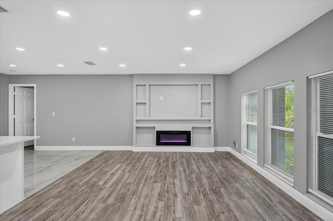
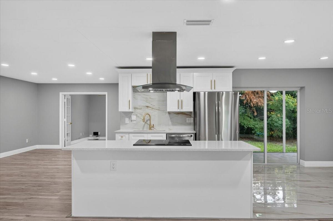
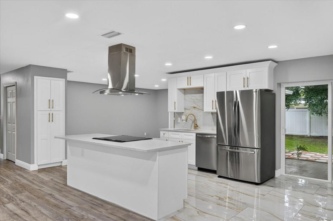
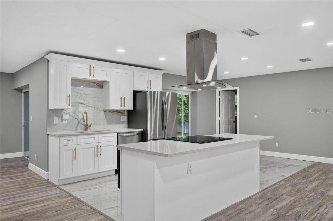
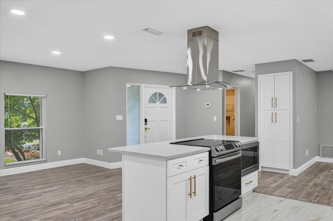
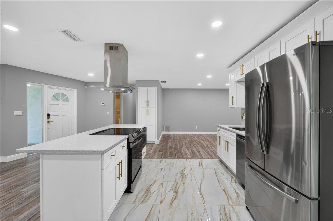
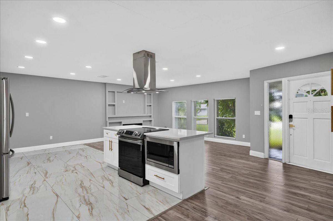
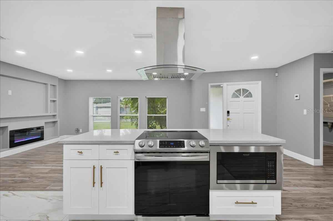
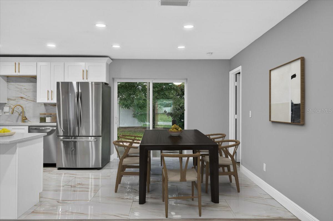
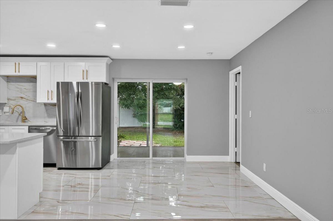
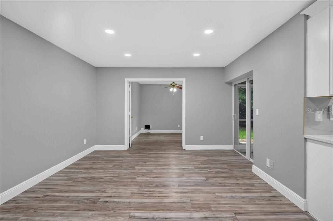
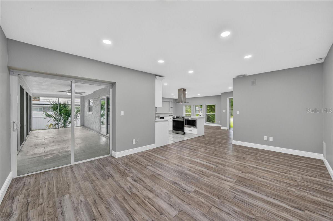
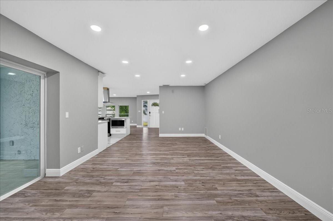
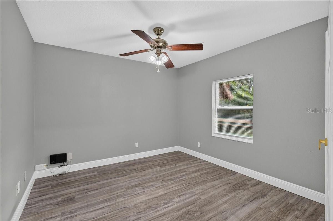
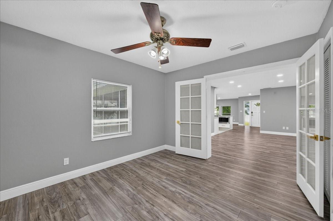
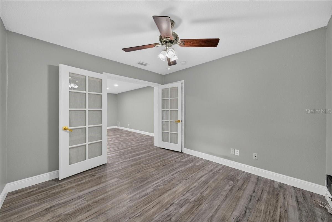
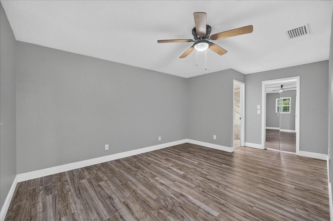
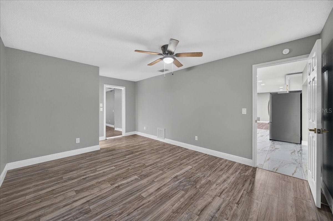
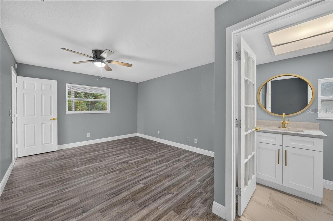
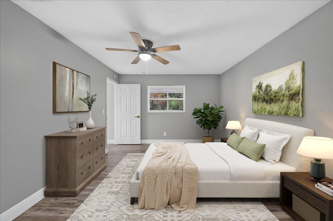
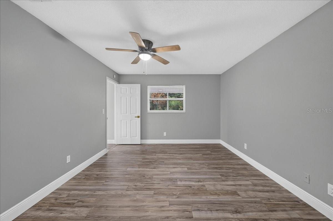
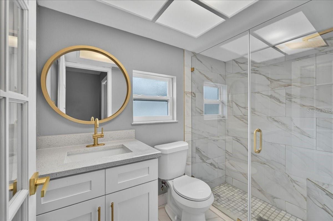
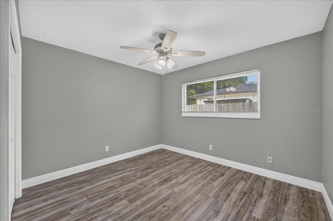
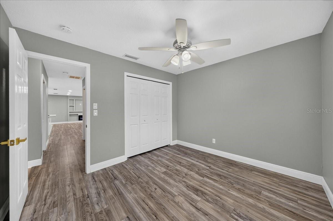
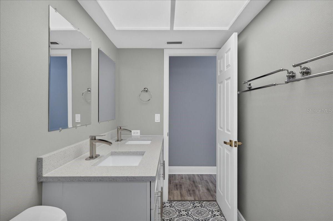
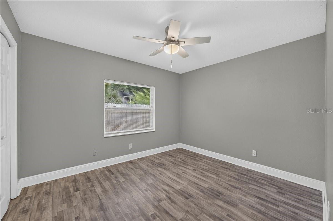
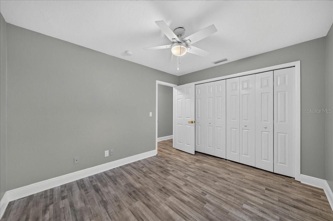
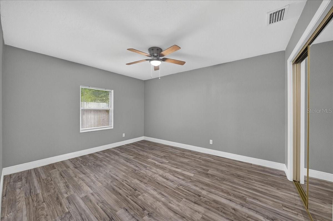
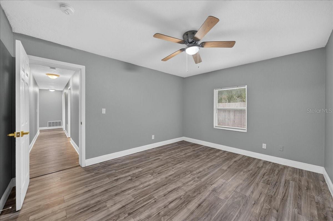
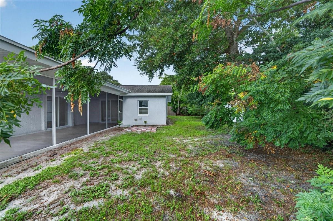
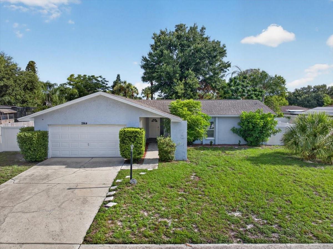
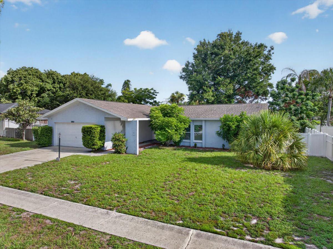
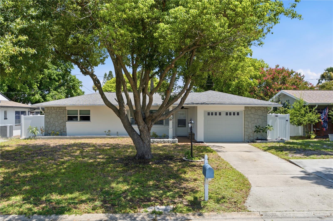
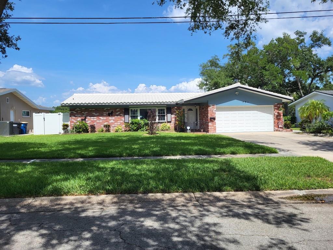
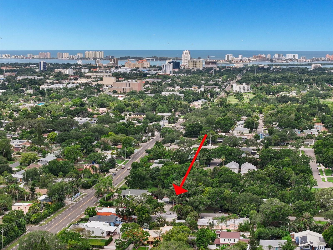
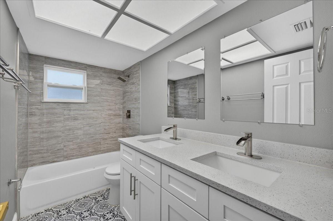
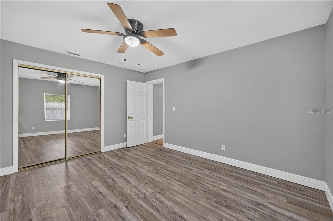
Virtually Staged. Move right into this spacious 4-bedroom, 2-bath home in desirable Countryside. Featuring an open floor plan, this home offers a tastefully updated kitchen with all the 2026 updates you're looking for including a floorplan that flows seamlessly into the main living areas, perfect for everyday living and entertaining. The living room is bright and open with a contemporary electric fireplace.  In addition to the family room, there's a nice flex space that works well as an office, hobby or workout room.  This could easily be a fifth bedroom as well.  The primary bedroom has a large walk-in closet and an attached bathroom with modern updates.  All bedrooms are good sized and the second bathroom has been nicely updated with modern finishes.  The backyard is fully fenced and there's a huge screened porch for morning coffee and entertaining. Looking for a central location?   Countryside mall, movie theatre, shops, dining & entertainment all just 5 minutes away.  This home is sure to check all the boxes for your new home!

2964 MEADOW OAK DRIVE S

Message successfully sent.

What would you like to know?

What is 3 + 4 ?

I agree to receive email communication and understand I can unsubscribe at any time.

I agree to be contacted by The Graf Group of Coldwell Banker via call, email, and text for real estate services. To opt out, you can reply 'stop' at any time or reply 'help' for assistance. You can also click the unsubscribe link in the emails. Message and data rates may apply. Message frequency may vary. Privacy Policy

Related Properties

New on site today
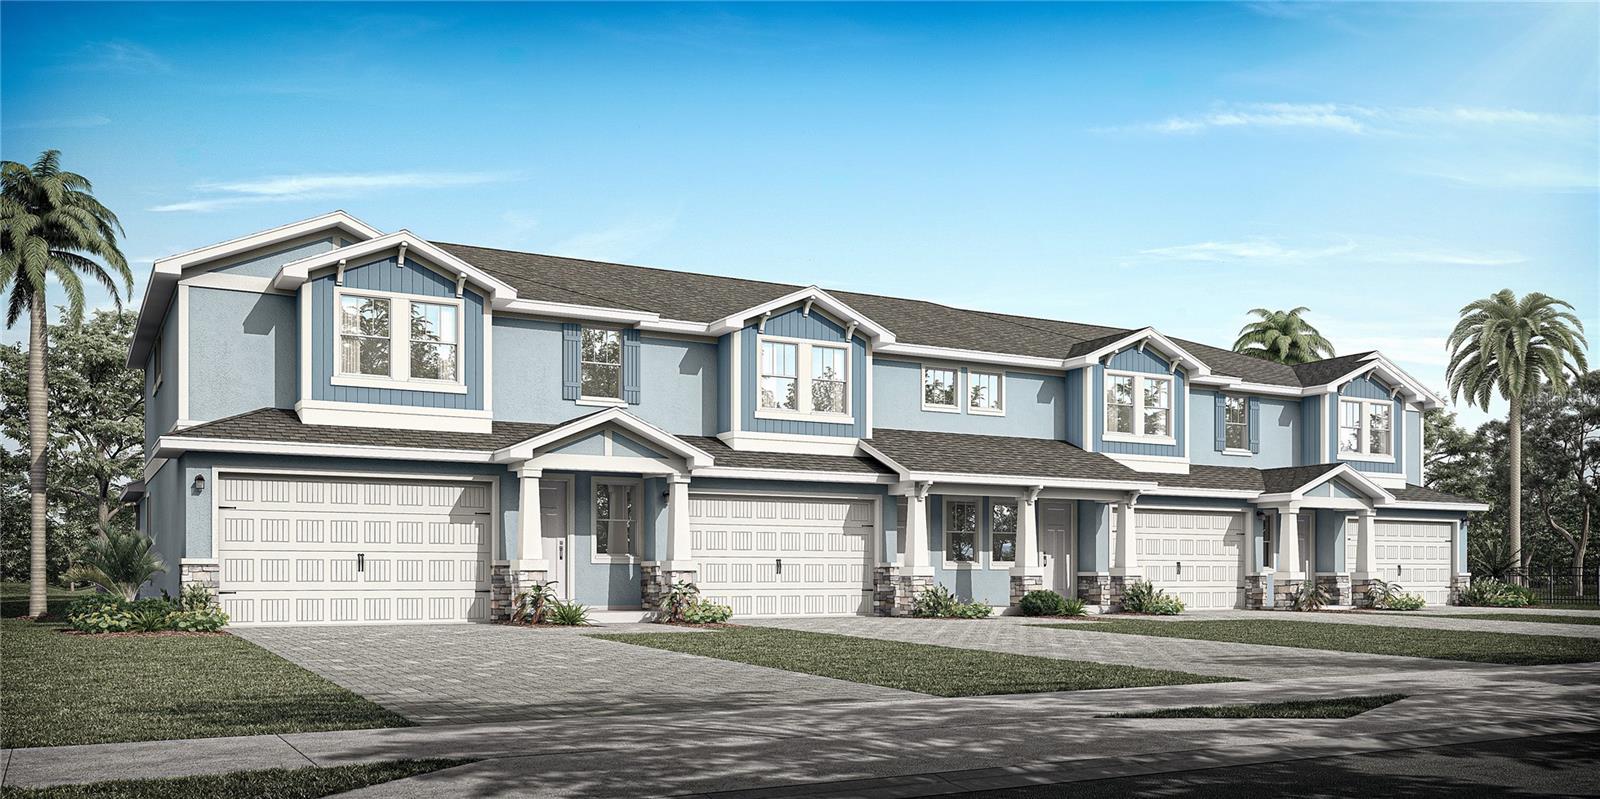
Under Construction. Location! Location! Fabulous Countryside location! Brand new construction presented by premier builder DiGiovanni Homes! Luxury living in the heart of the Countryside area of Clearwater. Prime location! Be the first to live in this magnificent townhome in the new, gated community of Summerset Villas. Low HOA, community pool, pet friendly and not in a flood zone! Loaded with standard luxury features. The fabulous ‘Heron’ floor plan brings open concept to its 2,250 sq.ft. with 4 bedrooms, 3.5 baths and a 2-car garage. The layout boasts a desirable main floor primary bedroom with spa-like ensuite bath, walk-in closet, double vanity, walk-in shower and water closet! The kitchen is designed for fine family living and grand entertaining with an island breakfast bar, real wood cabinetry, stainless appliances, designer backsplash and quartz counters as well as beautiful luxury vinyl flooring that is carried into the open great room. And living space is extended to a huge (16’x 6’) covered patio. The first floor also houses a convenient half bath and laundry room. Secondary bedrooms and two additional full baths are upstairs along with a large loft area with endless possibilities. Standard features are lavish and include a flagstone paver driveway, impact windows, shaker style cabinetry, 3.5” colonial trim throughout, tankless gas hot water heater, 12’x24’ tile in bathrooms, luxury vinyl flooring in main living areas and so much more! The exceptional location of this natural gas community is near to all… shopping, restaurants, airports, medical and just a short drive to charming downtown Dunedin as well as the powder white sands of the legendary Gulf beaches.
#TB8529166

CLEARWATER

2520 MARIO WAY

4 Beds

3 Baths

2,250 Sq.Ft.

$559,000

MLS#: TB8529166

New on site 3 days ago
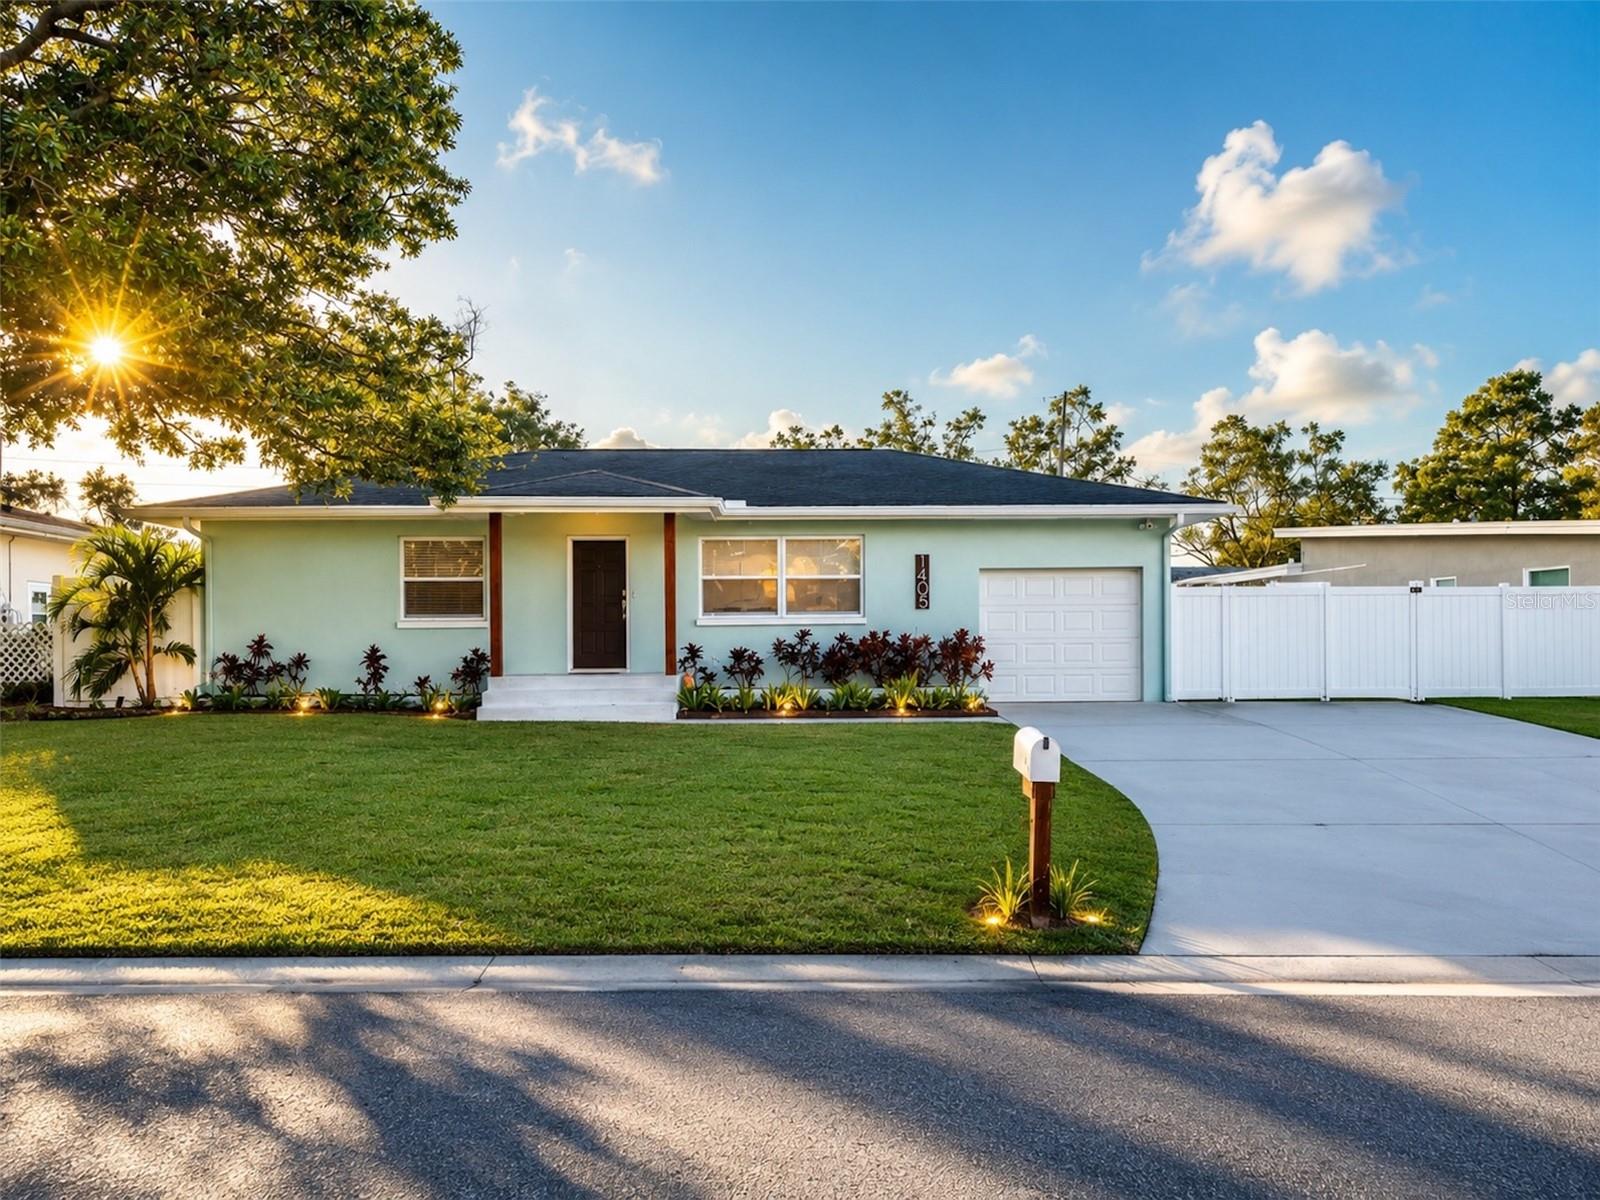
This beautifully maintained 3-bedroom, 2-bathroom home offers 1,285 square feet of comfortable living space in one of Clearwater's most desirable locations. Just 15 minutes from the world-famous Clearwater Beach, this property perfectly blends everyday convenience with the Florida lifestyle buyers dream about. Step inside to a bright, inviting floor plan designed for both relaxing and entertaining. Outside, your private backyard oasis awaits, featuring a stunning resort-style swimming pool that transforms every day into a vacation. Whether you're hosting family and friends, enjoying weekend pool days, or unwinding after work, this backyard is sure to become your favorite place to be.
Located in a no flood zone, this home offers added peace of mind while still being close to beautiful Gulf beaches, shopping, dining, parks, and top local amenities. With spacious bedrooms, two full bathrooms, and an unbeatable location, this home is ideal as a primary residence, seasonal retreat, or investment opportunity. Don't miss your chance to own this Clearwater gem
#TB8526937

CLEARWATER

1405 TEMPLE STREET

3 Beds

2 Baths

1,285 Sq.Ft.

$550,000

MLS#: TB8526937

New on site 3 days ago
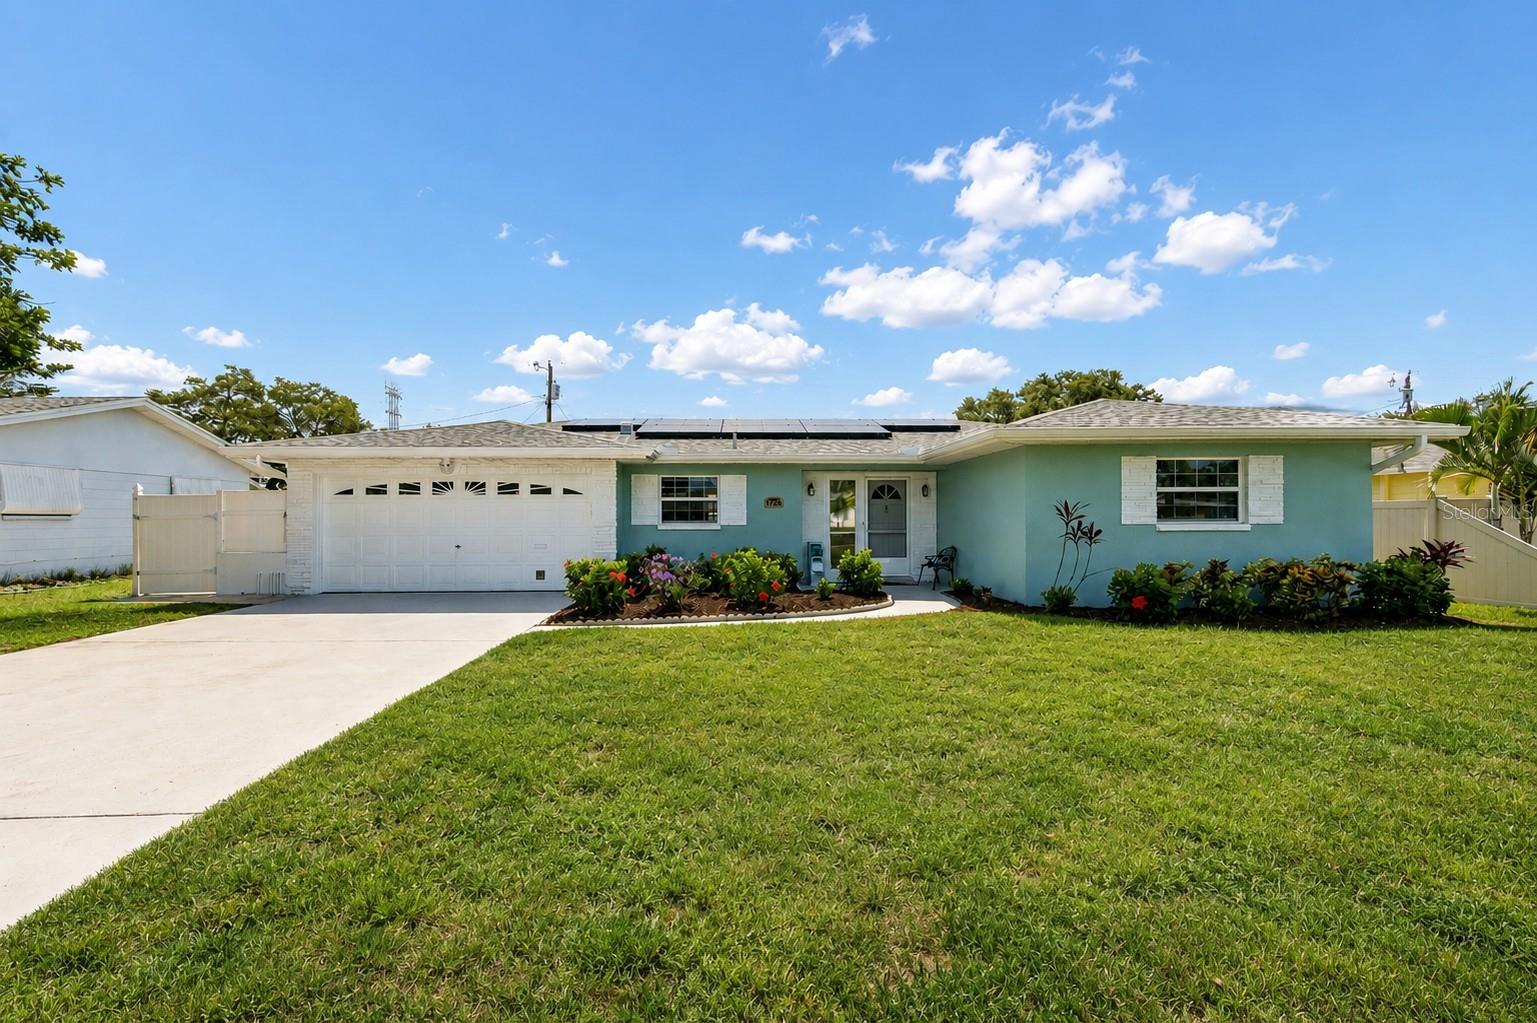
Welcome home to this beautifully maintained 3-bedroom, 2-bath, 2-car garage home in Clearwater, Florida, offering the perfect combination of modern updates, energy efficiency, and an unbeatable location. Whether you're a first-time homebuyer, downsizing, or looking for a move-in-ready Florida home, this property checks every box.

Inside, you'll find a bright, open floor plan with comfortable living spaces and a kitchen featuring newer stainless-steel appliances, making everyday living and entertaining effortless. The spacious 2-car garage provides plenty of room for vehicles, storage, or a workshop.

Step outside into your private backyard oasis featuring a fully vinyl-fenced yard, an expansive paver patio, a new retractable awning, and two storage sheds—perfect for entertaining, gardening, pets, or simply enjoying the Florida sunshine.

This home is designed to save you money with energy-efficient solar panels, helping reduce monthly electric bills. Additional updates include a new roof (2023) and fresh exterior paint, giving buyers peace of mind for years to come.

One of this home's biggest advantages is its exceptional location. Situated in a non-flood zone and non-evacuation zone, you'll enjoy added security while still being just minutes from everything that makes Clearwater one of Florida's most desirable places to live. Outdoor enthusiasts will love the direct neighborhood access to the Duke Energy Trail that connect to the Pinellas Trail, making it simple to explore all that Pinellas County has to offer.

Conveniently located near Clearwater Beach, Downtown Dunedin, Safety Harbor, Largo, Tampa International Airport, St. Pete-Clearwater International Airport, top-rated shopping, restaurants, medical facilities, parks, and major highways, this home offers the ideal Florida lifestyle with easy access to work, recreation, and the Gulf Coast.
#TB8526572

CLEARWATER

1229 GRENADA AVENUE

3 Beds

2 Baths

1,374 Sq.Ft.

$437,000

MLS#: TB8526572

New on site 4 days ago
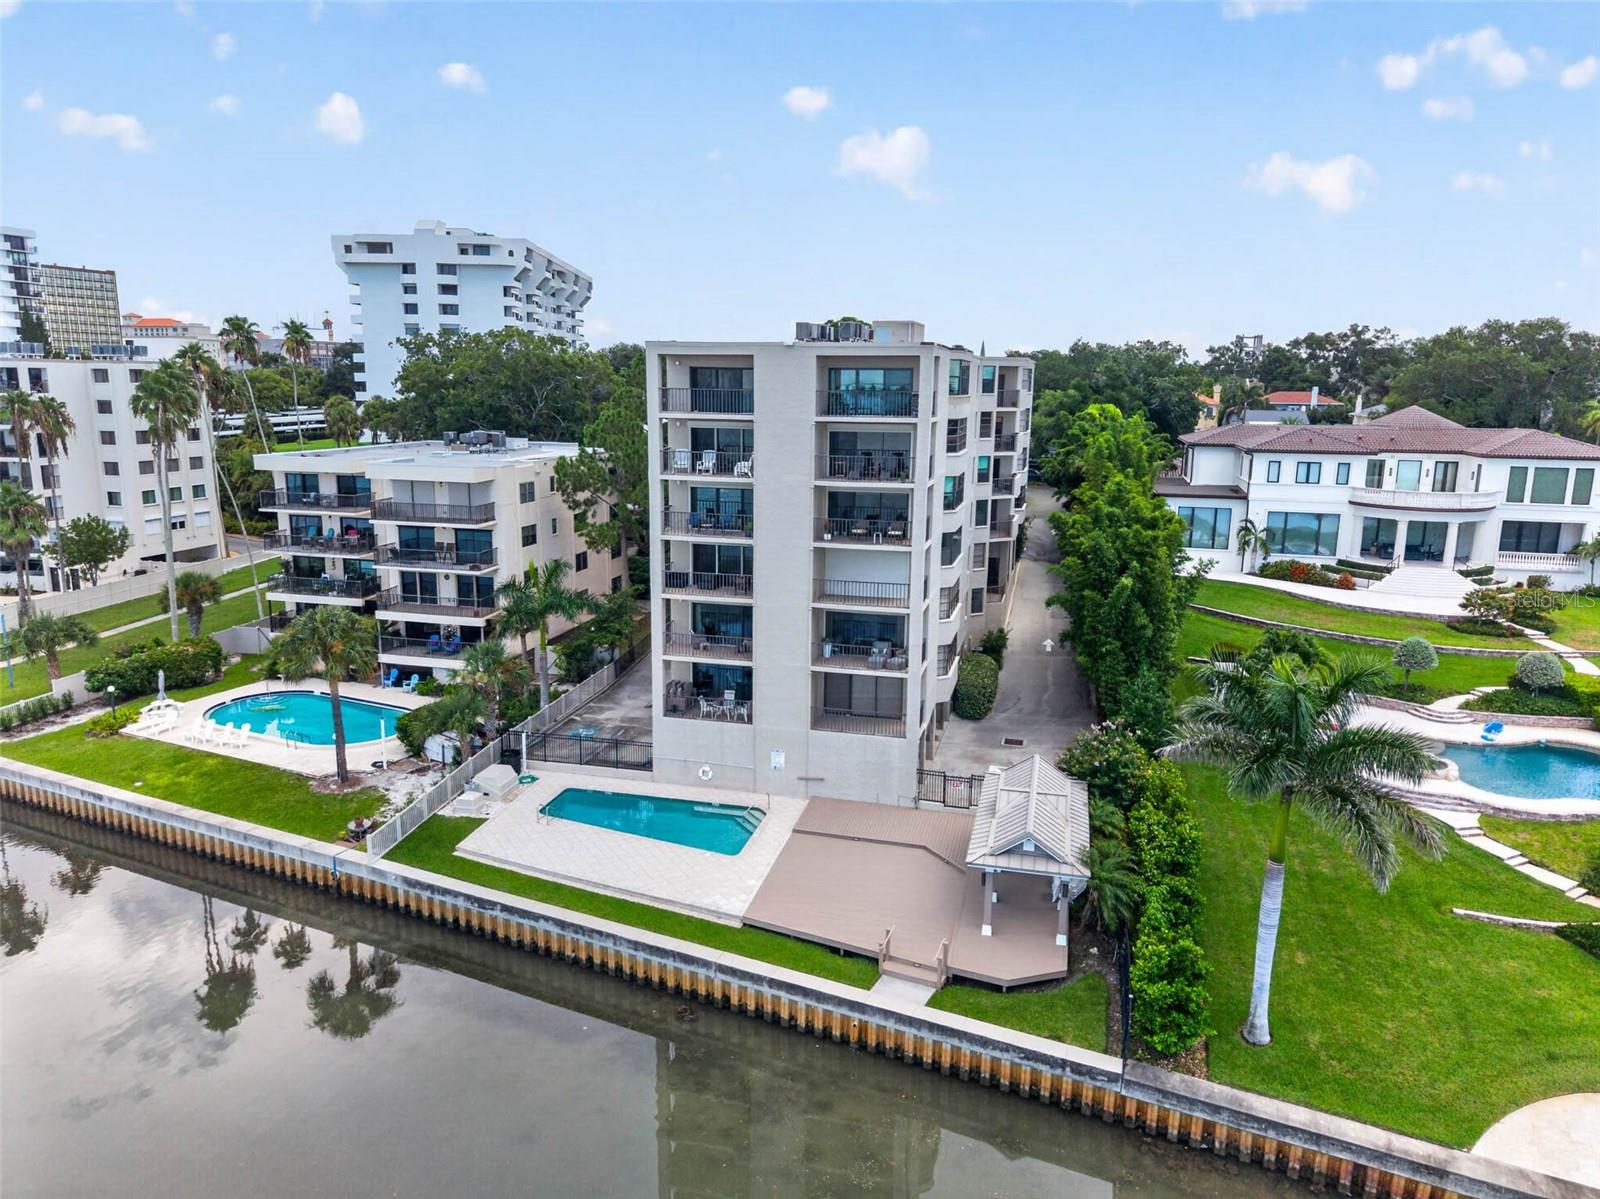
Welcome to Camelot Oaks, one of Clearwater's best-kept secrets. Tucked away in an intimate waterfront community, this turnkey, fully furnished 2-bedroom, 2-bath condo offers something increasingly difficult to find: a quiet, boutique waterfront community with only 21 units, creating a level of privacy rarely found in larger condominium complexes. From the moment you walk through the front door, your attention is immediately drawn to the stunning, unobstructed west-facing Intracoastal views from the main living area and oversized private balcony. Spend your evenings watching spectacular sunsets, dolphins, manatees, boats cruising by, and even Coachman Park's Fourth of July fireworks, all from the comfort of your own home. Lovingly maintained and thoughtfully updated, the current owners have added luxury flooring throughout and fresh interior paint, creating a bright, coastal feel that's completely move-in ready. The remodeled galley kitchen features Bosch appliances, granite countertops, ample cabinet space, and an open sightline to the water, making it easy to cook and entertain with a view. The spacious primary suite features an updated ensuite bathroom and generous closet space, while the second bedroom and updated guest bath offer comfortable accommodations for family and friends. Being sold completely turnkey and fully furnished minus a few pieces of personal artwork, everything is already in place to unpack your suitcase and start living the Florida lifestyle. HVAC (2018), hot water heater (2015), flooring & paint (2020). Residents enjoy a waterfront pool, expansive sun deck, covered gathering area, community kitchen, elevator, additional storage, and an assigned covered parking space. Plus, there's ample guest parking, making it easy to host friends and family whenever they want to enjoy the view with you. HOA fee of $982.02 includes water, sewer, trash, cable TV, and maintenance. Perfectly located just minutes from downtown Clearwater, Coachman Park, the Capitol Theatre, Publix, Morton Plant Hospital, the Clearwater Ferry, and world-famous Clearwater Beach, you'll have the best of the area at your fingertips while coming home to a peaceful waterfront retreat. Whether you're searching for a full-time residence, seasonal escape, or investment in the Florida lifestyle, opportunities to own in Camelot Oaks rarely come available. Come see why so many residents never want to leave.
#TB8527048

CLEARWATER

602 LIME AVENUE 101

2 Beds

2 Baths

1,340 Sq.Ft.

$599,900

MLS#: TB8527048

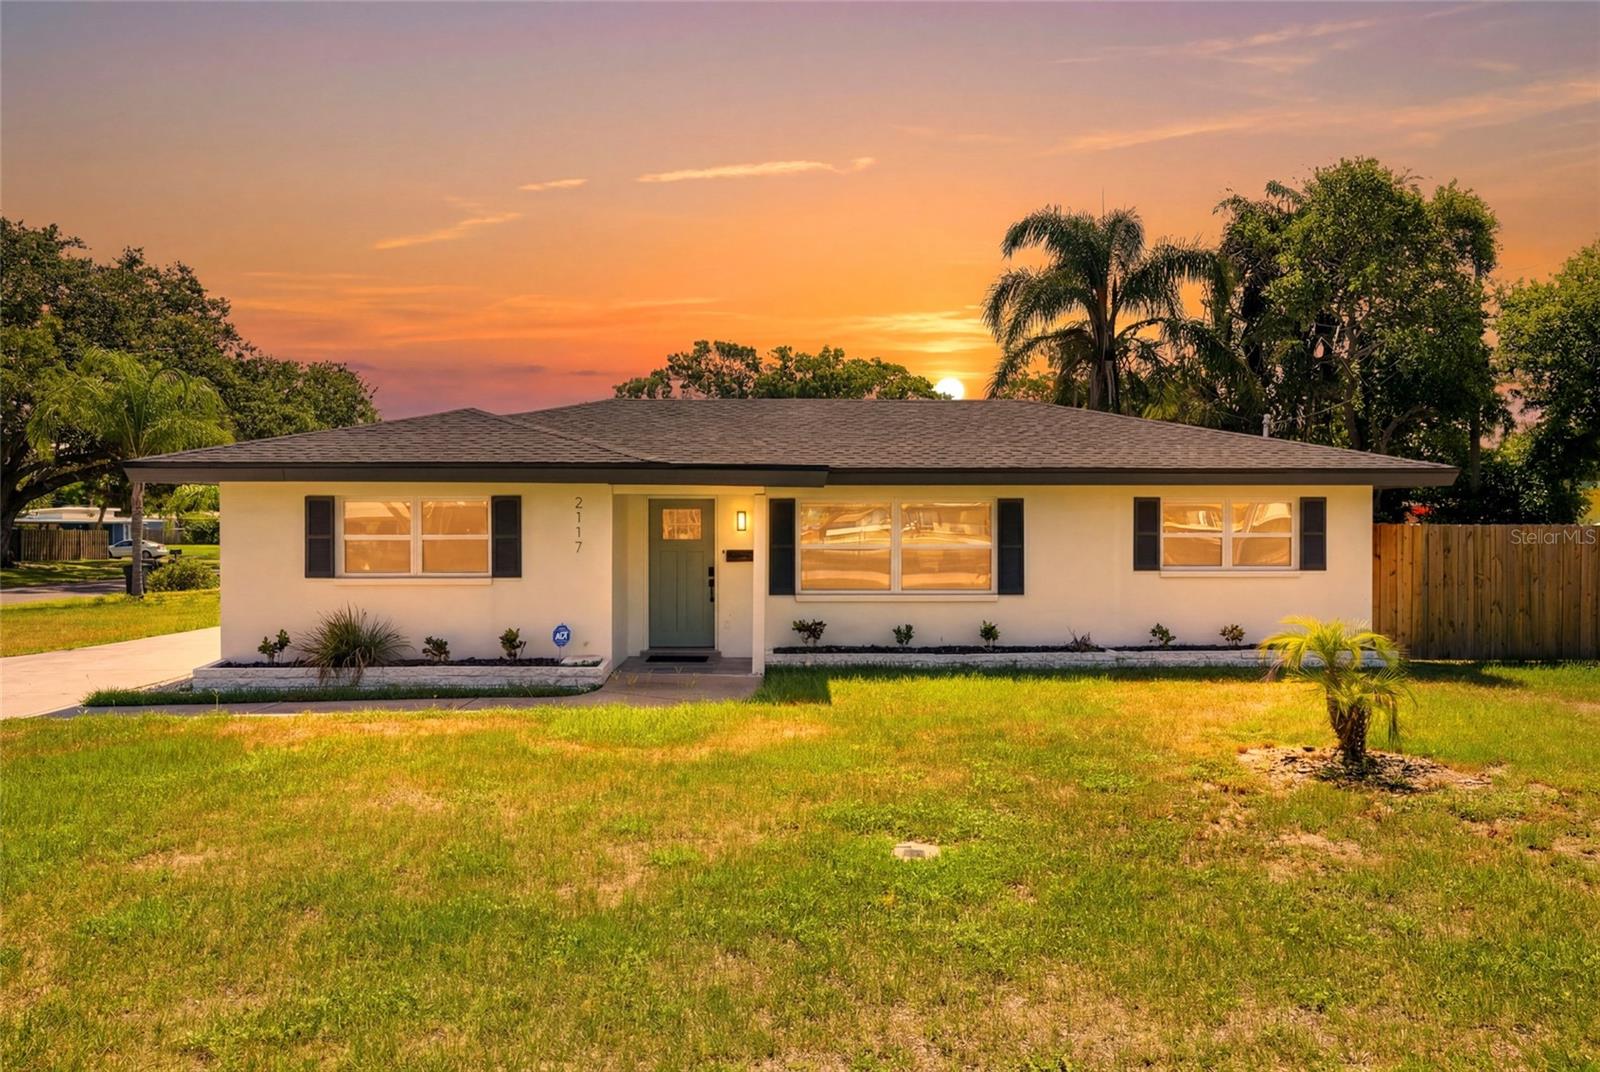
2117 N Hercules Ave, Clearwater, FL — a corner-lot stunner, freshly updated and ready to go.

This 1,275 sq ft home is proof that good things come in well-renovated packages. Spacious corner lot? Check. Sun-drenched living space? Check. Open-concept layout made for hosting (or just spreading out after a long day)? Also check. And if you're not in the mood to shop for furniture — good news, this one can come fully furnished. Move-in day just got a whole lot easier.

Inside you'll find 3 bedrooms and 2 fully renovated bathrooms, including a primary suite that actually feels like a suite — his-and-hers closets and an updated ensuite bath included. The kitchen's been given the full glow-up too: newer appliances, renovated cabinets,and fresh countertops.

Out back, a screened-in patio is calling your name for morning coffee, evening wind-downs, or stashing your sandy beach gear before it infiltrates the house. The yard's a solid size too, thanks to that corner lot, and it's newly fenced — so the dog, the kids, or just your peace of mind are covered.

Aesthetics aside, this home boasts plenty of functionality-- new roof, water heater, and HVAC — all 2024 — plus newer windows, flooring, kitchen, and bathrooms throughout. Translation: nothing to worry about for years. And since this one sits high and dry outside the flood zone, you can skip the flood insurance stress altogether.

Location-wise, you're zoned for great schools and just minutes from Clearwater Beach, Dunedin, and every shopping/dining spot you could want.

Schedule your showing now and watch yourself fall in love with 2117 N Hercules Ave.
#TB8526858

CLEARWATER

2117 N HERCULES AVENUE

3 Beds

2 Baths

1,275 Sq.Ft.

$475,000

MLS#: TB8526858

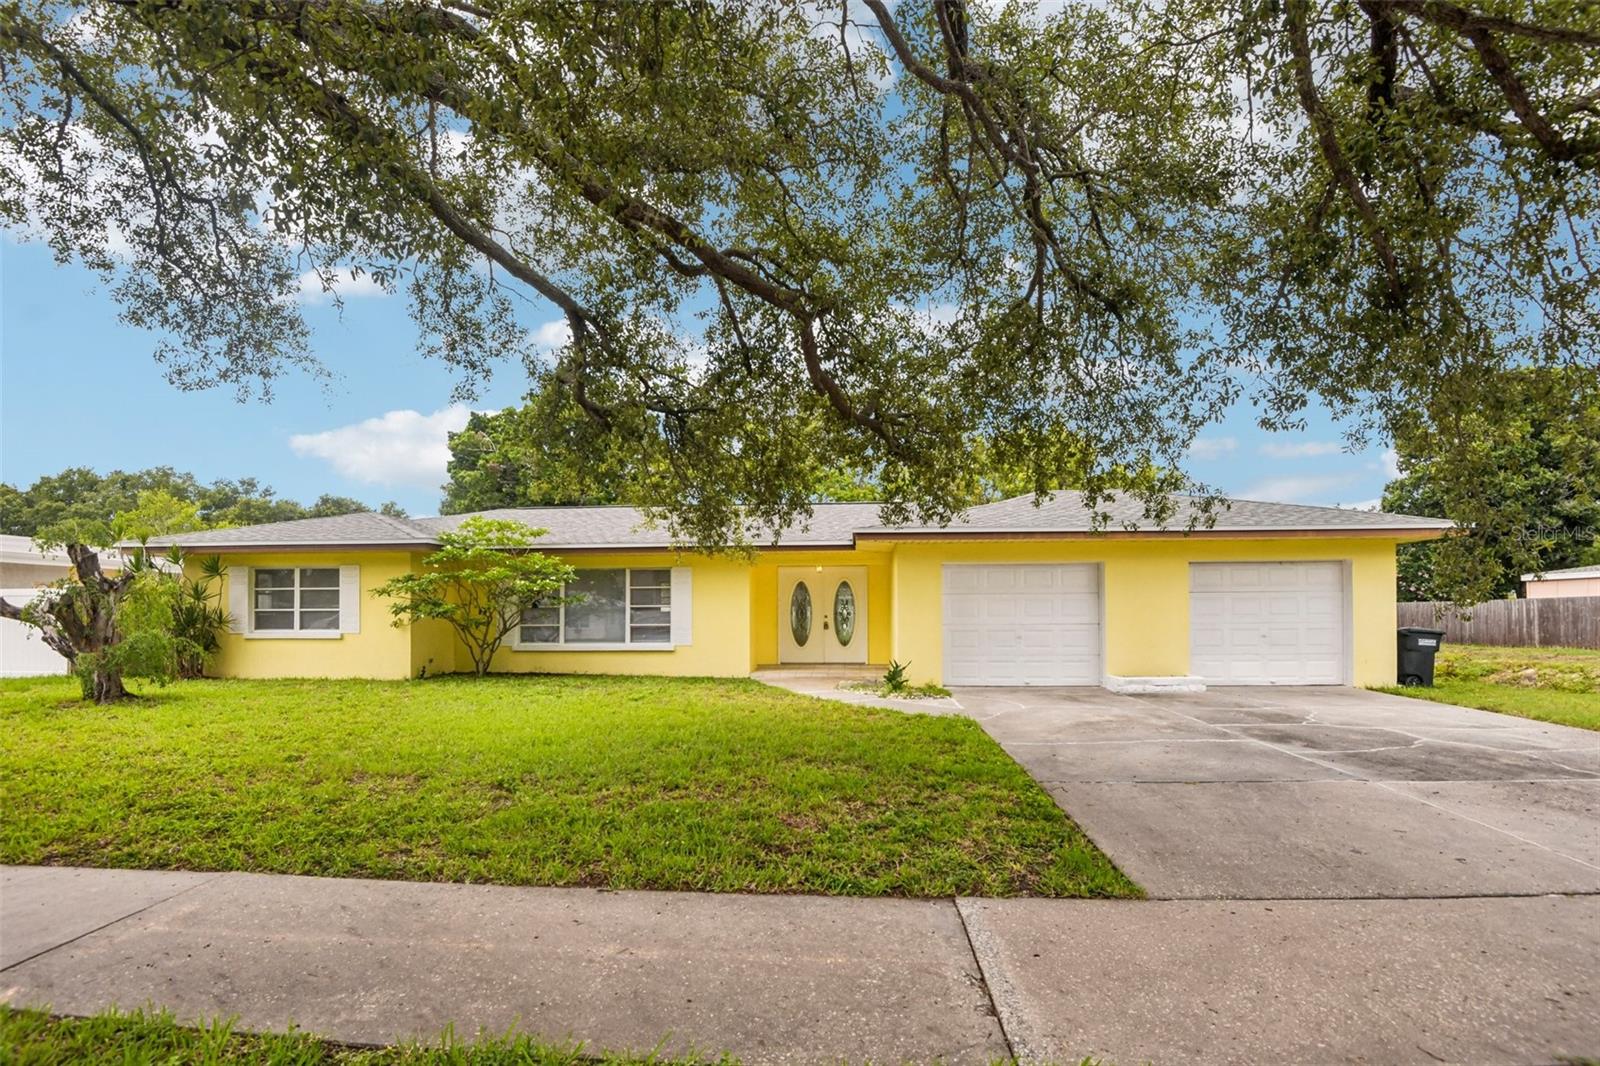
Welcome to this beautifully renovated 3-bedroom, 2-bath home in Clearwater's desirable Sky Crest neighborhood! Situated on an oversized 13,000+ sq. ft. lot with no HOA, No Flood Zone this move-in-ready property offers the perfect combination of modern updates, functional living space, and an unbeatable location.

Inside, you'll find a bright, open-concept layout designed for comfortable everyday living and easy entertaining. The completely remodeled kitchen features quartz countertops, custom cabinetry, stainless steel appliances, and contemporary lighting, creating a stylish centerpiece for the home. New flooring throughout and updated finishes give every room a fresh, modern feel.

The spacious primary suite and two additional bedrooms provide plenty of room for family, guests, or a home office. Both bathrooms have been tastefully renovated with elegant tile work, modern vanities, and updated fixtures.

Step outside to enjoy the expansive, fully fenced backyard surrounded by mature trees, offering endless possibilities for outdoor entertaining, gardening, pets, or even adding a future pool. The attached two-car garage provides additional storage and convenience.

Built with durable block construction, this home also offers the peace of mind of a newer roof, central heating and air conditioning, public water and sewer, and no flood insurance required.

Ideally located just minutes from Downtown Clearwater, Clearwater Beach, Coachman Park, shopping, restaurants, and major roadways including US-19 and Gulf-to-Bay Boulevard, you'll enjoy easy access to everything the area has to offer while living in an established neighborhood.

If you're looking for a turnkey home with modern upgrades, a large lot, and a fantastic Clearwater location, this one is ready to welcome you home.
#TB8526162

CLEARWATER

104 S HERCULES AVENUE

3 Beds

2 Baths

1,445 Sq.Ft.

$450,000

MLS#: TB8526162

Welcome to this beautifully remodeled 3-bedroom, 2-bath home, renovated just two years ago and perfectly located between the world-famous beaches of Clearwater and the charming, walkable downtown Dunedin, known for its unique shops, local restaurants, and breweries.
Step inside to an inviting open floor plan featuring beautiful luxury vinyl wood flooring throughout. The stunning updated kitchen is the heart of the home, showcasing gorgeous granite countertops, a large granite island, an integrated refrigerator, and modern finishes that are perfect for both everyday living and entertaining.

The desirable split-bedroom floor plan offers added privacy, while the newly installed vinyl-fenced backyard provides the ideal space to relax, entertain, or let pets play. Start your mornings with a cup of coffee or unwind in the evenings on the covered back porch—a cozy retreat that extends your living space outdoors and makes enjoying Florida's beautiful weather effortless.
Complete with a storage shed, access to a community pool, and stylish updates throughout, this move-in-ready home offers the perfect blend of comfort, convenience, and modern living in one of Pinellas County's most desirable locations, just minutes from Clearwater Beach and vibrant downtown Dunedin.
#TB8525180

CLEARWATER

2190 SCOTLAND DRIVE

3 Beds

2 Baths

1,251 Sq.Ft.

$435,000

MLS#: TB8525180

Can a private slice of paradise really exist in the heart of Pinellas County? Welcome to 731 Oberlin Drive, where peaceful lakefront living meets convenience and comfort. This beautifully maintained 3-bedroom, 2-bath home offers over 1,800 square feet of thoughtfully designed living space, a spacious 2-car garage, and a setting that feels worlds away from the everyday.
Step through the welcoming foyer and discover luxury plank vinyl flooring throughout, creating a seamless flow from room to room. The updated chef's kitchen is both stylish and efficient, featuring quartz countertops, stainless steel appliances, abundant cabinetry, and generous workspace for cooking and entertaining.
Formal living and dining areas showcase tranquil views of the sparkling pool and serene lake beyond, while the inviting family room with its striking brick feature wall opens directly to the outdoor living space. The solar-heated screened pool, surrounded by paver decking, provides the perfect place to relax, entertain, or simply enjoy the peaceful waterfront backdrop.
Nestled within a charming oak-shaded neighborhood, this home offers privacy, tranquility, and a floor plan designed for gathering with family and friends. Features to note include NEW HVAC (2023) and hurricane shutters for the west and east side windows for added comfort and peace of mind.
Whether enjoying morning coffee overlooking the lake, hosting poolside gatherings, or taking advantage of the central location near beaches, parks, shopping, dining, and everything that makes Pinellas County so special, you'll find this is more than a home—it's a lifestyle. As an added summertime bonus, enjoy select weekend evenings with fireworks displays from the nearby Clearwater Threshers that can be viewed from your own backyard.
#TB8512862

CLEARWATER

731 OBERLIN DRIVE

3 Beds

2 Baths

1,811 Sq.Ft.

$575,000

MLS#: TB8512862

Your opportunity to be in the heart of the historic Glenwood Estates!! 3BR + bonus, 3BA, beautifully updated home offers the perfect blend of character and modern convenience—just two miles from downtown Clearwater and a quick 15-minute drive to the sugar sands of Clearwater Beach. Step through the new front door into an open floor plan anchored by a spacious great room and kitchen combo, featuring luxury vinyl flooring, soaring cathedral ceilings, and a cozy wood-burning fireplace. The eat-in kitchen has been completely renovated with crisp white shaker cabinets, elegant quartz countertops, and new stainless steel appliances—a true chef's delight. A convenient inside utility area with washer and dryer sits just off the kitchen. Sliders off the great room lead to a screened-in deck overlooking peaceful green space behind the home—perfect for morning coffee or evening relaxation. On the main floor, you'll find the primary suite along with a guest bedroom. The primary bath has been fully renovated with a double vanity and walk-in shower, and the guest bathroom has also been beautifully updated. A spiral staircase in the great room leads down to a versatile lower level featuring a large bonus room—ideal as an office, second living room, or playroom—plus an additional bedroom and a fully renovated bathroom, all finished with ceramic tile flooring. A generously sized storage room off the bonus area adds even more flexibility and offers tons of extra storage space. Both the bonus room and downstairs bedroom offer direct access to a rear patio with lovely views of the backyard and green space beyond. Roof 2023 and A/C 2018. This one-of-a-kind, multi-level layout offers space, style, and privacy in one of Clearwater's most sought-after historic neighborhoods. Close to everything including Crestlake Park, Baycare Sound at Coachmen Park, Pinellas Trail, great restaurants, shopping, hospitals, and two international airports. Don't miss your chance to make it yours!
#TB8525751

CLEARWATER

210 EDGEWOOD AVENUE

3 Beds

3 Baths

2,115 Sq.Ft.

$565,000

MLS#: TB8525751

 - property

Send a message

Message successfully sent.

Your message

What is 3 + 4 ?

Reason for contacting?

I agree to receive email communication and understand I can unsubscribe at any time.

I agree to be contacted by The Graf Group of Coldwell Banker via call, email, and text for real estate services. To opt out, you can reply 'stop' at any time or reply 'help' for assistance. You can also click the unsubscribe link in the emails. Message and data rates may apply. Message frequency may vary. Privacy Policy

Sign Out

Virtual Assistant

Would you like to take the next step with this property? We can help you schedule a showing or virtual tour, or send you more details.

Yes, I would like more information.

Thank You for Your Reply, One of Our Agents will contact you as soon as possible

No, maybe later.

Thank you, you can always contact me via email, phone number or through the contact form.

Realhub AI

Lucy - Your AI-Powered Realtor
Update Your Temporary Password

Personalize your search

Enter your email and we'll notify you immediately when new listings match what you're looking for.

or enter email address
Already have an account ? Login here

Continue your home search

I agree to receive communications and understand I can unsubscribe at any time.

I agree to be contacted by The Graf Group of Coldwell Banker via call, email, and text for real estate services. To opt out, you can reply 'stop' at any time or reply 'help' for assistance. You can also click the unsubscribe link in the emails. Message and data rates may apply. Message frequency may vary. Privacy Policy

Already have an account ? Login here

We use cookies

We use cookies primarily for analytics to enhance your experience. By accepting, you agree to our use of these cookies. You can manage your preferences or learn more about our cookies policy.