Features & Amenities

Interior

  • Other Interior Features

    Built-in Features, Eat-in Kitchen

  • Total Bedrooms

    6

  • Bathrooms

    4

  • Cooling YN

    YES

  • Cooling

    Central Air

  • Fireplace YN

    YES

  • Heating YN

    YES

  • Heating

    Central, Electric

  • Pet friendly

    N/A

Exterior

  • Garage

    Yes

  • Garage spaces

    1

  • Construction Materials

    Block, Brick

  • Other Exterior Features

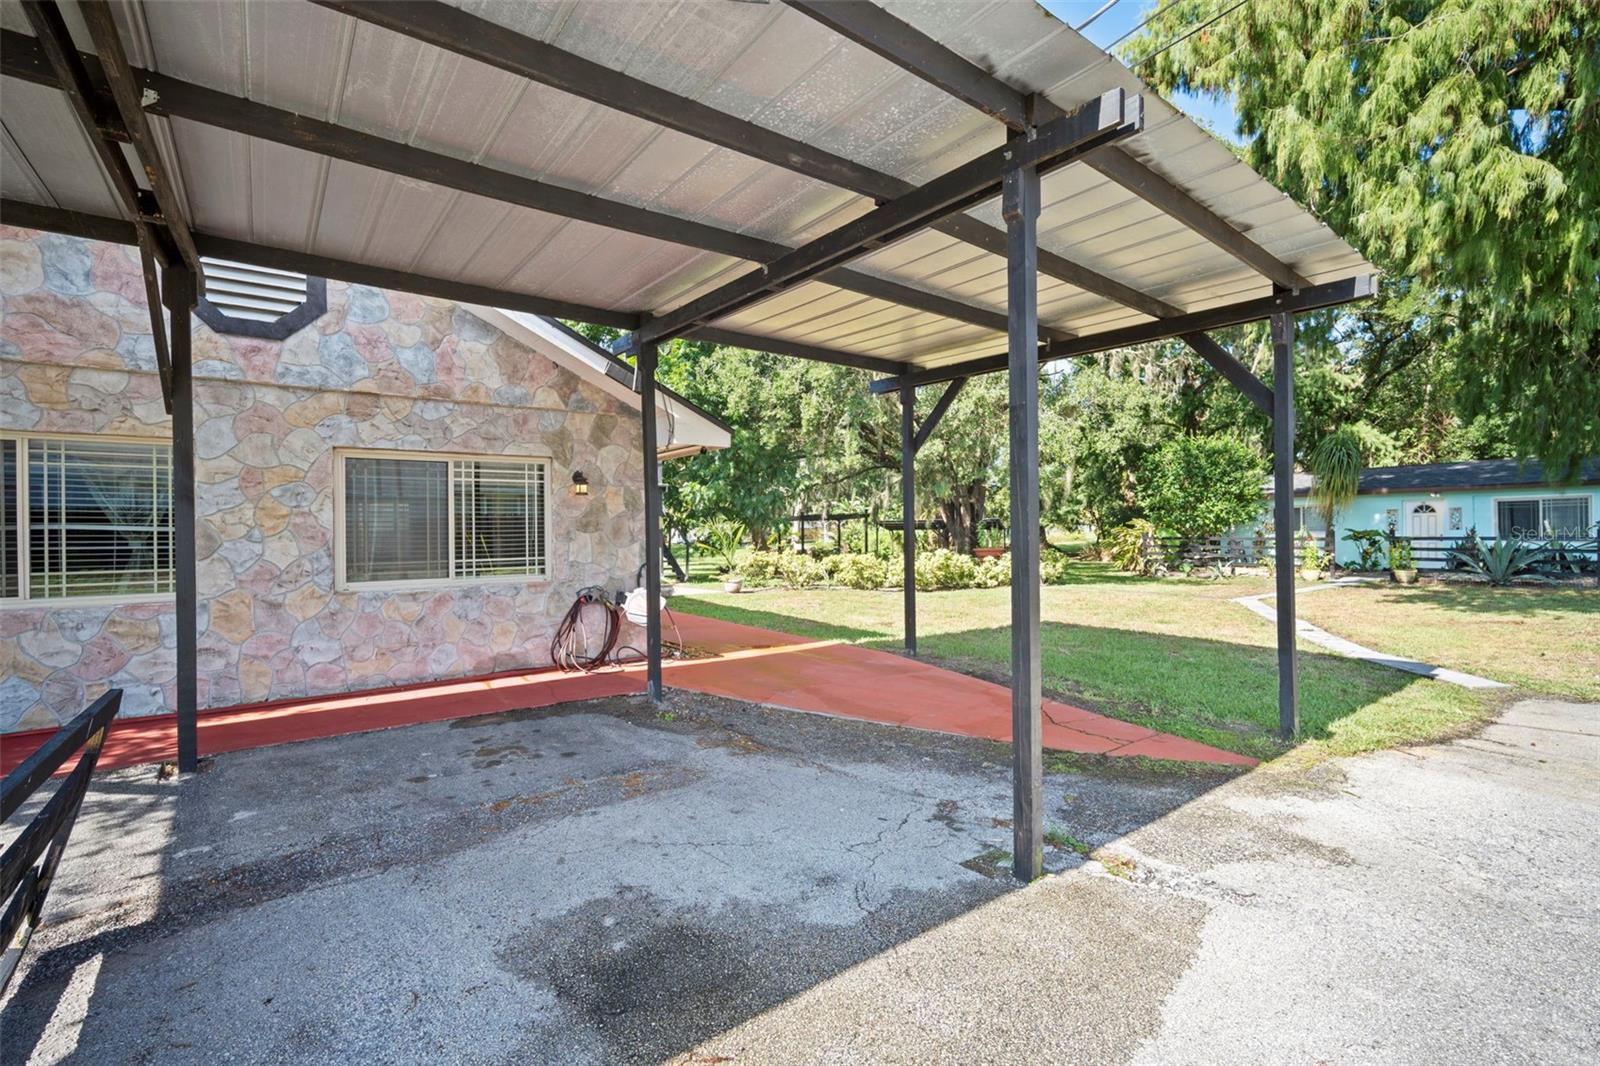
    Courtyard, Fire Pit, Lighting, Rain Gutters

  • Parking

    Attached

  • Patio and Porch Features

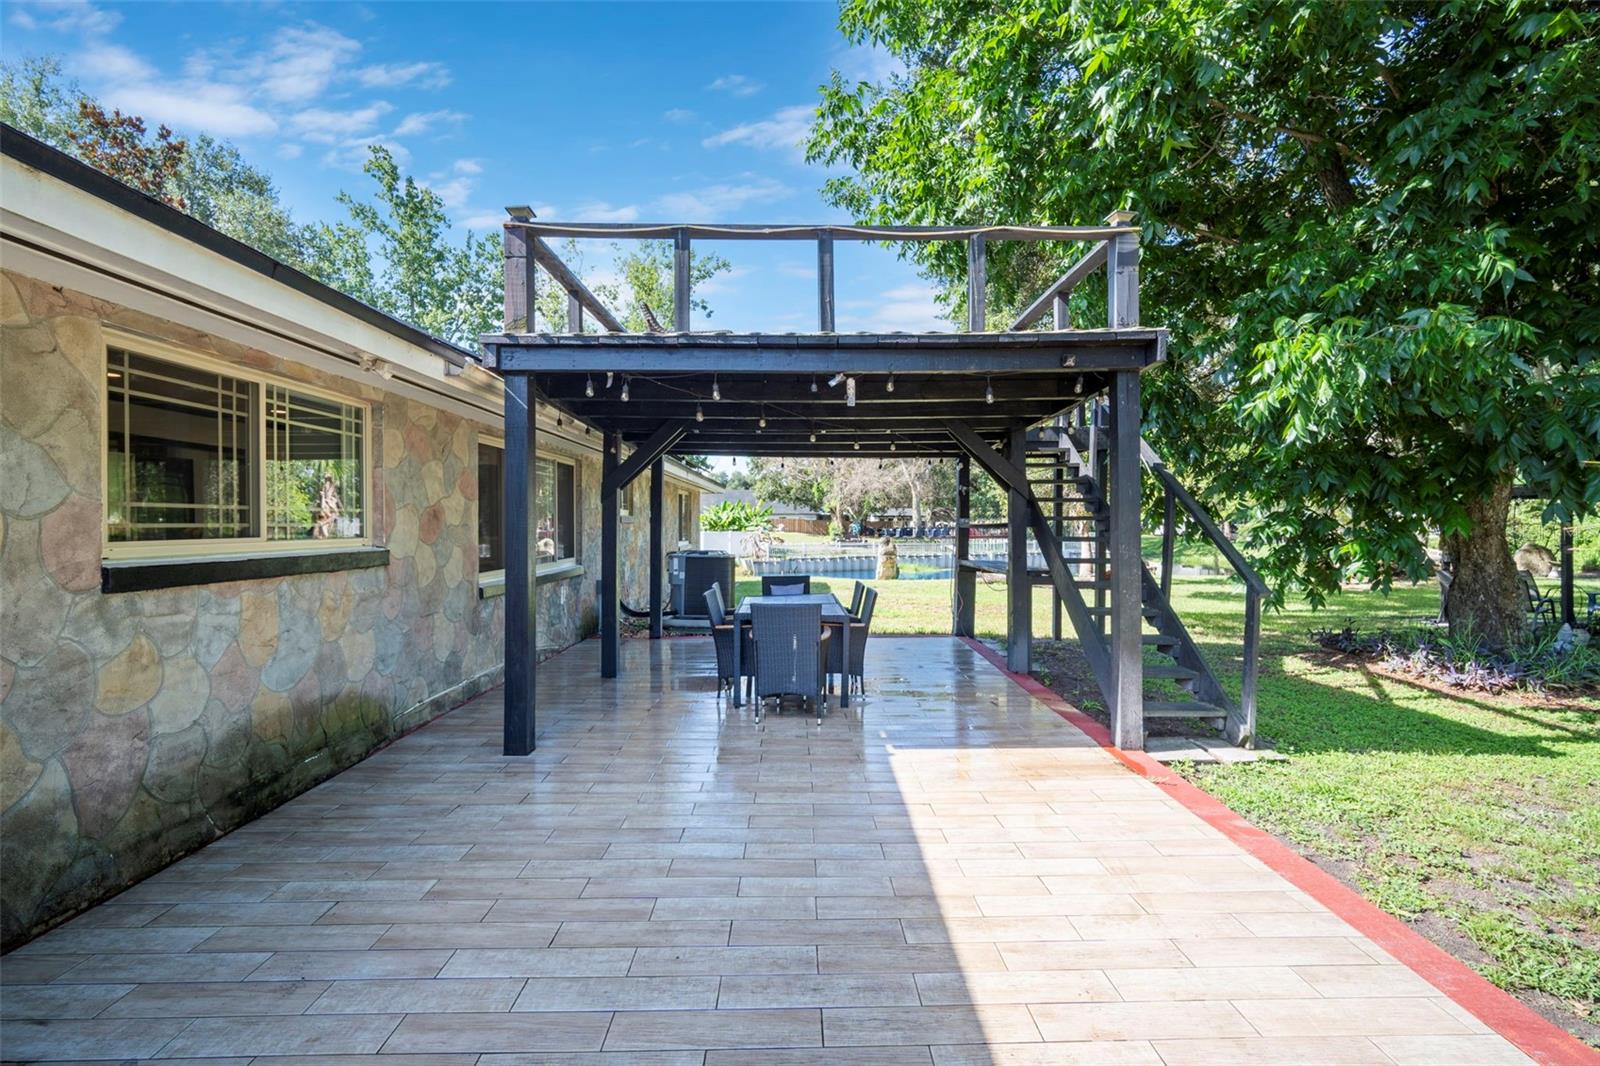
    Covered, Rear Porch

  • Pool

    No

  • Waterfront YN

    YES

  • View

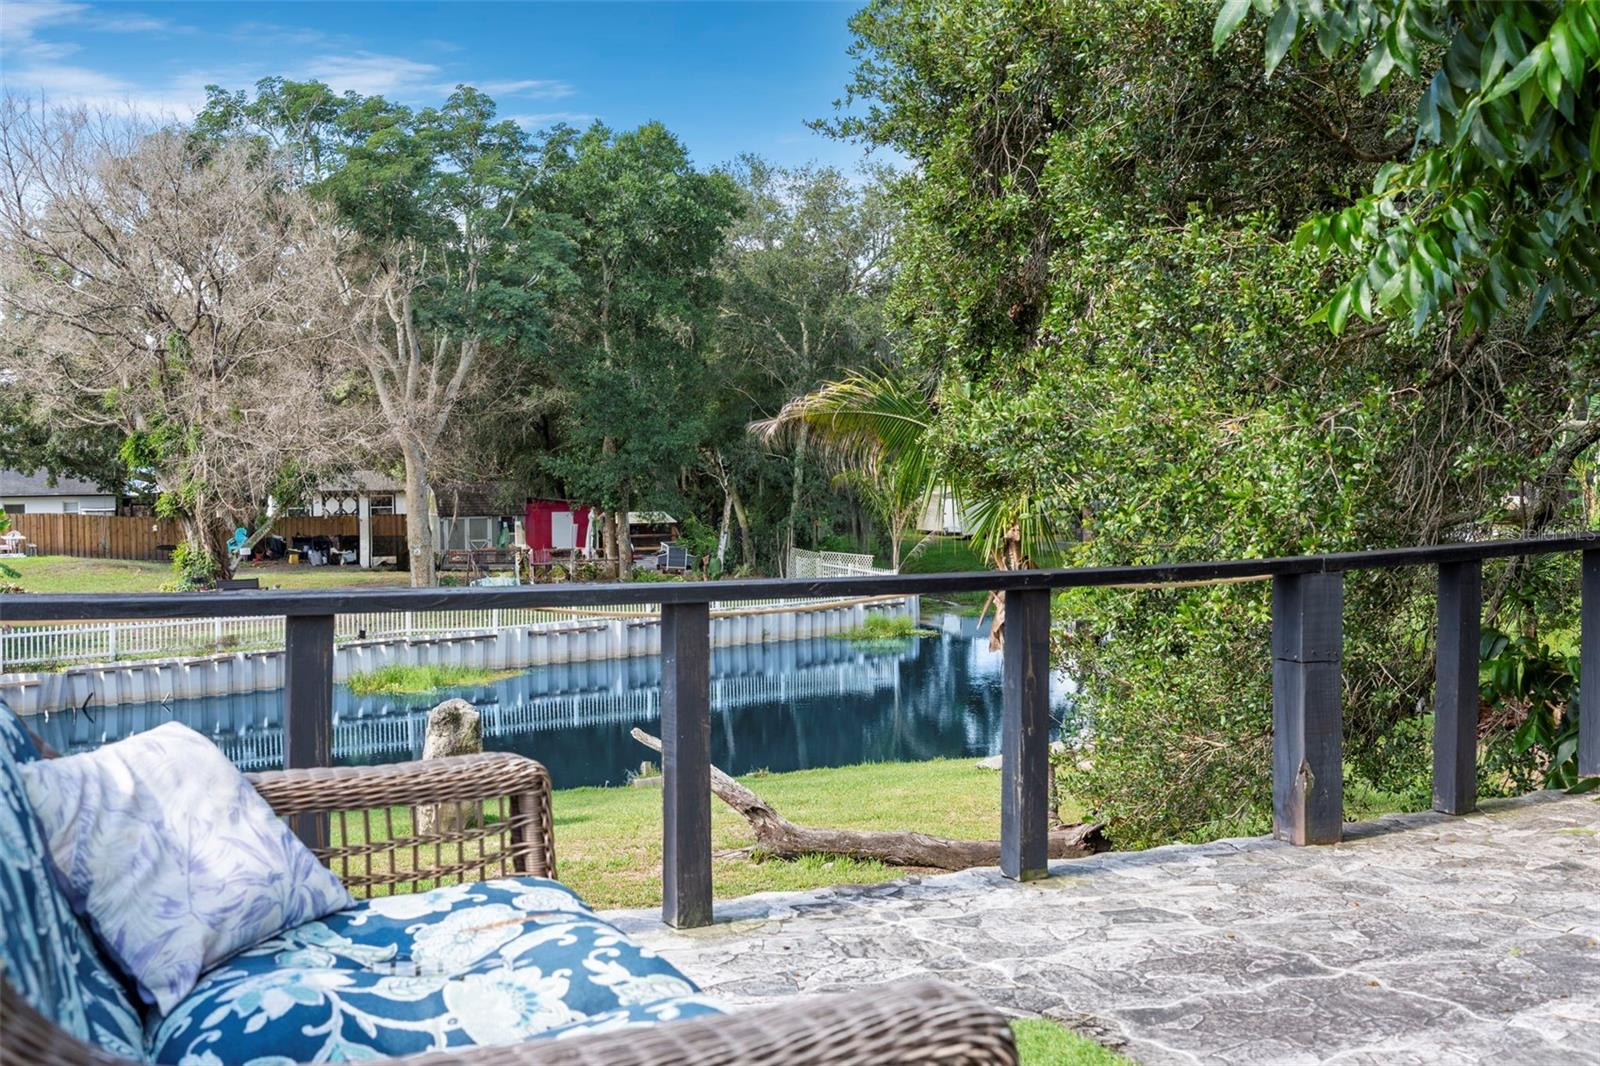
    Pond, Water

Area & Lot

  • Lot Features

    Landscaped, Waterfront

  • Lot Size(acres)

    1.64

  • Lot Size(square feet)

    71,438

  • Property Type

    Residential

  • Property Sub Type

    Single Family Residence

Price

  • Sales Price

    $975,000

  • Tax Amount

    $6,498

  • Sq. Footage

    3,065

  • Price/SqFt

    $318

HOA

  • Association

    No

School District

  • Elementary School

    Lakeview Elem (K 5)

  • Middle School

    St. Cloud Middle (6-8)

  • High School

    St. Cloud High School

Property Features

  • New Construction

    NO

  • Foundation Details

    Slab

  • Ownership

    Fee Simple

  • Senior Community YN

    NO

  • Sewer

    Septic Tank

  • Tax Lot

    1330

  • Water Source

    Private, Well

Schedule a Showing

Showing scheduled successfully.

<
>
IN PERSON
VIA CHAT

What is 3 + 4 ?


Change time

Mortgage calculator
Estimate your monthly mortgage payment, including the principal and interest, property taxes, and HOA. Adjust the values to generate a more accurate rate.

Your payment

Principal and Interest:

$

Property taxes:

$

HOA fees:

$

Total loan payment:

$

Total interest amount:

$

Location

County

Osceola

Elementary School

Lakeview Elem (K 5)

Middle School

St. Cloud Middle (6-8)

High School

St. Cloud High School

Listing Courtesy of Lily Ingeldsen , ZOOM REALTY GROUP LLC

RealHub Information is provided exclusively for consumers' personal, non-commercial use, and it may not be used for any purpose other than to identify prospective properties consumers may be interested in purchasing. All information deemed reliable but not guaranteed and should be independently verified. All properties are subject to prior sale, change or withdrawal. RealHub website owner shall not be responsible for any typographical errors, misinformation, misprints and shall be held totally harmless.

Agent Emil Garinga

Executive Assistant

Emil Garinga

Call Emil today to schedule a private showing.


* Listings on this website come from the FMLS IDX Compilation and may be held by brokerage firms other than the owner of this website. The listing brokerage is identified in any listing details. Information is deemed reliable but is not guaranteed. If you believe any FMLS listing contains material that infringes your copyrighted work please click here to review our DMCA policy and learn how to submit a takedown request.© 2024 FMLS.
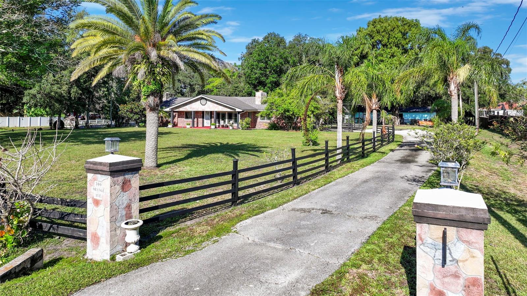
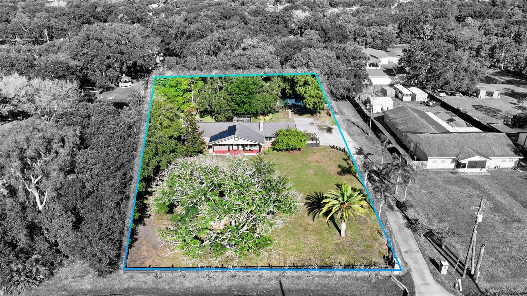
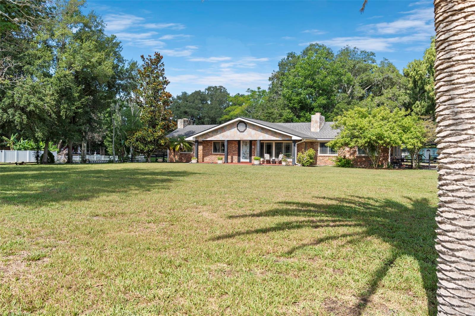
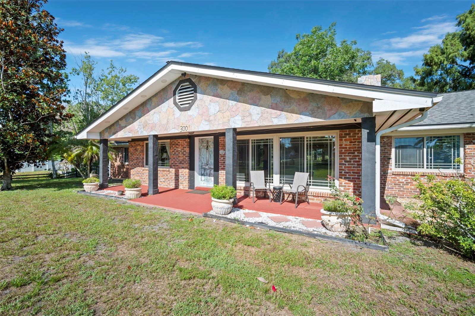
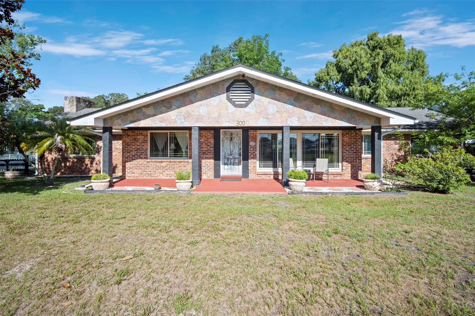
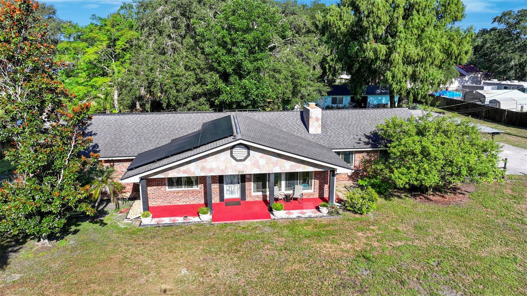
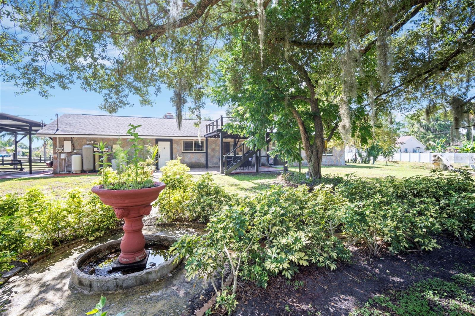
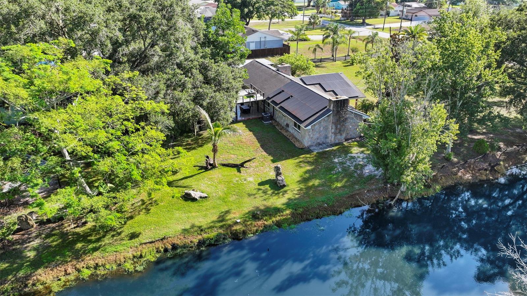
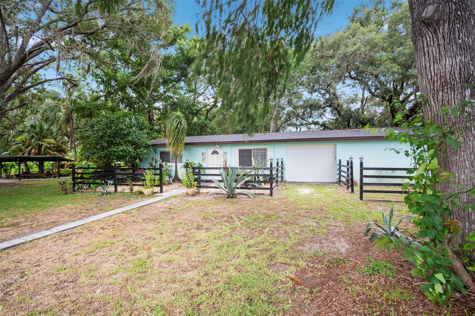
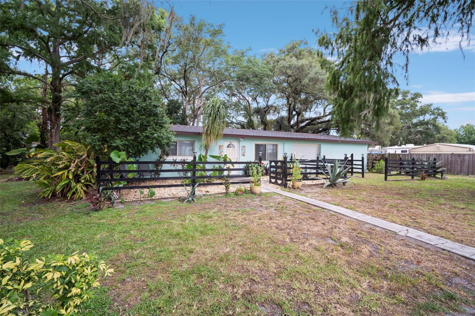
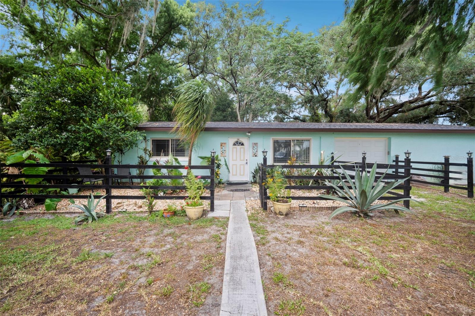
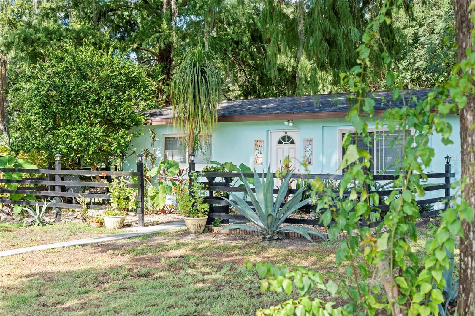
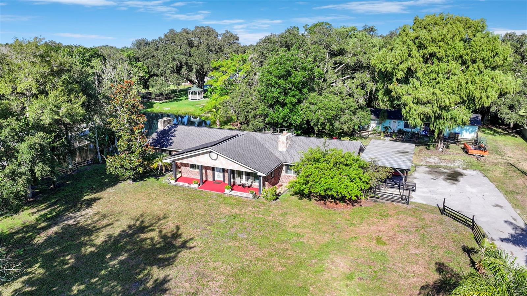
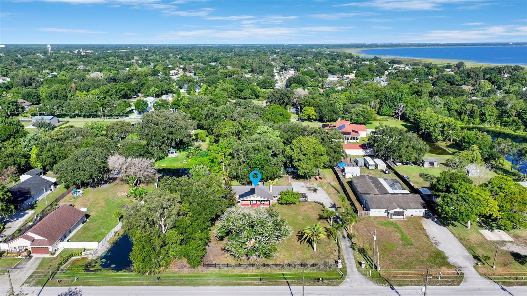
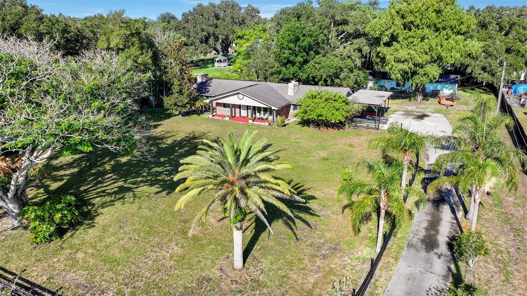
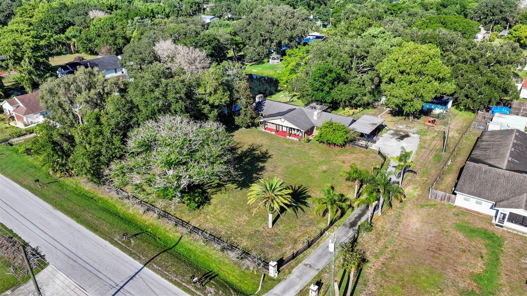
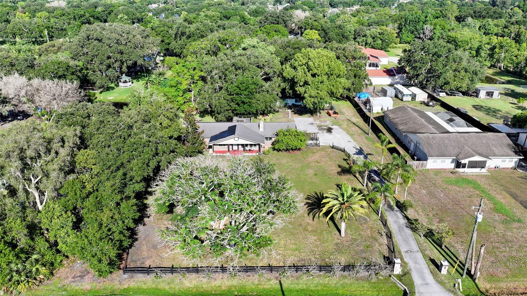
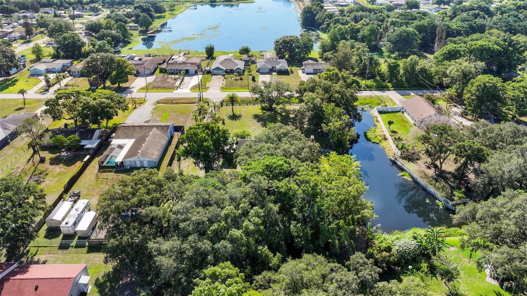
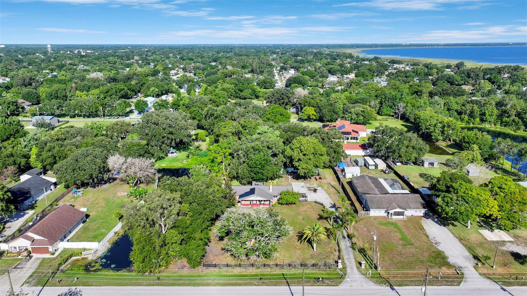
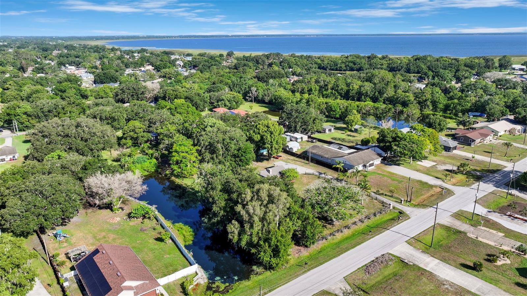
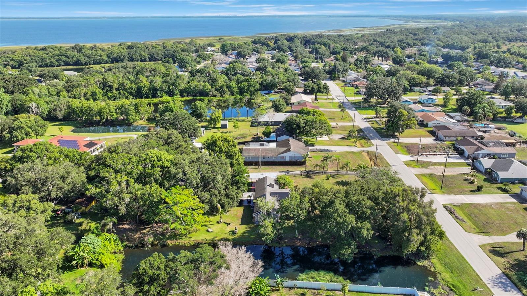
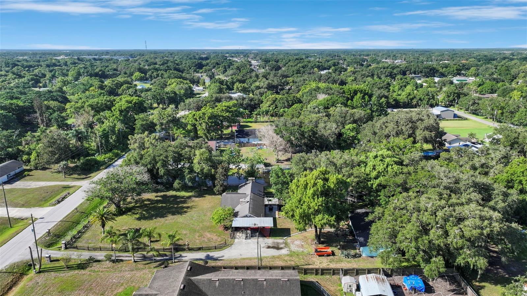
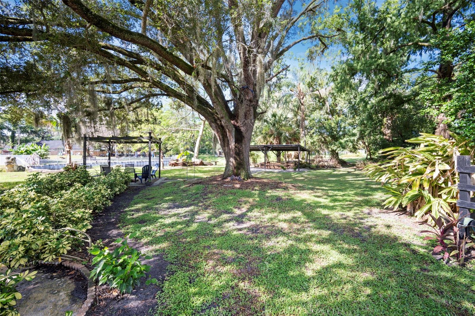
A truly rare opportunity to own a private estate in the heart of St. Cloud. Situated on 1.64 picturesque acres beneath a canopy of majestic, centuries-old oak trees, this exceptional property offers the perfect balance of privacy, functionality, and endless possibilities. All while being just minutes from everyday conveniences. What makes this property truly stand apart is the presence of two fully independent residences on one parcel, creating an unmatched opportunity for multigenerational living, guest accommodations, rental income, or a private retreat.

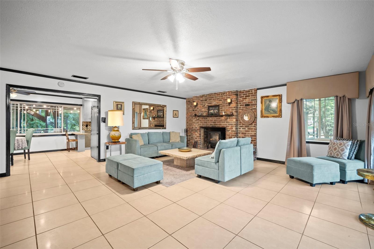
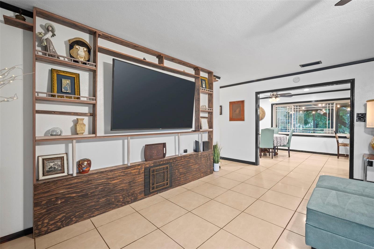
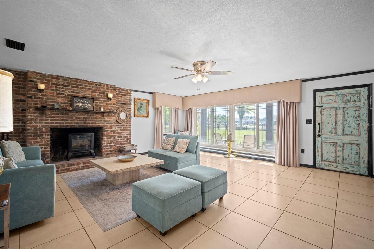
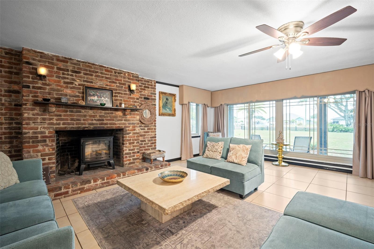
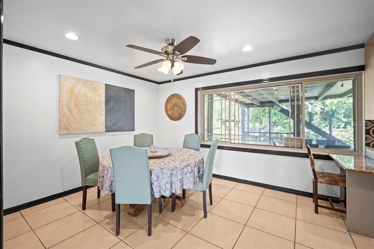
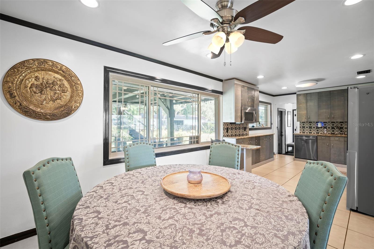
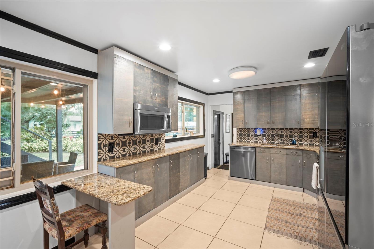
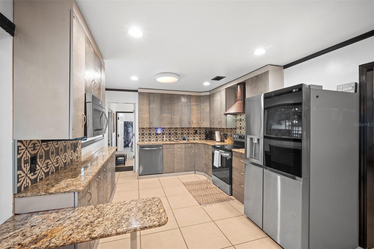
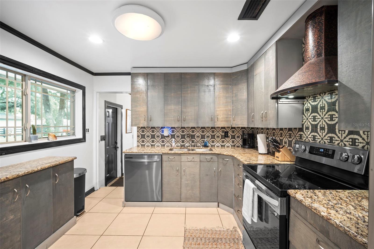
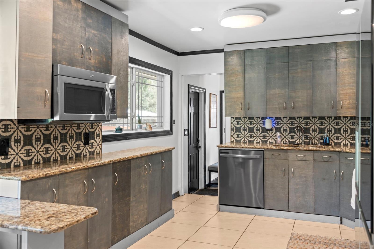
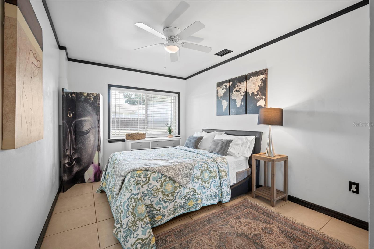
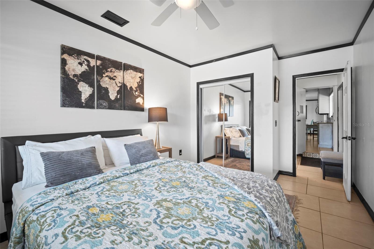
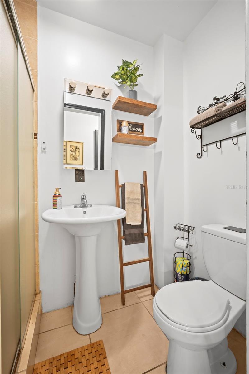
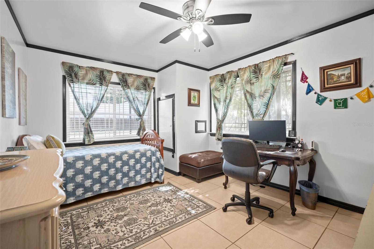
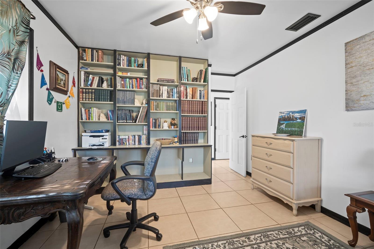
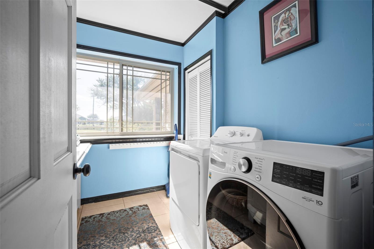
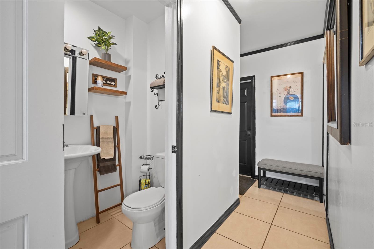
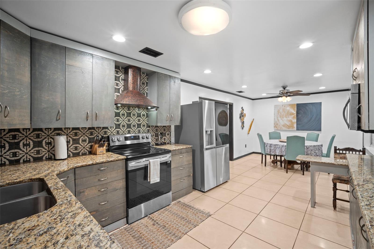
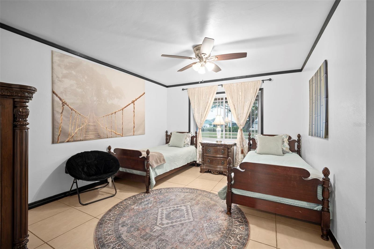
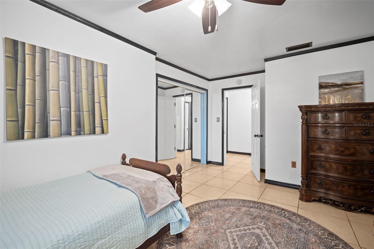
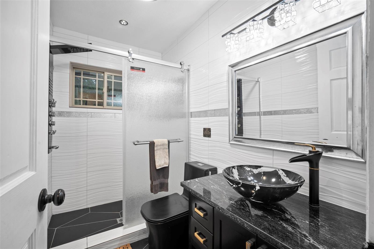
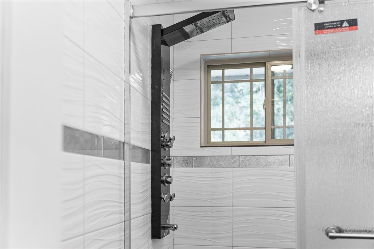
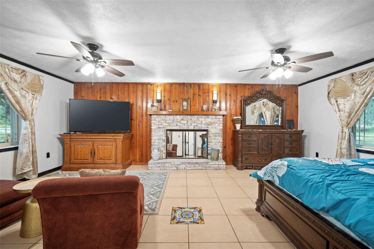
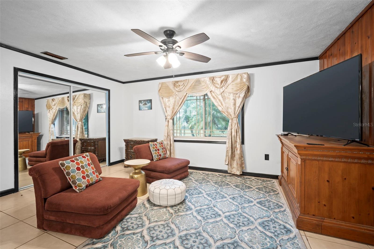
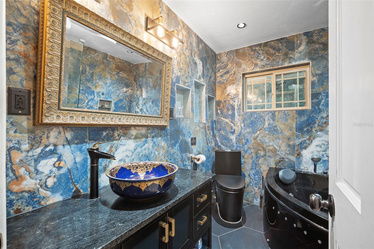
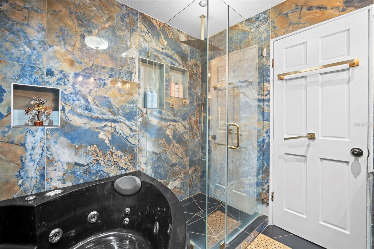
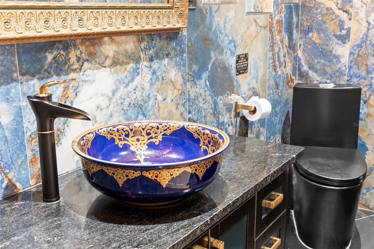
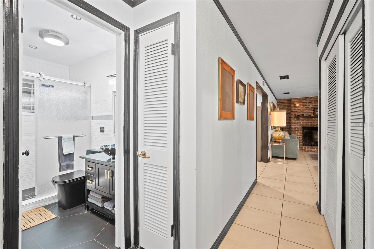
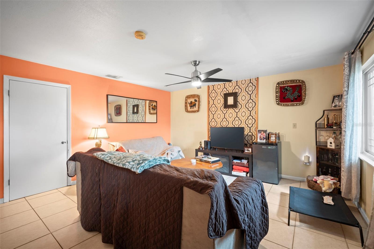
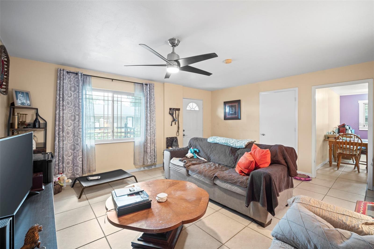
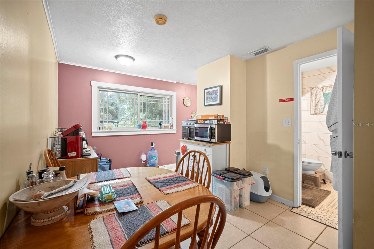
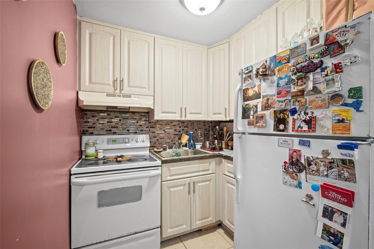
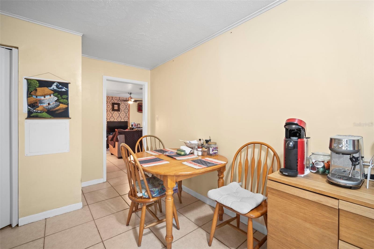
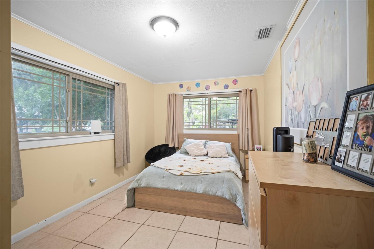
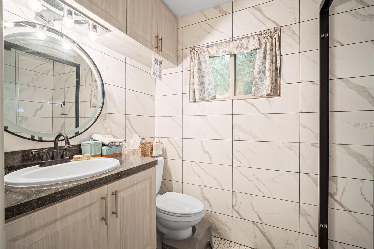
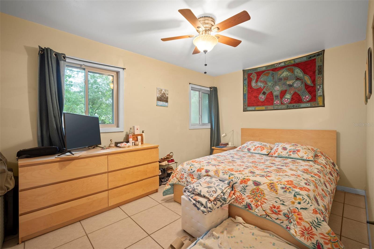
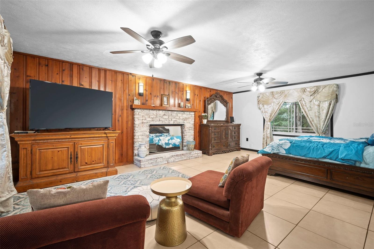
The main residence features 4 bedrooms and 3 full bathrooms with beautifully updated bathrooms, ceiling fans throughout, tiled flooring, and its own water softener system. The second home offers 2 bedrooms and 2 full bathrooms, a nice kitchen, providing comfortable and private living for extended family, guests, or tenants.

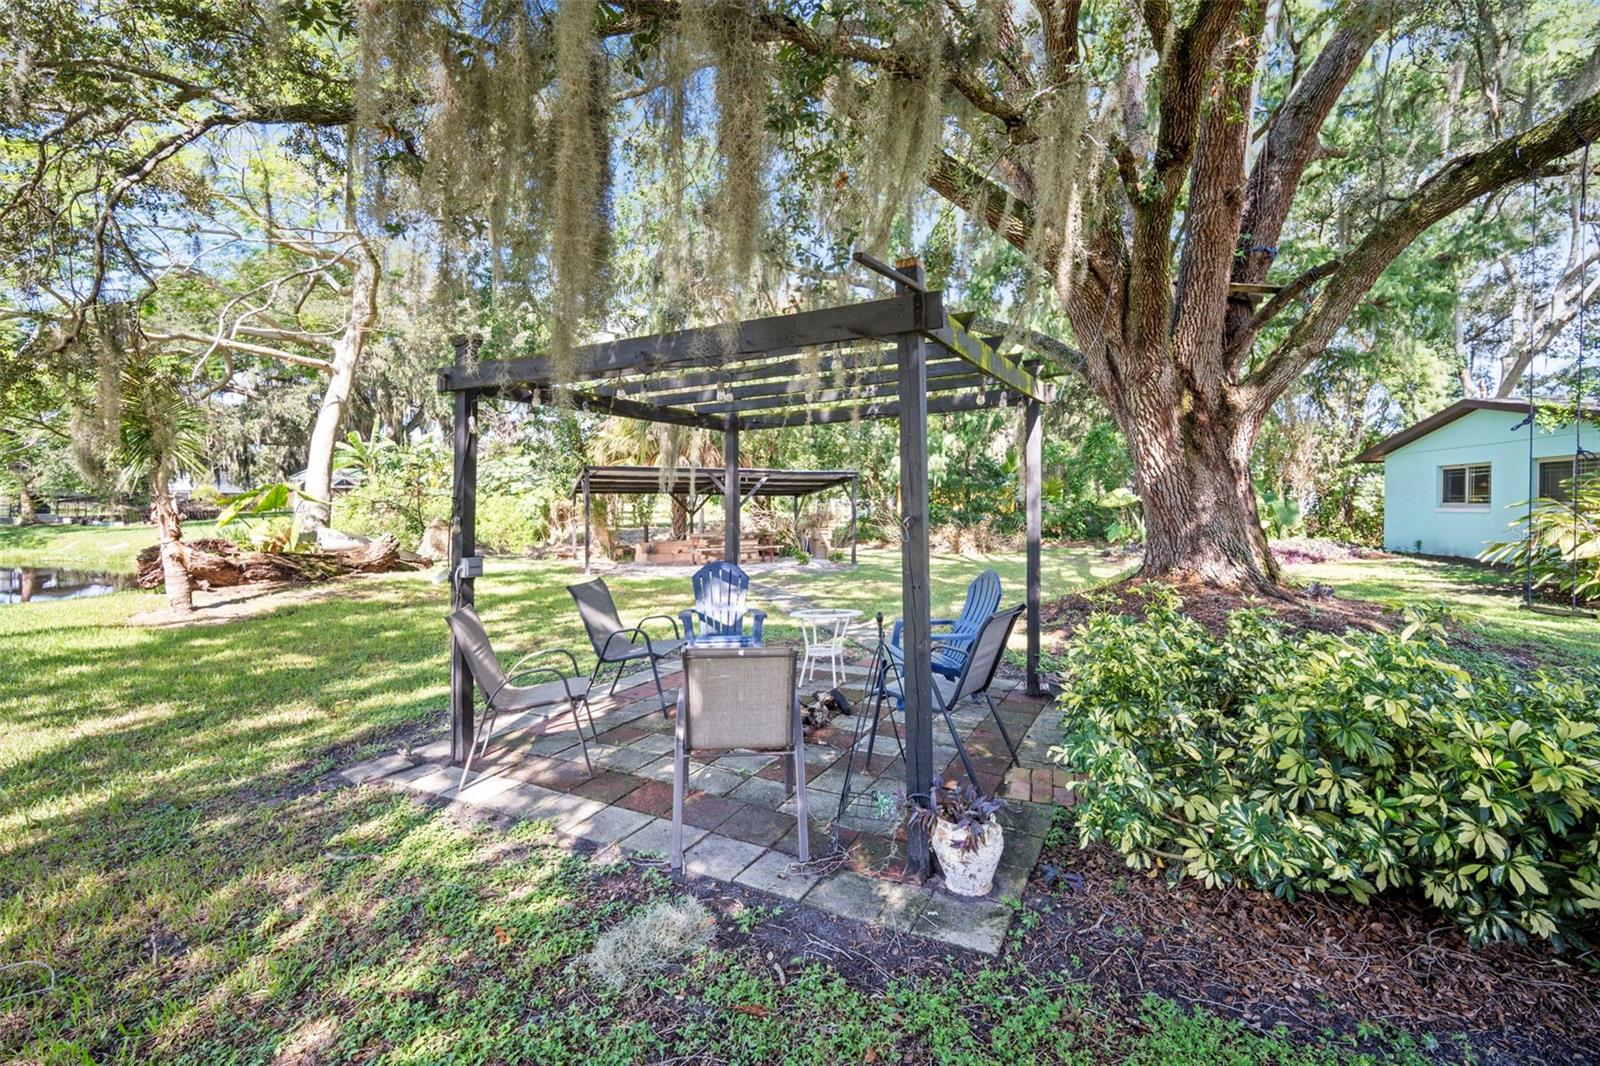
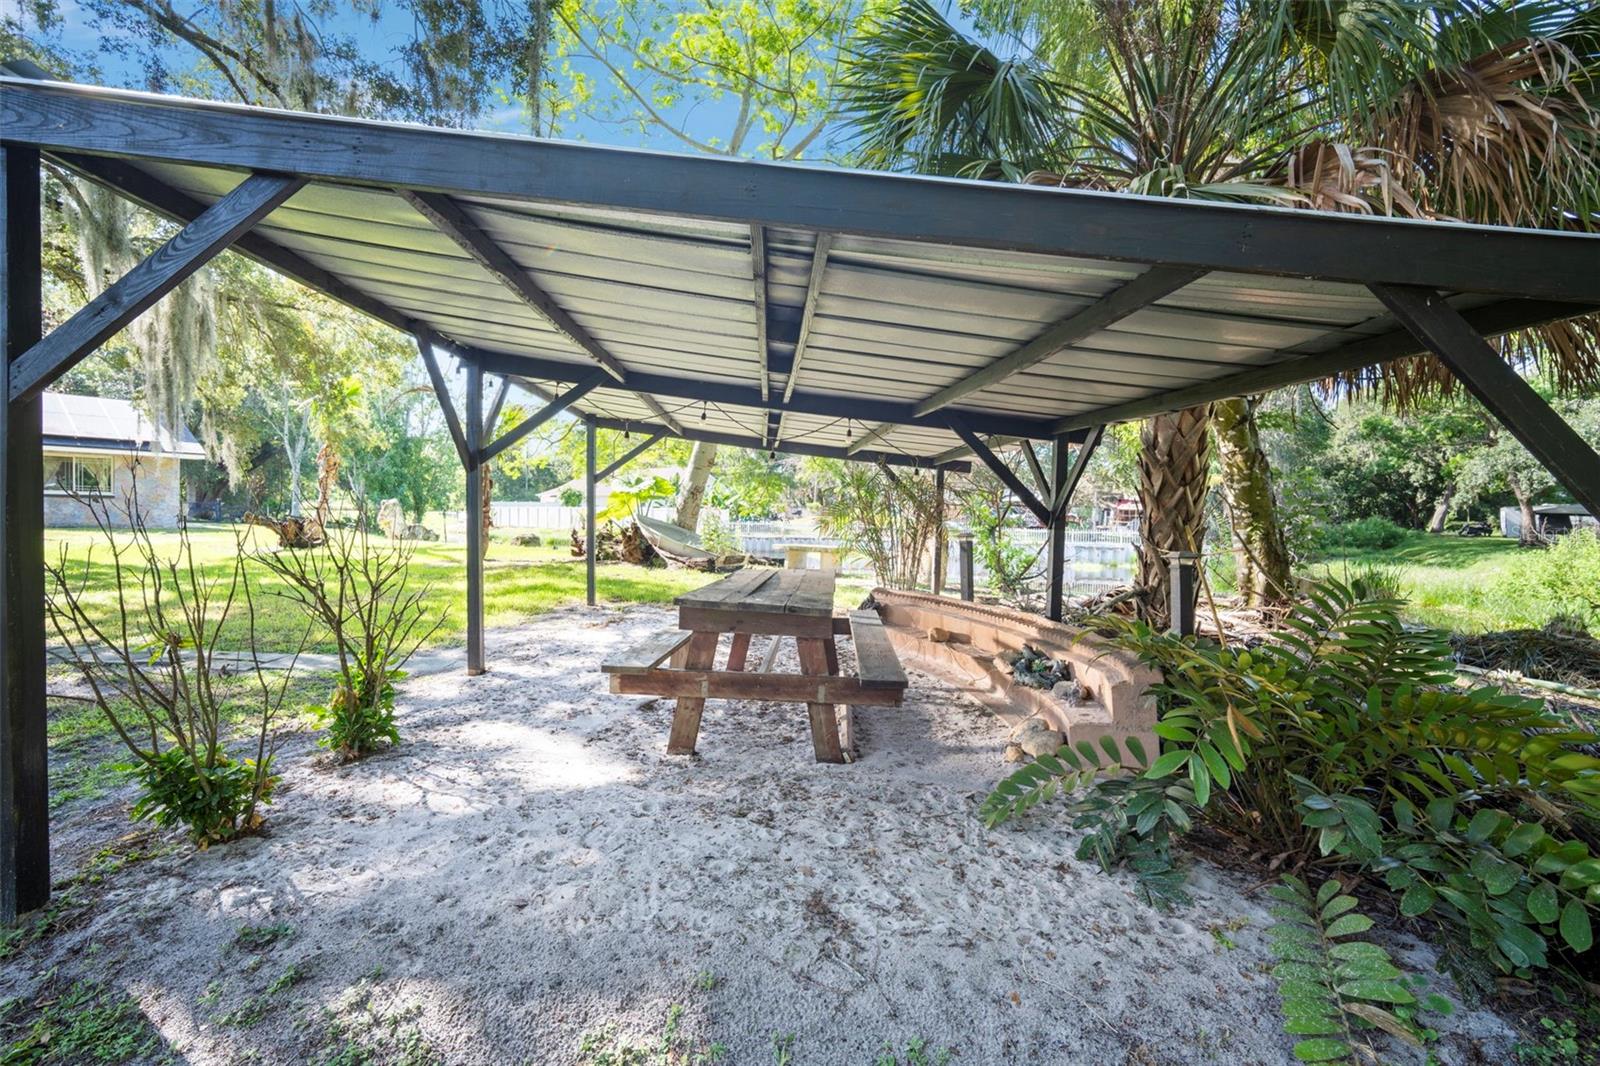
The outdoor spaces are where this estate truly comes to life. At the center of the property, a spacious courtyard creates the ultimate gathering place, featuring a stunning wood-burning fireplace, a covered outdoor living area, and plenty of room to entertain year-round. Just beyond, an elevated wooden deck overlooks the tranquil landscape, offering the perfect setting to enjoy morning coffee, evening sunsets, or simply the peaceful surroundings.

Bordering the southern edge of the property is a scenic shared pond that enhances the natural beauty and serene atmosphere. Towering oak trees shade much of the property, creating a breathtaking park-like setting rarely found this close to town.

Whether you're searching for a family compound, an investment opportunity, a place to comfortably accommodate multiple generations, or simply a property with room to live, grow, and create lasting memories, this estate delivers a lifestyle that is increasingly difficult to find.

With over 1.6 acres, two homes, incredible outdoor living spaces, mature landscaping, and an unbeatable location in the heart of St. Cloud, this is far more than a home- it's a property filled with opportunity, flexibility, and timeless Florida charm.

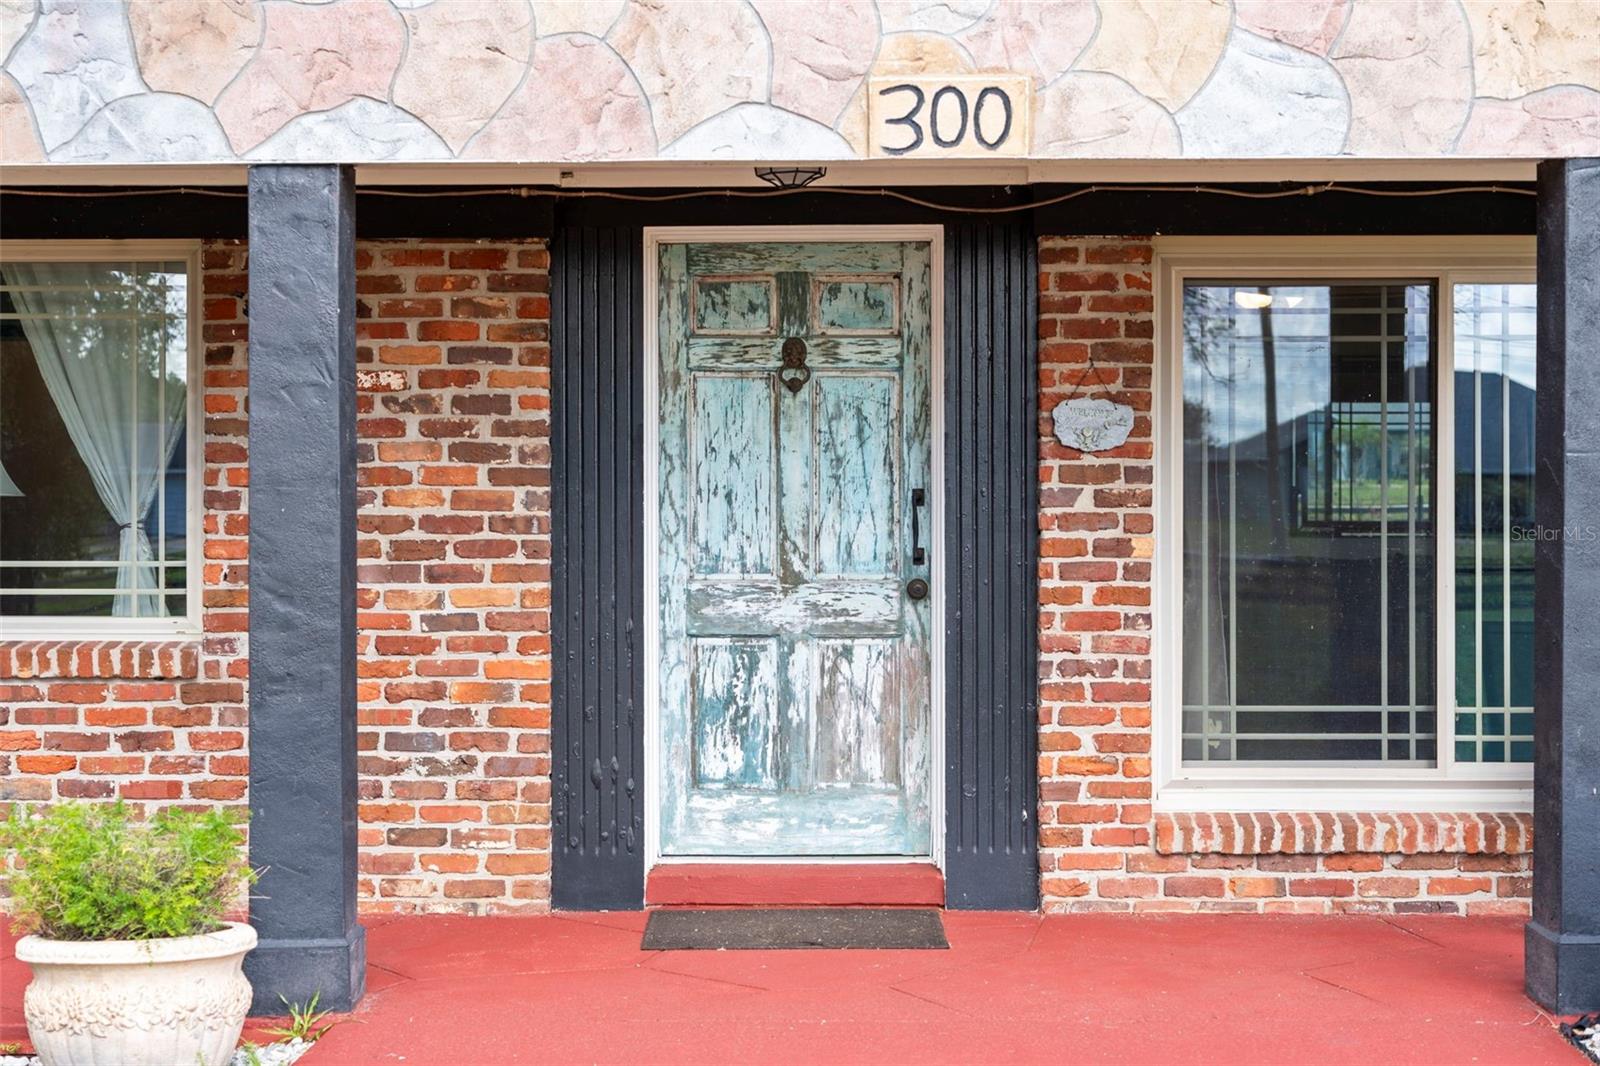
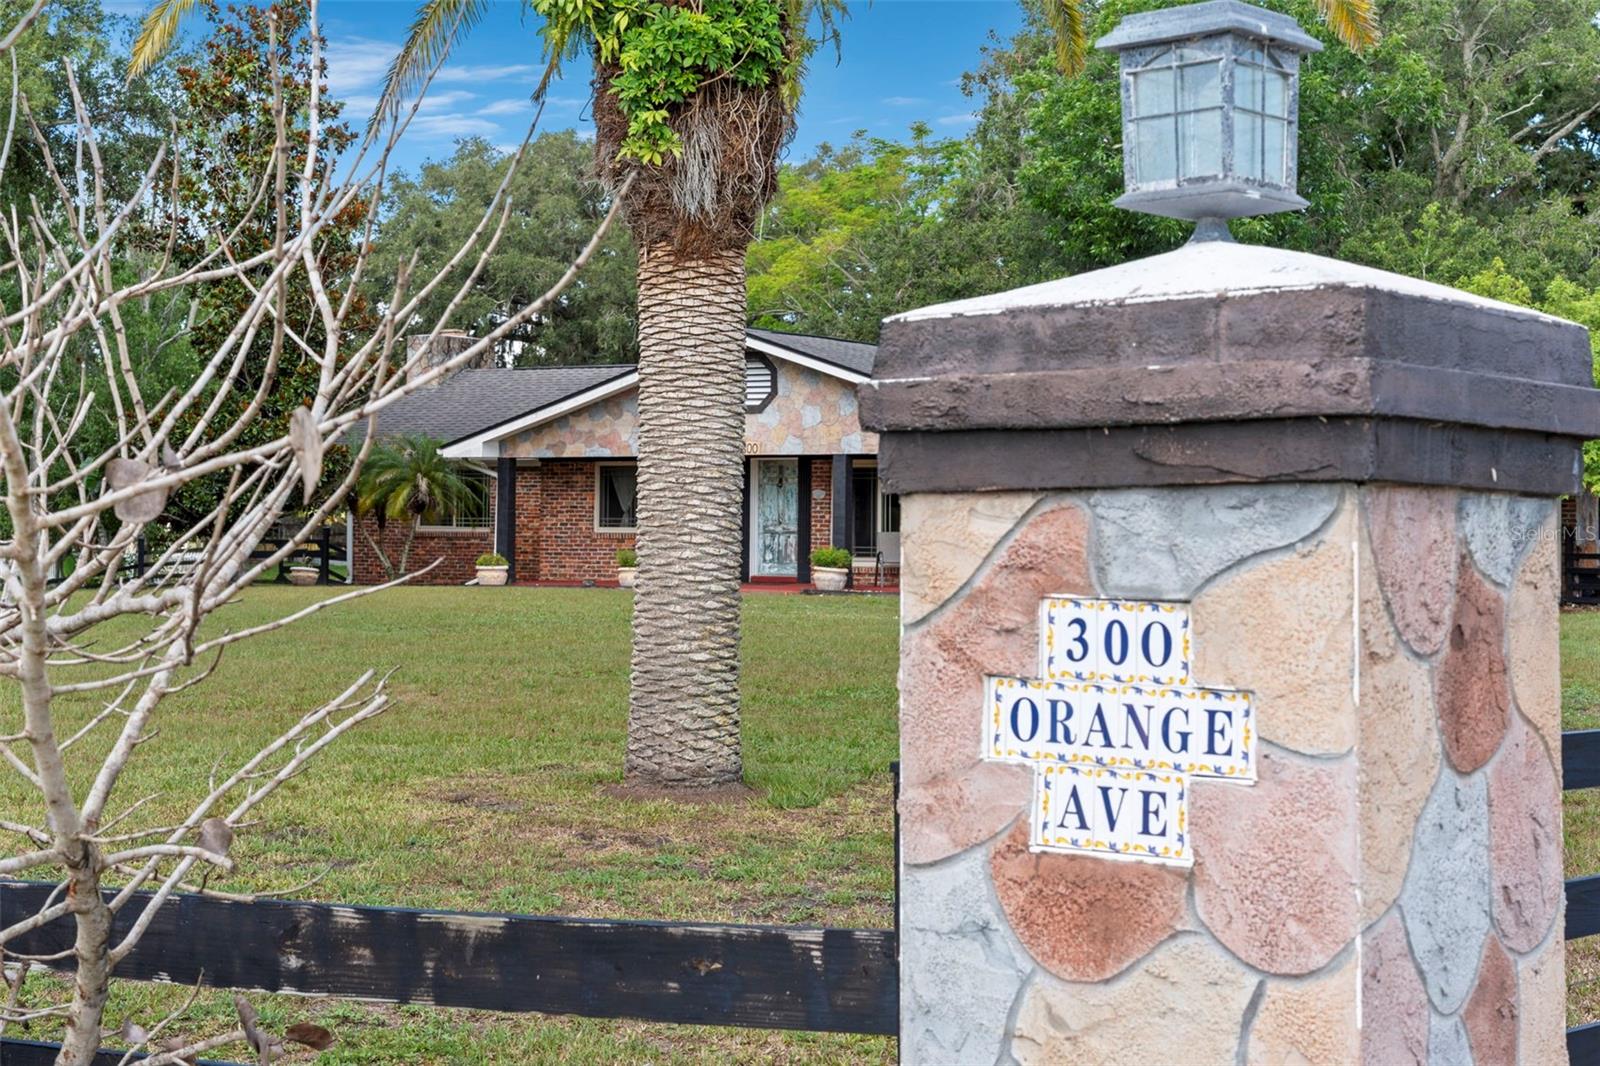
298-300 ORANGE AVENUE

Message successfully sent.

What would you like to know?

What is 3 + 4 ?

I agree to receive email communication and understand I can unsubscribe at any time.

I agree to be contacted by The Graf Group of Coldwell Banker via call, email, and text for real estate services. To opt out, you can reply 'stop' at any time or reply 'help' for assistance. You can also click the unsubscribe link in the emails. Message and data rates may apply. Message frequency may vary. Privacy Policy

Related Properties

New on site today
Spacious Living Meets Florida Charm on 3.74 Acres! Discover the perfect blend of privacy, comfort, and convenience in this beautiful 3-bedroom, 2-bathroom home situated on an impressive 3.74-acre lot in the heart of Saint Cloud, Florida. With plenty of room to create your dream outdoor oasis, this property offers endless possibilities for entertaining, gardening, or simply enjoying peaceful country-style living.
Step inside to an inviting open floor plan featuring vaulted ceilings, elegant granite countertops, and easy-to-maintain tile flooring throughout. The spacious kitchen flows seamlessly into the living areas, creating the perfect setting for family gatherings and entertaining guests. Relax year-round on the screened-in porch, where you can enjoy your morning coffee or unwind in the evenings while taking in the serene surroundings—without the bugs. Conveniently located just minutes from shopping, dining, major highways, and Orlando International Airport (MCO), you'll enjoy the tranquility of Saint Cloud while remaining close to all that Central Florida brings.
 Property Highlights: 3 Bedrooms | 2 Bathrooms, 3.74 Acres of Land, Granite Countertop,Vaulted Ceilings, Tile Flooring Throughout, Screened-In Lanai, Plenty of Space for RVs, Boats, or Future Expansion, Prime Saint Cloud Location, Easy Access to Orlando, Theme Parks & MCO Airport. This is more than a home—it's a lifestyle. Don't miss your opportunity to own this incredible piece of Florida paradise! Schedule your private showing today!
#O6421494

ST CLOUD

5845 LAKE LIZZIE DRIVE

3 Beds

2 Baths

1,784 Sq.Ft.

$950,000

MLS#: O6421494

New on site 4 days ago
Nestled in an exclusive single-family boating community featuring direct lake and boat access, this pristine 2025-built, 3,000 sq ft open-concept home is completely turn-key and loaded with high-end upgrades. Enjoy resort-style neighborhood amenities, including a clubhouse, fitness center, and a sparkling community pool, all located just minutes from Lake Nona’s premier medical city and shopping districts.
The heart of the home features a wide-open floor plan with space for both formal and casual kitchen dining, plus a dedicated flex room with a door ideal for a private office. The gourmet kitchen shines with upgraded cabinets and premium stainless steel appliances, located next to a spacious, generous laundry room.
The layout offers 4 bedrooms, starting with an oversized master suite big enough for two distinct living zones, plus a luxurious upgraded bathroom that surpasses the model home. Privacy is optimized with two bedrooms sharing a bath behind a clever privacy door, and a fourth bedroom featuring its own en-suite.
Enjoy modern automatic blinds throughout and an incredible backyard retreat: a custom screen cage with a remote-controlled openable screen, outdoor speakers, and pre-wiring for your future outdoor kitchen. The perfect blend of luxury, community lifestyle, and unbeatable location.
#O6423781

ST CLOUD

5503 BANYAN BAY ROAD

4 Beds

3 Baths

3,000 Sq.Ft.

$799,900

MLS#: O6423781

Land like this is running out. Real acreage, real privacy, and no HOA within reach of Orlando get harder to find every year. You will find all three at the end of a quiet cul-de-sac in the Bay Lake Ranch area, on 5.4 acres backing to conservation land. No HOA. No approval needed for how you live. Park the trailer where you want, keep the animals you want, and run your property the way you see fit. Plenty of listings out here call themselves equestrian. Most are a half acre and a shed. This is the real thing. A seven-stall barn, hay storage, a chicken coop, and a full corral are ready the day you arrive, wrapped in fenced pasture. You are not starting from scratch. Move in, turn the animals out, and start living the life this kind of property was built for. Inside, four bedrooms, three and a half baths, and just over 3,200 square feet give everyone room to spread out. The layout is open, the ceilings are high, and a dedicated office lets you work from home without surrendering a bedroom. The primary suite is its own retreat, with two walk-in closets, a soaking tub, and a separate shower. Pull up to the fireplace when the weather turns cooler. Out back, your screened pool and covered patio turn hosting from a chore into something you look forward to. The whole property runs on 53 solar panels, owned outright and mounted on the barn to keep the home's roof clean. You get the savings and the independence with nothing to assume. And you give up no convenience for it. Lake Nona, Medical City, and Orlando are a short drive, so the land and the quiet never cost you access to the things that pull people to this part of the state. A working horse property this close to Orlando almost never comes up. You have been looking for room to breathe. Here it is.
#O6420768

ST CLOUD

7190 SIX GUN COURT

4 Beds

3 Baths

3,210 Sq.Ft.

$799,998

MLS#: O6420768

Welcome to 4280 Tucker Ave in Saint Cloud! This is an exceptional 2024 custom built home that seamlessly blends modern luxury with the charm of upscale farmhouse living. Situated on a sprawling 2.4-acre homesite, this beautifully upgraded 4-bedroom, 3-bathroom residence showcases designer finishes and custom touches throughout, creating a truly magazine-worthy living experience.

From the moment you step inside, you’ll appreciate the professionally curated interior featuring custom accent walls, designer wallpaper, elegant window treatments, and high-end finishes that rival the pages of HGTV. The thoughtfully designed floor plan offers spacious living areas, a stunning chef-inspired kitchen, and a private primary suite that serves as a luxurious retreat.

Outside, the expansive 2.4-acre lot provides the perfect balance of privacy and usability, with ample space for a pool, workshop, recreational vehicles, or your own outdoor oasis. Surrounded by newer custom homes on large acreage parcels, this property offers a rare combination of luxury, privacy, and community.

Enjoy the tranquility of country living without sacrificing convenience. Ideally located approximately 20 minutes from Laureate Park and Lake Nona Town Center, 30 minutes from Orlando International Airport (MCO), and 45 minutes from Walt Disney World, this home places Central Florida’s premier destinations within easy reach while allowing you to enjoy the peace, privacy, and space of acreage living.

This is a rare opportunity to own a nearly new, professionally designed home that offers luxury finishes, room to roam, and an unbeatable location in one of Saint Cloud’s most desirable acreage communities.
#O6419669

ST CLOUD

4280 TUCKER AVENUE

4 Beds

3 Baths

2,518 Sq.Ft.

$899,900

MLS#: O6419669

Welcome to 6524 Shimmering Shores Lane — Where Resort Living Meets Refined Luxury
Set on a PREMIUM lot adjacent to preservation area within the prestigious gated community of Sunbridge, this stunning Renown floor plan offers 3 bedrooms, 3 full bathrooms, a powder room, an enclosed flex room, a 3-car extended garage, and over 2,800 square feet of thoughtfully designed living space — all bathed in natural light through soaring 10'8" ceilings and dramatic 8-foot interior doors throughout.
The heart of this home is a showstopping gourmet kitchen that was fully upgraded at build and further perfected by its owners. Soft-close 42" premium cabinetry pairs with marbleized quartz countertops, a White Picket ceramic tile backsplash, and under-cabinet lighting that sets the tone day and night. Premium built-in stainless-steel appliances anchor the space, complemented by a natural gas cooktop, a dedicated wine cooler, and a beautifully appointed entertainment corner. A large center island with White cabinetry and a corner walk-in pantry complete a kitchen built for both the everyday chef and the weekend host.
The gathering room and café flow seamlessly together beneath a dramatic tray ceiling, and the showpiece of this space is the zero-corner sliding glass door system — panels that disappear entirely to merge the indoors with the outdoor living area. Step out onto an expansive screened enclosure finished with travertine pavers, where a full outdoor kitchen with counter-height seating awaits. The outdoor patio area is equally finished with matching travertine — a cohesive, resort-quality entertaining environment from the inside out.
The Owner's Suite occupies its own private wing overlooking the expansive preservation area. An oversized walk-in closet, a dedicated linen closet, and an en suite bathroom with a second walk-in closet offer storage and space rarely found at this level. The dual-sink, private water closet, and designer upgraded shower complete the retreat. Built-in custom closet systems have been added throughout the home — every closet, every space, fully optimized.
The premium selections included large format porcelain tile flooring throughout the entire home, upgraded bathroom cabinetry and countertops, a fully upgraded laundry room with cabinetry and a sink, a 4-foot garage extension, 220V outlet and EV charger.
Other upgrades include a whole-house water softener system, a reverse osmosis drinking water system in the kitchen, gutters, custom blinds, pinch pleat designer curtains, ceiling fans, and comprehensive lighting upgrades. The garage attic buildout with staircase creates exceptional storage rarely found in Florida homes. Custom garage flooring, a screened lanai enclosure, travertine pavers inside and out, and a fully outfitted outdoor kitchen round out a post-purchase investment that rivals the original build cost.
Del Webb Sunbridge is one of Central Florida's most coveted 55+ active adult communities. The 27,000-square-foot clubhouse is the hub of it all: a zero-entry resort pool with lap lanes, a resistance pool, heated spa, Pickleball & Tennis courts, a yoga studio, fitness center, walking trails, a dog park, artist studios, an amphitheater, on-site Tavern & Grille, fire pits, and a full-time Lifestyle Director curating events and social programming year-round.
This is not just a home — it is a complete lifestyle, move-in ready and meticulously upgraded...make it yours!
#TB8518894

ST CLOUD

6524 SHIMMERING SHORES LANE

3 Beds

3 Baths

2,808 Sq.Ft.

$849,000

MLS#: TB8518894

Endless Potential on 5.84 Acres – Prime Location Near Lake Nona Unlock the possibilities with this expansive 5.84-acre property, ideally located just minutes from Lake Nona Medical City, Orlando International Airport, and major growth corridors. Whether you're envisioning a private estate, investment opportunity, or future development, this land offers the freedom to bring your vision to life — with no HOA restrictions to limit your creativity. The existing 3-bedroom, 2-bath home offers nearly 2,000 sq ft of living space and is ready for a full renovation, making it a perfect blank canvas for customization or expansion. With acreage this size in such a strategic location, opportunities like this are rare. Go and show. Explore the potential firsthand — this property won’t last long!
#S5151947

ST CLOUD

2795 ABSHER ROAD

3 Beds

2 Baths

1,954 Sq.Ft.

$985,000

MLS#: S5151947

A Rare Equestrian Opportunity in the Heart of St. Cloud

Nestled on 2.7 private acres within an exclusive agricultural enclave inside St. Cloud city limits, this custom-built Southern Living residence offers an unparalleled blend of country tranquility and urban convenience. Offered for the first time, this exceptional estate features a thoughtfully designed 3-bedroom, 2.5-bath floor plan with a dedicated office/den, creating the perfect balance of comfort, functionality, and flexibility.
#R4911398

ST CLOUD

3050 S INDIANA AVENUE

3 Beds

2 Baths

2,502 Sq.Ft.

$799,900

MLS#: R4911398

Being sold AS IS as property best value is LAND ONLY and home holds no value.
#O6415760

ST CLOUD

2695 ABSHER ROAD

3 Beds

2 Baths

1,634 Sq.Ft.

$850,000

MLS#: O6415760

Set on an oversized .29-acre corner homesite backing to conservation, this Toll Brothers Davey Modern Coastal Farmhouse pairs elevated design with a fully paid-off solar system and four Tesla Powerwall batteries, creating a rare combination of style, privacy, and energy independence in Weslyn Park at Sunbridge. With 5 bedrooms, 4 bathrooms, 3,460 heated square feet, a private splash pool, and a split 3-car garage layout with a 2-car bay, separate 1-car bay, EV charging, and epoxy-finished flooring, the home offers a thoughtful blend of everyday function and refined modern living.

A dramatic two-story foyer introduces the home with white oak wood flooring, dark stair accents, iron railing detail, and a clean coastal-inspired palette. The main living areas open beautifully around the kitchen, dining, and great room, creating a natural flow for gathering while keeping the conservation backdrop in view. The kitchen serves as the centerpiece with a double waterfall quartz island, solid wood cabinetry, dark stone counters, built-in oven, cooktop, range hood, stainless appliances, designer pendant lighting, and generous prep and seating space.

The main-floor primary suite is privately positioned with tray ceiling detail, soft natural light, and a polished bath featuring dual vanities, a freestanding cast iron soaking tub, glass-enclosed shower, and walk-in closet. Also on the first floor are a private study, a secondary bedroom, full bath access, and a laundry room with sink. Upstairs, a spacious loft creates a flexible second living area, with three additional bedrooms and well-appointed baths completing the second level.

Outdoor living is one of the home’s strongest features. Sliding doors open to a covered rear porch, expansive paver patio, private splash pool with fountain detail, and professionally landscaped yard framed by conservation views. The corner lot, long paver driveway, private yard setting, and surrounding green space give the property a sense of presence that is difficult to replicate in the neighborhood.

Additional features include whole-house water purification, drip irrigation, Florida-friendly landscaping, underground utilities, window treatments, smart-home speaker features, and thoughtfully upgraded garage space. Located in Weslyn Park at Sunbridge, residents enjoy a trail-connected community with parks, playgrounds, sidewalks, a community pool, and the forward-thinking lifestyle vision that continues to make Sunbridge one of Central Florida’s most distinctive new communities.
#O6414771

ST CLOUD

3122 VANGUARD COURT

5 Beds

4 Baths

3,460 Sq.Ft.

$999,900

MLS#: O6414771

 - property

Send a message

Message successfully sent.

Your message

What is 3 + 4 ?

Reason for contacting?

I agree to receive email communication and understand I can unsubscribe at any time.

I agree to be contacted by The Graf Group of Coldwell Banker via call, email, and text for real estate services. To opt out, you can reply 'stop' at any time or reply 'help' for assistance. You can also click the unsubscribe link in the emails. Message and data rates may apply. Message frequency may vary. Privacy Policy

Sign Out

Virtual Assistant

Would you like to take the next step with this property? We can help you schedule a showing or virtual tour, or send you more details.

Yes, I would like more information.

Thank You for Your Reply, One of Our Agents will contact you as soon as possible

No, maybe later.

Thank you, you can always contact me via email, phone number or through the contact form.

Realhub AI

Lucy - Your AI-Powered Realtor

Update Your Temporary Password

Personalize your search

Enter your email and we'll notify you immediately when new listings match what you're looking for.

or enter email address

Already have an account ? Login here

Continue your home search

I agree to receive communications and understand I can unsubscribe at any time.

I agree to be contacted by The Graf Group of Coldwell Banker via call, email, and text for real estate services. To opt out, you can reply 'stop' at any time or reply 'help' for assistance. You can also click the unsubscribe link in the emails. Message and data rates may apply. Message frequency may vary. Privacy Policy

Already have an account ? Login here

We use cookies

We use cookies primarily for analytics to enhance your experience. By accepting, you agree to our use of these cookies. You can manage your preferences or learn more about our cookies policy.