.webp?size=346x80)
- Properties
- Meet our agents
- Communities
- Market Report
- Home Value
- Calculator


Property
Beds
5
Full Baths
5
1/2 Baths
None
Year Built
2023
Sq.Footage
4,576
Tucked away on a peaceful conservation homesite, this exceptional residence blends timeless elegance with everyday comfort, offering the privacy and tranquility today's luxury buyers are searching for. This home was thoughtfully designed with a multitude of upgrades and refined finishes, generous living spaces, and seamless indoor-outdoor flow, every detail has been curated for both effortless entertaining and comfortable daily living. From the moment you enter, you'll appreciate the abundance of natural light, custom architectural details, and inviting spaces that make this home every bit as functional as it is beautiful. Large enough for Family and Guests there is a reason why this highly desired MEDOCINO FLOORPLAN was the builders most sought-after floorplan, featuring 5 generous sized BEDROOMS, 5 FULL Bathrooms, a SEPARATE OFFICE and BONUS Room along with 2 distinct patio spaces and upstairs balcony. At the heart of the home, the beautifully appointed kitchen is designed to bring everyone together. Featuring gas cooking, expansive prep space, abundant cabinetry, and an oversized island, it is equally suited for intimate family dinners or hosting unforgettable gatherings. Just beyond, the inviting family room offers the perfect place to relax while remaining connected to every moment. At day's end, retreat to the expansive primary suite, beautifully appointed with custom designer details and generous space to create your own private sanctuary. The spa-inspired primary bath offers a luxurious escape, thoughtfully designed for relaxation and everyday indulgence. Step outside to a covered lanai overlooking the peaceful conservation backdrop, where the sights and sounds of nature provide the perfect setting for morning coffee, evening cocktails, or simply unwinding in complete privacy. And the home sits on over a quarter of an acre lot so the backyard offers plenty of room to create your own outdoor oasis if desired. Offering the advantages of newer construction with the benefit of thoughtful enhancements throughout, this home presents even better than new. Call for your private appointment today!
Features & Amenities
Interior
-
Other Interior Features
Coffered Ceiling(s), Eat-in Kitchen, High Ceilings, Open Floorplan, Stone Counters, Walk-In Closet(s)
-
Total Bedrooms
5
-
Bathrooms
5
-
Cooling YN
YES
-
Cooling
Central Air
-
Fireplace YN
NO
-
Heating YN
YES
-
Heating
Central
-
Pet friendly
Yes
Exterior
-
Garage
Yes
-
Garage spaces
3
-
Construction Materials
Block, Stucco
-
Other Exterior Features
Balcony, Lighting, Rain Gutters
-
Parking
Driveway, Garage Door Opener, Oversized, Attached
-
Patio and Porch Features
Covered, Patio, Screened
-
Pool
No
-
Waterfront YN
NO
-
View
Trees/Woods
Area & Lot
-
Lot Features
Landscaped
-
Lot Size(acres)
0.26
-
Lot Size(square feet)
11,341
-
Property Type
Residential
-
Property Sub Type
Single Family Residence
-
Architectural Style
Mediterranean
Price
-
Sales Price
$1,225,000
-
Tax Amount
$23,012.42
-
Sq. Footage
4,576
-
Price/SqFt
$267
HOA
-
Association
YES
-
Association Fee
$41
-
Association Fee Frequency
Monthly
-
Association Fee Includes
N/A
-
Total Monthly Fees
$41
School District
-
Elementary School
N/A
-
Middle School
N/A
-
High School
N/A
Property Features
-
Stories
2
-
New Construction
NO
-
Association Amenities
Clubhouse, Fitness Center, Park, Pool, Tennis Court(s)
-
Foundation Details
Block, Slab
-
Ownership
Fee Simple
-
Senior Community YN
NO
-
Sewer
Public Sewer
-
Tax Lot
17
-
Water Source
Public
Schedule a Showing
Showing scheduled successfully.
Mortgage calculator
Estimate your monthly mortgage payment, including the principal and interest, property taxes, and HOA. Adjust the values to generate a more accurate rate.
Your payment
Principal and Interest:
$
Property taxes:
$
HOA fees:
$
Total loan payment:
$
Total interest amount:
$
Location
County
Pasco
Elementary School
Middle School
High School
Listing Courtesy of Ginger Bennett , KELLER WILLIAMS SOUTH TAMPA
RealHub Information is provided exclusively for consumers' personal, non-commercial use, and it may not be used for any purpose other than to identify prospective properties consumers may be interested in purchasing. All information deemed reliable but not guaranteed and should be independently verified. All properties are subject to prior sale, change or withdrawal. RealHub website owner shall not be responsible for any typographical errors, misinformation, misprints and shall be held totally harmless.

Business Coach | Executive Sales Associate | Realtor®
Michael Graf
Call Michael today to schedule a private showing.

* Listings on this website come from the FMLS IDX Compilation and may be held by brokerage firms other than the owner of this website. The listing brokerage is identified in any listing details. Information is deemed reliable but is not guaranteed. If you believe any FMLS listing contains material that infringes your copyrighted work please click here to review our DMCA policy and learn how to submit a takedown request.© 2024 FMLS.
Related Properties

WESLEY CHAPEL
28524 PICANA LANE
5 Beds
5 Baths
4,588 Sq.Ft.
$1,425,000
MLS#: TB8519372

WESLEY CHAPEL
34135 TOMPION WAY
3 Beds
3 Baths
3,045 Sq.Ft.
$1,150,000
MLS#: TB8536816

WESLEY CHAPEL
30581 IVY FORGE COURT
4 Beds
4 Baths
3,751 Sq.Ft.
$1,137,500
MLS#: TB8534995

WESLEY CHAPEL
7228 BRADBURY CIRCLE
5 Beds
4 Baths
4,271 Sq.Ft.
$1,080,000
MLS#: TB8534049

WESLEY CHAPEL
7697 ROMA DUNE DRIVE
6 Beds
4 Baths
4,449 Sq.Ft.
$1,000,000
MLS#: TB8530997

WESLEY CHAPEL
8408 WOODLEAF BOULEVARD
5 Beds
4 Baths
2,640 Sq.Ft.
$1,099,900
MLS#: TB8529679
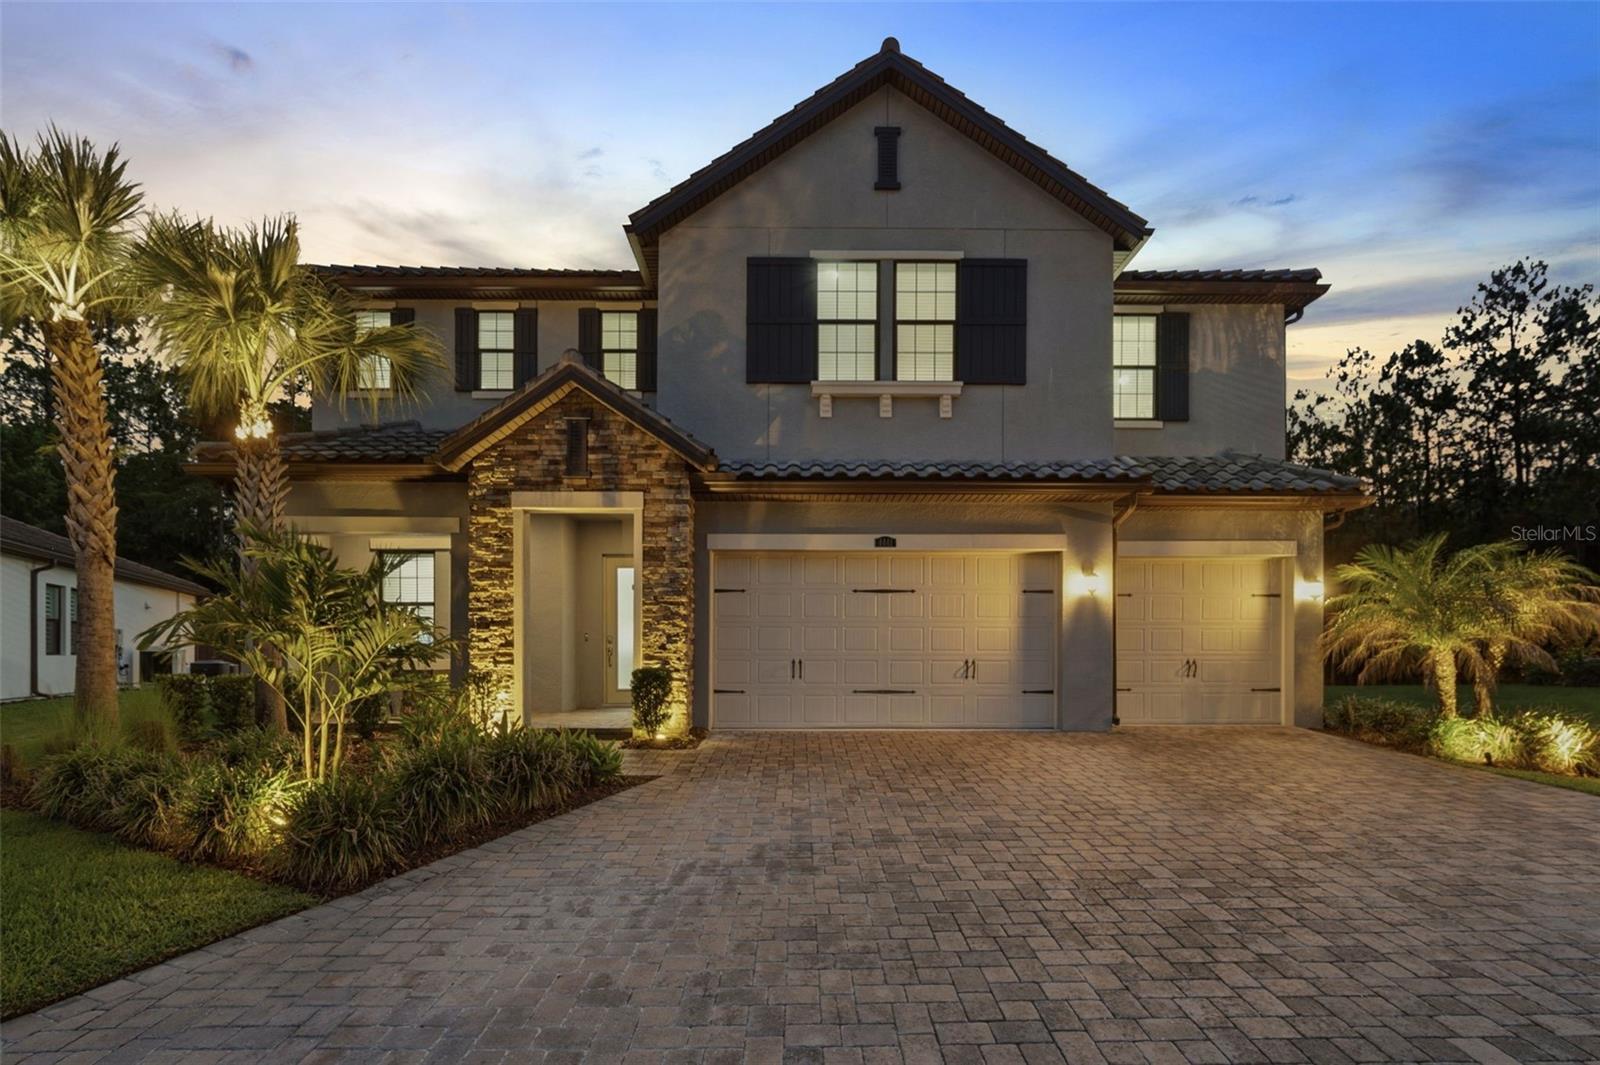
WESLEY CHAPEL
4441 ALBERO PLACE
5 Beds
5 Baths
4,535 Sq.Ft.
$1,100,000
MLS#: TB8530123
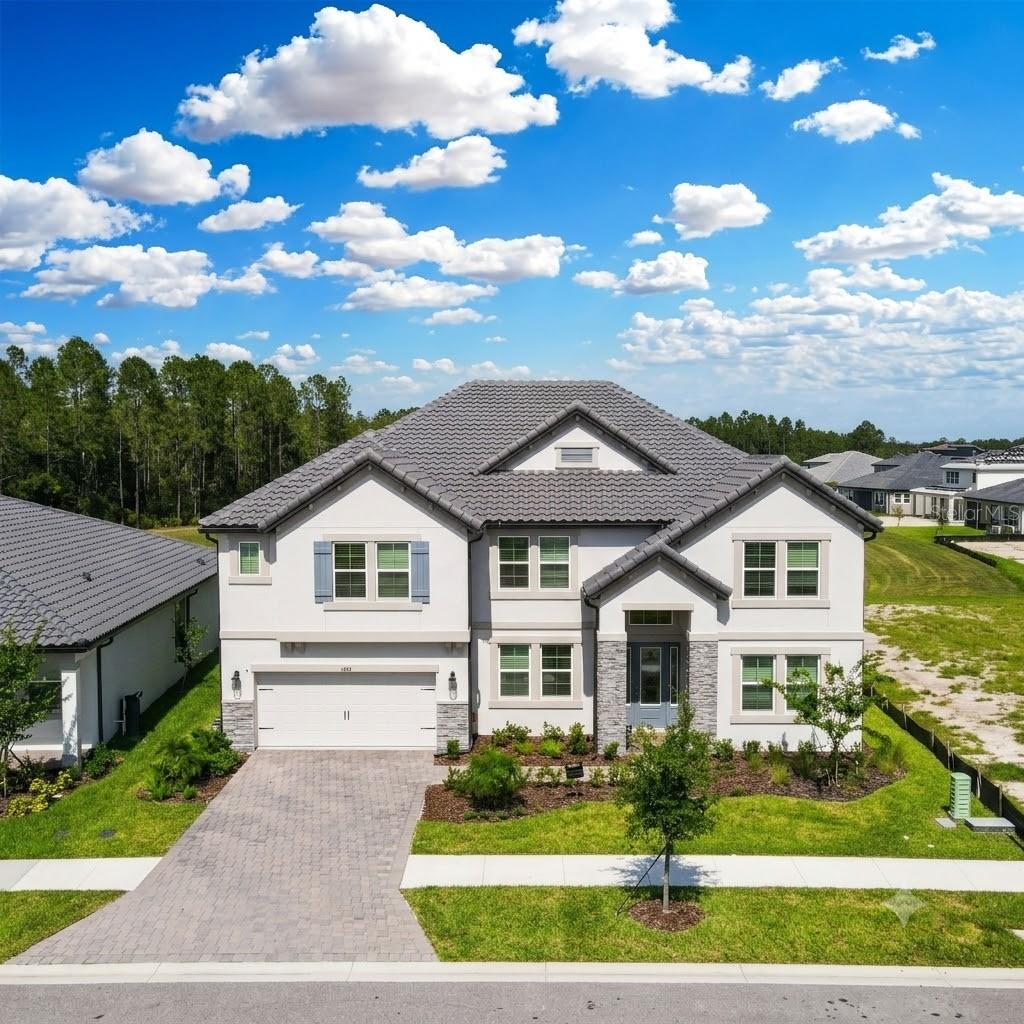
WESLEY CHAPEL
1952 DRUMMOND POINT
6 Beds
4 Baths
5,452 Sq.Ft.
$999,999
MLS#: O6423989
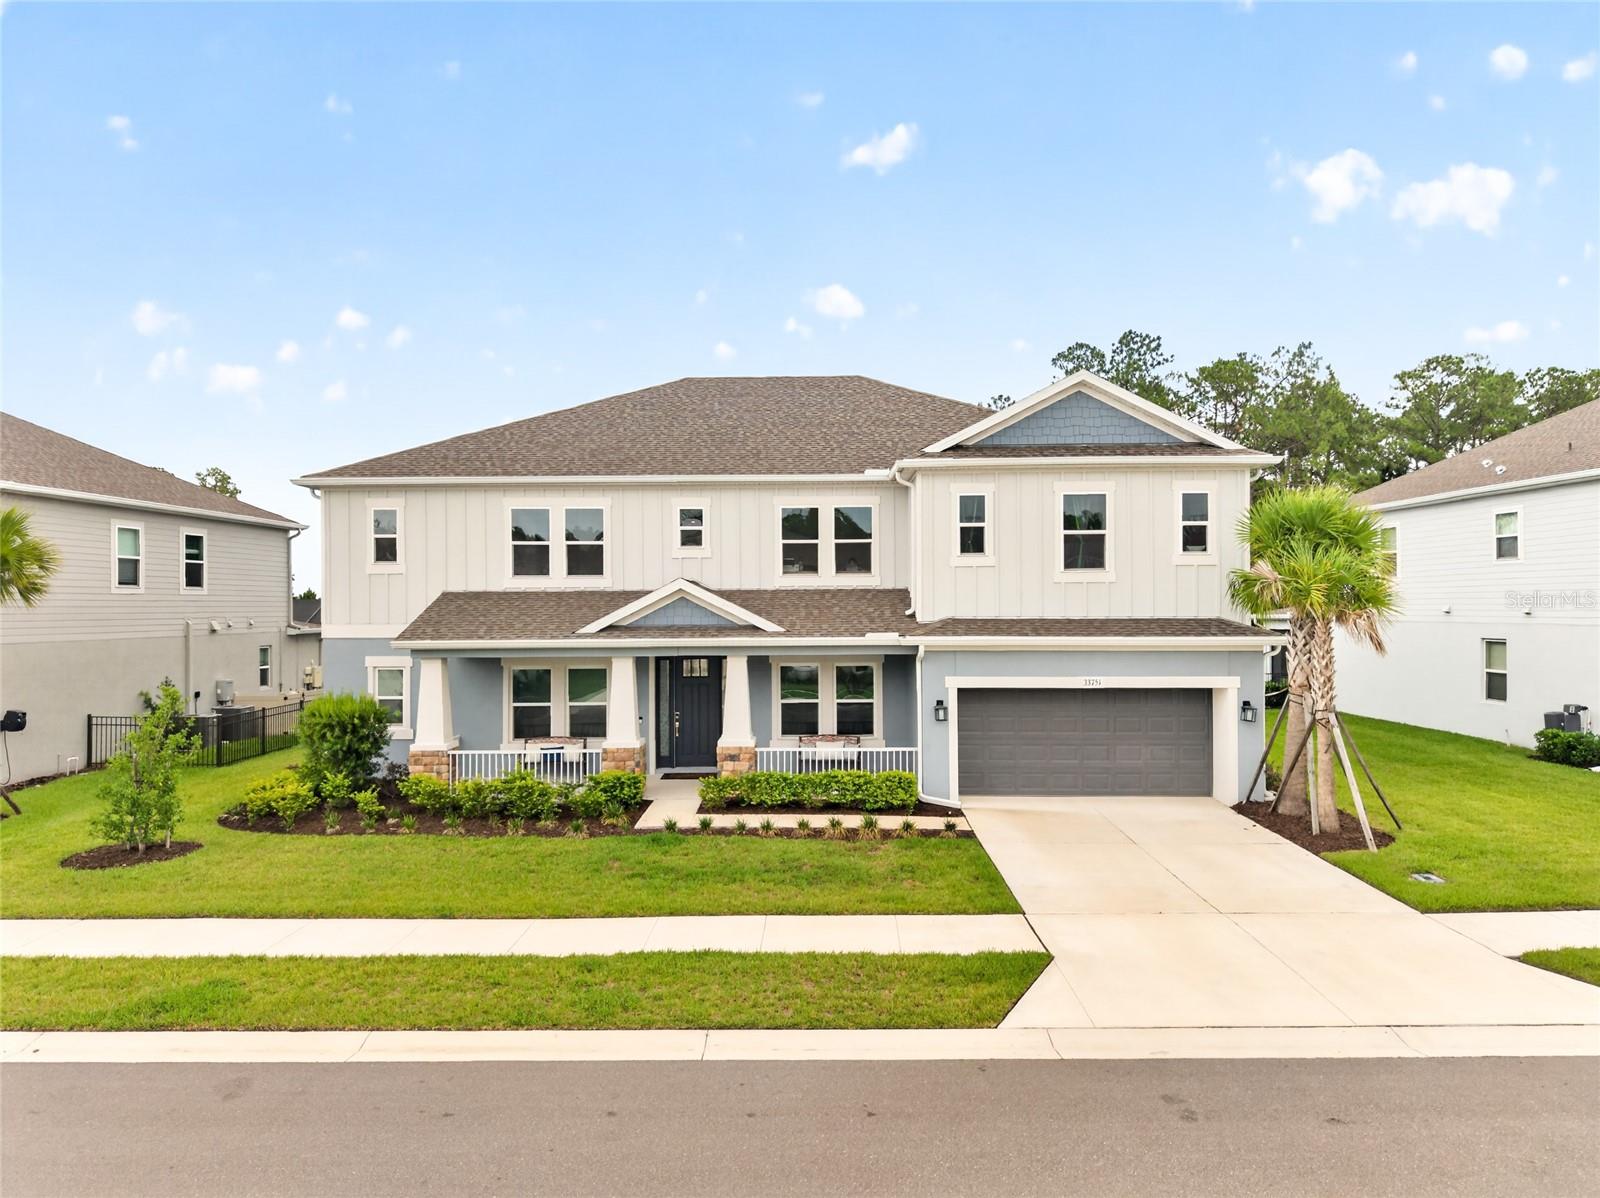
WESLEY CHAPEL
33751 LANDSMAN LOOP
7 Beds
4 Baths
4,823 Sq.Ft.
$1,200,000
MLS#: TB8525006
