Features & Amenities

Interior

  • Other Interior Features

    Elevator, Open Floorplan, Other

  • Total Bedrooms

    2

  • Bathrooms

    2

  • Cooling YN

    YES

  • Cooling

    Central Air

  • Fireplace YN

    NO

  • Heating YN

    YES

  • Heating

    Central

  • Pet friendly

    Cats OK, Dogs OK, Number Limit, Size Limit

Exterior

  • Garage

    Yes

  • Garage spaces

    1

  • Construction Materials

    Block, Stucco

  • Other Exterior Features

    Balcony

  • Parking

    Attached

  • Patio and Porch Features

    Covered

  • Pool

    Yes

  • Pool Features

    In Ground

  • Waterfront YN

    YES

  • View

    Beach, Water

Area & Lot

  • Lot Features

    Waterfront

  • Lot Size(acres)

    1.58

  • Lot Size(square feet)

    68,696

  • Property Type

    Residential

  • Property Sub Type

    Condominium

Price

  • Sales Price

    $349,000

  • Tax Amount

    $5,151.37

  • Sq. Footage

    1,171

  • Price/SqFt

    $298

HOA

  • Association

    YES

  • Association Fee Frequency

    Monthly

  • Association Fee Includes

    N/A

  • Total Monthly Fees

    $975

School District

  • Elementary School

    N/A

  • Middle School

    N/A

  • High School

    N/A

Property Features

  • Stories

    18

  • New Construction

    NO

  • Association Amenities

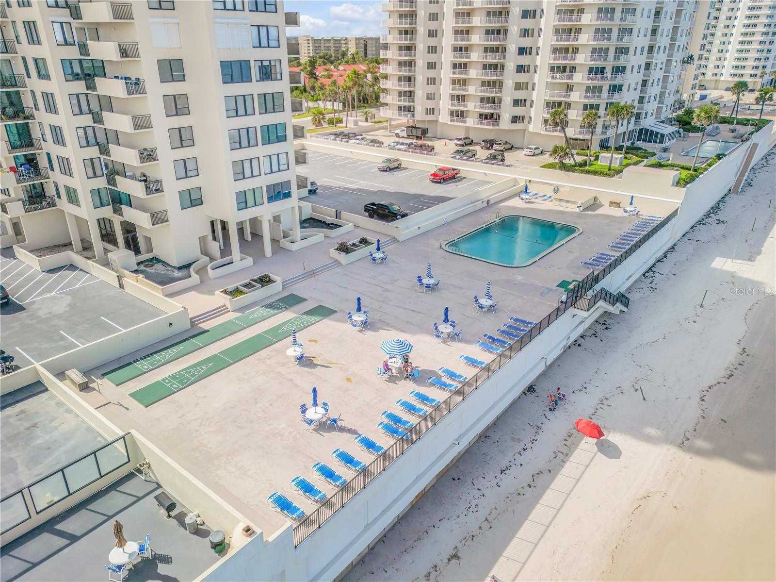
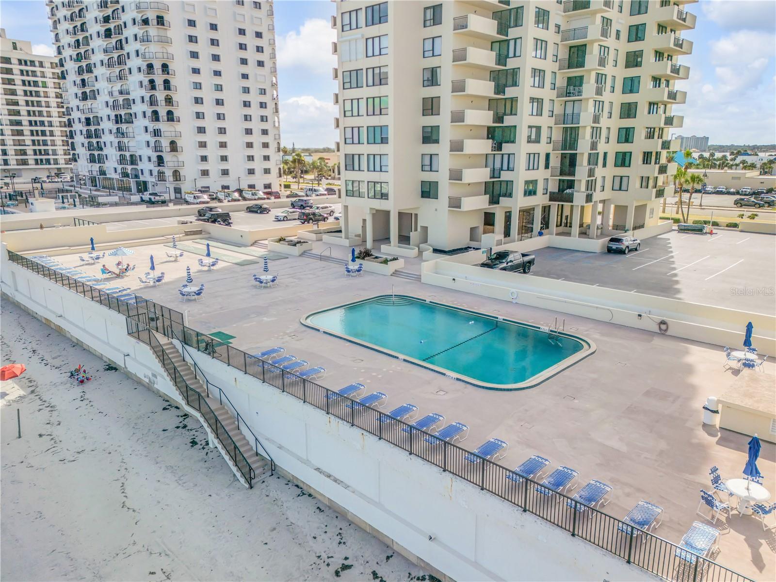
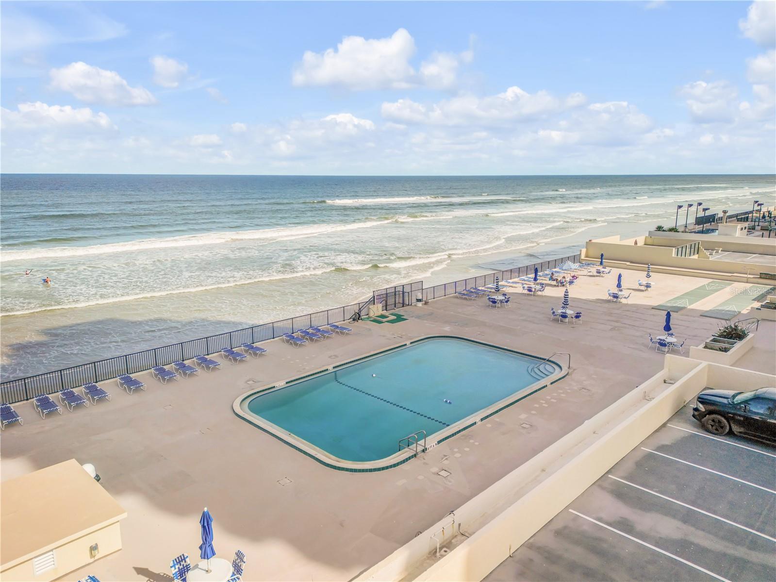
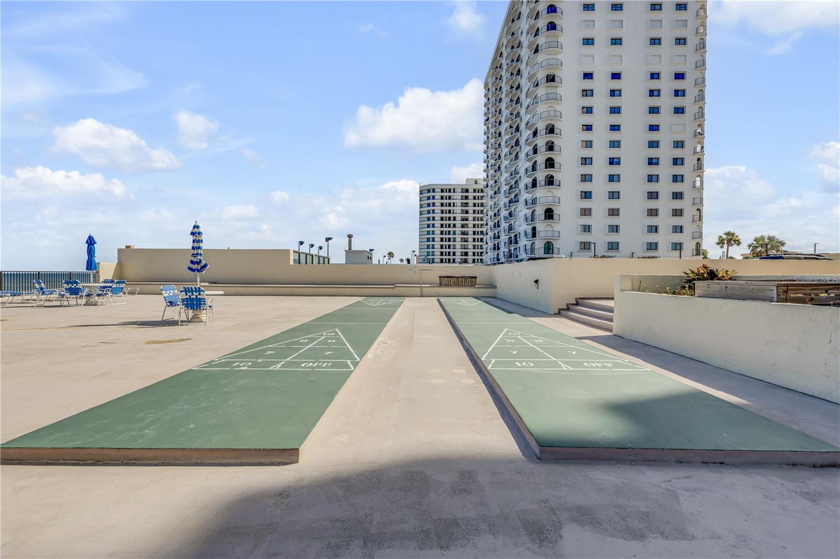
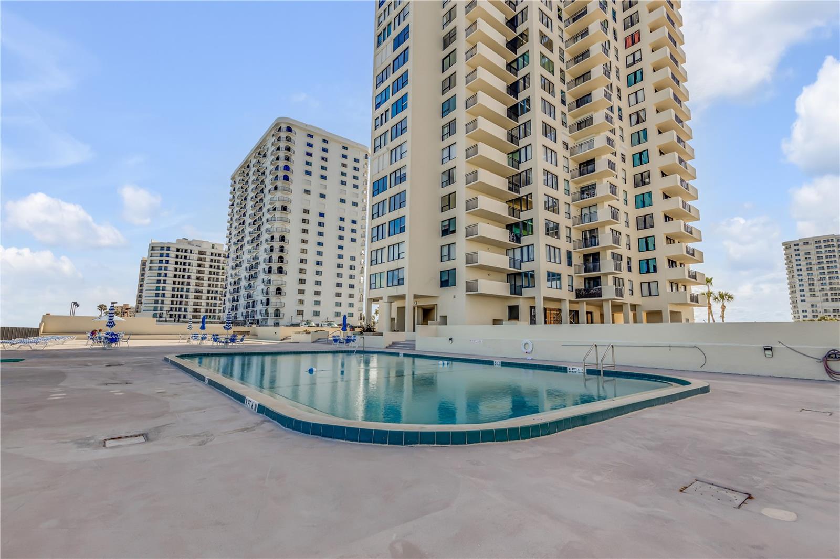
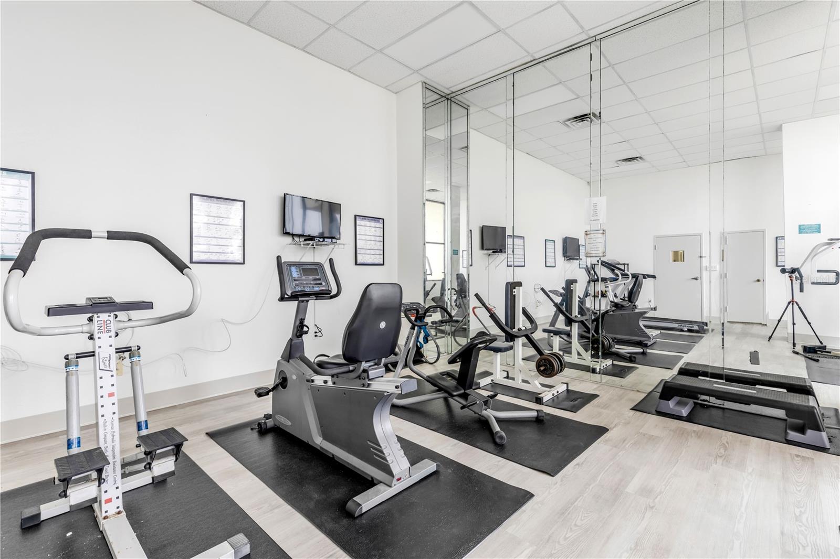
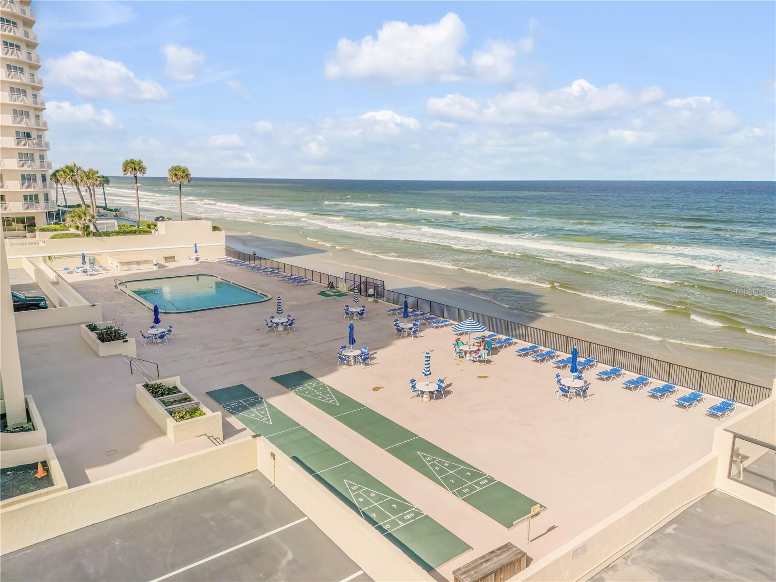
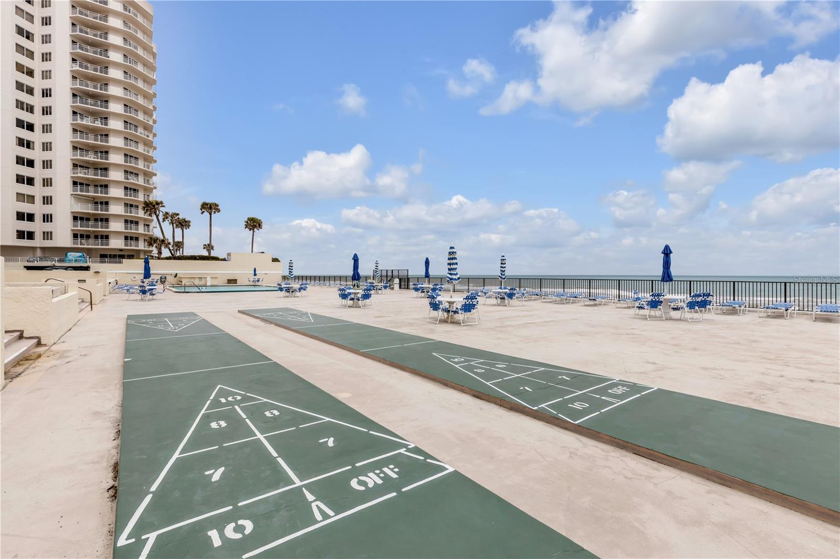
    Elevator(s), Fitness Center, Laundry, Other, Pool, Shuffleboard Court

  • Foundation Details

    Slab

  • Ownership

    Condominium

  • Senior Community YN

    NO

  • Sewer

    Public Sewer

  • Tax Lot

    K040

  • Water Source

    Public

Schedule a Showing

Showing scheduled successfully.

<
>
IN PERSON
VIA CHAT

What is 3 + 4 ?


Change time

Mortgage calculator
Estimate your monthly mortgage payment, including the principal and interest, property taxes, and HOA. Adjust the values to generate a more accurate rate.

Your payment

Principal and Interest:

$

Property taxes:

$

HOA fees:

$

Total loan payment:

$

Total interest amount:

$

Location

County

Volusia

Elementary School

Middle School

High School

Listing Courtesy of Paula Kegelman , COLLADO REAL ESTATE

RealHub Information is provided exclusively for consumers' personal, non-commercial use, and it may not be used for any purpose other than to identify prospective properties consumers may be interested in purchasing. All information deemed reliable but not guaranteed and should be independently verified. All properties are subject to prior sale, change or withdrawal. RealHub website owner shall not be responsible for any typographical errors, misinformation, misprints and shall be held totally harmless.

Agent Emil Garinga

Executive Assistant

Emil Garinga

Call Emil today to schedule a private showing.


* Listings on this website come from the FMLS IDX Compilation and may be held by brokerage firms other than the owner of this website. The listing brokerage is identified in any listing details. Information is deemed reliable but is not guaranteed. If you believe any FMLS listing contains material that infringes your copyrighted work please click here to review our DMCA policy and learn how to submit a takedown request.© 2024 FMLS.
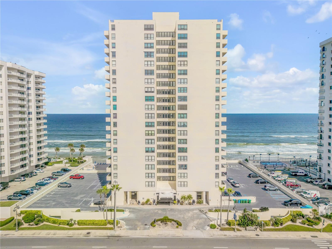
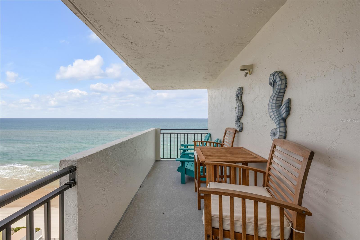
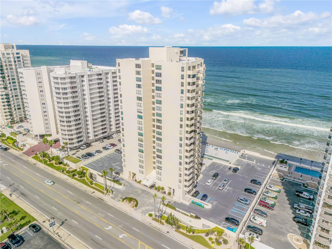
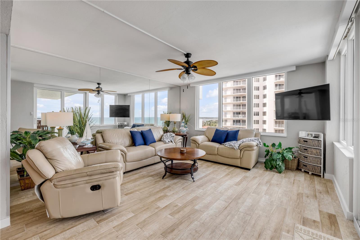
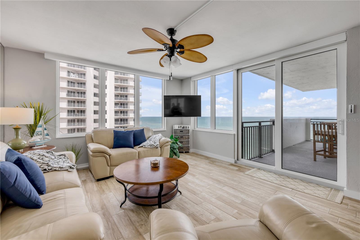
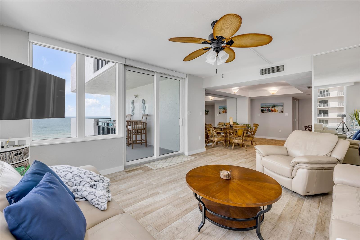
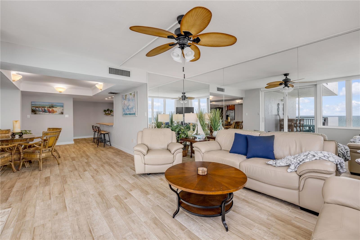
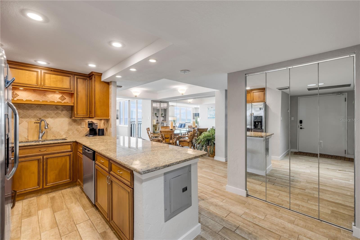
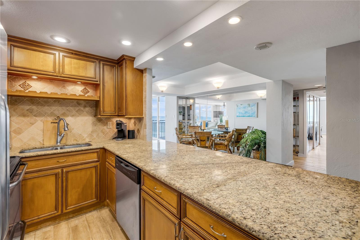
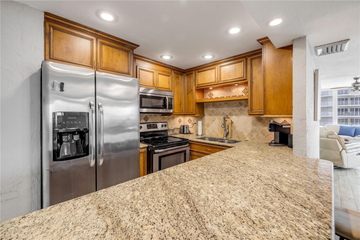
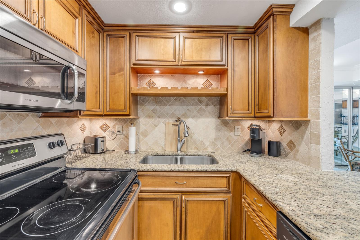
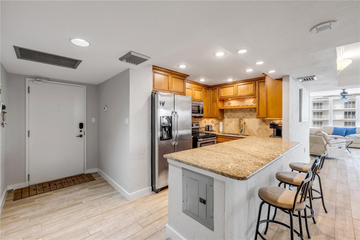
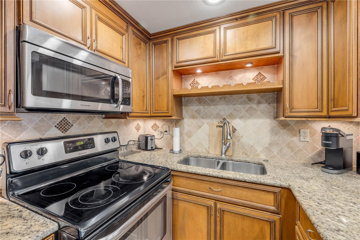
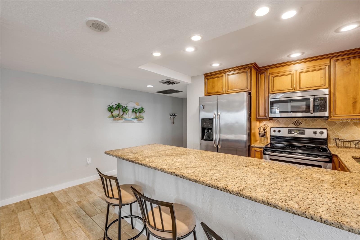
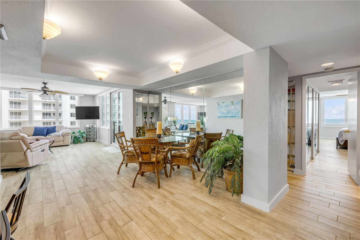
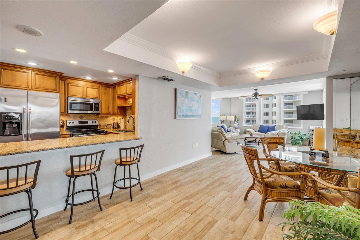
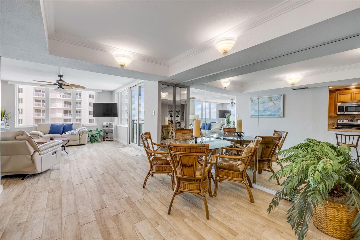
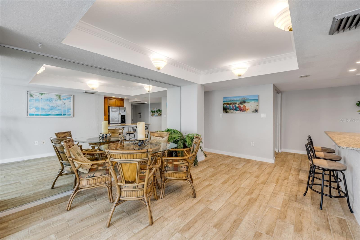
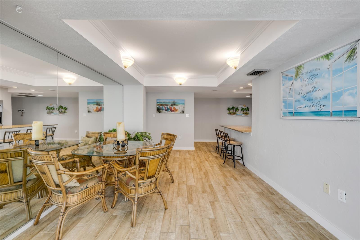
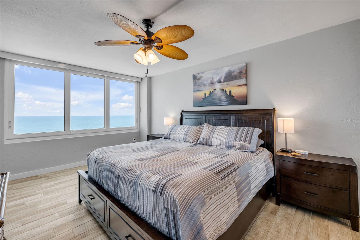
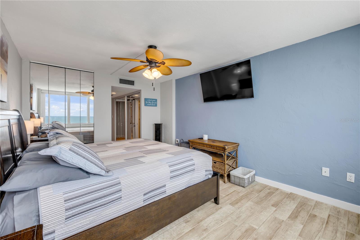
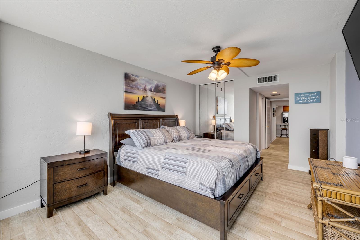
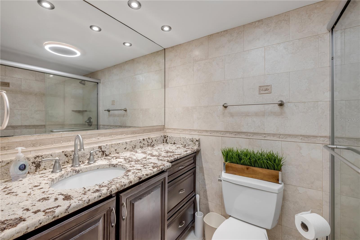
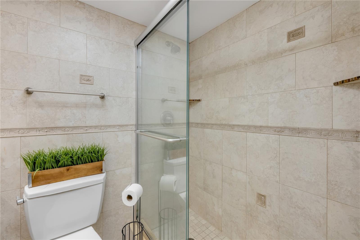
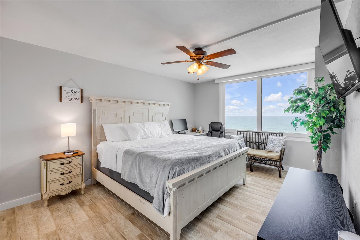
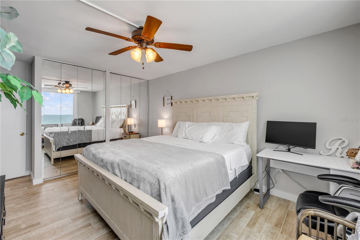
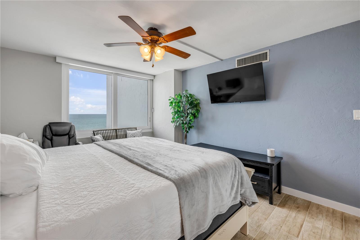
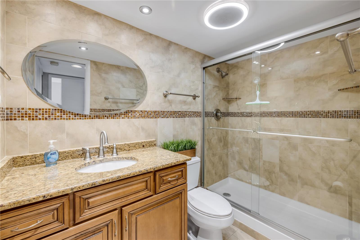
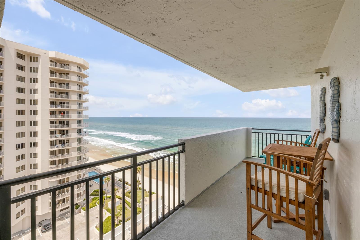
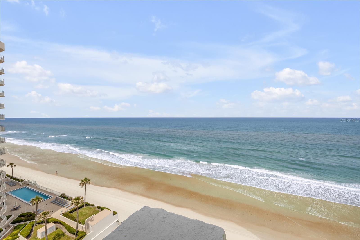
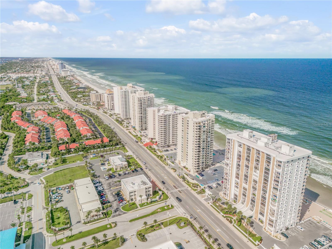
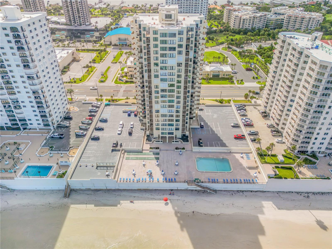
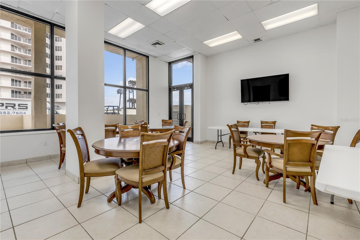
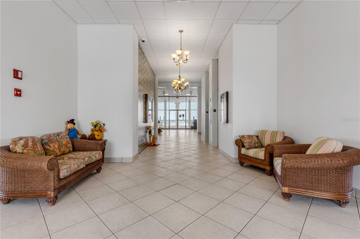
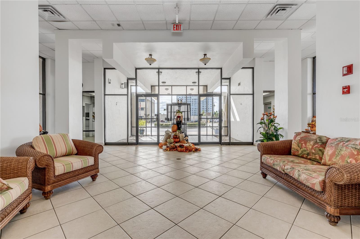
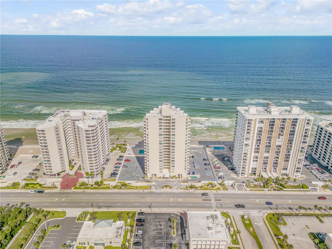
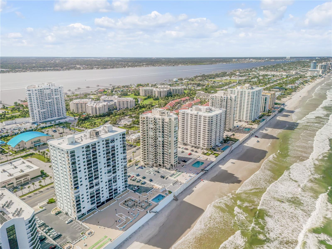
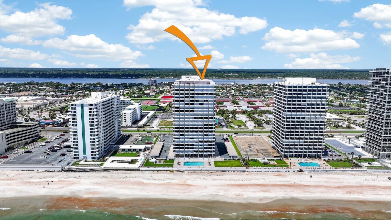
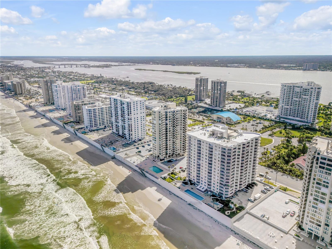
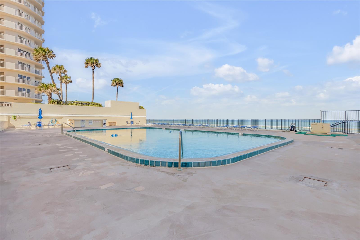
Direct oceanfront condo home with breathtaking ocean views can be yours! This fully furnished, upgraded home on the 11th-floor sits on the pristine white sands of Daytona Beach Shores. This showstopping 2-bedroom, 2-bathroom residence spans 1,200 square feet and comes fully furnished with high-end finishes throughout. Recent updates include kitchen and bathrooms, $40,000 worth of hurricane-rated windows and sliders in 2023, remote-control blinds, 2021 hot water heater, and luxury vinyl flooring throughout - every detail carefully designed to enhance both style and comfort. The gourmet kitchen is a true centerpiece, featuring cabinetry with elegant rope detailing, granite countertops, stainless steel appliances, a gooseneck faucet, recessed lighting, and a spacious island that opens to the living area making it perfect for entertaining or family gatherings. Both bedrooms offer uninterrupted ocean views, while the master suite includes a fully tiled bathroom with wood cabinetry, granite counters, and a sleek glass-enclosed shower. This pet-friendly condo (1 pet up to 25 lbs) is part of the highly desirable Oceans Five community, offering premium amenities such as a heated outdoor pool with an expansive sun deck, BBQ area, shuffleboard courts, saunas, social room, fitness center, beautifully appointed library, pool table lounge, private storage, underground parking, and direct beach access. Ideally located near shopping and restaurants and within minutes from the iconic Ponce Inlet Lighthouse, this is coastal living at its finest. This rare opportunity will not last long, schedule your showing today!

2987 S ATLANTIC AVENUE 1104

Message successfully sent.

What would you like to know?

What is 3 + 4 ?

I agree to receive email communication and understand I can unsubscribe at any time.

I agree to be contacted by The Graf Group of Coldwell Banker via call, email, and text for real estate services. To opt out, you can reply 'stop' at any time or reply 'help' for assistance. You can also click the unsubscribe link in the emails. Message and data rates may apply. Message frequency may vary. Privacy Policy

Related Properties

New on site today
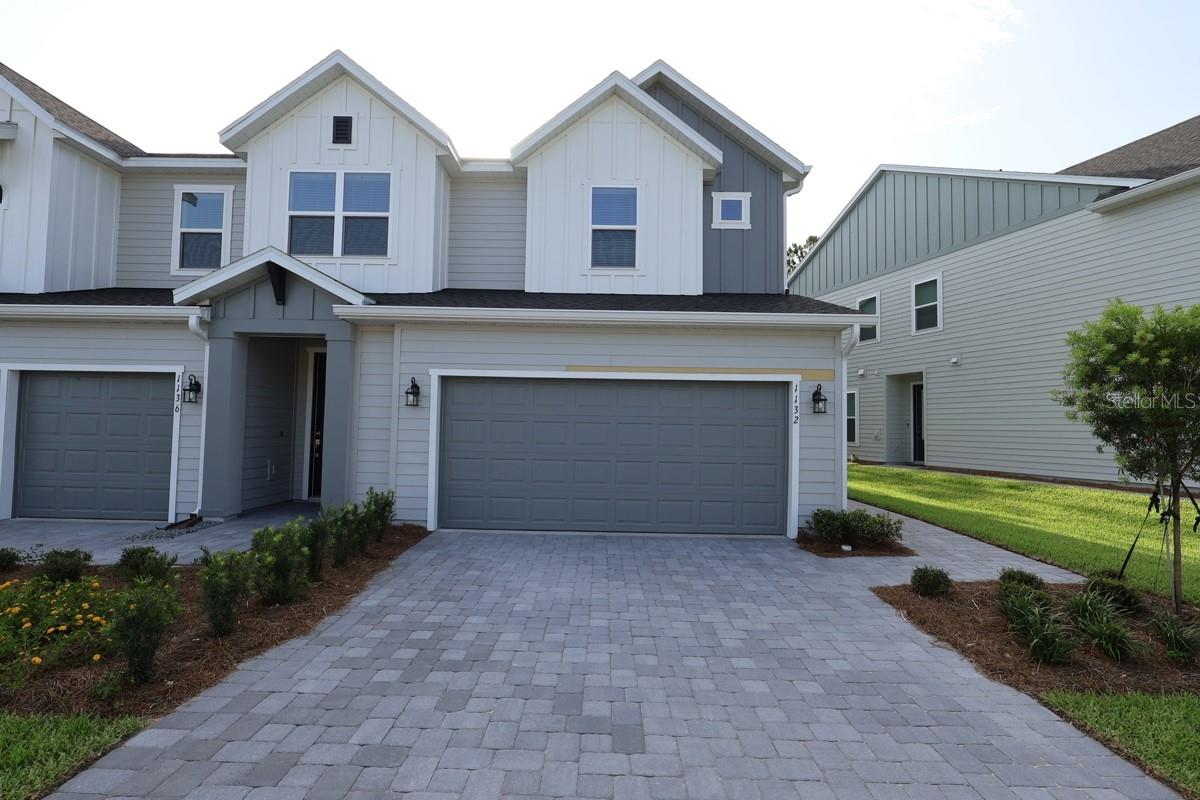
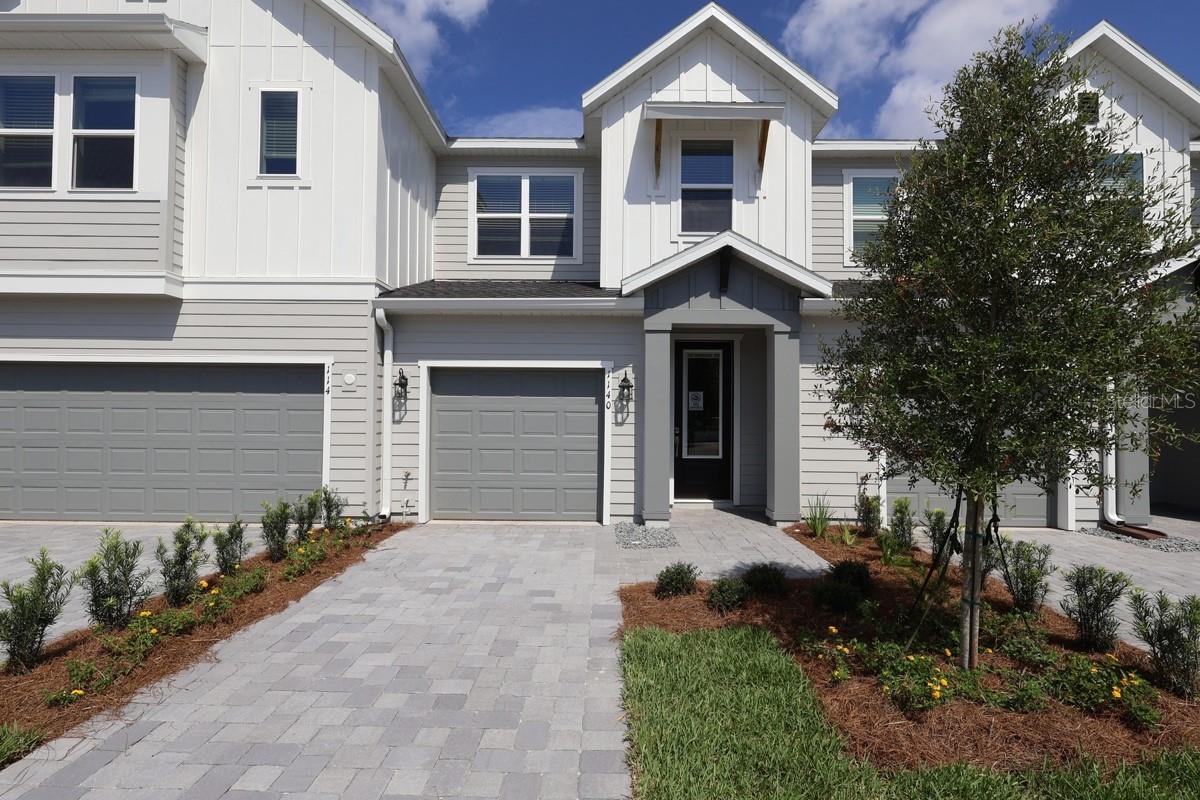
Under Construction. This beautifully designed Creekbend floor plan is a brand new creation by the award-winning David Weekley Homes. It’s a corner unit with a private side entrance. This home boasts over 1600 ft² of living space, including a two-car garage, three bedrooms, two full bathrooms and a powder bath. Thoughtfully selected interior features include durable tile flooring throughout common areas and soft carpeted flooring in bedrooms. For added peace of mind each home also comes with a security system. The kitchen cabinetry is full overlay shaker style with designer appointed hardware. Countertops are quartz. The exterior of the home has beautiful paver driveways with a paver lead walk to the front door. The Creekbend is designed to be very energy efficient.
#TB8529024

DAYTONA BEACH

1132 WILD CREST LANE

3 Beds

2 Baths

1,619 Sq.Ft.

$314,075

MLS#: TB8529024

New on site 1 day ago
Under Construction. This new energy-efficient Cowden floor plan is thoughtfully designed with convenience in mind. The home is well-suited for a young family or an empty nester who enjoys a low-maintenance lifestyle. It features three bedrooms two full bathrooms a powder bath and a small loft upstairs ideal for a homework station. The interior decor was professionally designed with shaker-style full overlay cabinetry, quartz countertops and durable tile floors throughout the common areas. The bedrooms are appointed with warm carpeted flooring. Experience the low-maintenance lifestyle offered by David Weekly Homes in Preserve at The Cay’s.
#TB8528864

DAYTONA BEACH

1140 WILD CREST LANE

3 Beds

2 Baths

1,774 Sq.Ft.

$295,338

MLS#: TB8528864

New on site 1 day ago
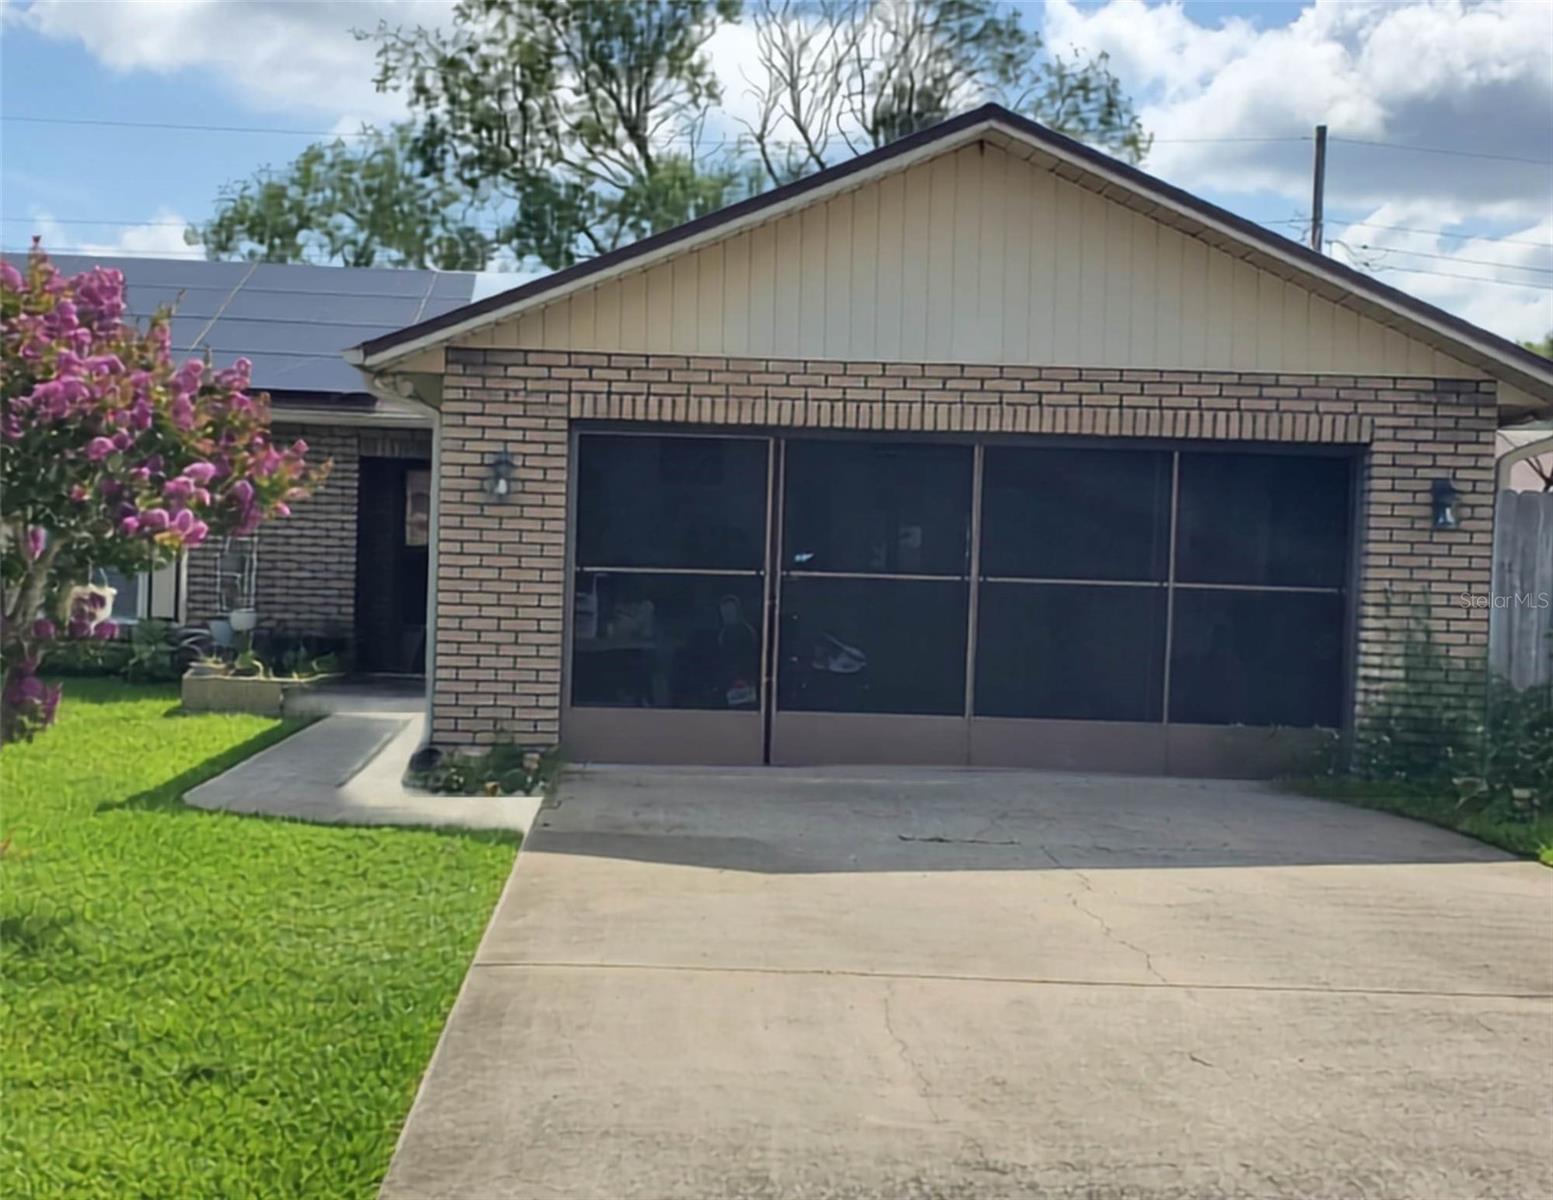
Welcome to this beautiful, move-in-ready home featuring a bright, open floor plan and spacious living areas. Enjoy a large backyard, perfect for entertaining or relaxing. Recent updates include solar panels and a newly installed roof. Additionally, there is a small room that can serve as an office or workspace. This property is conveniently located near schools, shopping, dining, major highways, and beach attractions. Don’t miss this incredible opportunity—schedule your private showing today!
#O6423641

DAYTONA BEACH

1217 MARDRAKE ROAD

3 Beds

2 Baths

1,237 Sq.Ft.

$310,000

MLS#: O6423641

New on site 1 day ago
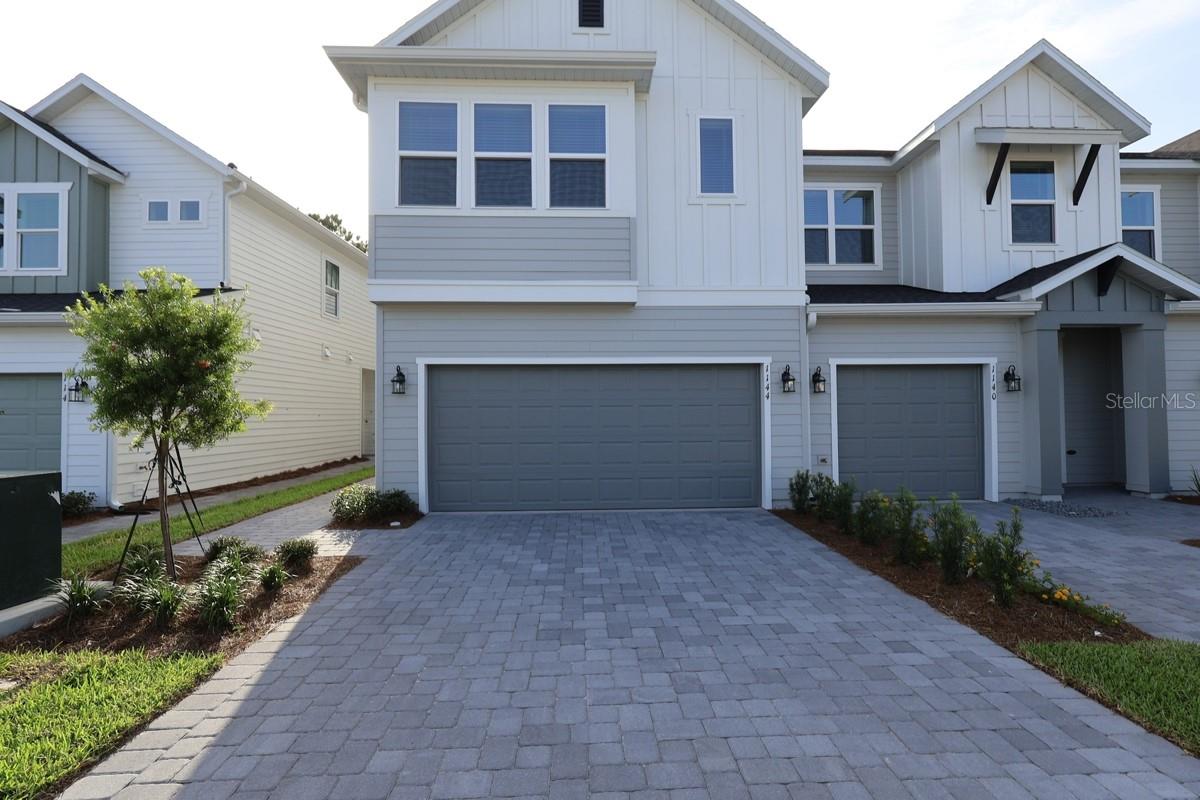
Under Construction. This beautifully designed Peppermill floor plan is a brand new creation by the award-winning David Weekley Homes. It’s a corner unit with a private side entrance. This home boasts over 1700 ft² of living space, including a two-car garage, three bedrooms, two full bathrooms and a powder bath. Plus, there’s a cozy loft upstairs. Thoughtfully selected interior features include durable tile flooring throughout common areas and soft carpeted flooring in bedrooms. For added peace of mind each home also comes with the security system. The kitchen cabinetry is full overlay shaker style with designer appointed hardware. Countertops are quartz. The exterior of the home has beautiful paver driveways with a paver lead walk to the front door. The Peppermill is designed to be very energy efficient. Come and experience the low-maintenance lifestyle at Preserve at the Cays.
#TB8528804

DAYTONA BEACH

1144 WILD CREST LANE

3 Beds

2 Baths

1,791 Sq.Ft.

$319,169

MLS#: TB8528804

New on site 1 day ago
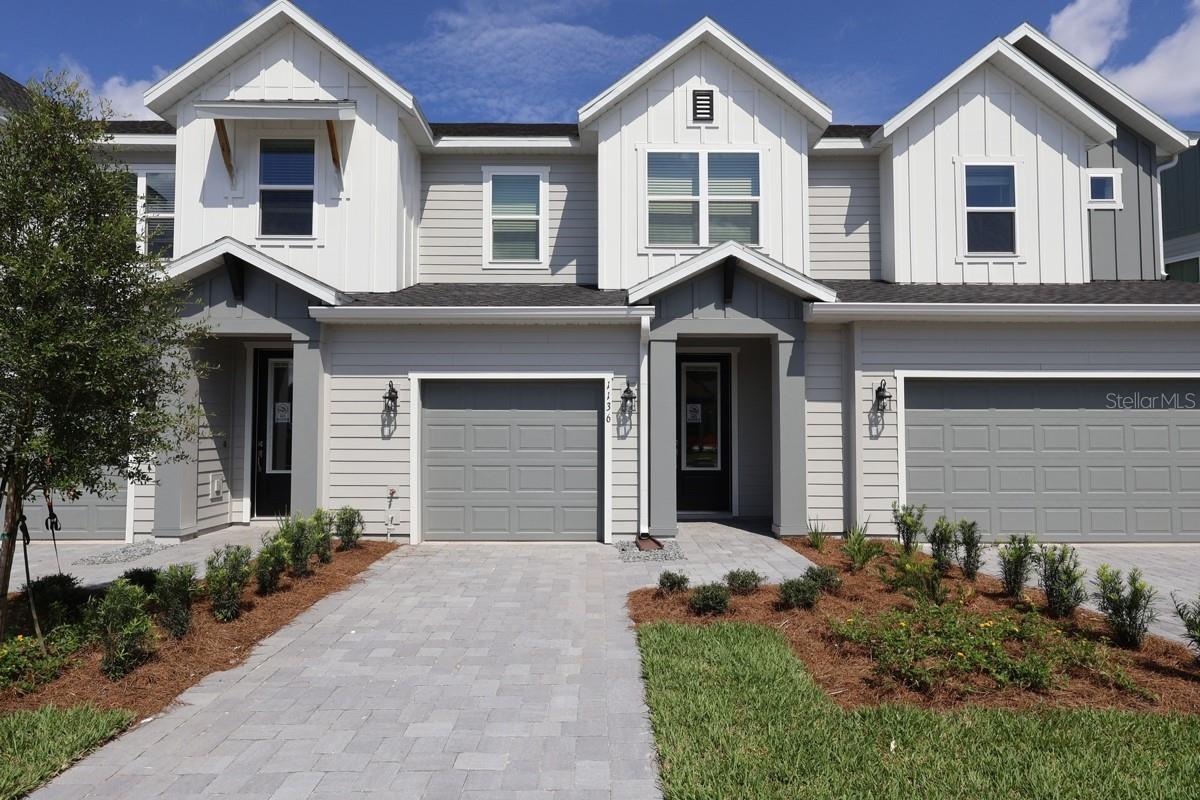
Under Construction. This new energy-efficient Burney floor plan is thoughtfully designed with the family chef in mind. The horseshoe-shaped kitchen provides ample counter space and is well-suited for visitors spending time with the chef at the island. It features three bedrooms two full bathrooms a powder bath and a small loft upstairs ideal for a homework station. The interior decor was professionally designed with shaker-style full-overlay cabinetry quartz countertops and durable tile floors throughout the common areas. The bedrooms are appointed with warm carpeted flooring. Experience the low-maintenance lifestyle offered by David Weekly Homes in Preserve at The Cay’s.
#TB8528900

DAYTONA BEACH

1136 WILD CREST LANE

3 Beds

2 Baths

1,769 Sq.Ft.

$292,274

MLS#: TB8528900

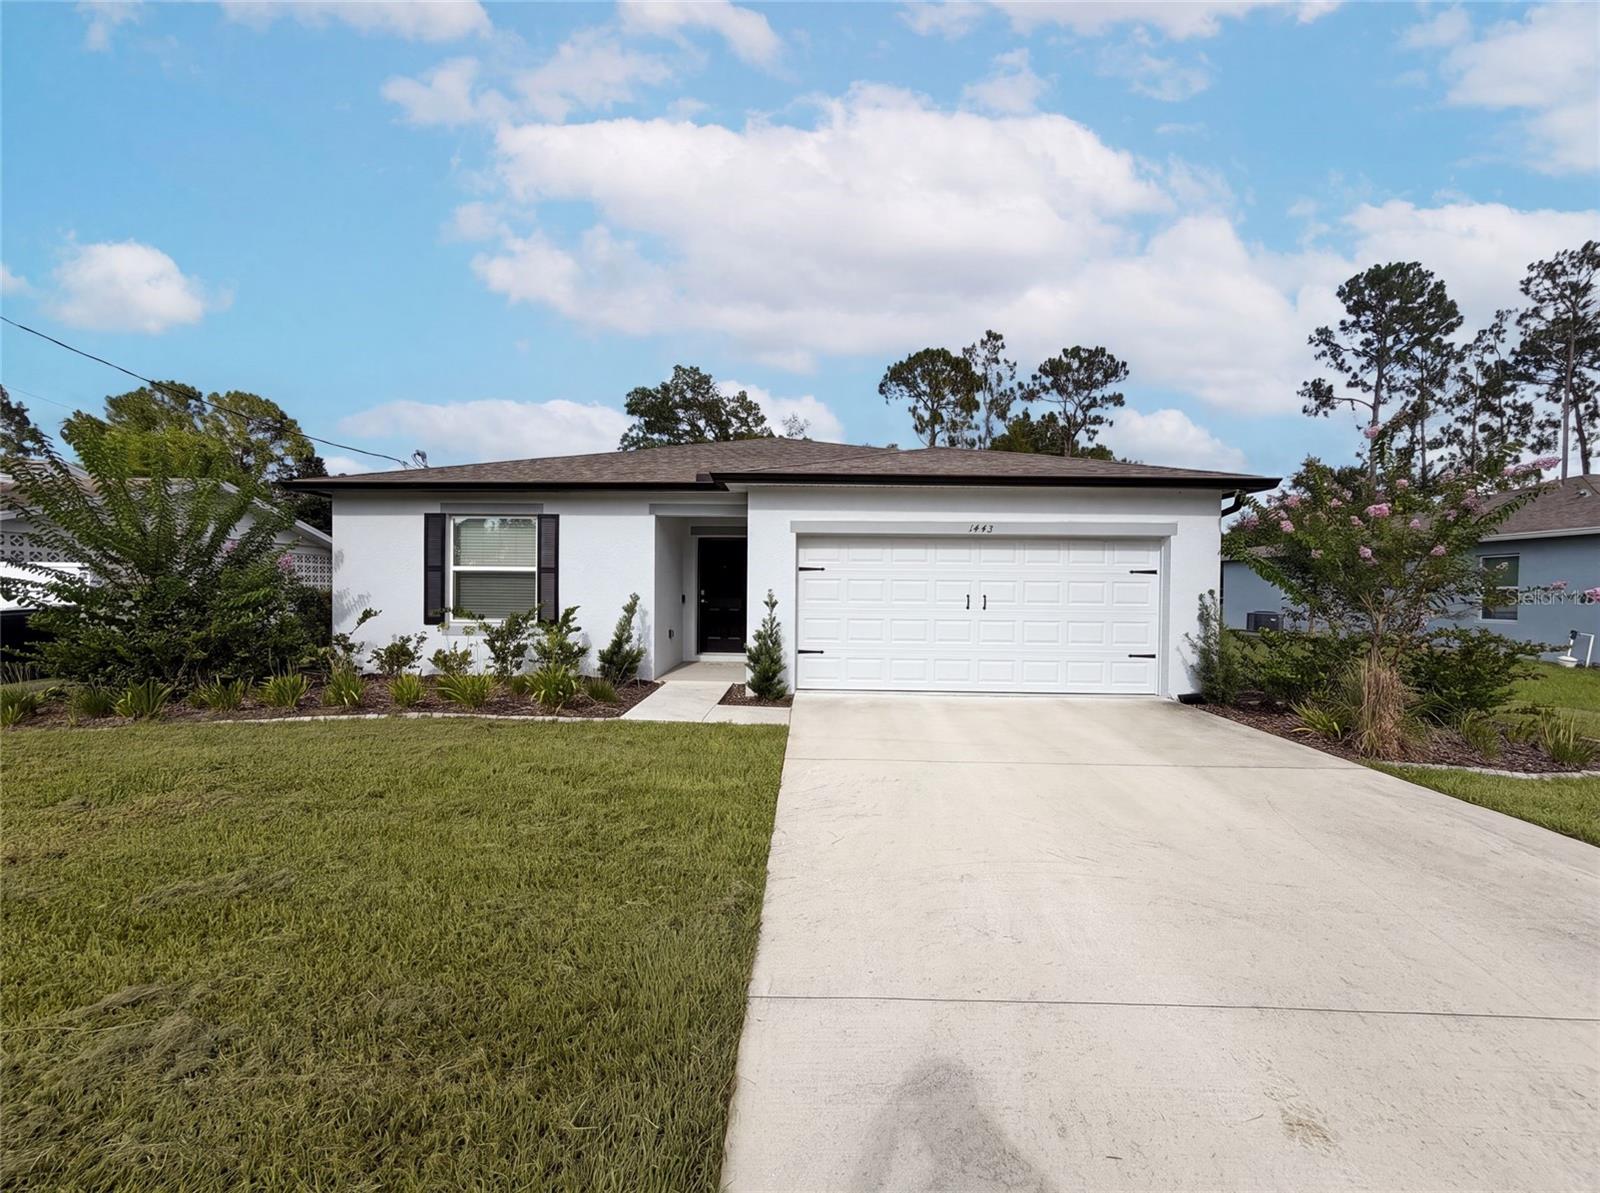
Virtually Staged. Meet 1443 General Custer Ave, a residence arranged for everyday practicality with a layout centered on daily use. The kitchen provides a convenient island and includes all stainless steel appliances for streamlined preparation. The primary bathroom features double sinks, and outside, a patio in the backyard creates an accessible outdoor area. This residence combines modern function with outdoor ease.. Included 100-Day Home Warranty with buyer activation
#O6423658

DAYTONA BEACH

1443 GENERAL CUSTER AVENUE

3 Beds

2 Baths

1,425 Sq.Ft.

$330,000

MLS#: O6423658

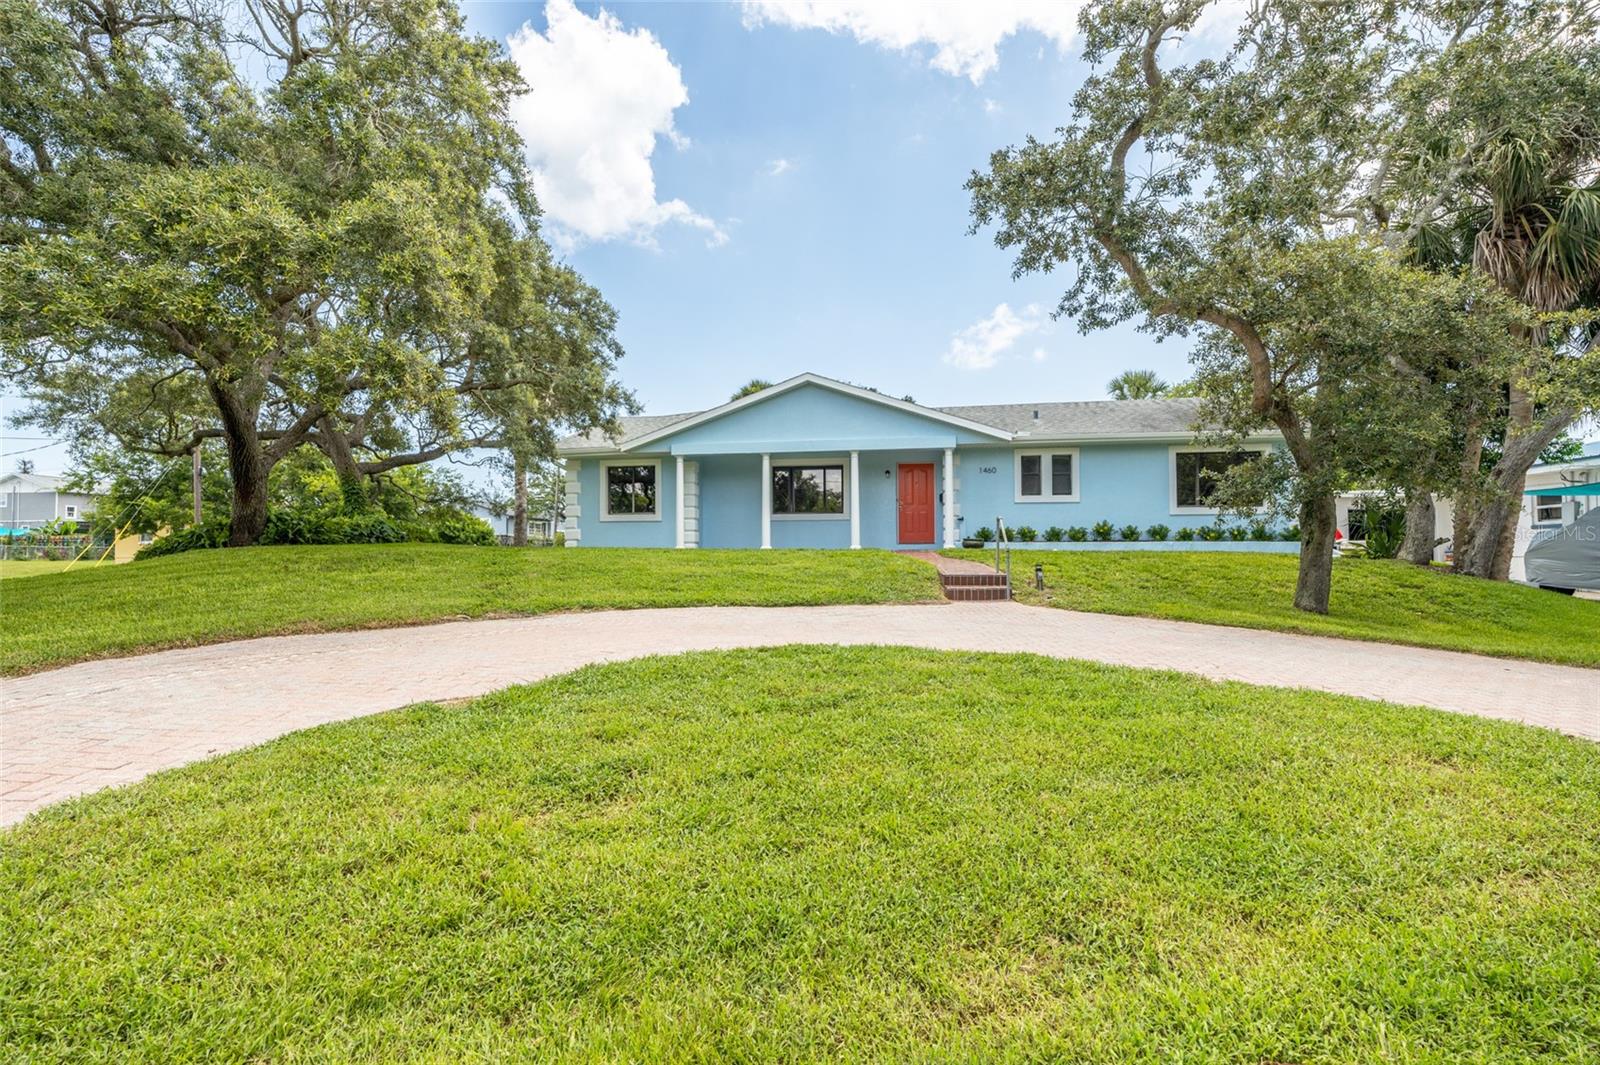
Virtually Staged. Enjoy the ocean breezes from the Atlantic just 3 blocks away. This spacious 4/3 mid century built home sits high and dry on an oversized corner lot. Plenty of elbow room between the neighboring homes.  Have a coffee on the front porch with plenty of shade from the mature trees. The back yard has ample space for a future, pool, detached garage, shed, or garden. Split bedroom plan with both the primary and second bedroom having their own bathroom. The large family room has cathedral ceilings with tongue and groove pine on both the walls and ceilings. The utility room has plenty of extra space for a freezer or general storage. Roof, tankless hot water heater and HVAC replaced in 2018.  The exterior was painted in May 2026. Irrigation system with well for low cost lawn watering.  The Beautiful beaches of Daytona and Ortona Elementary are close by.  Priced for quick sale.
#FC319309

DAYTONA BEACH

1460 N PENINSULA DRIVE

4 Beds

3 Baths

2,285 Sq.Ft.

$399,000

MLS#: FC319309

The sunsets alone will have you falling in love. Welcome to this beautifully maintained 15th-floor residence in the highly sought-after Aliki Condominiums, where your expansive wraparound balcony showcases beautiful northwest views of the Atlantic Ocean, Halifax River, and the sparkling Daytona Beach skyline. Offered fully furnished and move-in ready, this exceptional home combines comfort, style, and an unbeatable oceanfront lifestyle at an incredible value. This spacious 2-bedroom, 2-bath residence offers 1,295 square feet of light-filled living space designed to capture the beauty of its coastal surroundings. Sliding glass doors from every room provide seamless access to the wraparound balcony, creating effortless indoor-outdoor living while filling the home with natural light and refreshing ocean breezes. The open-concept floor plan is ideal for both everyday living and entertaining. The beautifully appointed kitchen features granite countertops, stainless steel appliances, a decorative tile backsplash, abundant cabinetry, and a separate dining area. A charming freestanding electric fireplace creates a warm and inviting focal point in the living area, while elegant beadboard accents in the hallway and guest bedroom add timeless coastal character. The spacious primary suite overlooks the vibrant city skyline, offering beautiful daytime views and dazzling city lights after dark. Every room opens directly to the wraparound balcony, allowing you to step outside and enjoy the ocean breezes and stunning northwest vistas from throughout the residence. Life at The Aliki is about more than owning a condominium—it's embracing one of Daytona Beach's premier oceanfront lifestyles. Residents enjoy a heated beachfront pool, private beach access, outdoor shower, sauna, community room with kitchen, secured building entry, and deeded underground parking, all within one of the area's most desirable oceanfront communities. All information taken from the tax record, and while deemed reliable, cannot be guaranteed.
#FC319816

DAYTONA BEACH

2828 N ATLANTIC AVENUE 1505

2 Beds

2 Baths

1,295 Sq.Ft.

$399,995

MLS#: FC319816

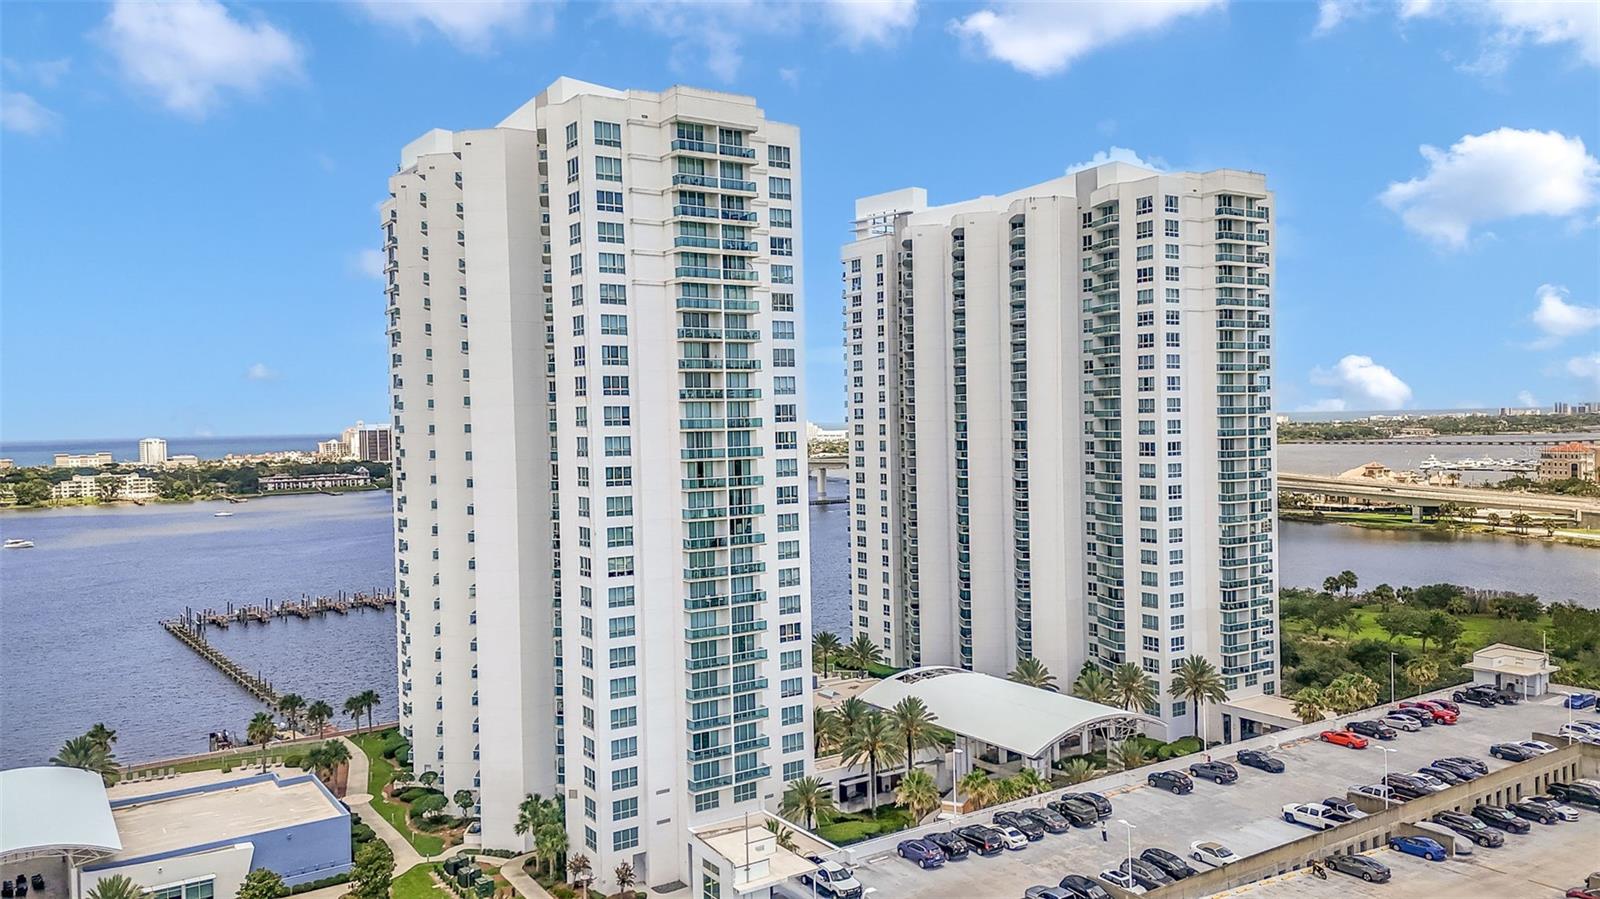
Experience breathtaking panoramic views from what was originally the model residence in one of the area's premier waterfront condominium communities. Perched on the 18th floor, this exceptional 2-bedroom, 2-bath residence offers unobstructed views of both the Atlantic Ocean and the Intracoastal Waterway from every room, creating a truly unmatched living experience.
Designed to maximize its incredible location, the spacious open-concept floor plan is filled with natural light and showcases spectacular sunrises over the ocean and stunning sunsets across the Intracoastal. The primary suite enjoys the same incredible water views, offering a peaceful retreat with an ensuite bath and generous closet space. The guest bedroom is equally impressive, providing guests with the same captivating waterfront scenery.
Step onto the private balcony and take in miles of coastline, sparkling waterways, passing boats, and the vibrant city skyline. Whether enjoying your morning coffee or relaxing in the evening, the views are simply unforgettable.
Residents enjoy resort-style amenities including multiple swimming pools, fitness center, theater, game rooms, steam rooms, clubhouse, conference room, gated entry, and on-site security. Conveniently located just minutes from the beach, shopping, restaurants, entertainment, and easy access to I-95, this residence offers the perfect blend of luxury, convenience, and waterfront living.
A rare opportunity to own one of the building's most desirable units with arguably the best views in the entire community.
#FC319768

DAYTONA BEACH

241 RIVERSIDE DRIVE 1806

2 Beds

2 Baths

1,860 Sq.Ft.

$379,900

MLS#: FC319768

 - property

Send a message

Message successfully sent.

Your message

What is 3 + 4 ?

Reason for contacting?

I agree to receive email communication and understand I can unsubscribe at any time.

I agree to be contacted by The Graf Group of Coldwell Banker via call, email, and text for real estate services. To opt out, you can reply 'stop' at any time or reply 'help' for assistance. You can also click the unsubscribe link in the emails. Message and data rates may apply. Message frequency may vary. Privacy Policy

Sign Out

Virtual Assistant

Would you like to take the next step with this property? We can help you schedule a showing or virtual tour, or send you more details.

Yes, I would like more information.

Thank You for Your Reply, One of Our Agents will contact you as soon as possible

No, maybe later.

Thank you, you can always contact me via email, phone number or through the contact form.

Realhub AI

Lucy - Your AI-Powered Realtor
Update Your Temporary Password

Personalize your search

Enter your email and we'll notify you immediately when new listings match what you're looking for.

or enter email address
Already have an account ? Login here

Continue your home search

I agree to receive communications and understand I can unsubscribe at any time.

I agree to be contacted by The Graf Group of Coldwell Banker via call, email, and text for real estate services. To opt out, you can reply 'stop' at any time or reply 'help' for assistance. You can also click the unsubscribe link in the emails. Message and data rates may apply. Message frequency may vary. Privacy Policy

Already have an account ? Login here

We use cookies

We use cookies primarily for analytics to enhance your experience. By accepting, you agree to our use of these cookies. You can manage your preferences or learn more about our cookies policy.