Features & Amenities

Interior

  • Other Interior Features

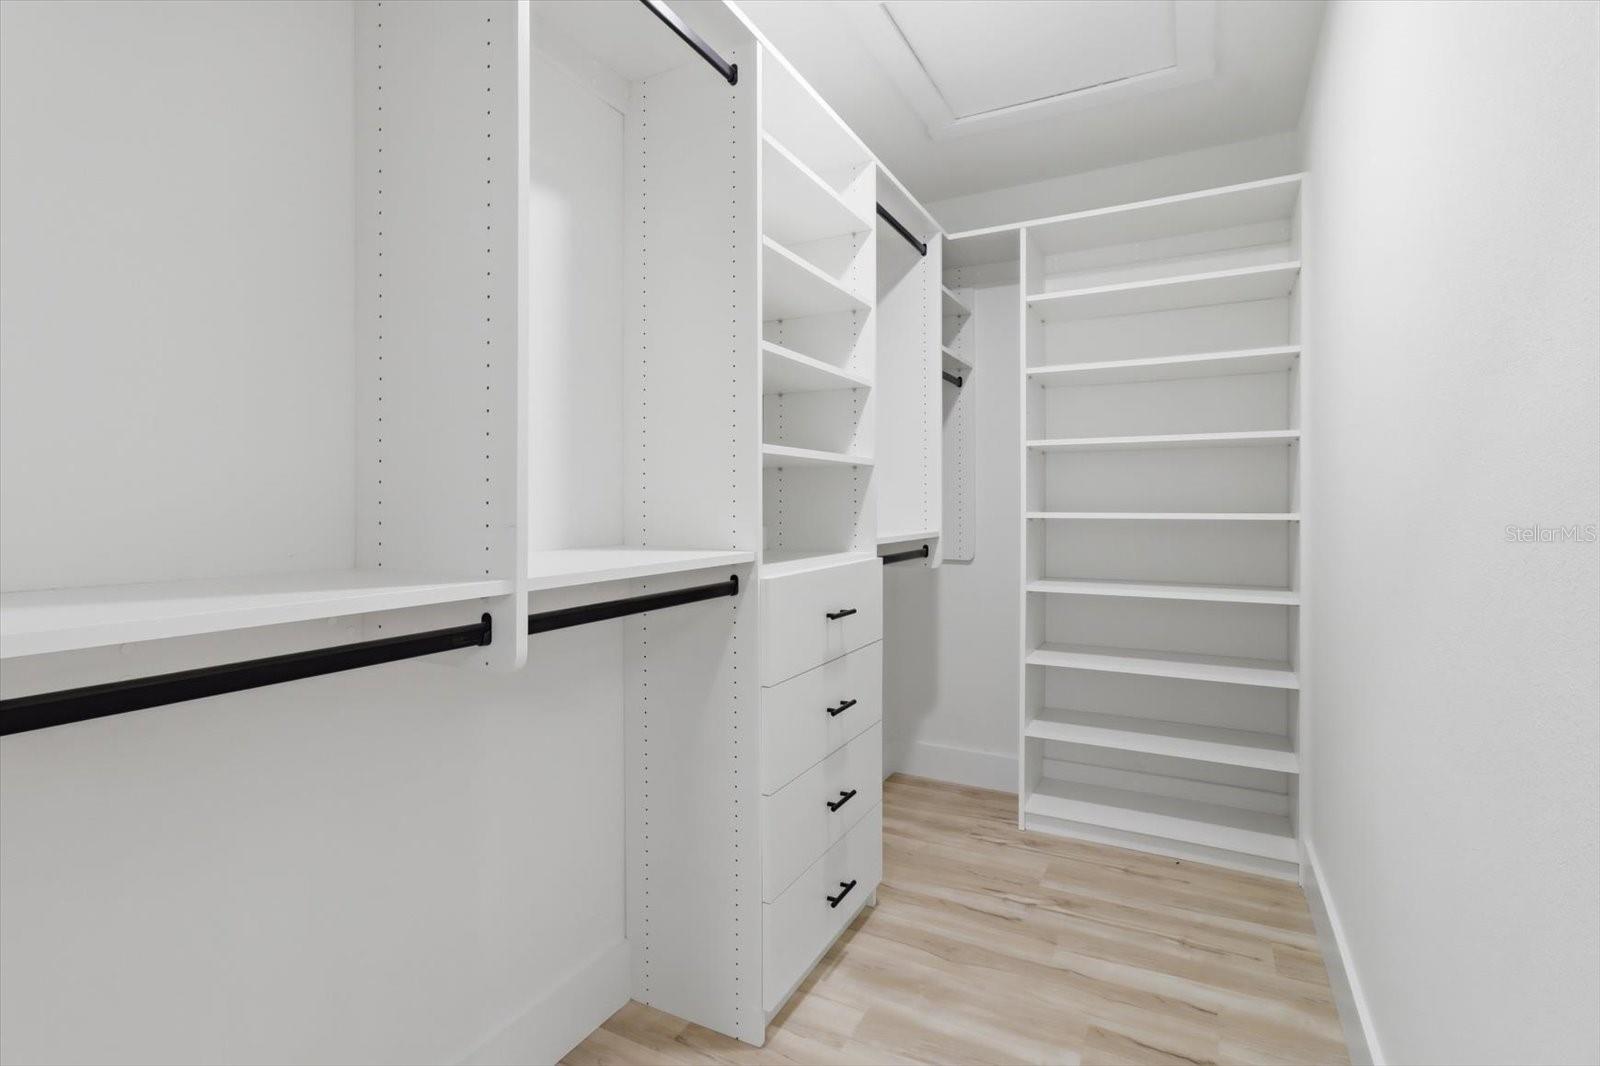
    Cathedral Ceiling(s), High Ceilings, Open Floorplan, Vaulted Ceiling(s), Walk-In Closet(s)

  • Total Bedrooms

    3

  • Bathrooms

    2

  • Cooling YN

    YES

  • Cooling

    Central Air

  • Fireplace YN

    NO

  • Heating YN

    YES

  • Heating

    Central, Electric, Heat Pump

  • Pet friendly

    Yes

Exterior

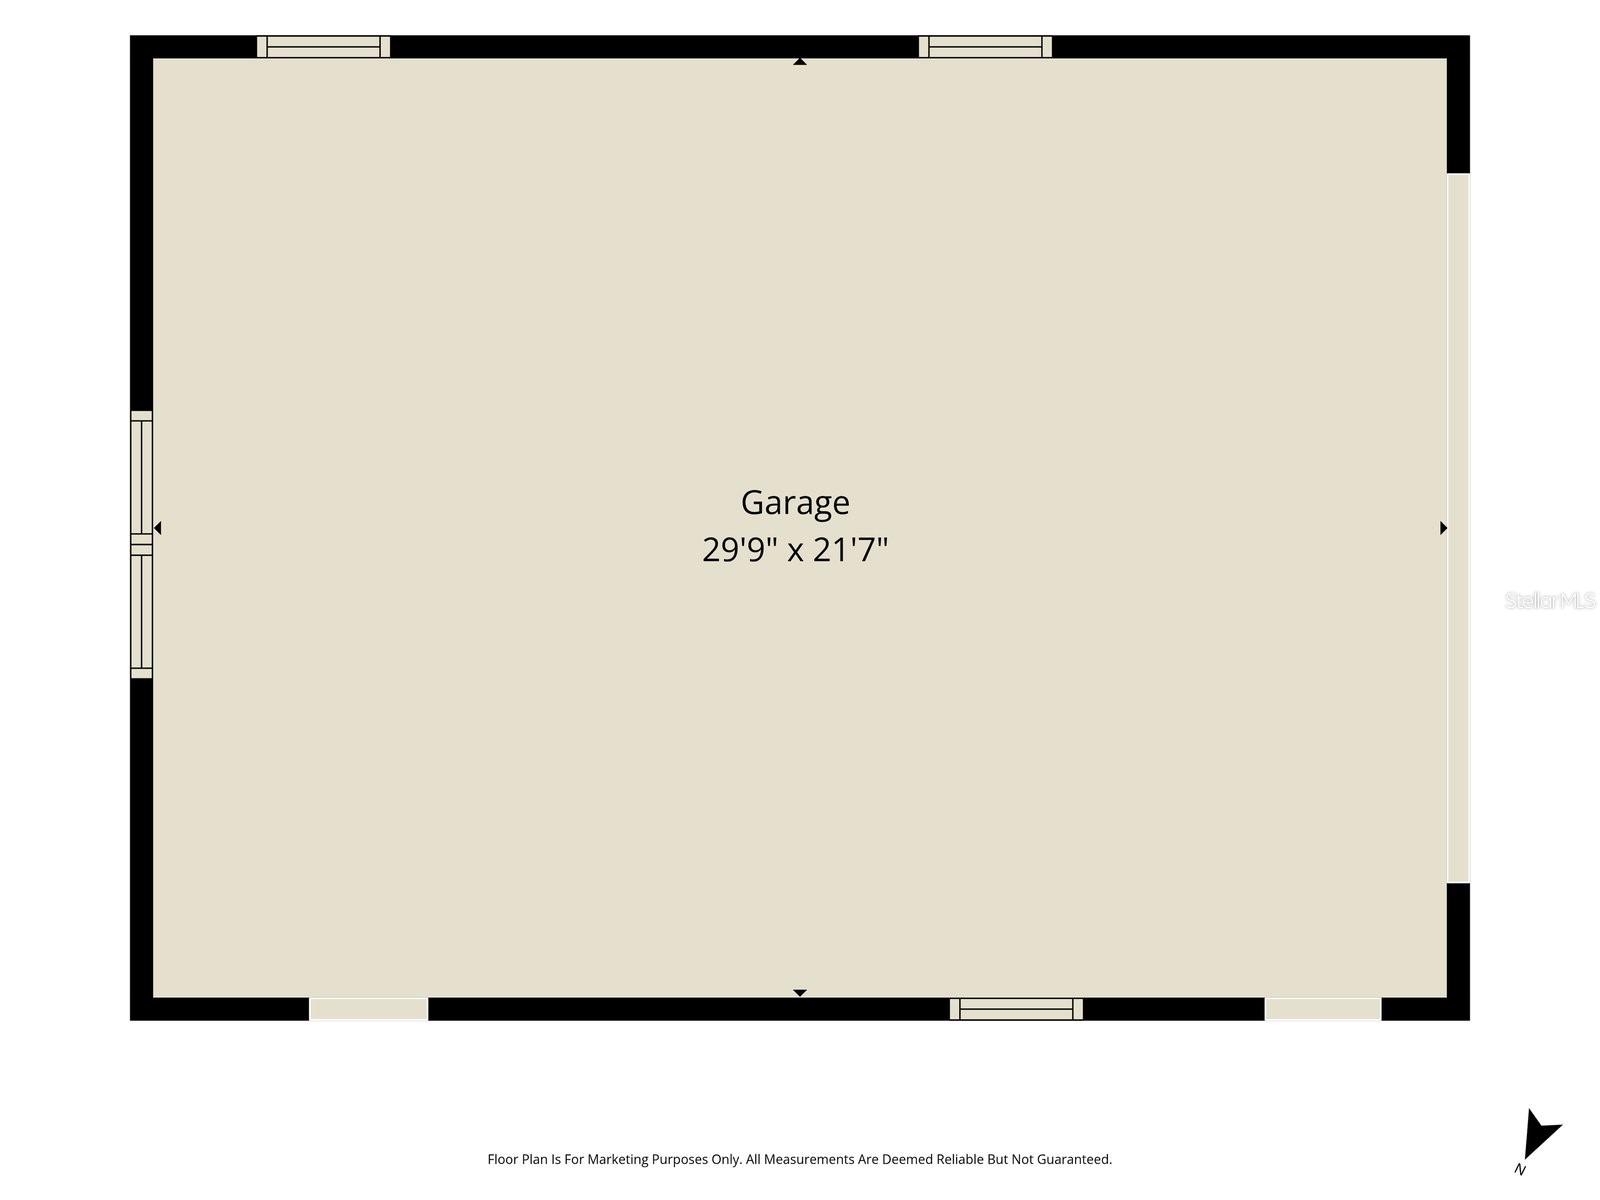
  • Garage

    Yes

  • Garage spaces

    2

  • Construction Materials

    Block

  • Other Exterior Features

    Rain Gutters

  • Pool

    Yes

  • Pool Features

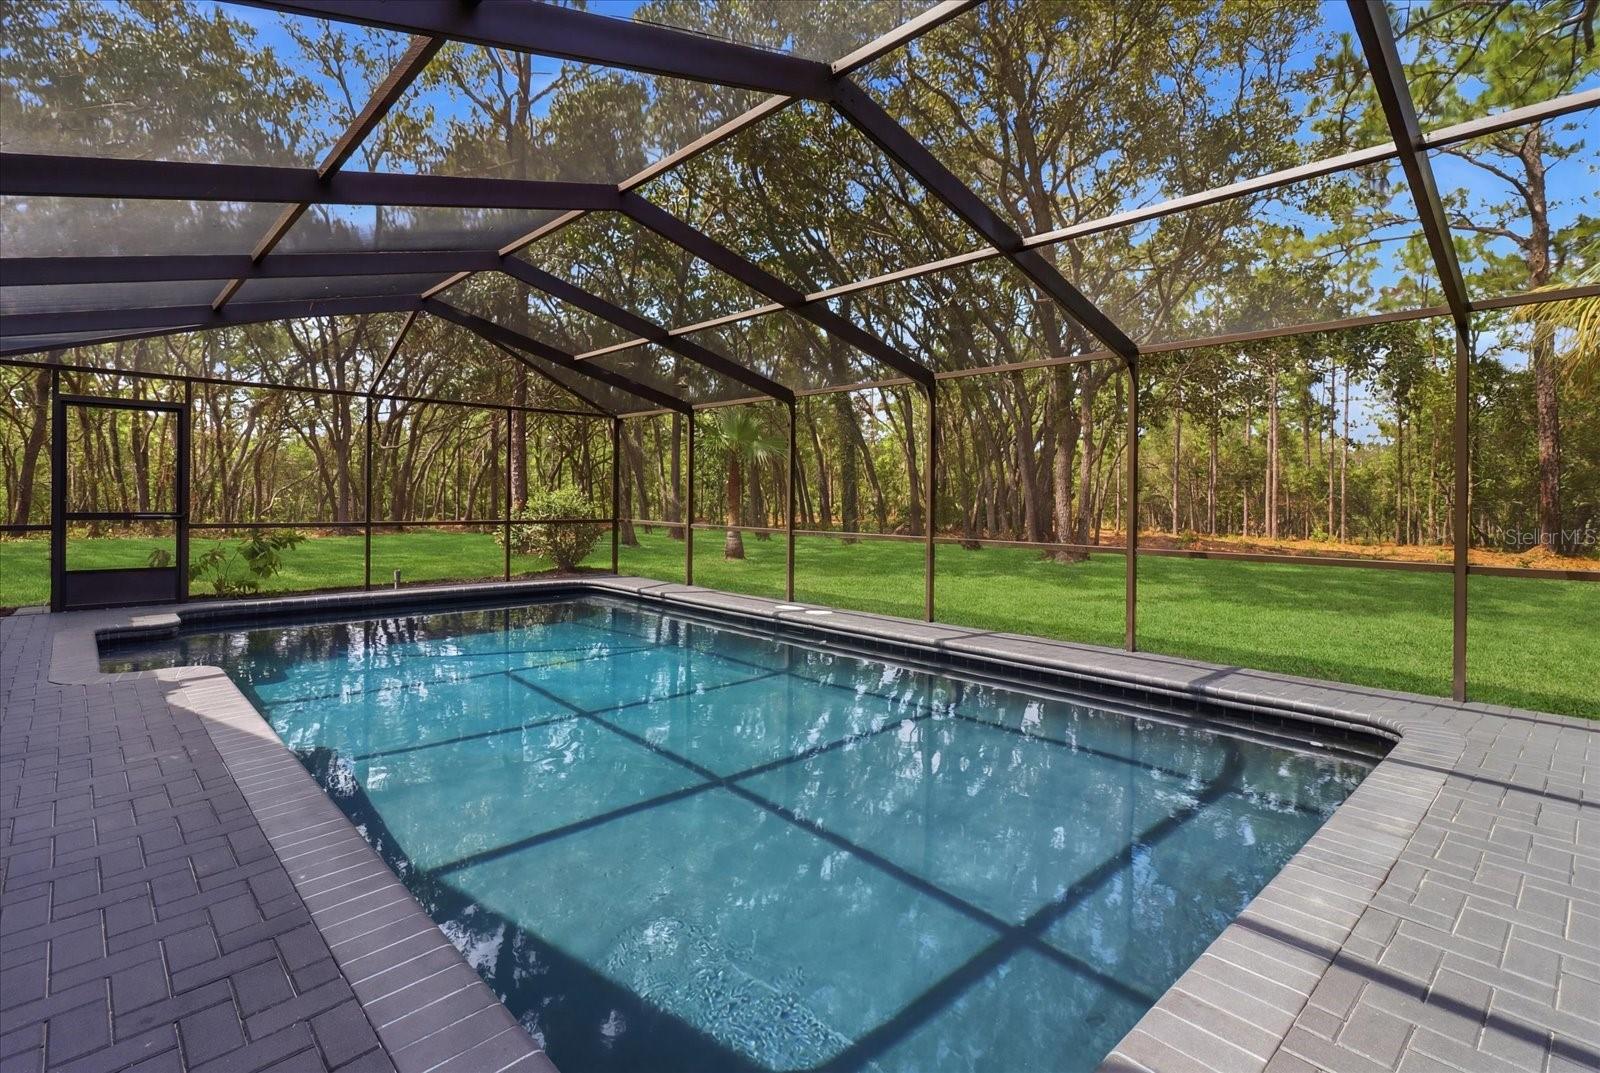
    In Ground, Screen Enclosure, Private

  • Waterfront YN

    NO

Area & Lot

  • Lot Size(acres)

    5.51

  • Lot Size(square feet)

    240,011

  • Property Type

    Residential

  • Property Sub Type

    Single Family Residence

Price

  • Sales Price

    $995,000

  • Tax Amount

    $2,445.21

  • Sq. Footage

    2,113

  • Price/SqFt

    $470

HOA

  • Association

    YES

  • Association Fee

    $191

  • Association Fee Frequency

    Annually

  • Association Fee Includes

    N/A

  • Total Monthly Fees

    $15.92

School District

  • Elementary School

    Central Ridge Elementary School

  • Middle School

    Crystal River Middle School

  • High School

    Citrus High School

Property Features

  • New Construction

    NO

  • Foundation Details

    Slab

  • Ownership

    Fee Simple

  • Senior Community YN

    NO

  • Sewer

    Private Sewer

  • Tax Lot

    18

  • Water Source

    Public

Schedule a Showing

Showing scheduled successfully.

<
>
IN PERSON
VIA CHAT

What is 3 + 4 ?


Change time

Mortgage calculator
Estimate your monthly mortgage payment, including the principal and interest, property taxes, and HOA. Adjust the values to generate a more accurate rate.

Your payment

Principal and Interest:

$

Property taxes:

$

HOA fees:

$

Total loan payment:

$

Total interest amount:

$

Location

County

Citrus

Elementary School

Central Ridge Elementary School

Middle School

Crystal River Middle School

High School

Citrus High School

Listing Courtesy of Dylan Wittman , KELLY RIGHT REAL ESTATE

RealHub Information is provided exclusively for consumers' personal, non-commercial use, and it may not be used for any purpose other than to identify prospective properties consumers may be interested in purchasing. All information deemed reliable but not guaranteed and should be independently verified. All properties are subject to prior sale, change or withdrawal. RealHub website owner shall not be responsible for any typographical errors, misinformation, misprints and shall be held totally harmless.

Agent Michael Graf

Business Coach | Executive Sales Associate | Realtor®

Michael Graf

Call Michael today to schedule a private showing.


* Listings on this website come from the FMLS IDX Compilation and may be held by brokerage firms other than the owner of this website. The listing brokerage is identified in any listing details. Information is deemed reliable but is not guaranteed. If you believe any FMLS listing contains material that infringes your copyrighted work please click here to review our DMCA policy and learn how to submit a takedown request.© 2024 FMLS.
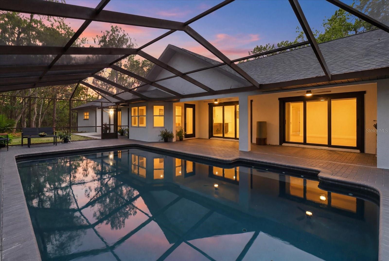
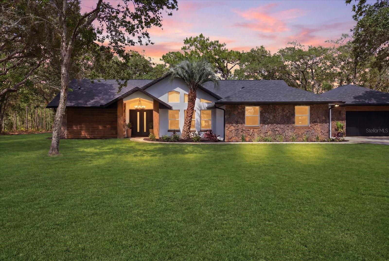
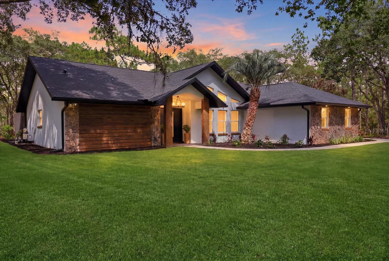
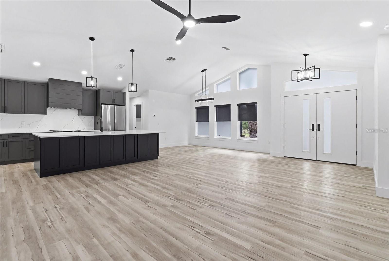
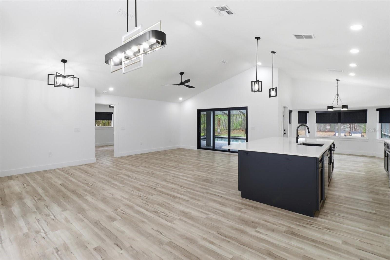
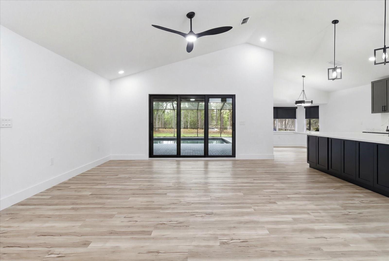
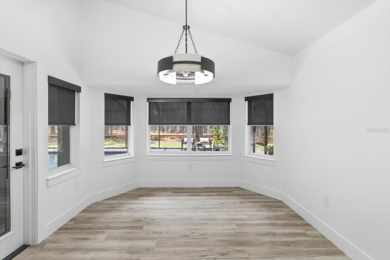
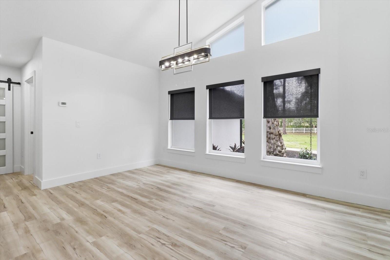
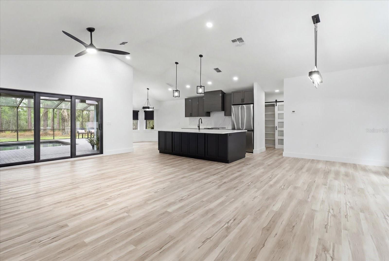
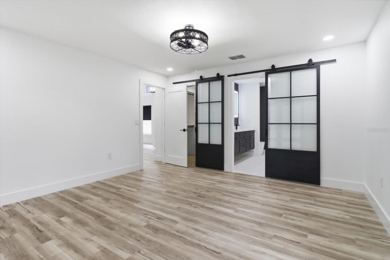
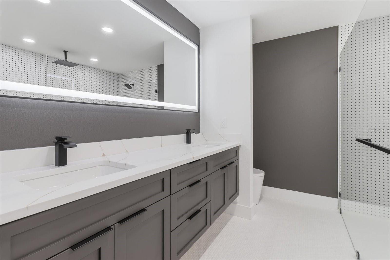
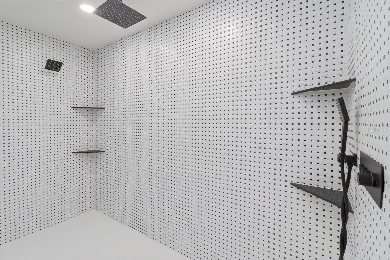
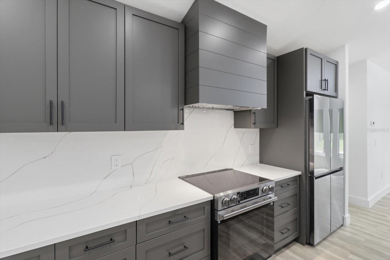
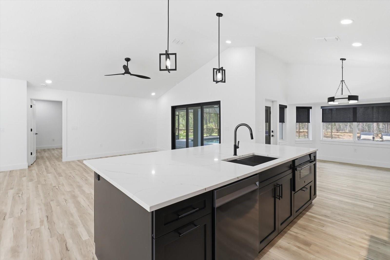
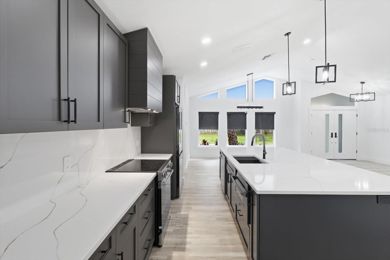
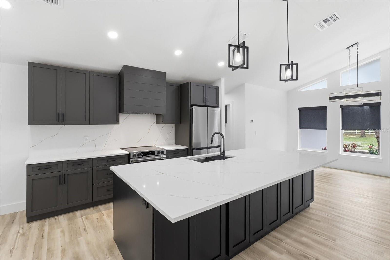
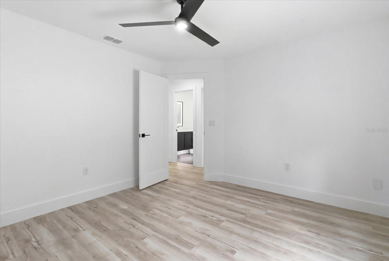
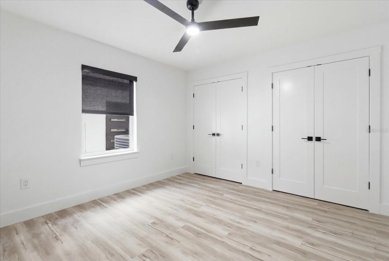
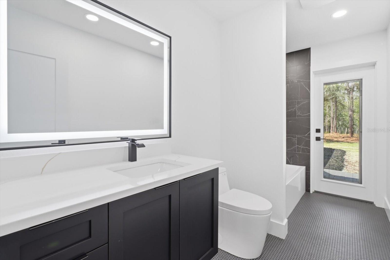
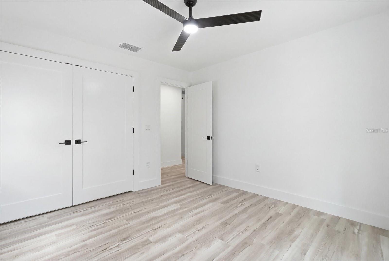
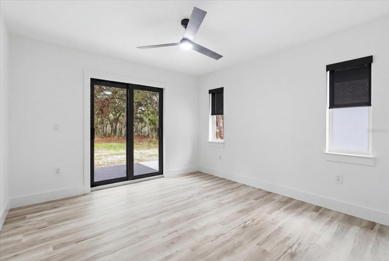
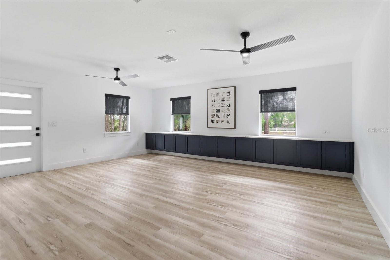
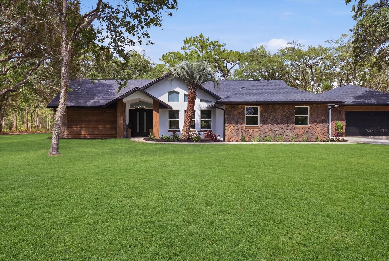
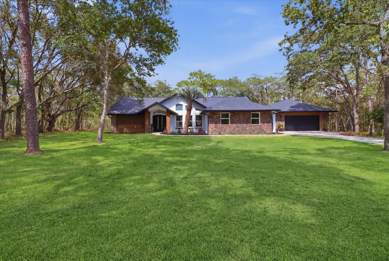
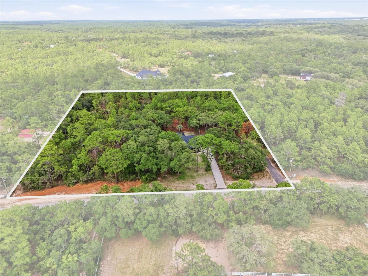
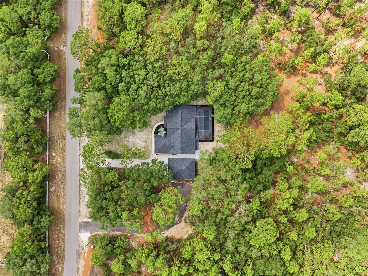
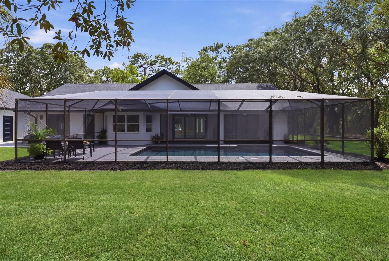
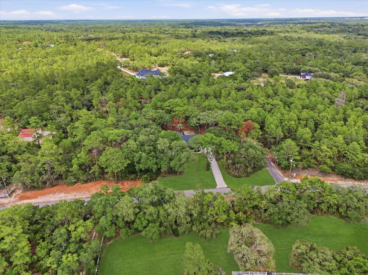
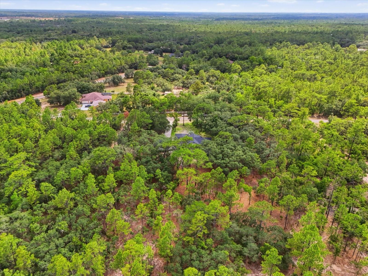
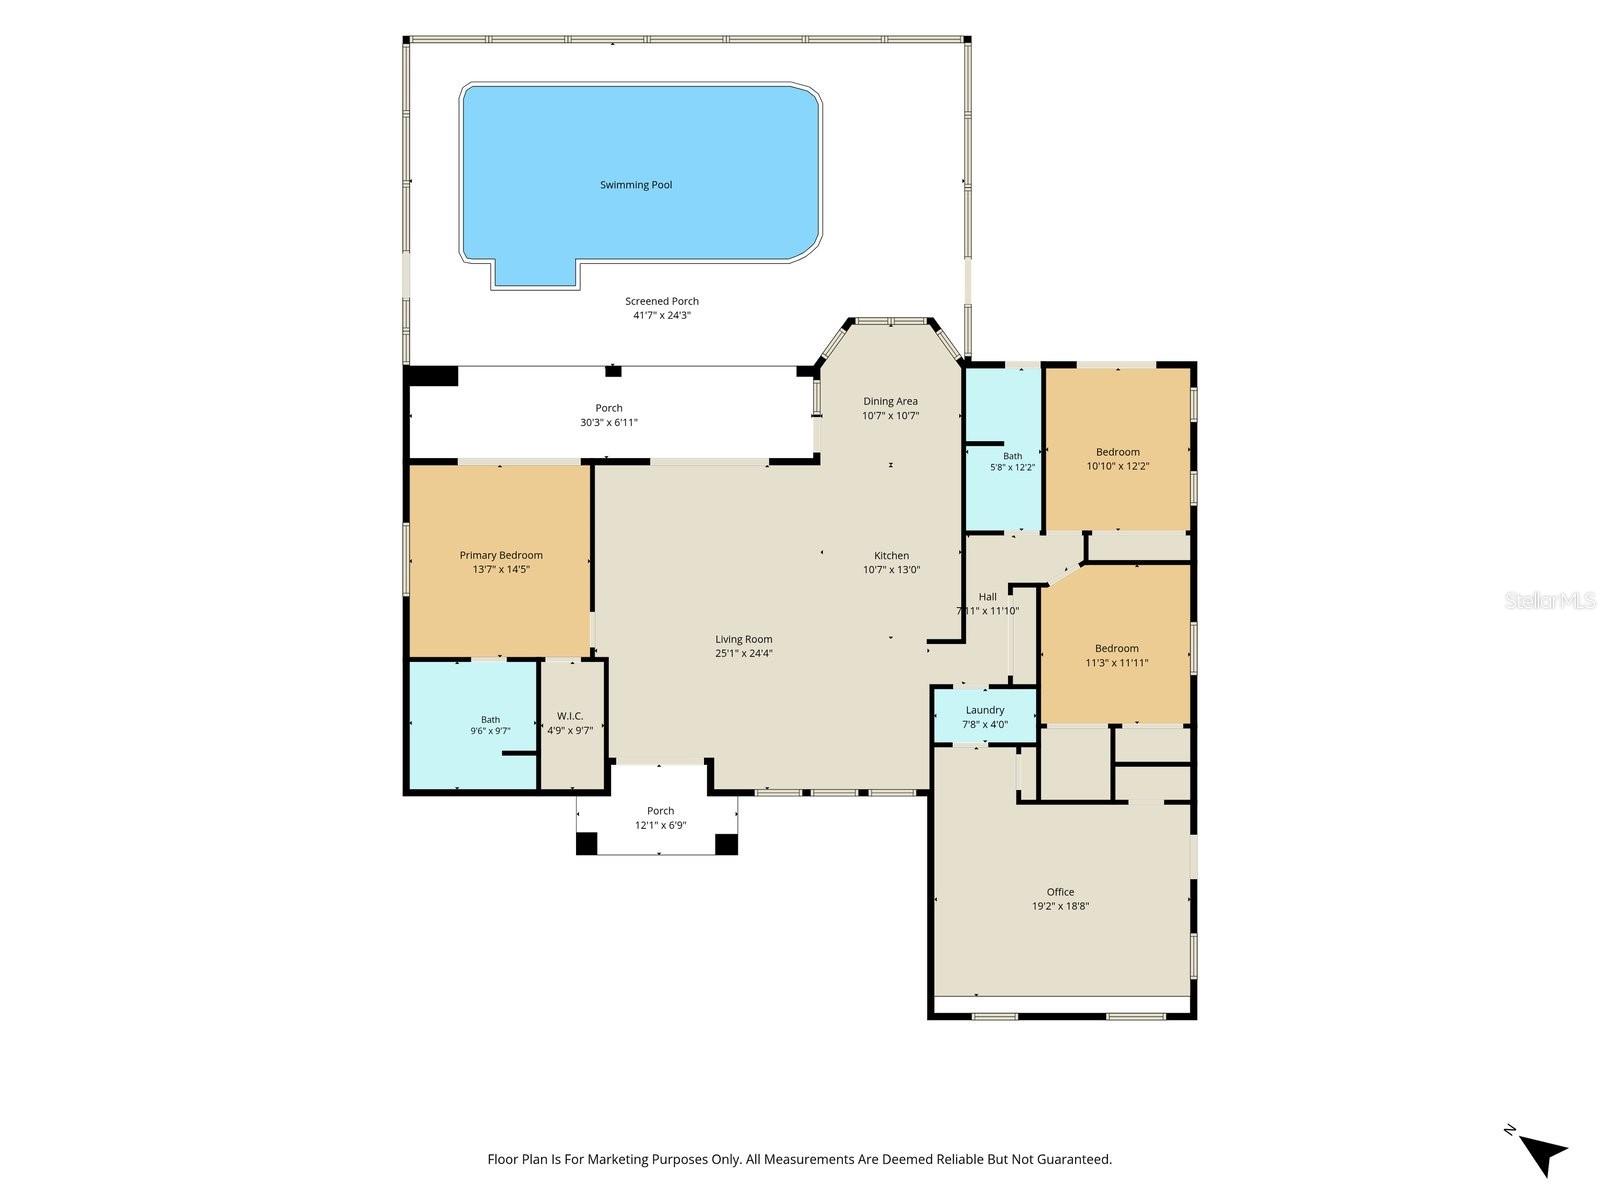
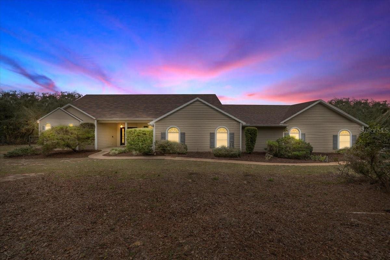
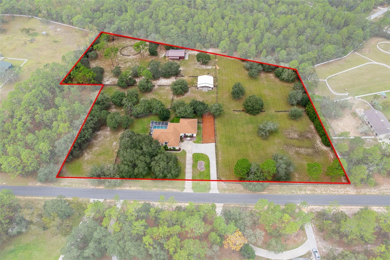
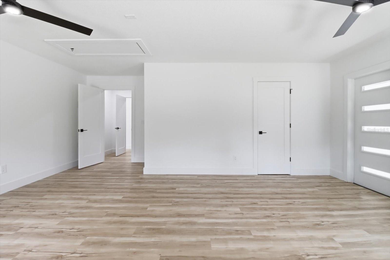
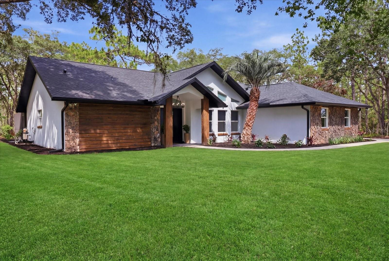
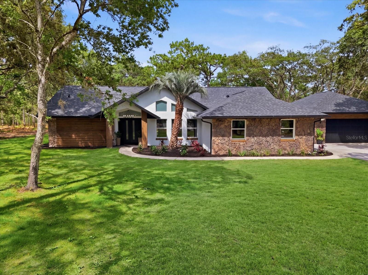
Experience the perfect blend of luxury, craftsmanship, and modern comfort in this completely reimagined home located in the highly desirable Pine Ridge community. Situated on 5.51 acres, this extraordinary residence has undergone a comprehensive, top-to-bottom renovation with a redesigned floor plan, creating an open, functional, and contemporary living experience.
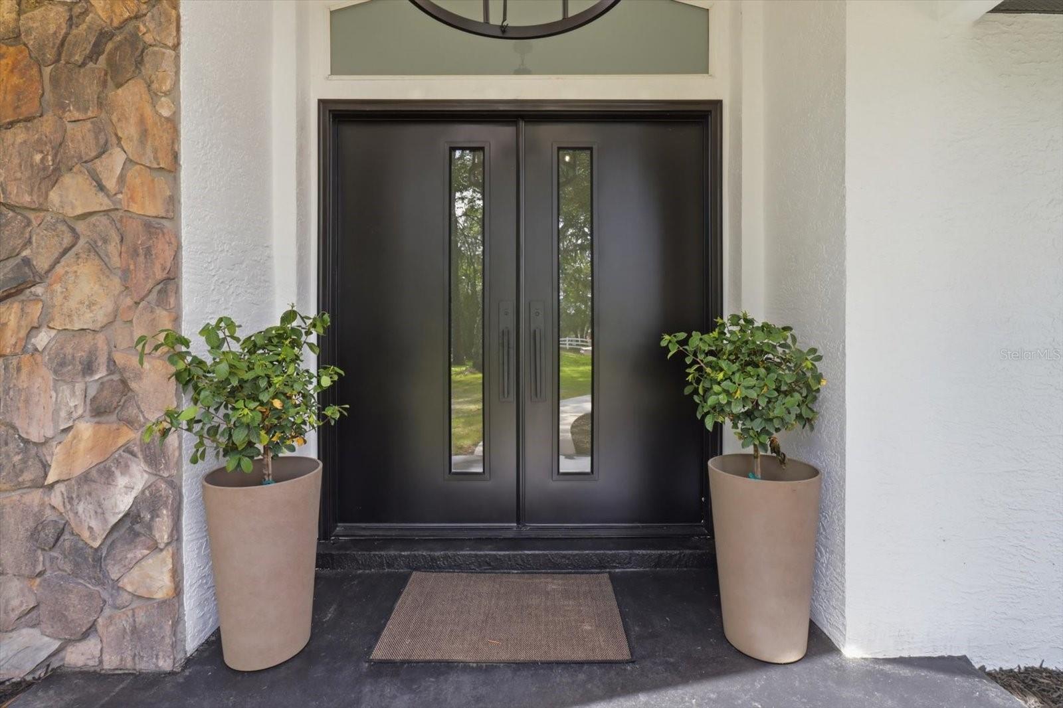
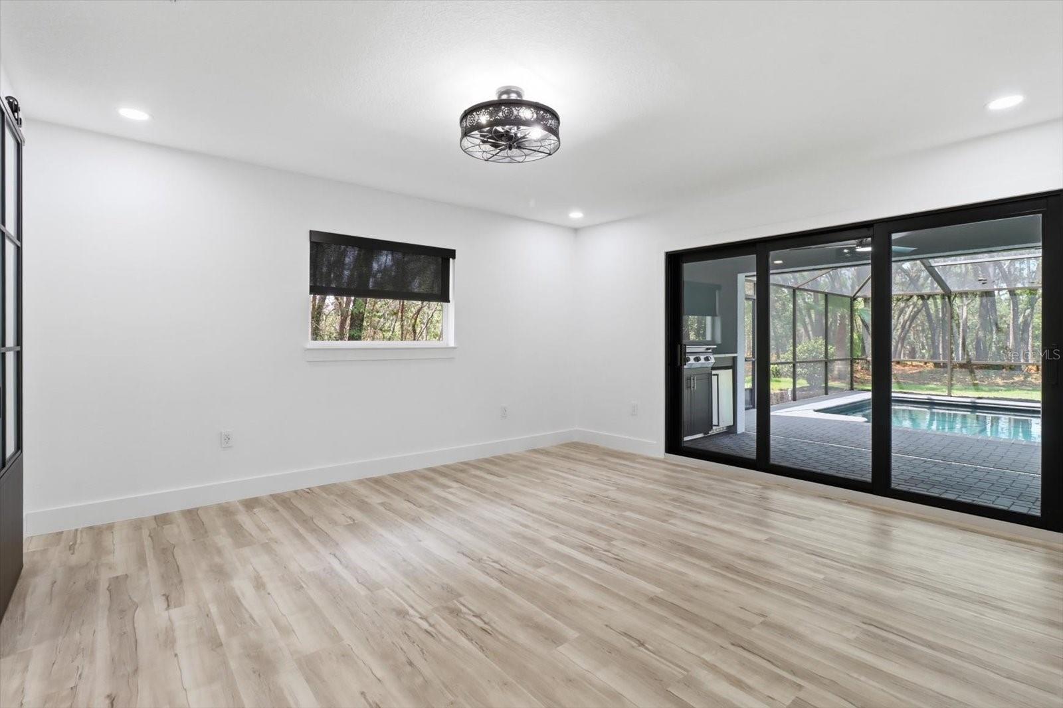
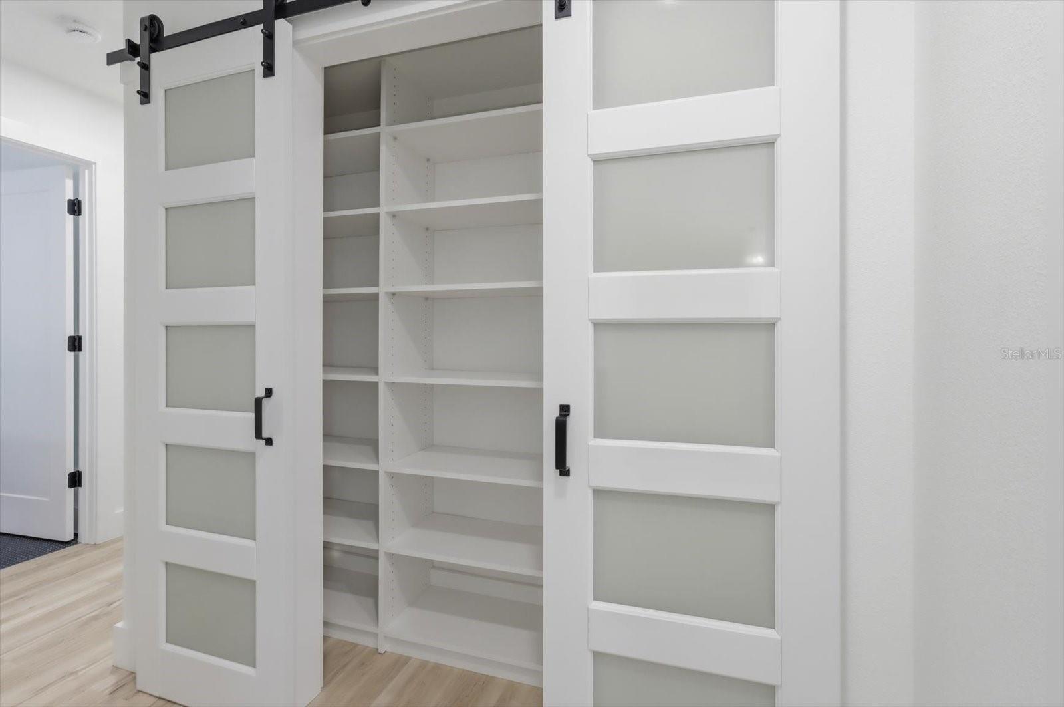
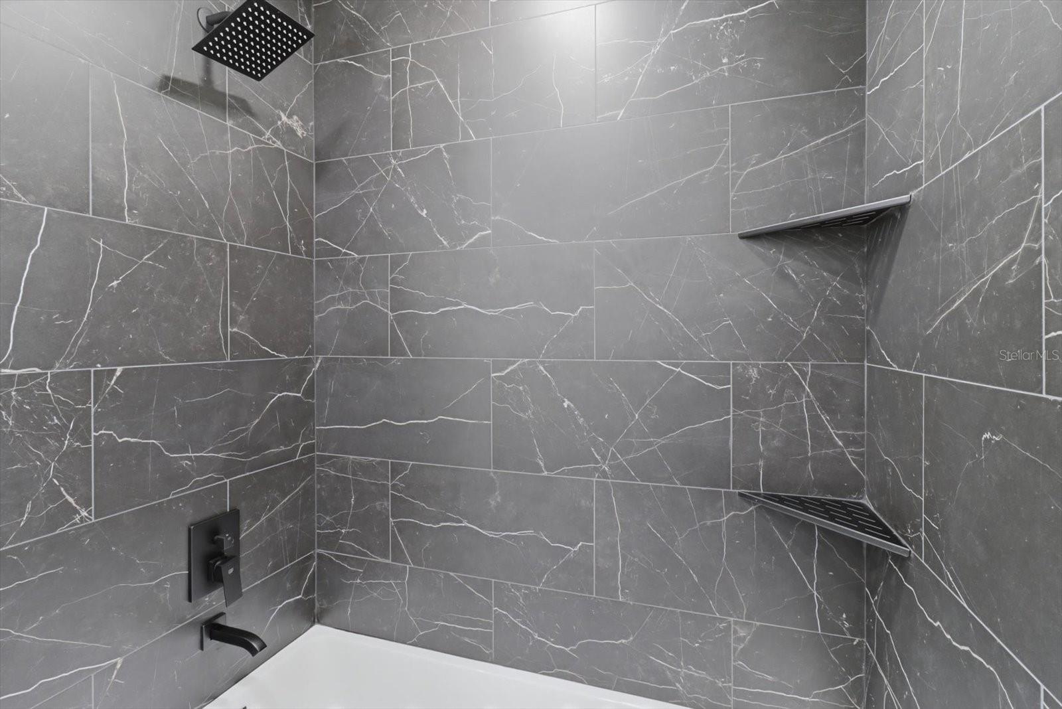
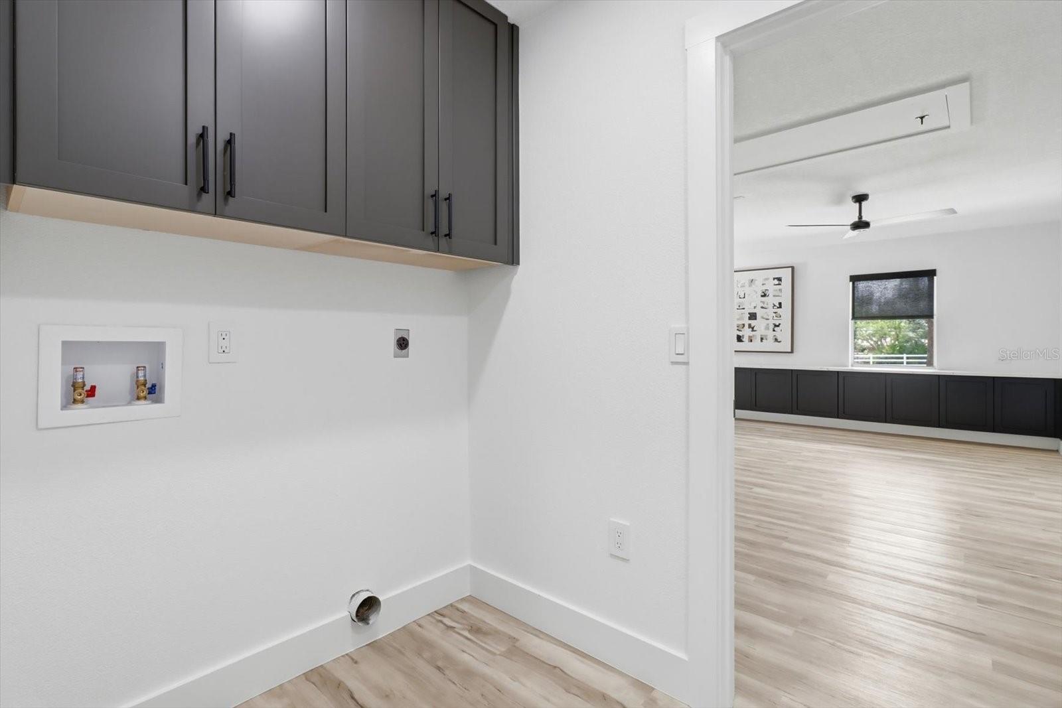
This is essentially a brand-new home. Every aspect of the renovation has been completed with exceptional attention to detail—from the brand-new roof and all-new appliances to every finish, fixture, and feature throughout the home. Everything has been replaced, offering the quality, style, and peace of mind of new construction without the wait. 
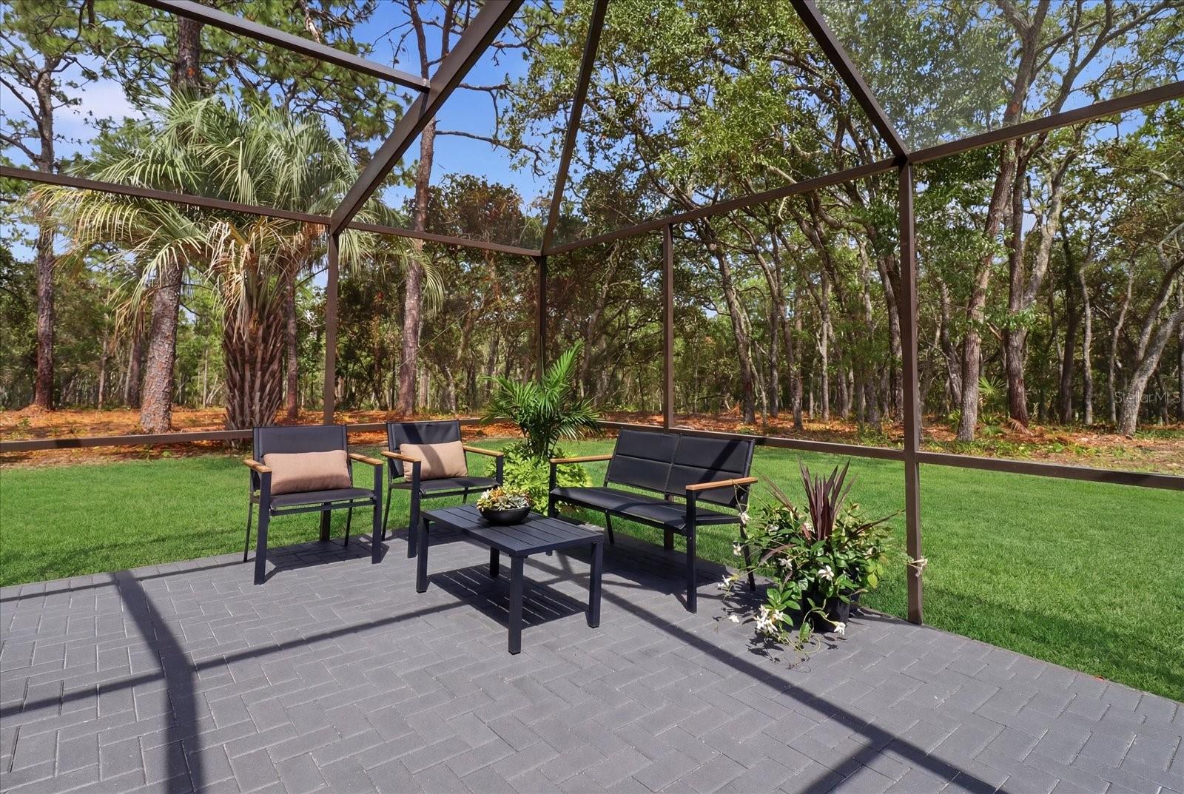
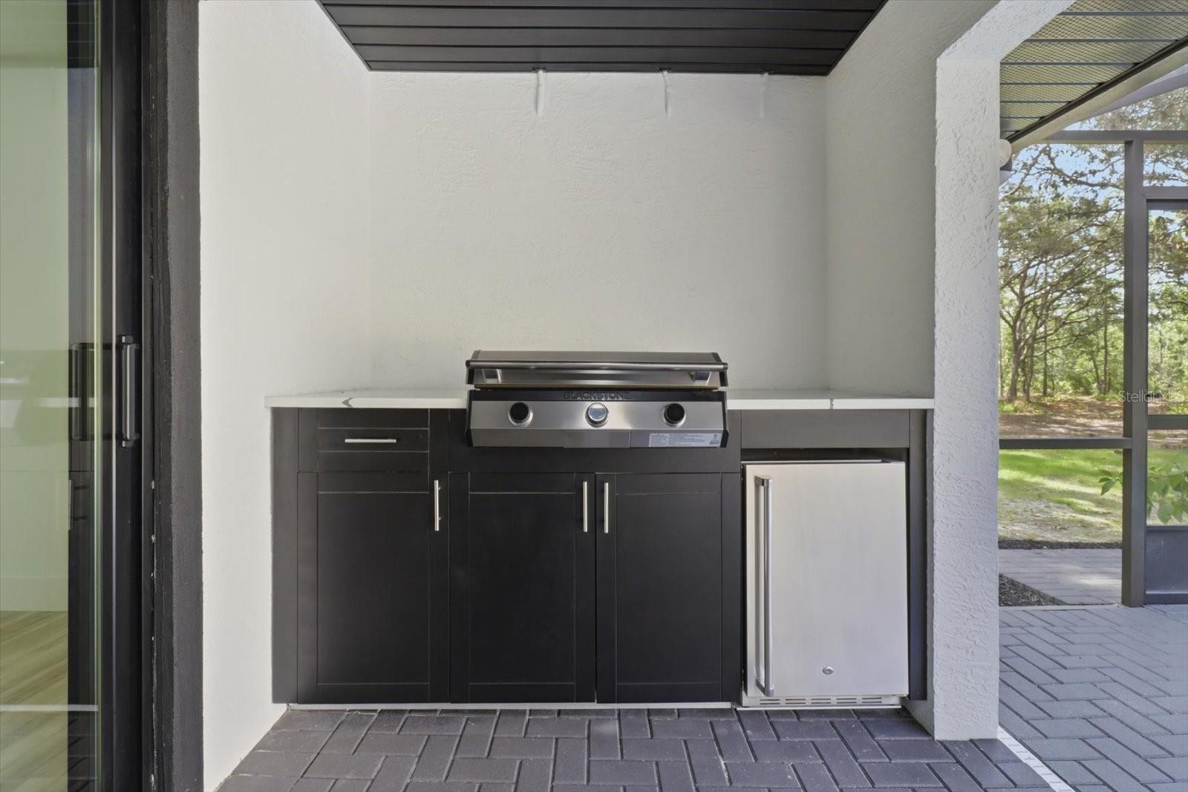
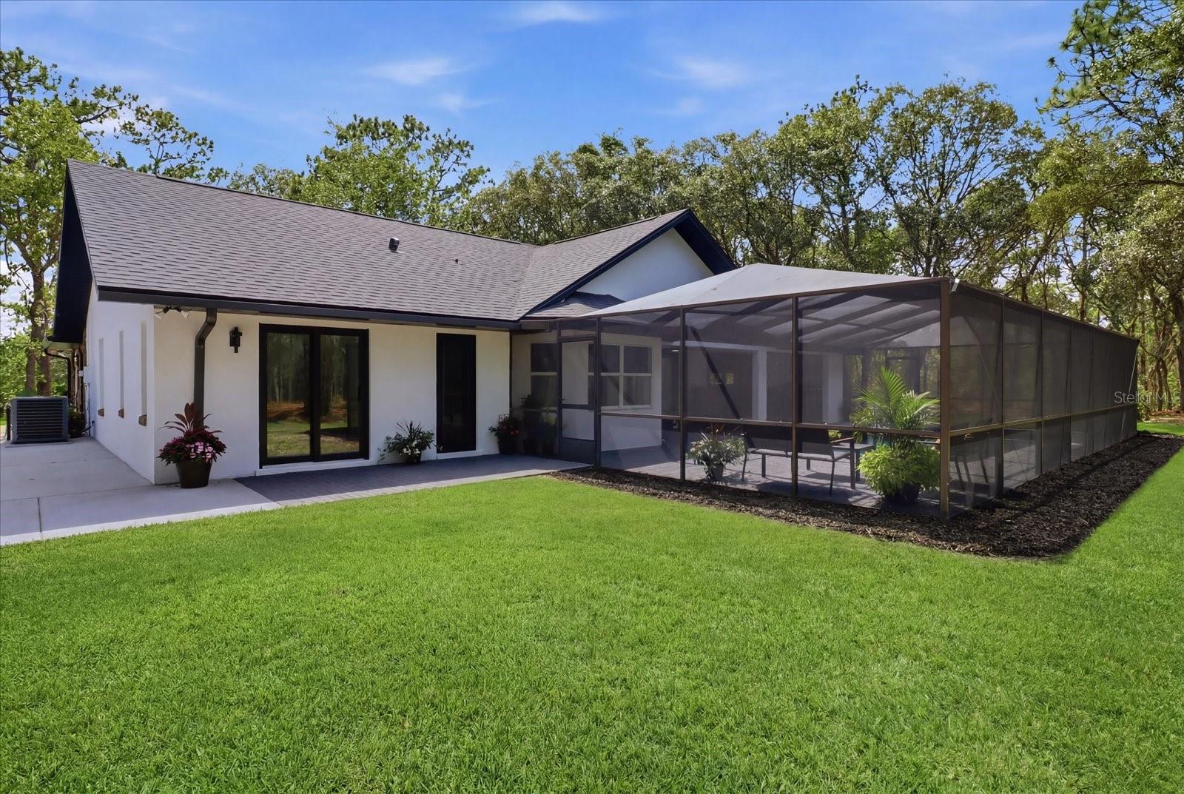
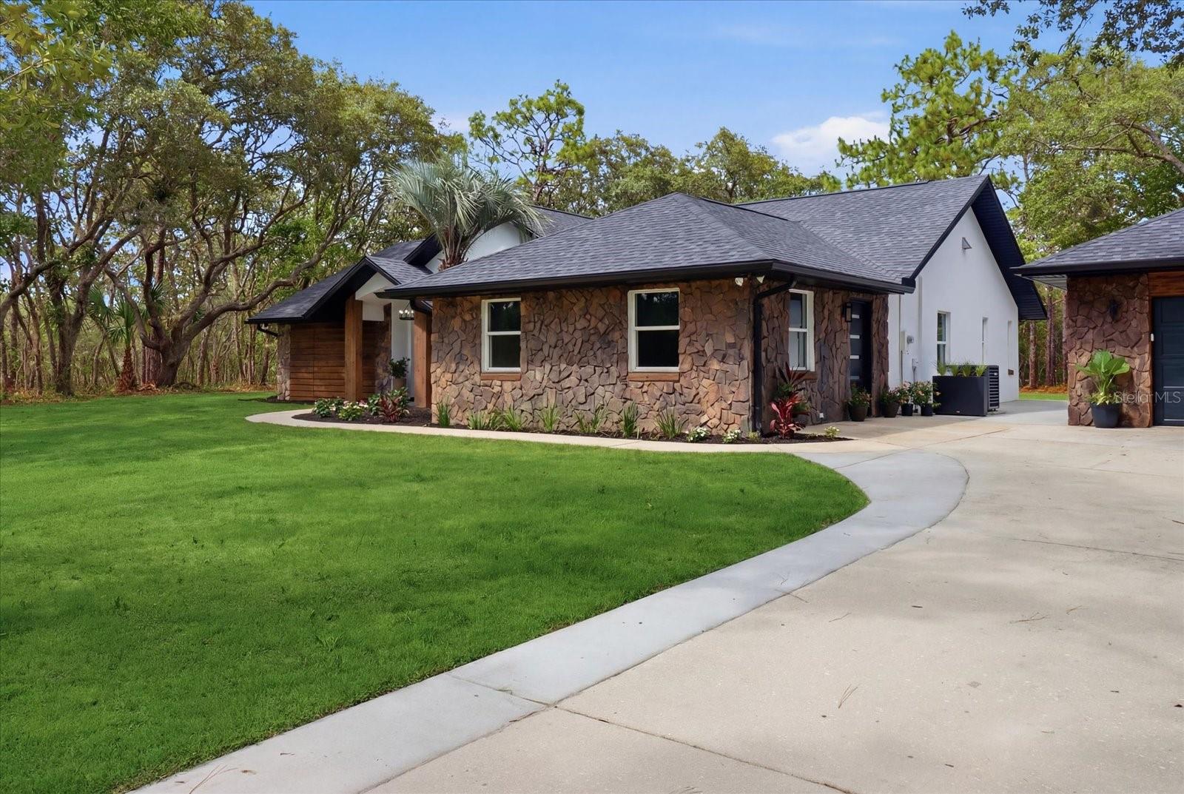
Outside, impressive curb appeal and inviting outdoor living spaces with a new bbq center, refinished pool, and new pavers complement the peaceful surroundings, providing the perfect setting to relax or entertain.
Conveniently located just minutes from the Shops at Black Diamond, you'll enjoy easy access to shopping, dining, and everyday conveniences while returning home to your own private retreat, this exceptional property is truly move-in ready and presents a rare opportunity to own a like-new luxury home in one of Citrus County's most sought-after communities.
Property outline is for illustration purposes only.

2995 N BRAVO DRIVE

Message successfully sent.

What would you like to know?

What is 3 + 4 ?

I agree to receive email communication and understand I can unsubscribe at any time.

I agree to be contacted by The Graf Group of Coldwell Banker via call, email, and text for real estate services. To opt out, you can reply 'stop' at any time or reply 'help' for assistance. You can also click the unsubscribe link in the emails. Message and data rates may apply. Message frequency may vary. Privacy Policy

Related Properties

Welcome to this exceptional property where space, privacy, and modern upgrades come together on almost 6 acres of beautifully maintained land. This expansive 3,619 sq. ft. home offer 4 bedrooms, 3 bathrooms, and a 2-car garage, making it ideal for those seeking room to live, work, and play. Inside, you'll find a thoughtfully updated interior featuring fresh interior paint throughout the home (excluding bedrooms), plantation shutters, recessed lighting added in 2025, New Luxury Vinyl Flooring, and a smart thermostat for comfort and efficiency. The kitchen shines with all new appliances (2024), perfect for entertaining everyday living. New bedroom carpet (2023) adds warmth and comfort to the private living spaces. Step outside to your own resort-style retreat. The screened lanai boasts a new roof (2025) and overlooks a the sparkling inground pool, complete with a new pool heater (2023) and new tile surrounding the pool (2023). Outside the lanai you also have your own private basketball court. The entire property around the house has been enhanced with new landscaping, creating a welcoming and well-manicured setting from every angle. For those who need serious space for hobbies, storage, or travel, this property truly delivers. In addition to the dedicated RV barn, there is a workshop featuring a new 100-amp service and water, offering incredible flexibility for projects or equipment. Major system updates provide peace of mind, including a new roof on the home in 2023 and an on-demand water heater in 2024. This house is very rare and located in the sought out Pine Ridge Estates. This home offers a peaceful, rural feel while remaining close to shopping, dining, fishing, medical facilities, and the natural beauty of Citrus County. Homes with this level of land, upgrades, and versatility are rare. Schedule your private showing today!
#TB8516973

BEVERLY HILLS

4860 W ANGUS DRIVE

4 Beds

3 Baths

3,619 Sq.Ft.

$830,000

MLS#: TB8516973

CUSTOM EQUESTRIAN ESTATE ON 7.39 ACRES OF IMPROVED PASTURE - Experience the perfect blend of LUXURY LIVING & EQUESTRIAN FUNCTIONALITY in this CUSTOM 5-BEDROOM (PLUS OFFICE), 3.5-BATH ESTATE designed for comfort, versatility, and connection to the land. With 2 PRIMARY SUITES, this home is ideal for MULTI-GENERATIONAL LIVING or accommodating a TRAINER OR STABLE HAND — the secondary suite features a PRIVATE SIDE ENTRANCE that opens into the main living area with convenient access to the HORSE BARN. Step inside and you’ll find ornate craftmanship and custom finishes throughout — from WOOD-BEAMED CEILINGS in the formal living and dining rooms to the WOOD-LOOK TILE FLOORS that add warmth and elegance. HIGH CEILINGS & ABUNDANT NATURAL LIGHT create an expansive, open, and airy feel throughout the home. The real living areas overloook the SCREENED-IN POOL AND SPA, providing year-round enjoyment and a seamless indoor-outdoor flow. Beyond the pool, the property transitions beautifully into FENCED, IRRIGATED PADDOCKS leading to a 4-STALL CENTER-AISLE BARN equipped with everything a discerning horse owner needs including MULTIPLE WASH RACKS WITH HOT WATER, FEED ROOM & SEPARATE TACK ROOM, ADDITIONAL EQUIPMENT STORAGE, SLIDING CROSS-BUCK STALL DOORS AND FEED DOORS, & BARN DOORS OPENING DIRECTLY TO PADDOCKS for easy turnout. The 7 GRASS PASTURES are irrigated by a private well, making maintenance effortless. For additional training, there’s a ROUND PEN, and behind the barn sits a 2,000 sq. ft. RV AND EQUIPMENT BARN with CONCRETE SLAB & ELECTRIC including 30 AMP & 50 AMP SERVICE. Backing directly to the 28-MILE PRIVATE HORSE TRAIL SYSTEM, this property offers quick trail access to the COMMUNITY EQUESTRIAN TRAINING CENTER featuring a large lighted RIDING ARENA, DRESSAGE ARENA, HUNT COURSE, & TRAIL COURSE. For those who compete or train regularly, it’s a dream setup — and just a short drive from OCALA’S WORLD EQUESTRIAN CENTER and FLORIDA HORSE PARK. Need more land? An ADDITIONAL 6.5-ACRE PARCEL is also available directly behind this property for expanded possibilities. This is a RARE OPPORTUNITY TO OWN A TRUE EQUESTRIAN LIFESTYLE ESTATE where LUXURY, LAND, & LOCATION unite perfectly. Don’t wait too long on this EXCEPTIONAL VALUE — properties offering this level of quality and equestrian infrastructure are few and far between.
#W7880217

BEVERLY HILLS

4202 N PONY DRIVE

5 Beds

3 Baths

3,744 Sq.Ft.

$1,100,000

MLS#: W7880217

 - property

Send a message

Message successfully sent.

Your message

What is 3 + 4 ?

Reason for contacting?

I agree to receive email communication and understand I can unsubscribe at any time.

I agree to be contacted by The Graf Group of Coldwell Banker via call, email, and text for real estate services. To opt out, you can reply 'stop' at any time or reply 'help' for assistance. You can also click the unsubscribe link in the emails. Message and data rates may apply. Message frequency may vary. Privacy Policy

Sign Out

Virtual Assistant

Would you like to take the next step with this property? We can help you schedule a showing or virtual tour, or send you more details.

Yes, I would like more information.

Thank You for Your Reply, One of Our Agents will contact you as soon as possible

No, maybe later.

Thank you, you can always contact me via email, phone number or through the contact form.

Realhub AI

Lucy - Your AI-Powered Realtor
Update Your Temporary Password

Personalize your search

Enter your email and we'll notify you immediately when new listings match what you're looking for.

or enter email address
Already have an account ? Login here

Continue your home search

I agree to receive communications and understand I can unsubscribe at any time.

I agree to be contacted by The Graf Group of Coldwell Banker via call, email, and text for real estate services. To opt out, you can reply 'stop' at any time or reply 'help' for assistance. You can also click the unsubscribe link in the emails. Message and data rates may apply. Message frequency may vary. Privacy Policy

Already have an account ? Login here

We use cookies

We use cookies primarily for analytics to enhance your experience. By accepting, you agree to our use of these cookies. You can manage your preferences or learn more about our cookies policy.