Features & Amenities

Interior

  • Other Interior Features

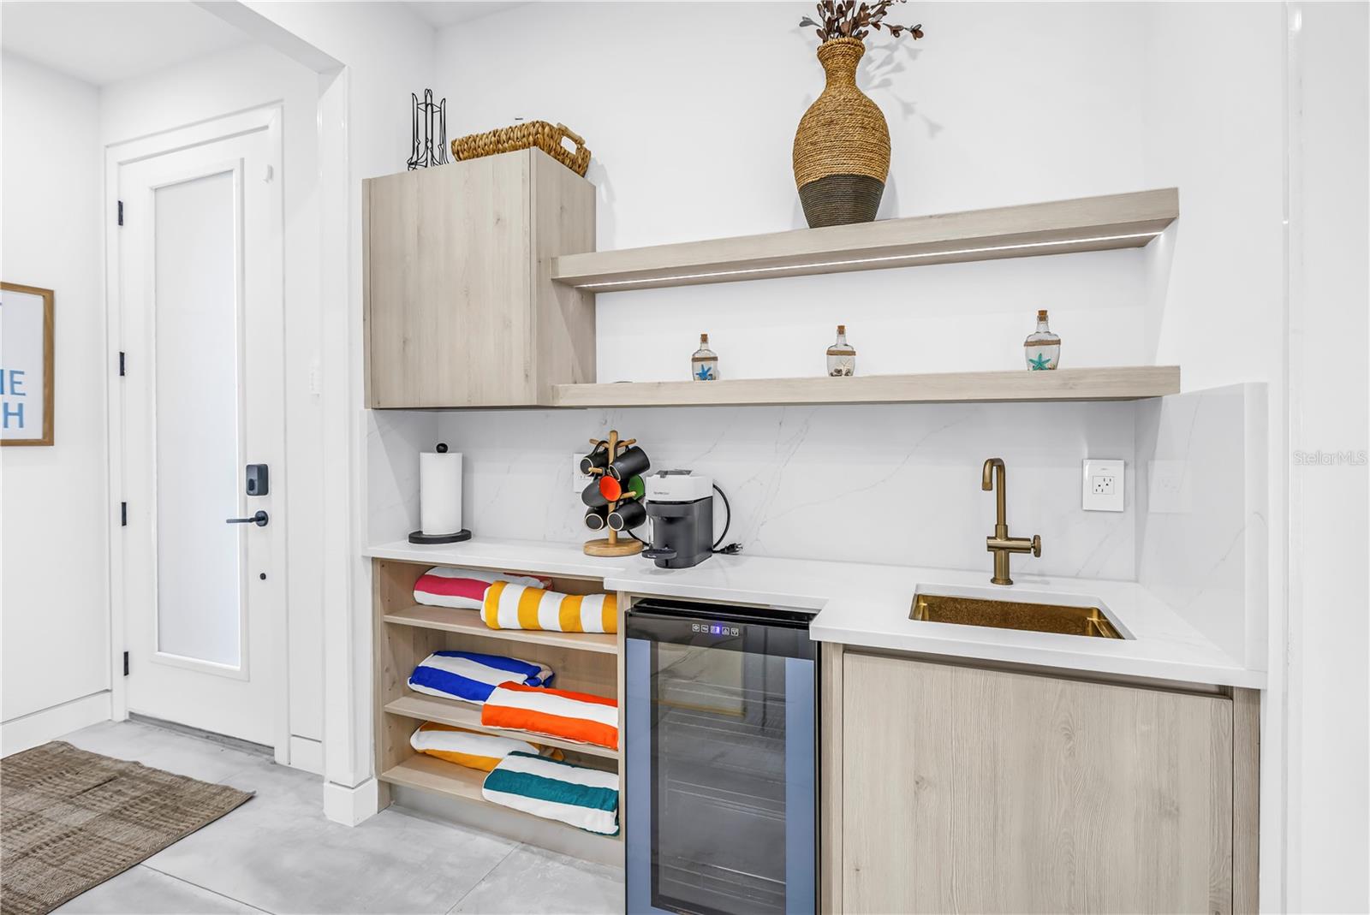
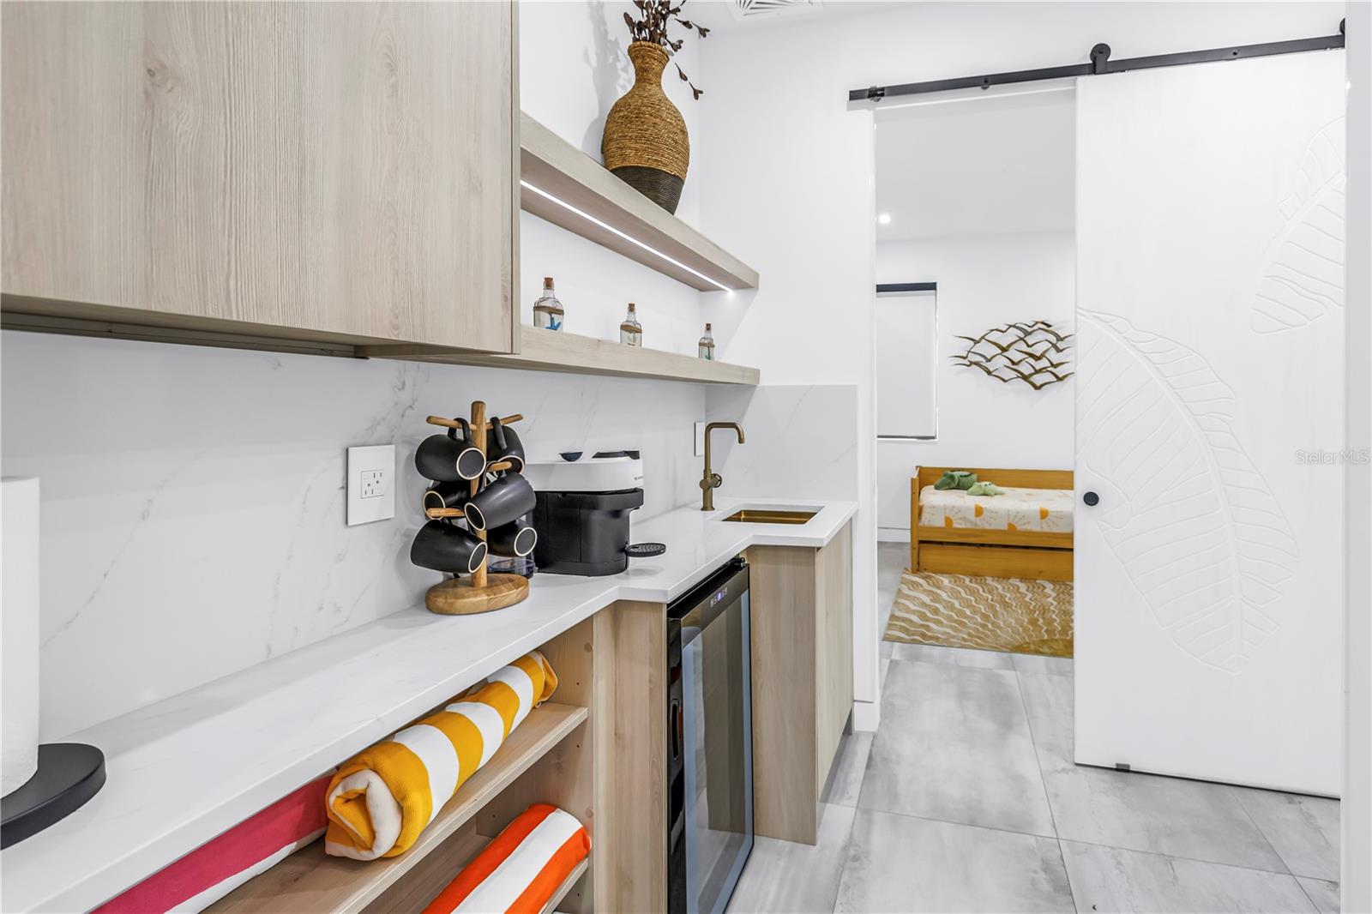
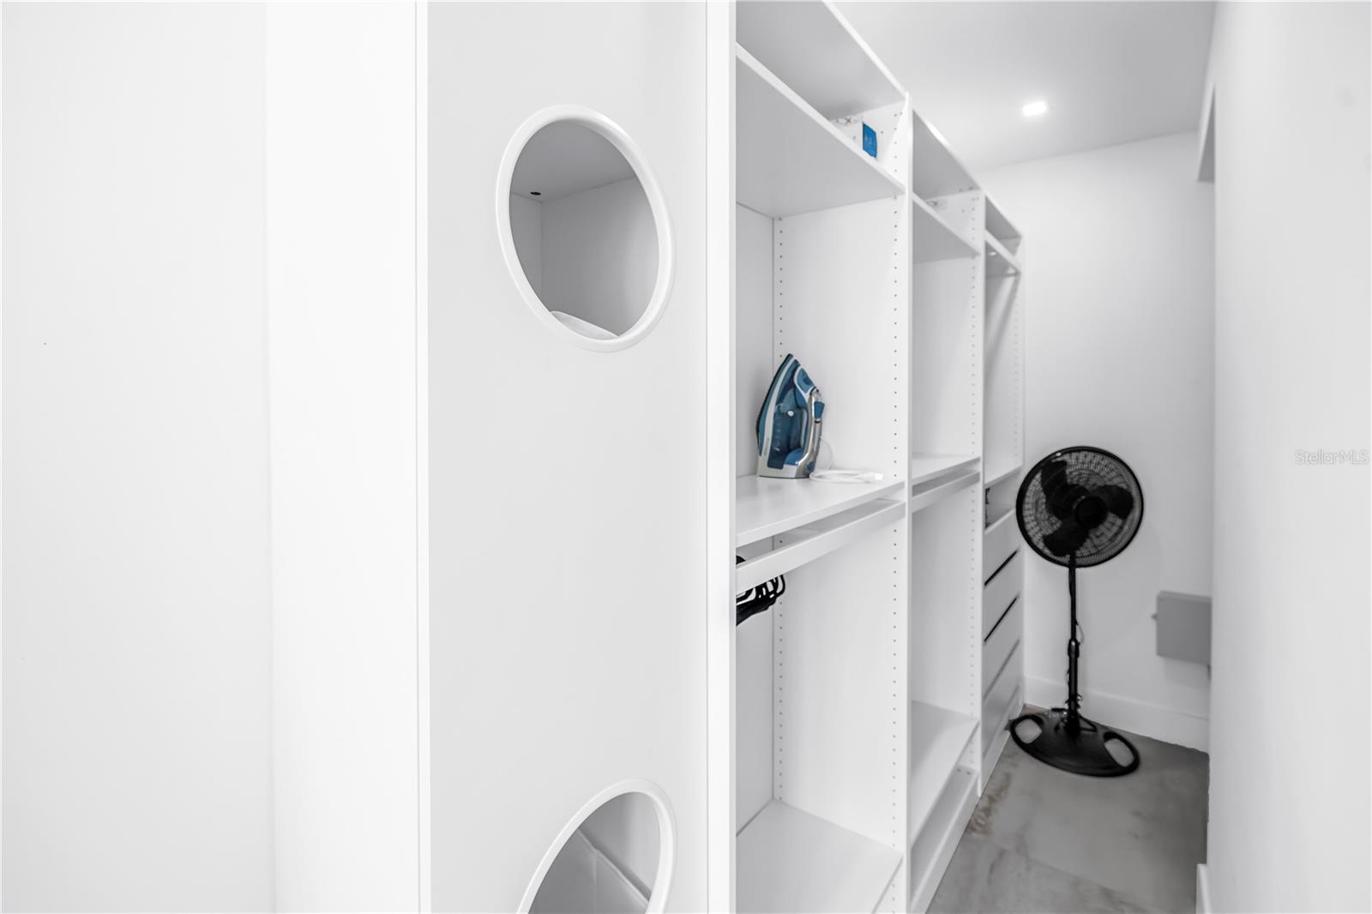
    Built-in Features, Walk-In Closet(s), Wet Bar, In-Law Floorplan

  • Total Bedrooms

    3

  • Bathrooms

    2

  • 1/2 Bathrooms

    1

  • Cooling YN

    YES

  • Cooling

    Central Air

  • Fireplace YN

    NO

  • Heating YN

    YES

  • Heating

    Electric

  • Pet friendly

    Yes

Exterior

  • Garage

    No

  • Construction Materials

    Block, Stucco, Frame

  • Other Exterior Features

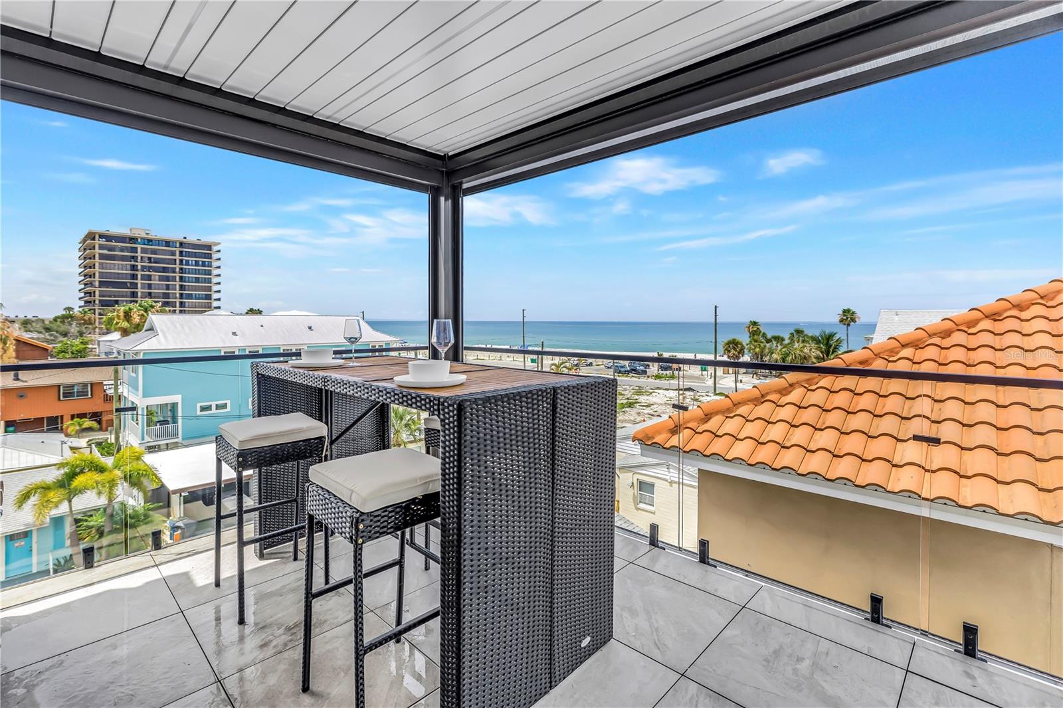
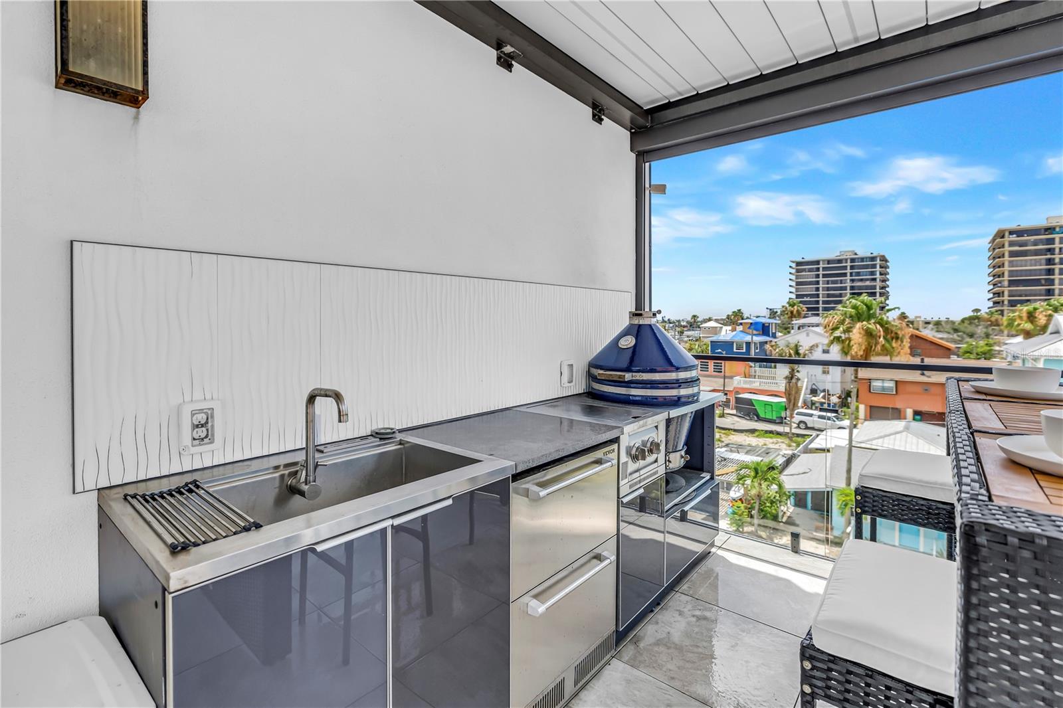
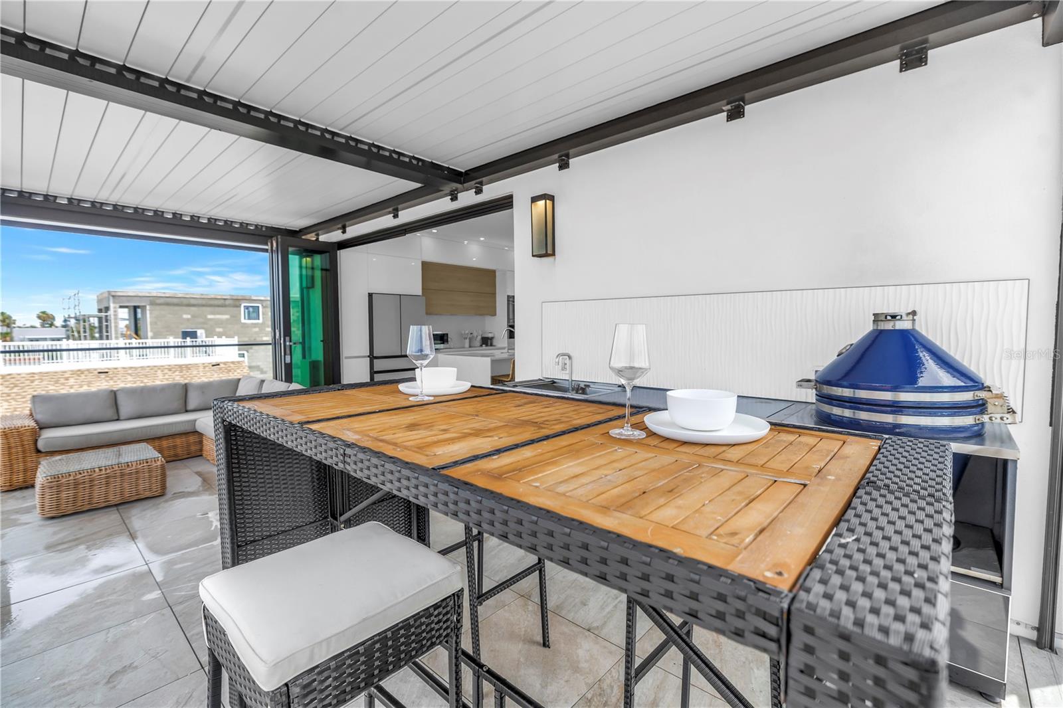
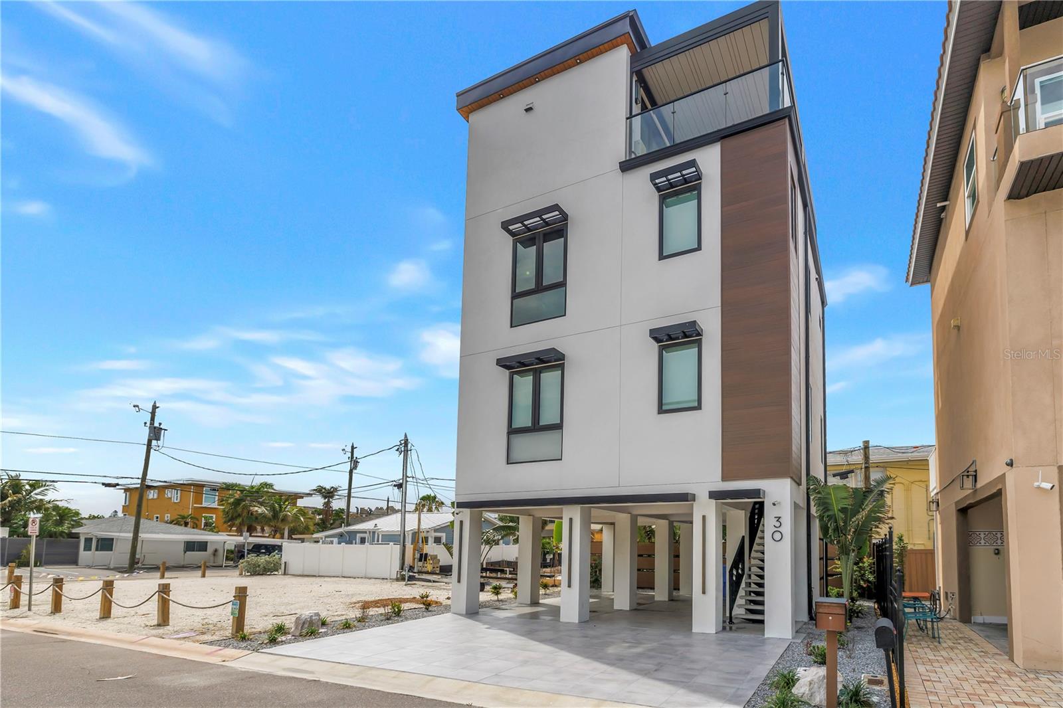
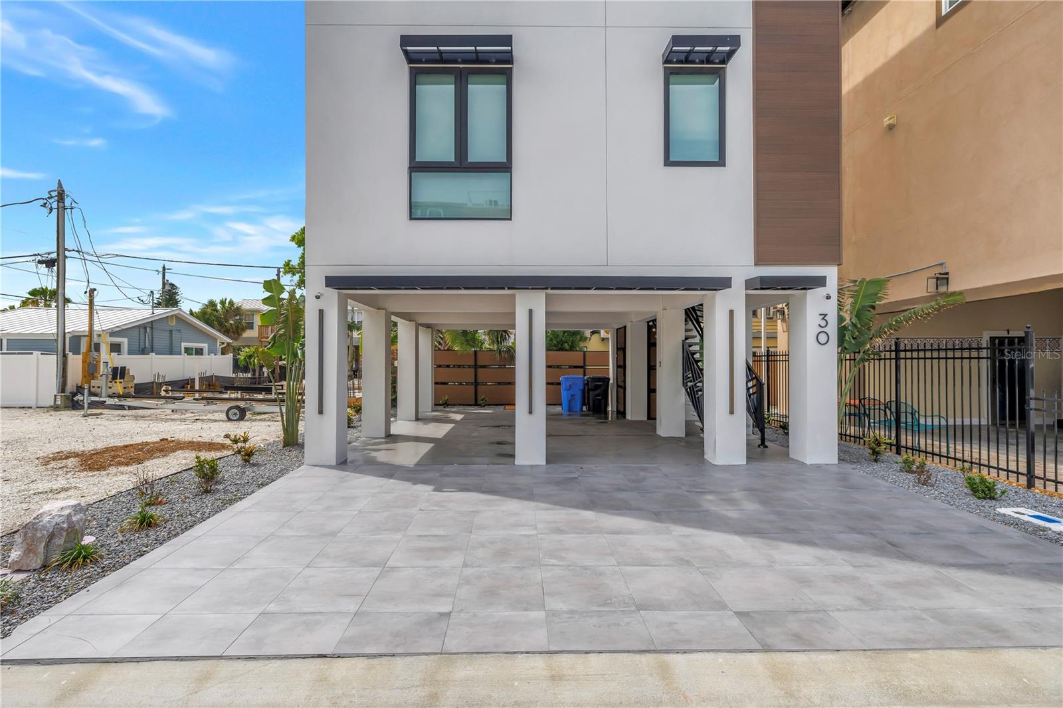
    Awning(s), Balcony, Lighting, Outdoor Grill, Outdoor Kitchen, Outdoor Shower, Private Entrance, Storage

  • Patio and Porch Features

    Covered

  • Pool

    No

  • Waterfront YN

    NO

  • View

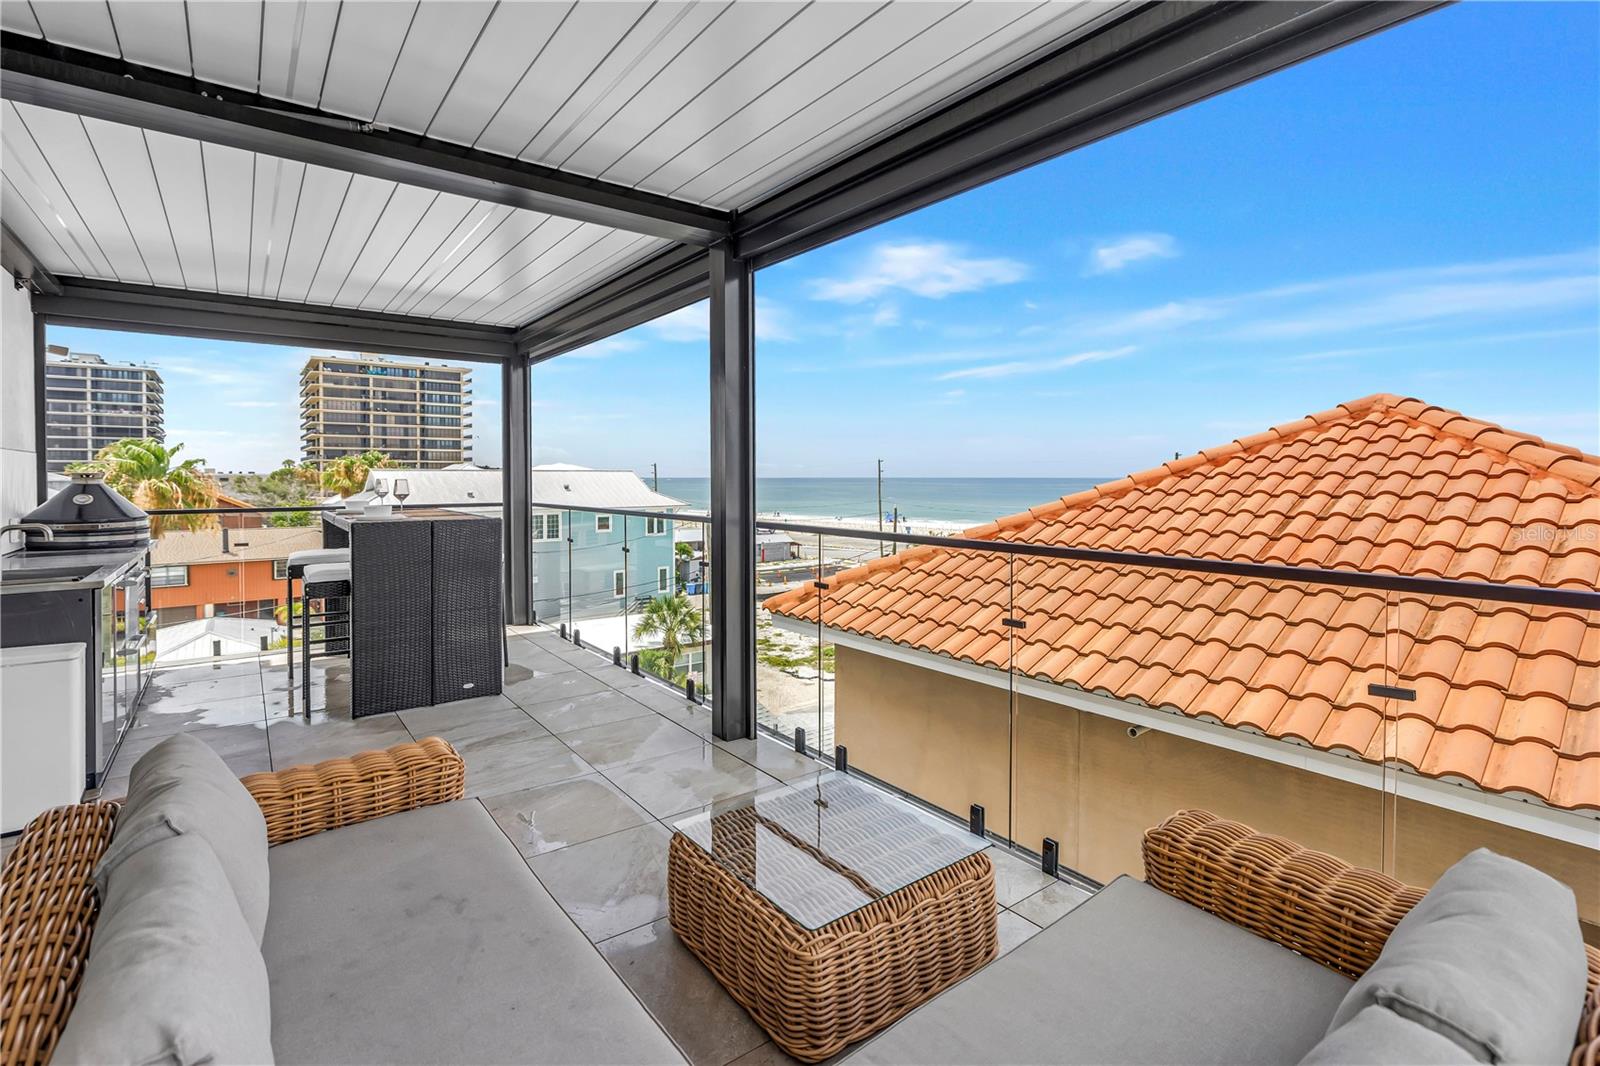
    Water

Area & Lot

  • Lot Features

    Landscaped

  • Lot Size(acres)

    0.03

  • Lot Size(square feet)

    1,398

  • Property Type

    Residential

  • Property Sub Type

    Single Family Residence

  • Architectural Style

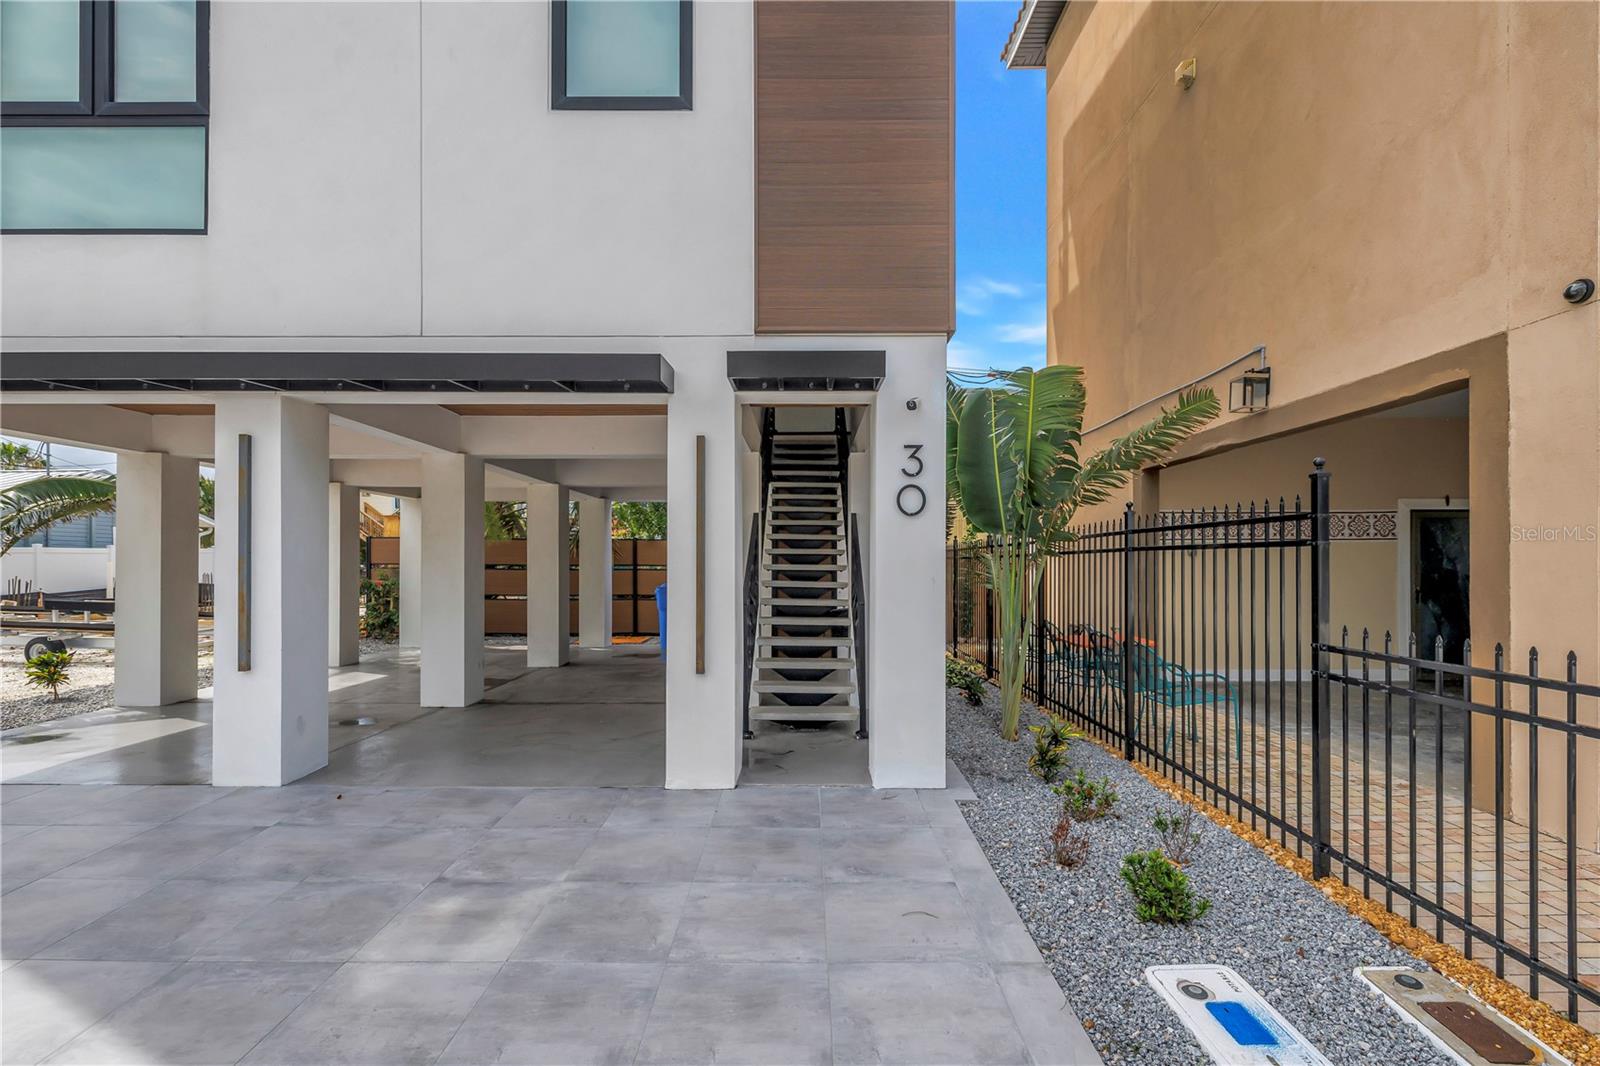
    Contemporary, Elevated

Price

  • Sales Price

    $1,490,000
  • Tax Amount

    $14,040.13

  • Sq. Footage

    1,605

  • Price/SqFt

    $928

HOA

  • Association

    No

School District

  • Elementary School

    N/A

  • Middle School

    N/A

  • High School

    N/A

Property Features

  • Stories

    4

  • New Construction

    NO

  • Foundation Details

    Other

  • Ownership

    Fee Simple

  • Senior Community YN

    NO

  • Sewer

    Public Sewer

  • Tax Lot

    30

  • Water Source

    Public

Schedule a Showing

Showing scheduled successfully.

<
>
IN PERSON
VIA CHAT

What is 3 + 4 ?


Change time

Mortgage calculator

Estimate your monthly mortgage payment, including the principal and interest, property taxes, and HOA. Adjust the values to generate a more accurate rate.

Your payment

Principal and Interest:

$

Property taxes:

$

HOA fees:

$

Total loan payment:

$

Total interest amount:

$

Location

County

Pinellas

Elementary School

Middle School

High School

Listing Courtesy of Tina Herrell , RE/MAX ACTION FIRST OF FLORIDA

RealHub Information is provided exclusively for consumers' personal, non-commercial use, and it may not be used for any purpose other than to identify prospective properties consumers may be interested in purchasing. All information deemed reliable but not guaranteed and should be independently verified. All properties are subject to prior sale, change or withdrawal. RealHub website owner shall not be responsible for any typographical errors, misinformation, misprints and shall be held totally harmless.

Agent Michael Graf

Business Coach | Executive Sales Associate | Realtor®

Michael Graf

Call Michael today to schedule a private showing.


* Listings on this website come from the FMLS IDX Compilation and may be held by brokerage firms other than the owner of this website. The listing brokerage is identified in any listing details. Information is deemed reliable but is not guaranteed. If you believe any FMLS listing contains material that infringes your copyrighted work please click here to review our DMCA policy and learn how to submit a takedown request.© 2024 FMLS.
Europe meets Sunset Beach.

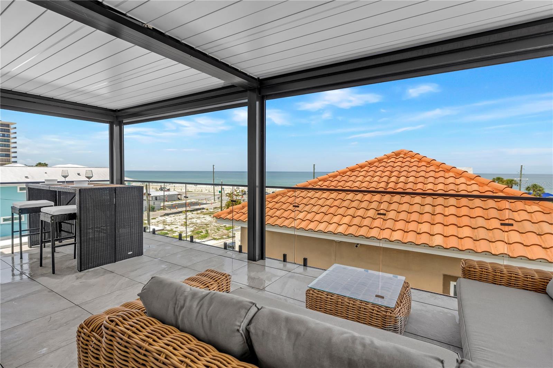
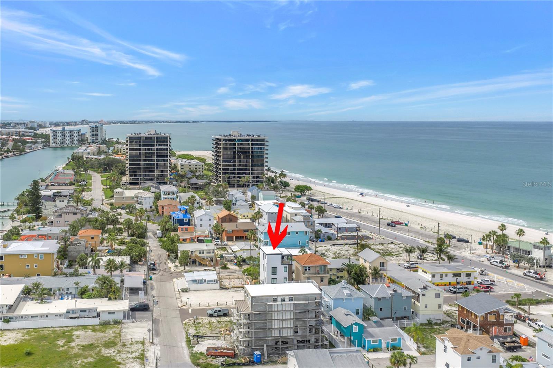
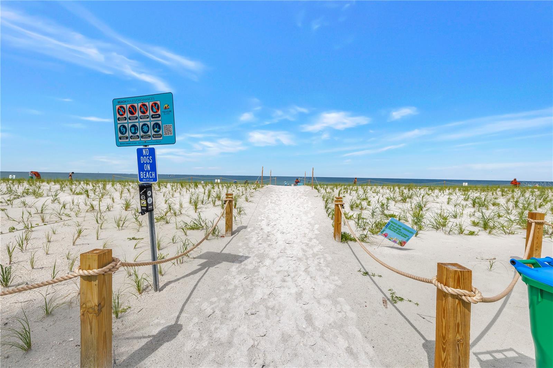
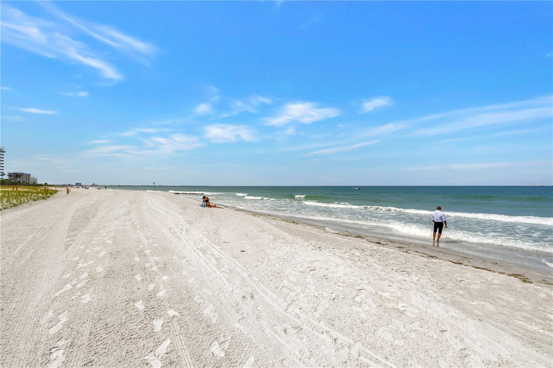
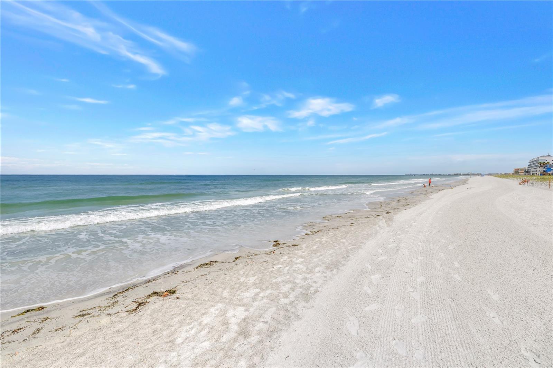
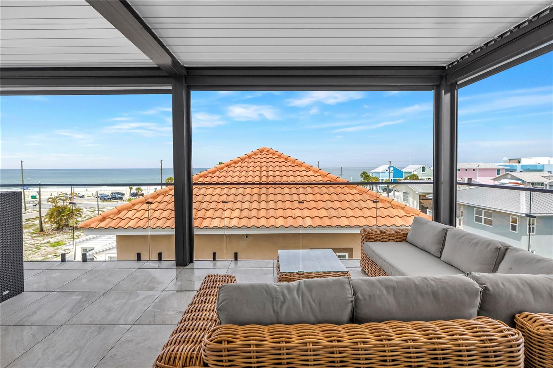
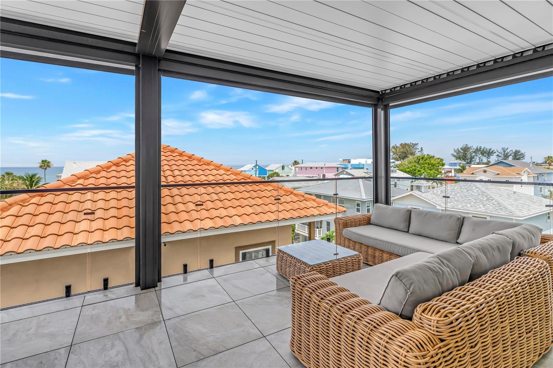
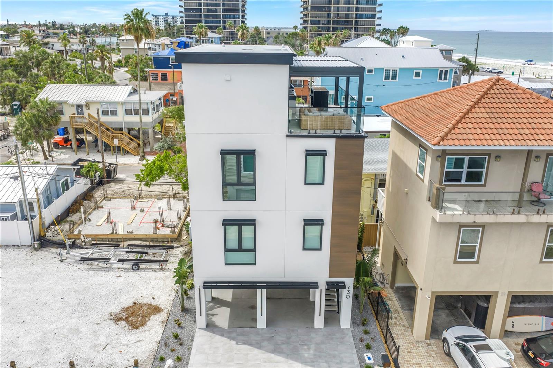
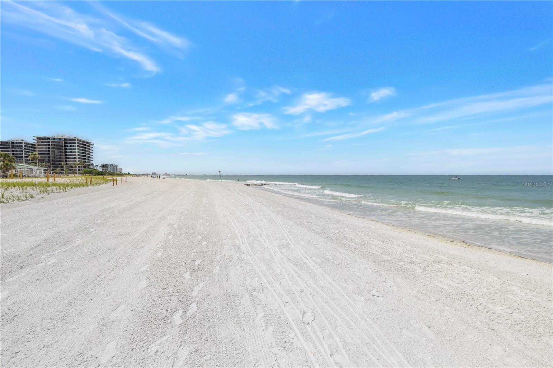
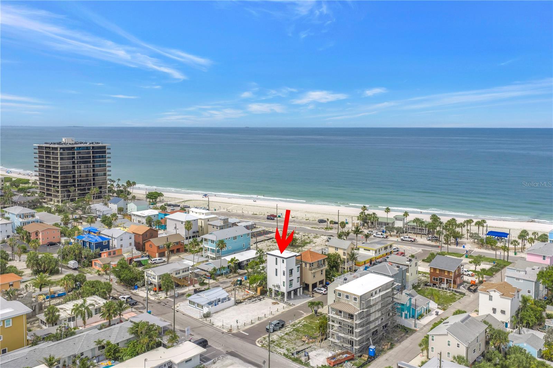
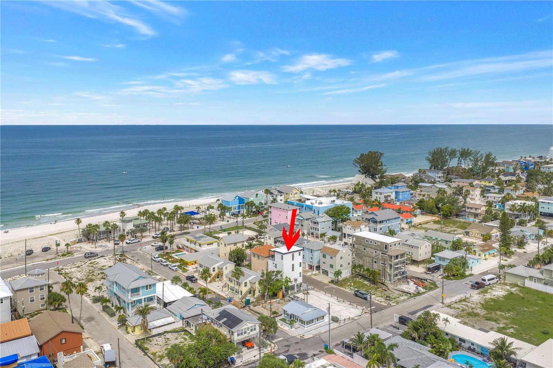
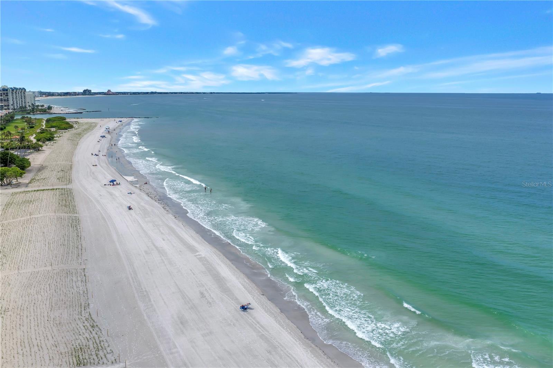
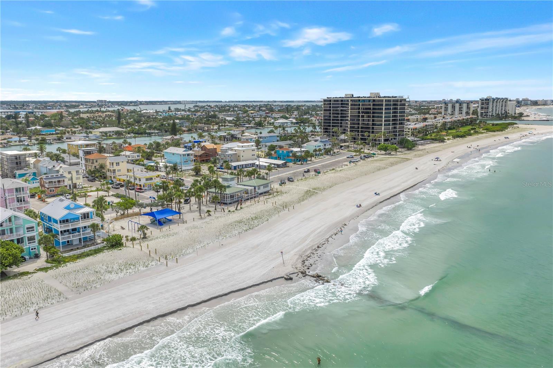
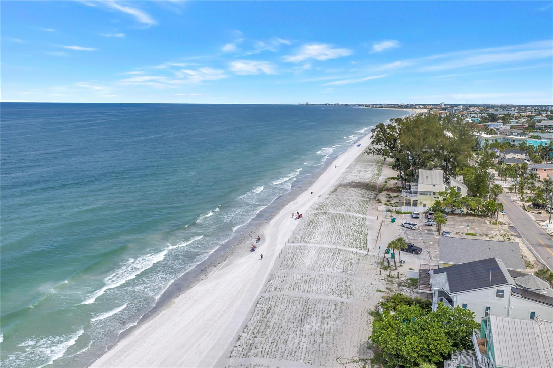
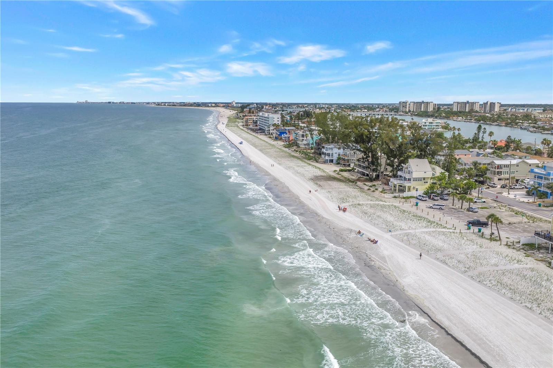
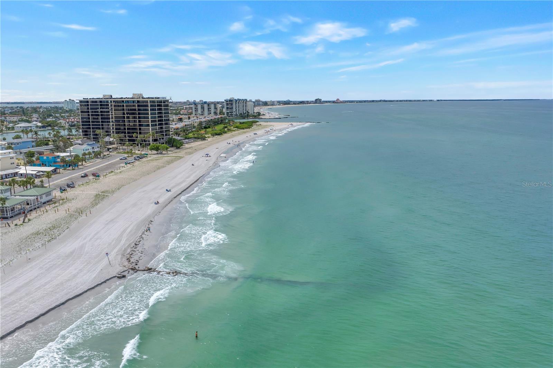
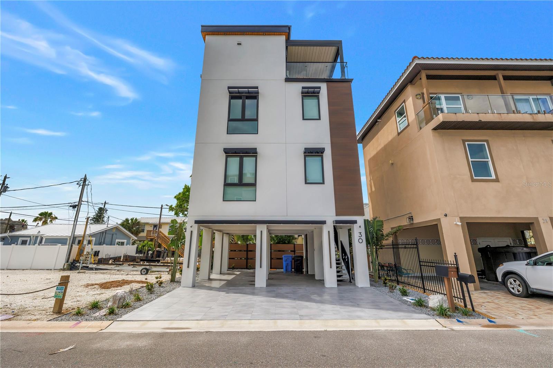
Built in 2023 and inspired by the charm of a luxury boutique hotel on the Mediterranean coast, this extraordinary coastal residence offers beautiful Gulf views, exceptional craftsmanship, and one of the most coveted beach lifestyles along Florida's Gulf Coast. Just steps from the sugar-white sands of Sunset Beach, this is a home designed to impress while living beautifully every day.

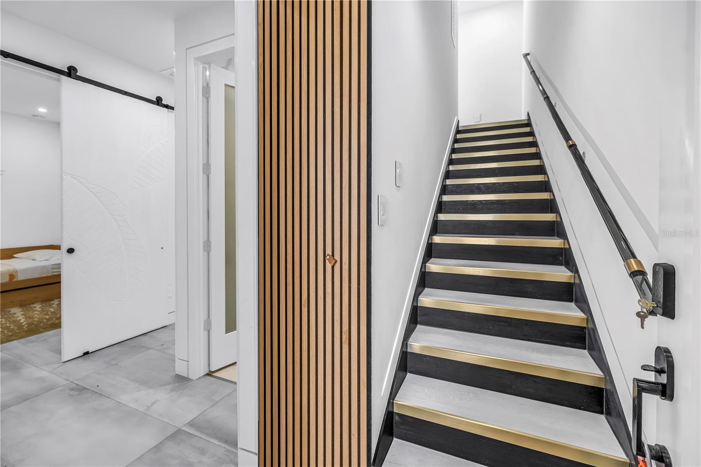
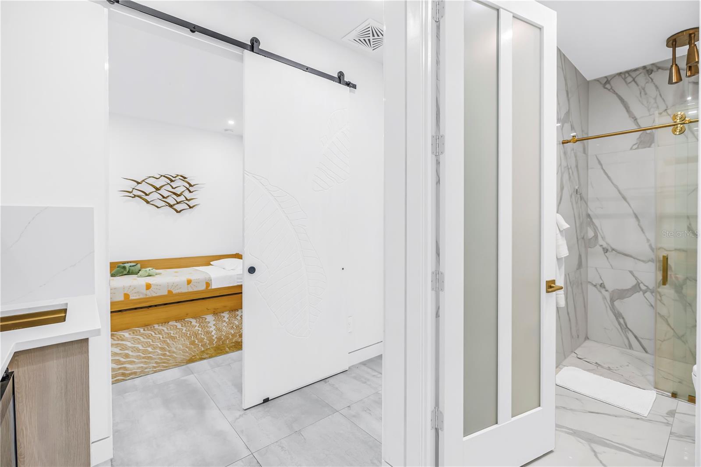
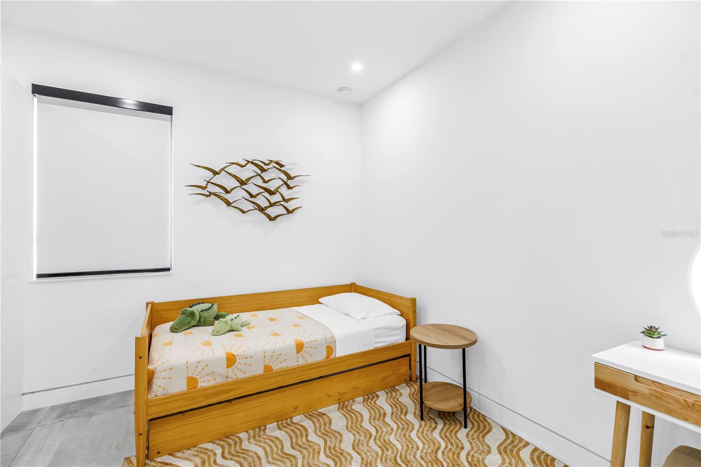
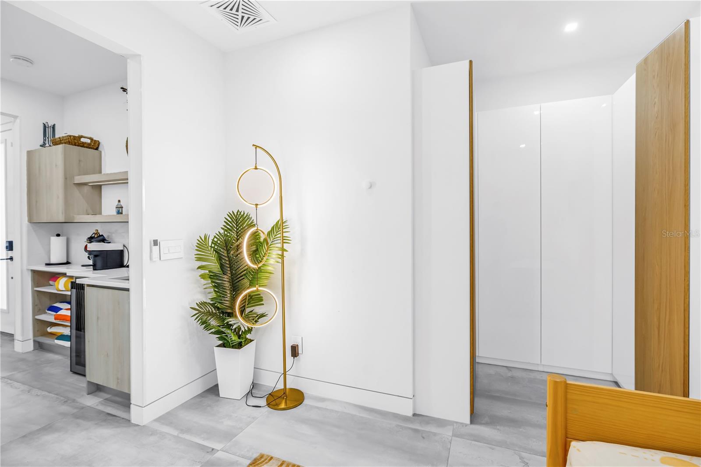
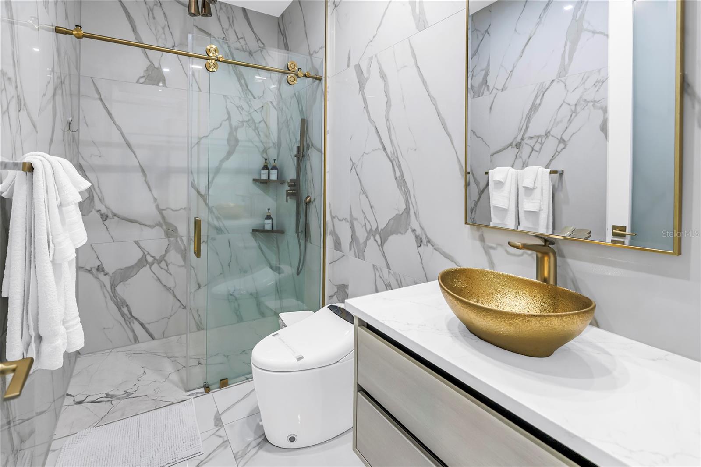
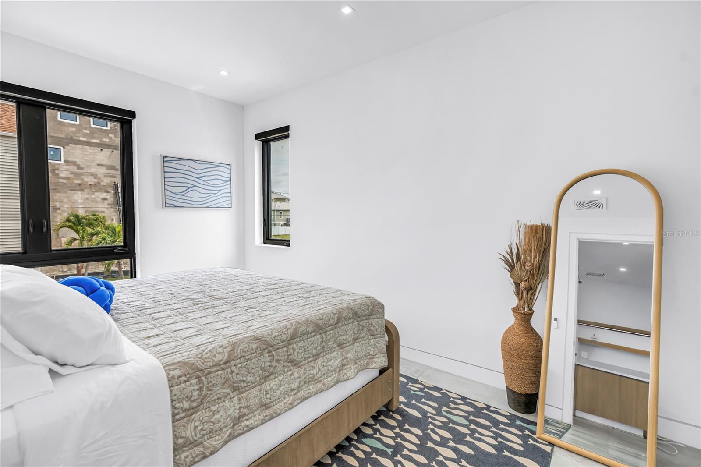
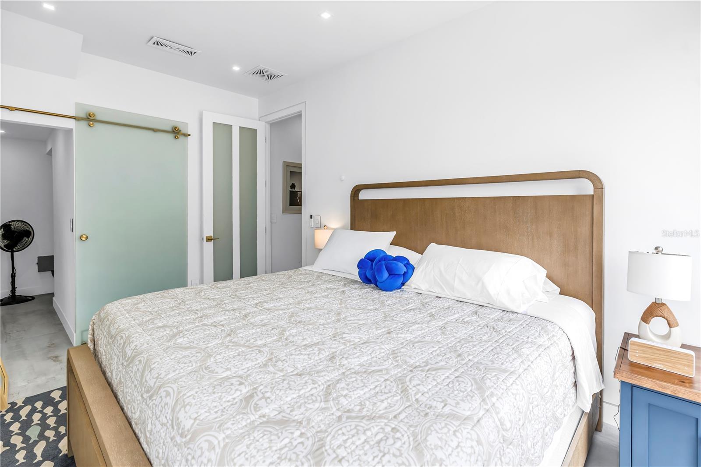
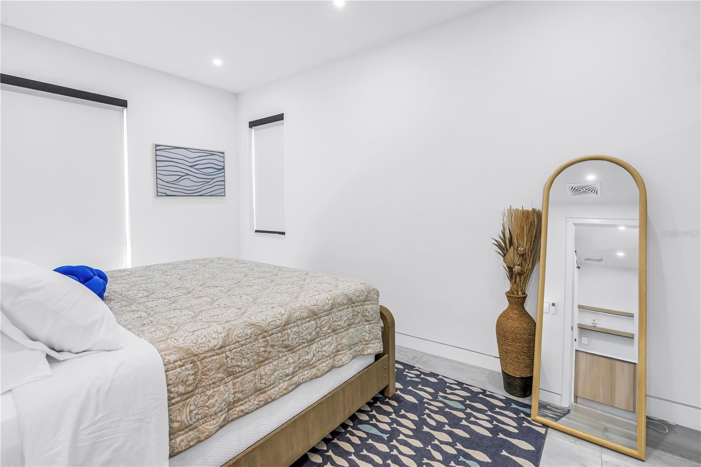
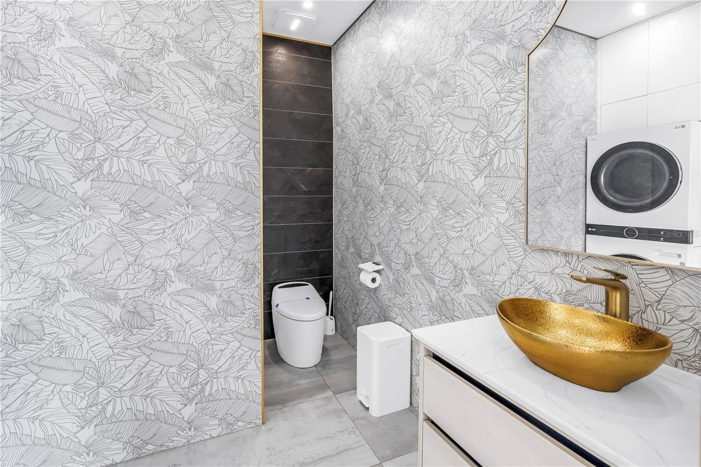
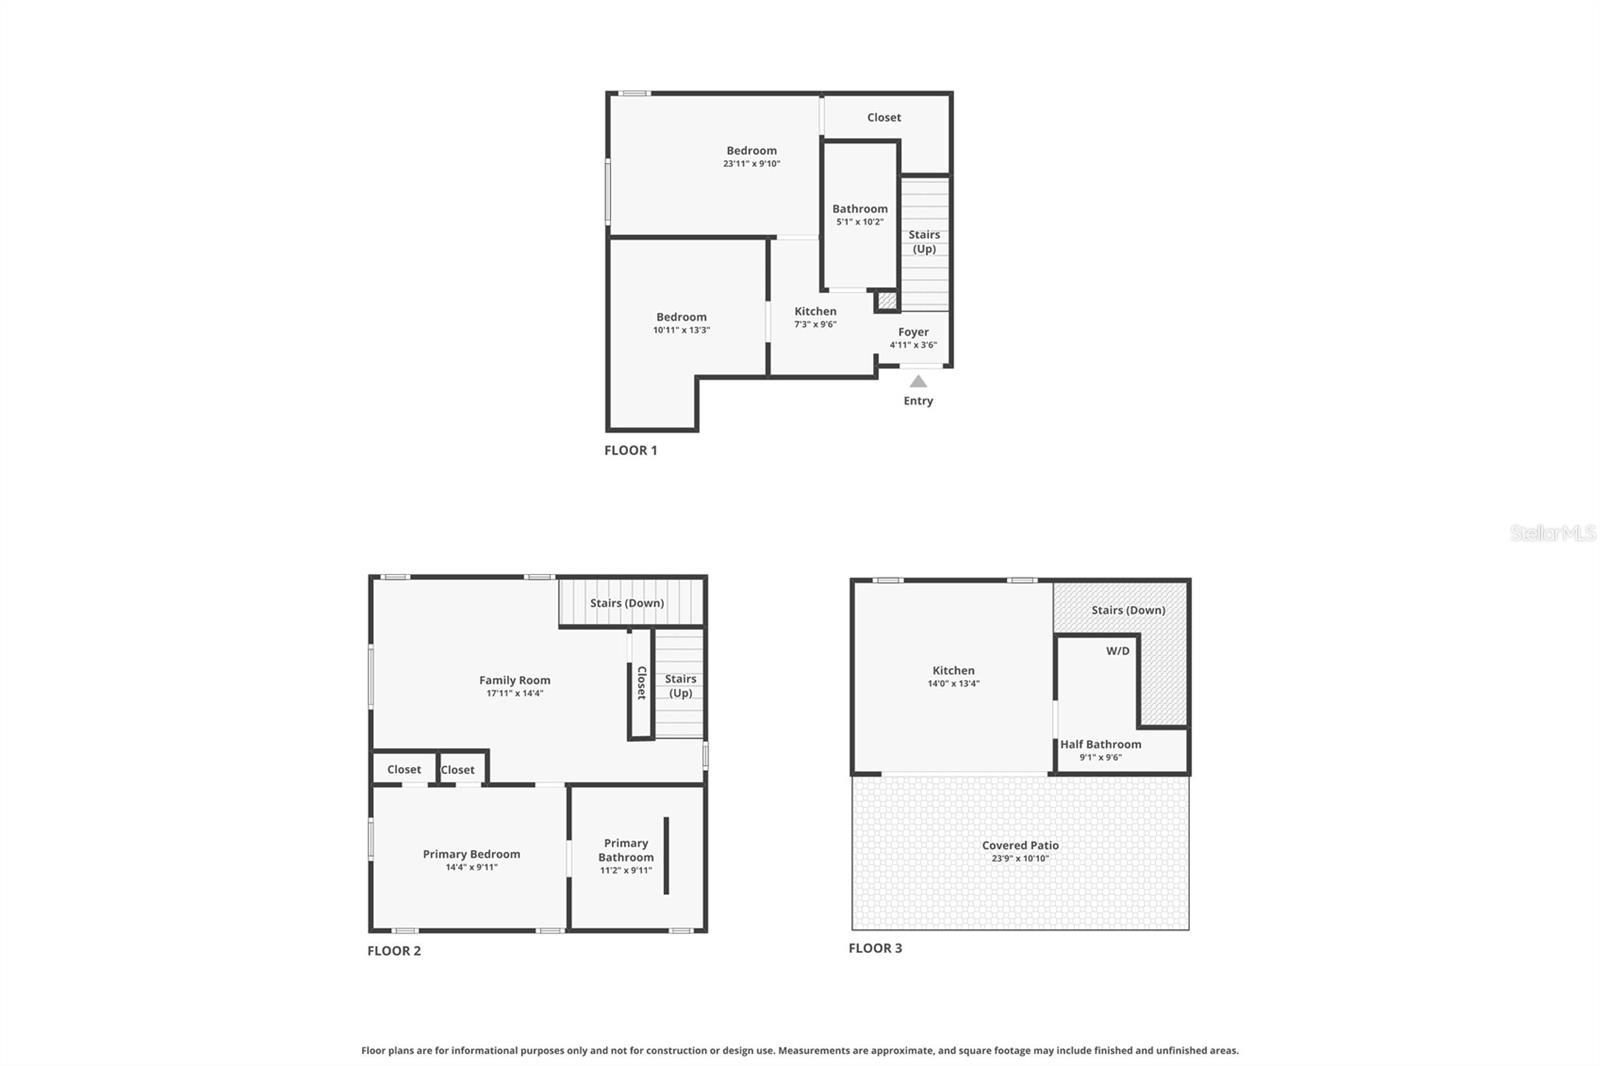
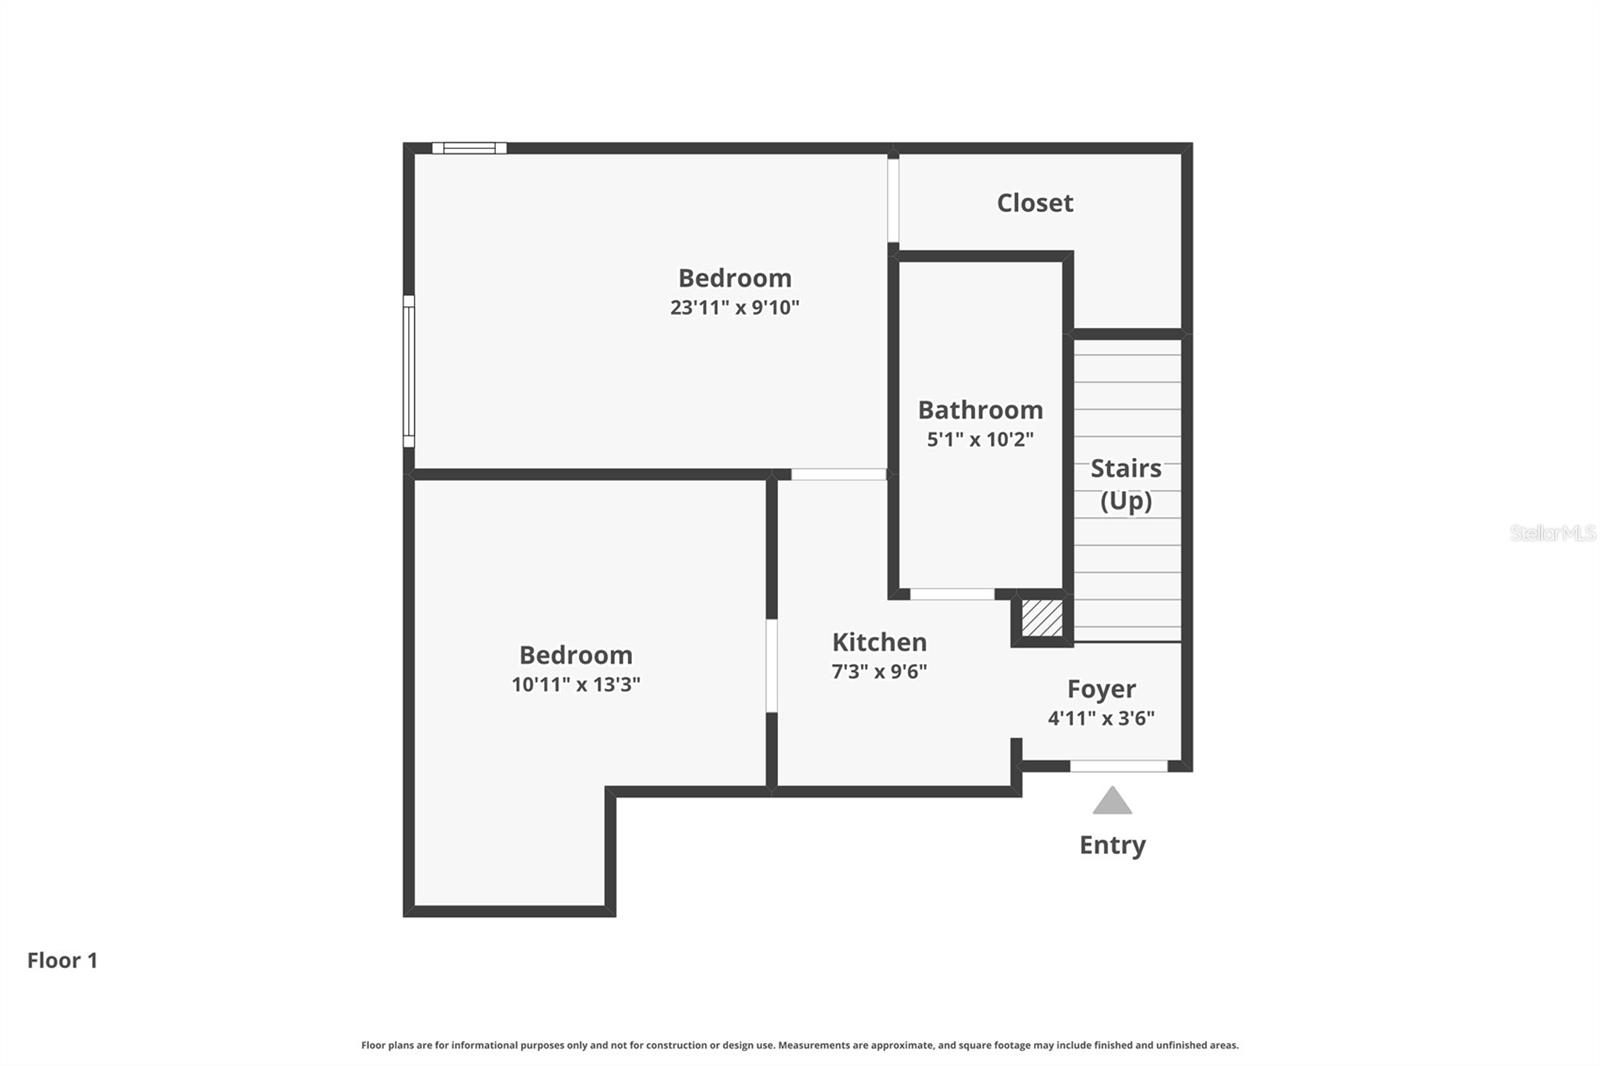
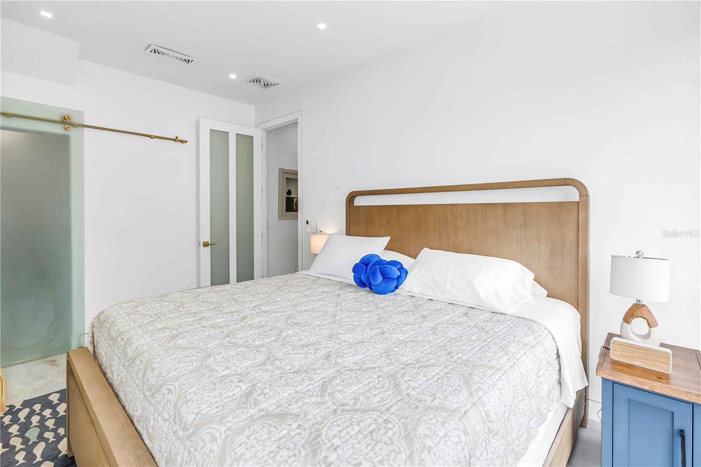
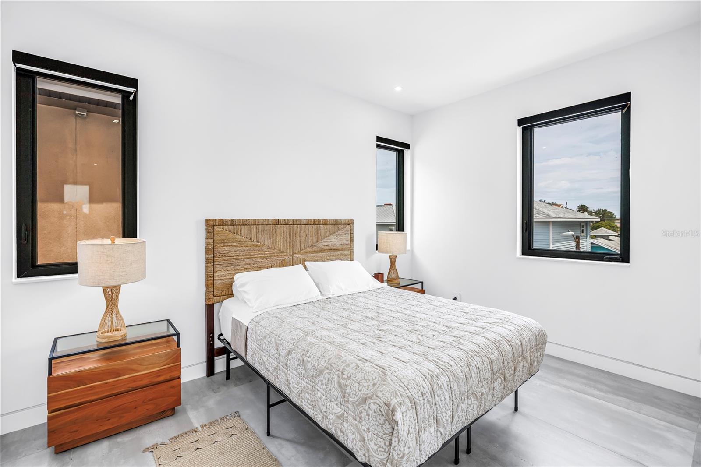
Thoughtfully arranged across three levels, the first living floor functions perfectly as a private guest retreat, multigenerational living space, or luxurious accommodations for visiting family and friends. Complete with its own kitchenette, two spacious bedrooms, and a beautifully appointed designer bath, it offers comfort and privacy rarely found in today's luxury homes.

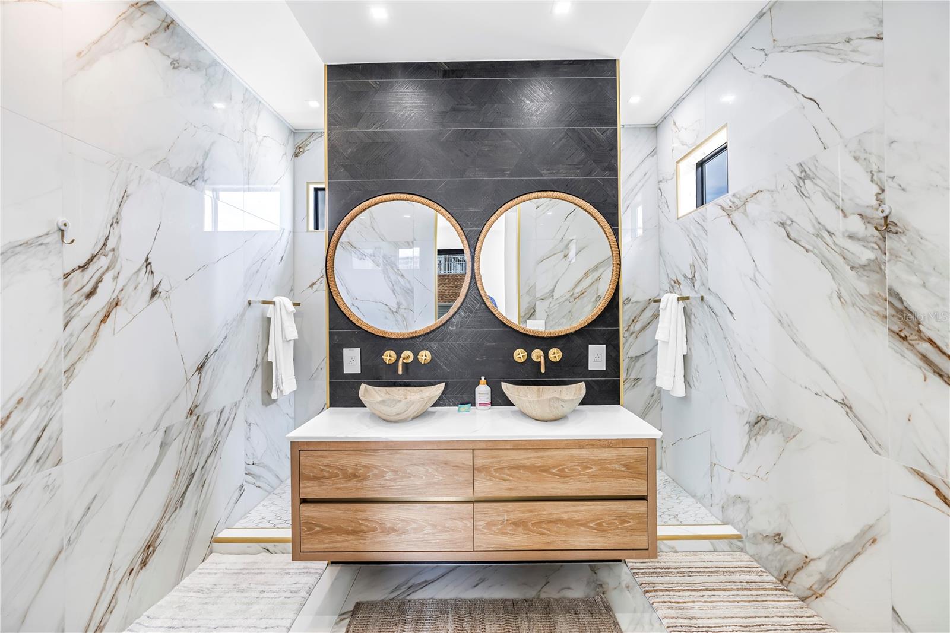
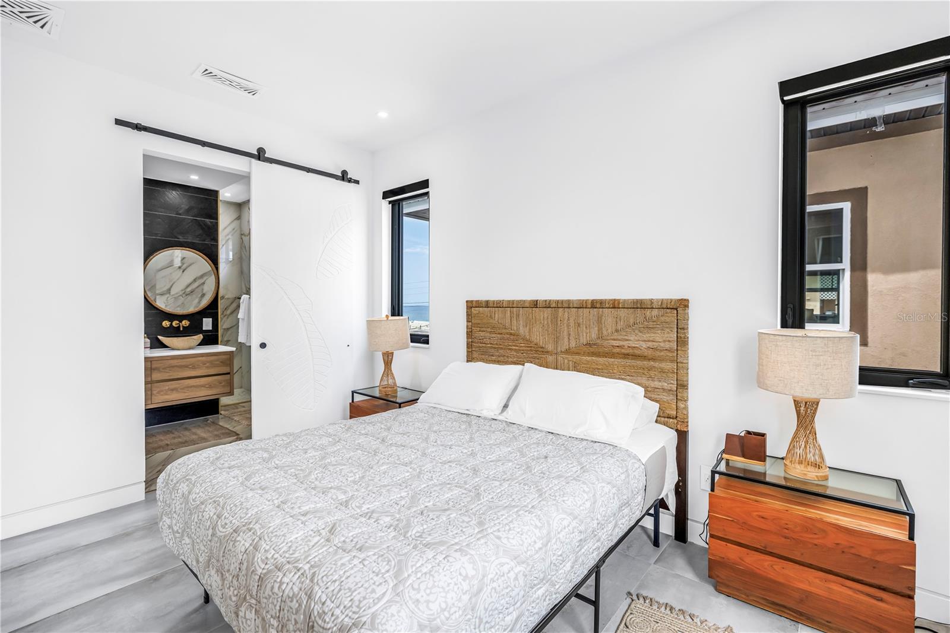
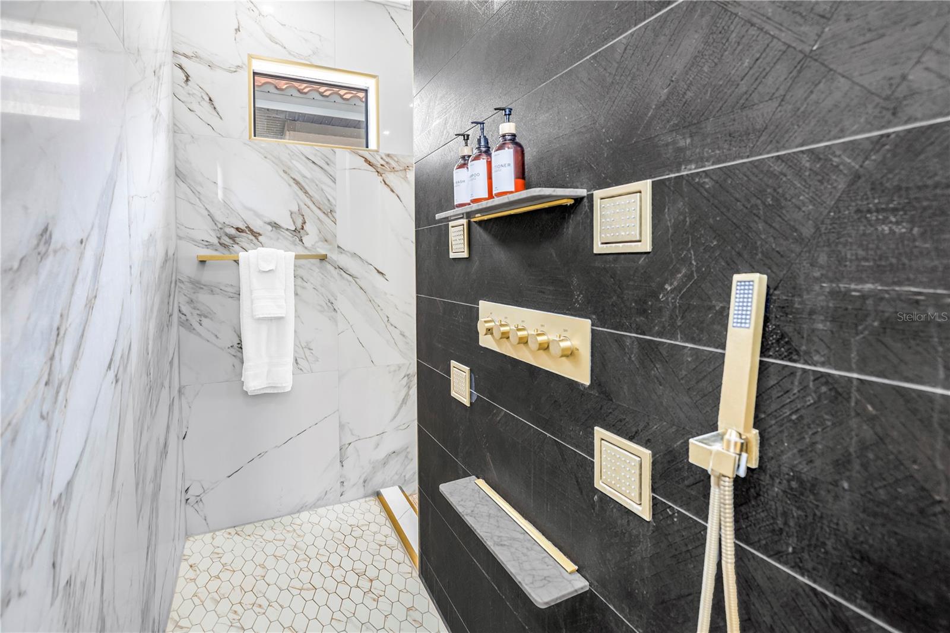
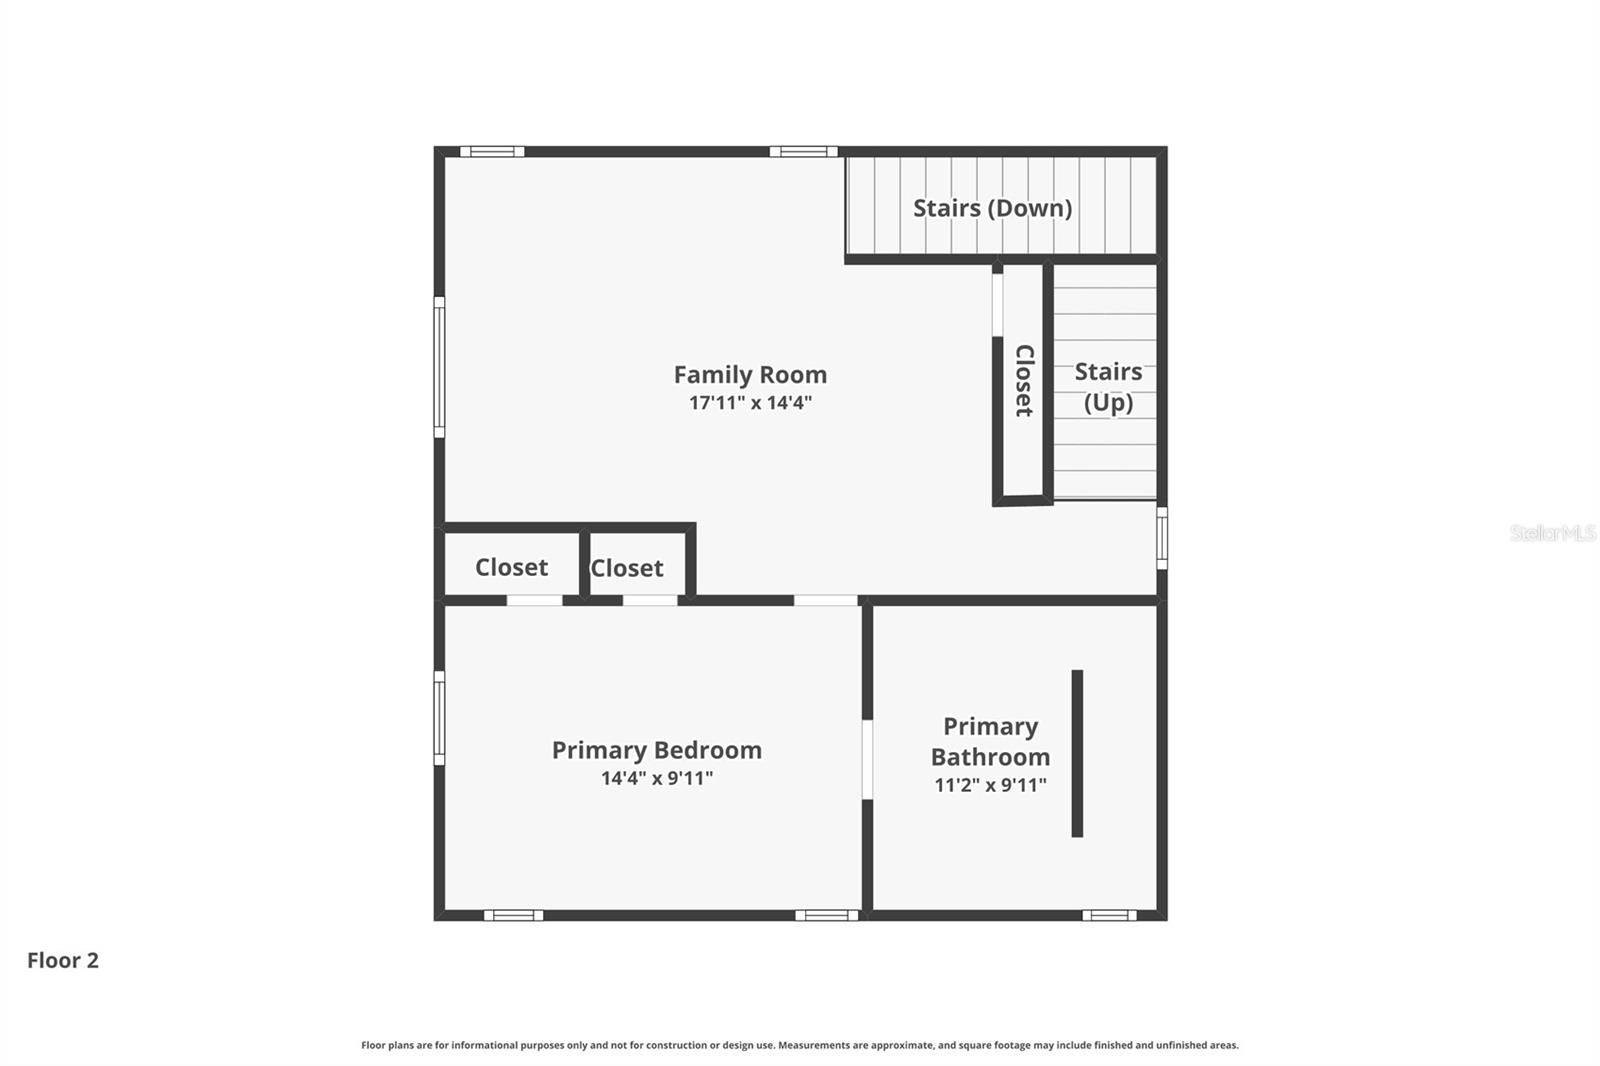
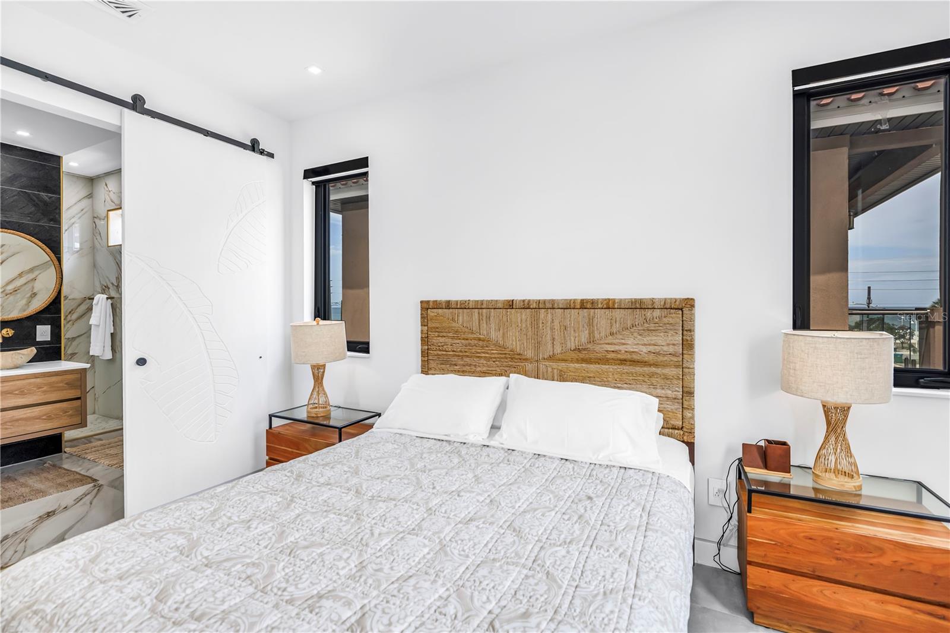
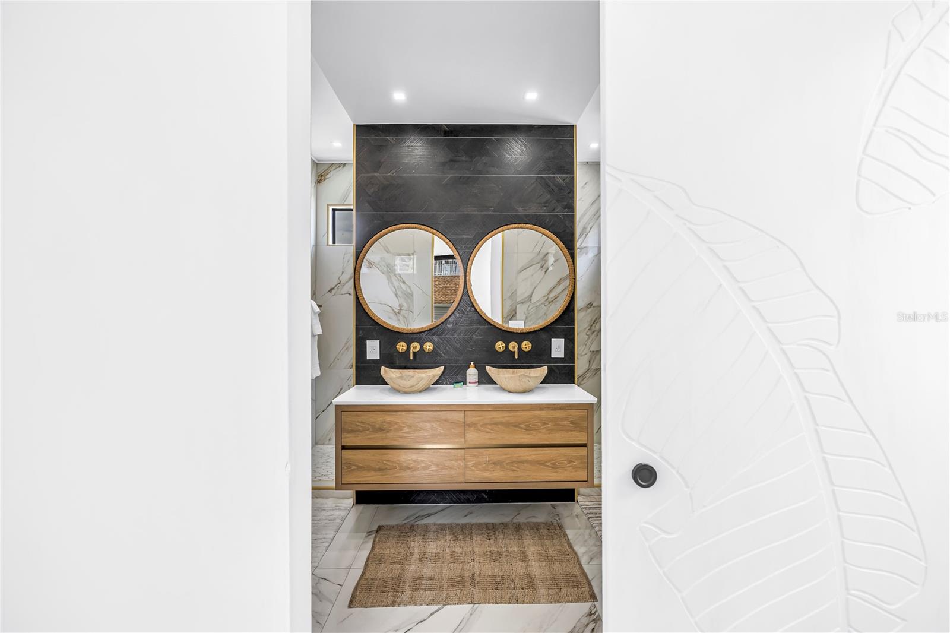
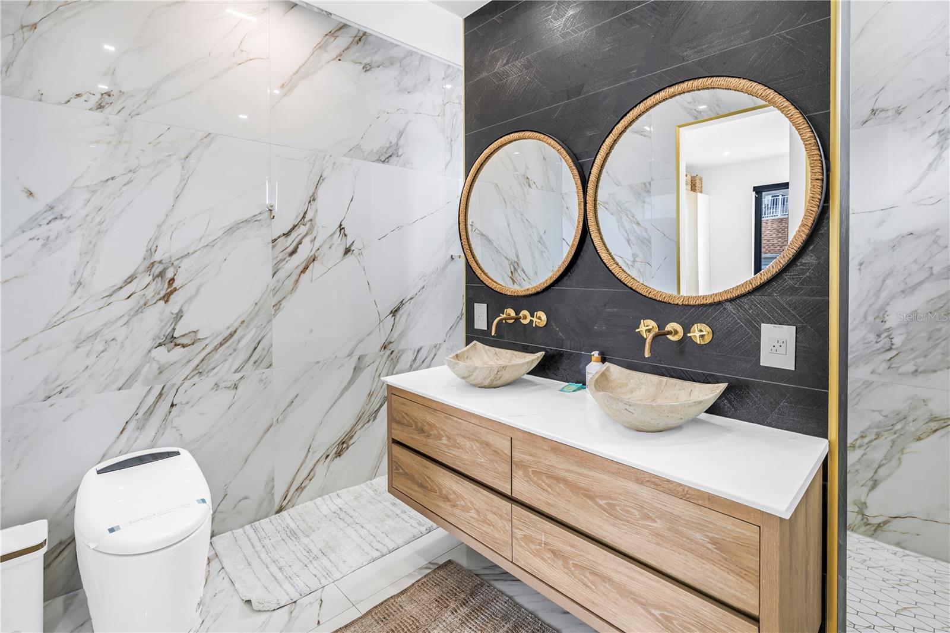
The second level is dedicated to an elegant primary suite that feels more like a private resort than a bedroom. Dramatic Versace tile, floating vanities, designer fixtures, and an extraordinary spa-inspired shower create an atmosphere of quiet luxury and relaxation.

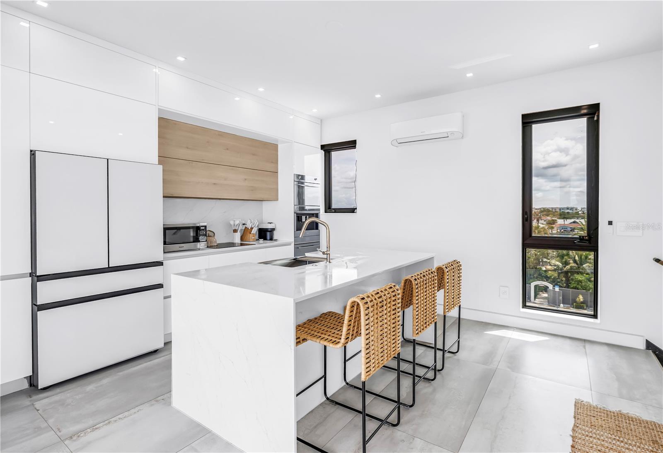
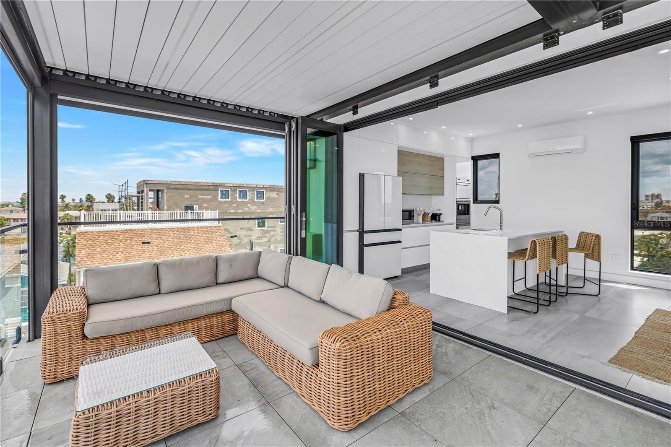
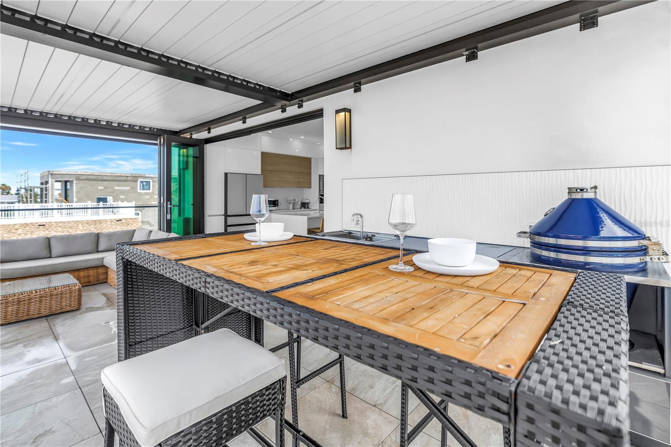
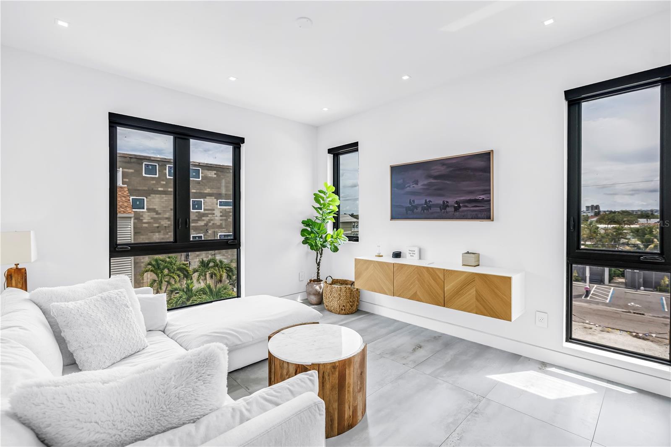
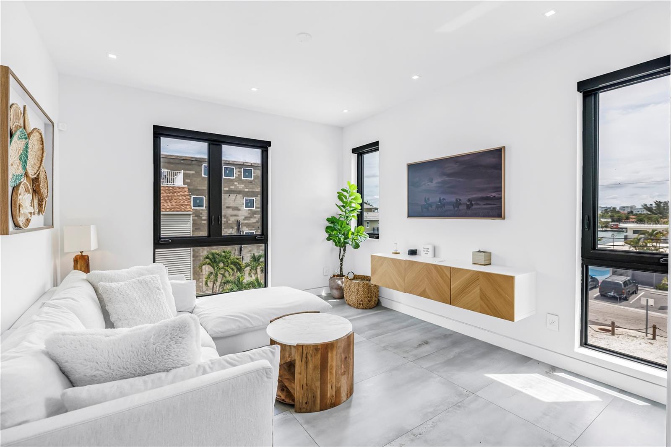
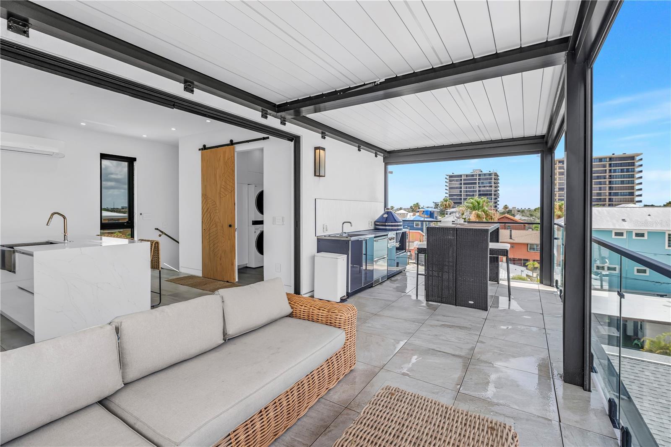
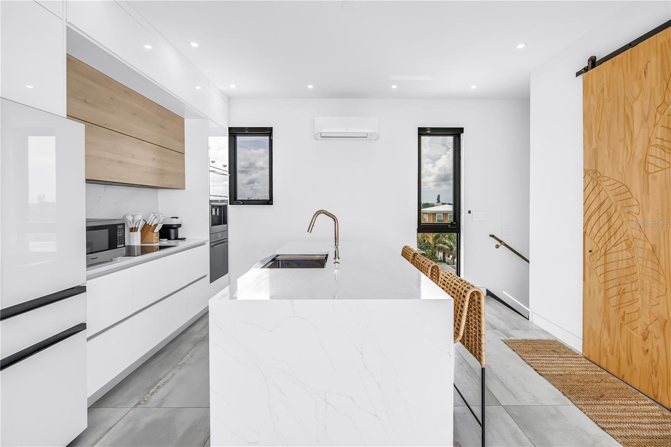
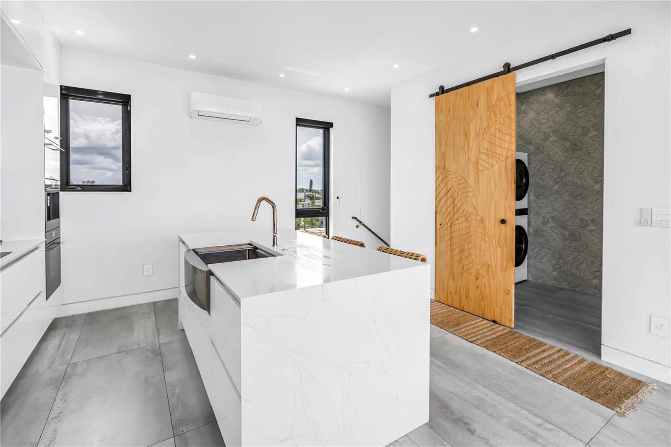
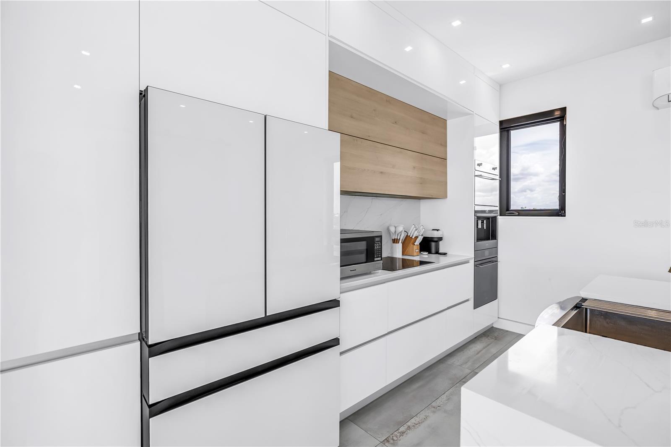
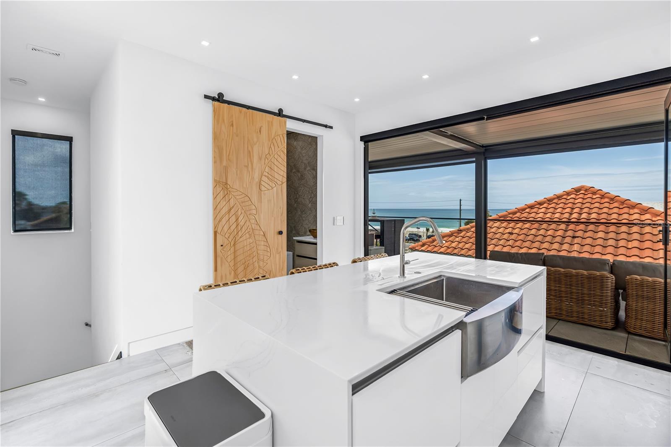
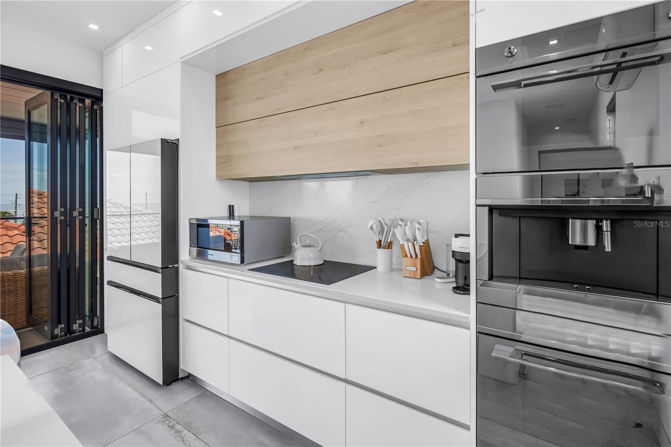
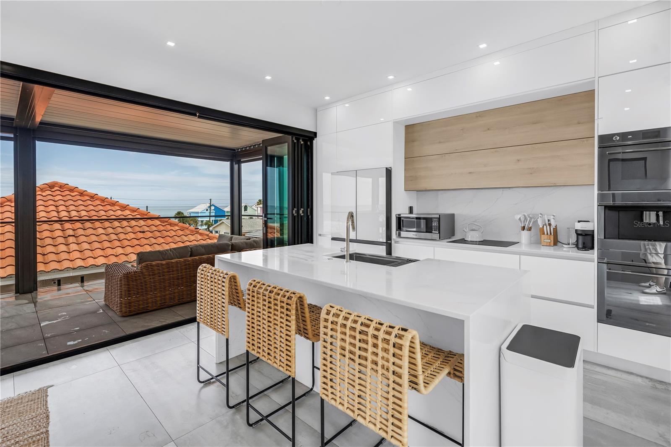
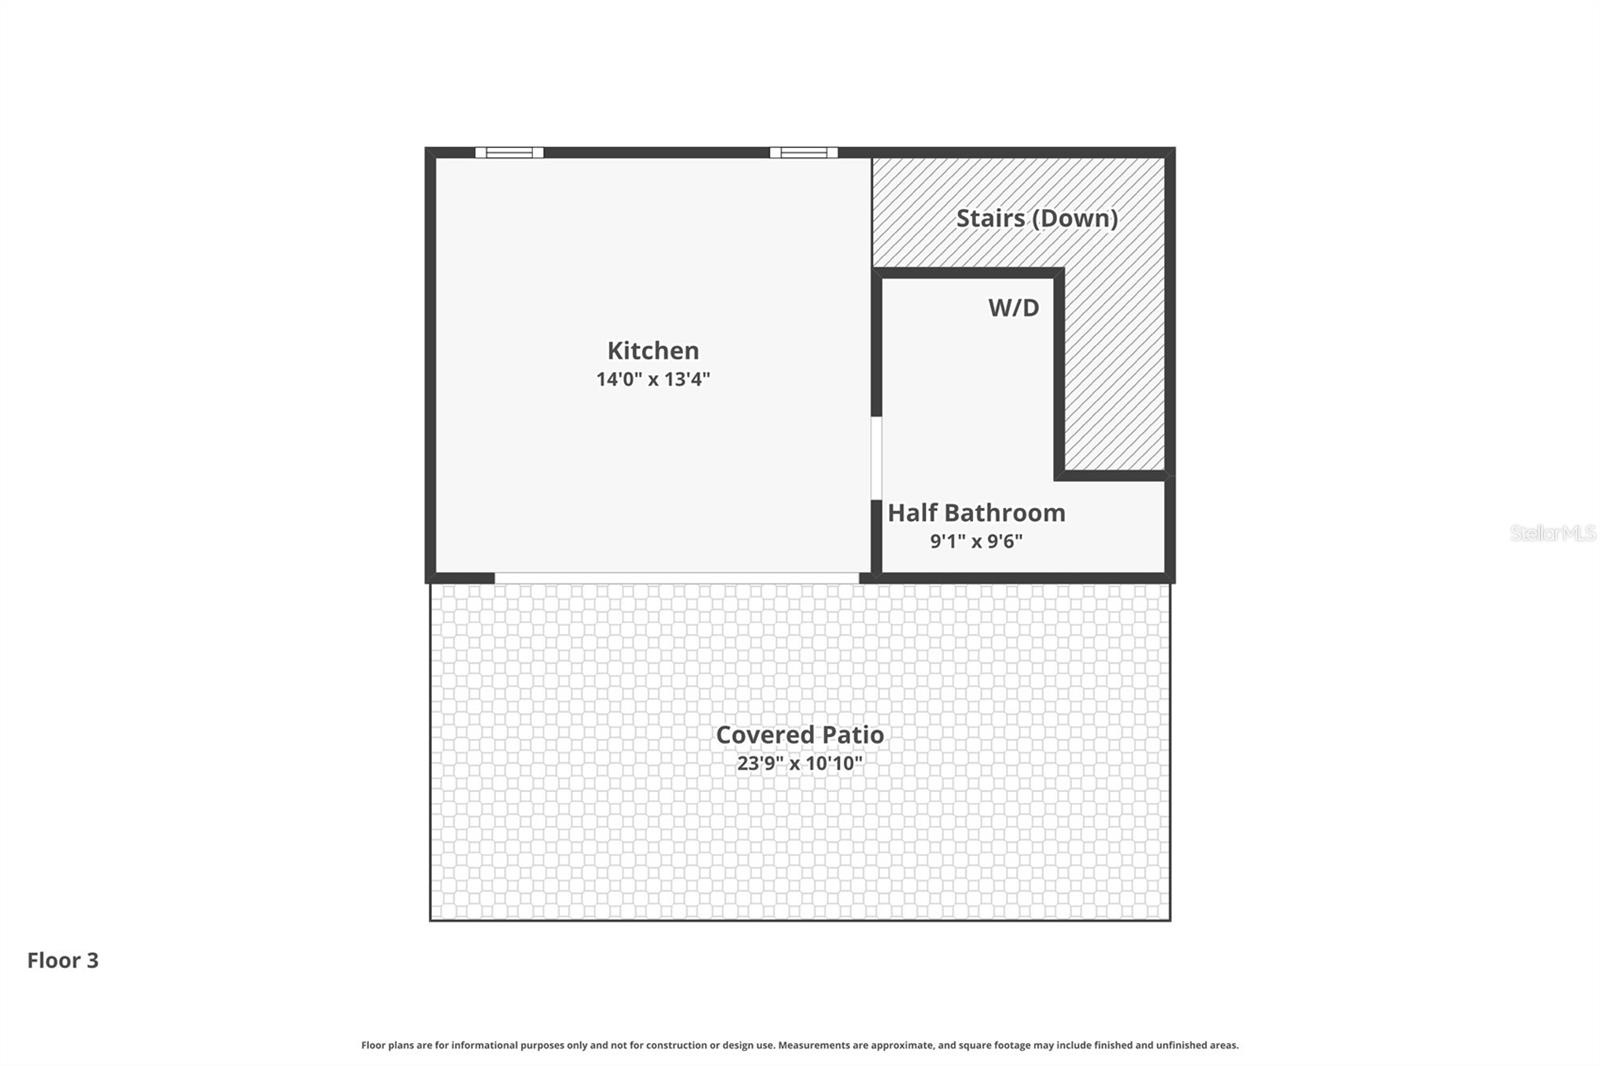
The heart of the home is found on the top floor, where a sleek European-inspired kitchen showcases premium appliances, custom cabinetry, an integrated dishwasher, and a built-in cappuccino and coffee station. Walls of retractable glass disappear completely, transforming the great room into a seamless extension of the expansive outdoor living space while capturing refreshing Gulf breezes and spectacular sunset skies.

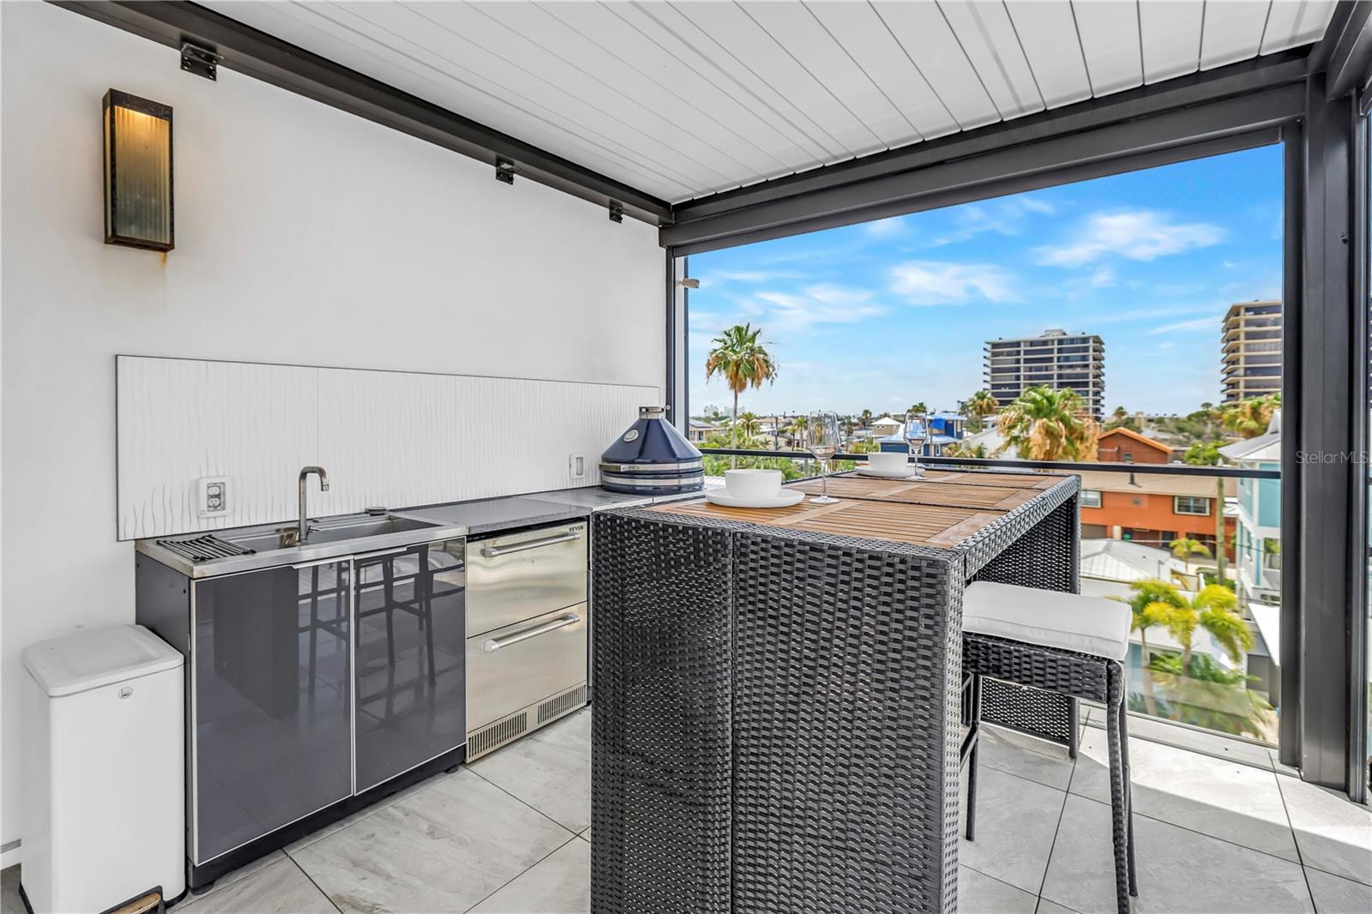
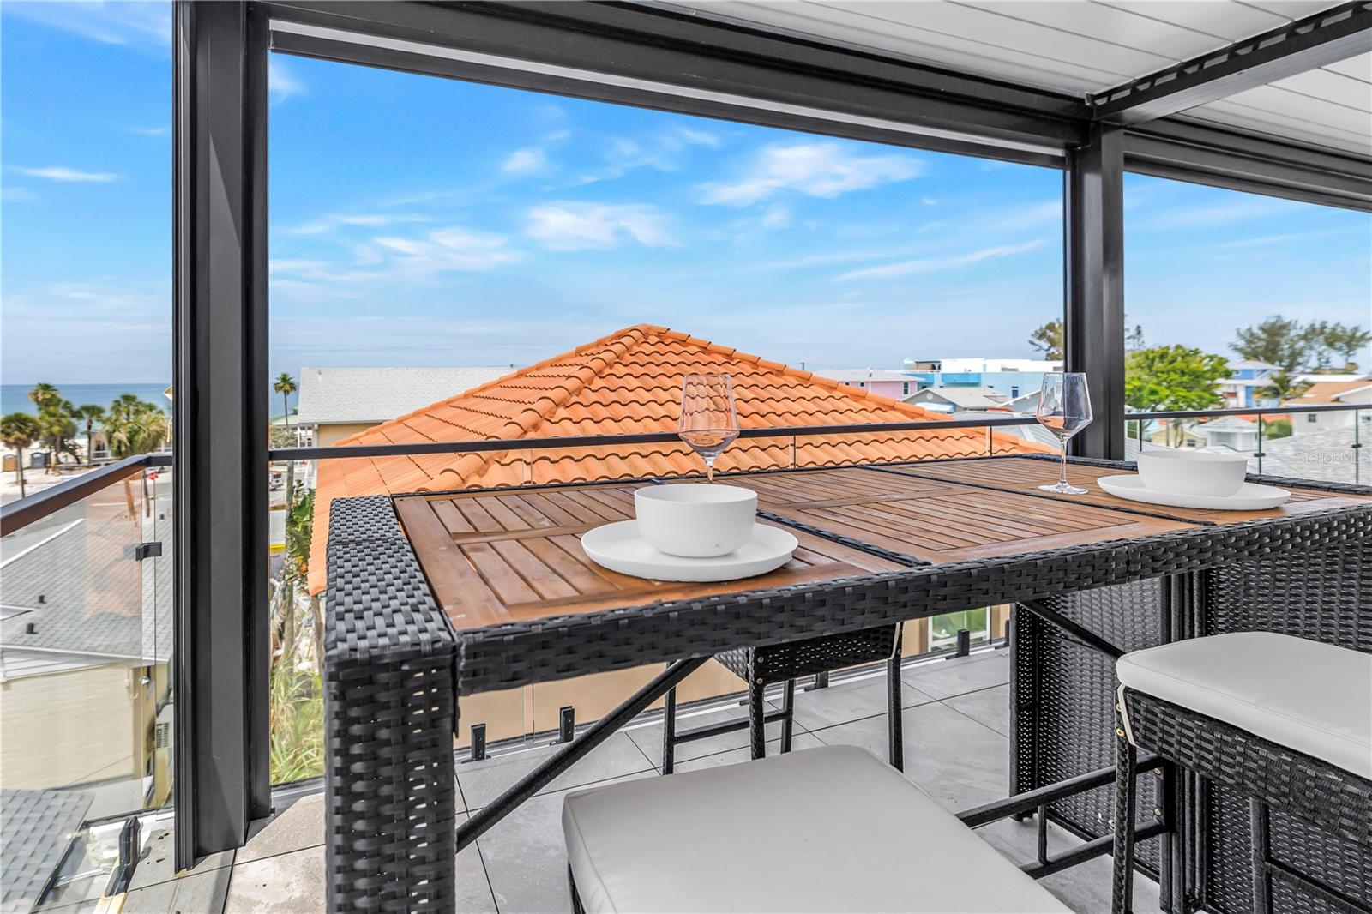
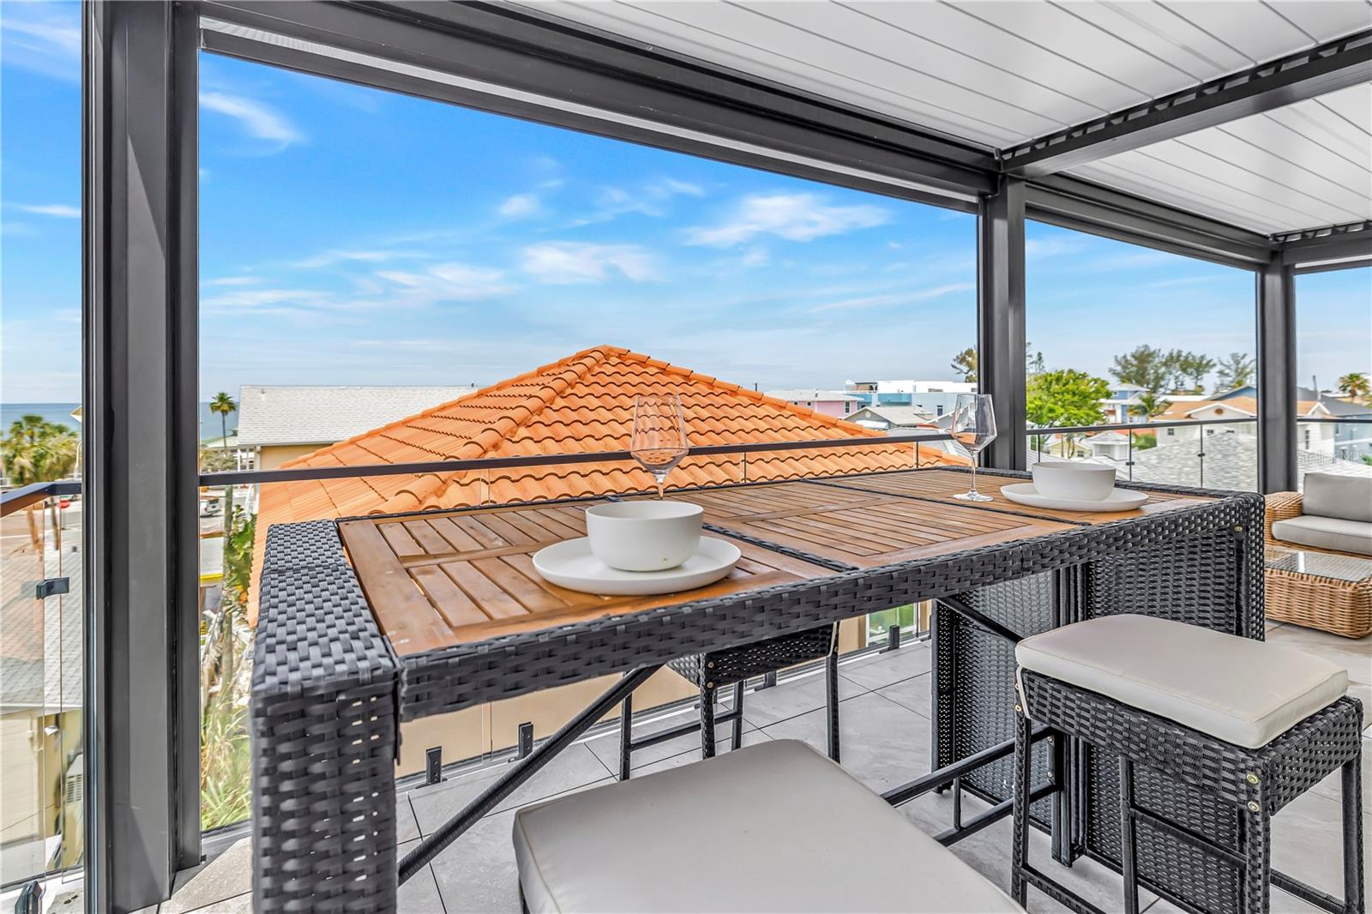
The outdoor entertaining terrace is truly exceptional, featuring a fully equipped outdoor kitchen, wet bar, refrigerator, generous dining and lounge areas, and one of the home's signature features—an automated louvered roof system that adjusts with the touch of a button, allowing you to create the perfect balance of sun, shade, and open sky throughout the day.

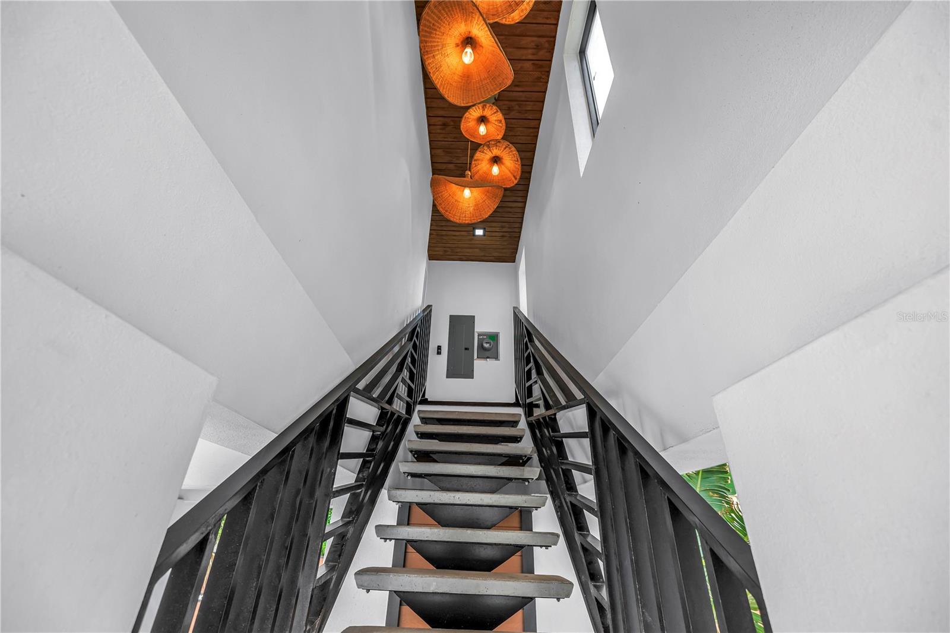
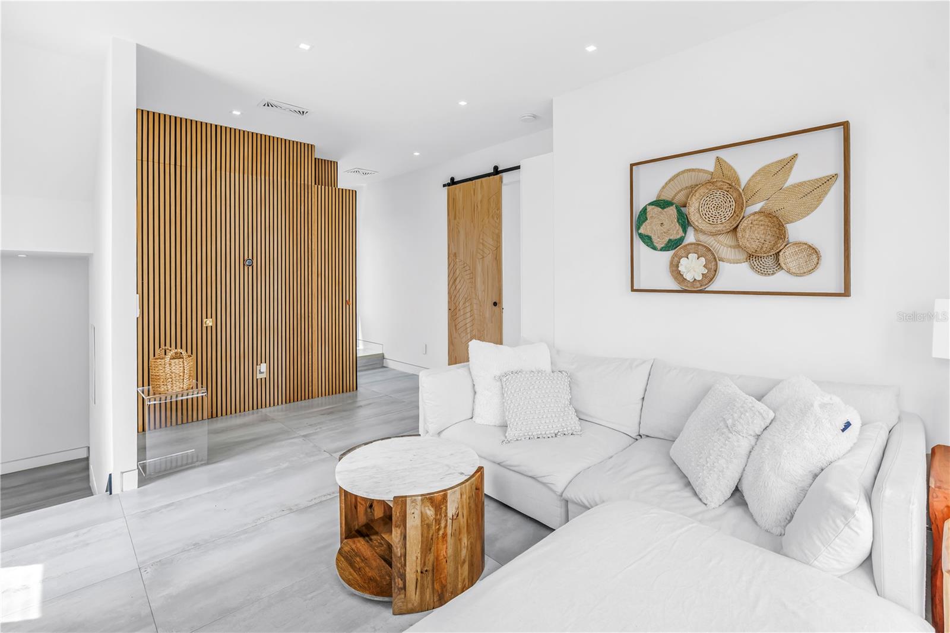
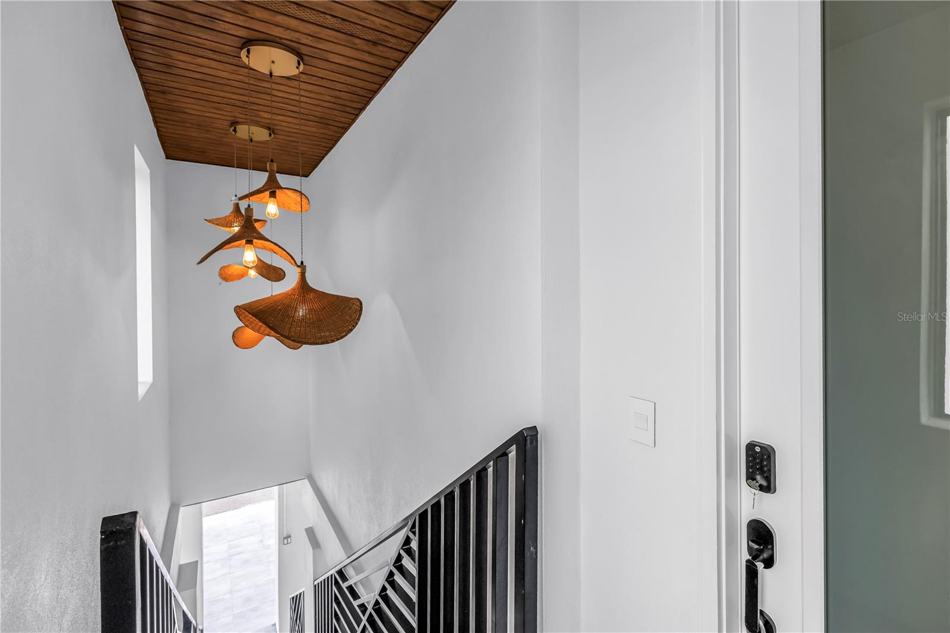
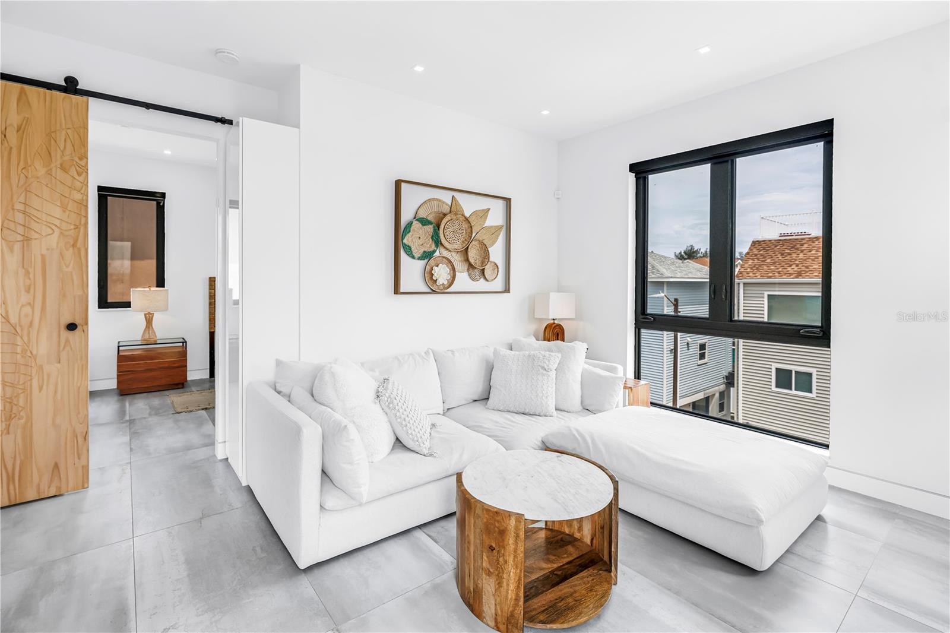
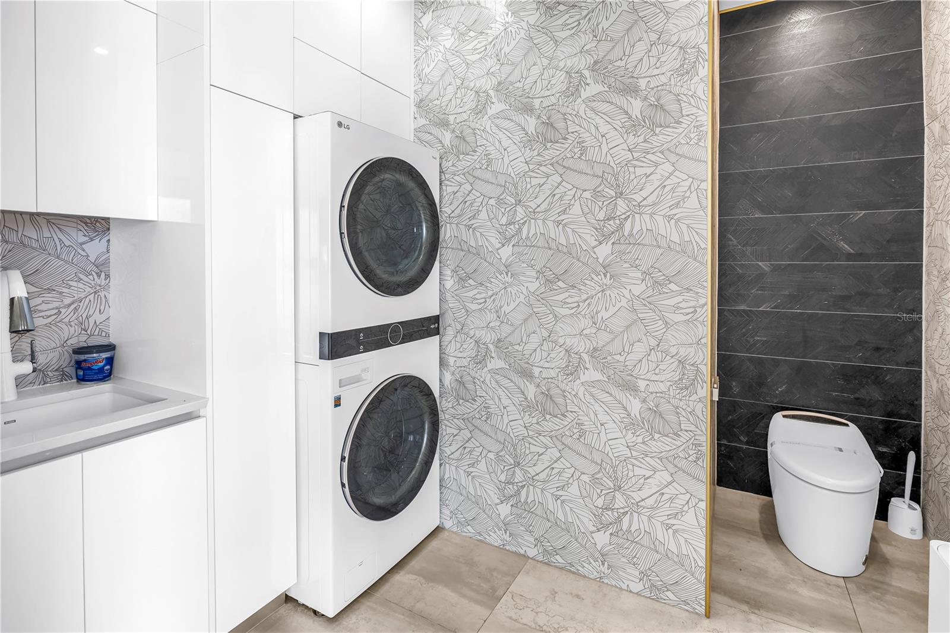
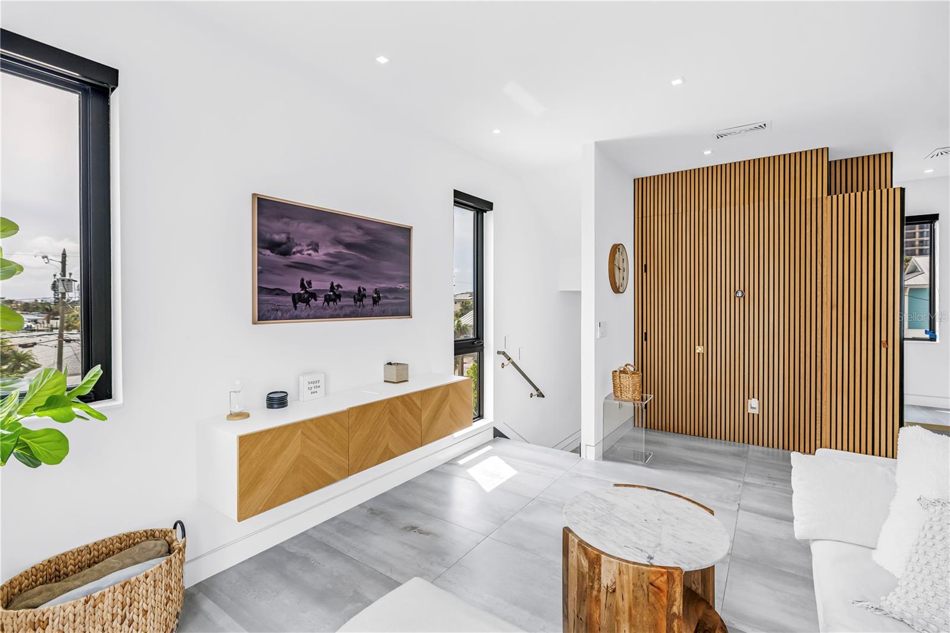
Every detail throughout the residence has been intentionally curated, from custom wood feature walls and sophisticated lighting to refined European finishes and spa-quality bathrooms. The result is a home that feels transported from the Mediterranean while embracing the laid-back elegance of Florida's premier beach lifestyle.

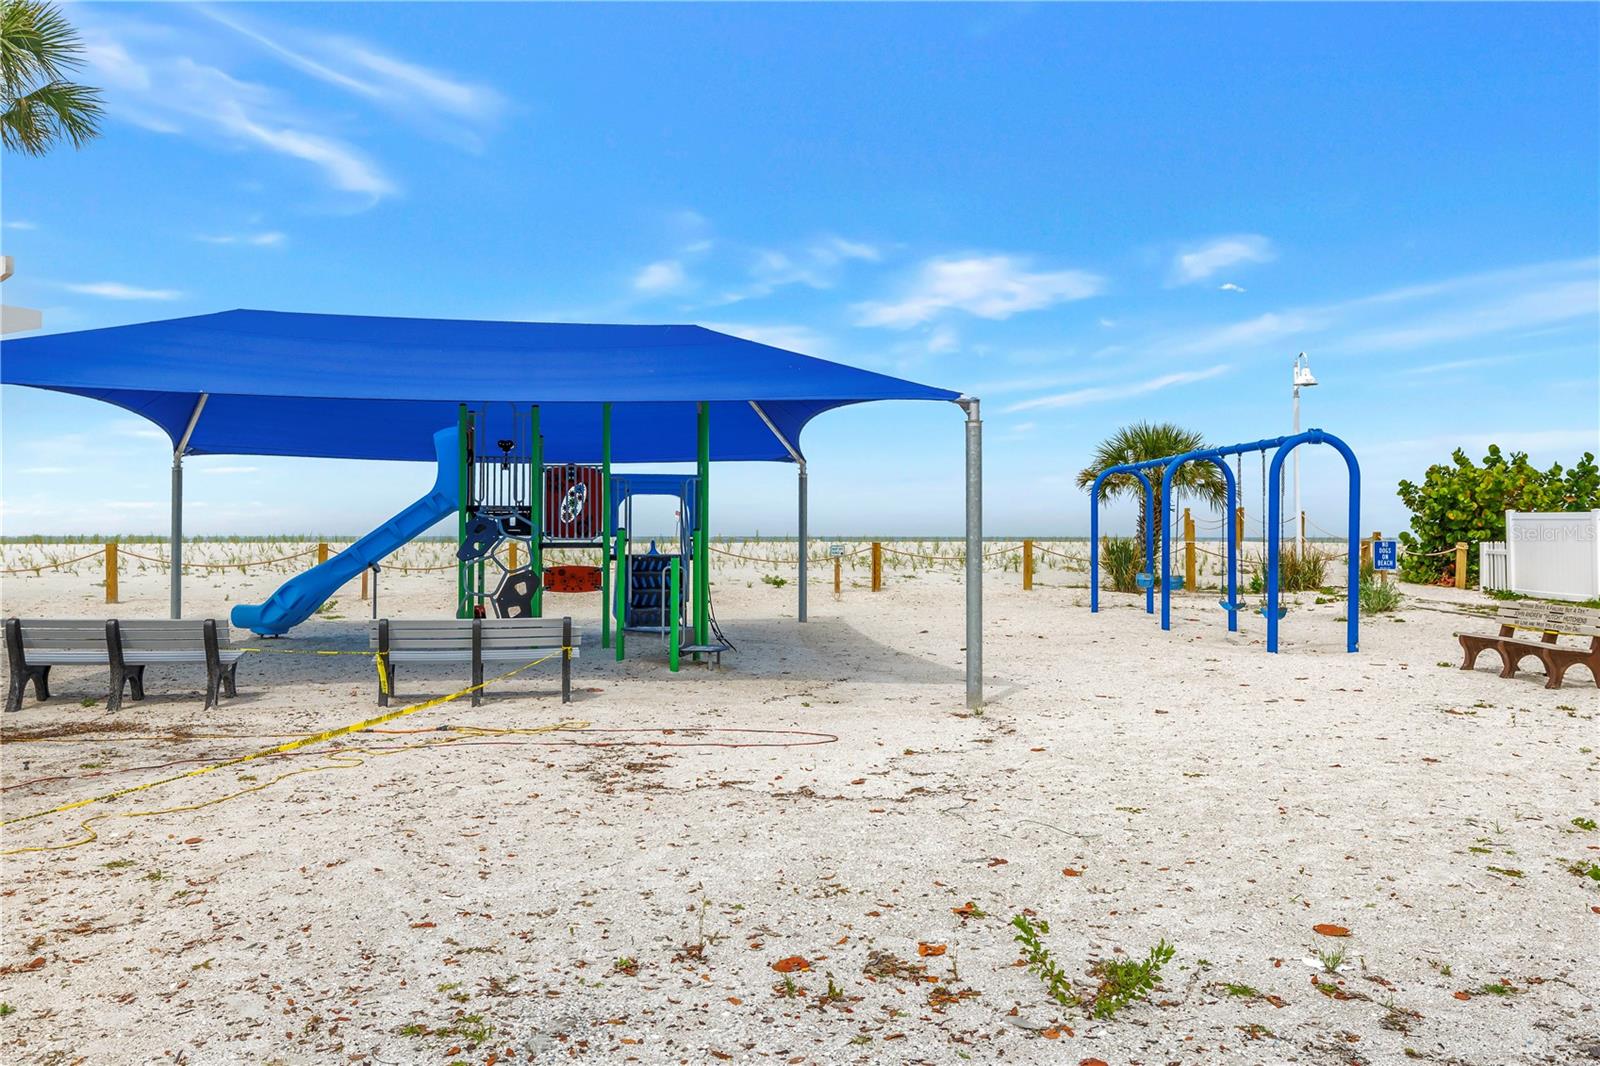
Leave the car behind and enjoy everything Sunset Beach has to offer. Close to waterfront restaurants, beach bars with live music, neighborhood parks, and endless stretches of white sand—all just moments from your front door.

Whether you're searching for an extraordinary primary residence, an unforgettable coastal escape, or a luxury property with outstanding flexibility, this one-of-a-kind home delivers an exceptional blend of architecture, lifestyle, and enduring value.

European sophistication. Florida sunsets. A home unlike anything else on Sunset Beach.

30 80TH AVENUE

Message successfully sent.

What would you like to know?

What is 3 + 4 ?

I agree to receive email communication and understand I can unsubscribe at any time.

I agree to be contacted by The Graf Group of Coldwell Banker via call, email, and text for real estate services. To opt out, you can reply 'stop' at any time or reply 'help' for assistance. You can also click the unsubscribe link in the emails. Message and data rates may apply. Message frequency may vary. Privacy Policy

Related Properties

New on site 3 days ago
Virtually Staged. Welcome to unparalleled coastal luxury in this exceptional 12th-floor condo, nestled on the pristine shores of Sunset Beach in Treasure Island. This stunning residence offers unobstructed, breathtaking views of the sparkling Intercoastal waterways where every sunset paints the sky in vibrant hues, creating a masterpiece from the comfort of your own home. As you enter this exquisite unit, you are greeted by an expansive open floor plan that seamlessly blends elegant design with modern living. Floor-to-ceiling windows bathe the space in natural light and frame the panoramic vistas, enhancing the beauty of the coastal surroundings.Located on the south east corner of the Mansions the 90ft balcony wraps around the building and offers daily sunrise views and evening sunsets. The gourmet kitchen is a culinary enthusiast's dream, featuring top of the line appliances, custom cabinetry, and a spacious island with exquisite granite countertops, perfect for entertaining guests or enjoying casual meals. The luxurious master suite serves as your personal retreat, complete with stunning water views, a private balcony for relaxation, and an opulent ensuite bathroom featuring an elegant shower enclosure. The Additional bedroom is designed as a private haven with generous closet space and beautifully appointed bathroom. Custom closets throughout. Step outside to your private balcony, where you can enjoy morning coffee or evening cocktails while soaking in the breathtaking sights and sounds of coastal living. The Coveted Mansions by the Sea offers an array of resort-style amenities, including a sparkling swimming pool, state-of-the-art fitness center,tennis courts, saunas, pickle-ball courts and direct access to the powdery sands of Sunset Beach. Additional storage also included. This remarkable condo is not just a home; it’s a lifestyle. With fine dining, boutique shopping, and vibrant nightlife just moments away, you’ll enjoy the perfect balance of tranquility and excitement in this idyllic coastal paradise. Experience the epitome of coastal luxury in this exceptional 12th-floor unit. Schedule your private tour today and embrace the extraordinary lifestyle that awaits you! Call agent for more details and bring you pickiest Buyers. The Mansions do not disappoint.
#TB8539996

TREASURE ISLAND

7600 BAYSHORE DRIVE 1206

2 Beds

2 Baths

1,510 Sq.Ft.

$1,195,000

MLS#: TB8539996

New on site 4 days ago
BEAUTIFULLY AND COMPLETELY UPDATED WITH A GORGEOUS COASTAL CONTEMPORARY LUXURY APPEAL! Located in highly desired Capri Isle, this waterfront home rests on protected water within short boating distance of Johns Pass and the open Gulf. A fine brick paver circular driveway welcomes you to an exceptional split-bedroom, open floor plan with large form-factor porcelain floors, clean up-to-date lines and extensive natural lighting. The inviting great room features custom modern wall niches, ideal for your artwork or wall mounted media center. Grand open dining area with built-in credenza/buffet and beverage/wine chilling center, transitions to a dazzling chef’s kitchen with high quality Café stainless steel appliances, minimalistic designer cabinetry, rich quartz counters with matching backsplash, and a wonderful island bar with quartz waterfall surfaces. The elegant owner’s suite offers an attractive custom closet system and opens to the rear deck. The luxurious owner’s bath boasts splendid dual vanities and a lavish walk-in rain shower with secondary shower head. The guest bedroom is en suite, with two closets and a plush full bath with a superbly-tiled glass rain shower enclosure with body wand. 3rd and 4th bedrooms are sizable and share an exquisitely-appointed full bath. You’ll appreciate the generous indoor laundry with quartz counters, lovely cabinetry and a dedicated full-height ‘mudroom’ shoe/storage closet system. Living room, kitchen and owner’s suite open to an incredible “one-of-a-kind” outdoor entertainment center. Massive 1050 sqft covered deck features shellstone pavers, a huge 120 sqft of outdoor counter space (providing a perfect large-scale serving area), and an impressive built-in cooking center with 2 stainless steel gas cooking areas. Covered deck is complemented by a 280 sqft, stand-alone gazebo – an area perfect for staging and/or music. The fabulous Pebblesheen swimming pool with salt-chlorine conversion system, enjoys a large sunshelf and water features, and a heat pump to keep your water warm year-round. This back-yard outdoor space is the perfect party and entertainment playground. Beyond the swimming pool deck rests your composite boat dock with 16,000 lb diagonal boat lift – making your get-aways to the intracoastal waterway and the Gulf, a breeze. Hurricane impact windows and doors, a thoughtfully designed gutter system, and many extras. Capri Isle is an outstanding boating community that is very walk-able and has its own playground, park, ball field and tennis courts. From your home, you’ll enjoy an easy walk to the white sand beaches of Treasure Island, and the city’s excellent dining, shopping and entertainment. The delightful dining and shopping experiences of Johns Pass Village are also within walking distance. This is a great value in a terrific location. Dimensions are estimates. Buyer to verify all dimensions.
#TB8526748

TREASURE ISLAND

12125 5TH STREET E

4 Beds

3 Baths

2,424 Sq.Ft.

$1,295,000

MLS#: TB8526748

Choose how you arrive at the Gulf, on foot or by boat. This Treasure Island waterfront townhome places you just a short walk from the beach, while its deeded, deep-water private boat slip on the resident dock provides uninterrupted access to the Gulf of Mexico within minutes. It is an exceptional setting for anyone who wants boating, beach days and waterfront living to be part of everyday life. British West Indies-inspired architecture, clean lines and tropical details give the residence a distinctive coastal character. Built with CAT 5-rated block construction, this three-bedroom, three-bath home combines the security and peace of mind of substantial construction with the convenience of a low-maintenance, lock-and-leave lifestyle. An oversized two-car garage provides secure parking, storage and space for boating and beach equipment. In addition to the traditional street-facing garage door, a second garage door opens toward the waterfront pool and deck, creating convenient access for paddleboards, fishing gear and entertaining supplies. The thoughtfully designed floor plan features generous living spaces, excellent storage and comfortable separation between the living and sleeping areas. The primary suite is a true retreat with direct balcony access, a spacious en suite bath featuring dual vanities and a large walk-in shower, plus an expansive walk-in closet and two additional built-in walk-in closets. Also located on the third floor, Bedroom 2 enjoys balcony access and a dual-access bath that opens from both the bedroom and hallway. This special bedroom also offers private access to the rooftop terrace, an unforgettable setting for sunset viewing, evening yoga or a relaxing soak in a future hot tub beneath the open sky. Bedroom 3 is equally spacious, with its own en suite bath and the privacy of a separate guest retreat. A private elevator connects all three living levels. The open kitchen and spacious living area are designed for entertaining, featuring high-end appliances and a wine refrigerator. Additional improvements include a whole-home water softener and filtration system, tankless water heater and custom window treatments. Electronic shades in the living room and primary suite add comfort and privacy. Outdoor living unfolds across multiple private spaces. West-facing balconies capture sunsets and partial Gulf views, while east-facing balconies overlook the pool and channel. Enjoy the resort-style waterfront pool, deck and cabana, or retreat to the private rooftop terrace for an elevated view of the coastal surroundings. With a deeded boat slip, secure two-car garage, private elevator, resort-style amenities and the beach, restaurants and entertainment only a short stroll away, this residence delivers the Treasure Island lifestyle from every direction.
#TB8540071

TREASURE ISLAND

11797 1ST STREET E

3 Beds

3 Baths

2,235 Sq.Ft.

$1,549,000

MLS#: TB8540071

Nestled within the coveted Capri Isle community of Treasure Island, this exceptional waterfront residence embodies the essence of refined coastal living, pairing deep-water boating access, sophisticated interiors, and resort-inspired outdoor spaces in an enviable setting. Meticulously renovated with a discerning eye for design and craftsmanship, this distinguished 3-bedroom, 3-bathroom residence with a versatile additional living space seamlessly blends refined elegance, modern comfort, and effortless coastal living. Light-filled interiors unfold through a beautifully designed open floor plan, while the desirable split-bedroom configuration creates privacy for both residents and guests. At the heart of the home, the chef-inspired kitchen combines timeless design with modern functionality, featuring solid granite countertops, newer stainless-steel appliances, and an induction cooktop. Throughout the residence, professionally updated finishes, newer systems, and carefully considered improvements create the ease and confidence of a truly move-in-ready home. The experience continues outdoors, where an expansive screened and covered lanai frames a spectacular waterfront setting. A large solar-heated pool, resurfaced in 2017 with updated surrounding pavers, creates a private resort-like oasis designed for long afternoons, evening entertaining, and effortless year-round enjoyment. The home is further enhanced by owned solar panels installed in 2019, providing meaningful energy savings and improved efficiency while offering an attractive long-term financial benefit for the next owner. Mature, professionally maintained landscaping further enhances the sense of privacy and tranquility. For the boating enthusiast, the waterfront is exceptional. The property enjoys approximately 75 feet of protected canal frontage with deep sailboat water and direct access to the Intracoastal Waterway and Gulf of Mexico. The substantial waterfront improvements include two boat lifts, including one configured for a sailboat and another for a smaller craft or personal watercraft, and durable newer Trex decking. With no bridges restricting access, this is a waterfront setting designed for those who intend to make the water an integral part of their lifestyle. Quietly situated on a low-traffic street, the property offers a wonderful balance of privacy, boating, and accessibility. Treasure Island’s beautiful Gulf beaches are only a short stroll or bike ride away, while John’s Pass Village & Boardwalk is minutes from home, offering waterfront dining, shopping, fishing charters, entertainment, and easy access to the Gulf. This is more than a waterfront residence—it is a turnkey coastal retreat designed around the way exceptional Florida homes are meant to be lived. From the refined interiors and resort-style pool to the deep-water boating access and expansive outdoor living spaces, every element comes together to create an extraordinary waterfront lifestyle in one of Pinellas County’s most coveted coastal communities. An exceptional opportunity to embrace the waterfront lifestyle in one of Treasure Island’s most desirable coastal settings. We invite you to explore the property through the video tour and discover the thoughtful design, refined finishes, and remarkable indoor-outdoor living that define this residence. Contact your Realtor to arrange a private showing and experience firsthand what makes this waterfront home truly exceptional.
#TB8538908

TREASURE ISLAND

11900 7TH STREET E

3 Beds

3 Baths

1,862 Sq.Ft.

$1,350,000
MLS#: TB8538908

Virtually Staged. Welcome to Paradise Island, one of Treasure Island's most sought-after waterfront communities. This exceptional 4-bedroom, 3-bath home offers an incredible opportunity to create your dream waterfront retreat. Situated on deep, protected water with easy access to the Intracoastal and Gulf, this property is perfect for boating enthusiasts and just minutes from the pristine white sand beaches, restaurants, shopping, and entertainment that make Treasure Island so desirable.
  Whether you're looking for a full-time residence, second home, or investment opportunity, the possibilities are endless.
  Enjoy breathtaking water views, deep-water boating access, and the unmatched lifestyle that Paradise Island is known for. Waterfront opportunities like this are becoming increasingly rare—don't miss your chance to own and personalize a home in one of Treasure Islands most coveted boating communities.
#TB8532610

TREASURE ISLAND

10038 S YACHT CLUB DRIVE

4 Beds

3 Baths

2,404 Sq.Ft.

$1,449,000
MLS#: TB8532610

Price reduced
Completely updated 4 bedroom, 3 full-bath residence in the prestigious Isle of Capri. This home is a boater’s dream. Leave your deep-water dock and you are less than 5 minutes to the Intracoastal Waterway. Then, it’s a short trip to John’s Pass and the Gulf. The open floor plan in this spacious home features water views from almost every room. The high ceilings with 3 large sliding doors make this home ideal for indoor/outdoor entertaining. This home boasts 2 open living areas, one upstairs and one downstairs. Both overlook the water. Take your pick of a primary bedroom suite on each floor, with stunning water views from both suites. The first-floor suite leads out to the pool area and has plenty of closet space. The 2nd, 3rd and 4th bedrooms are located upstairs, and all are comfortably sized with plenty of closet space, including a large walk-in closet in the 2nd floor suite. The large open kitchen features all new appliances and a pass-through to the outdoor patio. This home includes many extras such as impact windows and sliding glass doors, laundry chute, large 2-car garage, and circular driveway. The Isle of Capri neighborhood has a park, playground, racquetball courts, ball field, and dog park. Enjoying the award-winning Treasure Island Beaches, great restaurants and shops make you feel like you’re on vacation year-round. Outstanding value for a waterfront home with so much to offer.
#TB8527052

TREASURE ISLAND

775 CAPRI BOULEVARD

4 Beds

3 Baths

2,450 Sq.Ft.

$1,400,000
MLS#: TB8527052

Key- West style ELEVATED coastal retreat in Treasure Island, Sunset Beach, where timeless charm meets refined coastal living.  This beautifully updated 4-bedroom, 2 full bathroom home offers a rooftop deck with sweeping views of the Gulf and Blind Pass Waterway, a private elevator, 3 car garage, and workshop space. Thoughtful enhancements include whole house interior and exterior paint and lighting, LVP flooring (22MIL-lifeproof), custom 42" kitchen cabinetry, Cristallo quartzite countertops and backsplash. The kitchen also features, under and above cabinet accent lighting, large breakfast bar, plenty of storage. Additional highlights include plantation shutters, designer lightning, beautifully updated bathrooms.  For peace of mind and efficiency, the home offers PGT impact rated windows, a metal hip roof, new remote /app controlled garage doors, 50 gallon water heater, and solar panels. The well designed floor plan is ideal for both relaxed living and effortless entertaining. Recent appliance upgrades include a Frigidaire professional refrigerator, range, dishwasher, and Gallery microwave. The living area is wide and open featuring a lofted ceiling, there are two bedrooms on the main floor, a full bath with new vanity, and a laundry room for convenience. The whimsical carpet takes you upstairs to find a spacious balcony, primary suite with gulf views, walk -in closet, ensuite bathroom, dual vanity, 2 showers, tub and water closet. Florida is made for outdoor living and this home will not disappoint.  The three car garage has plenty of room for your golfcart, fishing poles, bikes, motorcycles and water toys. The front porches and rooftop deck offer stunning views of the gulf, Sunsets and provide the perfect setting for relaxing and entertaining family and friends. If you have furry friends there is a fenced in dog run behind the home for your convenience. Just steps to the pristine sandy beaches of lovely and lively Sunset Beach, Caddy's restaurant, bay, dining, vibrant St. Pete downtown, and Tampa International airport.  This move-in ready (furniture included) coastal residence delivers a rare blend of style, comfort, and elevated seaside living. Walk through video and floorplan available. Schedule your private showing and experience the Sunset Beach lifestyle from one of its well -positioned elevated coastal homes.
#TB8521228

TREASURE ISLAND

111 91ST AVENUE

4 Beds

2 Baths

2,111 Sq.Ft.

$1,449,000
MLS#: TB8521228

Pre-Construction. To be built. **Prime Gulf Coast Lifestyle Opportunity** Brought to you by Seasafe Homes on this expansive 1½ lot, 59' x 105' with over 6k sq ft makes it large enough for a Pool addition. From your front door it's a short walk to the soft, white sands of Treasure Island Beach or enjoy a short stroll to the famed John's Pass Village, a premier destination attracting millions annually, featuring over 120 shops, restaurants, live entertainment & waterfront attractions - dolphin tours, tiki boat cruises, parasailing, jet ski rentals and more. The Salt Cove by Seasafe Homes is thoughtfully designed to deliver exceptional strength, energy efficiency & comfortable coastal living in a more compact footprint. Offering 1,650 square feet of well-planned living space, this 3-bedroom, 2.5-bathroom home combines modern functionality with the durability needed coastal living. Built with a robust 2x10 floor system and 2x6 exterior walls, the Salt Cove is engineered to withstand wind speeds up to 180 MPH exceeding the typical 150 MPH standard and providing added confidence in hurricane-prone regions. Using SeaSafe's Two-Site build process, build times can be reduced by up to 75% compared to traditional site builds, allowing homeowners to enjoy their new home sooner and protecting your home from the elements during construction. Inside, the open-concept design creates a bright and inviting atmosphere, seamlessly connecting the kitchen, dining, & living areas for everyday living and entertaining. The kitchen features ample storage, modern finishes, and a functional layout that makes the most of the home's efficient design. The primary suite offers a private retreat with a spacious bedroom, well-appointed bathroom, & generous walk-in closet. Two additional bedrooms provide comfortable accommodations for family, guests, or a home office, while the convenient half bath adds flexibility for entertaining. Faster. Stronger. Elevated. The Salt Cove is built to help you enjoy more of what matters most. Renderings are for illustrative purposes only and may include optional or upgraded features. Seasafe Homes also has 11 other Pre-Engineered floor plans available and ready to go if the Salt Cove isn't exactly what you're looking for. This incredible location is just a short drive from downtown St. Petersburg, where you'll find the St. Pete Pier, world-renowned museums like the Dali and Chihuly collections, as well as a vibrant arts scene, sport & concert venues, and an array of fine dining, including Michelin-starred restaurants.
#TB8521961

TREASURE ISLAND

108 125TH AVENUE

3 Beds

2 Baths

1,650 Sq.Ft.

$1,299,000

MLS#: TB8521961

Price reduced
5-bedroom, 3-bath luxury coastal residence located less than 800 feet from Treasure Island beach, offering an elevated blend of personal retreat and income-producing potential. Refined, light-filled living and dining spaces create a sophisticated setting for entertaining, anchored by a well-appointed kitchen with generous storage and prep areas. The bedroom configuration is designed for comfort and privacy, featuring a serene primary suite complemented by spacious guest rooms to accommodate families and larger groups. Thoughtfully curated outdoor areas capture the coastal lifestyle, with inviting spaces to lounge, dine, and unwind after a day on the sand. With its scale, polished finishes, and premier proximity to the shoreline, this property functions equally well as an upscale primary residence, luxury vacation home, or high-performing short-term rental. Currently operating as a very profitable income-producing short-term rental.
#TB8520837

TREASURE ISLAND

12201 GULF BOULEVARD

5 Beds

3 Baths

2,449 Sq.Ft.

$1,200,000

MLS#: TB8520837

Beautifully renovated from top to bottom in 2025, this 3-bedroom, 2-bath expanded open floorplan ranch offers gorgeous, sweeping water views. New HVAC, appliances, stone floors, custom cabinetry, fully renovated bathrooms, custom closets, a private office, and a garage with epoxy flooring and extra storage. Enjoy outdoor living on the water with a stone patio and driveway, plus a brand-new dock. Nothing overlooked and nothing to do but move right in.  Perfectly positioned in Treasure Island's Isle of Capri, this home offers easy golf-cart access to everything that the World-Famous Beaches and the island offer, including waterfront dining, award-winning restaurants, parks, and year-round events. This is a rare opportunity to own a meticulously upgraded waterfront home that combines modern luxury, smart-home innovation, and timeless coastal appeal.  Don't let this property pass you by.
#TB8514800

TREASURE ISLAND

795 CAPRI BOULEVARD

3 Beds

2 Baths

2,336 Sq.Ft.

$1,695,000

MLS#: TB8514800

 - property

Send a message

Message successfully sent.

Your message

What is 3 + 4 ?

Reason for contacting?

I agree to receive email communication and understand I can unsubscribe at any time.

I agree to be contacted by The Graf Group of Coldwell Banker via call, email, and text for real estate services. To opt out, you can reply 'stop' at any time or reply 'help' for assistance. You can also click the unsubscribe link in the emails. Message and data rates may apply. Message frequency may vary. Privacy Policy

Sign Out

Virtual Assistant

Would you like to take the next step with this property? We can help you schedule a showing or virtual tour, or send you more details.

Yes, I would like more information.

Thank You for Your Reply, One of Our Agents will contact you as soon as possible

No, maybe later.

Thank you, you can always contact me via email, phone number or through the contact form.

Realhub AI

Lucy - Your AI-Powered Realtor

Update Your Temporary Password

Personalize your search

Enter your email and we'll notify you immediately when new listings match what you're looking for.

or enter email address

Already have an account ? Login here

Continue your home search

I agree to receive communications and understand I can unsubscribe at any time.

I agree to be contacted by The Graf Group of Coldwell Banker via call, email, and text for real estate services. To opt out, you can reply 'stop' at any time or reply 'help' for assistance. You can also click the unsubscribe link in the emails. Message and data rates may apply. Message frequency may vary. Privacy Policy

Already have an account ? Login here

We use cookies

We use cookies primarily for analytics to enhance your experience. By accepting, you agree to our use of these cookies. You can manage your preferences or learn more about our cookies policy.