Features & Amenities

Interior

  • Other Interior Features

    Crown Molding, Eat-in Kitchen

  • Total Bedrooms

    3

  • Bathrooms

    2

  • Cooling YN

    YES

  • Cooling

    Central Air

  • Fireplace YN

    NO

  • Heating YN

    YES

  • Heating

    Central, Electric, Heat Pump, Radiant Ceiling

  • Pet friendly

    Yes

Exterior

  • Garage

    Yes

  • Garage spaces

    3

  • Construction Materials

    Block, Stone

  • Other Exterior Features

    Rain Gutters

  • Parking

    Driveway, Garage Door Opener, Oversized, Tandem, Attached

  • Patio and Porch Features

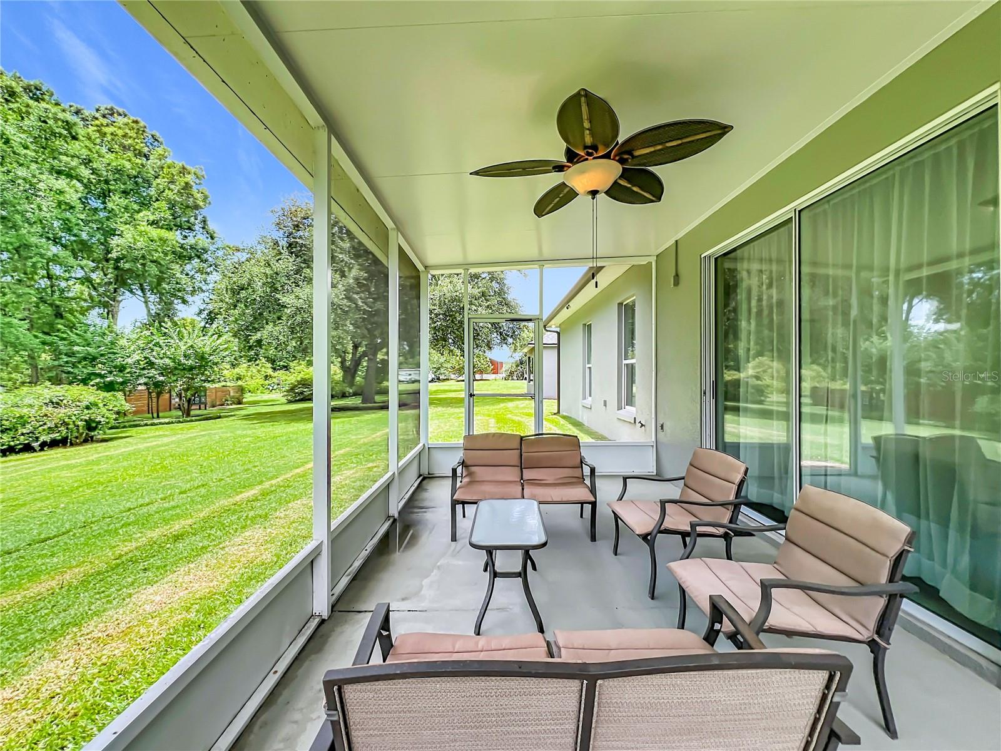
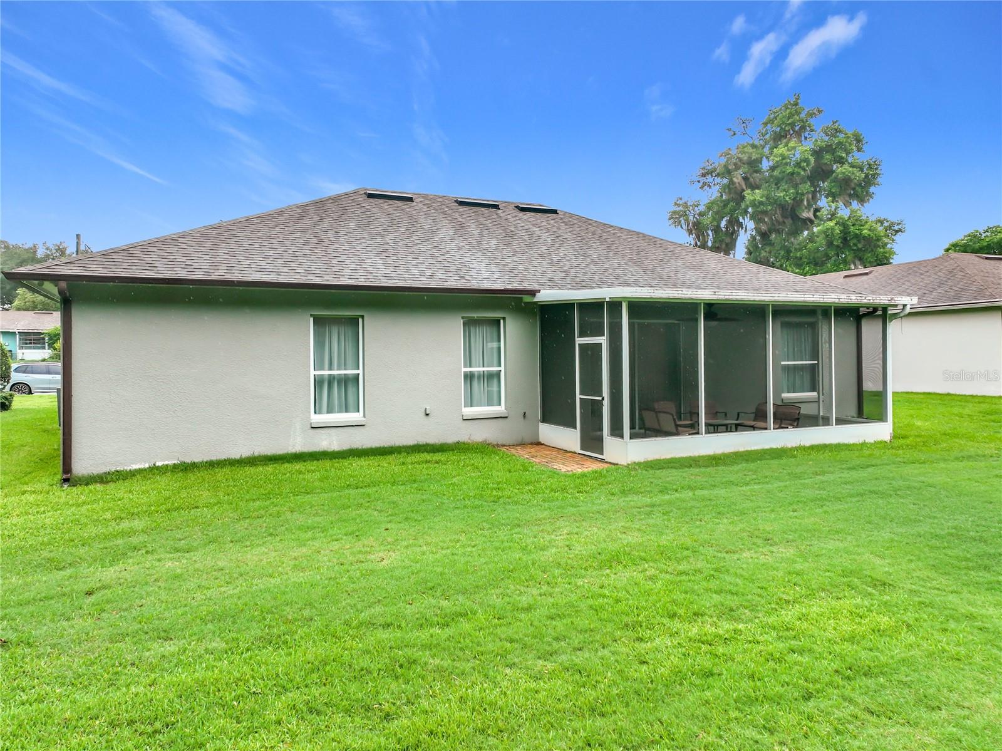
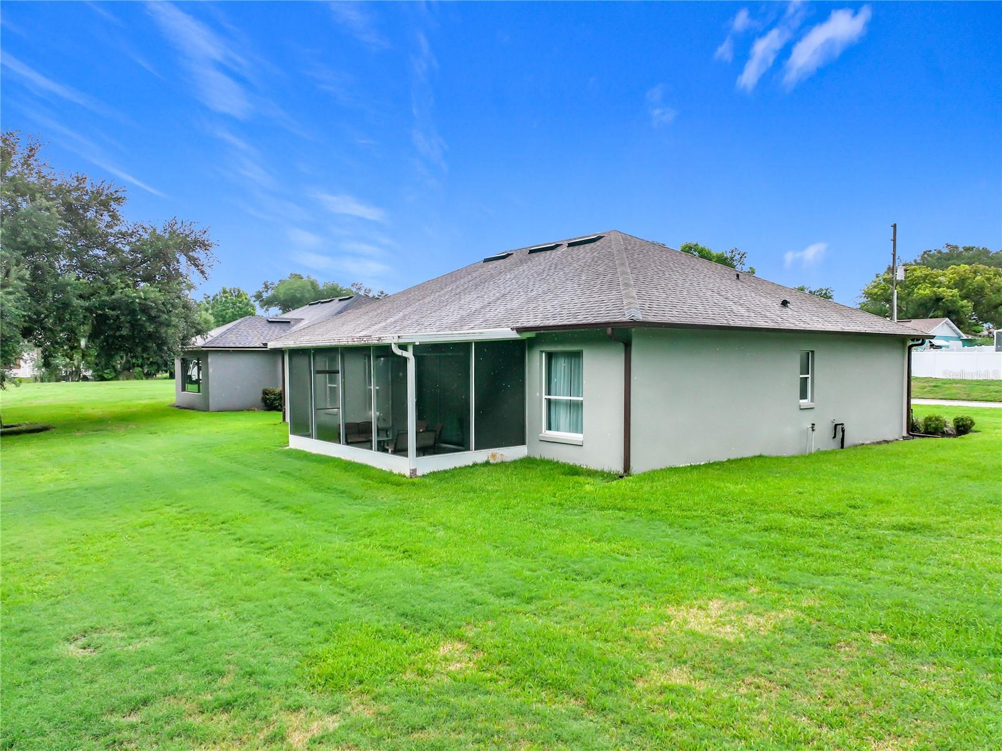
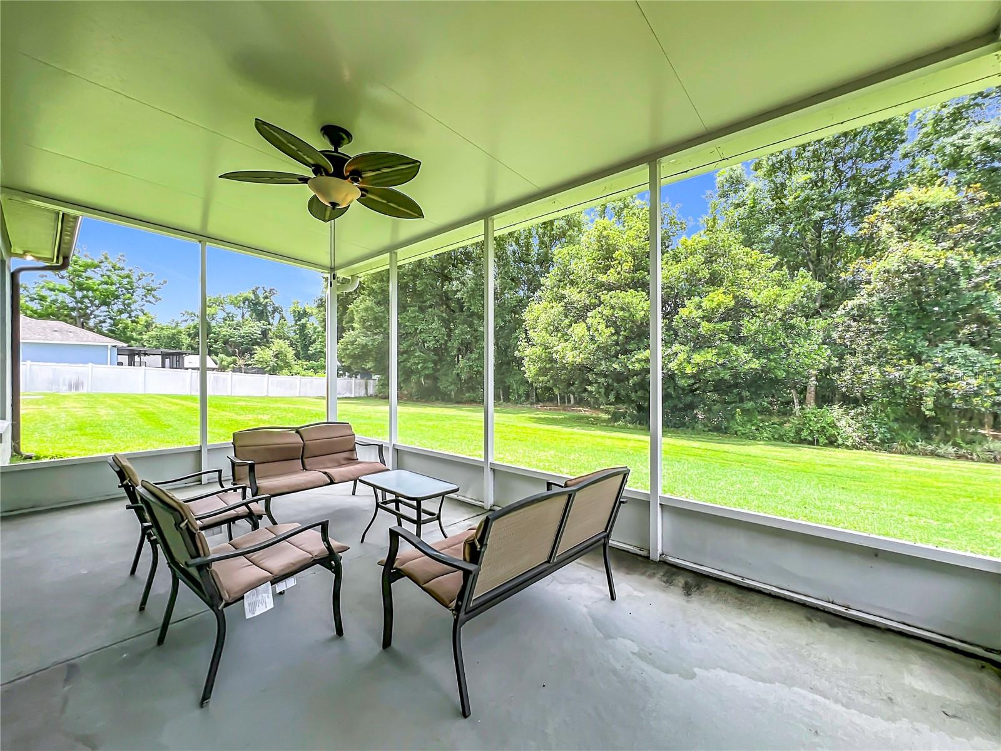
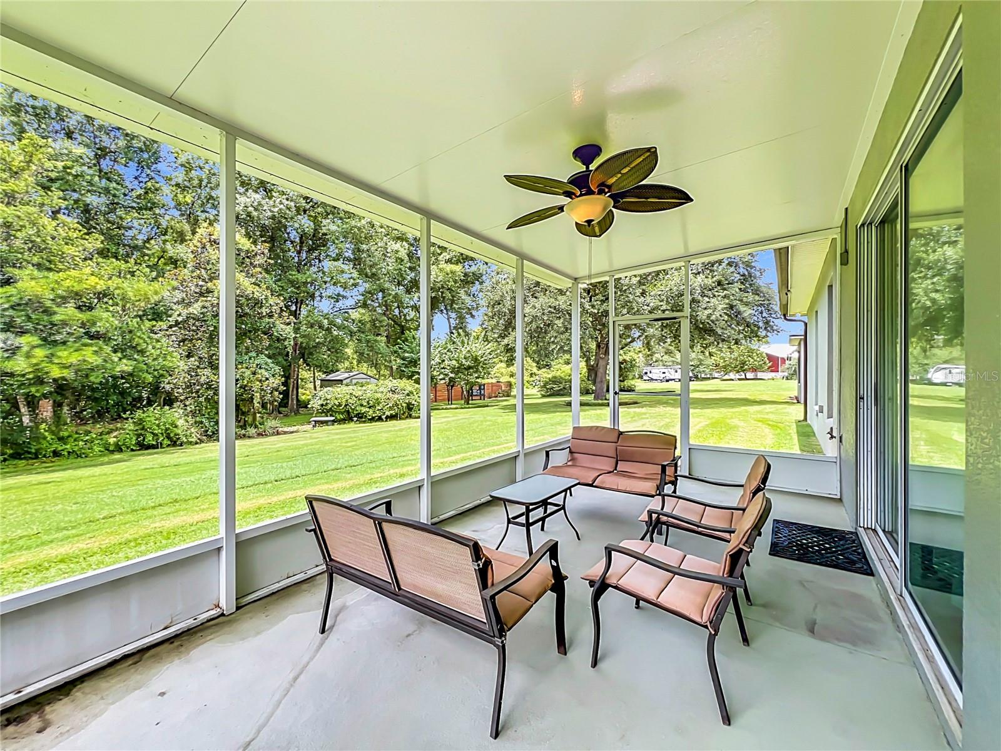
    Covered, Rear Porch, Screened

  • Pool

    No

  • Waterfront YN

    NO

  • View

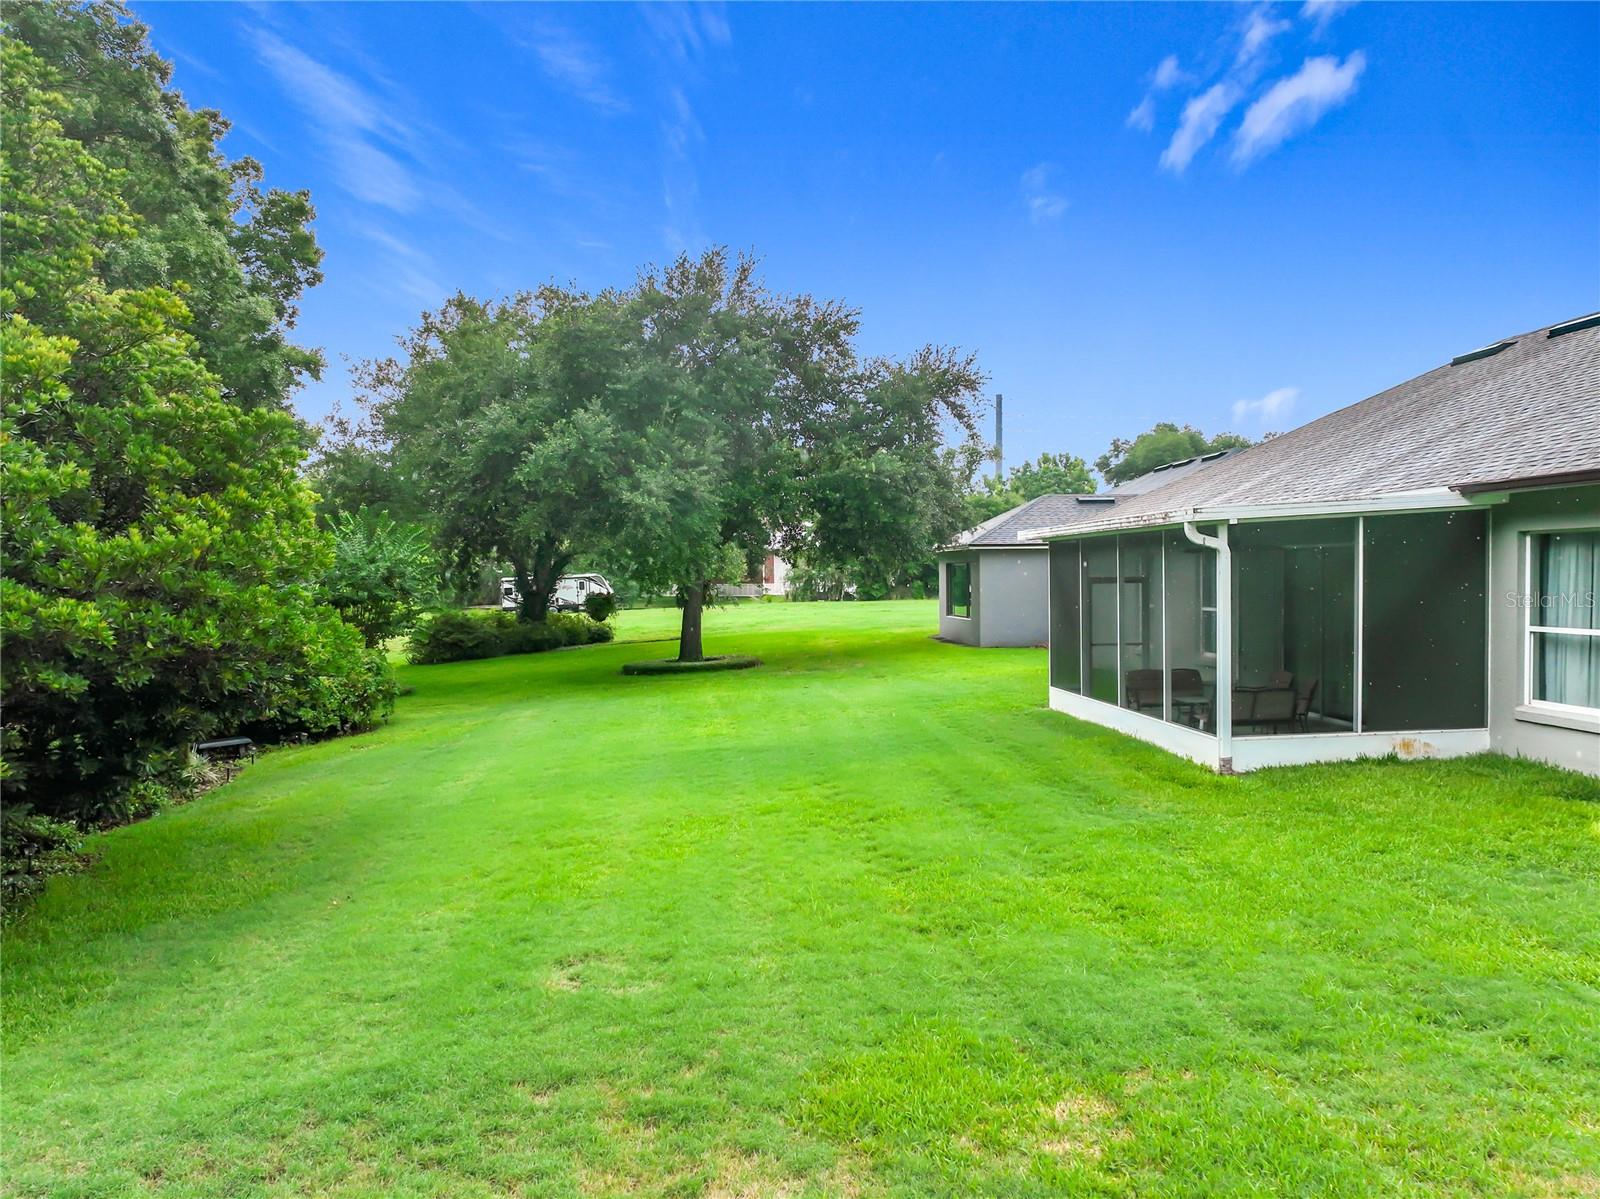
    Garden

Area & Lot

  • Lot Features

    Paved

  • Lot Size(acres)

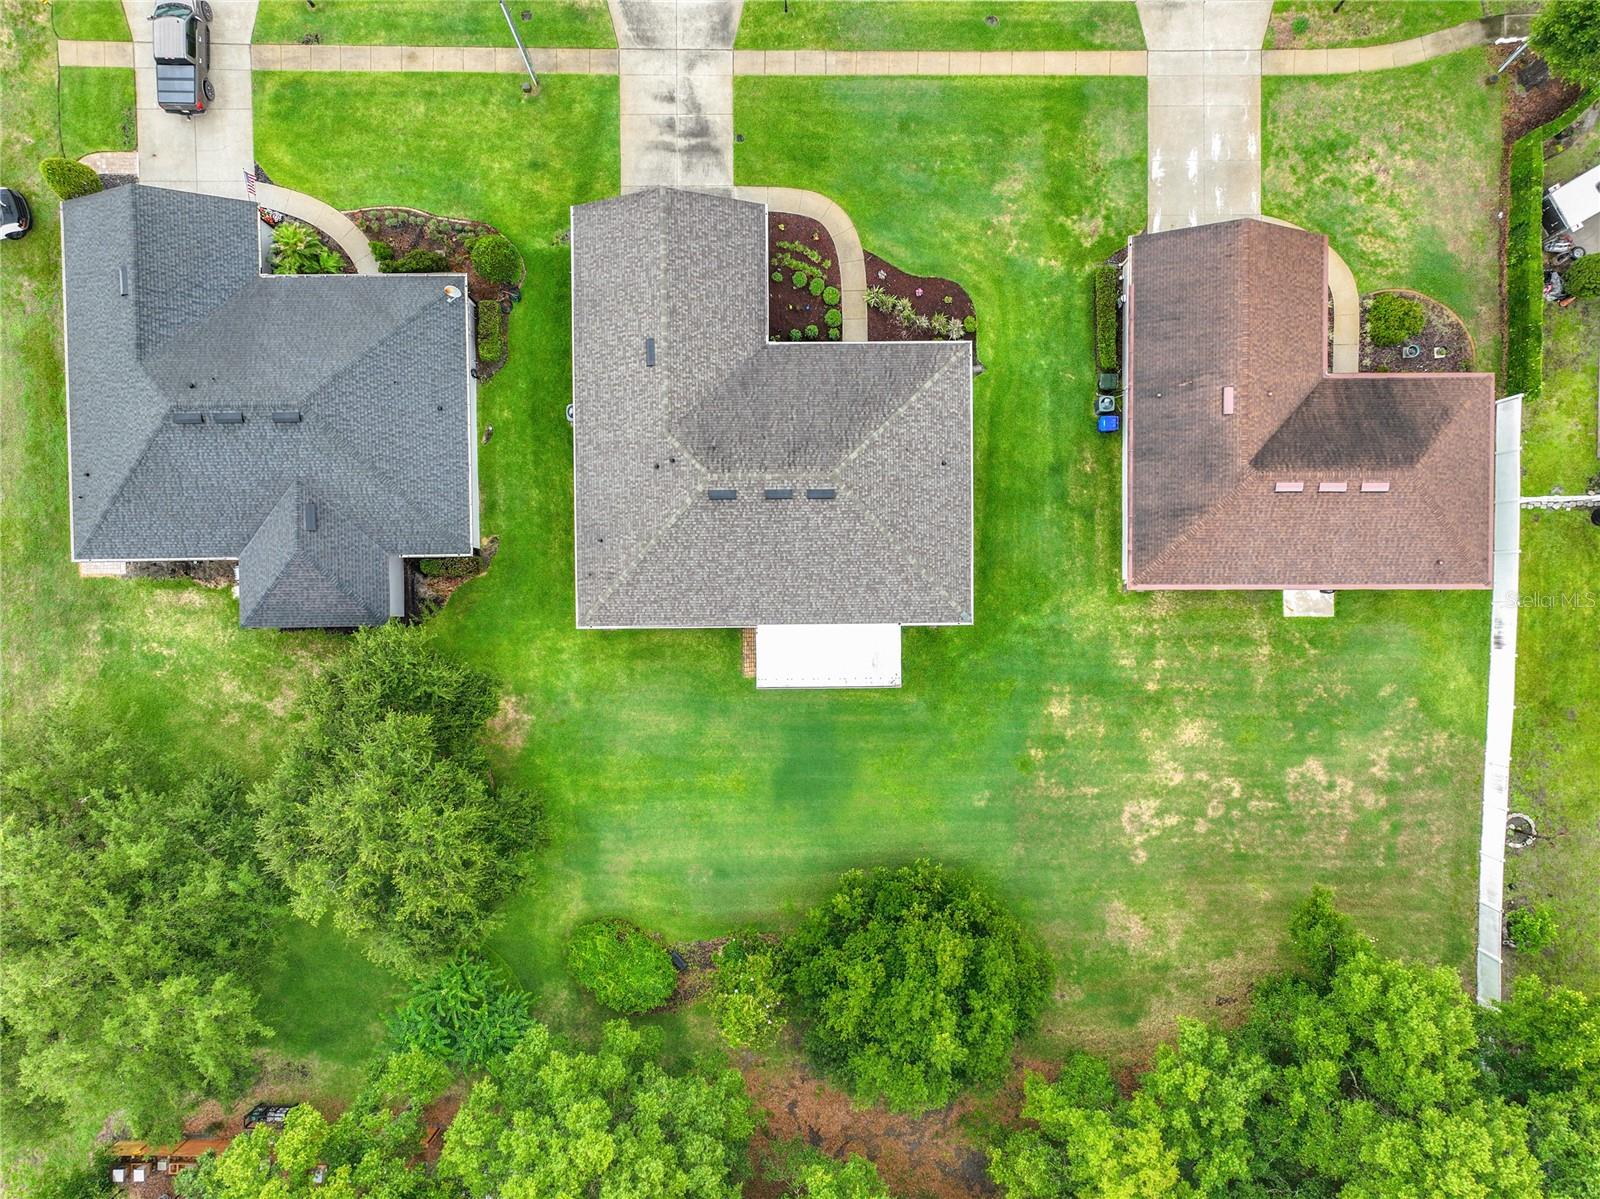
    0.33

  • Lot Size(square feet)

    14,176

  • Property Type

    Residential

  • Property Sub Type

    Single Family Residence

  • Architectural Style

    Custom

Price

  • Sales Price

    $500,000

  • Tax Amount

    $5,874

  • Sq. Footage

    2,138

  • Price/SqFt

    $233

HOA

  • Association

    No

School District

  • Elementary School

    Ocoee Elem

  • Middle School

    Ocoee Middle

  • High School

    Ocoee High

Property Features

  • Stories

    1

  • New Construction

    NO

  • Foundation Details

    Slab

  • Ownership

    Fee Simple

  • Senior Community YN

    NO

  • Sewer

    Septic Tank

  • Tax Lot

    4

  • Water Source

    Public

Schedule a Showing

Showing scheduled successfully.

<
>
IN PERSON
VIA CHAT

What is 3 + 4 ?


Change time

Mortgage calculator
Estimate your monthly mortgage payment, including the principal and interest, property taxes, and HOA. Adjust the values to generate a more accurate rate.

Your payment

Principal and Interest:

$

Property taxes:

$

HOA fees:

$

Total loan payment:

$

Total interest amount:

$

Location

County

Orange

Elementary School

Ocoee Elem

Middle School

Ocoee Middle

High School

Ocoee High

Listing Courtesy of David Plasencia, LLC , COLDWELL BANKER REALTY

RealHub Information is provided exclusively for consumers' personal, non-commercial use, and it may not be used for any purpose other than to identify prospective properties consumers may be interested in purchasing. All information deemed reliable but not guaranteed and should be independently verified. All properties are subject to prior sale, change or withdrawal. RealHub website owner shall not be responsible for any typographical errors, misinformation, misprints and shall be held totally harmless.

Agent Michael Graf

Business Coach | Executive Sales Associate | Realtor®

Michael Graf

Call Michael today to schedule a private showing.


* Listings on this website come from the FMLS IDX Compilation and may be held by brokerage firms other than the owner of this website. The listing brokerage is identified in any listing details. Information is deemed reliable but is not guaranteed. If you believe any FMLS listing contains material that infringes your copyrighted work please click here to review our DMCA policy and learn how to submit a takedown request.© 2024 FMLS.
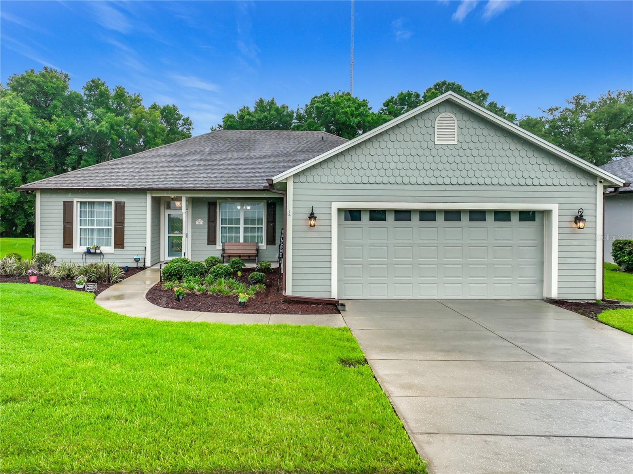
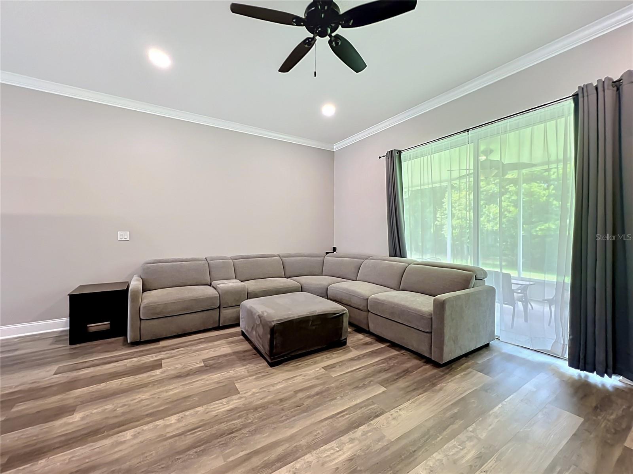
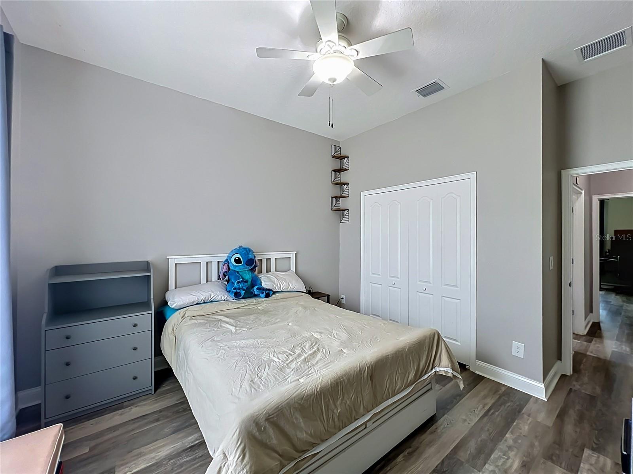
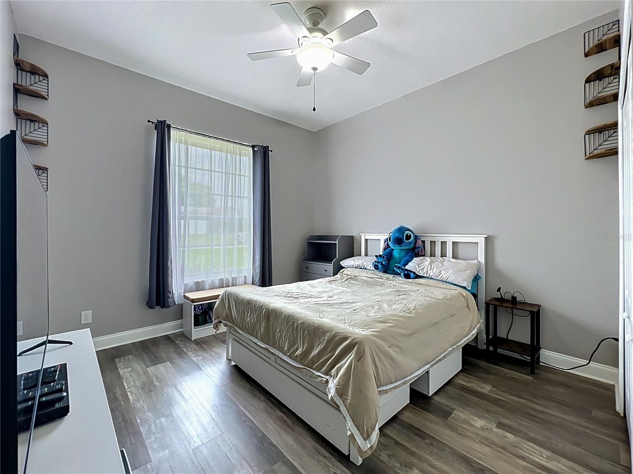
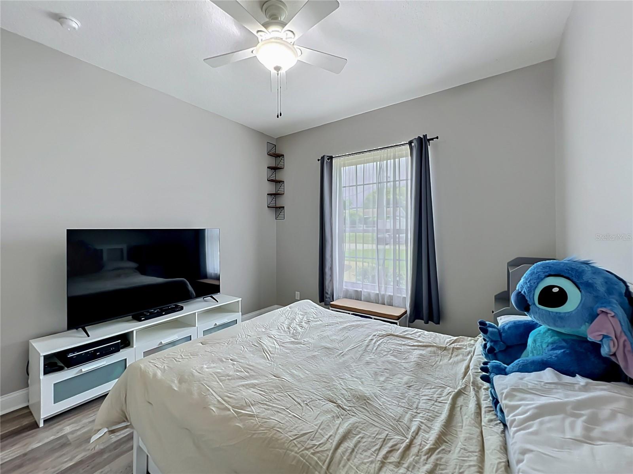
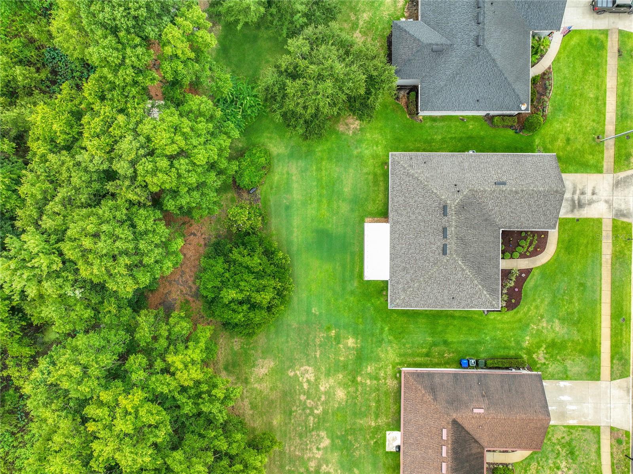
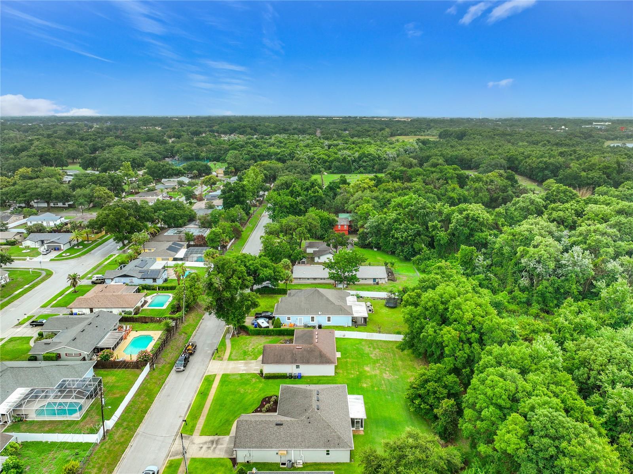
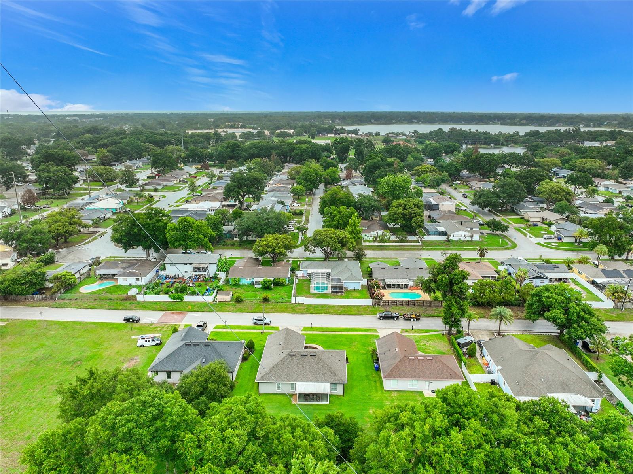
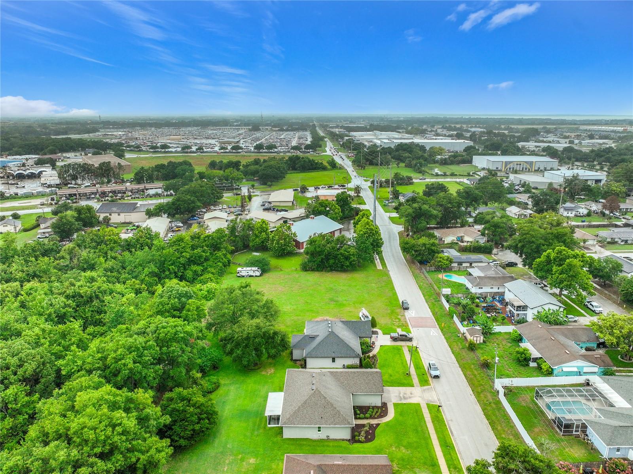
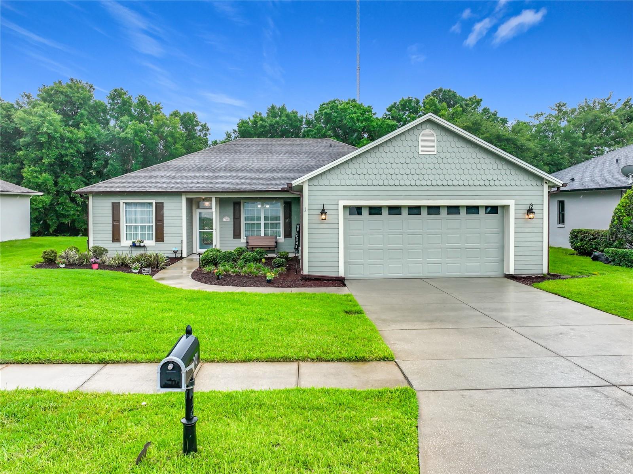
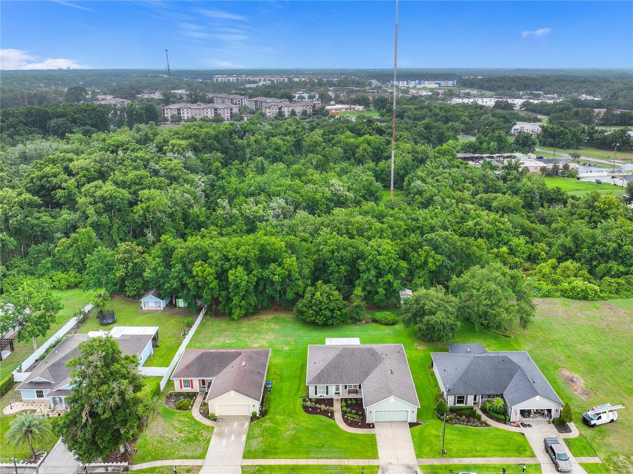
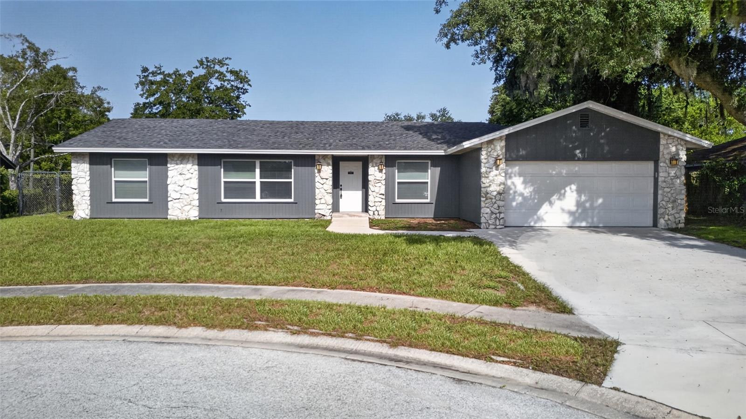
COMPLETELY REMODELED AND MOVE-IN READY WITH MAJOR SYSTEM UPDATES! Tucked away on a QUIET DEAD-END STREET, this exceptional 3-BEDROOM, 2-BATH CUSTOM HOME offers the perfect blend of privacy, convenience, and modern upgrades. Situated on OVER 1/3 ACRE with NO REAR NEIGHBORS and protected wooded views behind the property, this is a rare opportunity to enjoy peaceful living while remaining close to everything Central Florida has to offer.

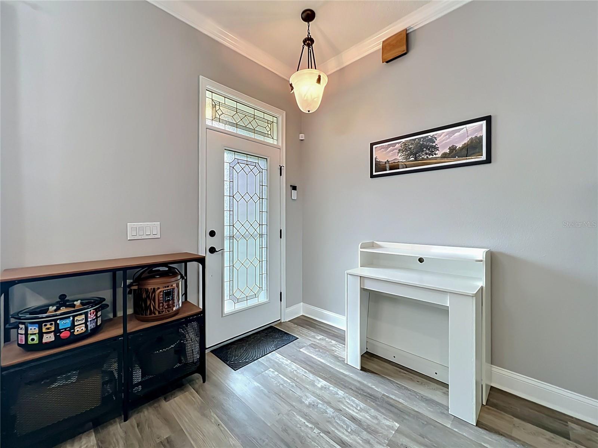
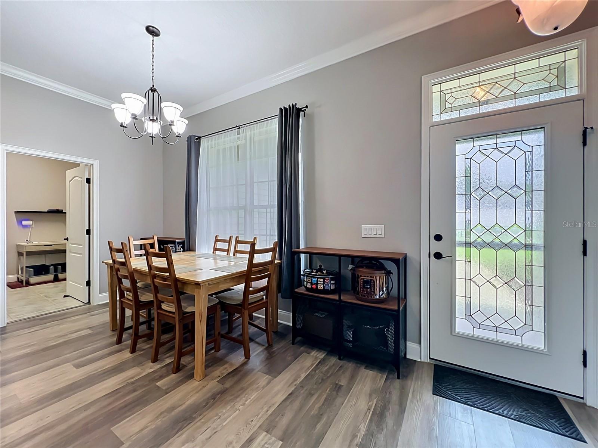
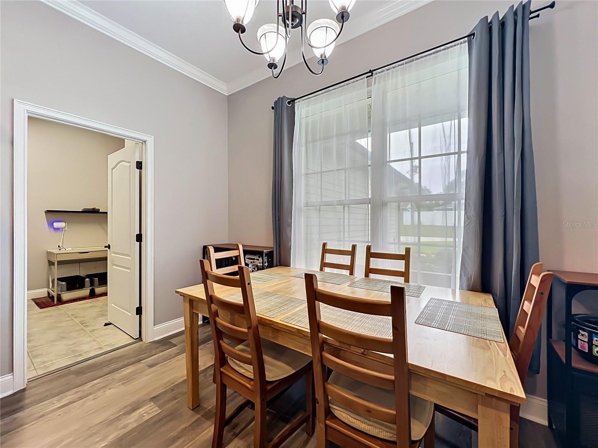
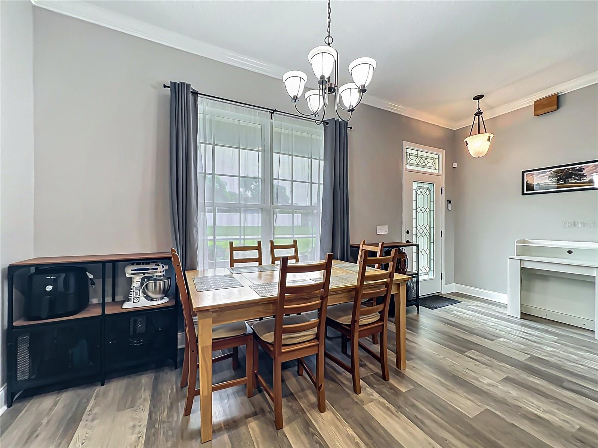
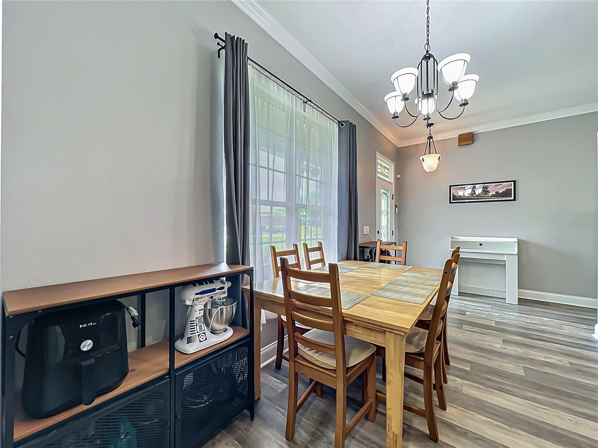
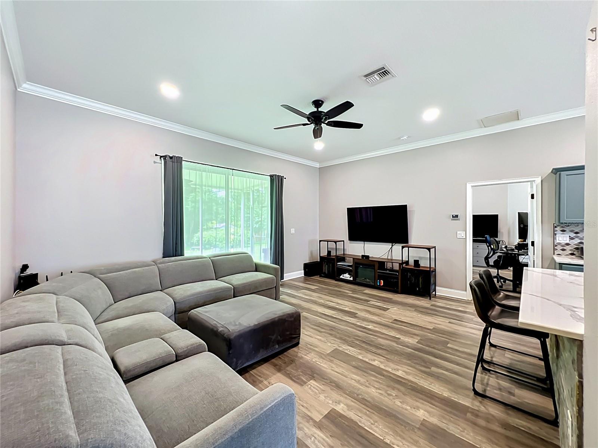
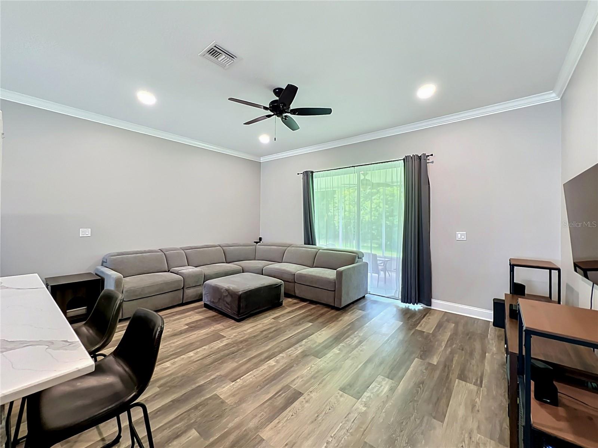
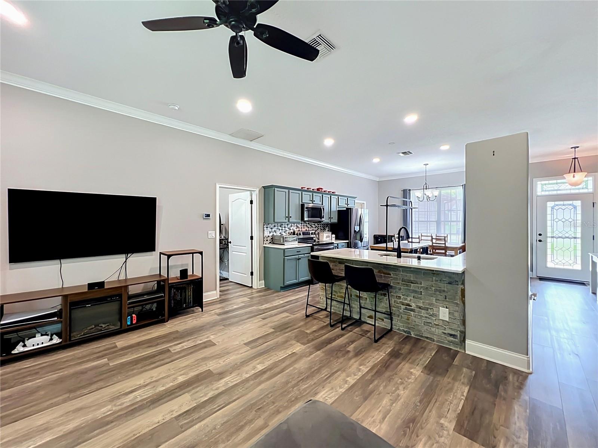
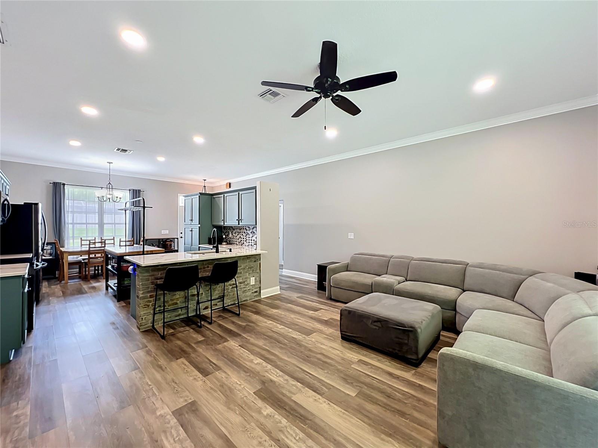
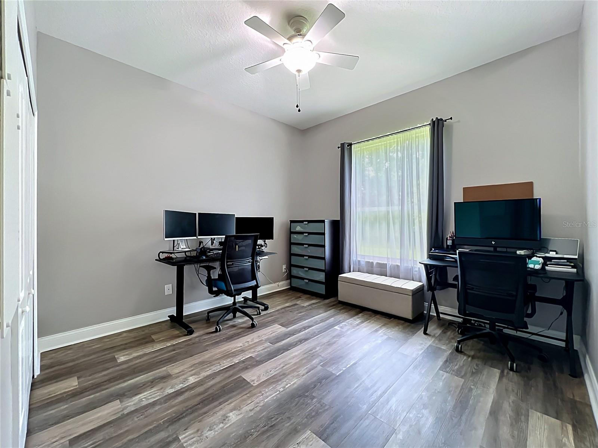
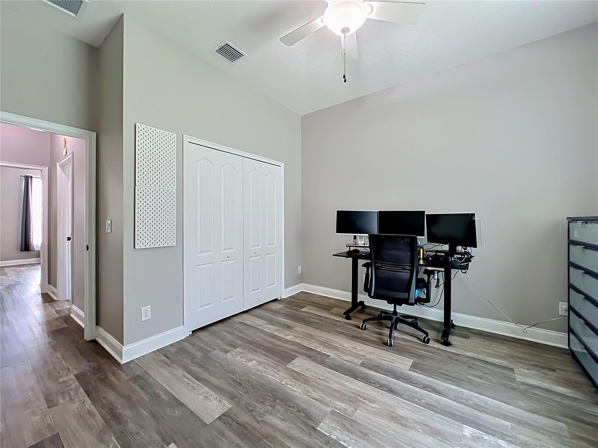
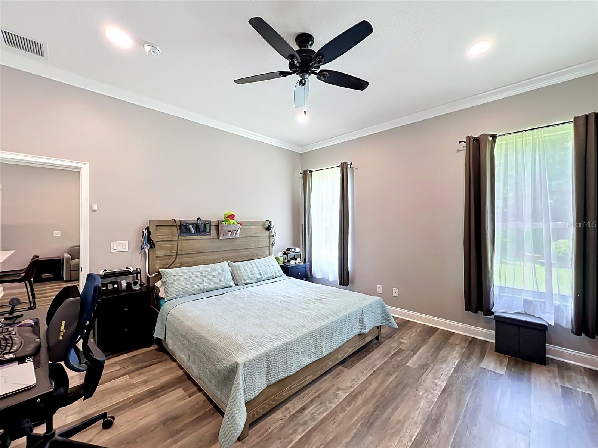
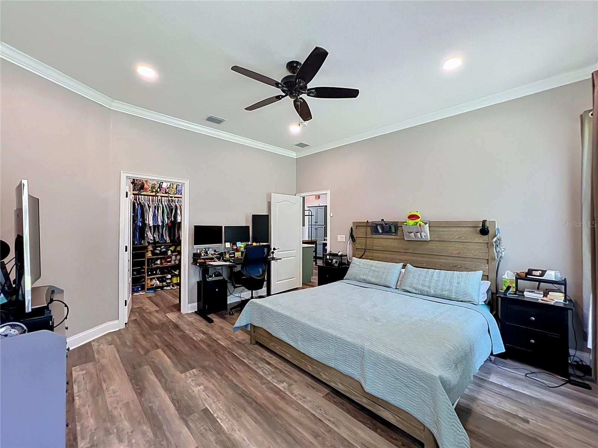
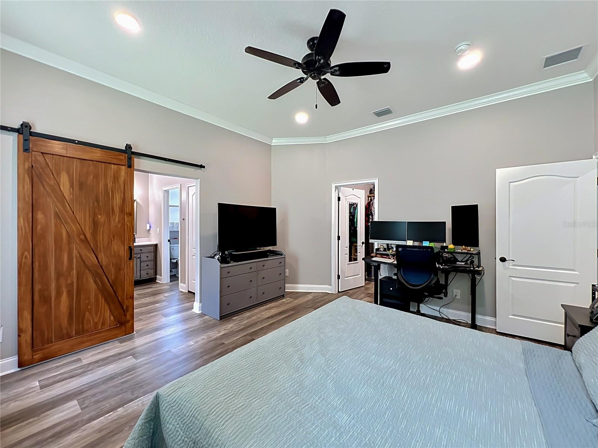
Originally built in 2003 and extensively renovated from top to bottom in 2021, this 2,138-SQUARE-FOOT single-story residence showcases quality craftsmanship and thoughtful design throughout. Soaring 10-FOOT CEILINGS, CONTEMPORARY CROWN MOLDING, oversized 5.25-INCH BASEBOARDS, and PREMIUM VINYL FLOORING create a bright and sophisticated atmosphere from the moment you enter. Energy-efficient LED recessed lighting with dimmers and numerous custom upgrades make this home truly move-in ready.

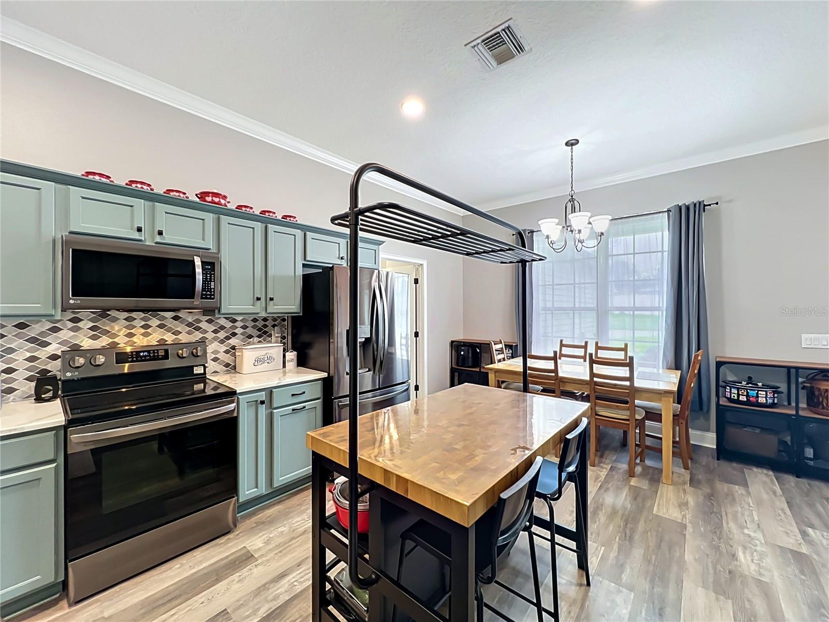
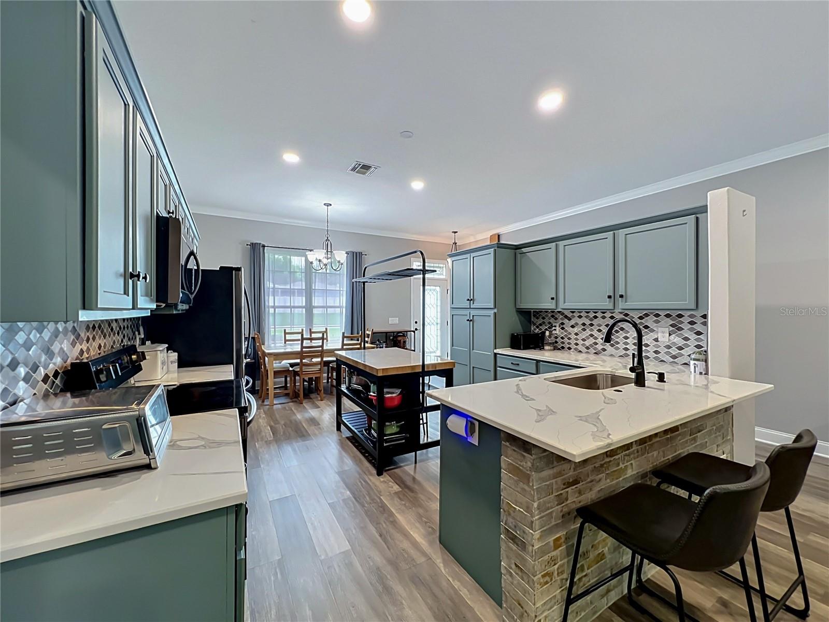
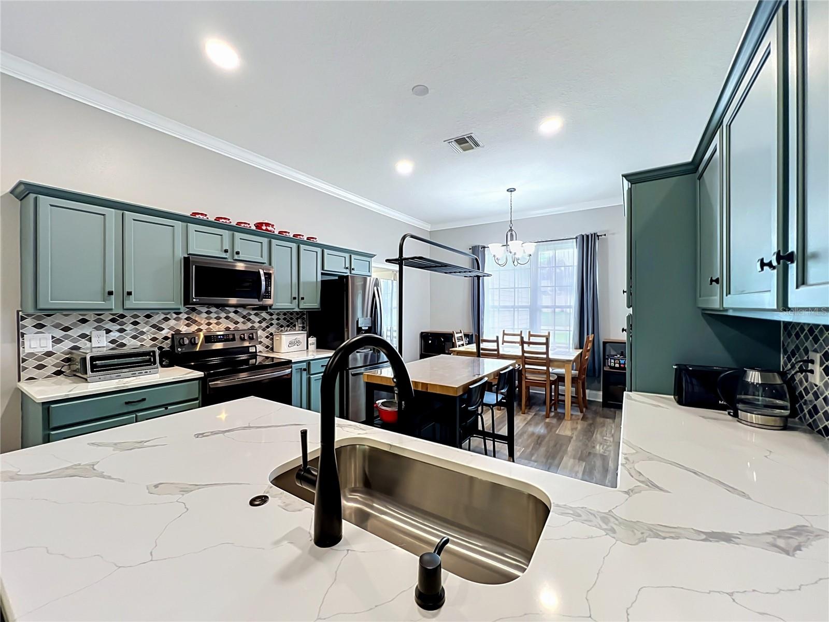
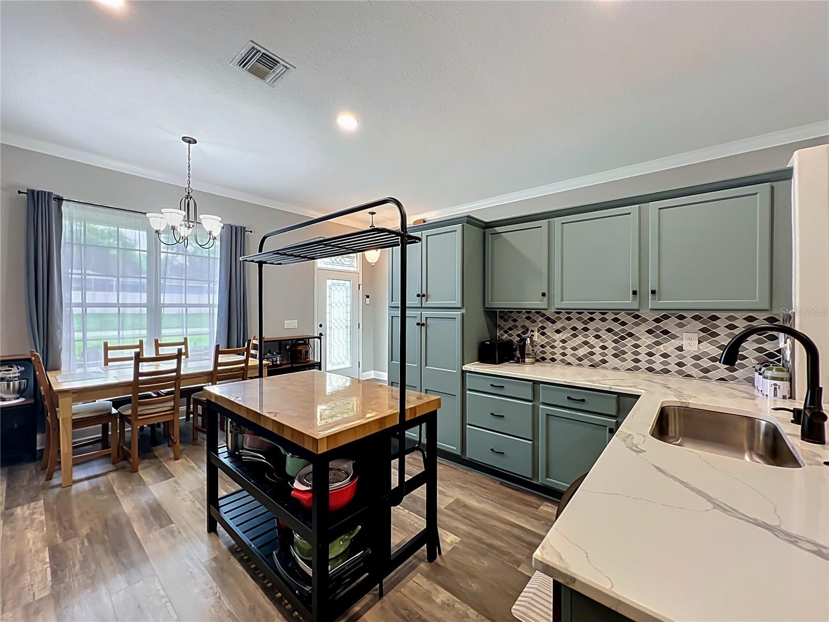
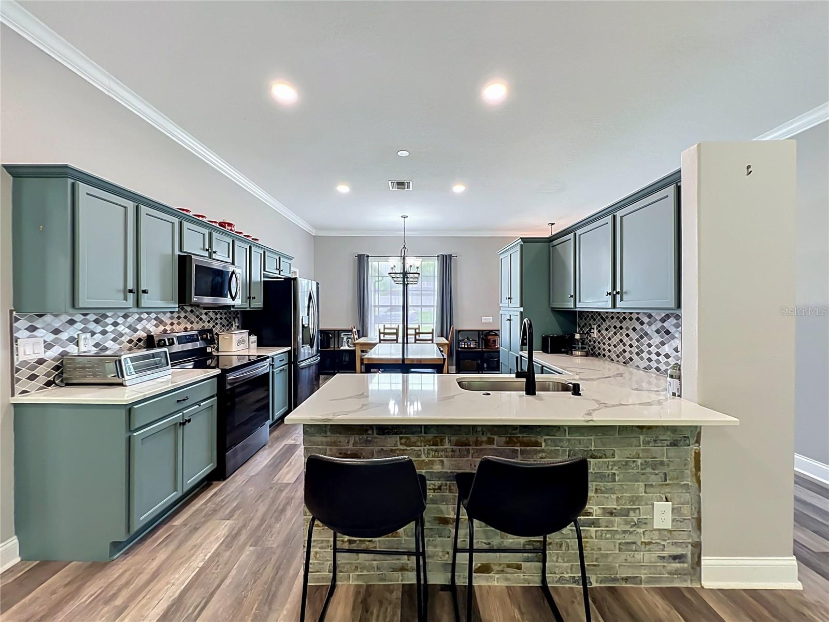
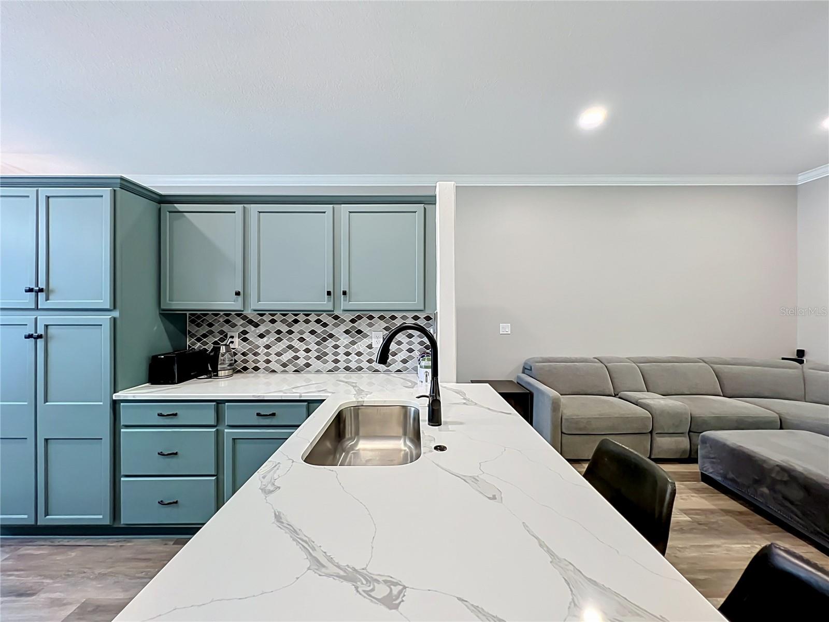
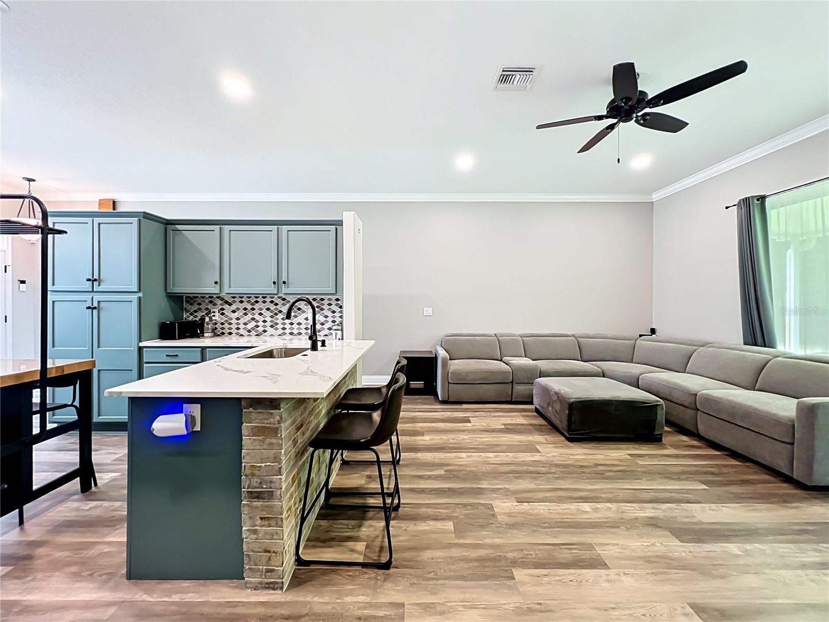
The redesigned kitchen is both stylish and functional, featuring QUARTZ COUNTERTOPS, SOFT-CLOSE CABINETRY, STAINLESS LG APPLIANCES, a modern aluminum backsplash, abundant prep space, and a spacious breakfast bar ideal for casual dining and entertaining. Designed for both everyday living and hosting, the kitchen also provides ample room for a breakfast table and seamless access to the home's main living areas.

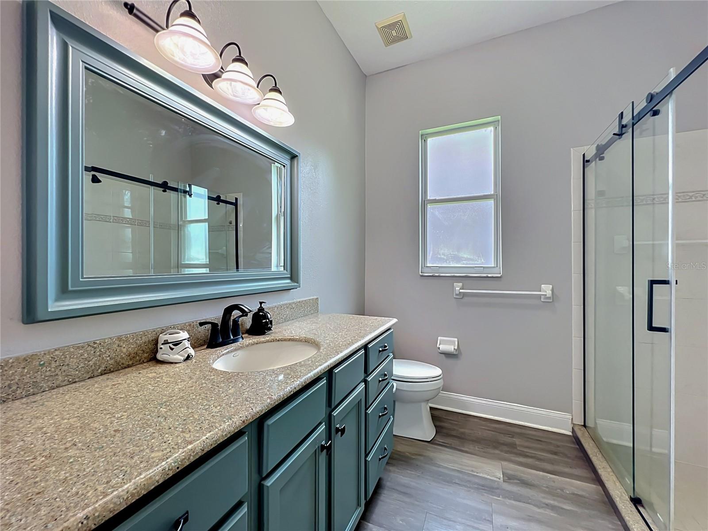
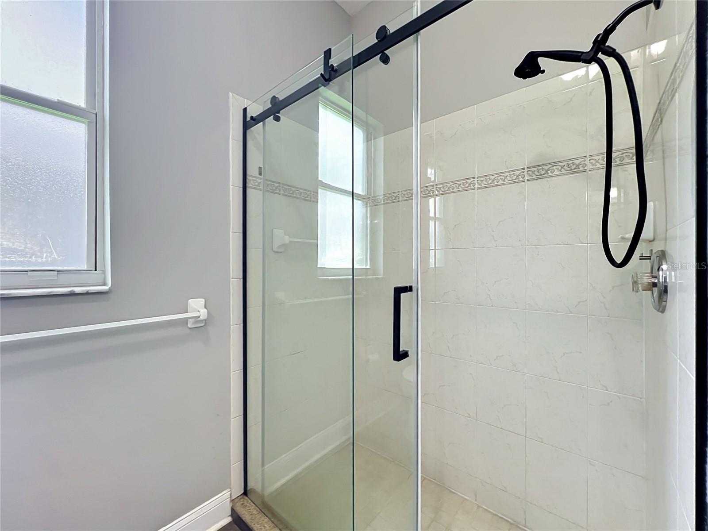
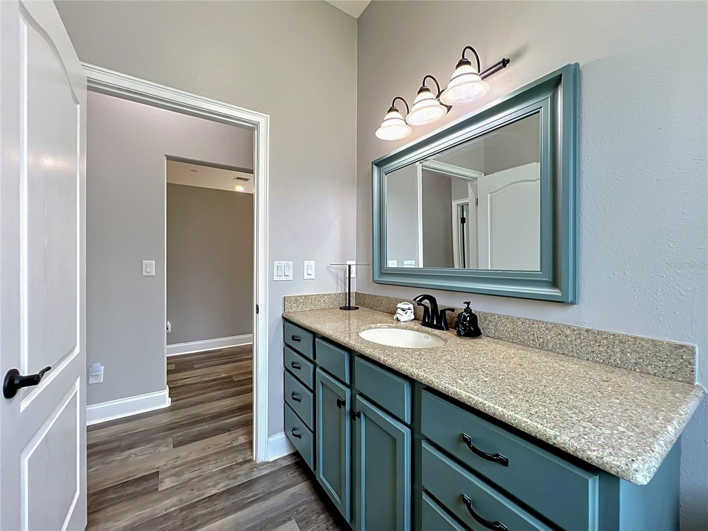
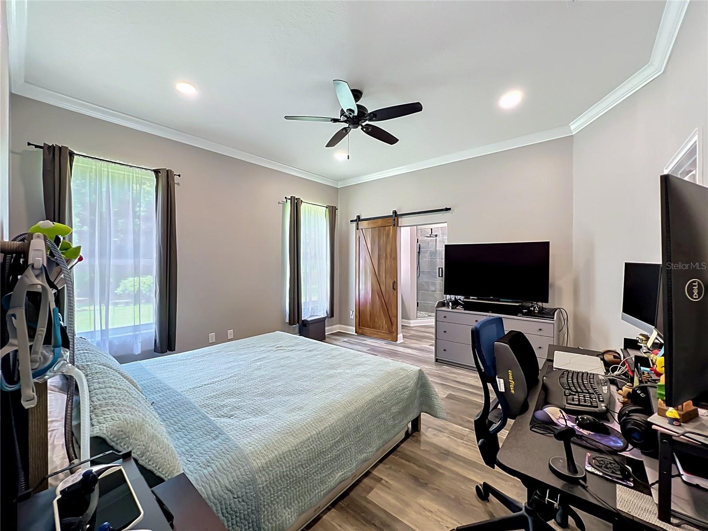
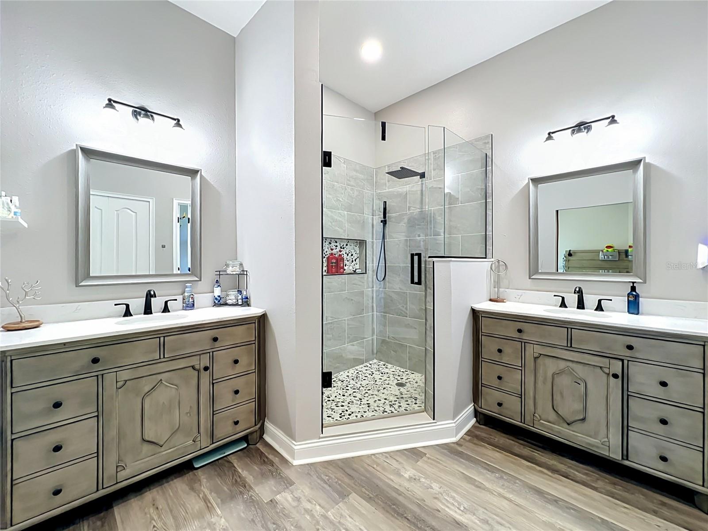
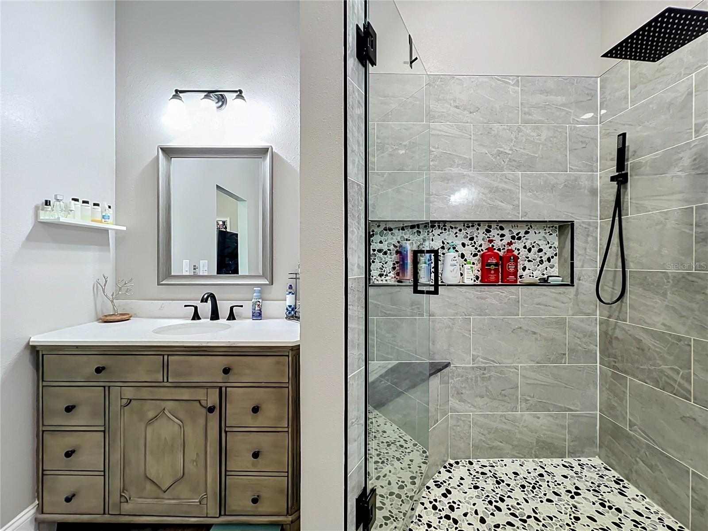
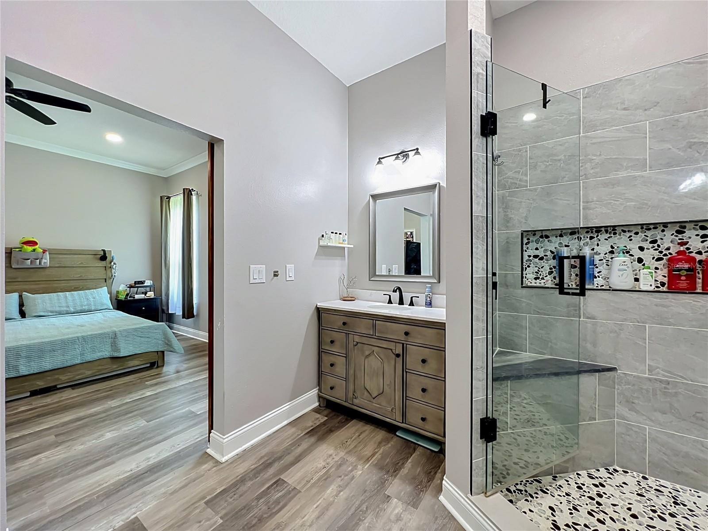
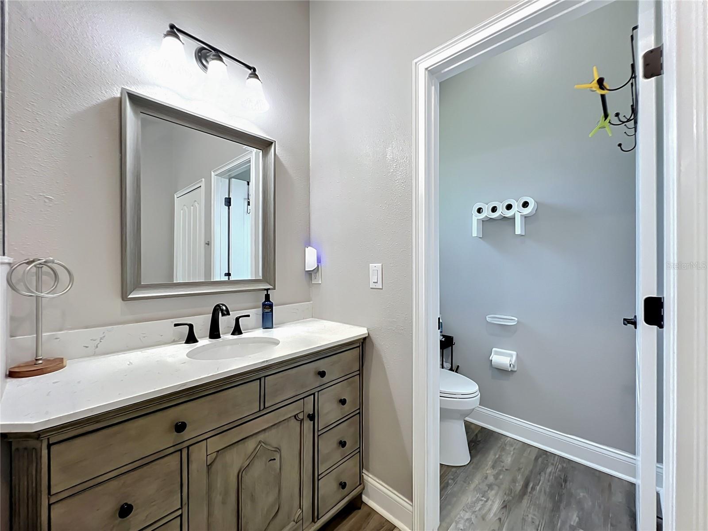
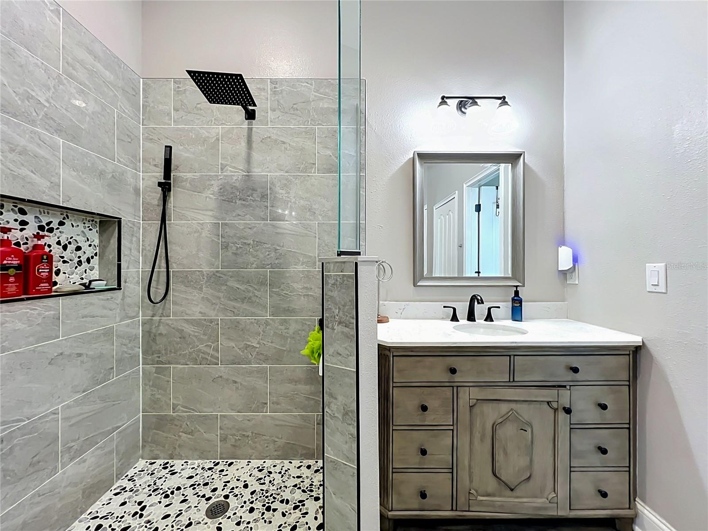
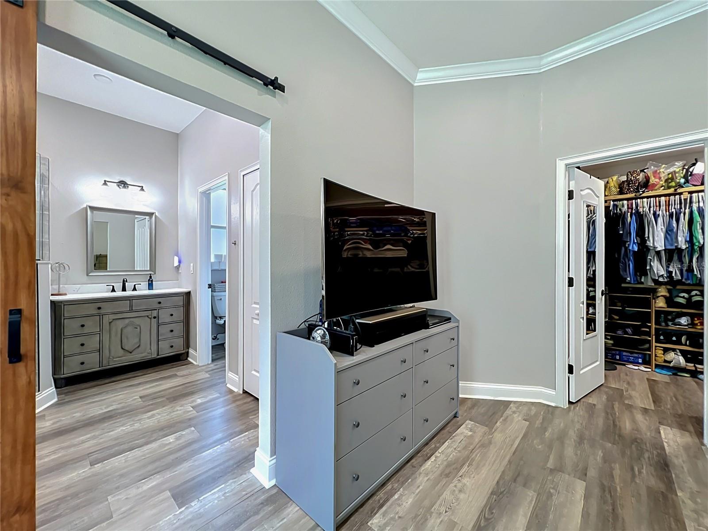
The spacious owner's suite has been thoughtfully reimagined to provide a true retreat, complete with a luxurious owner's bathroom featuring DOUBLE VANITIES, a seamless glass walk-in shower, private water closet, and an oversized custom walk-in closet with premium wood shelving.

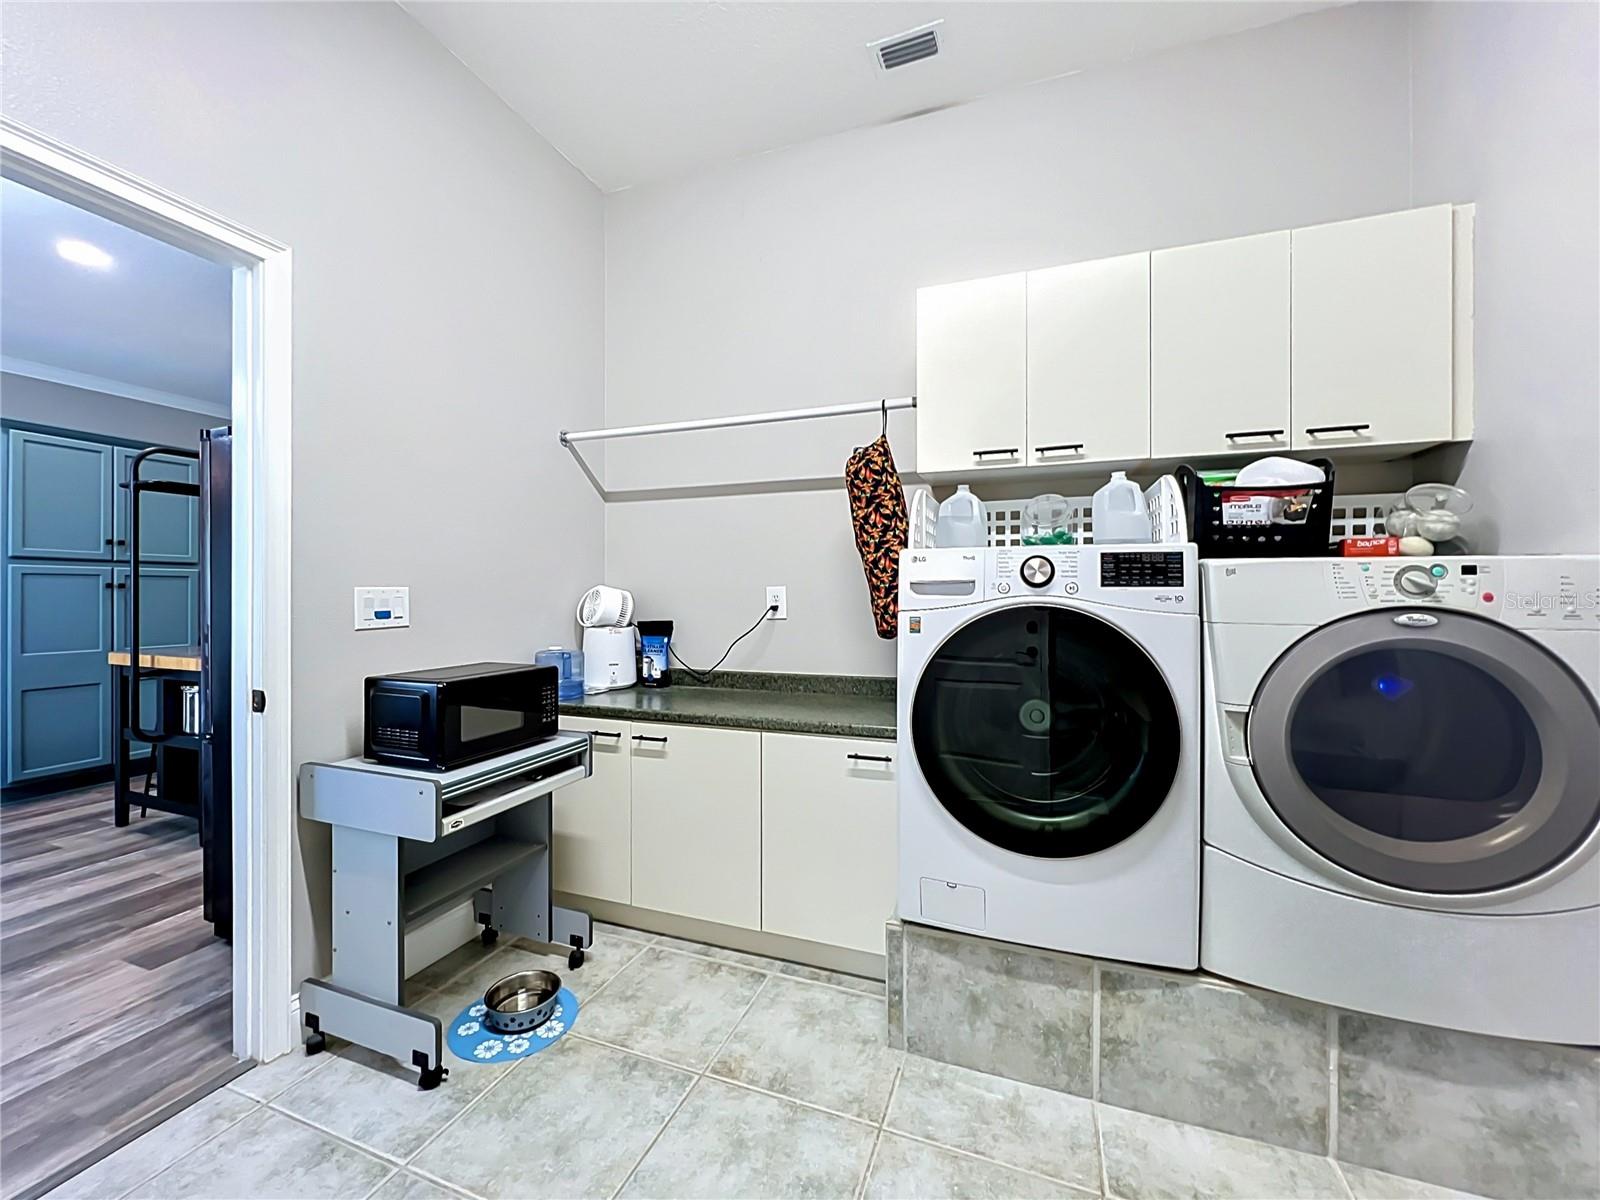
Adjacent to the kitchen, the laundry room includes a washer and dryer on built-in pedestals and provides direct access to one of the home's most impressive features: an approximately 1,000-SQUARE-FOOT GARAGE with durable EPOXY-COATED FLOORS. With room for multiple vehicles, a trailered boat, workshop space, storage, and more, this garage is a dream for hobbyists, collectors, and outdoor enthusiasts alike. For added comfort, a dedicated MINI-SPLIT AIR CONDITIONING SYSTEM was installed in the garage in 2022.

Additional major improvements include a WHOLE-HOUSE HVAC SYSTEM INSTALLED IN 2022, a CERTAINTEED ARCHITECTURAL SHINGLE ROOF, GUTTERS, UPDATED IRRIGATION SYSTEM and HARDIE BOARD SIDING. 

Beyond the property itself, the location is exceptional. Enjoy being just MINUTES FROM DOWNTOWN WINTER GARDEN and its renowned FARMERS MARKET, less than a mile from DOWNTOWN OCOEE and BILL BREEZE PARK, close to ORLANDO HEALTH - HEALTH CENTRAL HOSPITAL, and surrounded by popular locally owned restaurants, cafés, and everyday conveniences including Publix and Walmart. Commuters will appreciate quick access to the 408, 429, and Florida Turnpike, while Downtown Orlando is approximately 20 minutes away and the area's world-famous theme parks are within a short 20-30 minute drive.

Offering the comforts and utility of a private custom-built home while remaining close to shopping, dining, entertainment, healthcare, and major transportation corridors, this property delivers the best of both worlds: convenience when you want it and peace, quiet, and privacy when you need it. Opportunities like this are rare. Schedule your private showing today.

300 E GENEVA STREET

Message successfully sent.

What would you like to know?

What is 3 + 4 ?

I agree to receive email communication and understand I can unsubscribe at any time.

I agree to be contacted by The Graf Group of Coldwell Banker via call, email, and text for real estate services. To opt out, you can reply 'stop' at any time or reply 'help' for assistance. You can also click the unsubscribe link in the emails. Message and data rates may apply. Message frequency may vary. Privacy Policy

Related Properties

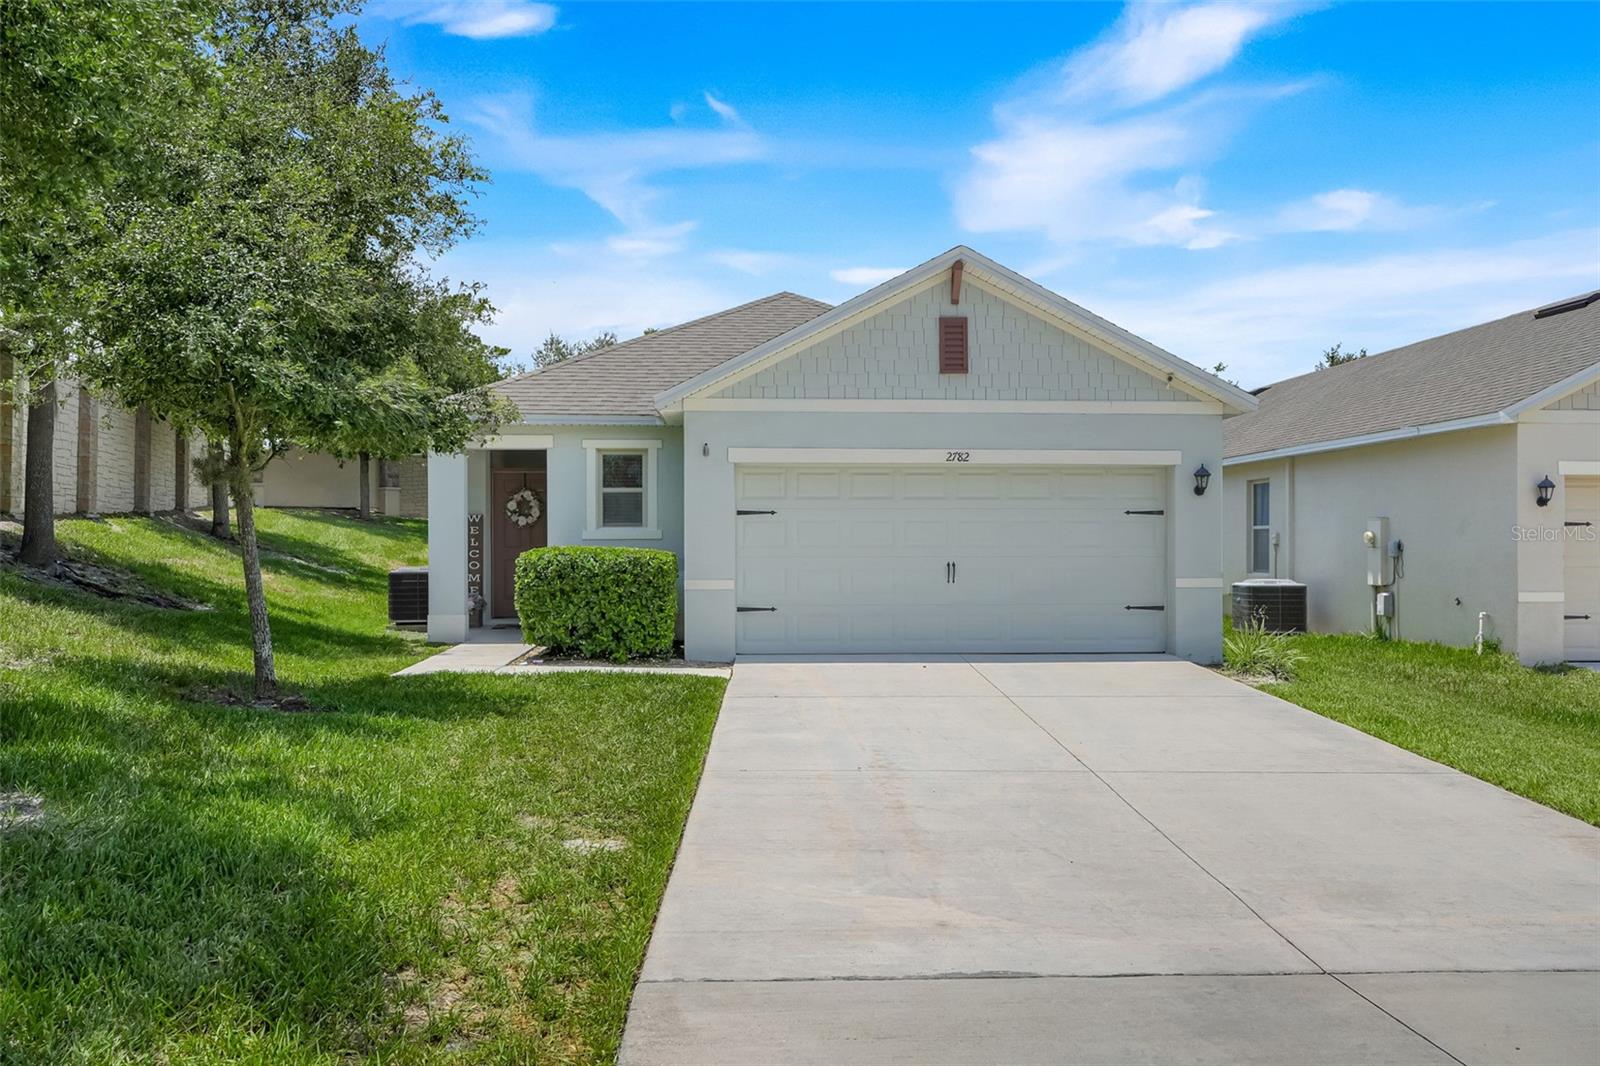
*Sellers Preferred Lender is offering a 1-Year Rate Buy Down* This beautifully maintained 3-bedroom, 2-bath home offers the perfect combination of space, functionality, and privacy. Designed with everyday living and entertaining in mind, the open-concept single story floor plan features a comfortable living room and kitchen with a separated dinning room. 
The spacious primary suite is completed with a large walk-in closet and ensuite bathroom. Two additional bedrooms and a full bathroom provide plenty of space for family and guests.
Step outside and enjoy the added privacy of owning a corner lot on a cul-de-sac. Oak Trail Reserve is a gated community and residents will enjoy the community pool, playground, and direct access to the West Orange Trail. Conveniently located near shopping, dining, and major roadways, this home offers easy access to all the fun Central Florida is known for!
#O6424587

OCOEE

2782 TIMBER HAWK CIRCLE

3 Beds

2 Baths

1,510 Sq.Ft.

$425,000

MLS#: O6424587

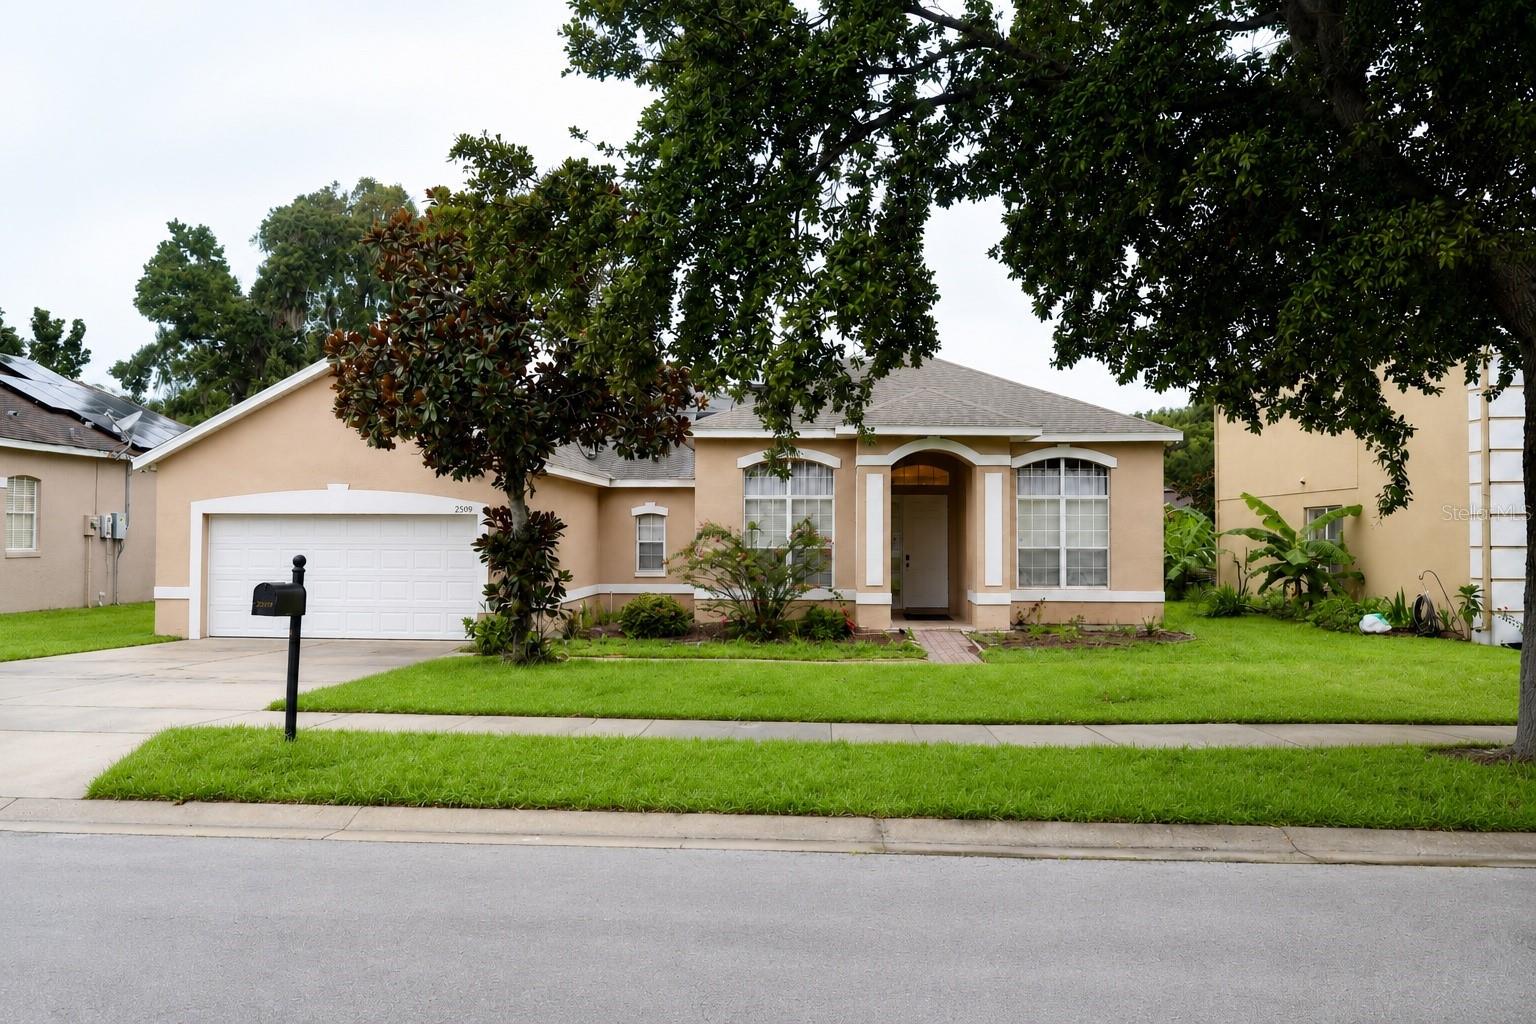
Virtually Staged. Welcome to this beautifully maintained 4-bedroom, 3-bath home offering 2,563 square feet of spacious living in the desirable Forest Trails community of Ocoee. Built in 2005, this home features a modern open floor plan designed for today's lifestyle, combining comfort, functionality, and plenty of room to entertain.
As you enter, you're greeted by a formal living room and formal dining room, perfect for hosting family gatherings or special occasions. The heart of the home features an expansive open-concept kitchen overlooking the spacious family room, creating the ideal space for everyday living and entertaining.
The thoughtfully designed split-bedroom floor plan provides privacy for the owner's suite while offering generously sized secondary bedrooms and three full bathrooms to accommodate family and guests. The spacious primary suite features a large walk-in closet and an ensuite bathroom designed for comfort and relaxation.
Step outside to a generously sized backyard situated on a 9,375-square-foot lot, offering endless possibilities for outdoor entertaining, a future pool, or simply enjoying Florida's beautiful weather.
Conveniently located just minutes from Winter Garden Village, Downtown Winter Garden, SR-429, the Florida Turnpike, shopping, dining, parks, and major employers, this home offers the perfect combination of space, location, and convenience.
Don't miss your opportunity to own this move-in-ready home in one of Ocoee's most sought-after communities. Schedule your private showing today!
#O6425913

OCOEE

2509 LAUREL BLOSSOM CIRCLE

4 Beds

3 Baths

2,563 Sq.Ft.

$439,900

MLS#: O6425913

Welcome to this beautifully updated 3-bedroom, 2-bath home located in a desirable gated community. Featuring luxury vinyl plank flooring throughout, this move-in-ready home offers both style and comfort.
The updated kitchen showcases elegant quartz countertops and appliances that are approximately four years old. Designed with entertaining in mind, the kitchen opens seamlessly to the spacious great room and dining area, creating a bright, open-concept living space perfect for gatherings with family and friends.
The private primary suite features an oversized walk-in closet and a luxurious en-suite bath with dual vanities, a walk-in shower, and a separate soaking tub. Two additional spacious bedrooms are conveniently located on the opposite side of the home and share a well-appointed full bathroom.
Step outside to an oversized patio overlooking a beautiful, large backyard—an ideal setting for relaxing, outdoor dining, or enjoying Florida's year-round sunshine.
This exceptional home combines modern updates, thoughtful design, and a prime location in a sought-after gated community. Schedule your private showing today!
#O6425296

OCOEE

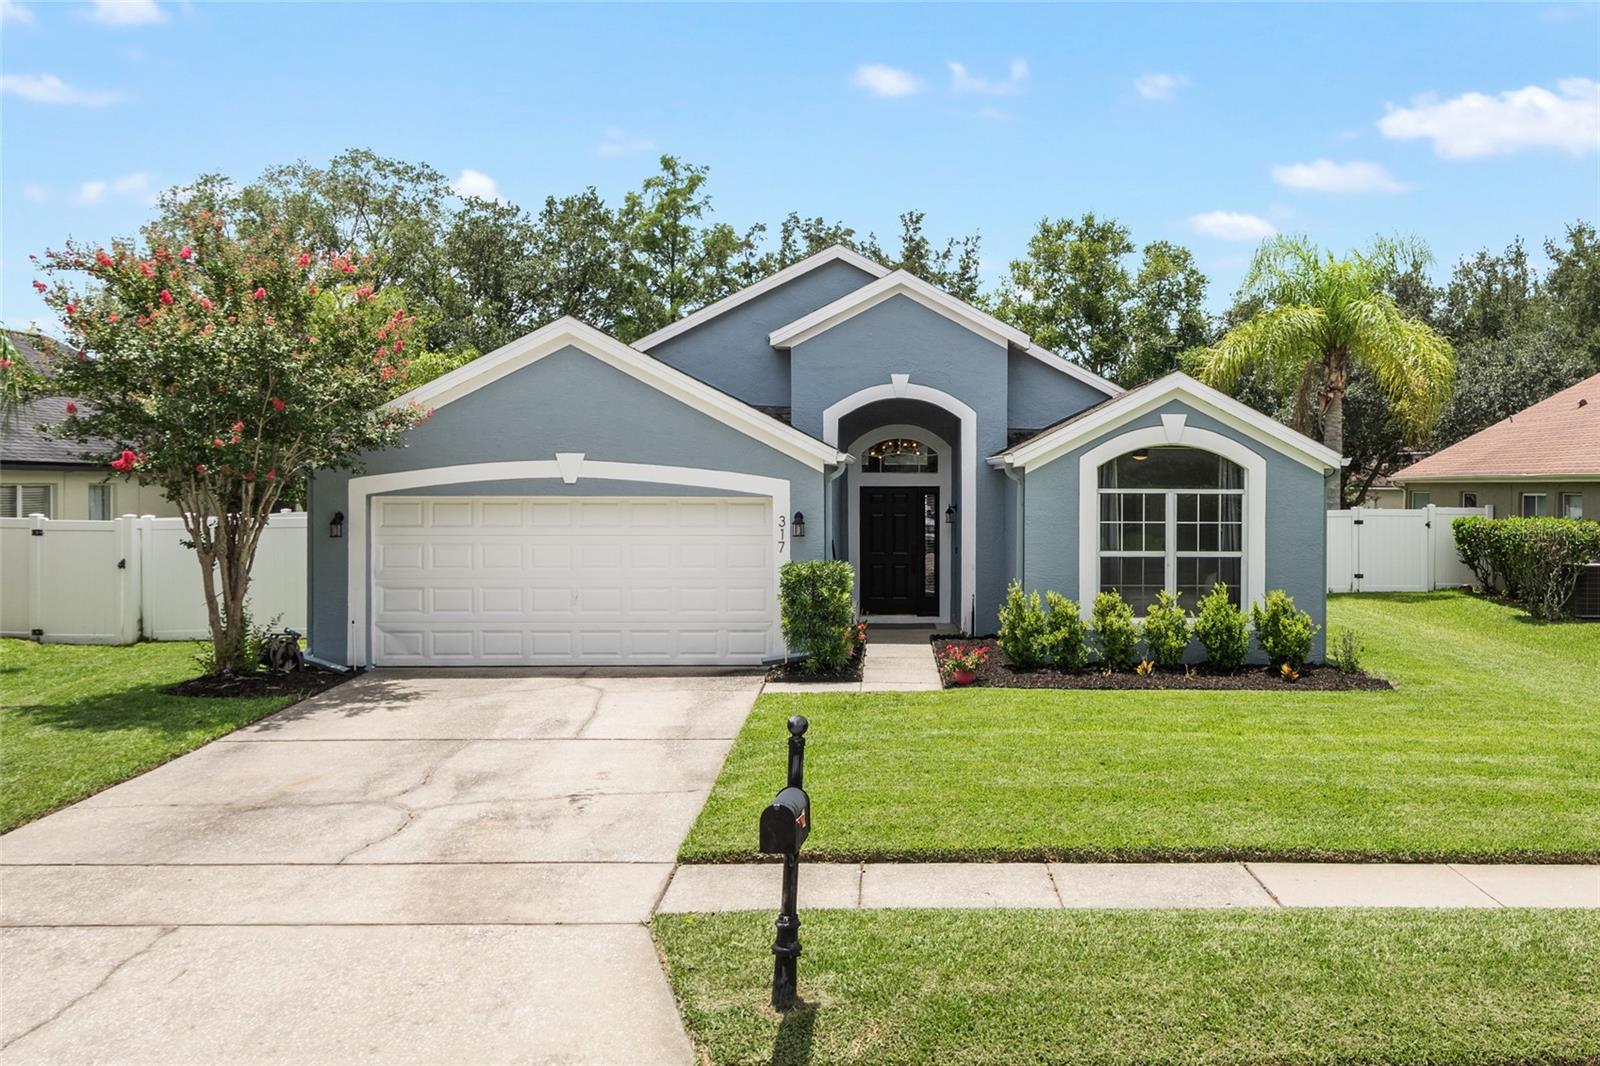
317 BRIDGE CREEK BOULEVARD

3 Beds

2 Baths

1,469 Sq.Ft.

$498,000

MLS#: O6425296

Entertainer's Dream in Desirable Ocoee! Welcome to this beautifully maintained 3-bedroom, 2-bath home with a 2-car garage, perfectly situated on a quiet cul-de-sac in Ocoee, Florida. With no HOA and a large fenced backyard, this property offers the ideal combination of privacy, comfort, and convenience. Designed for entertaining, the home features an expansive screened lanai overlooking the spacious backyard, along with a large family room highlighted by a stunning floor-to-ceiling stone wood-burning fireplace. The generously sized kitchen offers plenty of cabinet and counter space and is equipped with upgraded black stainless steel appliances, making it perfect for everyday living and hosting family and friends. Recent updates provide peace of mind and modern style, including a new roof (2020), A/C (2017), new driveway (2023), new windows throughout (excluding the kitchen), beautiful wood-look tile flooring, and a tastefully renovated primary suite featuring a gorgeous walk-in shower. Ideally located just west of Orlando, this home offers convenient access to major highways, shopping, dining, medical facilities, and Central Florida's world-famous attractions. Whether you're looking for a place to entertain or simply enjoy a relaxed Florida lifestyle, this move-in-ready home checks all the boxes. Schedule your private showing today!
#G5115051

OCOEE

811 W HARBOUR COURT

3 Beds

2 Baths

1,860 Sq.Ft.

$425,000

MLS#: G5115051

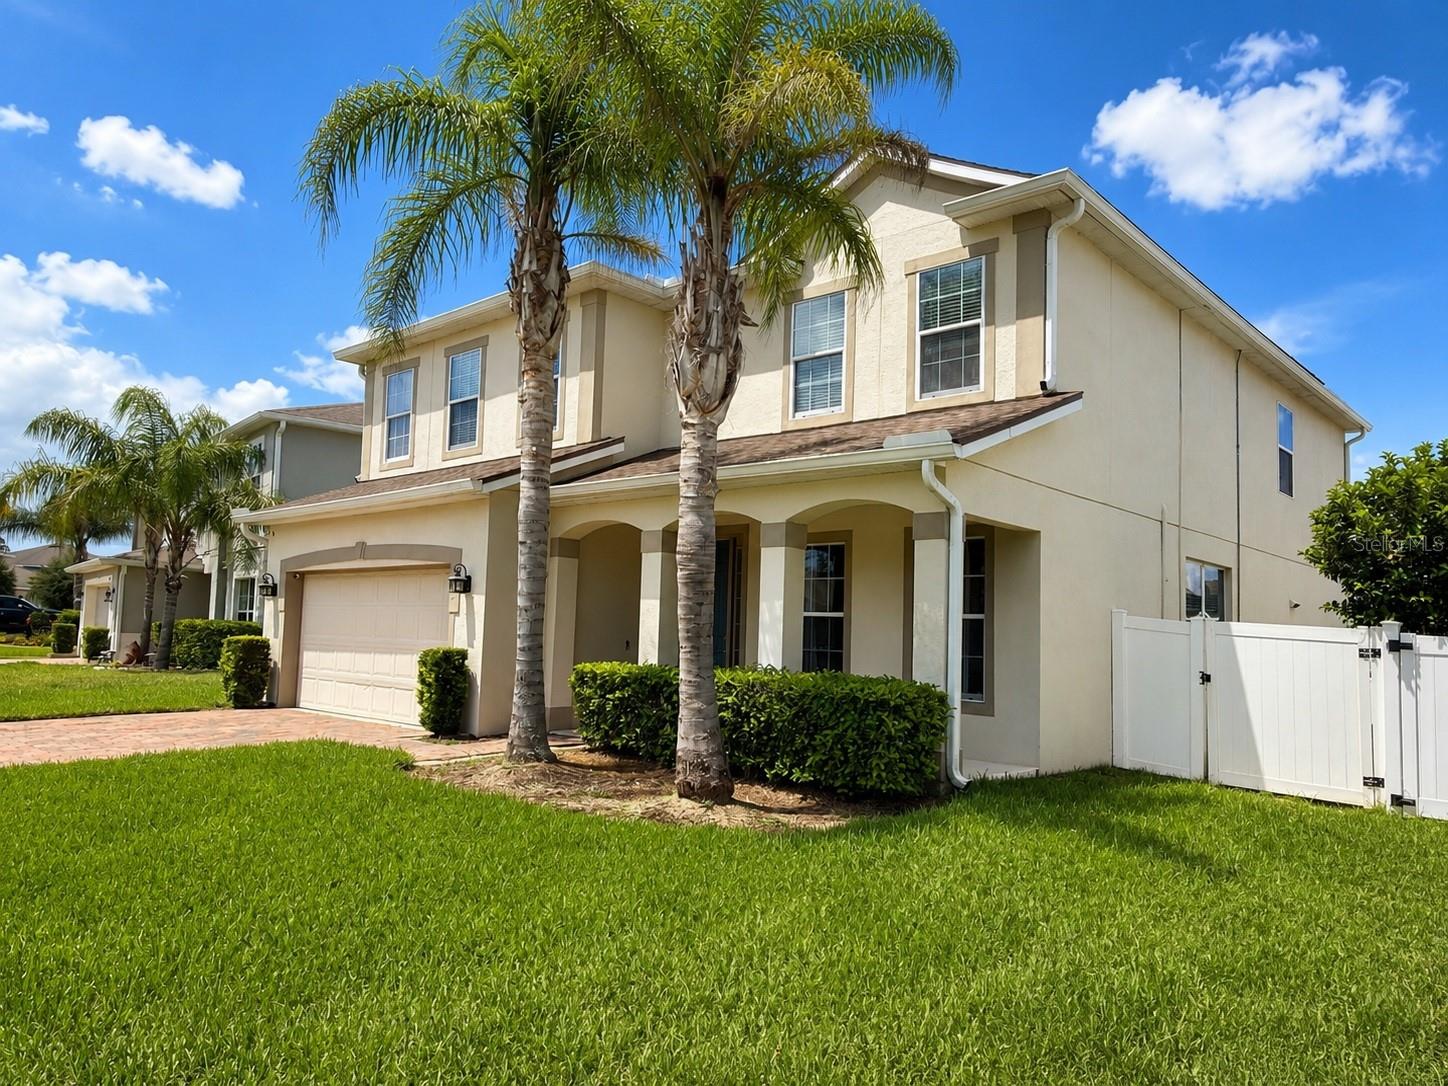
Some photos have been virtually staged. Spacious 6-bedroom, 3-bath two-story home offering over 3,000 sq ft of living space, a flexible layout, and great indoor/outdoor potential. The home features a paver driveway, attractive curb appeal, an open formal living and dining area, and a large kitchen with white cabinetry, granite countertops, stainless steel appliances, walk-in pantry, pendant lighting, and an oversized island overlooking the family room.
The first floor includes a bedroom and full bath, perfect for guests, multi-generational living, or a private home office. Upstairs, you’ll find a large bonus room that can be used as a media room, playroom, study area, or additional lounge space. The spacious primary suite offers tray ceilings, two walk-in closets, dual vanities, a separate shower, and plenty of room to relax. Four additional bedrooms, a full bath, and an upstairs laundry room complete the second floor.
Additional features include two AC units, a whole-home filtration system, paid-in-full solar panels for energy efficiency, a screened lanai, and a large fully fenced backyard with room to create your own outdoor retreat or future pool area. Conveniently located near Winter Garden, shopping, dining, trails, and major roadways for easy access throughout Central Florida.
#TB8527685

OCOEE

3447 GRETCHEN DRIVE

6 Beds

3 Baths

3,056 Sq.Ft.

$589,000

MLS#: TB8527685

Step into this gorgeous, bright and airy 2-story gem, featuring 4 bedrooms upstairs, with formal living room, formal dining room, family room and breakfast area. New stainless steel appliances; granite countertops; pantry; roof replaced in 2019; tile and laminate downstairs.  Alarm system, security cameras, garage entry keypad; solar panels with back-up battery system, convenient for power cuts during hurricane seasons.  Plenty of space for a  pool, backyard entertaining, or for your pets to play; fruit trees. Centrally located to major highways, shopping and restaurants. About 30 minutes to Orlando's theme parks like Disney, SeaWorld, and more.  Daytona Beach to the northeast, Tampa to the west, and drive over to Cape Canaveral and Kennedy Space Center on the east coast to see the rockets launch into space! County records states 3/2, but appraisal report confirms it is a true 4 bedroom home.  Don't pass up on this gem!
#O6422788

OCOEE

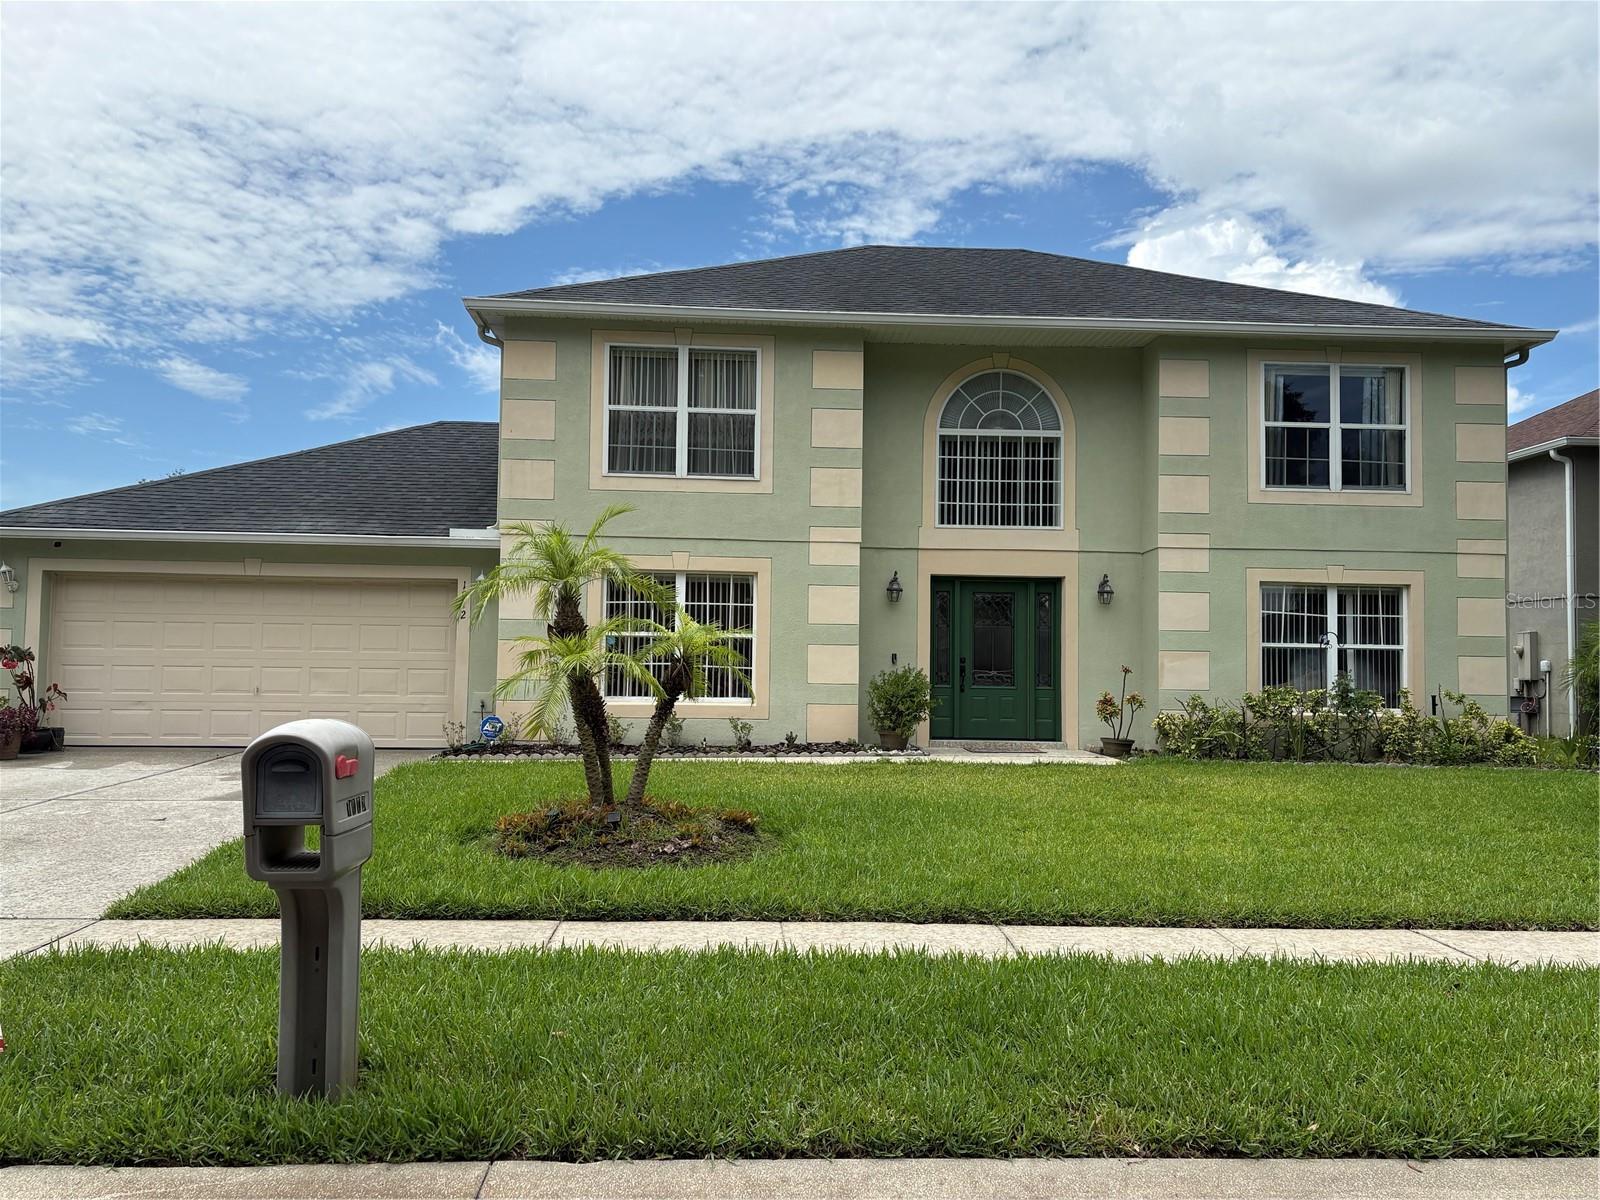
1072 ROYAL MARQUIS CIRCLE

4 Beds

2 Baths

2,451 Sq.Ft.

$459,000

MLS#: O6422788

Welcome home to this beautifully updated 3-bedroom, 2-bath pool home nestled on a spacious corner lot in the highly desirable Waterside community of Ocoee. From the moment you step inside, you’ll appreciate the fresh, modern feel with new luxury vinyl plank flooring throughout and completely renovated bathrooms featuring stylish, contemporary finishes. The thoughtfully designed floor plan offers comfortable living spaces that flow seamlessly to your private backyard oasis, where the sparkling pool is perfect for relaxing, entertaining, or enjoying Florida’s year-round sunshine. Located in a community served by A-rated schools, this home also offers unbeatable convenience with easy access to major highways, shopping, dining, and entertainment, making commuting and everyday errands a breeze. As well as a community park and walking trails for your enjoyment! With its extensive updates, prime location, generous corner lot, and inviting pool, this move-in-ready home is the perfect blend of comfort, style, and convenience. The owner had the home re-plumbed and it comes with a 10 year Labor Warranty as well as a 25 Year parts warranty! The pool screen also had a 3 year warranty on labor! Don’t miss your opportunity to make it yours!
#O6424048

OCOEE

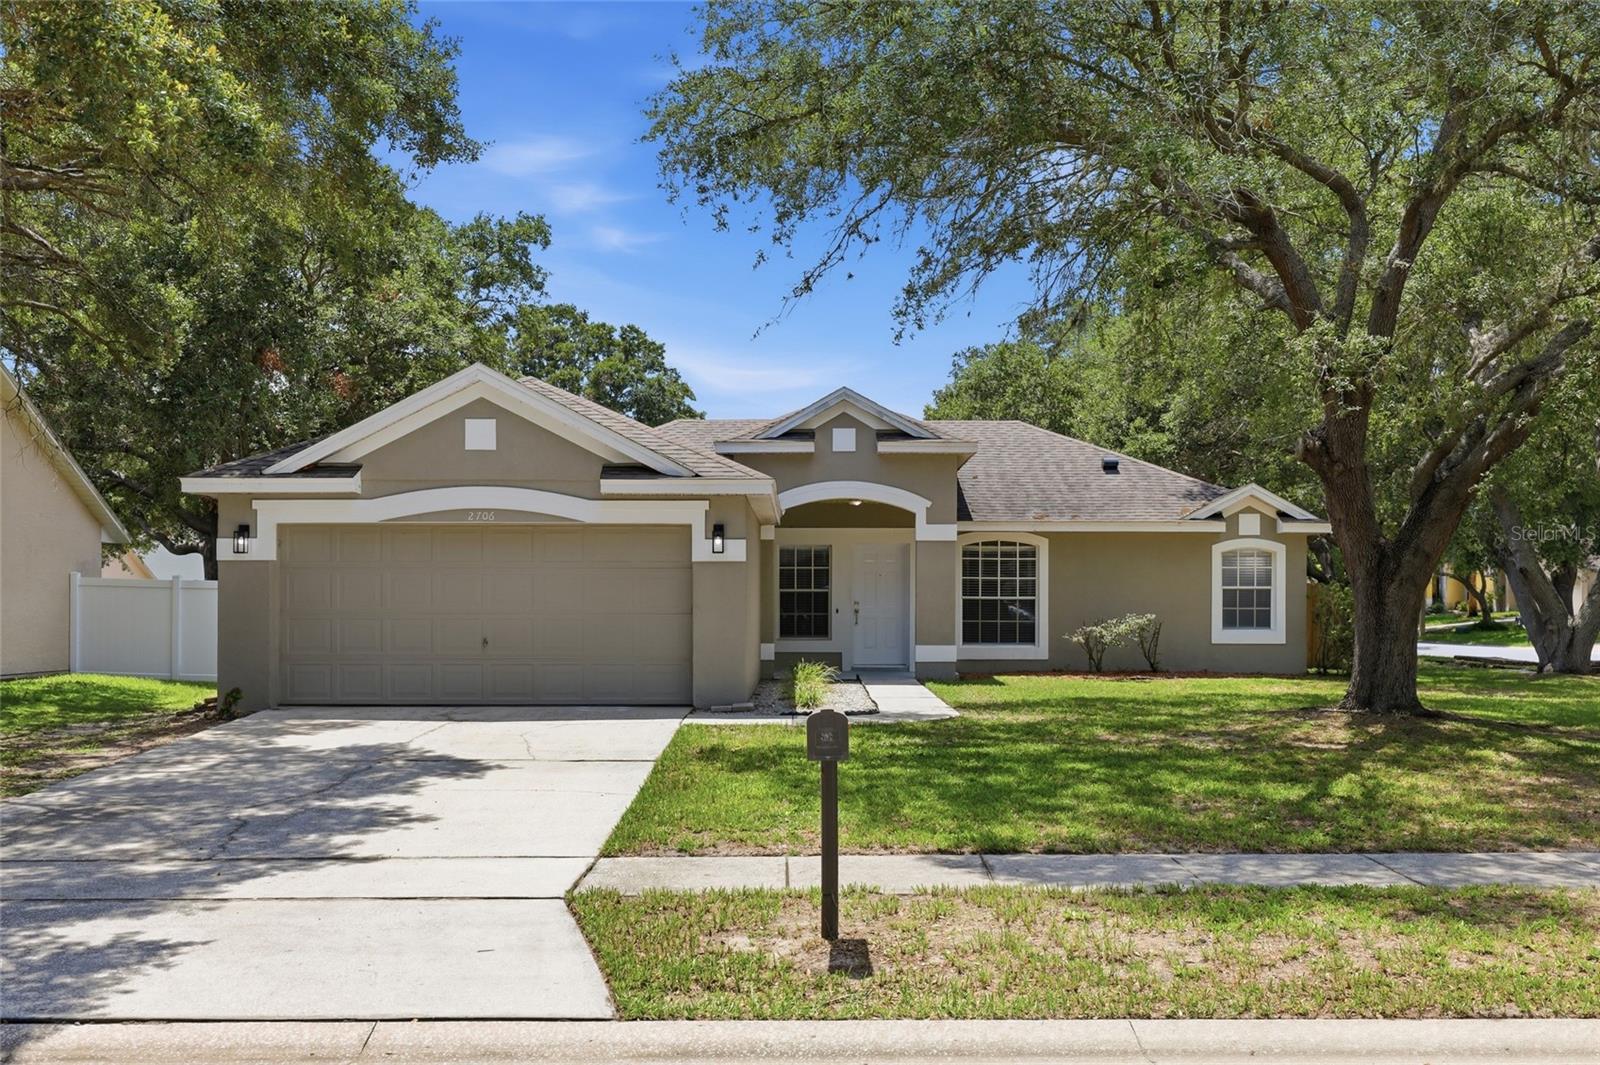
2706 KRIS XING

3 Beds

2 Baths

1,490 Sq.Ft.

$419,900

MLS#: O6424048

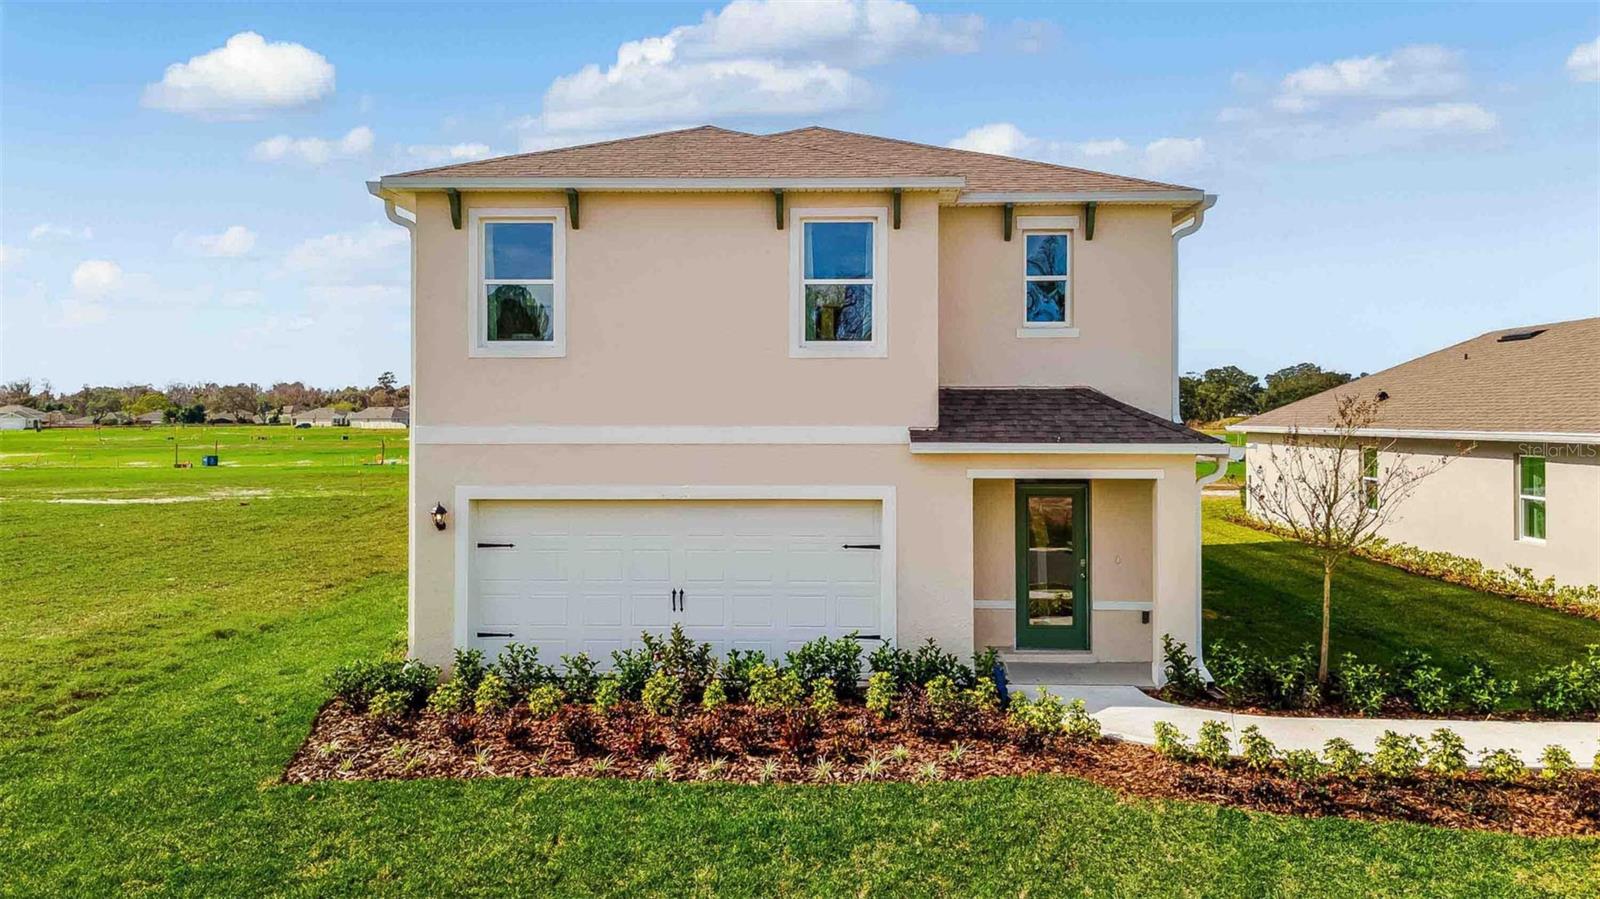
Under Construction. Wynwood presents the Robie. This impressive all concrete block construction, two-story plan features a versatile floorplan to fit your needs. A spacious open-concept first floor includes a well-appointed kitchen with sleek stainless-steel appliances overlooking the living and dining area. Just off the living room you will find bedroom two and a full bathroom. As you move upstairs you are greeted with a nice sized living space to utilize for work or play. Bedroom one is located just off the loft space and includes a spacious walk-in closet and an en suite bathroom with a double vanity. Three additional bedrooms share a second upstairs bathroom and linen closet. Your laundry room is located on the second floor as well as extra storage closets. Like all homes in Wynwood, the Robie includes Smart home technology package which allows you to control your home with your smart device while near or away. 

*Photos are of similar model but not that of exact house. Pictures, photographs, colors, features, and sizes are for illustration purposes only and will vary from the homes as built. Home and community information including pricing, included features, terms, availability and amenities are subject to change and prior sale at any time without notice or obligation. Please note that no representations or warranties are made regarding school districts or school assignments; you should conduct your own investigation regarding current and future schools and school boundaries.*
#O6423888

OCOEE

3309 SPINEYWOOD DRIVE

5 Beds

3 Baths

2,447 Sq.Ft.

$518,990

MLS#: O6423888

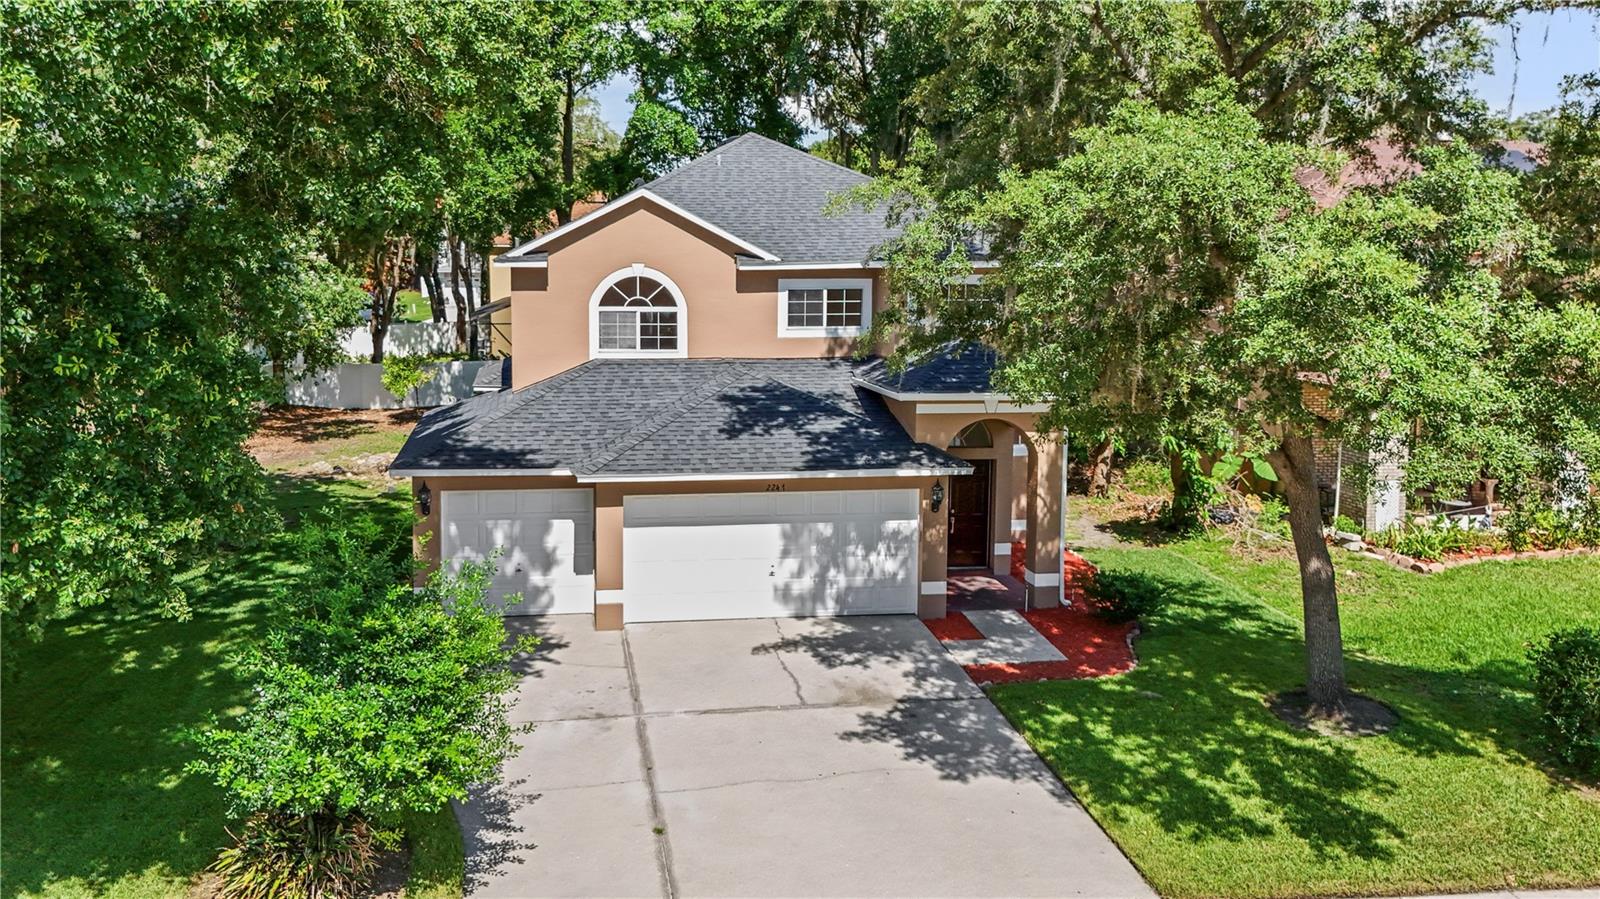
Welcome to Prairie Lakes, an established community just outside of Orlando where mature landscaping, spacious homes, and peaceful streets create a refreshing escape from the hustle and bustle. This home feels a bit like a midsummer “mountain spring”, bright, airy and a welcome retreat from the Florida heat! A classic brick front porch, three-car garage, and 2 story stature gives this home a traditional feel mixed with Florida. Solid panel, double entry doors give privacy with a 6 ft arched transom filling the entry with natural light. Inside, the open staircase has real wood treads creating an inviting first impression, while soaring ceilings and an abundance of windows allow sunshine to pour into nearly every room. Designed with both entertaining and everyday living in mind, the first floor offers formal living and dining rooms, a spacious family room, a functional kitchen, an indoor laundry room with a utility sink, and a convenient half bath for guests. A beautiful two-sided gas fireplace serves as the centerpiece between the formal living room and family room, adding warmth and character whether you’re hosting the holidays or enjoying a quiet evening at home. Tile and wood laminate flooring flow throughout the main living areas, making the home both stylish and easy to maintain. The home has also just been painted inside & out! Upstairs, you’ll find all of the bedrooms, including a comfortable primary suite featuring dual vanities, a relaxing soaking tub, a separate shower, and plenty of space to recharge at the end of the day. Three additional bedrooms share a full bath with adequate storage and a centrally located loft area. Out back, a paver patio is ready for summer cookouts, morning coffee, or evenings under the stars. The generously sized backyard offers plenty of room to design your dream outdoor oasis, whether that’s a sparkling pool, cozy fire pit, lush garden, or all of the above. Living here, you’re close to the famous attractions many wait their entire lives to visit once! Enjoy never ending places to go shopping & amazing restaurants; more importantly, easier access to world class healthcare, job opportunities and a ton of educational choices!
#O6423488

OCOEE

2247 MOUNTAIN SPRUCE STREET

4 Beds

2 Baths

2,460 Sq.Ft.

$444,000

MLS#: O6423488

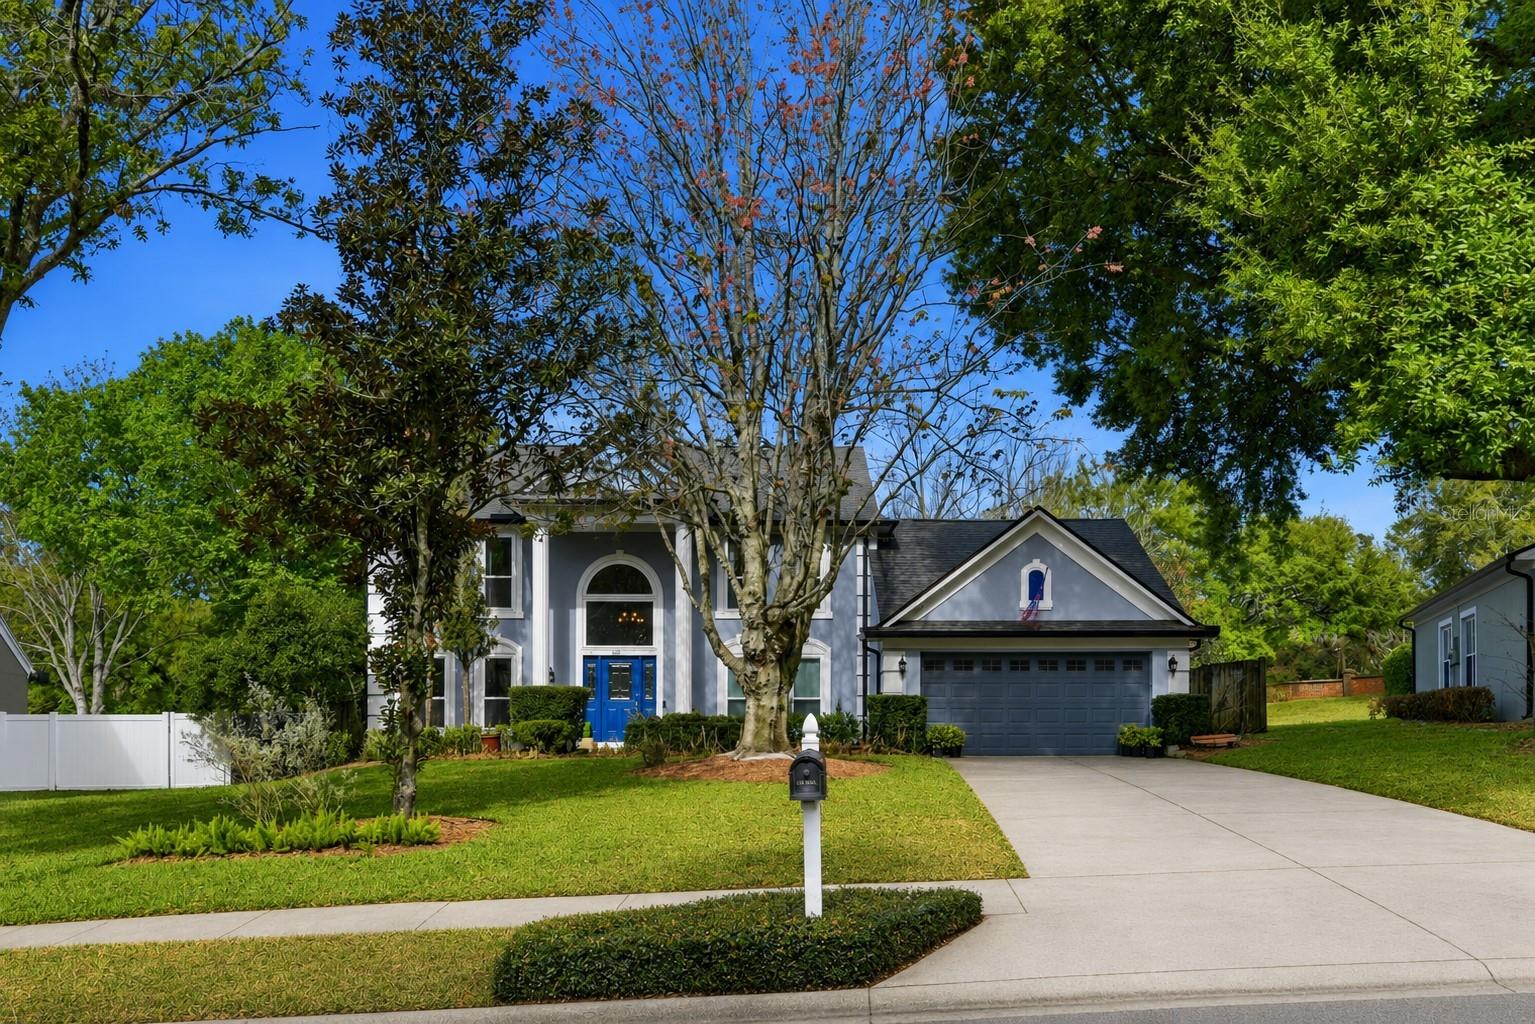
AMAZING OPPORTUNITY — Welcome to this beautifully maintained pool home in the lakefront community of Lake Olympia North Village. Situated on an oversized lot, this spacious two-story residence offers 3 bedrooms (with office space that could be used as a 4th bedroom), 2.5 bathrooms, and over 2,300 square feet of living space, blending comfort, functionality, and timeless style. From the moment you arrive, the home impresses with its grand two-story entry and large arched window, filling the foyer with natural light. The formal dining room features attractive wood flooring and upgraded windows, creating an elegant space for entertaining. A dedicated home office tucked off the living room (currently being used as a spacious playroom) provides a great workspace with views of the backyard. The heart of the home is the spacious family room with a cozy wood-burning fireplace, seamlessly connecting to the kitchen and outdoor living areas. The kitchen features granite countertops, wood cabinetry, stainless steel appliances, and a large eat-in nook, making it perfect for both everyday living and hosting guests. Upstairs, all bedrooms are thoughtfully arranged for privacy. The primary suite offers vaulted ceilings, walk-in closet, and a spa-inspired bathroom with double vanity, a jetted soaking tub, and separate shower. Step outside to your private backyard oasis, complete with a covered lanai, expansive paver patio, and sparkling pool—ideal for relaxing or entertaining year-round. The lush landscaping and garden space add to the tranquil outdoor setting. Newer roof (2022), creates peace of mind for the next owner. Conveniently located near shopping, dining, and major highways including SR-429, SR-408, and the Florida Turnpike, this home provides easy access to downtown Orlando, Winter Garden, and Central Florida attractions. This move-in-ready home combines space, privacy, and location—a rare opportunity in this sought-after community.
#O6422558

OCOEE

1311 OLYMPIA PARK CIRCLE

3 Beds

2 Baths

2,365 Sq.Ft.

$529,900

MLS#: O6422558

 - property

Send a message

Message successfully sent.

Your message

What is 3 + 4 ?

Reason for contacting?

I agree to receive email communication and understand I can unsubscribe at any time.

I agree to be contacted by The Graf Group of Coldwell Banker via call, email, and text for real estate services. To opt out, you can reply 'stop' at any time or reply 'help' for assistance. You can also click the unsubscribe link in the emails. Message and data rates may apply. Message frequency may vary. Privacy Policy

Sign Out

Virtual Assistant

Would you like to take the next step with this property? We can help you schedule a showing or virtual tour, or send you more details.

Yes, I would like more information.

Thank You for Your Reply, One of Our Agents will contact you as soon as possible

No, maybe later.

Thank you, you can always contact me via email, phone number or through the contact form.

Realhub AI

Lucy - Your AI-Powered Realtor
Update Your Temporary Password

Personalize your search

Enter your email and we'll notify you immediately when new listings match what you're looking for.

or enter email address
Already have an account ? Login here

Continue your home search

I agree to receive communications and understand I can unsubscribe at any time.

I agree to be contacted by The Graf Group of Coldwell Banker via call, email, and text for real estate services. To opt out, you can reply 'stop' at any time or reply 'help' for assistance. You can also click the unsubscribe link in the emails. Message and data rates may apply. Message frequency may vary. Privacy Policy

Already have an account ? Login here

We use cookies

We use cookies primarily for analytics to enhance your experience. By accepting, you agree to our use of these cookies. You can manage your preferences or learn more about our cookies policy.