
- Properties
- Meet our agents
- Communities
- Market Report
- Home Value
- Calculator


Property
Beds
4
Full Baths
2
1/2 Baths
None
Year Built
2021
Sq.Footage
2,169
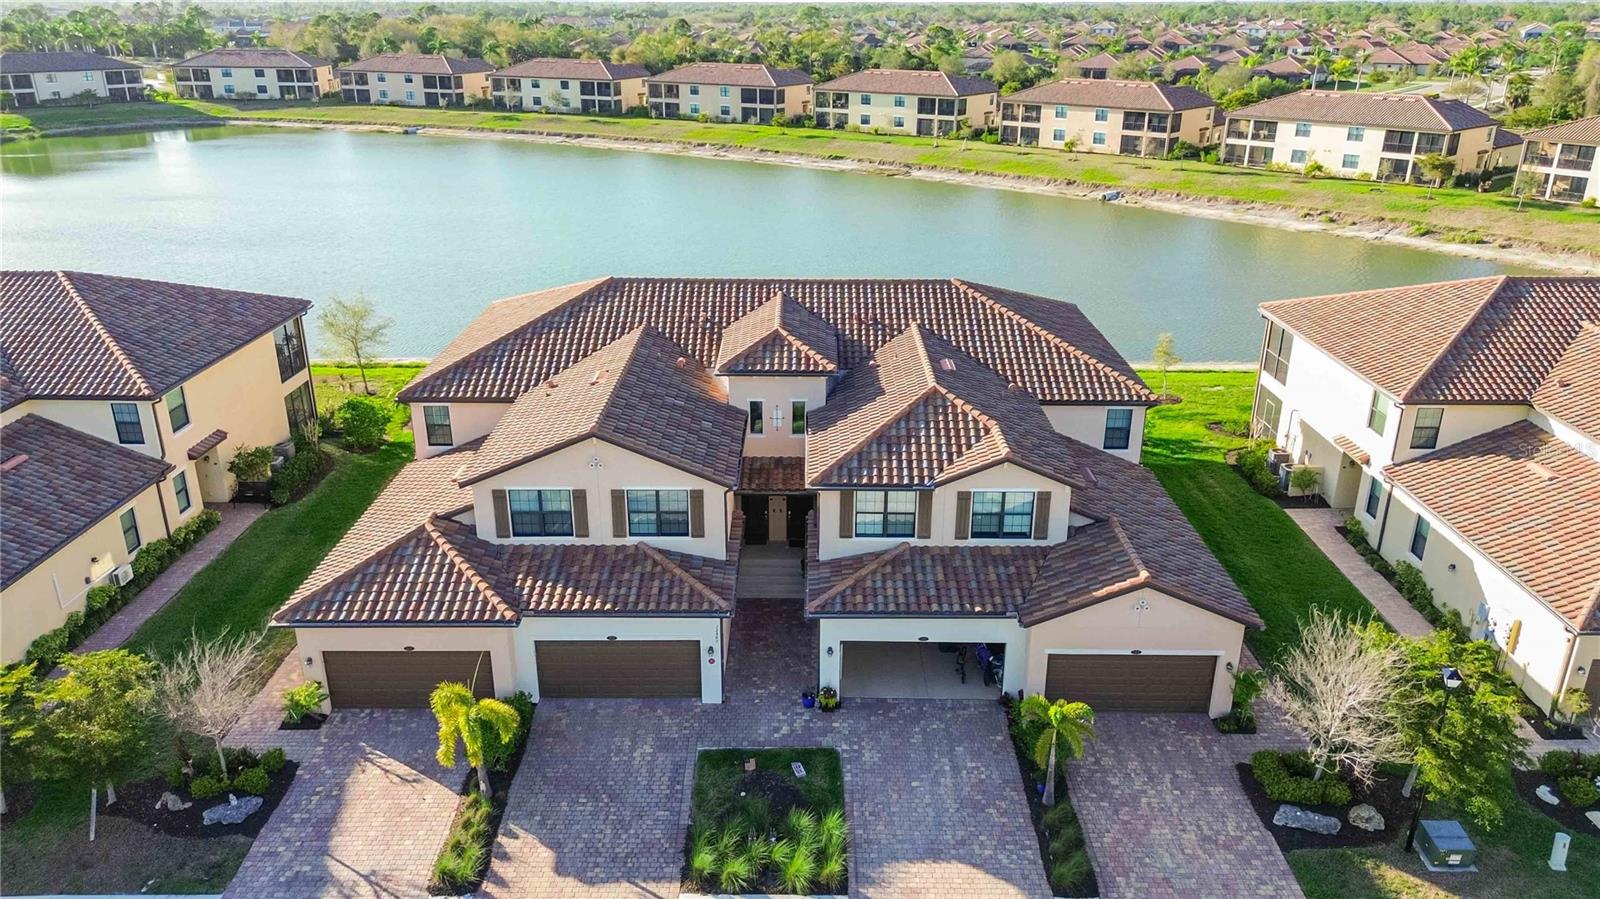
Beautifully maintained, thoughtfully updated, and surrounded by lush tropical landscaping, this South Venice home offers a refreshing blend of modern comfort and Florida charm. This 2021-built home offers 4 bedrooms, 2 bathrooms, 2 office/flex rooms, and 2,169 square feet of living space. Step inside to discover an inviting open floor plan with high ceilings, abundant natural light, and spacious living areas. The kitchen features granite countertops, stainless steel appliances, white cabinetry, a newly installed decorative backsplash, and beautiful patterned tile accents beneath the breakfast bar that add a unique touch of character and style. The generously sized primary suite offers updated wood-look flooring, an organized closet with custom built-ins, and a spacious bathroom featuring a walk-in shower and garden tub with beautiful custom tile work. One of this property's most impressive features is the incredible backyard oasis! Enjoy a screened lanai, an additional 512 square feet of patio space, white vinyl fencing, and lush, established landscaping with mature shade trees, tropical plants, and an abundance of fruit trees and edible plants, including avocado, citrus, guava, banana, coconut, and more! Additional highlights include a NEW ROOF (2025), whole-house reverse osmosis system with a 500-gallon tank, Kinetico water treatment system, generator hookup, plantation shutters, custom roller shades, security system, and extensive storage upgrades. Conveniently located near Manasota Key beaches, shopping, dining, and the South Venice Beach Ferry, this home offers a wonderful opportunity to enjoy the Southwest Florida lifestyle. Schedule your private showing today!
Features & Amenities
Interior
-
Other Interior Features
Eat-in Kitchen, High Ceilings, Open Floorplan, Stone Counters, Walk-In Closet(s)
-
Total Bedrooms
4
-
Bathrooms
2
-
Cooling YN
YES
-
Cooling
Central Air
-
Fireplace YN
NO
-
Heating YN
YES
-
Heating
Central
-
Pet friendly
Yes
Exterior
-
Garage
Yes
-
Garage spaces
2
-
Construction Materials
Block, Stucco
-
Other Exterior Features
Private Yard, Rain Gutters
-
Parking
Driveway, Garage Door Opener, Attached
-
Patio and Porch Features
Patio, Screened
-
Pool
No
-
Waterfront YN
NO
Area & Lot
-
Lot Features
Corner Lot, Landscaped, Paved
-
Lot Size(acres)
0.23
-
Lot Size(square feet)
10,000
-
Property Type
Residential
-
Property Sub Type
Single Family Residence
Price
-
Sales Price
$469,900
-
Tax Amount
$4,999.71
-
Financing Options
Cash, Conventional, FHA, VA Loan
-
Sq. Footage
2,169
-
Price/SqFt
$216
HOA
-
Association
No
School District
-
Elementary School
Englewood Elementary
-
Middle School
Venice Area Middle
-
High School
Wellen Park High
Property Features
-
Stories
1
-
New Construction
NO
-
Foundation Details
Slab
-
Ownership
Fee Simple
-
Senior Community YN
NO
-
Sewer
Septic Tank
-
Tax Lot
14234
-
Water Source
Private, Well
Schedule a Showing
Showing scheduled successfully.
Mortgage calculator
Estimate your monthly mortgage payment, including the principal and interest, property taxes, and HOA. Adjust the values to generate a more accurate rate.
Your payment
Principal and Interest:
$
Property taxes:
$
HOA fees:
$
Total loan payment:
$
Total interest amount:
$
Location
County
Sarasota
Elementary School
Englewood Elementary
Middle School
Venice Area Middle
High School
Wellen Park High
Listing Courtesy of Stephanie Ham, PARADISE EXCLUSIVE REAL ESTATE
RealHub Information is provided exclusively for consumers' personal, non-commercial use, and it may not be used for any purpose other than to identify prospective properties consumers may be interested in purchasing. All information deemed reliable but not guaranteed and should be independently verified. All properties are subject to prior sale, change or withdrawal. RealHub website owner shall not be responsible for any typographical errors, misinformation, misprints and shall be held totally harmless.

Executive Assistant
Emil Garinga
Call Emil today to schedule a private showing.

* Listings on this website come from the FMLS IDX Compilation and may be held by brokerage firms other than the owner of this website. The listing brokerage is identified in any listing details. Information is deemed reliable but is not guaranteed. If you believe any FMLS listing contains material that infringes your copyrighted work please click here to review our DMCA policy and learn how to submit a takedown request.© 2024 FMLS.
Related Properties
VENICE
12485 GHIBERTI CIRCLE 201
3 Beds
2 Baths
2,187 Sq.Ft.
$394,900
MLS#: A4685723

VENICE
637 MISTY PINE DRIVE
3 Beds
2 Baths
1,879 Sq.Ft.
$510,000
MLS#: N6146309

VENICE
717 CARNOUSTIE TERRACE 9
3 Beds
2 Baths
2,255 Sq.Ft.
$474,900
MLS#: N6146262

VENICE
21621 CEDAR KEY WAY
3 Beds
2 Baths
1,850 Sq.Ft.
$549,000
MLS#: N6146226

VENICE
1461 ROYAL ROAD
2 Beds
2 Baths
1,539 Sq.Ft.
$384,900
MLS#: A4709941

VENICE
3200 MEADOW RUN DRIVE
3 Beds
2 Baths
1,354 Sq.Ft.
$415,000
MLS#: N6146184

VENICE
1232 PORPOISE ROAD
3 Beds
2 Baths
1,868 Sq.Ft.
$419,900
MLS#: N6146259

VENICE
485 GRANT ROAD
3 Beds
2 Baths
1,612 Sq.Ft.
$415,000
MLS#: N6146276

VENICE
5065 WHITESTONE DRIVE
3 Beds
2 Baths
1,965 Sq.Ft.
$450,000
MLS#: A4710443
