.webp?size=346x80)
- Properties
- Meet our agents
- Communities
- Market Report
- Home Value
- Calculator





Property
Beds
4
Full Baths
3
1/2 Baths
None
Year Built
2023
Sq.Footage
2,017
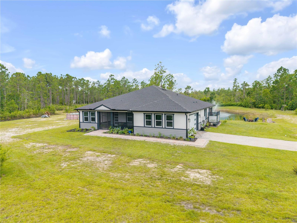
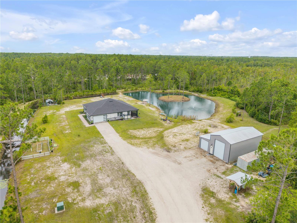
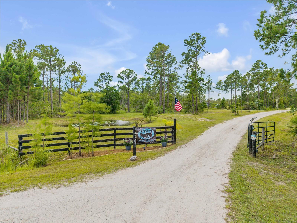
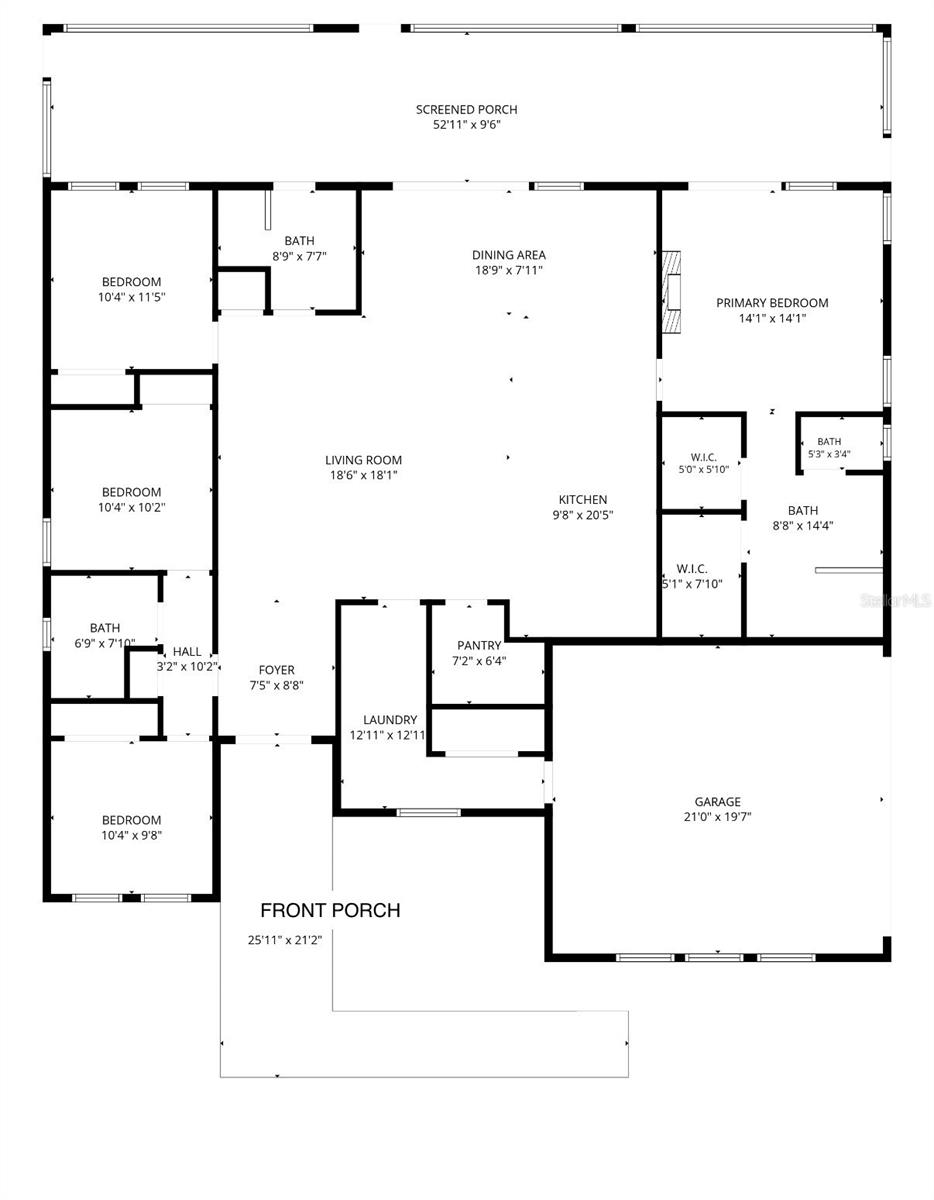
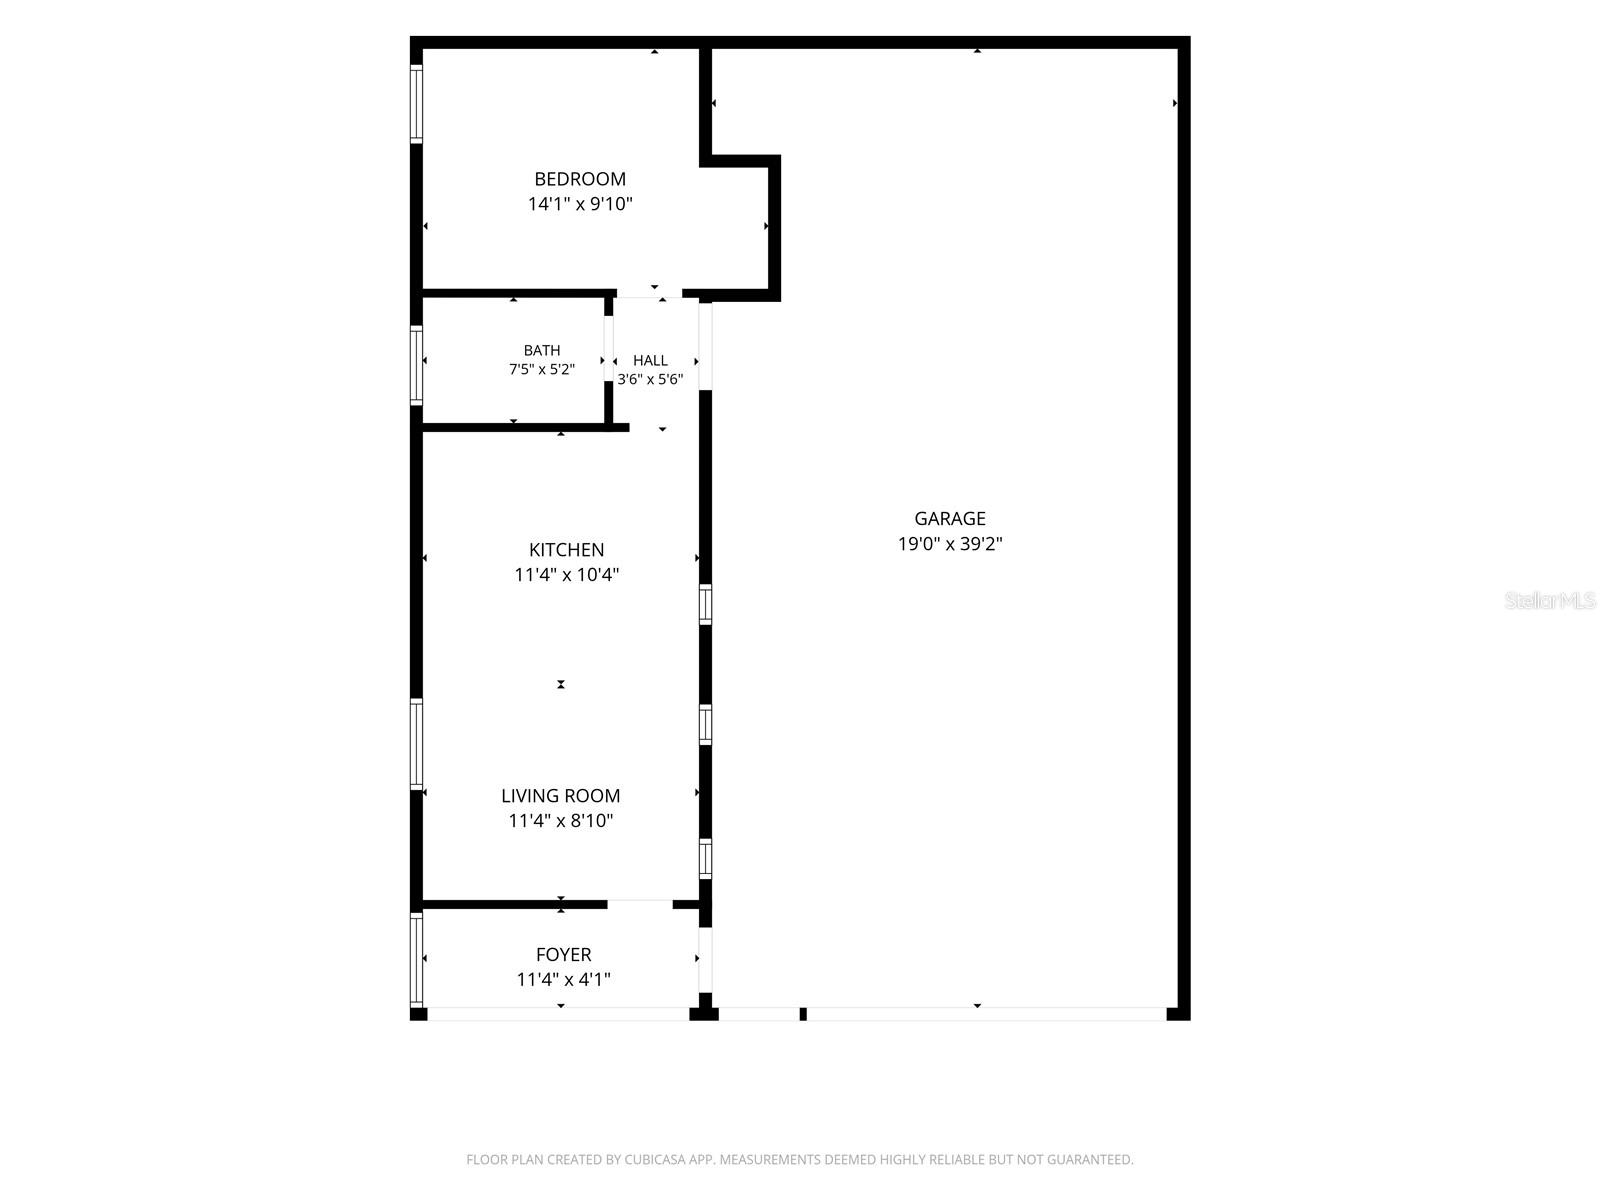
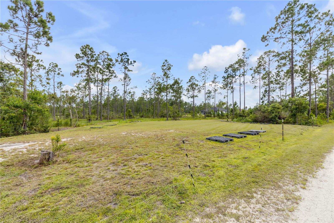
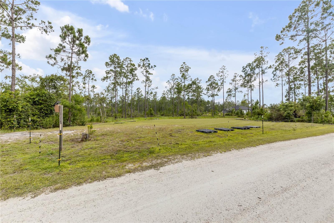
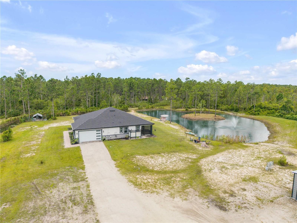
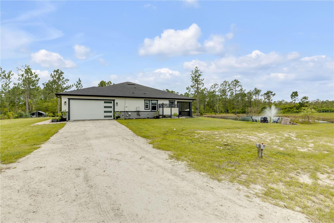
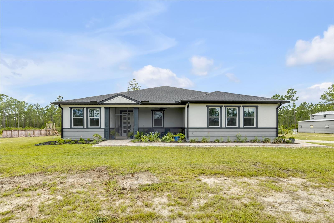
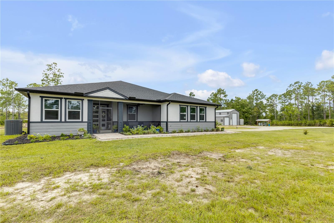
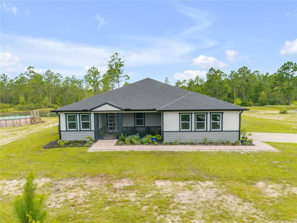
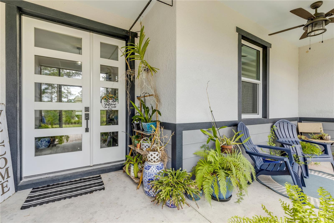
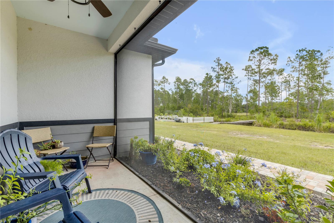
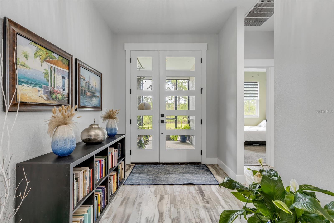
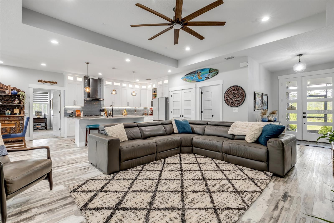
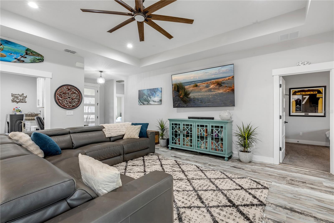
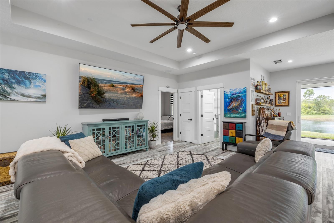
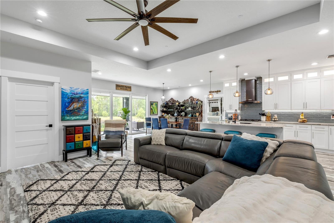
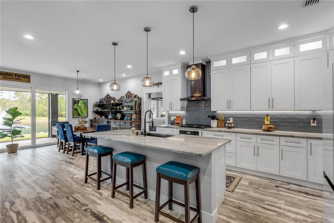
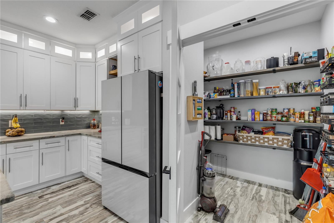
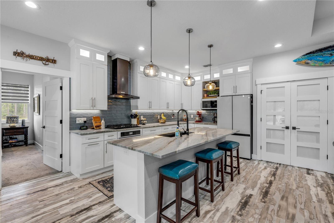
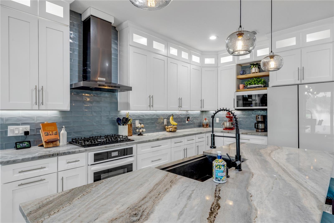
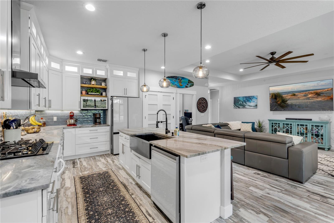
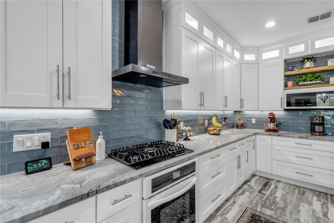
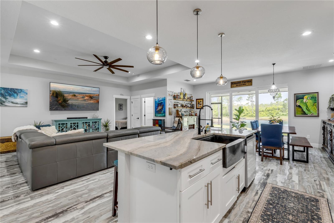
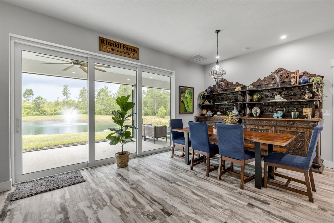
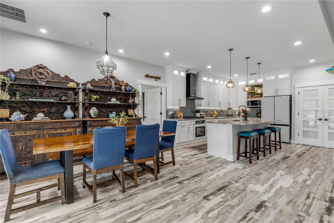
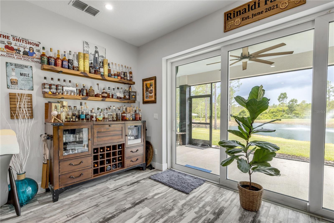
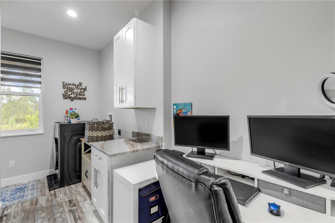
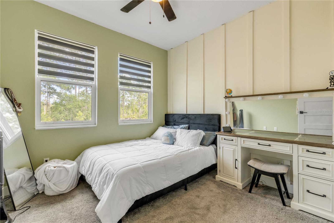
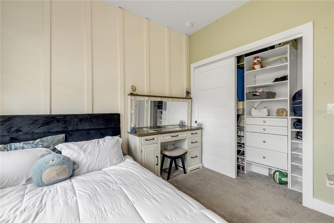
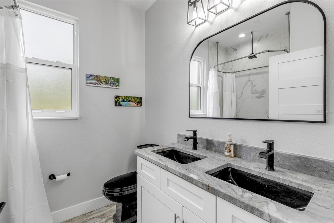
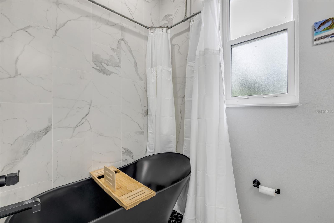
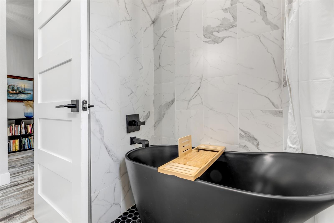
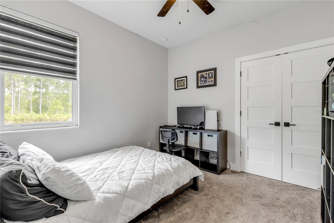
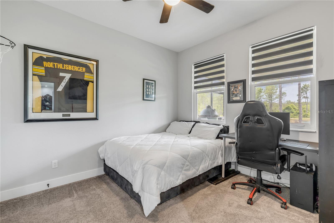
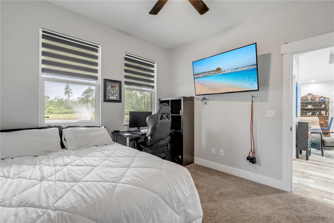
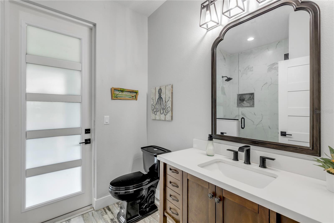
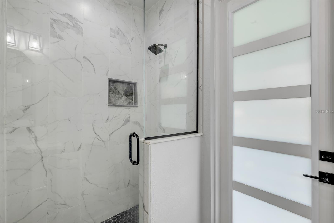
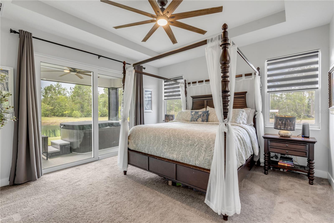
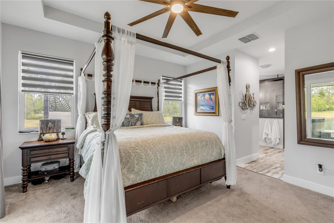
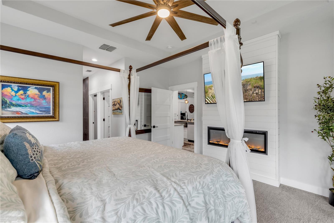
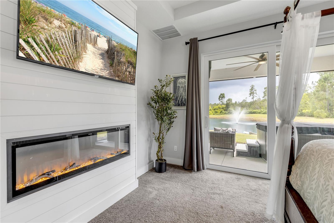
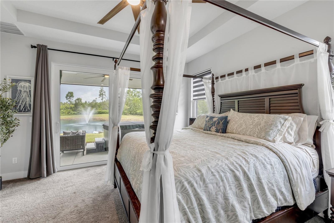
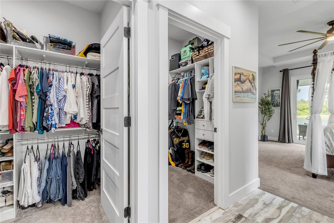
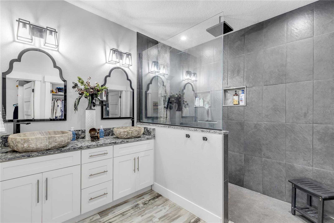
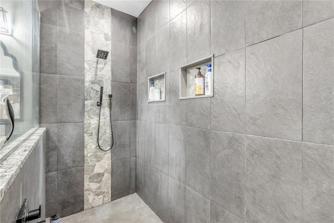
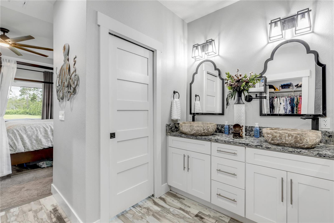
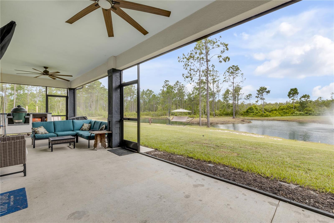
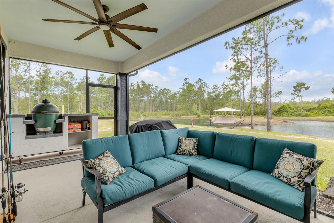
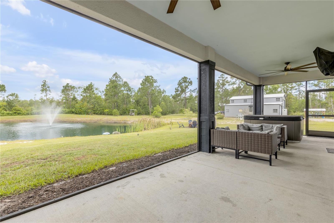
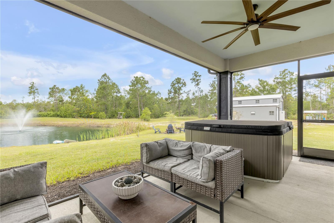
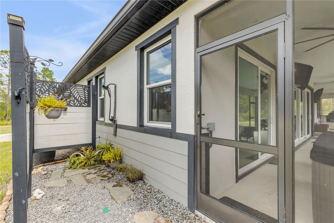
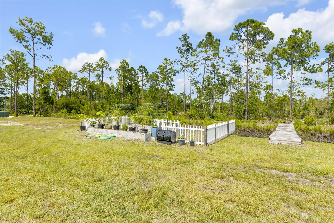
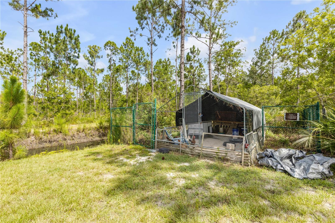
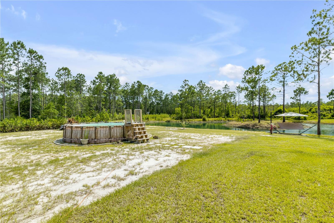
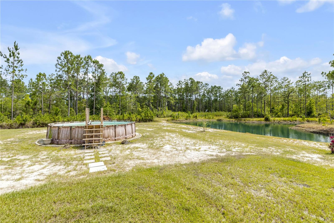
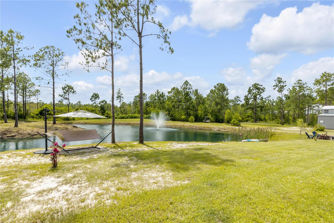
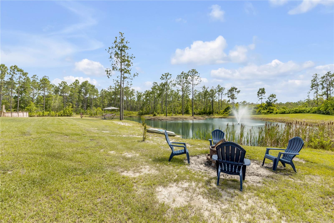
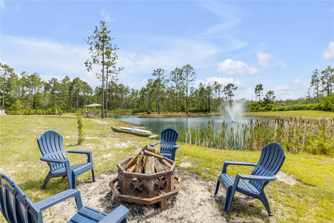
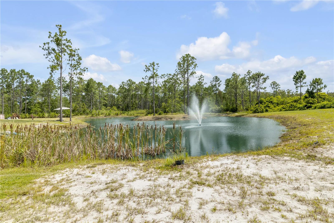
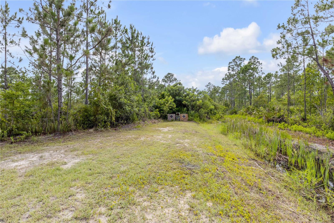
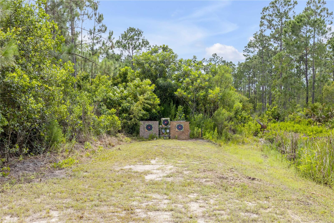
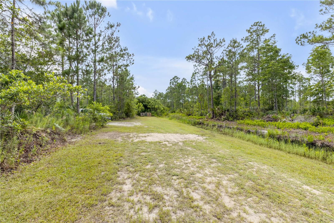
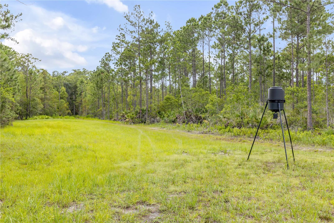
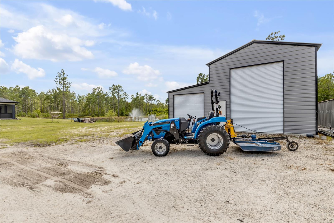
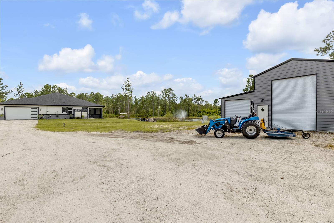
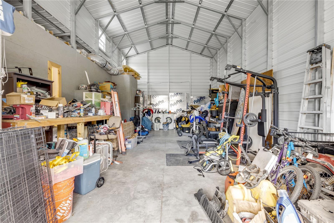
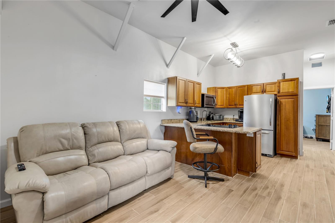
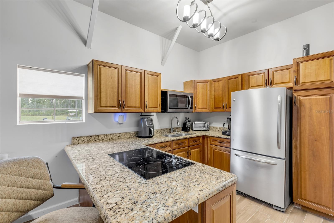
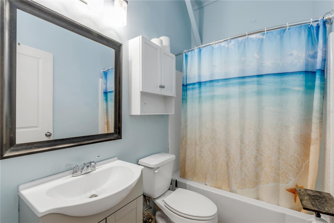
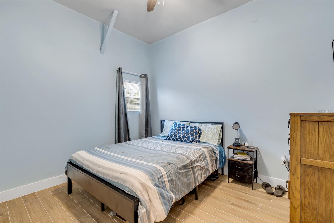
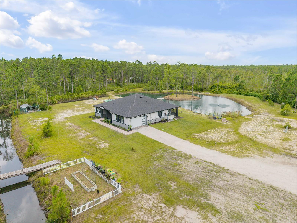
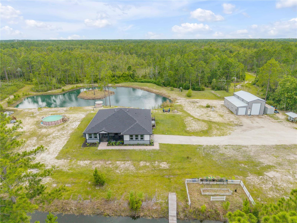
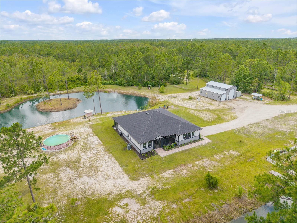
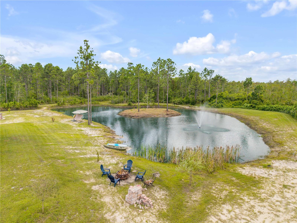
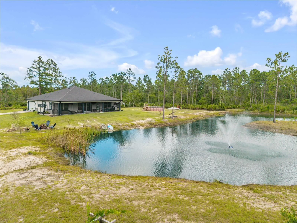
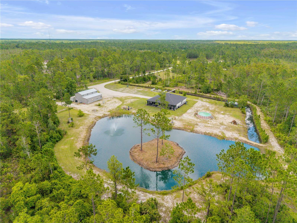
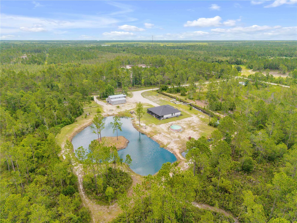
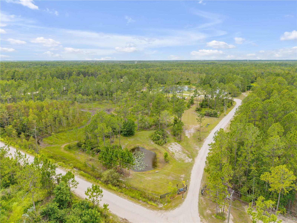
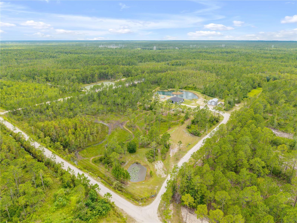
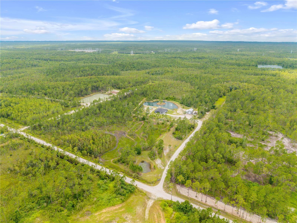
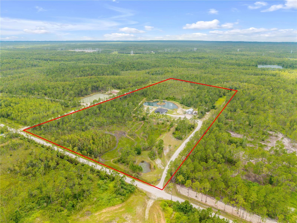
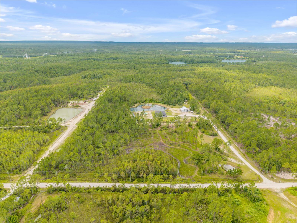
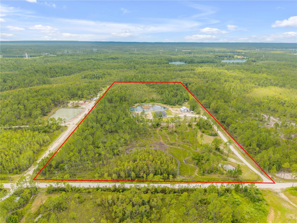
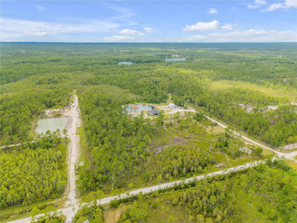
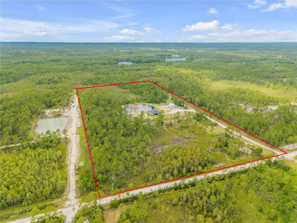
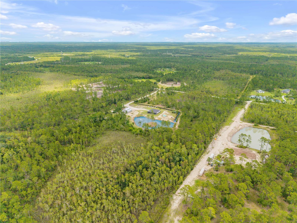
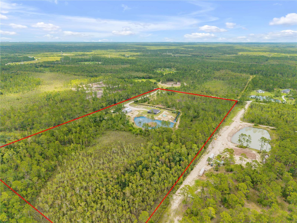
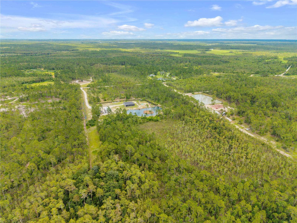
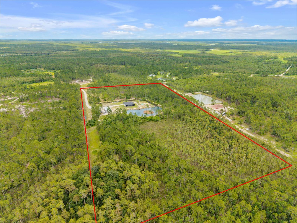
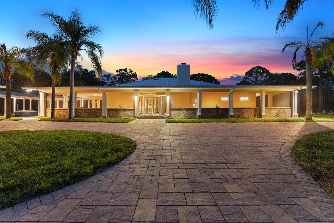
Behind the gated community entry, a private estate unfolds across more than 20 acres of open space, natural beauty, refined craftsmanship, and serious lifestyle infrastructure. Designed for those who value privacy, independence, and room to live fully, this luxury ranch property offers the rare combination of a move-in-ready residence, flexible private quarters, exceptional storage, and land that invites recreation, entertaining, gardening, hobbies, and quiet retreat. A shell driveway and paver walkway create a memorable arrival, leading to a CBS residence with Hardie Plank siding, Low-E PGT windows and sliders, and a welcoming screened front porch finished with a classic haint blue ceiling. Inside, the home feels polished yet comfortable, with an open floor plan, luxury vinyl plank flooring, tray ceilings, surround sound, custom accent walls, and five-panel shaker doors throughout. Large sliding glass doors extend the living space toward the screened lanai, framing views of the acreage and creating an effortless indoor-outdoor connection. The kitchen is a beautiful centerpiece, blending luxury finishes with everyday function. White 42-inch shaker cabinetry, quartzite countertops, a blue-gray tile backsplash, under-cabinet lighting, Samsung Bespoke appliances, a gas cooktop, built-in microwave, and an oversized walk-in pantry make the space equally suited for casual meals, weekend gatherings, and entertaining on a larger scale. The primary suite offers a private retreat within the home, complete with an electric fireplace, tray ceiling, and oversized walk-in closets. The spa-inspired bath features quartz countertops, vessel sinks, designer finishes, and a dramatic walk-in shower with black vertical stack tile. Three additional bedrooms and two beautifully appointed guest baths provide flexibility for guests, work-from-home needs, hobbies, or extended stays, with glass shower enclosures and elevated finishes continuing throughout. Outdoor living is one of the property’s defining features. The expansive screened lanai overlooks a picturesque pond with fountain, creating a peaceful setting for morning coffee, evening dinners, or simply taking in the quiet of the land. An outdoor shower and Big Green Egg cooking station add to the relaxed Florida lifestyle, while the acreage offers space to spread out, explore, garden, play, and enjoy the privacy of a true estate setting. The property’s infrastructure is equally impressive. A buried propane tank, whole-house water treatment system, and whole-house generator provide comfort, convenience, and peace of mind. The detached metal building, approximately 32 by 40 feet, is built for serious use with oversized roll-up doors, epoxy flooring, multiple 220V connections, 300-amp electrical service, a 50-amp RV hookup with sewer dump, and abundant storage for vehicles, equipment, tools, or recreational gear. A separate private quarters structure adds exceptional versatility with tile flooring, a full bathroom, kitchenette, and independent living space. It is ideal for multigenerational living needs, visiting guests, staff, studio use, or a private work retreat. 300 Omega Ranch Road is a rare opportunity to own a private luxury ranch estate with the space, systems, and craftsmanship to support the way you want to live, all within reach of New Smyrna Beach, I-95, and I-4. Schedule your private showing and experience the scale, privacy, and possibility of this remarkable property.
Features & Amenities
Interior
-
Other Interior Features
High Ceilings, Open Floorplan, Tray Ceiling(s), Walk-In Closet(s), In-Law Floorplan
-
Total Bedrooms
4
-
Bathrooms
3
-
Cooling YN
YES
-
Cooling
Central Air
-
Fireplace YN
YES
-
Heating YN
YES
-
Heating
Electric
-
Pet friendly
N/A
Exterior
-
Garage
Yes
-
Garage spaces
2
-
Construction Materials
Concrete, HardiPlank Type, Stucco
-
Other Exterior Features
Fire Pit, Garden, Outdoor Grill, Outdoor Shower, Permeable Paving, Private Entrance, Private Yard, Rain Gutters, RV Hookup
-
Parking
Boat, Driveway, Garage Door Opener, Garage Faces Side, Oversized, RV Garage, Attached
-
Patio and Porch Features
Covered, Rear Porch, Screened
-
Pool
Yes
-
Pool Features
Above Ground, Private
-
Waterfront YN
NO
-
View
Pond, Water, Trees/Woods
Area & Lot
-
Lot Features
Wooded, Private
-
Lot Size(acres)
20.42
-
Lot Size(square feet)
889,496
-
Property Type
Residential
-
Property Sub Type
Single Family Residence
-
Architectural Style
Contemporary
Price
-
Sales Price
$1,300,000
-
Tax Amount
$6,212
-
Sq. Footage
2,017
-
Price/SqFt
$644
HOA
-
Association
No
School District
-
Elementary School
Cypress Creek Elementary
-
Middle School
Creekside Middle
-
High School
New Smyrna Beach High
Property Features
-
New Construction
NO
-
Association Amenities
Gated
-
Foundation Details
Slab
-
Ownership
Fee Simple
-
Senior Community YN
NO
-
Sewer
Septic Tank
-
Tax Lot
0042
-
Water Source
Private, Well
Schedule a Showing
Showing scheduled successfully.
Mortgage calculator
Estimate your monthly mortgage payment, including the principal and interest, property taxes, and HOA. Adjust the values to generate a more accurate rate.
Your payment
Principal and Interest:
$
Property taxes:
$
HOA fees:
$
Total loan payment:
$
Total interest amount:
$
Location
County
Volusia
Elementary School
Cypress Creek Elementary
Middle School
Creekside Middle
High School
New Smyrna Beach High
Listing Courtesy of Albert Amalfitano , ENGEL & VOLKERS NEW SMYRNA
RealHub Information is provided exclusively for consumers' personal, non-commercial use, and it may not be used for any purpose other than to identify prospective properties consumers may be interested in purchasing. All information deemed reliable but not guaranteed and should be independently verified. All properties are subject to prior sale, change or withdrawal. RealHub website owner shall not be responsible for any typographical errors, misinformation, misprints and shall be held totally harmless.

Business Coach | Executive Sales Associate | Realtor®
Michael Graf
Call Michael today to schedule a private showing.

* Listings on this website come from the FMLS IDX Compilation and may be held by brokerage firms other than the owner of this website. The listing brokerage is identified in any listing details. Information is deemed reliable but is not guaranteed. If you believe any FMLS listing contains material that infringes your copyrighted work please click here to review our DMCA policy and learn how to submit a takedown request.© 2024 FMLS.
Related Properties

NEW SMYRNA BEACH
507 GOODWIN AVENUE
3 Beds
3 Baths
1,943 Sq.Ft.
$1,250,000
MLS#: NS1088961

NEW SMYRNA BEACH
255 MINORCA BEACH WAY 205
3 Beds
3 Baths
2,117 Sq.Ft.
$1,399,000
MLS#: NS1088984

NEW SMYRNA BEACH
410 S PENINSULA AVENUE
3 Beds
2 Baths
2,037 Sq.Ft.
$1,299,000
MLS#: NS1088985

NEW SMYRNA BEACH
881 CATFISH AVENUE
3 Beds
3 Baths
1,408 Sq.Ft.
$1,300,000
MLS#: V4950509

NEW SMYRNA BEACH
21 CUNNINGHAM DRIVE
3 Beds
2 Baths
1,646 Sq.Ft.
$1,150,000
MLS#: NS1088942

NEW SMYRNA BEACH
1625 TURNBULL CROSSINGS DRIVE
3 Beds
3 Baths
2,600 Sq.Ft.
$1,400,000
MLS#: O6429634

NEW SMYRNA BEACH
1705 S ATLANTIC AVENUE 301
3 Beds
3 Baths
2,226 Sq.Ft.
$1,100,000
MLS#: FC320365

NEW SMYRNA BEACH
1902 KINGS END
3 Beds
2 Baths
1,903 Sq.Ft.
$1,085,000
MLS#: NS1088880

NEW SMYRNA BEACH
2909 N ASCIANO COURT
3 Beds
3 Baths
2,866 Sq.Ft.
$1,099,000
MLS#: NS1088876
NEW SMYRNA BEACH
2659 PIONEER TRAIL
3 Beds
3 Baths
3,039 Sq.Ft.
$1,100,000
MLS#: O6426742
