.webp?size=346x80)
- Properties
- Meet our agents
- Communities
- Market Report
- Home Value
- Calculator


Property
Beds
2
Full Baths
1
1/2 Baths
None
Year Built
1986
Sq.Footage
724
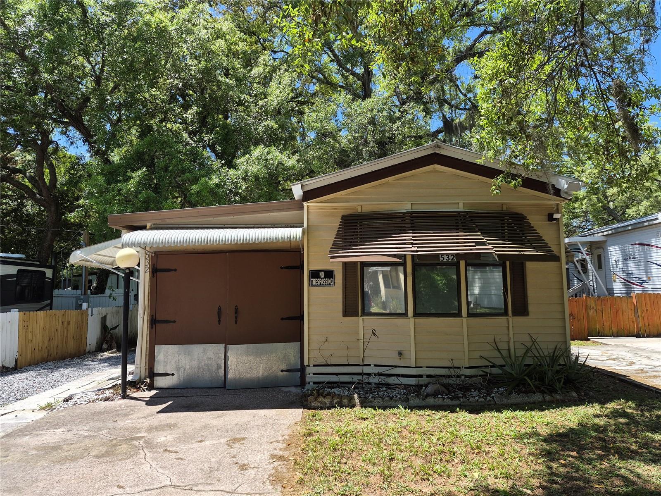
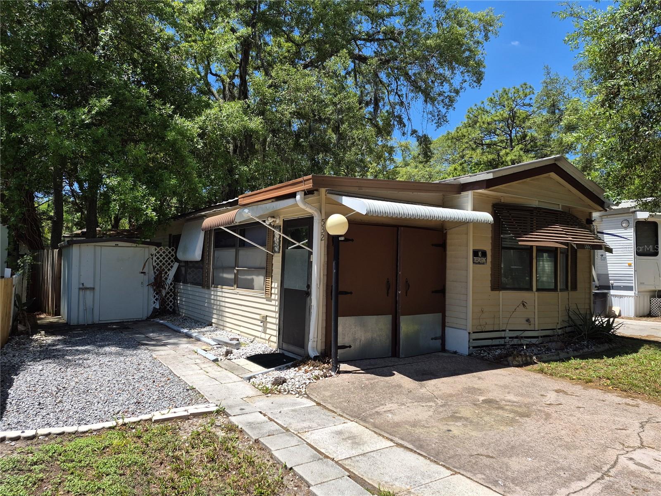
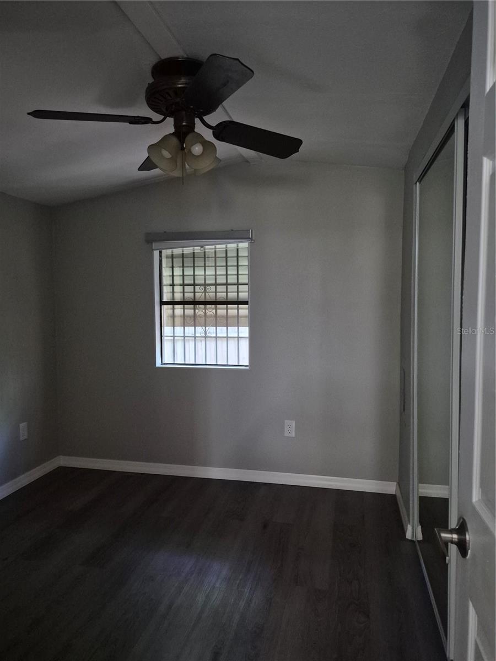
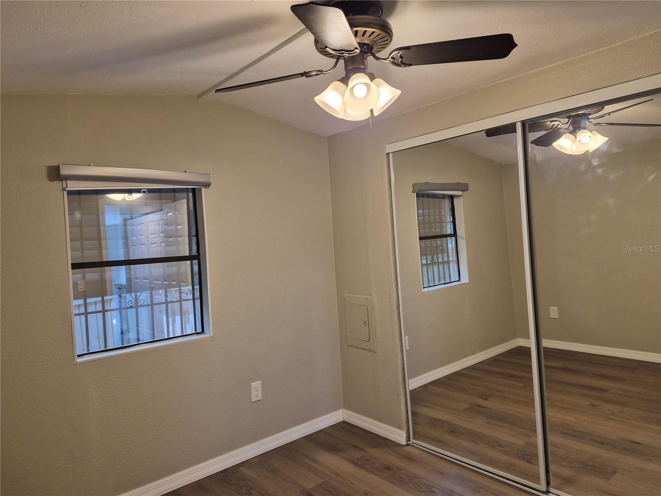
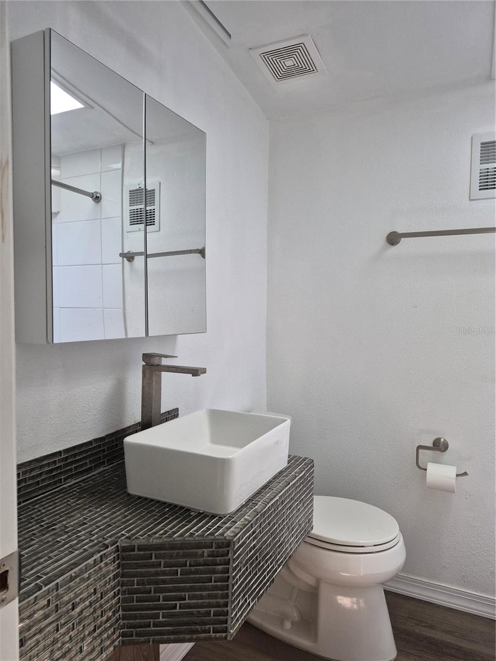
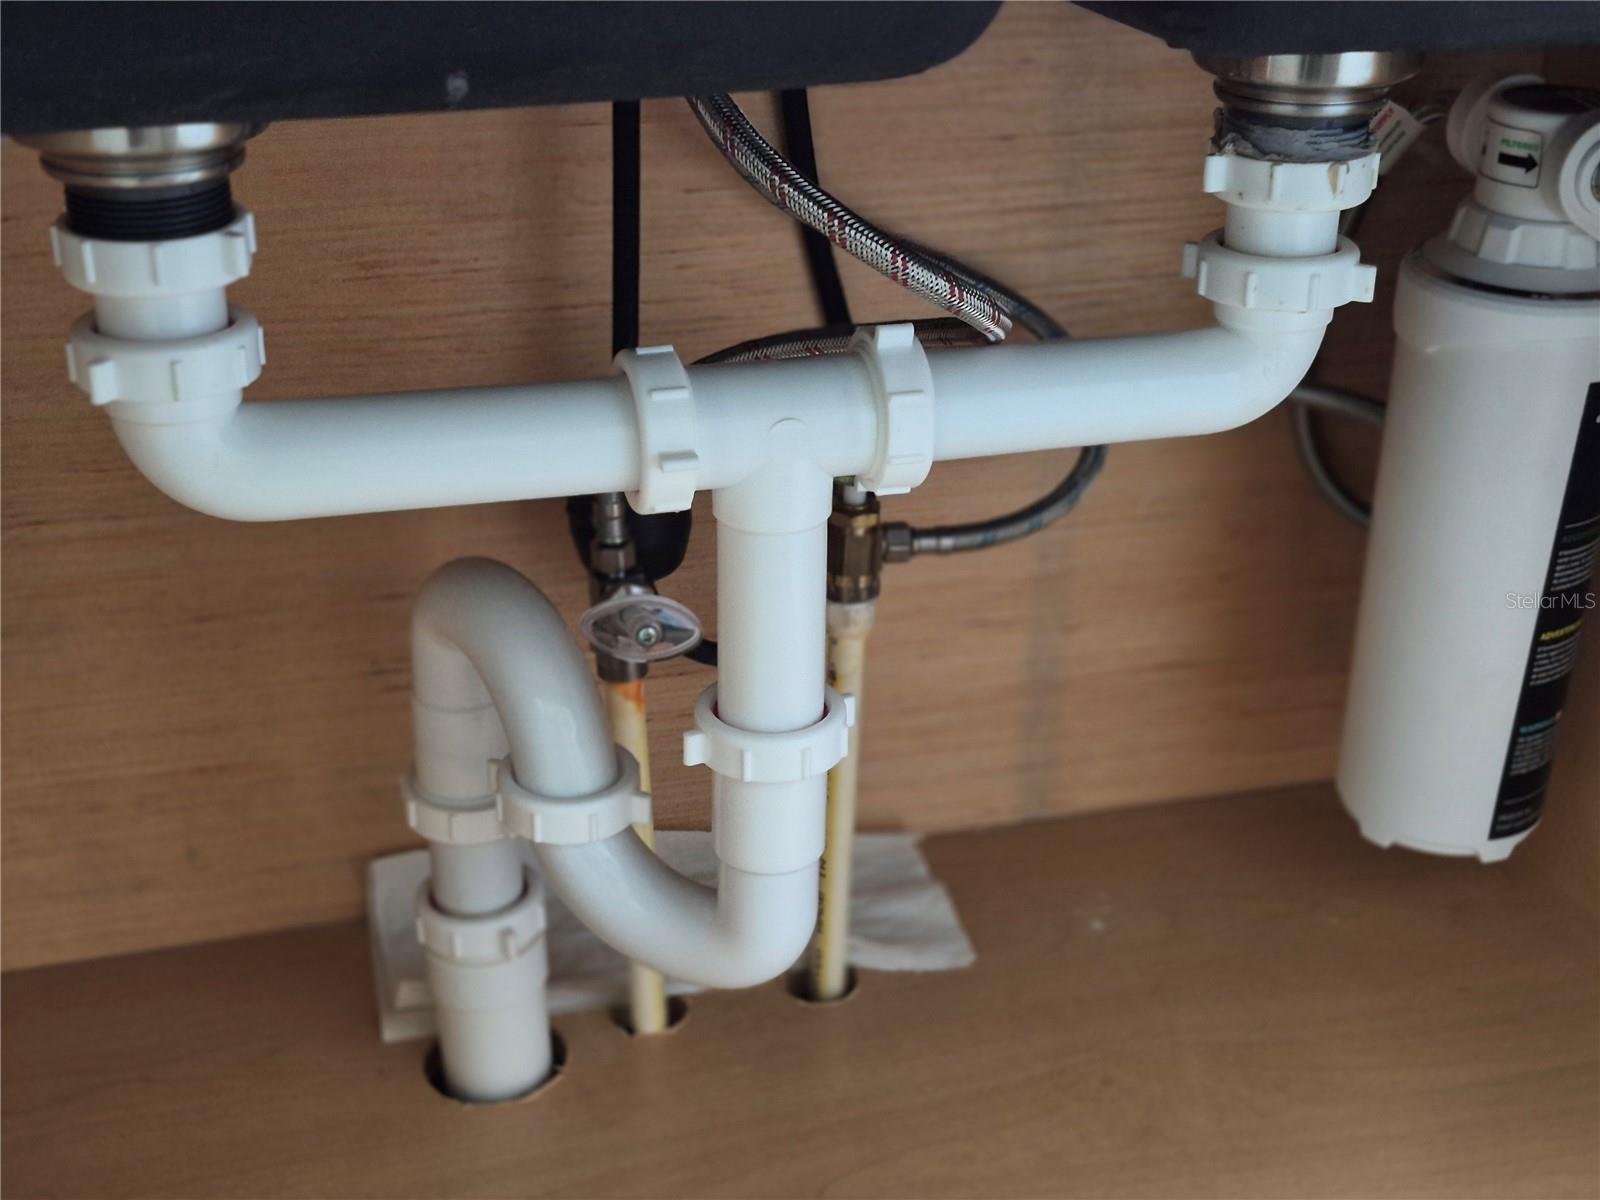
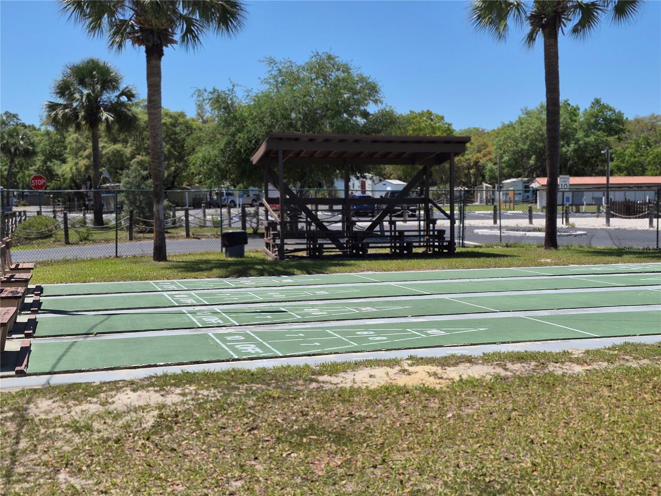
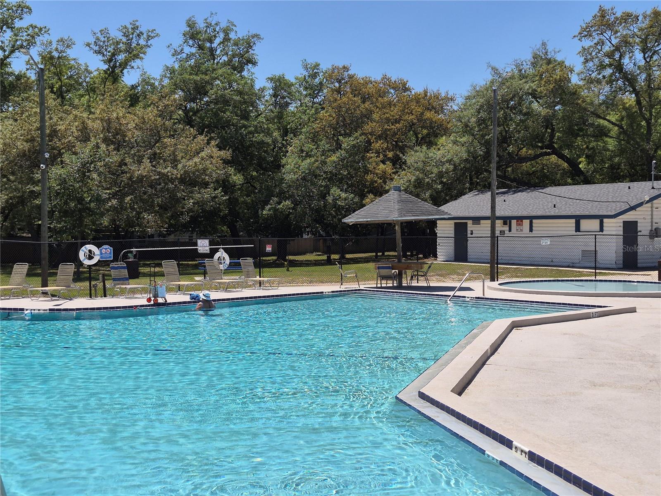
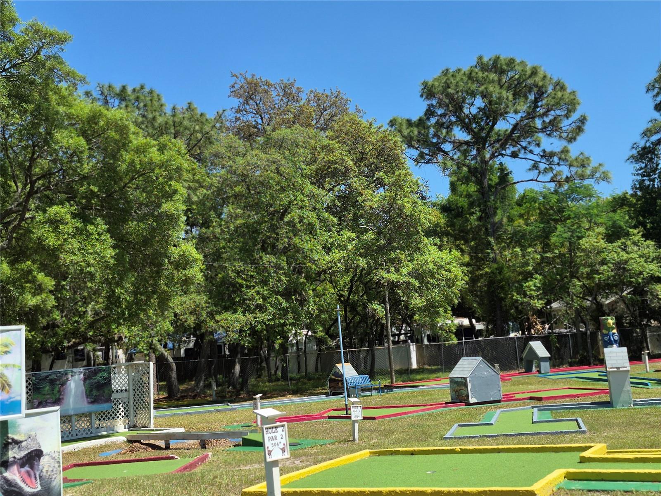
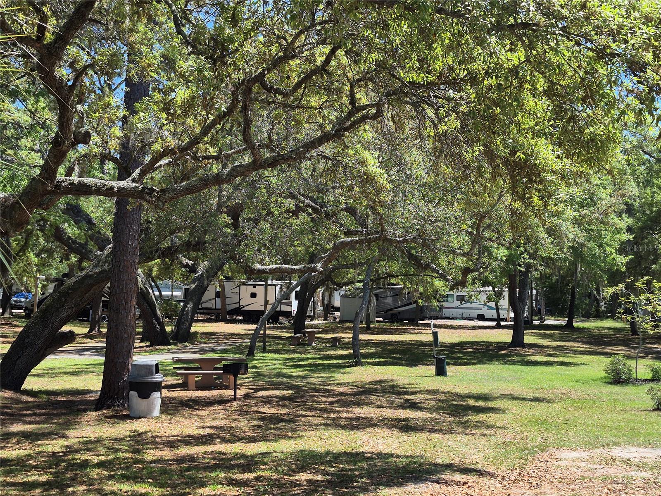
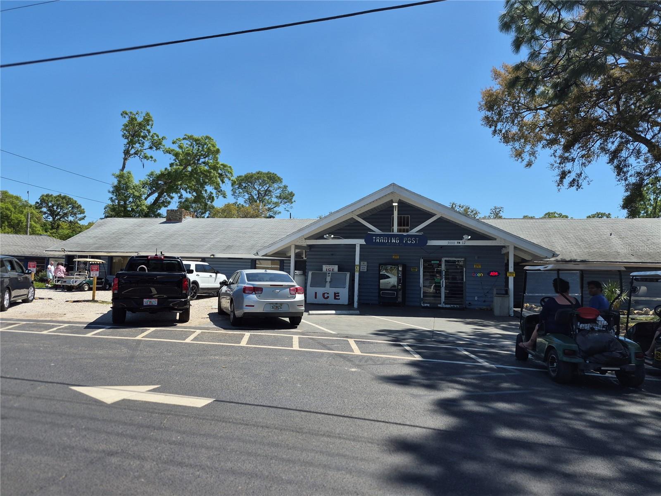
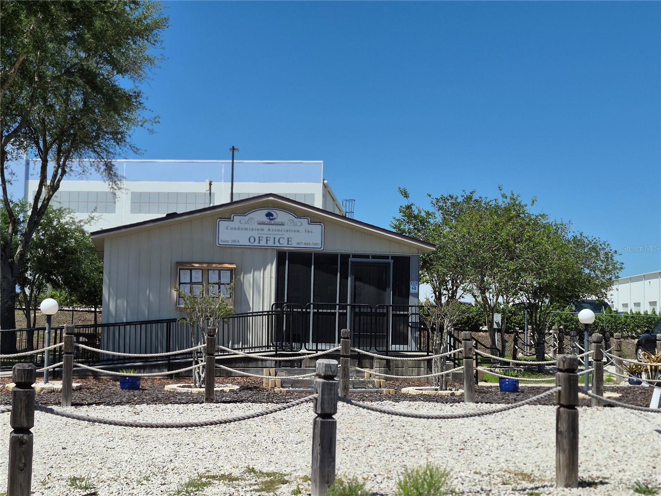
MOVE-IN with only $30,000. Here you are a LANDOWNER! Welcome to this gated community, featuring mature landscape and several amenities to the residents. COMPLETELY RENOVATED unit in 2024 - new AC and ducts through the ceiling, appliances, pipes, flooring, painting, cabinets, bathroom and kitchen. Property was used as a vacation home and no more than 3 months occupancy during the last 2 years. The Florida room has central air conditioned and it can be used as a garage for small cars, or if Buyer prefers, owner will rebuild the wall/door and redo the bedroom. Additional storage space at the shed. Large community pool, management office on site, picnic/barbecue area, and a trading post with convenience items. HOA dues include water and sewer. Great location close to restaurants, major highways and hospital. Most important: SELLER FINANCING - see attachment with conditions.
Features & Amenities
Interior
-
Other Interior Features
Eat-in Kitchen
-
Total Bedrooms
2
-
Bathrooms
1
-
Cooling YN
YES
-
Cooling
Central Air
-
Fireplace YN
NO
-
Heating YN
YES
-
Heating
Central
-
Pet friendly
Yes
Exterior
-
Garage
Yes
-
Garage spaces
1
-
Construction Materials
Vinyl Siding
-
Other Exterior Features
Garden
-
Patio and Porch Features
Enclosed, Side Porch
-
Pool
No
-
Waterfront YN
NO
Area & Lot
-
Lot Features
Paved, Private
-
Lot Size(acres)
0.05
-
Lot Size(square feet)
2,007
-
Property Type
Residential
-
Property Sub Type
Manufactured Home
Price
-
Sales Price
$130,000
-
Tax Amount
$1,005.65
-
Financing Options
Cash
-
Sq. Footage
724
-
Price/SqFt
$179
HOA
-
Association
YES
-
Association Fee
$283.3
-
Association Fee Frequency
Monthly
-
Association Fee Includes
N/A
-
Total Monthly Fees
$283.3
School District
-
Elementary School
Prairie Lake Elementary
-
Middle School
Piedmont Lakes Middle
-
High School
Wekiva High
Property Features
-
Stories
1
-
New Construction
NO
-
Ownership
Fee Simple
-
Senior Community YN
NO
-
Sewer
Public Sewer
-
Tax Lot
532
-
Water Source
Public
Schedule a Showing
Showing scheduled successfully.
Mortgage calculator
Estimate your monthly mortgage payment, including the principal and interest, property taxes, and HOA. Adjust the values to generate a more accurate rate.
Your payment
Principal and Interest:
$
Property taxes:
$
HOA fees:
$
Total loan payment:
$
Total interest amount:
$
Location
County
Orange
Elementary School
Prairie Lake Elementary
Middle School
Piedmont Lakes Middle
High School
Wekiva High
Listing Courtesy of Michael Nemec, CENTURY 21 CARIOTI
RealHub Information is provided exclusively for consumers' personal, non-commercial use, and it may not be used for any purpose other than to identify prospective properties consumers may be interested in purchasing. All information deemed reliable but not guaranteed and should be independently verified. All properties are subject to prior sale, change or withdrawal. RealHub website owner shall not be responsible for any typographical errors, misinformation, misprints and shall be held totally harmless.

Executive Assistant
Emil Garinga
Call Emil today to schedule a private showing.

* Listings on this website come from the FMLS IDX Compilation and may be held by brokerage firms other than the owner of this website. The listing brokerage is identified in any listing details. Information is deemed reliable but is not guaranteed. If you believe any FMLS listing contains material that infringes your copyrighted work please click here to review our DMCA policy and learn how to submit a takedown request.© 2024 FMLS.
Related Properties

APOPKA
3000 CLARCONA ROAD 2914
2 Beds
1 Baths
966 Sq.Ft.
$105,000
MLS#: S5159573

APOPKA
1412 OAK PLACE J
2 Beds
2 Baths
1,085 Sq.Ft.
$129,900
MLS#: O6426278
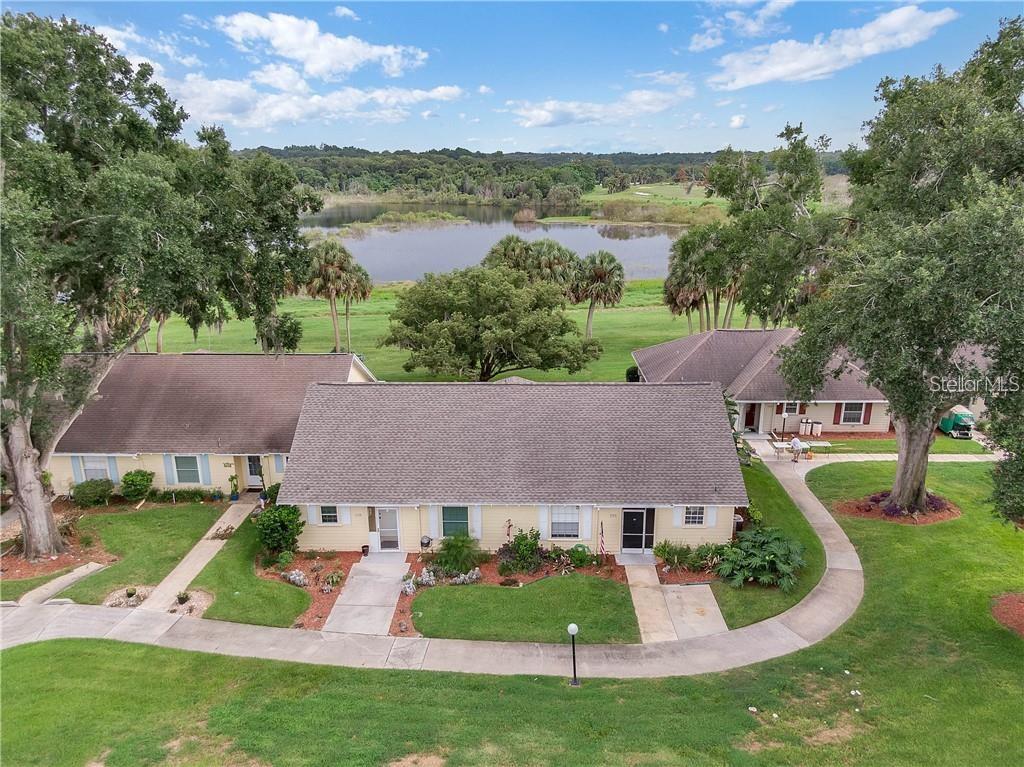
APOPKA
1144 VILLA LANE 100
2 Beds
2 Baths
980 Sq.Ft.
$155,300
MLS#: TB8510325
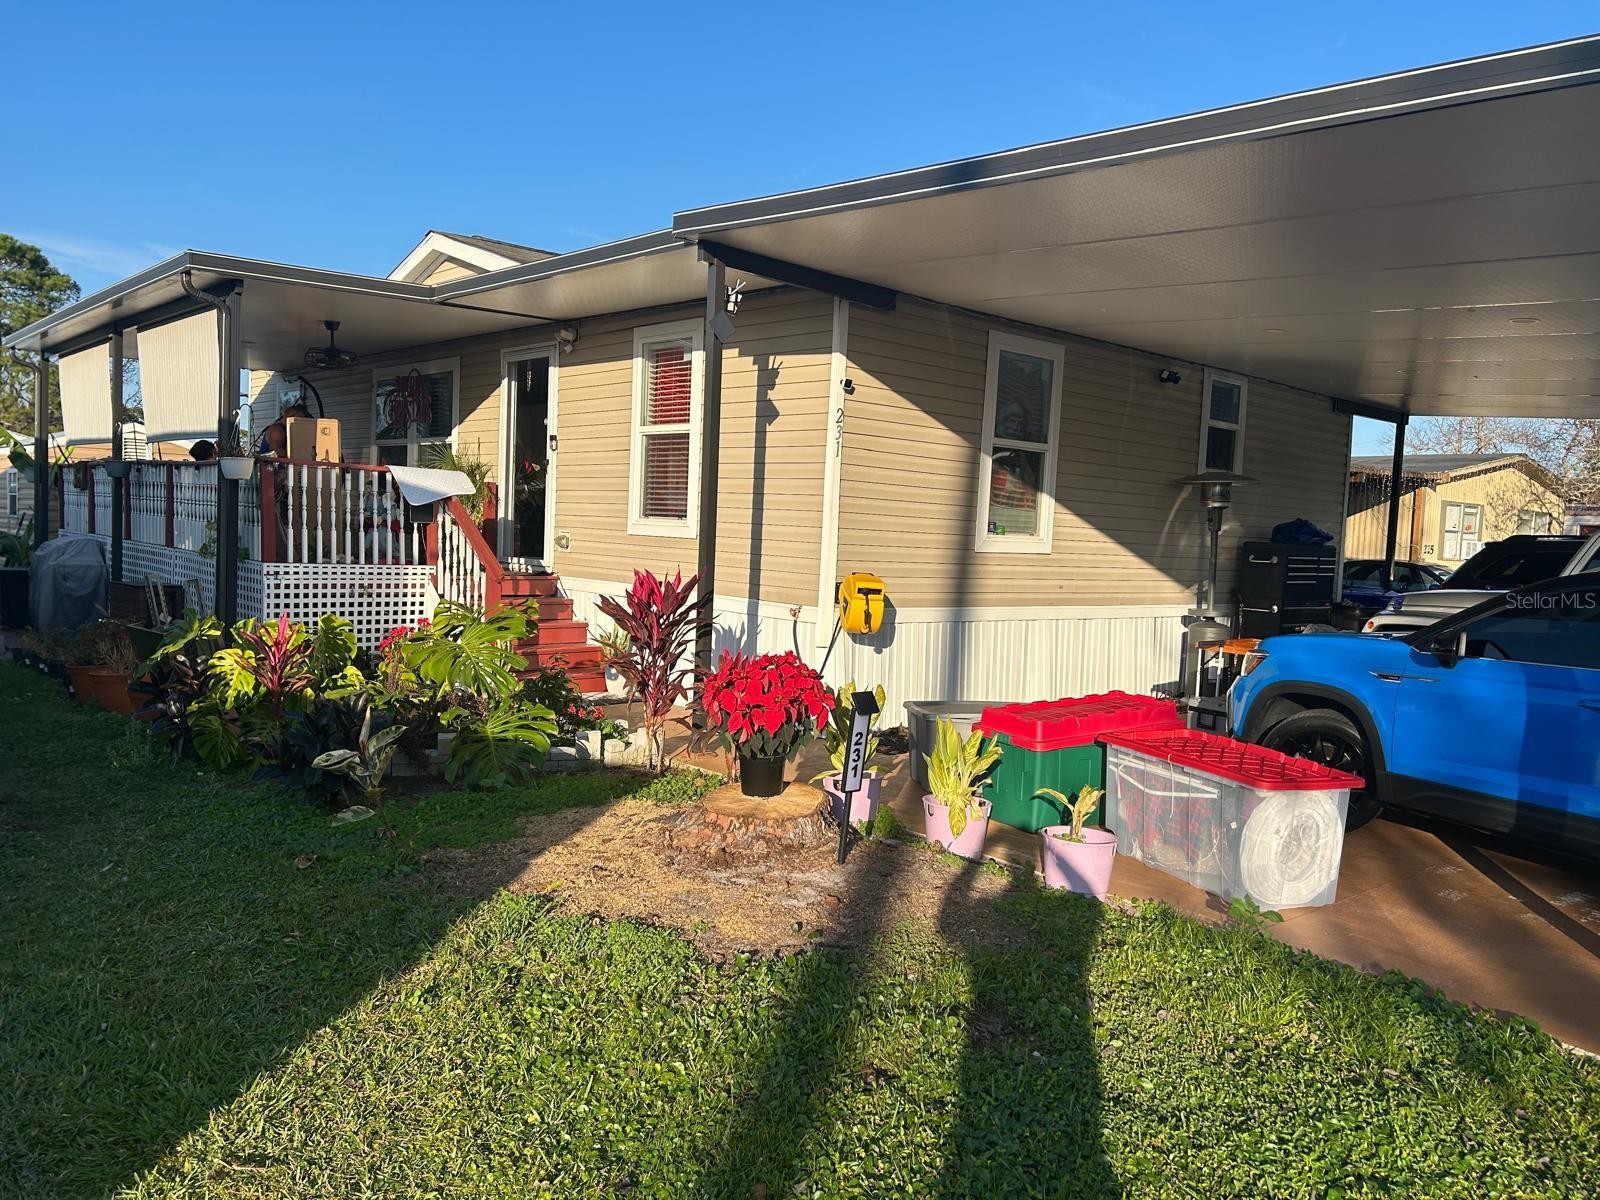
APOPKA
231 TANGLEWOOD DRIVE
3 Beds
2 Baths
800 Sq.Ft.
$135,000
MLS#: O6374568
