Features & Amenities

Interior

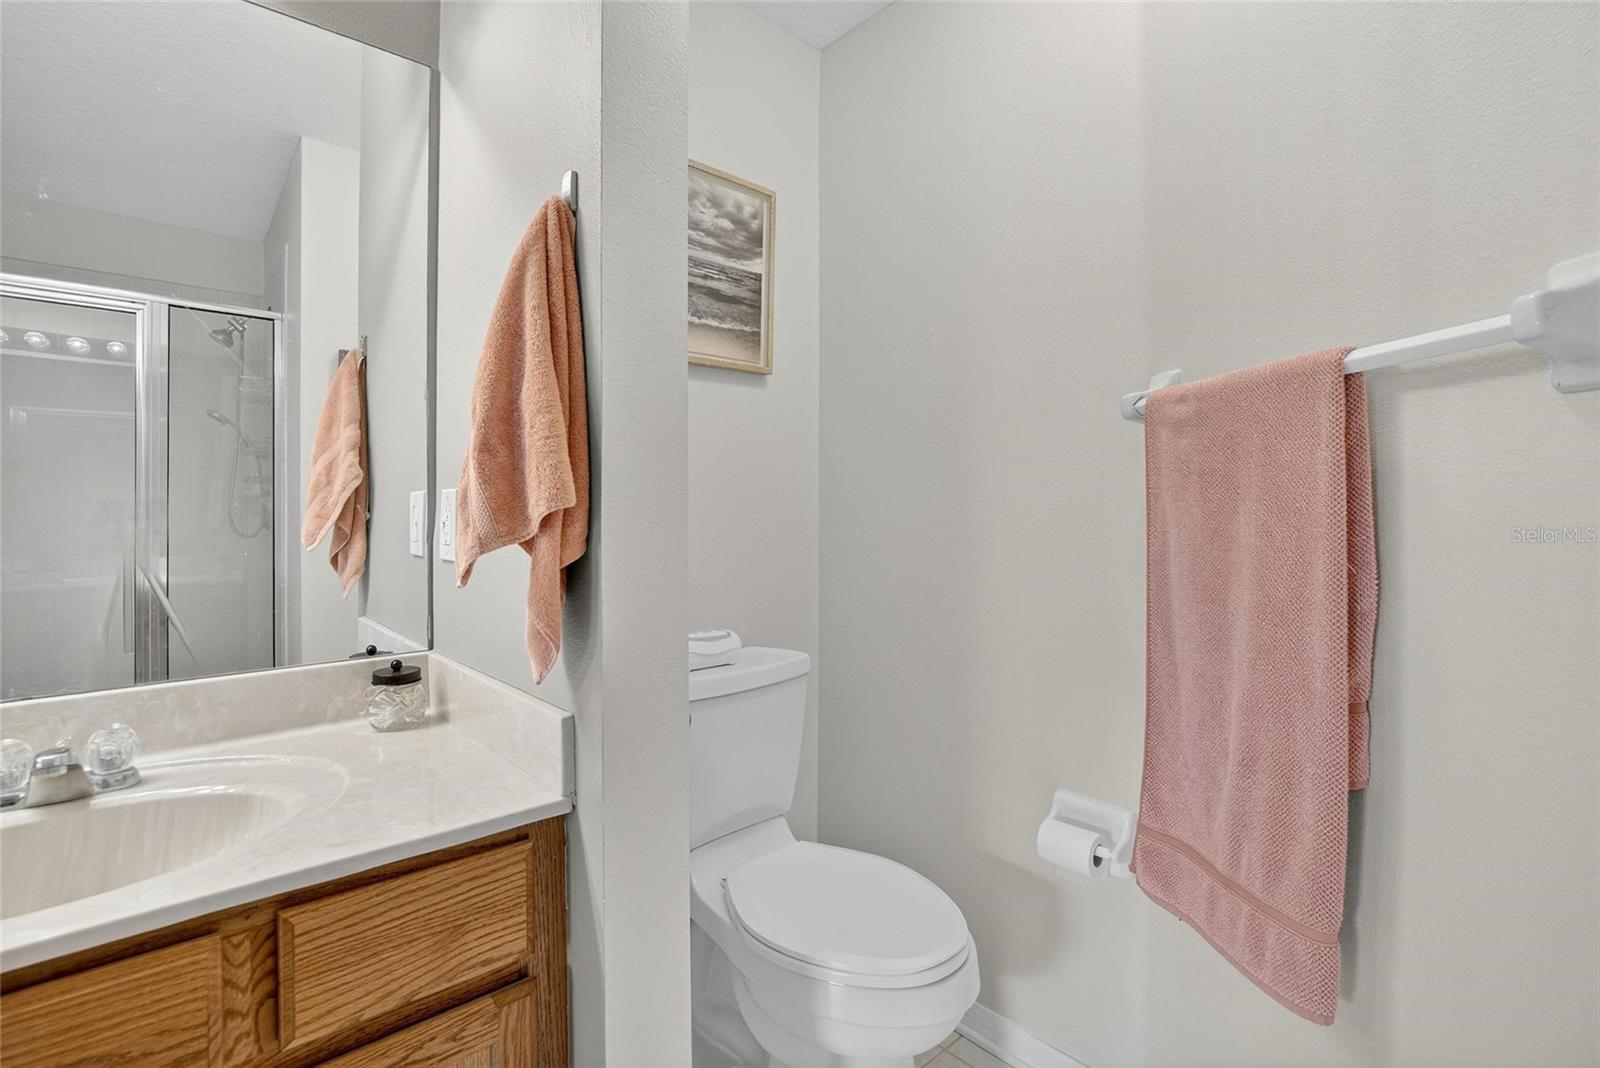
  • Other Interior Features

    Open Floorplan, Walk-In Closet(s)

  • Total Bedrooms

    3

  • Bathrooms

    2

  • 1/2 Bathrooms

    1

  • Cooling YN

    YES

  • Cooling

    Central Air

  • Fireplace YN

    NO

  • Heating YN

    YES

  • Heating

    Central, Electric

  • Pet friendly

    Breed Restrictions

Exterior

  • Garage

    Yes

  • Garage spaces

    1

  • Construction Materials

    Block

  • Other Exterior Features

    Awning(s), Courtyard

  • Parking

    Driveway, Garage Door Opener, Guest, Off Street, Attached

  • Patio and Porch Features

    Enclosed

  • Pool

    No

  • Waterfront YN

    NO

Area & Lot

  • Lot Size(acres)

    0.06

  • Lot Size(square feet)

    2,665

  • Property Type

    Residential

  • Property Sub Type

    Townhouse

  • Architectural Style

    Contemporary

Price

  • Sales Price

    $315,000

  • Tax Amount

    $5,721

  • Sq. Footage

    1,846

  • Price/SqFt

    $170

HOA

  • Association

    YES

  • Association Fee 2

    $170

  • Association Fee

    $255

  • Association Fee Frequency

    Monthly

  • Association Fee 2 Frequency

    Quarterly

  • Association Fee Includes

    N/A

  • Total Monthly Fees

    $368.33

School District

  • Elementary School

    Bexley Elementary School

  • Middle School

    Charles S. Rushe Middle-PO

  • High School

    Sunlake High School-PO

Property Features

  • Stories

    2

  • New Construction

    NO

  • Association Amenities

    Basketball Court, Clubhouse, Fitness Center, Playground, Pool

  • Foundation Details

    Slab

  • Ownership

    Fee Simple

  • Senior Community YN

    NO

  • Sewer

    Public Sewer

  • Tax Lot

    5

  • Water Source

    Public

Schedule a Showing

Showing scheduled successfully.

<
>
IN PERSON
VIA CHAT

What is 3 + 4 ?


Change time

Mortgage calculator
Estimate your monthly mortgage payment, including the principal and interest, property taxes, and HOA. Adjust the values to generate a more accurate rate.

Your payment

Principal and Interest:

$

Property taxes:

$

HOA fees:

$

Total loan payment:

$

Total interest amount:

$

Location

County

Pasco

Elementary School

Bexley Elementary School

Middle School

Charles S. Rushe Middle-PO

High School

Sunlake High School-PO

Listing Courtesy of Mitchell David , ALIGN RIGHT REALTY CARROLLWOOD

RealHub Information is provided exclusively for consumers' personal, non-commercial use, and it may not be used for any purpose other than to identify prospective properties consumers may be interested in purchasing. All information deemed reliable but not guaranteed and should be independently verified. All properties are subject to prior sale, change or withdrawal. RealHub website owner shall not be responsible for any typographical errors, misinformation, misprints and shall be held totally harmless.

Agent Michael Graf

Business Coach | Executive Sales Associate | Realtor®

Michael Graf

Call Michael today to schedule a private showing.


* Listings on this website come from the FMLS IDX Compilation and may be held by brokerage firms other than the owner of this website. The listing brokerage is identified in any listing details. Information is deemed reliable but is not guaranteed. If you believe any FMLS listing contains material that infringes your copyrighted work please click here to review our DMCA policy and learn how to submit a takedown request.© 2024 FMLS.
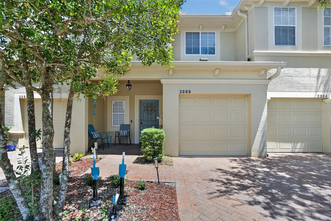
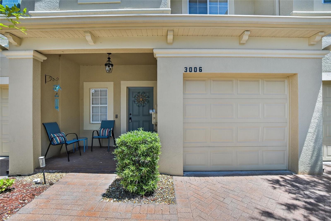
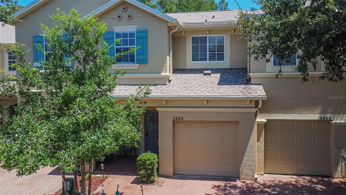
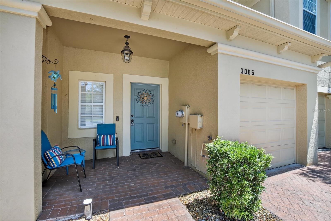
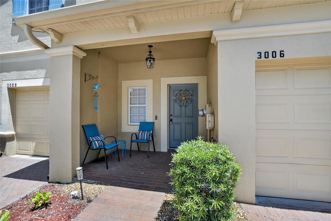
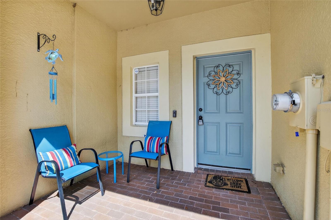
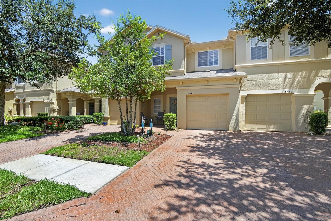
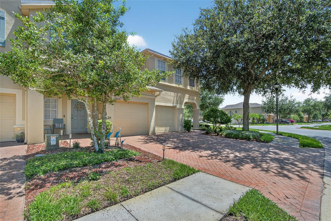
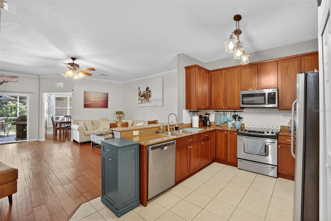
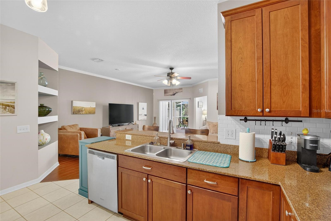
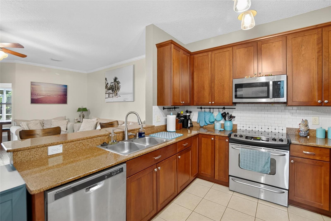
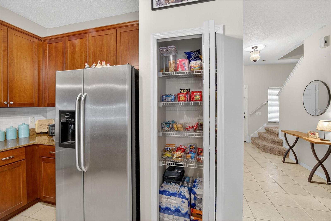
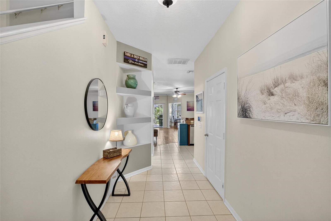
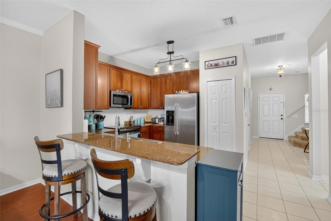
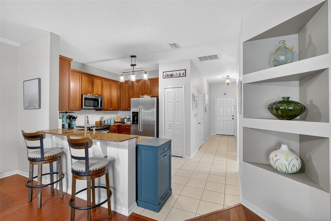
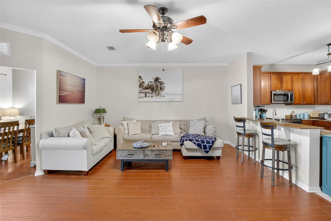
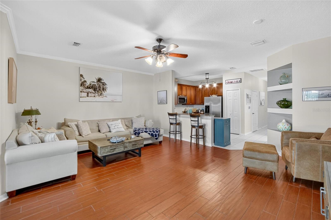
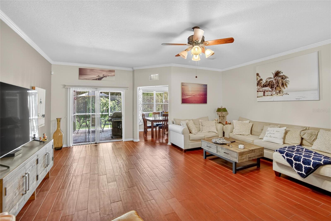
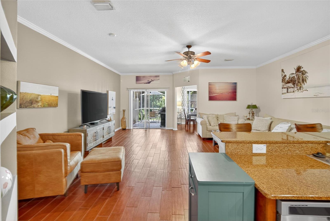
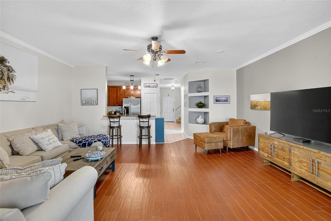
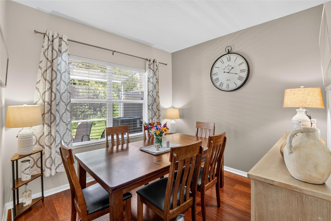
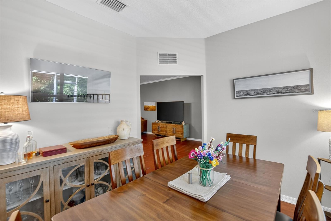
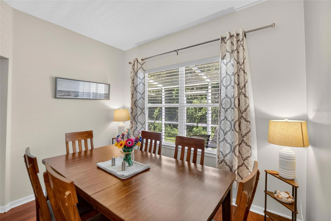
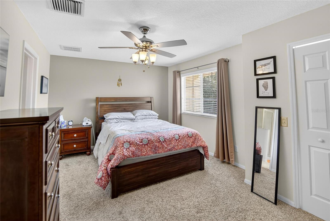
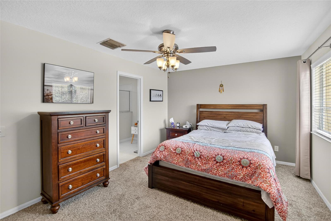
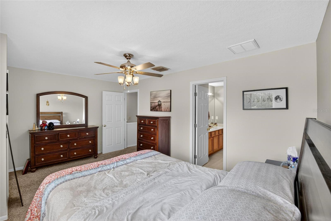
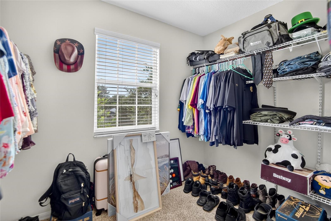
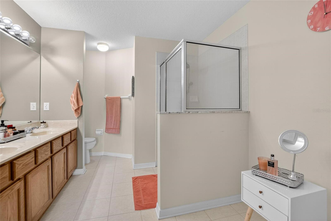
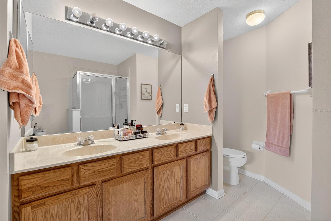
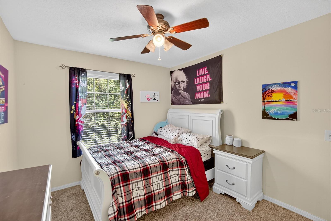
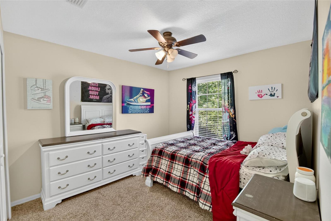
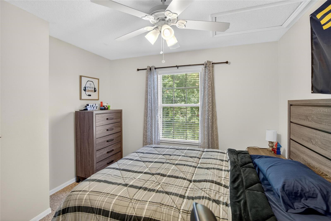
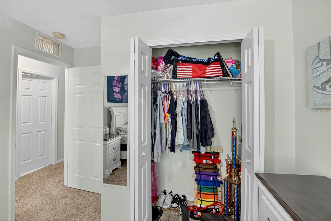
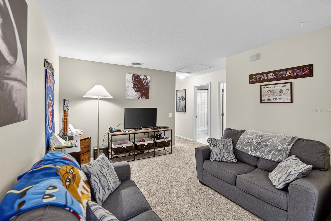
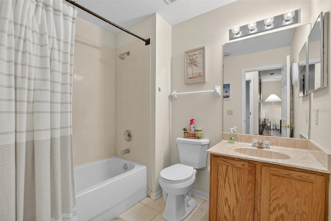
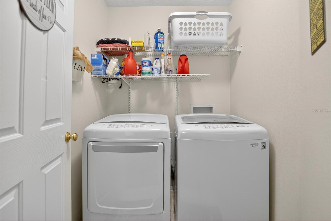
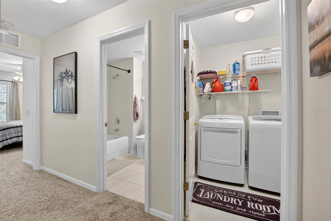
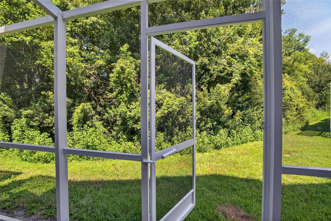
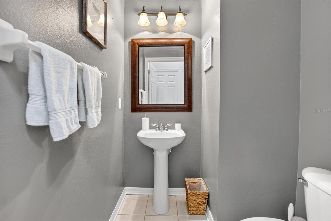
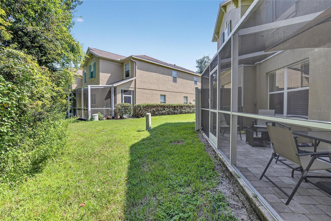
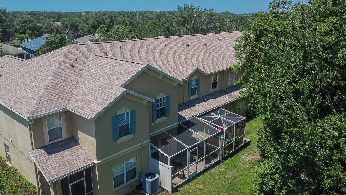
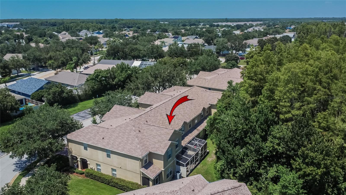
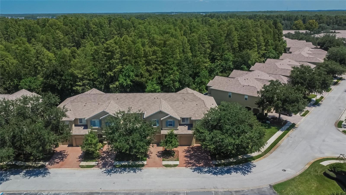
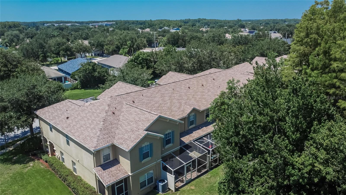
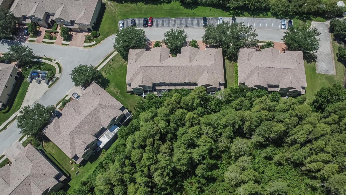
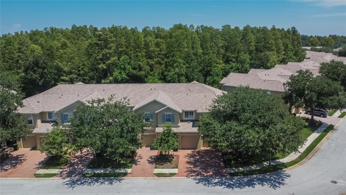
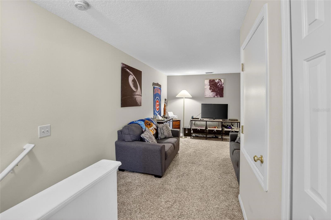
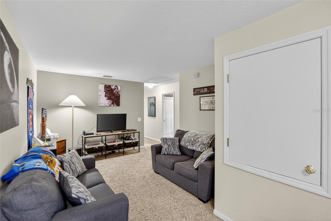
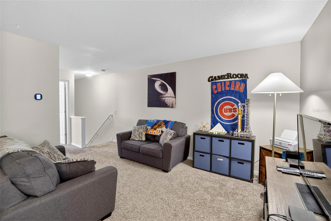
Welcome home to this beautifully appointed 3 BR 2.5 bath one car garage Townhouse. With a large open floor plan you have a view to the conservation area and side privacy fencing, located on a dead-end street, which is great for entertaining or family. The Kitchen has 42? tall cabinets, Granite counter tops with subway tile back splash, Stainless Steel Appliances, plus a counter for bar stools. The Formal Dining room has upgraded Wood flooring. Recent Upgrades: NEW Water Heater 2025, New Roof May 2022, Microwave and Dishwasher 2020, screened in patio 2020, Carpets upstairs, 2016 AC and the outside of the building was painted in 2020. Located near top rated schools.  You are 13 minutes from the Tampa Outlet Mall, 25 minutes from the Tampa International Airport, close to the Veterans Expressway and minutes from tons of restaurants and shopping. The garage has a built in overhead storage shelf and remote controlled entry. The community features its own pool, in addition to the many amenities at Ballantrae Park- which is a 5 minute walk, including, walking trails, splash pad, playground, basketball, volleyball and tennis courts, clubhouse and an additional pool. Upstairs the spacious master bedroom has a huge walk in closet along with dual sinks in the master bathroom, a large Loft plus 2 other bedrooms and a separate laundry room. The HOA includes ground maintenance, trash, water, sewer, basic tv cable, and exterior building maintenance.  As one of the larger townhome models in this community, this home offers a wonderful combination of space, comfort, privacy, and location.  Don't miss this great opportunity to own a townhome in Ballantrae.

3006 GIRVAN DRIVE

Message successfully sent.

What would you like to know?

What is 3 + 4 ?

I agree to receive email communication and understand I can unsubscribe at any time.

I agree to be contacted by The Graf Group of Coldwell Banker via call, email, and text for real estate services. To opt out, you can reply 'stop' at any time or reply 'help' for assistance. You can also click the unsubscribe link in the emails. Message and data rates may apply. Message frequency may vary. Privacy Policy

Related Properties

New on site 1 day ago
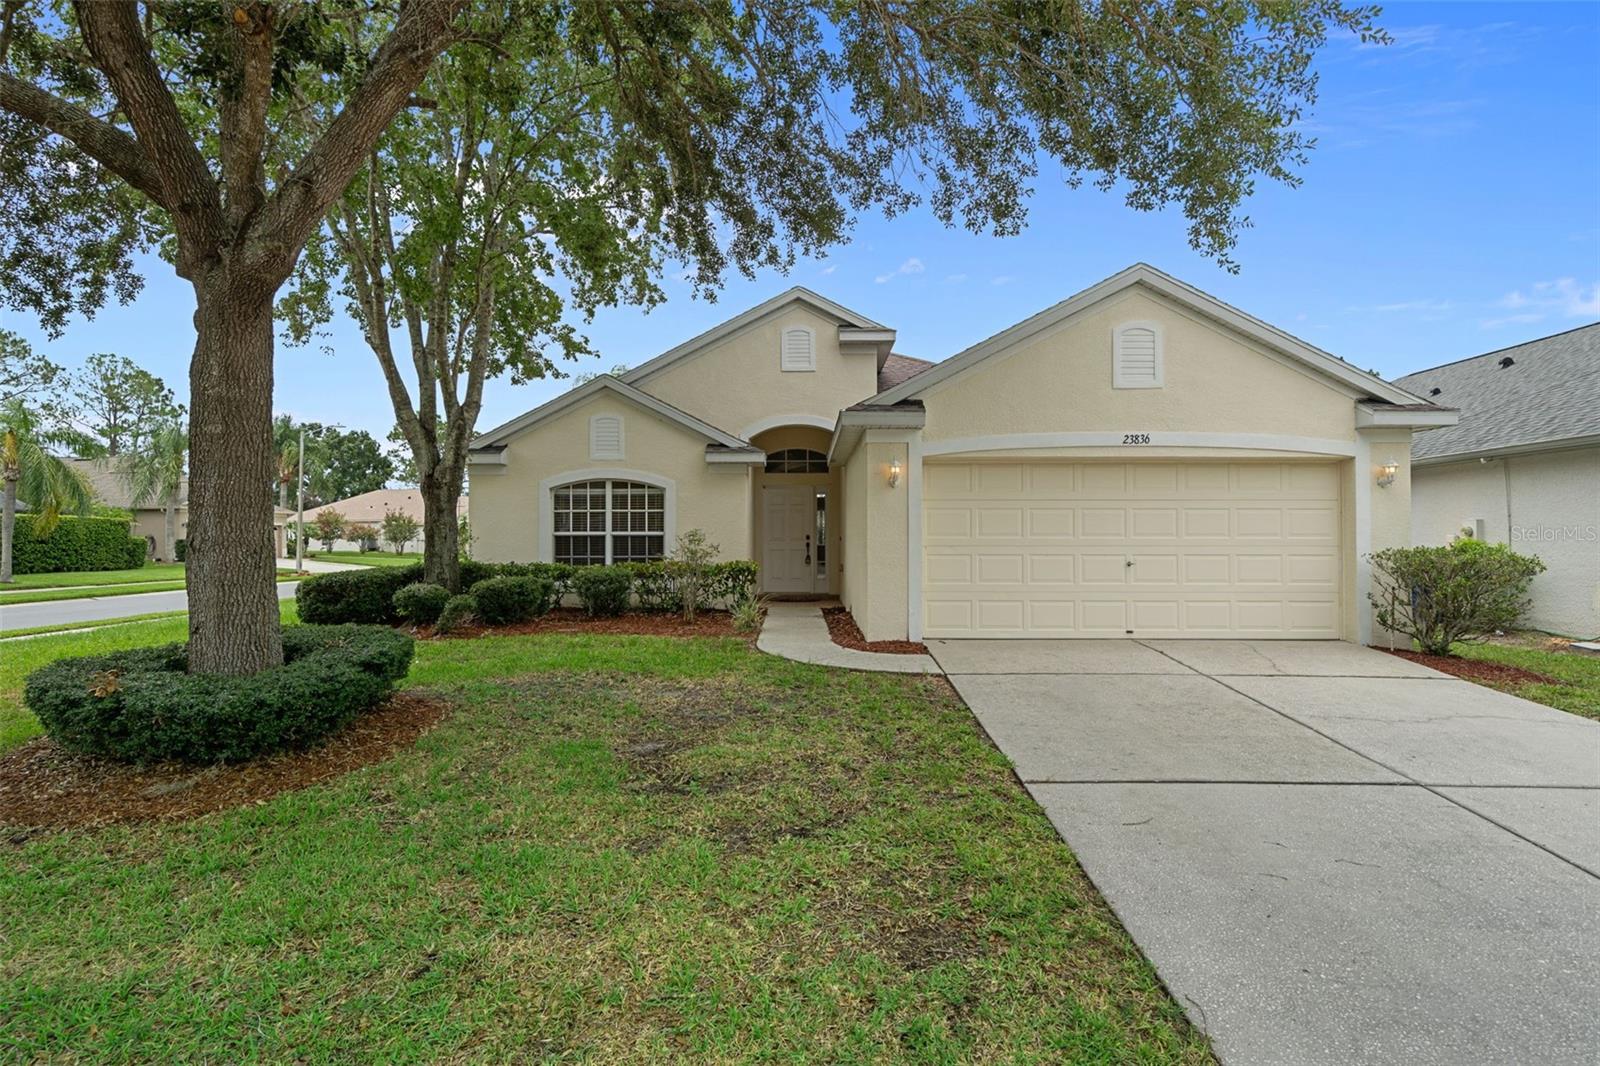
Virtually Staged. Spacious home in popular Plantation Palms golf course community. This beautiful home is located on a beautiful corner lot, next to the 6th green.  This home is ideal for entertaining. Kitchen with solid surface counter tops (Corian like), open to the living room, dinette and bonus room, formal dining room, hall closet, used as a pantry with outlets perfect for small appliances. Split bedroom with two guest bedrooms at the front of the home, next to a bathroom with tub/shower. The master is toward the rear of the home. En suite bath with large walk in closet, garden tub, walk in shower and his/her sinks. Laundry room with washer and dryer included. Large two car garage with openers. Screened lanai. Interior is carpet free! Tile throughout. High ceilings, neutral color walls, ceiling fans in each bedroom and living room. 
This gated community offers low HOA fees (twice a year payment). Community Golf Course offering different membership plans based on your needs. Mulligan's Restaurant, Mini Golf, Activities for the members. Roof 2004, Hot water 2004, AC 2019. Minutes from SR 54 for shopping, medical, dining. Approx 3 mi to 75 for a quick trip to Tampa. Tampa offers sports arenas, fine dining, cruise port, airport, live theatre, theme parks and more! Great price for a great house! Don't delay and let this one get away!
#W7887632

LAND O LAKES

23836 HASTINGS WAY

3 Beds

2 Baths

1,758 Sq.Ft.

$375,000

MLS#: W7887632

New on site 2 days ago
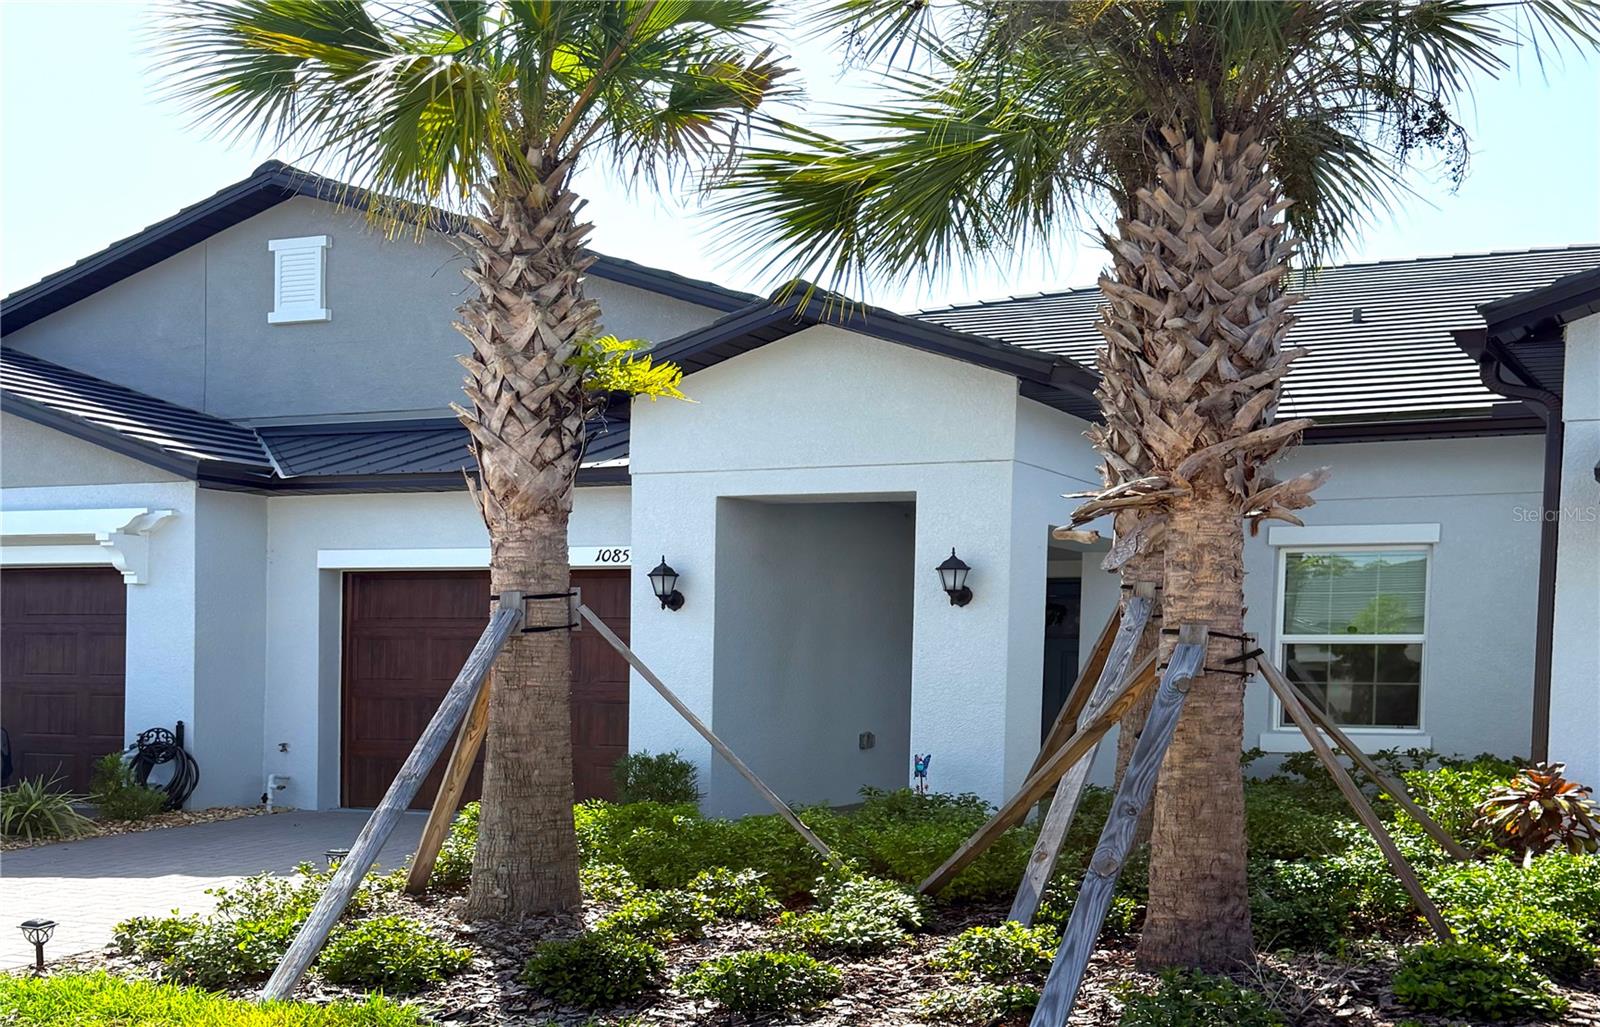
Clean move-In Ready low-maintenance home in the sought-after Angeline Active 55+ community in Land O Lakes, FL 34638! This open-concept 2-bedroom, 2-bathroom single-story villa (1,398 sq ft) in Pasco County offers an unbeatable value competitively priced with brand-new Angeline builds while delivering immediate move-in readiness in a proven flawless home with significant ownership advantages.
Nestled as an interior unit, enjoy enhances protection and lower electricity bills compared to end units, thanks to better temperature regulation and shared walls. Exterior maintenance is fully included in the HOA, helping keep your homeowners insurance low and freeing you from time-consuming yard work or exterior upkeep—so you can focus on enjoying the Florida golf and gulf lifestyle!
Step inside to a bright, modern kitchen featuring elegant bright Silestone quartz countertops, sleek stainless steel appliances, and plenty of workspace for casual meals or entertaining. An inside laundry room features top-grade washer and dryer included with the home, adding everyday convenience. The oversized single-car garage with overhead racking provides extra storage and parking flexibility for both cars and golf carts in this 55+ active adult haven.
Angeline is a vibrant, master-planned 6,200+ acre community designed for wellness and active living. Residents love the resort-style pool, state-of-the-art Medley Club clubhouse with fitness center, yoga studio, cafe/bar, game rooms, pickleball, bocce, shuffleboard, trails, community garden, wih more features on the horizon. The broader Angeline area boasts future amenities like a MetroLagoon, Pasco County park, extensive green spaces, and proximity to the Moffitt Cancer Center’s new 775-acre Speros FL campus—a major draw for those seeking world-class healthcare and research nearby. VA and other hospitals are also nearby.
Prime location with easy access buyers search for: Quick connectivity via the Suncoast Parkway (SR-589) puts you minutes from Tampa Bay commutes (approx. 30-45 minutes to downtown Tampa), US-41, and major employment/shopping hubs. Aviation enthusiasts appreciate proximity to local general aviation options, including fields near Masaryktown and Pilot Country Airport. Explore nearby attractions such as Cypress Creek Preserve, Lettuce Lake Regional Park, Wiregrass shopping, Gulf beaches, and more—all within a short drive. Sports enthusiasts are a short drive to Raymond James Stadium, home of the Tampa Bay Buccaneers, The Trop - Home of the Tampa Bay Rays, Amalie Arena - Home of the Tampa Bay Lightning, not to mention the many public golf courses, beaches, and attractions nearby.
Act now for exceptional value! With ongoing discussions around potential Florida homestead property tax relief or elimination gaining momentum, securing this home could position you perfectly for long-term savings and stability. Don't miss this rare opportunity to own in one of Pasco County's most desirable active adult communities before prices adjust or inventory shifts.
This home checks every box for comfort, convenience, and community. Schedule your private showing today—your low-maintenance dream awaits in New Angeline! Away from the hustle and bustle of the crowded city yet convenient access to everything the Greater Tampa Bay Area has to give.
#W7887578

LAND O LAKES

10857 RUSTIC EVE COURT

2 Beds

2 Baths

1,405 Sq.Ft.

$269,000

MLS#: W7887578

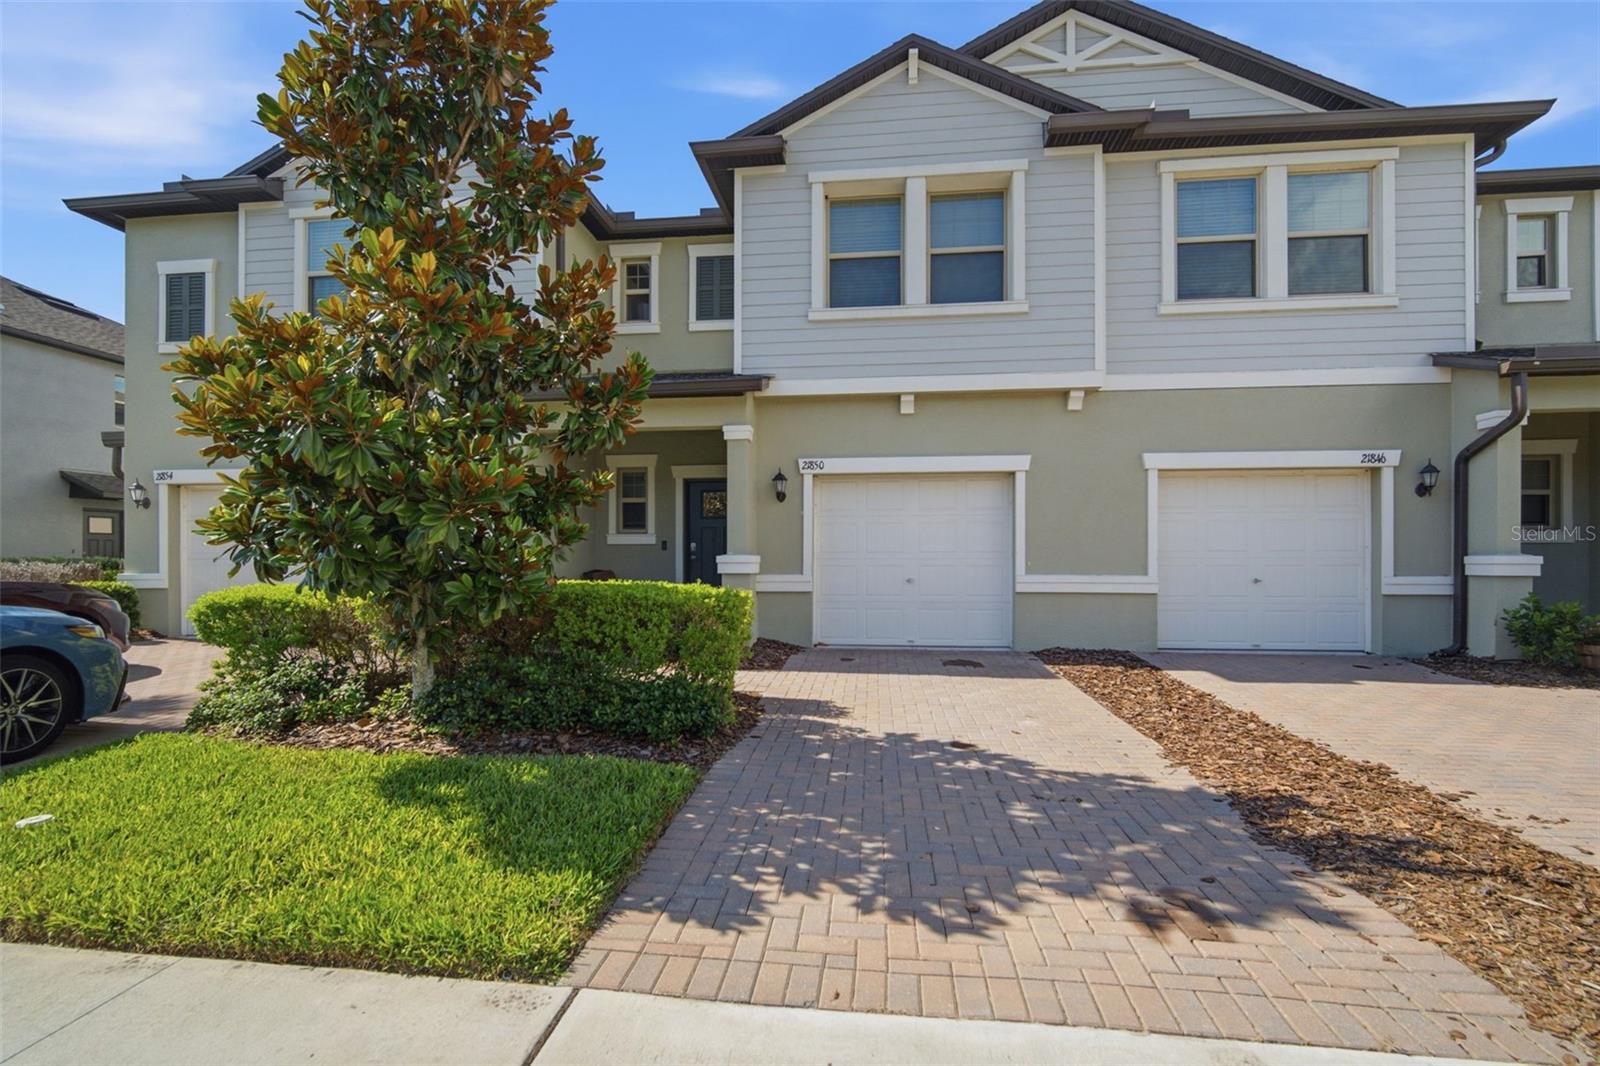
Why wait for new construction when this move-in-ready townhome already includes the upgrades buyers want most?! This beautifully maintained 3-bedroom, 2.5-bathroom home features crown molding throughout, a specious kitchen, upgraded appliances, a private patio, and a sealed paver driveway. The HOA also includes water, adding even more value!

Ideally located within the community, this townhome is just a short walk to the elementary school and perfectly situated between two amenity centers, including the brand new clubhouse. Fresh interior paint and meticulous upkeep reflect true pride of ownership, making this home completely move-in ready.

Complete with a one-car garage, this townhome offers an exceptional combination of comfort, style, and convenience in one of the community's most desirable locations. Come see today!
#TB8527586

LAND O LAKES

21850 LYONIA LANE

3 Beds

2 Baths

1,601 Sq.Ft.

$268,500

MLS#: TB8527586

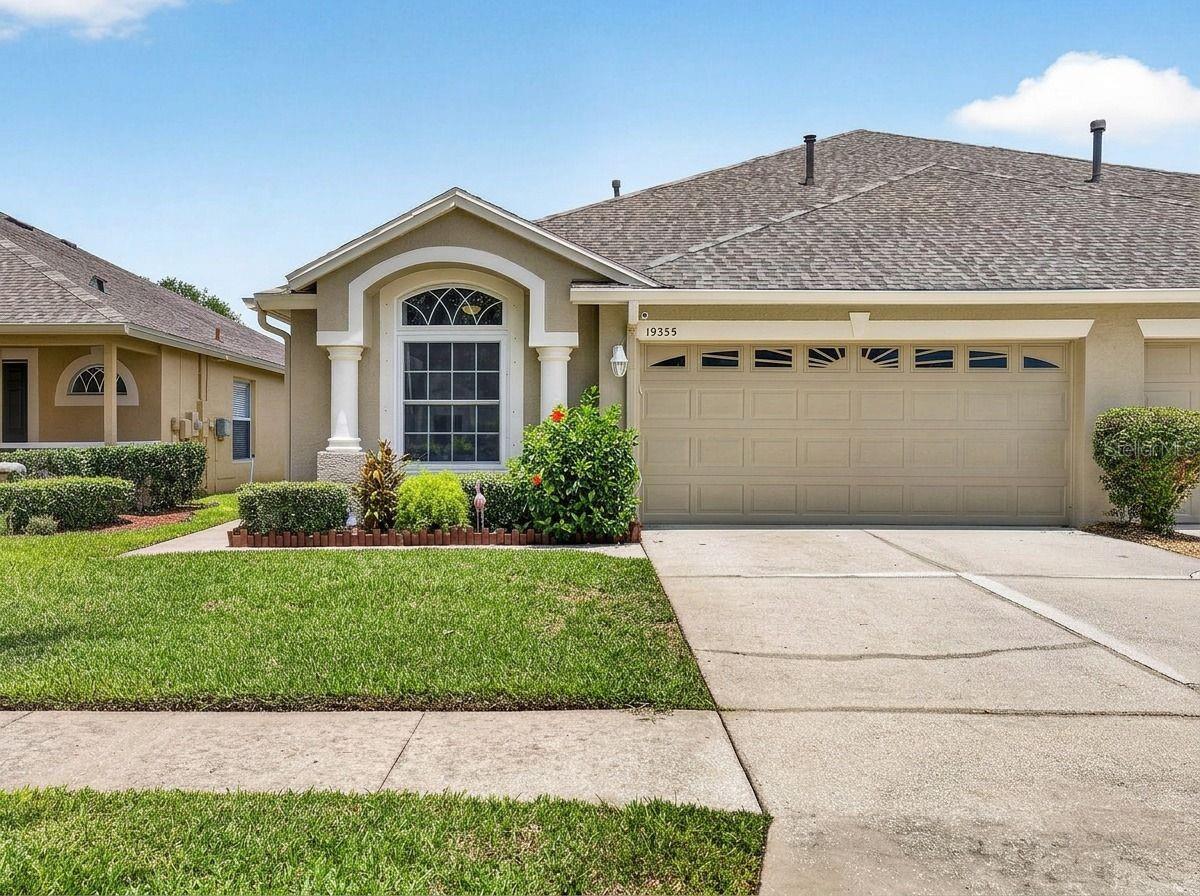
Florida carefree living at its finest! Welcome to this meticulously maintained, maintenance-free 1,704 sf villa (2 BED +2 BATH + DEN +2 CAR GARAGE) in the gated community of Weymouth within Oakstead. From the moment you walk in, the pride of ownership shows. Neutral paint, 10-ft ceilings, crown molding and chair rails carry through most of the home. The extra room is a versatile office/den/study with double glass doors (no closet) — add a curtain and a wardrobe cabinet for an easy guest room or child's room. The two full bedrooms sit on opposite ends of the home for added privacy, and the secondary bedroom features custom closets, added in 2024. The open living/dining space flows into the kitchen and out to a screened lanai with paver patio and fenced backyard — perfect for Florida indoor-outdoor living and privacy. The kitchen was updated in 2024 with quartz countertops and features professionally painted cabinets also in 2024, a closet pantry, breakfast bar, and newer stainless steel appliances, including a natural gas range with convection oven. The laundry closet includes a gas dryer. The primary suite offers a spacious bedroom and ensuite bath with dual sinks, walk-in closet, and walk-in shower.  Recent updates: HURRICANE IMPACT WINDOWS (2024), QUARTZ KITCHEN COUNTERTOPS (2024), CUSTOM CLOSET in secondary bedroom (2024), GUTTERS replaced (2022), A/C replaced (2015), ROOF replaced (2016). Oakstead is a master-planned community close to A-rated schools, Tampa Premium Outlets, The Groves, Trinity's growing retail and dining scene, major medical facilities, and easy highway access. HOA dues cover roof replacement (per HOA schedule), lawn care, and exterior maintenance and painting. Community amenities include a clubhouse with two pools, fitness center, tennis and pickleball courts, basketball courts, a nature trail, and a large open field for soccer and recreation.
Make your appointment today!
#TB8527955

LAND O LAKES

19355 HASKELL PLACE

2 Beds

2 Baths

1,704 Sq.Ft.

$345,000

MLS#: TB8527955

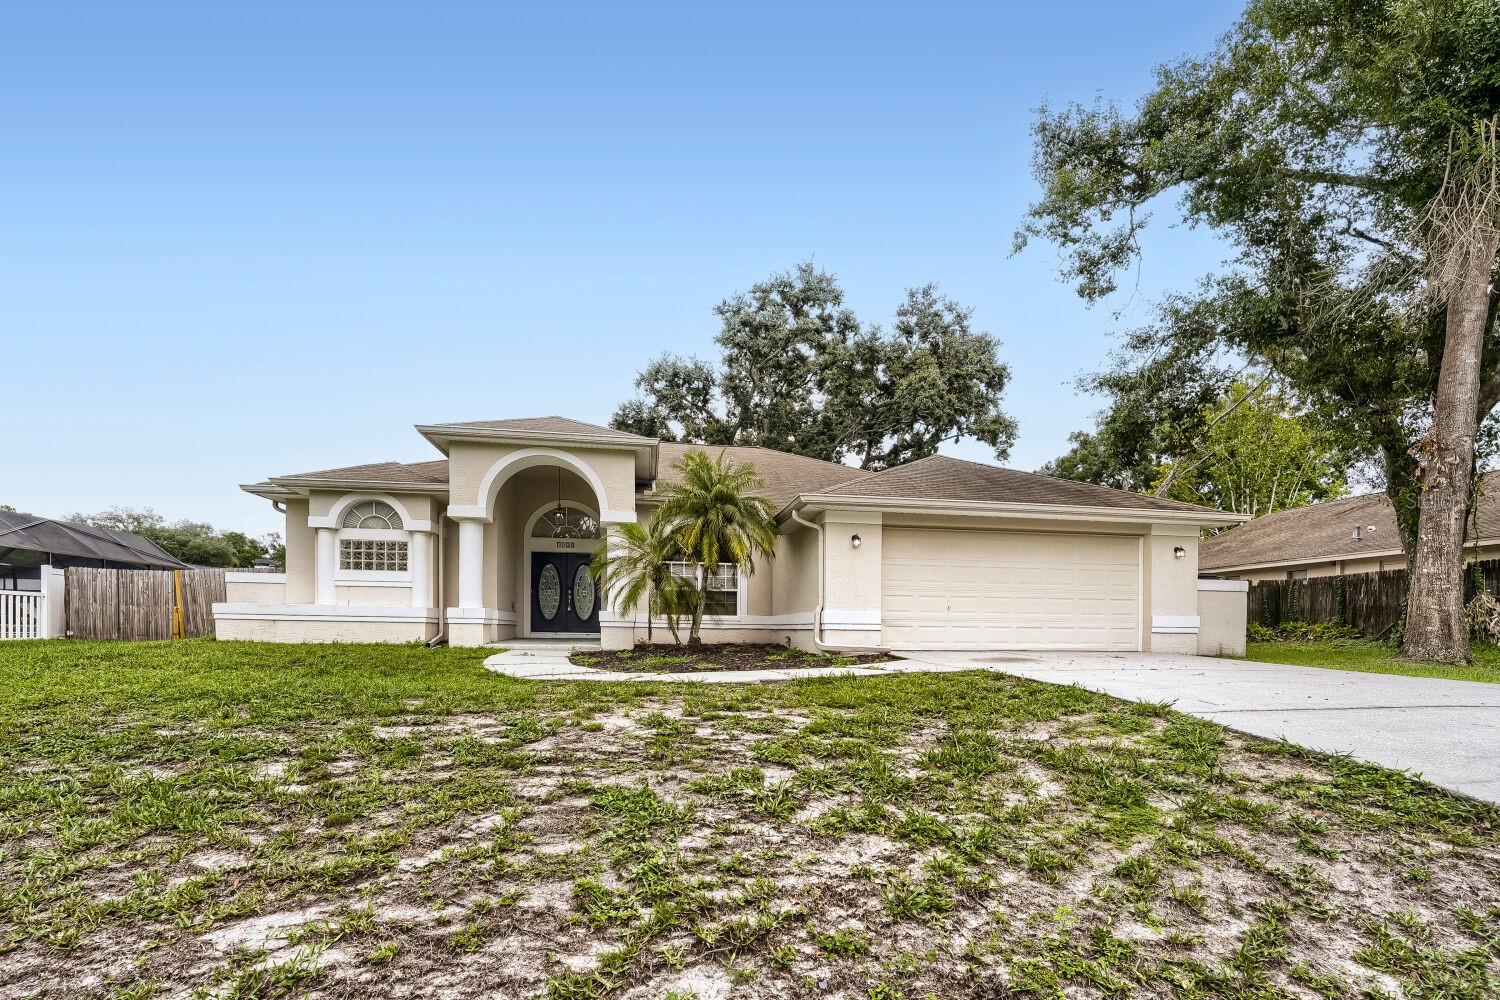
Move-in Ready 3-bedroom, 2-bathroom home located in the highly desirable Lake Padgett Estates neighborhood. This home features a spacious open floor plan that seamlessly connects the living spaces, creating an inviting and airy flow throughout. The updated kitchen is a functional and stylish centerpiece, outfitted with sleek quartz countertops and modern stainless-steel appliances. The primary bedroom serves as a comfortable retreat, offering a large walk-in closet and an attached primary bathroom complete with a double sink vanity. Step outside to enjoy the privacy and security of a fully fenced-in backyard, offering a great space for outdoor relaxation. The location is a standout, providing quick and easy access to the Suncoast Parkway and Veterans Expressway. Commuting is a breeze with Downtown Tampa and the Tampa International Airport nearby, and you are just minutes away from premier shopping and dining at The Shops at Wiregrass. Schedule your private showing today!
#O6422512

LAND O LAKES

4924 CANTERBURY DRIVE

3 Beds

2 Baths

1,622 Sq.Ft.

$359,900

MLS#: O6422512

This exceptional 3-bedroom, 2-bathroom single-story home perfectly combines the ease of stairs-free living with fantastic modern updates and timeless character. Highlighting the interior, gorgeous hardwood flooring runs beautifully throughout the main living spaces, offering an elegant, durable, and low-maintenance foundation that elevates the home's overall aesthetic. The heart of the home features a well-appointed kitchen outfitted with a sleek suite of premium stainless steel appliances paired with practical, clean Formica countertops, creating a highly efficient and reliable hub for daily meal preparation. Complete with an attached 2-car garage providing secure parking and excellent extra utility storage, this charming ranch residence delivers a wonderful balance of immediate comfort, style, and long-term convenience.
#O6422859

LAND O LAKES

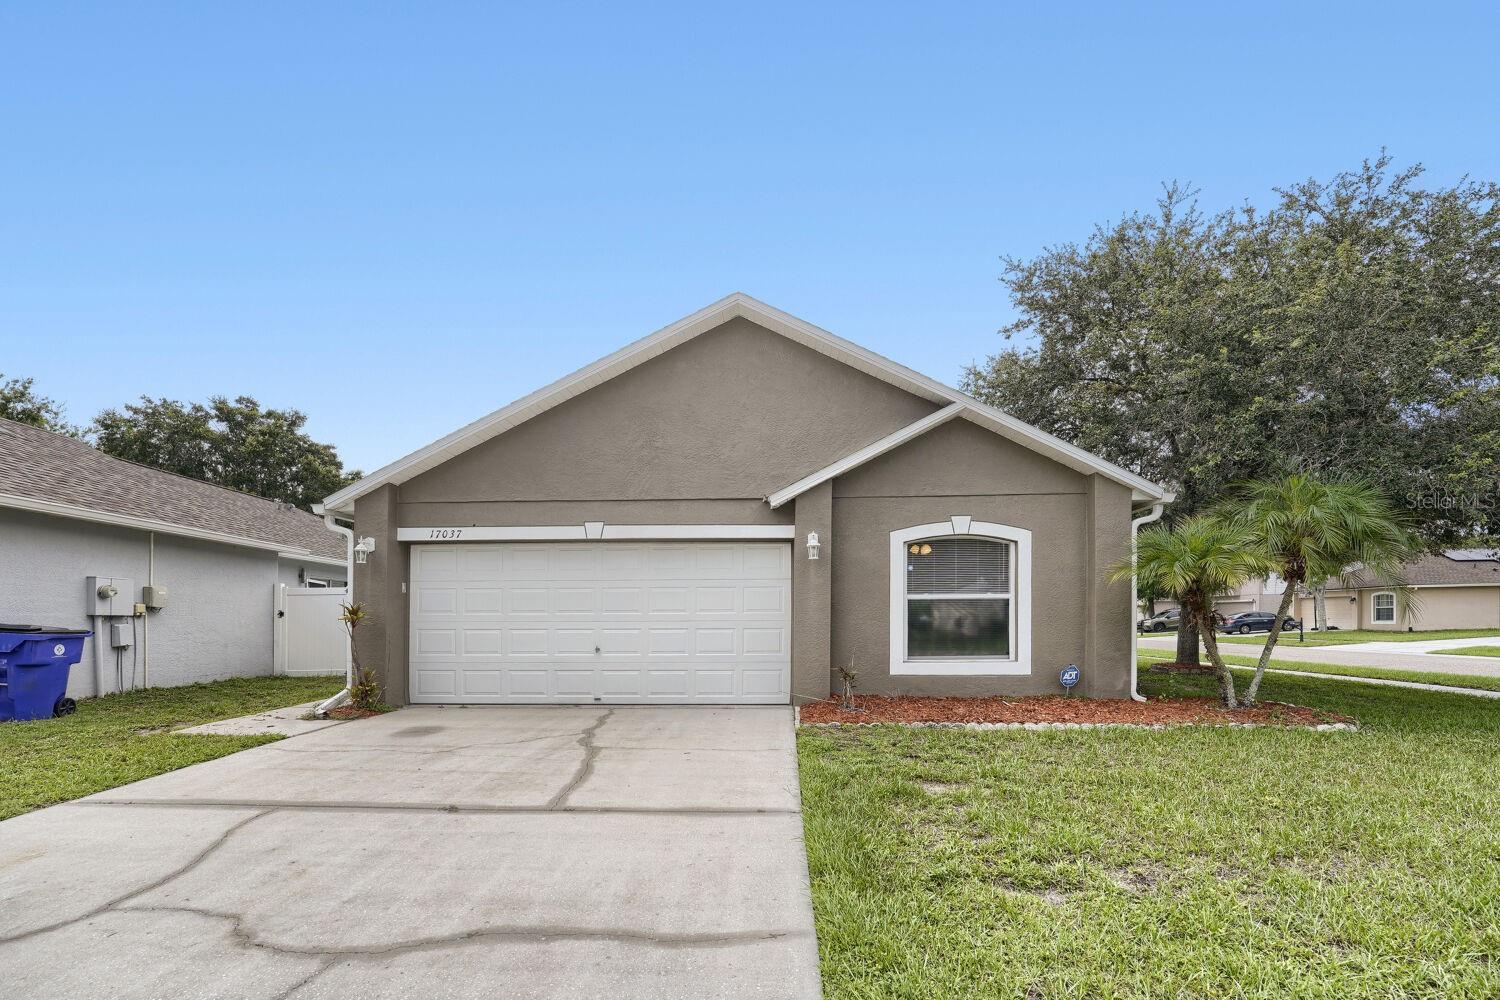
17037 HOLMBY COURT

3 Beds

2 Baths

1,292 Sq.Ft.

$339,900

MLS#: O6422859

Virtually Staged. Some rooms are Virtually Staged! Seller is offering $3,000.00 allowance to the Buyer to use as needed for painting, carpet or closing cost, Buyer's choice.
This home has so much to offer with two bedrooms, two baths, office/den, two car garages and a screened lanai. The well-design kitchen has an open concept to the large family room, so you can cook and enjoy time with the family. With 1,683 square feet of living space there is much more. For entertaining family and friends, you have the formal living and dining rooms, with plenty of natural light from the two large windows. Tile floors are found through the main living areas, with carpet in the bedrooms and office, perfect for everyday living. The kitchen has abundant counter space and wood cabinetry, plus a food pantry, appliances and a convenient breakfast area that overlooks the large family room. The breakfast nook is ideal for daily meals while the separate formal dining room provides extra space for special occasions. The primary ensuite offers a private retreat with a separate access door to the screened lanai. The primary bath includes dual vanities, a glass-enclosed walk-in shower and a large walk-in closet, for organization your life. This split floor plan includes the second bed/bath on the opposite side of the home and the versatile space of your choice for office/den, reading room, hobby area, or additional guest space located at the front of the home. The home is positioned on a premium golf course lot. This is where the fun begins, takes a seat on your lanai and enjoy the entertainment of the golf course or just relax and enjoy the wide-open space, enjoying birds and wildlife from your screened lanai. Plantation Palms offers an exceptional lifestyle with its 18-hole semi-private golf course, practice driving range, miniature-golf course, golf pro shop, Mulligan’s Pub which features a bar & grill type menu w/daily specials and weekly events, and banquet facility available for special events. This home located in The Reserve section has many benefits. The low monthly maintenance fee includes; roof replacement, exterior painting, grounds maintenance, Spectrum cable/internet service, trash pickup and a heated community pool. The regular lawn care throughout the community adds beautiful curb appeal and a polished finishing touch. Spend your time enjoying your life and leave the maintenance to someone else. No flood insurance required and no CDD fees. The roof was replaced in 2020 and new exterior paint 2023. The Land O’ Lakes Recreation Center and Public Library is located just outside the community. The community’s location is minutes from the outlets, shops, restaurants, schools and easy commute to downtown Tampa and to TIA.
#TB8527723

LAND O LAKES

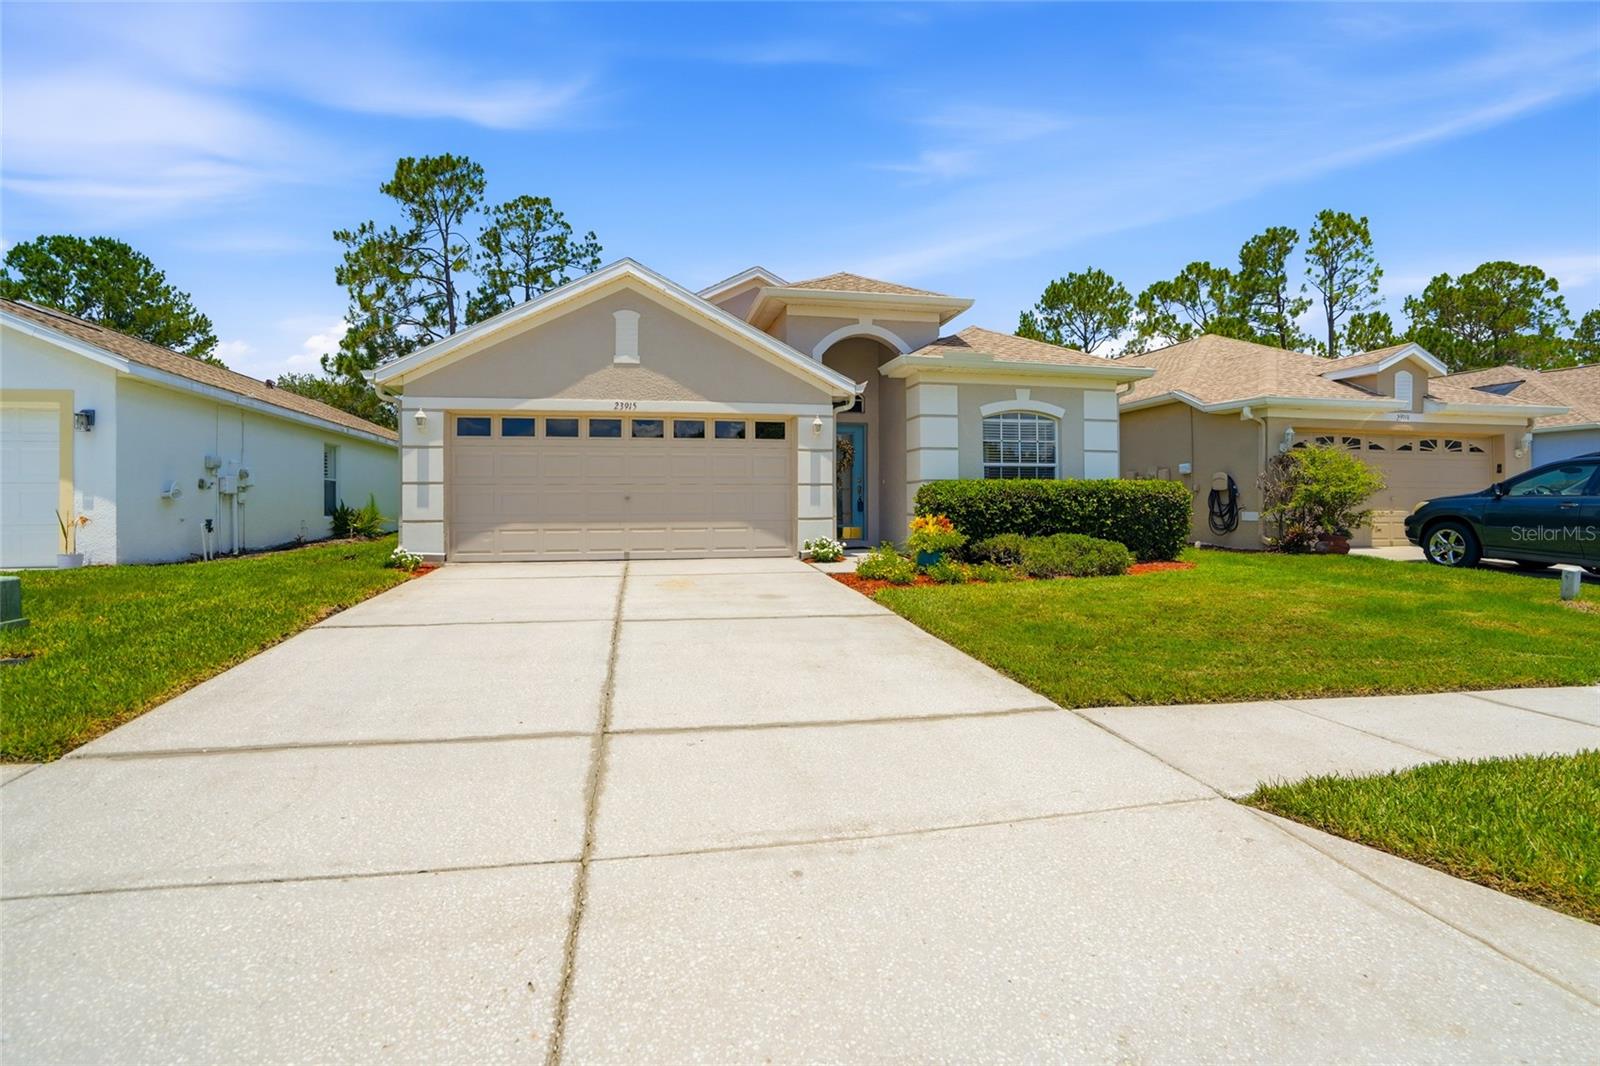
23915 CORAL RIDGE LANE

2 Beds

2 Baths

1,683 Sq.Ft.

$355,000

MLS#: TB8527723

Virtually Staged. Explore 10654 Hawks Landing Dr, a residence arranged for everyday practicality, emphasizing comfortable living. An updated kitchen includes an island and all stainless steel appliances. The primary bathroom contains double sinks for convenience. Outdoor enjoyment extends to a covered patio within a fully fenced in backyard. This home provides modern convenience and outdoor enjoyment.. Included 100-Day Home Warranty with buyer activation
#O6423348

LAND O LAKES

10654 HAWKS LANDING DRIVE

3 Beds

2 Baths

1,886 Sq.Ft.

$370,000

MLS#: O6423348

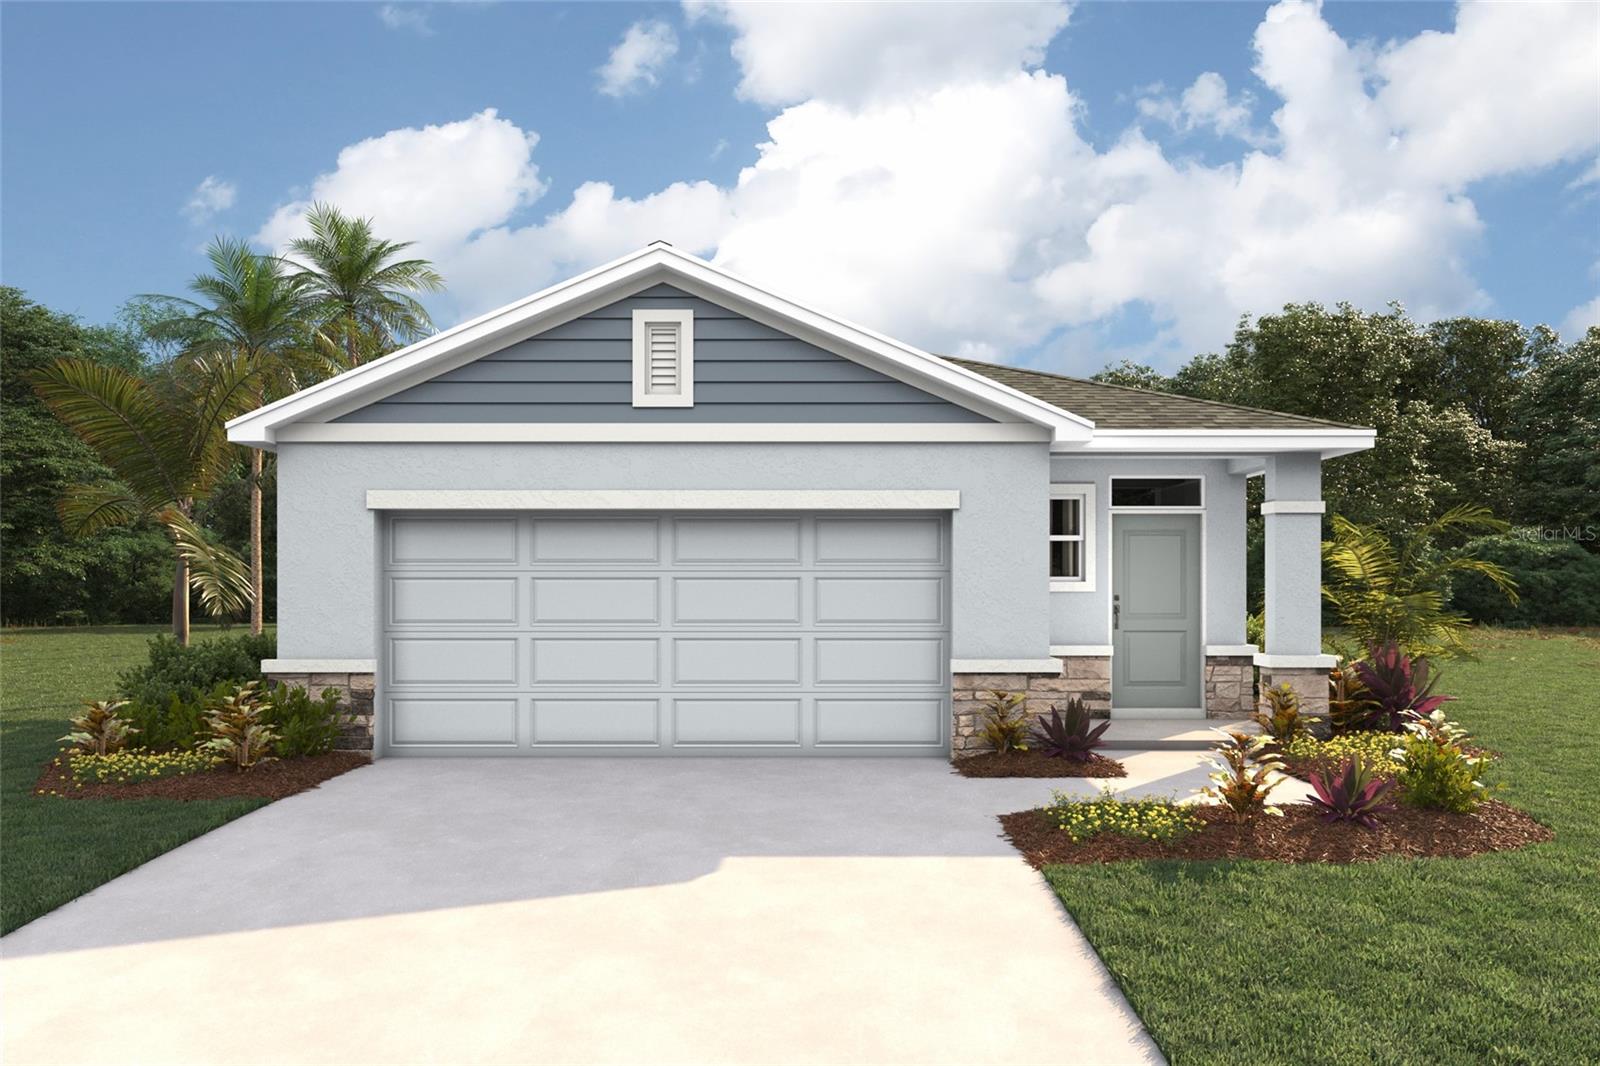
Under Construction. The builder is offering buyers up to $25,000 towards closing costs with the use of a preferred lender and title company. 
Located off US-41, Deerbrook showcases new homes in Land O’ Lakes. Homeowners will be a close distance to walking trails and the Suncoast Parkway biking paths, as well as nearby shopping and dining! The Tampa Premium Outlets and Wiregrass Mall are less than 30 minutes away, providing additional shopping and entertainment. Downtown Tampa is just 23 miles away, as is Tampa International Airport.
Deerbrook feature a lineup of our Express and Tradition floorplans, providing a home for every stage of life! The area is zoned for highly rated Pasco County schools and is just minutes away from US Hwy 41.

Each home is constructed with all concrete block construction on 1st and 2nd stories Smart Home System.
Pictures, photographs, colors, features, and sizes are for illustration purposes only and will vary from homes as built. Home and community information, including pricing, included features, terms, availability, and amenities, are subject to change and prior sale at any time without notice or obligation. Materials may vary based on availability.
#TB8526322

LAND O LAKES

7080 FLINT CREEK DRIVE

4 Beds

2 Baths

1,665 Sq.Ft.

$356,990

MLS#: TB8526322

 - property

Send a message

Message successfully sent.

Your message

What is 3 + 4 ?

Reason for contacting?

I agree to receive email communication and understand I can unsubscribe at any time.

I agree to be contacted by The Graf Group of Coldwell Banker via call, email, and text for real estate services. To opt out, you can reply 'stop' at any time or reply 'help' for assistance. You can also click the unsubscribe link in the emails. Message and data rates may apply. Message frequency may vary. Privacy Policy

Sign Out

Virtual Assistant

Would you like to take the next step with this property? We can help you schedule a showing or virtual tour, or send you more details.

Yes, I would like more information.

Thank You for Your Reply, One of Our Agents will contact you as soon as possible

No, maybe later.

Thank you, you can always contact me via email, phone number or through the contact form.

Realhub AI

Lucy - Your AI-Powered Realtor
Update Your Temporary Password

Personalize your search

Enter your email and we'll notify you immediately when new listings match what you're looking for.

or enter email address
Already have an account ? Login here

Continue your home search

I agree to receive communications and understand I can unsubscribe at any time.

I agree to be contacted by The Graf Group of Coldwell Banker via call, email, and text for real estate services. To opt out, you can reply 'stop' at any time or reply 'help' for assistance. You can also click the unsubscribe link in the emails. Message and data rates may apply. Message frequency may vary. Privacy Policy

Already have an account ? Login here

We use cookies

We use cookies primarily for analytics to enhance your experience. By accepting, you agree to our use of these cookies. You can manage your preferences or learn more about our cookies policy.