Features & Amenities

Interior

  • Other Interior Features

    Elevator, High Ceilings, Open Floorplan, Stone Counters, Walk-In Closet(s)

  • Total Bedrooms

    3

  • Bathrooms

    4

  • Cooling YN

    YES

  • Cooling

    Central Air

  • Fireplace YN

    NO

  • Heating YN

    YES

  • Heating

    Central, Electric

  • Pet friendly

    Breed Restrictions, Number Limit, Yes

Exterior

  • Garage

    Yes

  • Garage spaces

    2

  • Construction Materials

    Block, Concrete, Stucco

  • Other Exterior Features

    Balcony, Lighting

  • Parking

    Assigned, Covered, Basement, Attached

  • Patio and Porch Features

    Covered

  • Pool

    Yes

  • Pool Features

    In Ground

  • Waterfront YN

    NO

  • View

    Water, City, Park/Greenbelt

Area & Lot

  • Lot Features

    Near Public Transit, Paved

  • Property Type

    Residential

  • Property Sub Type

    Condominium

  • Architectural Style

    Contemporary

Price

  • Sales Price

    $3,250,000
  • Tax Amount

    $46,816

  • Sq. Footage

    2, 712

  • Price/SqFt

    $1,198

HOA

  • Association

    Yes

  • Association Fee

    $2,302.67

  • Association Fee Frequency

    Monthly

  • Association Fee Includes

    N/A

  • Total Monthly Fees

    $2,302.67

School District

  • Elementary School

    N/A

  • Middle School

    N/A

  • High School

    N/A

Property Features

  • Stories

    35

  • New Construction

    NO

  • Association Amenities

    Cable TV, Clubhouse, Elevator(s), Fitness Center, Pool, Recreation Facilities, Spa/Hot Tub, Storage

  • Foundation Details

    Slab

  • Ownership

    Condominium

  • Senior Community YN

    NO

  • Sewer

    Public Sewer

  • Tax Lot

    0

  • Water Source

    Public

Schedule a Showing

Showing scheduled successfully.

<
>
IN PERSON
VIA CHAT

What is 3 + 4 ?


Change time

Mortgage calculator

Estimate your monthly mortgage payment, including the principal and interest, property taxes, and HOA. Adjust the values to generate a more accurate rate.

Your payment

Principal and Interest:

$

Property taxes:

$

HOA fees:

$

Total loan payment:

$

Total interest amount:

$

Location

County

Pinellas

Elementary School

Middle School

High School

Listing Courtesy of Jennifer Thayer , KELLER WILLIAMS ST PETE REALTY

RealHub Information is provided exclusively for consumers' personal, non-commercial use, and it may not be used for any purpose other than to identify prospective properties consumers may be interested in purchasing. All information deemed reliable but not guaranteed and should be independently verified. All properties are subject to prior sale, change or withdrawal. RealHub website owner shall not be responsible for any typographical errors, misinformation, misprints and shall be held totally harmless.

Agent Emil Garinga

Executive Assistant

Emil Garinga

Call Emil today to schedule a private showing.


* Listings on this website come from the FMLS IDX Compilation and may be held by brokerage firms other than the owner of this website. The listing brokerage is identified in any listing details. Information is deemed reliable but is not guaranteed. If you believe any FMLS listing contains material that infringes your copyrighted work please click here to review our DMCA policy and learn how to submit a takedown request.© 2024 FMLS.
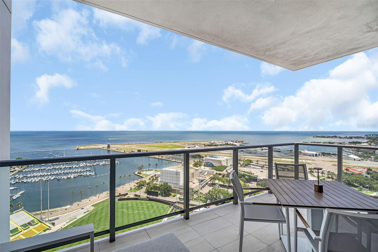
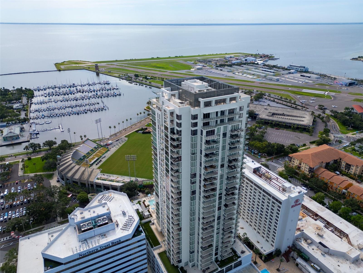
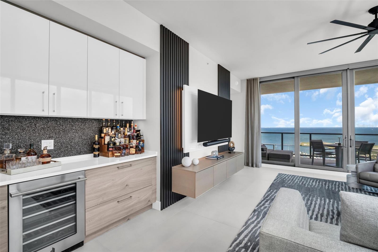
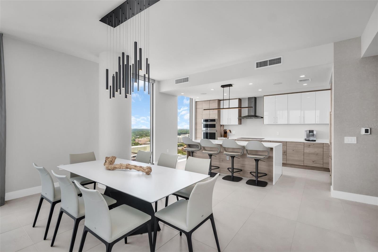
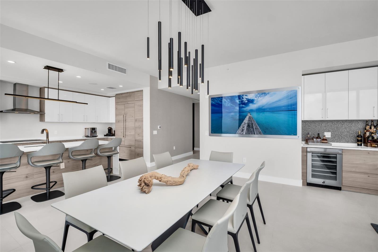
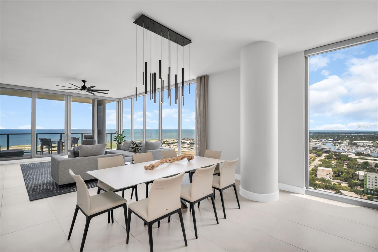
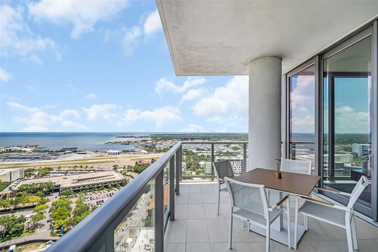
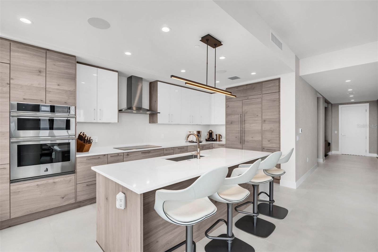
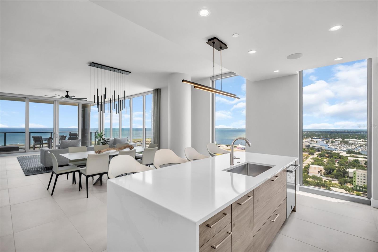
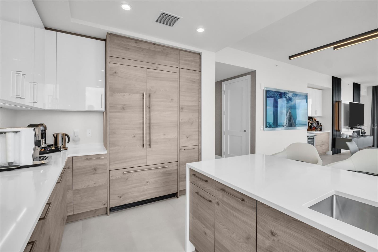
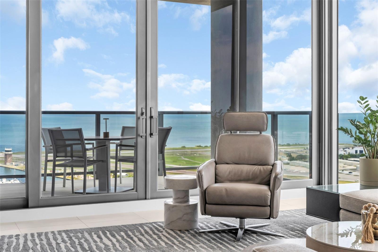
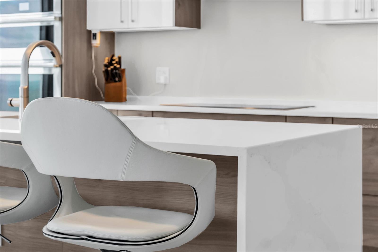
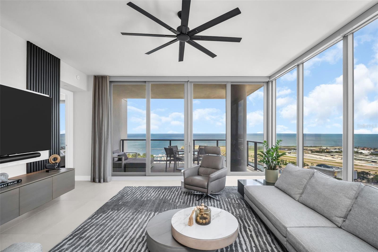
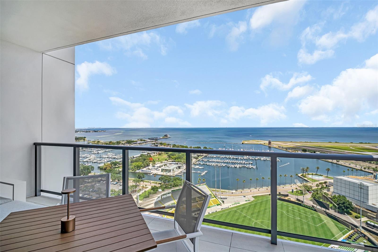
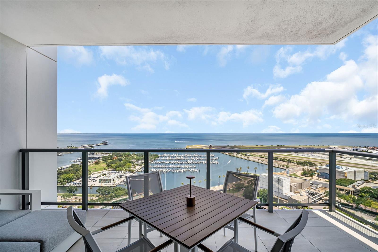
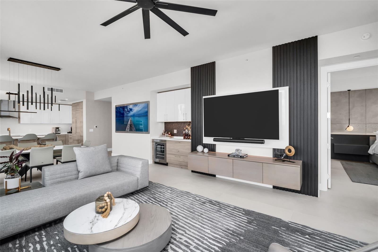
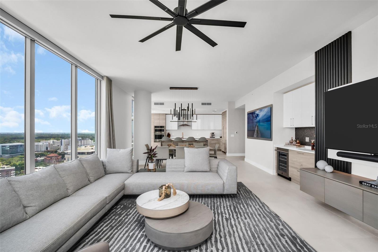
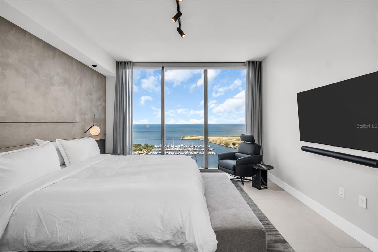
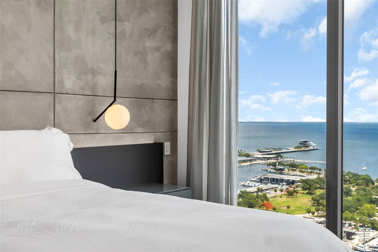
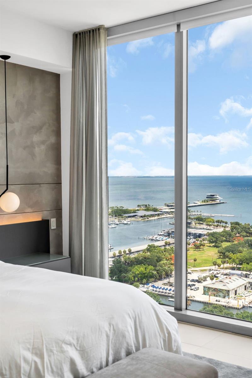
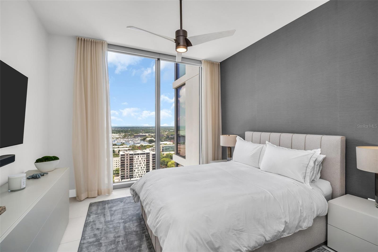
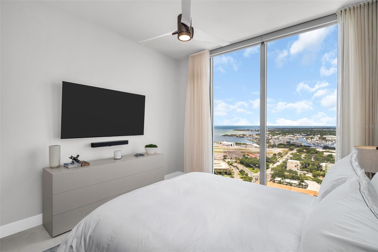
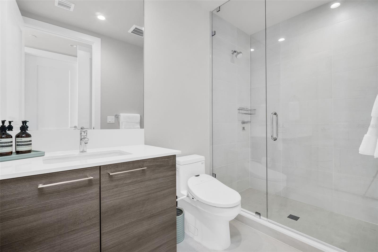
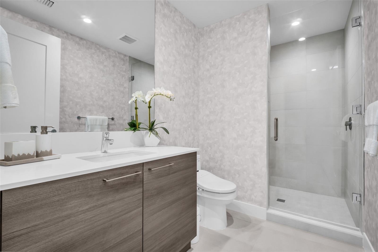
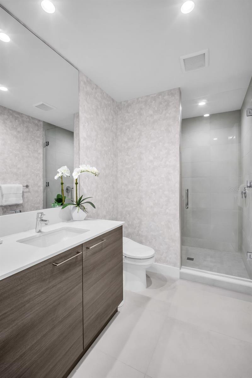
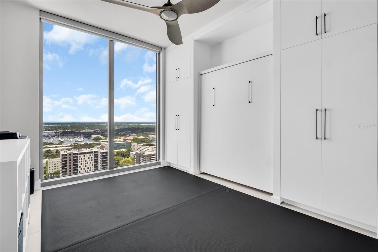
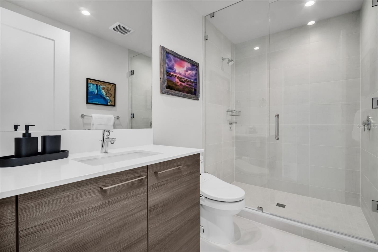
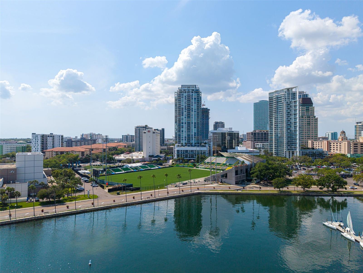
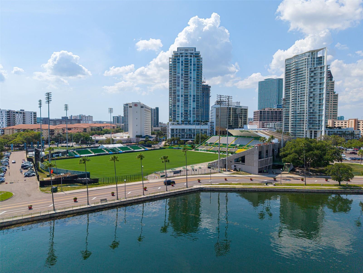
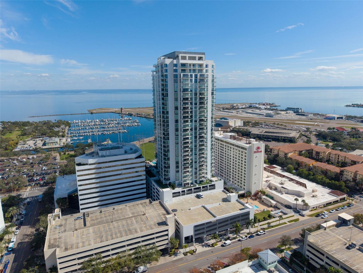
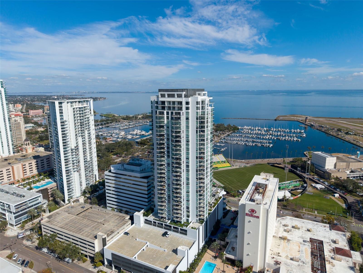
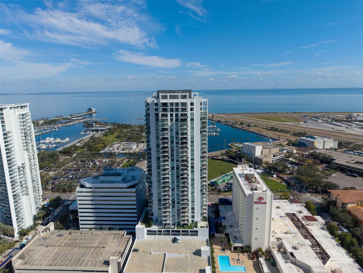
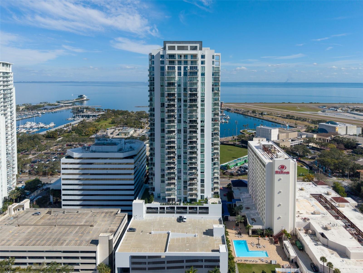
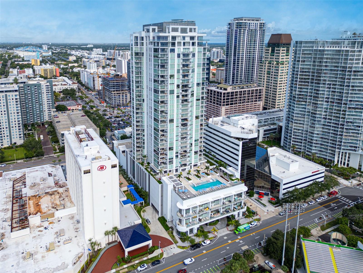
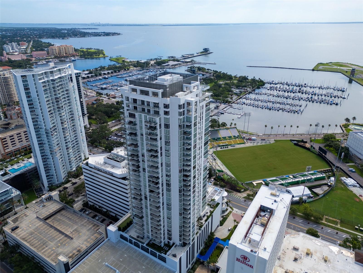
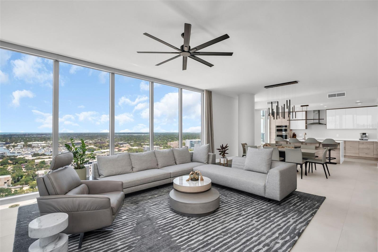
SALTAIRE’S BEST FLOOR PLAN DESGINED BY AN AWARD-WINNING DESIGN FIRM. This exceptional residence offers BIG living spaces, refined finishes, and sweeping views of Tampa Bay, The St Pier and marinas, and so much more. Spanning 2,712 interior square feet with an oversized private terrace, this 3-bedroom plus den, 4-bathroom plus den condo combines the comfort of a luxury home with the ease and beauty of premier condominium living.


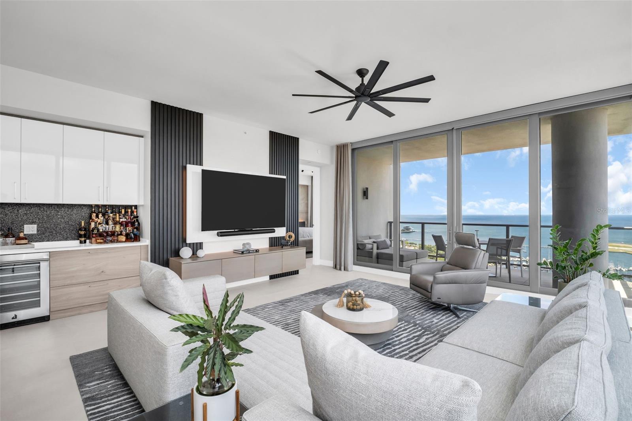
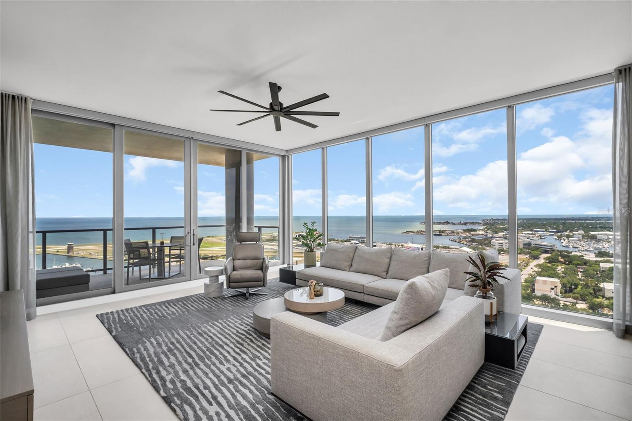
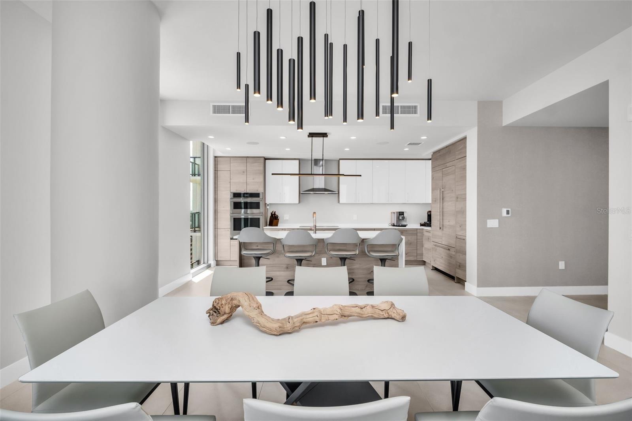
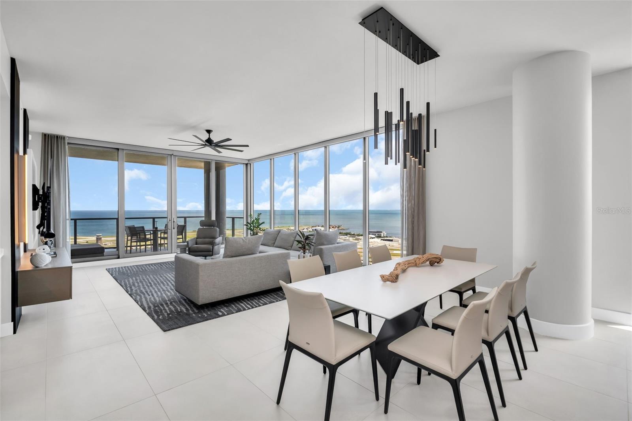
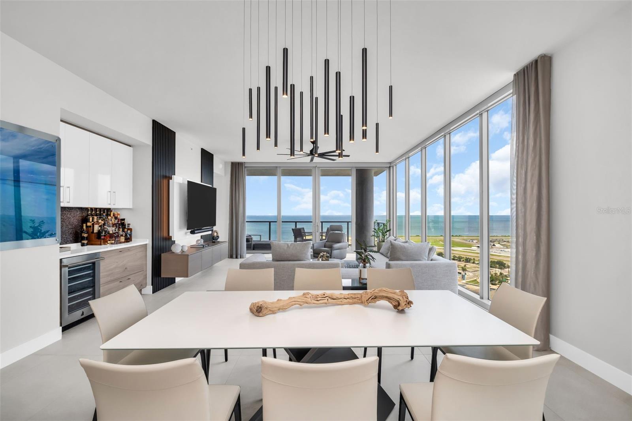
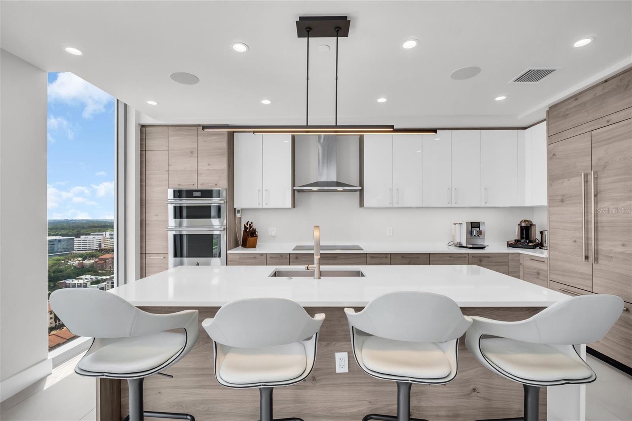
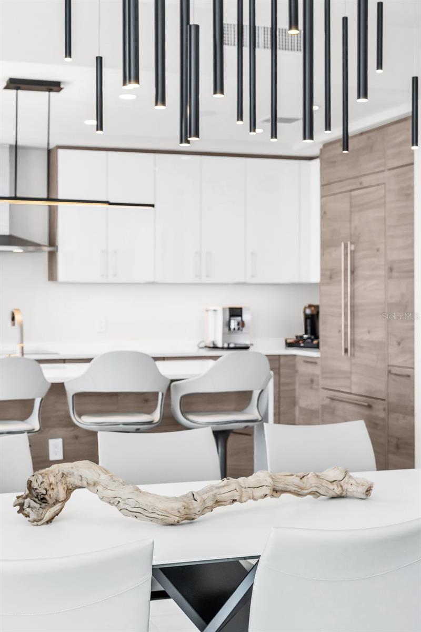
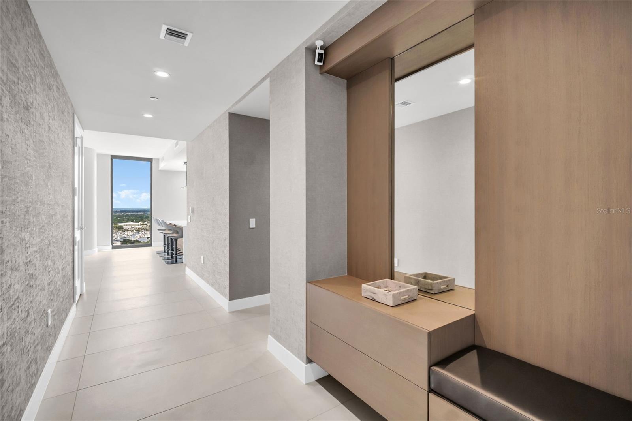
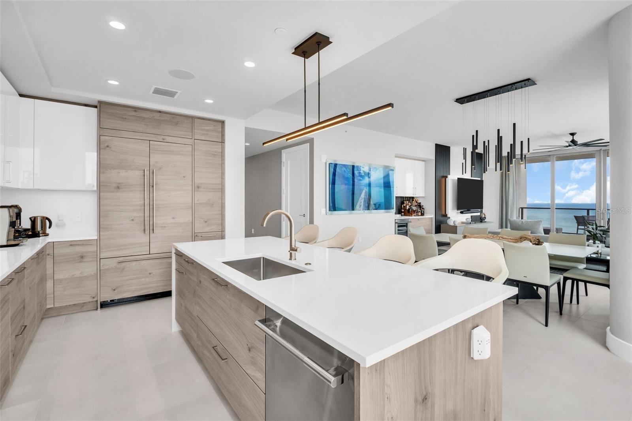
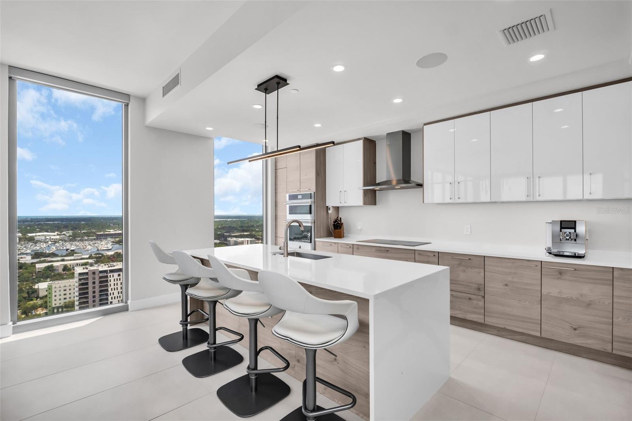
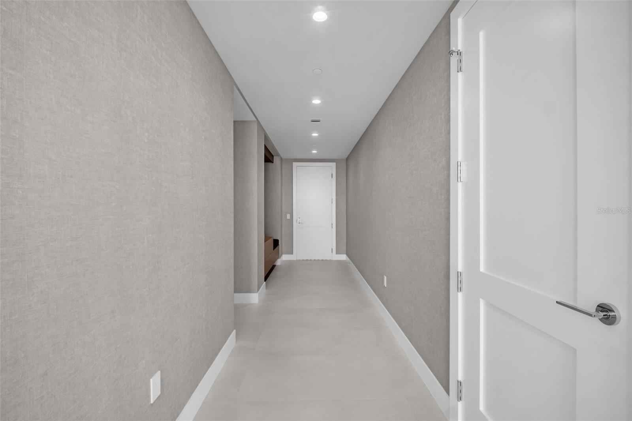
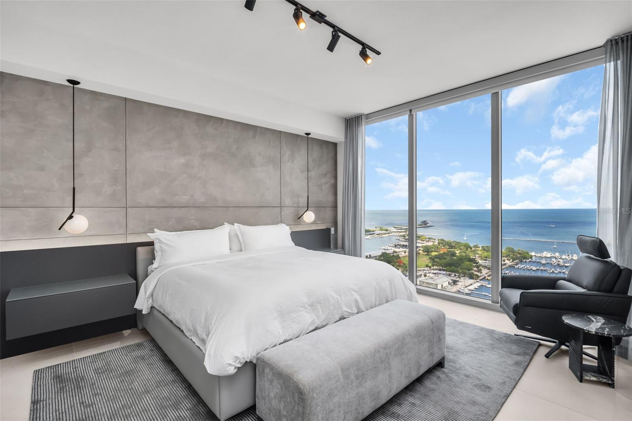
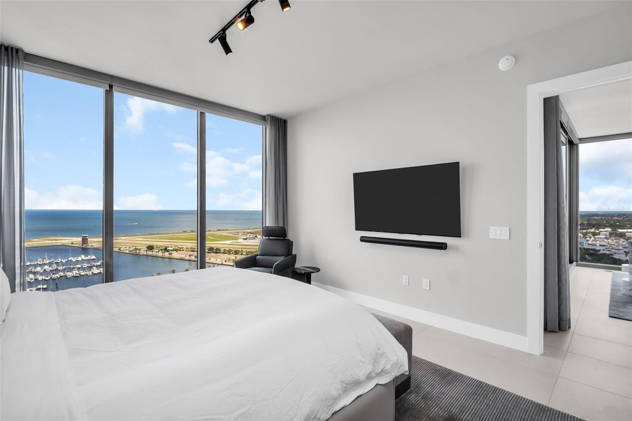
The WOW factor starts when you open the door. The purpose-built foyer allows you to drop off your keys and kick off your shoes in luxury as you make your way to the expansive great room. The open kitchen flows seamlessly into the dining and living rooms, all surrounded by dramatic floor-to-ceiling glass, creating a welcoming atmosphere for both everyday living and hosting guests. Panoramic sunrise, waterfront and city views can be captured from nearly every room. The terrace extends the living space outdoors, creating the perfect setting for morning coffee, evening cocktails, or entertaining against a stunning waterfront backdrop.


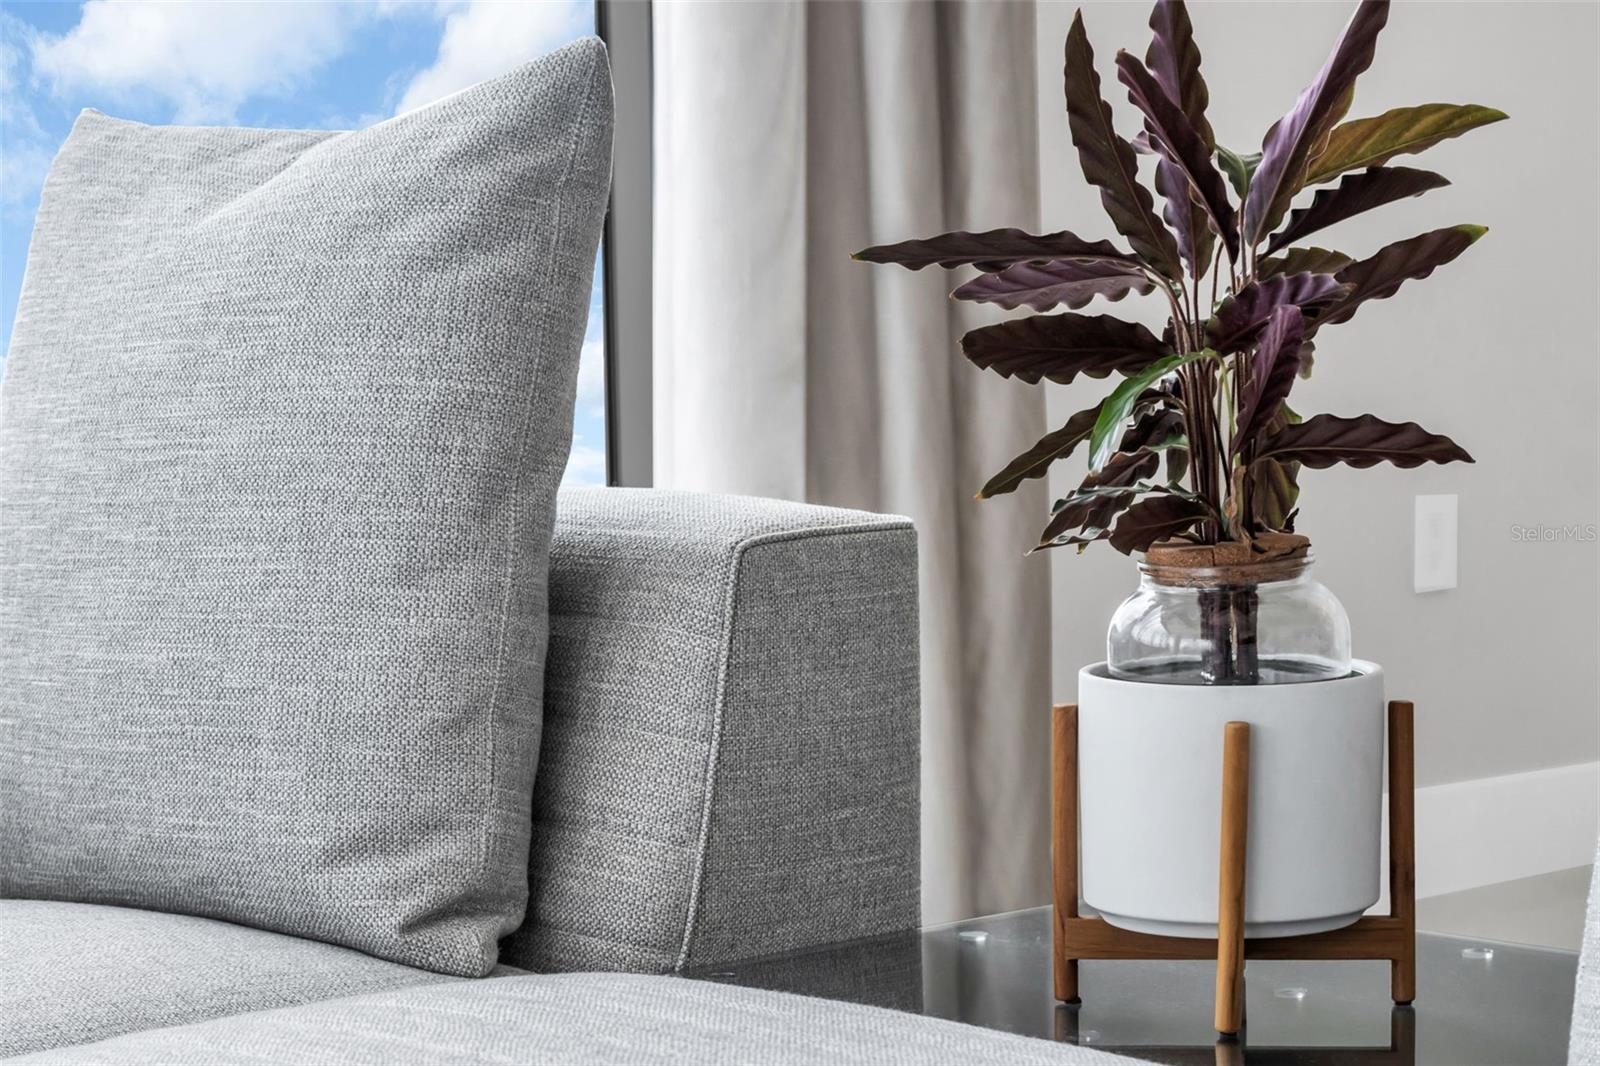
Curated and thoughtfully designed throughout by the renowned Palm Beach-based firm Decorators Unlimited, this residence blends sophisticated style with modern smart-home technology. Lutron lighting, programmable scenes, and smart thermostats provide effortless comfort and convenience that could be controlled by your phone.


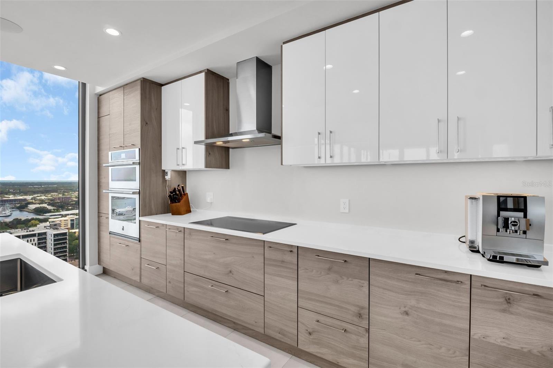
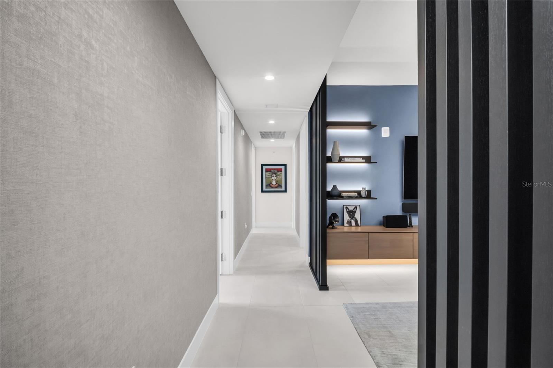
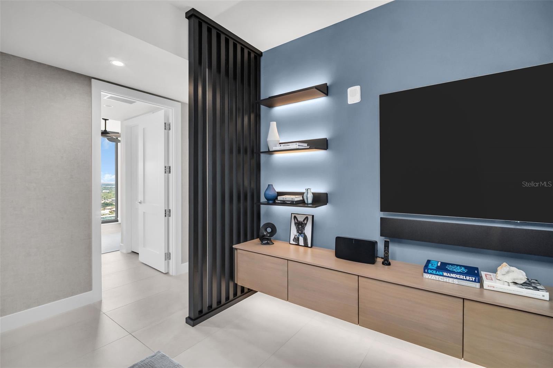
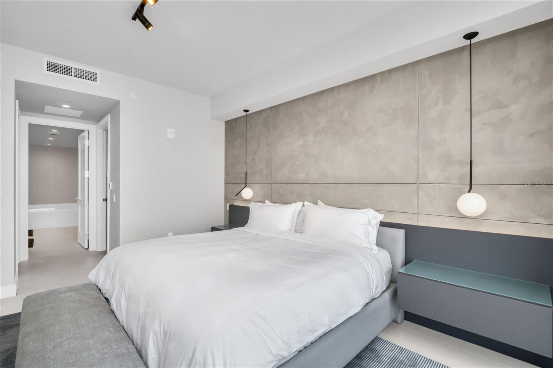
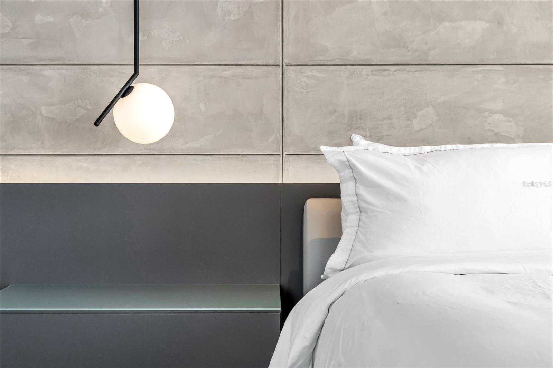
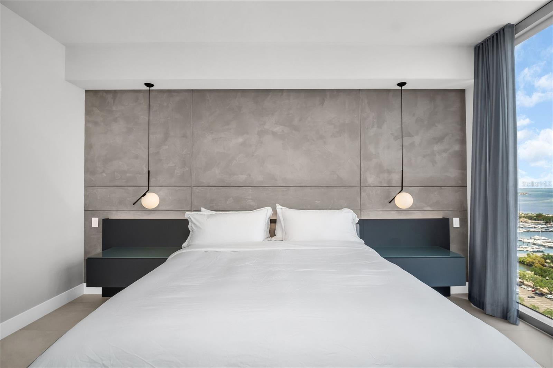
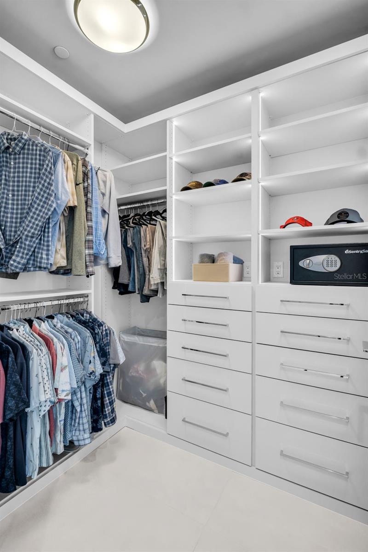
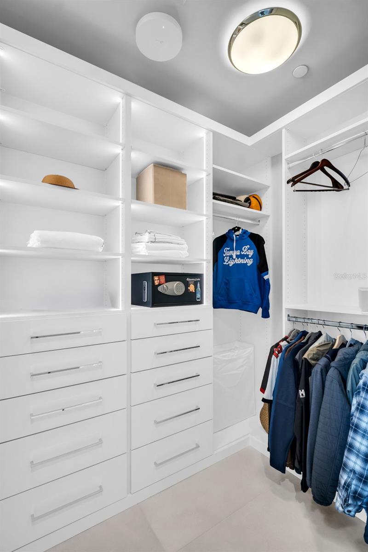
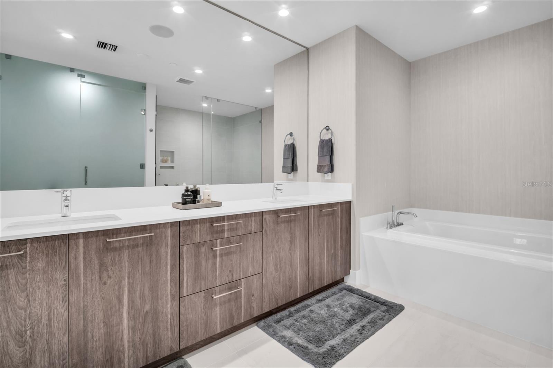
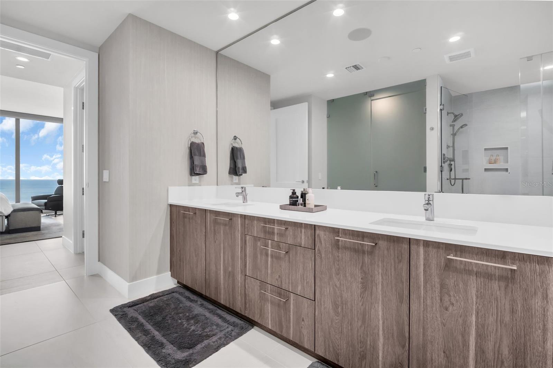
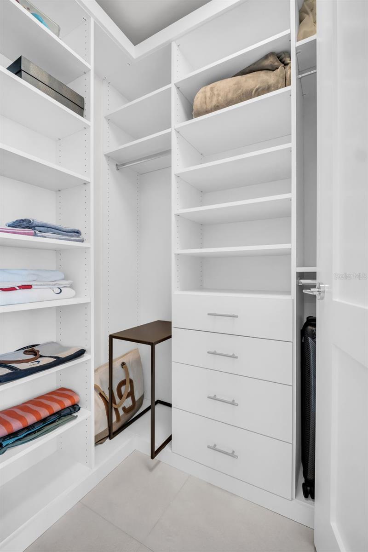
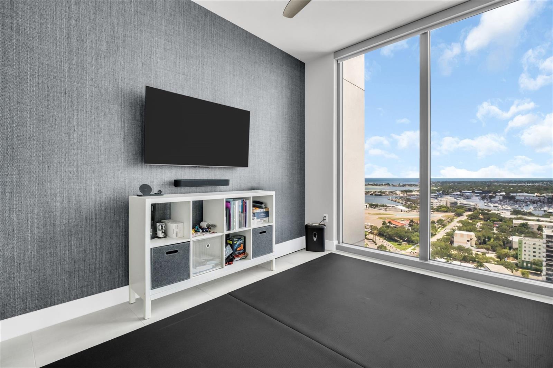
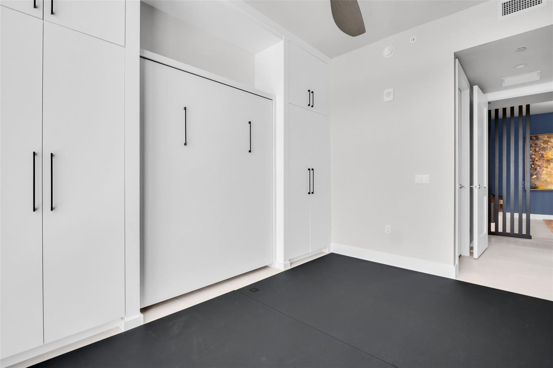
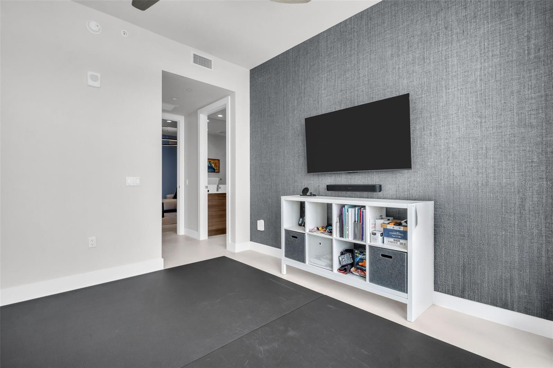
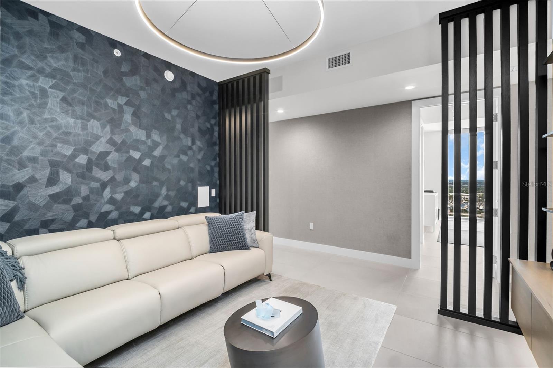
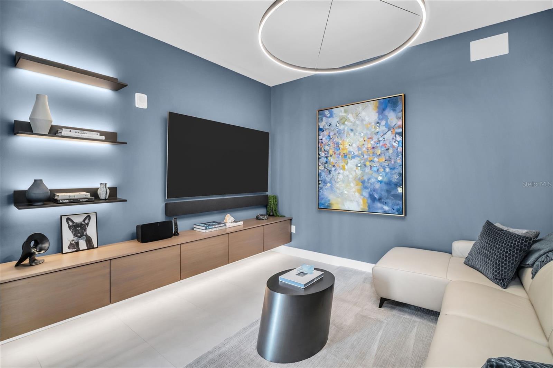
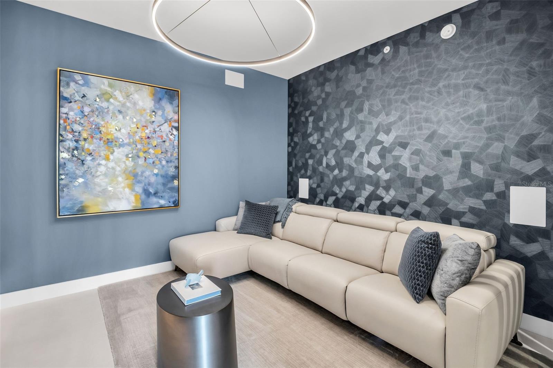
Custom cabinetry, designer built-ins, and refined millwork add warmth and character throughout the den, living room, and owner’s suite. Integrated accent lighting enhances the home’s elevated design. Technology is seamlessly integrated throughout the home, including a built-in Sonos sound system with surround sound in the den and additional speakers in the kitchen and owner’s bath. Wireless access points throughout the residence and terrace provide strong connectivity indoors and out. Additional upgrades include automated blinds, heat-reflective window film installed in 2024, and a complete interior repaint in 2025 using premium finishes.


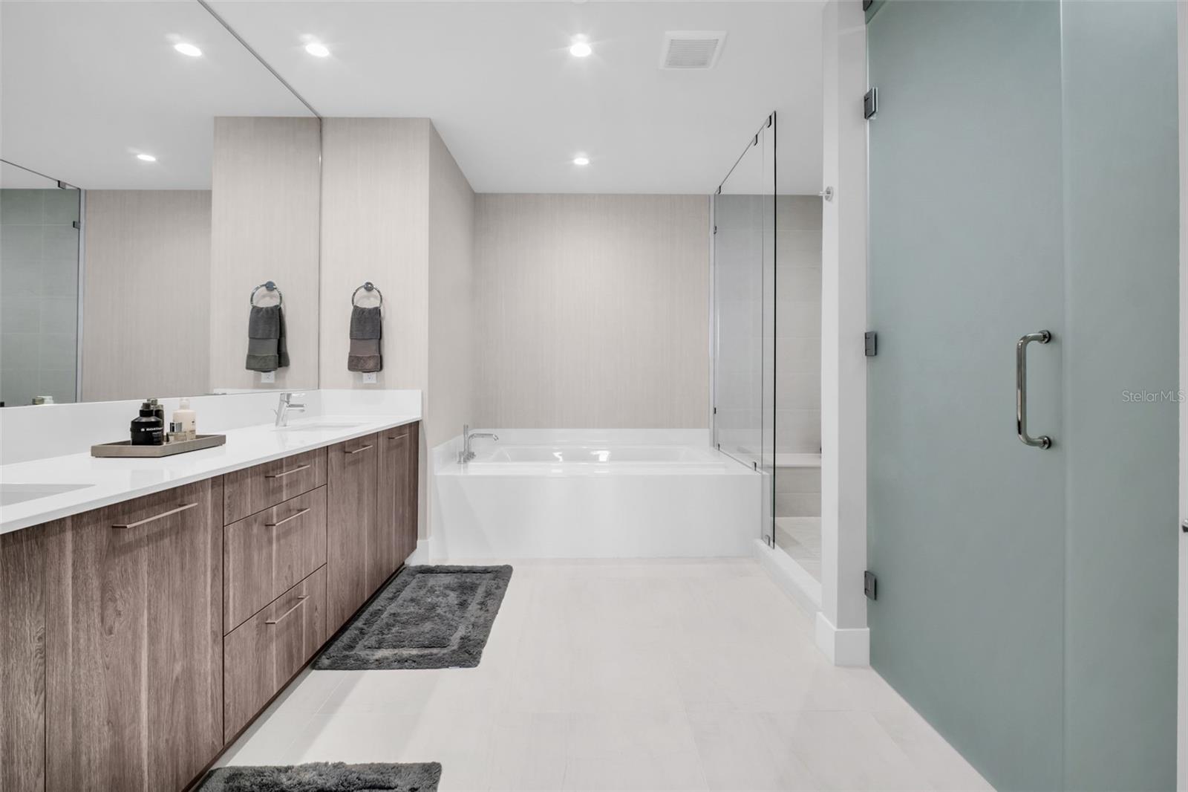
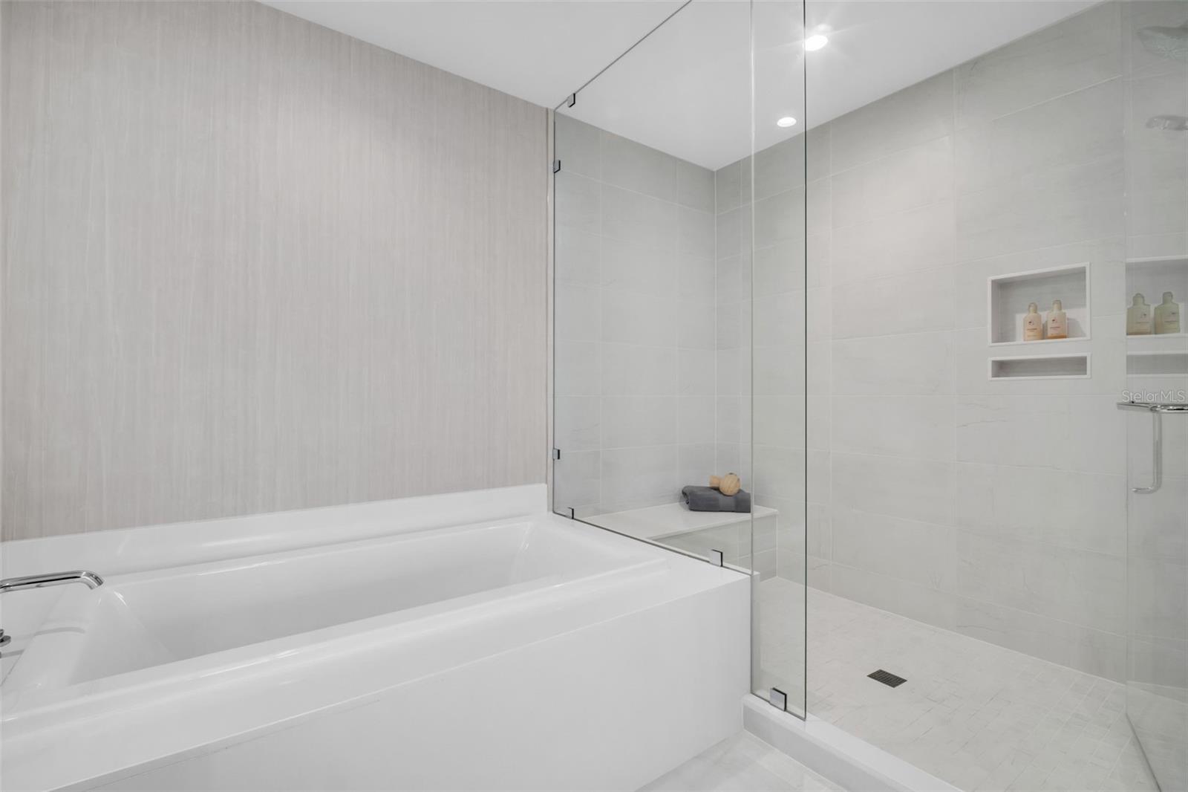
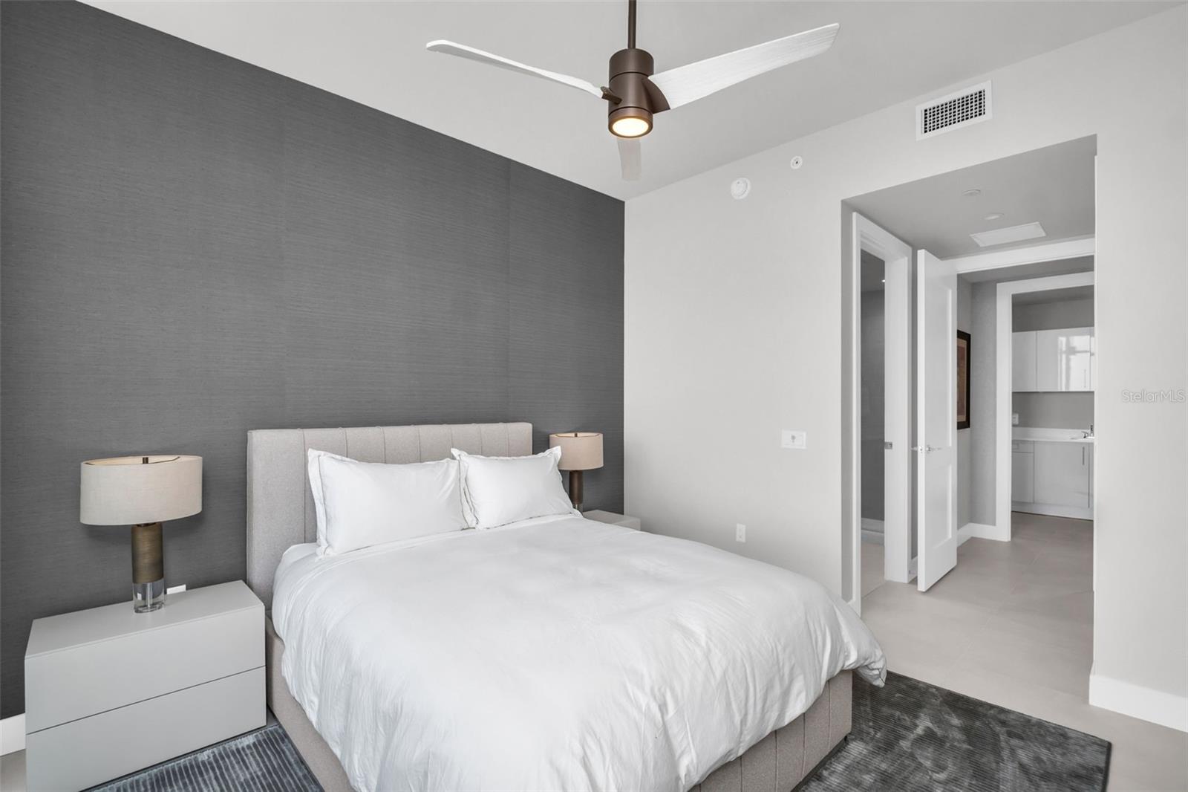
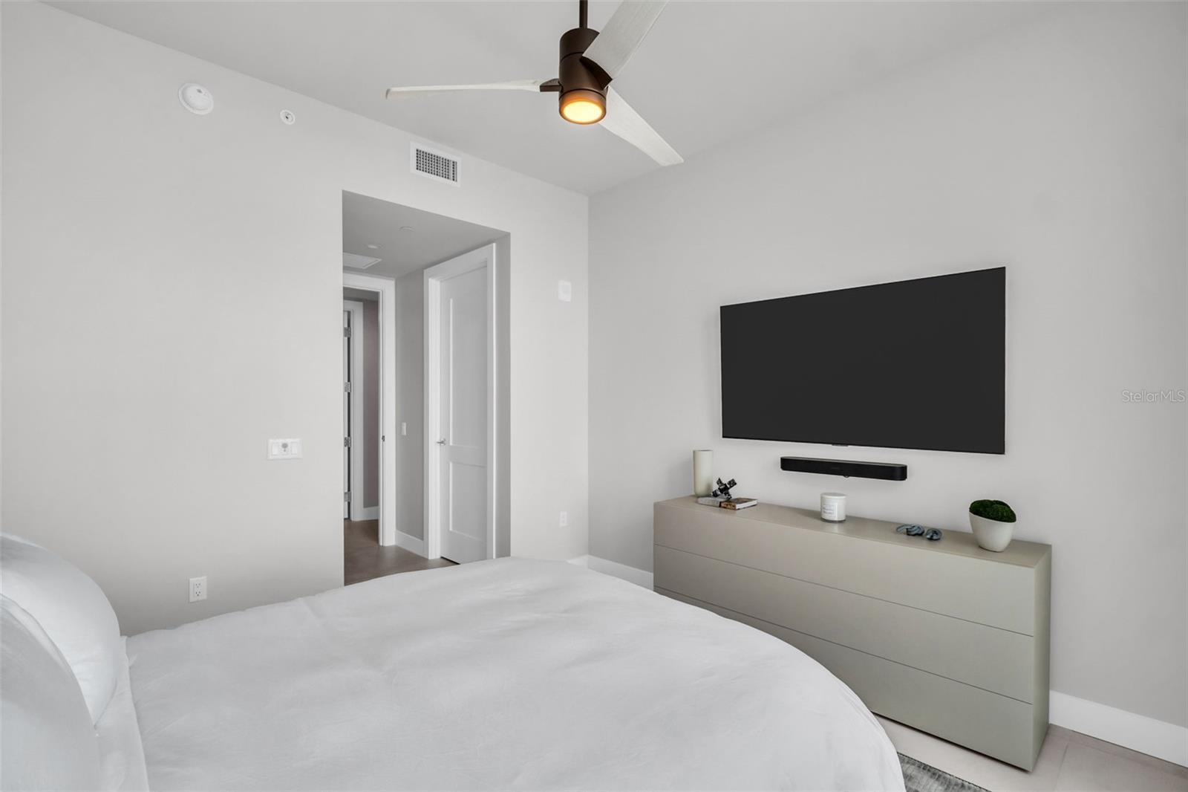
The owner’s suite offers a complete disconnect from the outside world. A place where you can kick back, read a book, soak up the water views, relax and experience a refreshing sleep. The designer wall coverings, motion-sensor lighting, and a spa-inspired bath and two custom walk-in closets provide elevated comfort and style.


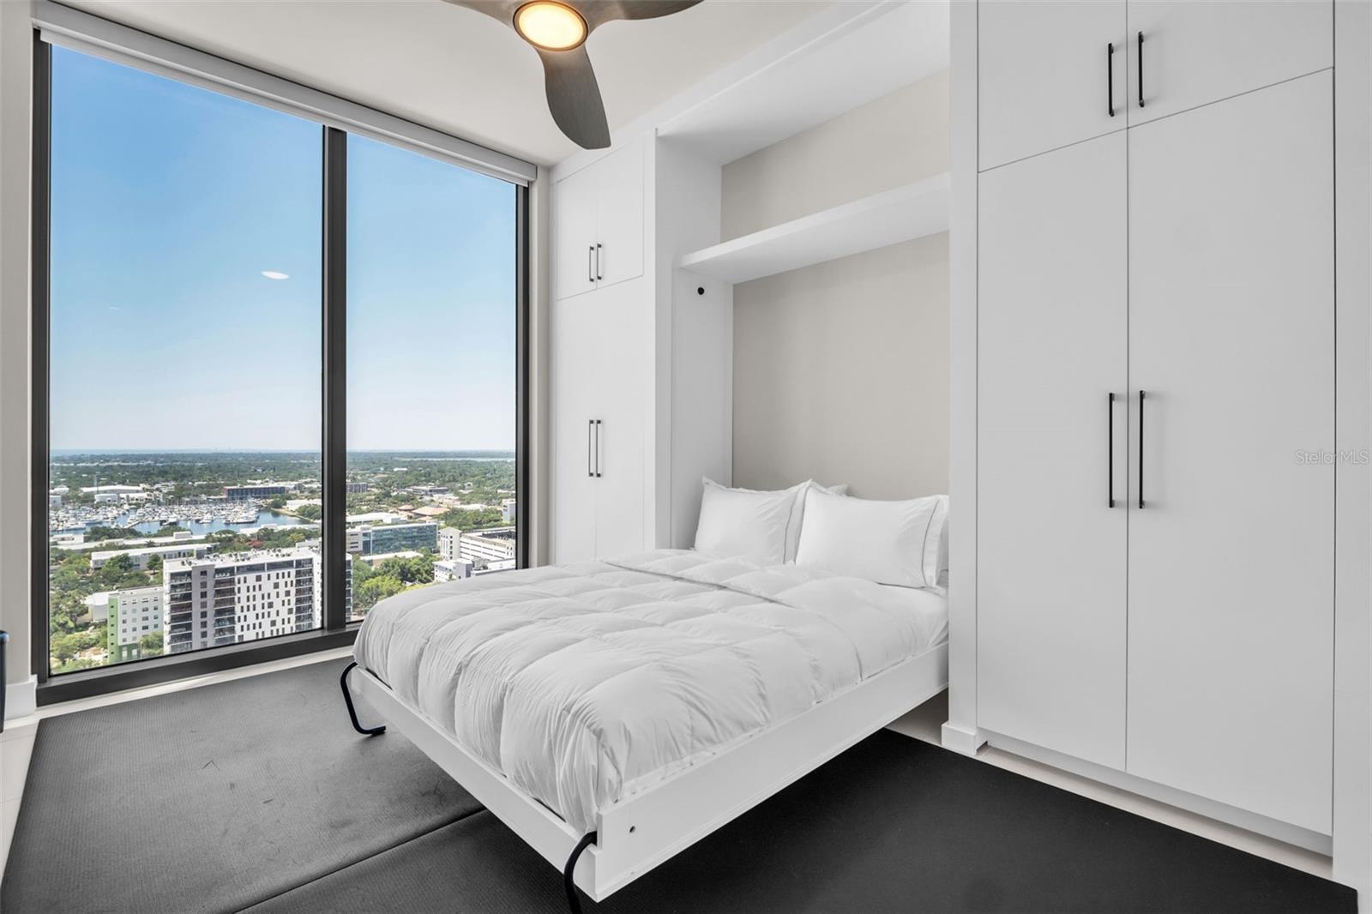
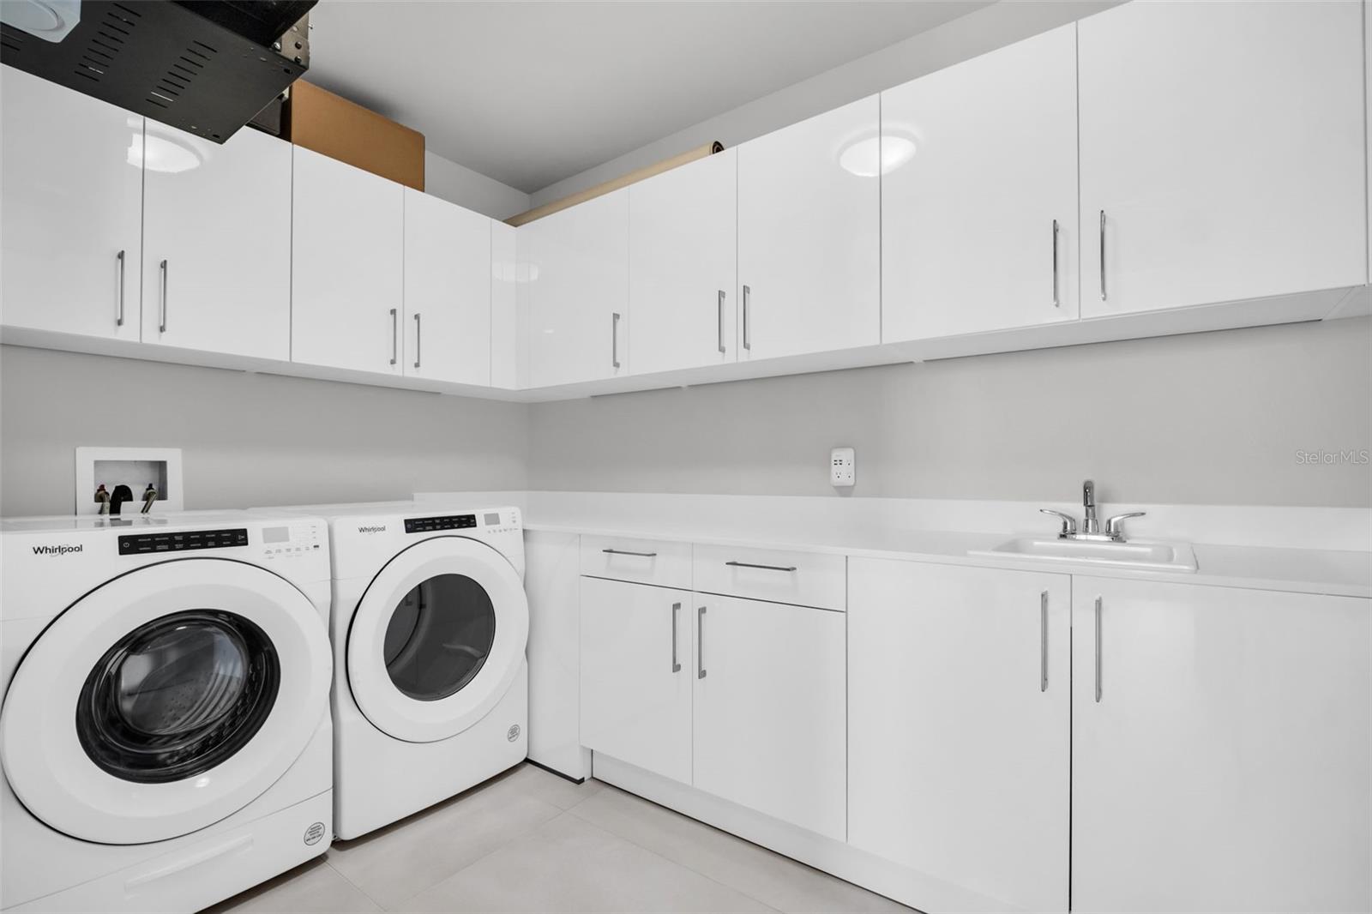
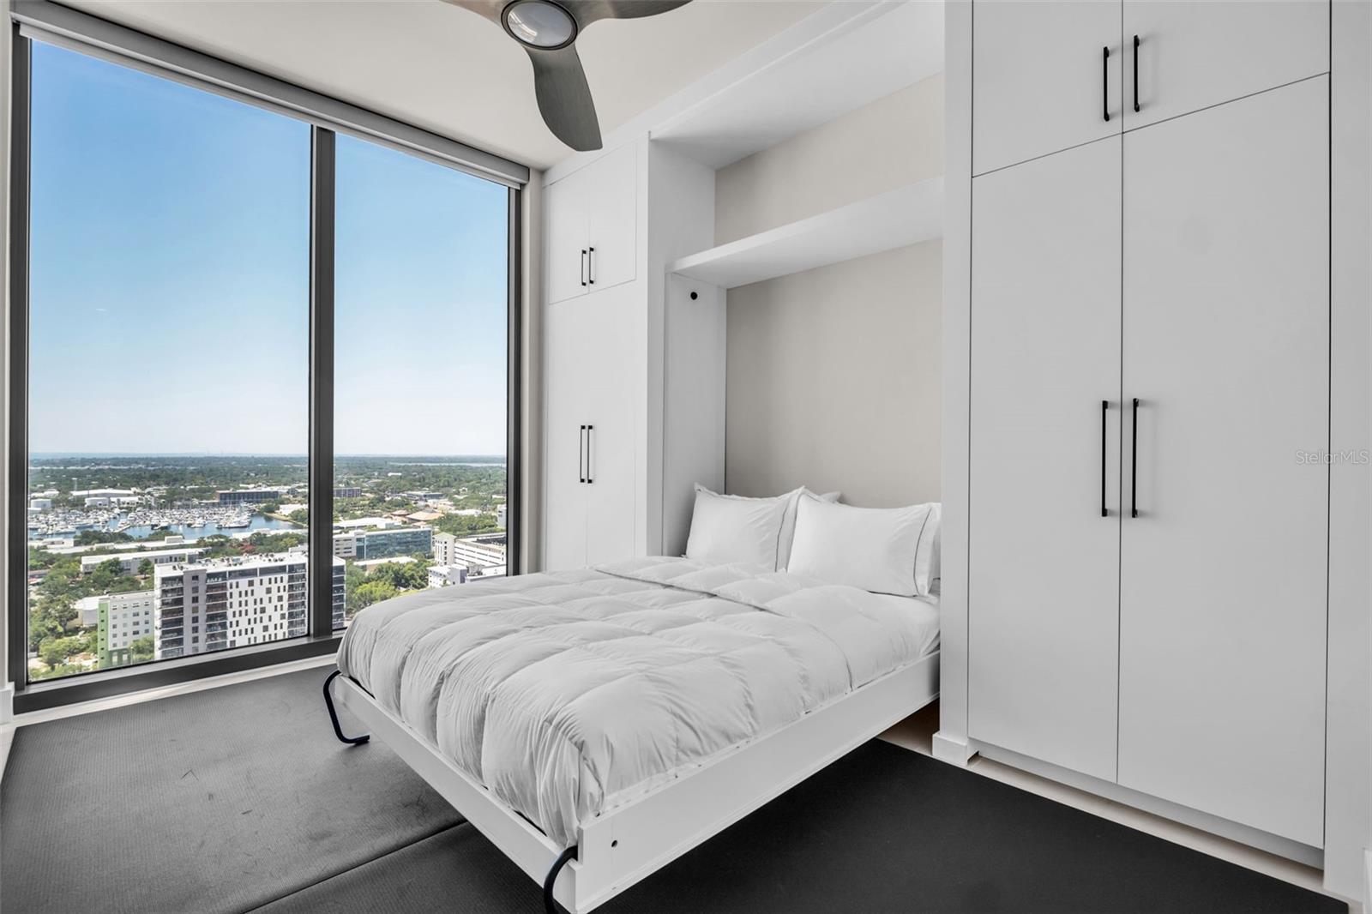
Occupying the west wing of the residence, the den, guest suites and over-sized laundry room create an ideal retreat for visitors, extended stays, or a private work-from-home setting. Guest bedroom #1 also features a custom 2025 Murphy Bed, allowing the space to function as a guest retreat, media lounge, or executive office.


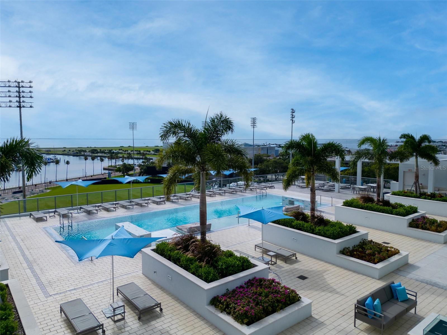
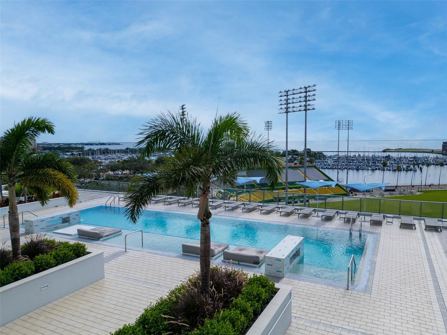
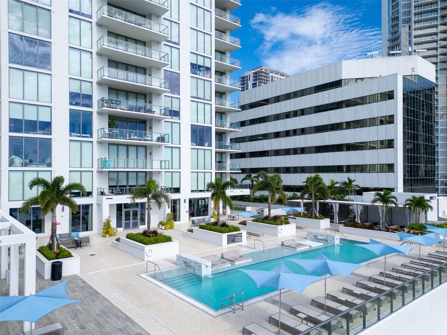
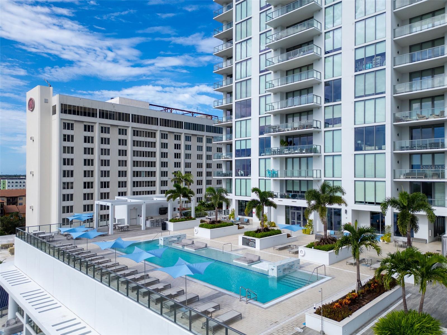
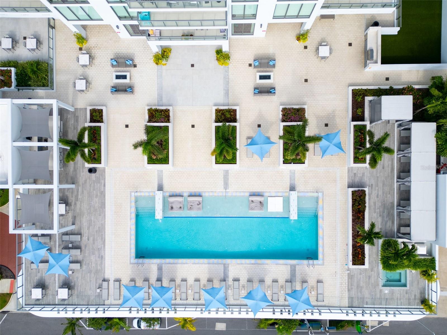
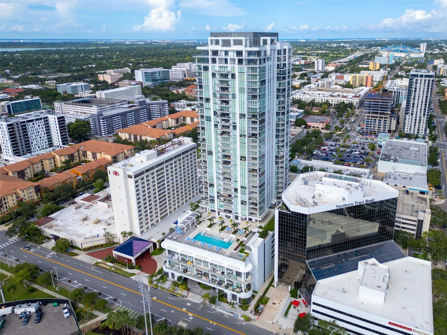
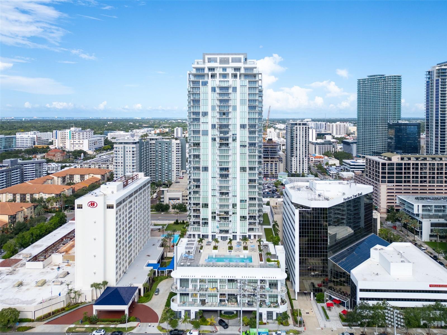
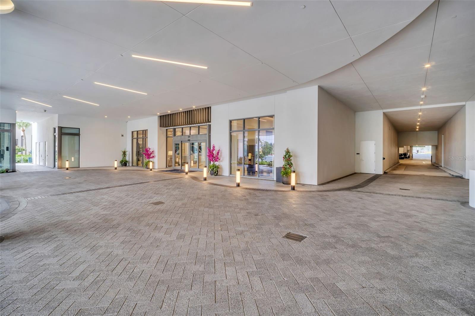
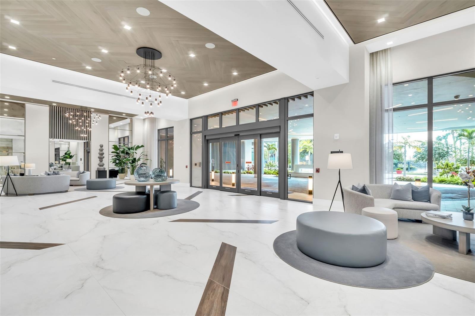
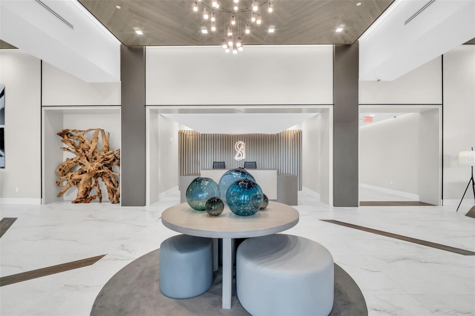
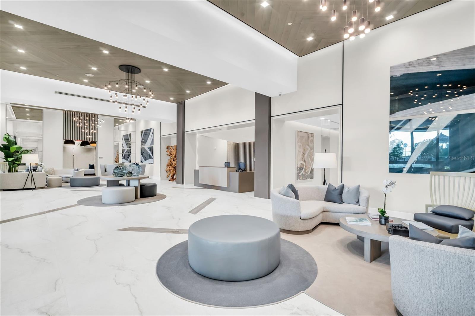
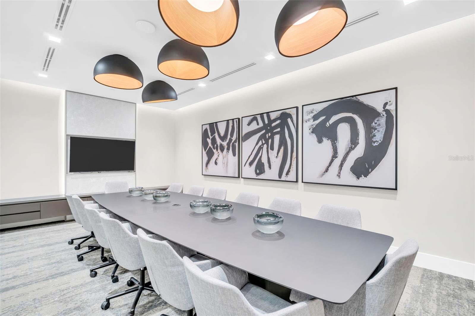
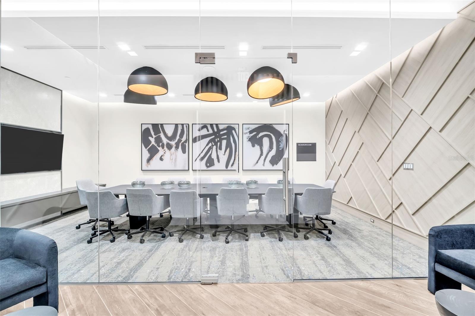
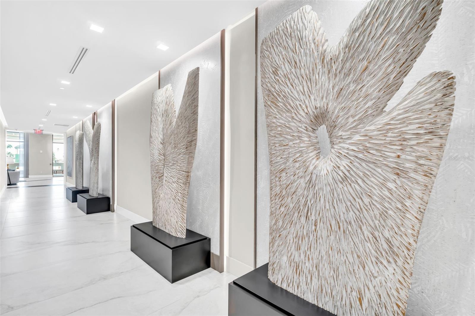
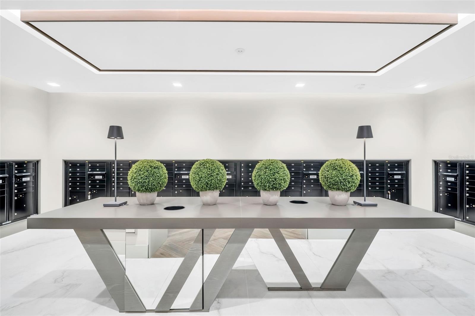
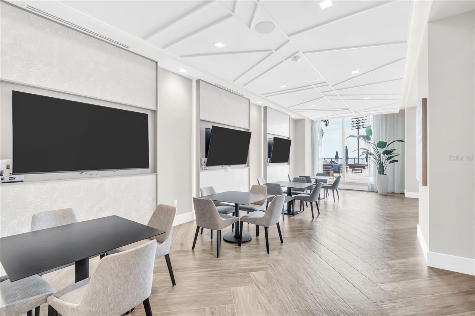
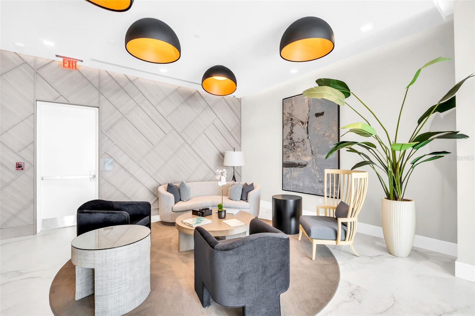
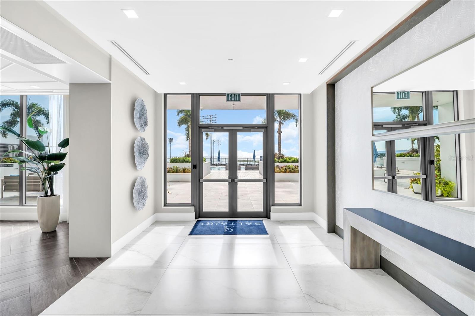
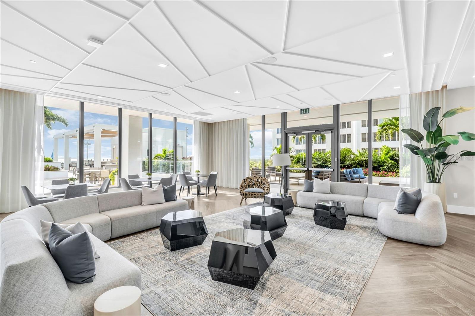
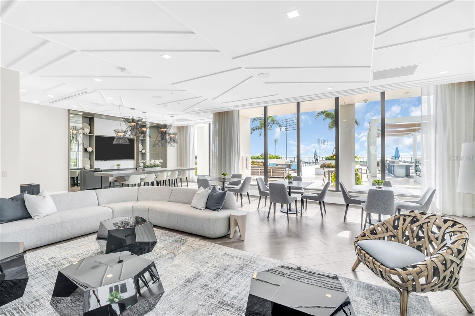
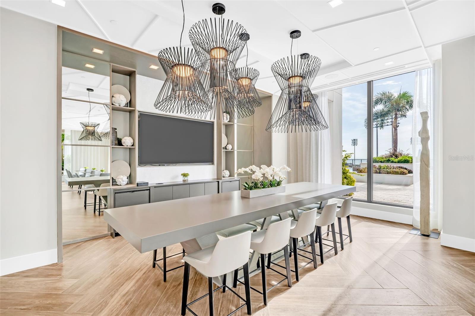
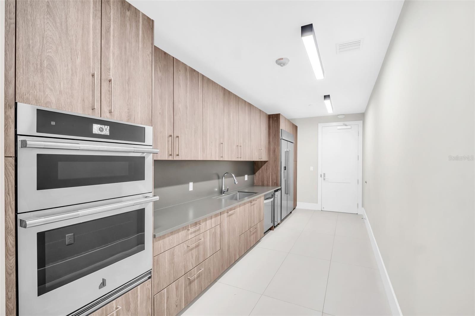
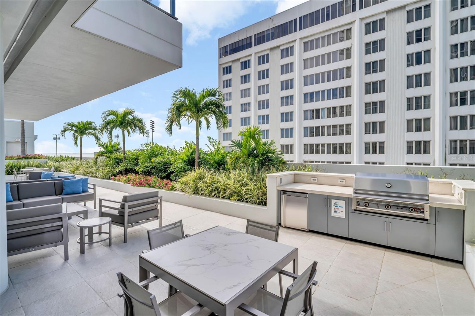
Residents of Saltaire enjoy resort-style amenities including a waterfront pool deck, fitness center, concierge services, social rooms, dog park, and walkable access to the St. Pete Pier, marinas, fine dining, Albert Whitted Airport, Mahaffey Theater, museums, Rowdies Soccer Stadium, galleries, grocery stores... There is so much to see; you have to come and experience it for yourself.

301 1ST STREET S 2501

Message successfully sent.

What would you like to know?

What is 3 + 4 ?

I agree to receive email communication and understand I can unsubscribe at any time.

I agree to be contacted by The Graf Group of Coldwell Banker via call, email, and text for real estate services. To opt out, you can reply 'stop' at any time or reply 'help' for assistance. You can also click the unsubscribe link in the emails. Message and data rates may apply. Message frequency may vary. Privacy Policy

Related Properties

New on site today
One or more photo(s) has been virtually staged. This fully renovated 5-bedroom, 4.5-bath, 2-car garage pool home in Arrowhead Estates, one of St. Petersburg’s most sought-after neighborhoods, offers an exceptional coastal living experience with direct access to open water. Positioned on a protected cove along Tampa Bay, the property features panoramic views of Weedon Island Preserve and the popular sandbar frequented by boats and kayakers. The complete 2026 renovation has transformed this home into a modern haven with a chef’s kitchen and custom-designed bathrooms featuring natural stone countertops, hand-painted tiles, and exquisite mosaic inlays. The home includes 2022 new plumbing, electrical systems, roof, hurricane windows anddoors, pool, seawall, dock, and a 13,000# boat lift with the upgraded cable retention system (CRS). The interior boasts a 5-bedroom split floor plan with water views from the main living areas, master suite, and a luxurious second-floor guest suite. Shell stone tile and beautiful hardwoodfloors run throughout the home. High-end amenities include a Monogram cabinet refrigerator, induction cooktop, double oven, dishwasher, pot filler, wine reserve/beverage center, Monogram refrigerator drawers and ice maker, and smart home features that allow control of security, audio, and climate systems. Outdoors, enjoy a large shell inlayed paver patio, heated saltwater pool, hot tub, and a full composite dock with a fish cleaning station. The covered patio extends into a full outdoor kitchen equipped with top-tier appliances, including a Blaze Marine stainless steel grill and Monogram wine and beverage center, perfect for entertaining against the backdrop of unobstructed water views and professionally landscaped grounds. If all this is not enough, this home is located near top-ratedschools, parks, and just minutes from downtown St. Petersburg and Tampa Airport, this home offers both luxury and convenience in a serene waterfront setting. Arrowhead Estates further enhances resident experience with a centrally located private park. This home captures the essence of a luxurious Florida lifestyle in one of Tampa Bay’s premier locations. Call today for your private viewing as homes like this do not come aroundoften.
#TB8511640

ST PETERSBURG

1907 ARROWHEAD DRIVE NE

5 Beds

4 Baths

3,798 Sq.Ft.

$2,900,000

MLS#: TB8511640

Set along one of St. Petersburg’s most treasured waterfront corridors, 1803 Beach Drive SE is a rare offering in Old Southeast, where historic architecture, open views of Tampa Bay, and the quiet beauty of Lassing Park come together in a way that feels almost impossible to recreate. Offered fully furnished and turnkey, the home presents an effortless opportunity to enjoy one of St. Petersburg’s most distinctive waterfront settings from day one. Originally built in 1915, the home has been extensively and thoughtfully renovated, preserving its architectural integrity while elevating it for modern coastal living. A cheerful exterior, metal roof, broad covered porches, tropical landscaping, and a detached guest house create an immediate sense of place. From the front lawn, porches, and main living spaces, the home looks directly across open green space to Tampa Bay, offering protected, uninterrupted views that define the property’s character.
The property is comprised of a three-bedroom main house, with each bedroom offering an en-suite bath, along with a half bath on the first floor. Thoughtfully updated while honoring its original character, the home balances historic warmth with a fresh, artful point of view. Original hardwood floors, crisp millwork, bright white walls, statement lighting, and generous windows create interiors that feel both refined and relaxed. The living and dining spaces are open, inviting, and filled with natural light, anchored by a brick fireplace and framed by views of the park and Tampa Bay beyond.
Upstairs, the expansive primary suite spans the front of the home, creating a private retreat with exceptional scale and presence. A large balcony faces the water, offering a peaceful place to take in sunrise views over Tampa Bay, watch the movement of the park below, or unwind in the evening above the treetops.
A second-story bridge leads from the main residence across the lush gardens to the detached guest house, creating a unique and memorable connection between the two living spaces. Upstairs, the guest apartment offers two bedrooms, one bath, and a full kitchen, providing comfortable accommodations for visitors, extended family, or private work-from-home space. On the first floor, a dedicated wine room sets the stage for entertaining, intimate gatherings, and game nights, while the converted garage now serves as a state-of-the-art fitness studio complete with a WaterRower, elliptical machine, and half bath.
The outdoor experience is equally compelling. Broad covered porches, expansive decking, tropical landscaping, and generous lawn space create a seamless indoor-outdoor lifestyle. From nearly every vantage point, the home enjoys a rare and protected view across open parkland to the waters of Tampa Bay.
Old Southeast has long been one of St. Petersburg’s most distinctive neighborhoods, known for its historic homes, creative spirit, front-porch lifestyle, and deep connection to the bay. Just minutes from downtown St. Petersburg, the location offers convenient access to the city’s restaurants, museums, galleries, waterfront parks, marinas, and cultural destinations, while still maintaining the quieter, residential feel that makes Old Southeast so special.
#TB8494837

ST PETERSBURG

1803 BEACH DRIVE SE

5 Beds

5 Baths

4,790 Sq.Ft.

$3,900,000

MLS#: TB8494837

You may think you know St. Petersburg, but you've never seen her like this. You will feel like the king or queen of the city as you survey your domain from this 31st-floor residence in St. Petersburg's newest building. 

The views are nearly impossible to describe — they simply have to be experienced. As you walk in the front door, a spacious gallery opens up to the expansive main living area that looks out over the city towards Tampa Bay, with the city of Tampa in the distance. Step through the glass doors onto the wraparound terrace and the full picture comes into focus. Nearly 270 degrees of exposure puts Tampa Bay straight ahead, with Tampa's skyline rising across the water in the distance. Below you, the entire city reveals itself: Bayboro Harbor, Albert Whitted Airport, the St. Pete Municipal Marina, the base of the Pier, the Vinoy, Mirror Lake, and all the way around to the Gulf — from two different vantages at each end. Every bedroom shares a part of these views, and every bedroom opens onto this same magnificent balcony that stretches around the scope of the entire unit. There's really nothing else like it. 

Designed by award-winning Arquitectonica with interiors by New York's Celano Design Studio, the residence delivers on every expectation those views create. Ten-foot ceilings and walls of floor-to-ceiling glass carry the outdoors inside. The open great room flows into the kitchen and dining area, where European cabinetry with undercabinet lighting, quartz countertops, a six-burner gas cooktop, wine cooler, and a full JennAir appliance package meet the standard set by this price point. Grohe fixtures, a freestanding soaking tub, frameless glass shower with rain and handheld heads, and a dual-sink quartz vanity define the primary bath. Porcelain tile runs through the main living areas, each bedroom has its own en suite bath, and a powder room for guests with a spacious laundry room round out your day-to-day living. 

The building's amenities are equally serious: A 36,000-square-foot amenity deck on the seventh floor includes a resort-style heated pool, yoga lawn, state-of-the-art fitness center, Zen garden, poolside cabanas, theater lounge, private dining room, and a dedicated dog run. The Sky Lounge and Observatory on the 45th floor offer 360-degree views of Tampa Bay, the Gulf, and the city below. 

The address itself is an amenity. Central Avenue is St. Petersburg's creative spine, and 400 Central sits at the heart of it, in a block that is quickly becoming one of the city's most vibrant. Il Ritorno, one of four area restaurants to earn a Michelin Guide recommendation, is as close as across the street. The Dalí Museum, the Chihuly Collection, the Museum of Fine Arts, and the St. Pete Pier are all minutes away. From your unit high above, you'll witness the city, but walk out the front door, and you're living it.
#TB8507907

ST PETERSBURG

400 CENTRAL AVENUE 3107

3 Beds

3 Baths

2,606 Sq.Ft.

$3,475,000

MLS#: TB8507907

You Can Truly Have It All – Stunning Pool Home in the Heart of Old Northeast! Located just steps from vibrant Downtown St. Petersburg, this meticulously crafted 2017-built home offers the perfect blend of modern luxury and charm. Not only is this home a masterpiece, but it also boasts peace of mind with impact windows and doors—it sustained no damage and didn’t even lose power during the hurricanes. Designed with both comfort and style in mind, this 4-bedroom, 5-bathroom home features an open floor plan perfect for entertaining. The chef’s kitchen is a showstopper, complete with a 6-burner Wolf gas range, Subzero refrigerator, and an expansive 10-foot granite island—ideal for culinary creations or casual gatherings. The space flows seamlessly into three outdoor areas, including two upper covered decks and a lower screened patio, offering the ultimate spot for enjoying Florida’s beautiful weather. The tropical fenced backyard is an entertainer's dream, with a stunning pavered pool deck, heated pool and jacuzzi, creating a serene oasis for relaxation. Inside, a formal dining room with a cozy fireplace sets the stage for memorable family gatherings, while an upstairs bonus/flex space provides endless possibilities to suit your needs. This home is equipped with Control4 smart home technology, allowing you to effortlessly control lighting, climate, and security. Sonos speakers are built into every room for seamless music throughout the house, creating an immersive experience wherever you are. For added convenience, the home features a downstairs laundry room and additional laundry hookups upstairs. Every closet is outfitted with custom closet systems, offering both organization and luxury. Additional upgrades include plantation shutters, 8 foot doors and 10 foot + ceilings further enhancing the home’s charm. For added convenience, the AIR CONDITIONED two-car garage is accessed via an alley, ensuring privacy and ease. This home combines modern luxury with the timeless charm of Old Northeast, just a short stroll from downtown’s vibrant culture, dining, and entertainment. Rest easy knowing that this home is built to withstand the elements, offering both beauty and security. Don’t miss the opportunity to make this dream home yours. Schedule a private showing today!
#TB8506786

ST PETERSBURG

310 8TH AVENUE N

4 Beds

5 Baths

4,082 Sq.Ft.

$2,895,000

MLS#: TB8506786

Spectacular Downtown St. Pete Condo with Mesmerizing Waterfront Views! This is a rare opportunity to own a beautiful center unit with unobstructed views of Tampa Bay bay and the sunrise. Experience the epitome of luxury living in this exquisite 3-bedroom, 2.5-bathroom with a den Florencia condo perched on the 7th floor of the prestigious 100 Beach Drive building. Offering not only unparalleled panoramic waterfront views but also an unbeatable central location, this residence redefines the art of urban living. This luxury property also comes with two secured garage parking spaces and climate controlled storage locker. The Florencia is a 48 residential unit building with a luxury boutique hotel feeling with a 24 hour concierge. Catering to those desiring elegance and privacy, this stunning property has amenities rivalling those of much larger buildings including a heated pool and spa, fully equipped fitness center, social room with billiard and an on-site manager. Perfectly situated in the heart of downtown, this amazing residence is just steps from world-class parks, museums, restaurants, entertainment and shopping. Make an appointment to tour this incredible residence today!
#TB8506494

ST PETERSBURG

100 BEACH DRIVE NE 702

3 Beds

2 Baths

2,750 Sq.Ft.

$2,600,000

MLS#: TB8506494

One or more photo(s) has been virtually staged. WATERFRONT LIVING AT ITS FINEST-Welcome to Vinoy Place—an exclusive, 24-hour gated waterfront enclave where timeless Palm Beach–inspired Mediterranean architecture meets refined, resort-style living. This exceptional 3,300-square-foot residence offers breathtaking panoramic water and skyline views, expansive terraces, and the rare distinction of a private elevator entry. The ideal elevation of Unit 711 offers a truly unique vantage point—perfectly positioned so your gaze extends straight out across the horizon rather than downward. From this height, enjoy sweeping views that capture the iconic Sunshine Skyway Bridge in the distance, while still taking in the vibrant life below, from people strolling along the streets to dolphins playing in the water. This spacious three-bedroom, two-and-a-half-bath floorplan with wider rooms, enhanced window lines, and extended decks, is designed for those who value openness, privacy, and elegance. From the moment you step off the semi-private elevator into your personal foyer, the experience is unmistakable—this is more than a residence; it is a statement. Dramatic floor-to-ceiling windows frame unobstructed waterfront vistas, filling the home with natural light and seamlessly blending indoor and outdoor living. Expansive, oversized terraces provide the perfect setting for unforgettable sunrises, glowing sunsets, and evenings overlooking the city skyline. A flexible Vinoy Room serves beautifully as a private office, media room, or serene retreat. The chef’s kitchen is equally impressive—designed for both function and entertaining with high-end appliances, custom cabinetry, and generous workspace, all complemented by stunning water views. Wood flooring enhances the main living areas, while plush carpeting brings warmth and comfort to the bedrooms. A thoughtfully designed guest room with a Murphy bed offers stylish flexibility without sacrifice. Refined upgrades throughout include electric shades, custom finishes, designer paint treatments, stone countertops, premium fixtures, a reverse osmosis filtration system for both the kitchen and refrigerator, and a whole-home water softening system for optimal water quality and everyday comfort. Adding to its rarity and convenience, this residence includes: Two premium covered parking spaces on the lobby level, each equipped with electrical outlets, standard storage, plus an exclusive 220-square-foot air-conditioned private storage room—one of only two in the entire community. Residents enjoy resort-style amenities, including: 24-hour gated security, two sparkling pools with spas, a well-equipped outdoor kitchen, a state-of-the-art fitness center, club and entertaining rooms, a billiards room, and beautifully appointed social spaces. Adjacent to the iconic The Vinoy Resort & Golf Club, a historic and luxurious waterfront landmark in downtown St. Peterburg-Vinoy Place is a distinguished residential enclave that stands apart from newer developments by offering what simply cannot be replicated: timeless architecture, an irreplaceable waterfront setting, generous space, privacy, and a premier location. Just steps from fine dining, shopping, marinas, waterfront parks, and cultural venues, the residence also boasts exceptional walkability allowing you to effortlessly enjoy the very best of the city without ever needing to drive. Vibrant downtown living is truly at your doorstep. This is luxury living without concession.  Private showings available by appointment.
#TB8503095

ST PETERSBURG

555 5TH AVENUE NE 711

3 Beds

2 Baths

3,300 Sq.Ft.

$3,385,000

MLS#: TB8503095

Rare opportunity in beautiful Snell Isle! Situated on a unique and highly desirable 90-foot waterfront lot, this 4 bedroom 3.5 bath well-maintained home offers nearly 3,400 square feet in one of St. Petersburg’s most sought-after neighborhoods, just moments from the Vinoy Golf Course.  In a market where many waterfront opportunities are tear-downs or new custom builds, this property presents an exceptional chance to enjoy a spacious waterfront home at a compelling price point.

Designed with both everyday living and entertaining in mind, the home features a semi-open floor plan with generous living spaces, including a formal dining room, dedicated office, and a separate family/bonus room with closing doors—ideal for families, guests, playroom, or media space. The layout lives large and offers flexibility that is hard to find.  A pool bath adds convenience for indoor-outdoor living, and the oversized garage provides excellent storage.  Additional peace of mind comes from the 2021 metal roof.

Outside, the property truly shines. The backyard offers a huge grassy area, fully fenced for privacy and peace of mind, along with mature, beautifully maintained landscaping, coconut palms, and majestic oak trees that provide wonderful shade—plus two mature oaks in the front yard that add to the home’s character and curb appeal. The outdoor living experience has been extensively enhanced with a gorgeous 2022 custom Sekas pool and spa, 2022 travertine pavers, PLUS a well-appointed outdoor kitchen with a private setting for relaxation and entertaining.

Boaters will appreciate the 2022 dock and the 2022 16,000-pound Neptune lift, along with 90 feet of protected waterfront and views extending toward Smacks Bayou.   Just minutes to to Tampa Bay for world class boating and fishing!   Year round enjoyment with stunning water views.  Watch amazing sunrises as you sip your morning coffee.  

This is your opportunity to own a sizable waterfront home on an exceptional lot in Snell Isle—offering space, function, privacy, and outdoor enjoyment in a location where opportunities like this are increasingly hard to find.  Take your golf cart to nearby the Vinoy Golf course and club, Crisp Park, Whole Foods, or neighborhood schools.  Just minutes to St Pete's vibrant downtown restaurants, museums, entertainment, and boutique shopping.   This is Florida Coastal Living at it's best!  Listing agent is related to Seller.  All square footage and measurements are approximate and not guaranteed.  Buyer to verify all information. Taxes subject to change.
#TB8503606

ST PETERSBURG

3301 MAPLE STREET NE

4 Beds

3 Baths

3,395 Sq.Ft.

$2,750,000
MLS#: TB8503606

Experience timeless elegance and refined waterfront living at the iconic Vinoy Place, one of downtown St. Petersburg’s most prestigious addresses. Perfectly positioned along the shimmering shores of Tampa Bay, this exceptional 11th floor, 3-bedroom, 2.5-bath residence spans approximately 3,000 square feet and captures breathtaking panoramic views of the marina, the St. Pete Pier, lush waterfront parks, and the sparkling bay beyond.

From the moment you arrive, you’re escorted via a private en-suite elevator that opens directly into your personal foyer—an enviable feature that offers both heightened security and a true sense of arrival. A secondary entrance provides additional convenience and flexibility for both residents and guests. Inside, you’re welcomed into an expansive, light-filled interior where walls of glass frame the ever-changing coastal backdrop. Six primary view windows are enhanced with power-operated shades, allowing you to effortlessly tailor light and ambiance throughout the day. Multiple private terraces—three in total—offer a seamless extension of the living space, creating the perfect setting for morning coffee overlooking the marina or evening cocktails as the city lights reflect across the water. From this elevated vantage point, enjoy front-row views to St. Petersburg’s most celebrated moments—spectacular Fourth of July fireworks, New Year’s Eve displays, and dazzling waterfront drone shows that light up the downtown skyline.

Designed for both everyday comfort and elevated entertaining, the chef’s kitchen is a standout feature, appointed with granite countertops, a double oven, and abundant cabinetry. The adjacent living and dining areas flow gracefully, offering generous proportions rarely found in today’s market.

The primary suite is a true retreat, offering exceptional scale, dual walk-in closets, and a spa-inspired bathroom. A versatile third bedroom offers flexibility to serve as a private home office, creative studio, or additional guest space, adapting effortlessly to your lifestyle needs. The guest accommodations are equally impressive, including a private suite with its own bath and balcony—perfect for hosting family and friends.

Thoughtful infrastructure and upgrades enhance both convenience and peace of mind, including dual A/C systems, two water heaters (with a tankless system servicing half the residence), pre-wired Cat 5 connectivity, and abundant storage throughout—plus a large, separate storage unit. Two secured parking spaces (one handicap accessible) and controlled-access elevator entry further elevate the ease of living.

Residents of Vinoy Place enjoy a resort-caliber lifestyle with an array of meticulously maintained amenities. A grand two-story lobby with sweeping staircase and elegant chandeliers sets the tone for the building’s classic sophistication. Additional features include a gated guardhouse with 24/7 staffing and video surveillance, a porte cochère for effortless arrivals, a formal social room with a stone fireplace, a catering kitchen, billiards and media rooms, and a poolside cabana overlooking the heated pool and spa.

All of this is just steps from the vibrant energy of downtown St. Petersburg—renowned dining, boutique shopping, waterfront parks, and cultural attractions—offering the perfect blend of serene coastal living and dynamic urban convenience.
#TB8502622

ST PETERSBURG

555 5TH AVENUE NE 1122

3 Beds

2 Baths

3,000 Sq.Ft.

$2,900,000
MLS#: TB8502622

GOLF COURSE HOME IN SNELL ISLE WITH WATER VIEWS OVERLOOKING THE 16TH HOLE OF THE VINOY GOLF COURSE, ELEVATED CONSTRUCTION, POOL, OUTDOOR KITCHEN, AND UPDATED ROOF AND SYSTEMS
Located in the Snell Isle neighborhood of St Petersburg, this 4 bedroom, 4.5 bath home offers 4,267 heated square feet and a layout designed for both everyday living and entertaining. The property overlooks the 16th hole of the Vinoy Golf Course with a tranquil water view between the backyard and fairway, creating privacy and open sightlines without direct rear neighbors.
Built in 2001 with an elevation of 8.3 feet, the home offers a balance of location, quality construction, and livability in one of St. Pete’s most established neighborhoods. The main living areas are centered around the kitchen and family room, creating a natural gathering space with a wood-burning fireplace and 2 sets of sliding doors that open to the covered patio and pool area.
The kitchen is designed for both function and entertaining with double islands, quartz countertops, custom cabinetry, a closet pantry, coffee bar, and appliances updated in 2019. A butler’s pantry connects the kitchen to the dining room, enhancing flow for hosting and everyday use.
The home also includes a private home office and a dedicated media room. The primary suite offers a spacious layout with a sitting area and private balcony overlooking the pool and golf course. The primary bathroom was remodeled in 2023 and features a soaking tub, walk-in shower, dual vanities, and a large walk-in closet.
Interior features include real hardwood floors throughout, refinished in 2023, 10 foot ceilings, 8 foot solid wood doors, and crown molding throughout.
Outdoor living is designed for year-round enjoyment with an open-air pool area, covered patio, and an outdoor kitchen with gas grill and beverage refrigerator. The pool was resurfaced with new equipment in 2017. The backyard opens to the golf course and water feature, providing expansive views and a sense of space.
Additional updates include a roof replaced in 2021, water heater in 2022, seawall and cap completed around 2017, and double-pane windows. HVAC system installed in 2015. Additional features include a Tesla charger, water softener, and an oversized two-car garage.
Snell Isle offers convenient access to downtown St Petersburg, waterfront parks, marinas, dining, and the Vinoy Golf Club, with proximity to Tampa Bay and surrounding amenities.
#TB8500020

ST PETERSBURG

356 BELLEAIR DRIVE NE

4 Beds

4 Baths

4,267 Sq.Ft.

$2,990,000
MLS#: TB8500020
 - property

Send a message

Message successfully sent.

Your message

What is 3 + 4 ?

Reason for contacting?

I agree to receive email communication and understand I can unsubscribe at any time.

I agree to be contacted by The Graf Group of Coldwell Banker via call, email, and text for real estate services. To opt out, you can reply 'stop' at any time or reply 'help' for assistance. You can also click the unsubscribe link in the emails. Message and data rates may apply. Message frequency may vary. Privacy Policy

Sign Out

Virtual Assistant

Would you like to take the next step with this property? We can help you schedule a showing or virtual tour, or send you more details.

Yes, I would like more information.

Thank You for Your Reply, One of Our Agents will contact you as soon as possible

No, maybe later.

Thank you, you can always contact me via email, phone number or through the contact form.

Realhub AI

Lucy - Your AI-Powered Realtor

Update Your Temporary Password

Personalize your search

Enter your email and we'll notify you immediately when new listings match what you're looking for.

or enter email address

Already have an account ? Login here

Continue your home search

I agree to receive communications and understand I can unsubscribe at any time.

I agree to be contacted by The Graf Group of Coldwell Banker via call, email, and text for real estate services. To opt out, you can reply 'stop' at any time or reply 'help' for assistance. You can also click the unsubscribe link in the emails. Message and data rates may apply. Message frequency may vary. Privacy Policy

Already have an account ? Login here

We use cookies

We use cookies primarily for analytics to enhance your experience. By accepting, you agree to our use of these cookies. You can manage your preferences or learn more about our cookies policy.