.webp?size=346x80)
- Properties
- Meet our agents
- Communities
- Market Report
- Home Value
- Calculator

Property
Beds
2
Full Baths
2
1/2 Baths
1
Year Built
2023
Sq.Footage
1,663
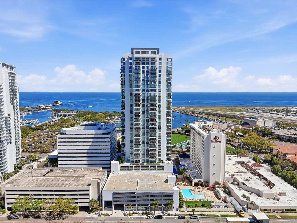
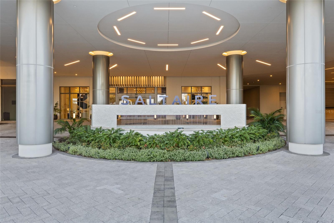
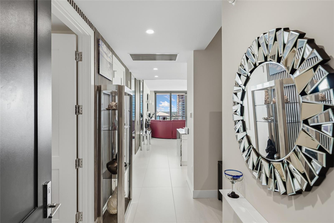
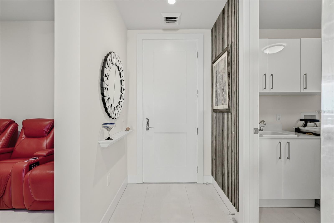
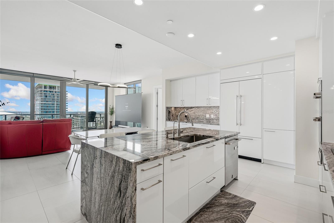
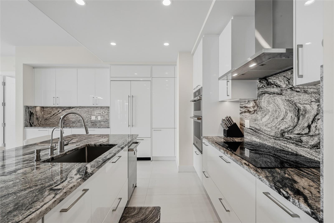
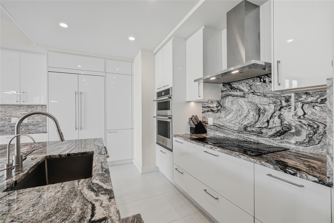
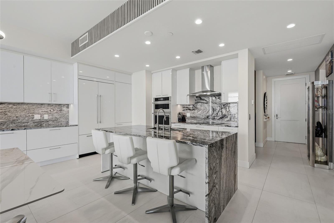
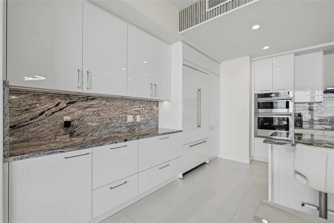
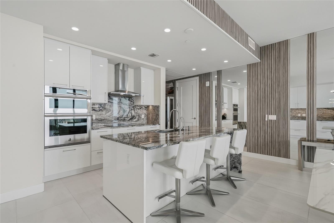
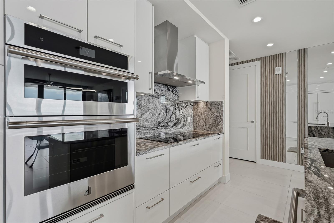
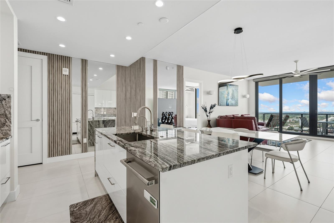
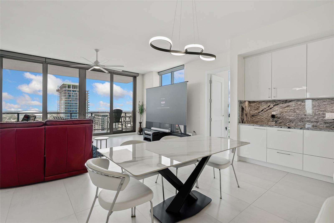
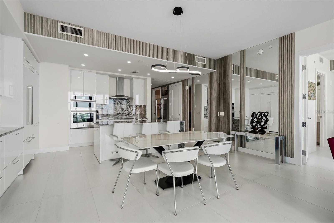
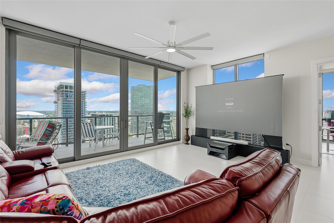
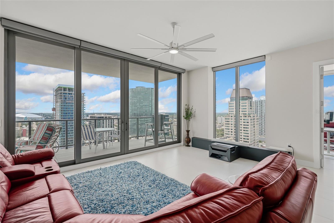
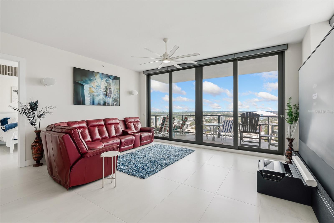
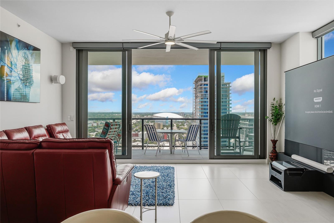
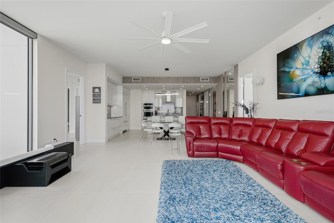
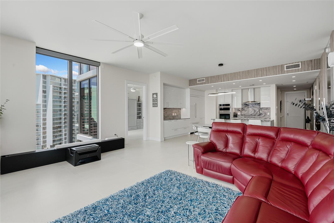
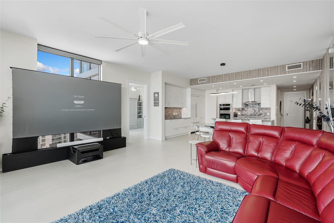
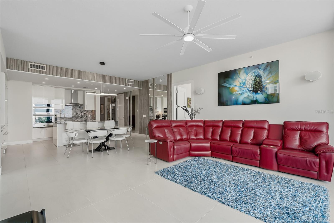
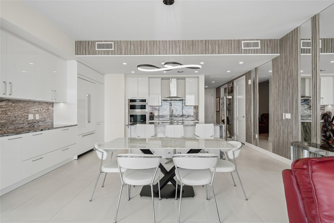
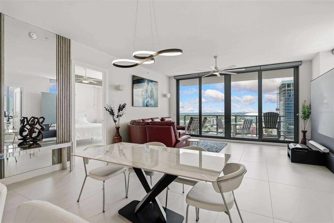
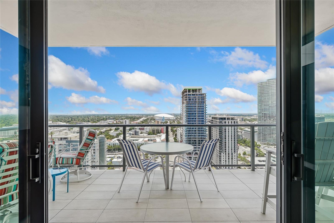
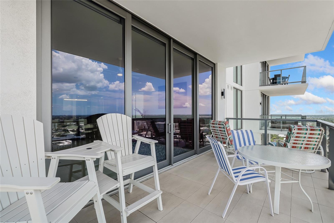
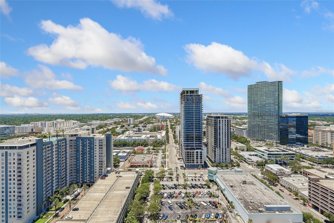
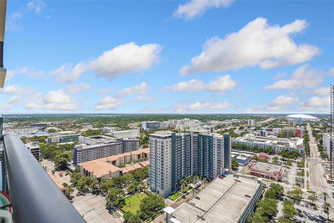
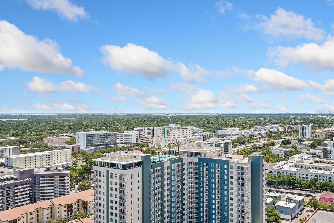
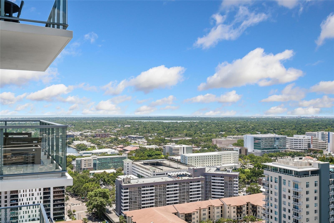
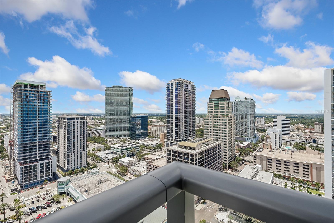
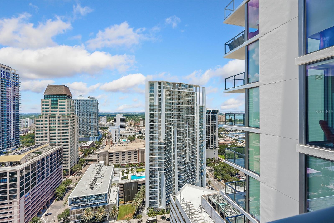
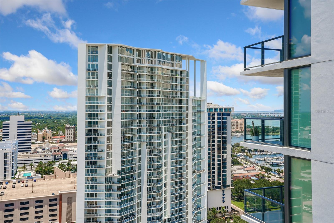
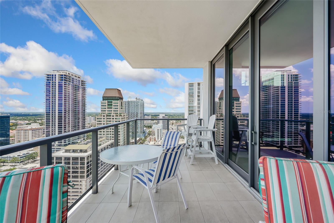
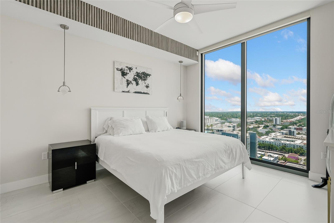
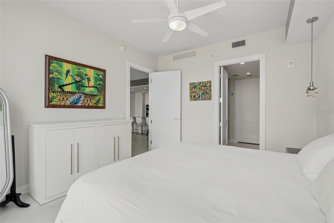
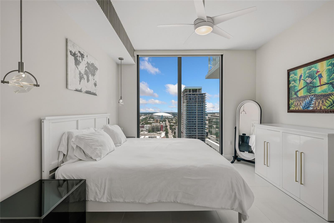
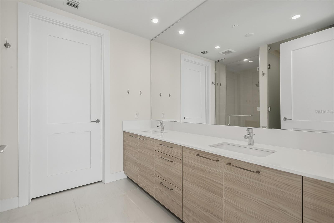
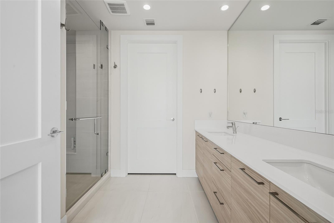
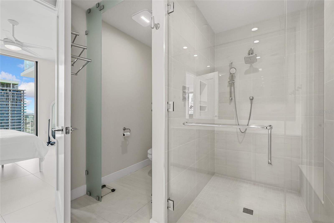
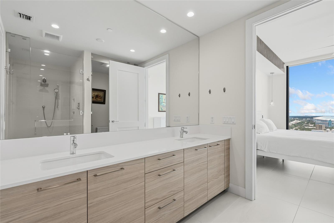
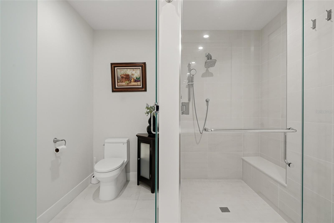
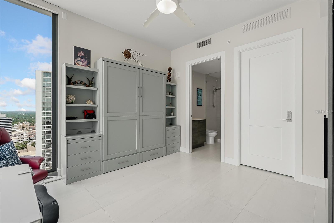
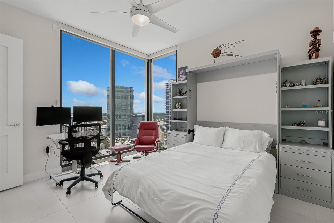
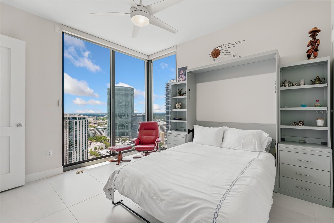
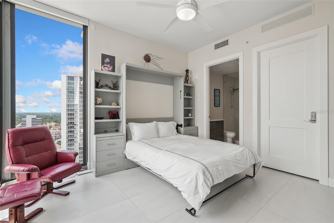
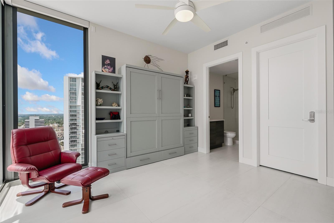
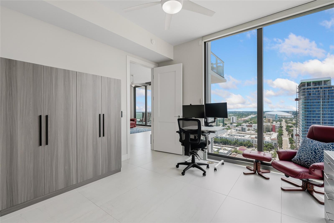
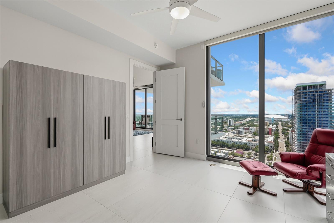
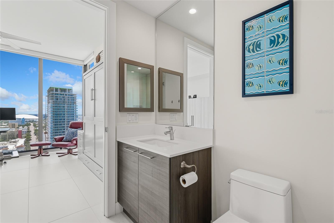
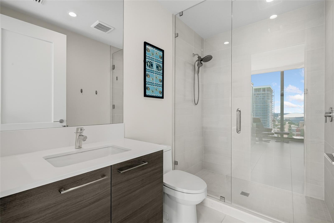
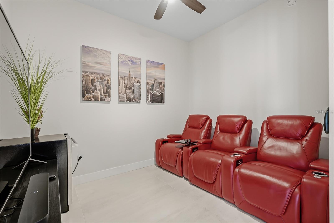
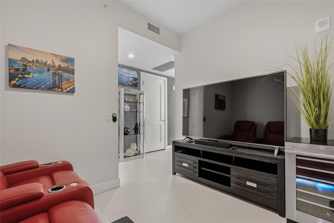
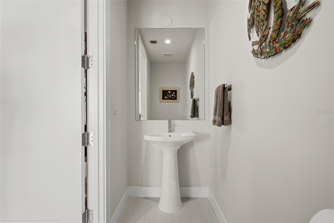
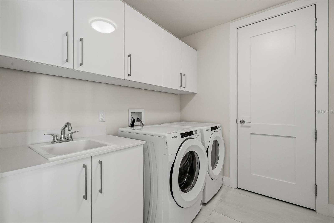
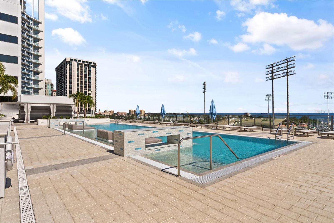
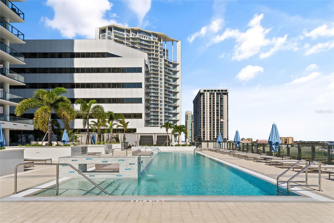
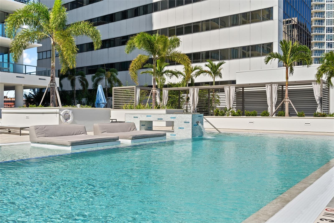
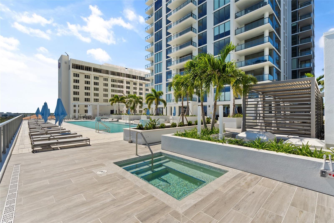
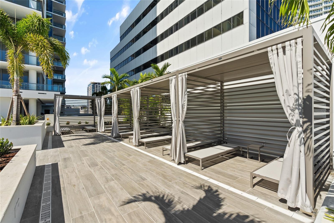
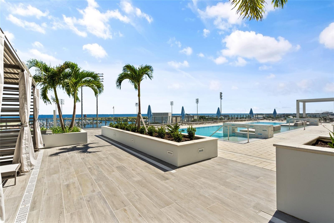
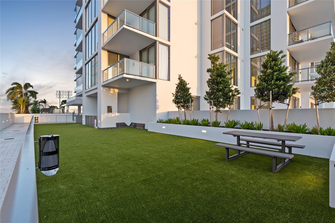
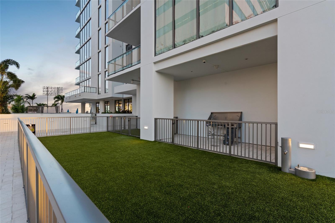
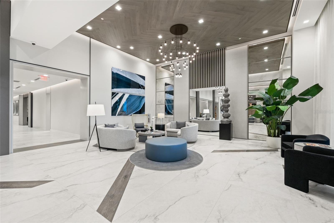
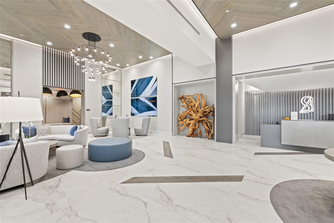
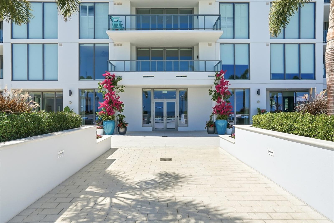
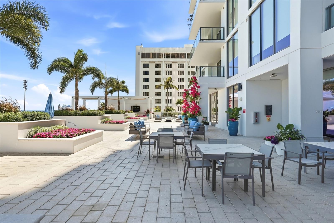
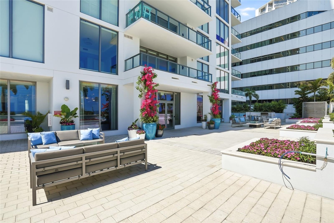
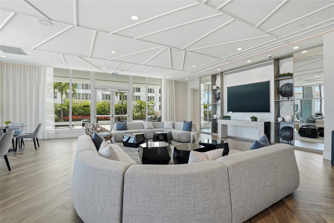
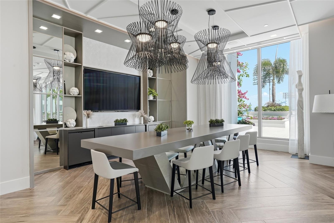
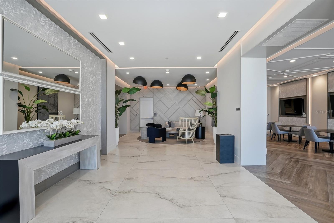
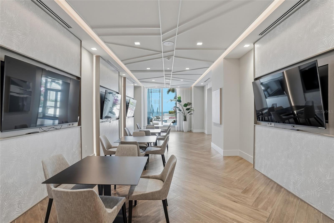
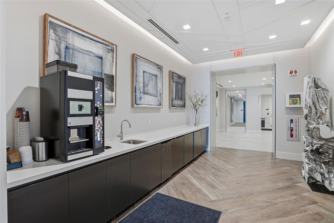
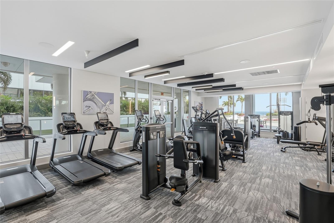
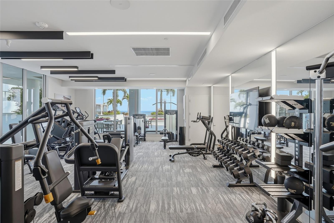
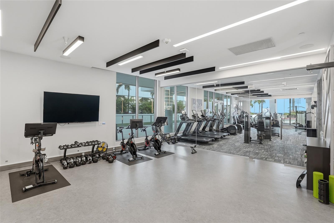
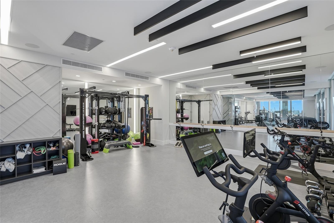
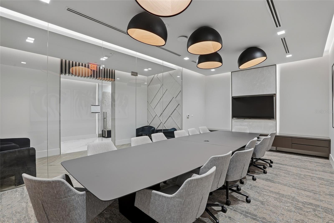
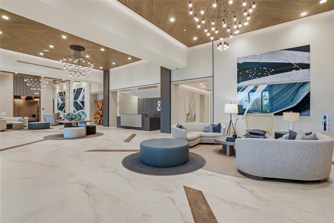
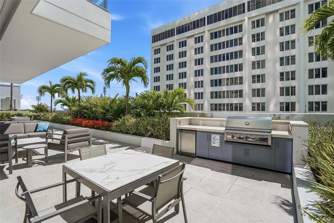
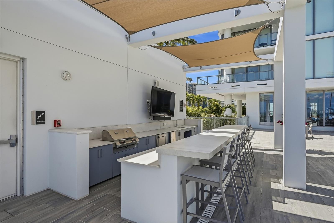
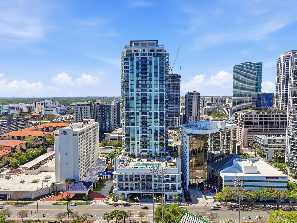
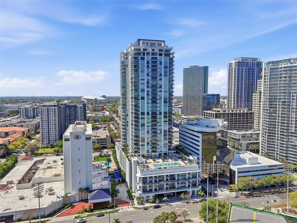
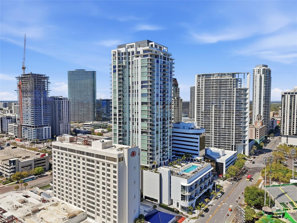
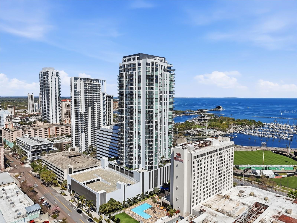
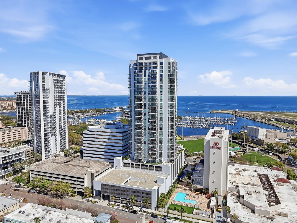
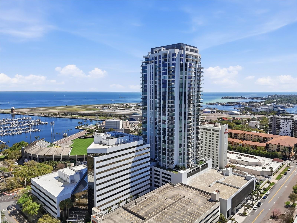
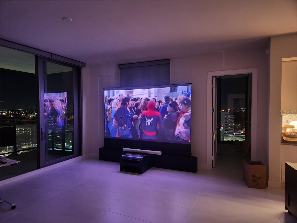
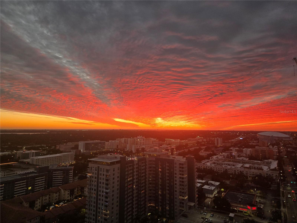
SEASONAL RENTAL at St. Pete’s newest luxury downtown waterfront building, the SALTAIRE. Choose your months between October-June! Nestled in the heart of downtown St Pete, this luxurious fabulously furnished rental offers breathtaking city, water and sunset views. The spacious master features a king bed, spacious ensuite bath with double sinks, huge shower, private toilet area, and an enormous closet. The second bedroom features a queen Murphy bed with a super comfortable mattress, an ensuite bathroom with shower, plus a sit/stand desk on wheels with a Thunderbolt plug in (just bring your laptop, plug in and you can use the keyboard, mouse and two large monitors. There is also a large DEN with a 75” smart TV, featuring motorized stadium leather couch seating across from a guest half bath. The huge “smart” family room features a comfortable leather sofa with three motorized loungers, a 120” state-of-the-art projection TV that rises from the floor and a Sonos surround sound system. Electronic motorized blinds have been installed throughout the entire condo which include black out shades and sunscreen shades. The fully-equipped kitchen includes granite countertops and backsplash, gourmet, stainless steel JennAir appliances (a 42” built-in, French door refrigerator, microwave, convection oven, flat cooktop, and stainless-steel exhaust hood), imported Nolte European cabinetry and an island bar with adjustable height bar stools should you need to seat more people at the large stone-top dining table. This unit has literally everything you need to enjoy a winter in St. Pete including a large private balcony where you can unwind while soaking in the panoramic sunset vistas. The building’s enormous 7th floor amenity deck features a huge resort-style pool & Whirlpool spa overlooking Tampa Bay, the GRAND PRIX and the Rowdies stadium, pool cabanas, cozy fire pits with couch seating, gas and electric BBQ’s, lounging areas and a large bar with an oversized flat screen TV. There’s also a state-of-the-art fitness center, large social room for entertaining or just relaxing, a Club area for working, card and board game playing, a catering pantry, and complimentary wireless internet access. In addition to these resort quality amenities, Saltaire residents enjoy 24/7 front desk staff, a concierge, and a social director who organizes lots of social activities from canasta and trivia games to weekly yoga classes. Enjoy the convenience of walking to shops, restaurants, local events and area attractions. If you want to winter in St. Pete, or are thinking of moving to the Tampa Bay area, this is your chance to experience luxury downtown living at its finest.
Features & Amenities
Interior
-
Other Interior Features
Elevator, High Ceilings, Open Floorplan, Walk-In Closet(s)
-
Total Bedrooms
2
-
Bathrooms
2
-
1/2 Bathrooms
1
-
Cooling YN
YES
-
Cooling
Central Air
-
Fireplace YN
NO
-
Heating YN
YES
-
Heating
Central, Electric
-
Pet friendly
No
Exterior
-
Garage
Yes
-
Garage spaces
1
-
Other Exterior Features
Balcony, Lighting
-
Parking
Assigned, Circular Driveway, Covered, Electric Vehicle Charging Station(s), Garage Door Opener, Guest, Basement, Valet, Attached
-
Patio and Porch Features
Covered
-
Pool
Yes
-
Pool Features
Heated, In Ground, Lap
-
Waterfront YN
NO
-
View
City, Trees/Woods, Water
Area & Lot
-
Lot Features
Near Public Transit, Paved
-
Property Type
Residential Lease
-
Property Sub Type
Condominium
Price
-
Sales Price
$12,900
-
Sq. Footage
1,663
-
Price/SqFt
$7
HOA
-
Association
YES
-
Association Fee Includes
N/A
School District
-
Elementary School
Campbell Park Elementary-PN
-
Middle School
John Hopkins Middle-PN
-
High School
St. Petersburg High-PN
Property Features
-
Stories
35
-
New Construction
YES
-
Association Amenities
Cable TV, Clubhouse, Elevator(s), Fitness Center, Pool, Spa/Hot Tub, Storage
-
Senior Community YN
NO
-
Sewer
Public Sewer
-
Water Source
Public
Schedule a Showing
Showing scheduled successfully.
Mortgage calculator
Estimate your monthly mortgage payment, including the principal and interest, property taxes, and HOA. Adjust the values to generate a more accurate rate.
Your payment
Principal and Interest:
$
Property taxes:
$
HOA fees:
$
Total loan payment:
$
Total interest amount:
$
Location
County
Pinellas
Elementary School
Campbell Park Elementary-PN
Middle School
John Hopkins Middle-PN
High School
St. Petersburg High-PN
Listing Courtesy of Tasha Merkling , NORTHSTAR REALTY
RealHub Information is provided exclusively for consumers' personal, non-commercial use, and it may not be used for any purpose other than to identify prospective properties consumers may be interested in purchasing. All information deemed reliable but not guaranteed and should be independently verified. All properties are subject to prior sale, change or withdrawal. RealHub website owner shall not be responsible for any typographical errors, misinformation, misprints and shall be held totally harmless.

Business Coach | Executive Sales Associate | Realtor®
Michael Graf
Call Michael today to schedule a private showing.

* Listings on this website come from the FMLS IDX Compilation and may be held by brokerage firms other than the owner of this website. The listing brokerage is identified in any listing details. Information is deemed reliable but is not guaranteed. If you believe any FMLS listing contains material that infringes your copyrighted work please click here to review our DMCA policy and learn how to submit a takedown request.© 2024 FMLS.
