.webp?size=346x80)
- Properties
- Meet our agents
- Communities
- Market Report
- Home Value
- Calculator
Property
Beds
3
Full Baths
2
1/2 Baths
None
Year Built
1954
Sq.Footage
1,180
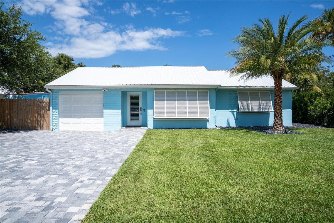
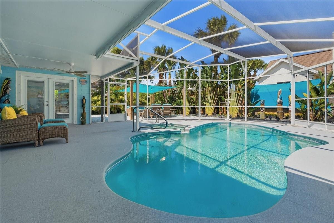
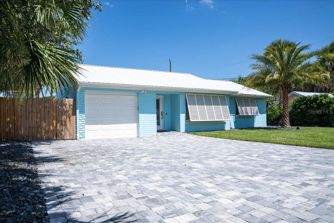
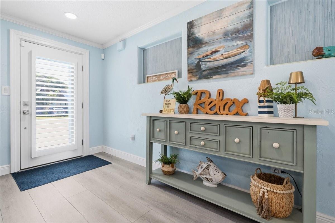
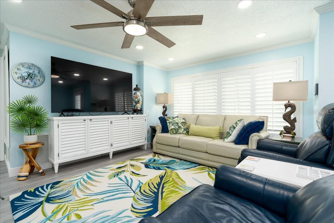
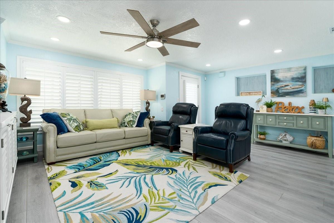
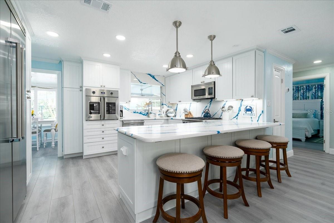
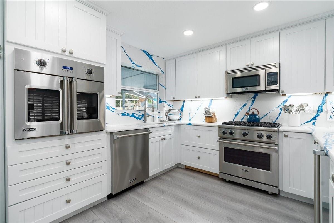
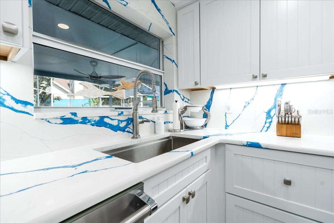
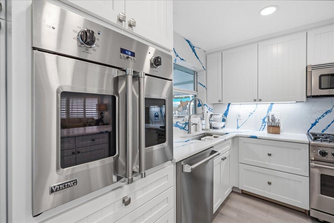
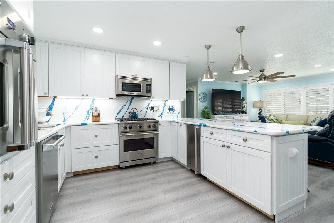
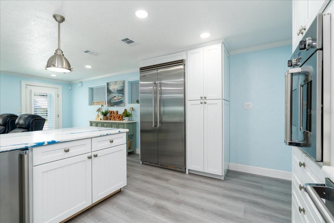
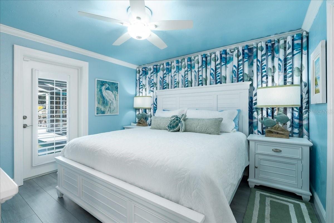
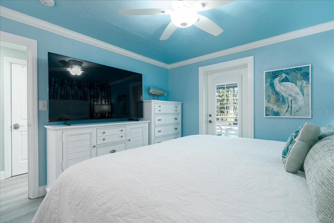
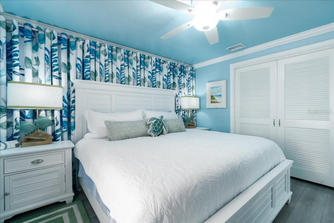
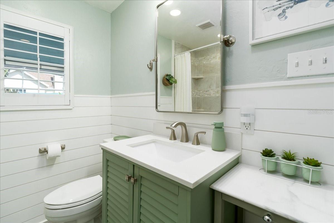
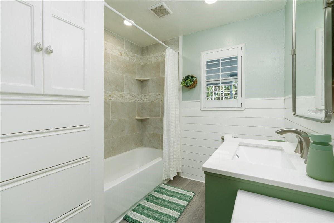
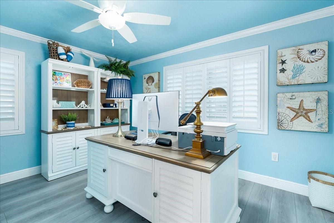
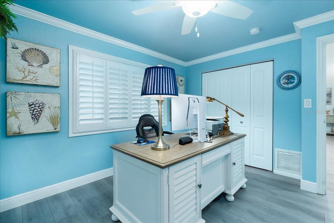
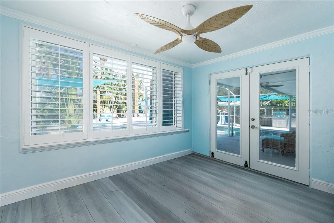
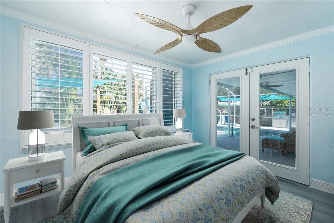
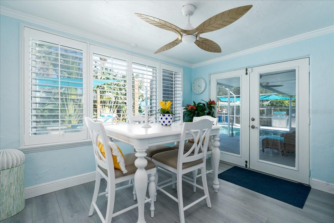
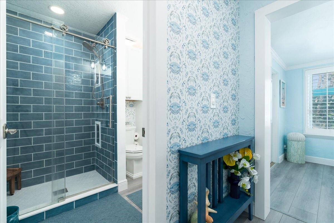
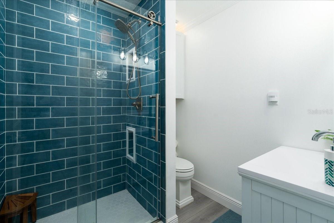
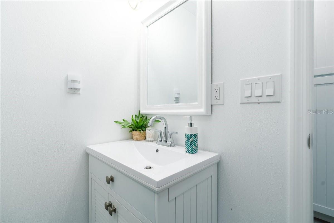
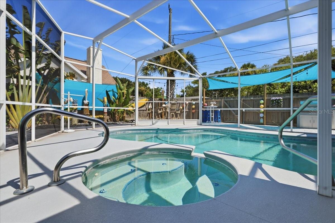
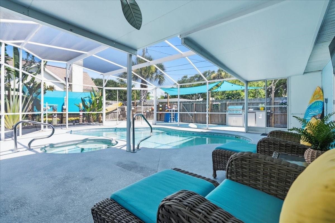
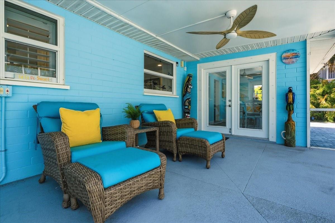
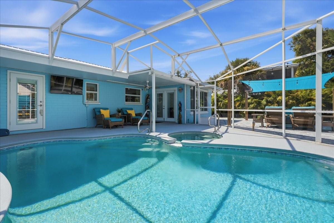
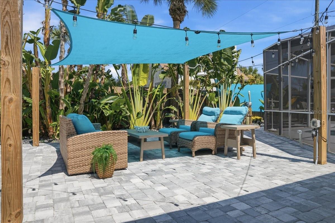
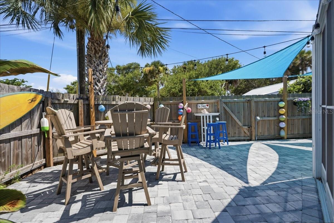
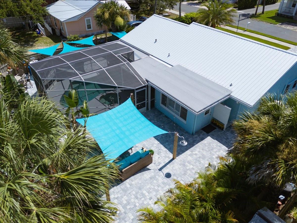
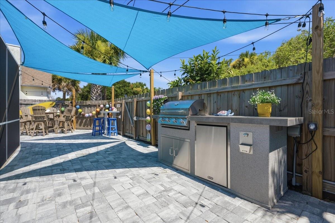
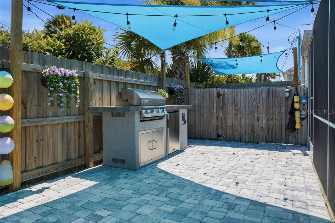
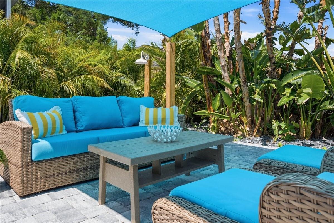
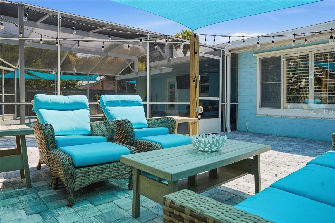
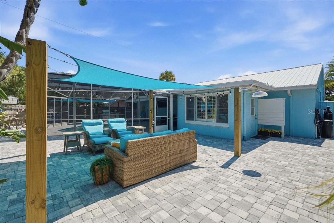
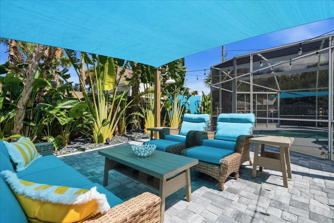
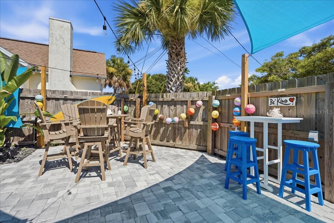
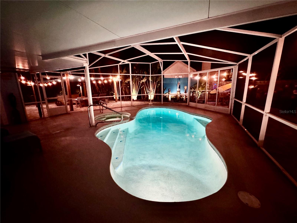
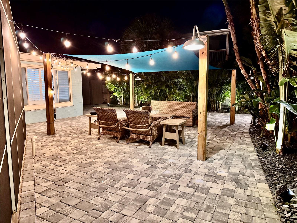
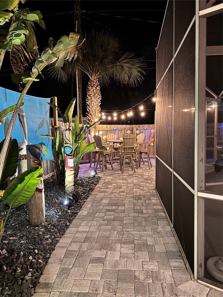
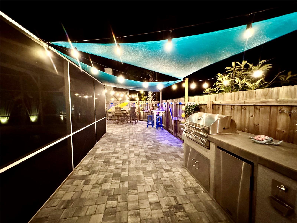
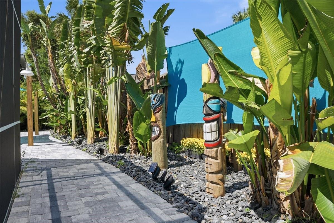
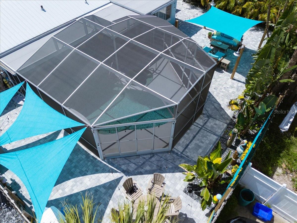
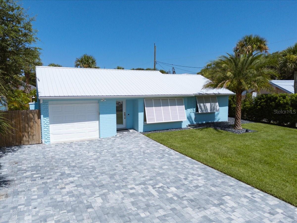
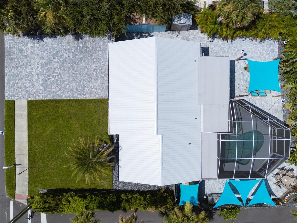
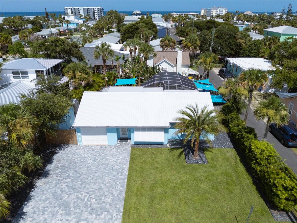
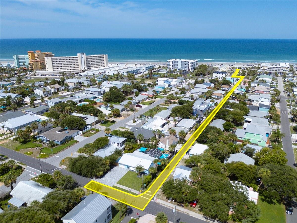
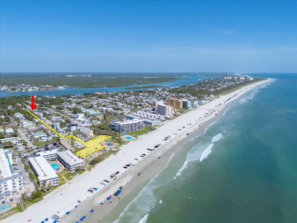
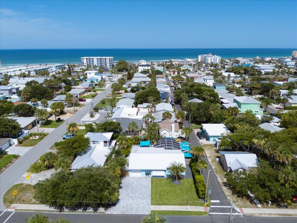
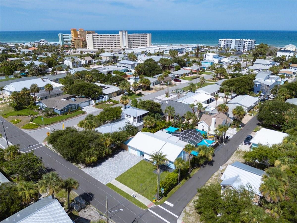
Under contract-accepting backup offers. Stunning, fully renovated beach house ready to be yours! This light and bright 3-bedroom, 2-bath home offers a flexible floor plan, with the third bedroom currently being used as a dining room, making it ideal as a home office, den, guest room, or formal dining space. Tucked away on a quiet street just off the beaten path, you'll enjoy the perfect balance of privacy and convenience with just a 5-minute walk to the beach and a 3-minute walk to the restaurants, shopping, and entertainment of Flagler Avenue. This exceptional home has been extensively updated in 2025 with a metal roof, natural gas tankless water heater, electric pool heater, water softener, pool filter cartridge housing, pool chlorinator, pool cage screen, paver driveway and backyard patio, irrigation system for the front and back yards, fresh sod and tropical landscaping, and fresh interior and exterior paint. The renovations continue with a beautifully remodeled kitchen featuring stunning blue-veined quartz countertops, soft-close cabinetry, Viking appliances including a natural gas cook-top, and a built-in ice maker. Additional 2025 improvements include a completely remodeled second bathroom, custom interior doors, Bahama plantation shutters throughout, crown molding, 6-inch baseboards, Samsung washer and natural gas dryer, and luxury vinyl plank flooring throughout. Step into your own tropical backyard oasis, thoughtfully designed for outdoor living and entertaining with ambient lighting, colorful shade sails, a built-in natural gas grill, refrigerator, sparkling pool, and lush mature landscaping. Situated on a rare double lot, this move-in-ready coastal retreat offers modern luxury, exceptional outdoor living, and an unbeatable location just moments from the beach and everything New Smyrna Beach has to offer.
Features & Amenities
Interior
-
Other Interior Features
Crown Molding, Eat-in Kitchen, Open Floorplan, Other
-
Total Bedrooms
3
-
Bathrooms
2
-
Cooling YN
YES
-
Cooling
Central Air
-
Fireplace YN
NO
-
Heating YN
YES
-
Heating
Central
-
Pet friendly
Cats OK, Dogs OK
Exterior
-
Garage
Yes
-
Garage spaces
1
-
Construction Materials
Block, Stucco
-
Other Exterior Features
Lighting, Other, Outdoor Grill, Rain Gutters
-
Parking
Attached
-
Patio and Porch Features
Rear Porch, Screened
-
Pool
Yes
-
Pool Features
Heated, In Ground, Screen Enclosure, Private
-
Waterfront YN
NO
Area & Lot
-
Lot Features
Corner Lot
-
Lot Size(acres)
0.17
-
Lot Size(square feet)
7,200
-
Property Type
Residential
-
Property Sub Type
Single Family Residence
Price
-
Sales Price
$997,900
-
Tax Amount
$8,654.11
-
Sq. Footage
1,180
-
Price/SqFt
$845
HOA
-
Association
No
School District
-
Elementary School
N/A
-
Middle School
N/A
-
High School
N/A
Property Features
-
Stories
1
-
New Construction
NO
-
Foundation Details
Slab
-
Ownership
Fee Simple
-
Senior Community YN
NO
-
Sewer
Public Sewer
-
Tax Lot
0250
-
Water Source
Public
Schedule a Showing
Showing scheduled successfully.
Mortgage calculator
Estimate your monthly mortgage payment, including the principal and interest, property taxes, and HOA. Adjust the values to generate a more accurate rate.
Your payment
Principal and Interest:
$
Property taxes:
$
HOA fees:
$
Total loan payment:
$
Total interest amount:
$
Location
County
Volusia
Elementary School
Middle School
High School
Listing Courtesy of Paula Kegelman , COLLADO REAL ESTATE
RealHub Information is provided exclusively for consumers' personal, non-commercial use, and it may not be used for any purpose other than to identify prospective properties consumers may be interested in purchasing. All information deemed reliable but not guaranteed and should be independently verified. All properties are subject to prior sale, change or withdrawal. RealHub website owner shall not be responsible for any typographical errors, misinformation, misprints and shall be held totally harmless.

Executive Assistant
Emil Garinga
Call Emil today to schedule a private showing.

* Listings on this website come from the FMLS IDX Compilation and may be held by brokerage firms other than the owner of this website. The listing brokerage is identified in any listing details. Information is deemed reliable but is not guaranteed. If you believe any FMLS listing contains material that infringes your copyrighted work please click here to review our DMCA policy and learn how to submit a takedown request.© 2024 FMLS.
Related Properties
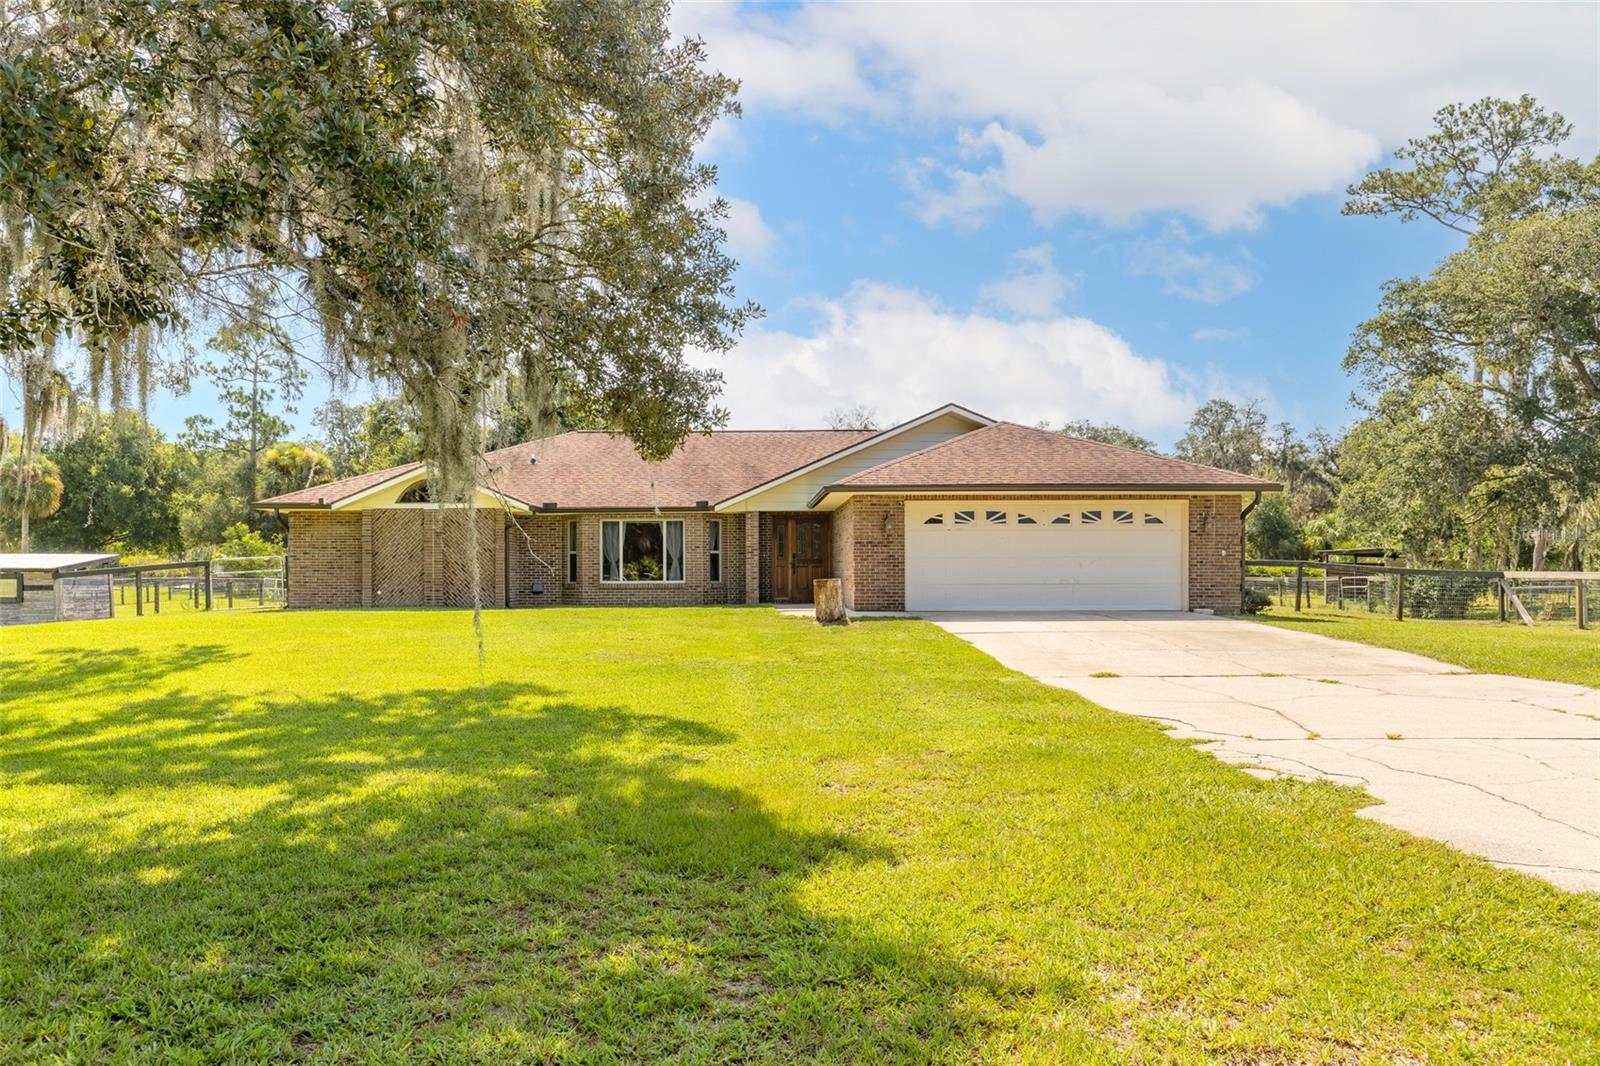
NEW SMYRNA BEACH
1389 WILLIAMS ROAD
3 Beds
2 Baths
3,076 Sq.Ft.
$949,000
MLS#: V4950138
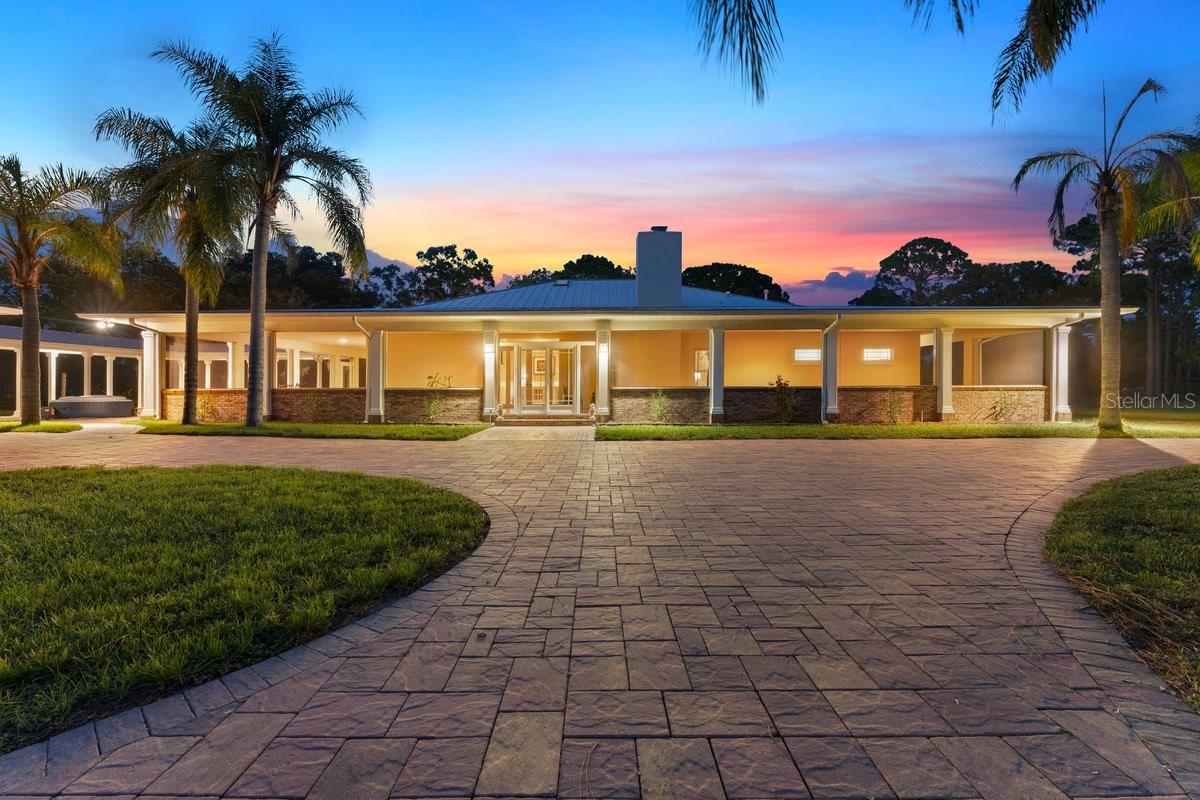
NEW SMYRNA BEACH
2659 PIONEER TRAIL
3 Beds
3 Baths
3,039 Sq.Ft.
$1,100,000
MLS#: O6426742
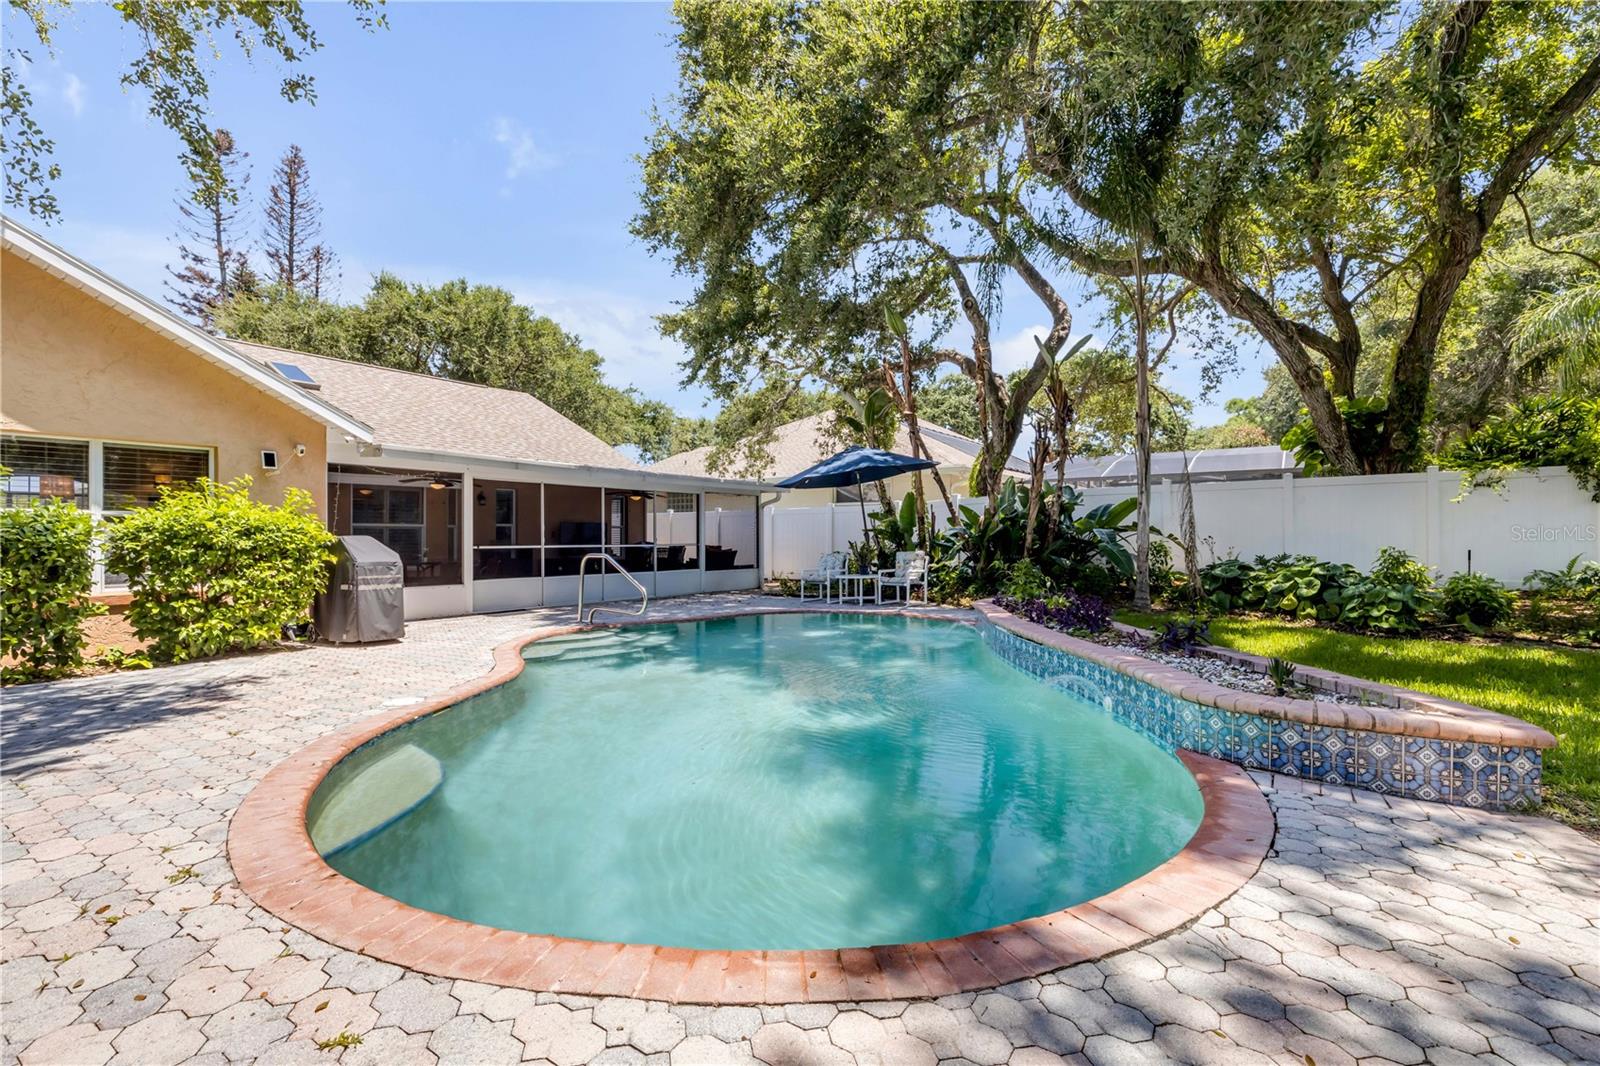
NEW SMYRNA BEACH
815 E 7TH AVENUE
3 Beds
2 Baths
2,064 Sq.Ft.
$850,000
MLS#: NS1088773
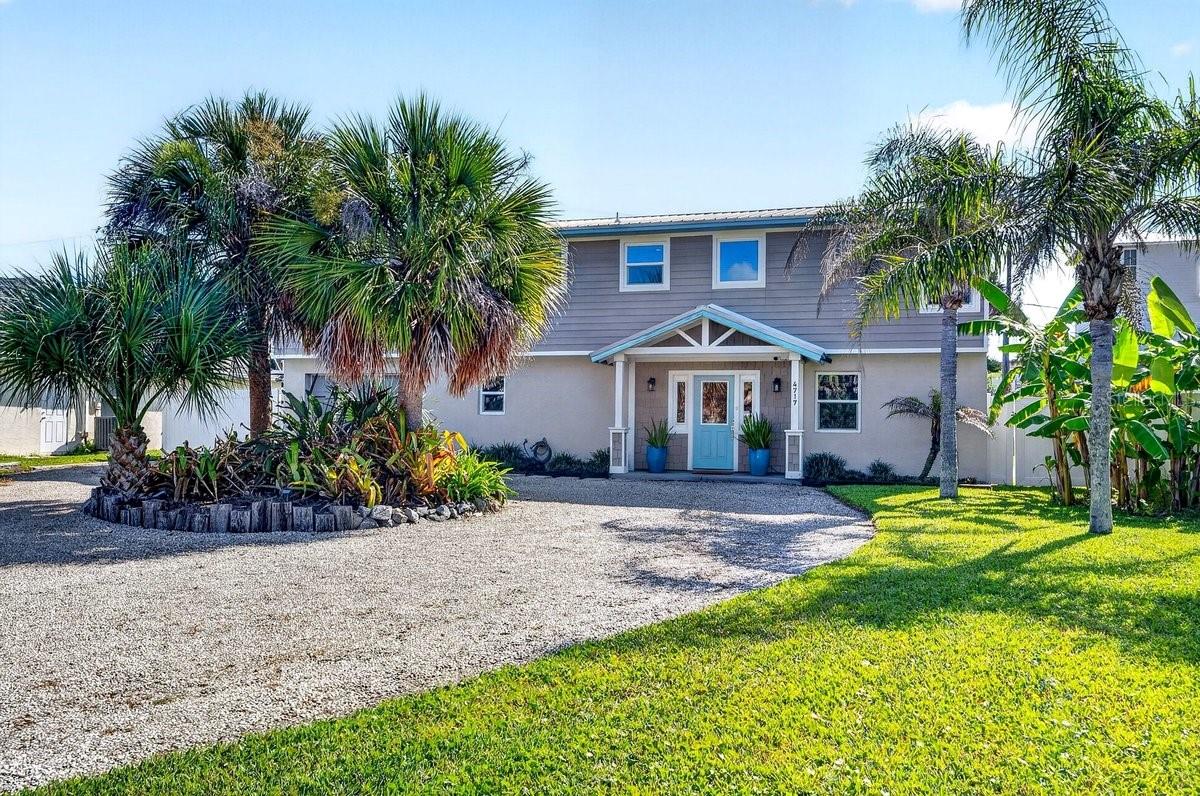
NEW SMYRNA BEACH
4717 S ATLANTIC AVENUE
4 Beds
3 Baths
2,416 Sq.Ft.
$1,149,000
MLS#: NS1088761
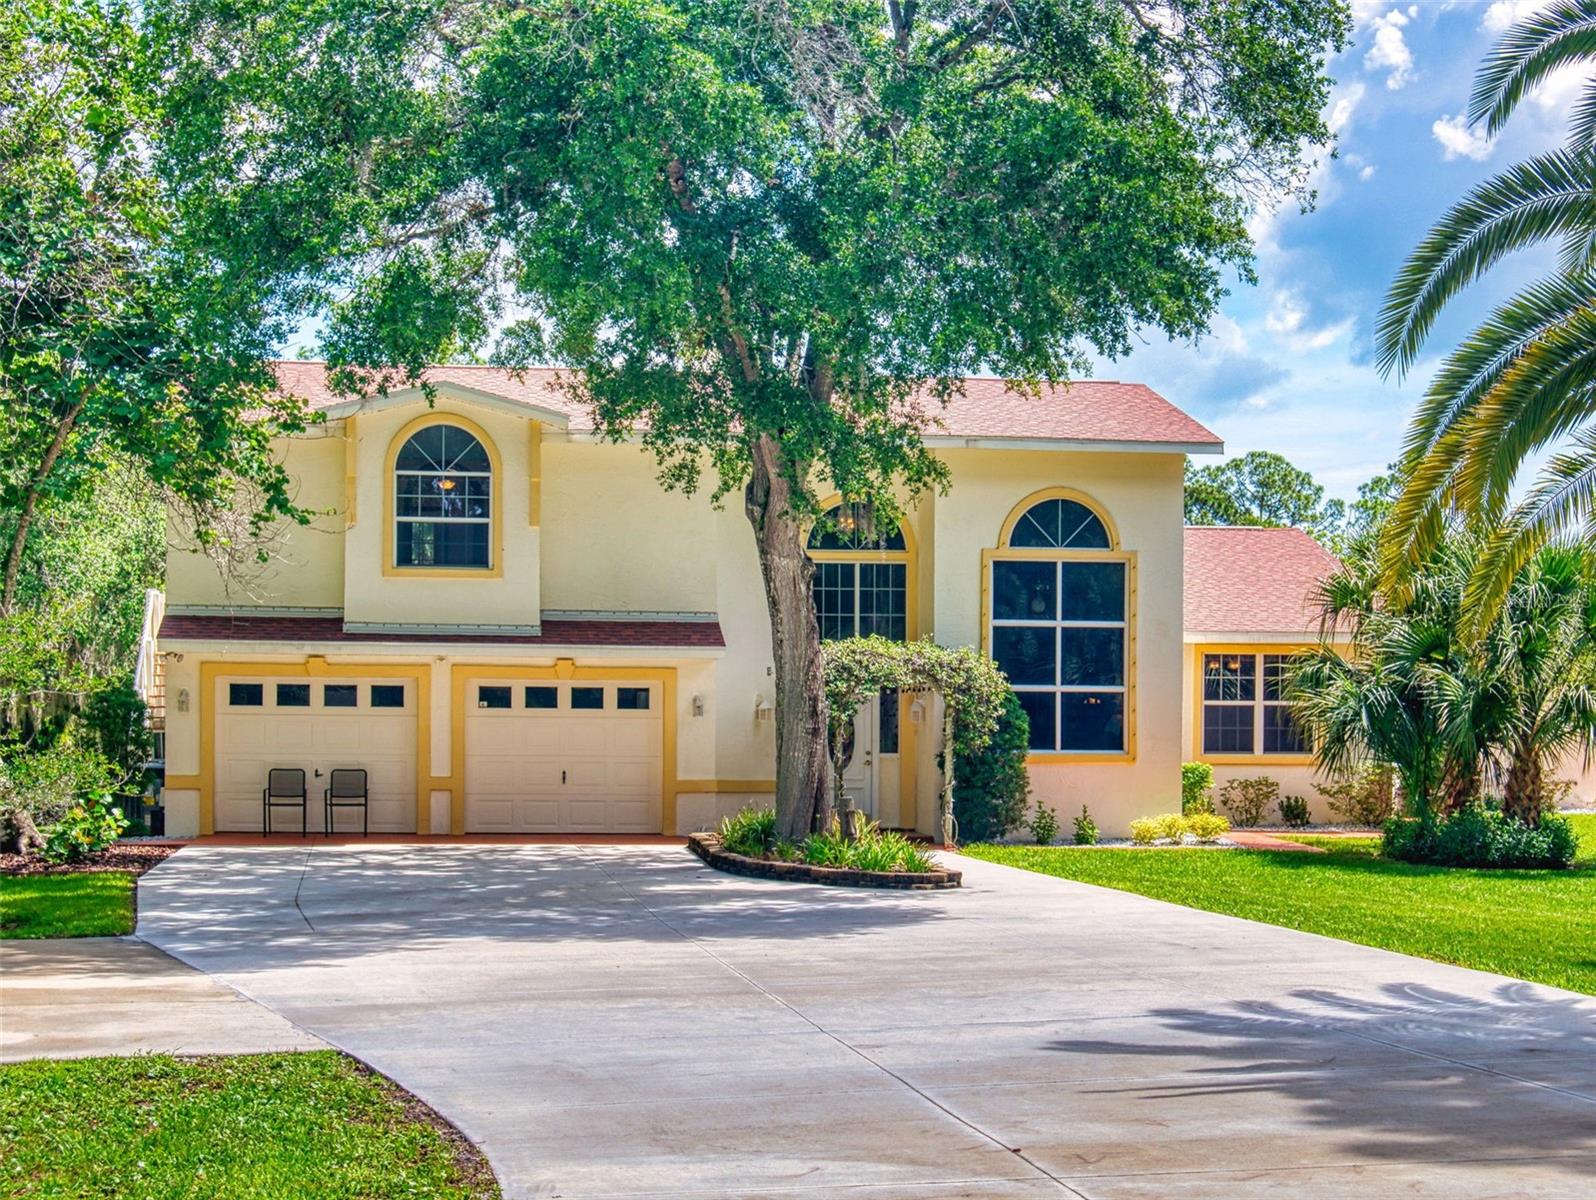
NEW SMYRNA BEACH
1205 WILLIAMS ROAD
3 Beds
2 Baths
2,660 Sq.Ft.
$890,000
MLS#: A4700060
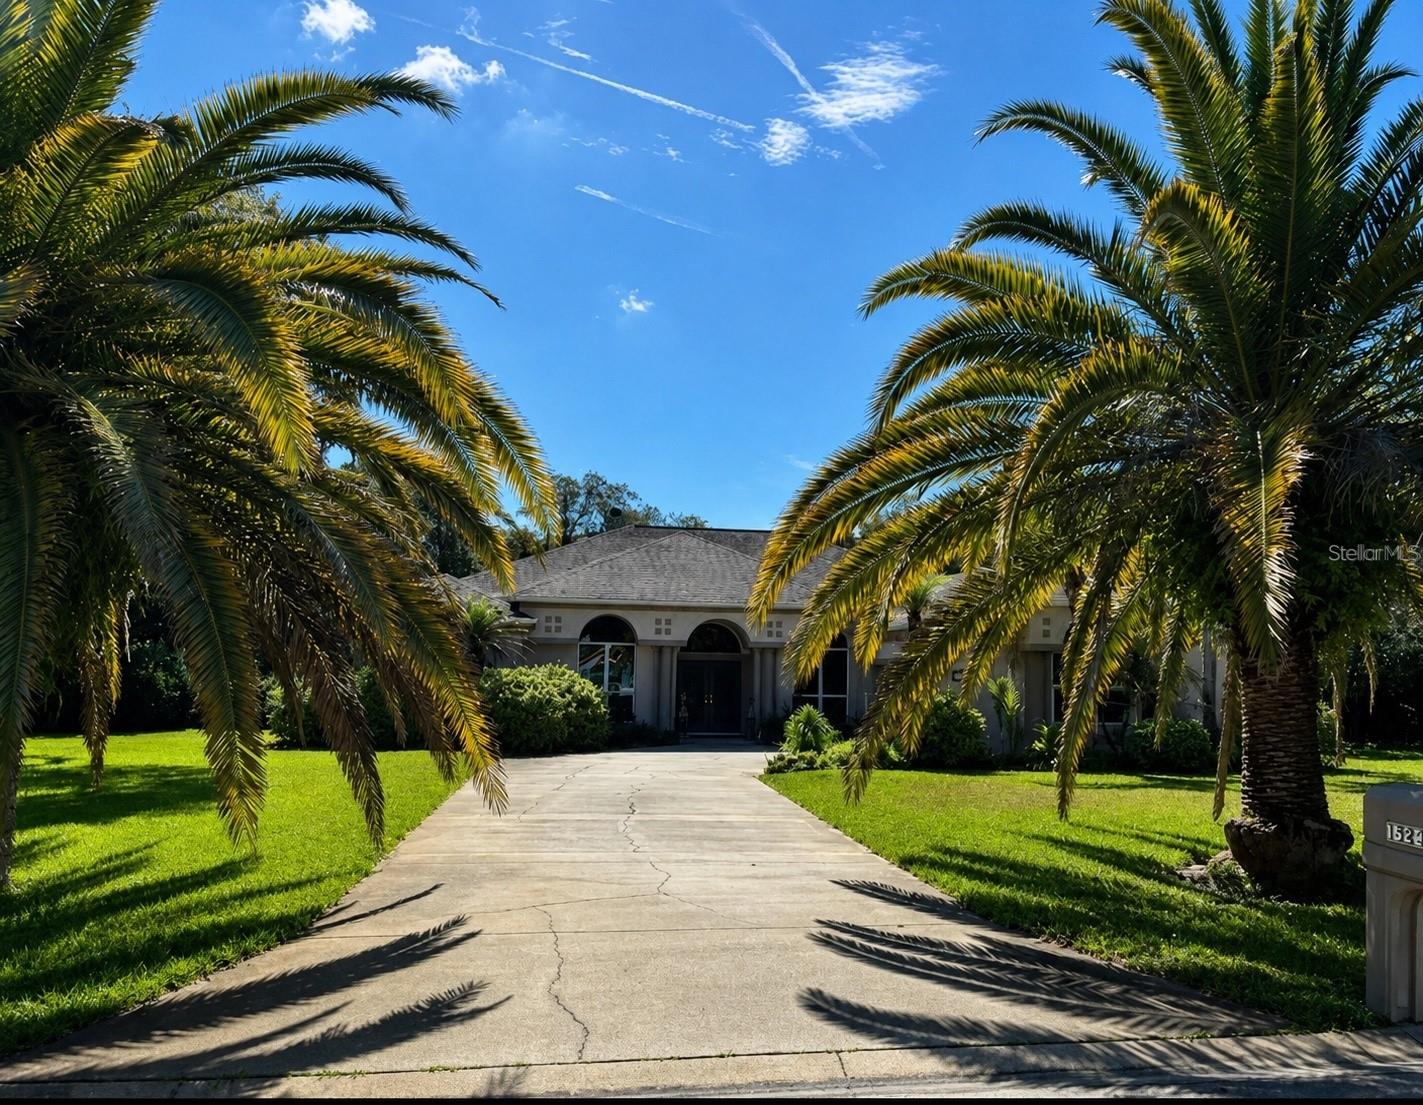
NEW SMYRNA BEACH
1521 SHADOW PINES DRIVE
4 Beds
2 Baths
2,498 Sq.Ft.
$875,000
MLS#: O6424384
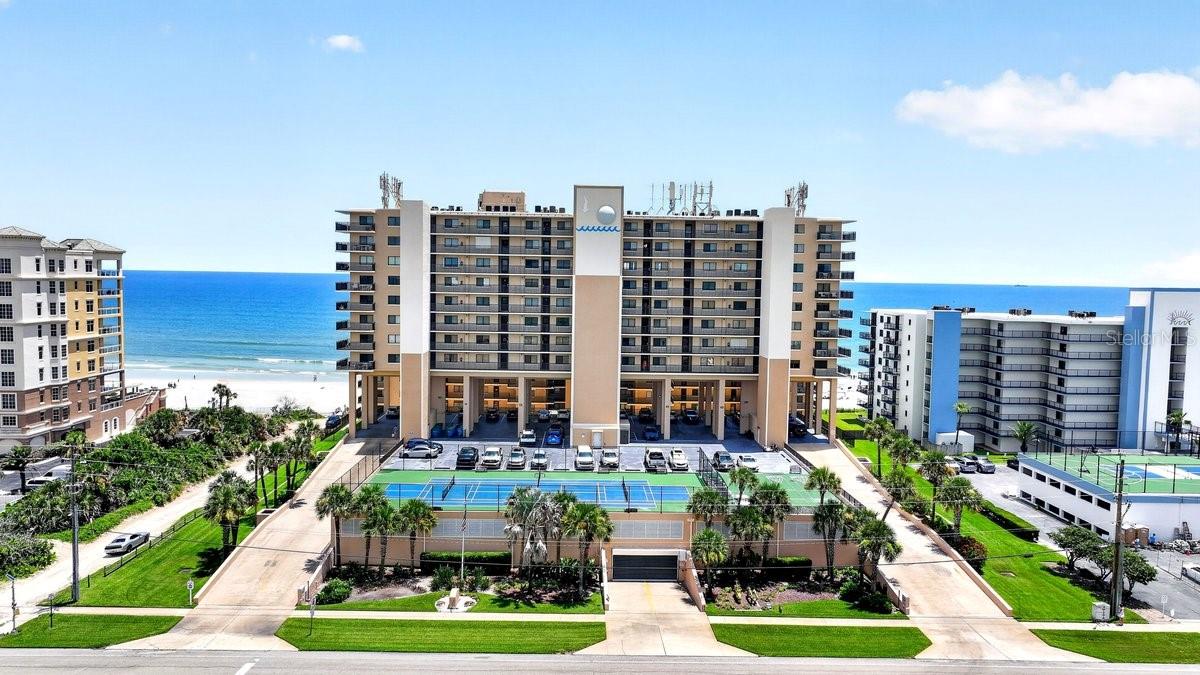
NEW SMYRNA BEACH
4139 S ATLANTIC AVENUE B409
3 Beds
2 Baths
1,845 Sq.Ft.
$925,000
MLS#: NS1088640
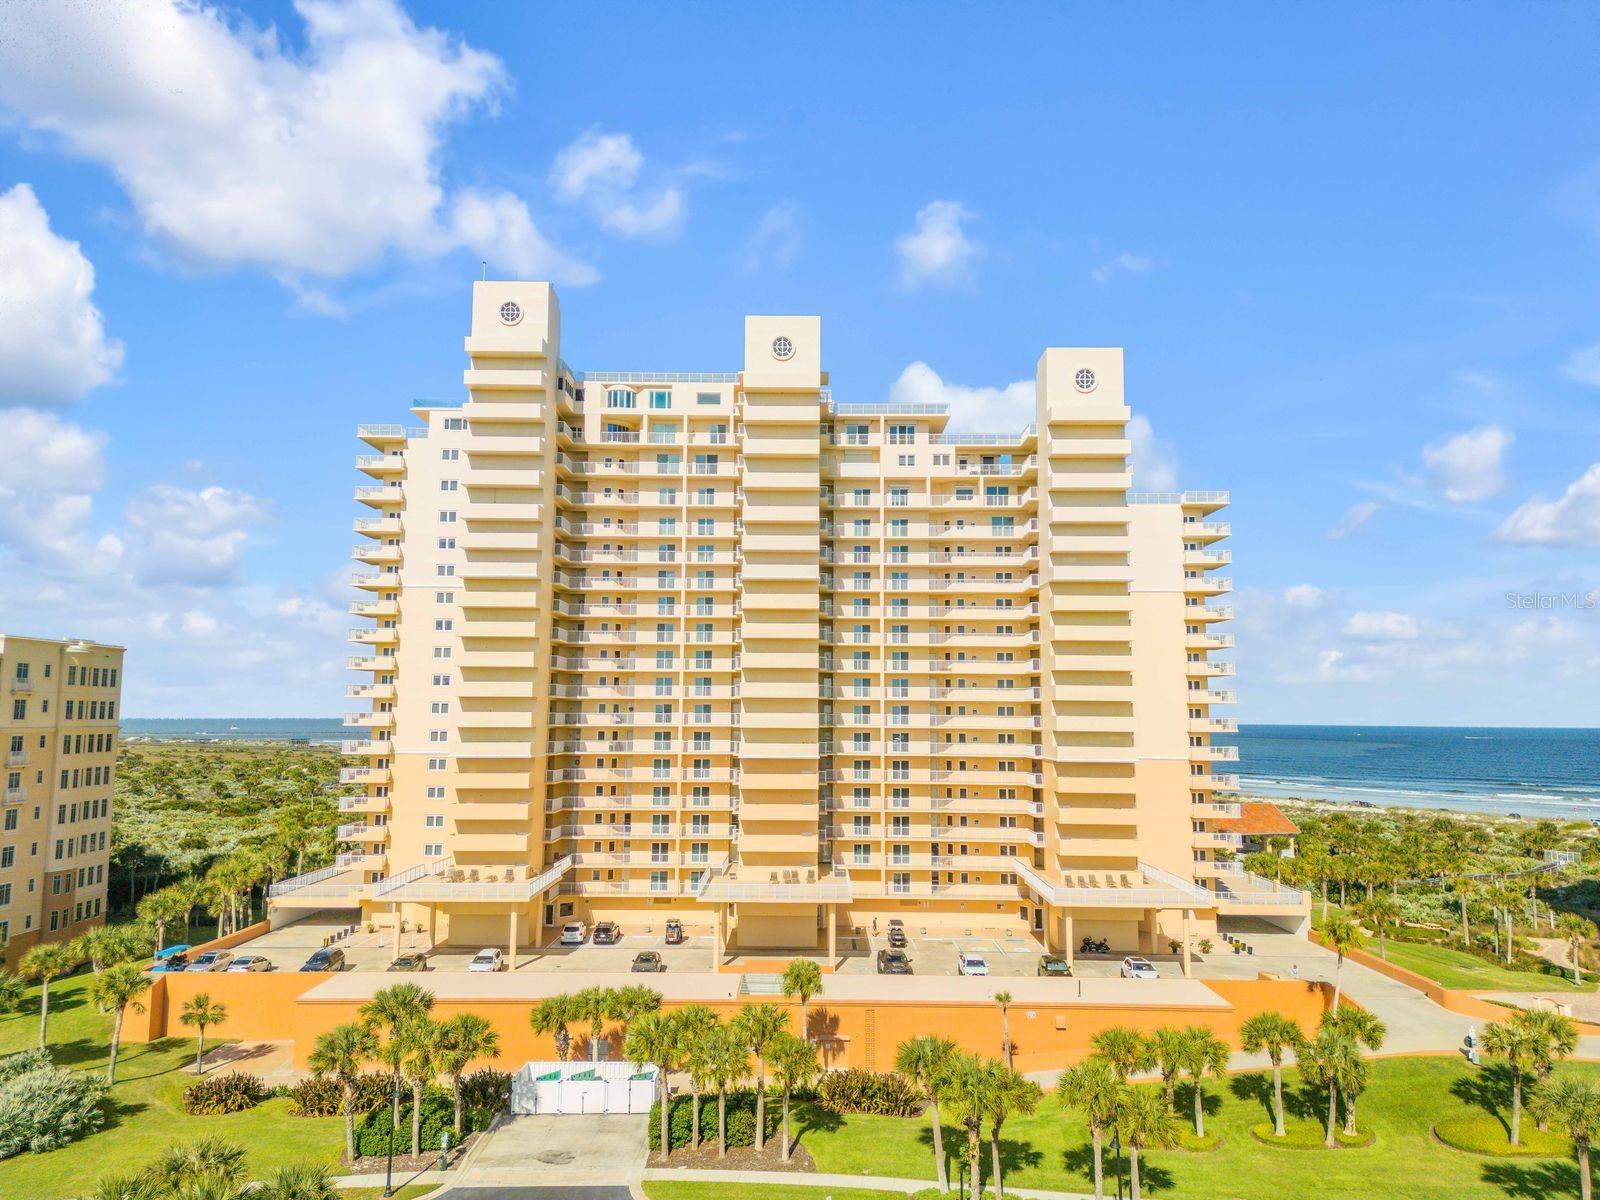
NEW SMYRNA BEACH
257 MINORCA BEACH WAY 506
2 Beds
2 Baths
1,489 Sq.Ft.
$975,000
MLS#: NS1088579
NEW SMYRNA BEACH
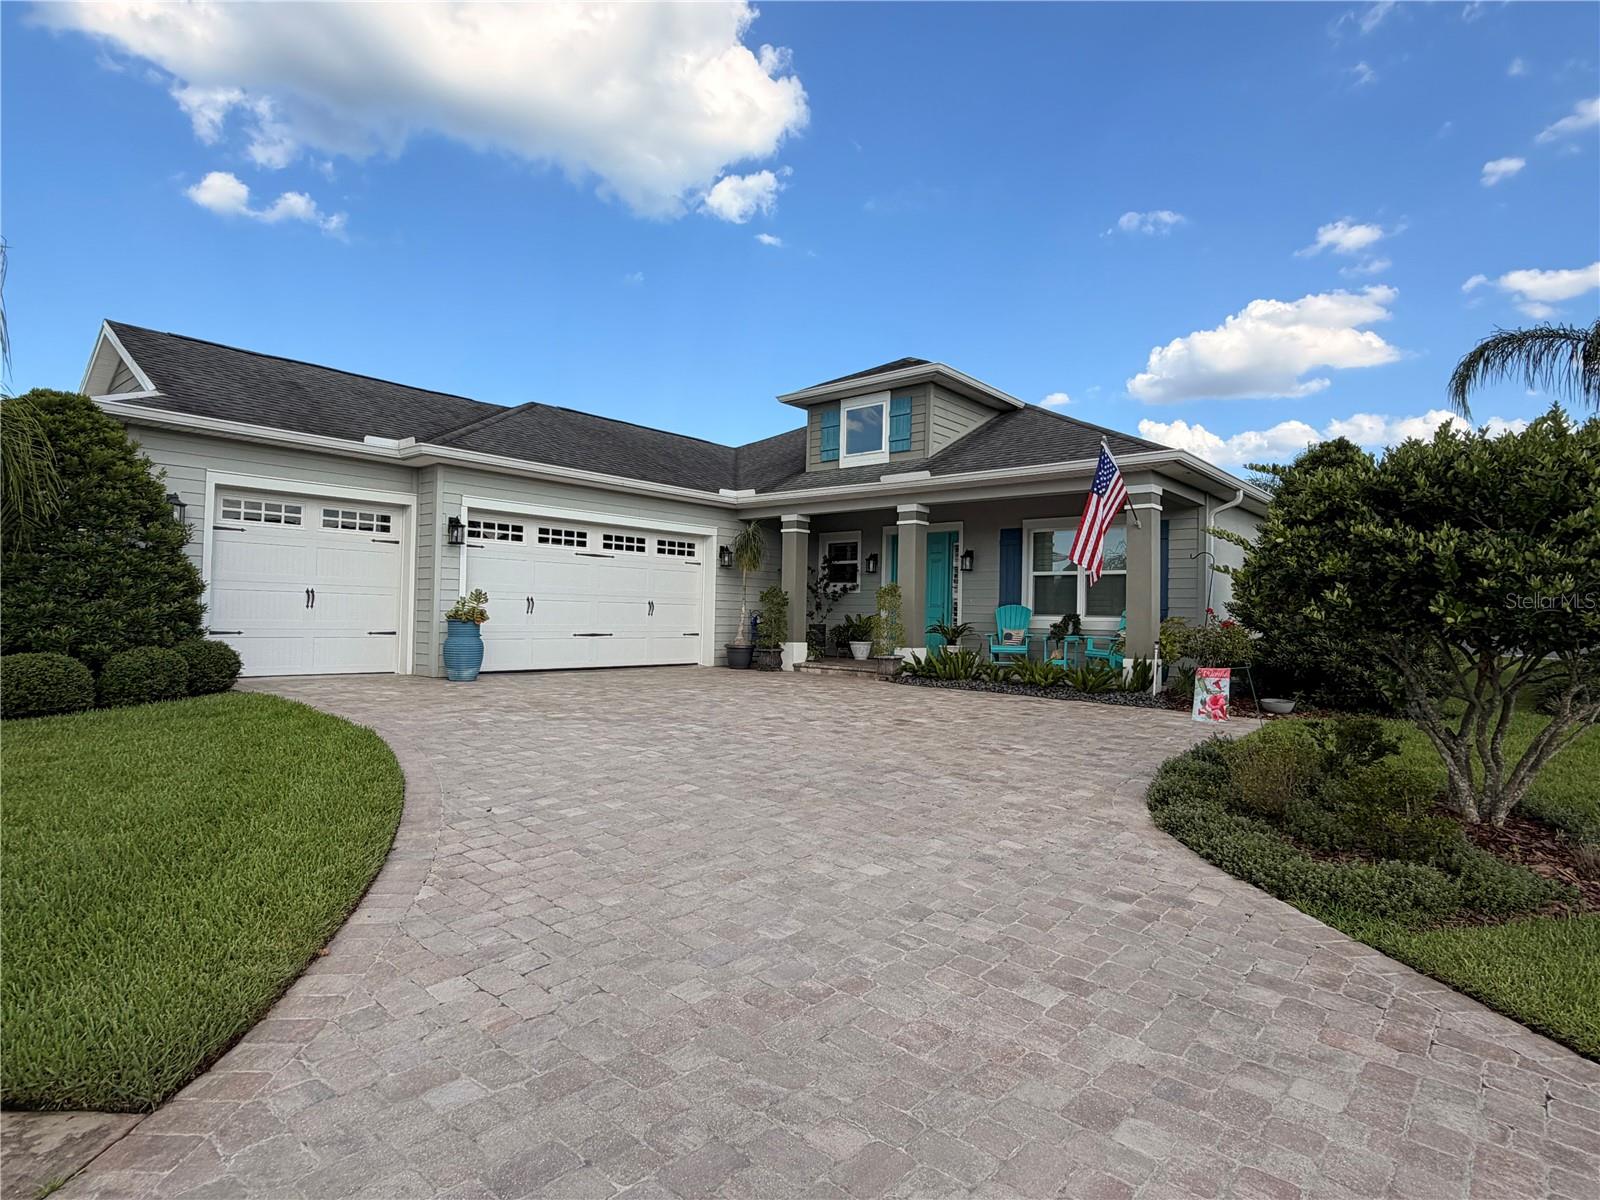
2811 SIENNA VIEW TERRACE COURT
3 Beds
3 Baths
2,212 Sq.Ft.
$799,000
MLS#: TB8522697
NEW SMYRNA BEACH
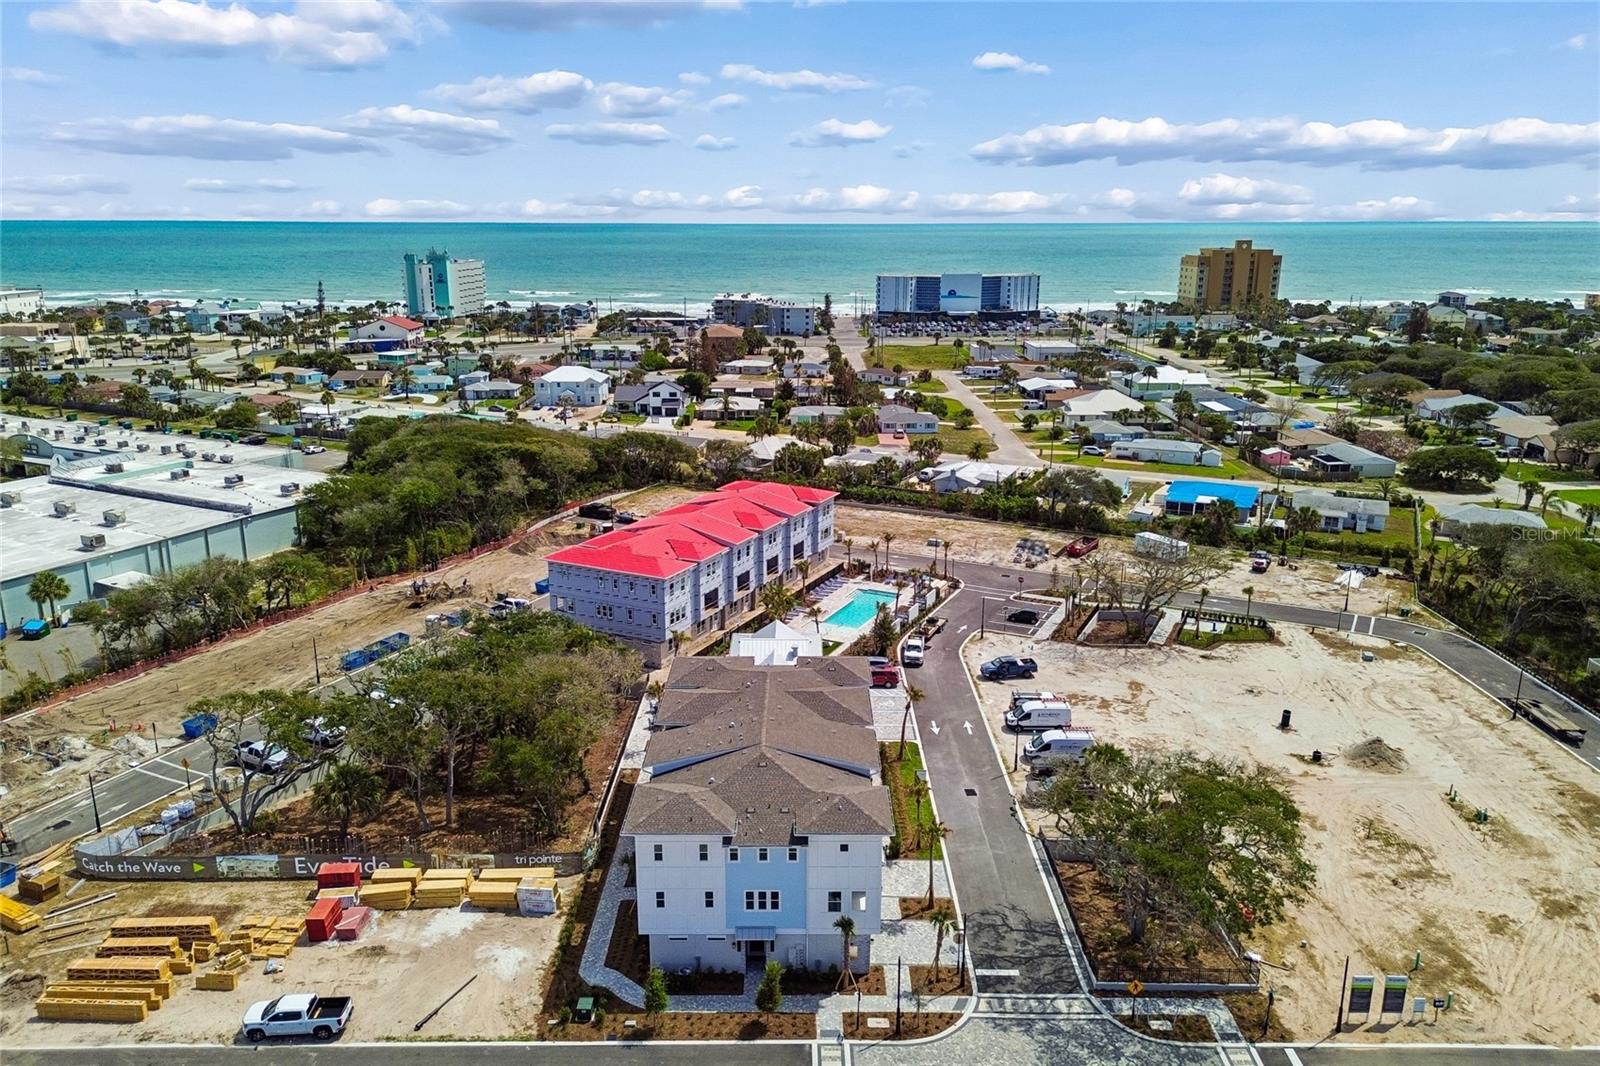
2101 TIDEWATCH LOOP
3 Beds
3 Baths
2,294 Sq.Ft.
$799,900
MLS#: O6412491
