
- Properties
- Meet our agents
- Communities
- Market Report
- Home Value
- Calculator
Property
Beds
3
Full Baths
3
1/2 Baths
2
Year Built
2010
Sq.Footage
4,439
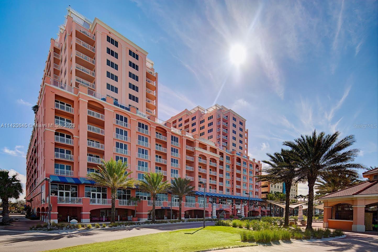
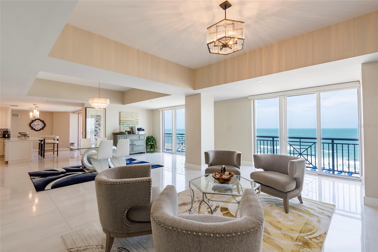
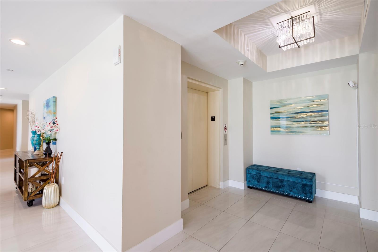
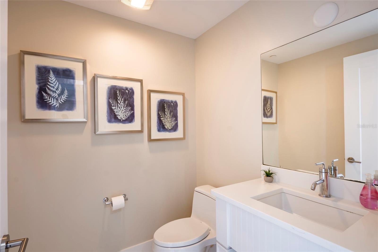
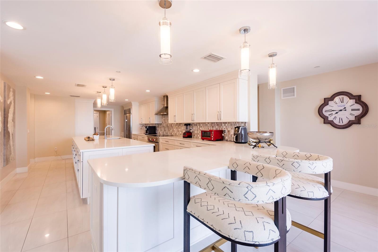
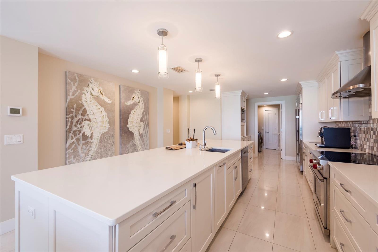
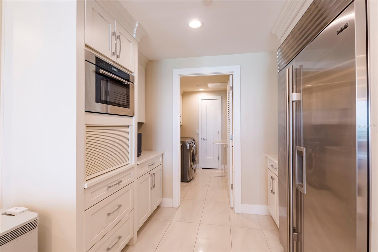
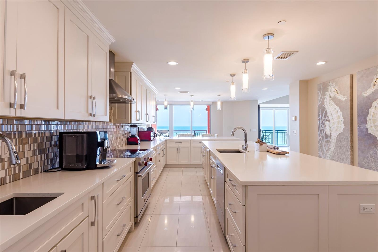
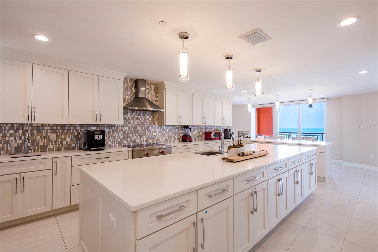
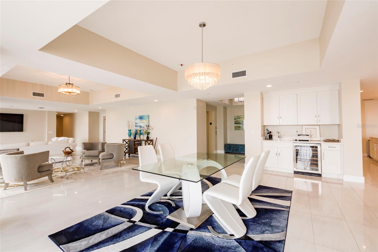
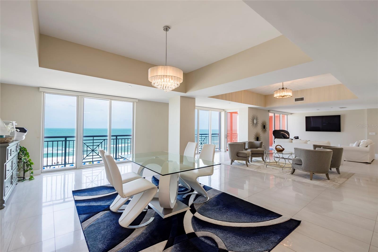
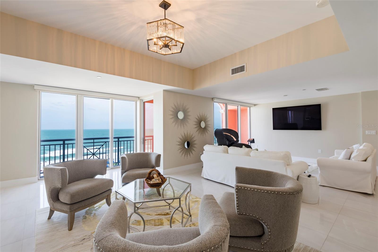
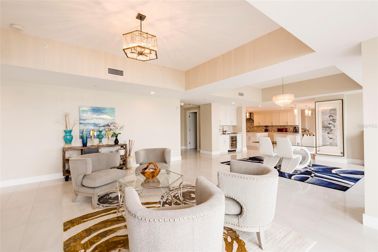
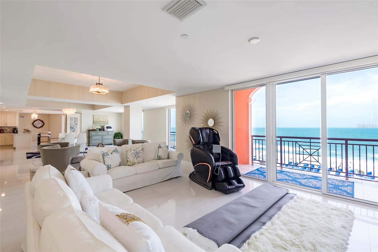
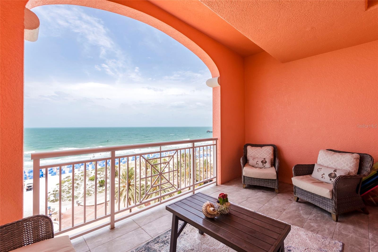
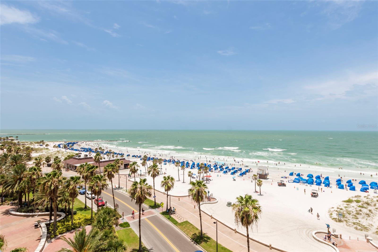
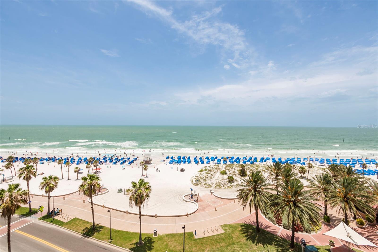
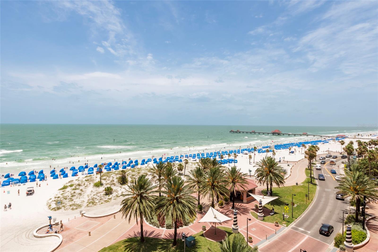
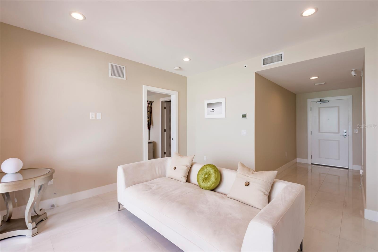
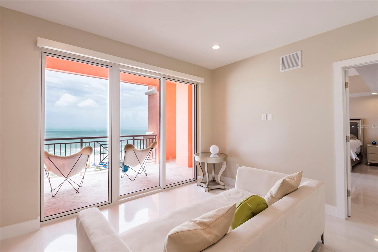
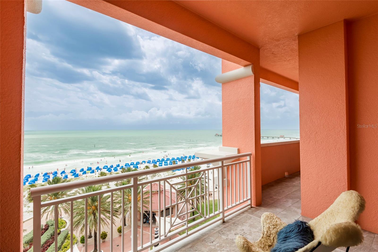
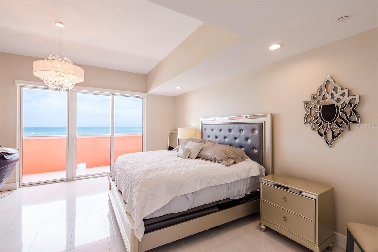
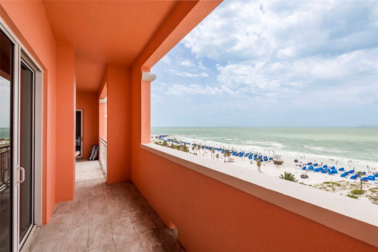
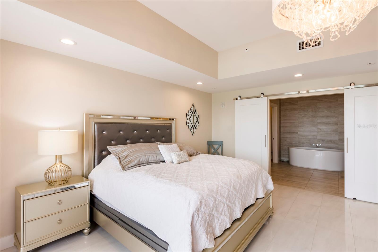
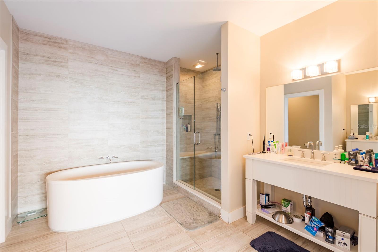
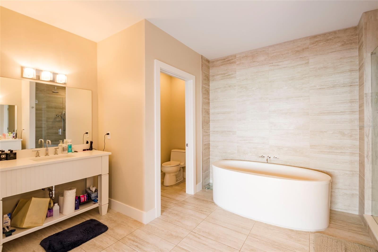
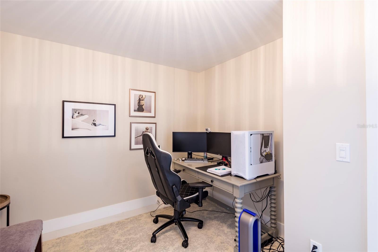
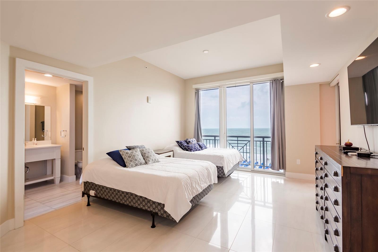
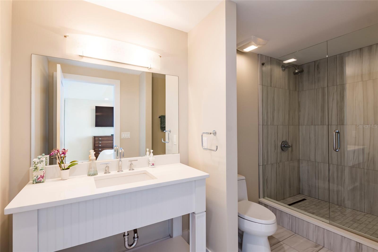
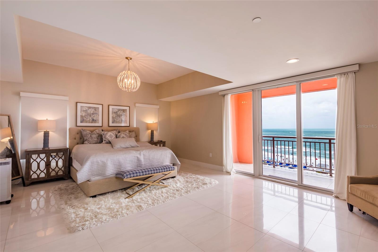
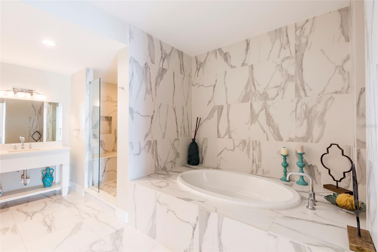
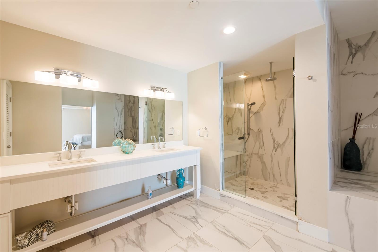
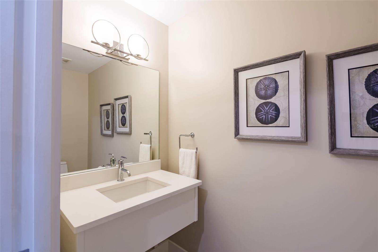
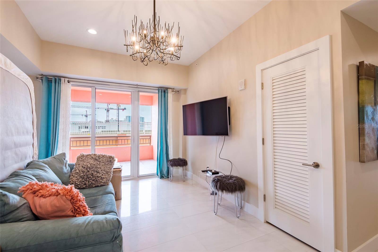
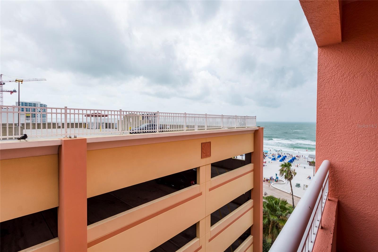
Welcome to a world of unparalleled luxury and coastal elegance at the extraordinary Clearwater Aqualea Residences at the Hyatt. This magnificent oceanfront penthouse offers a seamless blend of indoor and outdoor living, gracing you with 120 feet of Gulf frontage. With only 18 residences, this home in the sky is a true gem - spanning 4,280 SF and encompassing half of the seventh floor. This space is effortlessly accessible through a private elevator that leads directly to your personal foyer. Featuring three bedrooms, a den and a spacious home office, three full bathrooms and two half bathrooms, two wine cellars, mini bar, chef's kitchen, elegant marble floors throughout, high-end finishes, two garage parking spaces, two storage units and valet parking and much more. The sun-filled ambiance fills this penthouse with positive energy, creating a serene & elegant atmosphere. Imagine watching dolphins gracefully swim by from the comfort of your own balcony - a truly magical experience available from 5 balconies. The layout is a harmonious union of elegance and openness, complemented by expansive wraparound balconies that provide breathtaking views. From here, you'll be enveloped by the tranquil waters and the stunning view of Clearwater Beach, Pier 60, and the boundless expanse of the Gulf of Mexico with its mesmerizing aqua blue waters. Every room in this penthouse offers an opportunity to witness picture-perfect skies and sunsets that paint the horizon. The privileges of ownership extend to a rooftop heated pool, a spa, and a state-of-the-art fitness center. Additionally, as an owner, you gain access to the exceptional amenities the Hyatt hotel has to offer, including resort-style hotel amenities such as two food and beverage outlets and the highly acclaimed Sandava Spa. This home is more than just a living space; it's a gateway to the sun-soaked shores of Clearwater Beach, near shopping, dining, the marina, and easily accessible to both Tampa and Clearwater/St. Petersburg International Airport. Indulge in the sun, the sand, and the turquoise embrace of the Gulf as you make this exquisite penthouse your own coastal sanctuary.
Features & Amenities
Interior
-
Other Interior Features
Elevator, Built-in Features, Eat-in Kitchen, High Ceilings, Open Floorplan, Walk-In Closet(s)
-
Total Bedrooms
3
-
Bathrooms
3
-
1/2 Bathrooms
2
-
Cooling YN
YES
-
Cooling
N/A
-
Heating YN
YES
-
Heating
Central, Electric, Zoned
-
Pet friendly
N/A
Exterior
-
Garage
Yes
-
Garage spaces
2
-
Construction Materials
Block, Stucco
-
Other Exterior Features
Balcony
-
Parking
Assigned, Valet, Attached
-
Pool
Yes
-
Pool Features
Heated, Private
-
Waterfront YN
YES
-
View
Water
Area & Lot
-
Lot Features
Waterfront
-
Property Type
Residential
-
Property Sub Type
Condominium
Price
-
Sales Price
$4,900,000
-
Tax Amount
$59,267.4
-
Sq. Footage
4,439
-
Price/SqFt
$1,103
HOA
-
Association
YES
-
Association Fee
$2,800
-
Association Fee Includes
N/A
School District
-
Elementary School
N/A
-
Middle School
N/A
-
High School
N/A
Property Features
-
Stories
1
-
Foundation Details
Slab
-
Ownership
Condominium
-
Sewer
Public Sewer
Schedule a Showing
Showing scheduled successfully.
Mortgage calculator
Estimate your monthly mortgage payment, including the principal and interest, property taxes, and HOA. Adjust the values to generate a more accurate rate.
Your payment
Principal and Interest:
$
Property taxes:
$
HOA fees:
$
Total loan payment:
$
Total interest amount:
$
Location
County
Pinellas
Elementary School
Middle School
High School
Listing Courtesy of Jose Canero, THE CANERO GROUP
RealHub Information is provided exclusively for consumers' personal, non-commercial use, and it may not be used for any purpose other than to identify prospective properties consumers may be interested in purchasing. All information deemed reliable but not guaranteed and should be independently verified. All properties are subject to prior sale, change or withdrawal. RealHub website owner shall not be responsible for any typographical errors, misinformation, misprints and shall be held totally harmless.

Business Coach | Executive Sales Associate | Realtor®
Michael Graf
Call Michael today to schedule a private showing.

* Listings on this website come from the FMLS IDX Compilation and may be held by brokerage firms other than the owner of this website. The listing brokerage is identified in any listing details. Information is deemed reliable but is not guaranteed. If you believe any FMLS listing contains material that infringes your copyrighted work please review our DMCA policy and learn how to submit a takedown request.© 2024 FMLS.
Related Properties

CLEARWATER
744 ELDORADO AVENUE
3 Beds
4 Baths
3,595 Sq.Ft.
$4,998,000
MLS#: TB8559596
