.webp?size=346x80)
- Properties
- Meet our agents
- Communities
- Market Report
- Home Value
- Calculator
Property
Beds
3
Full Baths
2
1/2 Baths
1
Year Built
2025
Sq.Footage
1,840
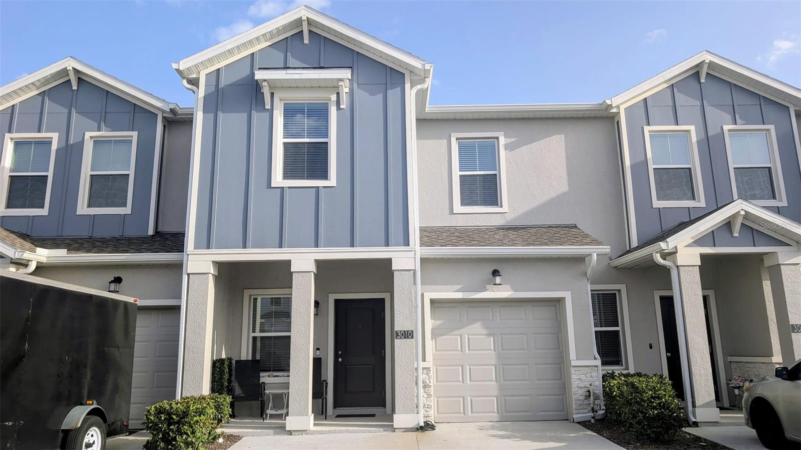
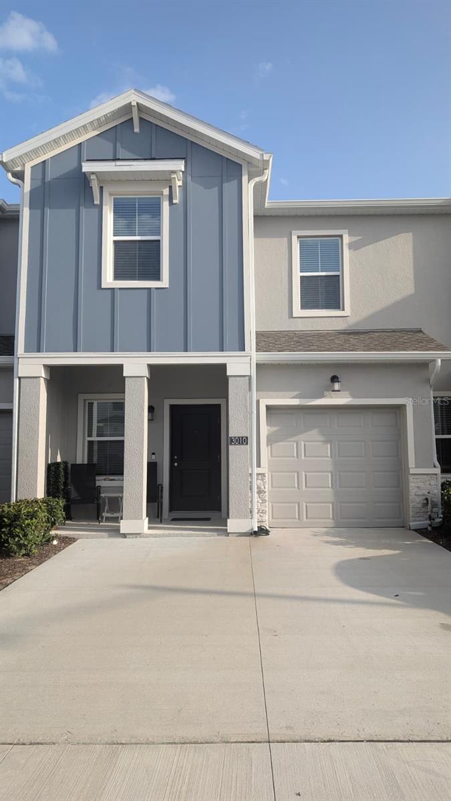
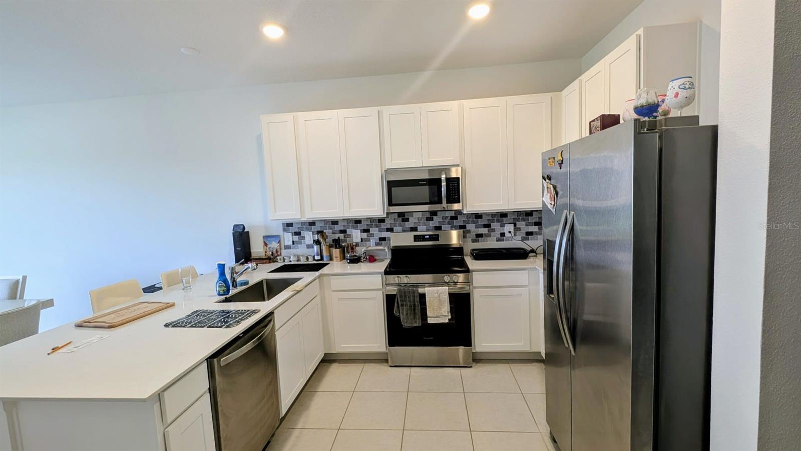
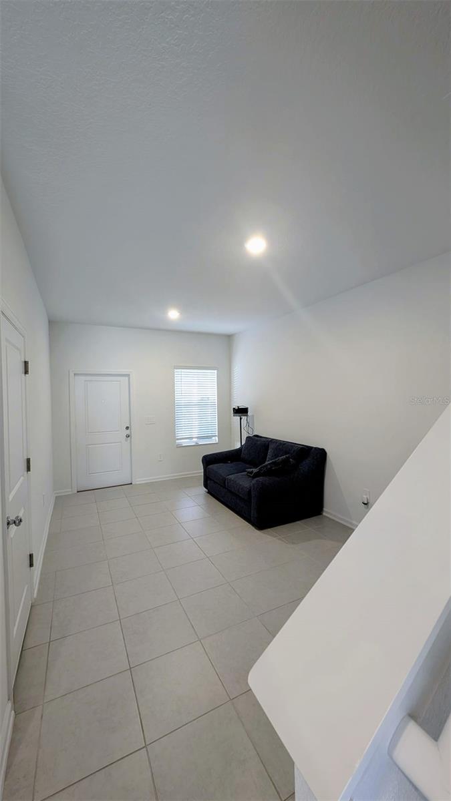
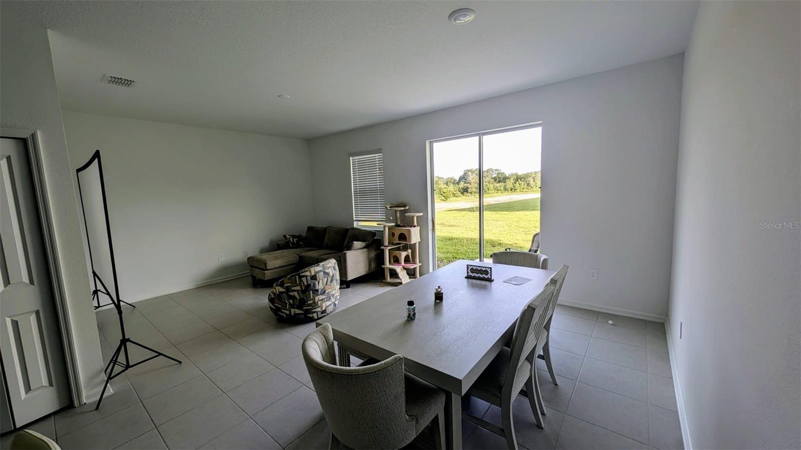
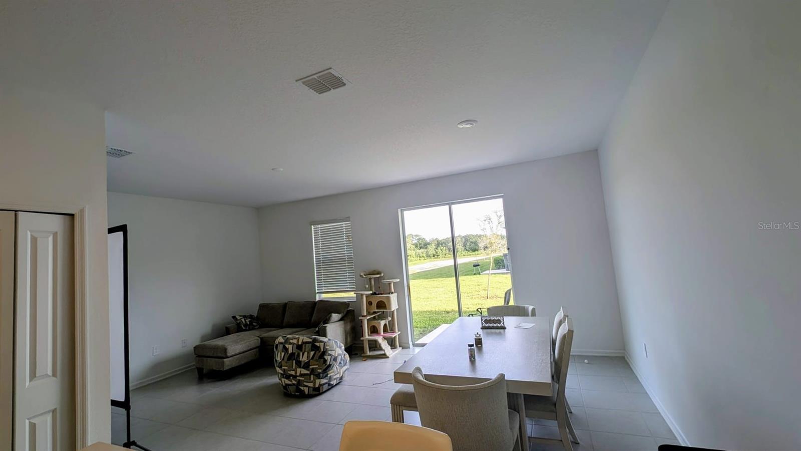
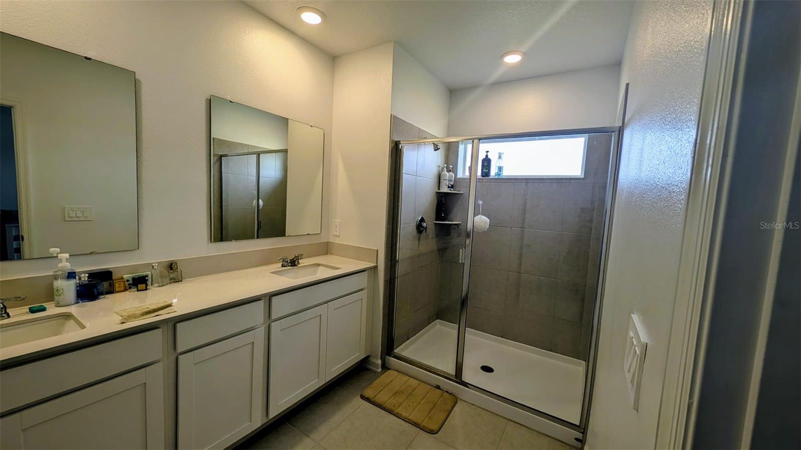
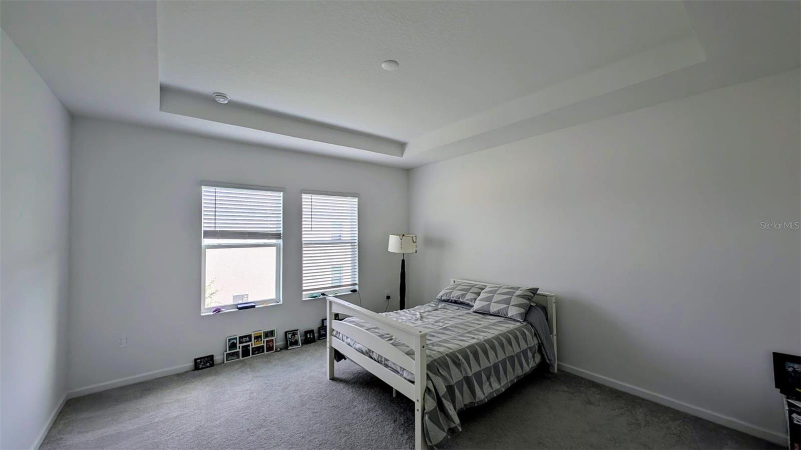
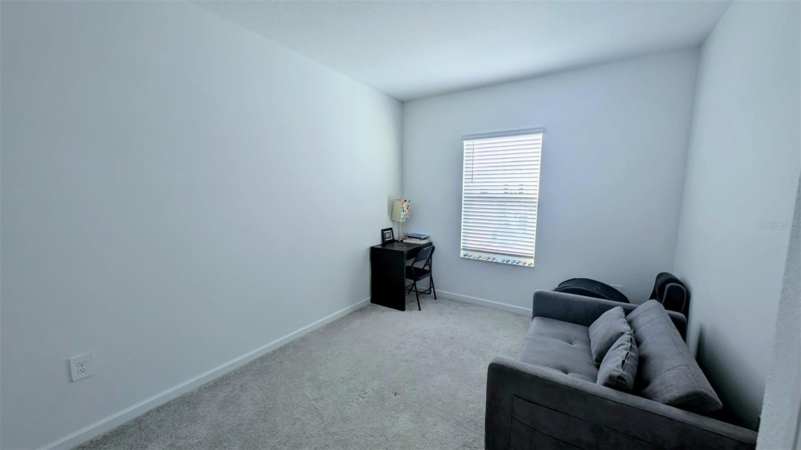
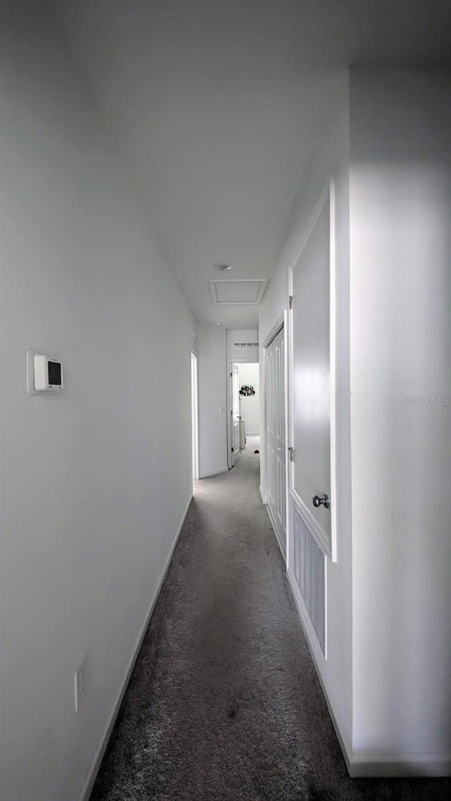
**LIKE-NEW 2025 TOWNHOME | TURNKEY | PRIME DAVENPORT LOCATION | INVESTOR & OWNER-OCCUPANT OPPORTUNITY** **Why wait to build when you can own better than new?** This **stunning 2025-built** townhome delivers modern luxury, premium upgrades, and an unbeatable location in one of Davenport's fastest-growing communities. Whether you're searching for your next primary residence, vacation home, or high-performing investment property, this home checks every box. From the moment you enter, you'll appreciate the bright, open layout featuring a versatile **flex space**—ideal as a home office, formal dining room, study, or playroom. The heart of the home is an impressive gourmet kitchen showcasing **quartz countertops, elegant white cabinetry, stainless steel appliances, a large center island, designer pendant lighting, and abundant storage**, all overlooking the spacious great room designed for effortless entertaining. The first floor features **upgraded brick-pattern ceramic tile throughout**, creating a sophisticated, low-maintenance living space. A convenient guest powder room completes the main level. Upstairs, the thoughtfully designed split-bedroom floor plan provides maximum privacy. The luxurious primary suite offers **tray ceilings, a spa-inspired ensuite bath with dual vanities and an oversized walk-in shower, a custom-designed walk-in closet system, and generous natural light**. Two spacious secondary bedrooms share a beautifully appointed full bathroom, while the upstairs laundry room includes the **washer and dryer**, making everyday living even more convenient. Step outside to your private patio featuring upgraded hardscape enhancements with **NO REAR NEIGHBORS** and peaceful views overlooking the community dog park. Even better, the home sits adjacent to additional guest parking while offering a **one-car garage plus an extended driveway accommodating two additional vehicles**. Residents enjoy an exceptional resort-style lifestyle with access to: - Resort-style swimming pool - Playground - Pavilion and picnic areas - Dog park with covered seating - Beautiful green spaces - **LOW HOA** that includes exterior maintenance, grounds care, and **high-speed internet** **Location is everything.** Chateau at Astonia offers immediate access to **I-4, US-27, and Highway 17-92**, placing you just minutes from everything Central Florida has to offer. Enjoy shopping and dining at **Posner Park** only minutes away, nearby hospitals, top-rated schools, and be approximately **10 miles from Walt Disney World® Resort**, making this an outstanding opportunity for both homeowners and investors seeking strong rental demand. **Highlights Include:** - Built in **2025** - 3 Bedrooms | 2.5 Bathrooms - Quartz countertops - Stainless steel appliances - Designer accent wall - Upgraded lighting and ceiling fans - Custom walk-in closet system - Washer & dryer included - Brick-pattern ceramic tile throughout first floor - Private patio with no rear neighbors - One-car garage + oversized driveway - Resort-style amenities - Low HOA with high-speed internet included - Excellent investment potential - Move-in ready **Better than new. Better than waiting. Better than building.** This exceptional townhome offers luxury finishes, premium upgrades, and incredible value in one of Central Florida's most desirable and rapidly growing communities. Schedule your private showing today before this outstanding opportunity is gone.
Features & Amenities
Interior
-
Other Interior Features
High Ceilings, Smart Home, Stone Counters, Walk-In Closet(s)
-
Total Bedrooms
3
-
Bathrooms
2
-
1/2 Bathrooms
1
-
Cooling YN
YES
-
Cooling
Central Air
-
Fireplace YN
NO
-
Heating YN
YES
-
Heating
Electric
-
Pet friendly
Yes
Exterior
-
Garage
Yes
-
Garage spaces
1
-
Construction Materials
Block, Stucco
-
Parking
Attached
-
Pool
No
-
Waterfront YN
NO
-
View
Park/Greenbelt
Area & Lot
-
Lot Size(acres)
0.06
-
Lot Size(square feet)
2,418
-
Property Type
Residential
-
Property Sub Type
Townhouse
Price
-
Sales Price
$310,000
-
Tax Amount
$2,824
-
Sq. Footage
1,840
-
Price/SqFt
$168
HOA
-
Association
YES
-
Association Fee
$170
-
Association Fee Frequency
Monthly
-
Association Fee Includes
N/A
-
Total Monthly Fees
$170
School District
-
Elementary School
Loughman Oaks Elem
-
Middle School
Boone Middle
-
High School
Ridge Community Senior High
Property Features
-
New Construction
NO
-
Foundation Details
Slab
-
Ownership
Fee Simple
-
Senior Community YN
NO
-
Sewer
Public Sewer
-
Tax Lot
700
-
Water Source
None, Public
Schedule a Showing
Showing scheduled successfully.
Mortgage calculator
Estimate your monthly mortgage payment, including the principal and interest, property taxes, and HOA. Adjust the values to generate a more accurate rate.
Your payment
Principal and Interest:
$
Property taxes:
$
HOA fees:
$
Total loan payment:
$
Total interest amount:
$
Location
County
Polk
Elementary School
Loughman Oaks Elem
Middle School
Boone Middle
High School
Ridge Community Senior High
Listing Courtesy of LEYDER Salamanca , FLORIDA REALTY INVESTMENTS
RealHub Information is provided exclusively for consumers' personal, non-commercial use, and it may not be used for any purpose other than to identify prospective properties consumers may be interested in purchasing. All information deemed reliable but not guaranteed and should be independently verified. All properties are subject to prior sale, change or withdrawal. RealHub website owner shall not be responsible for any typographical errors, misinformation, misprints and shall be held totally harmless.

Business Coach | Executive Sales Associate | Realtor®
Michael Graf
Call Michael today to schedule a private showing.

* Listings on this website come from the FMLS IDX Compilation and may be held by brokerage firms other than the owner of this website. The listing brokerage is identified in any listing details. Information is deemed reliable but is not guaranteed. If you believe any FMLS listing contains material that infringes your copyrighted work please click here to review our DMCA policy and learn how to submit a takedown request.© 2024 FMLS.
Related Properties
DAVENPORT
2634 OLYMPIC COURT
3 Beds
2 Baths
1,758 Sq.Ft.
$314,490
MLS#: O6427192
DAVENPORT
334 ORANGE COSMOS BOULEVARD
4 Beds
3 Baths
1,689 Sq.Ft.
$369,900
MLS#: O6427193
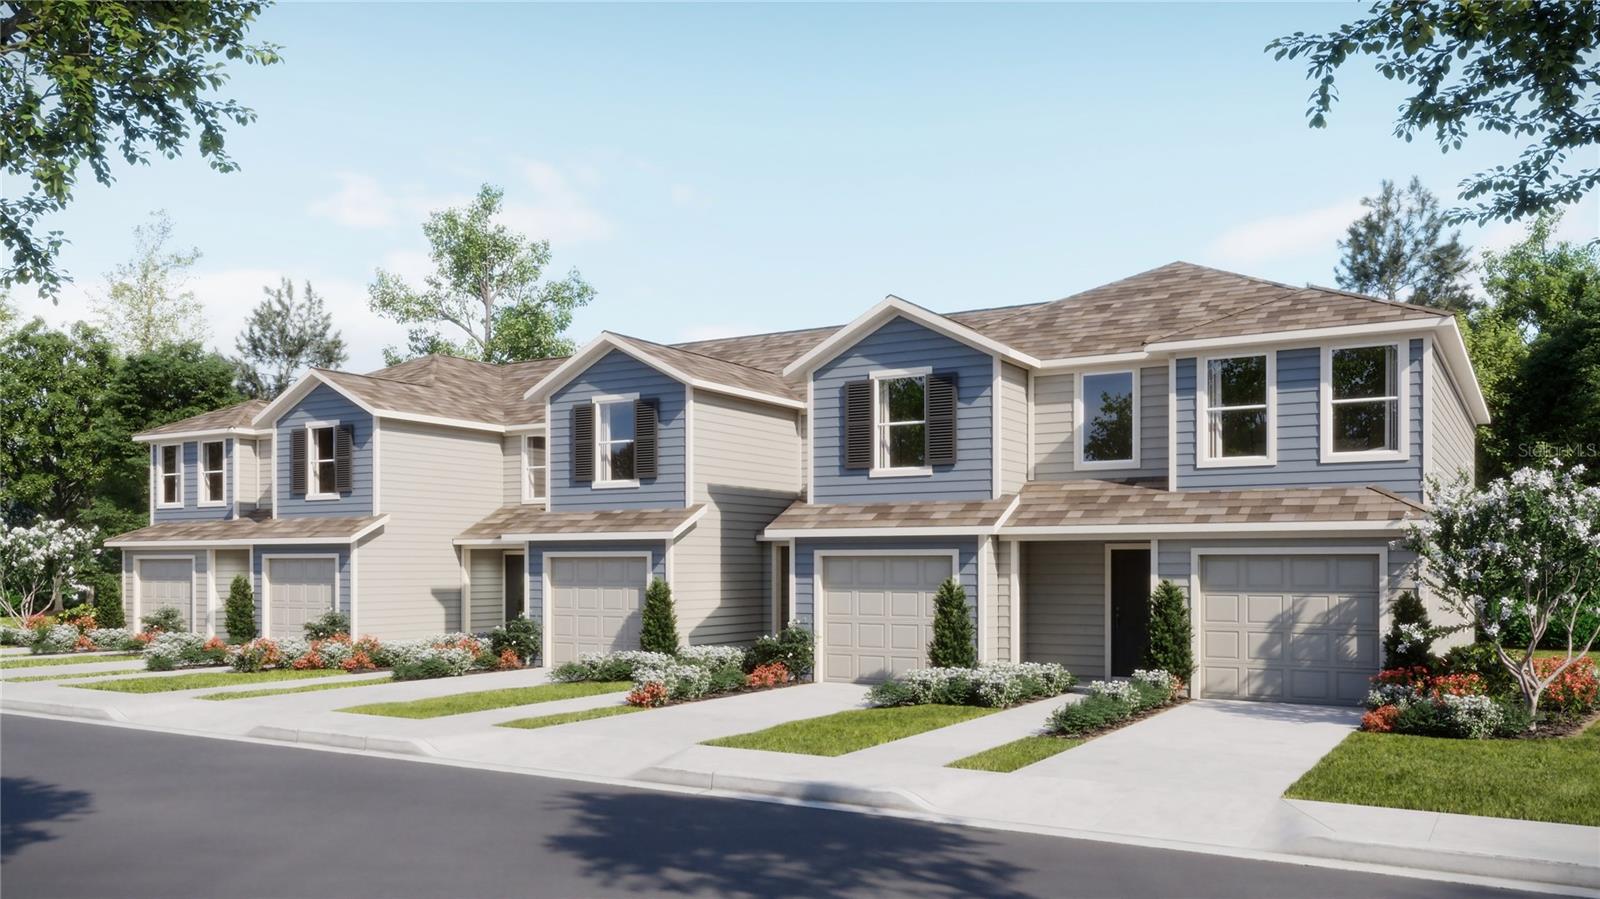
DAVENPORT
1525 PLANK PLACE
3 Beds
2 Baths
1,378 Sq.Ft.
$254,390
MLS#: O6427227
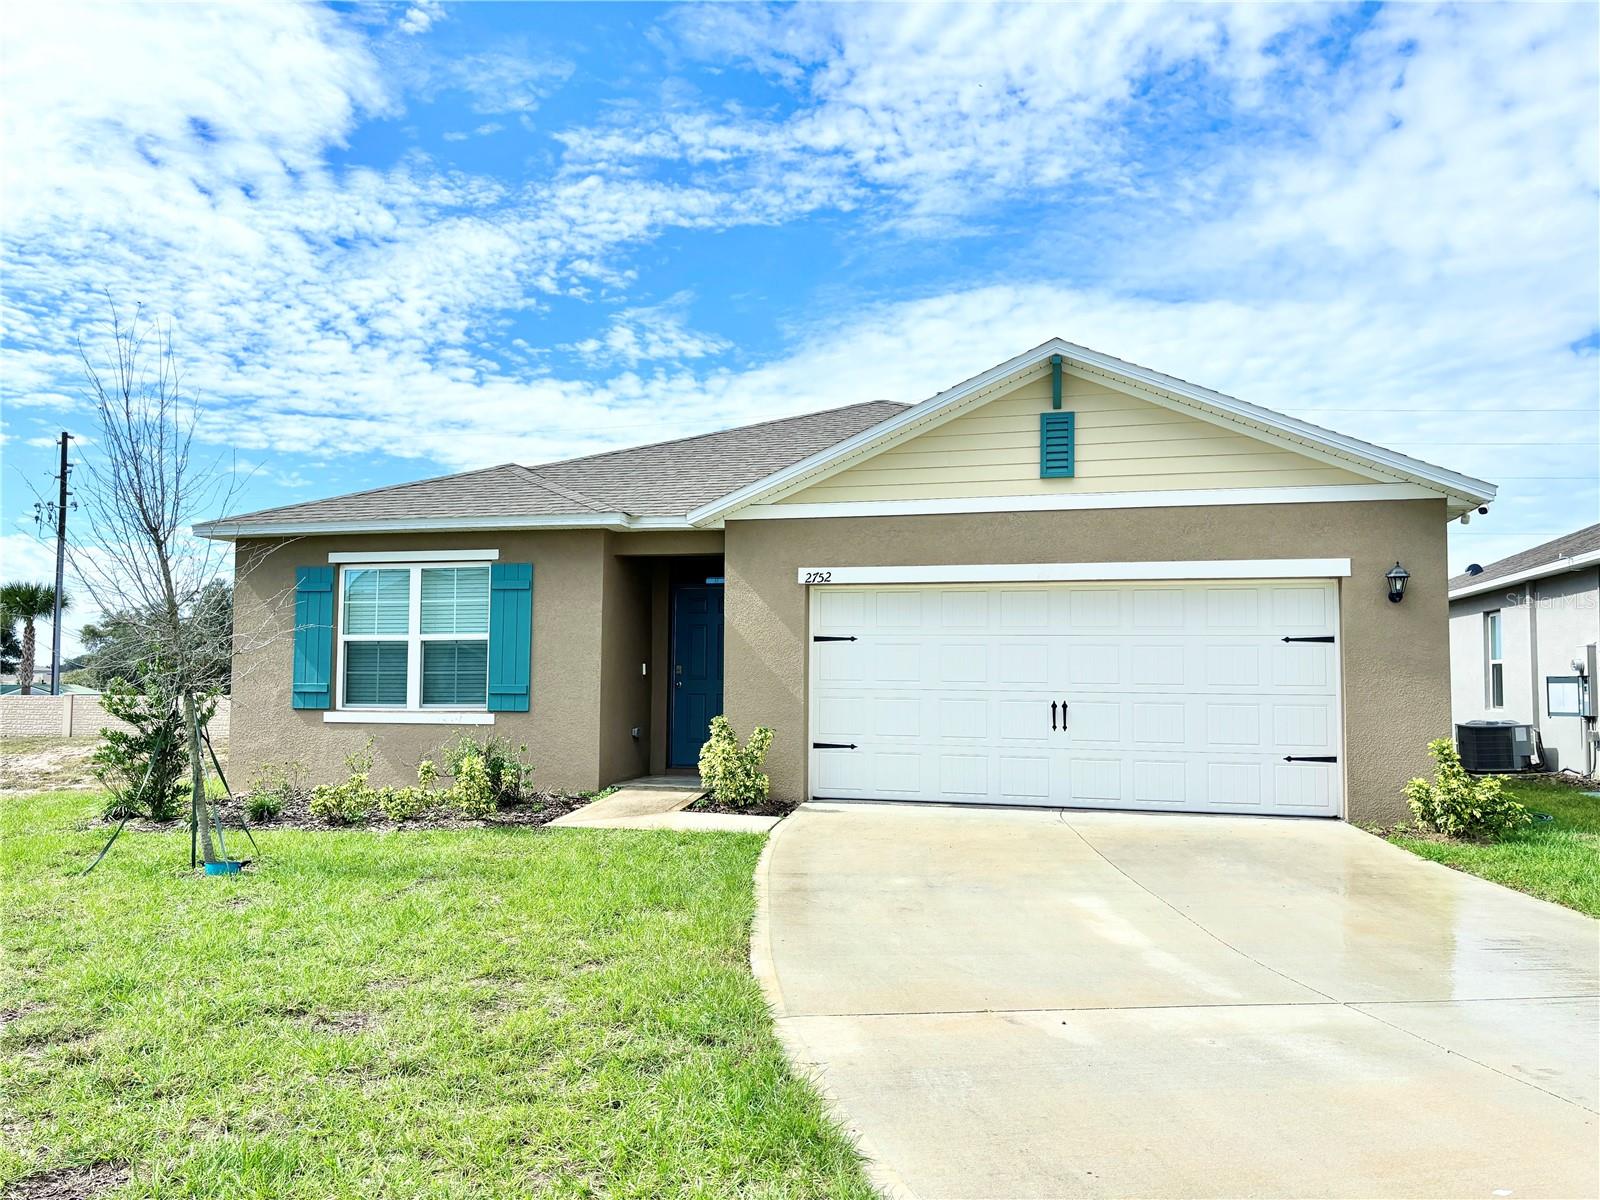
DAVENPORT
2752 GENTLE RAIN DRIVE
4 Beds
2 Baths
1,867 Sq.Ft.
$336,990
MLS#: O6427436
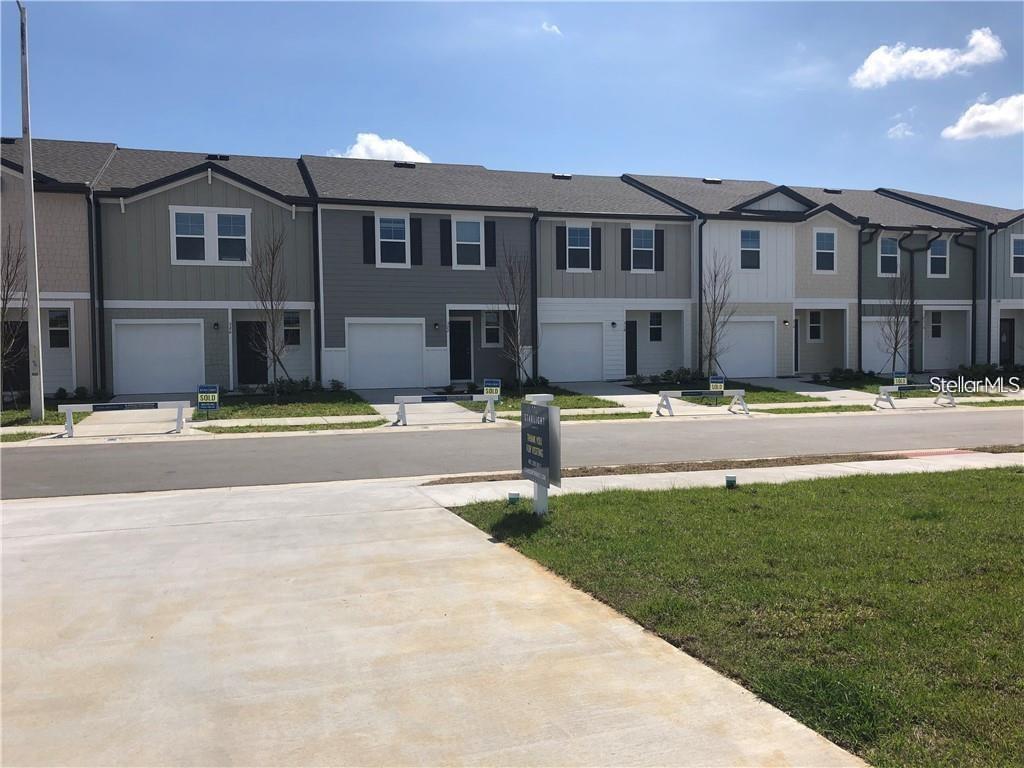
DAVENPORT
342 MADISON DRIVE
3 Beds
2 Baths
1,404 Sq.Ft.
$249,900
MLS#: O6427204
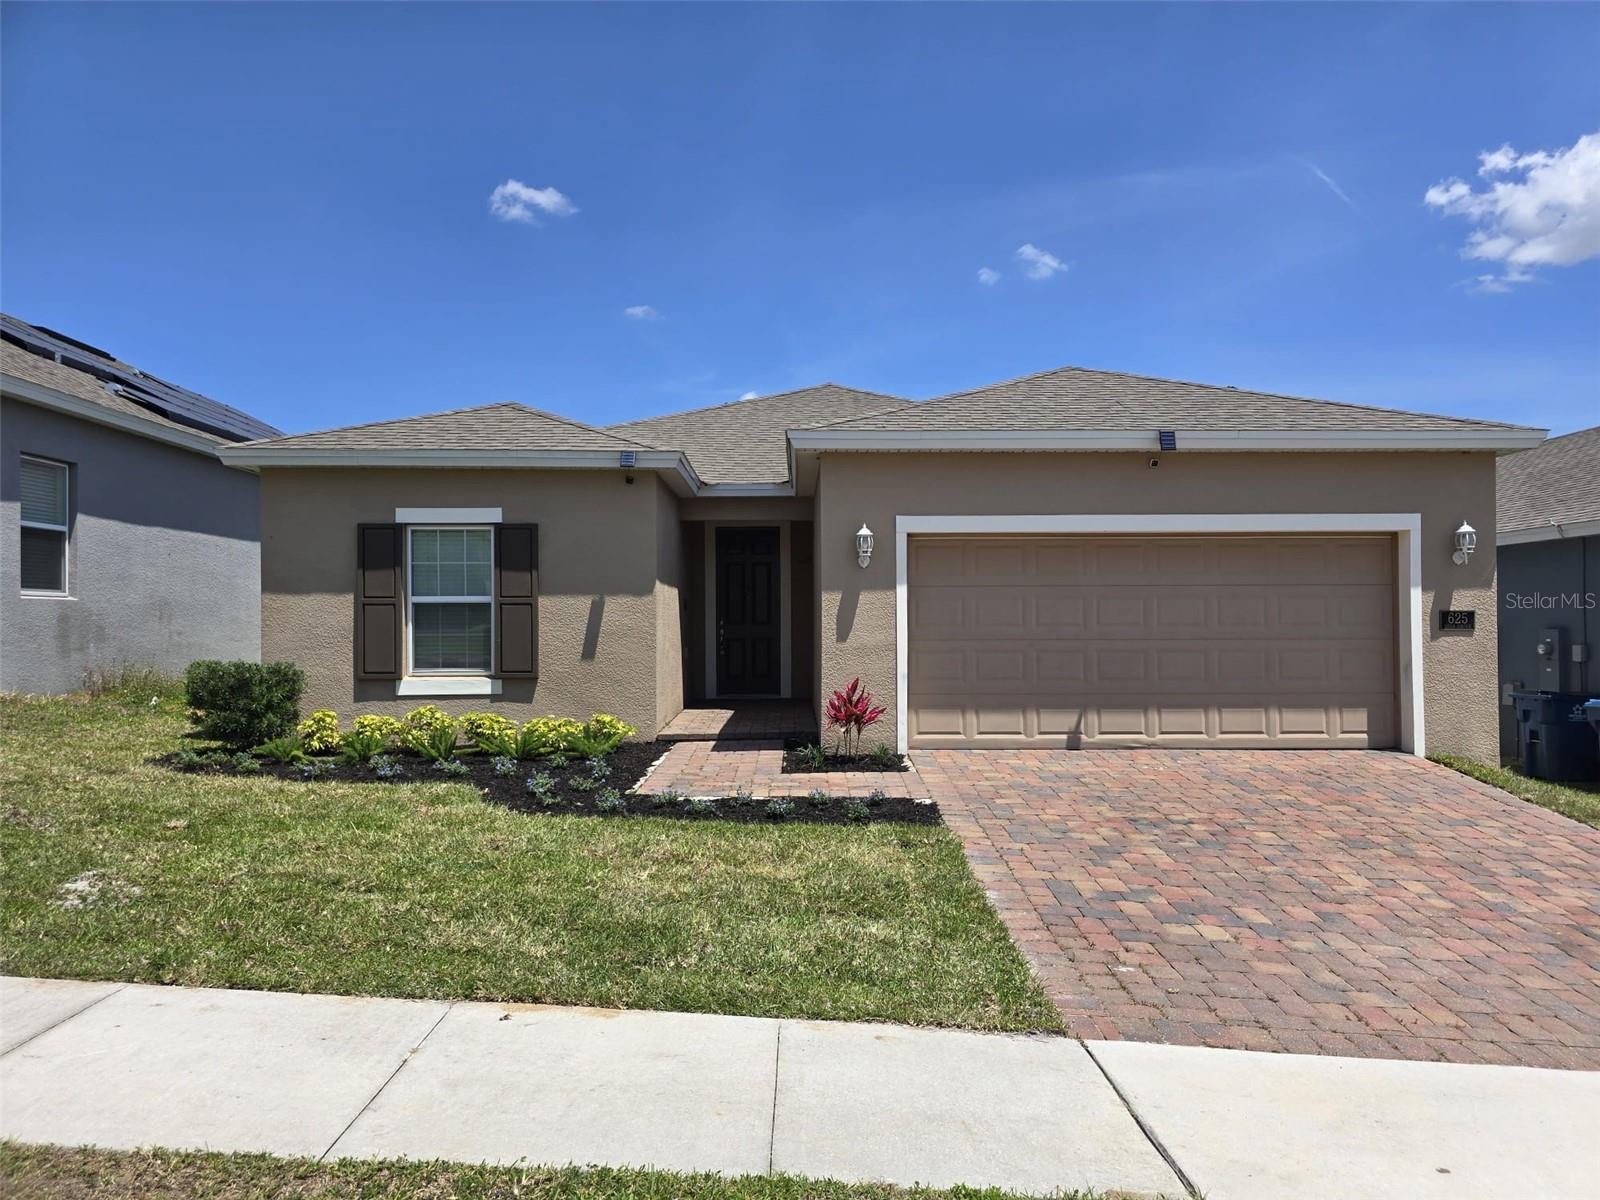
DAVENPORT
625 DISA DRIVE
4 Beds
2 Baths
1,768 Sq.Ft.
$330,000
MLS#: P4939376
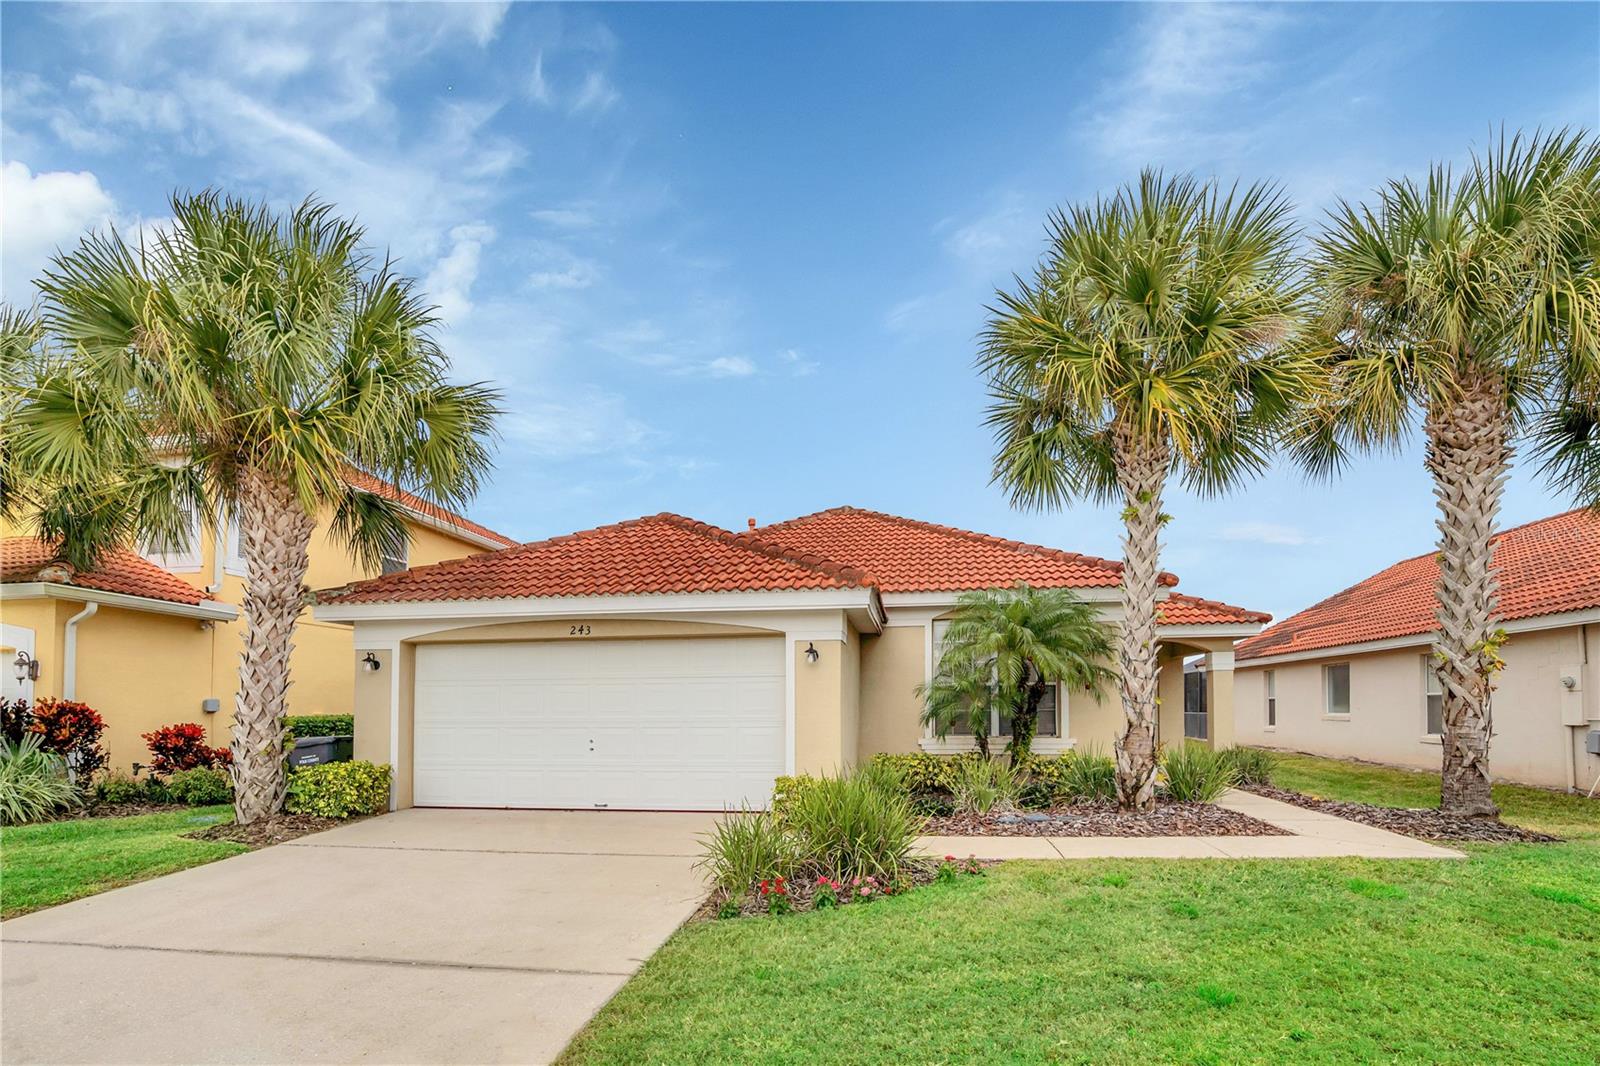
DAVENPORT
243 RUBINO DRIVE
4 Beds
3 Baths
1,542 Sq.Ft.
$369,000
MLS#: O6426963
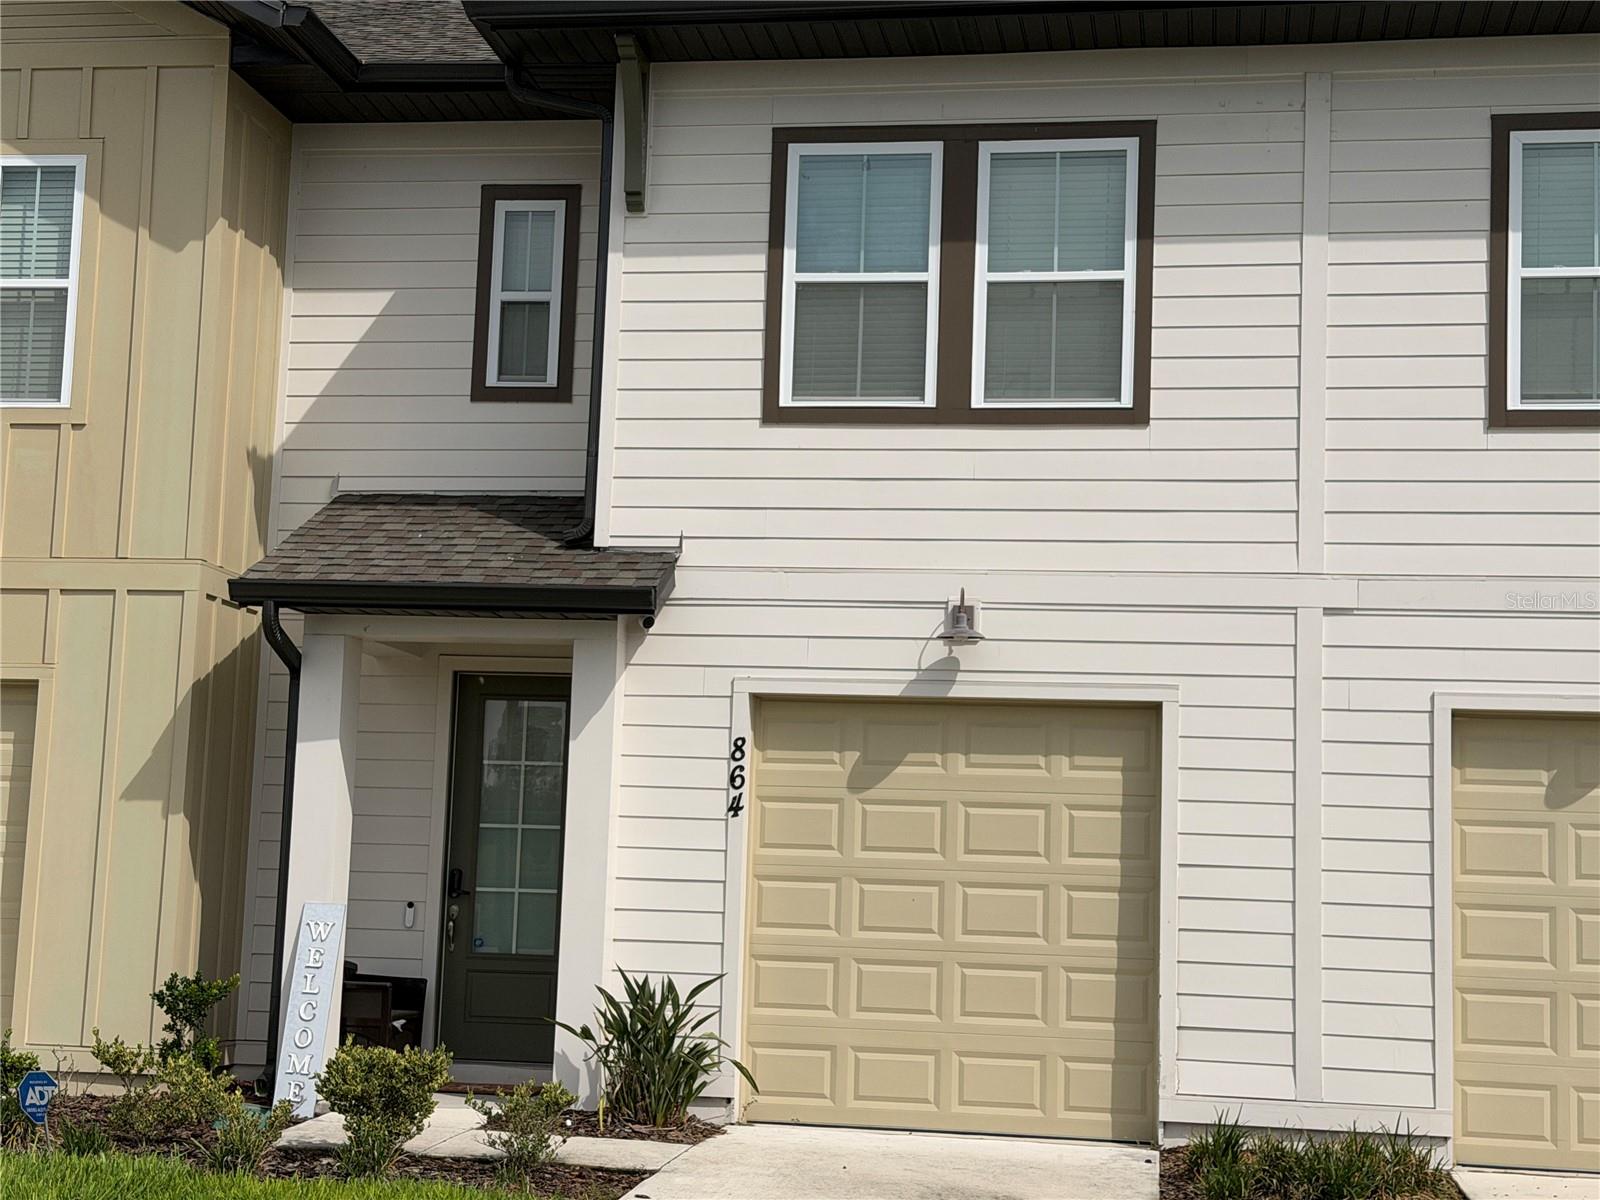
DAVENPORT
864 LONGBOAT DRIVE
3 Beds
2 Baths
1,622 Sq.Ft.
$332,990
MLS#: O6427074
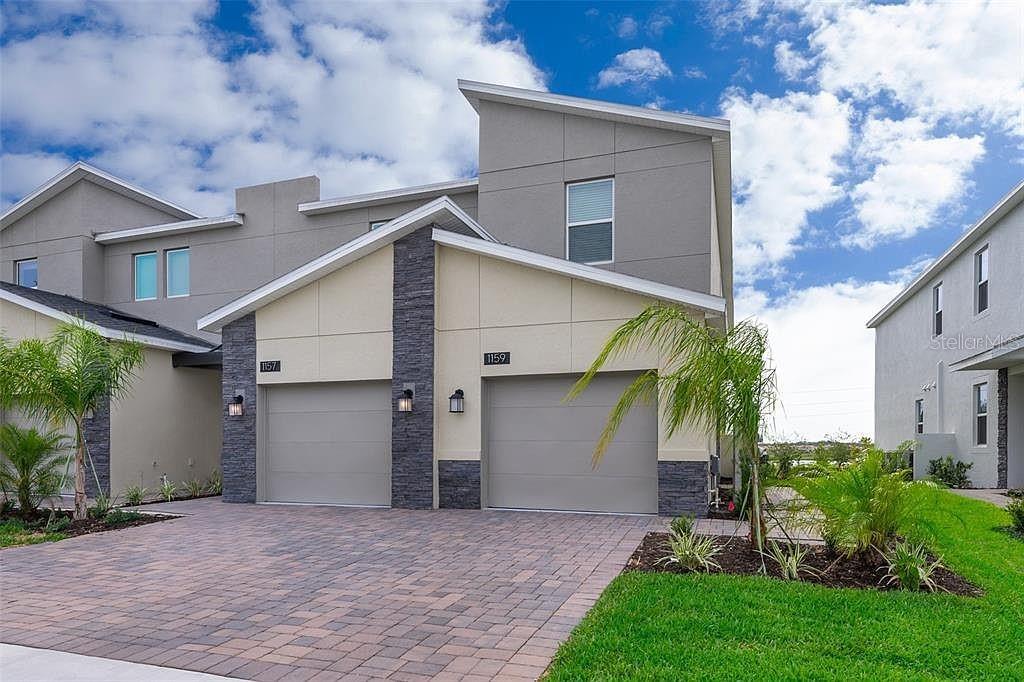
DAVENPORT
1159 DROP LANE
3 Beds
2 Baths
1,388 Sq.Ft.
$365,000
MLS#: O6427395
