.webp?size=346x80)
- Properties
- Meet our agents
- Communities
- Market Report
- Home Value
- Calculator
Property
Beds
3
Full Baths
2
1/2 Baths
None
Year Built
1961
Sq.Footage
1,406
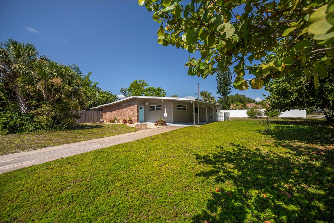
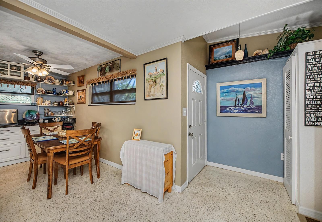
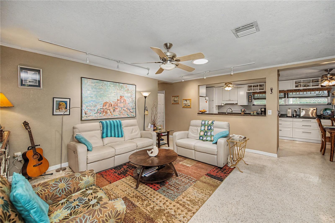
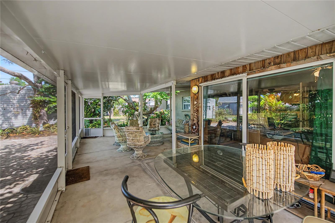
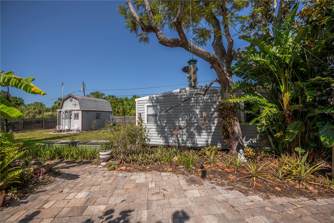
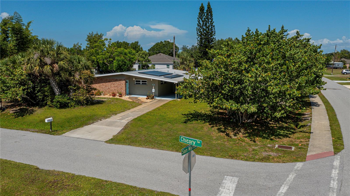
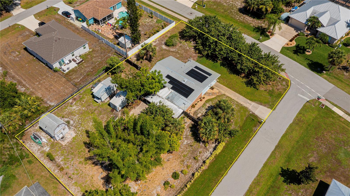
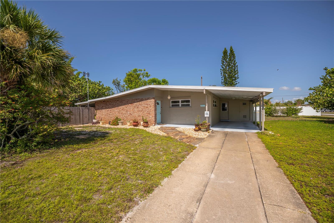
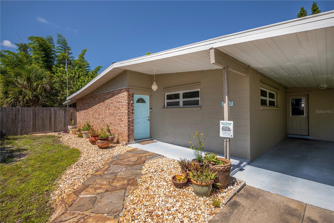
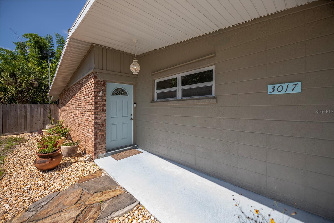
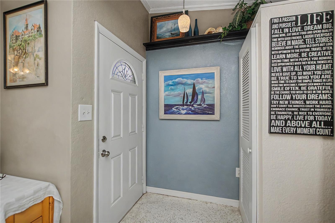
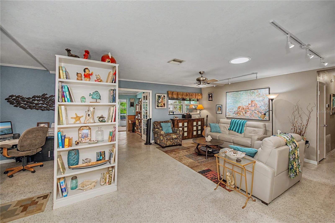
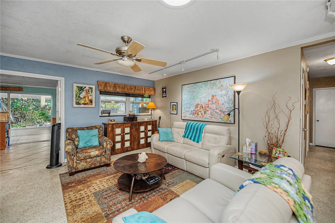
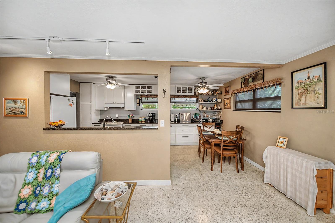
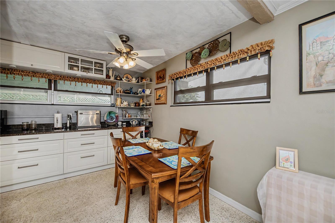
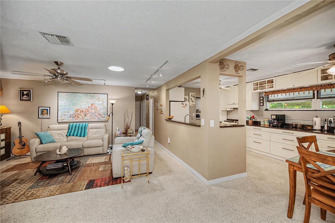
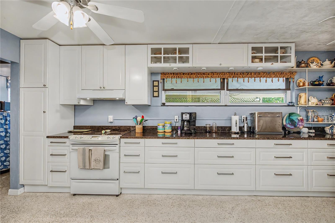
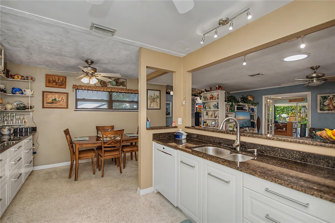
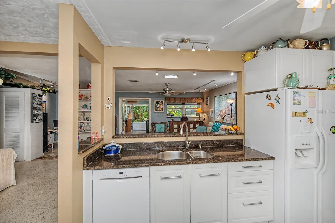
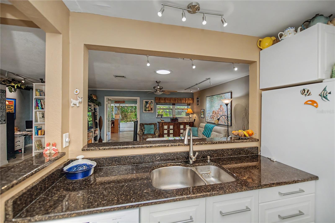
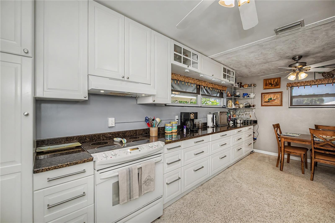
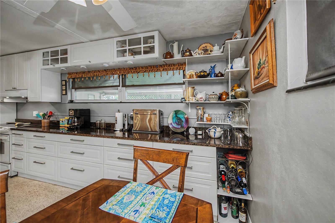
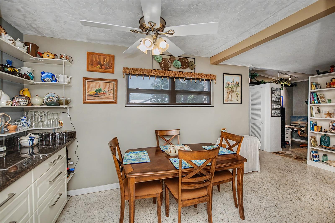
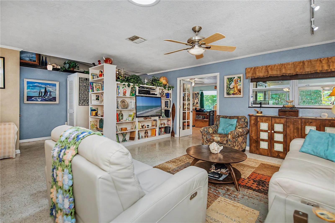
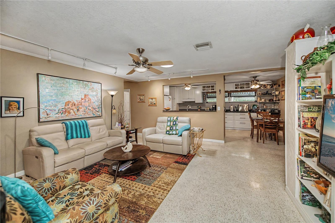
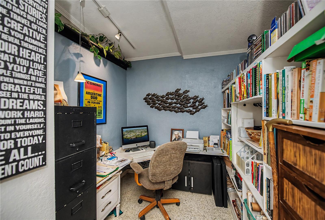
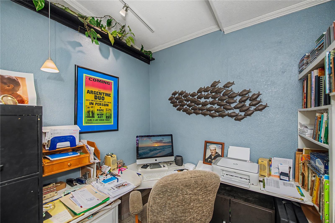
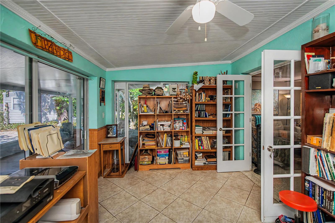
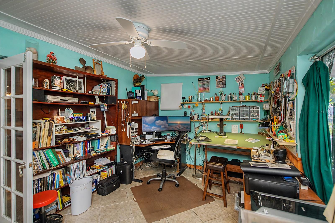
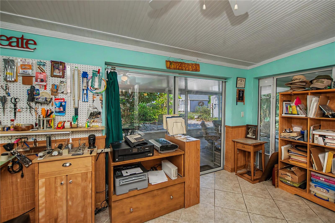
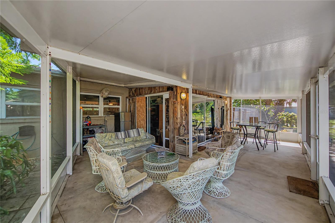
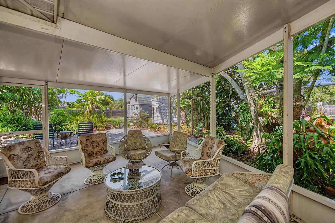
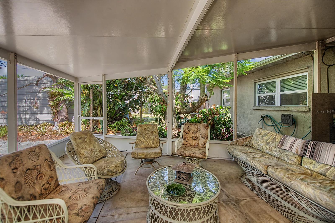
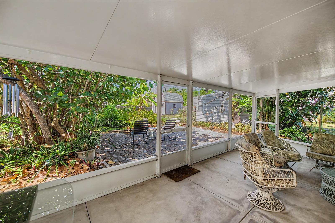
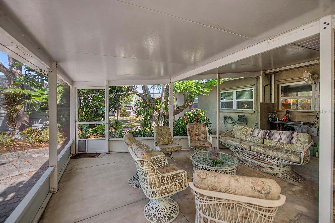
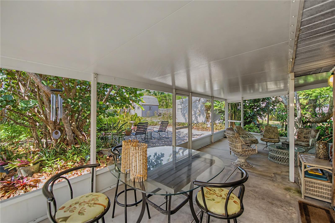
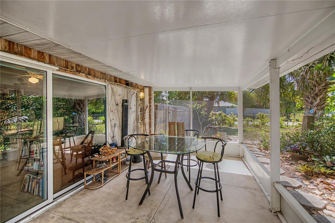
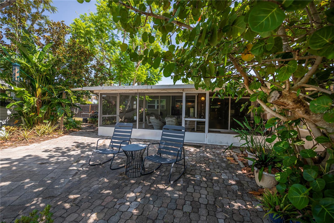
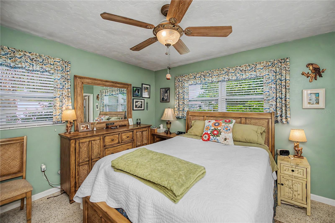
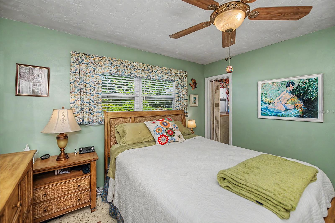
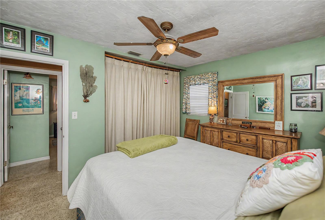
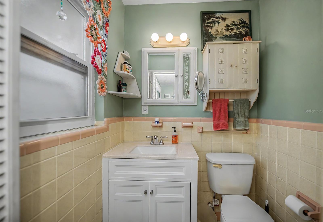
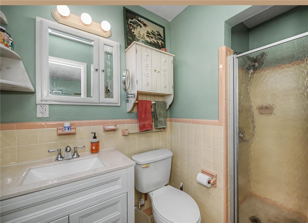
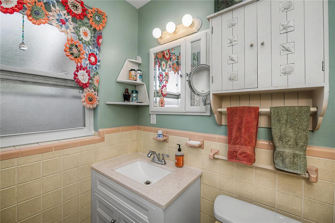
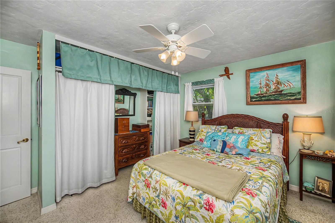
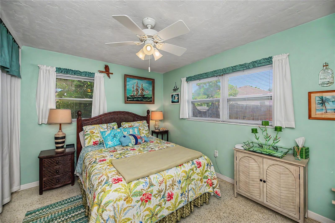
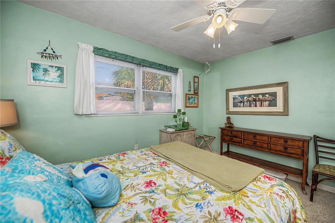
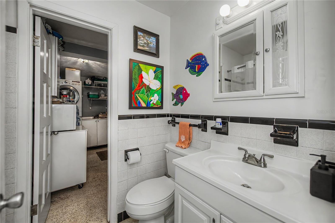
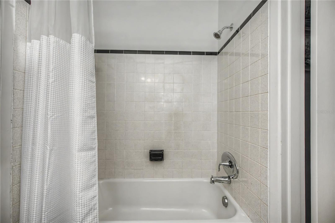
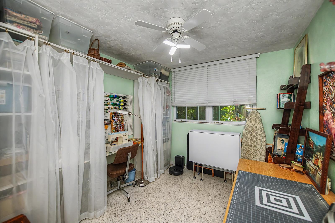
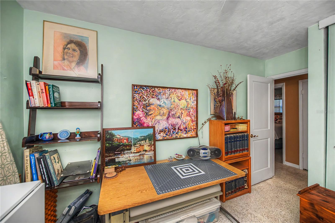
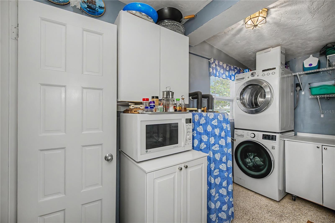
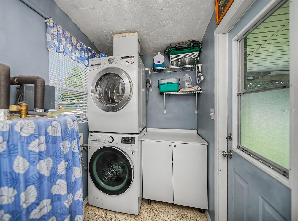
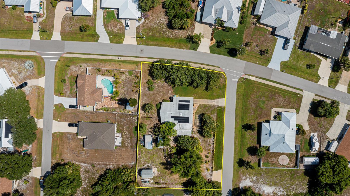
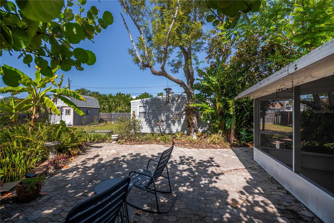
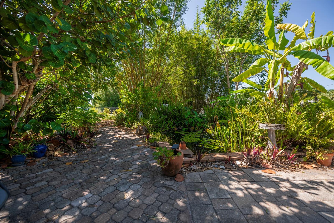
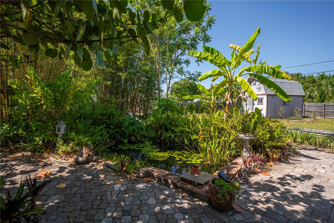
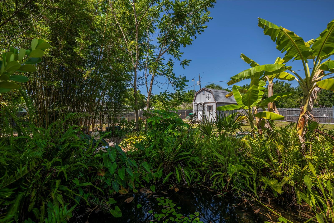
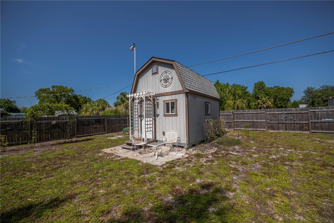
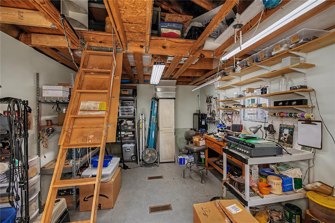
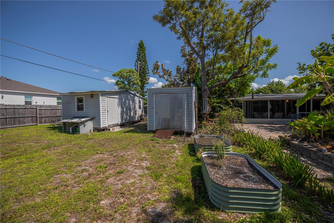
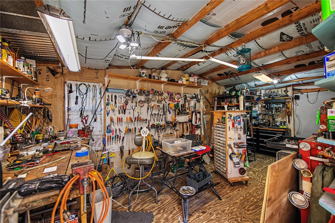
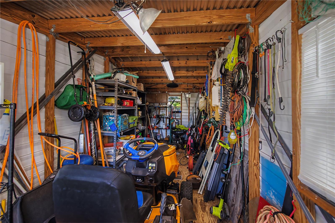
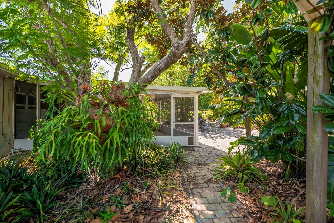
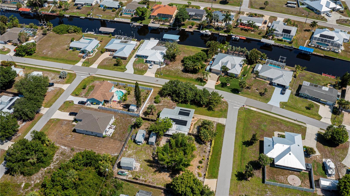
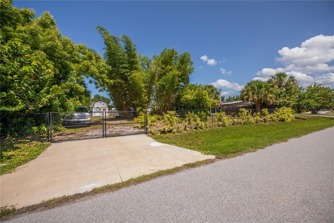
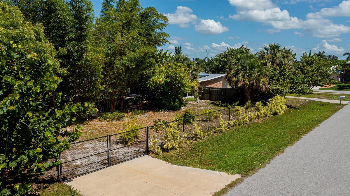
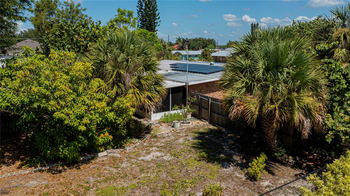
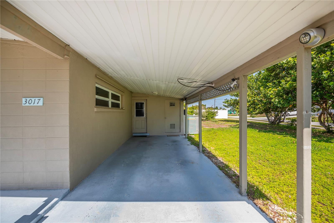
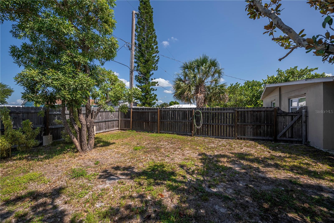
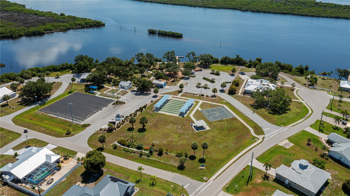
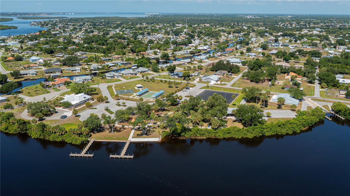
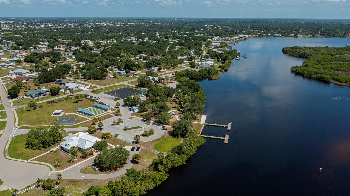
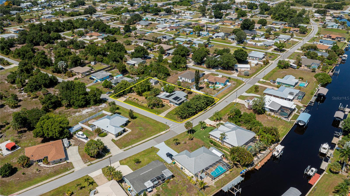
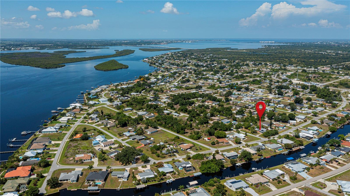
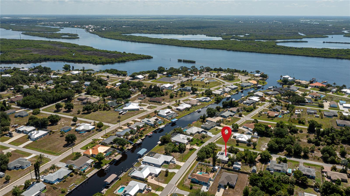
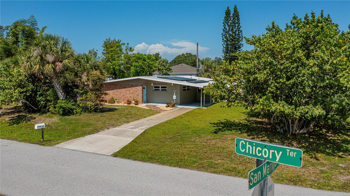
There is so much to say & feel about this amazing home & property situated on a corner, double lot! Step inside and experience the beauty of the terrazzo floors, remodeled kitchen and incredible charm of this 3-bedroom, 2 bath home, open floor plan home that also offers an interior office, plus a den/studio office which spills onto the wraparound covered, enclosed garden patio area. Awesome closet and storage in this remarkable home that includes a laundry room and lots of upgrades throughout. Under 2-year A/C, NEW hot water heater, metal roof, fully paid solar panels, replaced main electrical panel and much more! You will feel the peace & tranquility of this home the minute you open the door, then revisit that feeling as you walk thru the gardens, stopping a moment to enjoy the deep goldfish pond AND wait until you see the THREE sheds: one even features a pull-down staircase for attic storage. The foliage, including fruit, shade, and bamboo trees feature a retreat for your soul. There is also a shallow, irrigation well on site. Fully fenced and gated side lot for your toys, trucks, hobby stuff... bring your boat as the Harbour Heights County park is right around the corner with public amenities including day docks, boat ramp, fishing pier, playground, tennis, basketball, shuffleboard, picnic tables, covered pavilion, grills ... a super home in a super location for major highway accessibility, schools, shopping, day trips to the beach, restaurants, you name it. Call today and see for yourself why the sellers had such difficulty making the decision to sell.
Features & Amenities
Interior
-
Other Interior Features
Built-in Features, Eat-in Kitchen, Open Floorplan, Stone Counters
-
Total Bedrooms
3
-
Bathrooms
2
-
Cooling YN
YES
-
Cooling
Central Air
-
Fireplace YN
NO
-
Heating YN
YES
-
Heating
Central, Electric
-
Pet friendly
Yes
Exterior
-
Garage
No
-
Construction Materials
Block, Brick
-
Other Exterior Features
Garden, Private Yard, Rain Gutters
-
Parking
Covered, Driveway
-
Patio and Porch Features
Covered, Enclosed, Patio, Rear Porch, Screened
-
Pool
No
-
Waterfront YN
NO
Area & Lot
-
Lot Features
Cleared, Corner Lot, Paved
-
Lot Size(acres)
0.56
-
Lot Size(square feet)
24,265
-
Property Type
Residential
-
Property Sub Type
Single Family Residence
-
Architectural Style
Florida
Price
-
Sales Price
$279,900
-
Tax Amount
$1,327.05
-
Sq. Footage
1,406
-
Price/SqFt
$199
HOA
-
Association
YES
-
Association Fee
$20
-
Association Fee Frequency
Annually
-
Association Fee Includes
N/A
-
Total Monthly Fees
$1.67
School District
-
Elementary School
Deep Creek Elementary
-
Middle School
Punta Gorda Middle
-
High School
Charlotte High
Property Features
-
Stories
1
-
New Construction
NO
-
Foundation Details
Slab
-
Ownership
Fee Simple
-
Senior Community YN
NO
-
Sewer
Septic Tank
-
Tax Lot
5
-
Water Source
Private, Public, Well
Schedule a Showing
Showing scheduled successfully.
Mortgage calculator
Estimate your monthly mortgage payment, including the principal and interest, property taxes, and HOA. Adjust the values to generate a more accurate rate.
Your payment
Principal and Interest:
$
Property taxes:
$
HOA fees:
$
Total loan payment:
$
Total interest amount:
$
Location
County
Charlotte
Elementary School
Deep Creek Elementary
Middle School
Punta Gorda Middle
High School
Charlotte High
Listing Courtesy of Sharon Kerr , COLDWELL BANKER SUNSTAR REALTY
RealHub Information is provided exclusively for consumers' personal, non-commercial use, and it may not be used for any purpose other than to identify prospective properties consumers may be interested in purchasing. All information deemed reliable but not guaranteed and should be independently verified. All properties are subject to prior sale, change or withdrawal. RealHub website owner shall not be responsible for any typographical errors, misinformation, misprints and shall be held totally harmless.

Business Coach | Executive Sales Associate | Realtor®
Michael Graf
Call Michael today to schedule a private showing.

* Listings on this website come from the FMLS IDX Compilation and may be held by brokerage firms other than the owner of this website. The listing brokerage is identified in any listing details. Information is deemed reliable but is not guaranteed. If you believe any FMLS listing contains material that infringes your copyrighted work please click here to review our DMCA policy and learn how to submit a takedown request.© 2024 FMLS.
Related Properties
PUNTA GORDA
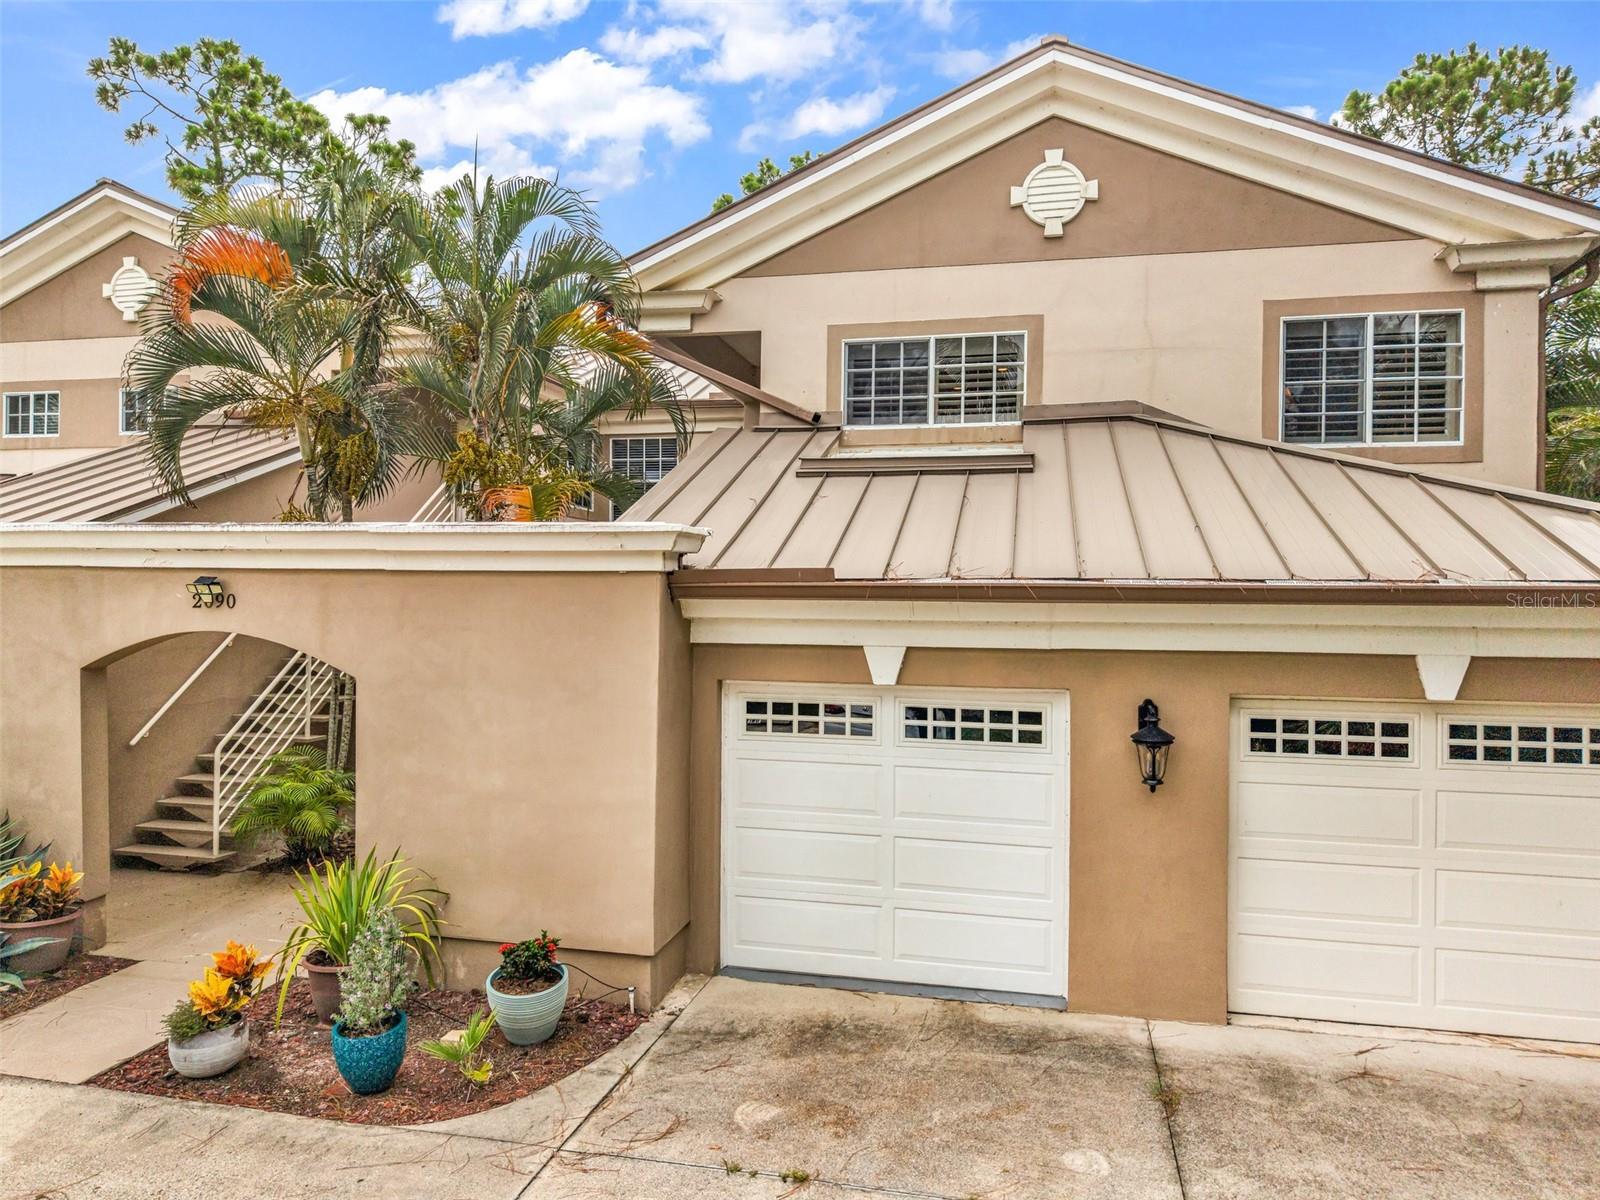
2090 BIG PASS LANE D
3 Beds
2 Baths
1,464 Sq.Ft.
$284,500
MLS#: C7528316
PUNTA GORDA
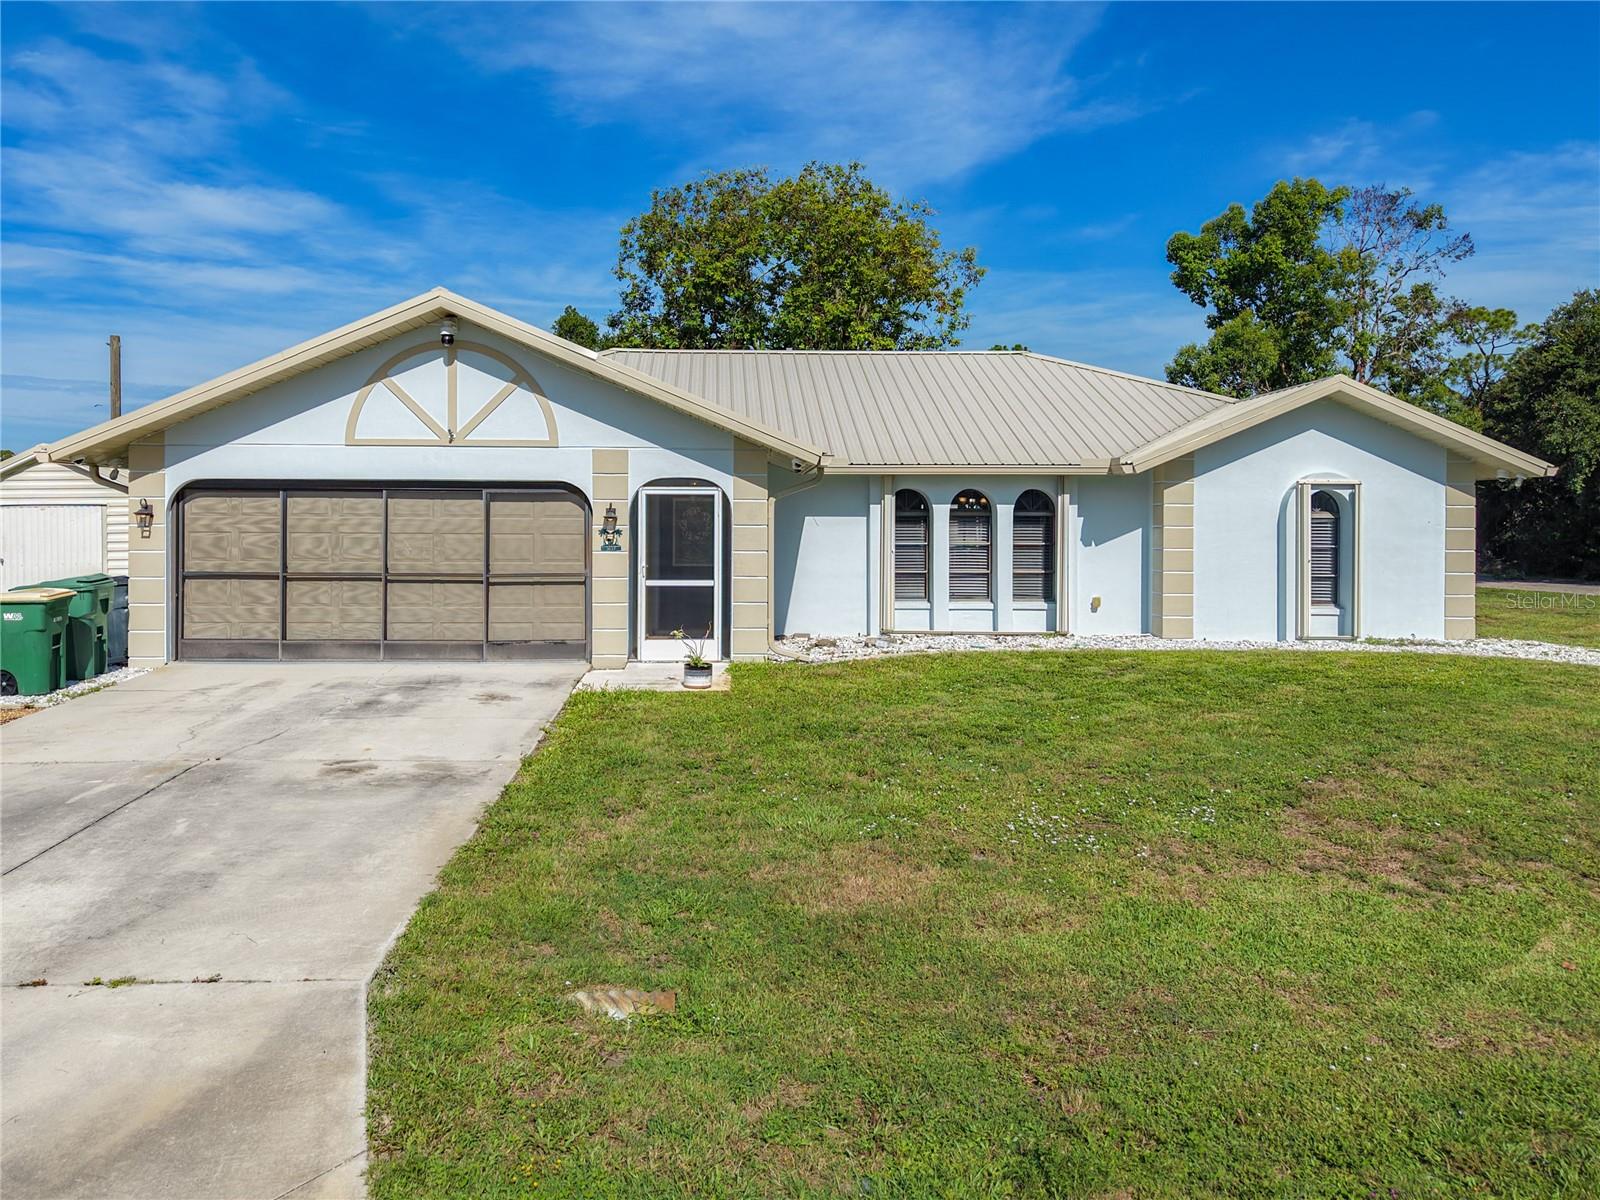
3637 IDLEWILD STREET
3 Beds
2 Baths
1,876 Sq.Ft.
$309,900
MLS#: C7528260
PUNTA GORDA
27077 BROOK FOREST ROAD
4 Beds
2 Baths
1,827 Sq.Ft.
$320,000
MLS#: C7527904
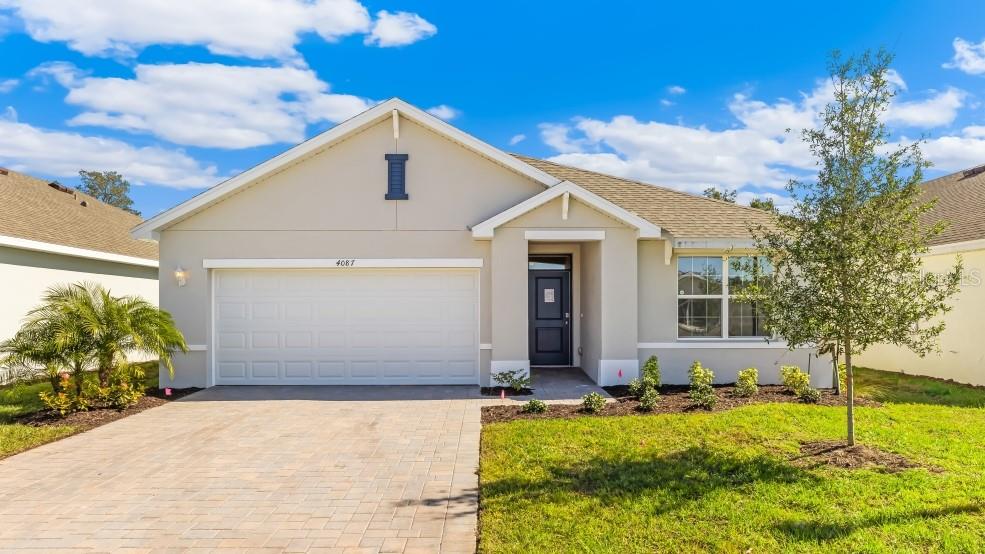
PUNTA GORDA
26221 CORAL LAKES DRIVE
3 Beds
2 Baths
1,672 Sq.Ft.
$299,999
MLS#: C7528361
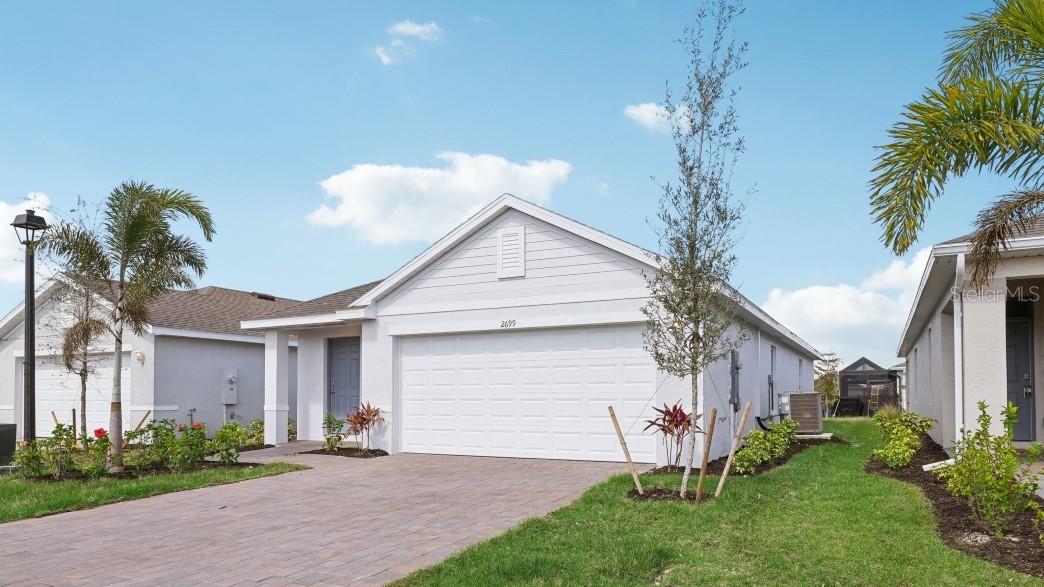
PUNTA GORDA
26199 SACRED LOTUS LANE
3 Beds
2 Baths
1,302 Sq.Ft.
$274,999
MLS#: C7528357
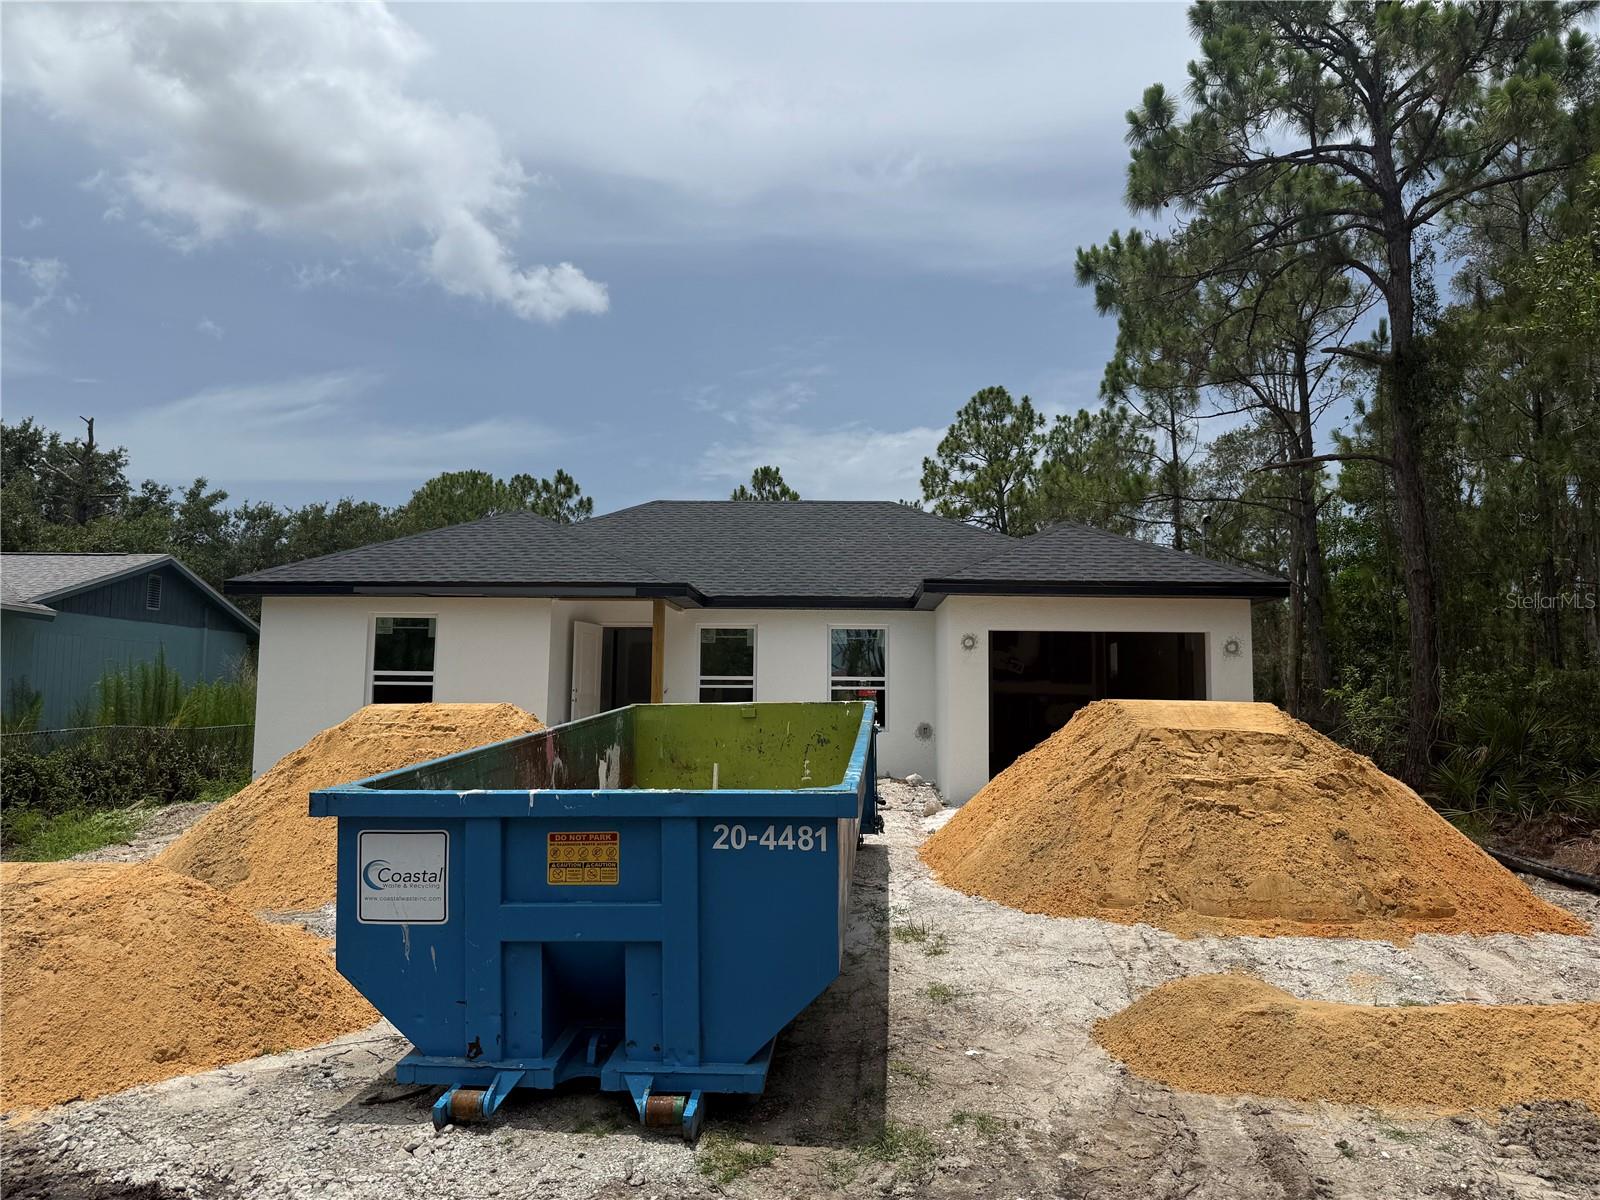
PUNTA GORDA
12227 MARYLAND AVENUE
3 Beds
2 Baths
1,098 Sq.Ft.
$269,900
MLS#: C7528368
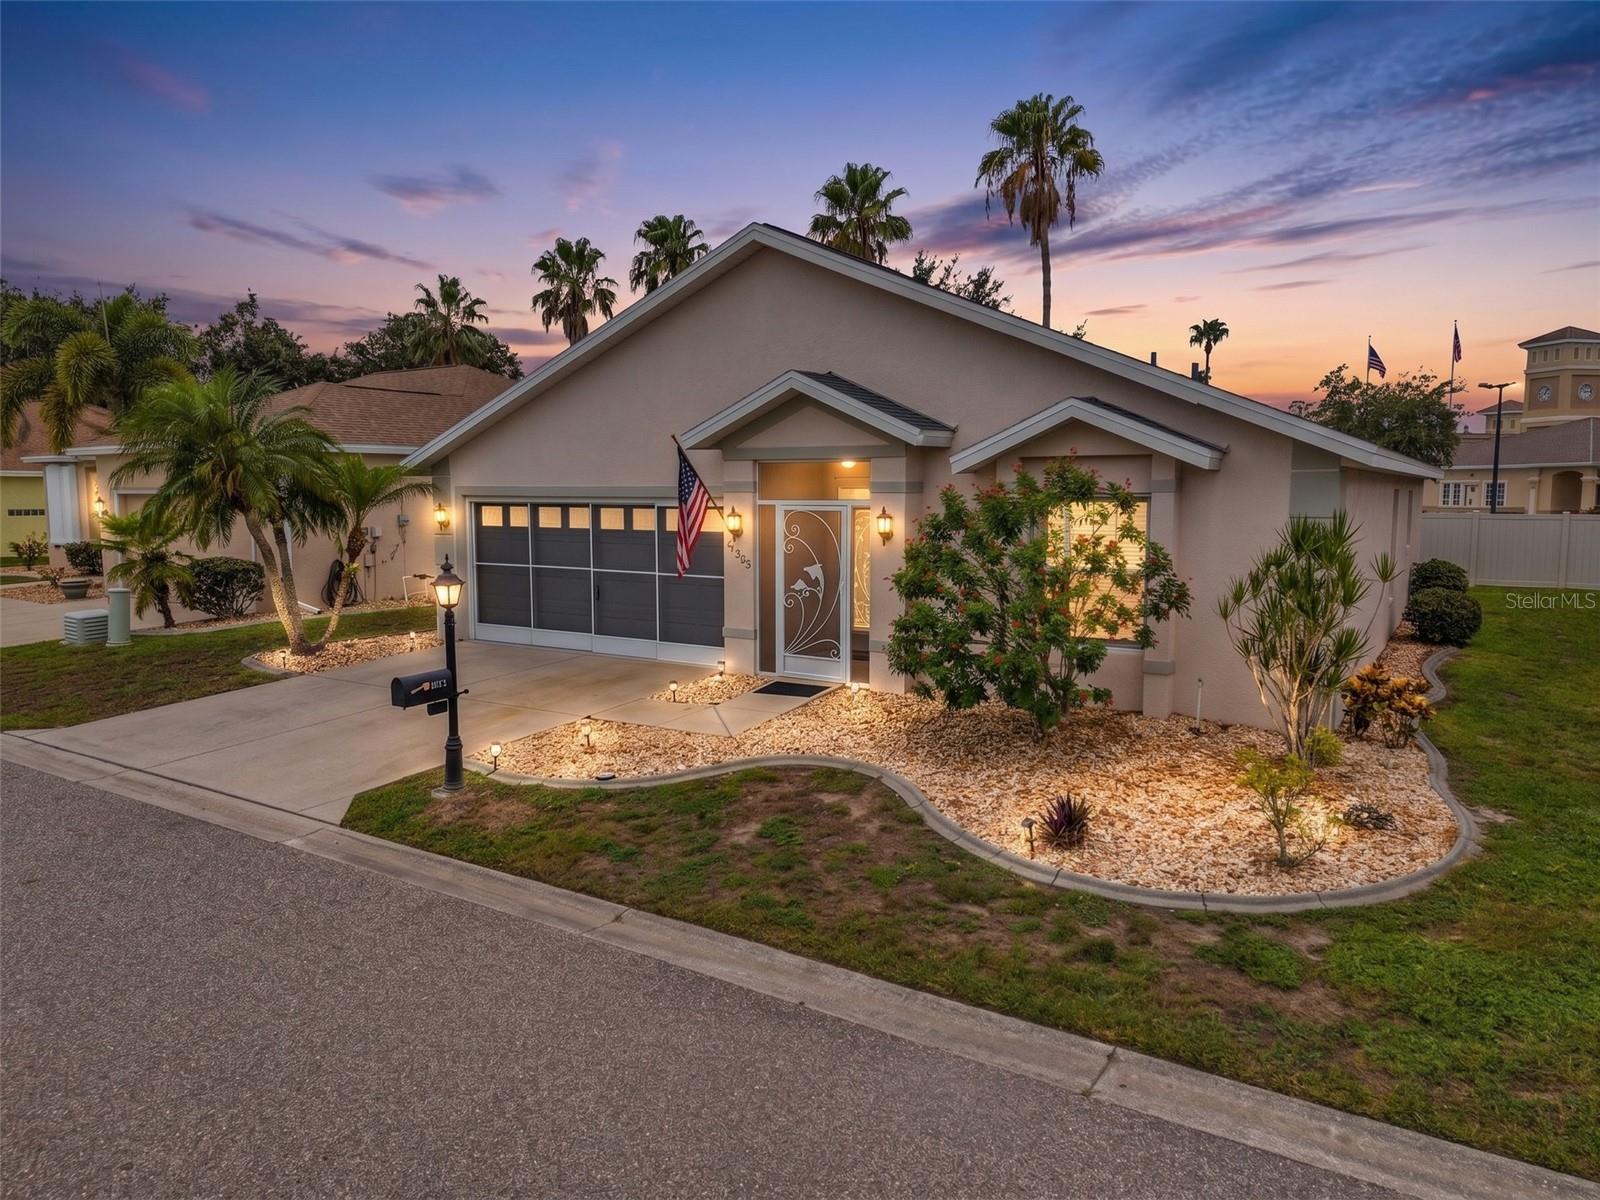
PUNTA GORDA
24208 BUCKINGHAM WAY
2 Beds
2 Baths
1,382 Sq.Ft.
$269,900
MLS#: C7527949
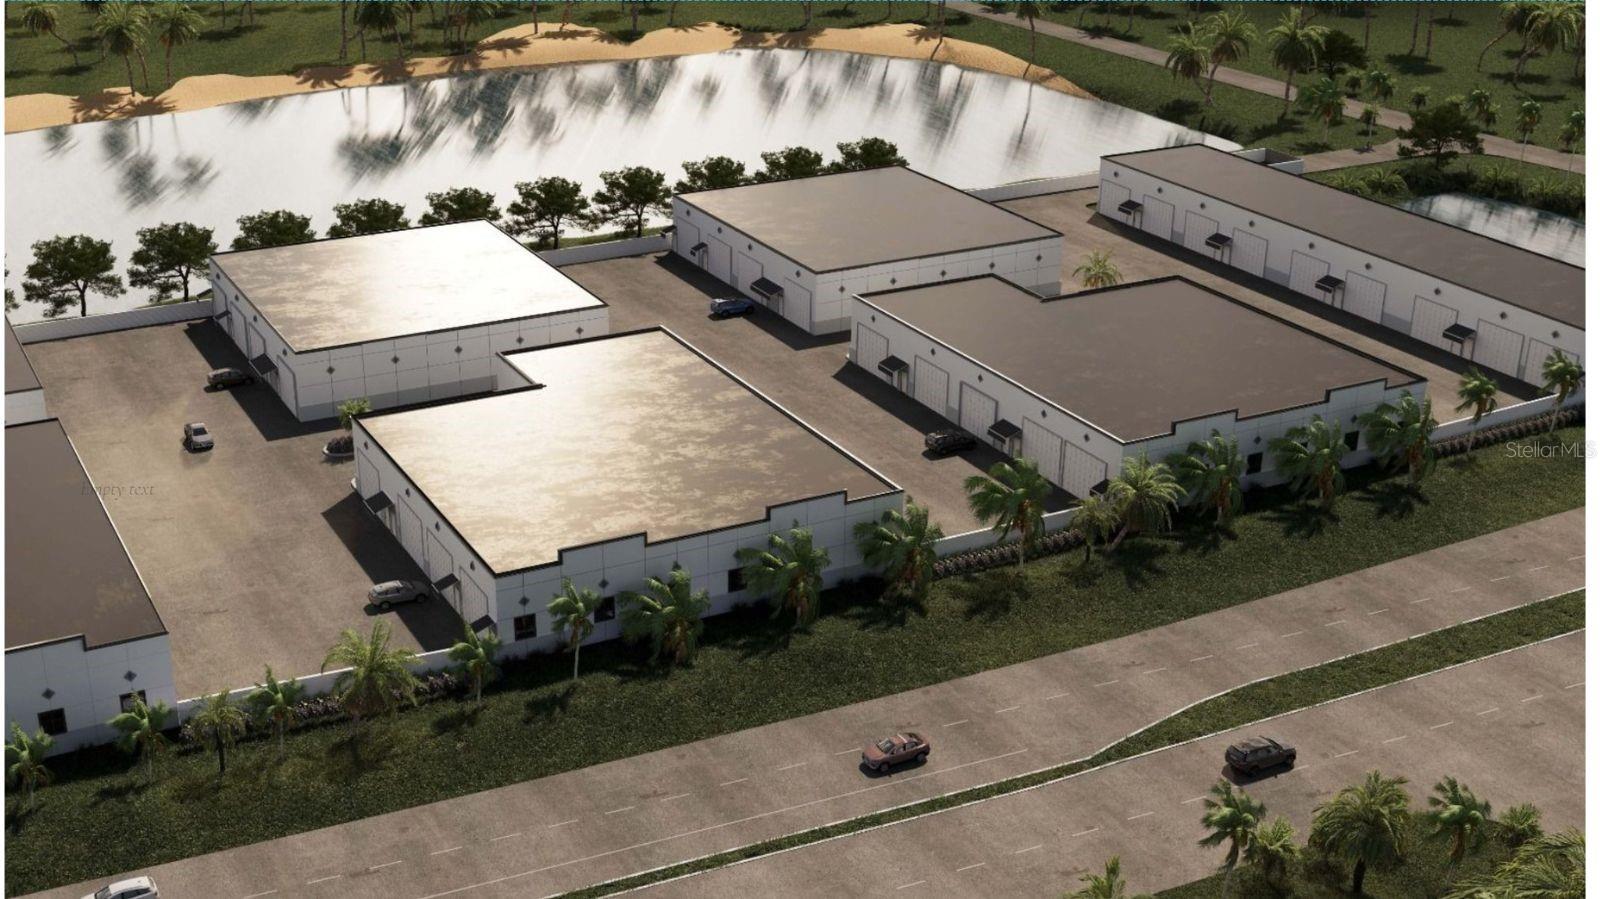
PUNTA GORDA
5229 TAYLOR ROAD C3
None Beds
None Baths
1,664 Sq.Ft.
$329,900
MLS#: C7528264
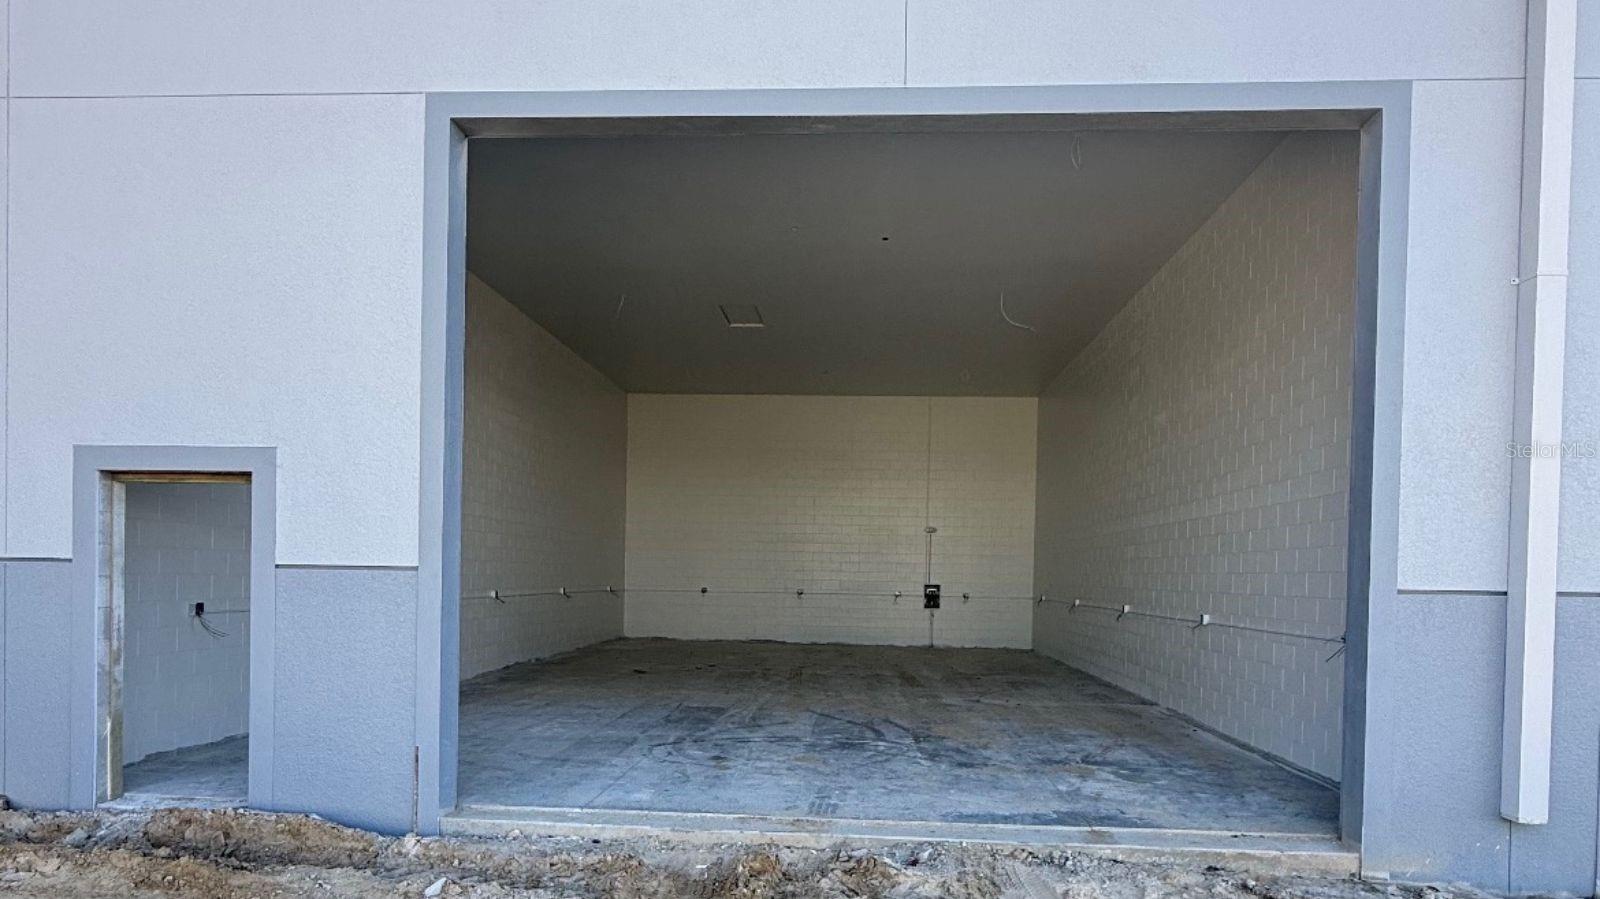
PUNTA GORDA
5237 TAYLOR ROAD E9
None Beds
None Baths
1,560 Sq.Ft.
$309,900
MLS#: C7528269
