.webp?size=346x80)
- Properties
- Meet our agents
- Communities
- Market Report
- Home Value
- Calculator
Property
Beds
7
Full Baths
7
1/2 Baths
3
Year Built
1991
Sq.Footage
8,554
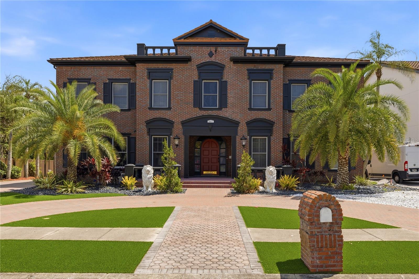
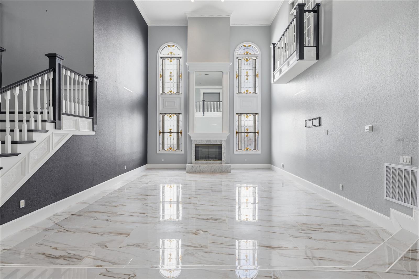
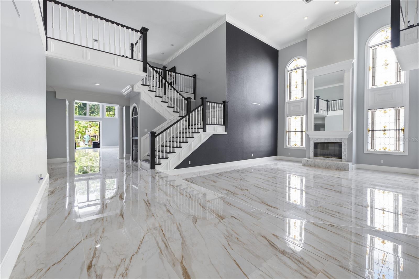
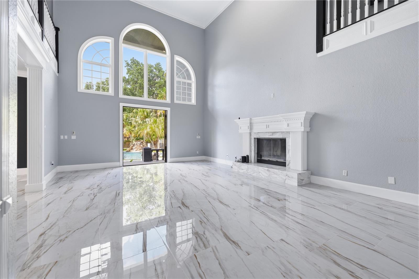
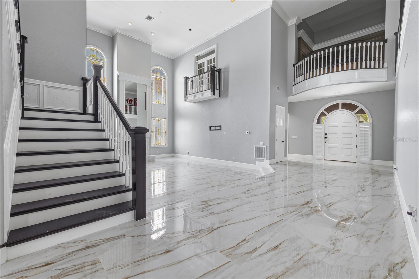
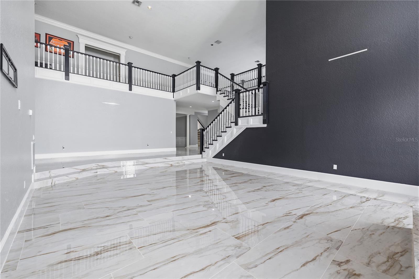
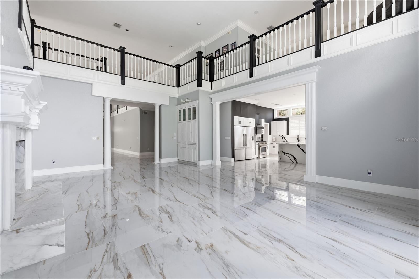
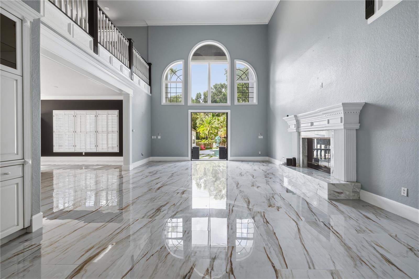
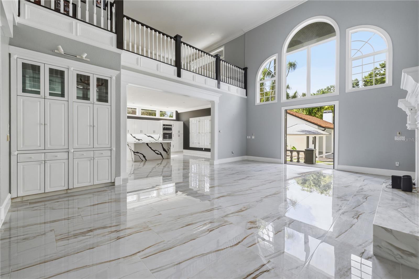
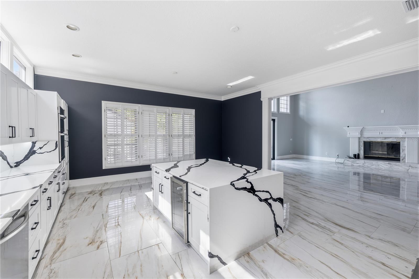
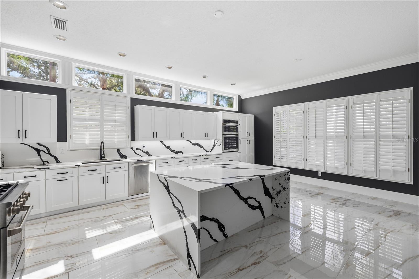
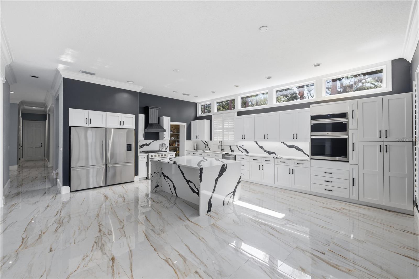
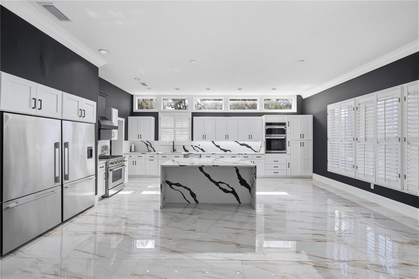
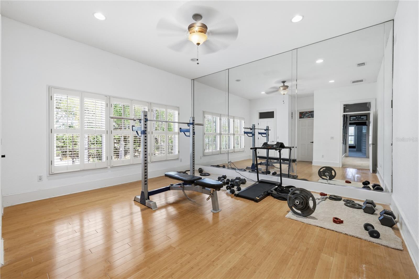
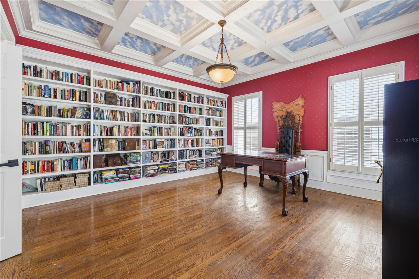
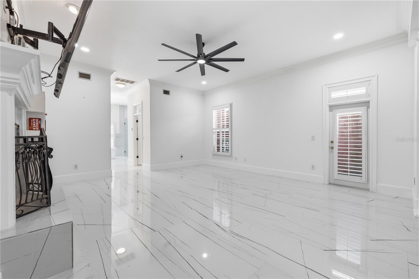
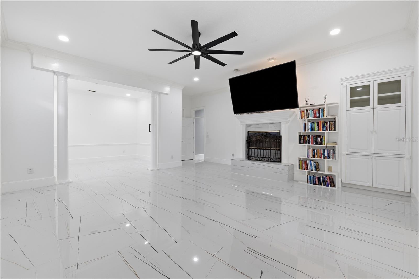
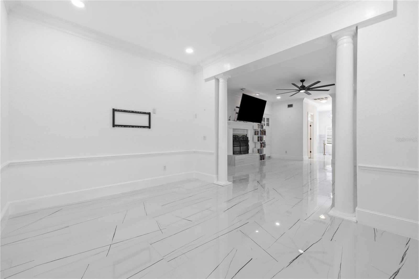
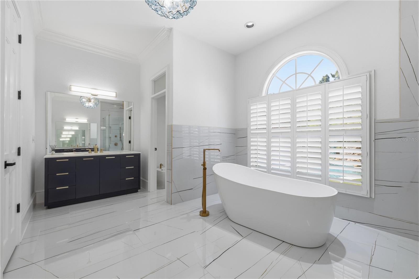
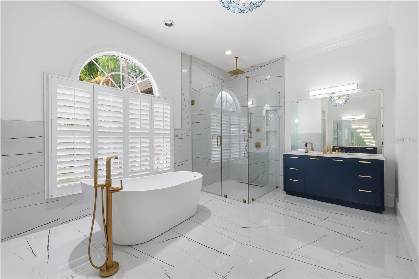
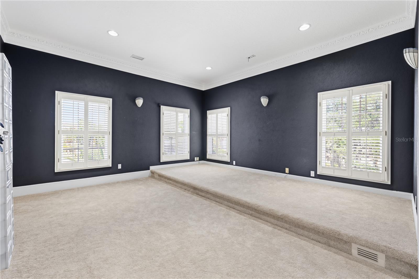
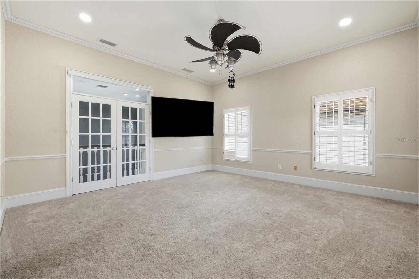
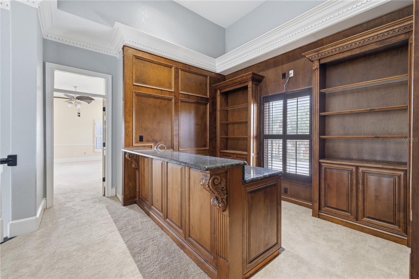
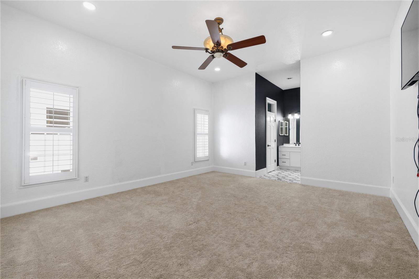
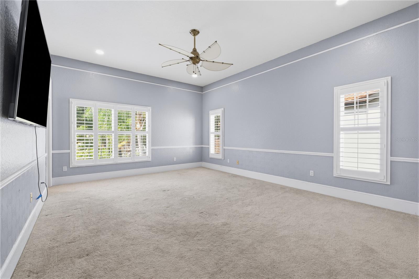
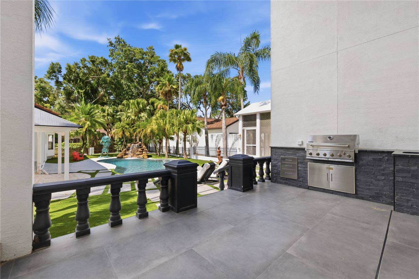
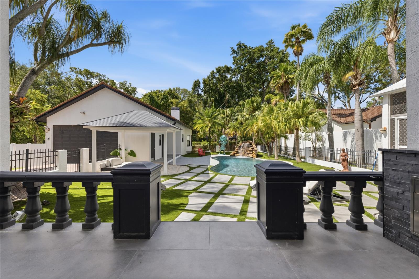
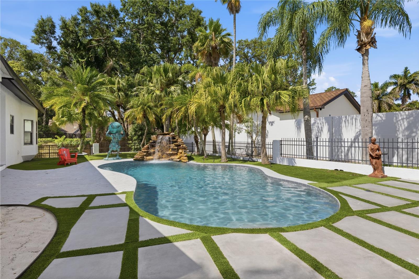
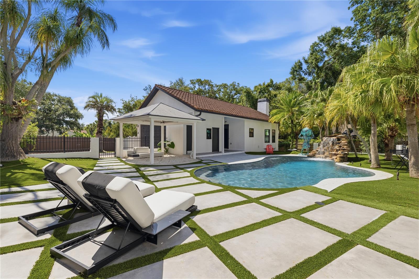
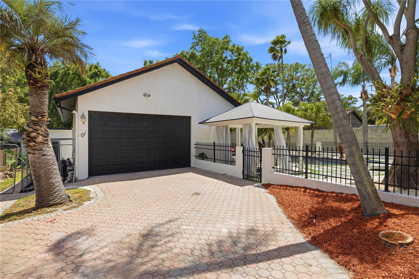
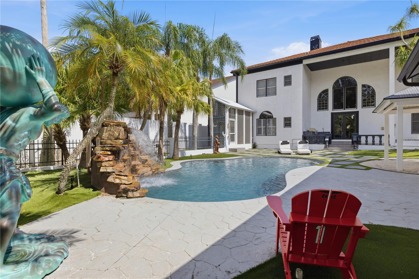
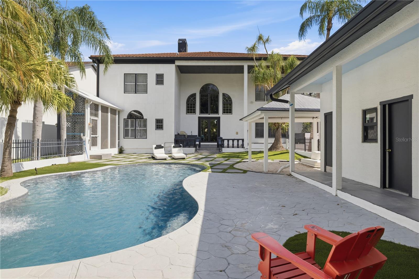
This 7-bedroom, 10-bathroom mini mansion is located in an executive gated community with only 11 homes. The home features a guest house, perfect for in-laws or an older son. The guest house includes a kitchen, bathroom, and bedroom fireplace and two car garage. The main home features a beach-style waterfall pool with a separate spa, sauna, and pool bathroom. Additional features include a two separate 2 car garages and two driveways with space for a boat or an RV. The home was fully remodeled in 2023 and includes four newer AC units. The kitchen was remodeled in 2025 and features a gas stove. In 2026, the master bathroom was remodeled, and the attic insulation and air-conditioning ducts were updated. The main home has two gas water heaters and a natural gas generator designed to power the home during storms. The master bedroom is located downstairs, while the additional bedrooms are upstairs. The home office features custom bookshelves, and crown molding is found throughout the home. There is total of 4 fireplaces one in also in pool house There is a dry wine cellar under the stairs and a full bar upstairs. All rooms are spacious, and the master bedroom includes California Closets and a private outdoor garden room. Each bedroom has a full bathroom, and there is also a bonus room. New 40 year metal roof installed in 2012 . The property is located near Countryside Country Club and two golf courses. It is only a few miles from the famous Honeymoon Island, about 25 minutes from two major airports, and approximately 25 minutes from Clearwater Beach. Across the street is a park with tennis courts, basketball courts, and a walking trail, accessible just outside the neighborhood gate. The home is also conveniently located near many restaurants and shopping options.
Features & Amenities
Interior
-
Other Interior Features
Crown Molding, Dry Bar, High Ceilings, Sauna, Walk-In Closet(s), In-Law Floorplan
-
Total Bedrooms
7
-
Bathrooms
7
-
1/2 Bathrooms
3
-
Cooling YN
YES
-
Cooling
Central Air
-
Fireplace YN
YES
-
Heating YN
YES
-
Heating
Electric
-
Pet friendly
Yes
Exterior
-
Garage
Yes
-
Garage spaces
4
-
Construction Materials
Block, Frame
-
Other Exterior Features
Outdoor Grill, Outdoor Shower, Rain Gutters, Storage
-
Parking
Circular Driveway, Deeded, Driveway, Electric Vehicle Charging Station(s), Attached
-
Pool
Yes
-
Pool Features
In Ground, Gunite, Heated, Private
-
Waterfront YN
NO
Area & Lot
-
Lot Features
Cul-De-Sac, Landscaped
-
Lot Size(acres)
0.53
-
Lot Size(square feet)
23,196
-
Property Type
Residential
-
Property Sub Type
Single Family Residence
Price
-
Sales Price
$2,500,000
-
Tax Amount
$21,846.78
-
Financing Options
Cash, Conventional
-
Sq. Footage
8,554
-
Price/SqFt
$292
HOA
-
Association
YES
-
Association Fee
$3,500
-
Association Fee Frequency
Annually
-
Association Fee Includes
N/A
-
Total Monthly Fees
$291.67
School District
-
Elementary School
Curlew Creek Elementary-PN
-
Middle School
Palm Harbor Middle-PN
-
High School
Countryside High-PN
Property Features
-
Stories
2
-
New Construction
NO
-
Association Amenities
Gated
-
Foundation Details
Block
-
Ownership
Fee Simple
-
Senior Community YN
NO
-
Sewer
Public Sewer
-
Tax Lot
5
-
Water Source
Public
Schedule a Showing
Showing scheduled successfully.
Mortgage calculator
Estimate your monthly mortgage payment, including the principal and interest, property taxes, and HOA. Adjust the values to generate a more accurate rate.
Your payment
Principal and Interest:
$
Property taxes:
$
HOA fees:
$
Total loan payment:
$
Total interest amount:
$
Location
County
Pinellas
Elementary School
Curlew Creek Elementary-PN
Middle School
Palm Harbor Middle-PN
High School
Countryside High-PN
Listing Courtesy of Blake LaRocca, CHARLES RUTENBERG REALTY INC
RealHub Information is provided exclusively for consumers' personal, non-commercial use, and it may not be used for any purpose other than to identify prospective properties consumers may be interested in purchasing. All information deemed reliable but not guaranteed and should be independently verified. All properties are subject to prior sale, change or withdrawal. RealHub website owner shall not be responsible for any typographical errors, misinformation, misprints and shall be held totally harmless.

Business Coach | Executive Sales Associate | Realtor®
Michael Graf
Call Michael today to schedule a private showing.

* Listings on this website come from the FMLS IDX Compilation and may be held by brokerage firms other than the owner of this website. The listing brokerage is identified in any listing details. Information is deemed reliable but is not guaranteed. If you believe any FMLS listing contains material that infringes your copyrighted work please click here to review our DMCA policy and learn how to submit a takedown request.© 2024 FMLS.
Related Properties

CLEARWATER
699 BAY ESPLANADE 301
4 Beds
4 Baths
2,290 Sq.Ft.
$2,650,000
MLS#: TB8556767

CLEARWATER
699 BAY ESPLANADE 401
4 Beds
4 Baths
2,290 Sq.Ft.
$2,800,000
MLS#: TB8556765

CLEARWATER
699 BAY ESPLANADE 201
4 Beds
4 Baths
2,290 Sq.Ft.
$2,500,000
MLS#: TB8557031

CLEARWATER
10 PAPAYA STREET 1006
3 Beds
2 Baths
2,015 Sq.Ft.
$2,399,000
MLS#: TB8556893

CLEARWATER
980 BAY ESPLANADE
5 Beds
6 Baths
5,303 Sq.Ft.
$2,895,000
MLS#: TB8554787

CLEARWATER
141 BAYSIDE DRIVE
4 Beds
3 Baths
2,748 Sq.Ft.
$2,850,000
MLS#: TB8548261

CLEARWATER
11 BAYMONT STREET 807
3 Beds
2 Baths
2,181 Sq.Ft.
$2,790,000
MLS#: TB8546300

CLEARWATER
1520 GULF BOULEVARD 1901
3 Beds
4 Baths
3,400 Sq.Ft.
$2,775,000
MLS#: TB8545650

CLEARWATER
843 BRUCE AVENUE
5 Beds
5 Baths
4,312 Sq.Ft.
$2,775,000
MLS#: TB8541824
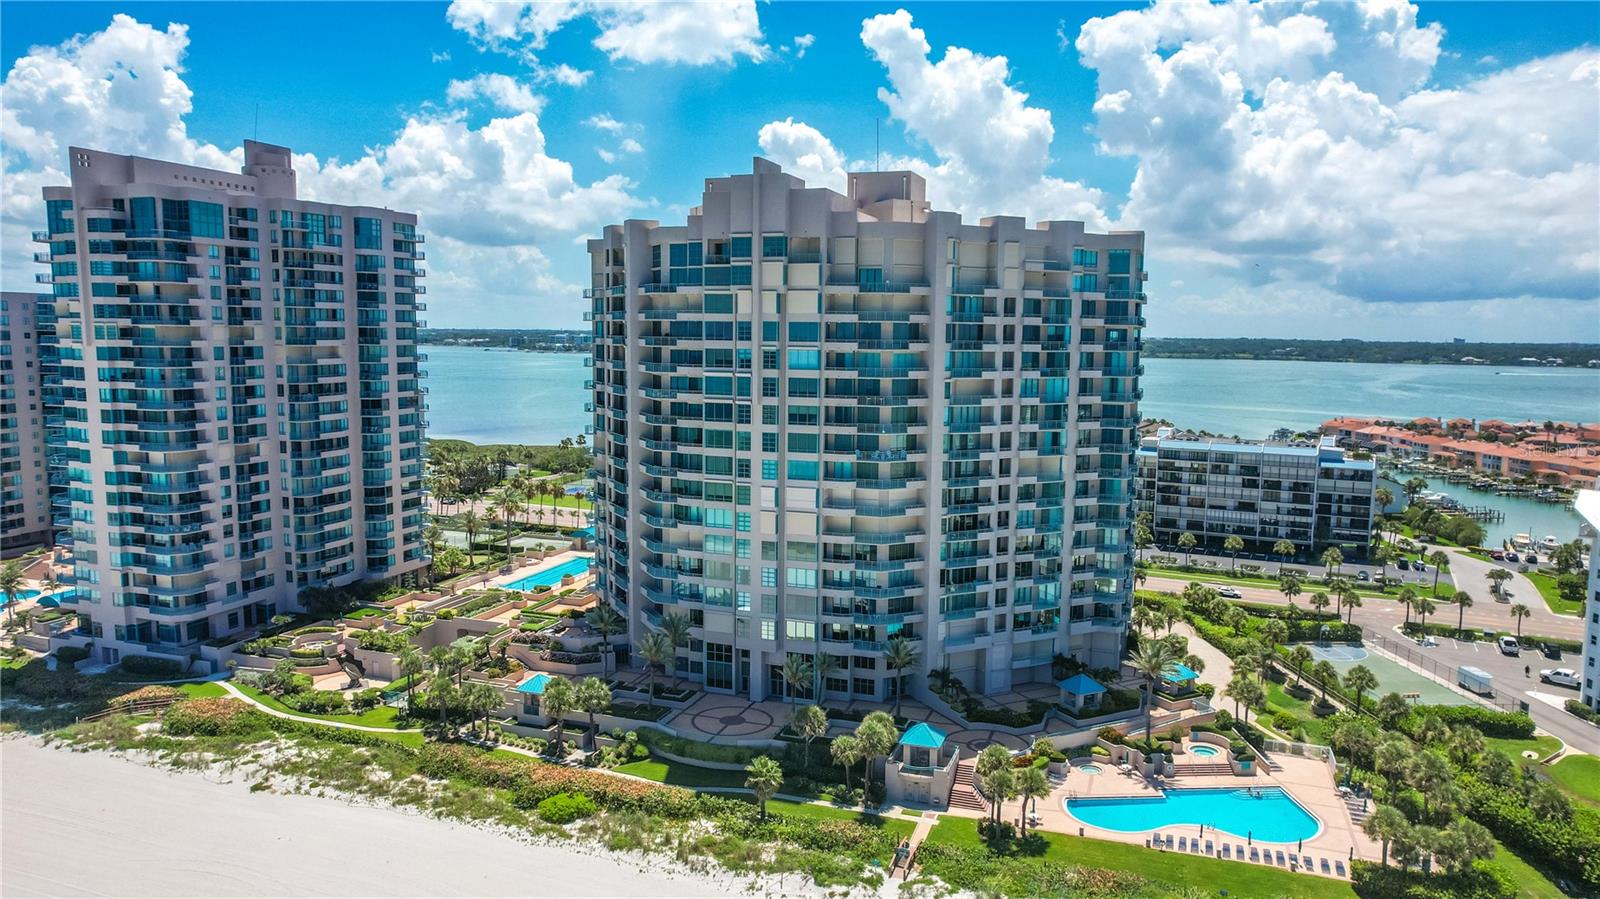
CLEARWATER
1560 GULF BOULEVARD 1607
3 Beds
2 Baths
2,464 Sq.Ft.
$2,300,000
MLS#: TB8488488
