Features & Amenities

Interior

  • Total Bedrooms

    4

  • Bathrooms

    2

  • Cooling YN

    YES

  • Cooling

    Central Air, Attic Fan

  • Fireplace YN

    NO

  • Heating YN

    YES

  • Heating

    Central

  • Pet friendly

    N/A

Exterior

  • Garage

    No

  • Construction Materials

    Block

  • Other Exterior Features

    Storage

  • Pool

    No

  • Waterfront YN

    NO

Area & Lot

  • Lot Size(acres)

    0.19

  • Lot Size(square feet)

    8,415

  • Property Type

    Residential

  • Property Sub Type

    Single Family Residence

Price

  • Sales Price

    $550,000

  • Tax Amount

    $5,720.4

  • Sq. Footage

    1,956

  • Price/SqFt

    $281

HOA

  • Association

    No

School District

  • Elementary School

    Conway Elem

  • Middle School

    Conway Middle

  • High School

    Boone High

Property Features

  • Stories

    1

  • New Construction

    NO

  • Foundation Details

    Slab

  • Ownership

    Fee Simple

  • Senior Community YN

    NO

  • Sewer

    Septic Tank

  • Tax Lot

    25

  • Water Source

    None

Schedule a Showing

Showing scheduled successfully.

<
>
IN PERSON
VIA CHAT

What is 3 + 4 ?


Change time

Mortgage calculator

Estimate your monthly mortgage payment, including the principal and interest, property taxes, and HOA. Adjust the values to generate a more accurate rate.

Your payment

Principal and Interest:

$

Property taxes:

$

HOA fees:

$

Total loan payment:

$

Total interest amount:

$

Location

County

Orange

Elementary School

Conway Elem

Middle School

Conway Middle

High School

Boone High

Listing Courtesy of Tamara Rorman , RE/MAX TOWN CENTRE

RealHub Information is provided exclusively for consumers' personal, non-commercial use, and it may not be used for any purpose other than to identify prospective properties consumers may be interested in purchasing. All information deemed reliable but not guaranteed and should be independently verified. All properties are subject to prior sale, change or withdrawal. RealHub website owner shall not be responsible for any typographical errors, misinformation, misprints and shall be held totally harmless.

Agent Emil Garinga

Executive Assistant

Emil Garinga

Call Emil today to schedule a private showing.


* Listings on this website come from the FMLS IDX Compilation and may be held by brokerage firms other than the owner of this website. The listing brokerage is identified in any listing details. Information is deemed reliable but is not guaranteed. If you believe any FMLS listing contains material that infringes your copyrighted work please click here to review our DMCA policy and learn how to submit a takedown request.© 2024 FMLS.
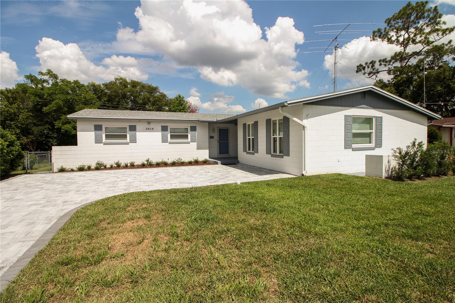
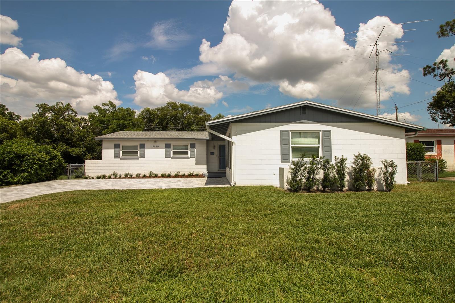
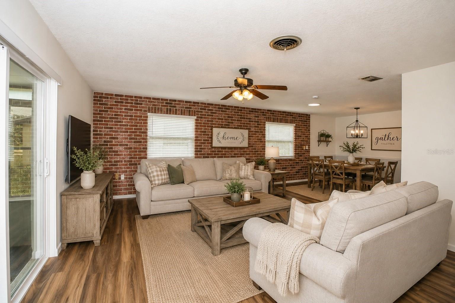
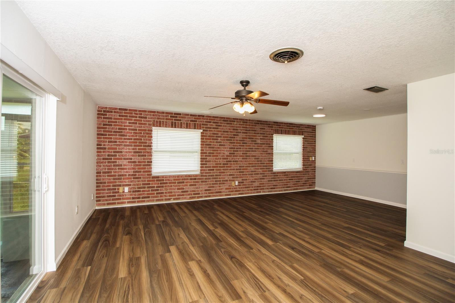
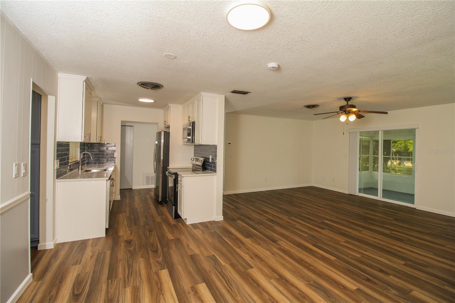
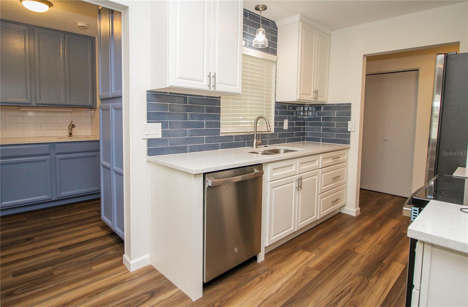
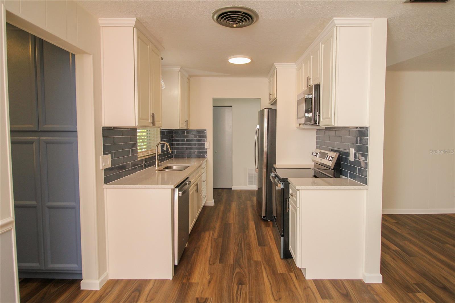
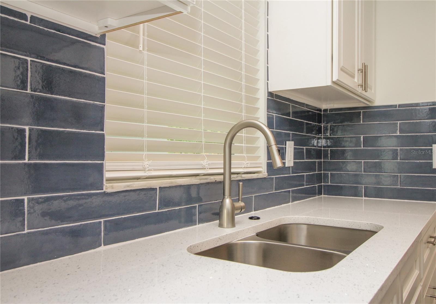
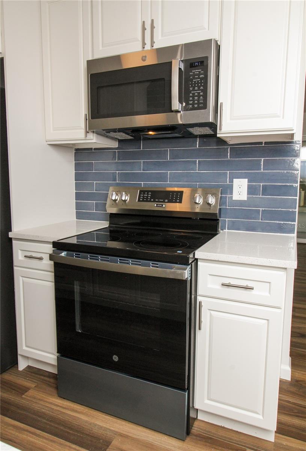
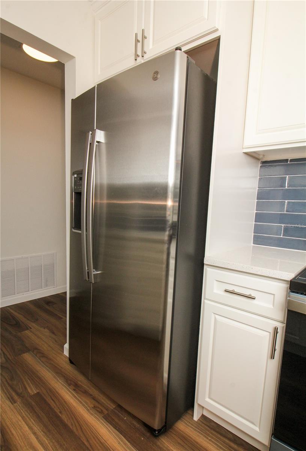
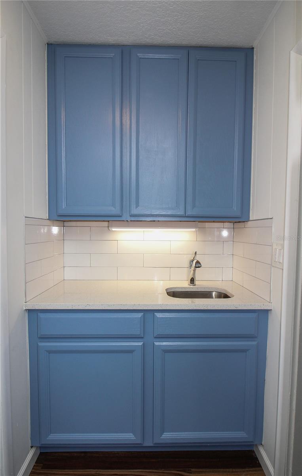
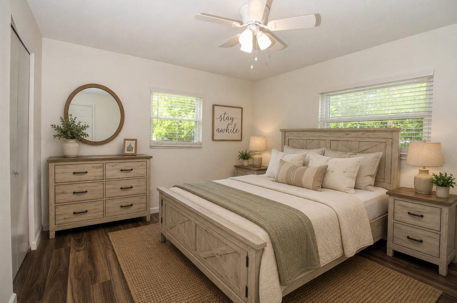
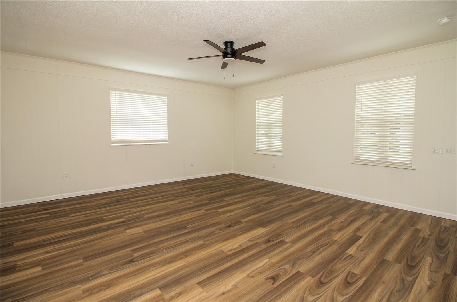
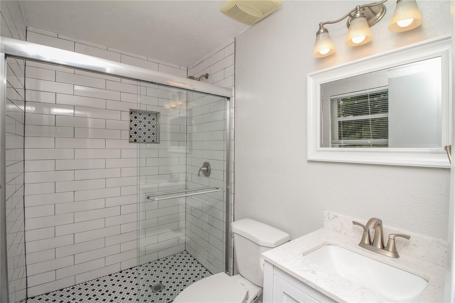
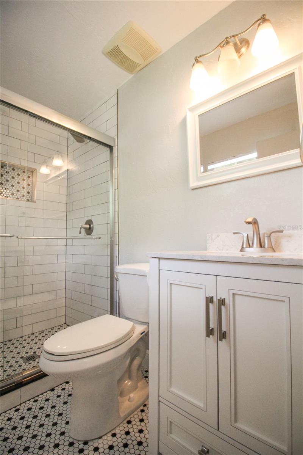
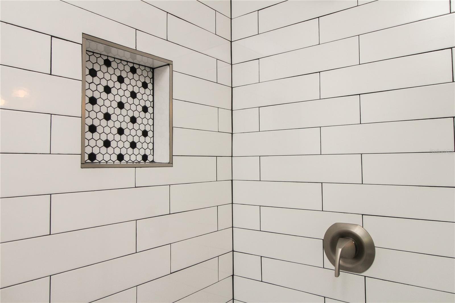
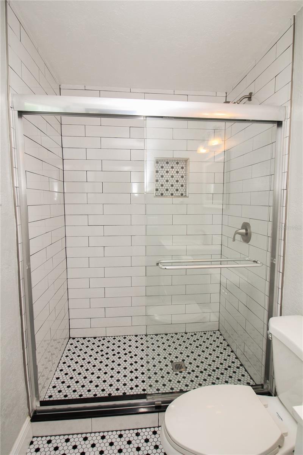
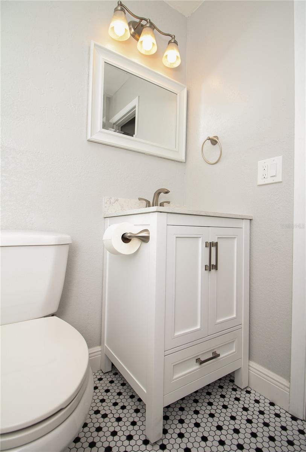
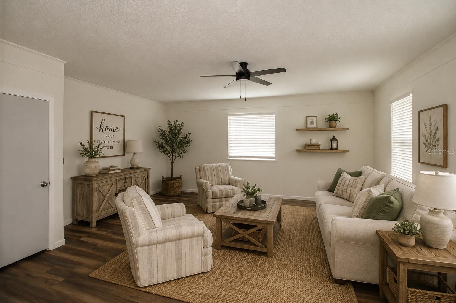
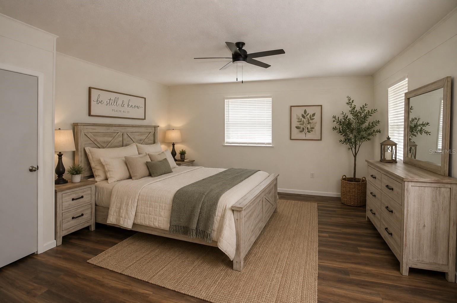
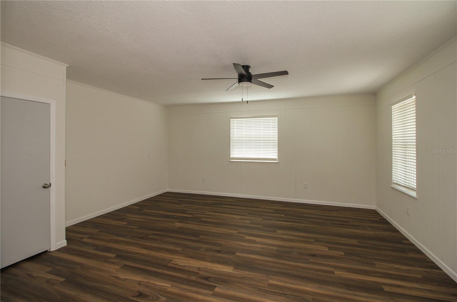
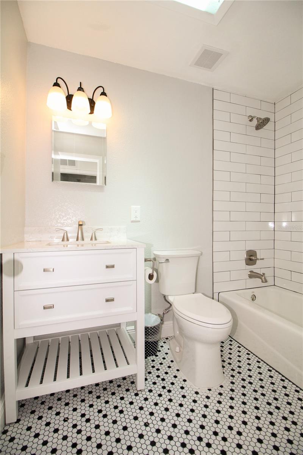
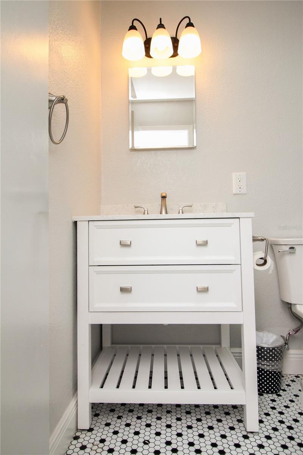
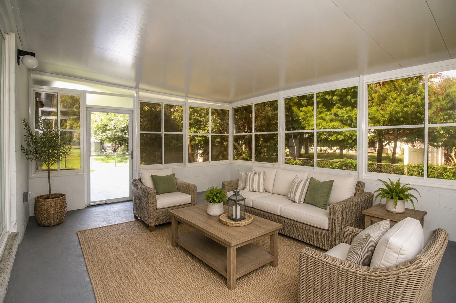
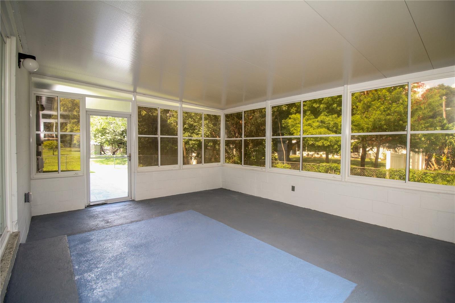
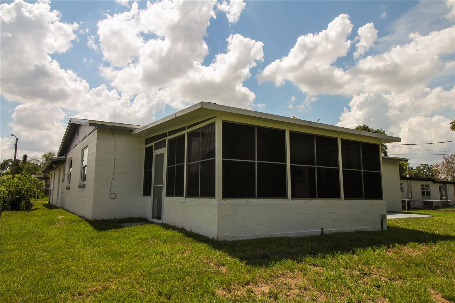
Virtually Staged. Welcome to 3019 Tampico Dr. This beautiful home offers 4 bedrooms and 2 baths with a large bonus room that could be additional living space or another bedroom. Recently remodeled, it features 1956 sf under air and is move in ready. Updates include roof (2025), HVAC (2026), total septic redone (2026), whole house rewire (2026), new windows (2026), new bathrooms (2026), new kitchen and appliances (2026), Water Heater (2026), luxury vinyl flooring (2026), new paint, enclosed laundry area and storage area. Located between the airport and downtown Orlando, this gem is close to schools, restaurants, hospitals, shopping and major roadways. Schedule a showing today!

3019 TAMPICO DRIVE

Message successfully sent.

What would you like to know?

What is 3 + 4 ?

I agree to receive email communication and understand I can unsubscribe at any time.

I agree to be contacted by The Graf Group of Coldwell Banker via call, email, and text for real estate services. To opt out, you can reply 'stop' at any time or reply 'help' for assistance. You can also click the unsubscribe link in the emails. Message and data rates may apply. Message frequency may vary. Privacy Policy

Related Properties

New on site today
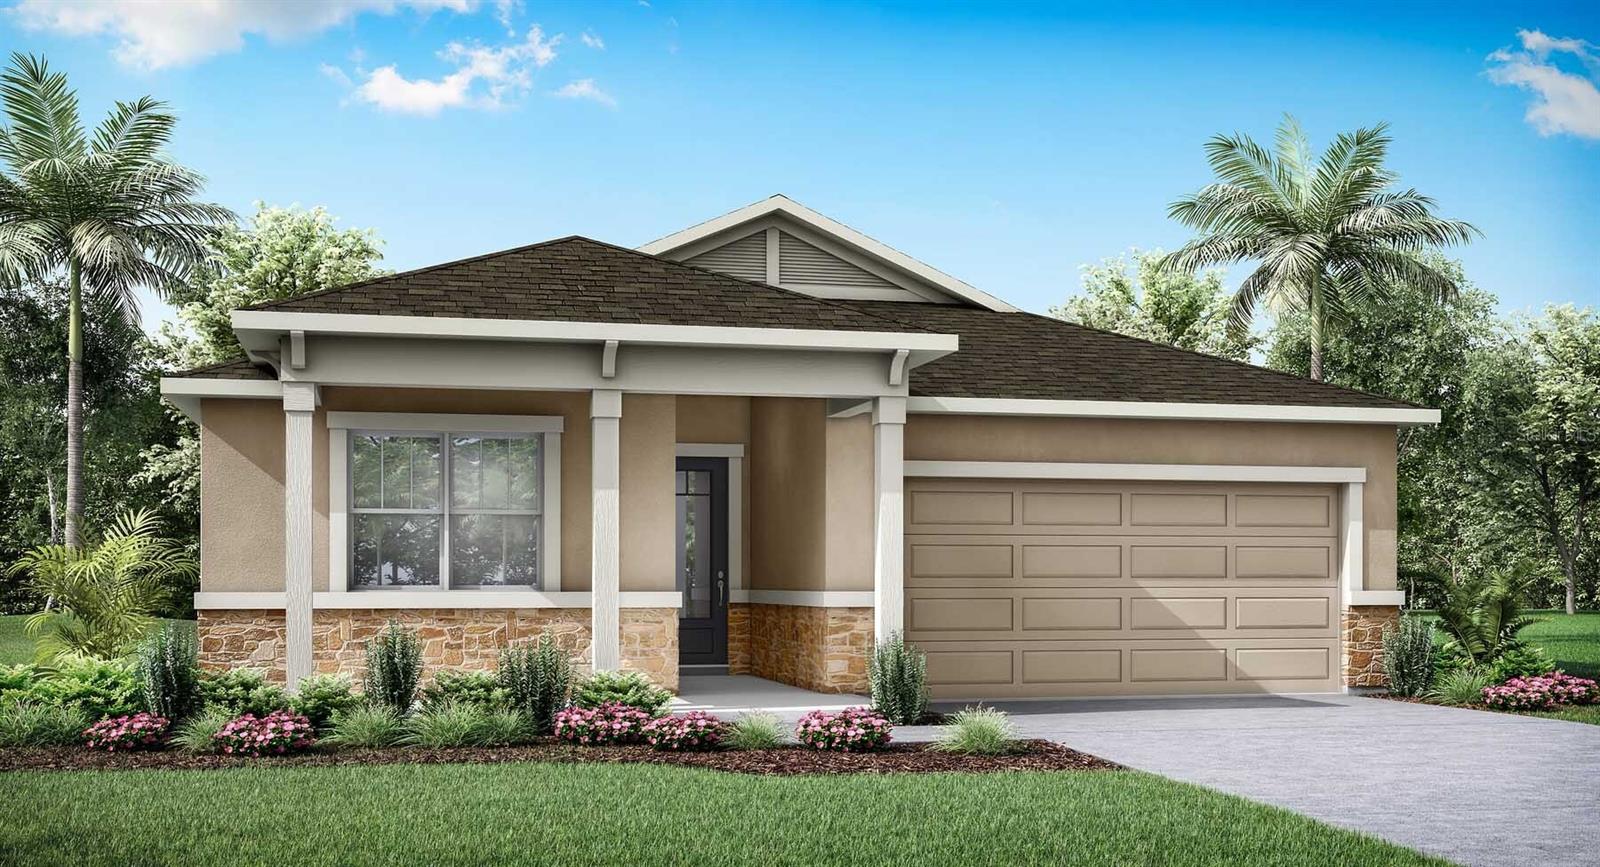
Virtually Staged. Under Construction. The 2,051 sq. ft. Talbot floorplan has plenty of space in an arrangement that’s thoughtfully designed for everyday living. The front porch and foyer lead to bedrooms 2 and 3, which are tucked away with their own full bath, before proceeding to bedroom 4 (upgrade) and combined Great Room, dining and kitchen area. There, a large corner pantry and breakfast bar keep things tidy, while the large, covered lanai offers the perfect place to take meals and conversations outdoors. The primary suite is convenient to everything but offers great privacy, with a large walk-in closet and dual-sink bath.

This specific lot include the Architect’s Choice Options (upgrades) of the 4th bedroom with 3rd bath in lieu of the flex room, and a super shower in the primary bathroom.
#O6425538

ORLANDO

10256 CABANA STREET

4 Beds

3 Baths

2,051 Sq.Ft.

$592,990

MLS#: O6425538
New on site today
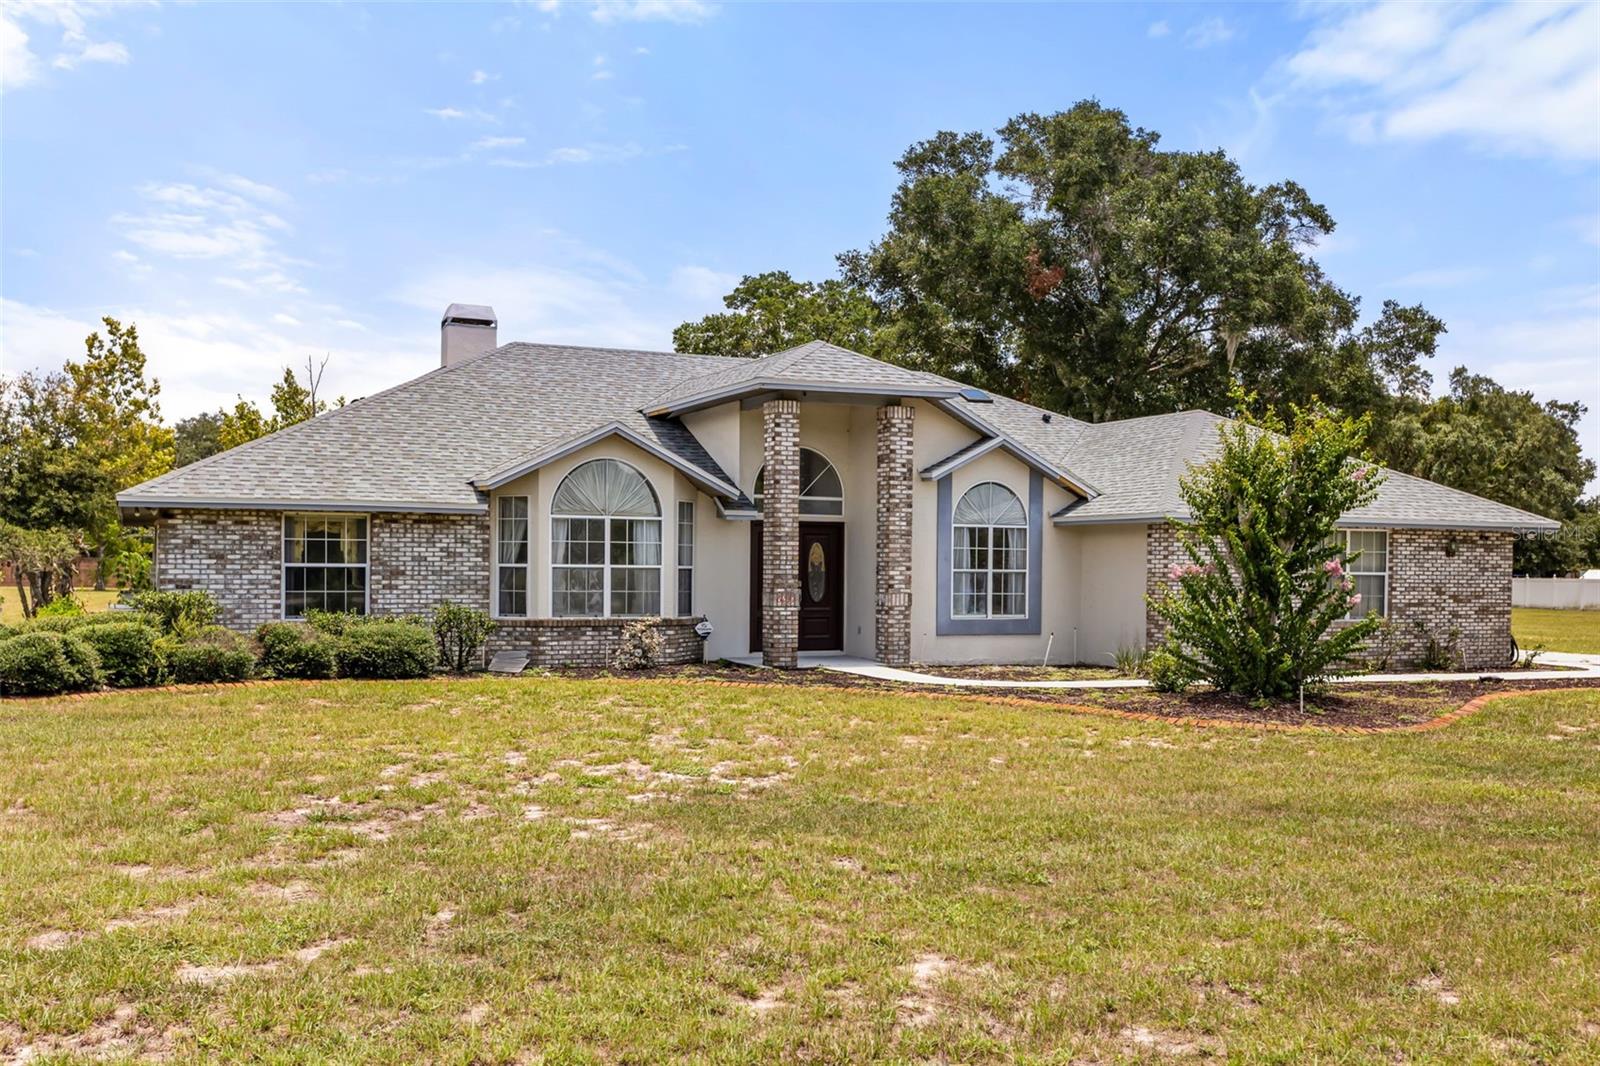
Virtually Staged. Nestled on 1.08?acres in the sought-after Blue Ridge Acres community, this brick home enjoys the flexibility of an R-CE zoning designation that permits detached structures and domestic livestock. Inside, high ceilings lend an airy feel to the main living areas, where a formal living room sits separate from a family room anchored by a wood-burning fireplace and sliding doors that open to a spacious lanai. The gourmet kitchen features wood cabinets, granite countertops, an eat-in nook, and opens to both the family room and a separate formal dining room, creating a seamless flow for entertaining. The primary suite is a true retreat, boasting two walk-in closets, sliders to the lanai, and an indulgent en-suite bathroom with dual sinks, a garden-style tub, a tiled shower, and a private water closet. A split-floor plan ensures privacy, with the two of the secondary bedrooms sharing a well-appointed bathroom that includes granite counters, wood cabinets, a tub-shower combo, and direct access to the screened lanai. Outdoor living is equally impressive: the lanai hosts an outdoor kitchen, a paved walkway leads to a charming gazebo, and mature landscaping—including more than six varieties of fruit trees—frames the property. Practical amenities abound, such as a long driveway for extra parking, an RV pad with electrical hookup and septic system is located in the rear yard, a water softener, Nest thermostat, and a full security system with cameras, all of which convey with the home. The indoor laundry room has a sink and the washer & dryer convey. . Recent updates include a new roof installed in June?2026, HVAC (2017), water heater (2019), and well pump (2023). Conveniently located just minutes from SR?414, the property offers easy access to shopping, dining, and nearby amusement parks, making it an ideal blend of rural tranquility and modern convenience. The land next door is also for sale, so you could purchase both properties to create more space.
#O6426023

ORLANDO

6231 ALBETH ROAD

4 Beds

2 Baths

2,263 Sq.Ft.

$549,000

MLS#: O6426023
New on site today
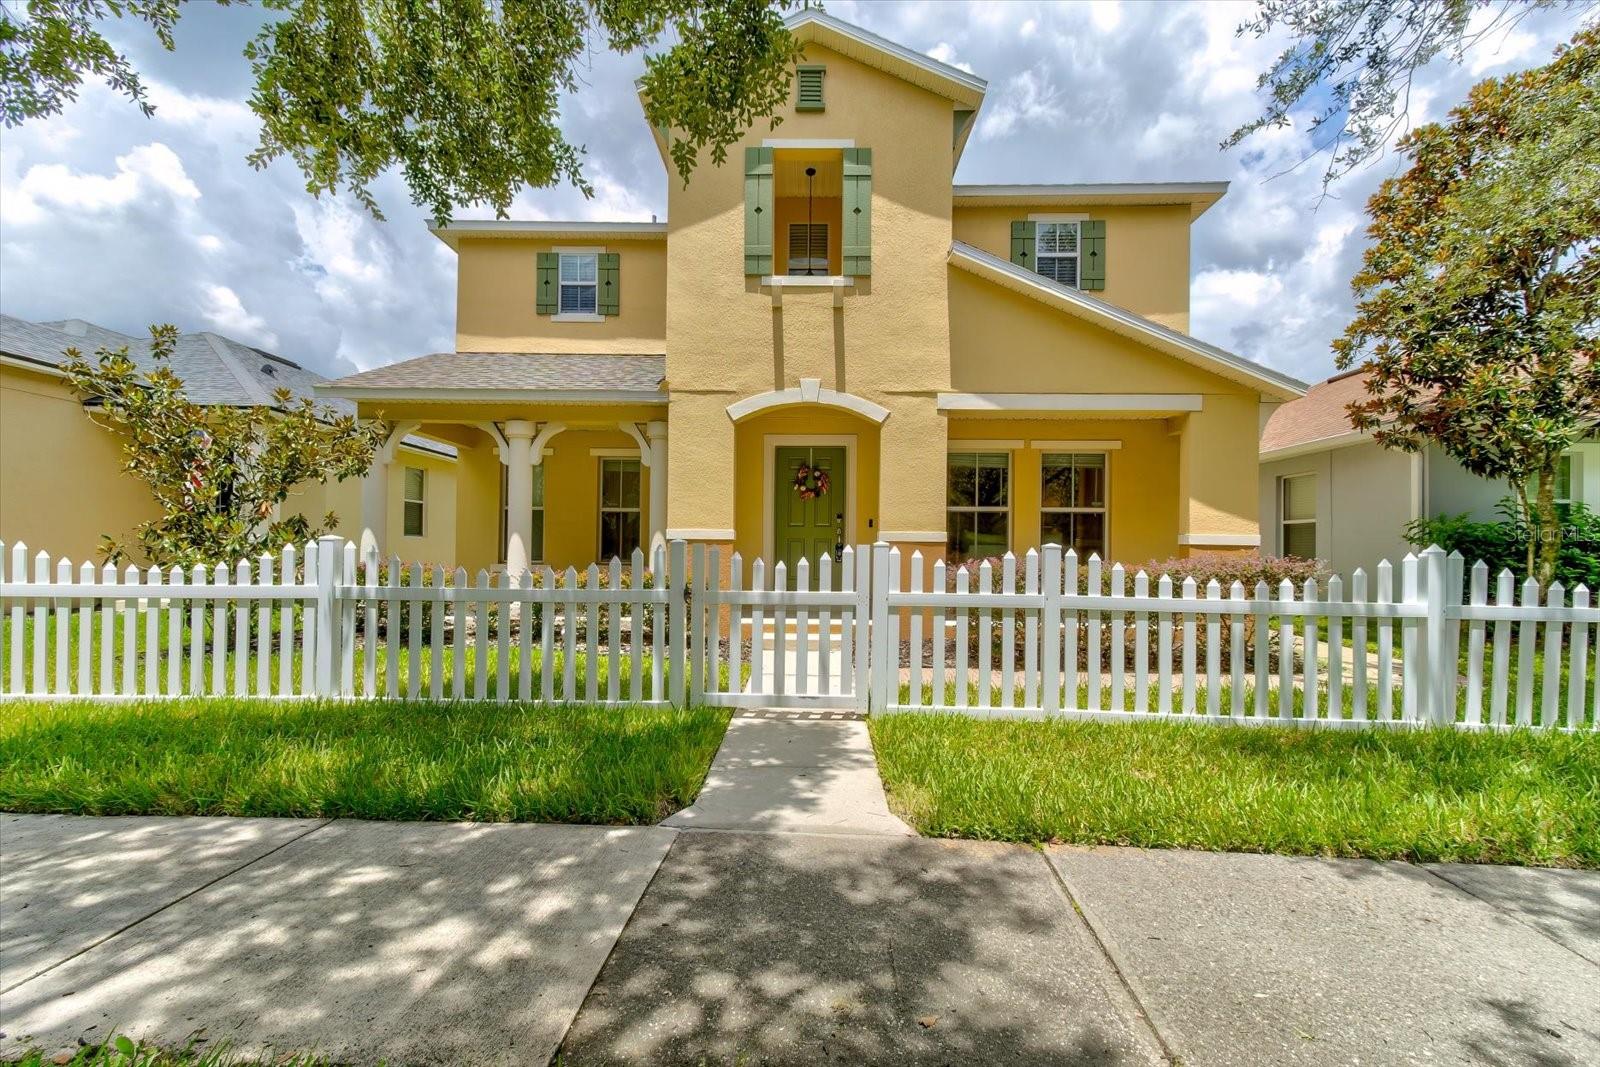
Virtually Staged. Experience the best of downtown Avalon Park living in this spacious single-family home, ideally located walking distance of the community's charming shops, restaurants, parks, events, and everything that make this vibrant neighborhood. Enjoy the convenience of downtown living while still having a peaceful place to call home.
This impressive two-story residence offers 3 bedrooms, 2.5 bathrooms, and major updates that provide lasting peace of mind, including a new roof (2024) and A/C system (2022).
Designed with both everyday living and entertaining in mind, the expansive first floor features three versatile living spaces, including a formal living room, formal dining room, and an oversized family room, along with a convenient half bath. The flexible layout also offers the potential to easily create a fourth bedroom or home office if desired.
Upstairs, you'll find two spacious secondary bedrooms, a full bathroom, a generously sized laundry room, and an expansive primary suite. The private owner's retreat offers abundant space to unwind, complete with a large en-suite bathroom and an oversized walk-in closet.
Step outside to enjoy Florida living at its finest. A large screened-in porch provides the perfect setting for relaxing or entertaining, while the welcoming front porch stretches across the home and overlooks a beautiful lake, creating the perfect spot to enjoy your morning coffee or evening sunsets.
Located in one of Orlando's most sought-after master-planned communities, Avalon Park is known for its top-rated schools, year-round community events, scenic parks, and exceptional convenience to major highways, shopping, dining, and everything Central Florida offers. And as a bonus your HOA fees even cover your cable TV and internet!
Don't miss your opportunity to own a beautiful home in the heart of Avalon Park!
#O6425991

ORLANDO

2463 LACERTA DRIVE

3 Beds

2 Baths

2,445 Sq.Ft.

$499,000

MLS#: O6425991
New on site today
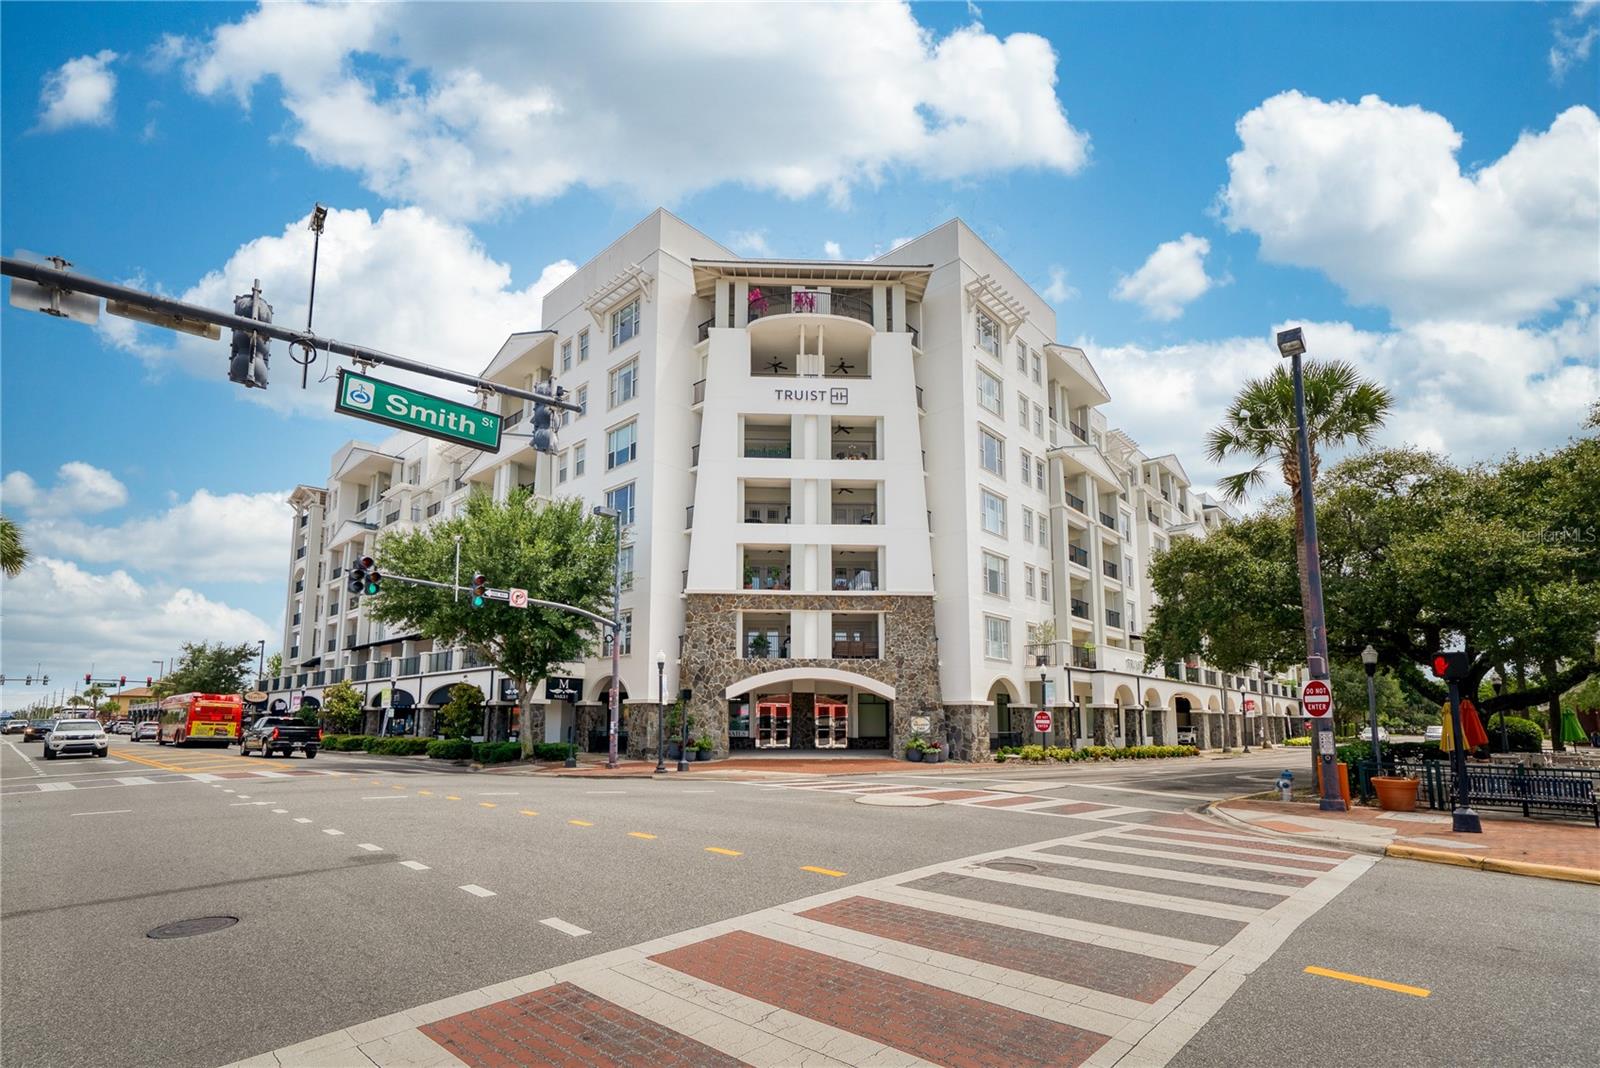
Welcome to effortless living at **The Wellesley**, one of College Park's premier condominium communities. This beautifully maintained **2-bedroom, 2-bath** residence has been thoughtfully updated with **fresh interior paint throughout, brand-new carpet in both bedrooms, new kitchen appliances, and a new water heater**, making it truly move-in ready.

Enjoy the convenience of **one deeded parking space** along with a **private storage unit** located just down the hall. A unique advantage of this home is its location just **one flight of stairs from the Vassar Street entrance**, making it easy for guests to visit or for you to stroll to College Park's popular restaurants, cafés, and local shops without relying on the elevator. The unit also enjoys a **quiet setting overlooking Vassar Street**, away from the traffic of Edgewater Drive and Princeton Street.

Residents of The Wellesley enjoy an exceptional collection of amenities including a **24-hour concierge**, on-site management, a fully equipped fitness center, elegant club and meeting rooms, a temperature-controlled wine room, beautifully landscaped rooftop terraces with a heated saltwater pool, cozy outdoor fireplaces, and inviting gathering spaces perfect for relaxing or entertaining. Need extra room for visiting family or friends? Residents also have access to a private guest suite for overnight accommodations. With the entire building recently repainted, The Wellesley continues to present a polished, upscale lifestyle in the heart of College Park—where convenience, comfort, and luxury come together.  It's true what they say, you really can have it all in College Park!
#O6425630

ORLANDO

630 VASSAR STREET 2210

2 Beds

2 Baths

1,129 Sq.Ft.

$525,000

MLS#: O6425630
New on site today
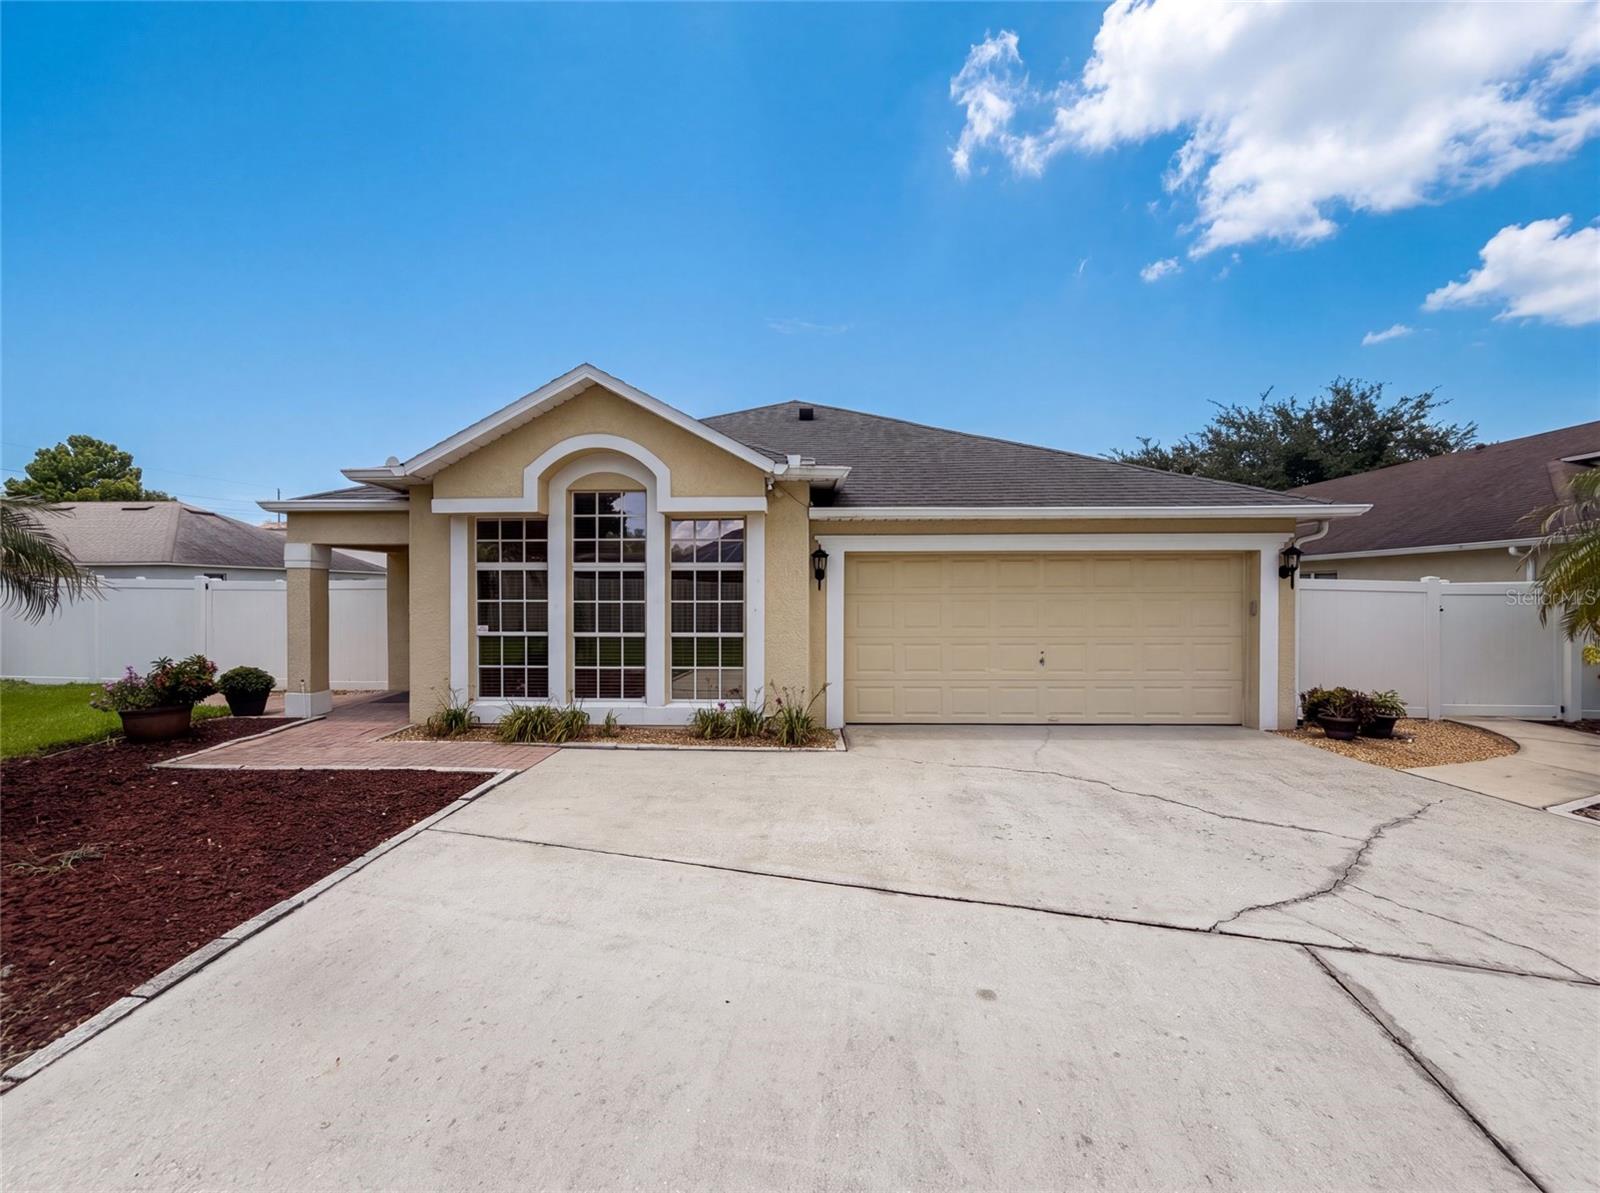
Virtually Staged. Experience 3788 Seminole Dr, a single- residence presenting a functional layout designed for practical living. This dwelling consistently demonstrates a well-maintained condition throughout its interior and exterior areas, ensuring a comfortable environment. The design prioritizes ease of use and long-term sustainability. It stands ready for occupancy, providing a straightforward approach to daily routines. This home combines practical design with everyday comfort.. Included 100-Day Home Warranty with buyer activation
#O6425966

ORLANDO

3788 SEMINOLE DRIVE

4 Beds

2 Baths

1,925 Sq.Ft.

$485,000

MLS#: O6425966
New on site today
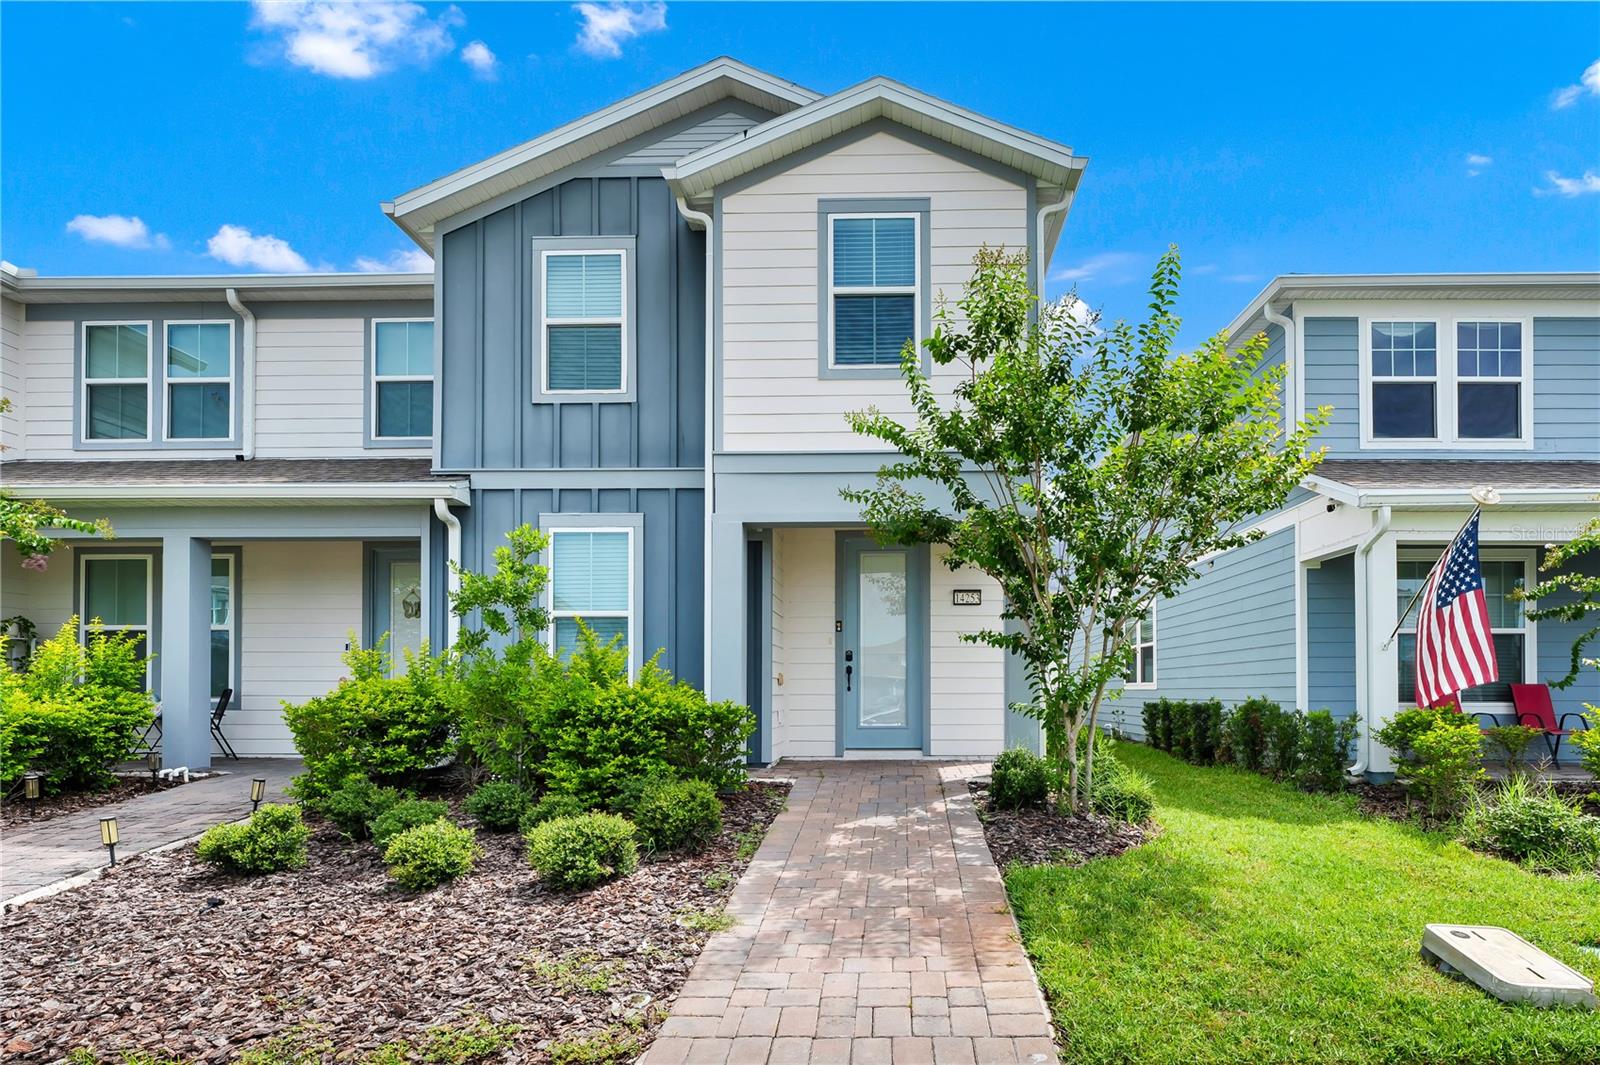
Virtually Staged. Welcome to this beautifully upgraded 2023 corner-unit townhome in the highly desirable gated Isles of Lake Nona community. Offering 4 bedrooms, 3 full bathrooms, and 1,858 sq. ft., this move-in-ready home features an open-concept floor plan with abundant natural light.
The modern kitchen boasts 42" cabinets, quartz countertops, stainless steel appliances,  Quartz countertops continue throughout all bathrooms. Upgrades include waterproof luxury vinyl plank flooring on the stairs and second floor, upgraded lighting and cabinet hardware, and a Level 2 EV charger in the attached two-car garage.
Enjoy your own private fenced courtyard between the home and garage—ideal for relaxing, gardening, or outdoor dining.
Residents enjoy resort-style amenities, including a clubhouse, fitness center, pool, tennis and pickleball courts, playgrounds, walking trails, lawn maintenance, and high-speed internet. Conveniently located just minutes from Lake Nona Medical City, Town Center, Orlando International Airport, shopping, dining, and major highways.
#O6425897

ORLANDO

14253 LANIKAI BEACH DRIVE

4 Beds

3 Baths

1,858 Sq.Ft.

$495,000

MLS#: O6425897
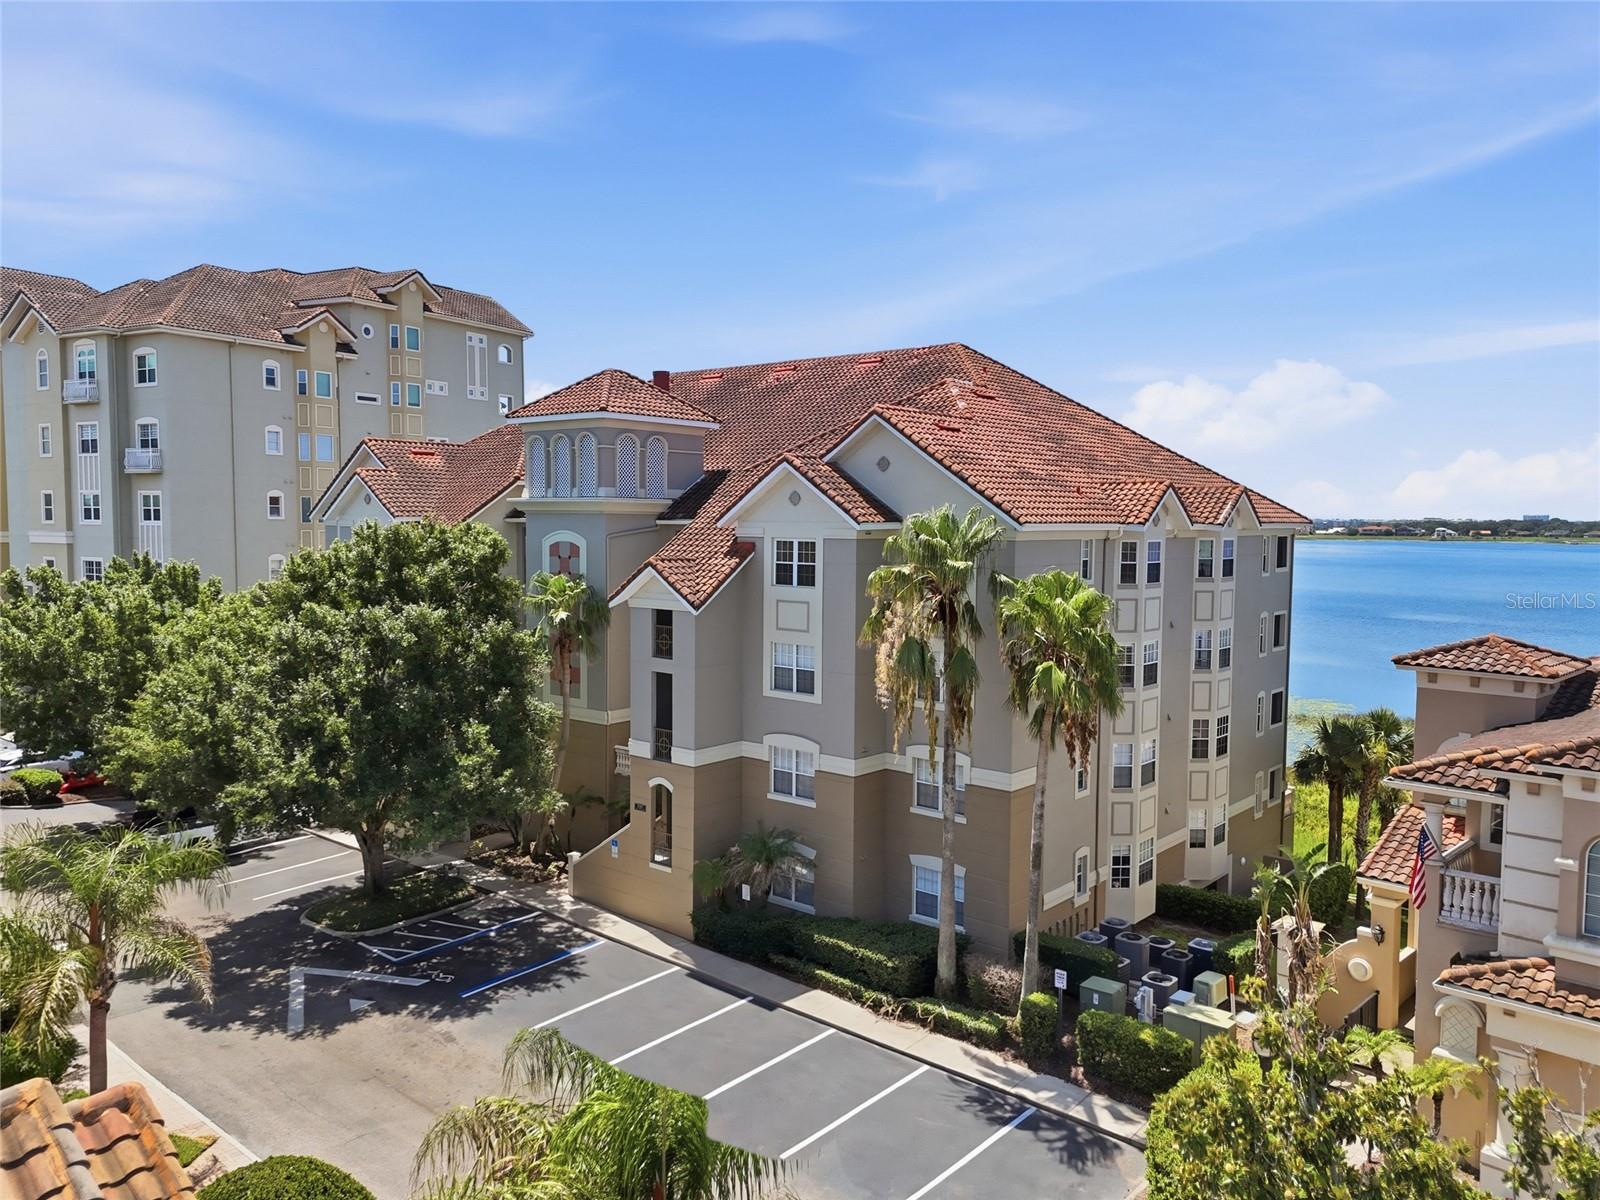
New on site 1 day ago
Experience luxury lakefront living in the heart of Dr. Phillips at the highly sought after Vizcaya Heights Condominiums. This exceptional third floor end unit offers over 2,300 square feet of beautifully designed living space with breathtaking panoramic views of Big Sand Lake and nightly Disney fireworks from your private covered balcony.

Designed with both comfort and elegance in mind, this spacious 3 bedroom, 2 bath residence features a desirable split bedroom floor plan, oversized bedrooms, formal living and dining rooms, a family room, and an abundance of natural light pouring through numerous windows that showcase spectacular sunrises, sunsets, and serene water views. Move in ready, the home is enhanced with tile flooring throughout, coffered ceilings, custom architectural niches, plantation shutters, elegant chandeliers, generous storage, custom closet systems, and a spacious laundry room.

The centrally located kitchen is equipped with stainless steel appliances, offering an ideal layout for everyday living and entertaining. The private primary suite serves as a true retreat, featuring direct balcony access, expansive his and hers closets, double vanities, a soaking tub, and a large walk in shower.

This exclusive building offers added privacy with only 16 residences, compared to many neighboring buildings with 24 or more units. The home also includes an assigned underground garage parking space with a private storage room, elevator access directly to the third floor, and ample guest parking.

Vizcaya is one of Central Florida's premier Mediterranean inspired, 24-hour guard gated communities, surrounded by the beauty of Big Sand Lake, Little Sand Lake, and Lake Serene. Residents enjoy resort style amenities including two swimming pools, spa, fitness center, tennis and pickleball courts, two clubhouses, a brand new playground, scenic walking paths, and beautifully maintained landscaping.

The HOA provides exceptional value by covering exterior building maintenance, roof maintenance, landscaping, water, trash, cable, and internet, allowing for a truly maintenance free lifestyle.

Perfectly located just minutes from Orlando's renowned Restaurant Row, upscale shopping, major attractions, International Drive, Universal Orlando, SeaWorld, Walt Disney World, and Orlando International Airport, this home offers the ideal combination of tranquility, luxury, and convenience.

Whether you're enjoying peaceful lakefront mornings, spectacular sunsets, or fireworks from your balcony, this remarkable residence offers a lifestyle that is simply unmatched.
#O6424898

ORLANDO

8767 THE ESPLANADE 40

3 Beds

2 Baths

2,328 Sq.Ft.

$599,000

MLS#: O6424898
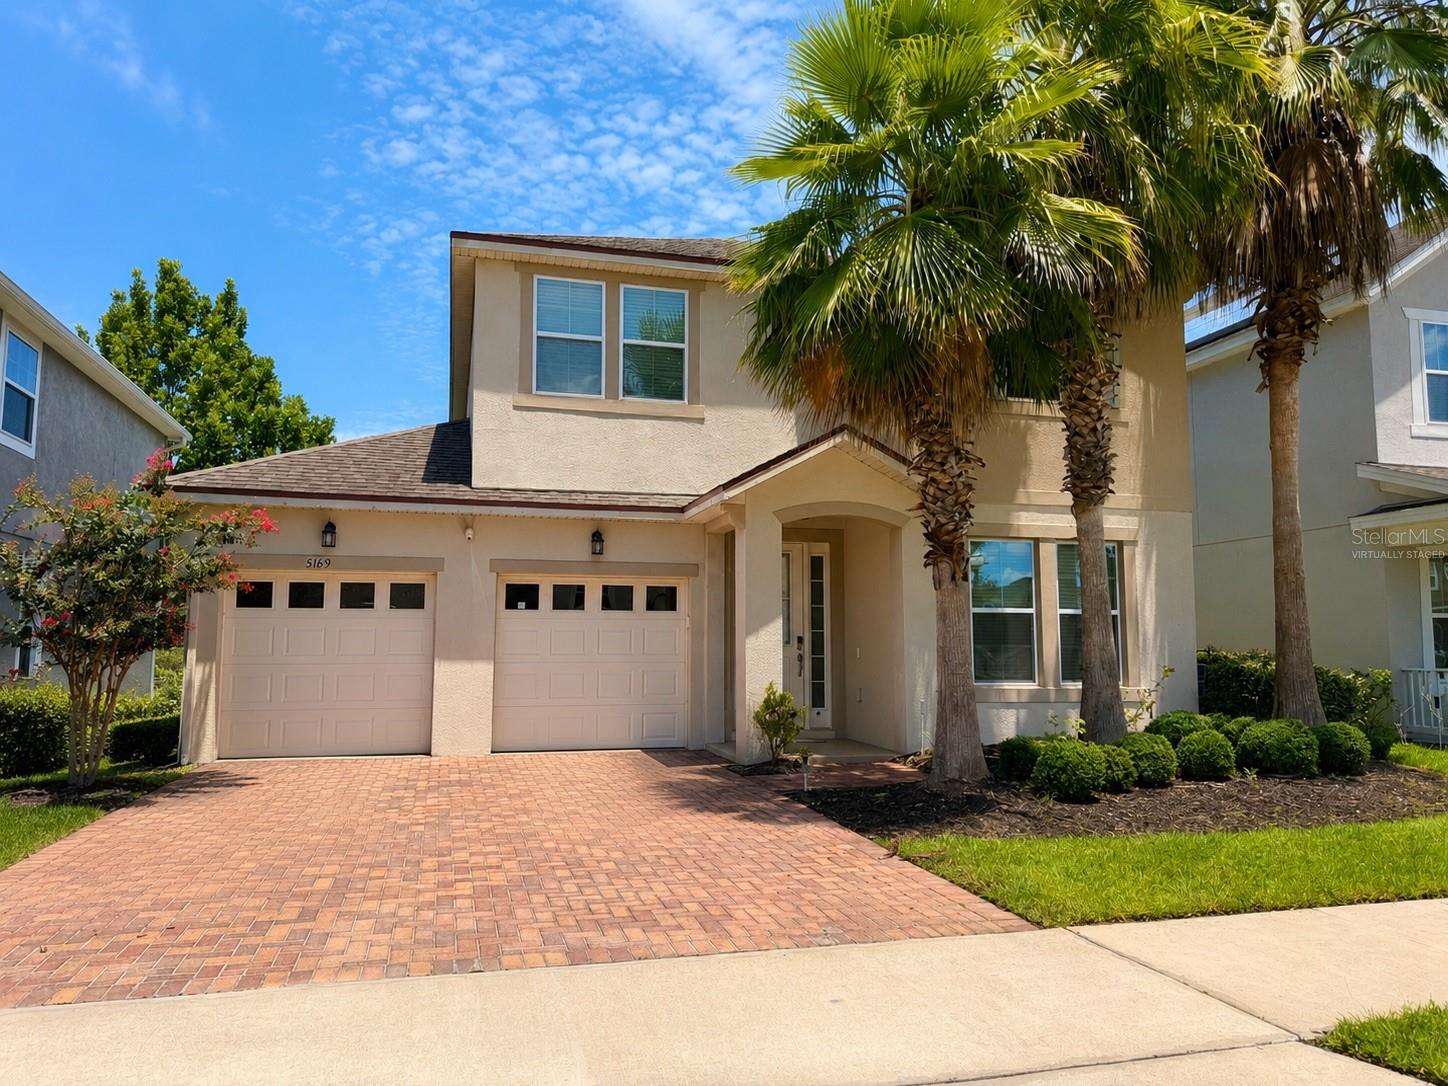
New on site 1 day ago
Virtually Staged. Welcome to your new home in the highly sought-after gated community of Millennia Park! Built in 2014, this beautifully maintained two-story residence offers over 2,400 square feet of thoughtfully designed living space, featuring 4 spacious bedrooms, 2.5 bathrooms, and a dedicated home office, providing the perfect combination of comfort, functionality, and flexibility.

Step inside to an open and inviting floor plan where the spacious kitchen seamlessly overlooks the family room, creating the ideal space for everyday living, gathering with family and friends, and entertaining guests. The dedicated office offers the perfect work-from-home setup, study space, or hobby room to suit your lifestyle.

Upstairs, you'll find generously sized secondary bedrooms along with a spacious primary suite featuring a walk-in closet and a private en-suite bathroom designed for relaxation and comfort.

Enjoy the exceptional amenities Millennia Park has to offer, including a community pool, playground, park, and beautifully landscaped common areas. Ideally located just minutes from the Mall at Millenia, major highways, premier shopping, dining, and Orlando's world-famous attractions, this home combines convenience with an exceptional lifestyle.

Whether you're searching for your forever home or simply looking for more space in an unbeatable location, this move-in-ready property delivers the perfect blend of style, versatility, and community living. Schedule your private showing today and discover everything this beautiful home has to offer!
#O6425516

ORLANDO

5169 DOVE TREE STREET

4 Beds

2 Baths

2,448 Sq.Ft.

$580,000

MLS#: O6425516
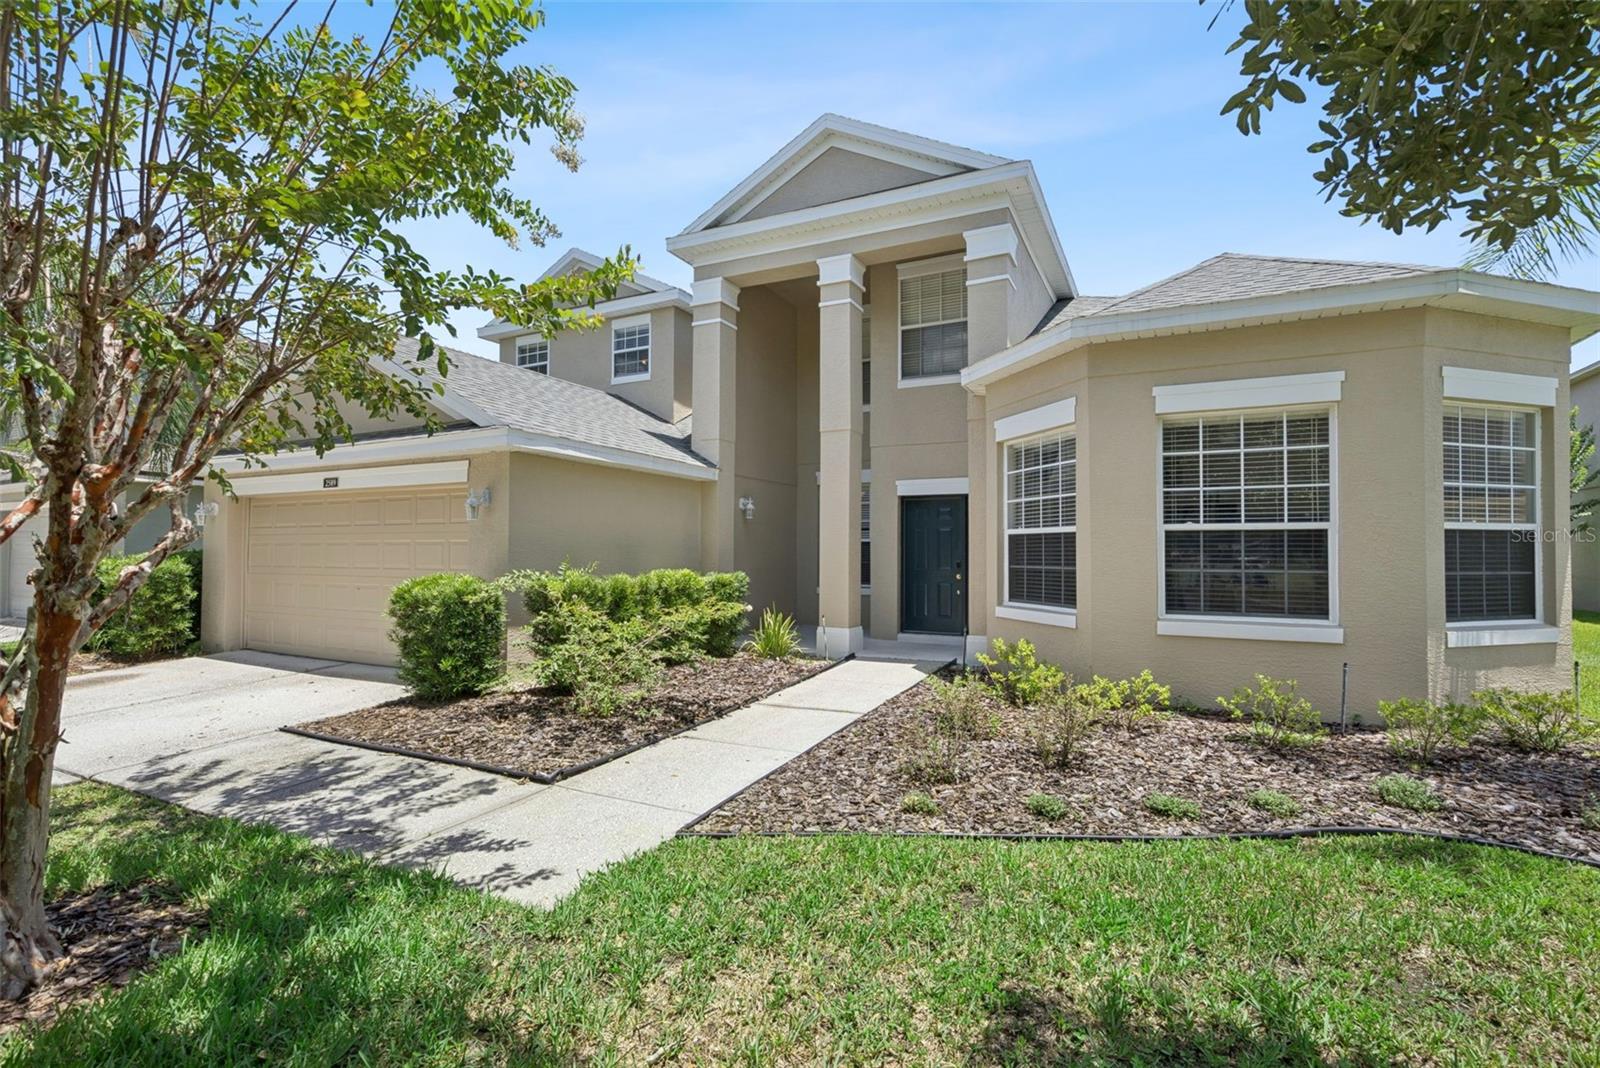
New on site 1 day ago
Welcome home to this stunning 5 bedroom, 2.5 bath residence in the highly sought after gated golf community of Stoneybrook! This spacious home boasts a huge bonus loft, perfect for a second living area, playroom, or media room. The roof was replaced in 2021, and both AC units were replaced in 2025, with the water heater replaced in 2026, offering peace of mind for years to come. Enjoy brand new carpet in the master suite and throughout the upstairs, along with new toilets, a new dishwasher and refrigerator, and a new washer and dryer. This home is truly move in ready. Stoneybrook offers resort style amenities including a community pool, club house, fitness center, basketball courts, tennis courts, a playground, and manned guard gated entry for added security. Don't miss your chance to own this beautifully updated home in one of the area's premier communities. Schedule your showing today!
#O6425276

ORLANDO

2589 CORBYTON COURT

5 Beds

2 Baths

3,720 Sq.Ft.

$650,000

MLS#: O6425276
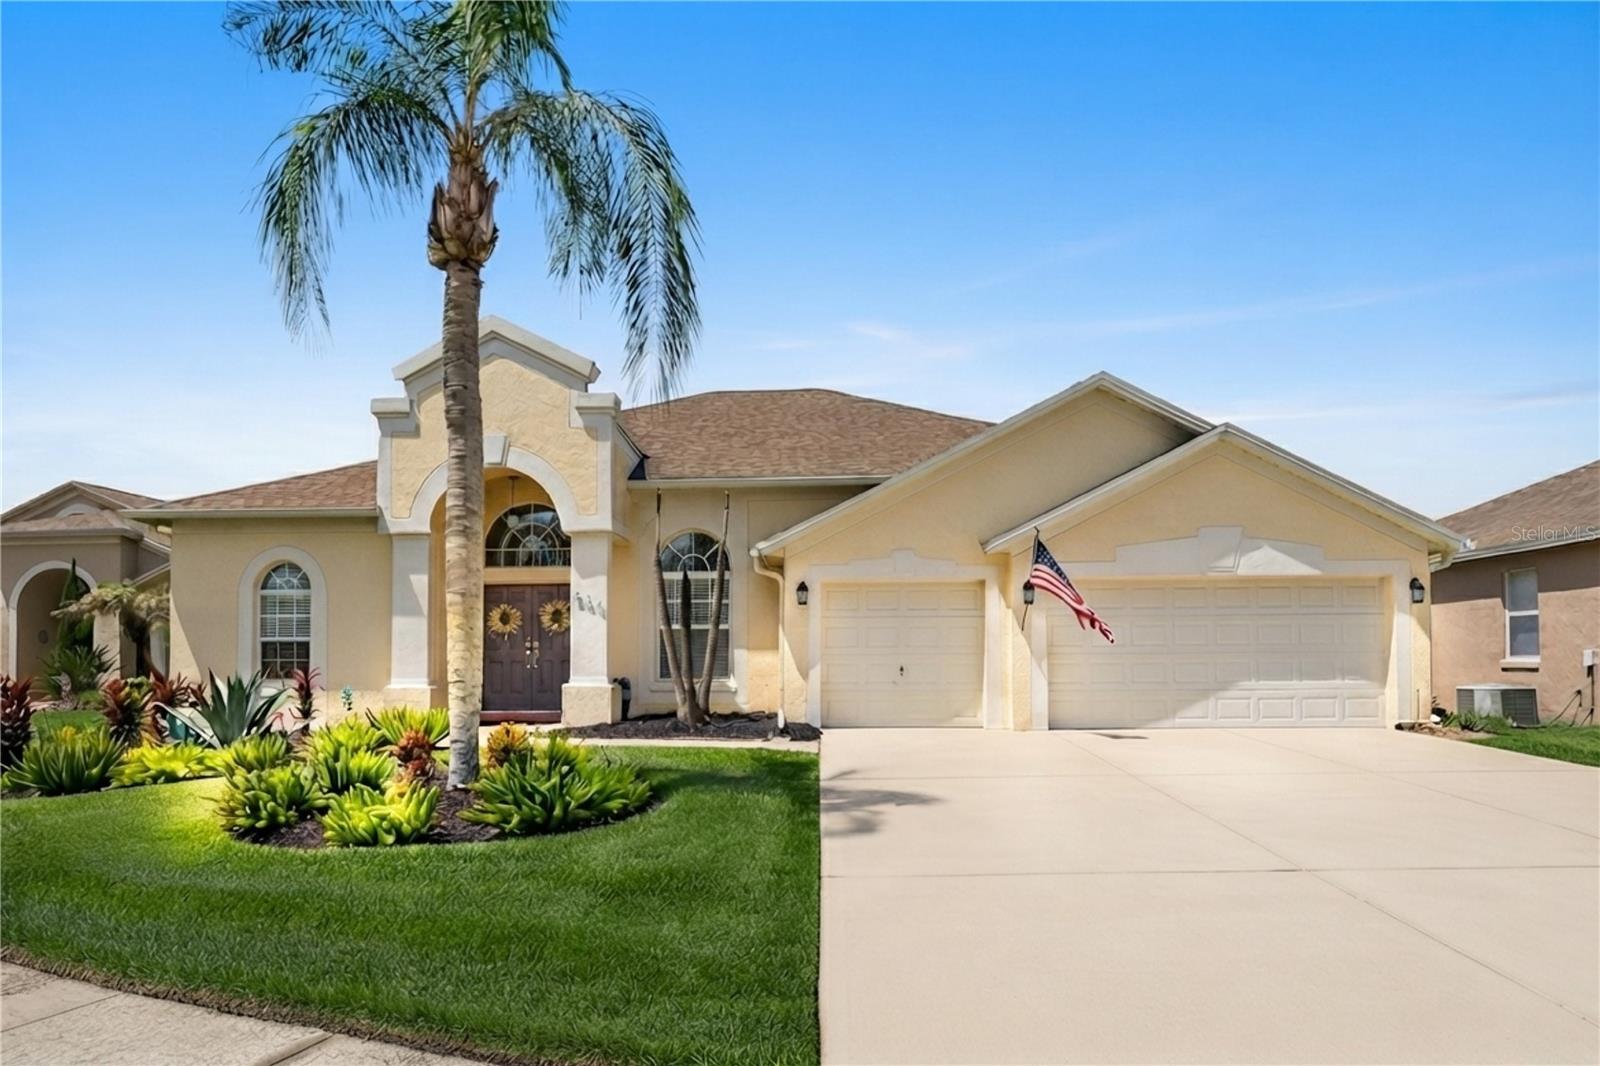
New on site 1 day ago
Welcome to the home you’ve been waiting for, located in the prestigious "Waterford Reserve!" This beautifully maintained 4-bedroom, 3-bath pool home sits on an oversized ¼-acre homesite and offers the perfect blend of elegance, comfort, and functionality.*

From the moment you step inside, you’ll appreciate the soaring 12-foot ceilings, abundant natural light, and luxury vinyl plank flooring throughout the main living areas and bedrooms. The formal living and dining rooms create a stunning first impression, while the desirable three-way split floor plan provides privacy for family and guests alike.*

The spacious kitchen is designed for both everyday living and entertaining, featuring stainless steel appliances, generous counter space, an abundance of cabinetry, a built-in desk area, a large closet pantry, and an additional walk-in pantry for exceptional storage.*

The private owner’s suite is a true retreat, complete with thermal sliding glass doors leading to the covered lanai, a spacious walk-in closet, and a luxurious en-suite bath featuring an oversized walk-in shower with a rainfall showerhead, handheld sprayer, built-in bench, and a separate linen closet.*

On the opposite side of the home, the second and third bedrooms share a full bath, while the fourth bedroom is tucked away in the rear of the home with its own adjacent pool bath, making it an ideal guest suite, in-law retreat, or private space for older family members. The laundry room includes a utility sink, and the washer and dryer are included.*

Step outside to your own private oasis. The expansive covered lanai comfortably accommodates a dining table for eight and grill area. Step outside to a custom pool and spacious deck surrounded by lush tropical landscaping and mature gardens—perfect for entertaining or relaxing year-round.

Additional highlights include a three-car garage, newer double-pane insulated windows and three newer sliders throughout the home, and immaculate pride of ownership.*
Waterford Lakes offers outstanding amenities including an Olympic-size pool, kiddie pool, fitness area, walking trails, tennis, pickleball, volleyball, basketball, racquetball, soccer and softball fields, a dog park, and a new playground. *Ideally located near top-rated schools, shopping, dining, the 408 Expressway, downtown Orlando, UCF, Research Park, Lockheed Martin, Waterford Lakes Town Center, and Orlando International Airport.*

This exceptional home truly has it all—space, quality, location, and a resort-style backyard. Schedule your private showing today!
#O6425109

ORLANDO

524 LAKEHAVEN CIRCLE

4 Beds

3 Baths

2,423 Sq.Ft.

$600,000

MLS#: O6425109

 - property

Send a message

Message successfully sent.

Your message

What is 3 + 4 ?

Reason for contacting?

I agree to receive email communication and understand I can unsubscribe at any time.

I agree to be contacted by The Graf Group of Coldwell Banker via call, email, and text for real estate services. To opt out, you can reply 'stop' at any time or reply 'help' for assistance. You can also click the unsubscribe link in the emails. Message and data rates may apply. Message frequency may vary. Privacy Policy

Sign Out

Virtual Assistant

Would you like to take the next step with this property? We can help you schedule a showing or virtual tour, or send you more details.

Yes, I would like more information.

Thank You for Your Reply, One of Our Agents will contact you as soon as possible

No, maybe later.

Thank you, you can always contact me via email, phone number or through the contact form.

Realhub AI

Lucy - Your AI-Powered Realtor

Update Your Temporary Password

Personalize your search

Enter your email and we'll notify you immediately when new listings match what you're looking for.

or enter email address

Already have an account ? Login here

Continue your home search

I agree to receive communications and understand I can unsubscribe at any time.

I agree to be contacted by The Graf Group of Coldwell Banker via call, email, and text for real estate services. To opt out, you can reply 'stop' at any time or reply 'help' for assistance. You can also click the unsubscribe link in the emails. Message and data rates may apply. Message frequency may vary. Privacy Policy

Already have an account ? Login here

We use cookies

We use cookies primarily for analytics to enhance your experience. By accepting, you agree to our use of these cookies. You can manage your preferences or learn more about our cookies policy.