Features & Amenities

Interior

  • Other Interior Features

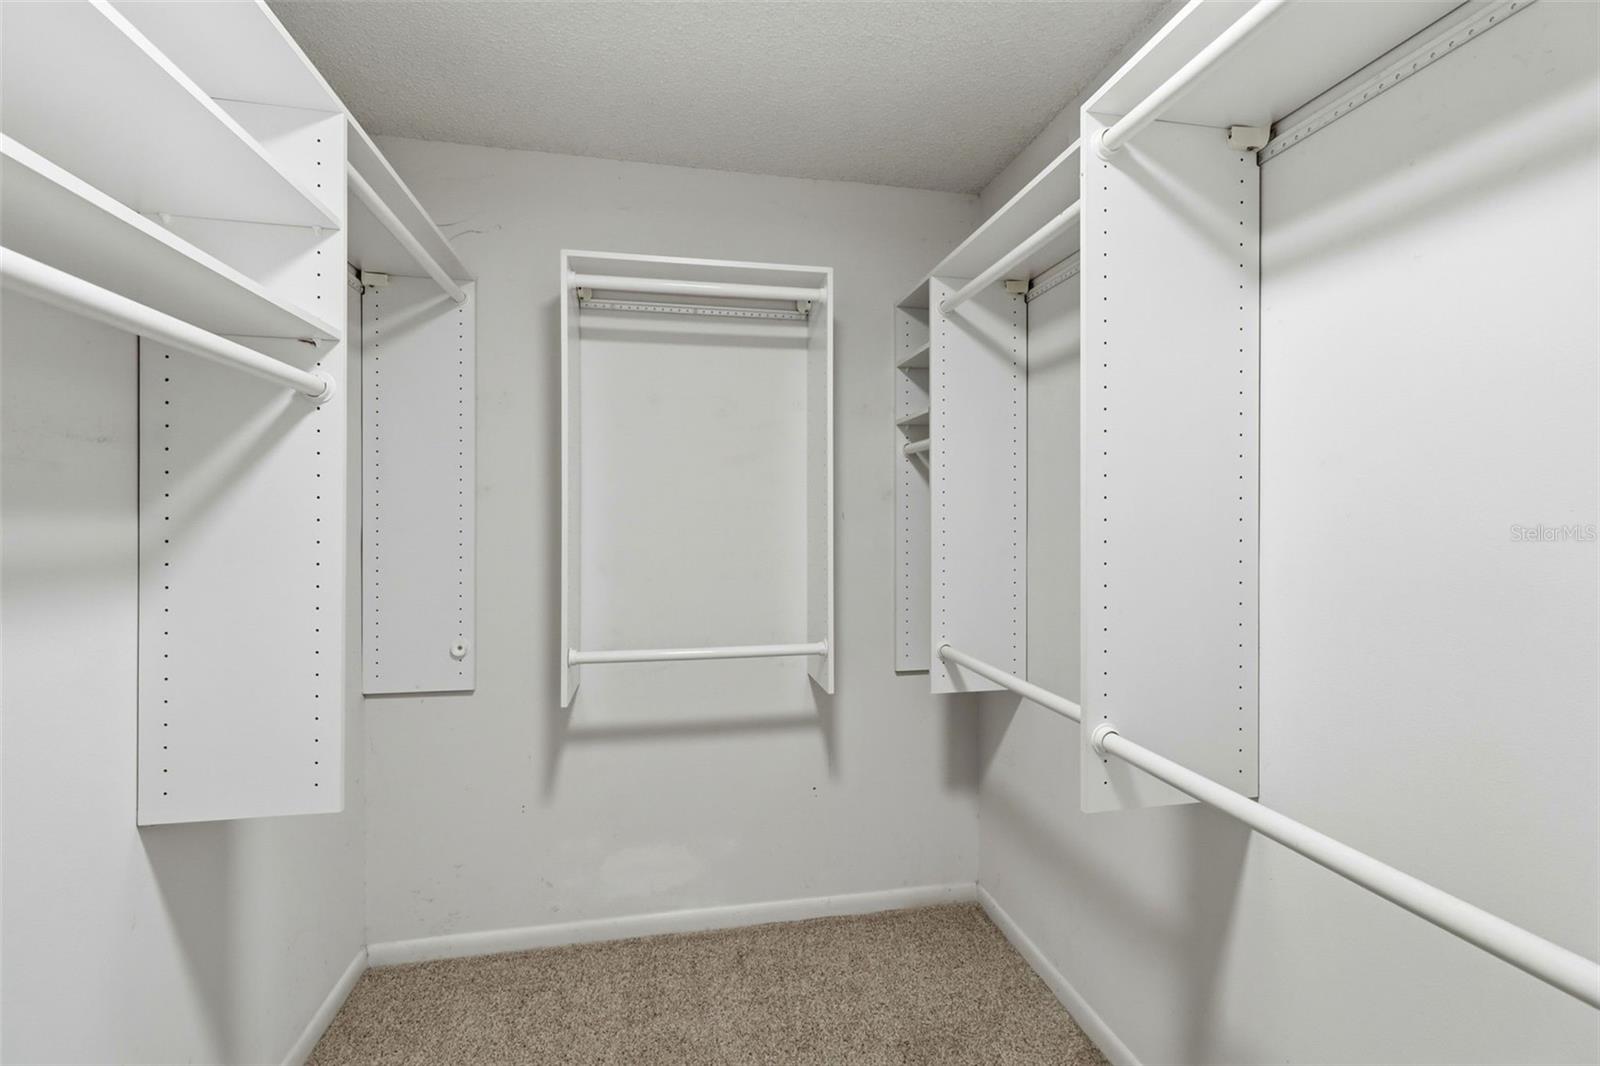
    Eat-in Kitchen, Walk-In Closet(s)

  • Total Bedrooms

    4

  • Bathrooms

    2

  • 1/2 Bathrooms

    1

  • Cooling YN

    YES

  • Cooling

    Central Air

  • Fireplace YN

    YES

  • Heating YN

    YES

  • Heating

    Electric

  • Pet friendly

    Cats OK, Dogs OK

Exterior

  • Garage

    Yes

  • Garage spaces

    2

  • Construction Materials

    Block, HardiPlank Type, Stucco, Frame

  • Other Exterior Features

    Garden

  • Parking

    Garage Door Opener, Oversized, Attached

  • Patio and Porch Features

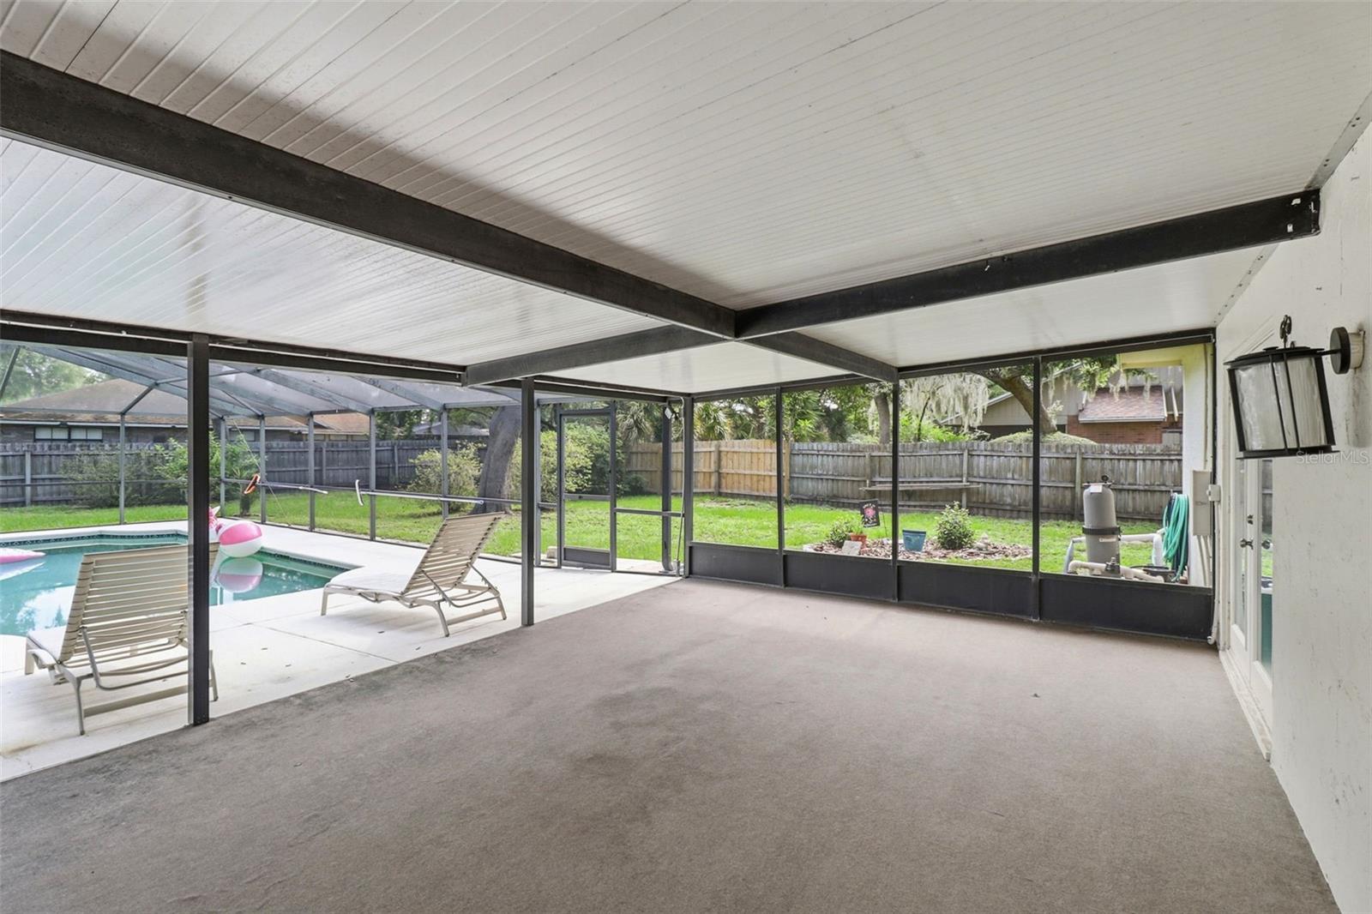
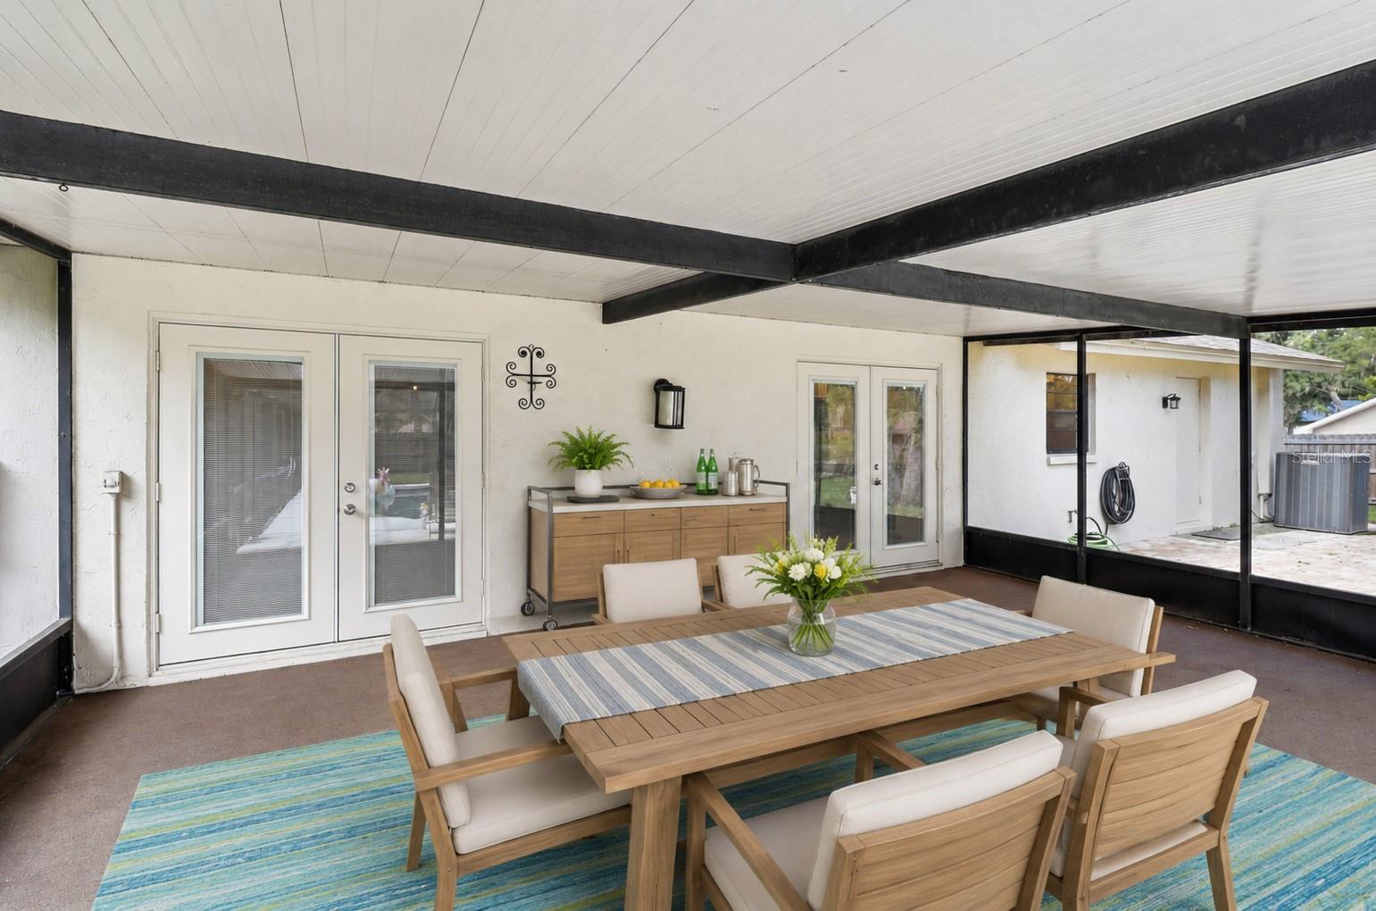
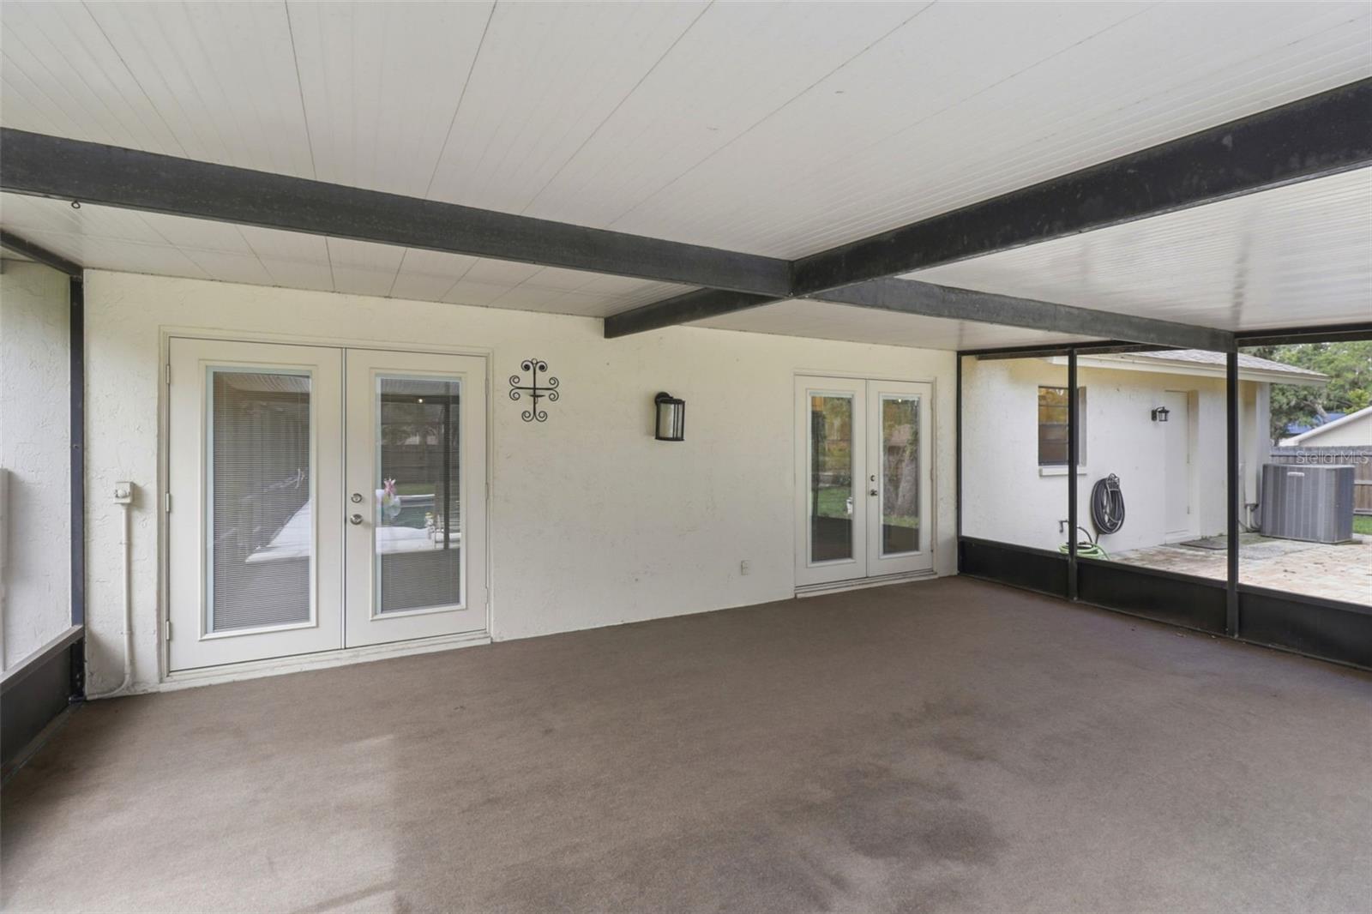
    Covered, Enclosed, Patio, Screened

  • Pool

    Yes

  • Pool Features

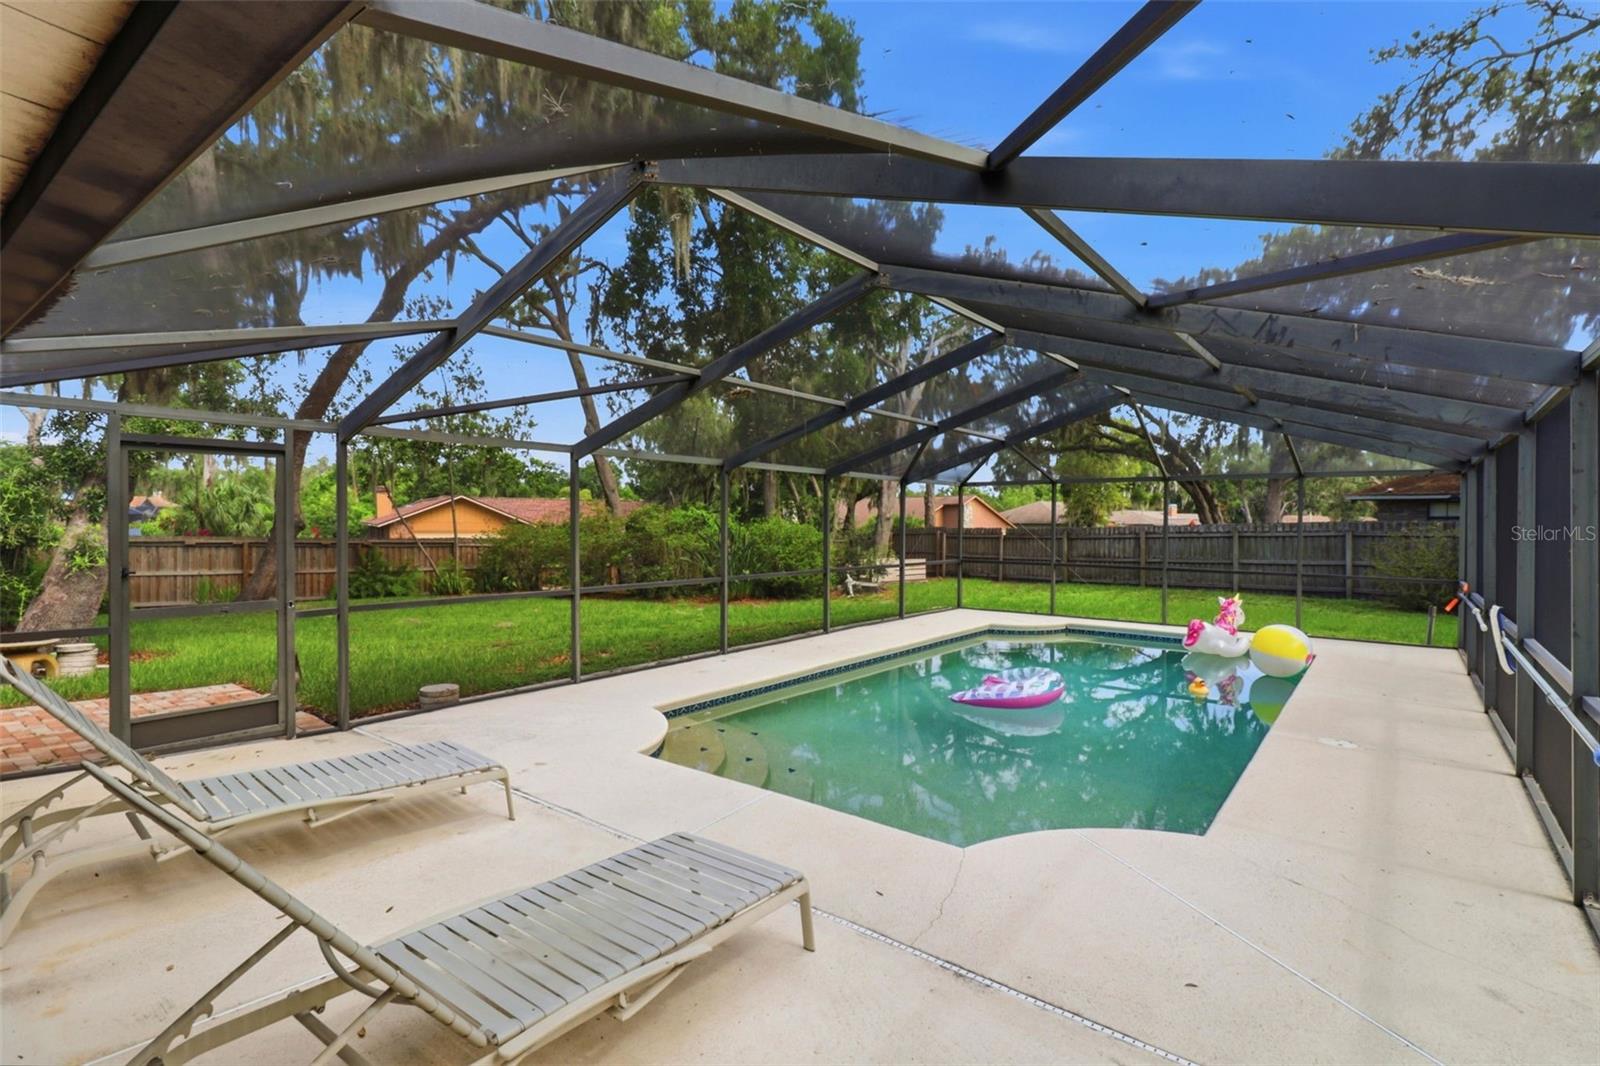
    In Ground, Screen Enclosure, Private

  • Waterfront YN

    NO

  • View

    Pool

Area & Lot

  • Lot Features

    Corner Lot, Landscaped, Paved

  • Lot Size(acres)

    0.37

  • Lot Size(square feet)

    16,038

  • Property Type

    Residential

  • Property Sub Type

    Single Family Residence

  • Architectural Style

    Florida

Price

  • Sales Price

    $579,000

  • Tax Amount

    $883.79

  • Sq. Footage

    2,465

  • Price/SqFt

    $234

HOA

  • Association

    YES

  • Association Fee

    $25

  • Association Fee Frequency

    Annually

  • Association Fee Includes

    N/A

  • Total Monthly Fees

    $2.08

School District

  • Elementary School

    Cimino-HB

  • Middle School

    Burns-HB

  • High School

    Bloomingdale-HB

Property Features

  • Stories

    2

  • New Construction

    NO

  • Foundation Details

    Slab

  • Ownership

    Fee Simple

  • Senior Community YN

    NO

  • Sewer

    Public Sewer

  • Tax Lot

    29

  • Water Source

    Public

Schedule a Showing

Showing scheduled successfully.

<
>
IN PERSON
VIA CHAT

What is 3 + 4 ?


Change time

Mortgage calculator
Estimate your monthly mortgage payment, including the principal and interest, property taxes, and HOA. Adjust the values to generate a more accurate rate.

Your payment

Principal and Interest:

$

Property taxes:

$

HOA fees:

$

Total loan payment:

$

Total interest amount:

$

Location

County

Hillsborough

Elementary School

Cimino-HB

Middle School

Burns-HB

High School

Bloomingdale-HB

Listing Courtesy of Catherine Waters , FUTURE HOME REALTY INC

RealHub Information is provided exclusively for consumers' personal, non-commercial use, and it may not be used for any purpose other than to identify prospective properties consumers may be interested in purchasing. All information deemed reliable but not guaranteed and should be independently verified. All properties are subject to prior sale, change or withdrawal. RealHub website owner shall not be responsible for any typographical errors, misinformation, misprints and shall be held totally harmless.

Agent Michael Graf

Business Coach | Executive Sales Associate | Realtor®

Michael Graf

Call Michael today to schedule a private showing.


* Listings on this website come from the FMLS IDX Compilation and may be held by brokerage firms other than the owner of this website. The listing brokerage is identified in any listing details. Information is deemed reliable but is not guaranteed. If you believe any FMLS listing contains material that infringes your copyrighted work please click here to review our DMCA policy and learn how to submit a takedown request.© 2024 FMLS.
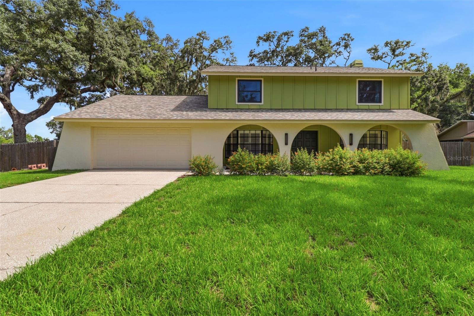
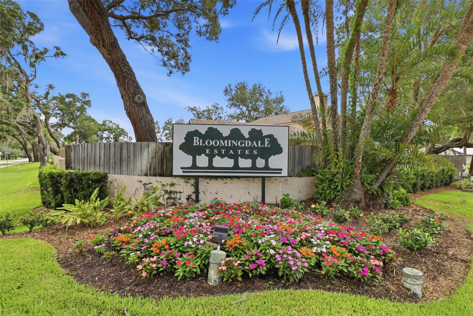
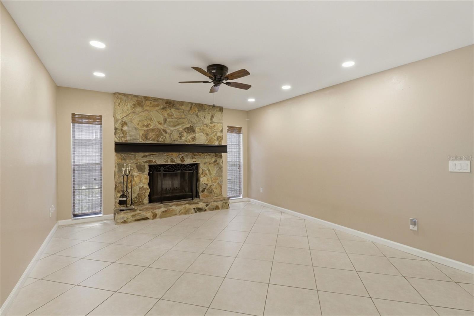
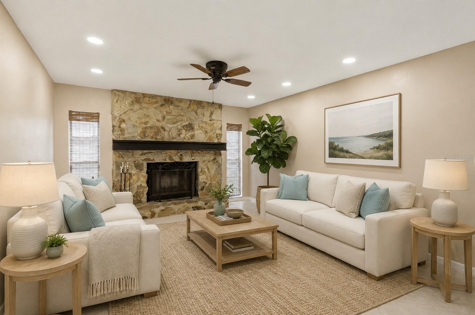
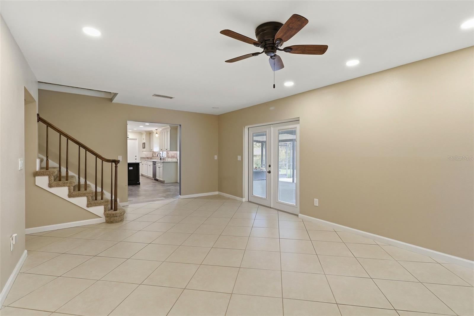
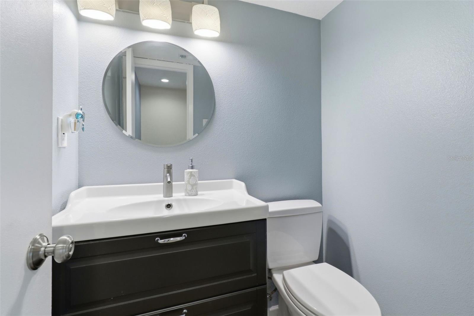
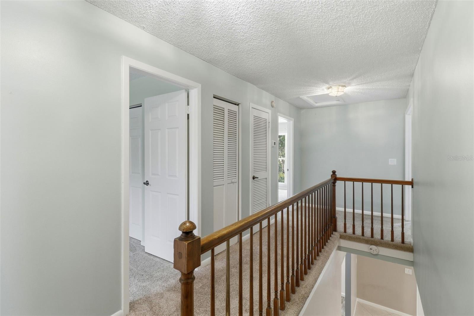
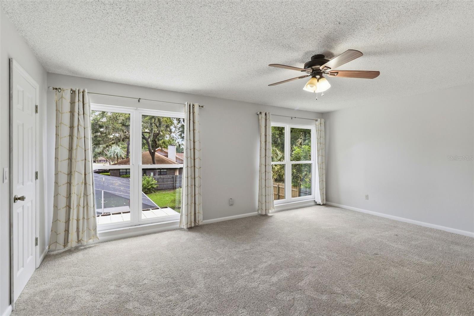
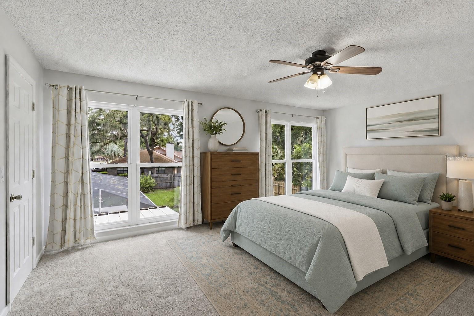
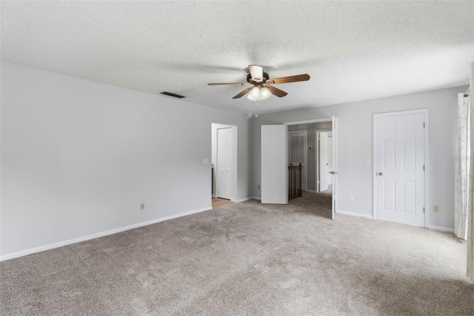
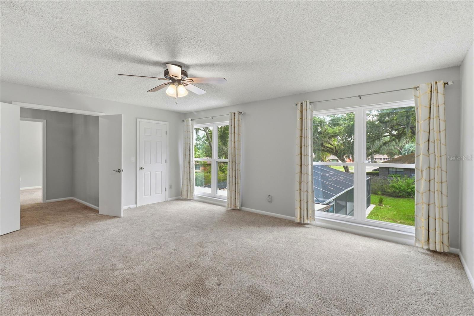
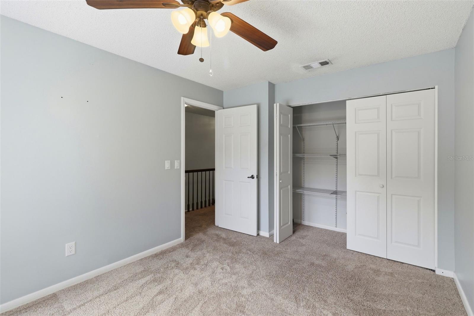
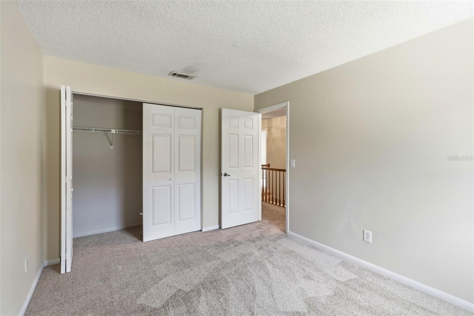
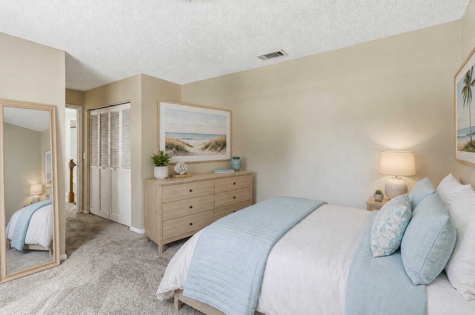
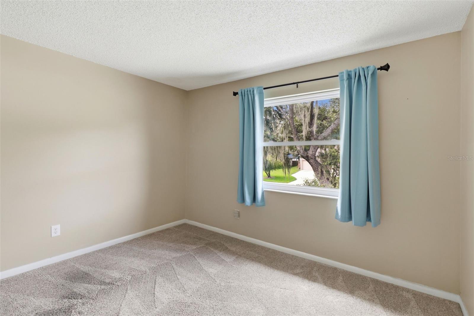
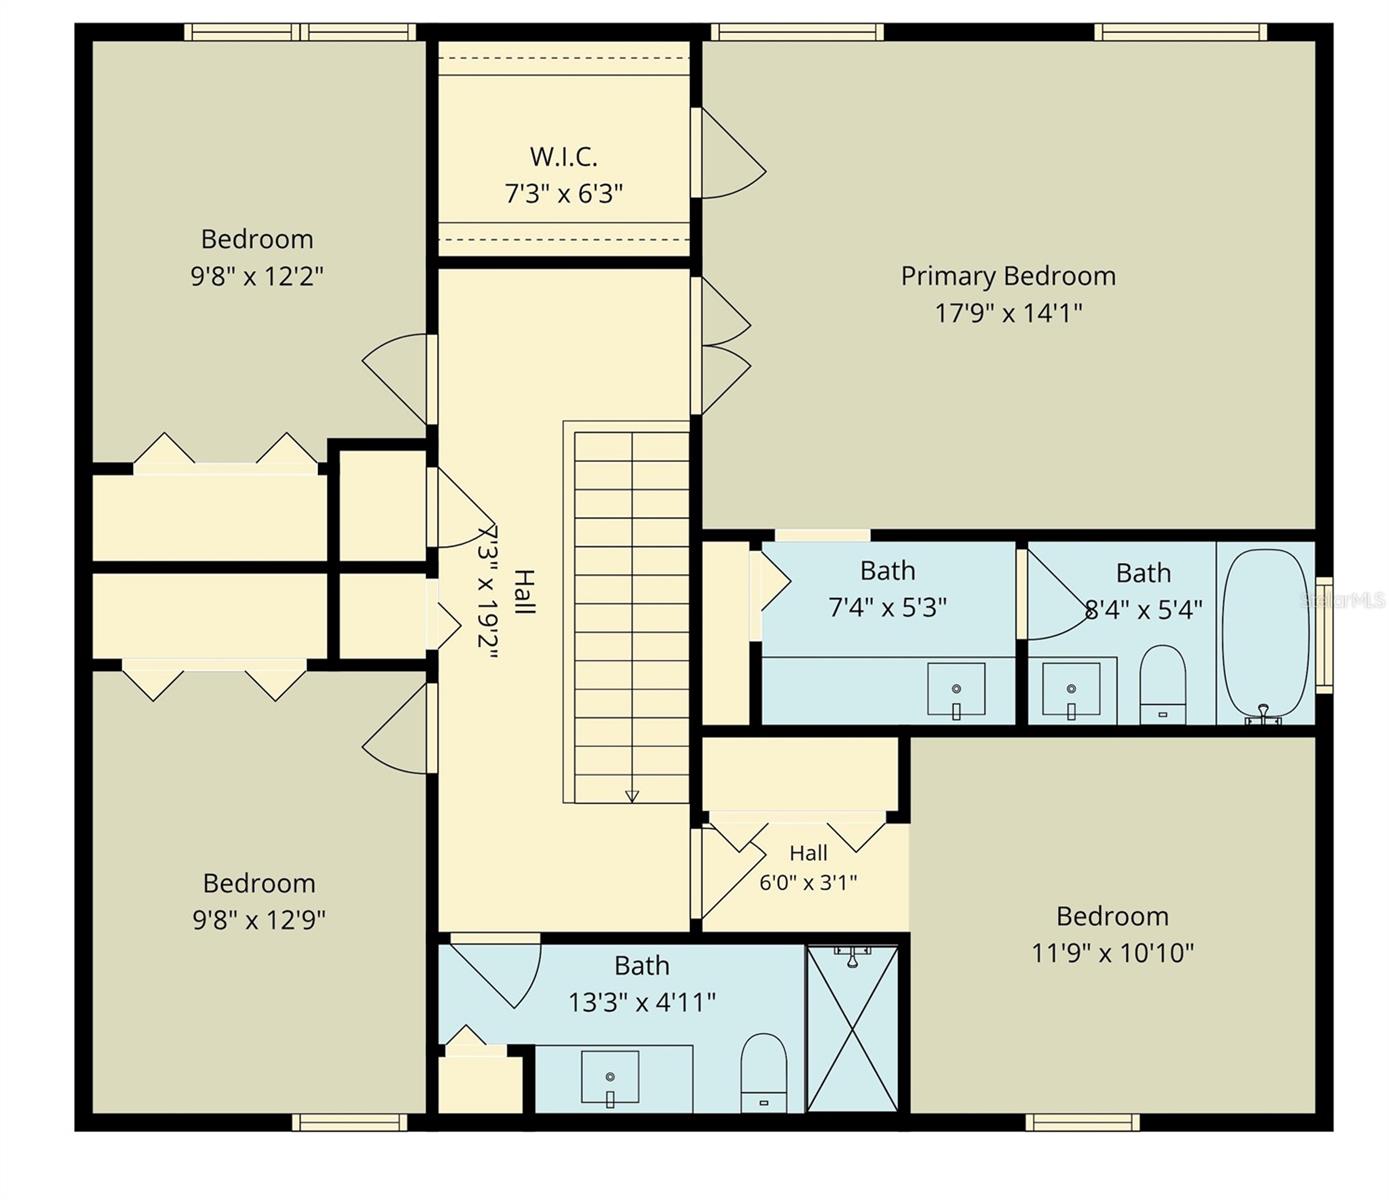
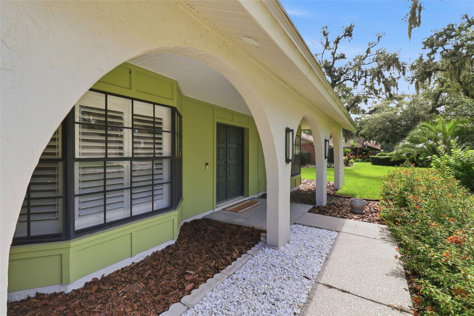
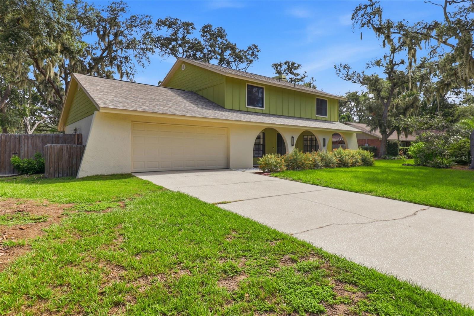
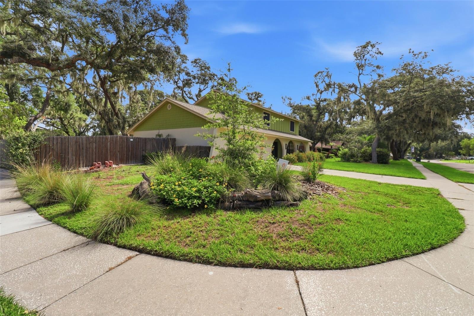
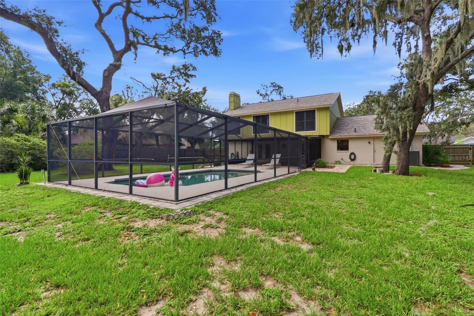
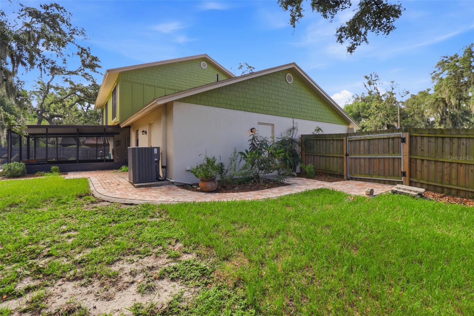
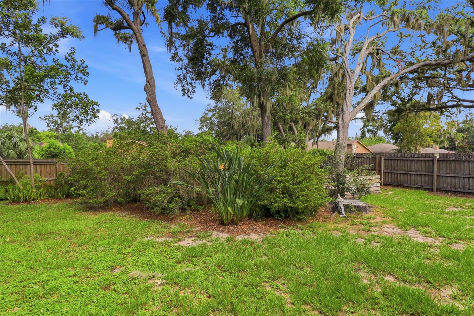
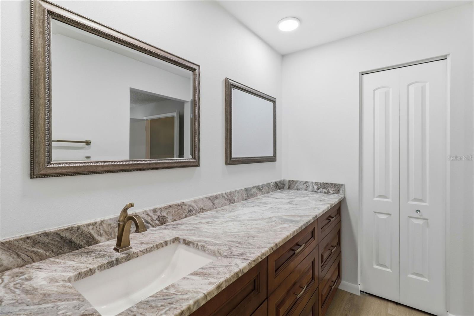
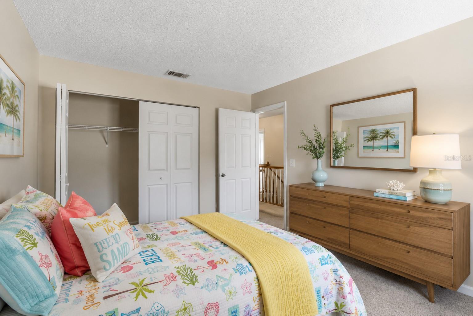
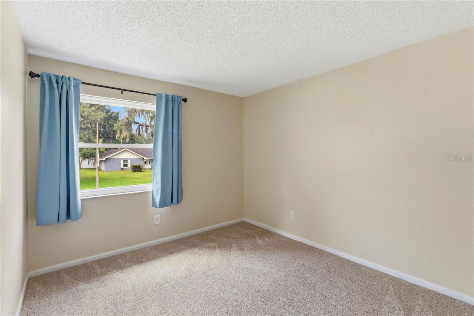
Welcome to 302 Bloomingfield Drive, a beautifully updated 4-bedroom, 2.5-bath pool home offering 2,465 square feet of move-in-ready living space on a spectacular oversized fully fenced corner lot in highly desirable Bloomingdale Estates. Thoughtfully updated from top to bottom, this home combines modern conveniences with the luxury of your own private backyard paradise, without the "honey-do" list.
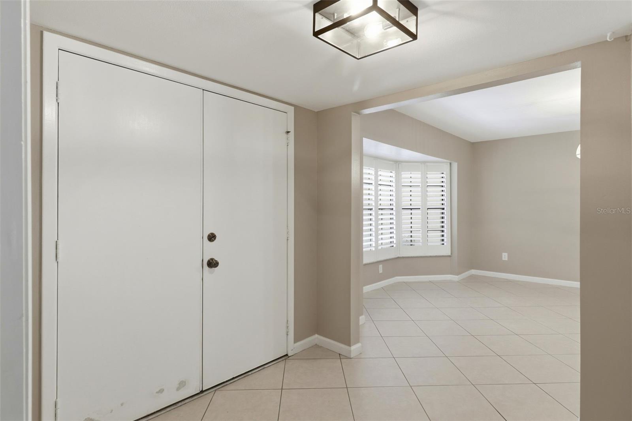
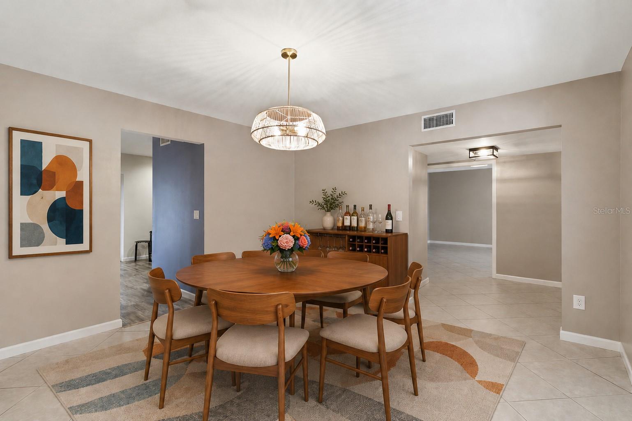
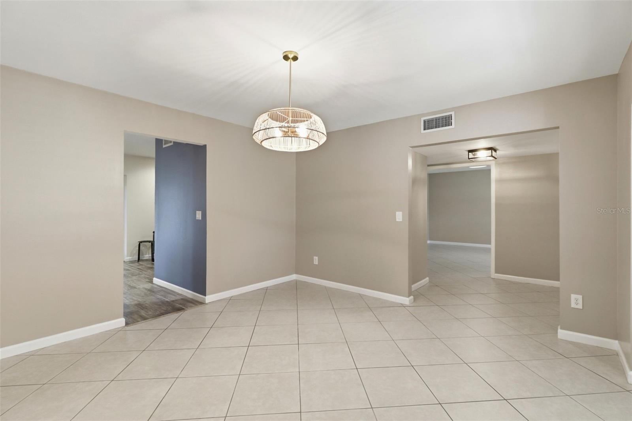
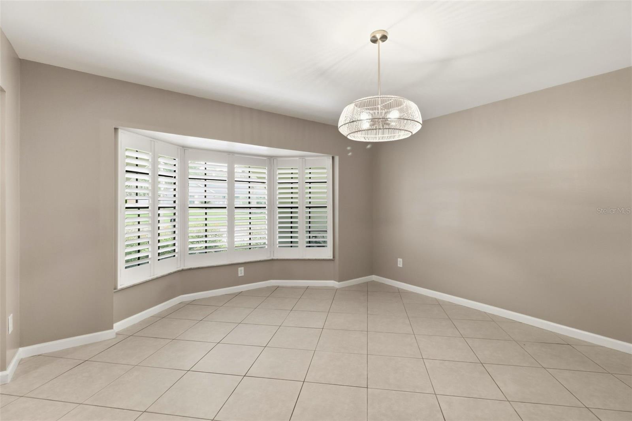
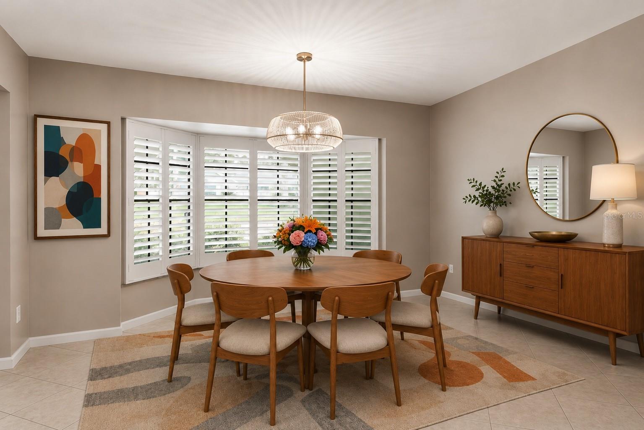
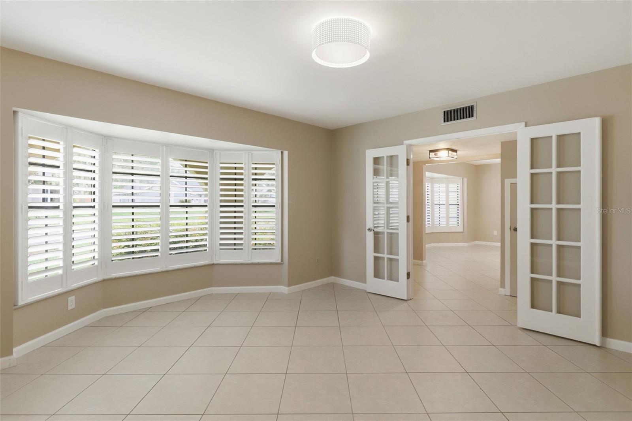
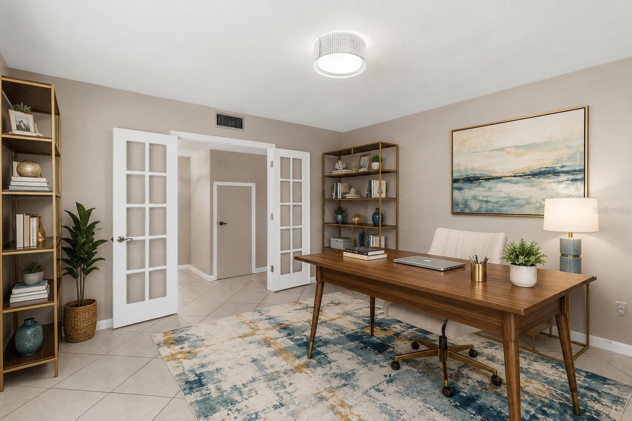
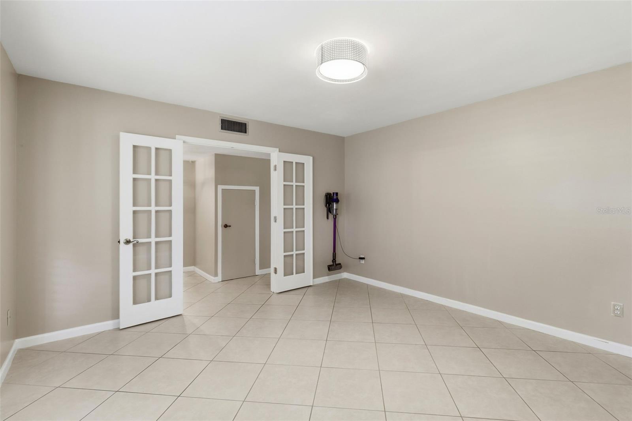
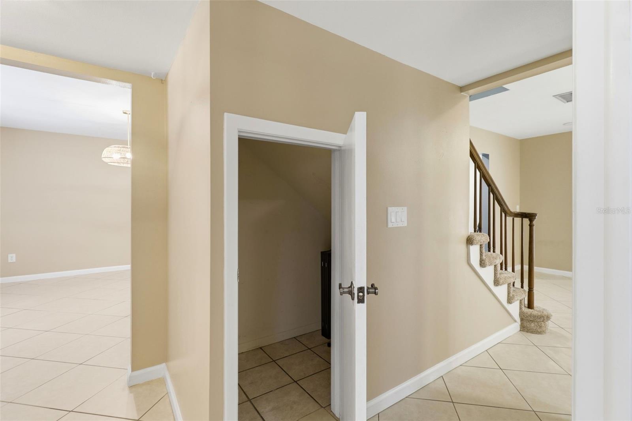
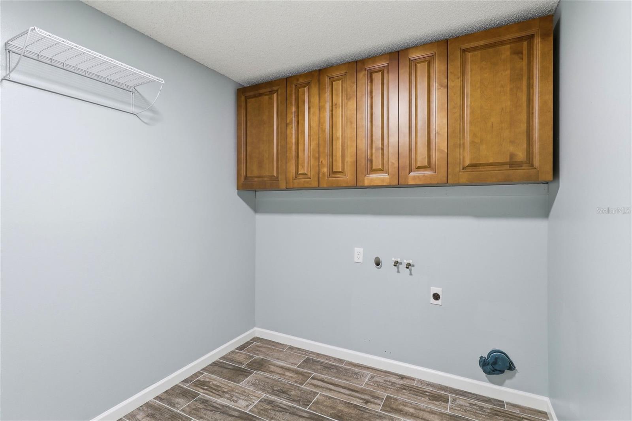
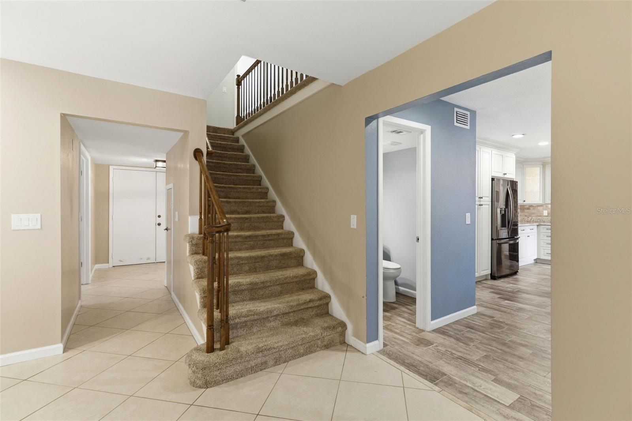
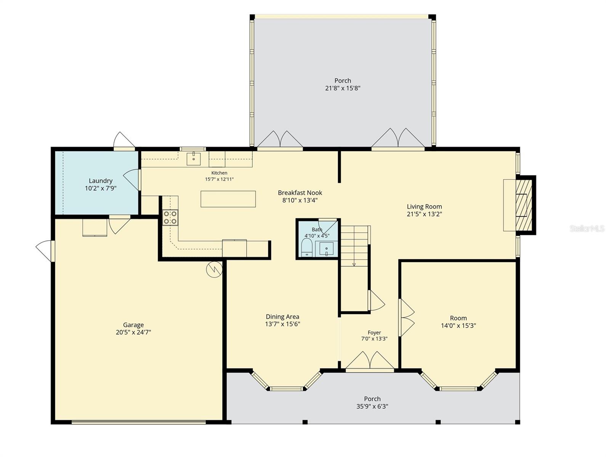
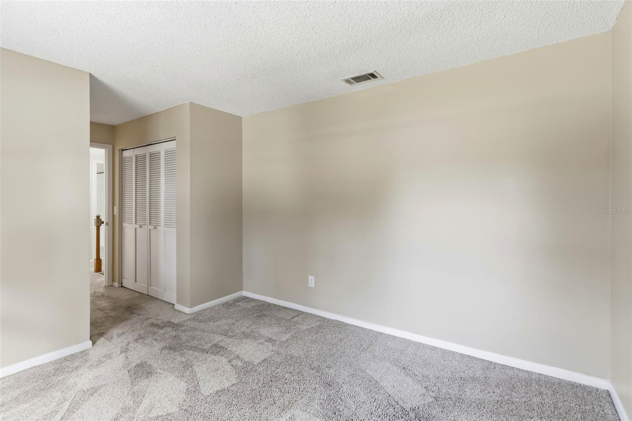
Designed for both everyday living and entertaining, the flexible floor plan includes a welcoming formal dining room, a spacious downstairs office/flex room ideal for working from home, hobbies, a guest room or a playroom; an inside laundry room, and convenient under-stair storage to keep everything organized.
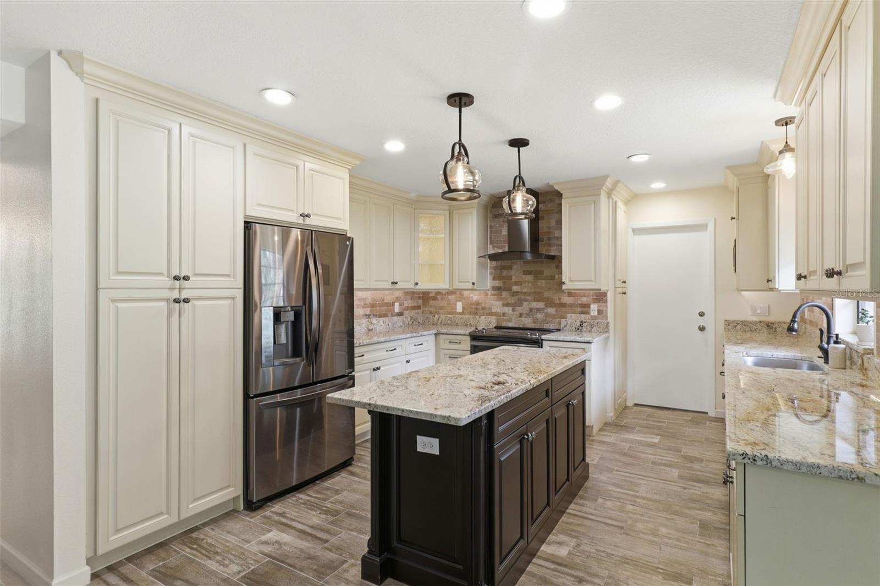
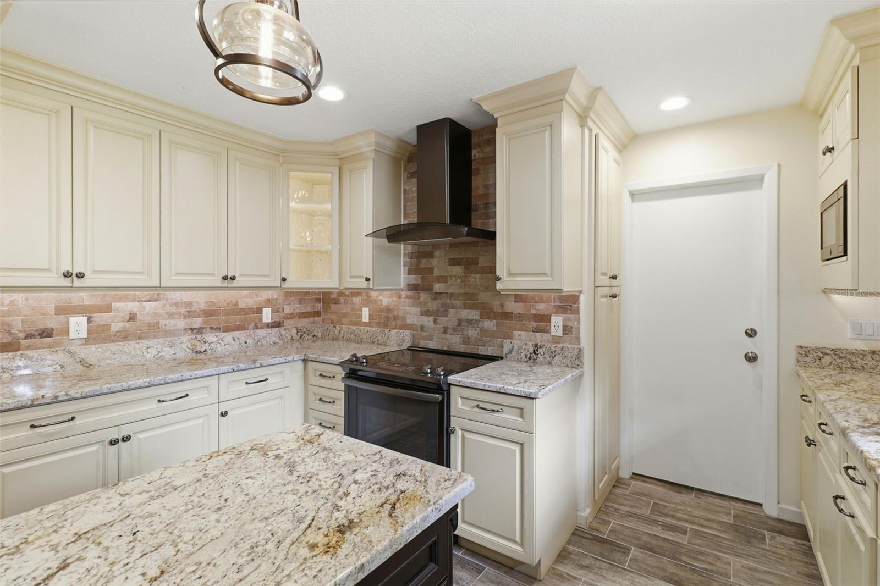
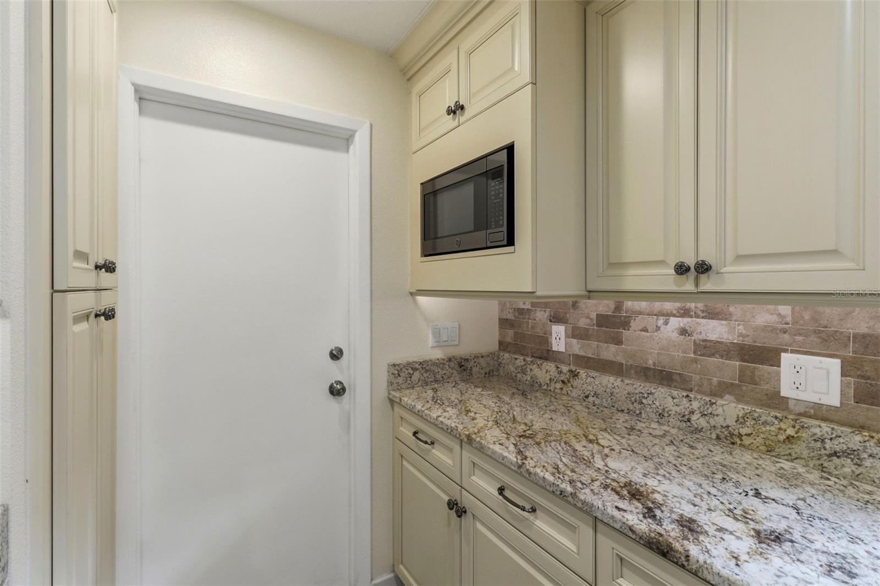
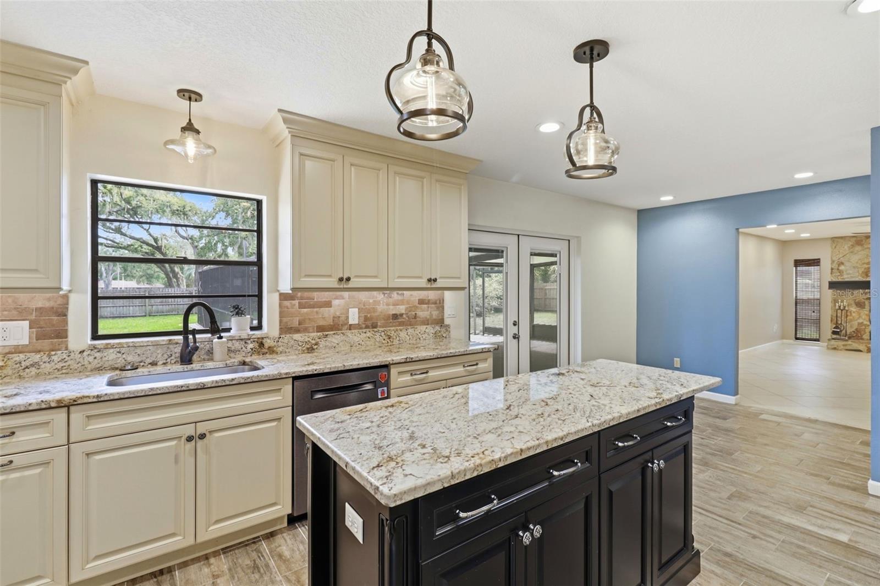
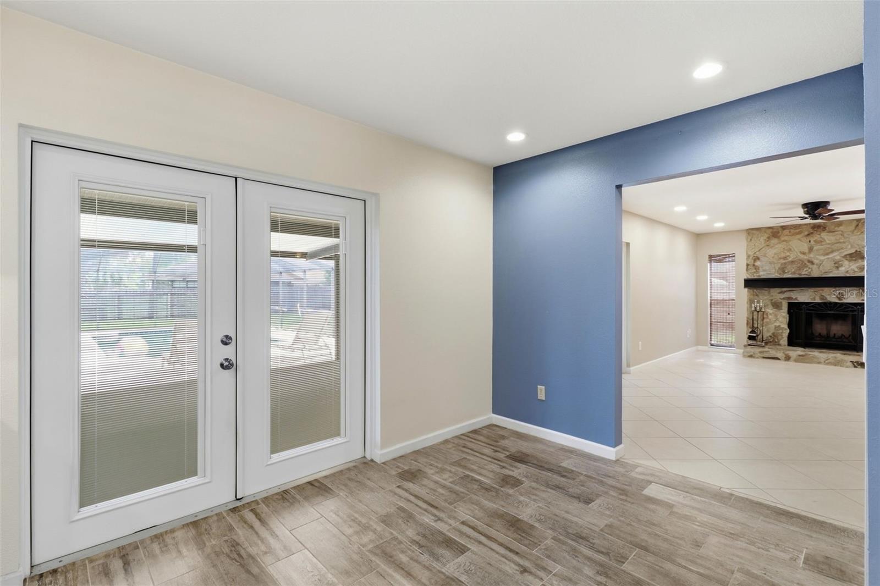
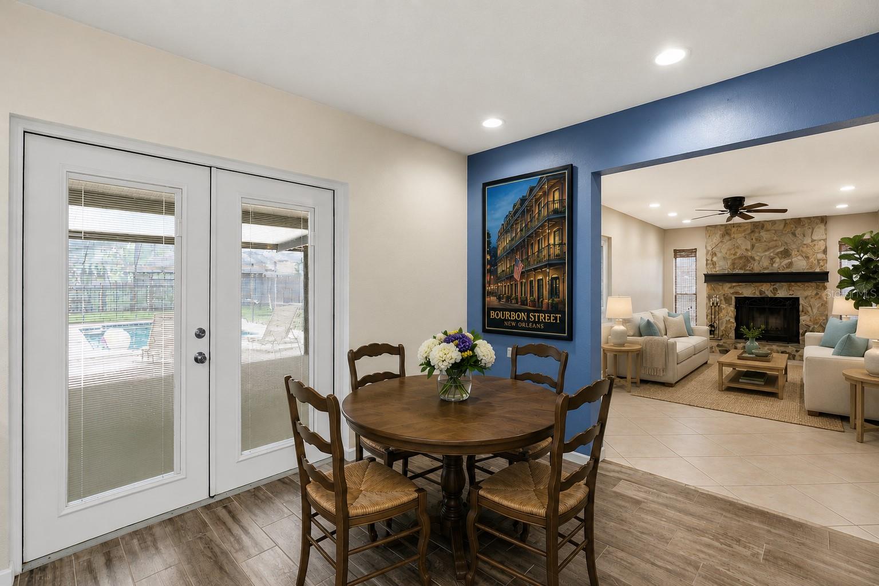
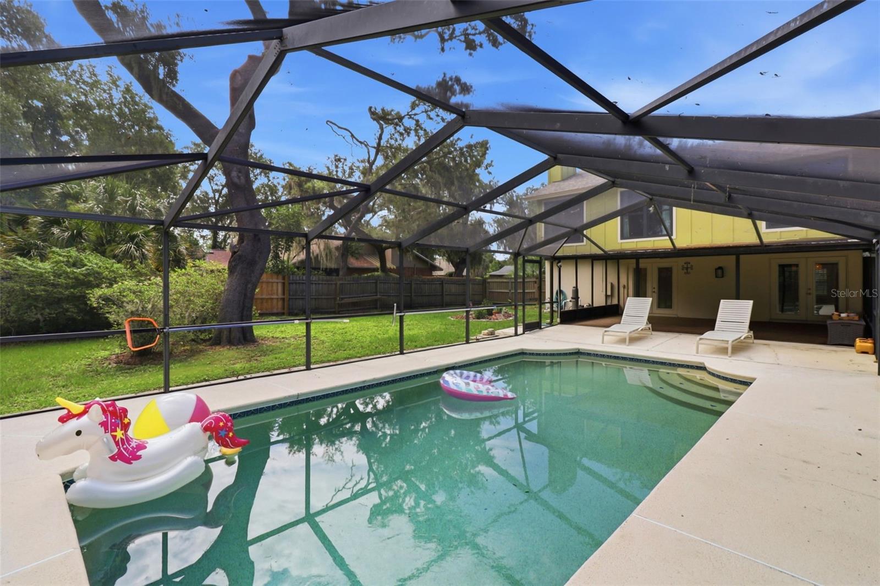
The heart of the home is the beautifully remodeled kitchen featuring granite countertops, stainless steel appliances, a center island, abundant cabinetry, and custom pull-out drawers that make organization effortless. Just outside the kitchen window, a charming herb garden lets you snip fresh herbs while preparing your favorite meals. Two sets of French doors open to the covered lanai, creating seamless indoor-outdoor living and the perfect setting for family gatherings or weekend entertaining.
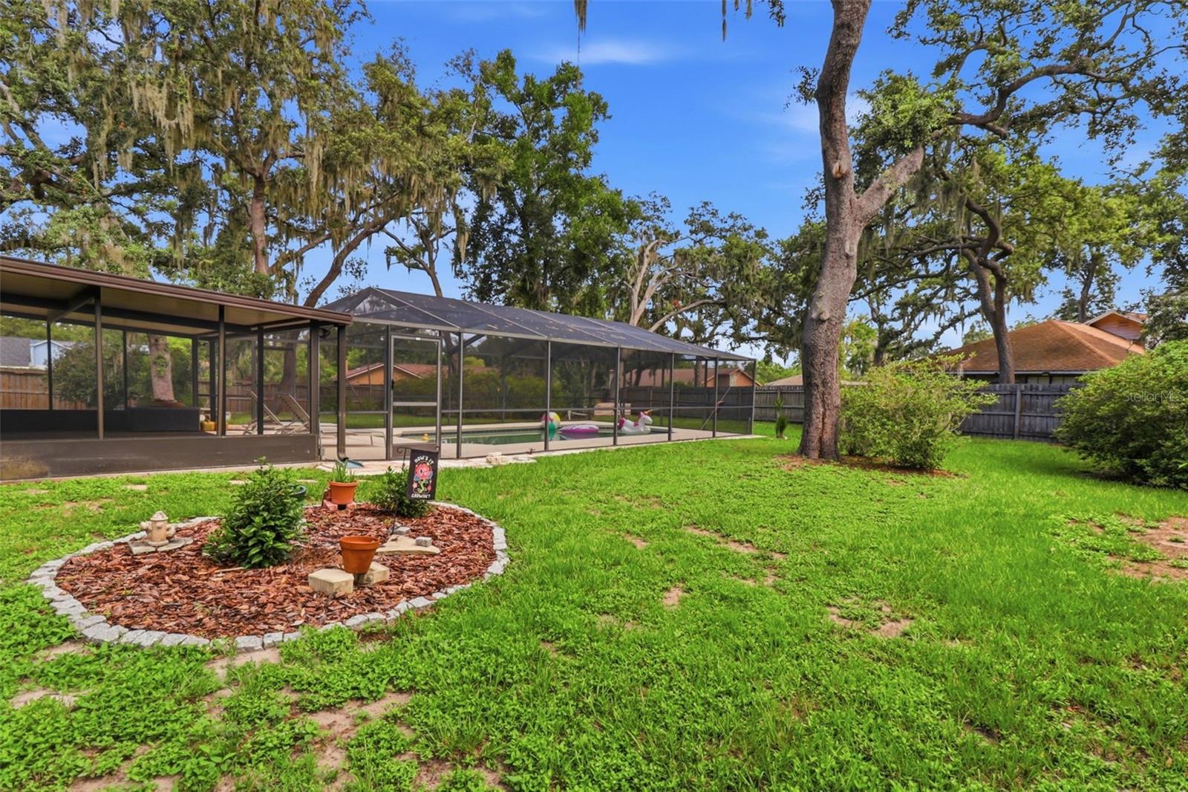
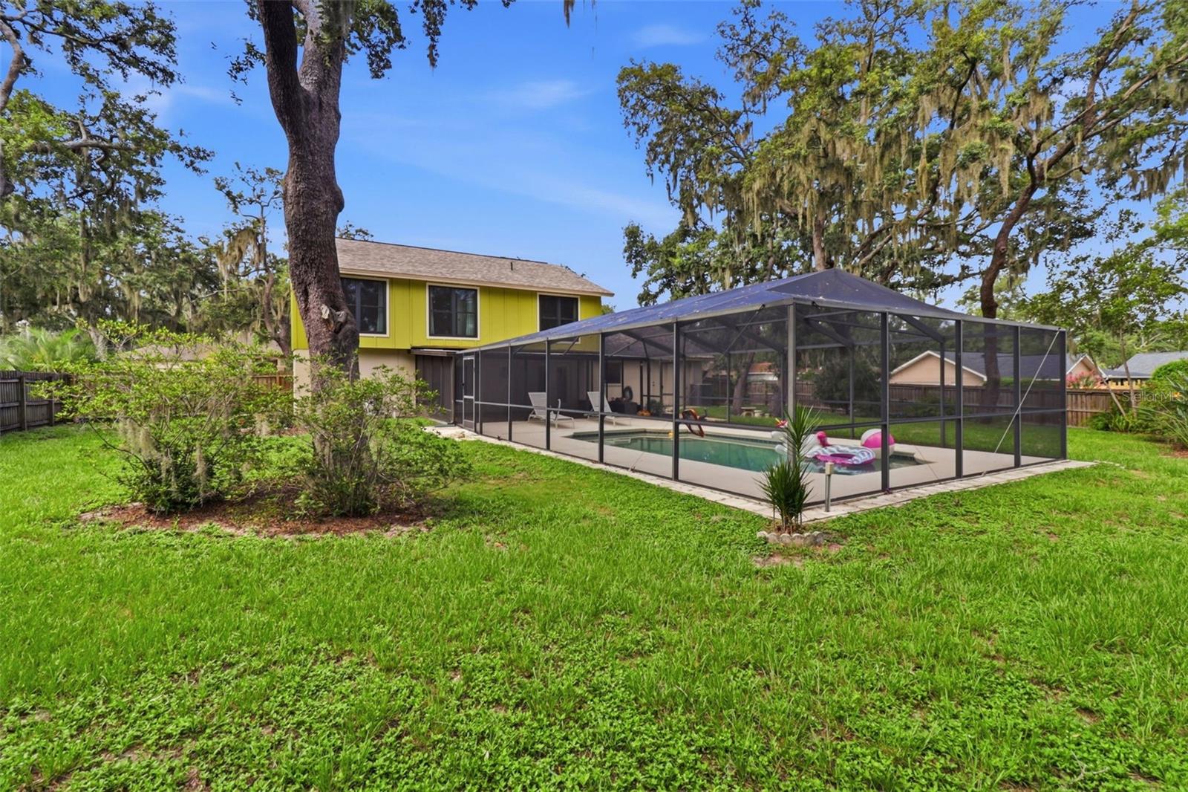
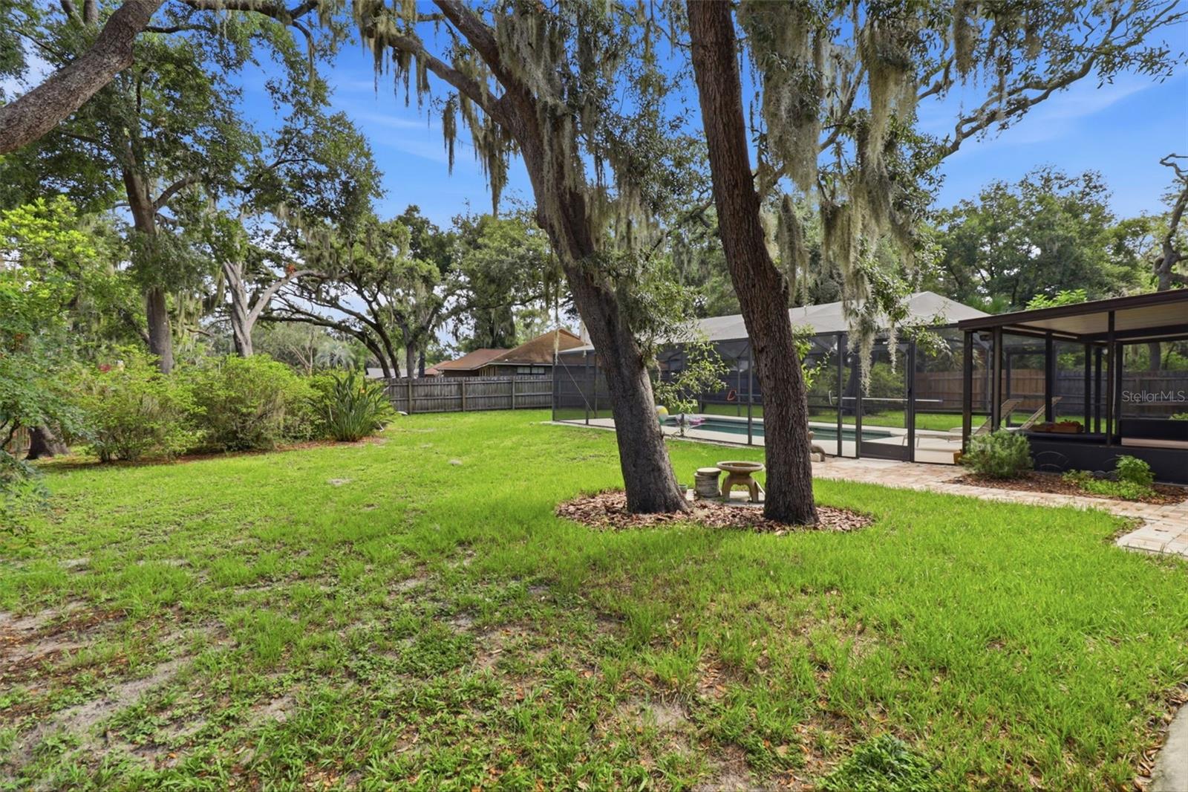
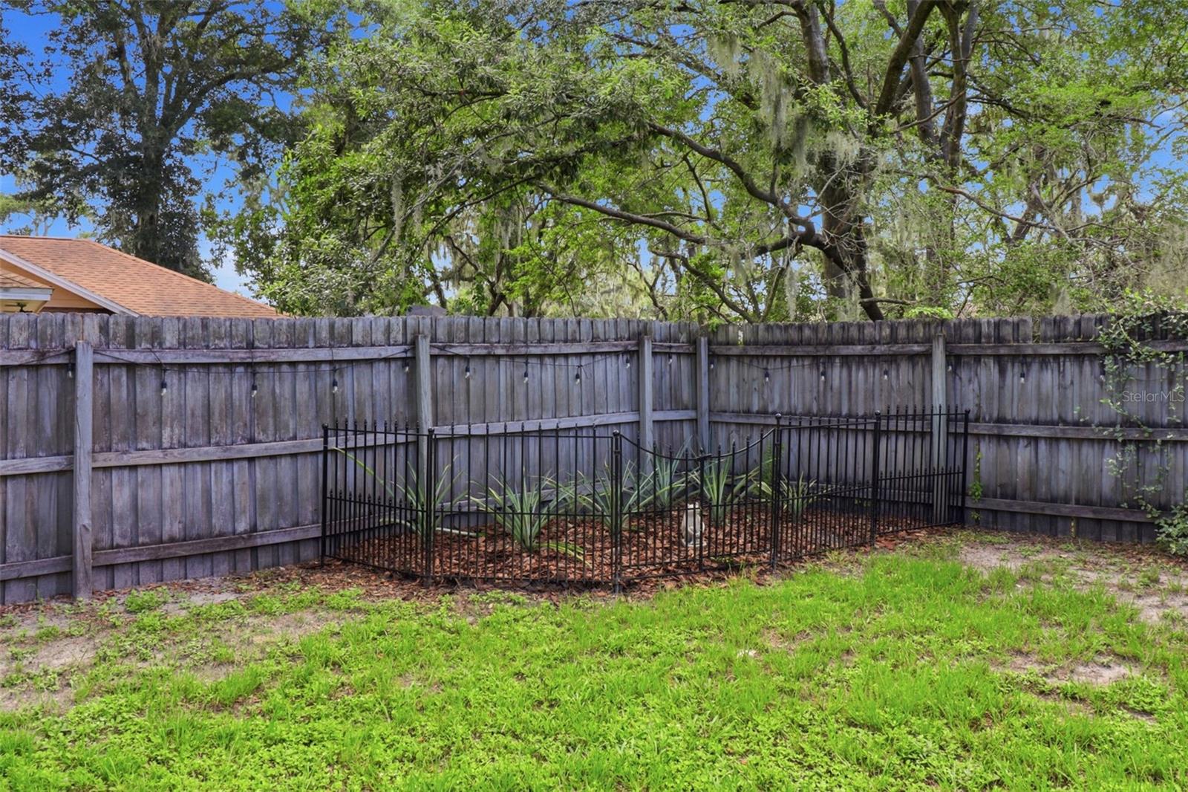
Step outside to your own private oasis. Lounge by the sparkling pool, entertain under the covered lanai, enjoy the mature native landscaping, or take advantage of the expansive backyard with seemingly endless space for gardening, pets, play, or simply relaxing in your own peaceful retreat.
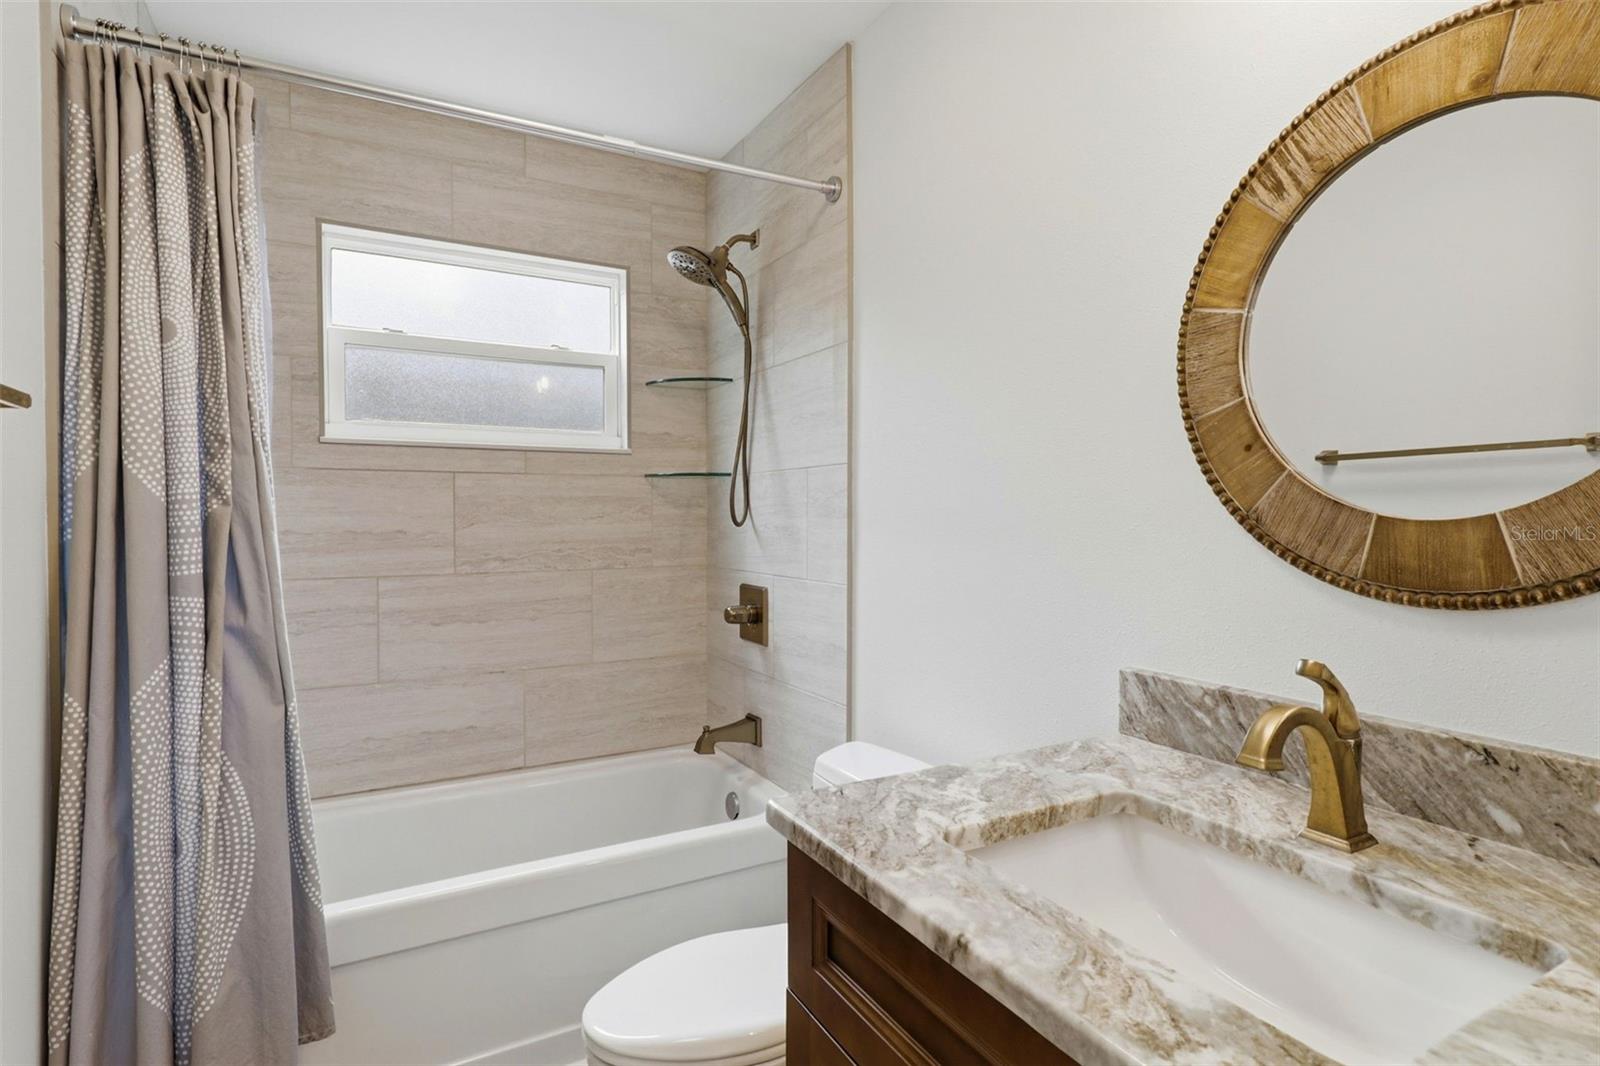
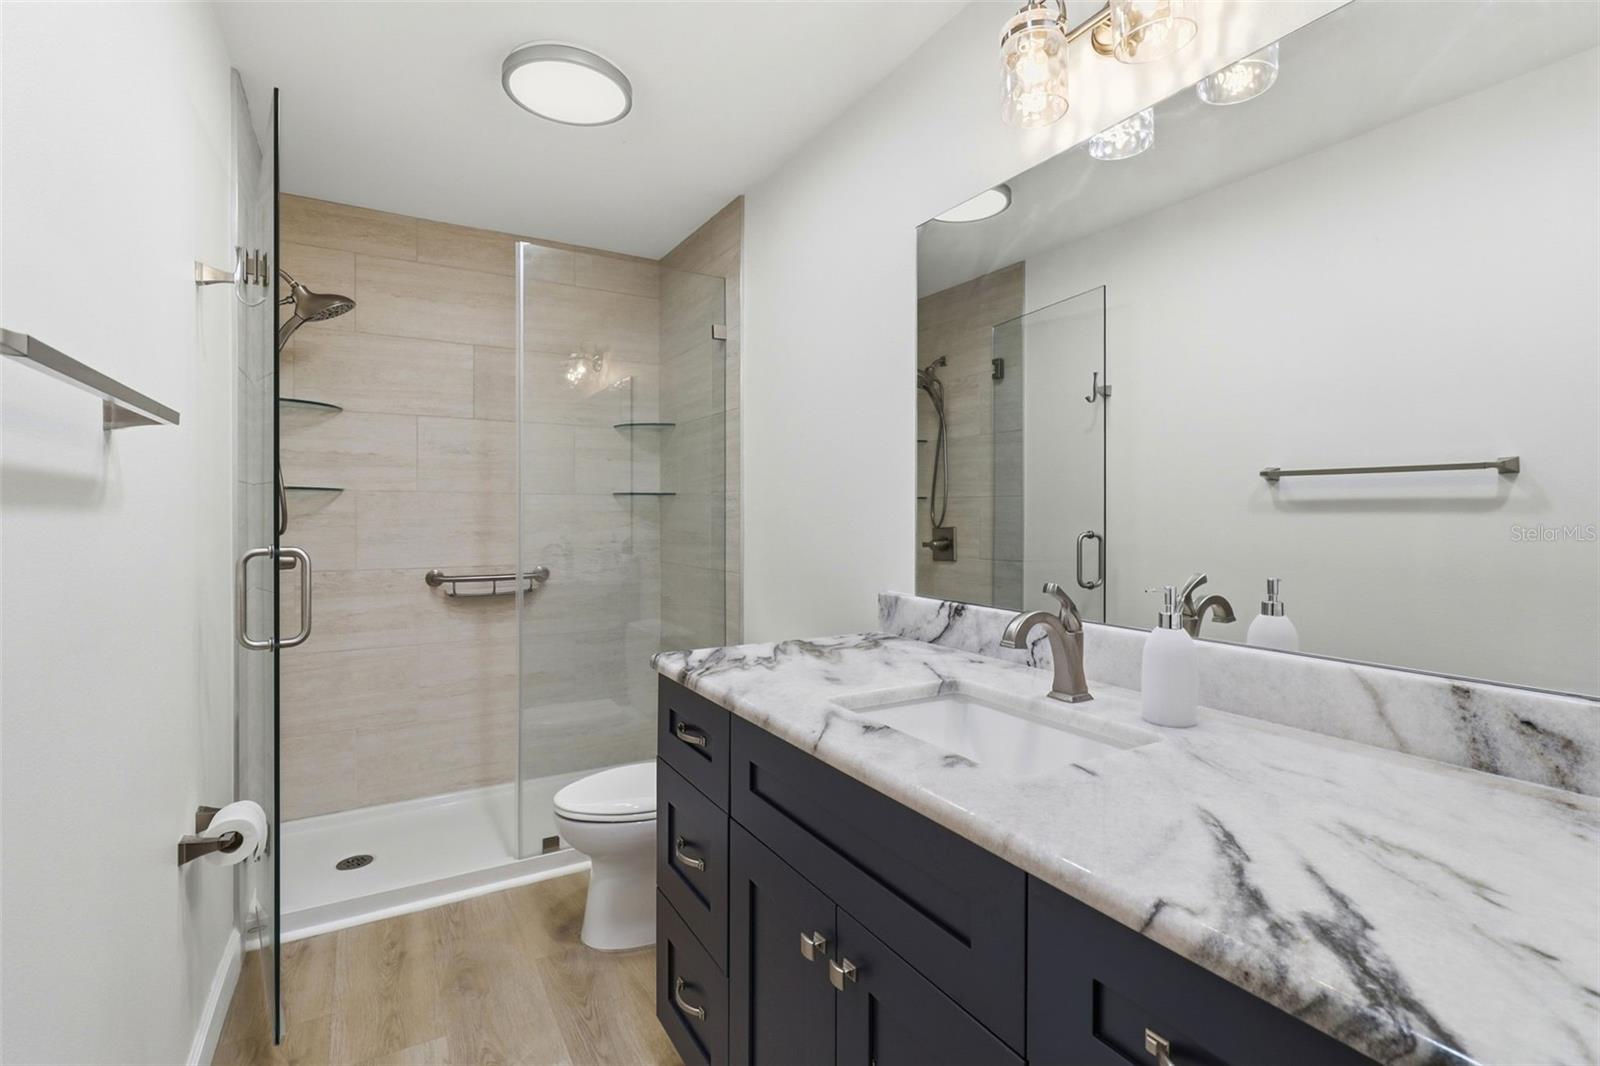
Enjoy years of worry-free ownership that comes with recent updates, including a new dimensional shingle roof (2025), new attic insulation (2026), new water heater (2026), pool pump and filter (2025), Hardie Board siding (2023), exterior paint (2023), upstairs windows (2023), remodeled primary and guest bathrooms (2023), HVAC (2020), remodeled kitchen (2019), and remodeled half bath (2019). 
Located just a short walk from Bloomingdale West Park, you'll have easy access to paved walking trails, basketball, tennis and racquetball courts, sand volleyball, playgrounds, and open green space, something for every member of the family. Top-rated schools, shopping, restaurants, and everyday conveniences are all just minutes away, with an easy commute to downtown Tampa, the University of South Florida, and everything the Tampa Bay area has to offer.
This is more than a house, it is a home where every major update has been completed. Spend your time enjoying the Florida lifestyle instead of tackling home projects. Simply move in, unpack, and start making memories.

302 BLOOMINGFIELD DRIVE

Message successfully sent.

What would you like to know?

What is 3 + 4 ?

I agree to receive email communication and understand I can unsubscribe at any time.

I agree to be contacted by The Graf Group of Coldwell Banker via call, email, and text for real estate services. To opt out, you can reply 'stop' at any time or reply 'help' for assistance. You can also click the unsubscribe link in the emails. Message and data rates may apply. Message frequency may vary. Privacy Policy

Related Properties

Welcome to this beautifully updated 3-bedroom, 2-bathroom home located in the heart of Brandon, Florida! Situated on a spacious 0.38-acre lot with NO HOA, NO CDD, and NO DEED RESTRICTIONS, this property offers the freedom and space you've been looking for.

From the moment you step inside, you'll appreciate the charm and character throughout. The home features formal living and dining rooms accented by decorative columns and built-in shelving, creating the perfect space for entertaining. The stunning kitchen is loaded with upgrades, including 42" maple cabinets, granite countertops, a mosaic tile backsplash, stainless steel appliances, a gas range, and an open layout overlooking the large family room.

Additional interior features include engineered hardwood floors, crown molding, ceiling fans, a decorative electric fireplace, plantation shutters, and a spacious laundry room with extra storage and room for a second refrigerator. Numerous recent updates include a newer roof, newer AC, resurfaced pool, new electric pool heater, new electrical panel, and much more!

The private primary suite offers a walk-in closet with built-in shelving and an en-suite bath, while the secondary bedrooms are generously sized and have ample closet space.

Step outside and enjoy Florida living at its finest with a heated, screened-in swimming pool and lanai overlooking the fully fenced backyard. The property also features a garden area, plenty of room for your boat and toys, a covered RV parking area, and an impressive 20x40 detached garage/workshop complete with a car lift, mini-split AC system, and air compressor.

This one-of-a-kind property offers endless possibilities and is conveniently located near shopping, dining, schools, and major highways. Don't miss this rare opportunity to own a truly special home in Brandon. Schedule your private tour today!
#L4963107

BRANDON

2103 RAMBLEWOOD LANE

3 Beds

2 Baths

1,620 Sq.Ft.

$519,900

MLS#: L4963107

New on site 4 days ago
Prime Development Opportunity in the Heart of Brandon! Rarely does a property with this much potential become available in such a highly desirable location. Situated on 2.64 acres in the sought-after Southeast Lumsden Road and John Moore Road corridor, this property is surrounded by established neighborhoods and offers exceptional possibilities for builders, developers, or those looking to create a private estate close to Lithia Pinecrest Road. Currently zoned RSC-6, the property may allow up to six residential homes PER acre. The existing 1,088-square-foot concrete block home, built in 1958, requires substantial renovation and is being sold as-is. The primary value is in the land. Additional improvements include a 50’ x 30’ metal garage/workshop (built in 2004), two wells (one currently operational), and an existing septic system. Enjoy the freedom of No HOA, No CDD, and Flood Zone X—no flood insurance required. Located within the highly regarded Brooker Elementary, Burns Middle, and Bloomingdale High School districts. Conveniently positioned with quick access to US-301, I-75, I-4, and Downtown Tampa, making commuting throughout the Tampa Bay area a breeze. Whether you’re envisioning a new residential development, a family compound, or your own private estate surrounded by mature trees, this is an exceptional opportunity in one of Brandon’s most desirable growth corridors. Competitively priced and offered for cash or conventional financing only. Buyers are encouraged to perform their own due diligence regarding zoning, land use, density, utilities, and future development opportunities.
#TB8527312

BRANDON

441 OVERHILL DRIVE

2 Beds

1 Baths

1,088 Sq.Ft.

$549,900

MLS#: TB8527312

WELCOME TO BRANDON PRESERVE - AN EXCLUSIVE GATED BOUTIQUE COMMUNITY OF JUST 49 HOMES WHERE LUXURY, PRIVACY & EXCEPTIONAL DESIGN COME TOGETHER.

Some homes have one standout feature. This one has THREE!

First - THE KITCHEN. If you've always dreamed of a home where everyone naturally gathers, this is it. Designed with both everyday living & entertaining in mind, the show-stopping kitchen is anchored by an impressive 9-foot Corian island that hosts a built-in microwave & built-in wine cooler.  Loaded with premium features, including THREE OVENS (double built-in wall ovens plus a range oven), French door refrigerator, decorative backsplash, upgraded pendant lighting & beautiful 42-inch cabinetry with crown molding. Whether you're hosting the holidays, preparing a gourmet meal, or simply enjoying your morning coffee, this kitchen delivers both luxury & functionality.

Next - THE OWNER'S RETREAT. The Primary Bedroom (complete with tray ceiling) leads into a SPA ESCAPE primary bathroom feeling like something you'd find at a luxury resort. The custom oversized European-style shower was thoughtfully designed for two, featuring dual rainfall showerheads, dual body sprayers, built-in benches, and floor-to-ceiling tile. It's the kind of space that transforms your daily routine into a relaxing escape.

And finally - THE BACKYARD. This is outdoor living done right. Open the French doors to an incredible outdoor oasis featuring an expansive 923-square-foot paver patio and walkway, a covered and screened lanai, privacy fencing, upgraded landscaping, mature trees & extensive landscape lighting that creates a beautiful ambiance after sunset. Whether you're hosting family barbecues, dinner parties with friends, or enjoying a quiet evening under the stars, this home was designed for effortless entertaining both indoors and out.

Inside, the open-concept floor plan is enhanced by 9-foot ceilings, tray ceilings with crown molding, remote-controlled electric shades, luxury vinyl plank flooring throughout the front living areas, hallway & bedrooms, tile floors in kitchen family room & both bathrooms, upgraded lighting & fresh interior paint completed in 2024.

Home also features 2 additional bedrooms & 2nd full bathroom - complete with vanity, tub/shower combo, rain shower head & huge linen closet. 

Additional upgrades include exterior paint (2022), decorative glass front door, irrigation system, whole-house water softener, gutters, Decora switches throughout, overhead garage storage, workshop lighting & a generator plug.
For added peace of mind, there is a comprehensive security package including a SafeTouch alarm system, Ring doorbell, Ring floodlight cameras, digital entry locks & additional exterior security lighting.

With only 49 homes in the gated Brandon Preserve community, opportunities like this are rare. Beautifully upgraded, meticulously maintained & thoughtfully designed for the way people live today, this home offers a lifestyle that's every bit as impressive as the home itself.
#TB8527858

BRANDON

842 VINO VERDE CIRCLE

3 Beds

2 Baths

2,060 Sq.Ft.

$489,900

MLS#: TB8527858

NO HOA OR CDD FEES and 2,400+ sq ft! Buyers will love this beautifully designed 4-bedroom, 3-bath POOL HOME with an oversized 2-car side-entry garage. Offering a desirable floor plan, flexible living spaces, and exceptional indoor-outdoor living with an oversized fenced yard, this home is perfect for growing families, multi-generational living, or those who love to entertain.
A welcoming screened front porch sets the stage for the warmth you'll find inside. The spacious family room features a cozy fireplace and French doors that open to the screened lanai, creating seamless access to your private backyard retreat.
The kitchen is designed for both everyday living and entertaining with granite countertops, abundant cabinet and counter space, a double pantry for storage, and a convenient pass-through window above the sink overlooking the pool and lanai.
Your private owner's suite is a true retreat, featuring French doors leading to the pool, two oversized walk-in closets, dual vanities, a relaxing jetted soaking tub, and a separate walk-in shower.
The thoughtfully designed 3-way split bedroom layout offers outstanding privacy. Two secondary bedrooms share a full bath and feature charming built-in window benches with hidden storage. Tucked away at the rear of the home, the fourth bedroom includes two built-in closets and easy access to a full bath with direct access to the pool. This versatile space is ideal for an in-law suite, private guest quarters, a home office, or a teenager's retreat.
Step outside to your own private backyard retreat where the screened lanai and sparkling pool create the perfect setting for summer barbecues, weekend gatherings, or peaceful evenings under the stars. The convenient pool bath with exterior access makes entertaining easy while helping keep the main living areas clean and dry. Situated on a private, fenced third of an acre lot, the backyard offers plenty of room to play, garden, or simply unwind. An 11' x 16' storage shed with electricity provides excellent space for hobbies, a workshop, or extra storage. Soak up the Florida sunshine on the paver patio, then gather around the fire pit to relax, roast marshmallows, and enjoy memorable nights with family and friends.
Enjoy added peace of mind with recent major improvements, including a roof replaced in 2025, septic drain field upgraded in 2025, and a water heater replaced in 2020.
Conveniently located near shopping, restaurants, parks, top-rated schools, and major commuter routes, this home offers the space, flexibility, and Florida lifestyle you've been searching for—all with NO HOA or CDD fees!
#TB8526109

BRANDON

2109 WHEELER OAKS DRIVE

4 Beds

3 Baths

2,423 Sq.Ft.

$475,000

MLS#: TB8526109

Magazine-worthy design, exceptional craftsmanship, and resort-style outdoor living come together in this breathtaking Bloomingdale estate. From the moment you arrive, the expansive covered front porch, framed by lush tropical landscaping, creates a striking first impression and sets the stage for what awaits inside. Completely reimagined with no detail overlooked, this home showcases designer finishes at every turn—from the statement lighting and custom staircase tile to the exquisite millwork and thoughtfully curated selections throughout. Step inside to an inviting open floor plan where your eyes are immediately drawn to the sparkling pool and picturesque backyard beyond. The elegant living and dining rooms are designed for both everyday comfort and effortless entertaining, featuring a cozy fireplace, bay window, beautiful custom tile flooring, and timeless wainscoting. Just off the main living area, a spacious flex room offers endless possibilities as a home office, library, or creative space. The stunning chef's kitchen is truly the heart of the home, boasting premium Viking appliances, dramatic waterfall-edge quartz countertops, a porcelain farmhouse sink overlooking the backyard, abundant cabinetry, and exceptional workspace for cooking and gathering alike. Upstairs, the luxurious primary suite serves as a private retreat with French doors, oversized windows that fill the room with natural light, an expansive walk-in closet, and a spa-inspired en-suite featuring designer tile, dual quartz vanities, and high-end finishes. Three additional generously sized bedrooms share a beautifully remodeled bathroom complete with custom cabinetry and a shower/tub combination. Adding even more flexibility, the Florida room is perfectly suited as a home gym, media room, playroom, or additional family room to fit your lifestyle. Step outside into your own private resort. The oversized heated pool and spa are surrounded by an incredible outdoor living space featuring a stacked-stone fire pit with built-in seating, creating the perfect setting for relaxing evenings or unforgettable gatherings. With ample room to park a boat or RV and no HOA or CDD restrictions, this property offers the freedom and flexibility that's increasingly hard to find.
#TB8526291

BRANDON

106 BAYFIELD DRIVE

4 Beds

2 Baths

2,878 Sq.Ft.

$650,000

MLS#: TB8526291

Stunning Mid-Century Modern Pool Home on an Oversized 1/3-Acre Lot!

Welcome to this beautifully updated 4-bedroom, 3-bathroom multi-level home offering approximately 1,800 square feet of thoughtfully designed living space where timeless mid-century modern character meets today's most desirable updates. Nestled on a meticulously landscaped 1/3-acre lot, this exceptional property offers incredible indoor and outdoor living designed for entertaining and everyday comfort.

The heart of the home is the recently remodeled kitchen featuring elegant quartz countertops, a large center island, abundant cabinetry, and a convenient pass-through window to the expansive screened lanai—perfect for entertaining family and friends. The open-concept floor plan flows effortlessly into the spacious great room, while oversized windows across the back of the home fill the living areas with natural light and provide beautiful views of the lush backyard.

Beautifully renovated bathrooms feature designer tile showers, bidet-equipped toilets, and a skylight that fills the primary bathroom with natural light. The flexible multi-level floor plan includes a private guest suite complete with its own family room and full bath, making it ideal for guests, multigenerational living, a home office, or private retreat.

Step outside to your own backyard oasis featuring an oversized covered and screened lanai overlooking a sparkling pool complete with a child safety fence. The beautifully landscaped backyard offers mature gardens, a fire pit, storage shed, and abundant green space for entertaining, relaxing, or future outdoor enhancements. A double-gated RV parking area provides added flexibility for your recreational vehicles, boats, or trailers.

Additional highlights include:

* Beautifully updated kitchen with quartz countertops and oversized island
* Open-concept great room with abundant natural light
* Updated bathrooms with designer tile showers and bidet-equipped toilets
* Skylight in the primary bathroom
* Private guest suite with separate family room and full bath
* Expansive screened lanai with pass-through kitchen window
* Sparkling pool with child safety fence
* Oversized two-car garage with washer, dryer, and dedicated workshop area
* Double-gated RV/boat parking
* Storage shed
* Meticulously landscaped 1/3-acre lot

Conveniently located in the heart of Brandon, you'll enjoy quick access to shopping, dining, top-rated schools, parks, medical facilities, and major commuter routes while coming home each day to your own private retreat.

This is more than a home—it's a lifestyle. With its unique architecture, exceptional updates, flexible floor plan, and incredible outdoor living spaces, this one-of-a-kind property is truly a rare opportunity. Schedule your private showing today!
#TB8512303

BRANDON

114 WINDY CIRCLE

4 Beds

3 Baths

1,808 Sq.Ft.

$475,000

MLS#: TB8512303

Welcome to this beautifully renovated Brandon home! Ideally located just minutes from I-75 and Brandon Town Center and only 30 minutes from the Tampa Airport. This exceptional residence is even more impressive in person. Completely remodeled to like-new condition, it offers the perfect blend of modern style, quality craftsmanship, and everyday functionality. This spacious home features 4 bedrooms, 3 full bathrooms and a spacious in-ground pool that has just been refinished and creates the perfect backyard retreat for relaxing or entertaining.
Designed with flexibility in mind, the layout includes two primary suites, making it ideal for multi-generational living or hosting guests, along with two additional bedrooms. The stunning chef’s kitchen showcases custom wood cabinetry, granite countertops, a massive center island with a prep sink, and stainless steel appliances—an ideal space for cooking, gathering, and entertaining. Step outside to a large covered patio with plenty of room to create your dream outdoor kitchen and seating area. The fully fenced backyard provides privacy and ample space for families and pets to play. As an added bonus, the home’s effective year built is 2016, which may help reduce homeowners insurance costs compared to similar homes. This is a rare opportunity to own a truly move-in-ready home in one of Brandon’s most convenient locations. Schedule your private showing today!
#L4963174

BRANDON

706 S OAKWOOD AVENUE

4 Beds

3 Baths

2,610 Sq.Ft.

$535,000

MLS#: L4963174

RARE 2-ACRE PROPERTY IN OLD BRANDON WITH PERMITTED IN-LAW SUITE!

Welcome to 908 Oak Hollow Place, a unique opportunity tucked away on a quiet cul-de-sac in the highly desirable Old Brandon area. Situated on approximately 2 AG-zoned acres, this property offers privacy, flexibility, and space that is increasingly difficult to find.

The main residence features 4 bedrooms and 3 bathrooms, while the permitted mother-in-law suite above the attached garage includes its own private entrance, full kitchen, bedroom, full bath, separate HVAC system, and is ideal for multigenerational living, guests, or extended family.

Major improvements include a downstairs HVAC system replaced approximately two years ago, two new water heaters, new tile flooring throughout the first floor, new siding, fresh exterior paint completed within the last six months, an updated kitchen with new tile and range hood, and interior updates.

The upstairs flooring is ready for replacement, offering the next owner an opportunity to customize the home to their style. With three HVAC systems, extensive recent updates, and a spacious AG-zoned homesite, this property combines country-style living with the convenience of nearby shopping, dining, schools, and commuter routes.

Don’t miss this rare chance to own acreage in one of Brandon’s most established neighborhoods.
#O6422203

BRANDON

908 OAK HOLLOW PLACE

4 Beds

3 Baths

3,184 Sq.Ft.

$680,000

MLS#: O6422203

Welcome to 714 Pennyroyal Place, where comfort, space, and convenience come together in the heart of Brandon. This beautifully maintained 3 bedroom, 2 bathroom home offers over 2,200 square feet of thoughtfully designed living space on an oversized lot, providing the perfect balance of indoor comfort and outdoor enjoyment.

Step inside to find a bright, open floor plan with spacious living areas that are ideal for both everyday living and entertaining. The generous kitchen offers abundant cabinet and counter space and flows seamlessly into the main living areas, making it easy to gather with family and friends. The split bedroom layout provides added privacy, while the spacious primary suite offers a relaxing retreat with ample closet space and an en suite bathroom.

Outside, the expansive backyard presents endless possibilities. Whether you envision a sparkling pool, an outdoor kitchen, lush gardens, or simply a peaceful place to relax, this property provides the space to make it your own.

Perfectly situated just minutes from shopping, restaurants, parks, schools, medical facilities, and major commuter routes including I-75 and the Selmon Expressway, this home offers convenient access to downtown Tampa, Tampa International Airport, and the area's beautiful Gulf Coast beaches.

If you've been searching for a home that offers generous living space, a desirable location, and outstanding potential, your search ends here. Schedule your private showing today and discover everything this Brandon gem has to offer!
#TB8525340

BRANDON

714 PENNYROYAL PLACE

3 Beds

2 Baths

2,215 Sq.Ft.

$539,000

MLS#: TB8525340

 - property

Send a message

Message successfully sent.

Your message

What is 3 + 4 ?

Reason for contacting?

I agree to receive email communication and understand I can unsubscribe at any time.

I agree to be contacted by The Graf Group of Coldwell Banker via call, email, and text for real estate services. To opt out, you can reply 'stop' at any time or reply 'help' for assistance. You can also click the unsubscribe link in the emails. Message and data rates may apply. Message frequency may vary. Privacy Policy

Sign Out

Virtual Assistant

Would you like to take the next step with this property? We can help you schedule a showing or virtual tour, or send you more details.

Yes, I would like more information.

Thank You for Your Reply, One of Our Agents will contact you as soon as possible

No, maybe later.

Thank you, you can always contact me via email, phone number or through the contact form.

Realhub AI

Lucy - Your AI-Powered Realtor
Update Your Temporary Password

Personalize your search

Enter your email and we'll notify you immediately when new listings match what you're looking for.

or enter email address
Already have an account ? Login here

Continue your home search

I agree to receive communications and understand I can unsubscribe at any time.

I agree to be contacted by The Graf Group of Coldwell Banker via call, email, and text for real estate services. To opt out, you can reply 'stop' at any time or reply 'help' for assistance. You can also click the unsubscribe link in the emails. Message and data rates may apply. Message frequency may vary. Privacy Policy

Already have an account ? Login here

We use cookies

We use cookies primarily for analytics to enhance your experience. By accepting, you agree to our use of these cookies. You can manage your preferences or learn more about our cookies policy.