.webp?size=346x80)
- Properties
- Meet our agents
- Communities
- Market Report
- Home Value
- Calculator
Property
Beds
5
Full Baths
5
1/2 Baths
3
Year Built
2019
Sq.Footage
7,123
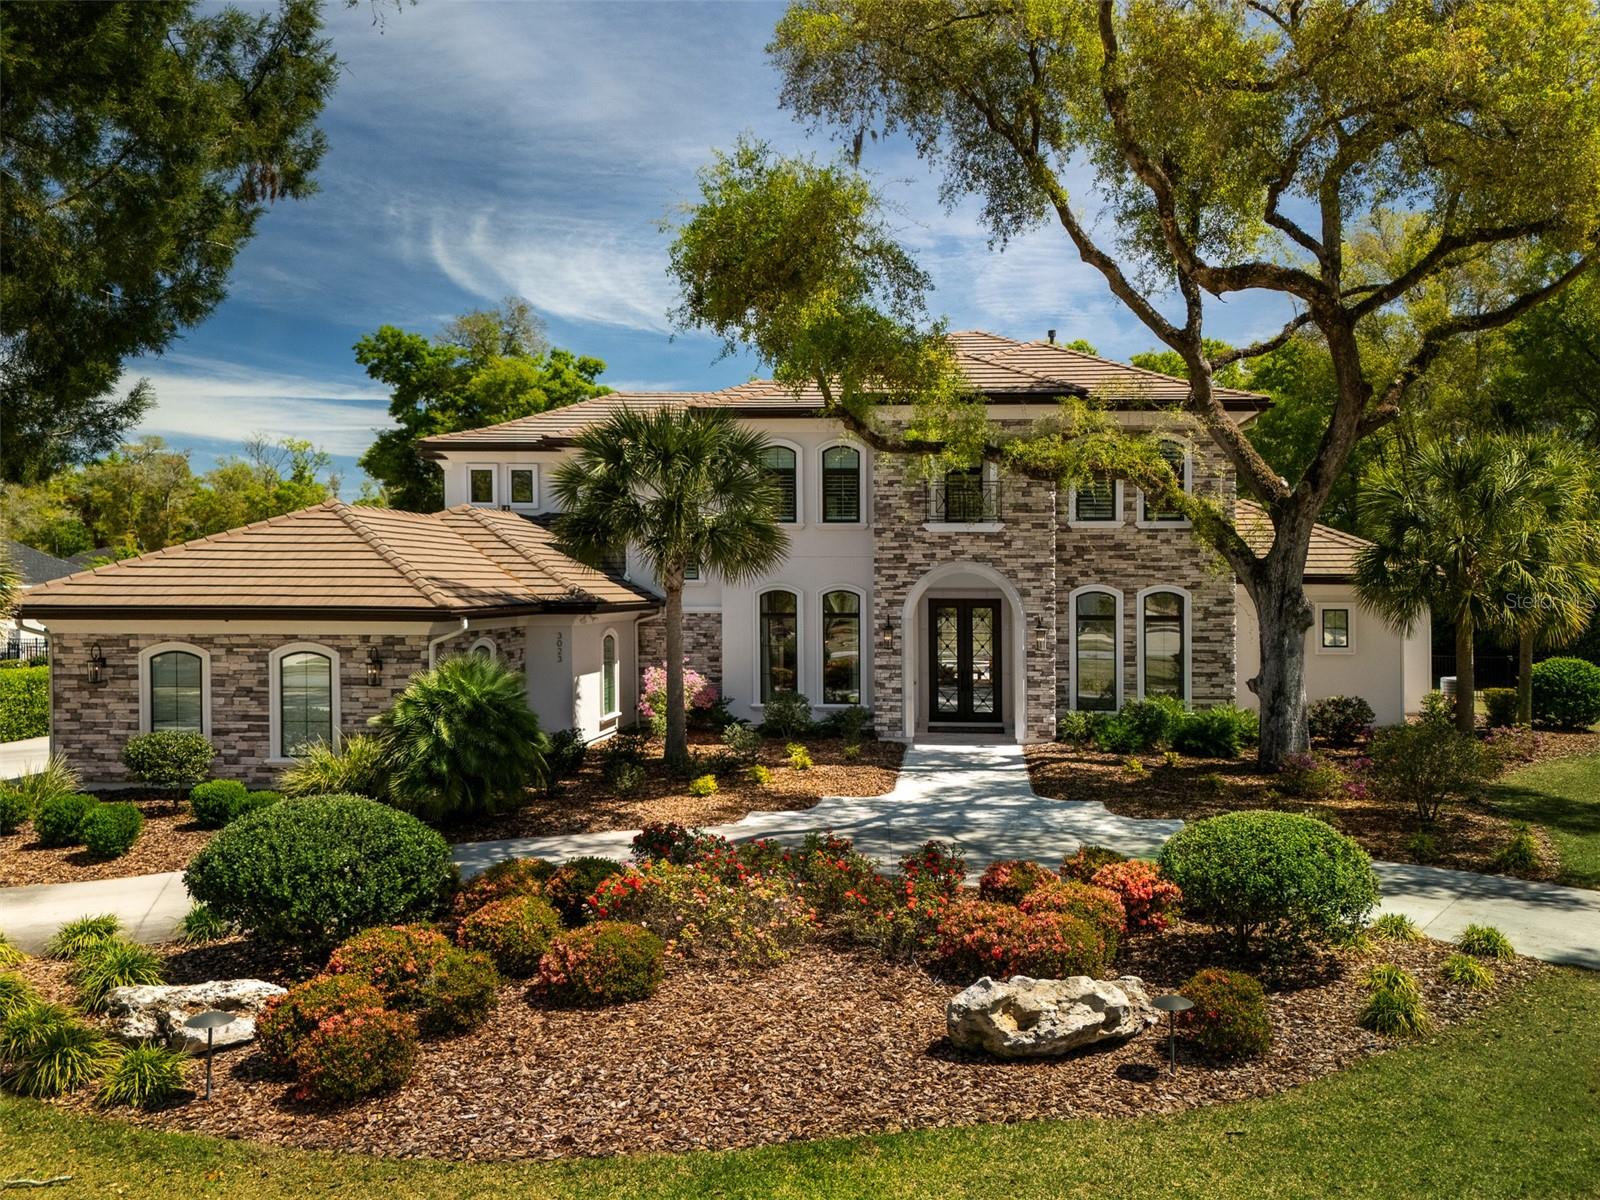
This stunning custom home located in Oakmont is situated on a sprawling acre lot, with 7131 sq. ft. of luxurious living space and nearly 10,000 sq. ft. under roof. Built by Tommy Waters in 2019 this home has been meticulously updated in recent years adding designer charm to an already magnificent home. Featuring 5 bedrooms, 5 baths, 3 half baths, an office, game room and a golf simulation/media room, this home ensures ample space for all of your family and friends. Welcomed by custom iron doors, enter this exquisite home with soaring two story ceilings in the entry area and an open concept layout that seamlessly blends elegance and functionality. The gourmet kitchen boasts high end Wolf appliances, sub zero fridge, custom cabinetry, double islands, dual sinks and ice maker, all making it a chef's dream. Located right off the kitchen, a hidden pantry with custom shelving and full size freezer has ample storage for the whole family. Also conveniently off the kitchen is a full wet bar/butler's pantry featuring a custom barrel ceiling, full-size wine fridge, ice maker and custom cabinetry. The adjacent eat in breakfast nook and grand living room create the perfect setting for entertaining or relaxing with family. Head through double doors to the game room featuring multiple tv's, pool table, shuffleboard and a wet bar with beverage fridge making it the perfect hang out spot. Across the game room is a large guest bedroom with en-suite bath and walk in closet. On the other side of the first floor living space you'll find a large study with built-ins and the impressive owner's suite. The updated custom closet features floor to ceiling mirrors, ample cabinetry and a large center island. The owner's bath features his and hers WC's and double vanities, marble tops, free standing tub and a marbled tiled walk in shower. Heading upstairs you'll find the state of the art golf simulation room that provides endless entertainment for casual or competitive play that is truly a golf lover's dream. While the simulator includes a variety of virtual sports, the space can also easily be reimagined as a media room for movie lovers. The upstairs landing area features a half bath and a newly installed study area with custom desks and endless cabinetry. Three large bedrooms each with their own en suite baths complete the upstairs space. The outdoor living area features an expansive screened in travertine deck with a summer kitchen that includes a grill, deep fryer, ice machine and beverage fridge. A gas burning fireplace, seating area and tv complete this side of the outdoor space. Enjoy the salt water pool and oversized spa featuring waterfalls and spillovers. Reimagined by the current owners, the backyard features a fire pit area overlooking a neighborhood common area, a half basketball court and custom landscaping and lighting. A 3 car garage with Tesla charger has room for all your cars and toys. A natural gas generator has also been added for peace of mind. Oakmont amenities include a resort style clubhouse, pool, fitness center and tennis and basketball courts. This home is truly one of a kind!
Features & Amenities
Interior
-
Other Interior Features
Crown Molding, High Ceilings, Stone Counters, Tray Ceiling(s), Vaulted Ceiling(s), Walk-In Closet(s), Wet Bar
-
Total Bedrooms
5
-
Bathrooms
5
-
1/2 Bathrooms
3
-
Cooling YN
YES
-
Cooling
Central Air
-
Fireplace YN
YES
-
Heating YN
YES
-
Heating
Natural Gas
-
Pet friendly
Yes
Exterior
-
Garage
Yes
-
Garage spaces
3
-
Construction Materials
Stucco, Frame
-
Other Exterior Features
Lighting, Outdoor Grill, Outdoor Kitchen, Rain Gutters
-
Parking
Circular Driveway, Garage Faces Side, Attached
-
Pool
Yes
-
Pool Features
Heated, In Ground, Salt Water, Screen Enclosure, Private
-
Waterfront YN
NO
Area & Lot
-
Lot Size(acres)
1.0
-
Lot Size(square feet)
43,499
-
Property Type
Residential
-
Property Sub Type
Single Family Residence
Price
-
Sales Price
$3,295,000
-
Tax Amount
$47,694.55
-
Sq. Footage
7,123
-
Price/SqFt
$462
HOA
-
Association
YES
-
Association Fee
$100
-
Association Fee Frequency
Annually
-
Association Fee Includes
N/A
School District
-
Elementary School
Lawton M. Chiles Elementary School-AL
-
Middle School
Kanapaha Middle School-AL
-
High School
F. W. Buchholz High School-AL
Property Features
-
Stories
2
-
New Construction
NO
-
Association Amenities
Basketball Court, Clubhouse, Pool, Tennis Court(s), Trail(s)
-
Foundation Details
Slab
-
Ownership
Fee Simple
-
Senior Community YN
NO
-
Sewer
Public Sewer
-
Tax Lot
336
-
Water Source
Public
Schedule a Showing
Showing scheduled successfully.
Mortgage calculator
Estimate your monthly mortgage payment, including the principal and interest, property taxes, and HOA. Adjust the values to generate a more accurate rate.
Your payment
Principal and Interest:
$
Property taxes:
$
HOA fees:
$
Total loan payment:
$
Total interest amount:
$
Location
County
Alachua
Elementary School
Lawton M. Chiles Elementary School-AL
Middle School
Kanapaha Middle School-AL
High School
F. W. Buchholz High School-AL
Listing Courtesy of Mark Stern, COLDWELL BANKER M.M. PARRISH REALTORS
RealHub Information is provided exclusively for consumers' personal, non-commercial use, and it may not be used for any purpose other than to identify prospective properties consumers may be interested in purchasing. All information deemed reliable but not guaranteed and should be independently verified. All properties are subject to prior sale, change or withdrawal. RealHub website owner shall not be responsible for any typographical errors, misinformation, misprints and shall be held totally harmless.

Executive Assistant
Emil Garinga
Call Emil today to schedule a private showing.

* Listings on this website come from the FMLS IDX Compilation and may be held by brokerage firms other than the owner of this website. The listing brokerage is identified in any listing details. Information is deemed reliable but is not guaranteed. If you believe any FMLS listing contains material that infringes your copyrighted work please click here to review our DMCA policy and learn how to submit a takedown request.© 2024 FMLS.
Related Properties
GAINESVILLE
623 SW 93RD STREET
5 Beds
6 Baths
8,065 Sq.Ft.
$3,750,000
MLS#: GC538310
