.webp?size=346x80)
- Properties
- Meet our agents
- Communities
- Market Report
- Home Value
- Calculator
Property
Beds
4
Full Baths
3
1/2 Baths
None
Year Built
2026
Sq.Footage
2,035
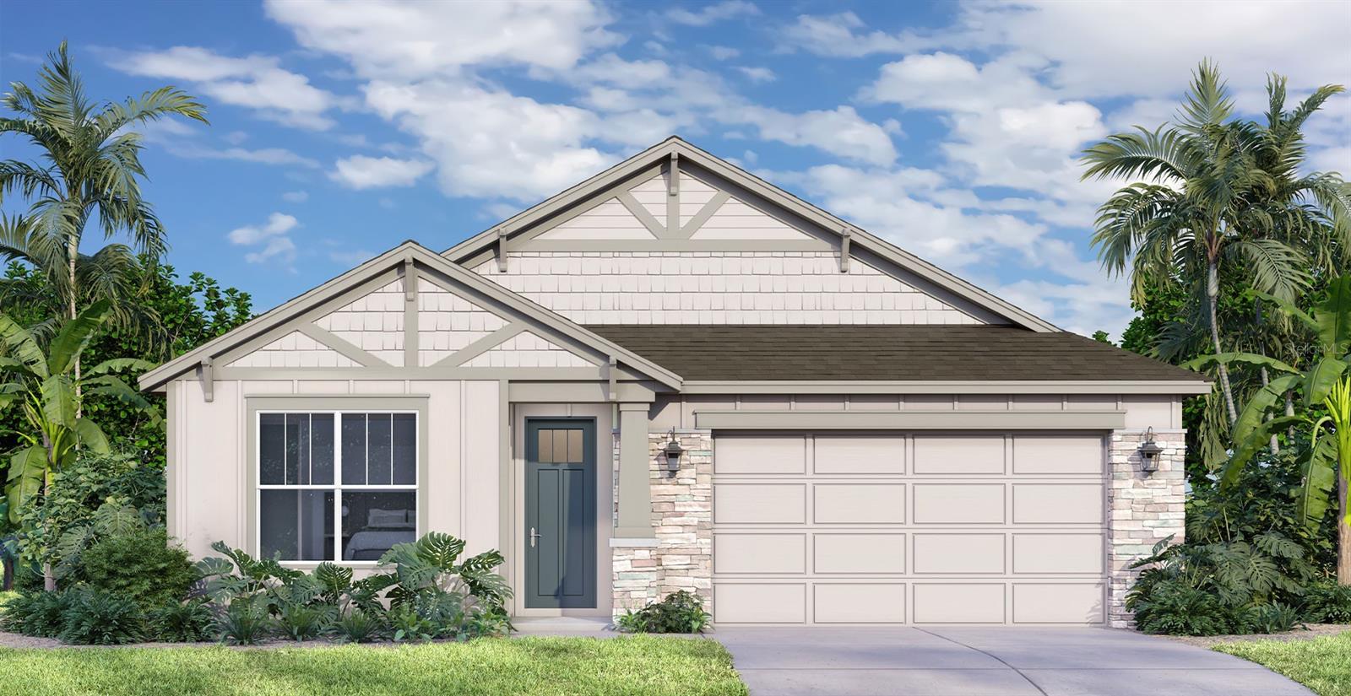
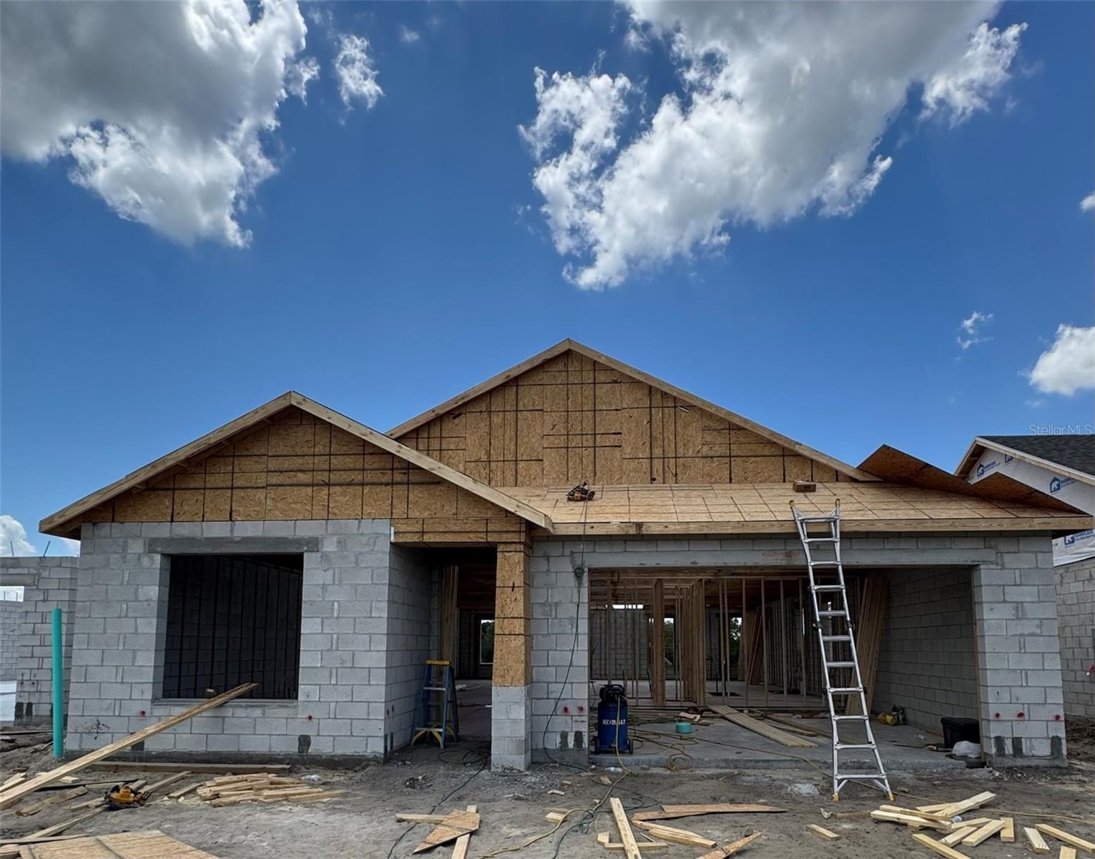
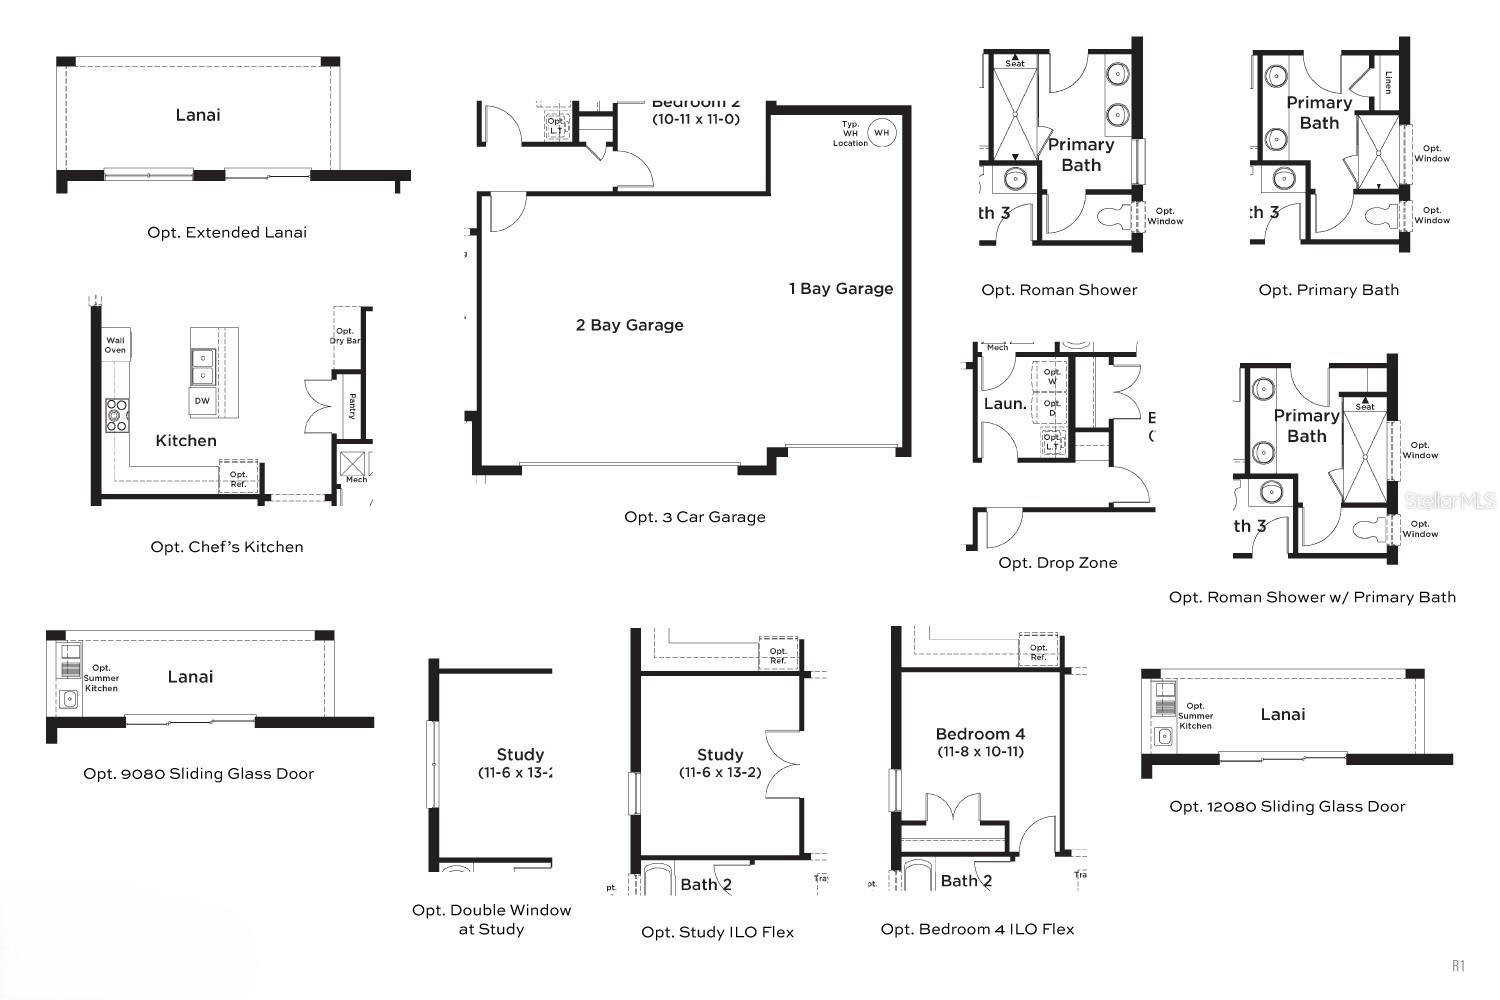
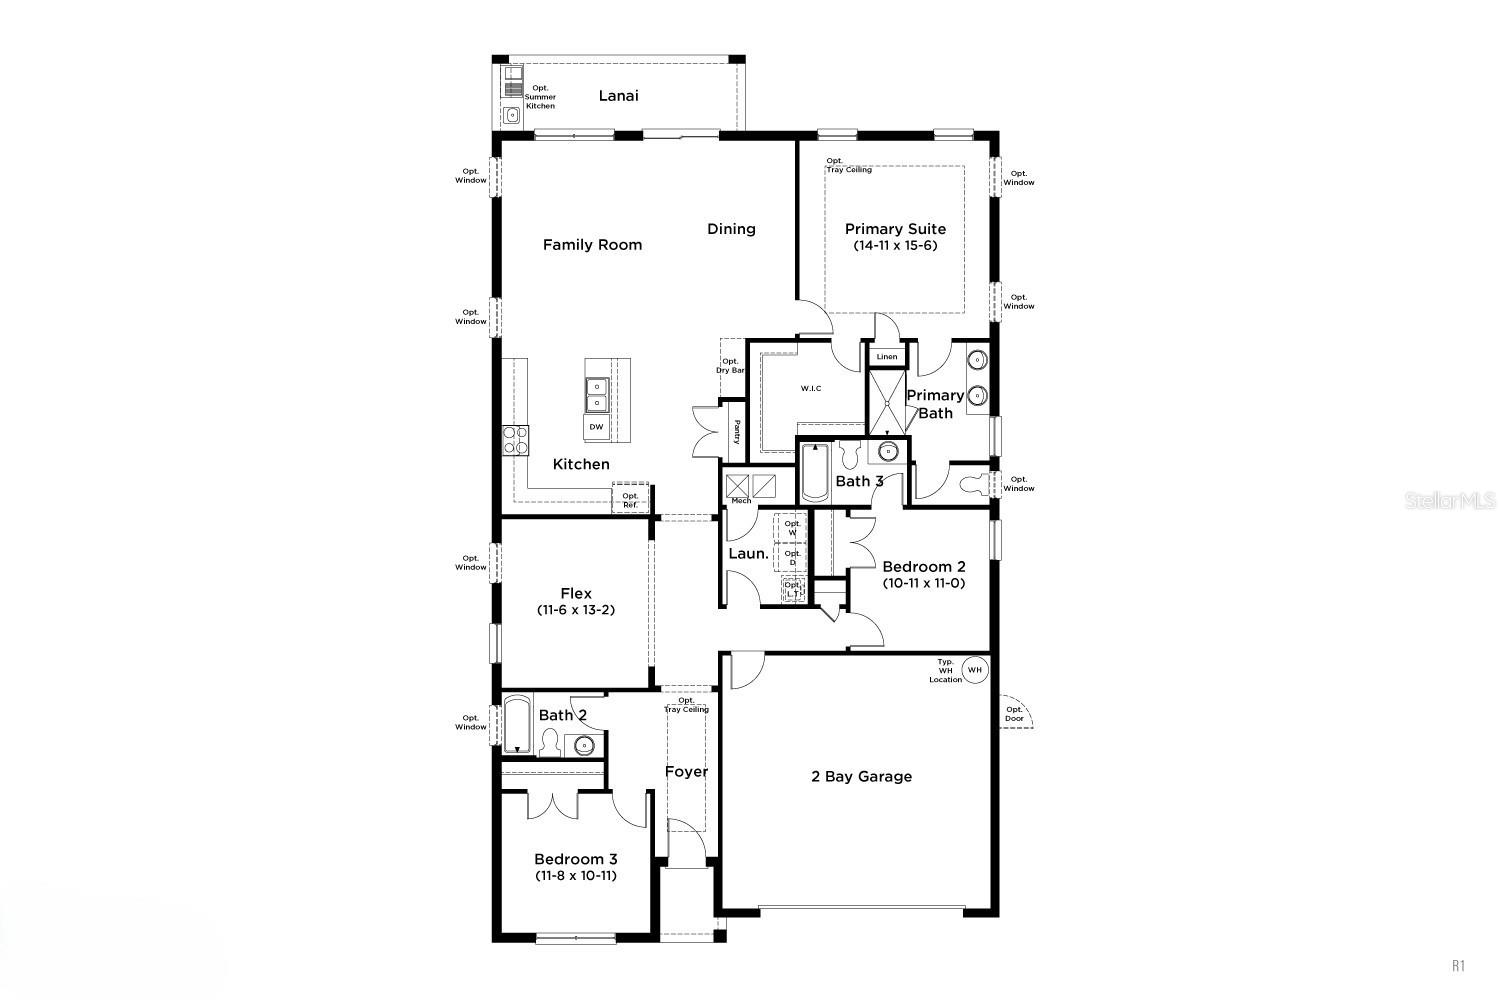
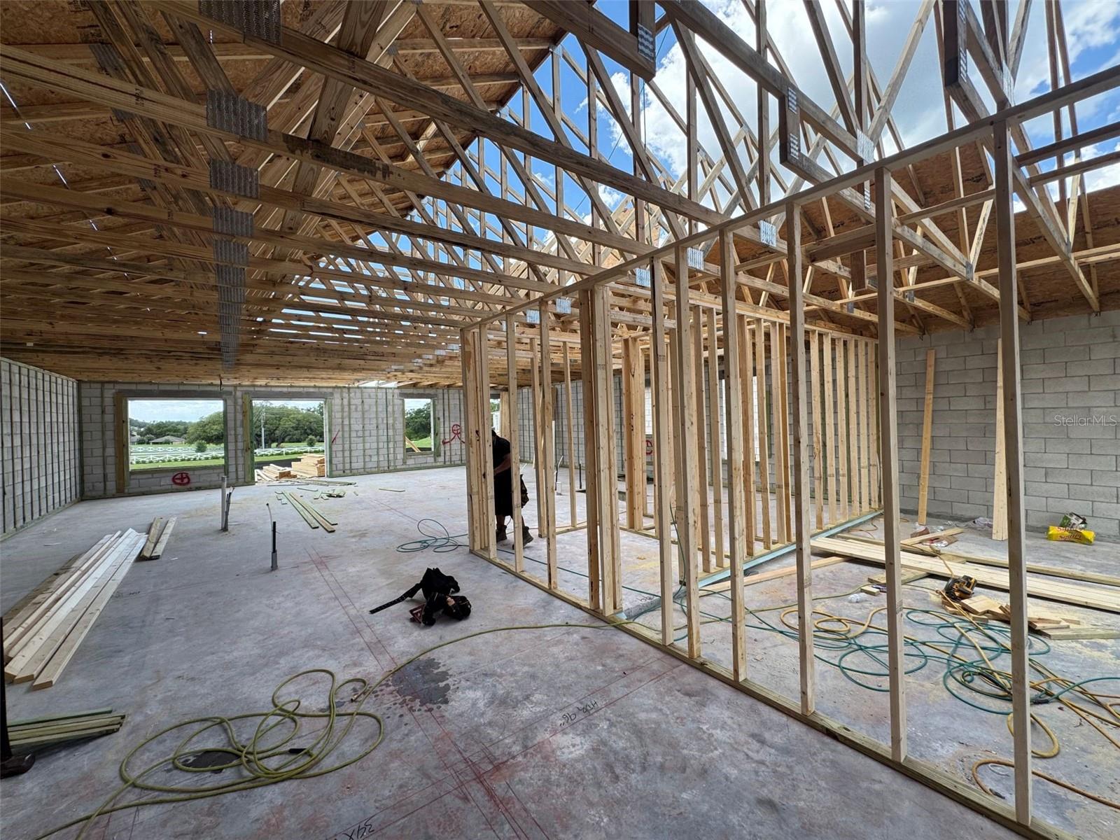
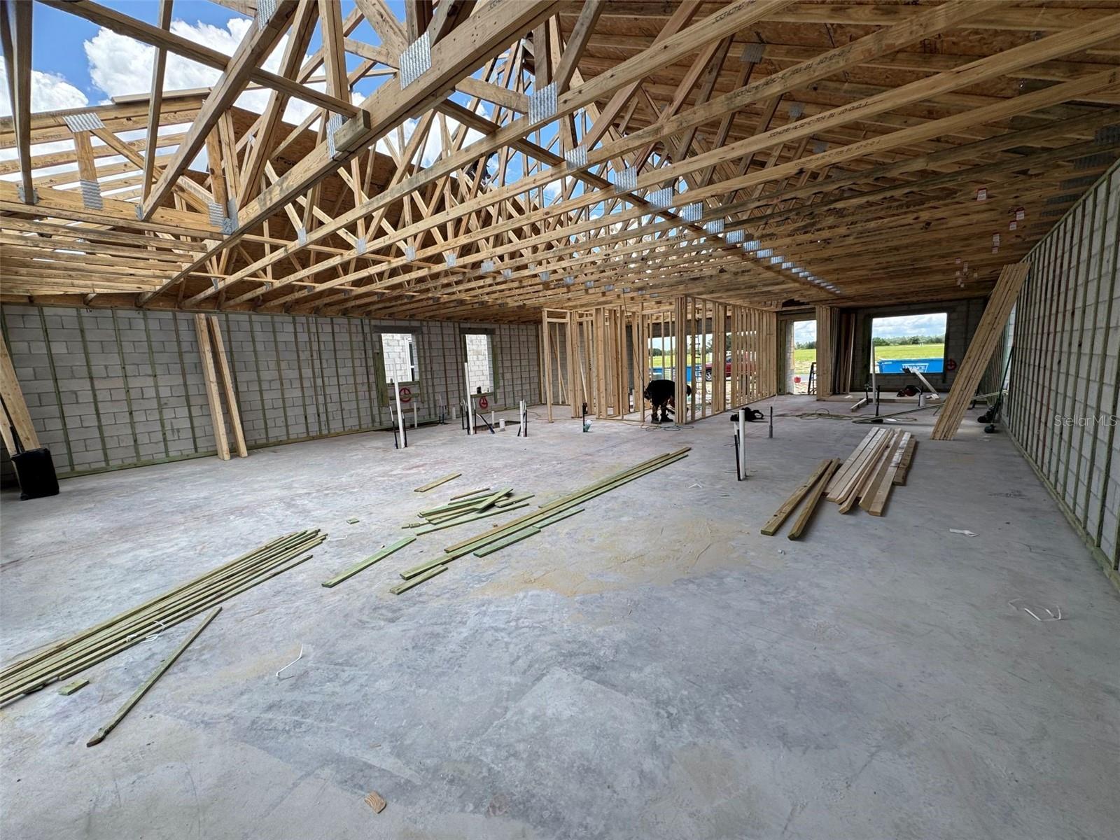
Under Construction. Welcome to this beautifully designed new construction home in the desirable Trailside community. This spacious 4-bedroom, 3-bath residence with a 2-car garage offers modern style, quality finishes, and smart home technology for today's lifestyle. The open-concept floor plan features elegant 12" x 24" ceramic tile flooring throughout the main living areas, quartz countertops, and stylish 42" upper cabinets that provide both beauty and ample storage. The well-appointed kitchen comes complete with a stainless steel refrigerator, range, and microwave, making it move-in ready. Enjoy impressive curb appeal with a brick paver driveway, walkway, and covered lanai, perfect for relaxing or entertaining outdoors. The home also features 8-foot interior doors throughout, along with an 8-foot-tall garage door that enhances both functionality and architectural appeal. Stay connected and secure with a built-in smart home package that includes an IQ smart home panel, Wi-Fi-enabled garage door opener, smart front door lock, and video doorbell. Don't miss the opportunity to own this exceptional new home in the sought-after Trailside community, where contemporary design, premium finishes, and modern convenience come together.
Features & Amenities
Interior
-
Other Interior Features
Smart Home, Stone Counters, Tray Ceiling(s), Walk-In Closet(s)
-
Total Bedrooms
4
-
Bathrooms
3
-
Cooling YN
YES
-
Cooling
Central Air
-
Fireplace YN
NO
-
Heating YN
YES
-
Heating
Central, Electric, Heat Pump
-
Pet friendly
Yes
Exterior
-
Garage
Yes
-
Garage spaces
2
-
Construction Materials
Concrete, Stucco
-
Parking
Driveway, Garage Door Opener, Attached
-
Pool
No
-
Waterfront YN
NO
Area & Lot
-
Lot Features
Cleared, Landscaped, Paved
-
Lot Size(acres)
0.14
-
Lot Size(square feet)
6098.0
-
Property Type
Residential
-
Property Sub Type
Single Family Residence
-
Architectural Style
Craftsman
Price
-
Sales Price
$485,340
-
Tax Amount
$955.36
-
Sq. Footage
2, 035
-
Price/SqFt
$238
HOA
-
Association
YES
-
Association Fee
$93
-
Association Fee Frequency
Monthly
-
Association Fee Includes
N/A
-
Total Monthly Fees
$93
School District
-
Elementary School
Sorrento Elementary
-
Middle School
Mount Dora Middle
-
High School
Mount Dora High
Property Features
-
New Construction
YES
-
Association Amenities
Clubhouse, Playground, Pool
-
Foundation Details
Slab
-
Ownership
Fee Simple
-
Senior Community YN
NO
-
Sewer
Public Sewer
-
Tax Lot
247
-
Water Source
Public
Schedule a Showing
Showing scheduled successfully.
Mortgage calculator
Estimate your monthly mortgage payment, including the principal and interest, property taxes, and HOA. Adjust the values to generate a more accurate rate.
Your payment
Principal and Interest:
$
Property taxes:
$
HOA fees:
$
Total loan payment:
$
Total interest amount:
$
Location
County
Lake
Elementary School
Sorrento Elementary
Middle School
Mount Dora Middle
High School
Mount Dora High
Listing Courtesy of Adam Schott , DRB GROUP REALTY, LLC
RealHub Information is provided exclusively for consumers' personal, non-commercial use, and it may not be used for any purpose other than to identify prospective properties consumers may be interested in purchasing. All information deemed reliable but not guaranteed and should be independently verified. All properties are subject to prior sale, change or withdrawal. RealHub website owner shall not be responsible for any typographical errors, misinformation, misprints and shall be held totally harmless.

Executive Assistant
Emil Garinga
Call Emil today to schedule a private showing.

* Listings on this website come from the FMLS IDX Compilation and may be held by brokerage firms other than the owner of this website. The listing brokerage is identified in any listing details. Information is deemed reliable but is not guaranteed. If you believe any FMLS listing contains material that infringes your copyrighted work please click here to review our DMCA policy and learn how to submit a takedown request.© 2024 FMLS.
Related Properties
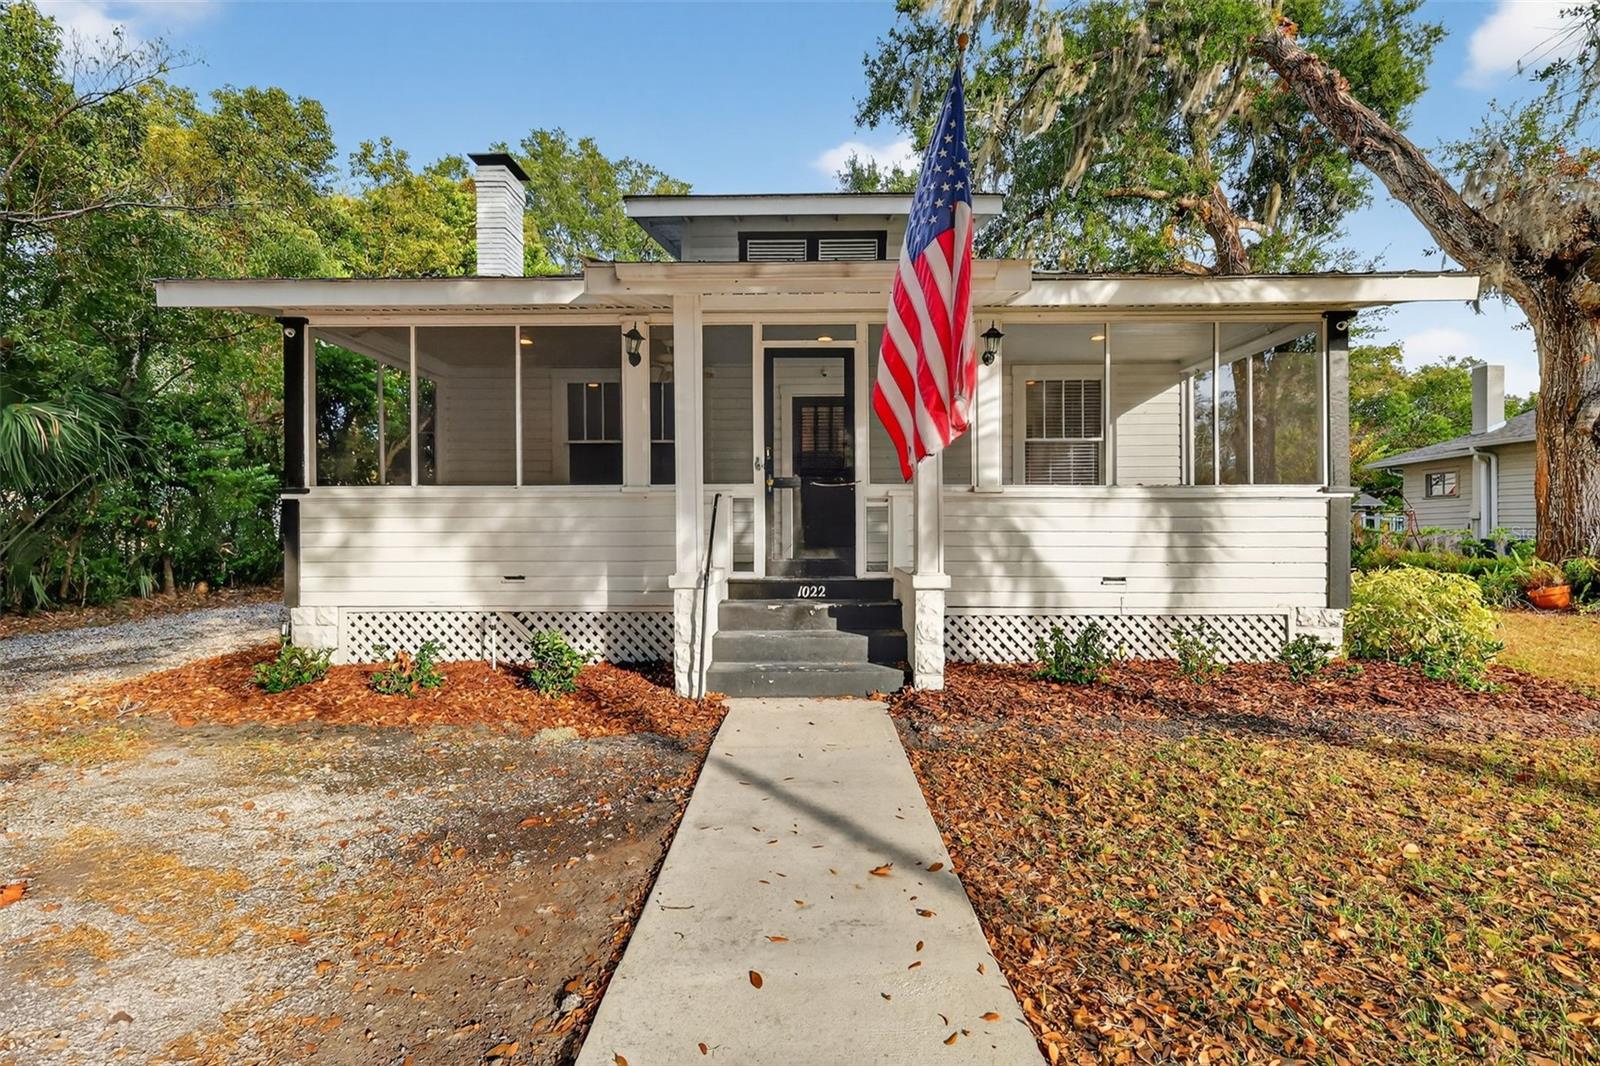
MOUNT DORA
1022 N DONNELLY STREET
3 Beds
2 Baths
1,383 Sq.Ft.
$499,900
MLS#: G5114619
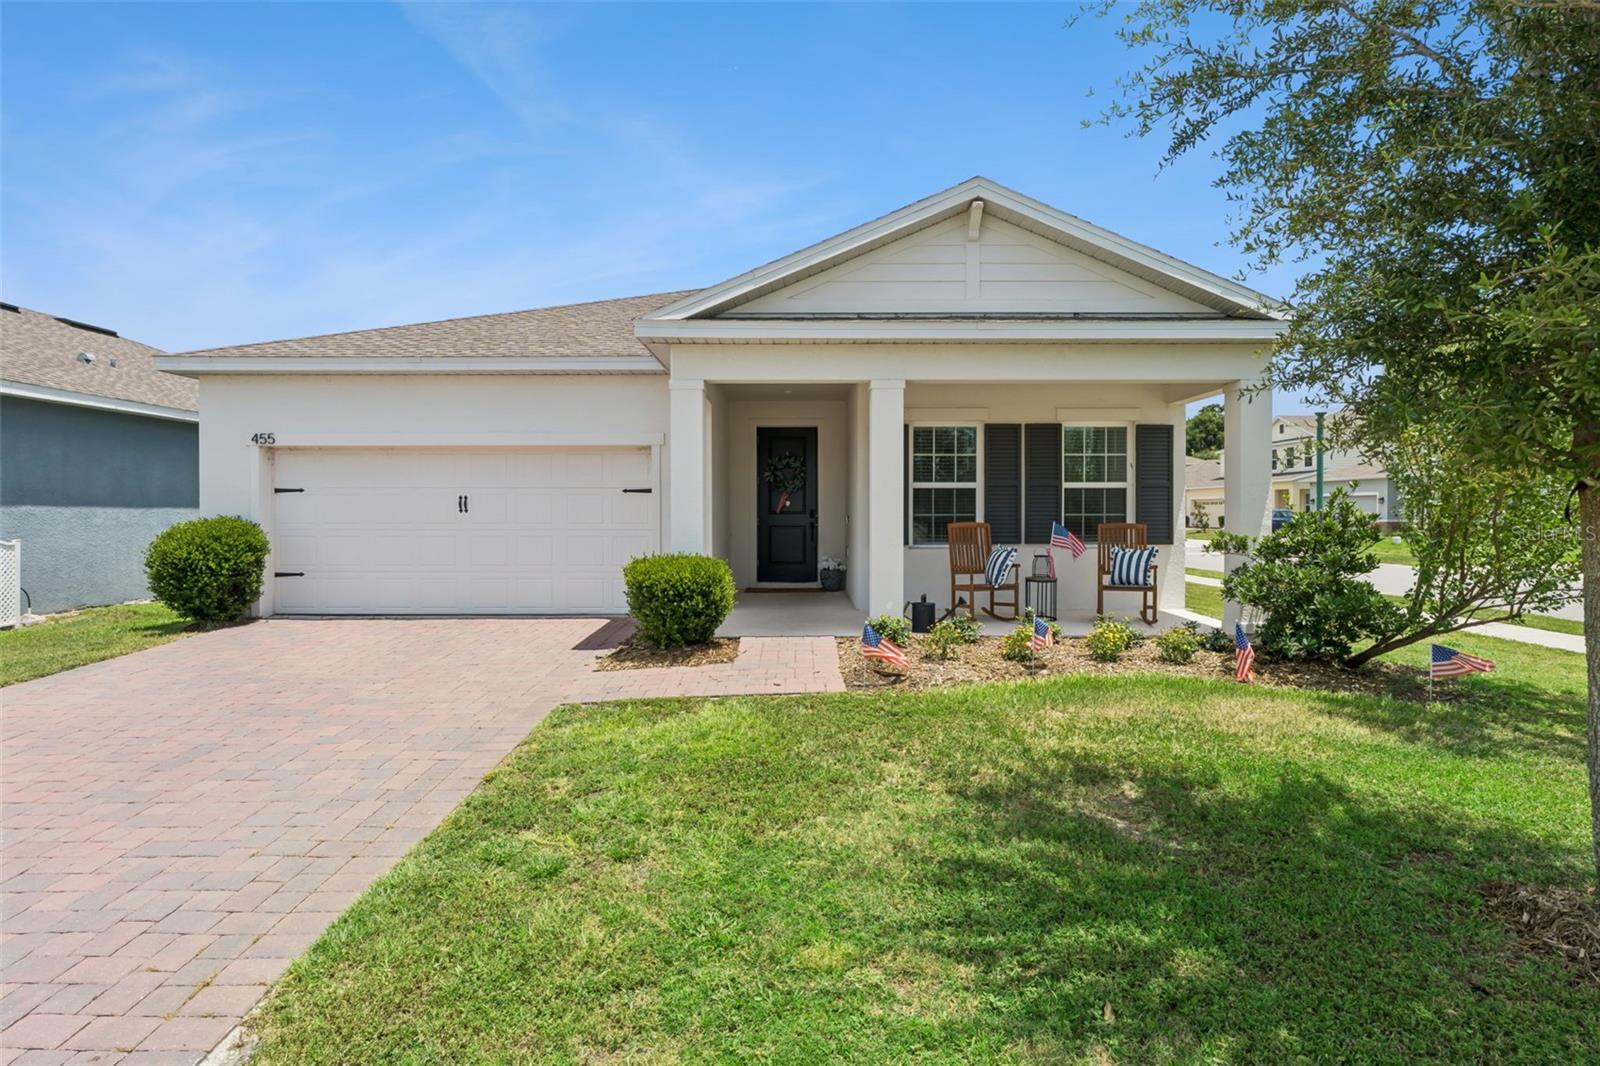
MOUNT DORA
455 WINTER SOLSTICE LANE
4 Beds
2 Baths
1,996 Sq.Ft.
$430,000
MLS#: G5114228
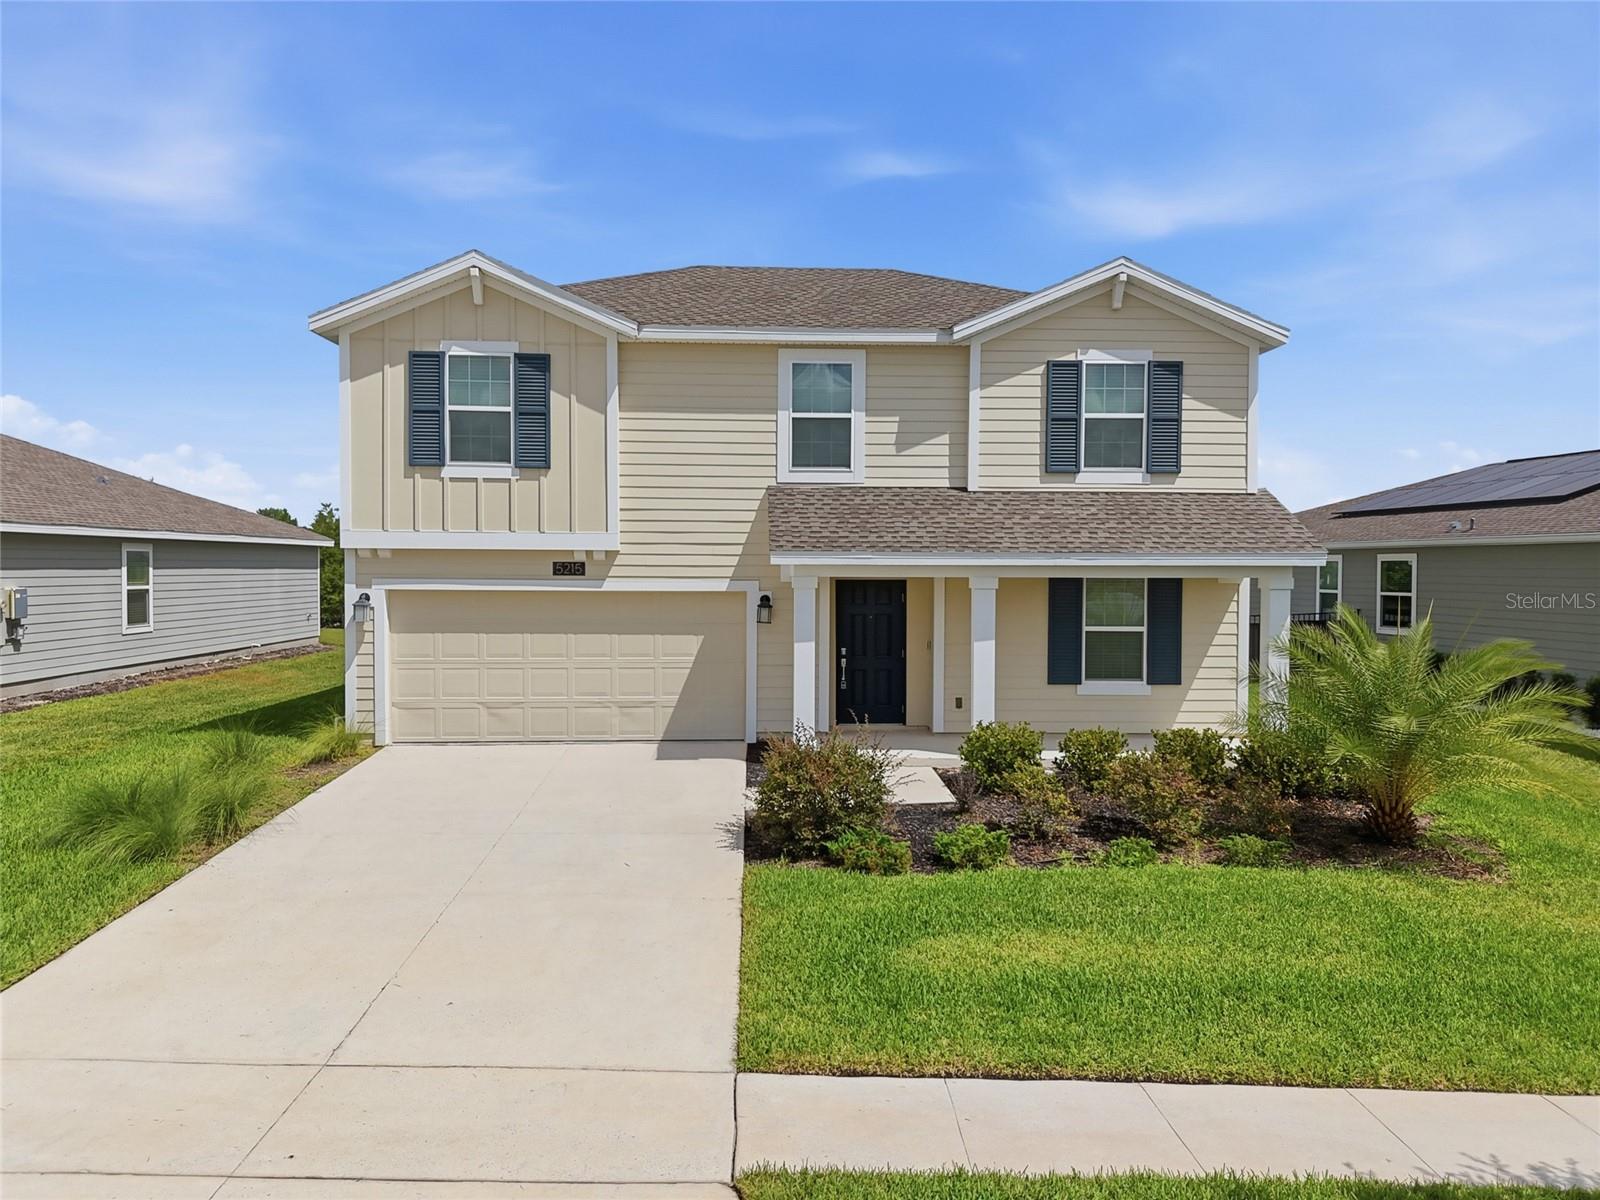
MOUNT DORA
5215 TANZANITE DRIVE
5 Beds
2 Baths
2,898 Sq.Ft.
$525,000
MLS#: O6419971
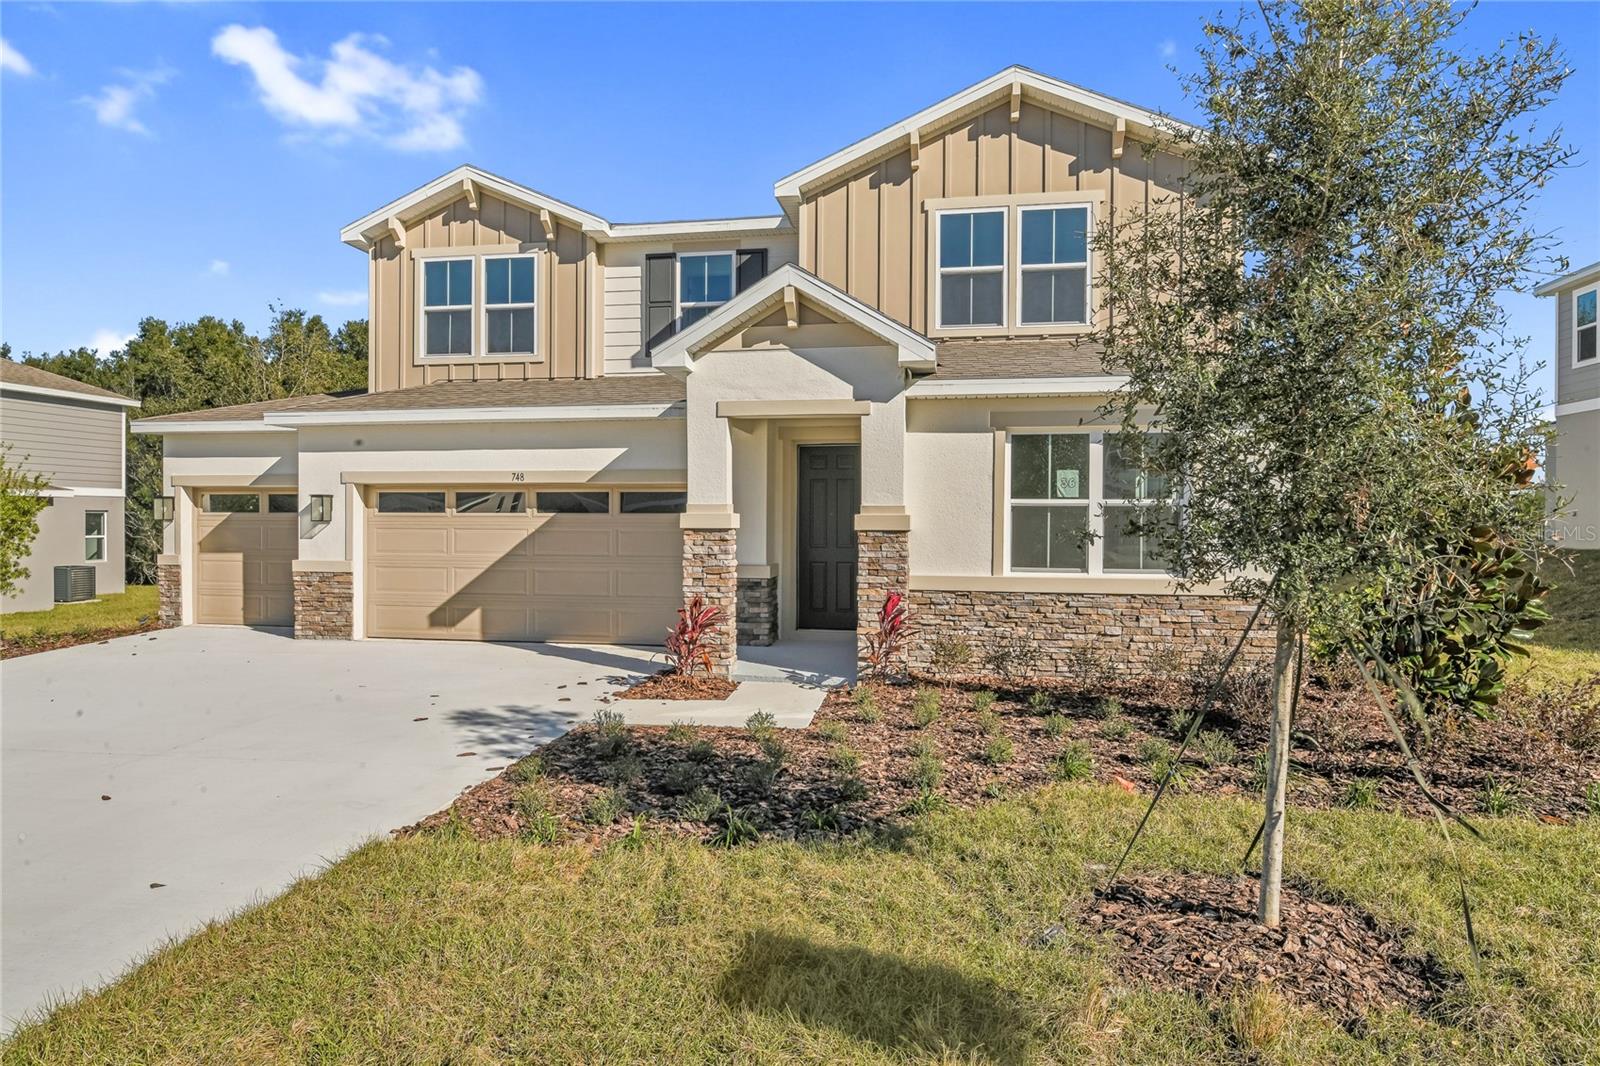
MOUNT DORA
748 WEKIVA RIDGE DRIVE
4 Beds
3 Baths
3,030 Sq.Ft.
$564,999
MLS#: S5152944
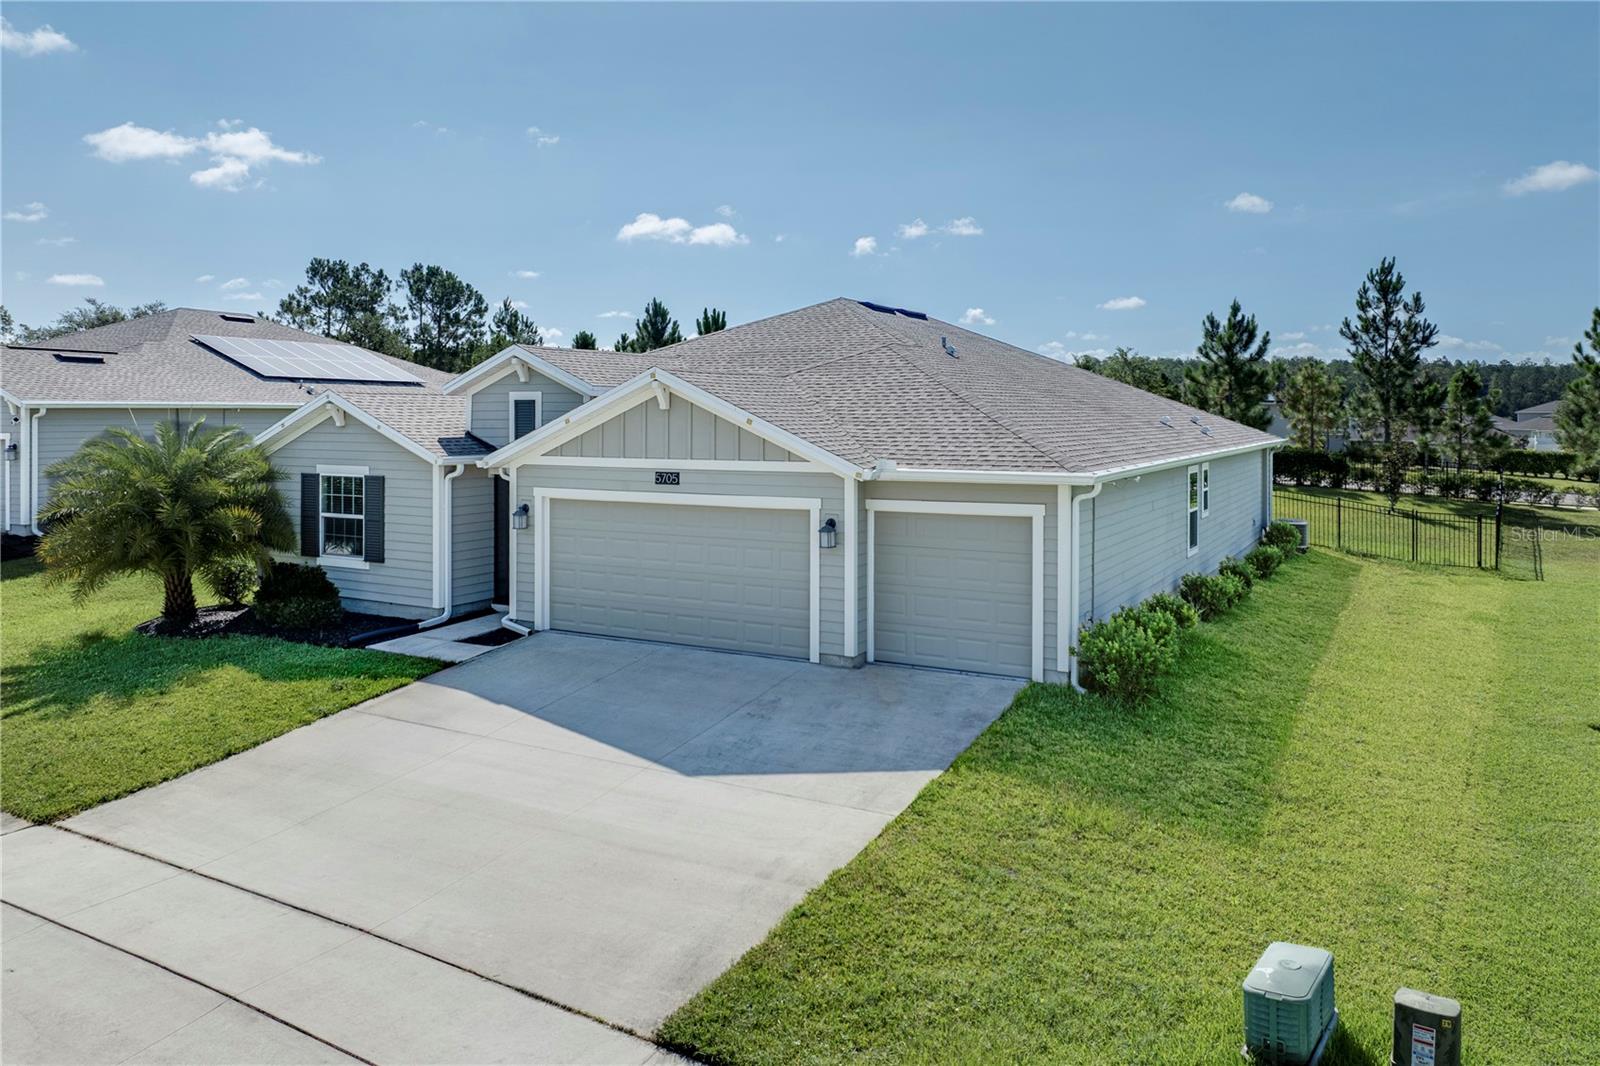
MOUNT DORA
5705 ALENLON WAY
4 Beds
3 Baths
2,621 Sq.Ft.
$510,000
MLS#: O6422039
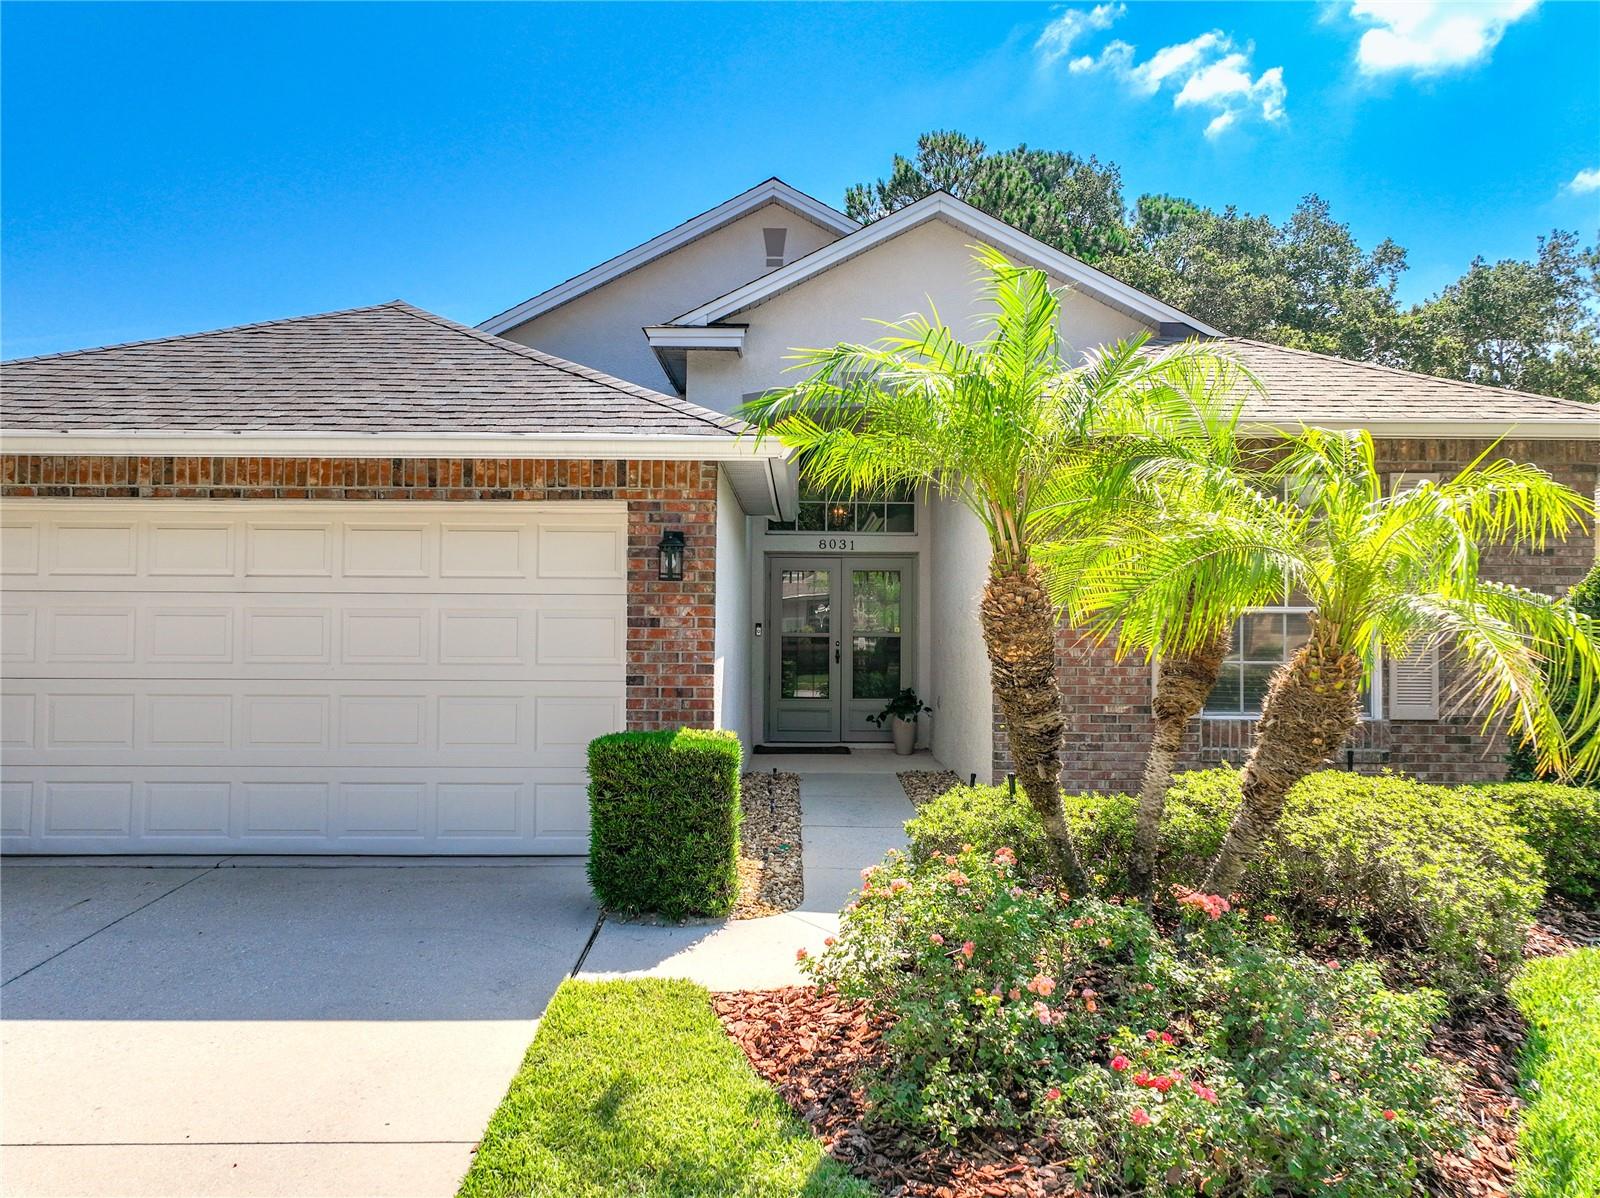
MOUNT DORA
8031 ARCADIAN COURT
3 Beds
2 Baths
1,611 Sq.Ft.
$396,500
MLS#: G5114547
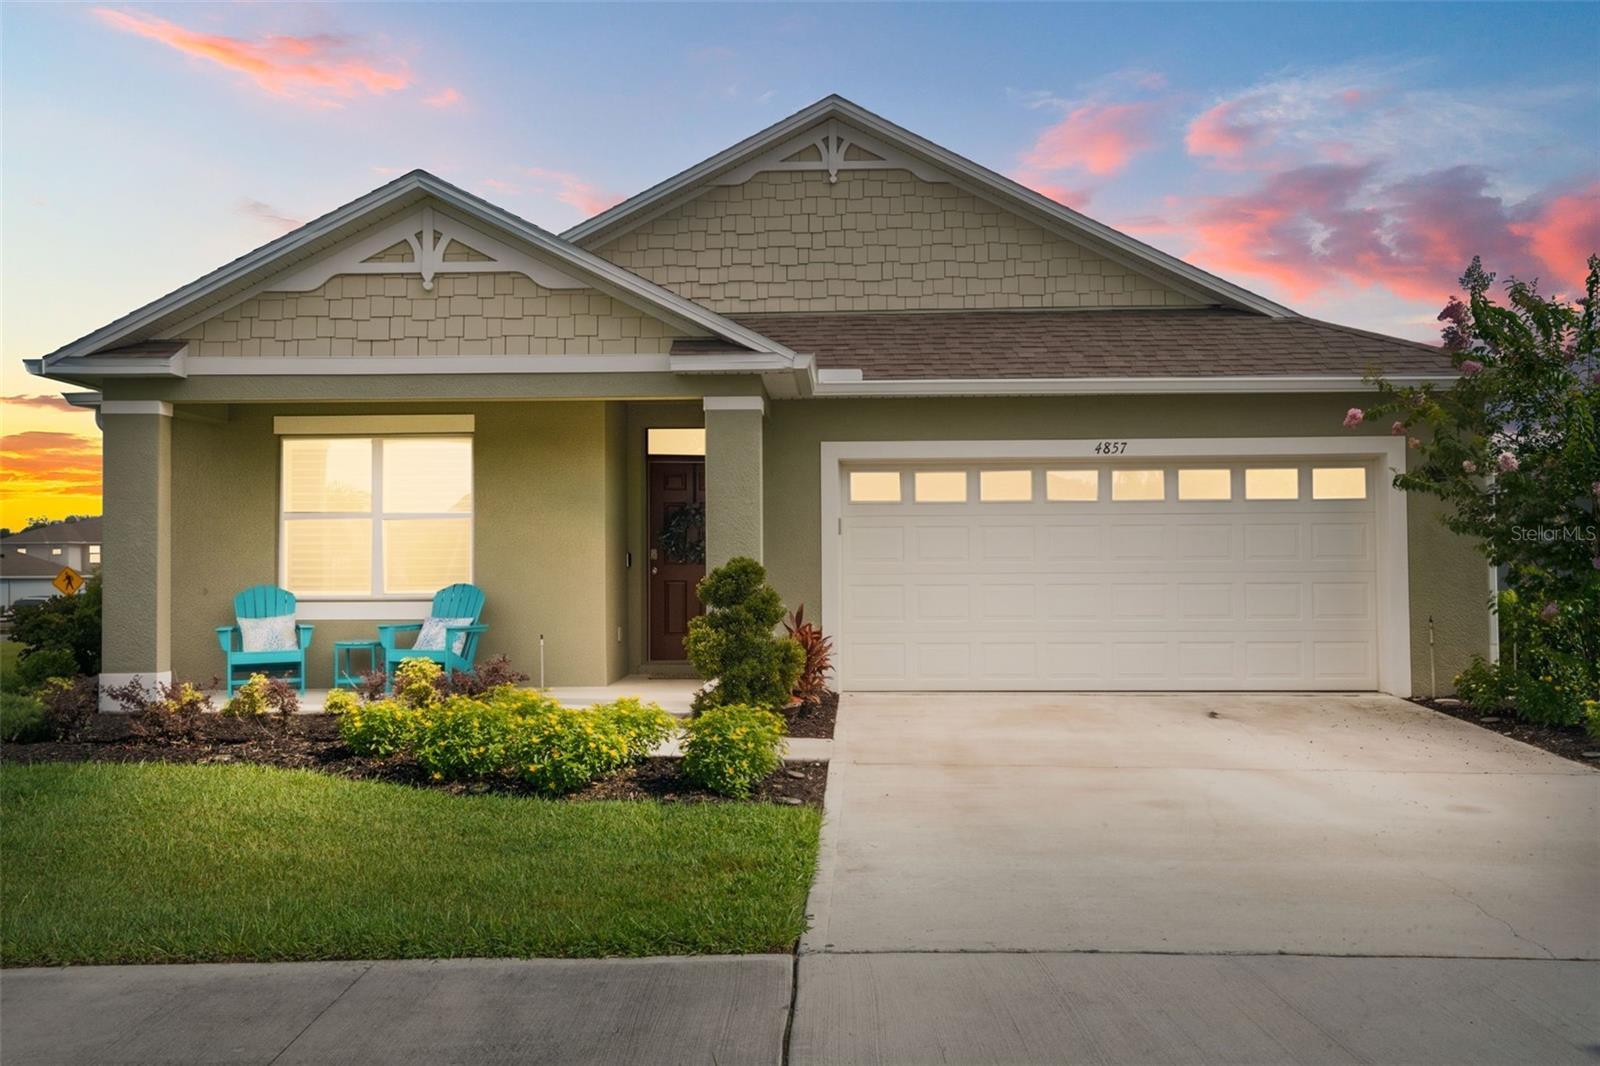
MOUNT DORA
4857 PANGA AVENUE
4 Beds
2 Baths
1,828 Sq.Ft.
$410,000
MLS#: G5114024
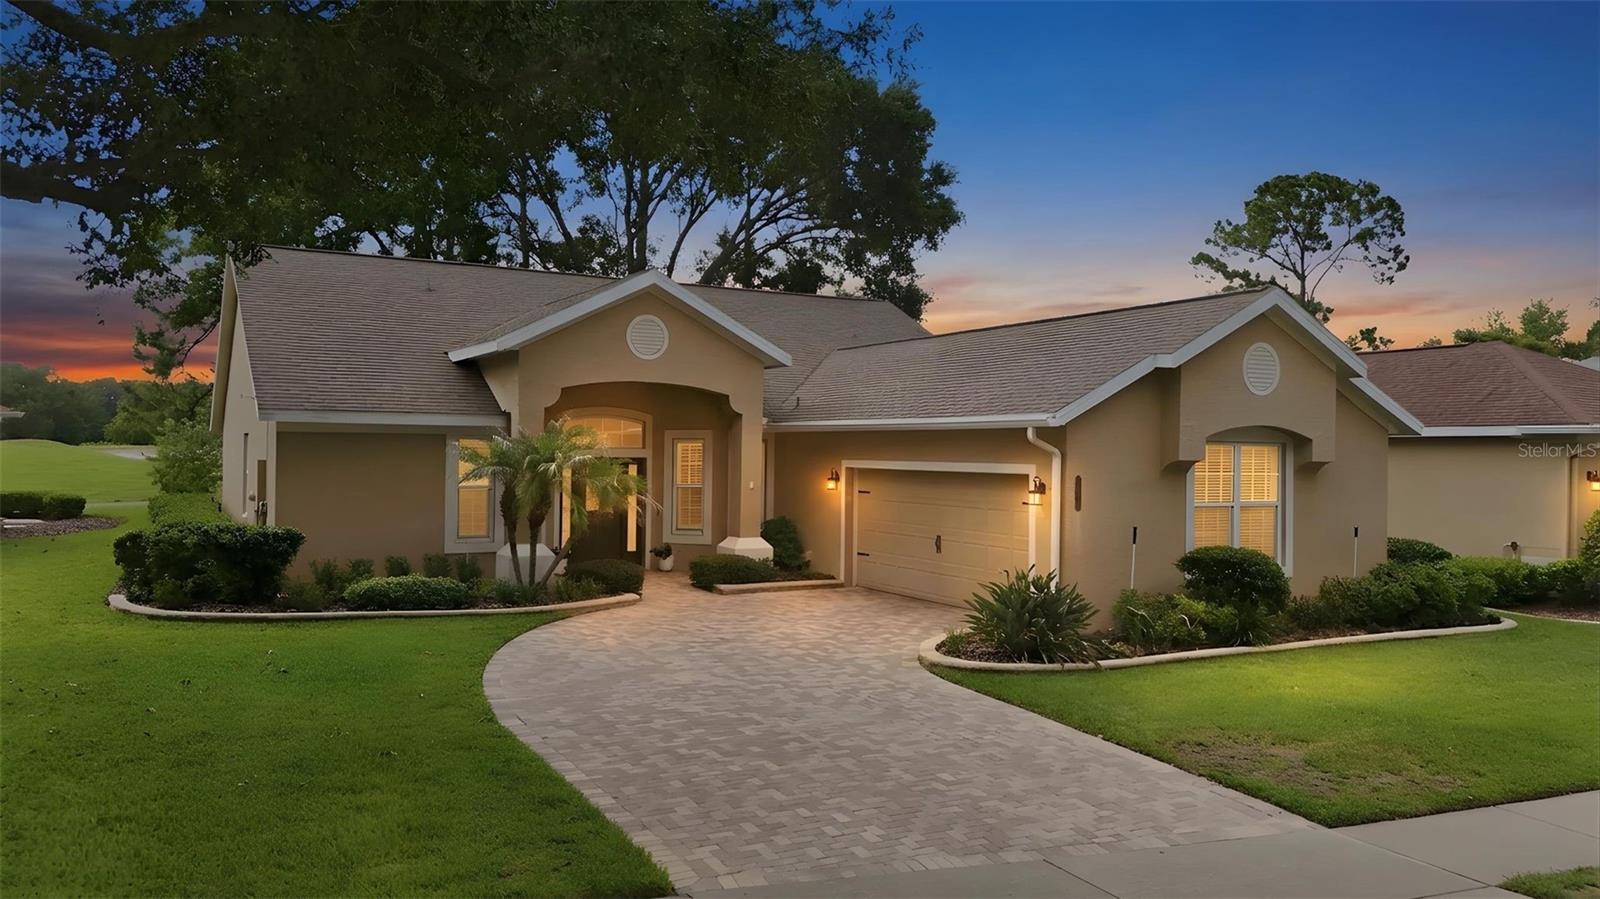
MOUNT DORA
7029 PINE HOLLOW DRIVE
3 Beds
2 Baths
2,160 Sq.Ft.
$469,000
MLS#: G5114433
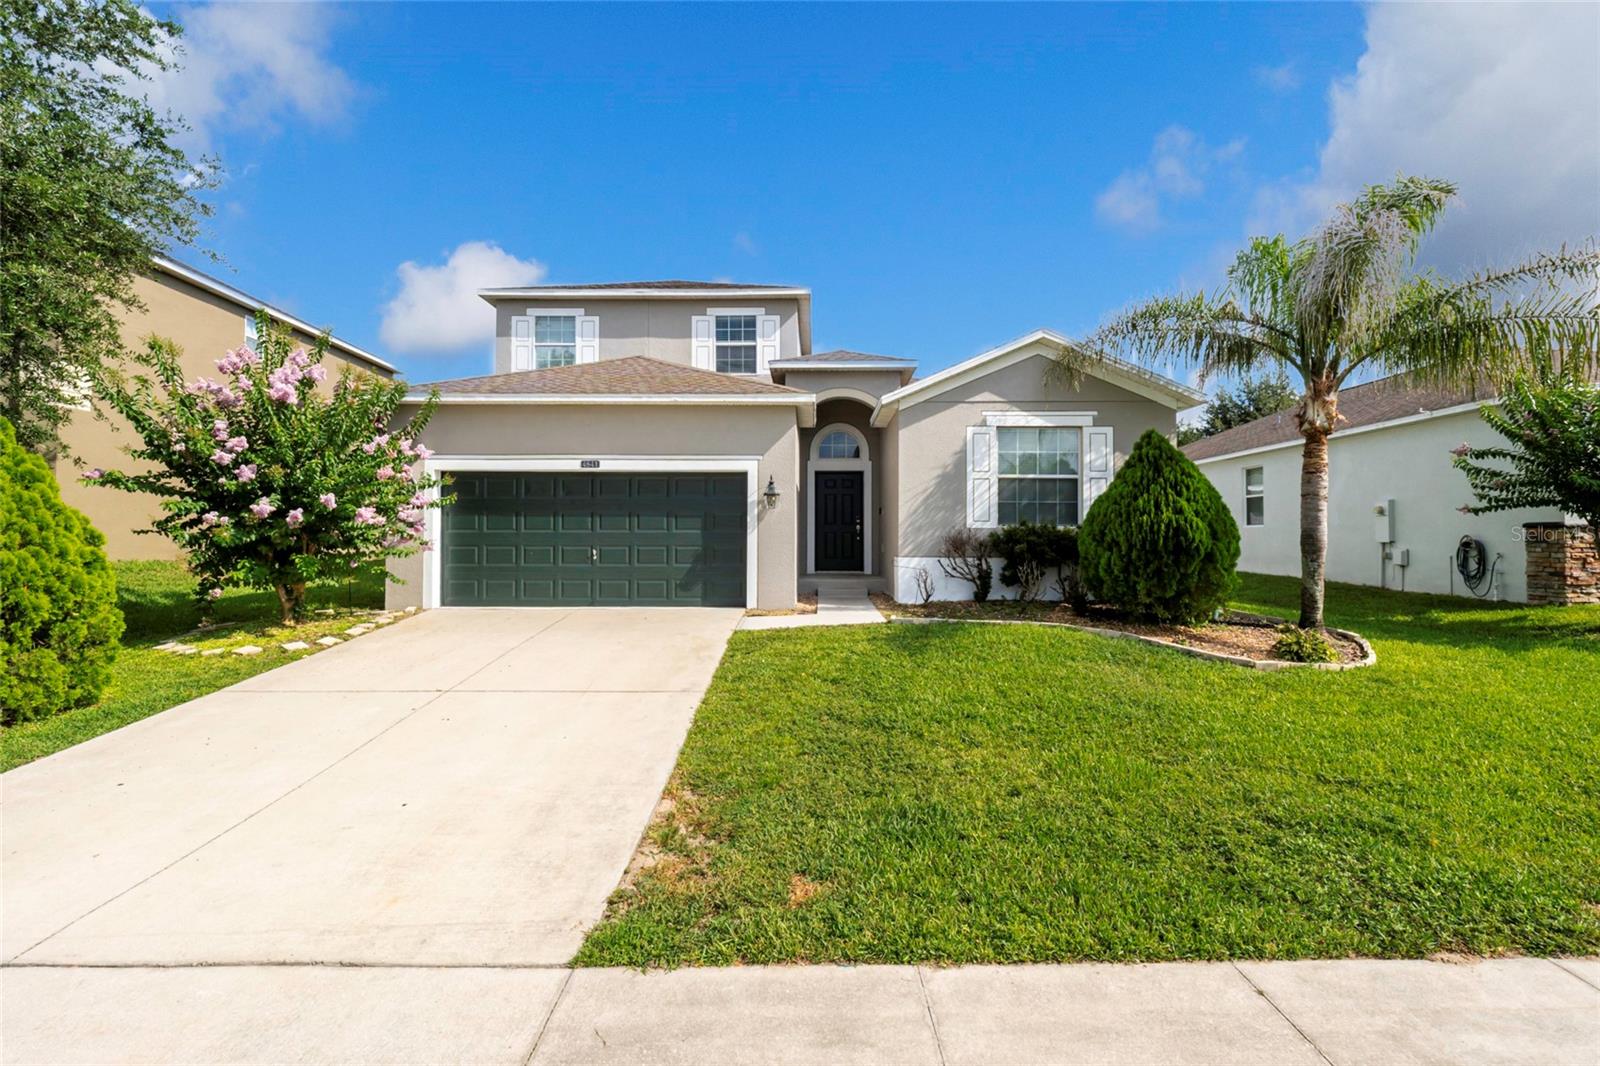
MOUNT DORA
4841 HAVILLAND DRIVE
4 Beds
4 Baths
2,487 Sq.Ft.
$470,000
MLS#: O6420405
