.webp?size=346x80)
- Properties
- Meet our agents
- Communities
- Market Report
- Home Value
- Calculator

Property
Beds
3
Full Baths
2
1/2 Baths
None
Year Built
1997
Sq.Footage
2,148
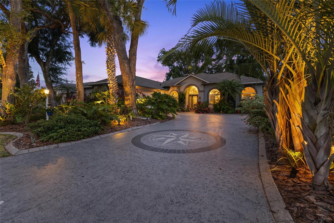
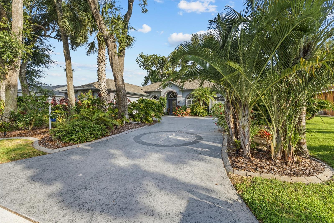
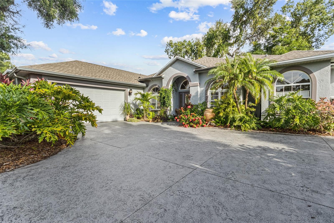
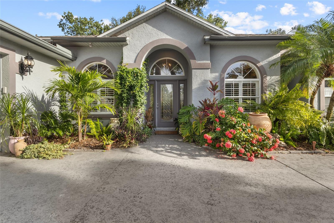
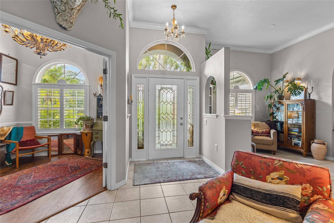
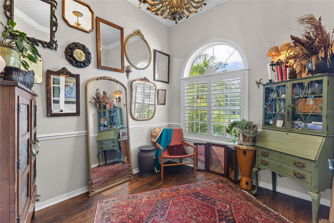
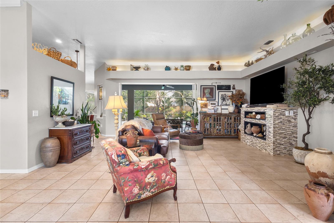
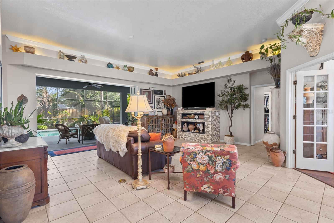
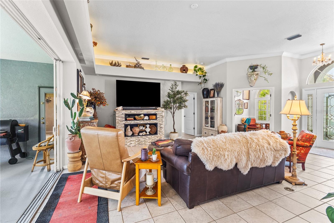
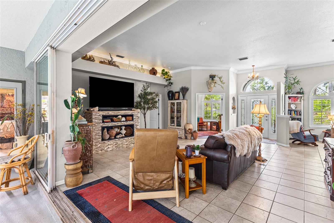
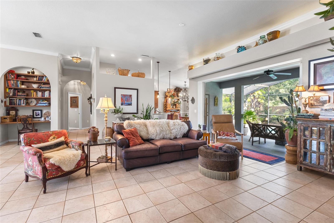
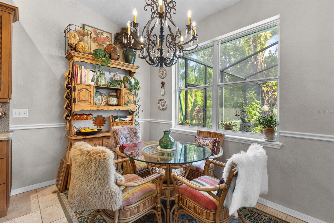
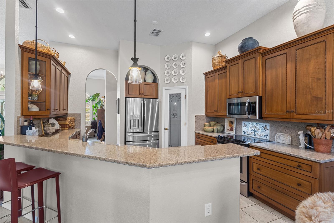
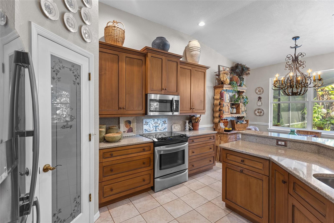
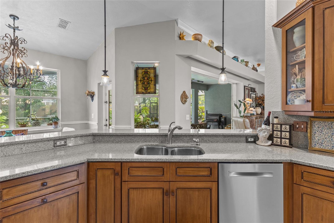
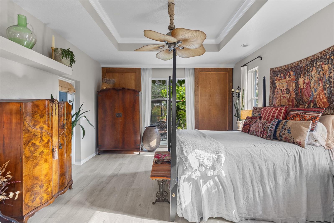
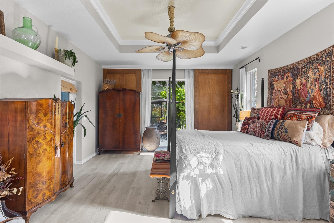
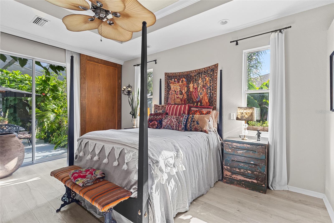
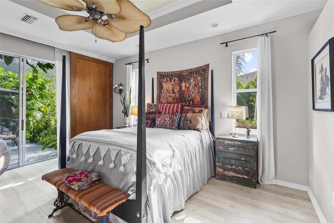
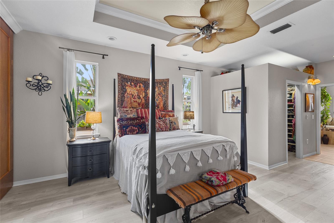
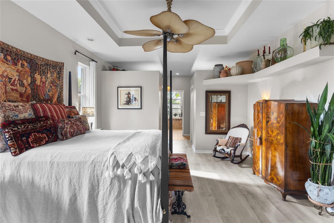
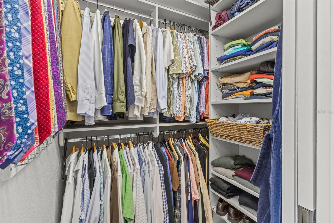
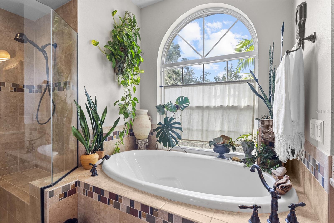
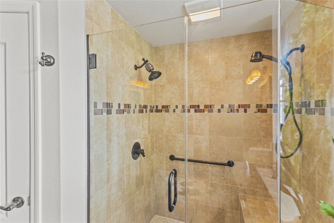
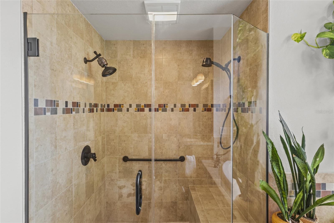
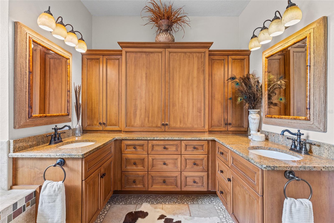
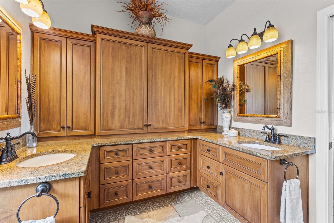
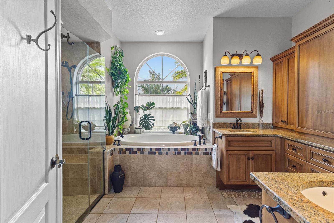
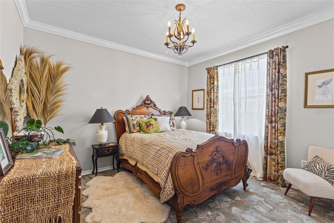
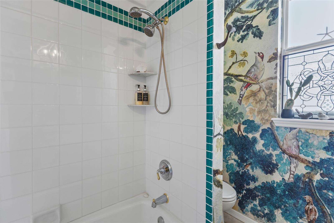
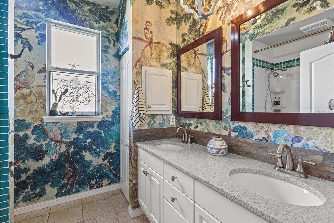
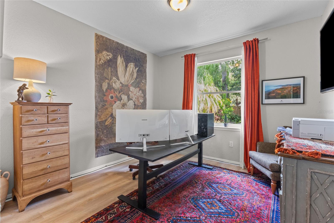
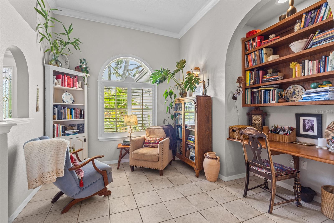
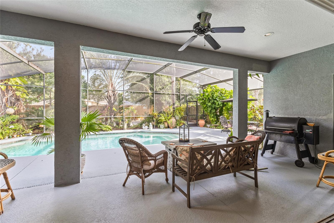
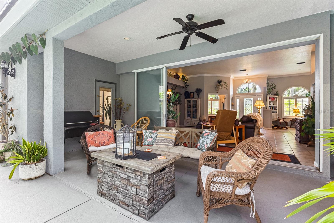
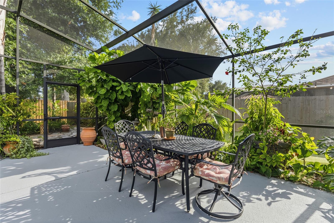
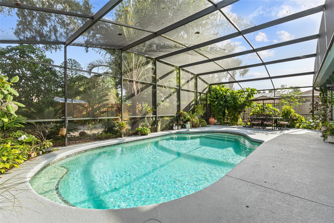
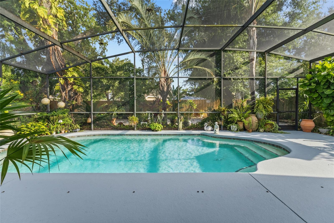
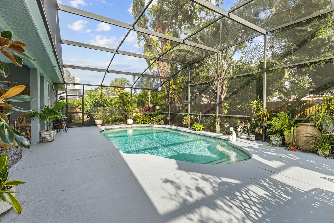
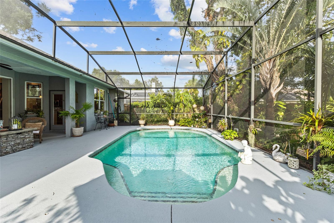
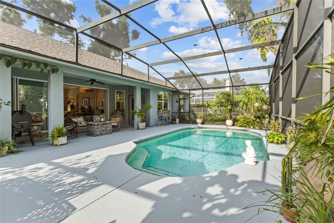
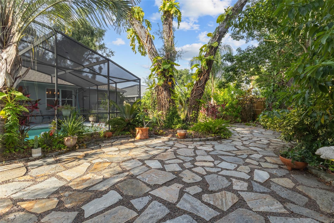
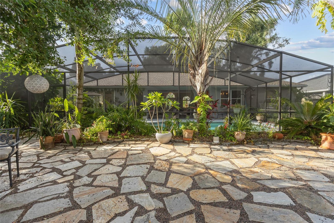
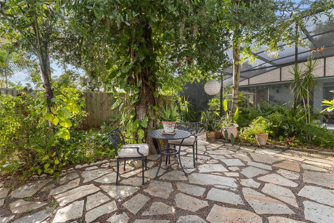
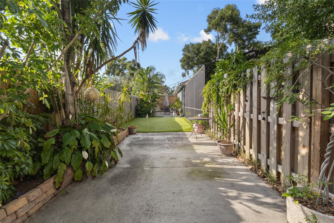
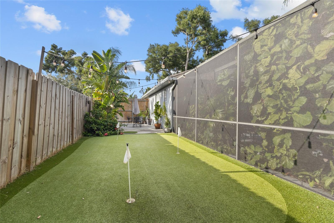
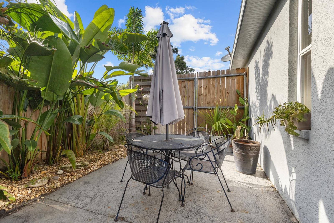
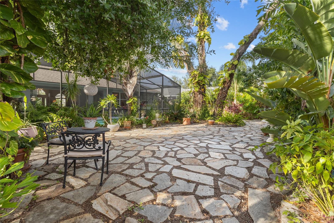
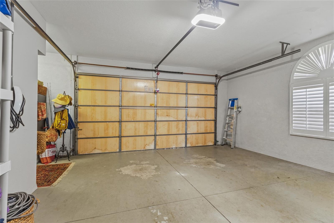
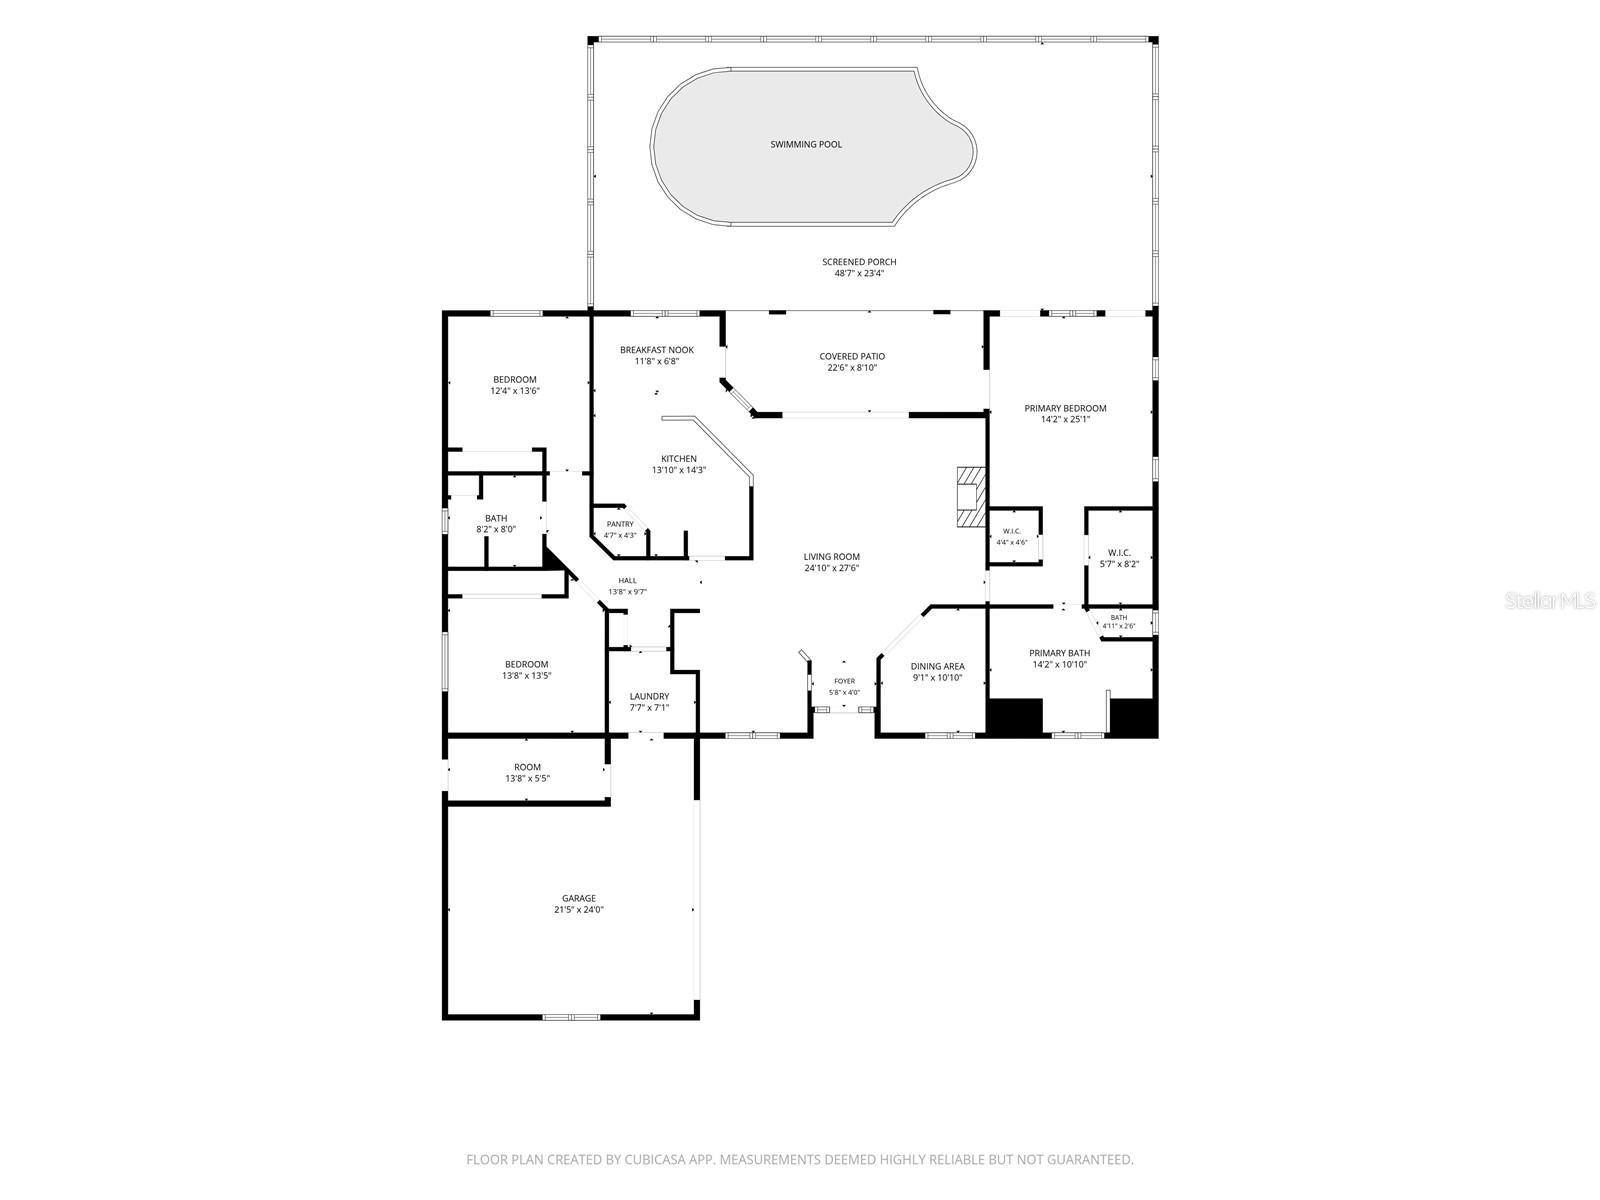
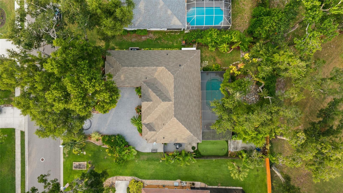
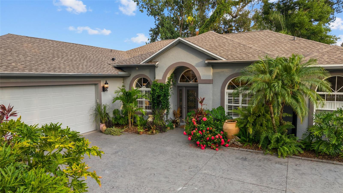
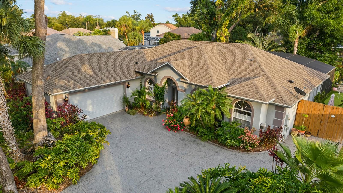
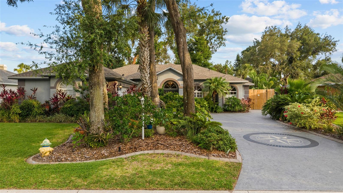
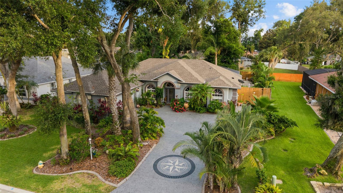
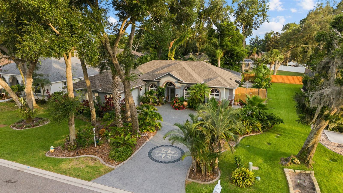
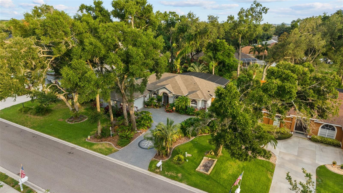
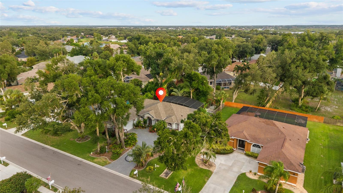
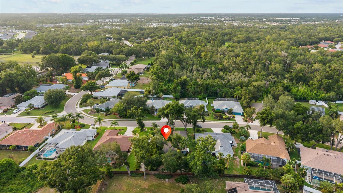
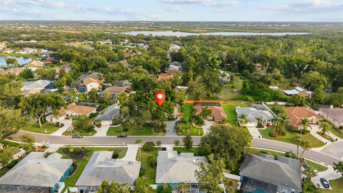
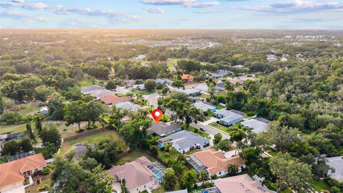
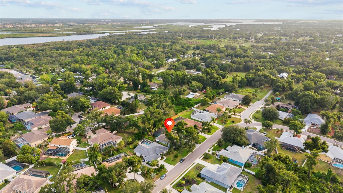
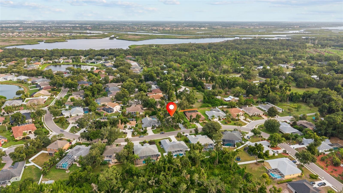
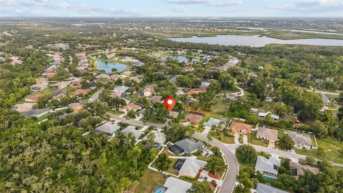
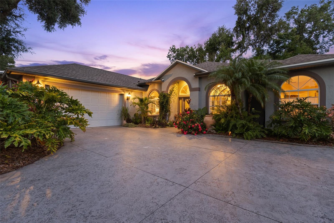
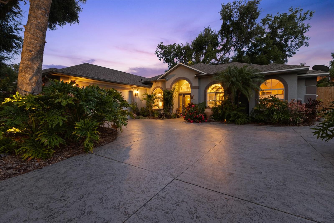
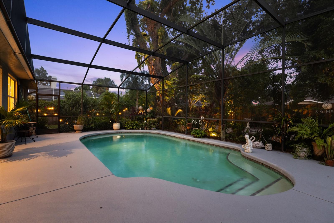
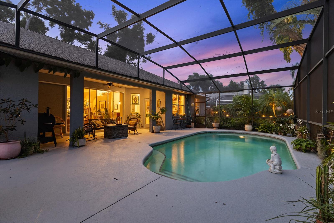
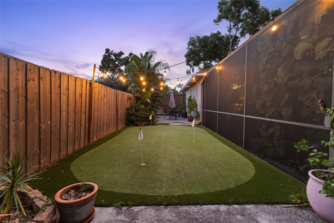
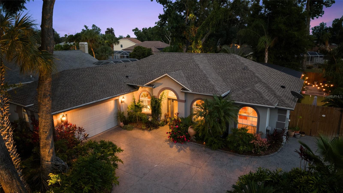
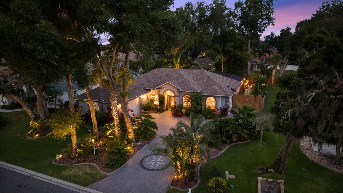
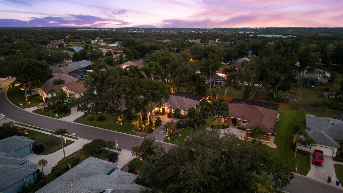
Nestled beneath mature trees and surrounded by beautifully landscaped grounds, this meticulously maintained 3-bedroom, 2-bath home in the desirable River Woods community offers comfort, privacy, and thoughtful upgrades throughout. Enjoy a split-bedroom layout and a versatile bonus room behind French doors, ideal for a home office, den, library, or gym. The spacious great room is designed for effortless indoor-outdoor living, featuring multi-slide glass doors that open wide to the covered lanai and screened pool area. The private backyard feels like your own tropical retreat, complete with lush landscaping, decorative stepping stones leading to a peaceful garden area, and a putting green for practicing your short game. The kitchen has been updated with new appliances, while additional improvements include a 2025 roof, electric vehicle charger, tile flooring throughout the main living areas, elegant chair rail detailing, and crown molding. The spacious primary suite offers direct access to the lanai, dual closets, and a luxurious ensuite bath featuring dual vanities, a garden tub with massage jets, and a separate walk-in shower with dual showerheads. River Woods is known for its peaceful setting, low HOA fees, and no CDD fees. Residents enjoy an impressive collection of amenities including a clubhouse, fitness center, community pool, gazebo, tennis courts, pickleball courts, and a scenic boardwalk through nature. Conveniently located in Parrish, you'll be just minutes from shopping, dining, and top-rated schools, with easy access to I-75 for commuting to Tampa, Sarasota, St. Petersburg, and the Gulf Coast's beautiful beaches. This home combines privacy, quality upgrades, and exceptional community amenities to create the Florida lifestyle you've been looking for.
Features & Amenities
Interior
-
Other Interior Features
Built-in Features, Crown Molding, High Ceilings, Walk-In Closet(s)
-
Total Bedrooms
3
-
Bathrooms
2
-
Cooling YN
YES
-
Cooling
Central Air
-
Fireplace YN
NO
-
Heating YN
YES
-
Heating
Central, Electric
-
Pet friendly
Yes
Exterior
-
Garage
Yes
-
Garage spaces
2
-
Construction Materials
Block, Stucco
-
Other Exterior Features
Lighting
-
Parking
Attached
-
Pool
Yes
-
Pool Features
In Ground, Screen Enclosure, Private
-
Waterfront YN
NO
Area & Lot
-
Lot Size(acres)
0.27
-
Lot Size(square feet)
11,892
-
Property Type
Residential
-
Property Sub Type
Single Family Residence
Price
-
Sales Price
$585,000
-
Tax Amount
$6,070
-
Sq. Footage
2,148
-
Price/SqFt
$272
HOA
-
Association
YES
-
Association Fee
$475
-
Association Fee Frequency
Semi-Annually
-
Association Fee Includes
N/A
-
Total Monthly Fees
$79.17
School District
-
Elementary School
Annie Lucy Williams Elementary
-
Middle School
Buffalo Creek Middle
-
High School
Parrish Community High
Property Features
-
New Construction
NO
-
Association Amenities
Recreation Facilities
-
Foundation Details
Slab
-
Ownership
Fee Simple
-
Senior Community YN
NO
-
Sewer
Public Sewer
-
Tax Lot
33
-
Water Source
Public
Schedule a Showing
Showing scheduled successfully.
Mortgage calculator
Estimate your monthly mortgage payment, including the principal and interest, property taxes, and HOA. Adjust the values to generate a more accurate rate.
Your payment
Principal and Interest:
$
Property taxes:
$
HOA fees:
$
Total loan payment:
$
Total interest amount:
$
Location
County
Manatee
Elementary School
Annie Lucy Williams Elementary
Middle School
Buffalo Creek Middle
High School
Parrish Community High
Listing Courtesy of Eric Emmerling , EXP REALTY LLC
RealHub Information is provided exclusively for consumers' personal, non-commercial use, and it may not be used for any purpose other than to identify prospective properties consumers may be interested in purchasing. All information deemed reliable but not guaranteed and should be independently verified. All properties are subject to prior sale, change or withdrawal. RealHub website owner shall not be responsible for any typographical errors, misinformation, misprints and shall be held totally harmless.

Executive Assistant
Emil Garinga
Call Emil today to schedule a private showing.

* Listings on this website come from the FMLS IDX Compilation and may be held by brokerage firms other than the owner of this website. The listing brokerage is identified in any listing details. Information is deemed reliable but is not guaranteed. If you believe any FMLS listing contains material that infringes your copyrighted work please click here to review our DMCA policy and learn how to submit a takedown request.© 2024 FMLS.
Related Properties
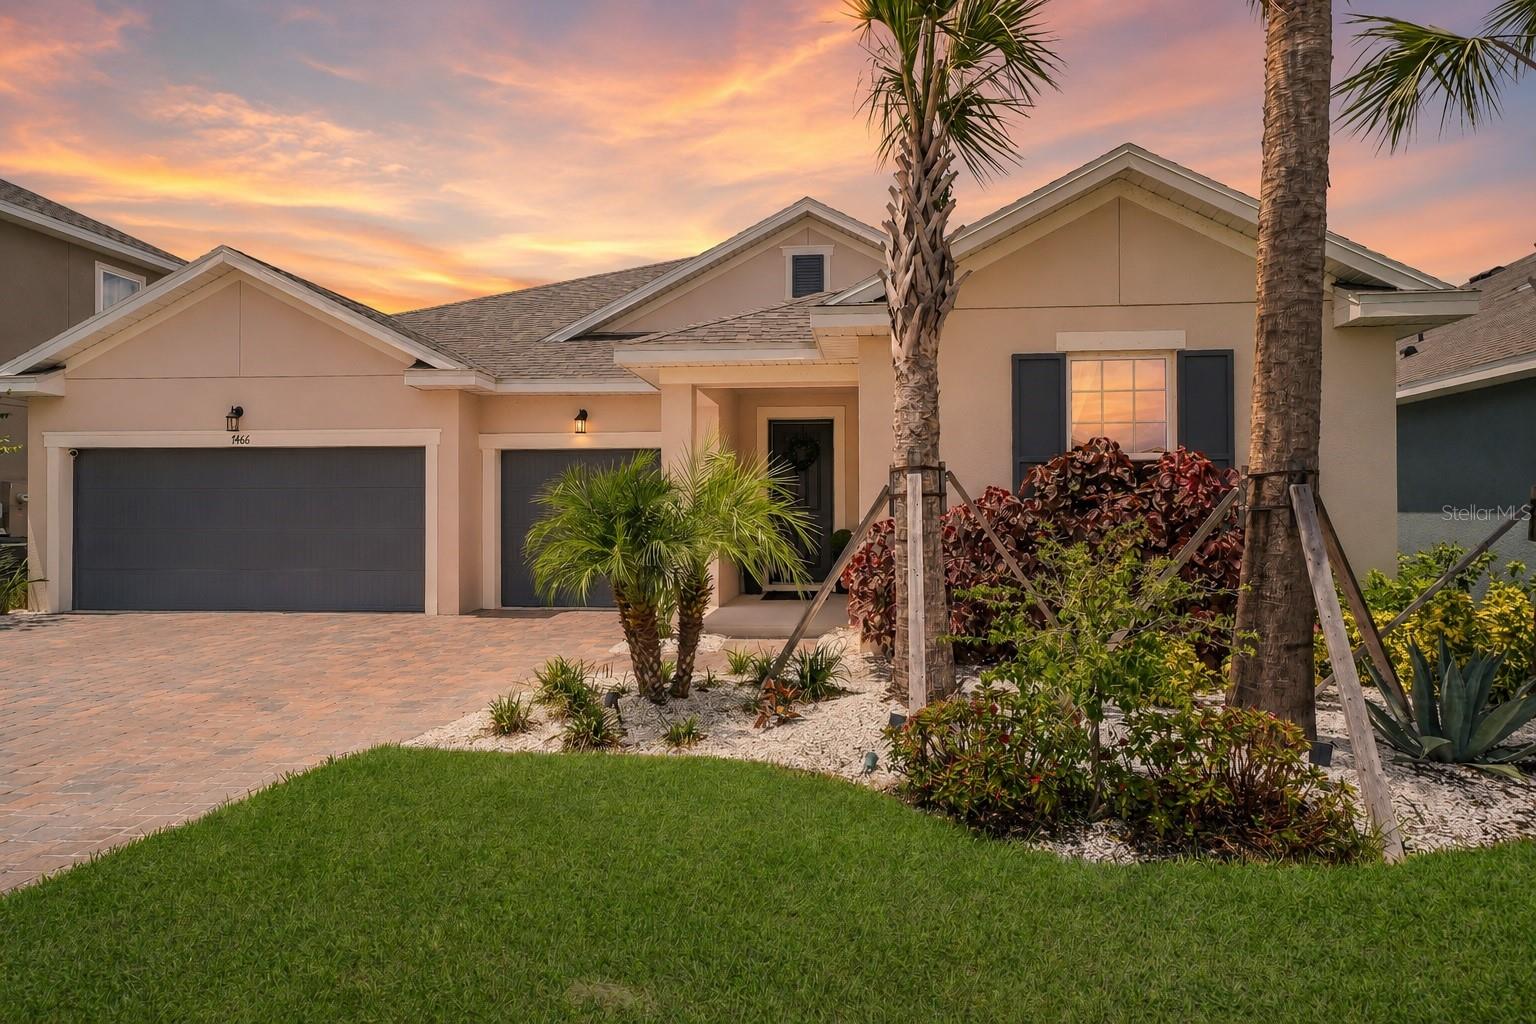
PARRISH
7466 SEA MANATEE STREET
4 Beds
3 Baths
2,689 Sq.Ft.
$699,900
MLS#: A4699797
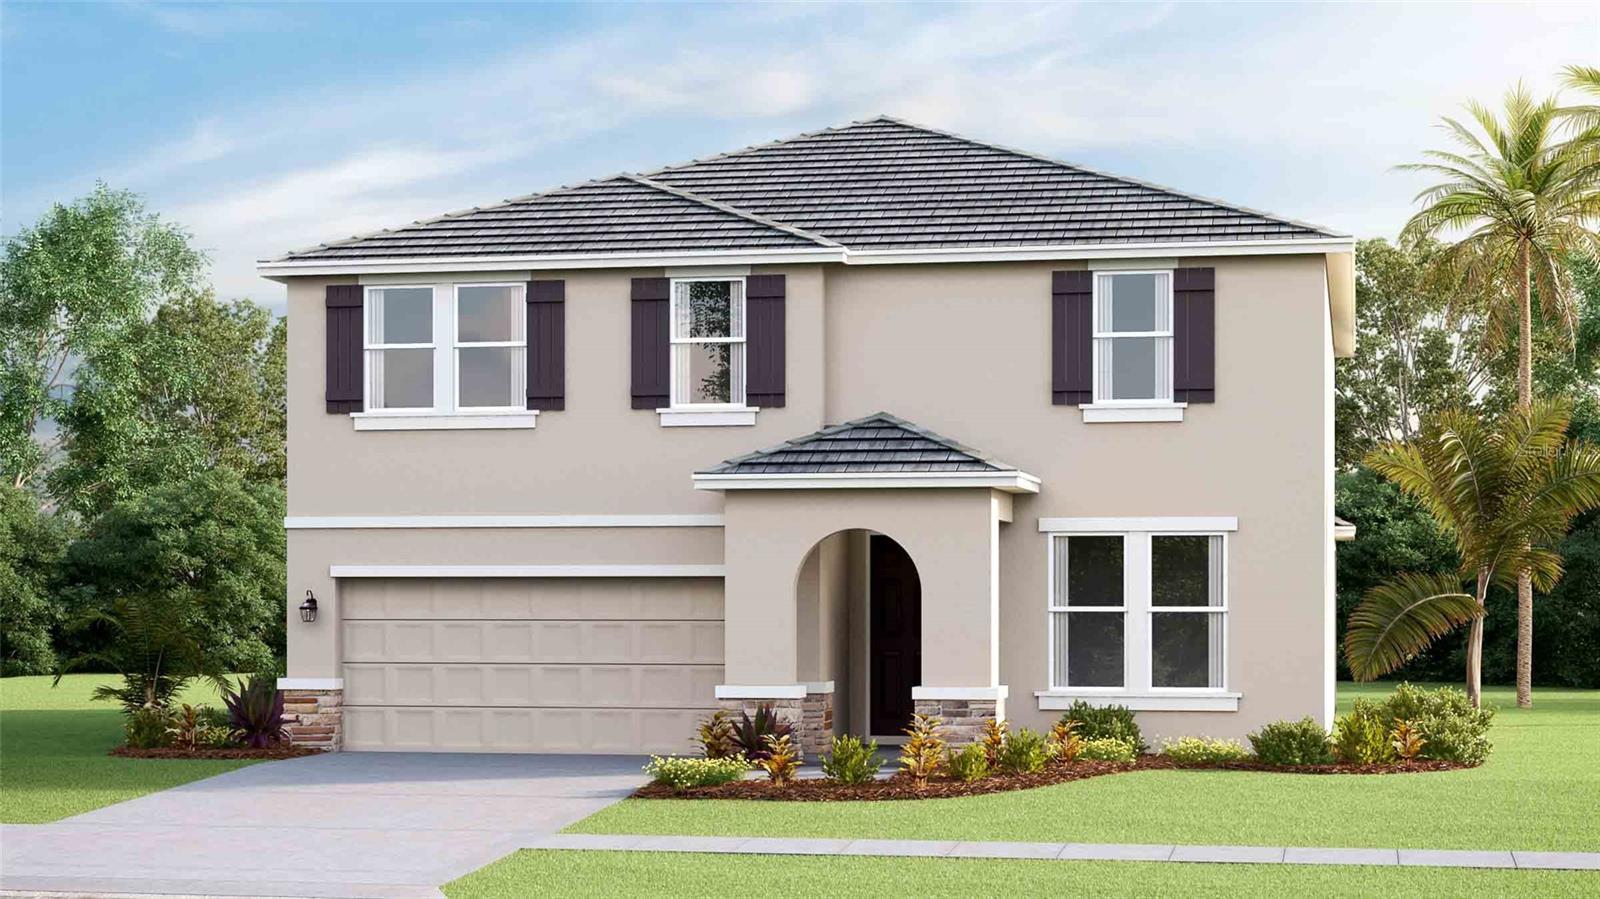
PARRISH
2838 FISHERY COURT
5 Beds
3 Baths
2,934 Sq.Ft.
$606,990
MLS#: A4700248
PARRISH
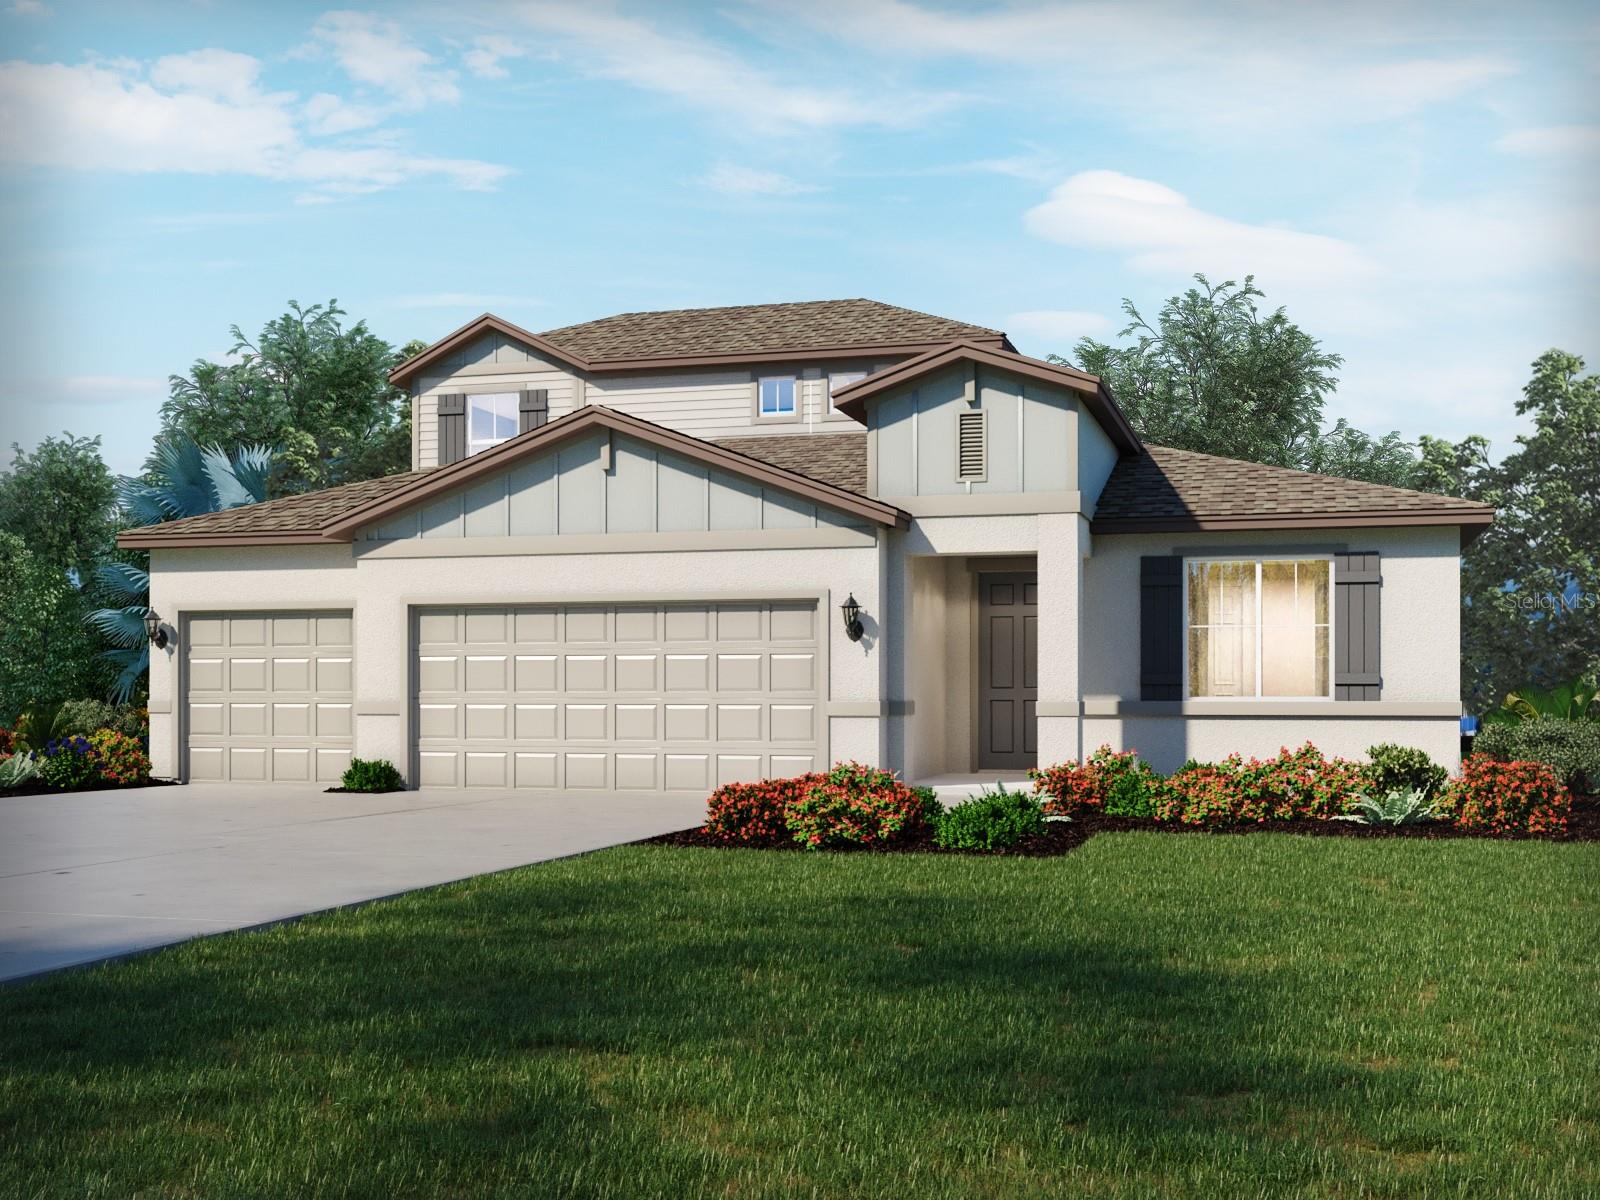
10510 ABUNDANCE GROVE WAY
5 Beds
4 Baths
3,051 Sq.Ft.
$562,030
MLS#: TB8527424
PARRISH
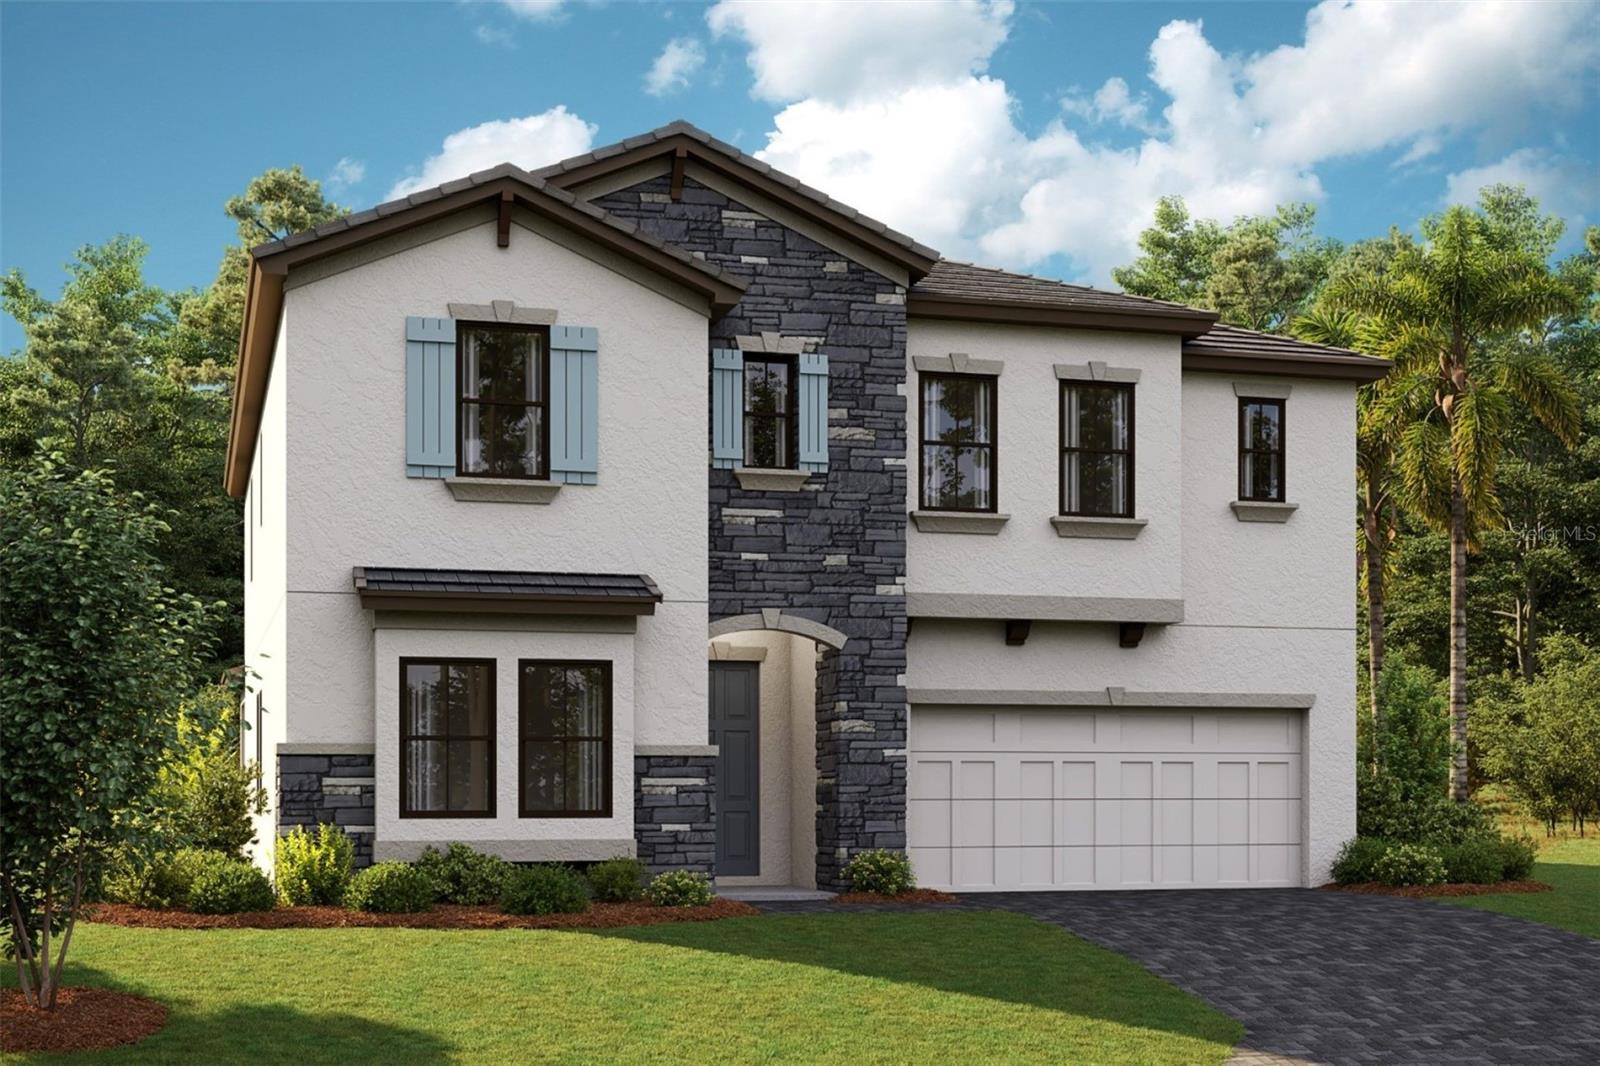
8533 DOVE BOG TERRACE
5 Beds
3 Baths
3,406 Sq.Ft.
$643,928
MLS#: TB8528796
PARRISH
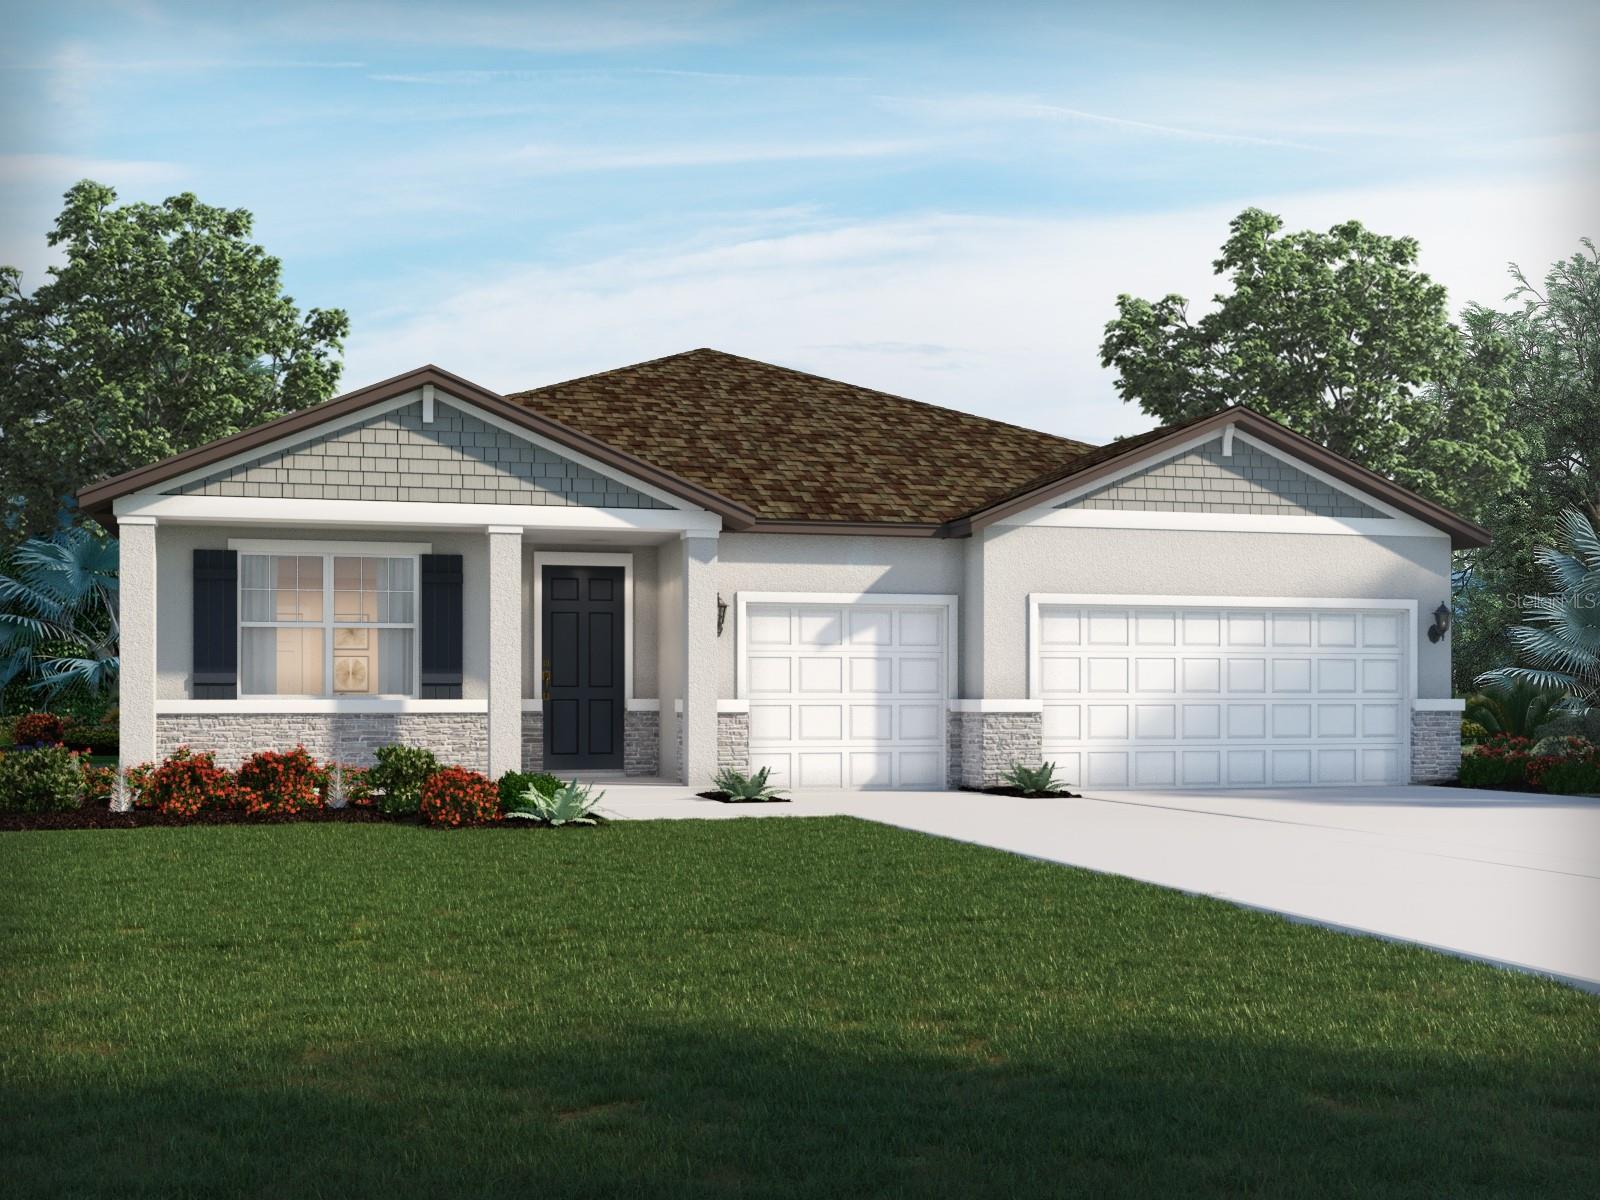
11429 STARLING SONG PLACE
4 Beds
3 Baths
2,181 Sq.Ft.
$480,000
MLS#: TB8527443
PARRISH
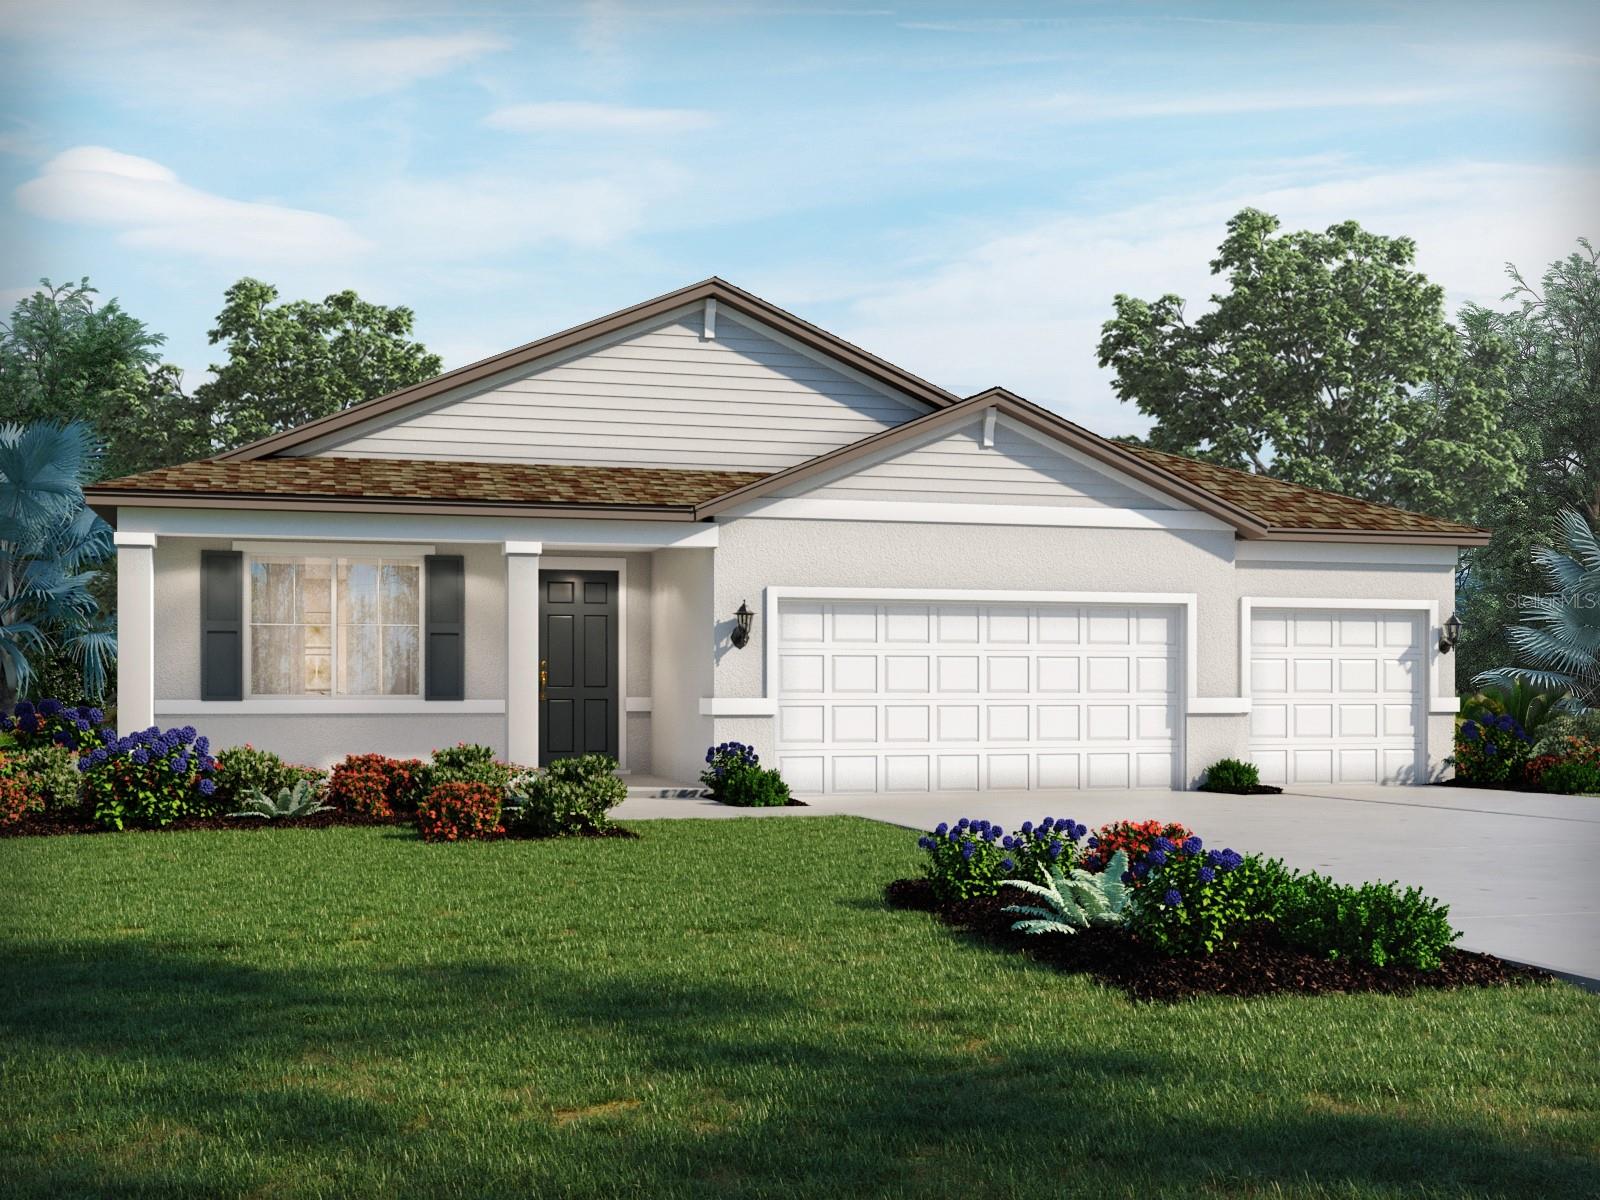
10506 ABUNDANCE GROVE WAY
4 Beds
3 Baths
2,486 Sq.Ft.
$500,000
MLS#: TB8527442
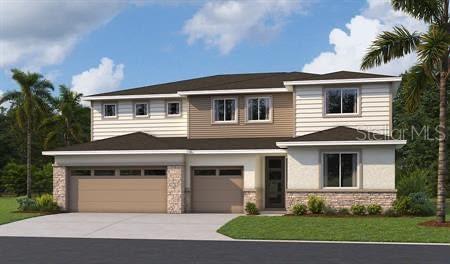
PARRISH
2013 HAMMOCK TRACE DRIVE
5 Beds
4 Baths
3,950 Sq.Ft.
$666,110
MLS#: S5153503
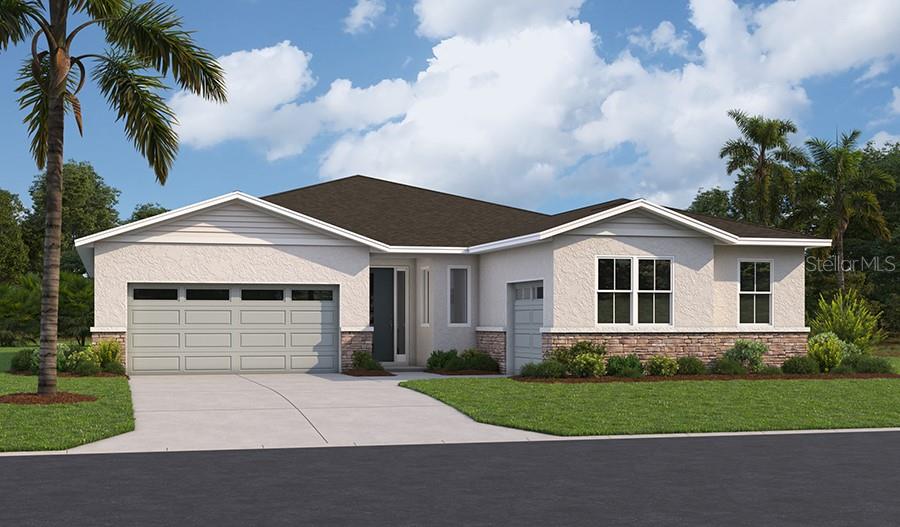
PARRISH
2005 HAMMOCK TRACE DRIVE
3 Beds
2 Baths
2,421 Sq.Ft.
$552,567
MLS#: S5153514
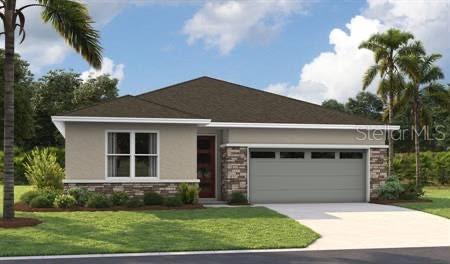
PARRISH
17148 LEGACY PRESERVE DRIVE
4 Beds
3 Baths
2,080 Sq.Ft.
$476,717
MLS#: S5153496
