Features & Amenities

Interior

  • Other Interior Features

    Open Floorplan, Stone Counters, Walk-In Closet(s), In-Law Floorplan

  • Total Bedrooms

    3

  • Bathrooms

    3

  • 1/2 Bathrooms

    1

  • Cooling YN

    YES

  • Cooling

    Central Air, Zoned

  • Fireplace YN

    NO

  • Heating YN

    YES

  • Heating

    Central, Electric

  • Pet friendly

    Yes

Exterior

  • Garage

    Yes

  • Garage spaces

    2

  • Construction Materials

    Block, Concrete, Stucco

  • Other Exterior Features

    Dock

  • Parking

    Circular Driveway, Garage Door Opener, Parking Pad, Attached

  • Patio and Porch Features

    Front Porch, Patio

  • Pool

    No

  • Waterfront YN

    YES

  • View

    Water

Area & Lot

  • Lot Features

    Paved, Waterfront

  • Lot Size(acres)

    0.21

  • Lot Size(square feet)

    9,209

  • Property Type

    Residential

  • Property Sub Type

    Single Family Residence

  • Architectural Style

    Florida, Ranch

Price

  • Sales Price

    $1,649,000
  • Tax Amount

    $10,155

  • Financing Options

    Assumable, Cash, Conventional, VA Loan

  • Sq. Footage

    2,749

  • Price/SqFt

    $599

HOA

  • Association

    No

School District

  • Elementary School

    Bauder Elementary-PN

  • Middle School

    Seminole Middle-PN

  • High School

    Seminole High-PN

Property Features

  • New Construction

    NO

  • Accessibility Features

    Accessible Entrance, Accessible Approach with Ramp, Accessible Bedroom, Accessible Closets, Accessible Full Bath, Accessible Hallway(s), Accessible Kitchen, Accessible Central Living Area, Accessible Washer/Dryer, Central Living Area, Grip-Accessible Features, Accessible Doors

  • Foundation Details

    Slab

  • Ownership

    Fee Simple

  • Senior Community YN

    NO

  • Sewer

    Public Sewer

  • Tax Lot

    0200

  • Water Source

    Public

Schedule a Showing

Showing scheduled successfully.

<
>
IN PERSON
VIA CHAT

What is 3 + 4 ?


Mortgage calculator

Estimate your monthly mortgage payment, including the principal and interest, property taxes, and HOA. Adjust the values to generate a more accurate rate.

Your payment

Principal and Interest:

$

Property taxes:

$

HOA fees:

$

Total loan payment:

$

Total interest amount:

$

Location

County

Pinellas

Elementary School

Bauder Elementary-PN

Middle School

Seminole Middle-PN

High School

Seminole High-PN

Listing Courtesy of William Herring, WILSON REALTY LLC

RealHub Information is provided exclusively for consumers' personal, non-commercial use, and it may not be used for any purpose other than to identify prospective properties consumers may be interested in purchasing. All information deemed reliable but not guaranteed and should be independently verified. All properties are subject to prior sale, change or withdrawal. RealHub website owner shall not be responsible for any typographical errors, misinformation, misprints and shall be held totally harmless.

Agent Emil Garinga

Executive Assistant

Emil Garinga

Call Emil today to schedule a private showing.


* Listings on this website come from the FMLS IDX Compilation and may be held by brokerage firms other than the owner of this website. The listing brokerage is identified in any listing details. Information is deemed reliable but is not guaranteed. If you believe any FMLS listing contains material that infringes your copyrighted work please review our DMCA policy and learn how to submit a takedown request.© 2024 FMLS.
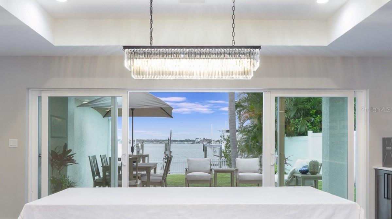
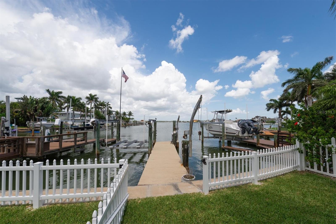
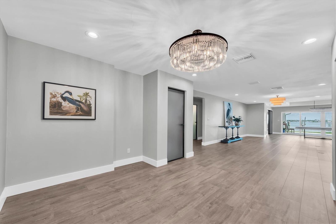
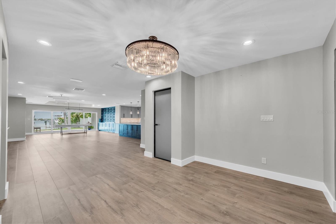
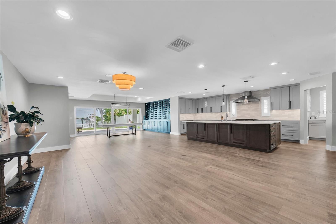
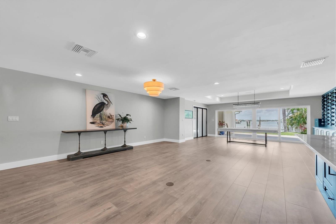
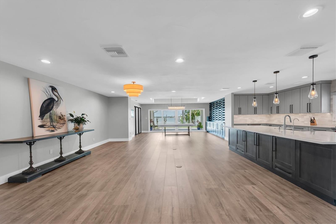
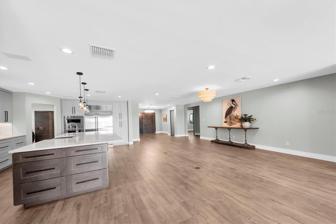
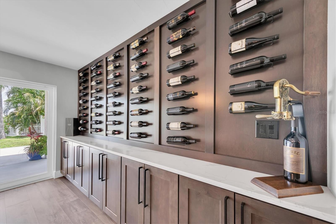
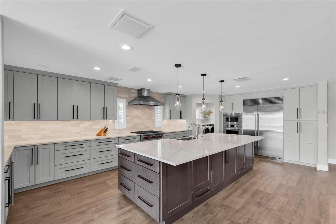
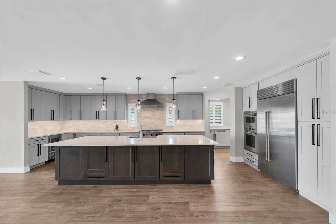
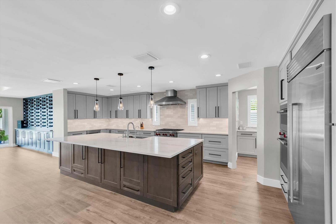
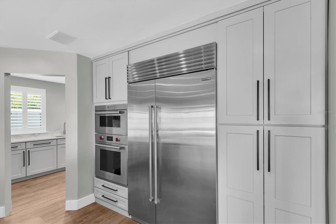
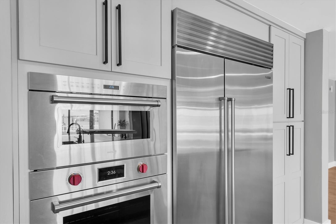
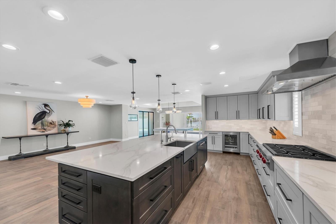
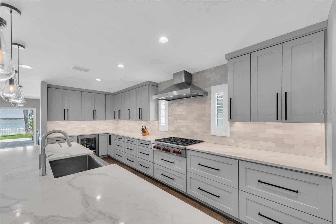
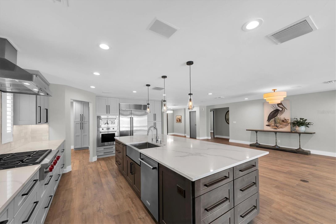
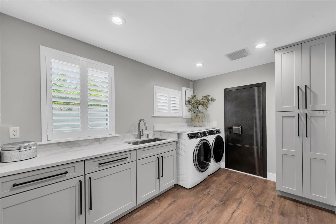
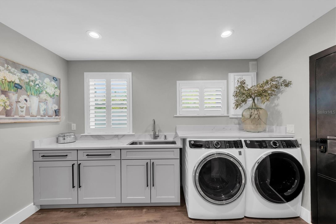
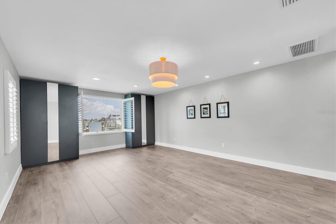
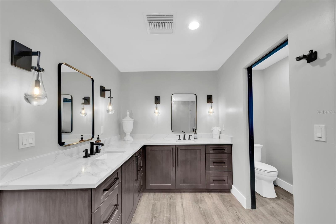
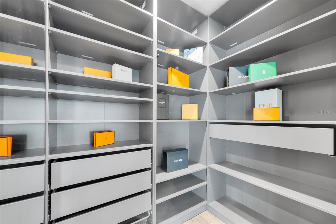
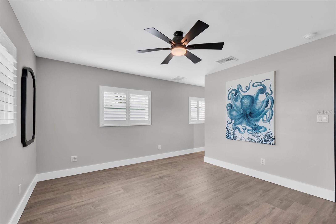
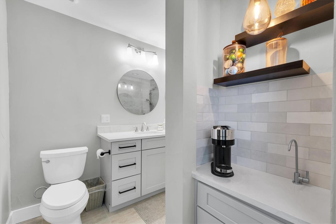
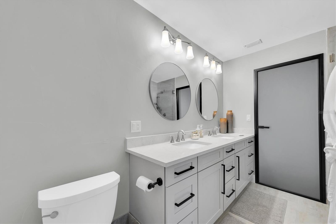
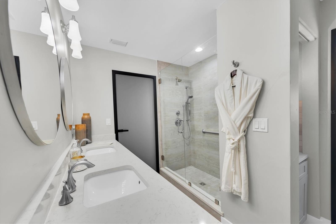
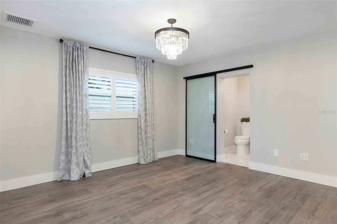
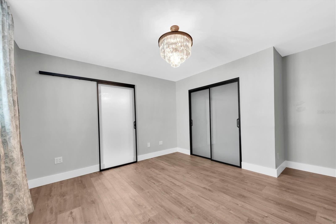
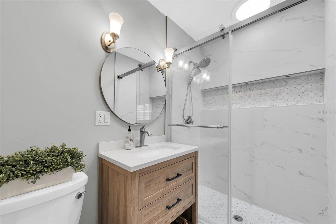
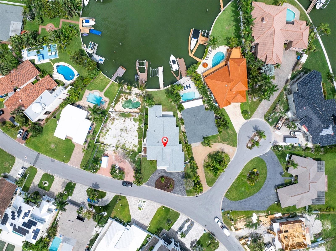
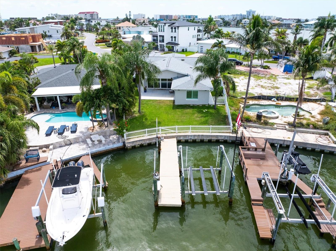
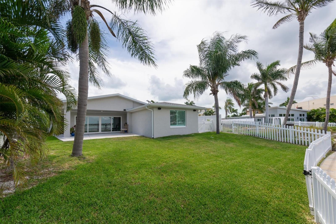
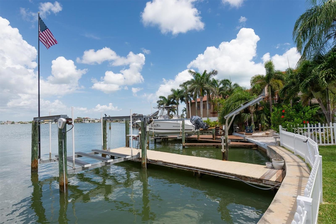
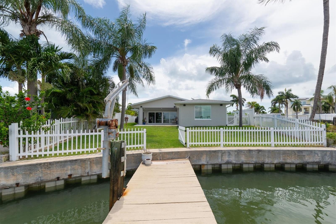
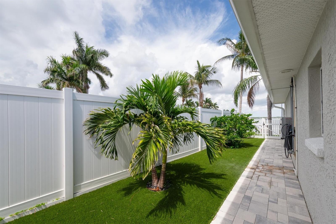
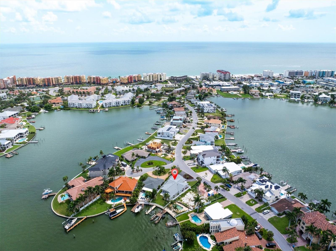
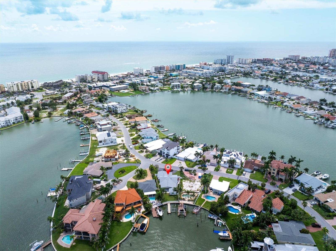
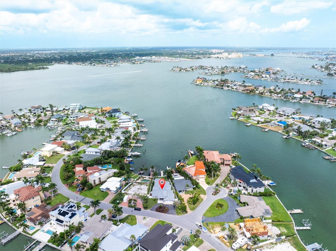
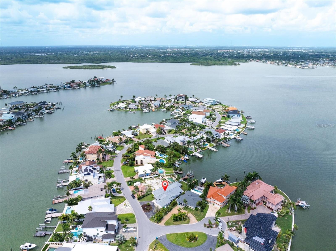
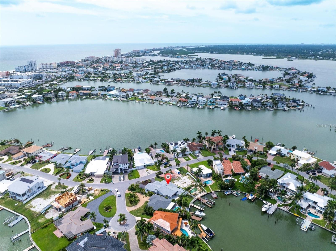
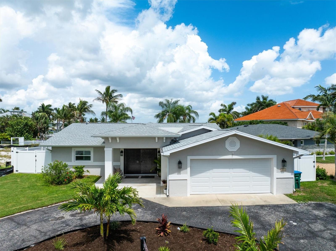
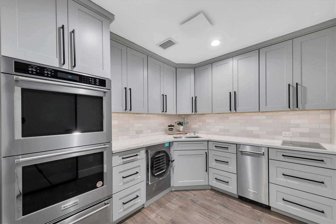
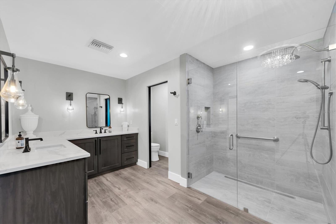
Special Financing offered by Seller. See attached docs. ULTIMATE BEACH LIVING! CHEF AND ENTERTAINERS DREAM with an abundance of storage space! Experience the pinnacle of coastal living in this BEAUTIFULLY RENOVATED, DEEP-WATER home. It sits in the perfect location of a PROTECTED COVE with NO BACK NEIGHBORS. Sitting on the famous Bath Club Blvd in the highly sought-after, friendly North Redington Beach neighborhood with all UNDERGROUND UTILITIES Including Natural Gas. As you enter through the custom vault style doors you can watch dolphins frolic, manatees explore, and mana rays jump while catching crab and fish from your own dock. The EXPANSIVE OPEN FLOOR PLAN blends natural light and modern convenience with a sleek design for a young family to grow and/or combine multi-generations. The wider doors and an easy roll-in shower allow as many options as any family may need. This home embodies a peaceful intimacy of happiness, sunshine, and the outdoors. The kitchen is a chef’s dream with a large central island with seating. The kitchen includes huge drawer storage, stainless-steel appliances: WOLF PROFESSIONAL 6 burner GAS Stove, Wolf Single Oven and Wolf Convection Microwave Combo, SUBZERO Built-in refrigerator, KitchenAid commercial style dishwasher, wine/drink refrigerator and reverse osmosis system. AND the “Back Kitchen” featuring a KitchenAid commercial style Double Oven, warming drawer, Ice Maker, Induction Cooktop as well as Optional Freeze Dryer or a matching wine/drink refrigerator, sink with garbage disposal and a second reverse osmosis system feeding all the ice making in the home. Making this home the perfect entertainer’s dream. In wall speakers both inside and out that Bluetooth to your device. The Primary Suite is separated from the other living areas and has ample space to enjoy. It boasts a large shower, and jetted tub stub-out ready for your new soaker or jetted choice, double sinks and separate lavatory. The Second ensuite boasts a coffee bar, large walk-in closet and a separate entrance/exit to a beautiful side yard with brick pavers and artificial grass makes a peaceful private spot or a perfect dog run. The third ensuite is beautiful and has its own elegant mini chandelier and custom tiling in the bathroom. There is an extra-large, indoor laundry room with storage space, sink, and an oversized washer and gas dryer. Also features an extra-large counter and a Whole Home Dehumidifier. Included are QUARTZ COUNTERTOPS
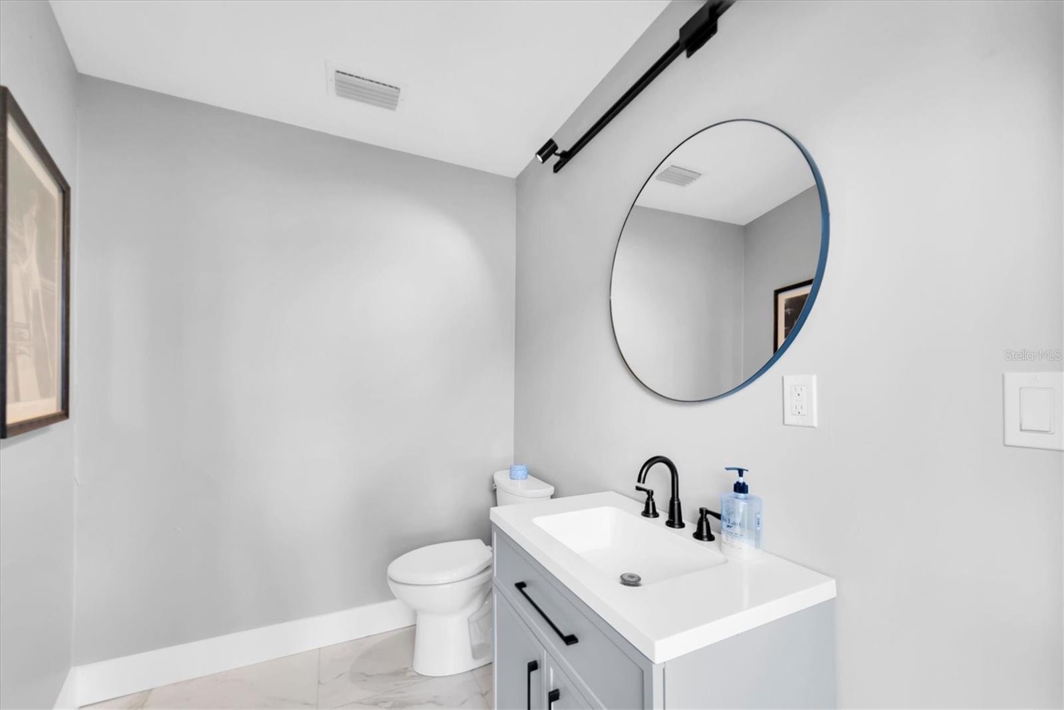
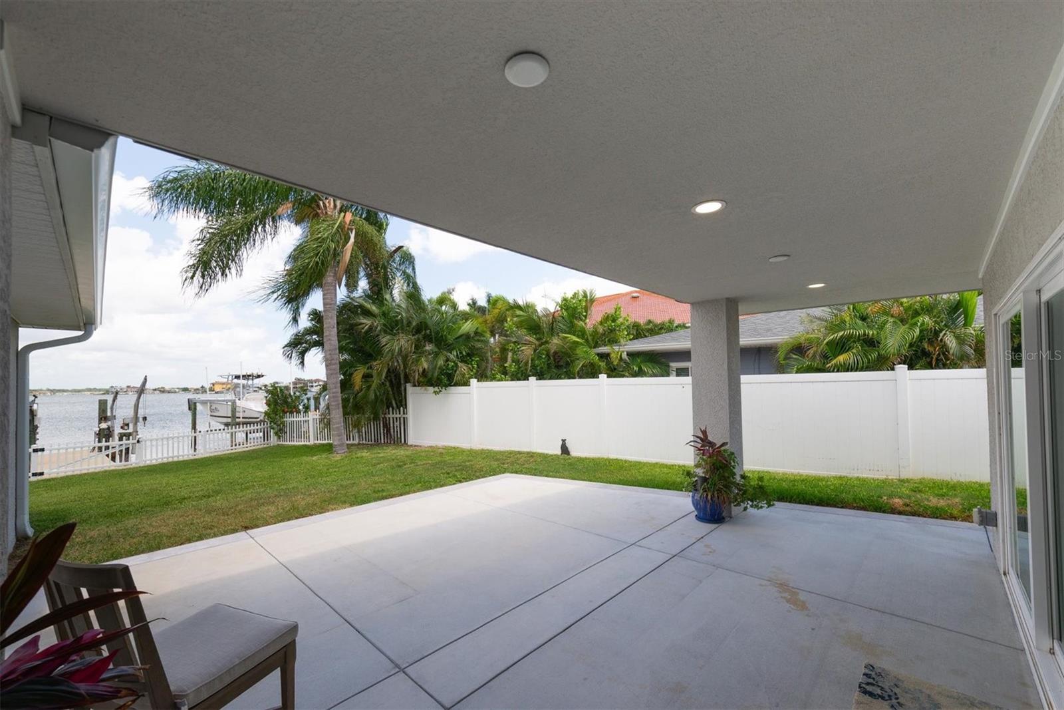
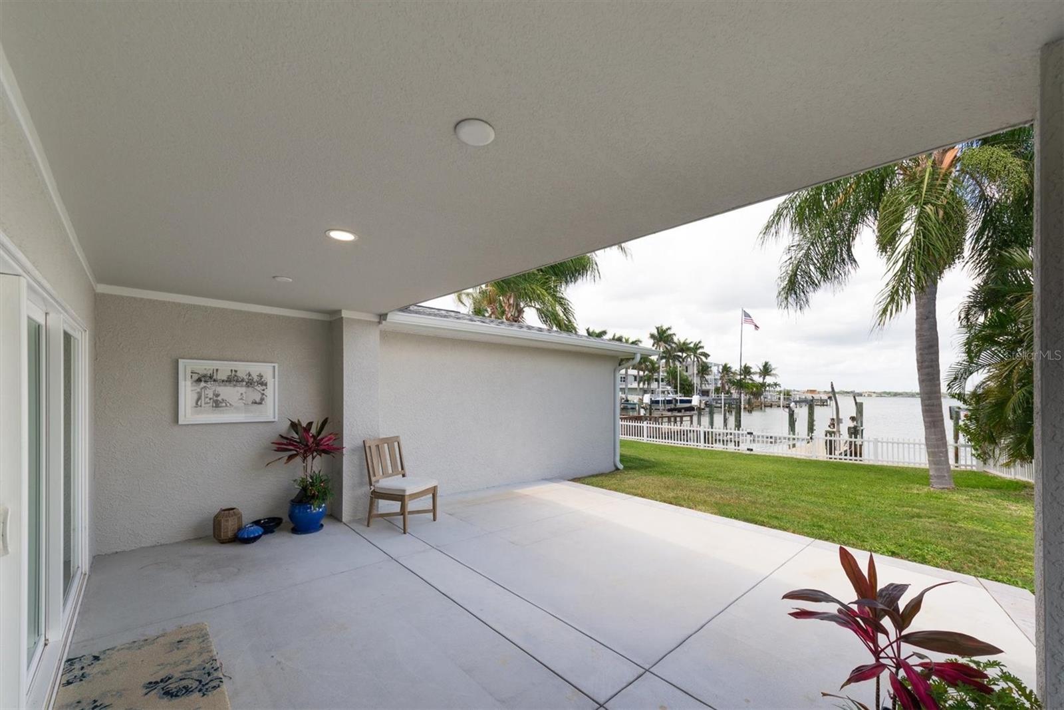
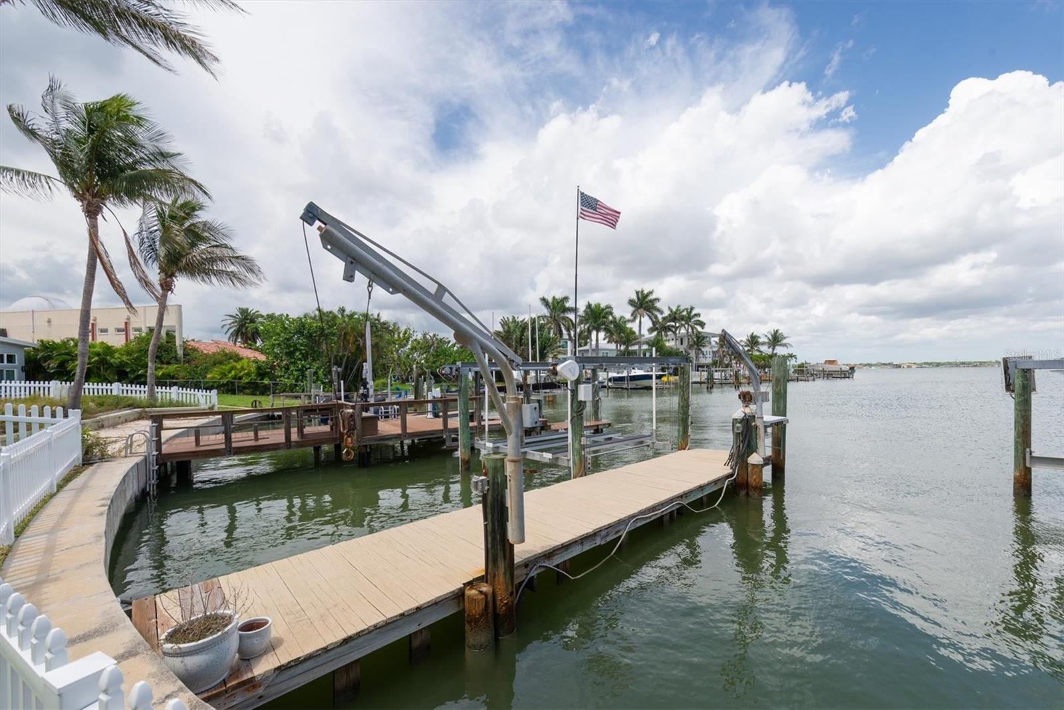
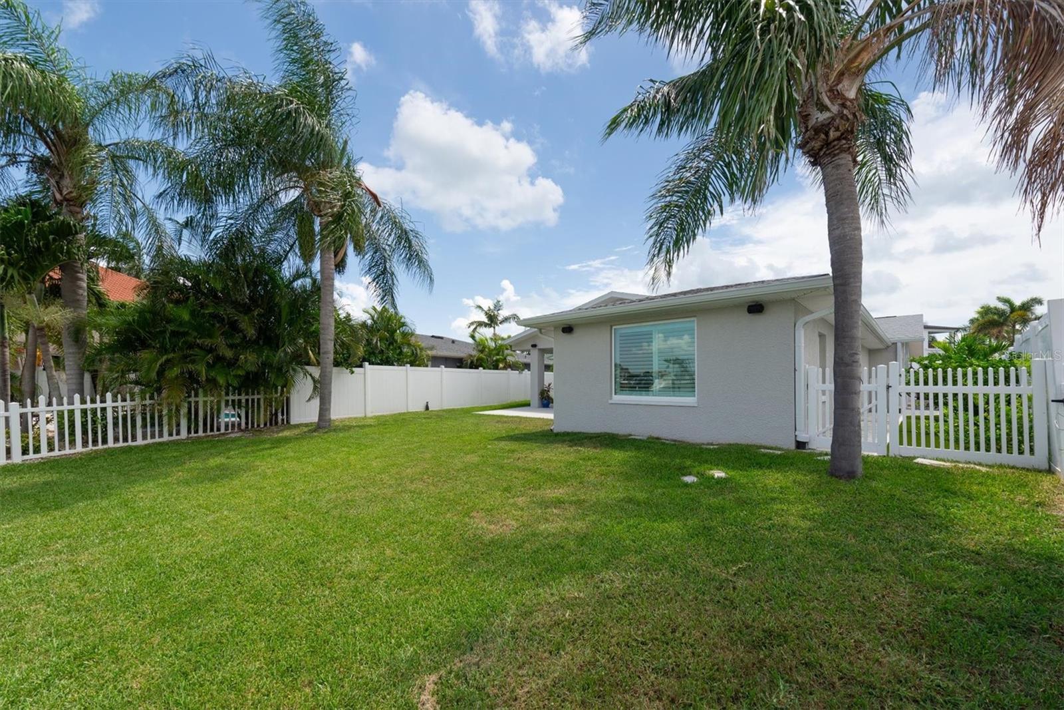
throughout the house, 2 natural gas powered INSTANT HOT WATER systems for each side of house, Plantation Shutters, and a Banko Insulated and Hurricane-Grade Garage Door with Camera. Wiring and Controls are ready to go for a Whole House Generator. The outdoor oasis features Deep Water with DIRECT ACCESS TO THE GULF and NO FIXED BRIDGES. Additional features are, concrete, capped seawall, dock with electric and fresh water, newly wrapped 10K boat lift, privacy fence, expanded porch, circular driveway, additional parking pad behind fence. There is a half bath outside with shower head/drain plumbing. A gas line is in place for a fire pit and a pool. North Redington Beach sits on higher topography than surrounding areas. This home does not disappoint with so many high-end extras it’s sure to sell quickly.

303 N BATH CLUB BOULEVARD N

Message successfully sent.

What would you like to know?

What is 3 + 4 ?

I agree to receive email communication and understand I can unsubscribe at any time.

I agree to be contacted by The Graf Group of Coldwell Banker via call, email, and text for real estate services. To opt out, you can reply 'stop' at any time or reply 'help' for assistance. You can also click the unsubscribe link in the emails. Message and data rates may apply. Message frequency may vary. Privacy Policy

Related Properties

Discover the beauty and elegance of coastal living in desirable Redington Beach! Ideally located and beautifully appointed, this impressive home offers a wonderful opportunity to create your own personal retreat while enjoying breathtaking water views and a lifestyle that is hard to match. From the moment you arrive, the circular driveway and striking double entry doors create an inviting first impression. Step inside to soaring ceilings, gleaming floors, abundant natural light, and a spacious, thoughtfully designed floorplan offering both formal and casual living spaces. A private office provides the perfect work-from-home setting, while the formal living and dining rooms offer an elegant backdrop for entertaining family and friends. The spacious dine-in kitchen features a center island, plenty of workspace, and French doors opening to a covered patio, creating a seamless connection between indoor and outdoor living. Open to the kitchen, the expansive family room is warm and inviting, showcasing a fireplace, custom built-ins, and beautiful natural light. A generously sized laundry room and convenient powder room add everyday functionality. The flexible floorplan offers two downstairs bedrooms sharing a full hall bath, ideal for family or guests. Upstairs, an additional bedroom features its own ensuite bath, while the impressive primary suite serves as a private sanctuary. Beautiful arched windows and French doors open to a private balcony, providing a wonderful place to unwind and take in the surroundings. The spa-inspired ensuite bath is designed for relaxation, featuring a jetted soaking tub, walk-in shower, dual vanities, and two custom walk-in closets. With its desirable Redington Beach location, close to sparkling Gulf beaches, local dining and shopping, spacious design, beautiful architectural details, and endless potential to make it your own, this home offers an exceptional opportunity to enjoy the best of Florida coastal living!
#TB8564747

NORTH REDINGTON BEACH

187 BATH CLUB BOULEVARD N

4 Beds

3 Baths

3,160 Sq.Ft.

$1,599,000
MLS#: TB8564747

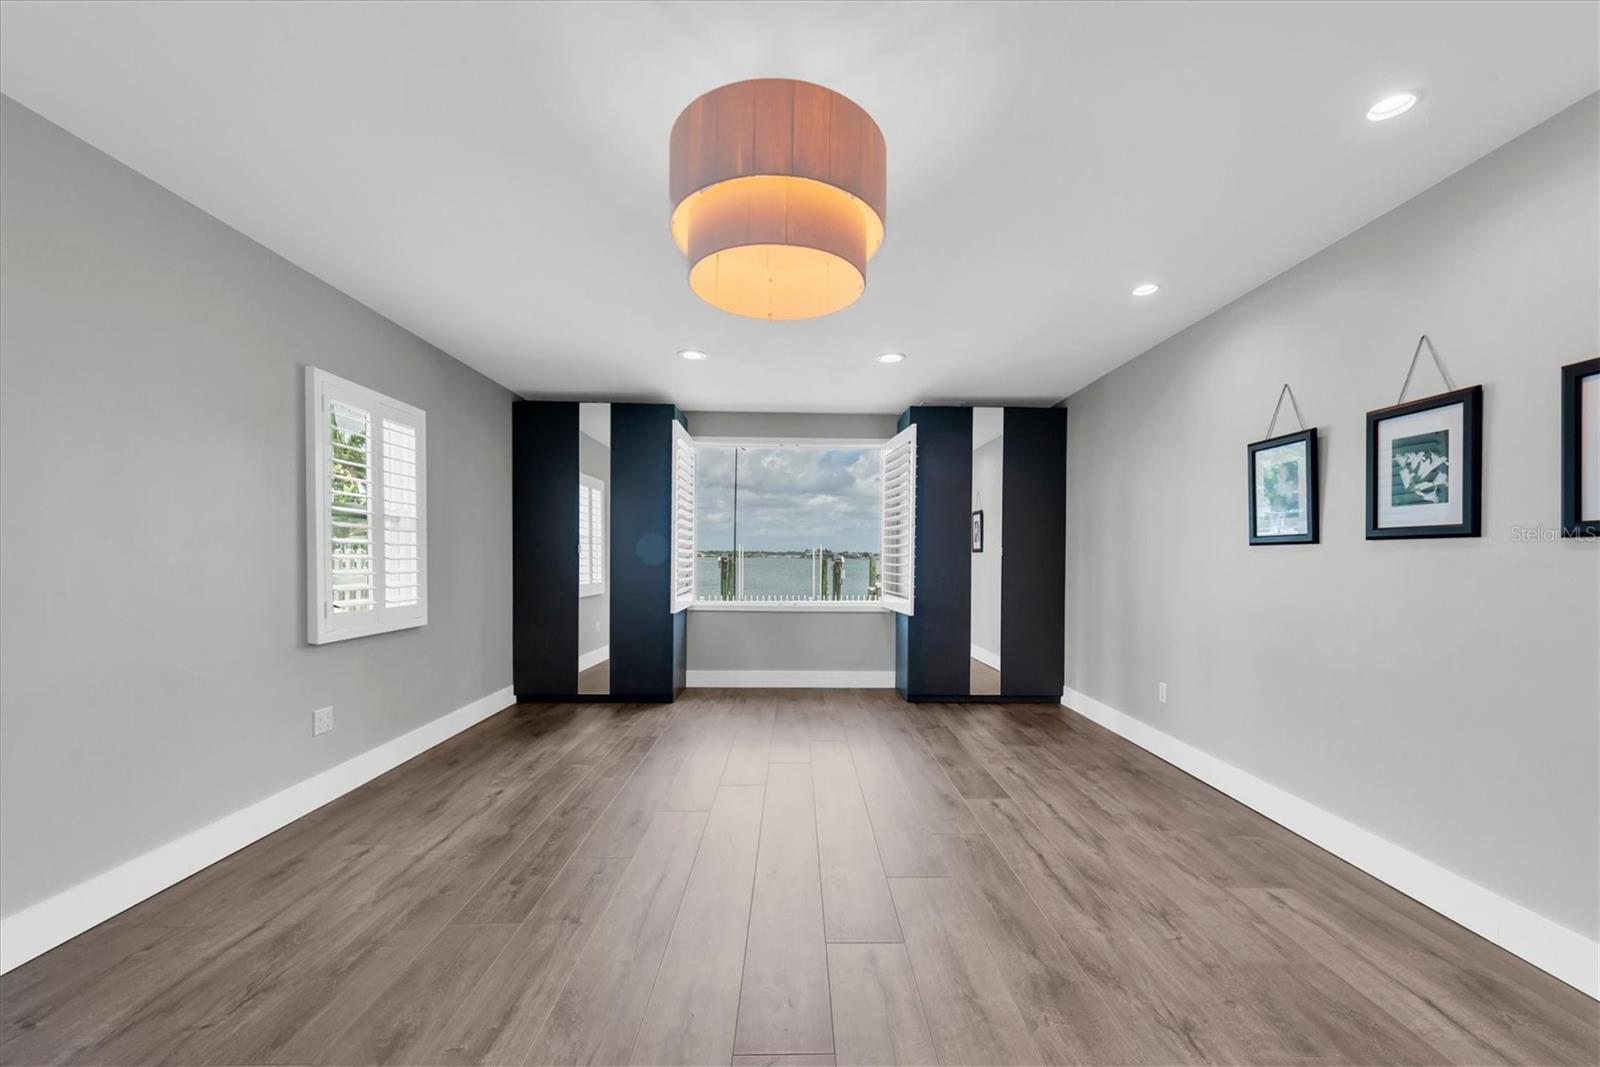
LOCATION-LOCATION-LOCATION Experience the pinnacle of upscale waterfront living in this exquisitely remodeled pool home, perched on deep sailboat water with a sweeping canal panorama that unfolds beyond, instantly elevating every moment you spend here. Every detail has been meticulously refreshed to blend contemporary luxury with coastal elegance, delivering a turnkey sanctuary ready for its new owner from the moment you step inside. The open, sun-filled interiors showcase expansive water views from multiple rooms, with an elegant flow that invites effortless entertaining and everyday living. The chef’s kitchen gleams with high-end appliances, granite countertops, custom cabinetry, and a generous island that mirrors the sophistication of the home, while the living and dining areas open gracefully to capture the canal backdrop. This residence offers three tranquil bedrooms and two spa-inspired baths, including a tranquil primary suite with lush closet space and a luxe ensuite, all thoughtfully arranged to maximize water views and privacy. A dedicated two-car garage complements the layout, while a resort-style pool area and al fresco entertaining spaces provide a refined outdoor oasis perfect for sun-soaked days and sunset soirees. Direct canal access supports boating, kayaking, or paddle boarding just steps from your door. This home stands out not only for its unobstructed canal outlook and pool-side luxury but also for its immediate move-in readiness—no projects left to tackle and no compromises on quality or style. If you’ve been dreaming of a premier waterfront lifestyle that combines depth of water, expansive vistas, a pristine saltwater pool, and a fully remodeled, turn-key interior, this is the opportunity you’ve been waiting for. Roof 2024, remodel 2025. Easy stroll across Gulf Blvd to the pristine sugary white sands of Redington Beach. Numerous restaurants and shopping close by. Schedule a private tour and experience the depth of the water, the breadth of the views, and the glow of a meticulously renovated masterpiece.
#TB8546625

NORTH REDINGTON BEACH

17161 2ND STREET E

3 Beds

2 Baths

2,012 Sq.Ft.

$1,799,000

MLS#: TB8546625

Price reduced
Luxury Waterfront Opportunity in North Redington Beach . Exceptional Opportunity in Redington Beach! A professional appraisal completed in January 2026 valued the property at $2,582,000. 
Welcome to this extraordinary 5-bedroom, 4.5-bathroom waterfront residence in the highly desirable community of North Redington Beach. From the moment you arrive, the elegant circular paver driveway creates a grand first impression and sets the tone for the exceptional lifestyle this home offers.

Designed with both comfort and entertaining in mind, the main level features a private guest suite, three additional bedrooms with a shared bath, a spacious living room, and a formal dining area. The expansive floor plan seamlessly blends functionality and sophistication, providing the perfect setting for gatherings of any size.

The spectacular family room serves as the heart of the home, showcasing soaring 25-foot ceilings, classic plantation shutters,Abundant natural light fills the space, creating an inviting and elegant atmosphere.

Occupying the entire second floor, the luxurious owner’s retreat offers complete privacy. This impressive sanctuary features dual custom walk-in closets, a spacious en-suite bathroom, and a private waterfront balcony where you can enjoy breathtaking views and unforgettable sunsets.

Outside, resort-style living awaits with a heated in-ground pool surrounded by beautiful travertine decking, a screened lanai, an outdoor kitchen, and a private dock perfect for embracing Florida’s waterfront lifestyle. Significant upgrades completed within the last three years include a new seawall, durable metal roof, and a boat lift with a capacity of up to 7,000 pounds.
Fresh exterior paint and new siding enhance the home’s curb appeal, while additional features such as dual A/C units, a water heater, and a water softener add convenience and value.

Perfectly positioned along the Intracoastal Waterway, this exceptional property offers direct water access while remaining just moments from pristine Gulf beaches, waterfront dining, shopping, and all the coastal amenities that make North Redington Beach one of Florida’s most sought-after destinations.

A rare opportunity to create your dream waterfront estate and enjoy the very best of Florida luxury living.
#TB8522233

NORTH REDINGTON BEACH

452 BATH CLUB BOULEVARD N

5 Beds

4 Baths

4,063 Sq.Ft.

$1,955,000

MLS#: TB8522233

Send a message

Message successfully sent.

Your message

What is 3 + 4 ?

Reason for contacting?

I agree to receive email communication and understand I can unsubscribe at any time.

I agree to be contacted by The Graf Group of Coldwell Banker via call, email, and text for real estate services. To opt out, you can reply 'stop' at any time or reply 'help' for assistance. You can also click the unsubscribe link in the emails. Message and data rates may apply. Message frequency may vary. Privacy Policy

Sign Out

Virtual Assistant

Would you like to take the next step with this property? We can help you schedule a showing or virtual tour, or send you more details.

Yes, I would like more information.

Thank You for Your Reply, One of Our Agents will contact you as soon as possible

No, maybe later.

Thank you, you can always contact me via email, phone number or through the contact form.

Realhub AI

Lucy - Your AI-Powered Realtor

Update Your Temporary Password

Personalize your search

Enter your email and we'll notify you immediately when new listings match what you're looking for.

or enter email address

Already have an account ? Login here

Continue your home search

I agree to receive communications and understand I can unsubscribe at any time.

I agree to be contacted by The Graf Group of Coldwell Banker via call, email, and text for real estate services. To opt out, you can reply 'stop' at any time or reply 'help' for assistance. You can also click the unsubscribe link in the emails. Message and data rates may apply. Message frequency may vary. Privacy Policy

Already have an account ? Login here

We use cookies

We use cookies for analytics and to enhance your experience. By accepting, you agree to analytics and marketing cookies. Small functional cookies that count viewed properties and time on site are used regardless of your choice. You can manage your preferences or learn more about our cookies policy.