Features & Amenities

Interior

  • Other Interior Features

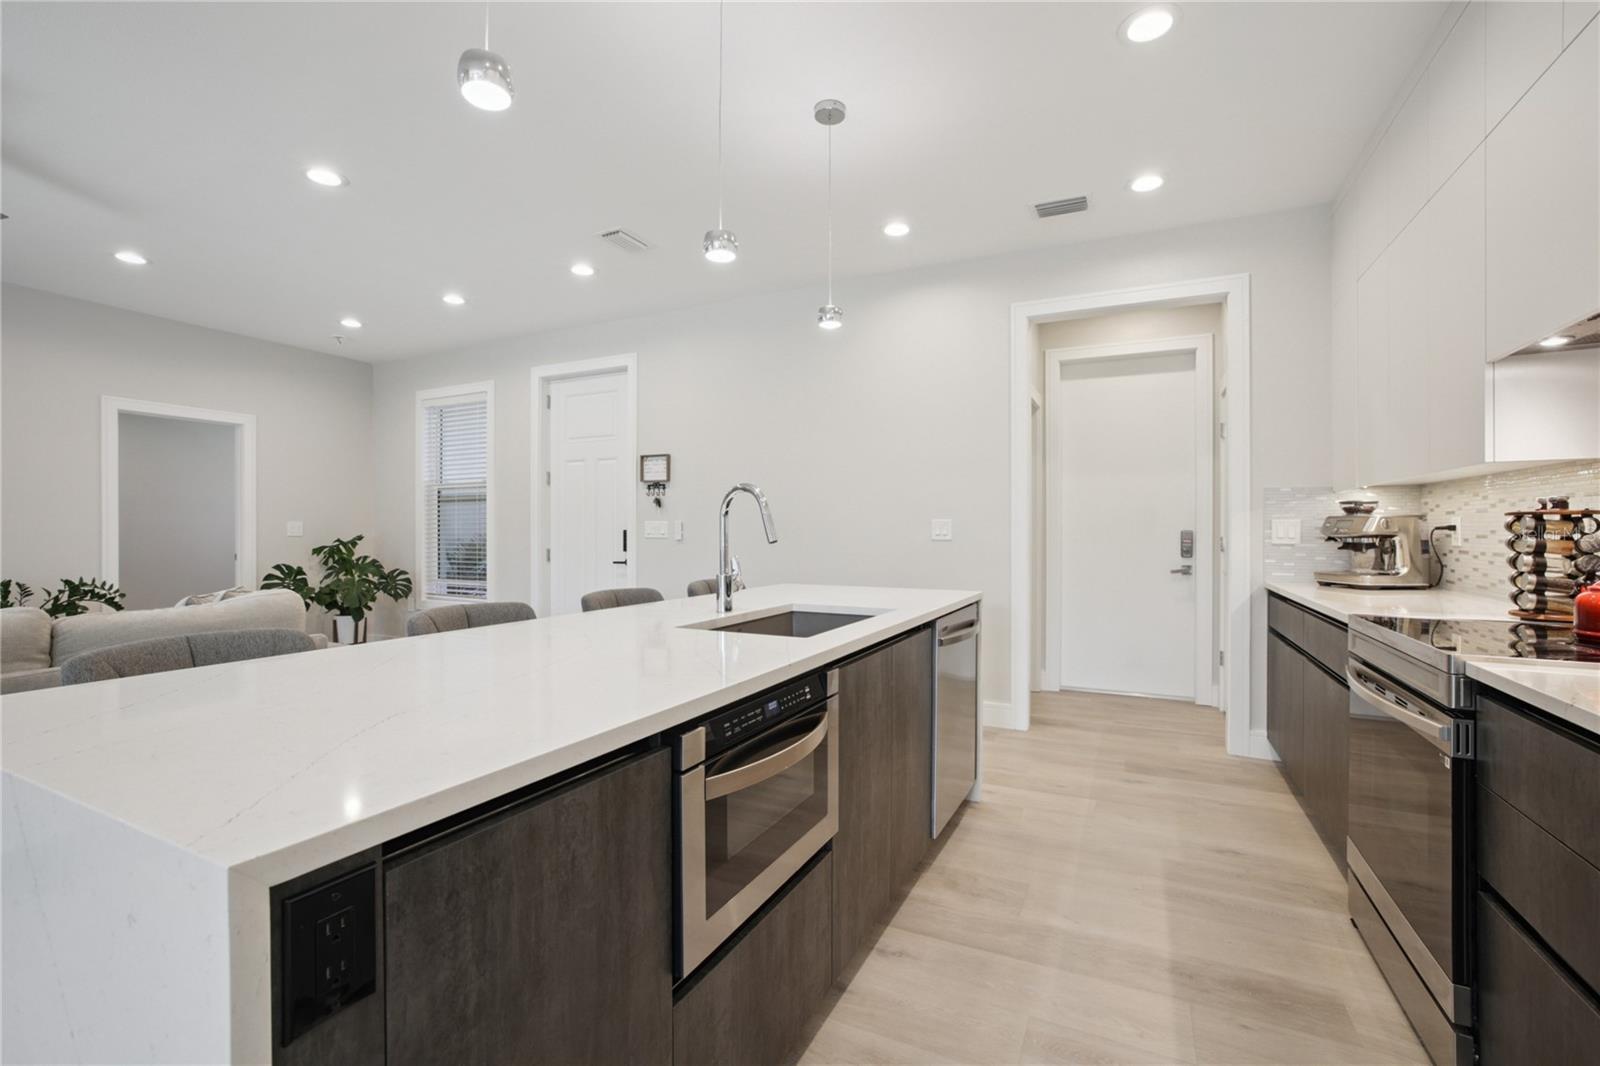
    Built-in Features, Eat-in Kitchen, High Ceilings, Open Floorplan, Stone Counters, Walk-In Closet(s)

  • Total Bedrooms

    3

  • Bathrooms

    2

  • Cooling YN

    YES

  • Cooling

    Central Air

  • Fireplace YN

    NO

  • Heating YN

    YES

  • Heating

    Central, Electric

  • Pet friendly

    N/A

Exterior

  • Garage

    Yes

  • Garage spaces

    2

  • Construction Materials

    Block

  • Other Exterior Features

    None

  • Parking

    Attached

  • Patio and Porch Features

    Covered

  • Pool

    No

  • Waterfront YN

    NO

Area & Lot

  • Lot Size(acres)

    0.24

  • Lot Size(square feet)

    10,585

  • Property Type

    Residential

  • Property Sub Type

    Single Family Residence

Price

  • Sales Price

    $374,900

  • Tax Amount

    $5,116

  • Sq. Footage

    1,704

  • Price/SqFt

    $220

HOA

  • Association

    No

School District

  • Elementary School

    Lamarque Elementary

  • Middle School

    Woodland Middle School

  • High School

    North Port High

Property Features

  • Stories

    1

  • New Construction

    NO

  • Foundation Details

    Slab

  • Ownership

    Fee Simple

  • Senior Community YN

    NO

  • Sewer

    Septic Tank

  • Tax Lot

    2

  • Water Source

    Private, Well

Schedule a Showing

Showing scheduled successfully.

<
>
IN PERSON
VIA CHAT

What is 3 + 4 ?


Change time

Mortgage calculator

Estimate your monthly mortgage payment, including the principal and interest, property taxes, and HOA. Adjust the values to generate a more accurate rate.

Your payment

Principal and Interest:

$

Property taxes:

$

HOA fees:

$

Total loan payment:

$

Total interest amount:

$

Location

County

Sarasota

Elementary School

Lamarque Elementary

Middle School

Woodland Middle School

High School

North Port High

Listing Courtesy of Kat Troxell , DALTON WADE INC

RealHub Information is provided exclusively for consumers' personal, non-commercial use, and it may not be used for any purpose other than to identify prospective properties consumers may be interested in purchasing. All information deemed reliable but not guaranteed and should be independently verified. All properties are subject to prior sale, change or withdrawal. RealHub website owner shall not be responsible for any typographical errors, misinformation, misprints and shall be held totally harmless.

Agent Michael Graf

Business Coach | Executive Sales Associate | Realtor®

Michael Graf

Call Michael today to schedule a private showing.


* Listings on this website come from the FMLS IDX Compilation and may be held by brokerage firms other than the owner of this website. The listing brokerage is identified in any listing details. Information is deemed reliable but is not guaranteed. If you believe any FMLS listing contains material that infringes your copyrighted work please click here to review our DMCA policy and learn how to submit a takedown request.© 2024 FMLS.
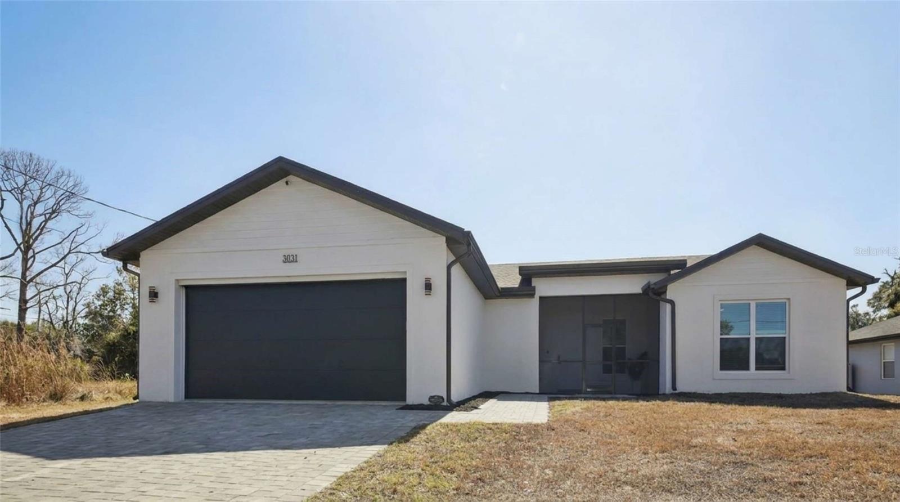
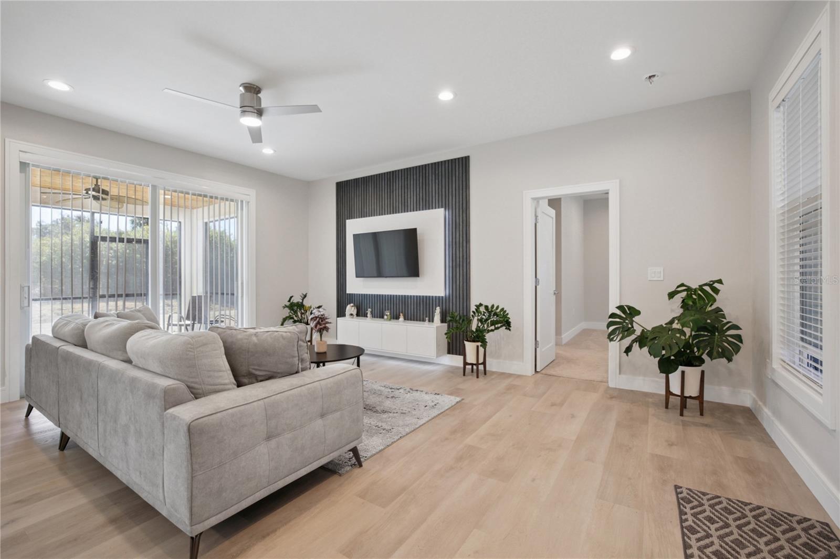
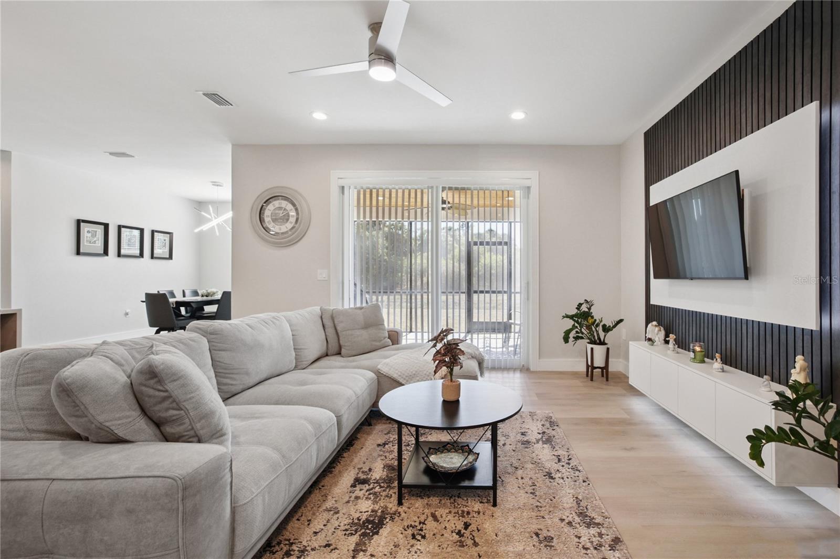
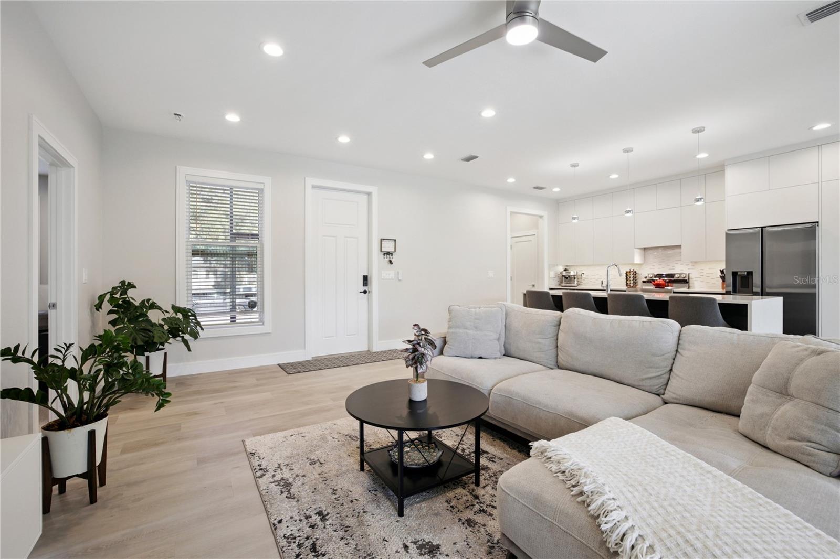
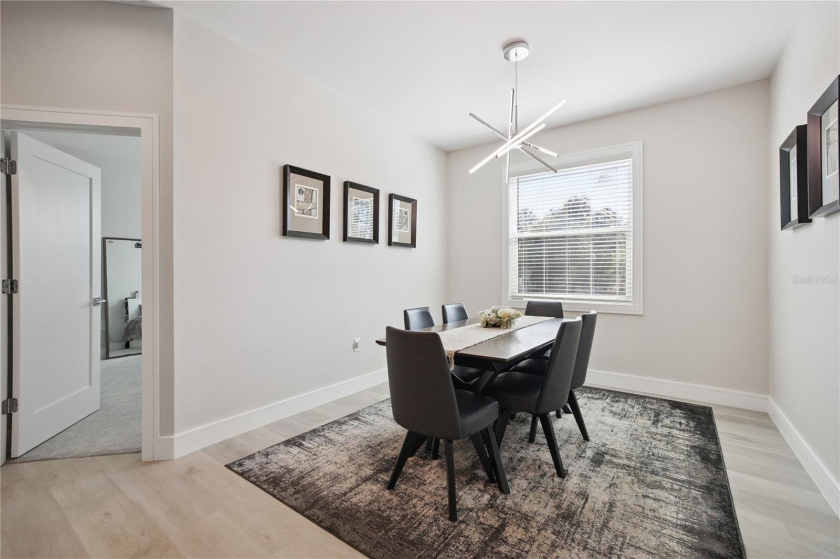
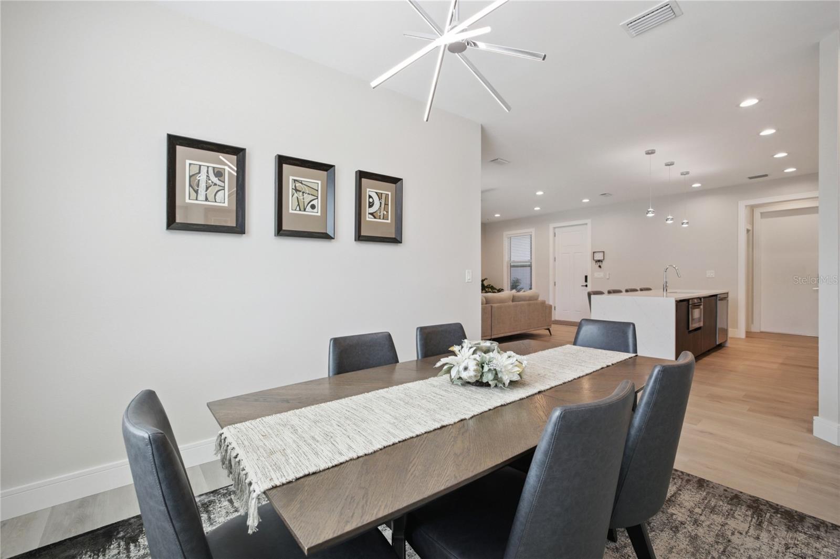
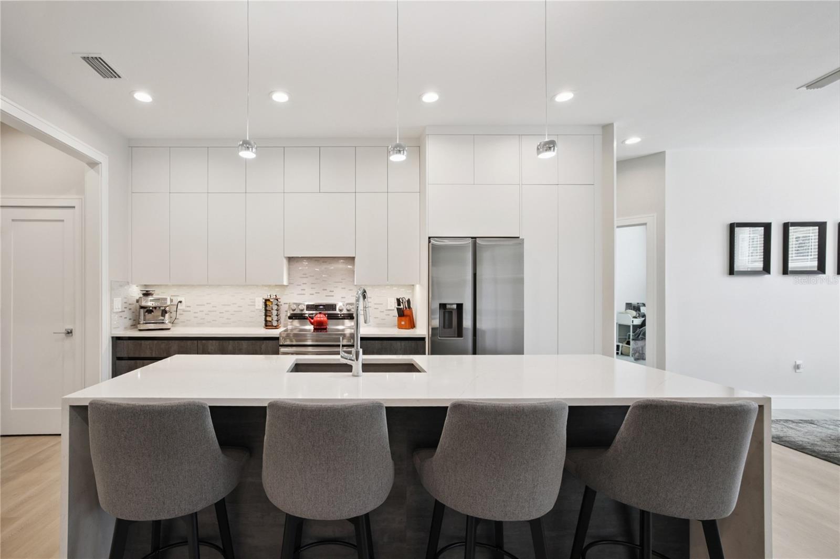
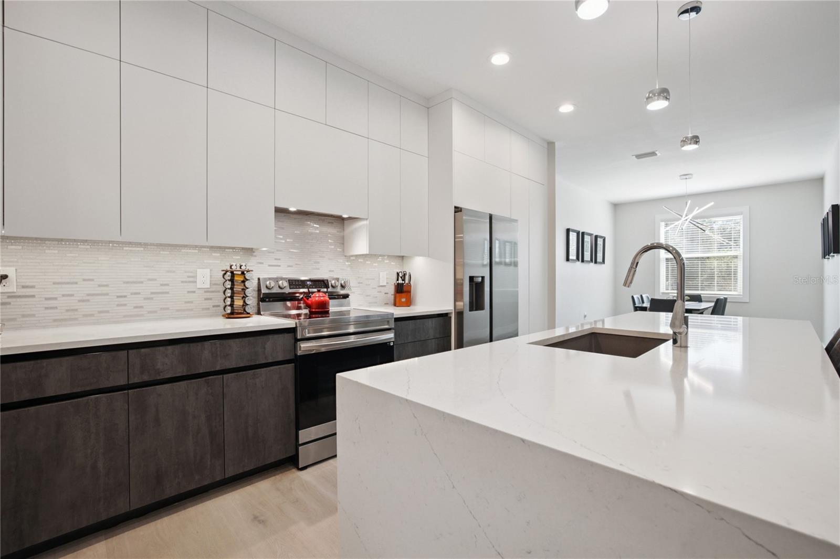
WOW! What a beauty. You won't believe until you see it for yourself. This newly constructed, masonry home was built for comfort and convenience. The open design provides the perfect atmosphere for entertaining or relaxing in style. You'll love the stunning waterfall quartz island, upgraded appliances that the kitchen has to. Enjoy the casual egress into the main living area, featuring a built-in media wall. The master suite's walk-in shower will make you think you went on a spa retreat. This carefully engineered home was custom built for efficiency, durability and quality of life. It includes PGT impact windows, and closed lanai, spray form attic insulation and insulated two car garage with a dedicated A/C system.

3031 BELLEFONTE AVENUE

Message successfully sent.

What would you like to know?

What is 3 + 4 ?

I agree to receive email communication and understand I can unsubscribe at any time.

I agree to be contacted by The Graf Group of Coldwell Banker via call, email, and text for real estate services. To opt out, you can reply 'stop' at any time or reply 'help' for assistance. You can also click the unsubscribe link in the emails. Message and data rates may apply. Message frequency may vary. Privacy Policy

Related Properties

New on site today
RARE WATERFRONT OPPORTUNITY !NOT FLOOD ZONE!PUBLIC WATER!PROPERTY SITS ON DOUBLE LOTS(TAX ID 0770150007 and TAX ID 0770150008).

WELCOME TO YOUR FLORIDA WATERFRONT RETREAT! This custom-built 3-bedroom, 2-bath home offers approximately 2,400 square feet of living space and is beautifully situated on an oversized 0.38-acre double lot with peaceful lake views and a concrete seawall. Surrounded by mature tropical landscaping and swaying palm trees, this property delivers privacy, space, and a true Florida lifestyle.

Inside, you'll find a spacious, well-designed floor plan with tile flooring throughout the main living areas, generous room sizes, and abundant natural light. The large kitchen offers plenty of cabinet and counter space, making it ideal for everyday living and entertaining. The primary suite provides a relaxing retreat, while the additional bedrooms with flexibility for family, guests, or a home office.

Step outside to enjoy the tranquil waterfront setting, where you can unwind, entertain, or simply take in the beautiful views from your backyard. The oversized lot provides plenty of room for a pool, outdoor living area, or future enhancements.

Conveniently located near Warm Mineral Springs, shopping, restaurants, medical facilities, golf courses, and Gulf Coast beaches, this property combines comfort, privacy, and an exceptional location. Whether you're looking for a primary residence, seasonal getaway, or investment opportunity, this waterfront gem is ready for its next owner.
#N6143418

NORTH PORT

126 ORTIZ BOULEVARD

3 Beds

2 Baths

2,402 Sq.Ft.

$405,000

MLS#: N6143418

New on site today
LARGE CORNER LOT ~ 3 CAR GARAGE ~ COMPLETE FENCED IN YARD ~Welcome home to this beautifully maintained 3-bedroom, 2-bathroom home with a spacious 3 car garage, thoughtfully designed for modern living and everyday comfort. From the moment you step inside, you'll appreciate the open-concept floor plan, tray ceilings, abundant natural light, and durable luxury vinyl flooring throughout.

The heart of the home is the stunning kitchen, featuring stainless steel appliances, two-toned soft-close cabinetry, quartz countertops, and an oversized island that's perfect for meal preparation, entertaining, or gathering with family and friends.

The private primary suite offers a relaxing retreat with a generous walk-in closet and a spa-inspired en-suite bath complete with dual vanities and a separate shower. Two additional bedrooms and a beautifully appointed guest bathroom provide plenty of space for family, guests, or a home office.

Since its purchase, this home has been enhanced with a New PVC fence creating the perfect space for family, pets, and outdoor entertaining. PLENTY OF ROOM FOR A POOL! Another standout UPGRADE is the WHOLE-HOME REVERSE OSMOSIS WATER FILTRATION SYSTEM, providing high-quality filtered water throughout the home for added comfort and peace of mind.

Step outside to enjoy the covered lanai overlooking the private backyard, ideal for relaxing or hosting weekend barbecues.

Built to today's energy efficiency standards, this home helps keep utility costs low while offering the convenience of NO HOA, NO CDD, and NO FLOOD ZONE. With easy access to major highways, shopping, dining, parks, and schools, this move-in-ready home combines comfort, quality, and an unbeatable location. Don't miss your opportunity to own this exceptional property!
#TB8527037

NORTH PORT

3772 PARKINS TERRACE

3 Beds

2 Baths

1,733 Sq.Ft.

$399,000

MLS#: TB8527037

New on site 1 day ago
Short Sale. This property is a short sale, subject to third-party lender approval. Tucked into an established North Port neighborhood outside of any flood zone, this 3-bedroom, 2-bath pool home proves that comfort and low cost of ownership can go hand in hand. Thanks to an owned solar system, the electric bill can run for just a few dollars a month, and with well and septic in place there’s no city water bill either — a rare combination that keeps everyday living remarkably affordable.
Inside is a thoughtfully laid out in a split-bedroom design, with a private primary suite featuring dual sinks, a walk-in shower, a separate garden tub, and a walk-in closet, while two additional bedrooms and a guest bath sit privately on the opposite wing. A flexible bonus room off the living area is ready to serve as a home office or craft space. The kitchen offers updates and a reverse-osmosis system. Skylights, ceiling fans, tinted windows, and tile and laminate flooring with NO CARPET round out the interior.
Step out back to the true showstopper: a screen-enclosed pool built in 2017 with a sun deck, bubblers, a fountain, and four therapy jets — your own private retreat. Additional highlights include a 2021 A/C, a two-car garage, a fenced yard, and a storage shed on a quarter-acre lot.
The location is just as appealing. You’re minutes from I-75 and close to the Price Trailhead and the legendary Warm Mineral Springs — a dream for hikers, cyclists, and anyone who loves the outdoors. North Port is one of Southwest Florida’s fastest-growing cities, home to CoolToday Park (spring-training home of the Atlanta Braves), miles of parks and trails, aquatic centers, and a growing lineup of shopping and dining — all with the region’s famous Gulf beaches of Venice and Manasota Key only a short drive away. Come see everything this move-in-ready North Port pool home has to offer.
#A4699347

NORTH PORT

2147 FLORIBANNA STREET

3 Beds

2 Baths

1,656 Sq.Ft.

$329,900

MLS#: A4699347

New on site 1 day ago
Under Construction. Under Construction! Don't miss this opportunity to own this popular 2240 square foot floor plan which offers 4 spacious bedrooms, 2 bathrooms, and an open-concept design  with a long kitchen counter overlooking the family room, perfect for both everyday living and entertaining. Inside, you'll find plank-style ceramic tile flooring throughout the entire home, granite countertops in the kitchen and bathrooms, and a stainless steel appliance package including a range, microwave, and dishwasher. The living room features an elegant 90-degree tray ceiling, adding character and architectural appeal to the heart of the home. The owner's suite is a true retreat, complete with a tray ceiling, two walk-in closets, and a spacious en-suite bathroom featuring a beautifully tiled shower with built-in lighting. French glass doors in the family room lead to a covered lanai, providing the perfect place to relax. Additional features include an irrigation system to keep your lawn looking lush, a garage door opener, and quality construction backed by a 1-Year Workmanship Warranty, 2-Year Systems Warranty, and 10-Year Structural Warranty. Plus, Adams Homes pays the majority of closing costs when using a preferred lender, and only $1,000 is required to secure your contract.

Schedule your showing today and discover why this stunning new home could be the perfect place to call your own!
#A4699155

NORTH PORT

2498 GREENLAND STREET

4 Beds

2 Baths

2,240 Sq.Ft.

$401,900

MLS#: A4699155

New on site 1 day ago
Under Construction. Under Construction! Don't miss this opportunity to own a beautiful new home situated on a canal lot. The popular 2240 square foot floor plan offers 4 spacious bedrooms, 2 bathrooms, and an open-concept design  with a long kitchen counter overlooking the family room, perfect for both everyday living and entertaining. Inside, you'll find plank-style ceramic tile flooring throughout the entire home, granite countertops in the kitchen and bathrooms, and a stainless steel appliance package including a range, microwave, and dishwasher. The living room features an elegant 90-degree tray ceiling, adding character and architectural appeal to the heart of the home. The owner's suite is a true retreat, complete with a tray ceiling, two walk-in closets, and a spacious en-suite bathroom featuring a beautifully tiled shower with built-in lighting. French glass doors in the family room lead to a covered lanai, providing the perfect place to relax and enjoy the peaceful canal views. Additional features include an irrigation system to keep your lawn looking lush, a garage door opener, and quality construction backed by a 1-Year Workmanship Warranty, 2-Year Systems Warranty, and 10-Year Structural Warranty. Plus, Adams Homes pays the majority of closing costs when using a preferred lender, and only $1,000 is required to secure your contract.

Schedule your showing today and discover why this stunning new home could be the perfect place to call your own!
#A4699250

NORTH PORT

4575 FERNWAY DRIVE

4 Beds

2 Baths

2,240 Sq.Ft.

$401,900

MLS#: A4699250

New on site 1 day ago
NOW OFFERING 3% TOWARDS CLOSING COSTS WITH PREFERRED LENDER. Great price with luxury features and ready now! A newly constructed home with city water and septic system in North Port, with no HOA fees! Great location for quick access to shopping, medical conveniences, parks and schools. This affordable new home is ready for you and is just what you've been looking for...No HOA and with city water! This home has 9'4" tall ceilings, a nice open layout with a versatile floor plan. The house features 4 bedrooms, 2 full bathrooms, dining room, a living room, an open kitchen and a 2-car garage with 1810 square feet of living space. The living space is well utilized with high ceilings and many windows providing natural light. The interior features will provide you with the quality and luxury you were looking for in your new home. This home has a split floor plan with the primary suite on one side of the home and the guest bedrooms on the other. The primary bedroom has a tray ceiling and large windows that bring in lots of natural light. You'll also enjoy a resort-style bathroom with a spacious walk-in shower with floor-to-ceiling tiled walls and a glass enclosure. It also features a linen closet, double vanity and a large walk-in closet. The living room features large windows and several LED fixtures providing plenty of light with access to the covered lanai. The living room is open to the kitchen, where you'll find a huge center island with extra seating for casual dining and plenty of cabinets. The kitchen features stainless steel appliances, Shaker-style cabinets with crown molding, decorative hardware, subway tile backsplash and granite countertops. The dining room is located at the front of the house, with large windows allowing for plenty of natural light. The home includes luxury vinyl plank flooring in the main living areas and bathrooms for durability and comfort. You'll love these floors! They are easy to maintain and offer a modern design, perfect for new homes. Other features include the same beautiful Shaker-style cabinets with hardware and granite countertops in the bathrooms, 5-inch baseboards, a garage door opener, gutters on the exterior, R38 insulation, a 16 SEER HVAC and much more. Visit our model center and compare the features and quality with other homes and you'll see the difference. We make buying easy for you!
#TB8526749

NORTH PORT

2021 S CHAMBERLAIN BOULEVARD

4 Beds

2 Baths

1,810 Sq.Ft.

$329,900

MLS#: TB8526749

New on site 1 day ago
NOW OFFERING 3% TOWARDS CLOSING COSTS WITH PREFERRED LENDER. Great price with luxury features and ready now! A newly constructed home with city water and septic system in North Port, with no HOA fees! Great location for quick access to I-75 off Sumter Blvd. for an easy commute to Sarasota, plus nearby shopping, medical conveniences, parks and schools. You will also be near the City Center for your convenience! This affordable new home is ready for you and is just what you've been looking for...No HOA and with city water! This home has 9'4" tall ceilings, a nice open layout with a versatile floor plan. The house features 4 bedrooms, 2 full bathrooms, dining room, a living room, an open kitchen and a 2-car garage with 1810 square feet of living space. The living space is well utilized with high ceilings and many windows providing natural light. The interior features will provide you with the quality and luxury you were looking for in your new home. This home has a split floor plan with the primary suite on one side of the home and the guest bedrooms on the other. The primary bedroom has a tray ceiling and large windows that bring in lots of natural light. You'll also enjoy a resort-style bathroom with a spacious walk-in shower with tiled walls and a glass enclosure. It also features a linen closet, double vanity and a large walk-in closet. The living room features large windows and several LED fixtures providing plenty of light with access to the covered lanai. The living room is open to the kitchen, where you'll find a huge center island with extra seating for casual dining and plenty of cabinets. The kitchen features stainless steel appliances, Shaker-style cabinets with crown molding, decorative hardware, subway tile backsplash and granite countertops. The dining room is located at the front of the house, with large windows allowing for plenty of natural light. The home includes luxury vinyl plank flooring in the main living areas and bathrooms for durability and comfort. You'll love these floors! They are easy to maintain and offer a modern design, perfect for new homes. Other features include the same beautiful Shaker-style cabinets with hardware and granite countertops in the bathrooms, 5-inch baseboards, a garage door opener, gutters on the exterior, R38 insulation, a 16 SEER HVAC and much more. Visit our model center and compare the features and quality with other homes and you'll see the difference. We make buying easy for you!
#TB8526783

NORTH PORT

4844 FLINT DRIVE

4 Beds

2 Baths

1,810 Sq.Ft.

$329,900

MLS#: TB8526783

New on site 1 day ago
NOW OFFERING 3% TOWARDS CLOSING COSTS WITH PREFERRED LENDER. Great price with luxury features and ready now! A newly constructed home with city water and septic system in North Port, with no HOA fees! Great location for quick access to I-75 off Sumter Blvd. for an easy commute to Sarasota, plus nearby shopping, medical conveniences, parks and schools. You will also be near the City Center for your convenience! This affordable new home is ready for you and is just what you've been looking for...No HOA and with city water! This home has 9'4" tall ceilings, a nice open layout with a versatile floor plan. The house features 4 bedrooms, 2 full bathrooms, dining room, a living room, an open kitchen and a 2-car garage with 1810 square feet of living space. The living space is well utilized with high ceilings and many windows providing natural light. The interior features will provide you with the quality and luxury you were looking for in your new home. This home has a split floor plan with the primary suite on one side of the home and the guest bedrooms on the other. The primary bedroom has a tray ceiling and large windows that bring in lots of natural light. You'll also enjoy a resort-style bathroom with a spacious walk-in shower with tiled walls and a glass enclosure. It also features a linen closet, double vanity and a large walk-in closet. The living room features large windows and several LED fixtures providing plenty of light with access to the covered lanai. The living room is open to the kitchen, where you'll find a huge center island with extra seating for casual dining and plenty of cabinets. The kitchen features stainless steel appliances, Shaker-style cabinets with crown molding, decorative hardware, subway tile backsplash and granite countertops. The dining room is located at the front of the house, with large windows allowing for plenty of natural light. The home includes luxury vinyl plank flooring in the main living areas and bathrooms for durability and comfort. You'll love these floors! They are easy to maintain and offer a modern design, perfect for new homes. Other features include the same beautiful Shaker-style cabinets with hardware and granite countertops in the bathrooms, 5-inch baseboards, a garage door opener, gutters on the exterior, R38 insulation, a 16 SEER HVAC and much more. Visit our model center and compare the features and quality with other homes and you'll see the difference. We make buying easy for you!
#TB8526797

NORTH PORT

4858 FLINT DRIVE

4 Beds

2 Baths

1,810 Sq.Ft.

$329,900

MLS#: TB8526797

New on site 1 day ago
Under Construction. Under Construction! Situated on an oversized lot, this beautifully designed 4-bedroom, 3-bathroom home offers both comfort and functionality. The home features ceramic tile throughout the entire house. Enjoy 10-foot vaulted ceilings, a spacious family room that opens to a 21' x 10' patio, and an open-concept formal living and dining area. The large kitchen is equipped with Frigidaire appliances, including a range, dishwasher, and microwave, and features a center island and separate breakfast nook. The primary suite boasts a luxurious en-suite bathroom with a beautiful tiled walk-in shower with glass doors, a garden tub, double vanities, and oversized walk-in closets.
Additional features include tilt-in double-pane windows and an in-wall pest control system. For added peace of mind, the builder provides a 1-year workmanship warranty, a 2-year systems warranty, and a 10-year structural warranty.
Only $1000 down to secure this home today! Builder pays most closing costs with the use of a preferred lender.
#A4697874

NORTH PORT

2445 JAFFE LANE

4 Beds

3 Baths

14,315 Sq.Ft.

$439,300

MLS#: A4697874

New on site 1 day ago
Welcome to this beautiful new construction home located in North Port, Florida. This property combines modern design, functionality, and comfort all on one level, offering 3 bedrooms, 2 bathrooms, and a 2-car garage, ideal for buyers looking for a brand-new home with contemporary finishes and a well-designed layout.

From the moment you arrive, the home stands out with its clean and elegant exterior, shingle roof, paver driveway, and modern curb appeal. As you enter, you will find an open-concept floor plan with excellent natural light, cathedral ceilings, and a layout that seamlessly connects the main living area, dining space, and kitchen, creating a spacious and comfortable environment perfect for everyday living or entertaining guests.

The kitchen is one of the most attractive features of the home. It offers modern white cabinetry, black hardware, a central island, light countertops, stainless steel appliances, and an open design that allows the kitchen to flow naturally into the social areas. The main living space features ceramic tile flooring with a wood-look finish, neutral colors, and a bright, open feel that makes it easy to decorate in a variety of styles.

The primary bedroom offers a comfortable space, a walk-in closet, and a private bathroom with modern finishes. The bathrooms feature contemporary details, light tones, black fixtures, and elegant surfaces that create a clean and sophisticated look.

The property sits on a spacious lot of approximately 10,906 square feet, with no HOA, no CDD, and located in Flood Zone X, offering a great advantage for buyers seeking more freedom, lower monthly costs, and peace of mind. The backyard provides excellent potential to design an outdoor area to fit the buyer’s lifestyle, whether for entertaining, gardening, pets, a future pool, or simply enjoying the open space.

This home is an excellent opportunity for buyers looking for a brand-new, modern, move-in-ready property in a growing area of North Port, with convenient access to main roads, shopping, services, restaurants, parks, and everything the area has to offer.

An excellent option as a primary residence, second home, or investment property. Modern, functional, with no HOA, and ready for its next owner. Easy to show. Schedule your private showing today and come see everything this property has to offer.
#S5150795

NORTH PORT

2715 GISELA RD

3 Beds

2 Baths

1,290 Sq.Ft.

$320,000

MLS#: S5150795

 - property

Send a message

Message successfully sent.

Your message

What is 3 + 4 ?

Reason for contacting?

I agree to receive email communication and understand I can unsubscribe at any time.

I agree to be contacted by The Graf Group of Coldwell Banker via call, email, and text for real estate services. To opt out, you can reply 'stop' at any time or reply 'help' for assistance. You can also click the unsubscribe link in the emails. Message and data rates may apply. Message frequency may vary. Privacy Policy

Sign Out

Virtual Assistant

Would you like to take the next step with this property? We can help you schedule a showing or virtual tour, or send you more details.

Yes, I would like more information.

Thank You for Your Reply, One of Our Agents will contact you as soon as possible

No, maybe later.

Thank you, you can always contact me via email, phone number or through the contact form.

Realhub AI

Lucy - Your AI-Powered Realtor

Update Your Temporary Password

Personalize your search

Enter your email and we'll notify you immediately when new listings match what you're looking for.

or enter email address

Already have an account ? Login here

Continue your home search

I agree to receive communications and understand I can unsubscribe at any time.

I agree to be contacted by The Graf Group of Coldwell Banker via call, email, and text for real estate services. To opt out, you can reply 'stop' at any time or reply 'help' for assistance. You can also click the unsubscribe link in the emails. Message and data rates may apply. Message frequency may vary. Privacy Policy

Already have an account ? Login here

We use cookies

We use cookies primarily for analytics to enhance your experience. By accepting, you agree to our use of these cookies. You can manage your preferences or learn more about our cookies policy.