.webp?size=346x80)
- Properties
- Meet our agents
- Communities
- Market Report
- Home Value
- Calculator
Property
Beds
2
Full Baths
2
1/2 Baths
None
Year Built
1975
Sq.Footage
1,380
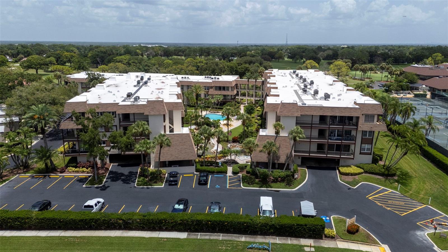
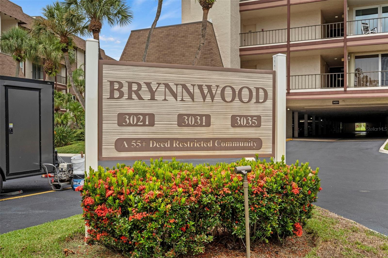
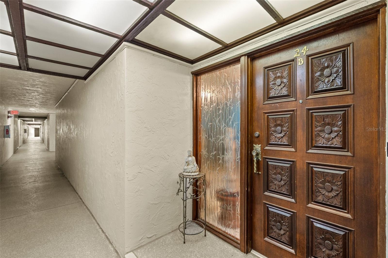
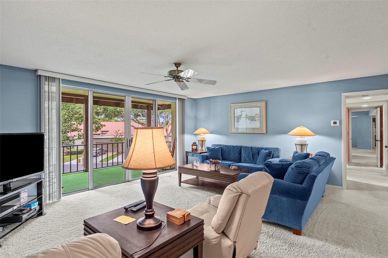
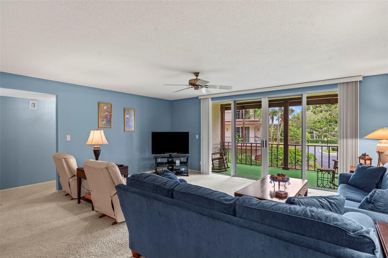
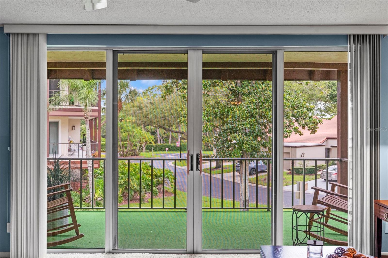
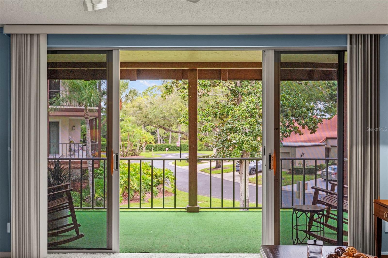
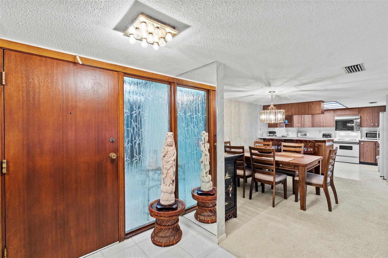
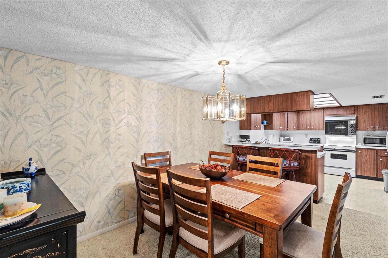
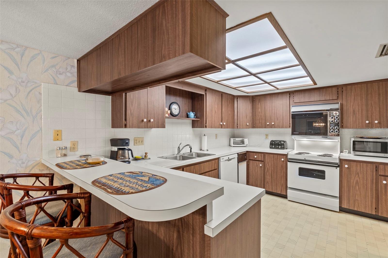
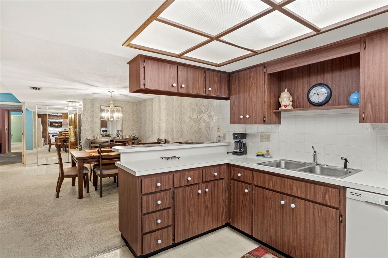
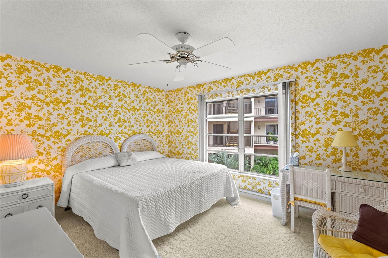
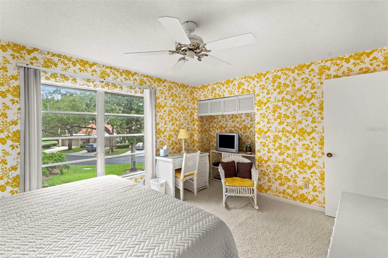
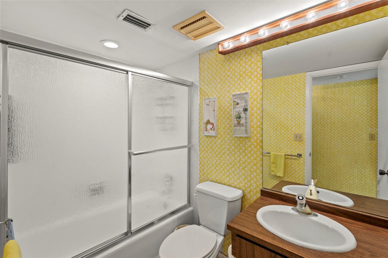
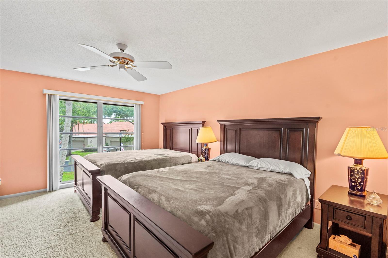
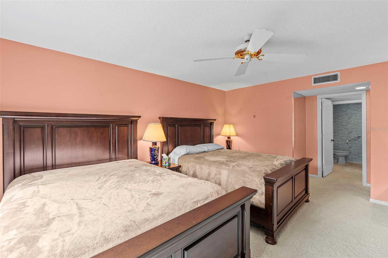
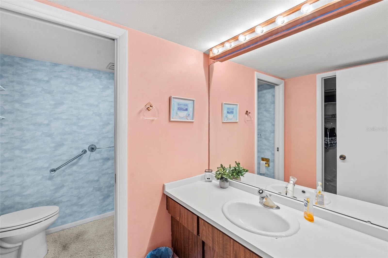
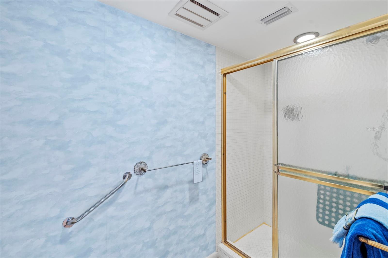
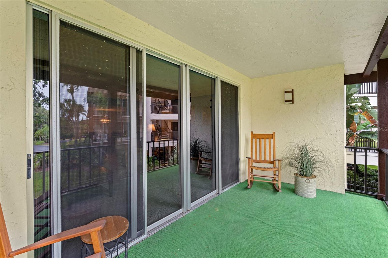
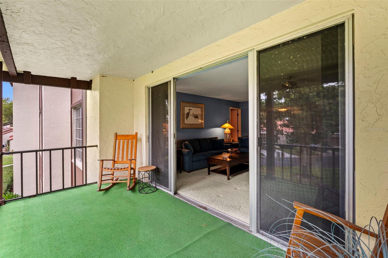
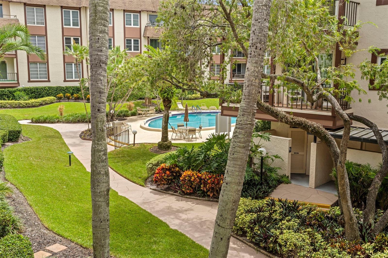
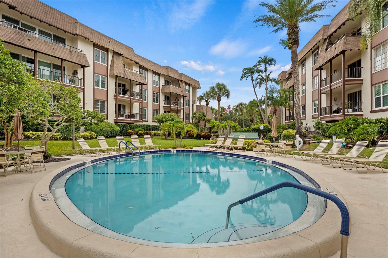
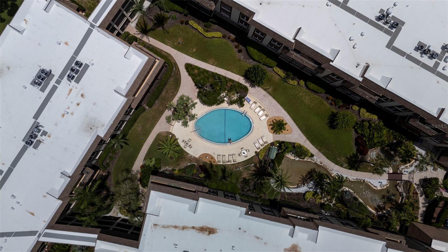
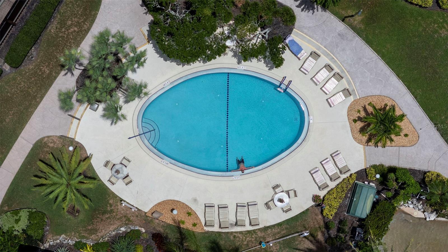
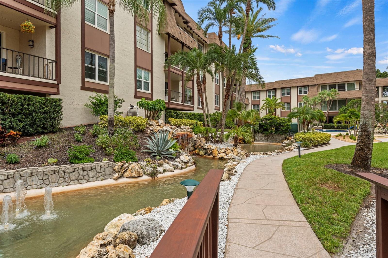
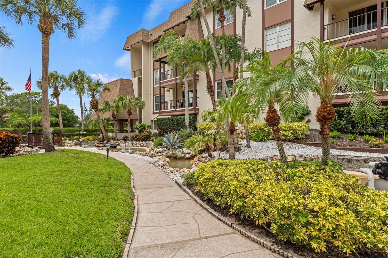
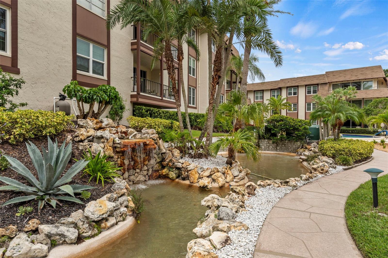
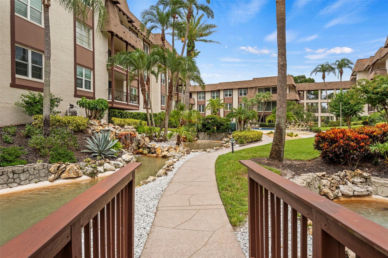
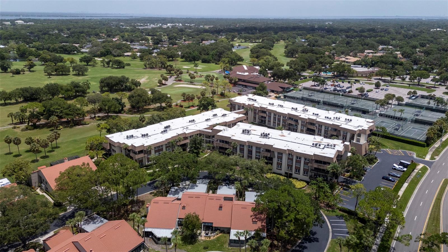
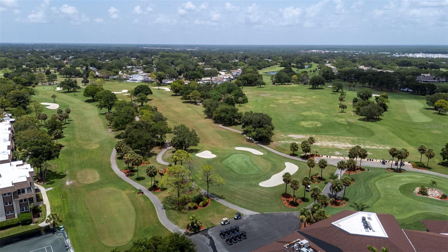
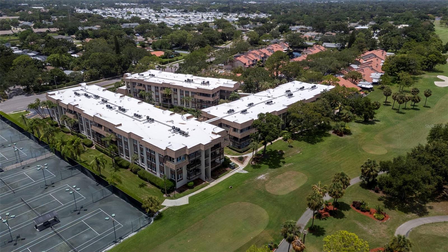
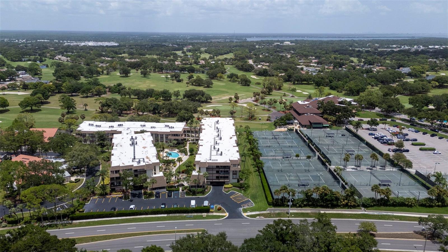
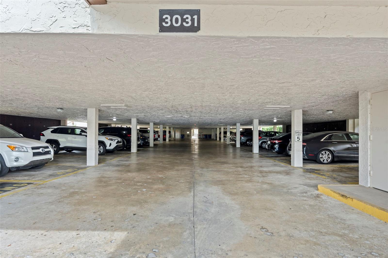
Welcome to Brynnwood Condos at Countryside, one of Clearwater's premier 55+ communities. This home offers a spacious floor plan with over 1,300 sq ft of living space, including a large living room and a separate dining area that opens to the kitchen, which features additional countertop seating. A split-bedroom plan with en-suite bathrooms, allowing the owner and guest additional privacy. Additional features include an oversized lanai to enjoy outside living, an inside laundry, and 2 storage areas, one adjacent to the front door and the other in the garage area, plus your assigned parking space in the covered garage area. This community is meticulously maintained, with lush tropical landscaping, meandering water features, and a heated community pool, all located just steps away from Countryside Golf and Country Club. If you're looking for convenience to mall shopping, restaurants, grocery stores, movie theaters, and just about everything else, this is the home for you. Perfectly suited for those wanting to escape the harsh northern winter weather or a full-time Florida resident, schedule your appointment today.
Features & Amenities
Interior
-
Other Interior Features
Elevator
-
Total Bedrooms
2
-
Bathrooms
2
-
Cooling YN
YES
-
Cooling
Central Air
-
Fireplace YN
NO
-
Heating YN
YES
-
Heating
Central, Electric
-
Pet friendly
No
Exterior
-
Garage
Yes
-
Garage spaces
1
-
Construction Materials
Block
-
Other Exterior Features
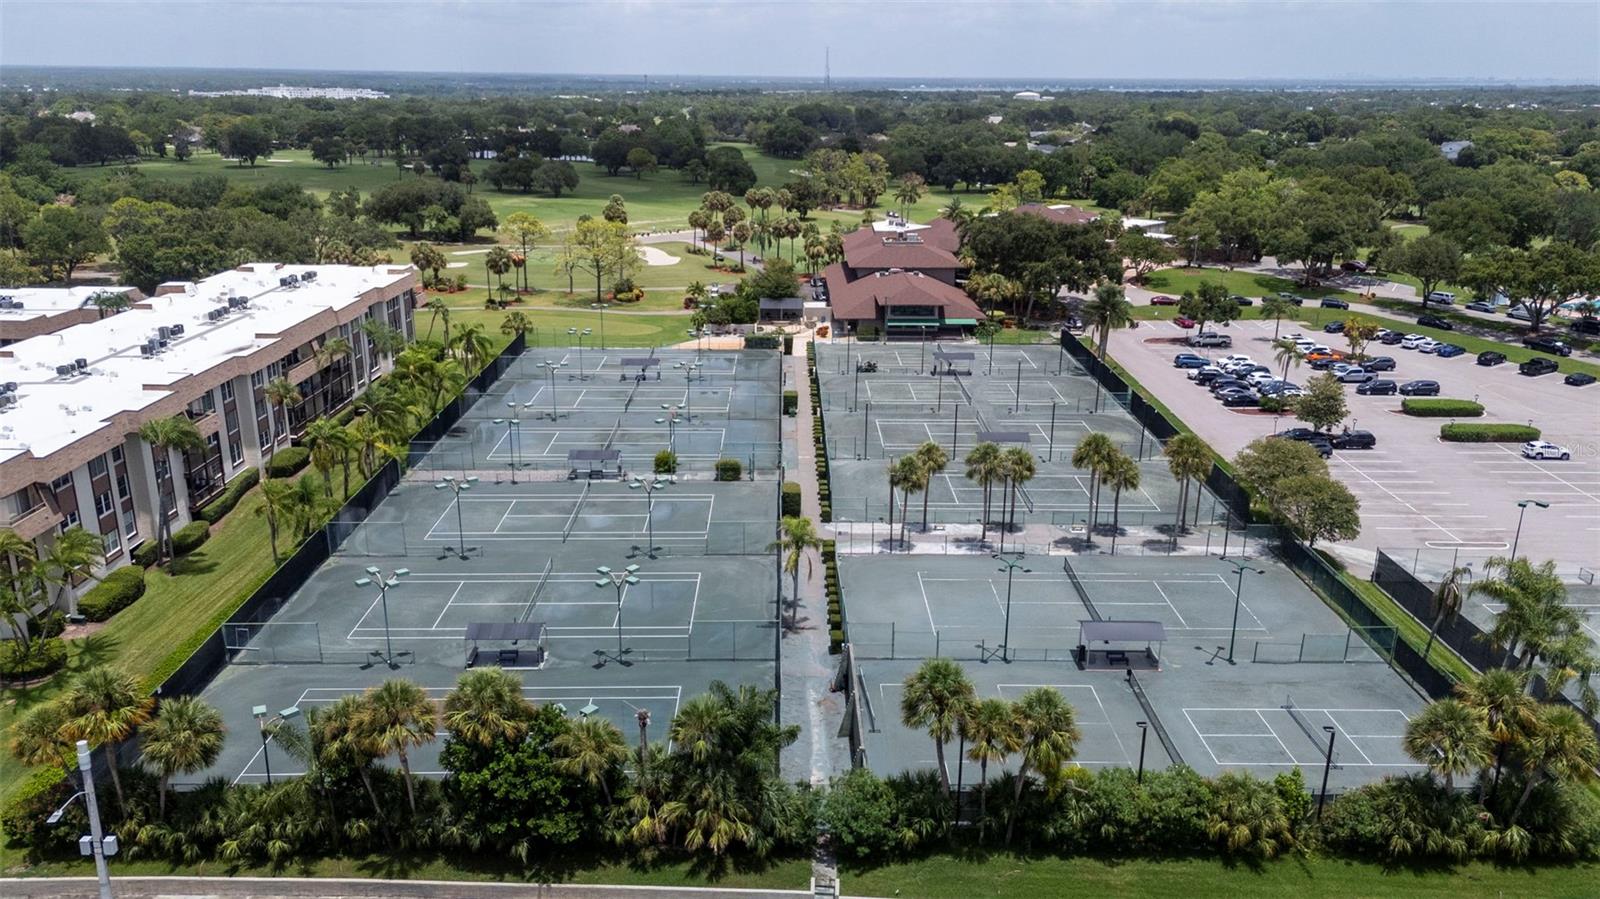
Balcony, Courtyard, Lighting, Private Entrance, Storage, Tennis Court(s)
-
Parking
Assigned, Underground, Attached
-
Pool
No
-
Waterfront YN
NO
Area & Lot
-
Property Type
Residential
-
Property Sub Type
Condominium
Price
-
Sales Price
$230,000
-
Tax Amount
$2,307.9
-
Sq. Footage
1,380
-
Price/SqFt
$166
HOA
-
Association
YES
-
Association Fee
$613
-
Association Fee Frequency
Monthly
-
Association Fee Includes
N/A
-
Total Monthly Fees
$613
School District
-
Elementary School
N/A
-
Middle School
N/A
-
High School
N/A
Property Features
-
Stories
3
-
New Construction
NO
-
Association Amenities
Pool
-
Foundation Details
Pillar/Post/Pier, Slab
-
Ownership
Fee Simple
-
Senior Community YN
YES
-
Sewer
Public Sewer
-
Tax Lot
0240
-
Water Source
Public
Schedule a Showing
Showing scheduled successfully.
Mortgage calculator
Estimate your monthly mortgage payment, including the principal and interest, property taxes, and HOA. Adjust the values to generate a more accurate rate.
Your payment
Principal and Interest:
$
Property taxes:
$
HOA fees:
$
Total loan payment:
$
Total interest amount:
$
Location
County
Pinellas
Elementary School
Middle School
High School
Listing Courtesy of Mike Barrett , SMITH & ASSOCIATES REAL ESTATE
RealHub Information is provided exclusively for consumers' personal, non-commercial use, and it may not be used for any purpose other than to identify prospective properties consumers may be interested in purchasing. All information deemed reliable but not guaranteed and should be independently verified. All properties are subject to prior sale, change or withdrawal. RealHub website owner shall not be responsible for any typographical errors, misinformation, misprints and shall be held totally harmless.

Executive Assistant
Emil Garinga
Call Emil today to schedule a private showing.

* Listings on this website come from the FMLS IDX Compilation and may be held by brokerage firms other than the owner of this website. The listing brokerage is identified in any listing details. Information is deemed reliable but is not guaranteed. If you believe any FMLS listing contains material that infringes your copyrighted work please click here to review our DMCA policy and learn how to submit a takedown request.© 2024 FMLS.
Related Properties
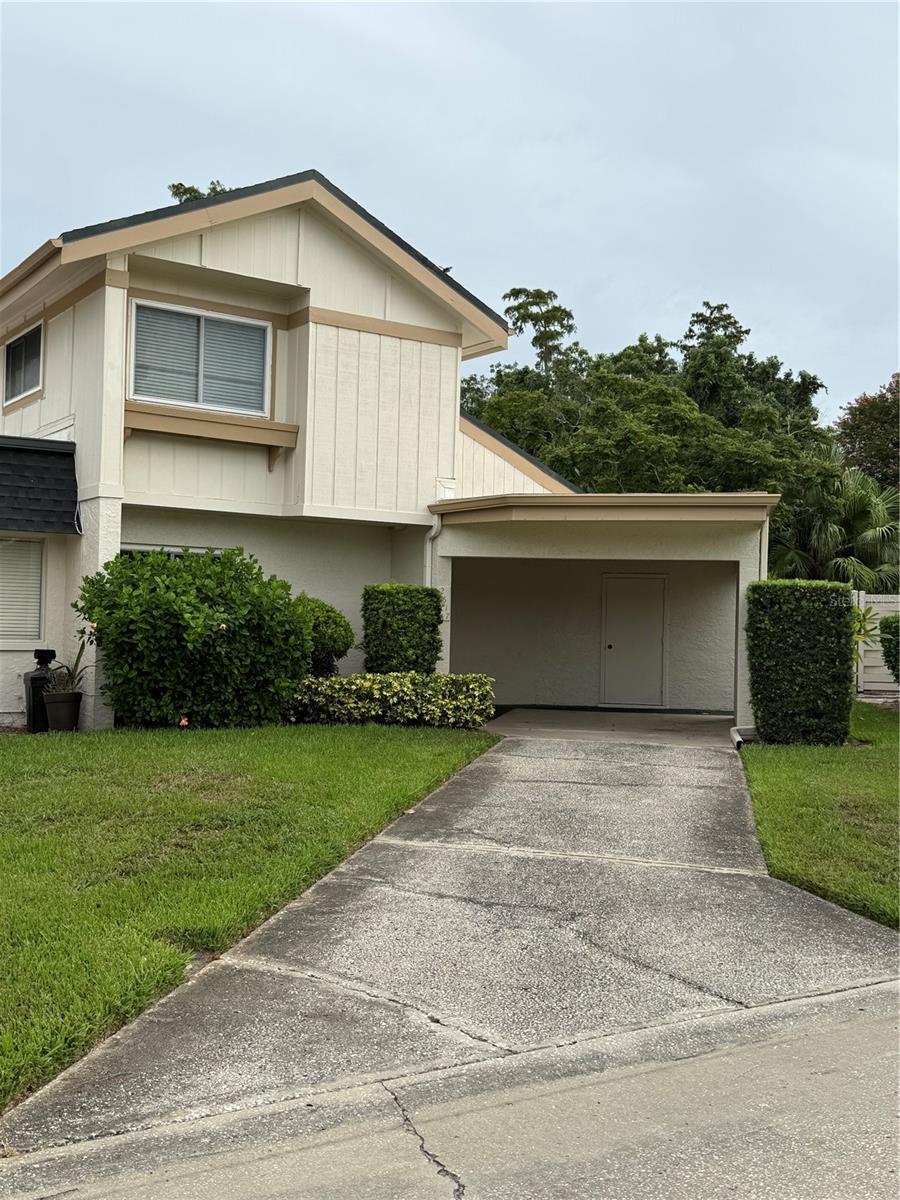
CLEARWATER
2617 FOREST RUN COURT
3 Beds
2 Baths
1,405 Sq.Ft.
$239,900
MLS#: TB8527385
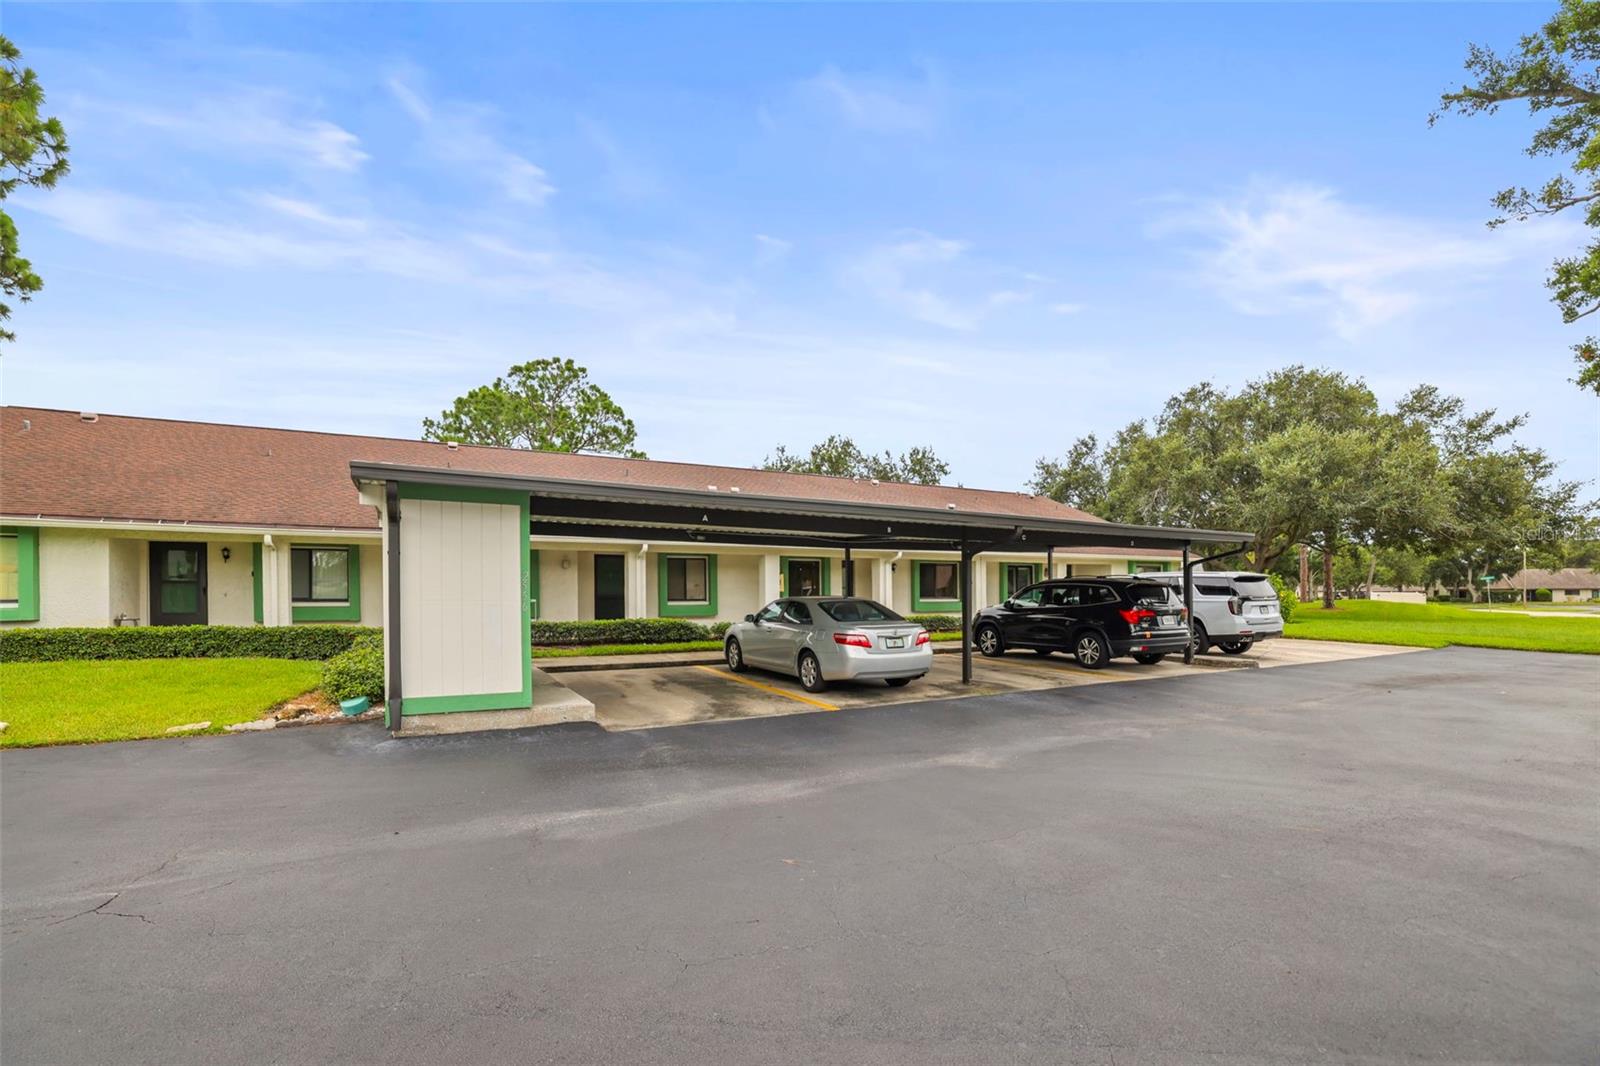
CLEARWATER
2556 ROYAL PINES CIRCLE 13-C
2 Beds
2 Baths
1,030 Sq.Ft.
$210,000
MLS#: TB8529554
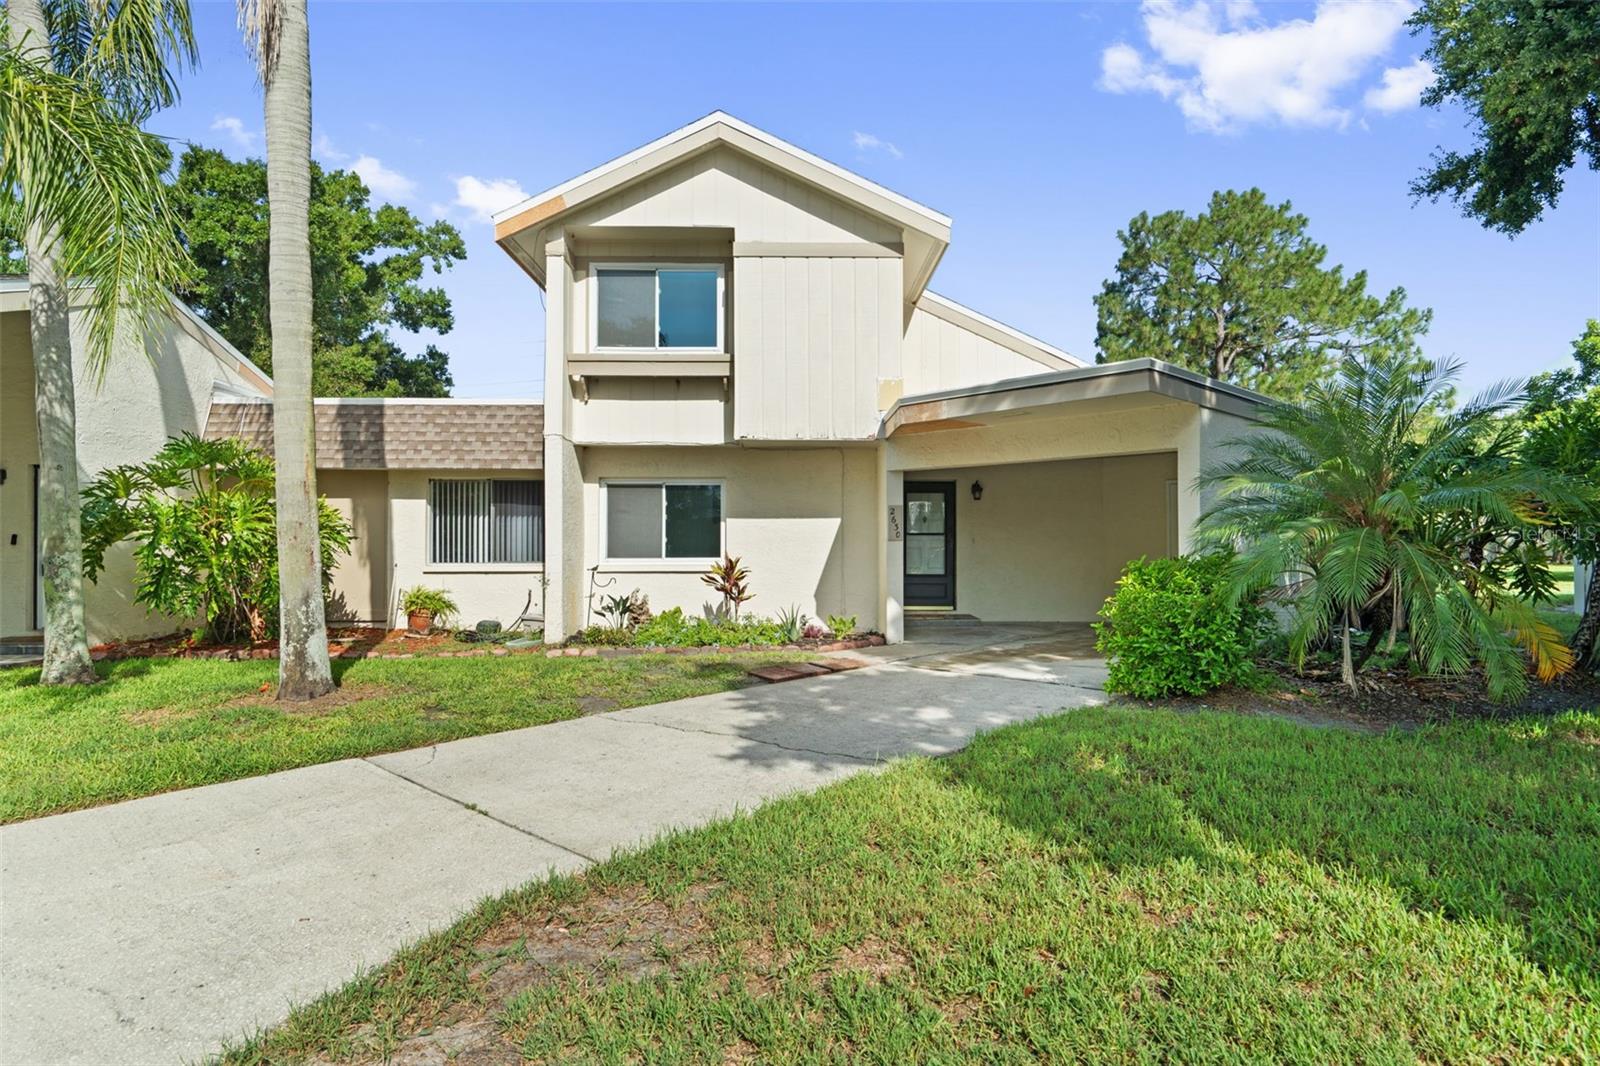
CLEARWATER
2630 CEDAR VIEW COURT 0
3 Beds
2 Baths
1,405 Sq.Ft.
$247,999
MLS#: TB8528715
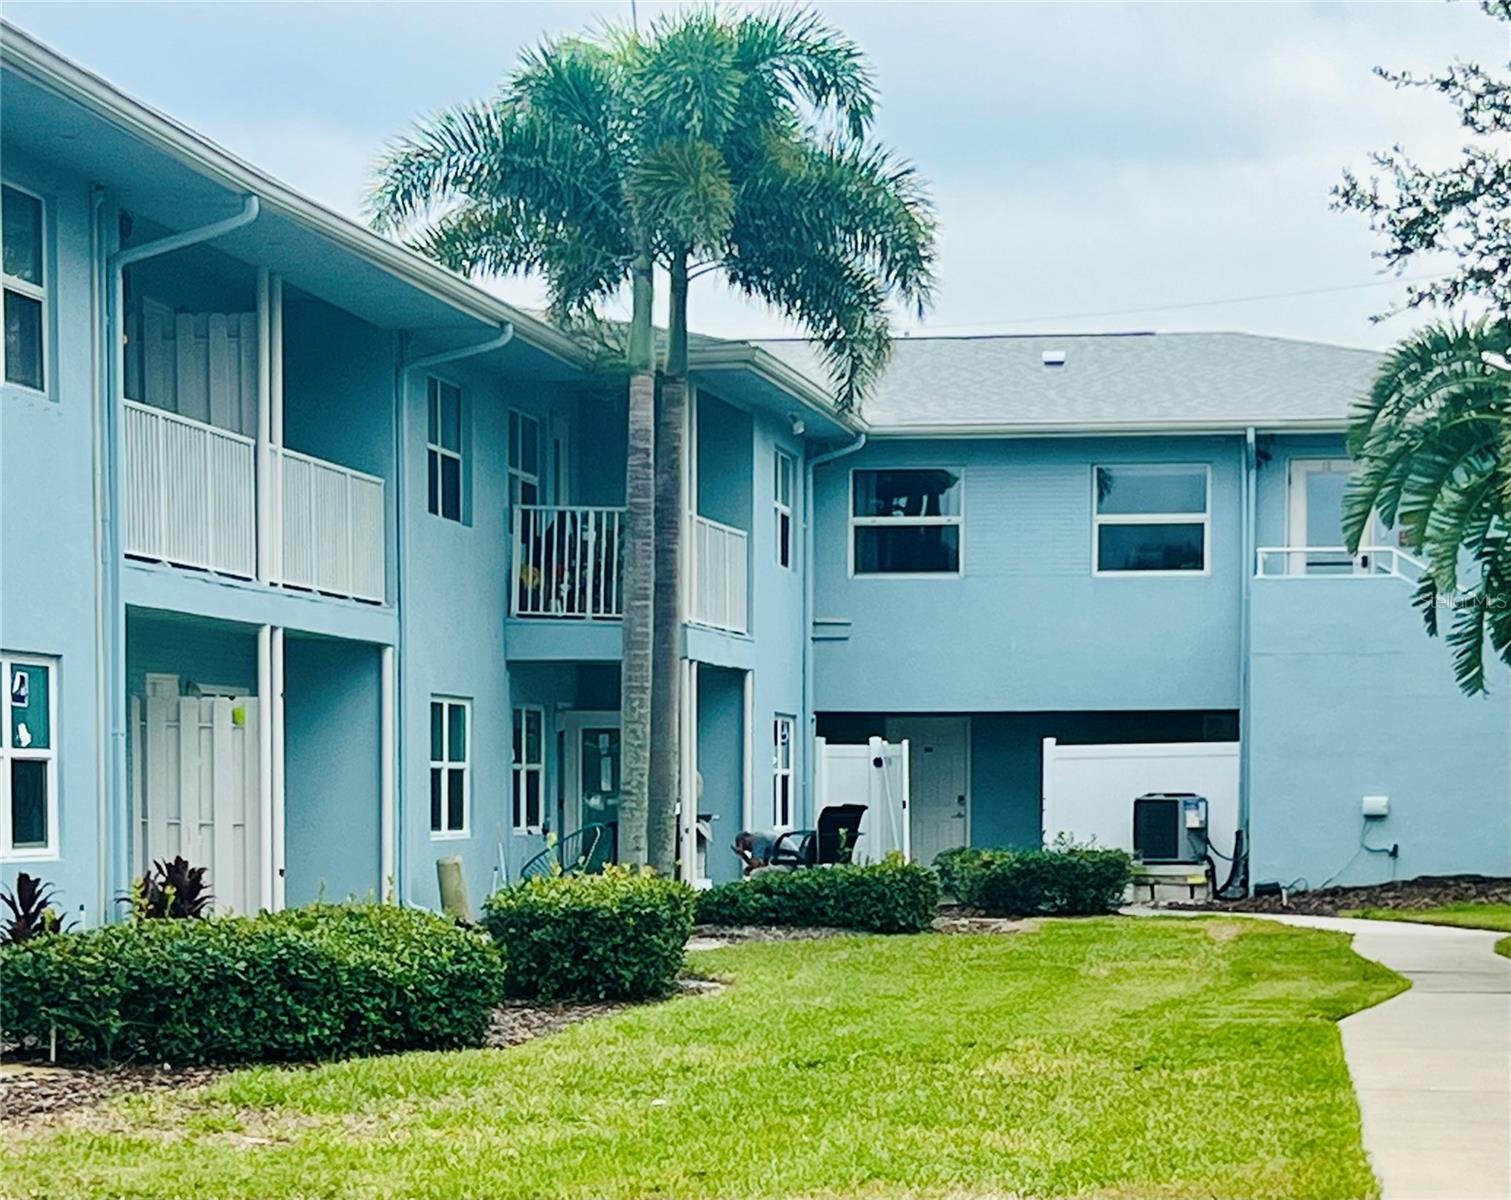
CLEARWATER
300 VENETIAN DRIVE 3
1 Beds
1 Baths
710 Sq.Ft.
$215,000
MLS#: TB8528500
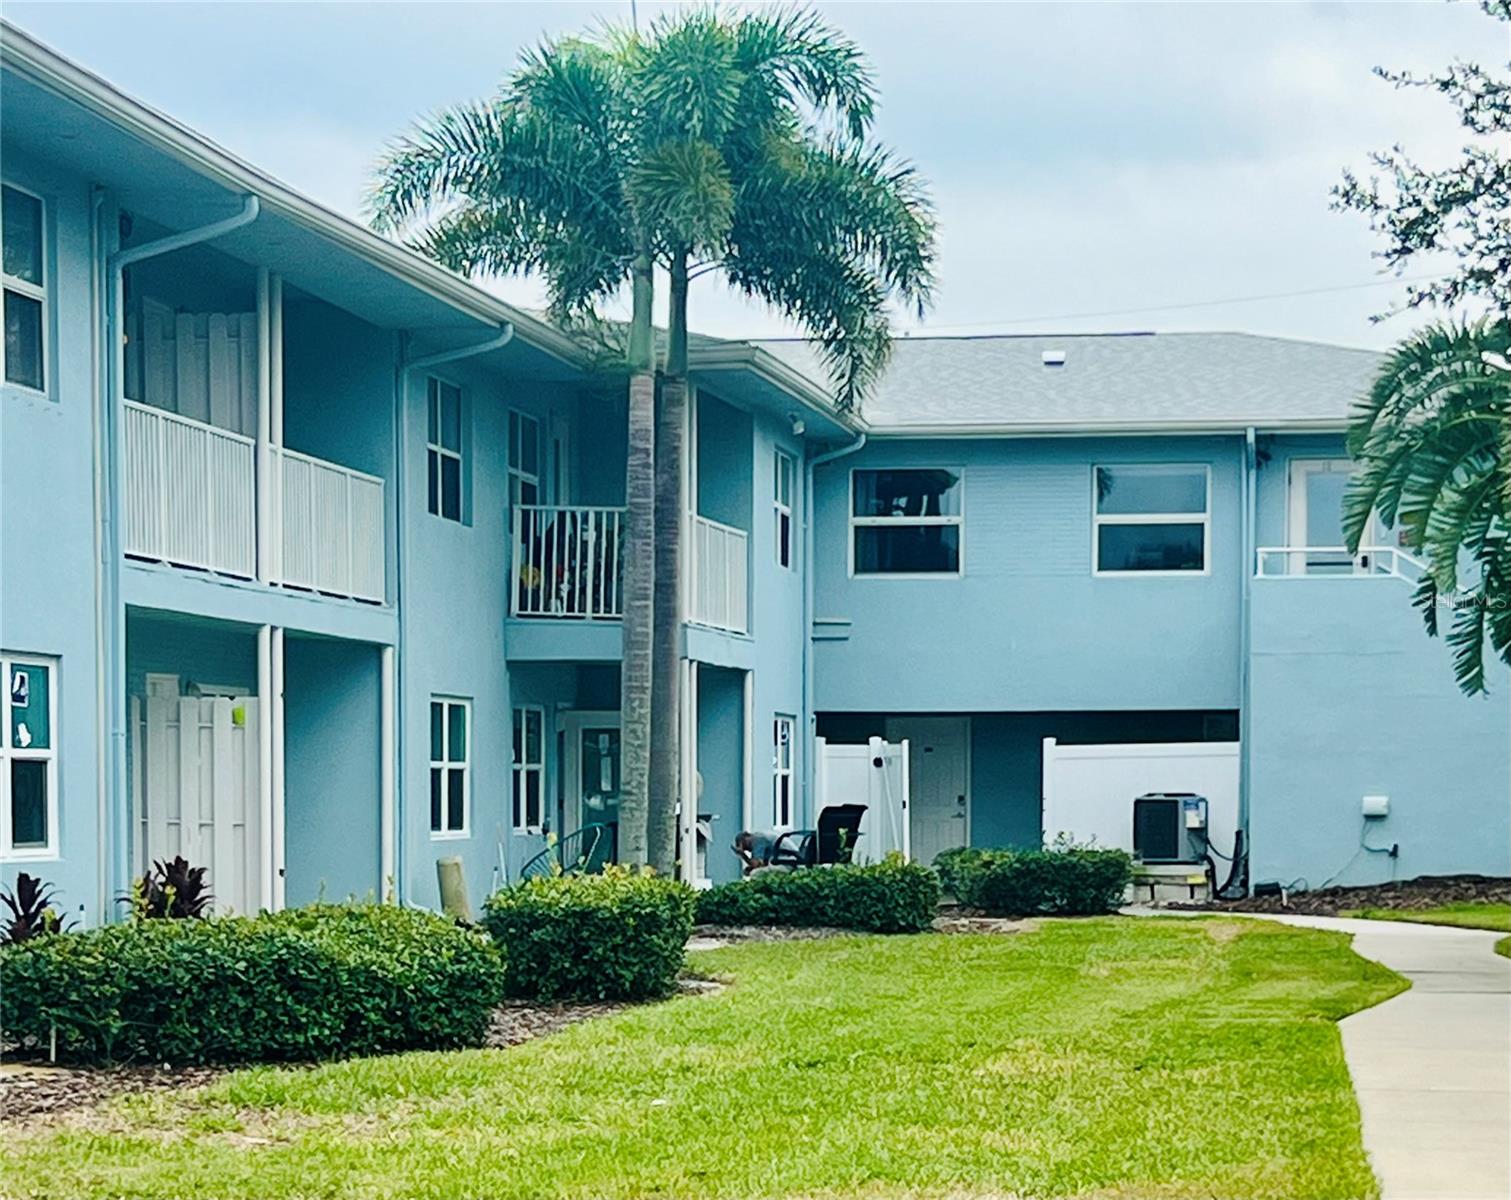
CLEARWATER
300 VENETIAN DRIVE 2
1 Beds
1 Baths
710 Sq.Ft.
$215,000
MLS#: TB8528499
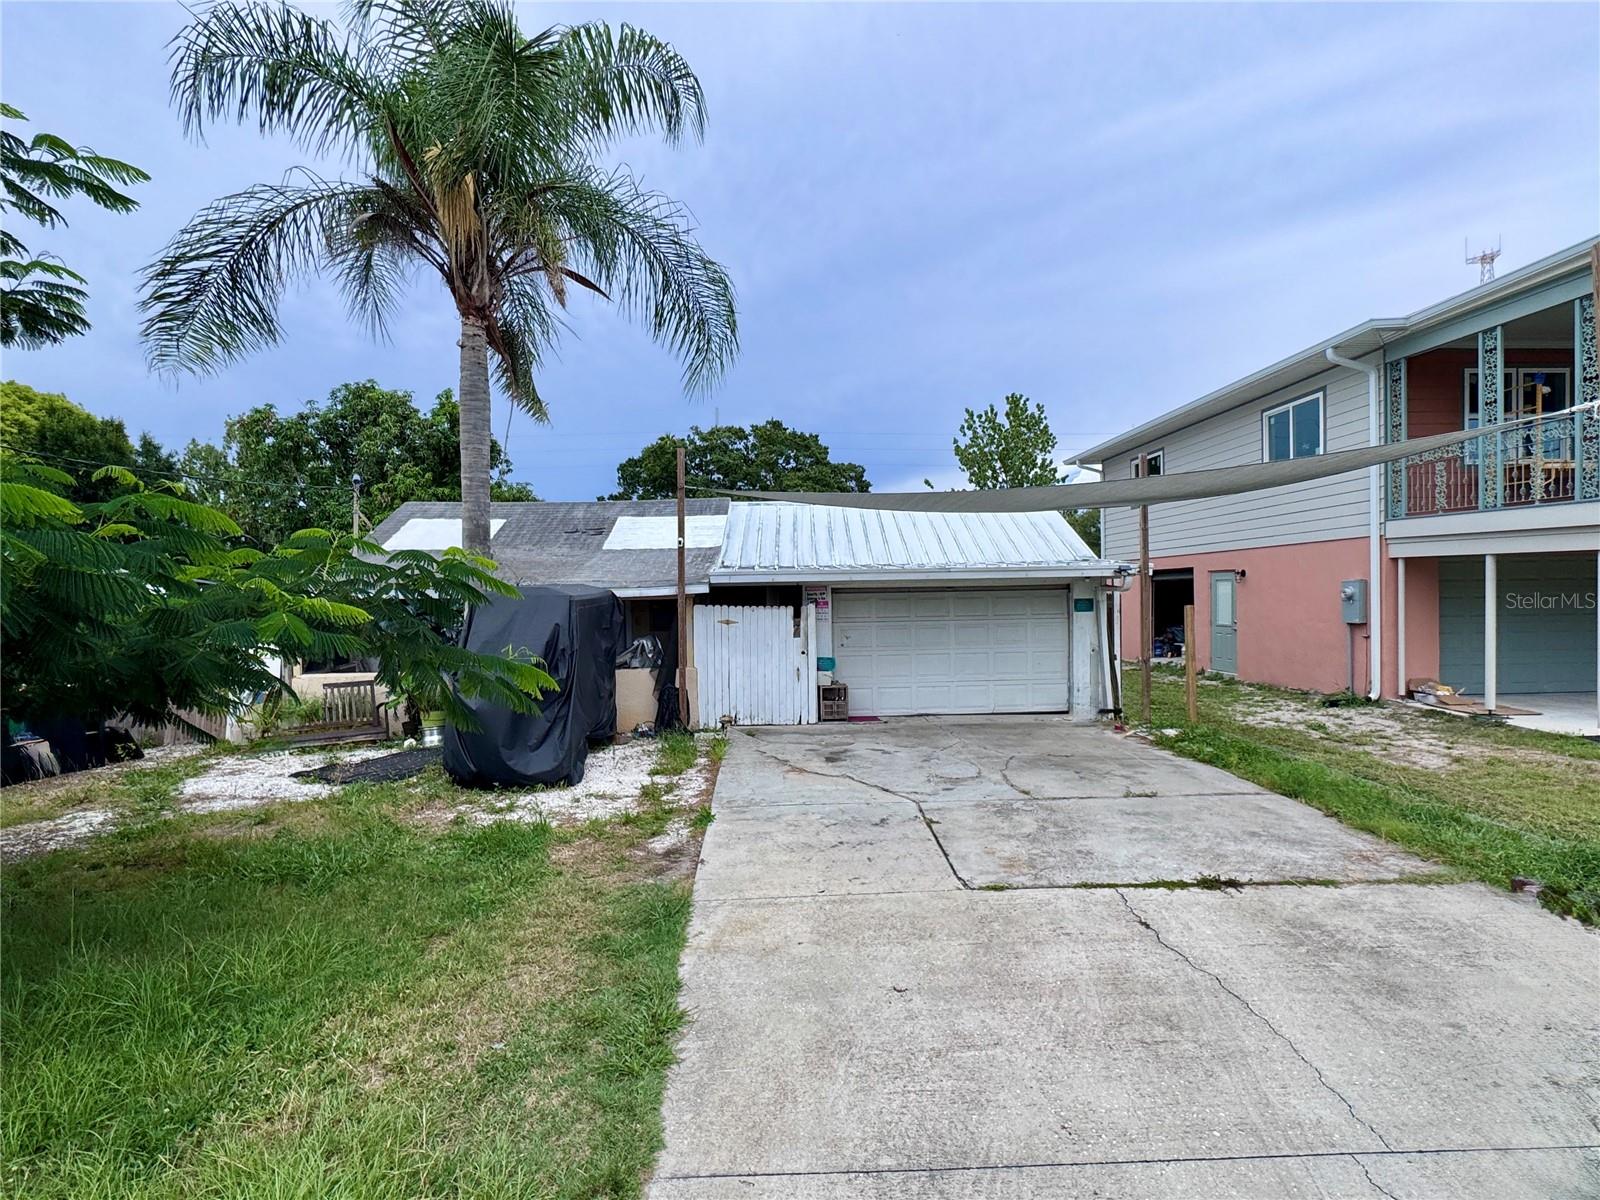
CLEARWATER
1925 CHENANGO AVENUE
1 Beds
1 Baths
558 Sq.Ft.
$189,000
MLS#: TB8528414
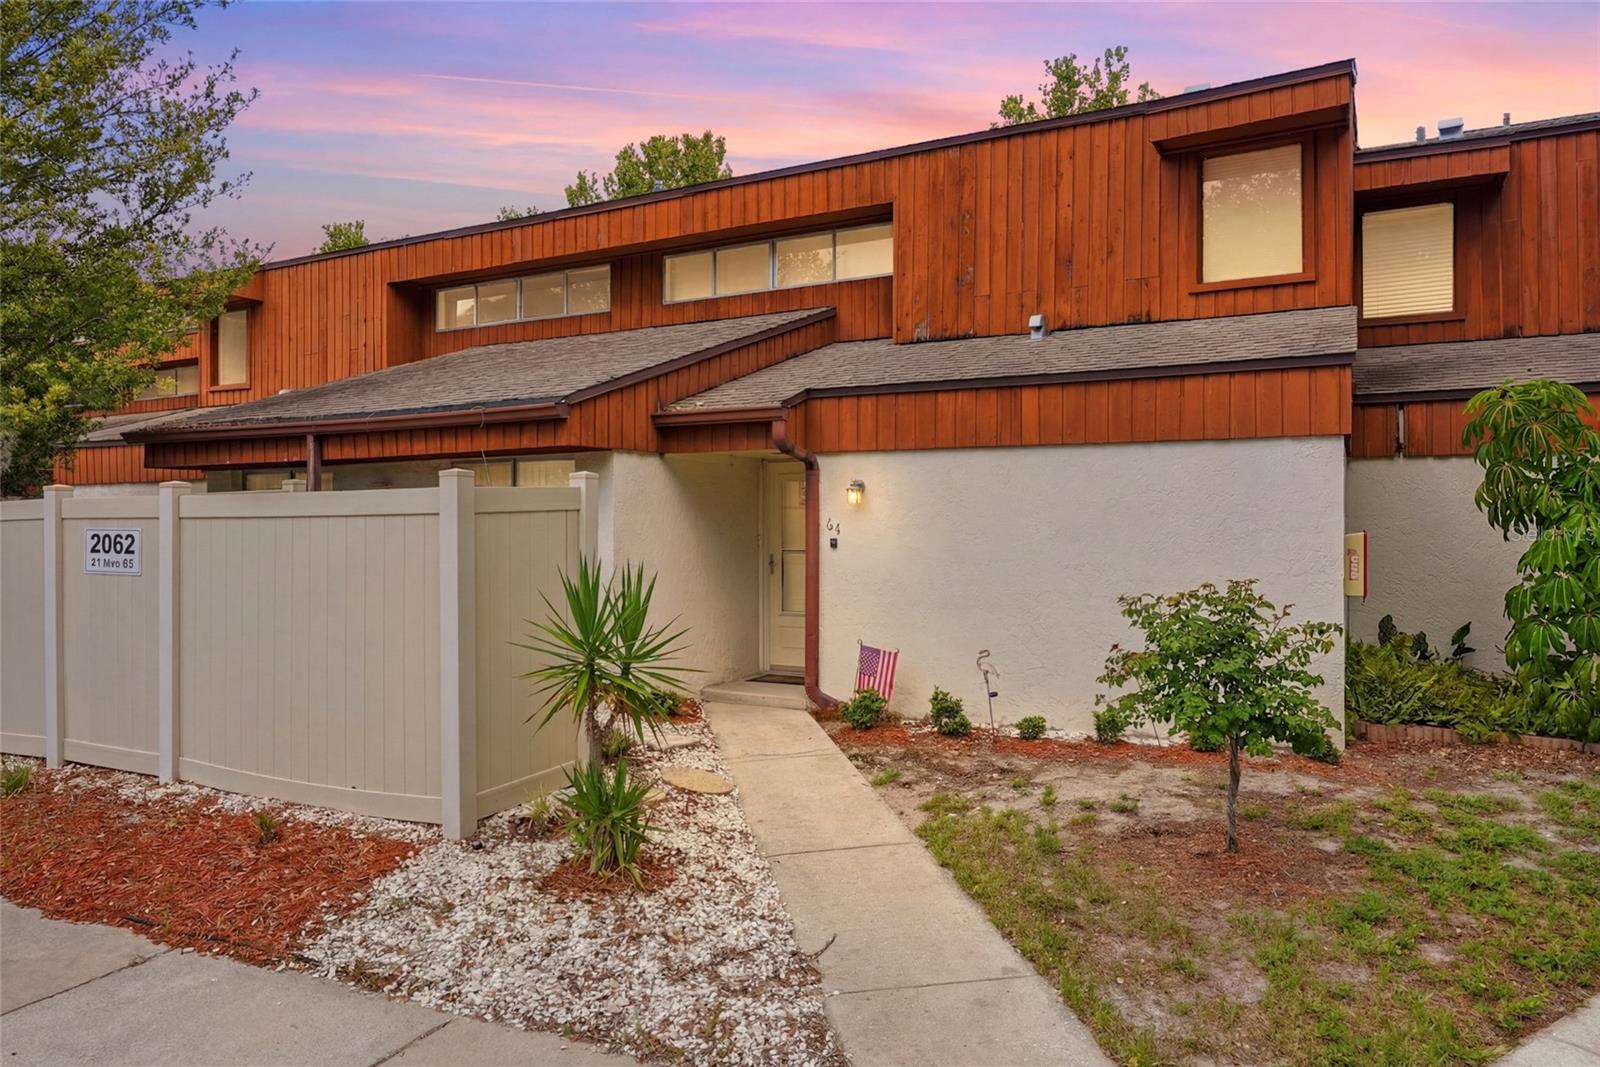
CLEARWATER
2062 SUNSET POINT ROAD 64
3 Beds
2 Baths
1,460 Sq.Ft.
$210,000
MLS#: TB8527033
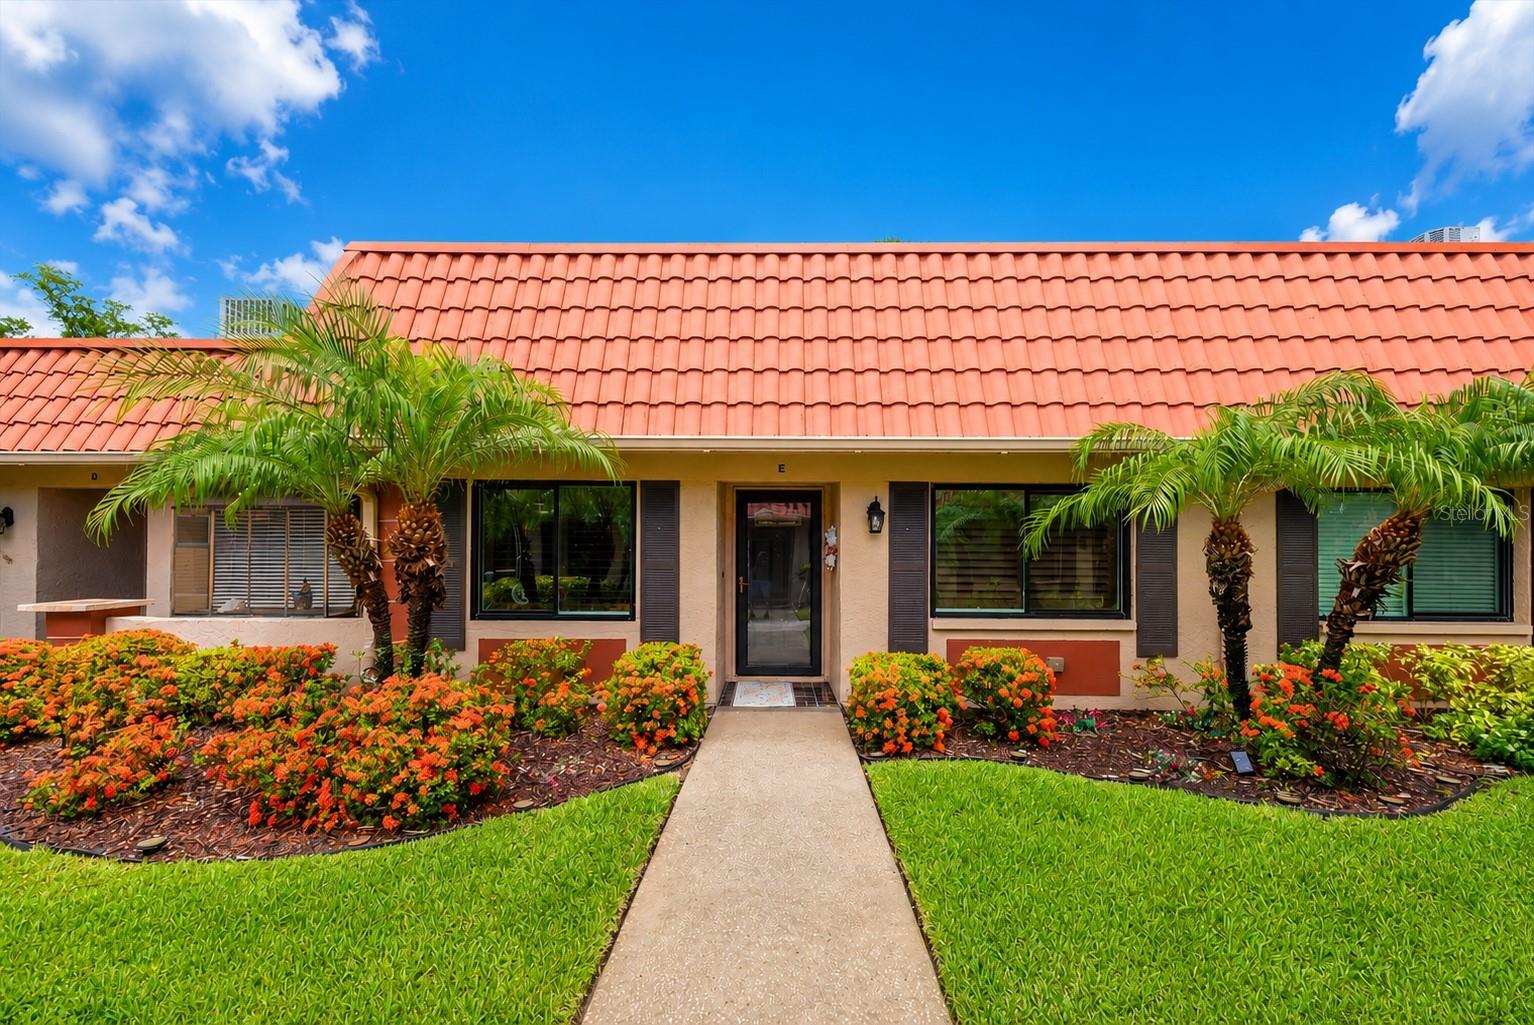
CLEARWATER
19029 US HIGHWAY 19 N 13E
2 Beds
2 Baths
1,400 Sq.Ft.
$275,000
MLS#: TB8526265
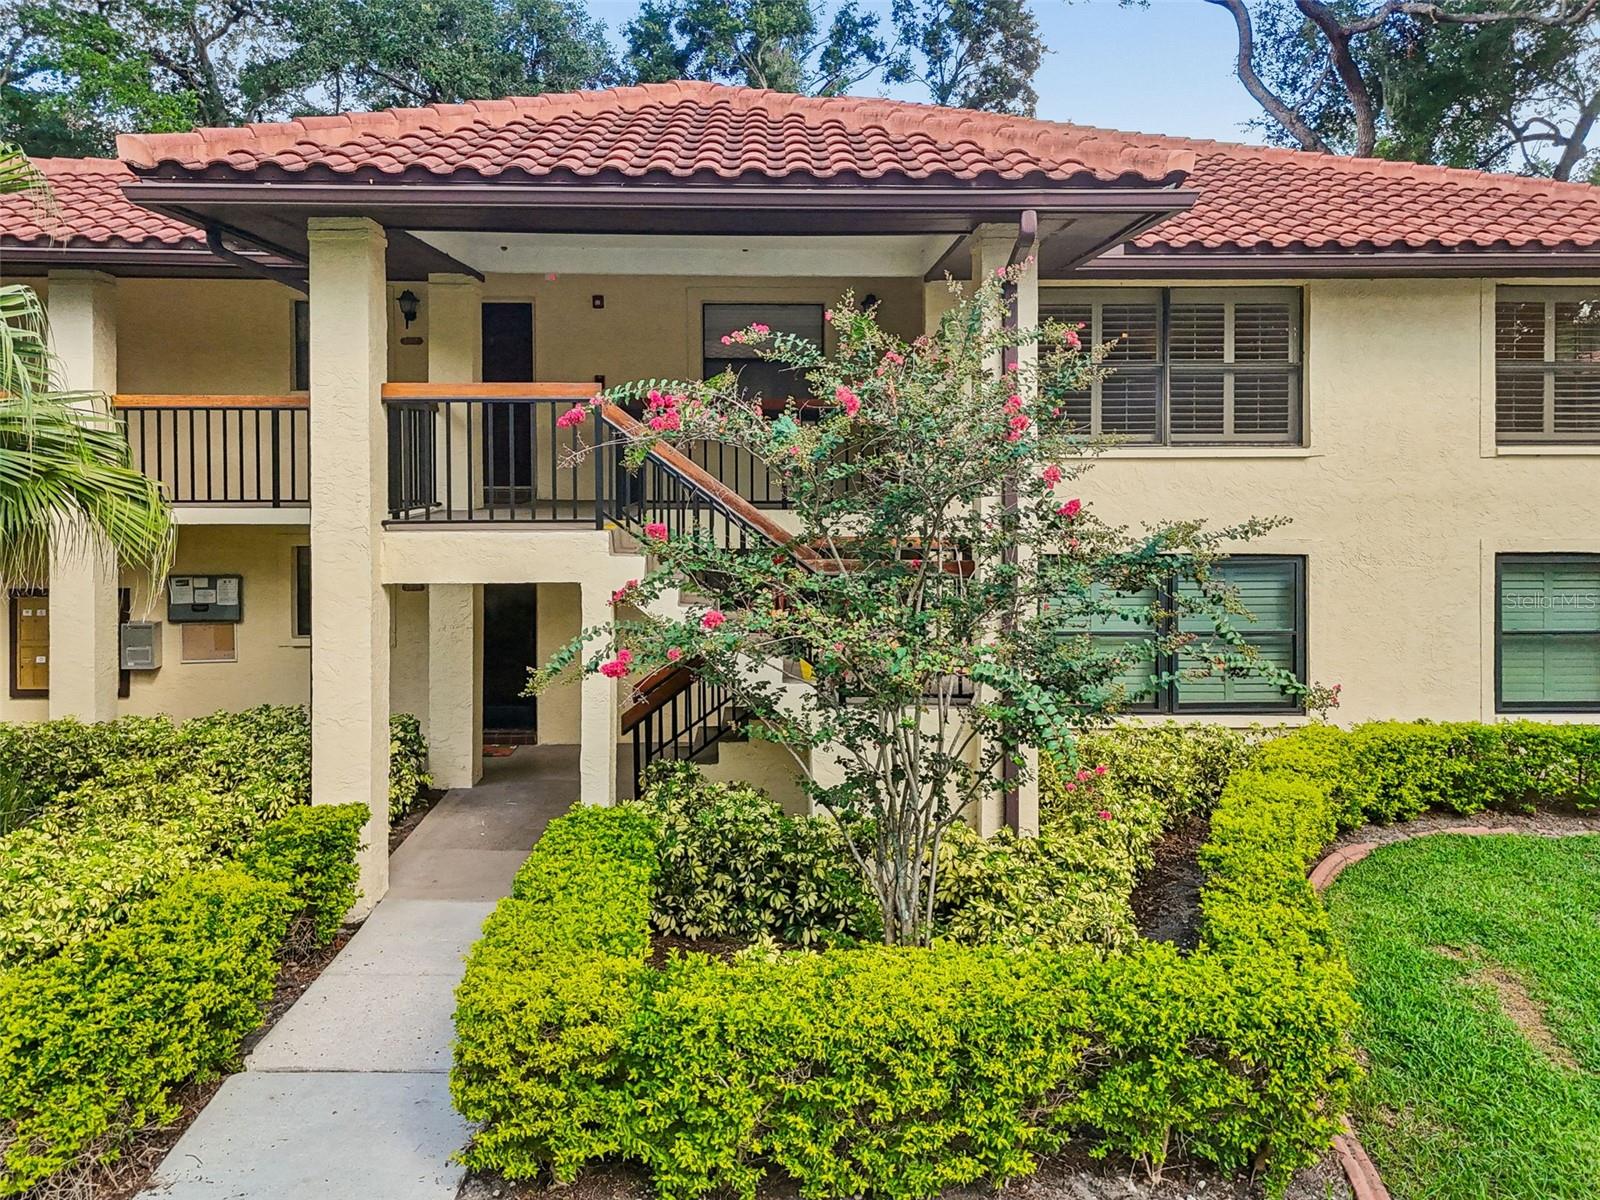
CLEARWATER
2814 HAMMOCK COURT 2814
2 Beds
2 Baths
1,100 Sq.Ft.
$210,000
MLS#: TB8527886
