Features & Amenities

Interior

  • Other Interior Features

    Crown Molding, Eat-in Kitchen, Walk-In Closet(s)

  • Total Bedrooms

    4

  • Bathrooms

    3

  • Cooling YN

    YES

  • Cooling

    Central Air

  • Fireplace YN

    YES

  • Heating YN

    YES

  • Heating

    Central

  • Pet friendly

    Yes

Exterior

  • Garage

    Yes

  • Garage spaces

    2

  • Construction Materials

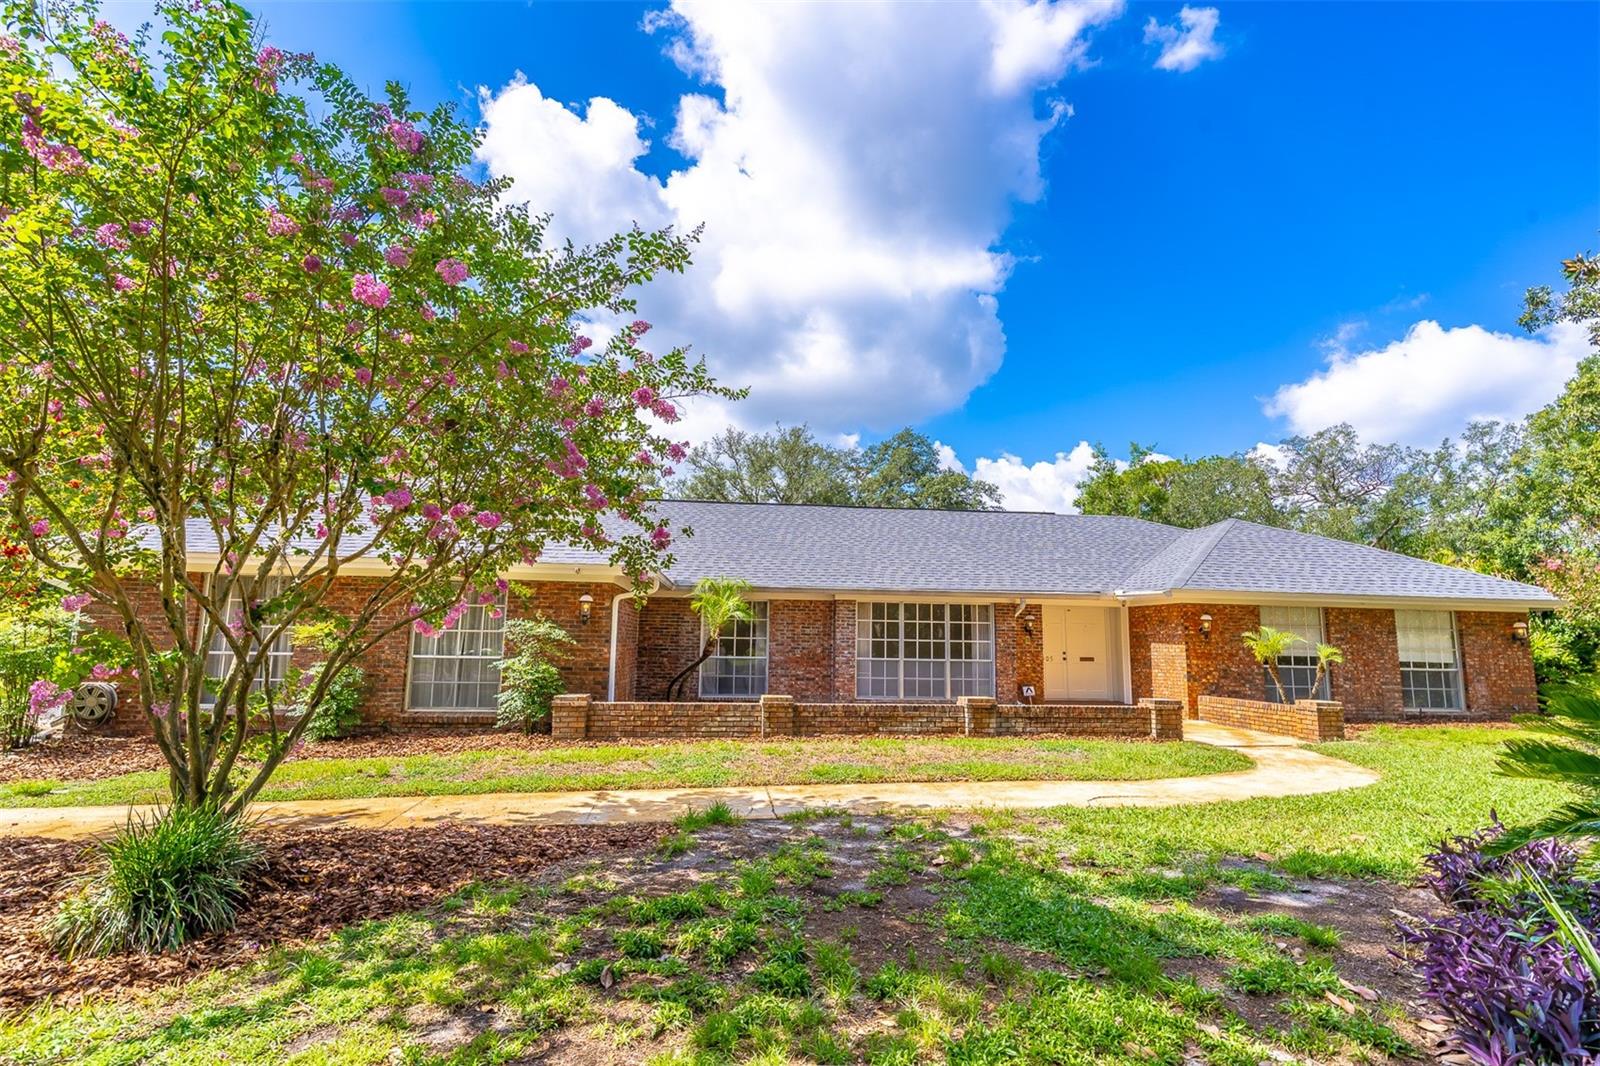
    Brick

  • Other Exterior Features

    Lighting

  • Parking

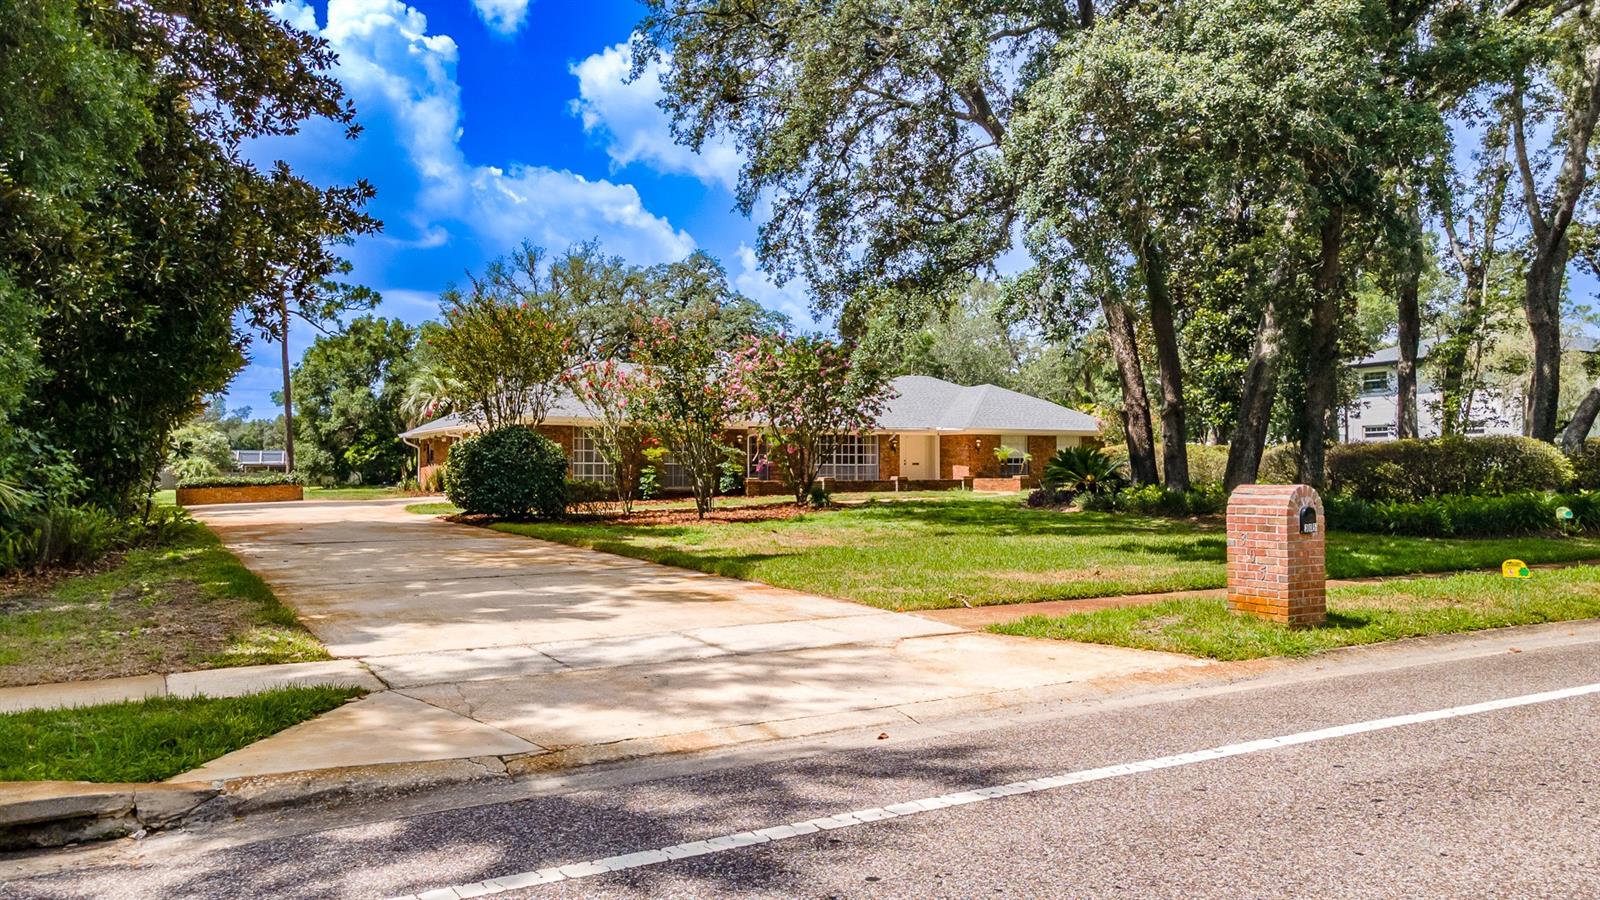
    Driveway, Garage Door Opener, Garage Faces Side, Attached

  • Patio and Porch Features

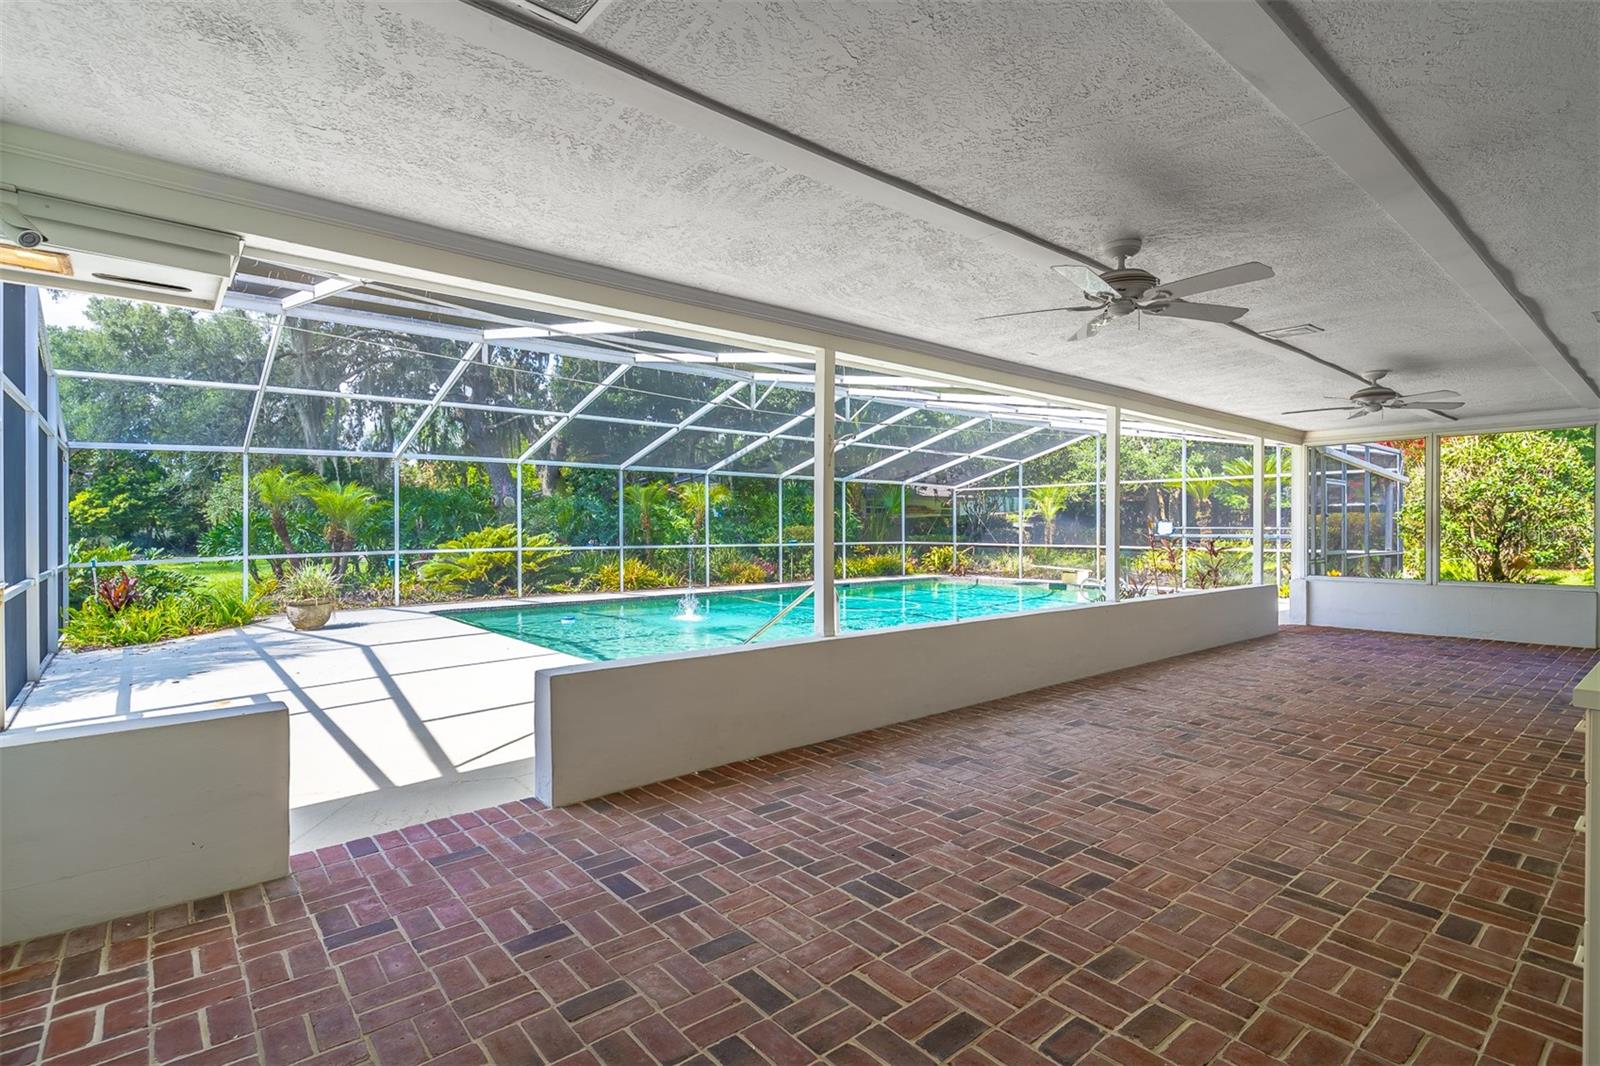
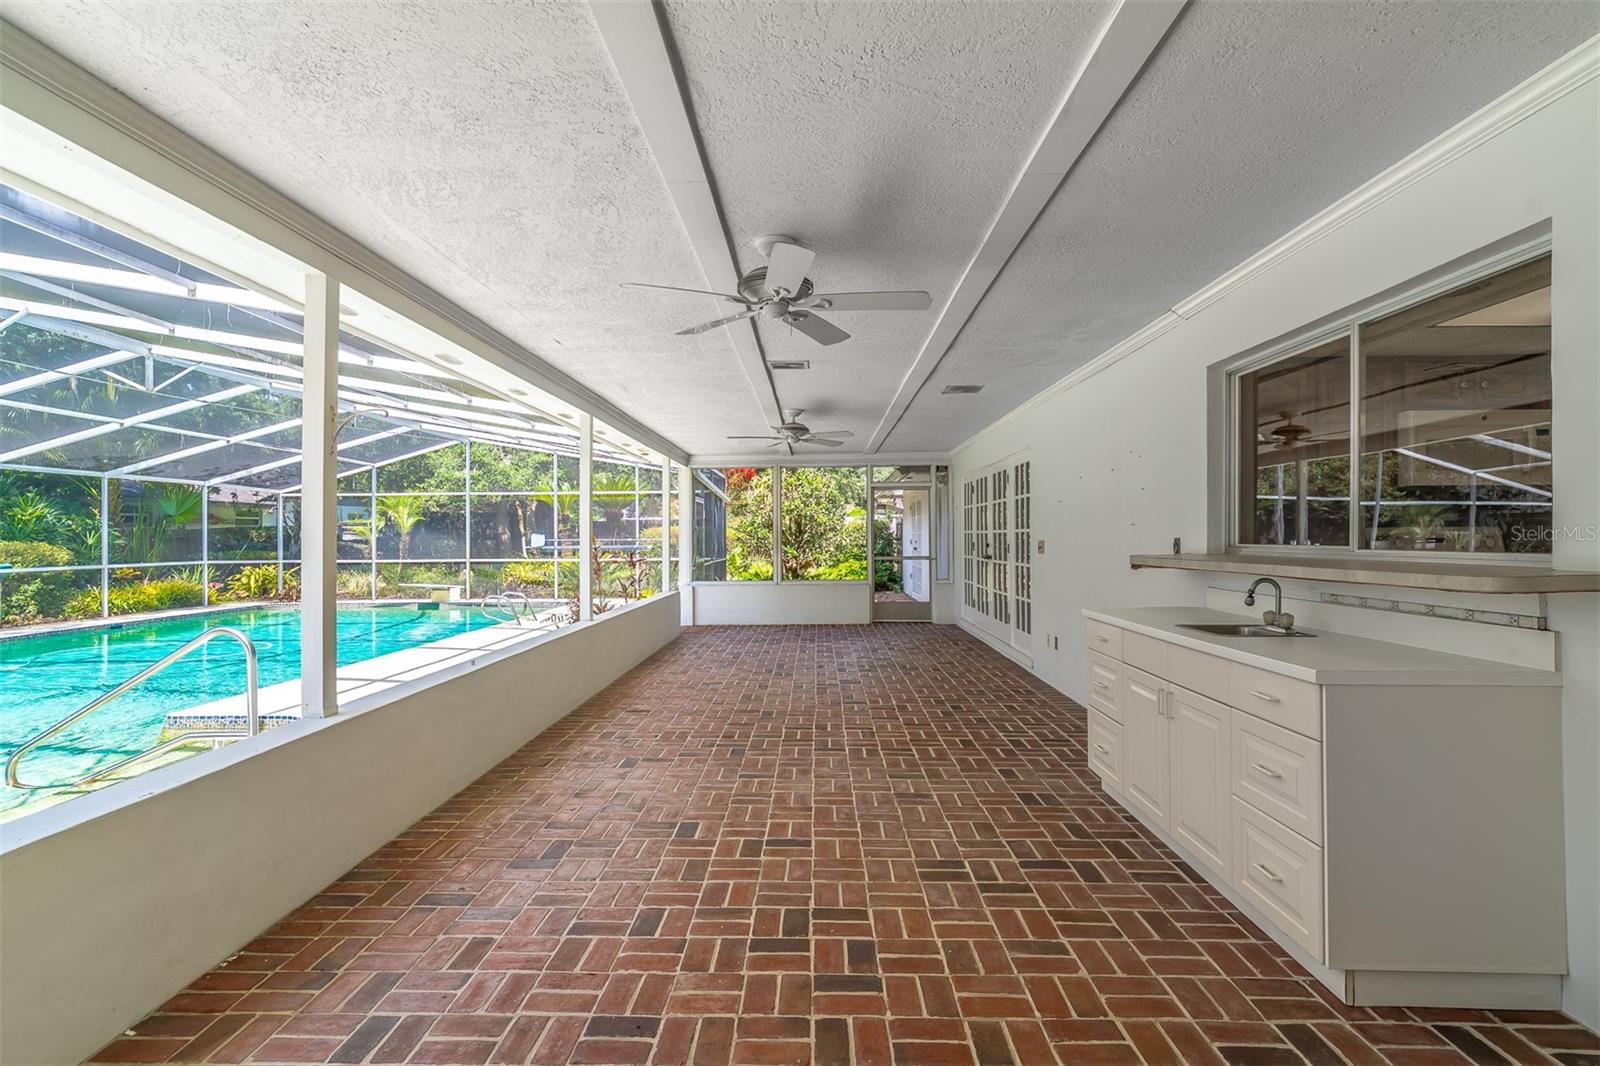
    Covered, Rear Porch, Screened

  • Pool

    Yes

  • Pool Features

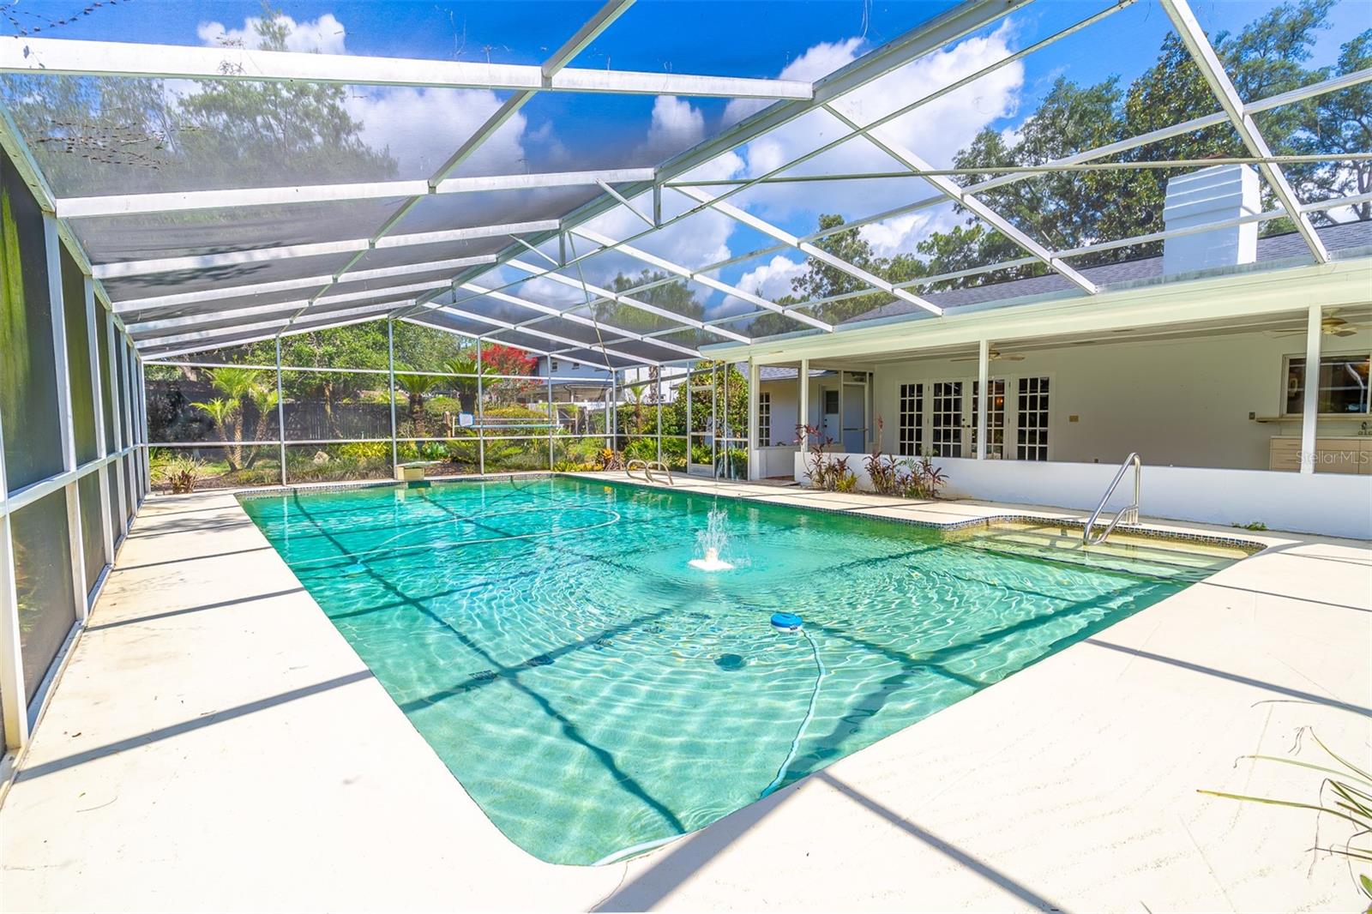
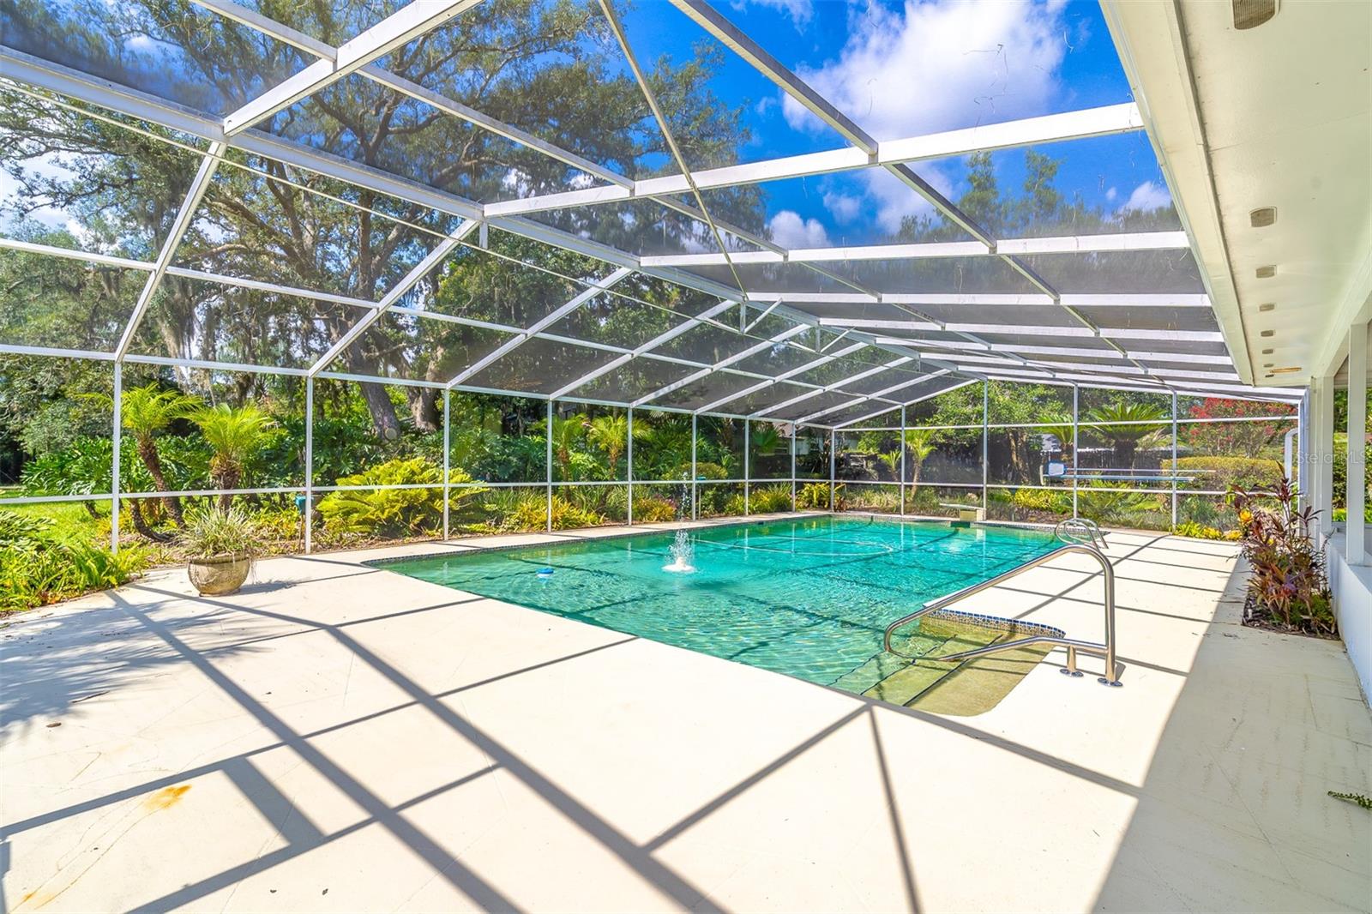
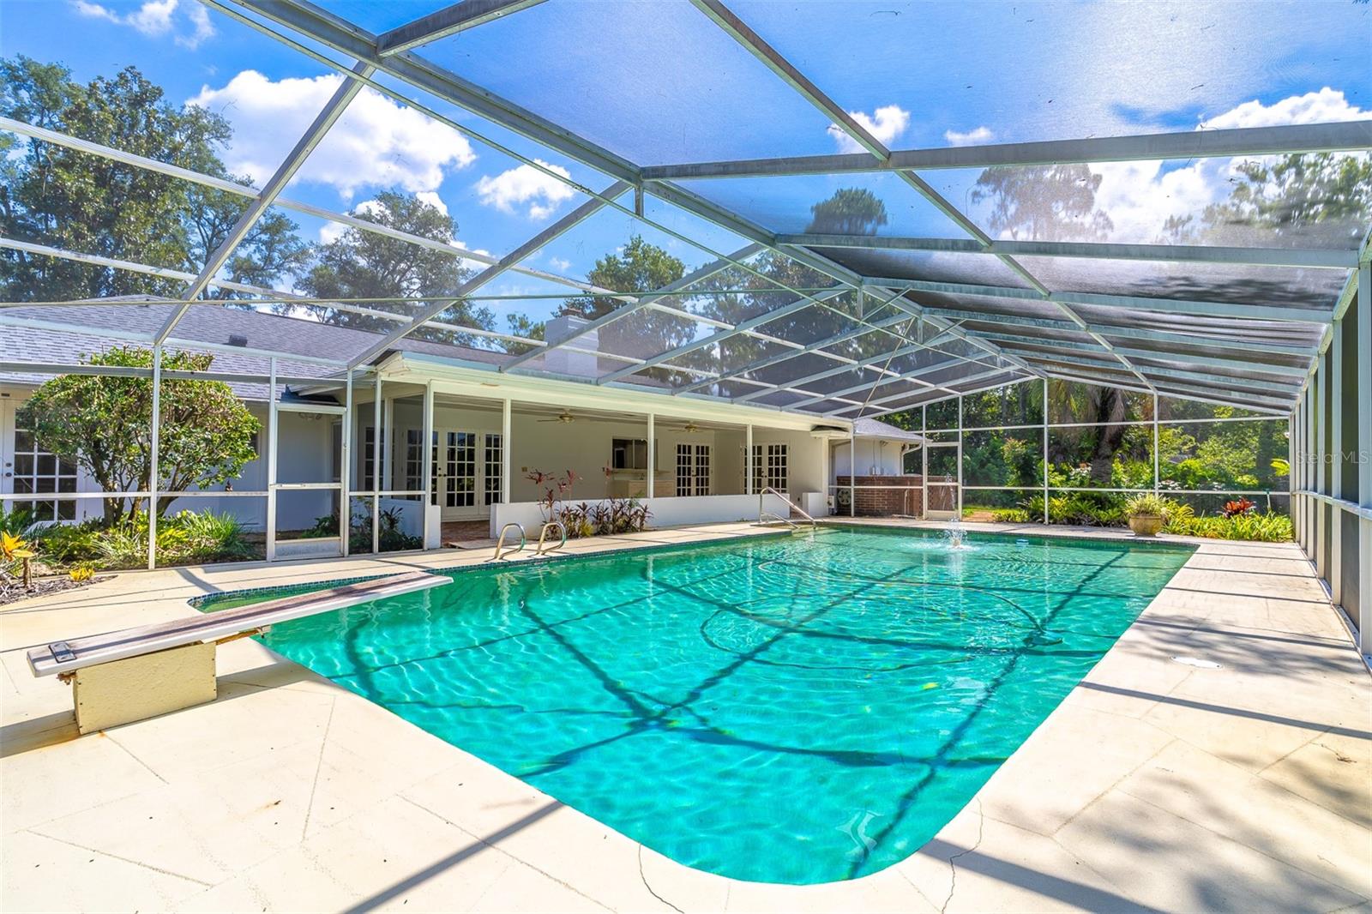
    Diving Board, Gunite, In Ground, Screen Enclosure, Private

  • Waterfront YN

    YES

  • View

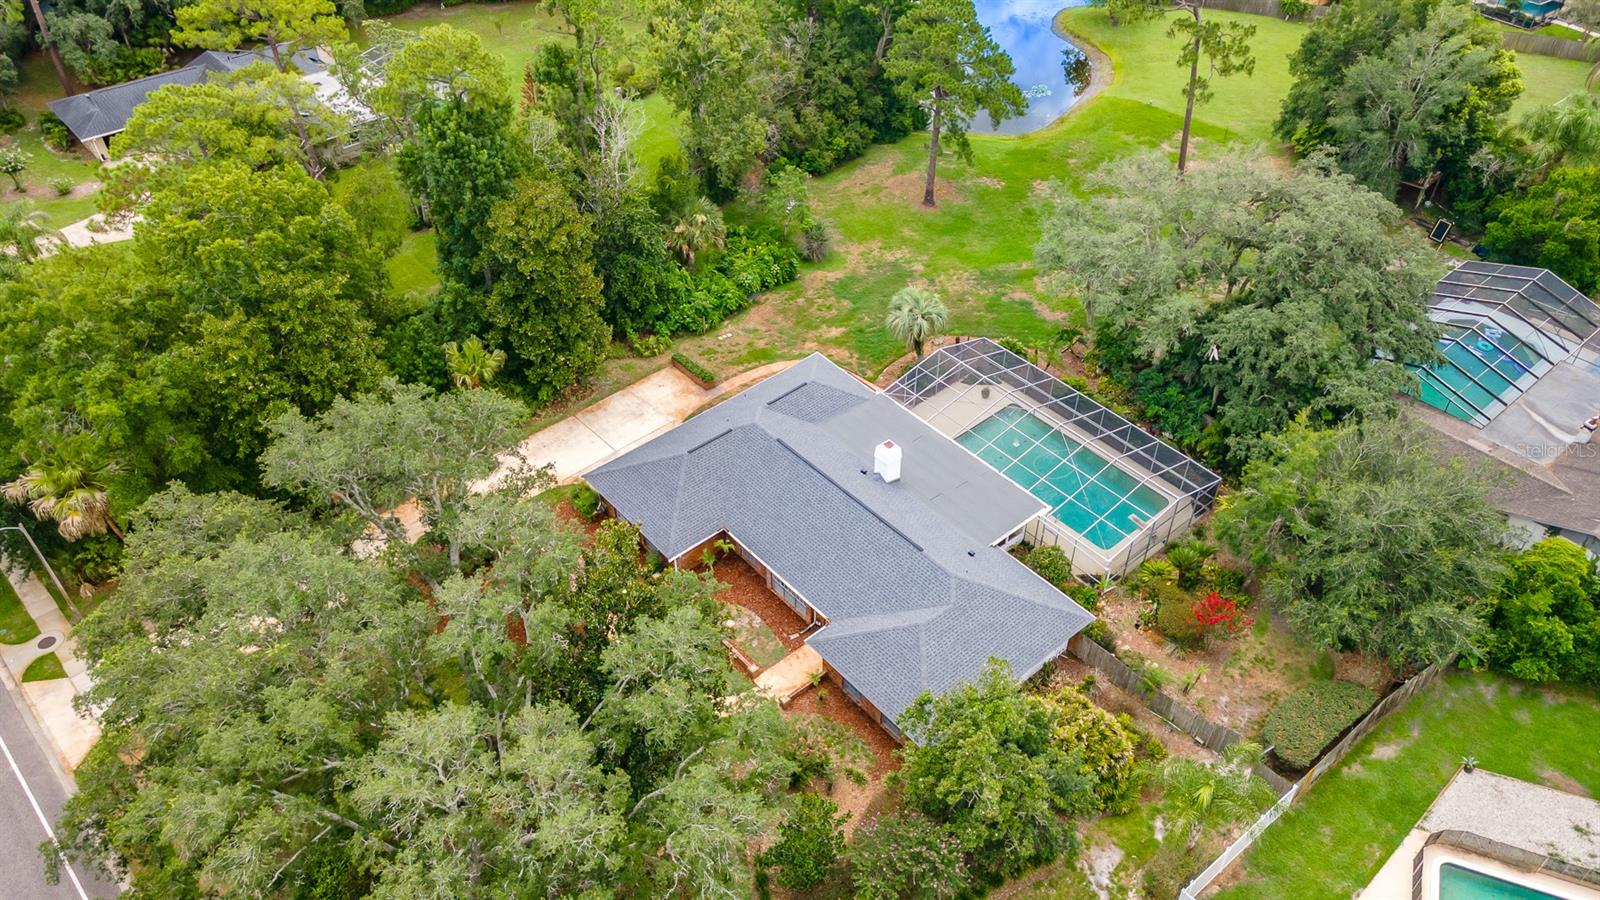
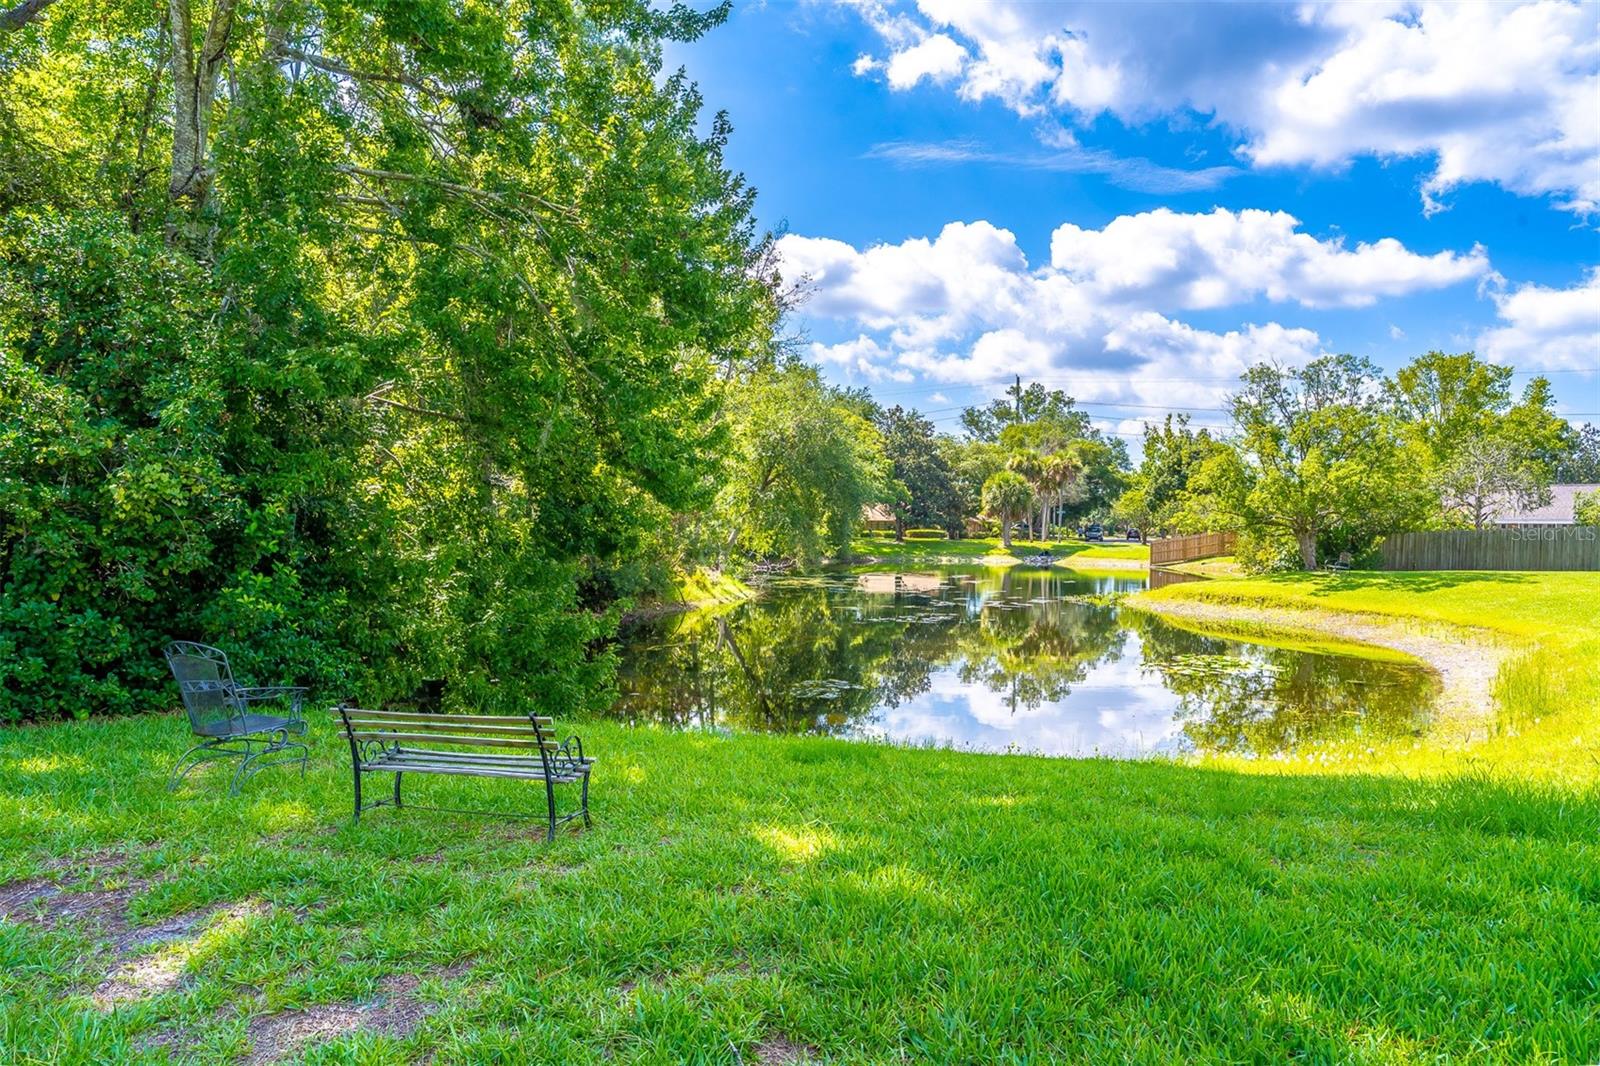
    Pond, Water, Trees/Woods

Area & Lot

  • Lot Features

    Landscaped, Paved, Waterfront

  • Lot Size(acres)

    0.88

  • Lot Size(square feet)

    38,456

  • Property Type

    Residential

  • Property Sub Type

    Single Family Residence

Price

  • Sales Price

    $639,900

  • Tax Amount

    $3,162.5

  • Sq. Footage

    2,488

  • Price/SqFt

    $257

HOA

  • Association

    YES

  • Association Fee

    $325

  • Association Fee Frequency

    Semi-Annually

  • Association Fee Includes

    N/A

  • Total Monthly Fees

    $54.17

School District

  • Elementary School

    Sabal Point Elementary

  • Middle School

    Rock Lake Middle

  • High School

    Lake Brantley High

Property Features

  • Stories

    1

  • New Construction

    NO

  • Foundation Details

    Slab

  • Ownership

    Fee Simple

  • Senior Community YN

    NO

  • Sewer

    Public Sewer

  • Tax Lot

    3

  • Water Source

    Public

Schedule a Showing

Showing scheduled successfully.

<
>
IN PERSON
VIA CHAT

What is 3 + 4 ?


Change time

Mortgage calculator
Estimate your monthly mortgage payment, including the principal and interest, property taxes, and HOA. Adjust the values to generate a more accurate rate.

Your payment

Principal and Interest:

$

Property taxes:

$

HOA fees:

$

Total loan payment:

$

Total interest amount:

$

Location

County

Seminole

Elementary School

Sabal Point Elementary

Middle School

Rock Lake Middle

High School

Lake Brantley High

Listing Courtesy of Beth Logullo , KELLER WILLIAMS WINTER PARK

RealHub Information is provided exclusively for consumers' personal, non-commercial use, and it may not be used for any purpose other than to identify prospective properties consumers may be interested in purchasing. All information deemed reliable but not guaranteed and should be independently verified. All properties are subject to prior sale, change or withdrawal. RealHub website owner shall not be responsible for any typographical errors, misinformation, misprints and shall be held totally harmless.

Agent Michael Graf

Business Coach | Executive Sales Associate | Realtor®

Michael Graf

Call Michael today to schedule a private showing.


* Listings on this website come from the FMLS IDX Compilation and may be held by brokerage firms other than the owner of this website. The listing brokerage is identified in any listing details. Information is deemed reliable but is not guaranteed. If you believe any FMLS listing contains material that infringes your copyrighted work please click here to review our DMCA policy and learn how to submit a takedown request.© 2024 FMLS.
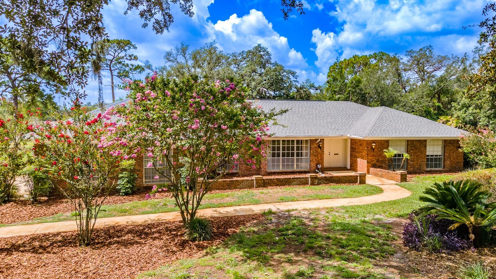
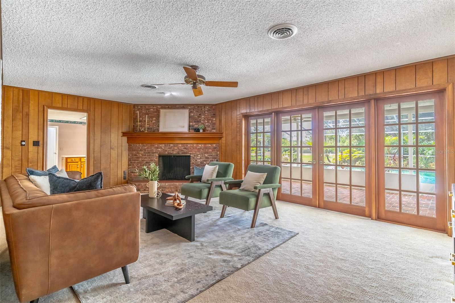
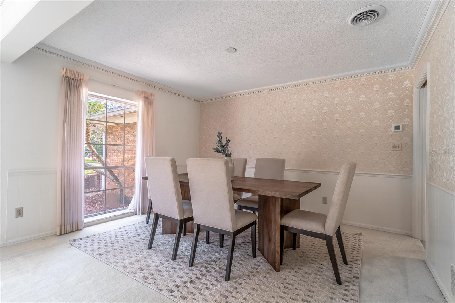
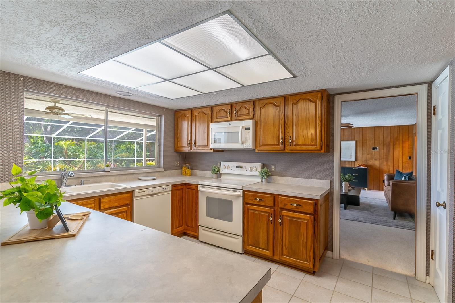
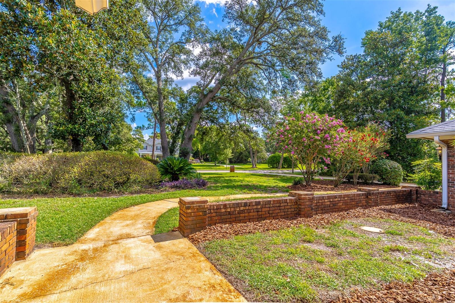
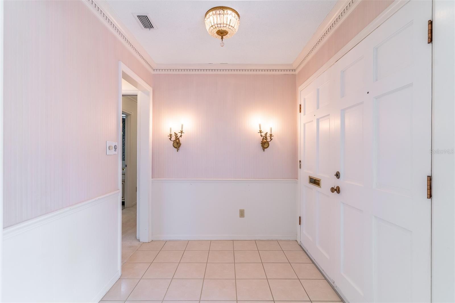
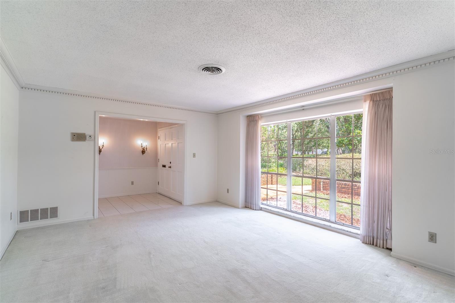
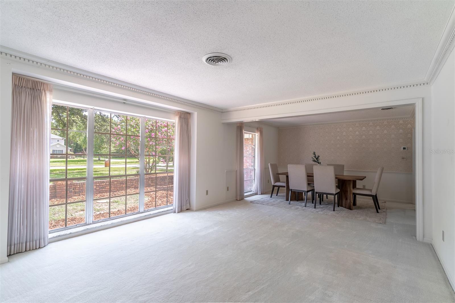
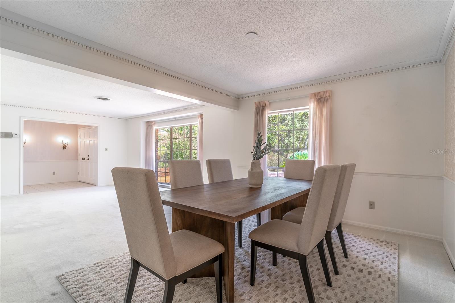
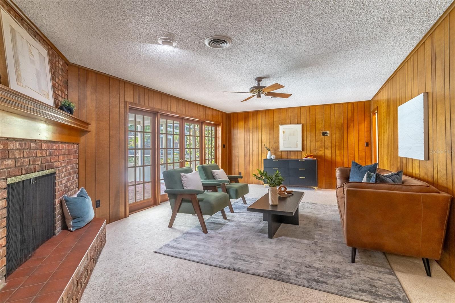
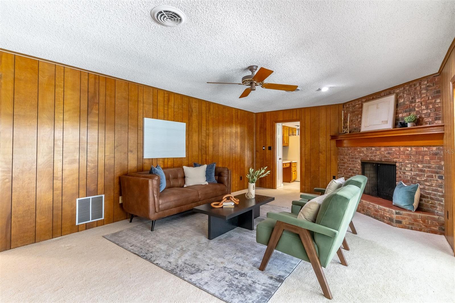
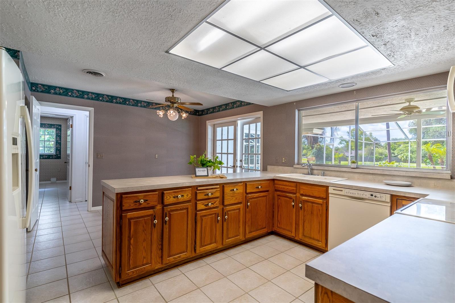
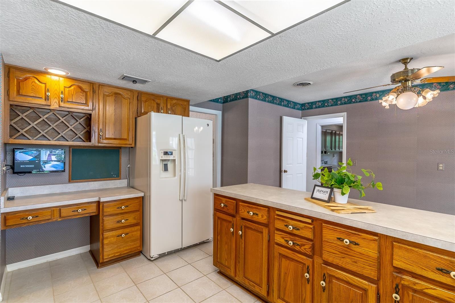
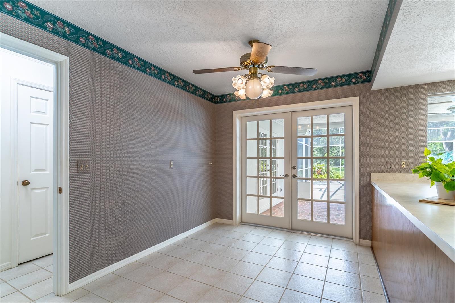
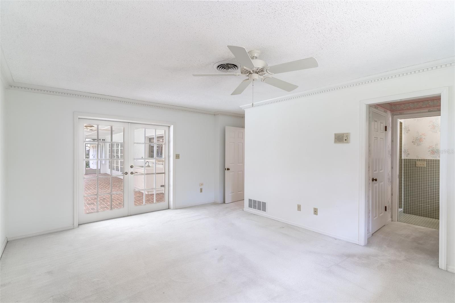
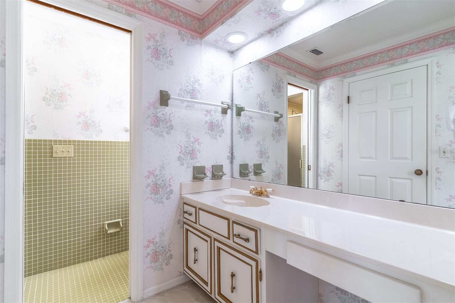
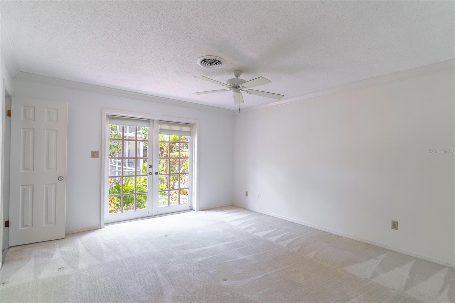
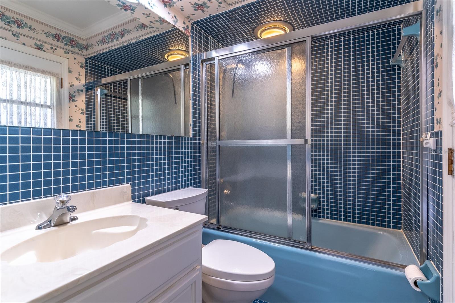
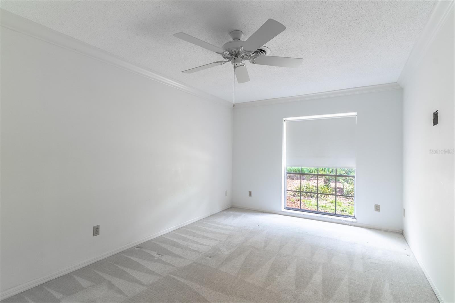
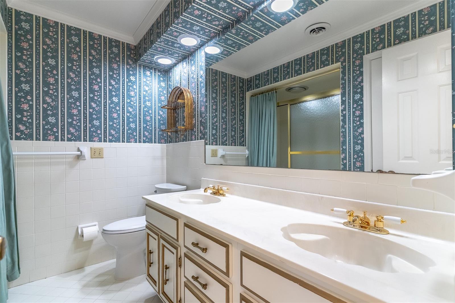
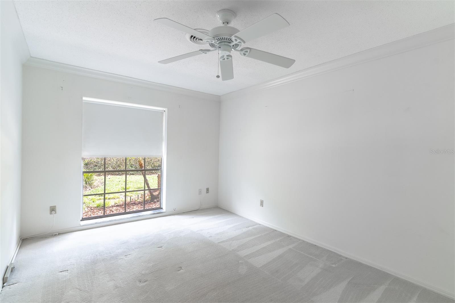
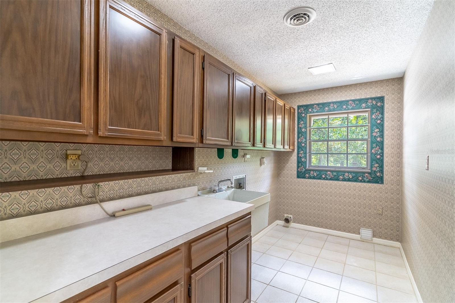
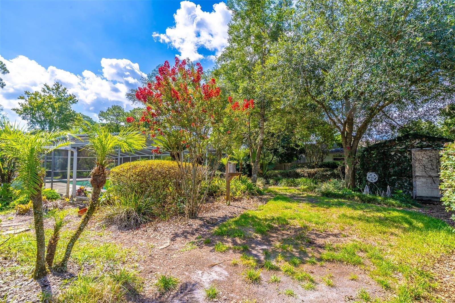
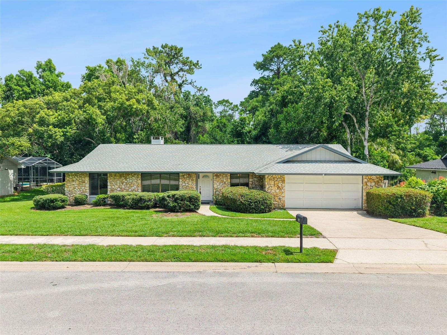
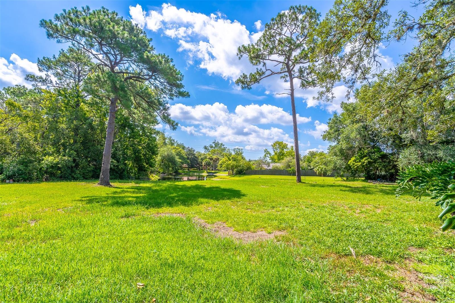
This home is located on a spectacular pond front lot in the desirable Sweetwater Oaks neighborhood. As you enter the home a lovely entryway welcomes you in, and a large living room and dining room are immediately on your left. The living room has beautiful crown molding and a large picture window, which provides fantastic natural light. The adjacent dining room has bead board with chair rail molding, crown molding and flows directly into the kitchen. The kitchen offers ample counter space, a closet pantry, built-in desk, pass-through window to covered patio and a delightful eat-in area with French doors leading out to the patio. The large family room offers a brick wood-burning fireplace and French doors providing access to the covered patio. The private primary retreat is on the left side of the home and provides plenty of space along with pond views from the window. The primary retreat features French doors leading the patio, walk-in closet with a closet system and ensuite bathroom. The additional three bedrooms are on the other side of the home. The 2nd bedroom has an ensuite bathroom, closet with a closet system and French doors that offer access to the covered brick-floored patio and screened-in pool. The other two bedrooms both include closets with a closet system and they share a hallway bath with a dual sink vanity. The expansive covered patio includes a sink and cabinets and offers loads of space to relax and entertain in the shade. The patio overlooks the large screened-in sparkling pool with a water fountain feature. Beyond the pool and patio is loads of green space overlooking the pond. This property is a tropical gardner's delight. The home also includes a shed, inside utility room with plenty of cabinets and loads of storage in the garage. Other amenities include a newer roof (2024), newer HVAC (2020), new garage door opener and an irrigation well. The Sweetwater Oaks community features access to the beach and the boat ramp at Lake Brantley (ski lake), access to the Wekiva River, playground, park, pickelball and tennis. Welcome home!

305 S SWEETWATER BOULEVARD

Message successfully sent.

What would you like to know?

What is 3 + 4 ?

I agree to receive email communication and understand I can unsubscribe at any time.

I agree to be contacted by The Graf Group of Coldwell Banker via call, email, and text for real estate services. To opt out, you can reply 'stop' at any time or reply 'help' for assistance. You can also click the unsubscribe link in the emails. Message and data rates may apply. Message frequency may vary. Privacy Policy

Related Properties

New on site 2 days ago
Welcome Home to Sweetwater Oaks – Where Family Memories Are Made.
Nestled in the heart of Longwood's beloved Sweetwater Oaks community, this 4-bedroom, 2-bathroom home gives your family 2,033 square feet of comfortable living space. With no rear neighbors and a peaceful conservation area just beyond the fence line, you'll enjoy privacy and quiet mornings.
The screened-in pool means safe, bug-free fun all year long — perfect for weekend swim days, birthday parties, or just cooling off after school. And with a functional 4-bedroom floor plan, there's room for everyone to spread out.
What truly makes this neighborhood special is the lifestyle it offers growing families:

A private boat ramp on Lake Brantley – perfect for family boat days, fishing trips, or teaching the kids to water ski
Canoe and kayak access to the Wekiva River – explore one of Florida's most beautiful natural waterways together as a family
Community parks – close by for playdates, picnics, and evening walks
Tennis courts – get the whole family active without leaving the neighborhood

Sweetwater Oaks isn't just a place to live — it's a community where kids grow up making memories on the water, in the parks, and in each other's backyards. It's the kind of neighborhood families put down roots in for good.
Come see for yourself why so many Sweetwater Oaks families never leave.
Schedule your private showing today.
#O6424518

LONGWOOD

211 HICKORY DRIVE

4 Beds

2 Baths

2,033 Sq.Ft.

$535,000

MLS#: O6424518
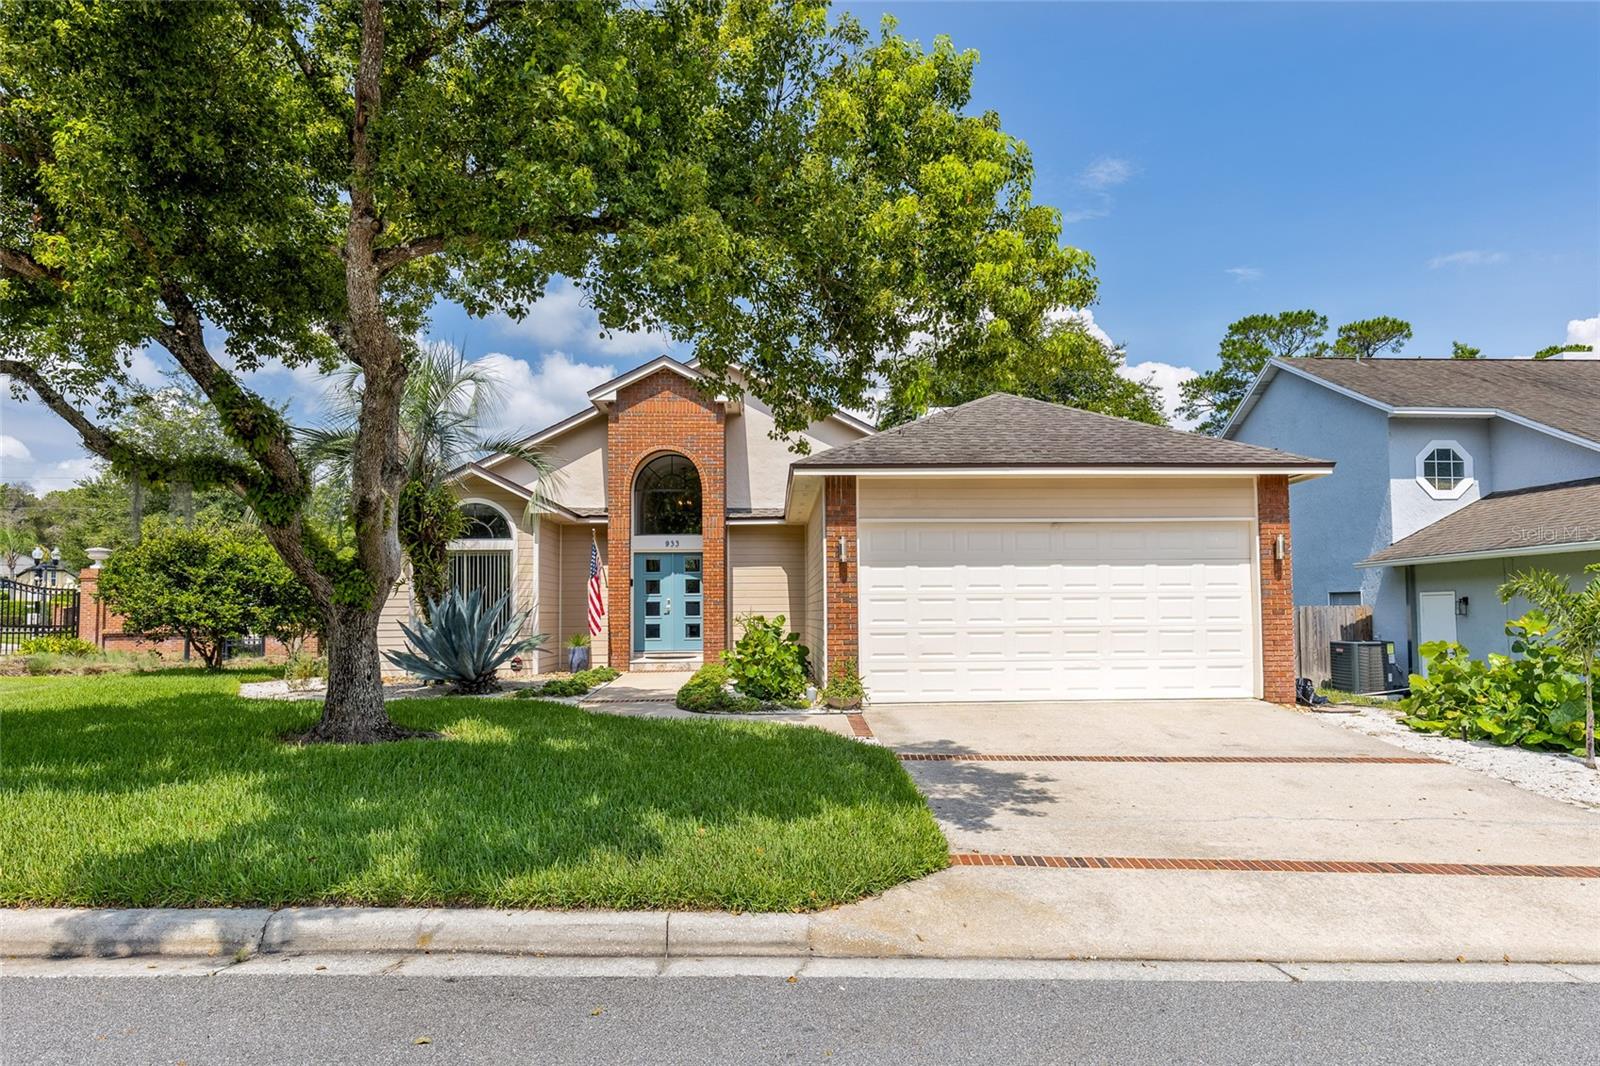
Live where Old Florida still exists — with the peaceful feel of a nature preserve, right in your backyard.
Tucked behind the gates of Sweetwater Springs — a beautiful, gated enclave bordering Wekiwa Springs State Park — this 4-bedroom, 3.5-bath pool home offers 2,526 square feet on a private corner lot. Soaring ceilings and a smart split floor plan create a sense of space and light throughout, delivering privacy where you want it and openness where you need it. Upstairs, a private loft with its own separate bedroom and full bath offers the perfect retreat for overnight guests or an in-law suite. Homes here don't come up often. When they do, they move fast.
The owner has spared no expense keeping this home in exceptional condition. Recent capital improvements include an architectural shingle roof (2018), a 2-zone AC system with the main-level unit replaced in 2021, a resurfaced pool with new tile (2020), all three full bathrooms remodeled (2018), a brand-new walk-in shower in the pool bath (2026), an acrylic-resurfaced garage floor (2021), a newer water heater (2022), a new backyard fence (2023), and refreshed front landscaping (2018). The living room, dining room, foyer, and kitchen were freshly painted in 2026, along with a new Andersen front door (2024) and a freshly painted garage — this is a home that has been meticulously maintained from the roof down to the finishes. True low-maintenance living: move in, and spend your weekends on the water instead of on a to-do list.
Then there's the lifestyle money can't manufacture anywhere else. Private access to the Wekiva River. Direct access to 285-acre Lake Brantley, one of Florida's premier spring-fed ski lakes. A private kayak launch that puts you paddling straight into Wekiwa Springs State Park within minutes — cypress canopies, protected wildlife, manatees, otters, deer, and wild turkeys as your neighbors. Add in private parks, tennis and pickleball courts, and playgrounds exclusive to the 79 homes of Sweetwater Springs, and you have a community that doesn't just offer a lifestyle — it defines one.
Zoned for top-rated schools. Sweetwater Springs inventory is scarce, demand is strong, and this one won't last. Call for your private tour today!
#O6424109

LONGWOOD

933 BEARDED OAKS TERRACE

4 Beds

3 Baths

2,526 Sq.Ft.

$670,000

MLS#: O6424109
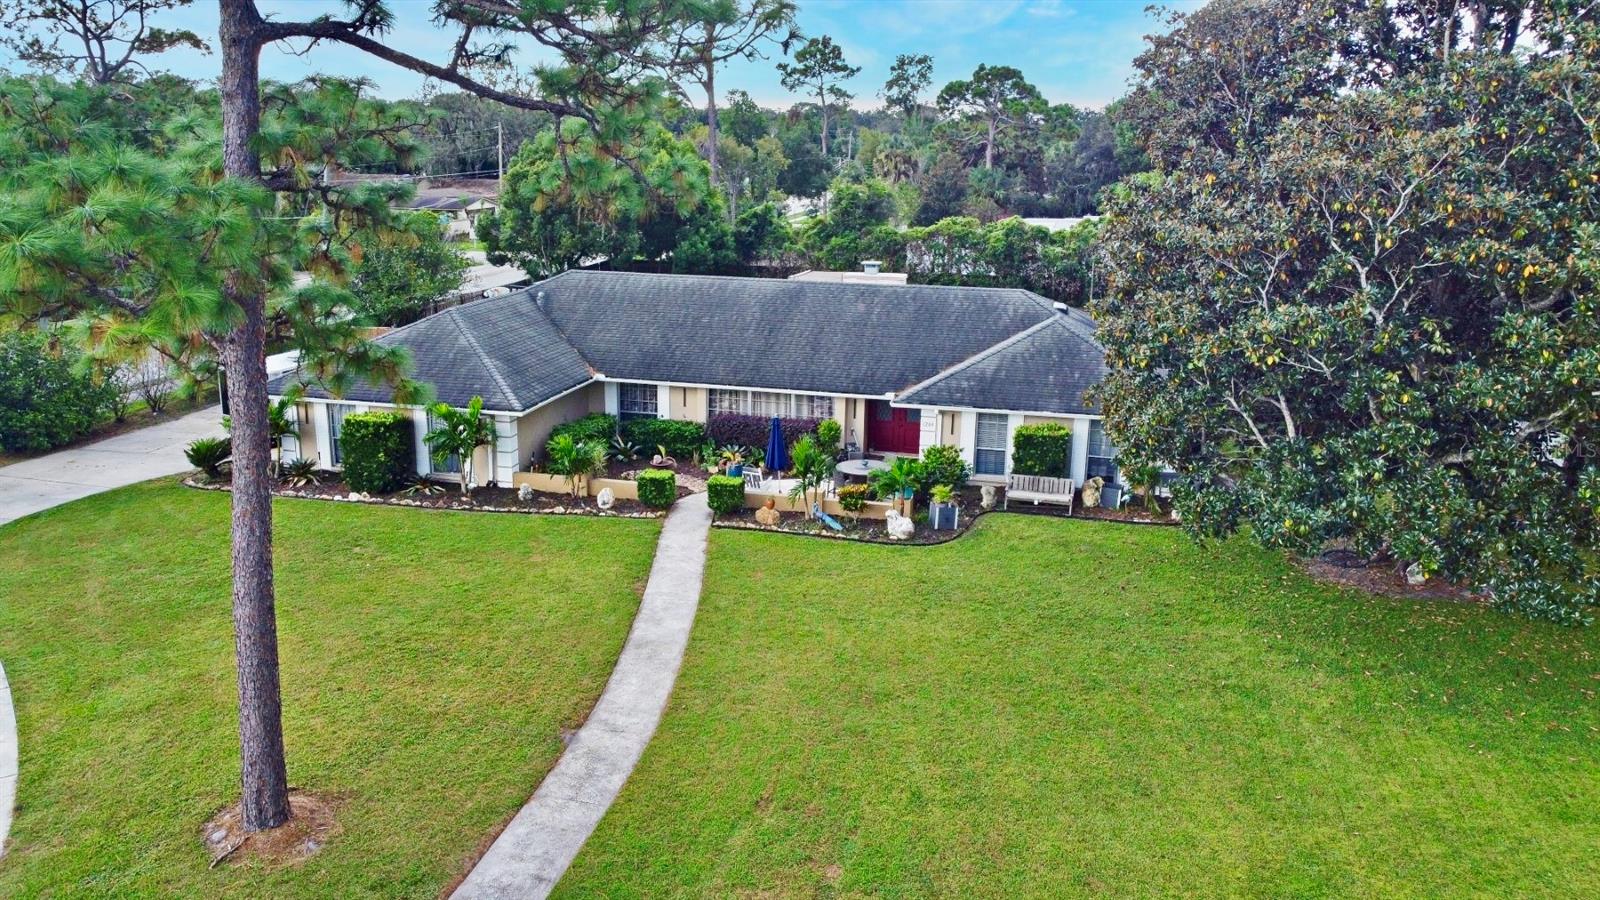
Your Dream Home Awaits! Discover the perfect combination of space, comfort, and endless possibilities in this charming ranch-style home, ideally positioned on an impressive 0.71-acre corner lot in the highly sought-after Knollwood community of Seminole County.
Offering 4 spacious bedrooms, 2.5 bathrooms, and 2,416 square feet of living space, this home is designed for growing families, entertaining, and creating memories that will last a lifetime. From the moment you arrive, you'll appreciate the oversized driveway with abundant parking and the expansive yard that provides limitless opportunities to design your own private retreat—whether you envision a sparkling pool, outdoor kitchen, garden, playground, or the ultimate backyard entertainment space.
Step inside to a warm and welcoming interior where timeless charm meets modern comfort. The inviting living room features elegant crown molding, a cozy wood-burning fireplace, and beautiful rustic barn doors that lead into the heart of the home—an updated kitchen complete with stainless steel appliances, sleek countertops, generous cabinetry, and abundant natural light, making it the perfect place to gather with family and friends.
Built with the quality and craftsmanship of a classic 1974 ranch, this home offers solid construction, spacious living areas, and incredible potential to personalize and make it uniquely yours while enjoying its timeless character.
Perfectly located within one of Seminole County's most desirable school districts, you'll enjoy convenient access to premier shopping, dining, parks, major highways, and everything Central Florida has to offer.
Homes with this much land, this much living space, and this prime location rarely become available. Whether you're searching for your forever home or an exceptional investment, this property offers a rare opportunity to own one of Knollwood's most desirable homes.
Don't miss your chance to make this incredible property yours—schedule your private showing today before it's gone!
#O6421707

LONGWOOD

1200 WAVERLY WAY

4 Beds

2 Baths

2,416 Sq.Ft.

$587,000

MLS#: O6421707
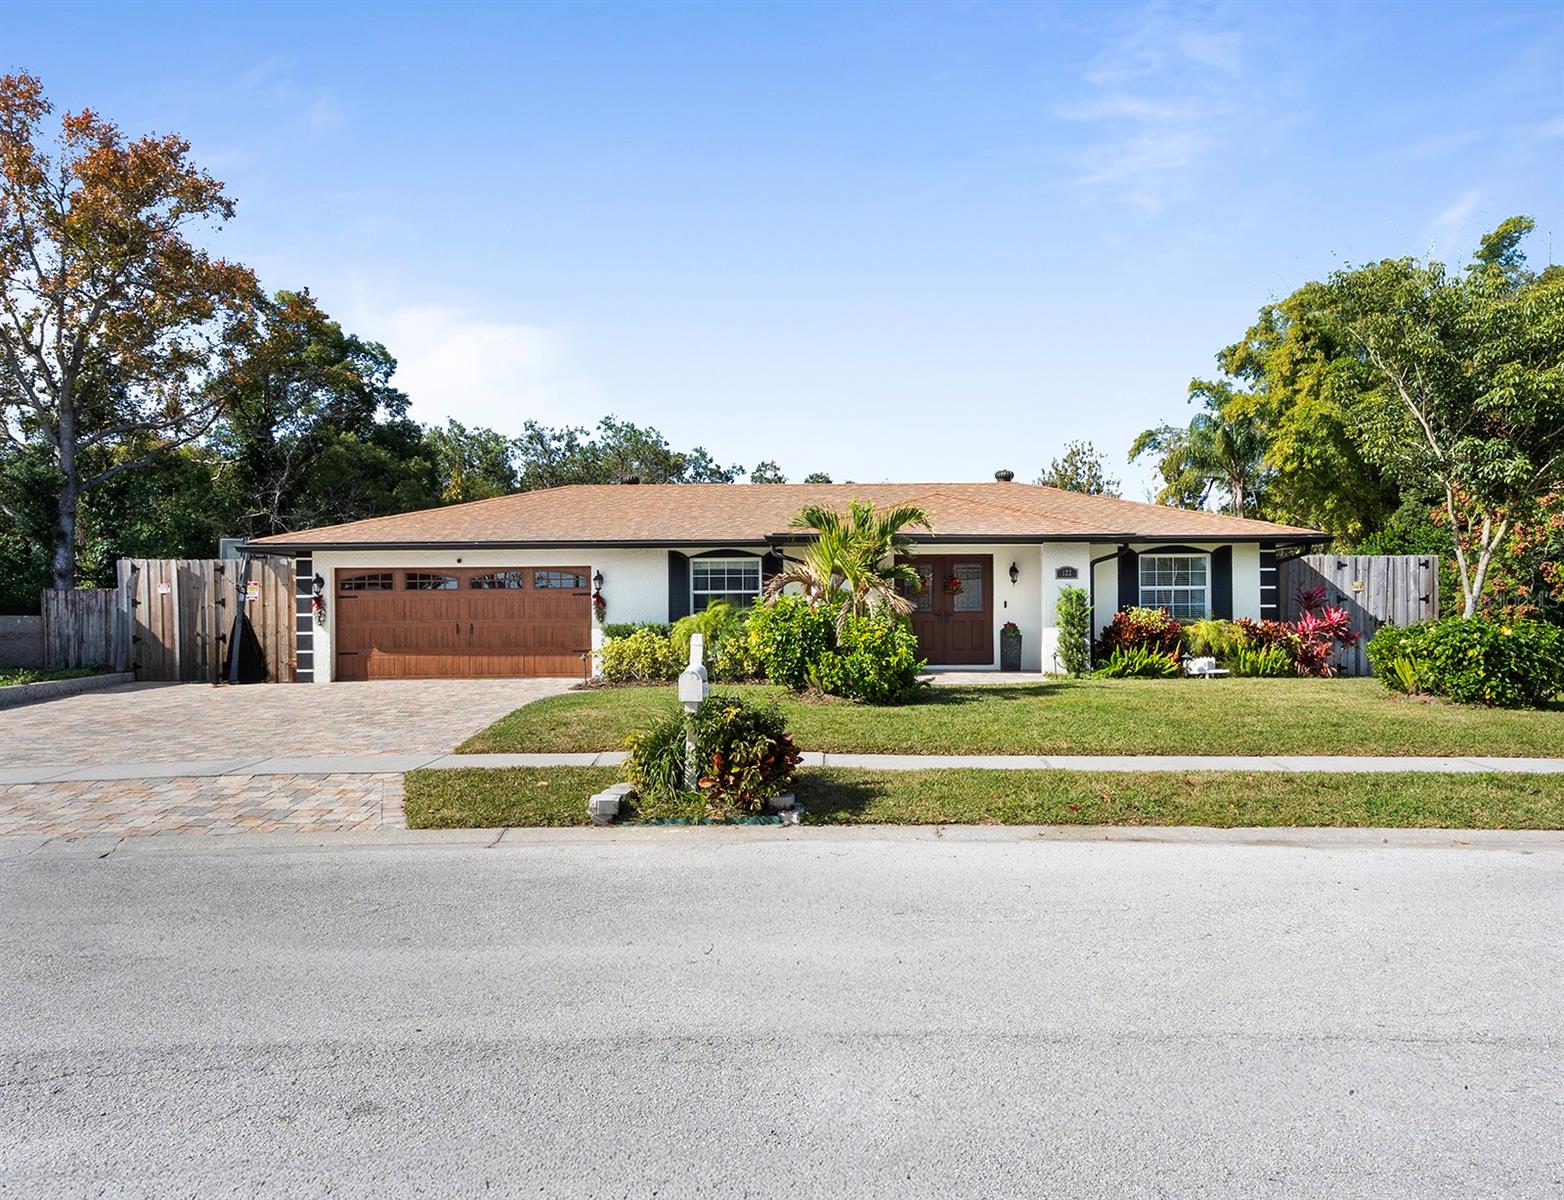
Rarely does a home offer this level of privacy, flexibility and thoughtful design in such a convenient Longwood location. On more than half an acre of fully fenced grounds, this beautifully reimagined residence offers four bedrooms, three full baths and approximately 2,300 square feet of thoughtfully designed living space, blending sophisticated interior updates with an expansive outdoor lifestyle rarely found today. From the moment you arrive, the home's enhanced curb appeal makes a lasting impression with its redesigned front entry, upgraded garage door and beautifully extended paver driveway offering abundant parking for guests, recreational vehicles, boats, trailers and more. With no HOA restrictions, you'll enjoy the freedom to truly embrace Florida living on your own terms. Inside, a desirable split-bedroom floor plan creates the perfect balance of privacy and functionality. Rich new flooring, elegant crown molding, calming designer paint colors and thoughtfully curated finishes establish a warm, timeless aesthetic throughout. At the heart of the home, a striking wood-burning fireplace serves as the centerpiece of the living spaces, creating an inviting setting for everyday living and memorable gatherings alike. The completely redesigned kitchen is both beautiful and functional, showcasing brand-new custom cabinetry, elegant quartz countertops, premium KitchenAid® appliances and carefully selected designer details that elevate every meal and gathering. Privately tucked away, the generously sized primary suite serves as a peaceful sanctuary with ample space to unwind. The spa-inspired ensuite bath features dual vanities, a relaxing jetted soaking tub, a separate walk-in shower and a spacious walk-in closet, creating the perfect place to recharge at the end of the day. Two additional full baths comfortably accommodate family and guests, including one with a walk-in shower and another featuring a garden tub. Outdoor living is where this property truly shines. An oversized swimming pool anchors the expansive backyard, offering exceptional privacy and endless opportunities for entertaining, recreation, gardening or simply enjoying Florida's year-round sunshine. An extended paver patio seamlessly connects indoor and outdoor living, while a dedicated paver fire pit gathering area invites memorable evenings beneath the stars. Completing the property is a detached storage shed with electricity and a water connection, offering outstanding potential for restoration. Whether reimagined as a workshop, hobby space, gardening retreat or simply refreshed for additional storage, this versatile structure provides the flexibility to evolve alongside your lifestyle. Situated on more than half an acre, this property offers the flexibility to park your RV, boat, trailers and recreational toys with ease, all without the restrictions of an HOA. Combining designer updates, generous living spaces, exceptional outdoor amenities and a location convenient to shopping, dining, parks and major commuter routes, this is a rare opportunity to enjoy the lifestyle today's buyers have been searching to find. Whether hosting unforgettable poolside gatherings, parking your boat for the next weekend adventure or simply enjoying the peace and privacy of your expansive homesite, this exceptional property offers a lifestyle that is increasingly difficult to find in Central Florida.
#O6418393

LONGWOOD

122 BEARSS CIRCLE

4 Beds

3 Baths

2,253 Sq.Ft.

$635,000

MLS#: O6418393
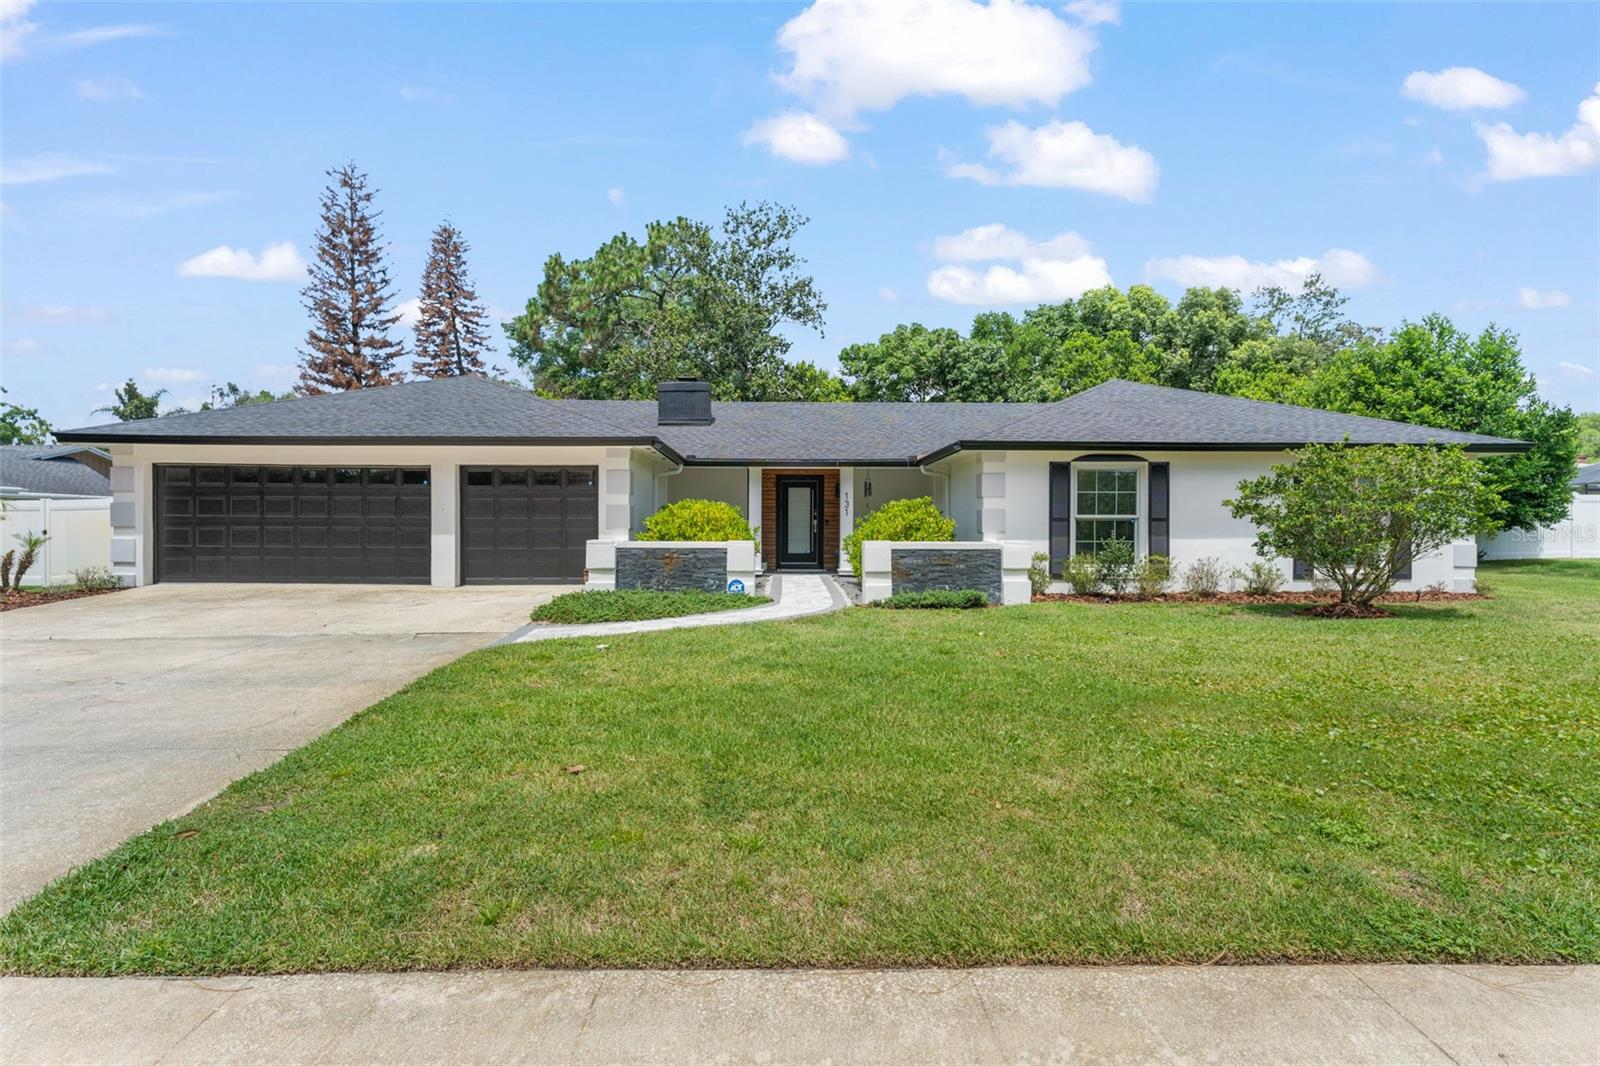
Welcome to 131 Countryside Drive, where timeless architecture meets sophisticated modern living in the highly sought-after Sweetwater community. If you've been searching for a home that perfectly blends traditional charm with today's designer finishes, your search ends here.
Situated on a beautifully landscaped homesite, this extensively renovated custom residence offers 5 bedrooms, 3 full bathrooms, and over 2,200 square feet of thoughtfully designed living space. From the moment you arrive, you'll appreciate the exceptional curb appeal featuring a stunning one-of-a-kind custom front door, an updated front porch, lush landscaping, and a brand-new roof installed in 2023.
Step inside to an expansive open-concept floor plan showcasing premium LVP flooring,  custom solid maple cabinetry throughout, designer quartz countertops with dramatic waterfall edges, recessed LED lighting, new baseboards, and high-end finishes at every turn. The impressive chef's kitchen is truly the heart of the home, complete with premium white glass appliances, abundant custom cabinetry, oversized entertaining space, and seamless flow into the living and dining areas—perfect for everyday living and hosting family and friends.
The oversized primary suite serves as a private retreat, offering enough space for a sitting area, home office, or makeup vanity. The spa-inspired primary bathroom features a luxurious European-style walk-in shower with dual rain shower heads and body sprayers, a freestanding soaking tub beneath a dimmable chandelier, dual vanities, and designer finishes that create a true resort-like experience.
Designed for Florida living, the outdoor spaces are every bit as impressive as the interior. A fully refinished 36-foot covered lanai overlooks the expansive backyard, where you'll find a custom outdoor kitchen ready for year-round entertaining, a dedicated fire pit gathering area perfect for relaxing under the stars creating the ideal setting for family and friends.
Additional upgrades include Pella dual-pane Low-E argon-filled windows with built-in blinds, all-new interior doors, a water softener system, all PEX plumbing, all copper electrical wiring, a spacious three-car garage, extensive interior and exterior LED lighting, and quality craftsmanship throughout. Living in Sweetwater means more than just owning a beautiful home. Residents enjoy private access to Lake Brantley for boating, fishing, swimming, and paddleboarding, along with parks, tennis courts, playgrounds, and recreational amenities—all included with a remarkably low HOA. Top-rated Seminole County schools are just minutes away, along with shopping, dining, and convenient access to major highways. Located outside of a flood zone, this move-in-ready home combines luxury, functionality, and an unbeatable lifestyle in one of Central Florida's most desirable neighborhoods. Opportunities like this are rare—schedule your private showing today before it's gone.
#O6419828

LONGWOOD

131 COUNTRYSIDE DRIVE

5 Beds

3 Baths

2,289 Sq.Ft.

$749,000

MLS#: O6419828
Price reduced
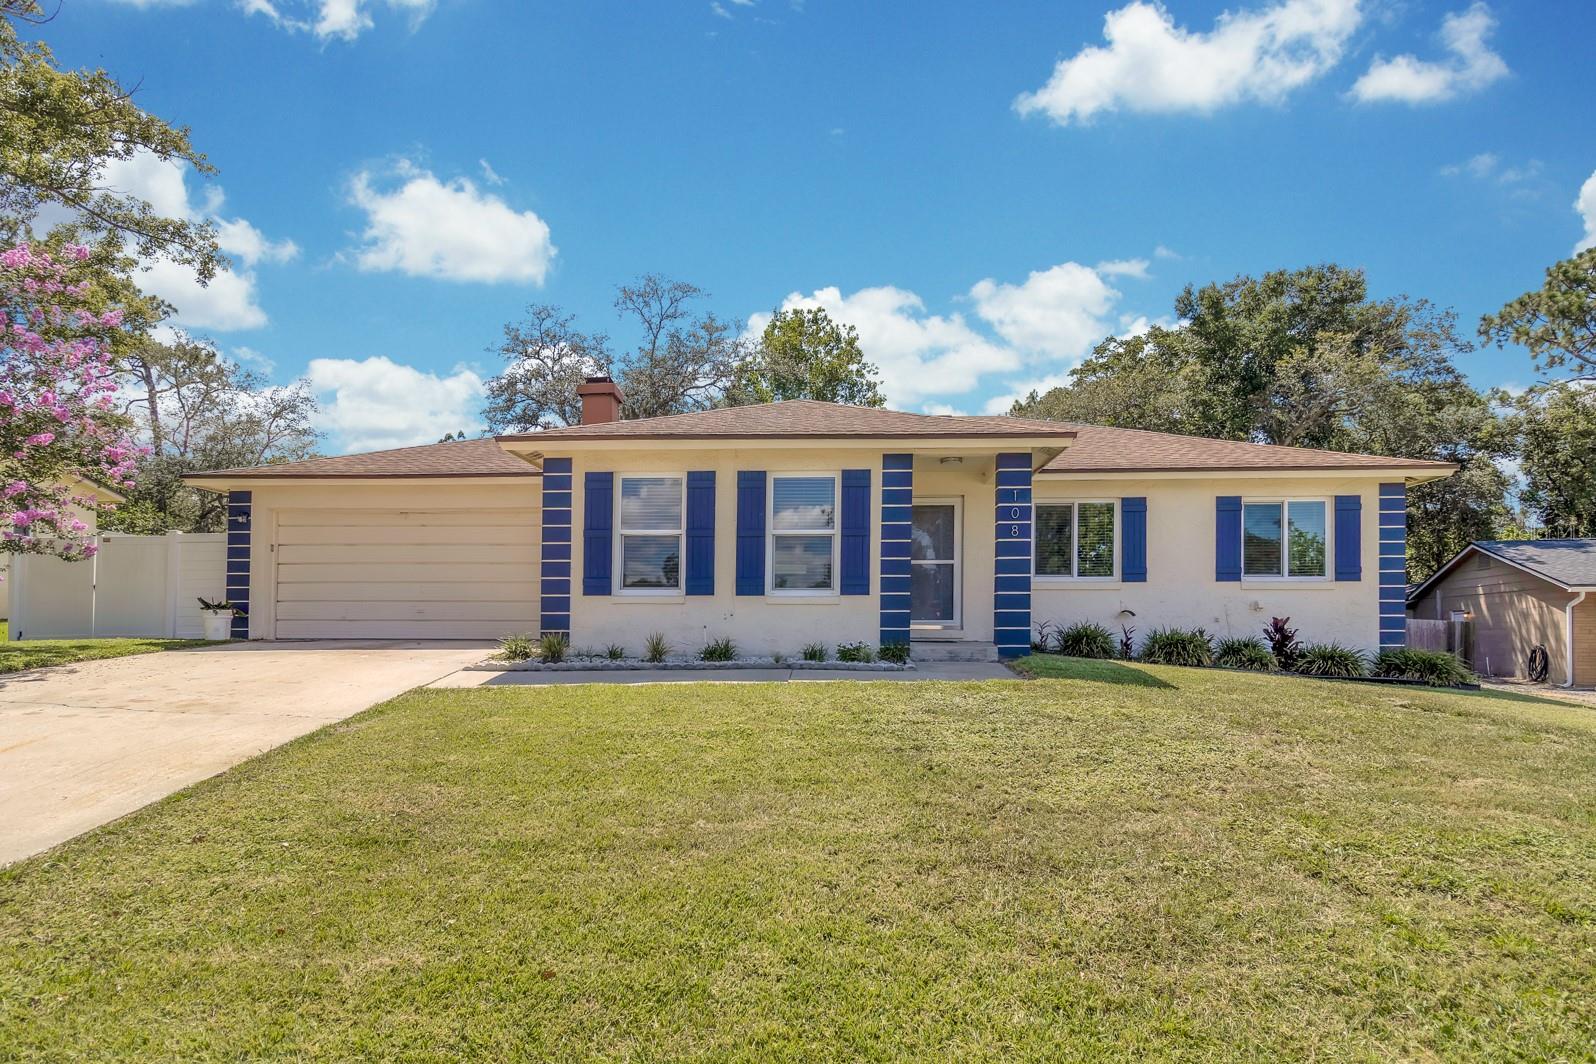
Virtually Staged. Welcome to 108 Kilkenny Court located in the sought-after community in Wekiva Hunt Club. This beautifully updated 4-bedroom, 2-bath pool home is situated on an oversized 0.26-acre lot. Combining timeless charm with extensive modern updates, this move-in-ready home is designed for comfortable living and effortless entertaining.

Step inside to discover a bright, inviting interior featuring fresh interior paint, new light fixtures, and new ceiling fans throughout. The beautifully renovated kitchen is the heart of the home, showcasing new cabinetry, a center island, new countertops (2026), and brand-new SAMSUNG Stainless-Steel appliances. The newly remodeled laundry room adds both style and functionality.

Both bathrooms were fully renovated in 2026, offering modern finishes and a fresh, contemporary feel. Major system updates provide added peace of mind, including a roof replaced in 2018, A/C replaced approximately two years ago, and a pool pump replaced last year. Vinyl Fence installed in 2023. The home has also been freshly painted inside and out, enhancing its curb appeal and making it truly move-in ready.

Enjoy Florida living in your private backyard featuring a sparkling pool, perfect for relaxing or entertaining family and friends. Additional highlights include a cozy fireplace, a 2-car garage, and a prime Longwood location close to Publix Springs Plaza (approx. 3 min away), shopping, dining, parks, major highways, and top-rated Seminole County schools. This home combines comfort, charm, and an exceptional location! 

Nearby amenities include Community Center, Wekiva Golf Course, Tennis Court, Pickle Ball Court, Racquetball Court, Basketball Court, Baseball Field, Soccer Field, Walking Trails, and Parks! Conveniently located just approximately 10 minutes from Wekiwa Springs State Park, offering year-round spring swimming, kayaking, scenic hiking trails, and outdoor recreation. Don’t miss the opportunity to make this Longwood gem YOUR HOME! 

Schedule your showing today!
#O6419117

LONGWOOD

108 KILKENNY COURT

4 Beds

2 Baths

1,979 Sq.Ft.

$519,999

MLS#: O6419117
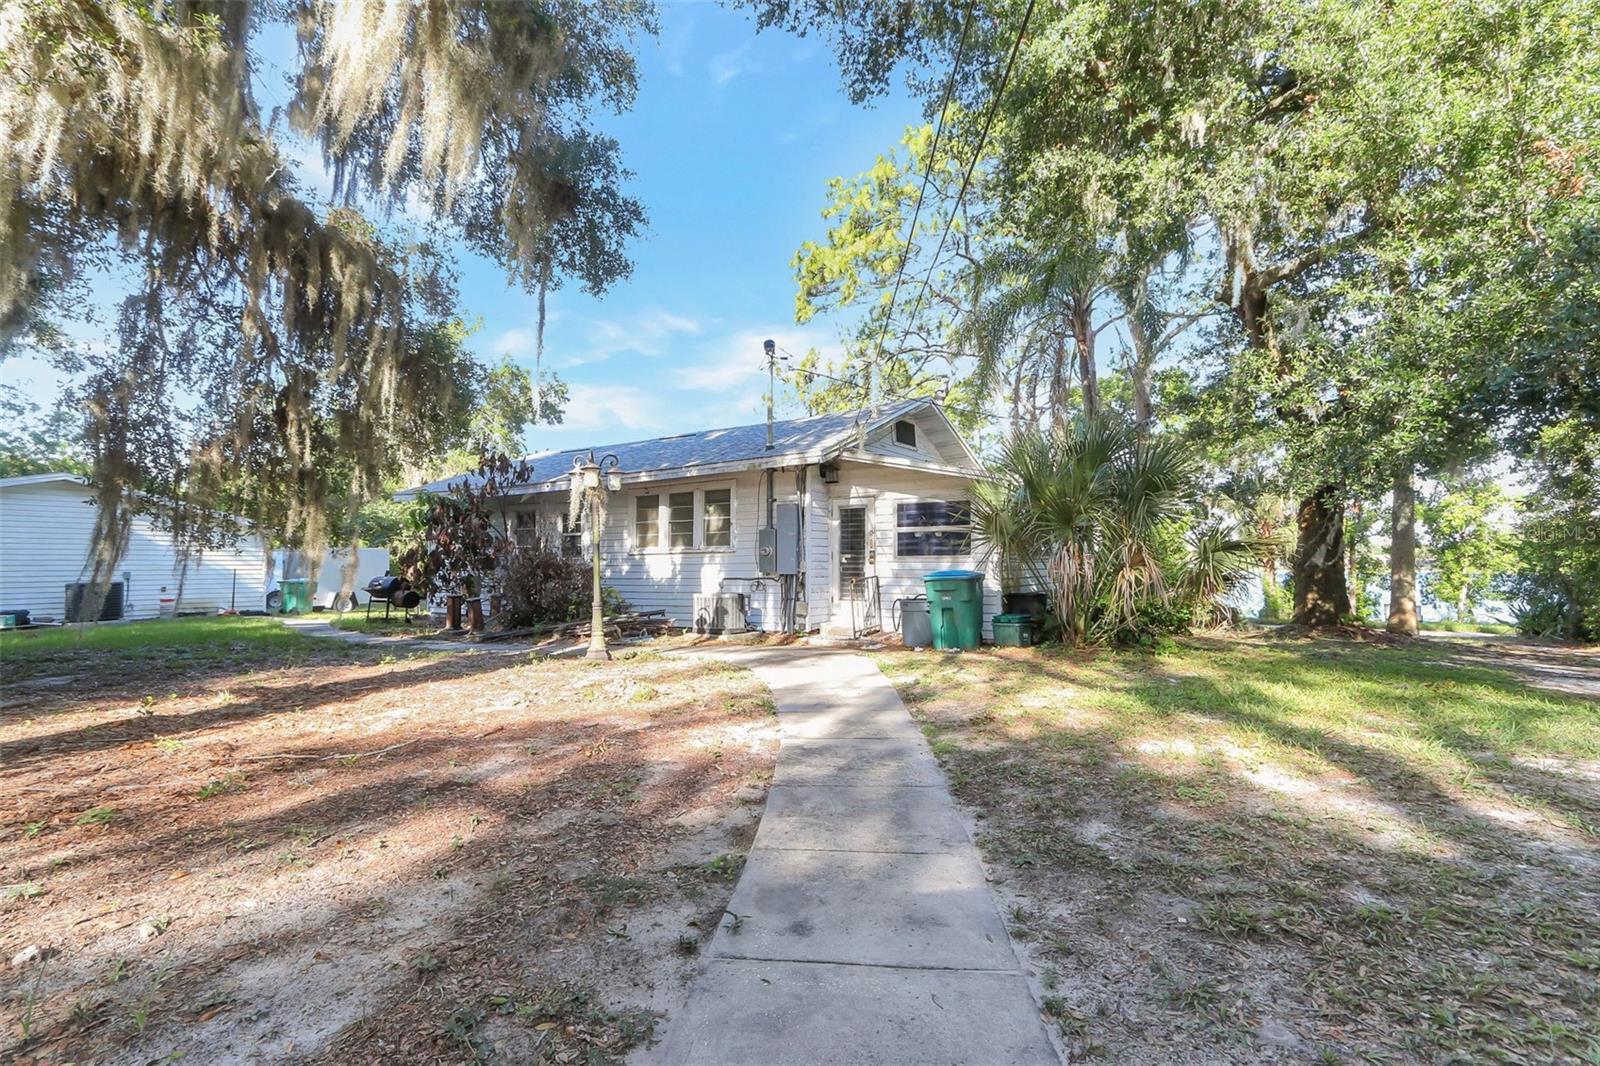
Great for an investor! Property is being sold with the other 2 properties on the same premises of which both already have tenants in place and are self-contained with their own kitchen, laundry and living space. Property needs some TLC. Combined all 3 properties Lot size is over 1 acre. Great news, No HOA!! The home is nestled between 2 lakes and conservation with a large backyard that allows for lots of privacy. Close to major highways, shopping and restaurants. If you need peace, quiet and a place to relax from the daily stress of everyday life to come home to. This one is just waiting for you to call home!
#O6418331

LONGWOOD

917 OXFORD STREET

4 Beds

2 Baths

1,837 Sq.Ft.

$595,000

MLS#: O6418331
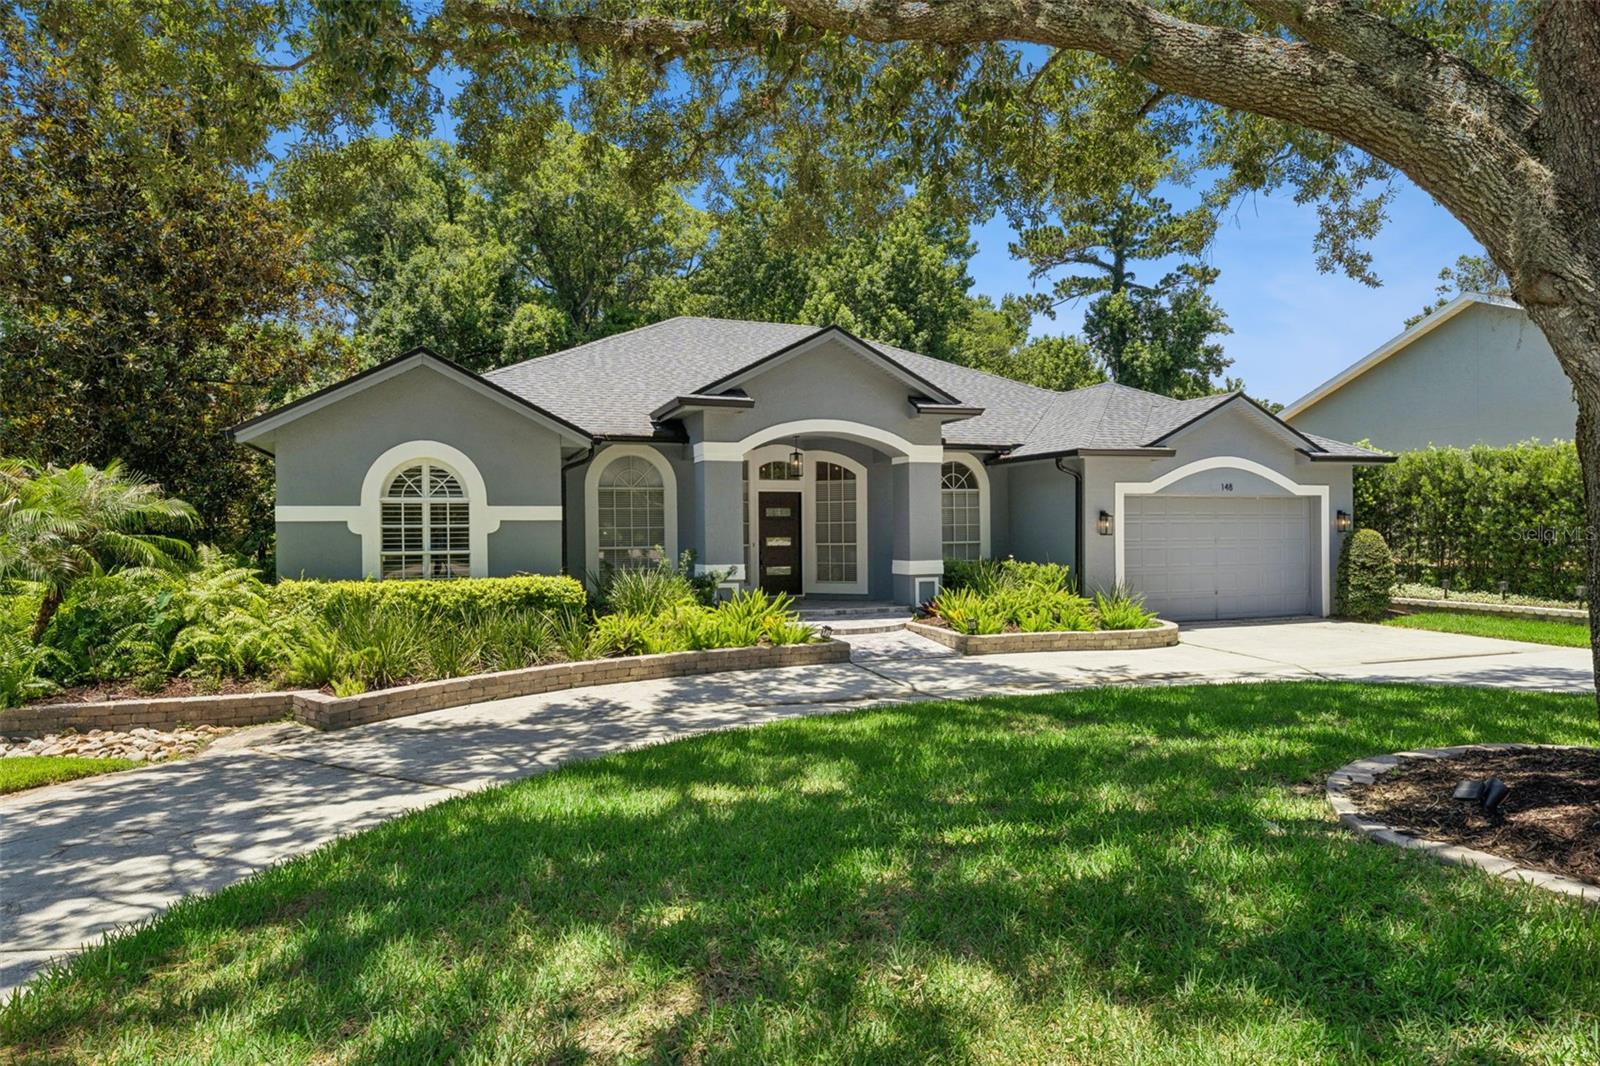
Pro pics coming but dont wait to see this incredible home...Welcome to The Springs, one of Central Florida’s most sought-after guard-gated communities, where towering oak canopies, winding roads, and unmatched natural beauty create a lifestyle unlike anything else in Seminole County. With 24/7 guarded entry and an extraordinary park-like setting, The Springs offers a rare blend of privacy, serenity, and convenience.
Situated on a premium oversized homesite with no rear neighbors, this beautifully maintained one-story home enjoys exceptional curb appeal enhanced by mature landscaping that seamlessly blends into the surrounding natural environment. The private backyard and expansive screened lanai provide the perfect setting for relaxing, entertaining, or simply enjoying peaceful Florida living.
Inside, the timeless floor plan features soaring ceilings, abundant natural light, and generous living spaces designed for both everyday comfort and entertaining. A rare and highly desirable feature, the home offers two primary suites, making it ideal for multigenerational living, guests, or anyone seeking additional flexibility. Steam shower in 2nd primary is great feature as well. Spacious formal living and dining rooms complement the inviting family room and bright open kitchen, creating a layout that lives beautifully. Ample storage throughout this well designed floor plan is another huge plus.
Major updates have already been completed, offering peace of mind for years to come. A new roof and HVAC system were installed in 2020, while the home was completely replumbed and received a new water heater in 2019, providing true move-in-ready convenience and low-maintenance ownership.
Residents of The Springs enjoy an unmatched lifestyle centered around nature and community. Century-old live oaks, scenic walking and jogging trails, horse stables, a clubhouse, community pool, THE ONLY PRIVATELY OWNED SPRING IN FLORIDA  and year-round events create an atmosphere that feels more like a private retreat than a neighborhood. Native Florida woodlands and abundant wildlife are part of everyday life.
Families appreciate access to highly rated Seminole County schools, while commuters enjoy exceptional convenience with I-4 less than one mile away. Downtown Lake Mary, Altamonte Springs, Winter Park, Cranes Roost Park, farmers markets, shopping, dining, and entertainment are all within easy reach. Orlando’s world-famous attractions and Florida’s east coast beaches are also just a short drive away.
Rarely does an opportunity present itself to own a spacious one-story home with two primary suites, no rear neighbors, major system updates, and the unmatched lifestyle offered by The Springs. Experience the privacy, beauty, and timeless charm that make this exceptional Longwood community one of Central Florida’s hidden gems.
#O6417383

LONGWOOD

148 WISTERIA DRIVE

4 Beds

3 Baths

2,662 Sq.Ft.

$725,000

MLS#: O6417383
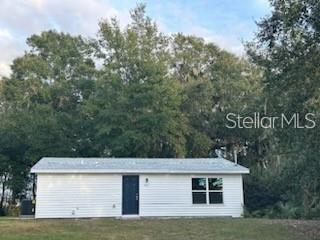
Great for an investor! Property already has a tenant in place and is being sold with the other 2 properties on the same premises of which one also has a tenant in place and one needs some TLC. Combined all 3 properties Lot size is over 1 acre. Great news, No HOA!!. This property was fully renovated 2 years ago and is very cozy and spacious with 2-bedroom/1 bath with lake view in the lovely Wildmere Community. Property features quartz counter top, stainless steel appliances, shaker cabinets and pantry, lots of natural light throughout the home, luxury vinyl flooring and ceiling fans and updated light fixtures. The 2 bedrooms have large closet space and the laundry room has washer and dryer for your convenience. The home is nestled between 2 lakes and conservation with a large backyard that allows for lots of privacy. Close to major highways, shopping and restaurants. If you need peace, quiet and a place to relax from the daily stress of everyday life to come home to, this one is just waiting for you!!
#O6418326

LONGWOOD

923 OXFORD STREET

2 Beds

1 Baths

1,036 Sq.Ft.

$595,000

MLS#: O6418326

 - property

Send a message

Message successfully sent.

Your message

What is 3 + 4 ?

Reason for contacting?

I agree to receive email communication and understand I can unsubscribe at any time.

I agree to be contacted by The Graf Group of Coldwell Banker via call, email, and text for real estate services. To opt out, you can reply 'stop' at any time or reply 'help' for assistance. You can also click the unsubscribe link in the emails. Message and data rates may apply. Message frequency may vary. Privacy Policy

Sign Out

Virtual Assistant

Would you like to take the next step with this property? We can help you schedule a showing or virtual tour, or send you more details.

Yes, I would like more information.

Thank You for Your Reply, One of Our Agents will contact you as soon as possible

No, maybe later.

Thank you, you can always contact me via email, phone number or through the contact form.

Realhub AI

Lucy - Your AI-Powered Realtor

Update Your Temporary Password

Personalize your search

Enter your email and we'll notify you immediately when new listings match what you're looking for.

or enter email address

Already have an account ? Login here

Continue your home search

I agree to receive communications and understand I can unsubscribe at any time.

I agree to be contacted by The Graf Group of Coldwell Banker via call, email, and text for real estate services. To opt out, you can reply 'stop' at any time or reply 'help' for assistance. You can also click the unsubscribe link in the emails. Message and data rates may apply. Message frequency may vary. Privacy Policy

Already have an account ? Login here

We use cookies

We use cookies primarily for analytics to enhance your experience. By accepting, you agree to our use of these cookies. You can manage your preferences or learn more about our cookies policy.