.webp?size=346x80)
- Properties
- Meet our agents
- Communities
- Market Report
- Home Value
- Calculator
Property
Beds
3
Full Baths
2
1/2 Baths
1
Year Built
2023
Sq.Footage
2,117
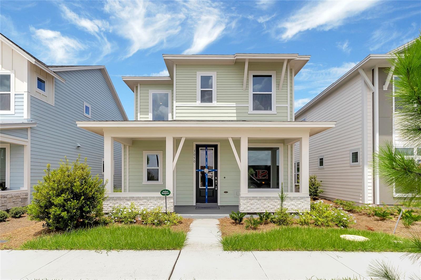
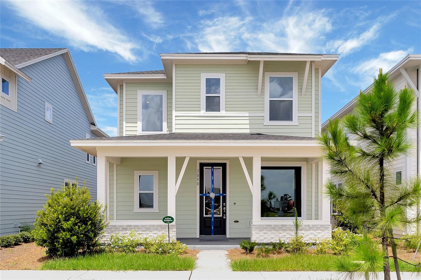
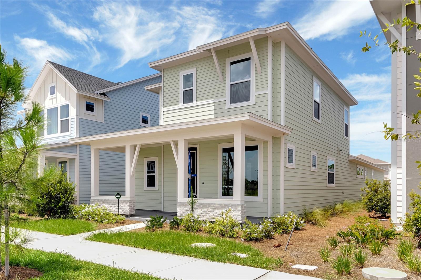
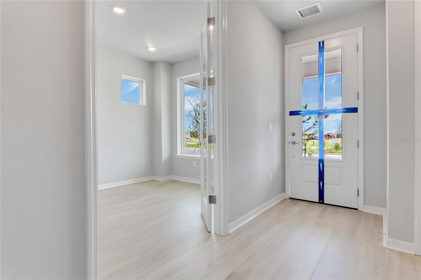
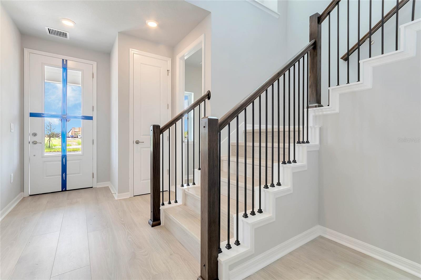
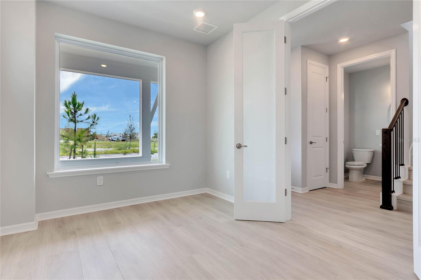
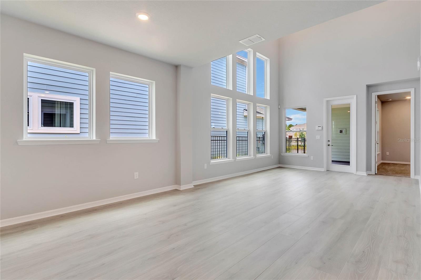
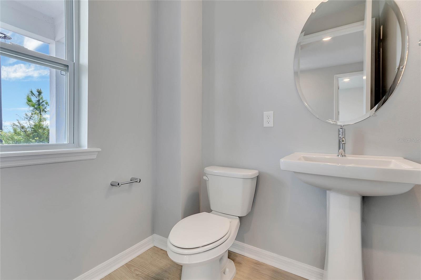
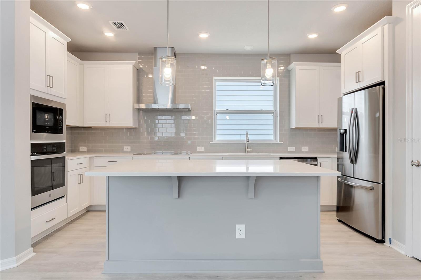
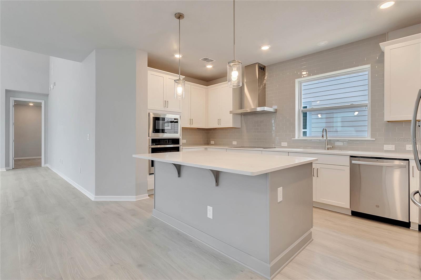
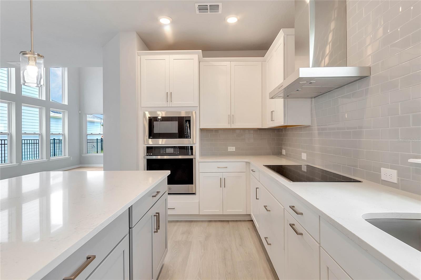
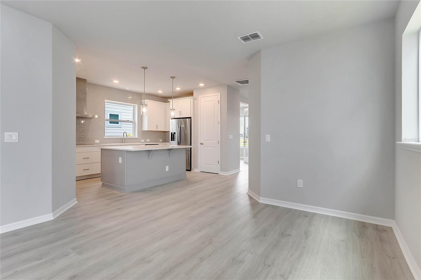
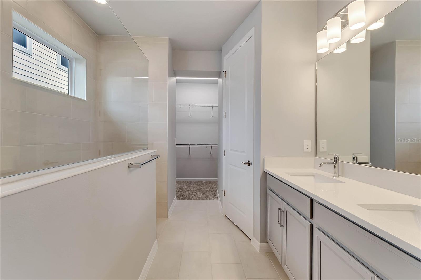
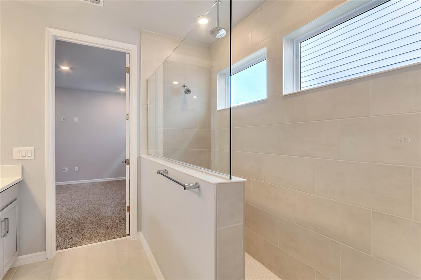
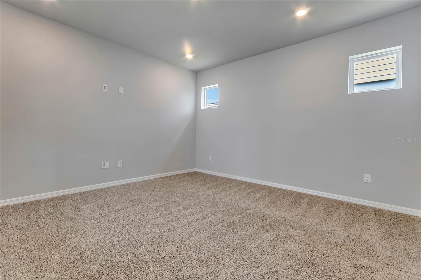
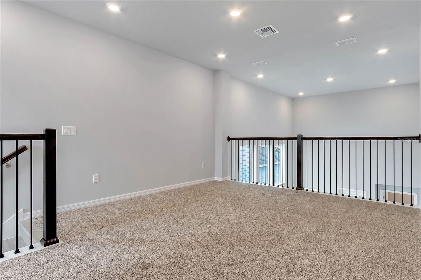
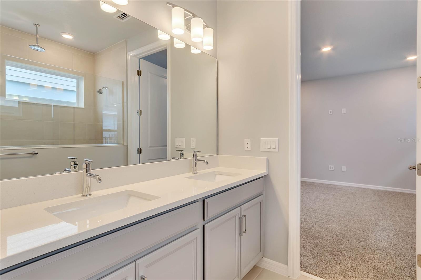
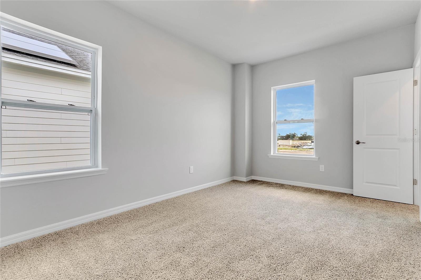
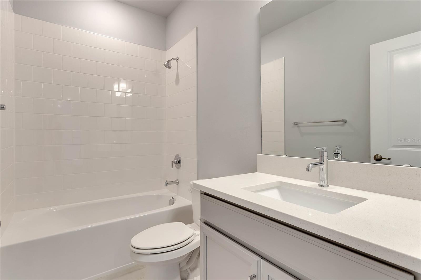
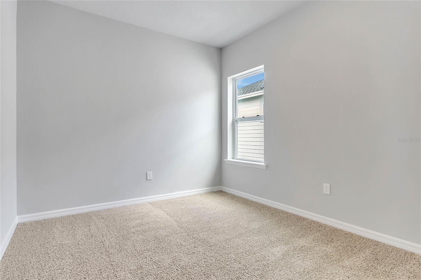
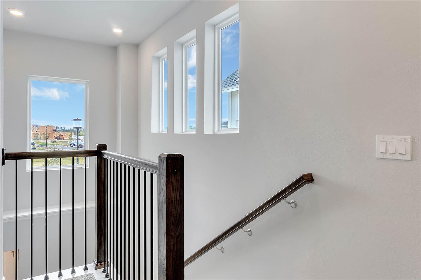
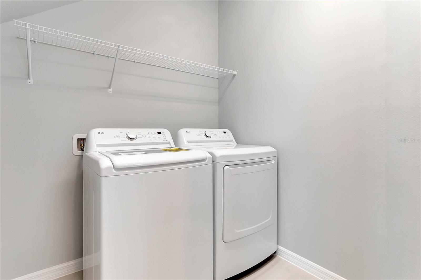
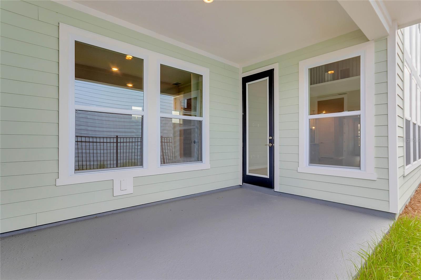
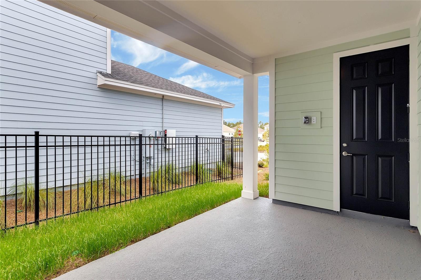
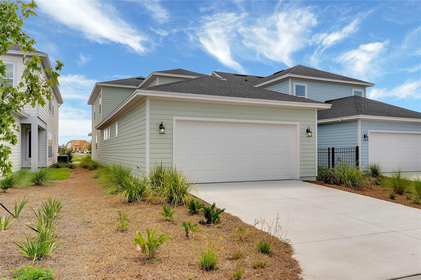
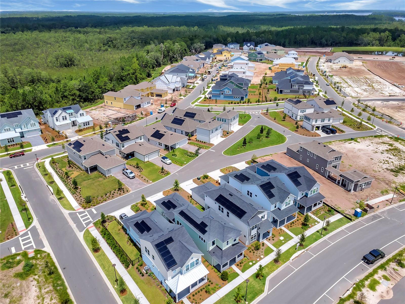
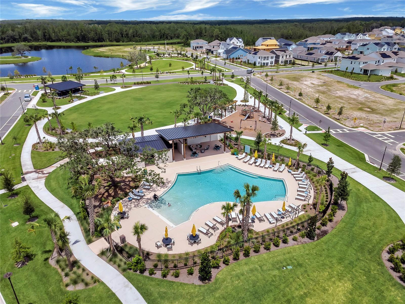
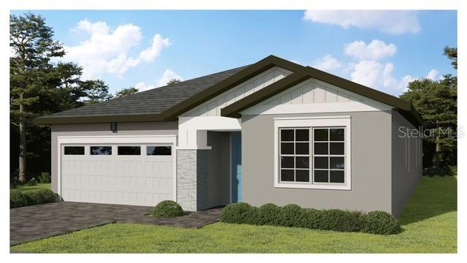
Welcome to this stunning move-in-ready home in the highly desirable Wesley Park community! Offering 3 bedrooms, 2.5 bathrooms, 2,117 square feet of thoughtfully designed living space, and a 2-car garage, this popular Zeppelin floor plan perfectly blends modern elegance with everyday functionality. Step inside to a bright, open-concept layout highlighted by a dramatic two-story family room that fills the home with natural light and creates an impressive sense of space. The chef-inspired kitchen is the heart of the home, featuring quartz countertops, a large center island with seating, stainless steel appliances, built-in oven and microwave, abundant cabinetry, and seamless flow into the dining and living areas—perfect for entertaining or enjoying everyday life. Relax on the welcoming covered front porch or unwind on the covered rear lanai, offering comfortable outdoor living spaces for morning coffee, evening gatherings, or simply enjoying Florida's beautiful weather. Upstairs, the spacious owner's retreat offers a private sanctuary complete with a spa-inspired en-suite bathroom featuring dual vanities, a walk-in shower, and a generous walk-in closet. A versatile loft overlooks the soaring family room below, creating the ideal space for a media room, home office, or play area. Two additional bedrooms share a well-appointed full bathroom, providing plenty of room for family or guests. Located in the sought-after Wesley Park community, residents enjoy resort-style amenities including a community pool, playground, and scenic walking trails. Conveniently situated just minutes from Florida's Turnpike, Lake Nona Medical City, Orlando International Airport, shopping, dining, and top-rated schools, this exceptional home offers the perfect combination of comfort, convenience, and Florida living.
Features & Amenities
Interior
-
Other Interior Features
High Ceilings, Open Floorplan
-
Total Bedrooms
3
-
Bathrooms
2
-
1/2 Bathrooms
1
-
Cooling YN
YES
-
Cooling
Central Air
-
Fireplace YN
NO
-
Heating YN
YES
-
Heating
Central
-
Pet friendly
Yes
Exterior
-
Garage
Yes
-
Garage spaces
2
-
Construction Materials
Frame, Wood Siding
-
Parking
Attached
-
Pool
No
-
Waterfront YN
NO
Area & Lot
-
Lot Size(acres)
0.09
-
Lot Size(square feet)
3,920
-
Property Type
Residential
-
Property Sub Type
Single Family Residence
Price
-
Sales Price
$525,000
-
Tax Amount
$8,529
-
Sq. Footage
2,117
-
Price/SqFt
$247
HOA
-
Association
YES
-
Association Fee
$415
-
Association Fee Frequency
Quarterly
-
Association Fee Includes
N/A
-
Total Monthly Fees
$138.33
School District
-
Elementary School
VOYAGER K-8
-
Middle School
VOYAGER K-8
-
High School
Tohopekaliga High School
Property Features
-
New Construction
NO
-
Foundation Details
Slab
-
Ownership
Fee Simple
-
Senior Community YN
NO
-
Sewer
Public Sewer
-
Tax Lot
215
-
Water Source
Public
Schedule a Showing
Showing scheduled successfully.
Mortgage calculator
Estimate your monthly mortgage payment, including the principal and interest, property taxes, and HOA. Adjust the values to generate a more accurate rate.
Your payment
Principal and Interest:
$
Property taxes:
$
HOA fees:
$
Total loan payment:
$
Total interest amount:
$
Location
County
Osceola
Elementary School
VOYAGER K-8
Middle School
VOYAGER K-8
High School
Tohopekaliga High School
Listing Courtesy of YI HAN , RATIO REAL ESTATE, LLC
RealHub Information is provided exclusively for consumers' personal, non-commercial use, and it may not be used for any purpose other than to identify prospective properties consumers may be interested in purchasing. All information deemed reliable but not guaranteed and should be independently verified. All properties are subject to prior sale, change or withdrawal. RealHub website owner shall not be responsible for any typographical errors, misinformation, misprints and shall be held totally harmless.

Executive Assistant
Emil Garinga
Call Emil today to schedule a private showing.

* Listings on this website come from the FMLS IDX Compilation and may be held by brokerage firms other than the owner of this website. The listing brokerage is identified in any listing details. Information is deemed reliable but is not guaranteed. If you believe any FMLS listing contains material that infringes your copyrighted work please click here to review our DMCA policy and learn how to submit a takedown request.© 2024 FMLS.
Related Properties
ST CLOUD
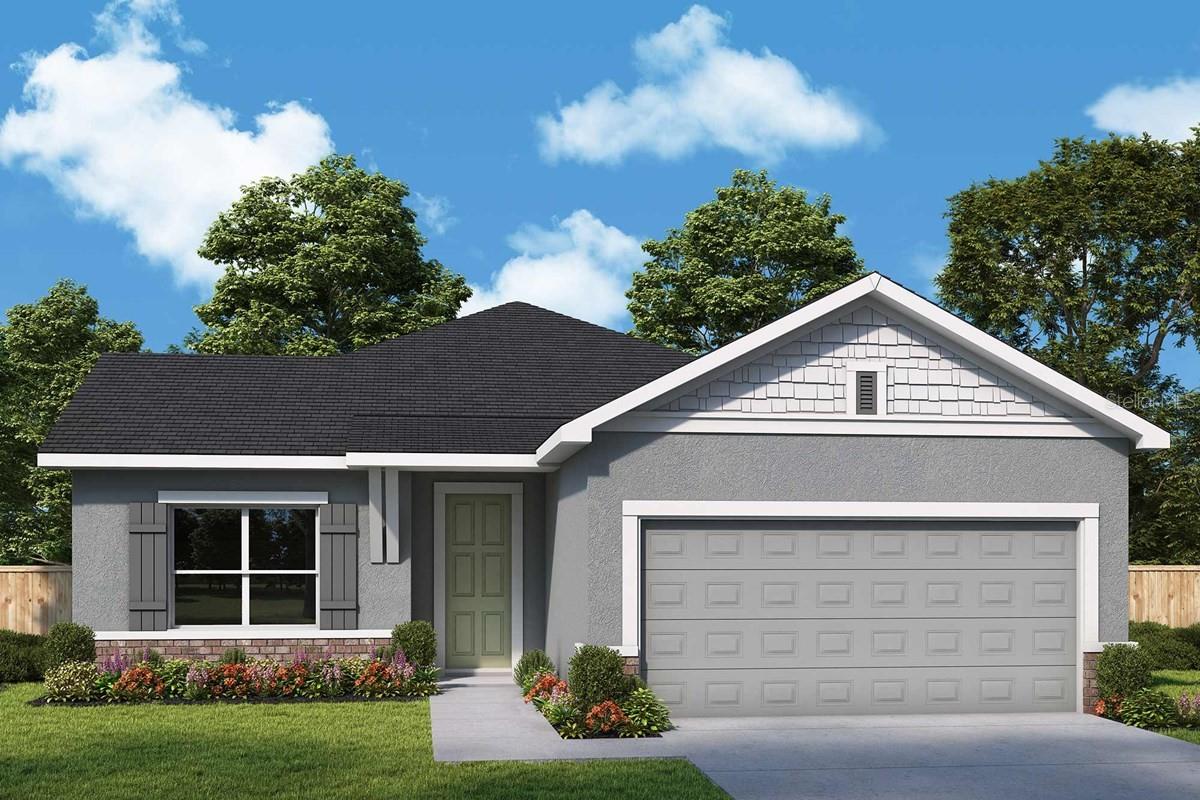
2831 ELIO HAMMOCK DRIVE
5 Beds
3 Baths
2,490 Sq.Ft.
$481,990
MLS#: O6424964
ST CLOUD
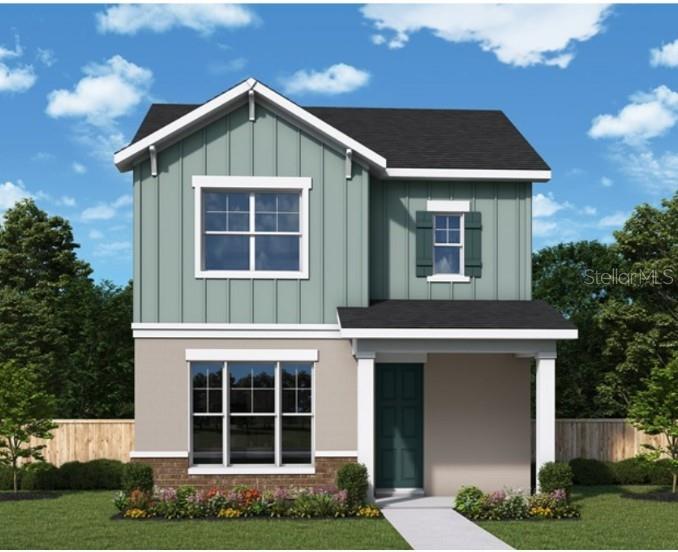
5123 CHATTAHOOCHEE BEND
3 Beds
2 Baths
1,844 Sq.Ft.
$488,608
MLS#: TB8525554
ST CLOUD
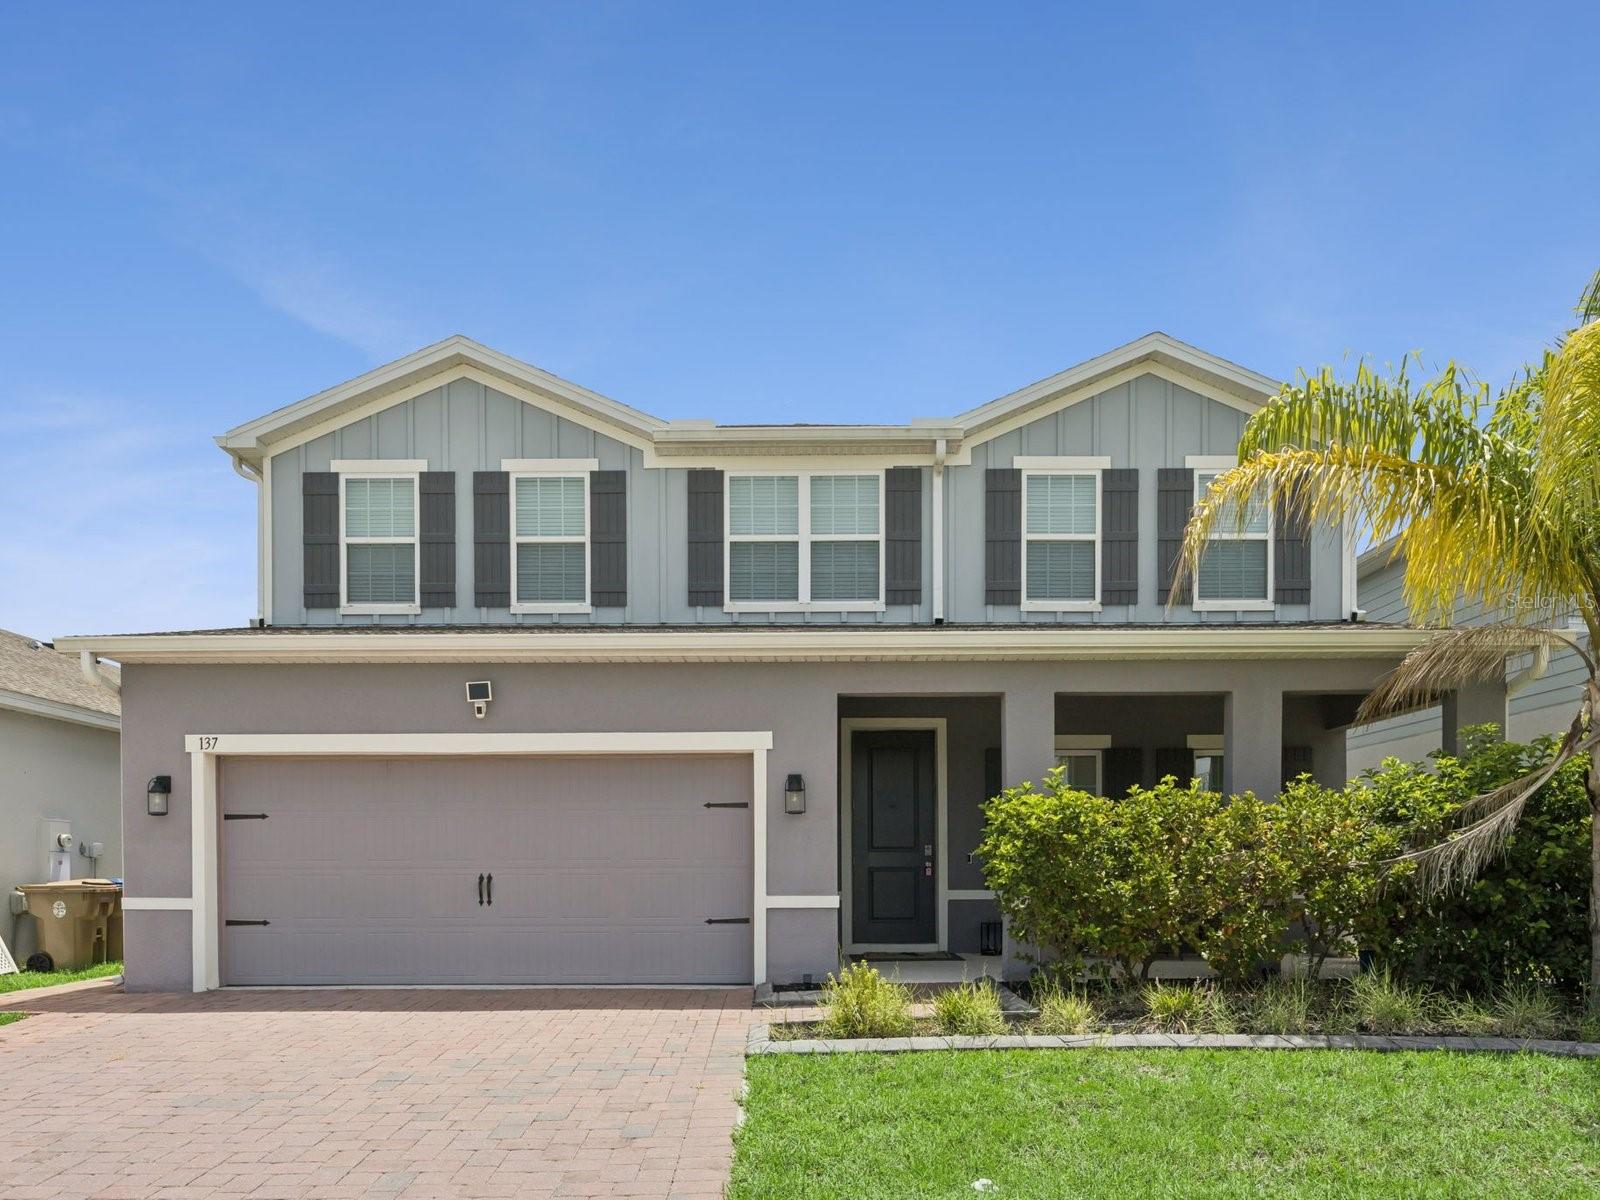
5656 SAVANNA VALLEY TRL
3 Beds
2 Baths
1,984 Sq.Ft.
$443,908
MLS#: TB8528679
ST CLOUD
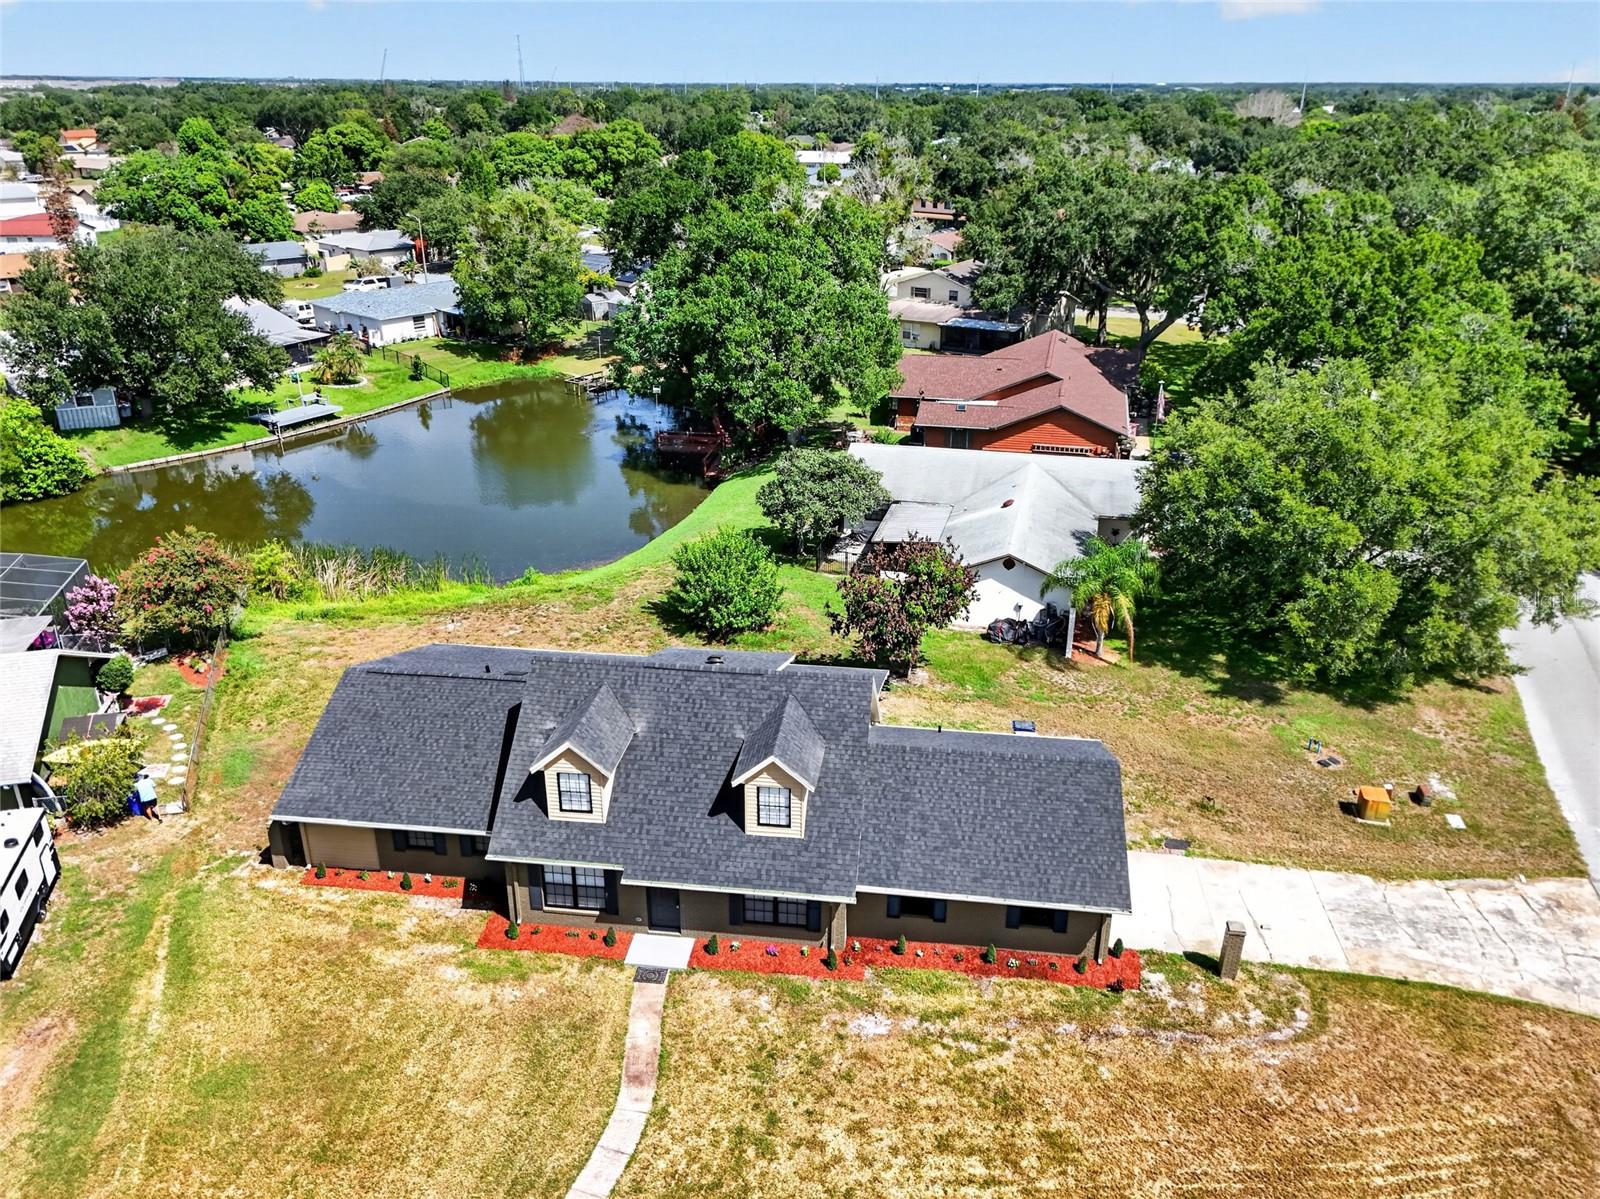
137 LAVENNA AVENUE
5 Beds
4 Baths
2,978 Sq.Ft.
$519,000
MLS#: S5153641
ST CLOUD
4400 LAKE TRUDY DRIVE
5 Beds
3 Baths
2,864 Sq.Ft.
$449,900
MLS#: O6424523
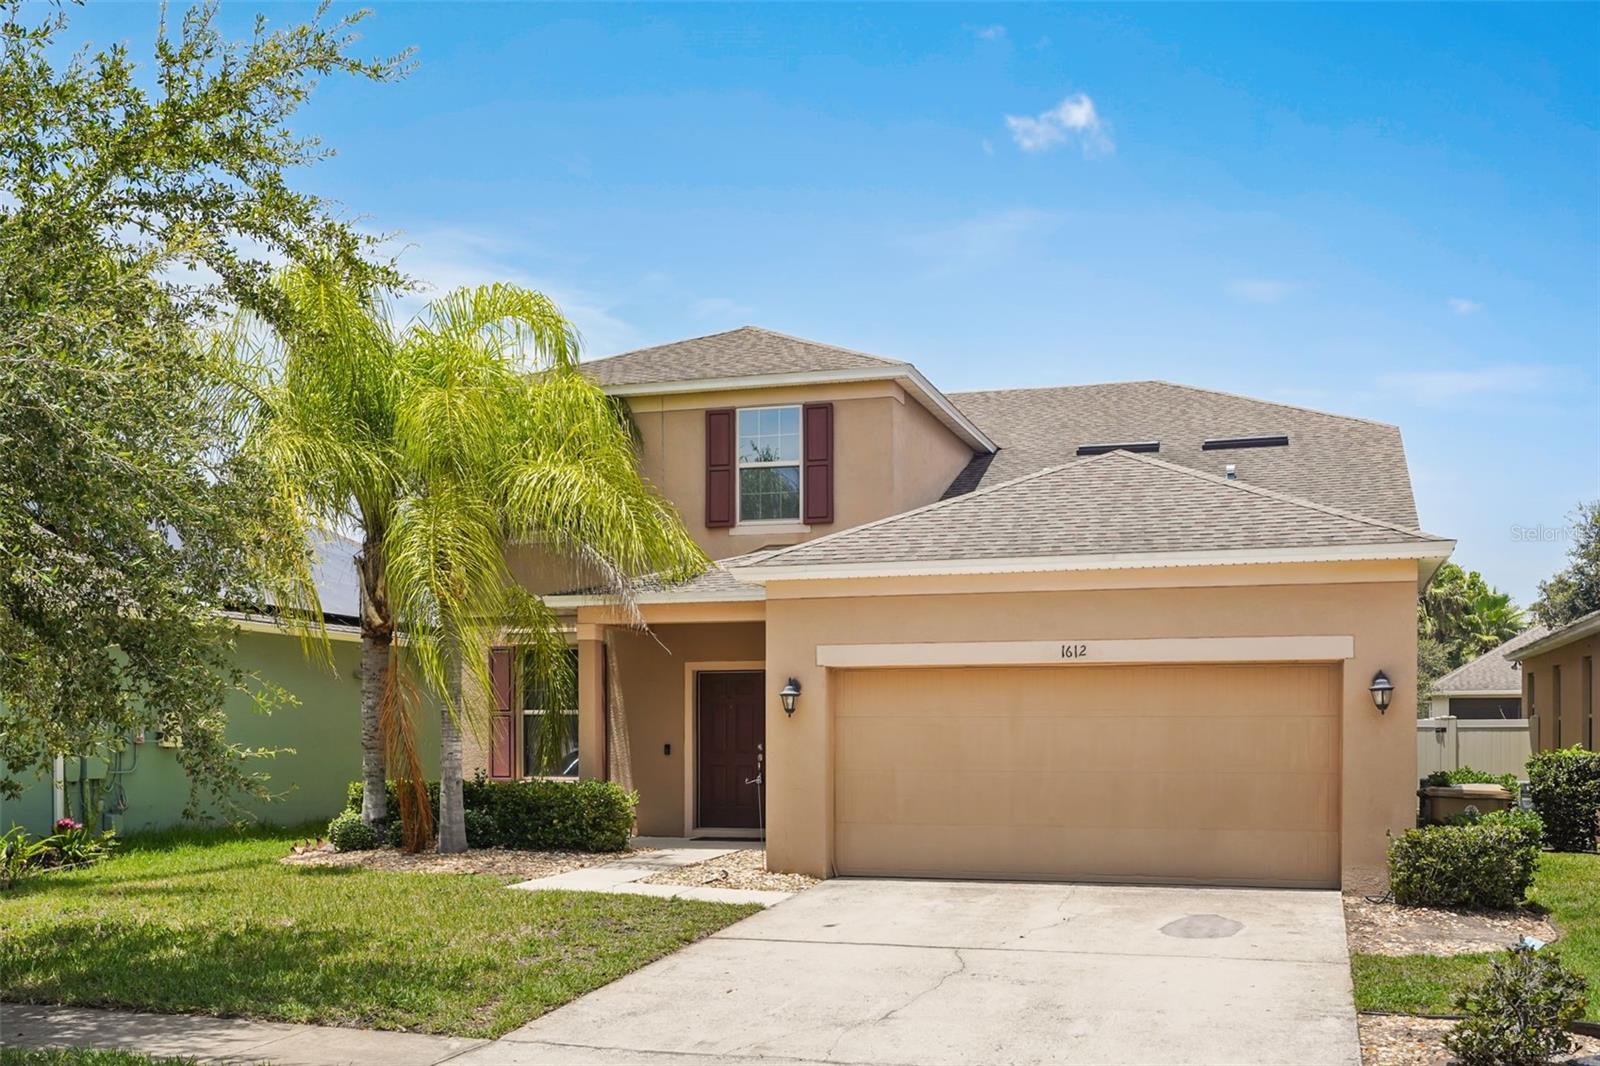
ST CLOUD
1612 PINE MARSH LOOP
5 Beds
3 Baths
3,164 Sq.Ft.
$519,900
MLS#: P4939289
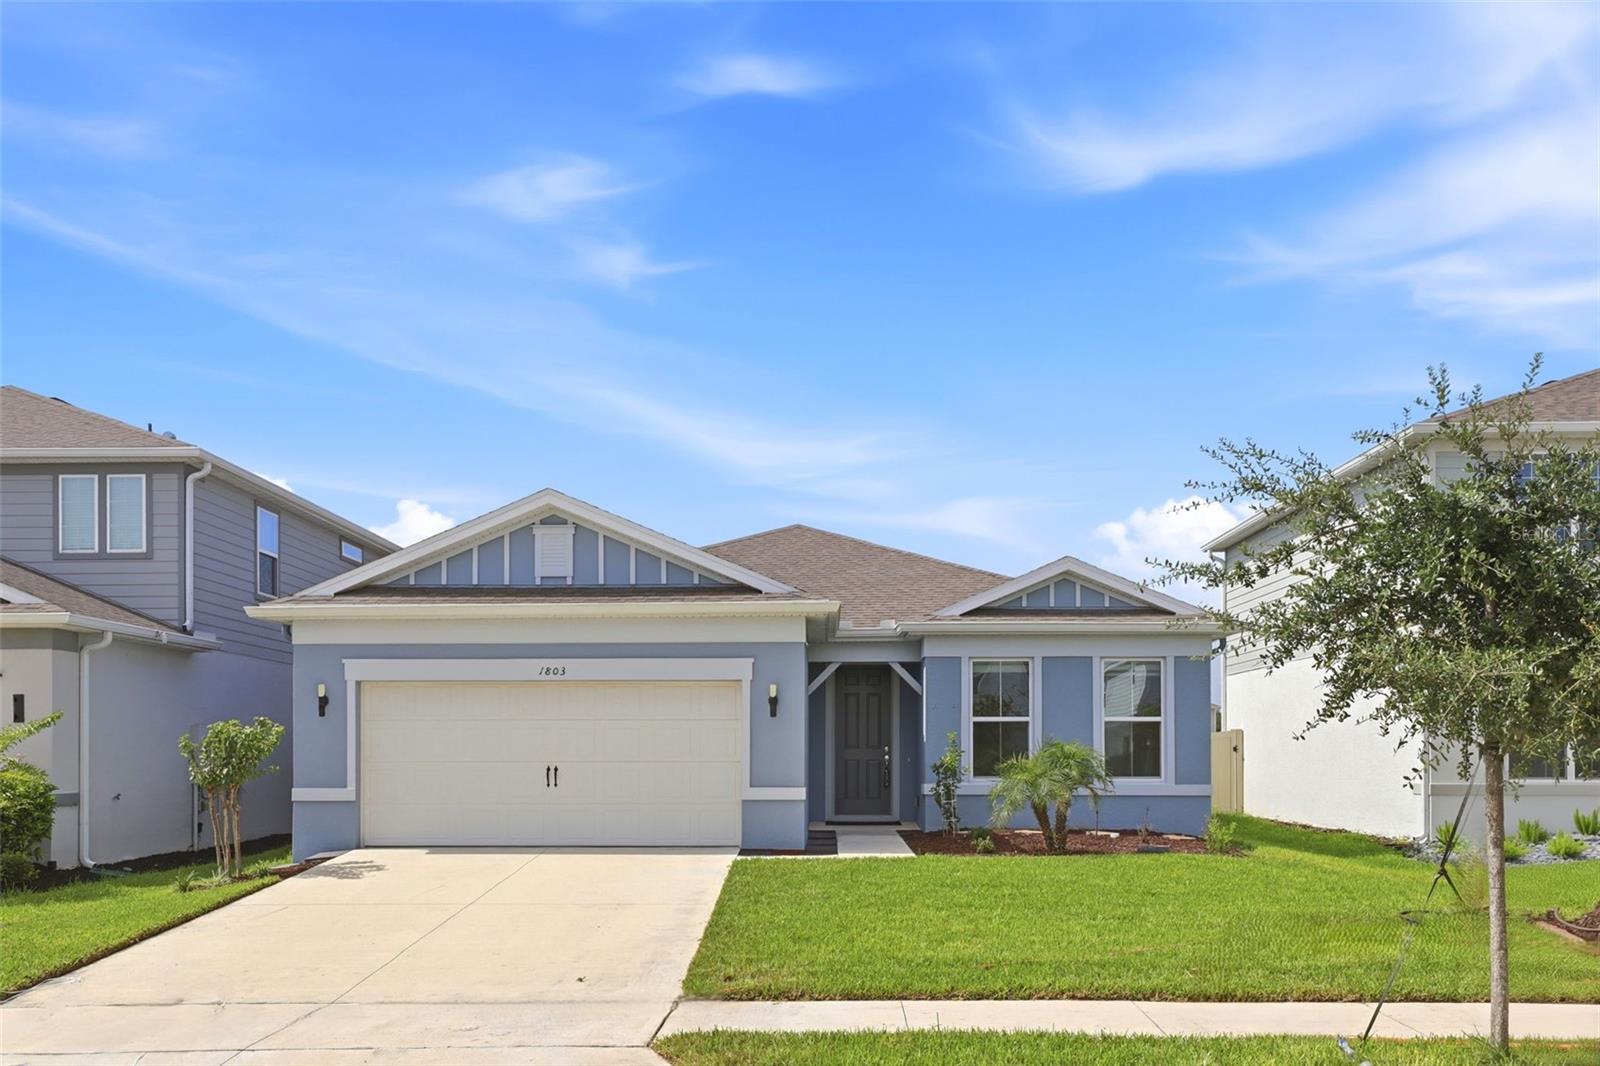
ST CLOUD
1803 GROVELINE ROAD
4 Beds
3 Baths
2,228 Sq.Ft.
$495,000
MLS#: O6423561
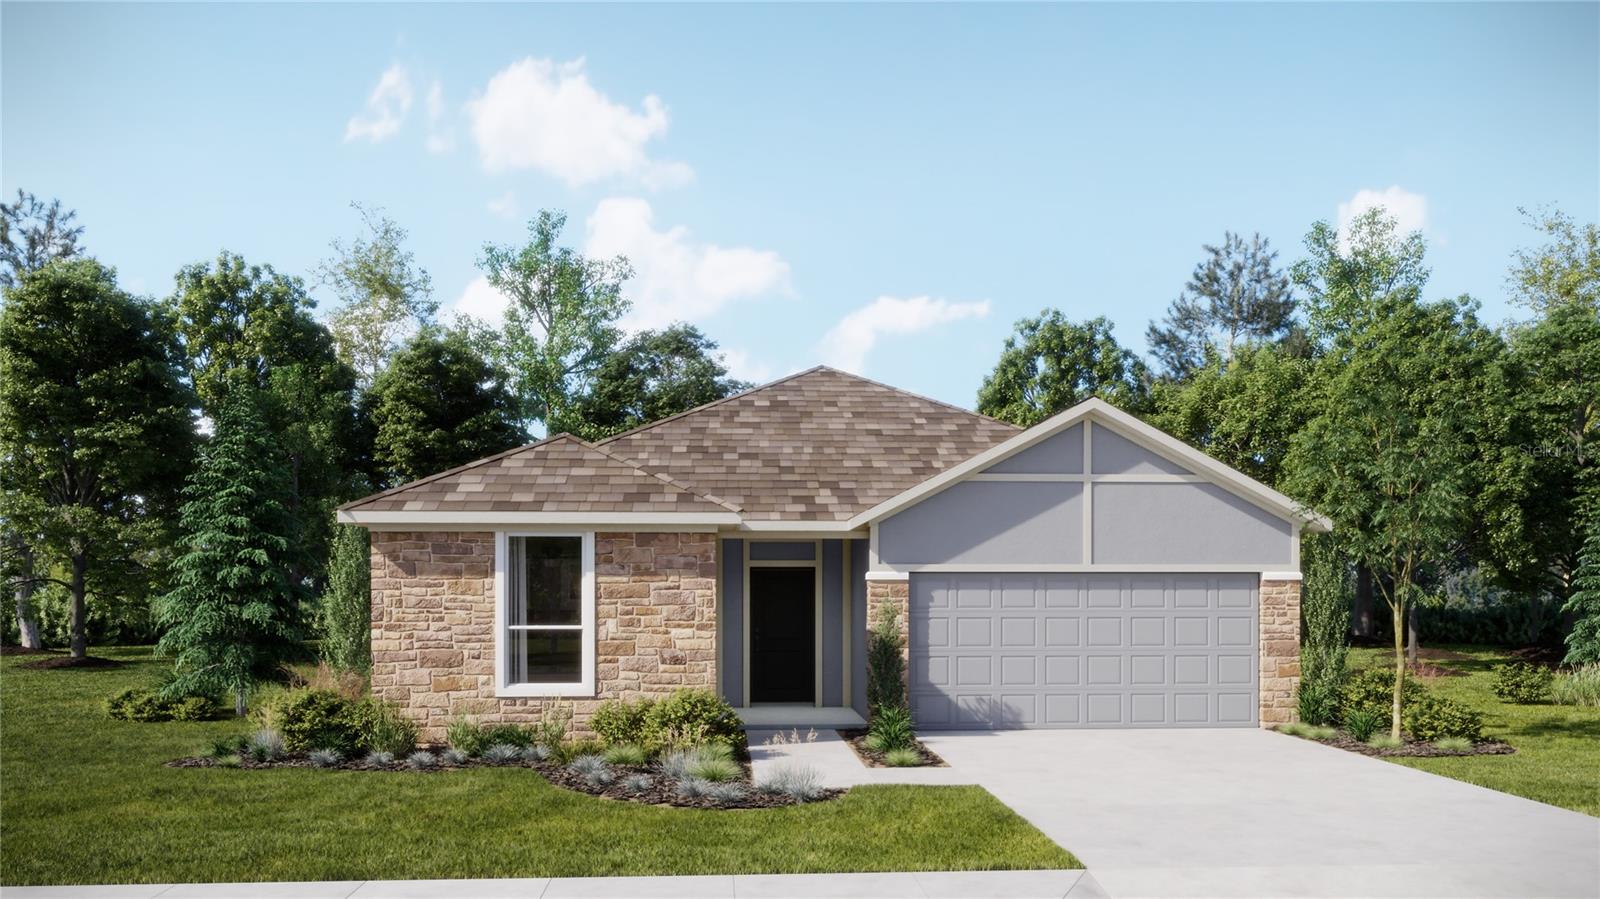
ST CLOUD
5158 ARROWFEATHER COURT
4 Beds
2 Baths
2,175 Sq.Ft.
$423,890
MLS#: O6424045
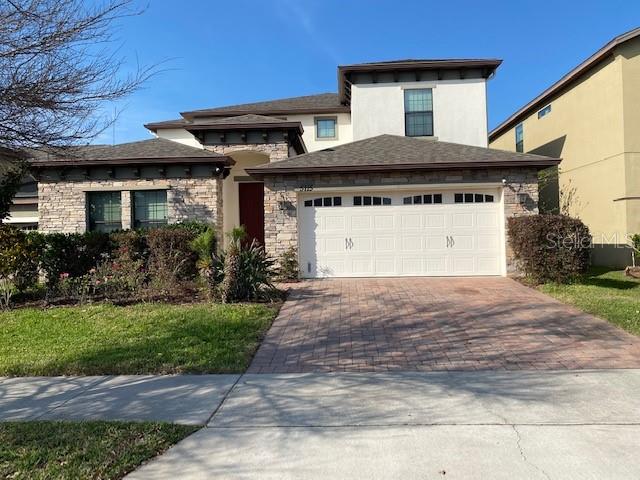
ST CLOUD
5115 TIBER WAY
4 Beds
3 Baths
3,000 Sq.Ft.
$520,000
MLS#: S5153516
ST CLOUD
4885 RAIN SHADOW DRIVE
4 Beds
3 Baths
2,174 Sq.Ft.
$480,000
MLS#: O6419632
