Features & Amenities

Interior

  • Other Interior Features

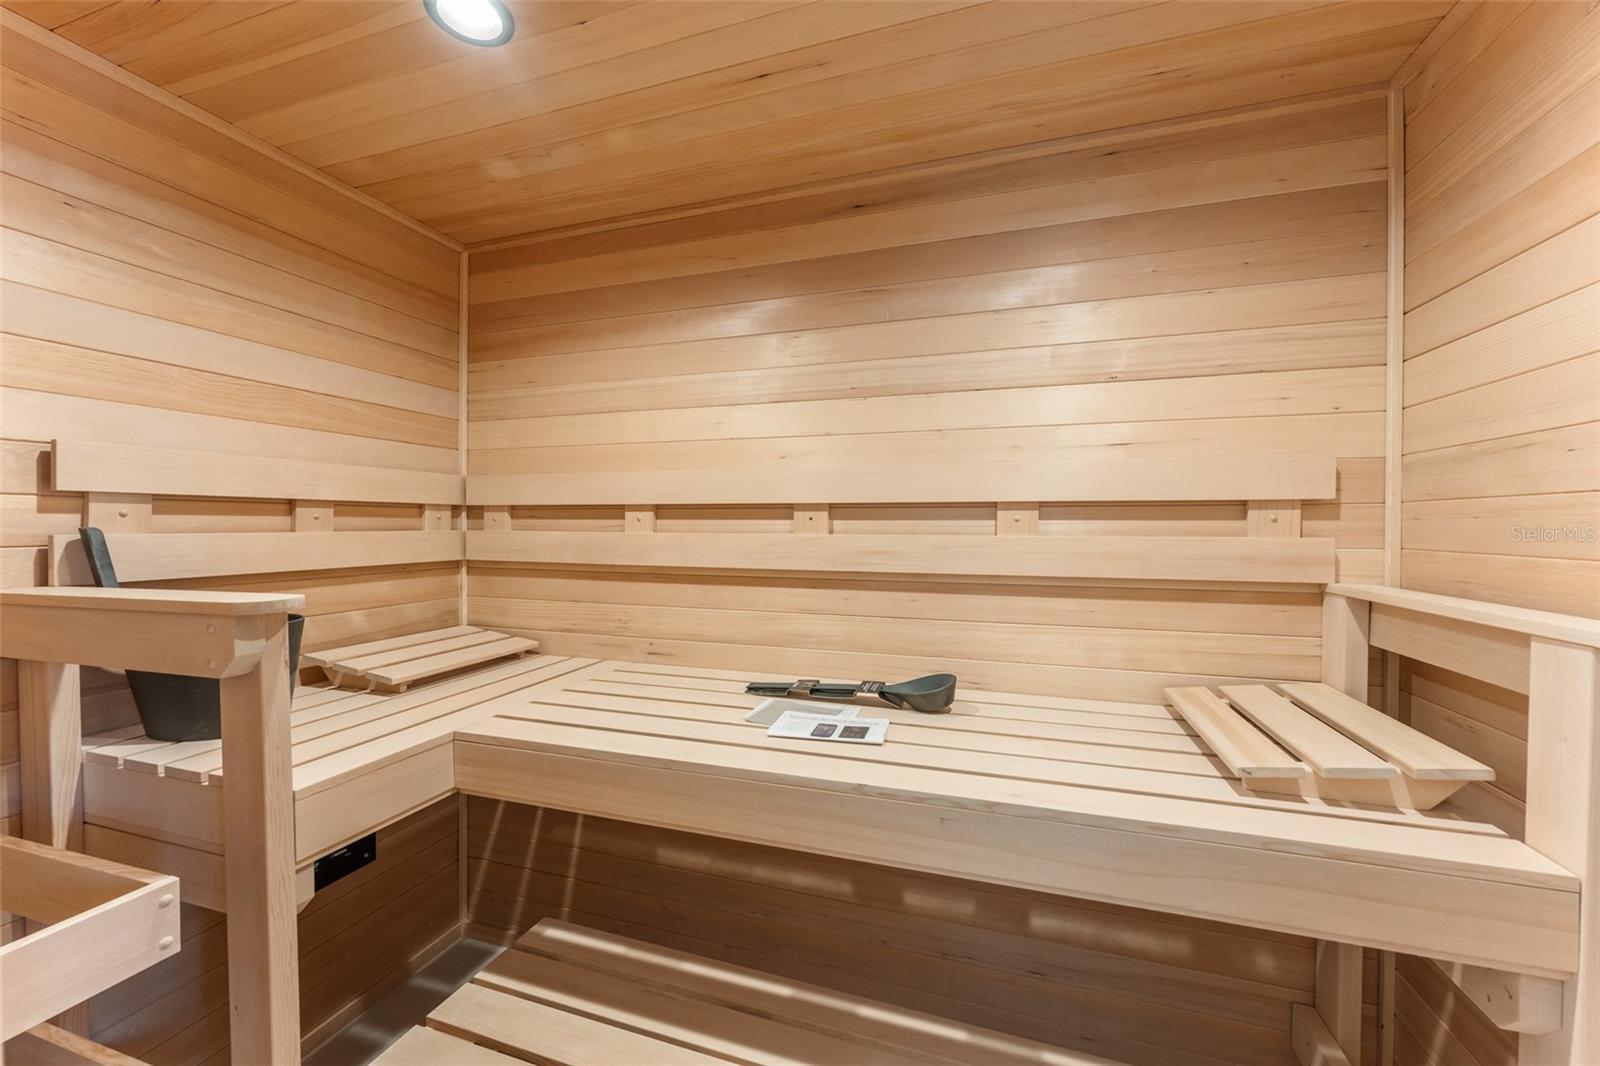
    Crown Molding, Elevator, Sauna, Walk-In Closet(s), In-Law Floorplan

  • Total Bedrooms

    6

  • Bathrooms

    6

  • 1/2 Bathrooms

    5

  • Cooling YN

    YES

  • Cooling

    Central Air

  • Fireplace YN

    YES

  • Heating YN

    YES

  • Heating

    Central

  • Pet friendly

    Yes

Exterior

  • Garage

    Yes

  • Garage spaces

    8

  • Construction Materials

    Block, HardiPlank Type

  • Other Exterior Features

    Outdoor Kitchen

  • Parking

    Attached

  • Pool

    Yes

  • Pool Features

    In Ground, Private

  • Waterfront YN

    YES

  • View

    Lake, Water

Area & Lot

  • Lot Features

    Waterfront

  • Lot Size(acres)

    1.13

  • Lot Size(square feet)

    223,344

  • Property Type

    Residential

  • Property Sub Type

    Single Family Residence

Price

  • Sales Price

    $13,995,000

  • Tax Amount

    $18,356

  • Sq. Footage

    12,067

  • Price/SqFt

    $1,159

HOA

  • Association

    YES

  • Association Fee

    $4,500

  • Association Fee Frequency

    Annually

  • Association Fee Includes

    N/A

  • Total Monthly Fees

    $375

School District

  • Elementary School

    Thornebrooke Elem

  • Middle School

    Gotha Middle

  • High School

    Olympia High

Property Features

  • New Construction

    NO

  • Foundation Details

    Slab

  • Ownership

    Fee Simple

  • Senior Community YN

    NO

  • Sewer

    Septic Tank

  • Tax Lot

    3

Schedule a Showing

Showing scheduled successfully.

<
>
IN PERSON
VIA CHAT

What is 3 + 4 ?


Change time

Mortgage calculator
Estimate your monthly mortgage payment, including the principal and interest, property taxes, and HOA. Adjust the values to generate a more accurate rate.

Your payment

Principal and Interest:

$

Property taxes:

$

HOA fees:

$

Total loan payment:

$

Total interest amount:

$

Location

County

Orange

Elementary School

Thornebrooke Elem

Middle School

Gotha Middle

High School

Olympia High

Listing Courtesy of Julie Bettosini, PA, STOCKWORTH REALTY GROUP

RealHub Information is provided exclusively for consumers' personal, non-commercial use, and it may not be used for any purpose other than to identify prospective properties consumers may be interested in purchasing. All information deemed reliable but not guaranteed and should be independently verified. All properties are subject to prior sale, change or withdrawal. RealHub website owner shall not be responsible for any typographical errors, misinformation, misprints and shall be held totally harmless.

Agent Michael Graf

Business Coach | Executive Sales Associate | Realtor®

Michael Graf

Call Michael today to schedule a private showing.


* Listings on this website come from the FMLS IDX Compilation and may be held by brokerage firms other than the owner of this website. The listing brokerage is identified in any listing details. Information is deemed reliable but is not guaranteed. If you believe any FMLS listing contains material that infringes your copyrighted work please click here to review our DMCA policy and learn how to submit a takedown request.© 2024 FMLS.
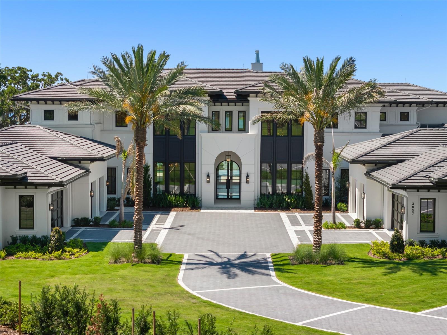
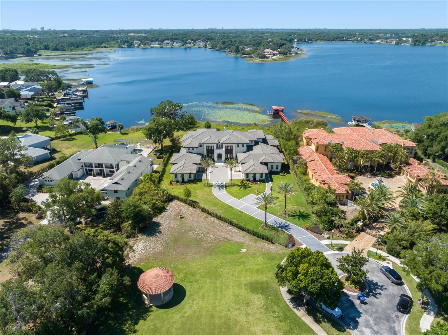
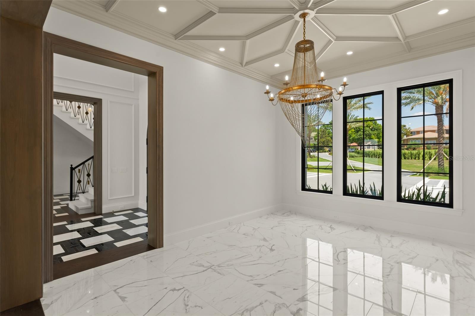
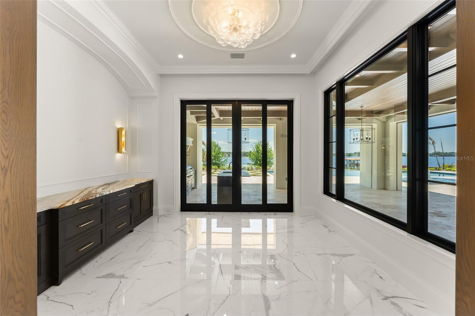
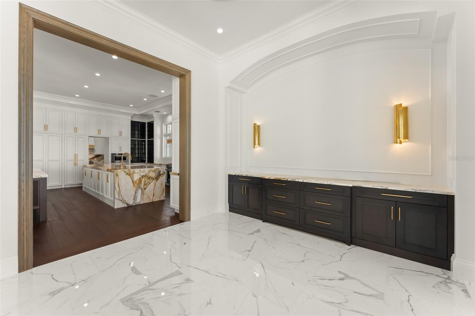
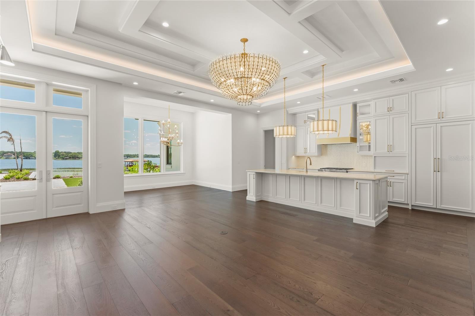
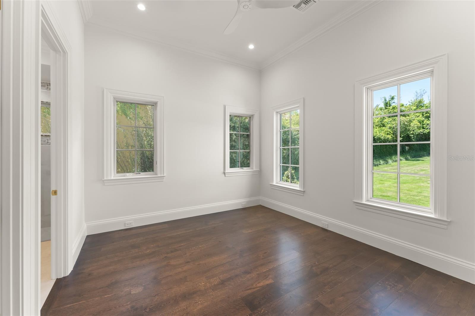
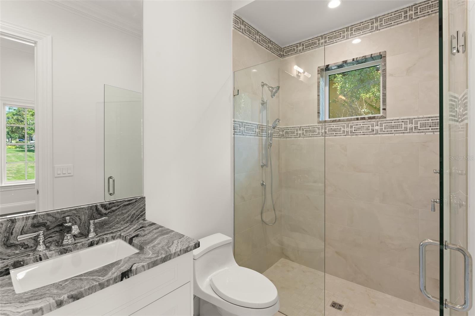
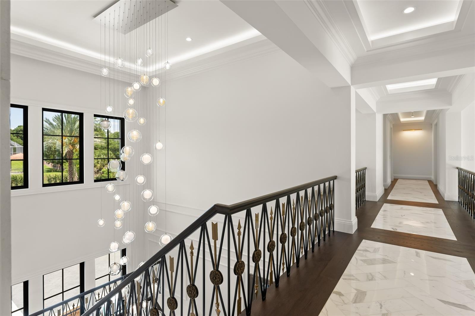
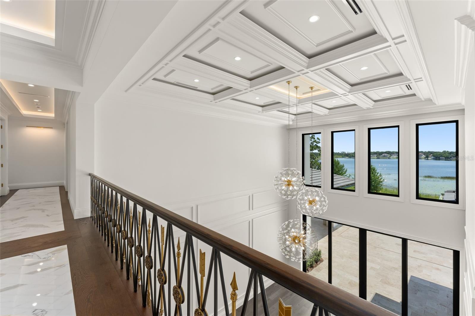
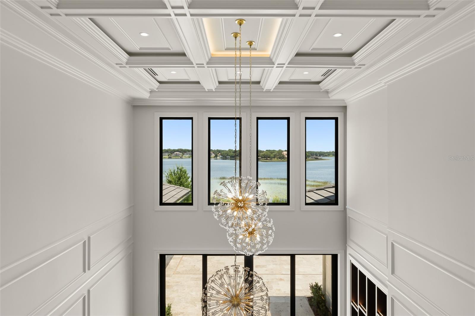
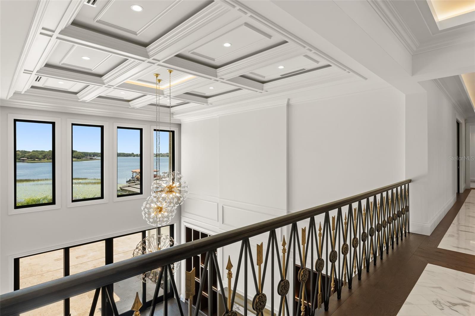
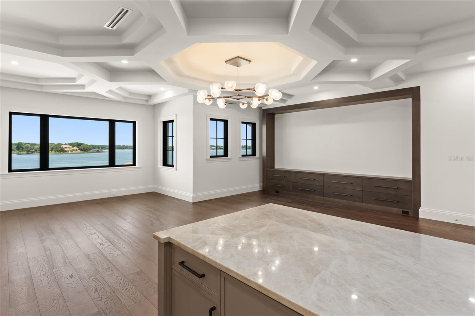
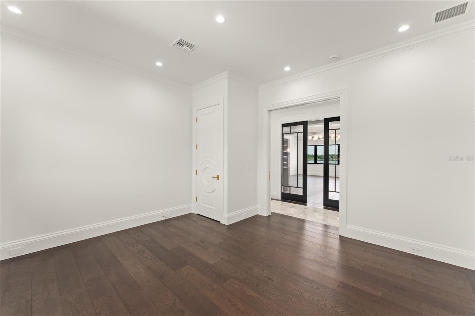
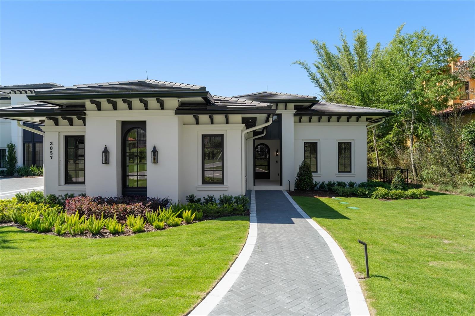
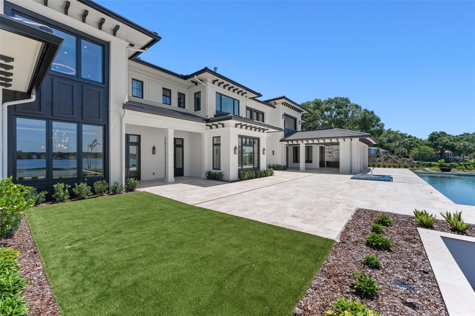
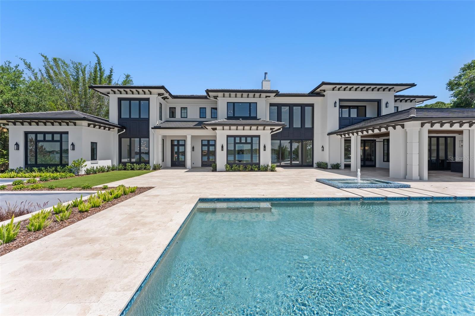
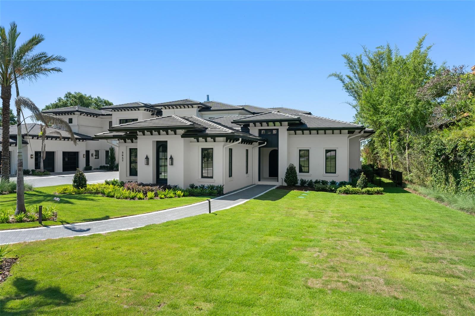
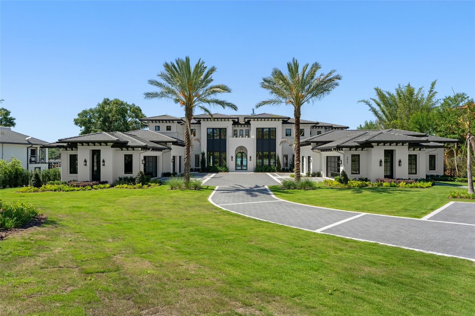
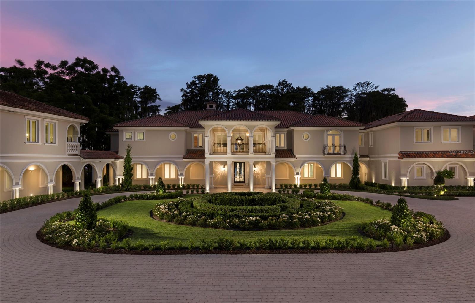
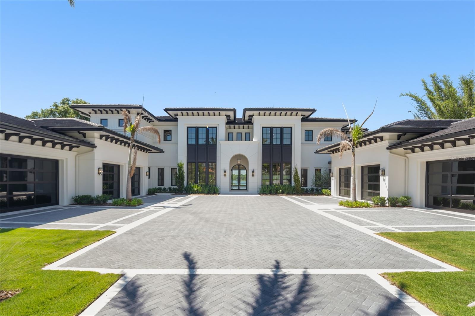
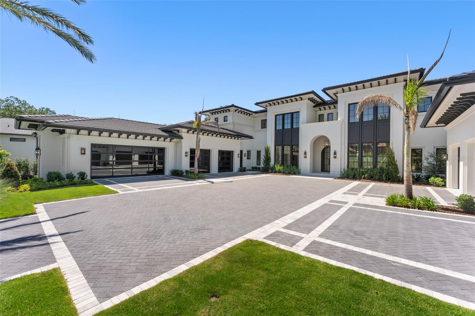
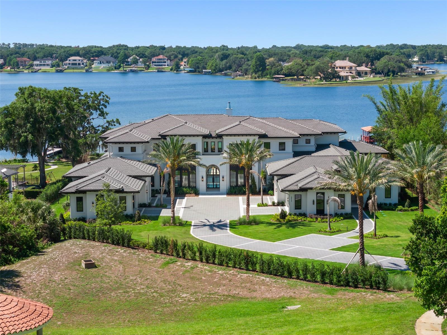
BRAND NEW ESTATE. A truly exceptional one-of-one on the shores of Lake Down, boasting over 12,000SF, 6BR's, 6/5BA's, and unmatched multigenerational flexibility. Designed by Mark Nasrallah and curated by Sorenson Construction, every inch of this estate was crafted with intention and the finest materials.
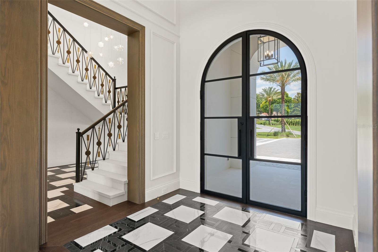
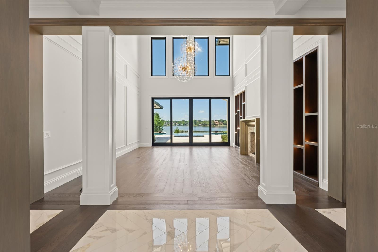
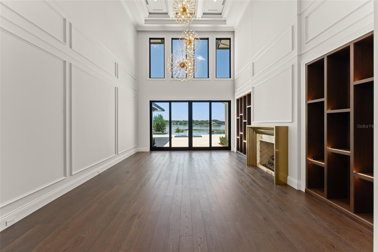
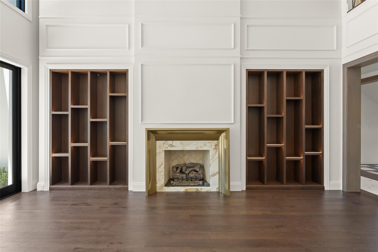
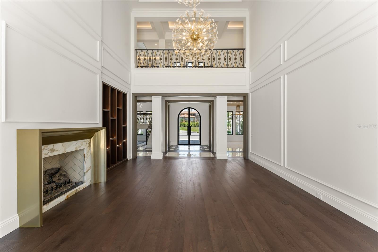
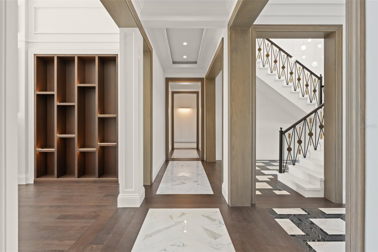
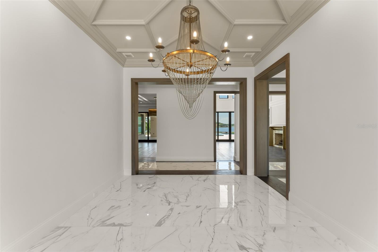
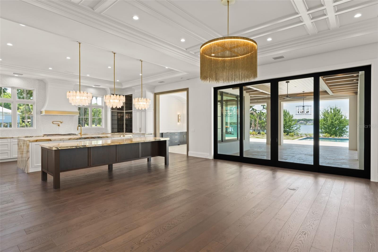
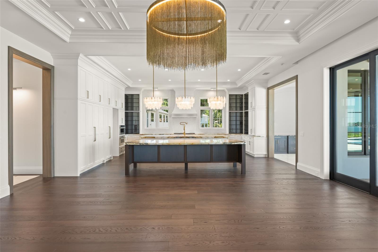
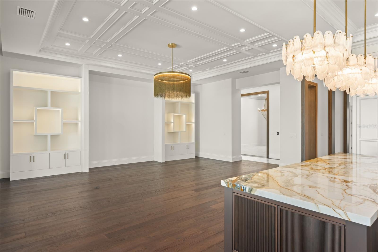
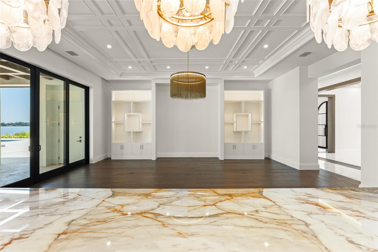
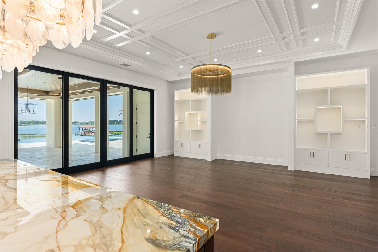
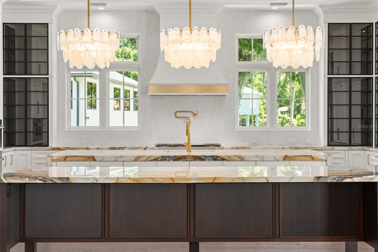
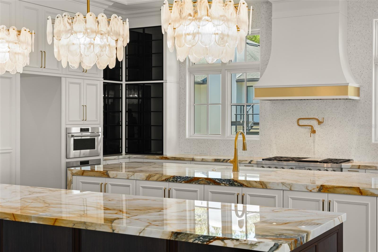
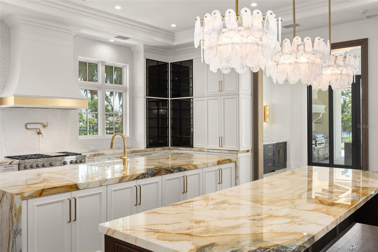
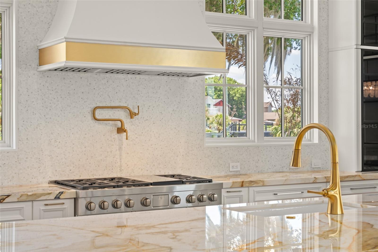
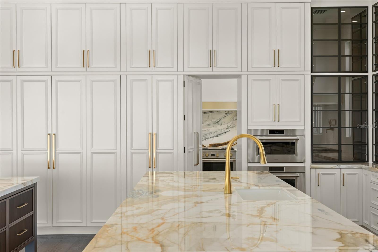
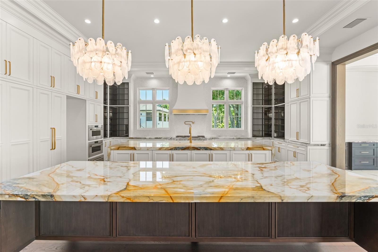
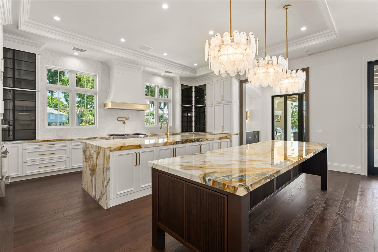
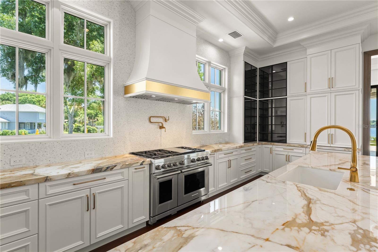
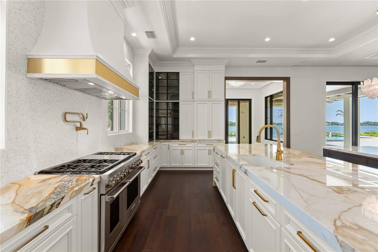
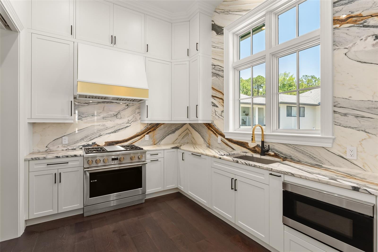
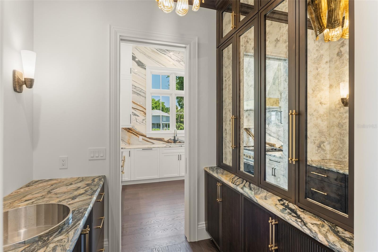
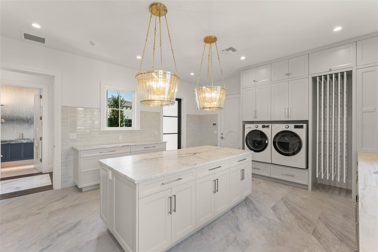
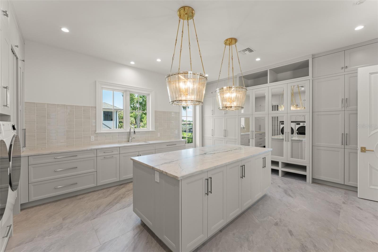
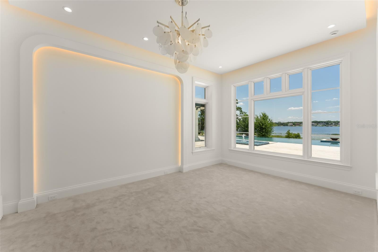
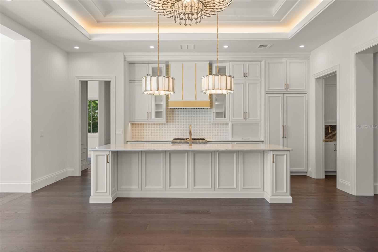
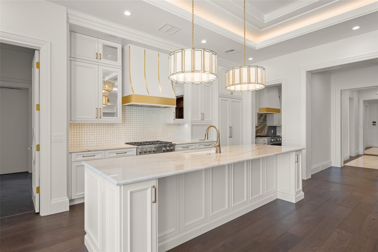
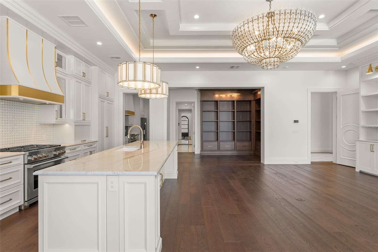
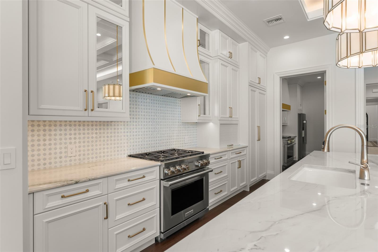
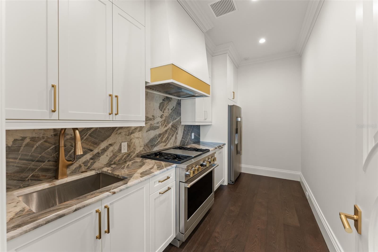
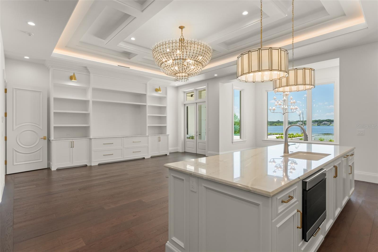
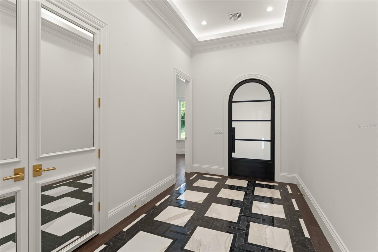
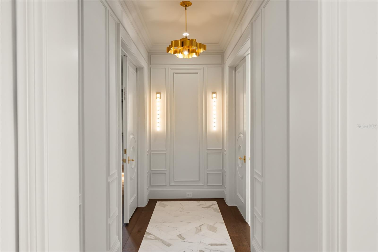
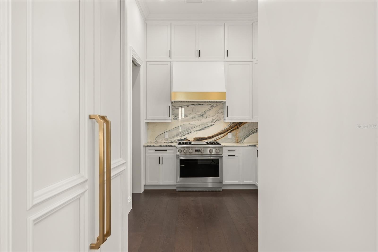
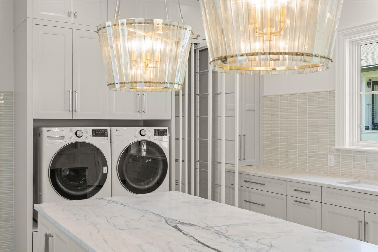
Two 4-car garages flank either side of the oversized motor court, offering private entry to both the main house and the attached guest house. Off the main foyer, you'll find the formal dining room with Calacatta marble floors, and geometric coffered ceiling. Just beyond the elevator lies a 17x19 laundry room with an expansive island. The east wing is home to the gourmet kitchen, breakfast room, and family room. The chef's kitchen includes a Wolf six-burner gas stove with a built-in range hood, stacked double oven, and Sub-Zero double-wide refrigerator. Two Calacatta Macchia Vecchia marble islands create the ultimate statement. Beyond the main kitchen, behind a hidden door, is the prep/messy kitchen, with a Monogram 4-burner gas stove, Bosch refrigerator, walk-in pantry and butler's pantry. On the opposite side of the kitchen, the spacious breakfast room is bathed in natural light with access to the summer kitchen and pool deck through glass sliding doors. The open-concept layout flows effortlessly to the family room, where a backlit, custom media wall offers endless entertainment options. At the center of the main house is the expansive living room, the heartbeat of the estate. From the backlit coffered ceilings to the handcrafted millwork, and an overwhelming wall of glass, every part of this room feels larger than life. Rich hardwood flooring, built-in bookshelves, and a custom brass fireplace make it feel as charming as it is expansive. For guests, there is a first-floor ensuite bedroom complete with a separate generous lounge room, all overlooking spectacular lake views.
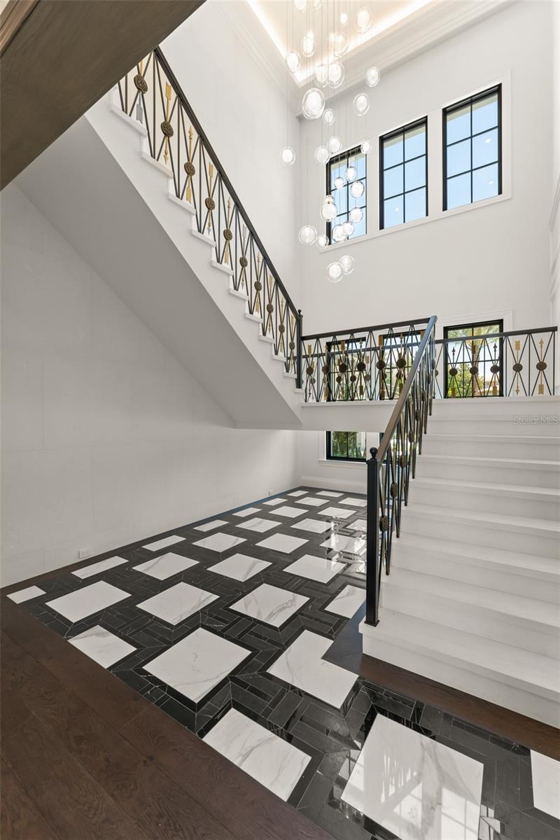
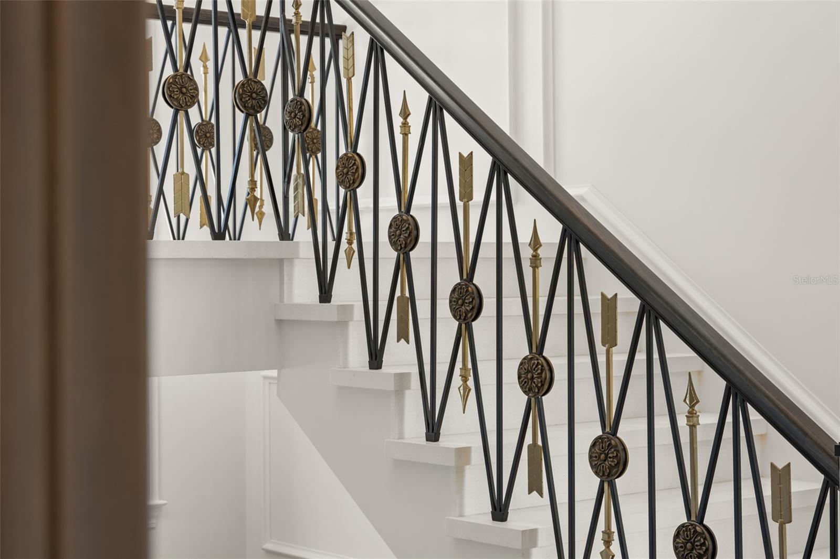
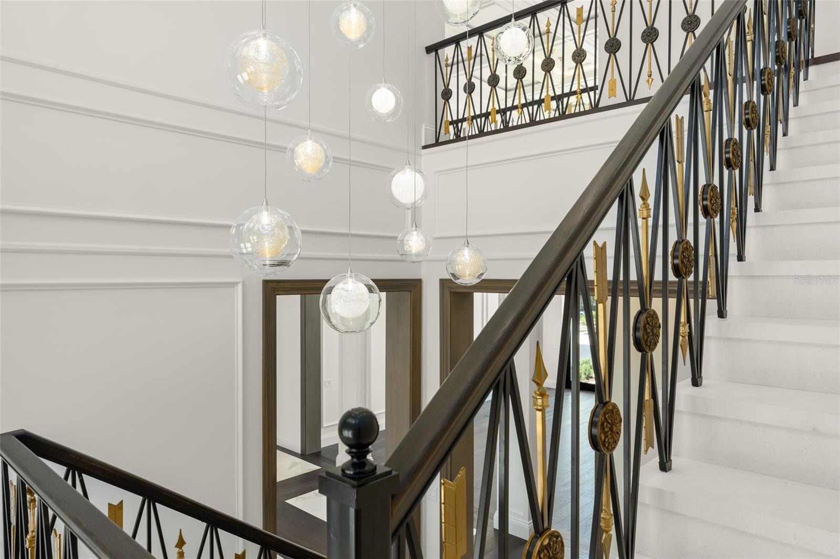
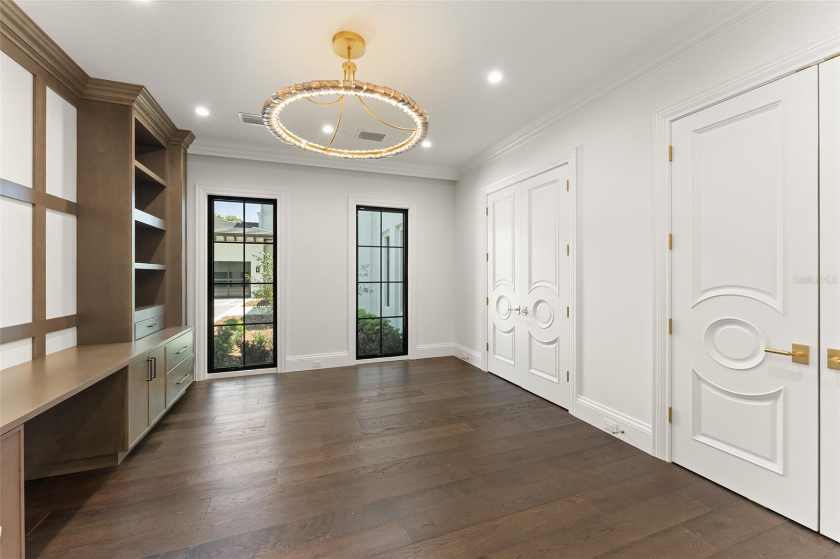
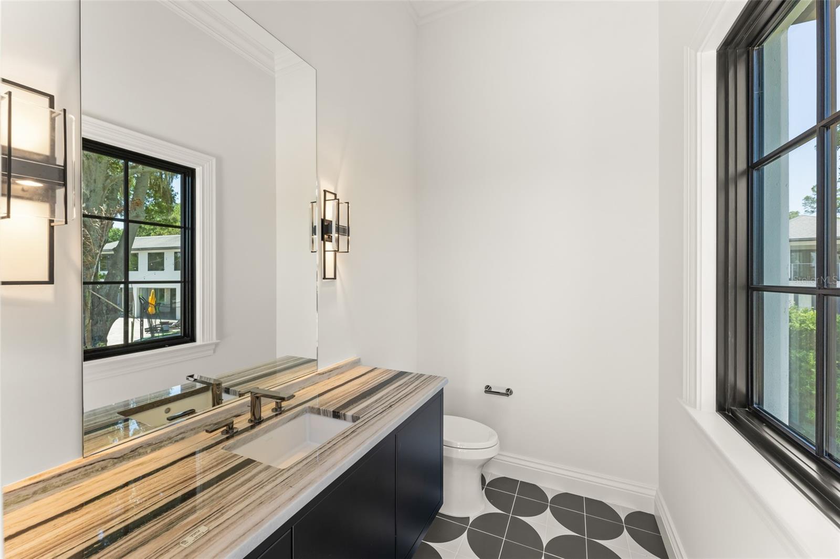
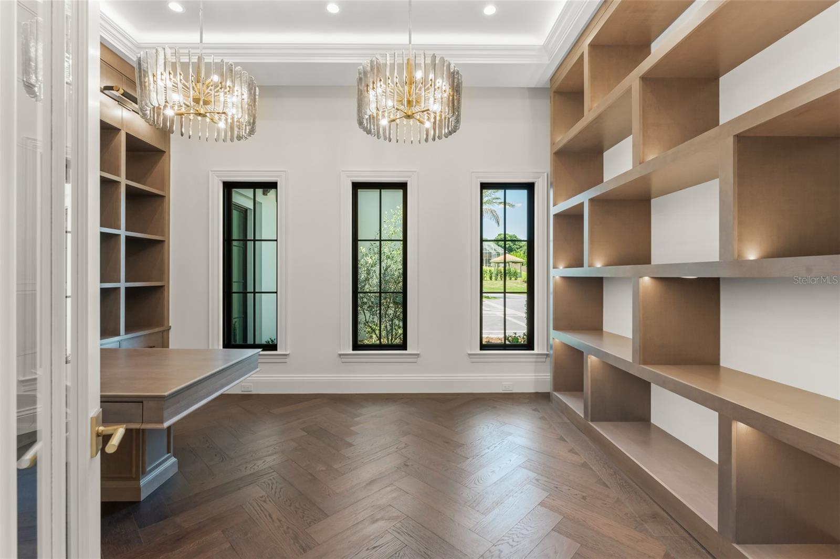
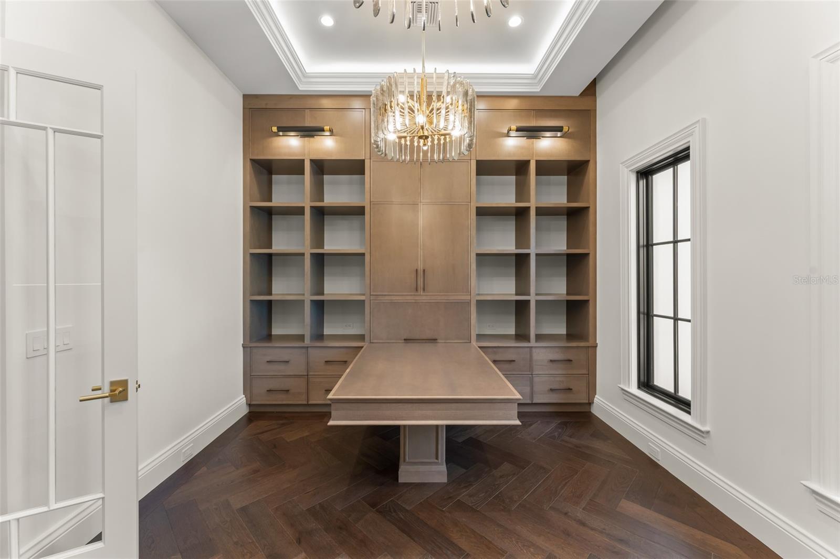
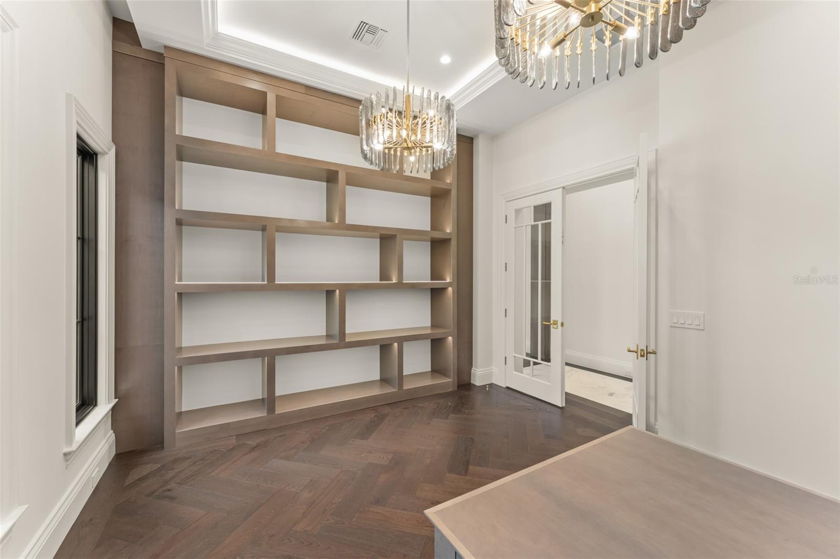
Beyond the custom iron staircase on the first floor is the executive office, with built-in library, wood desk, and beautiful herringbone flooring. Adjacent is a stunning powder bath, followed by the interior guesthouse entry, which opens to a generous living room, a full-size kitchen with a Wolf 6-burner gas stove and a beautiful Arpell Azul mosaic backsplash, its own prep/messy kitchen, and full butler's pantry. The guest house's primary suite is its own oasis, with sweeping lake views, an ensuite bathroom, double vanity, clawfoot tub, and a huge walk-in closet. Two additional ensuite bedrooms — one designed for staff — a full-sized laundry room, and a flex room complete the guest house.
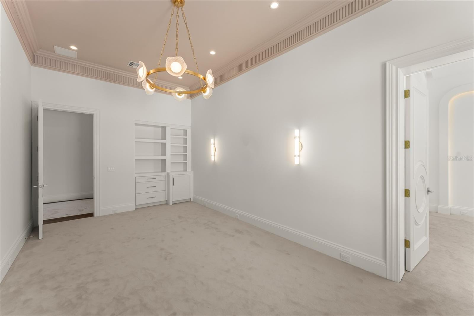
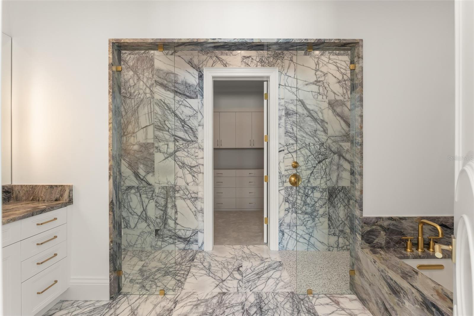
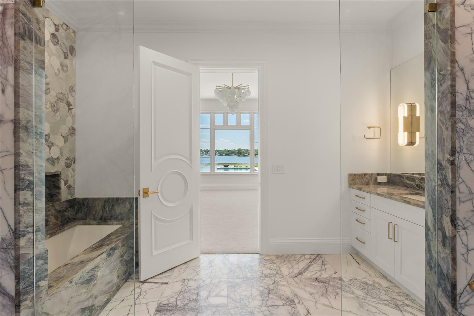
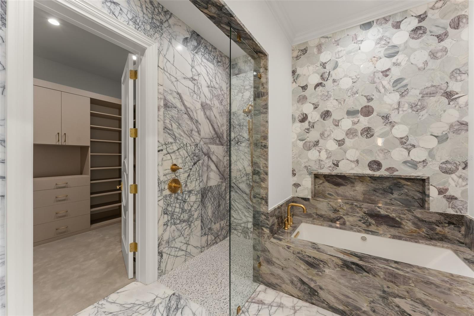
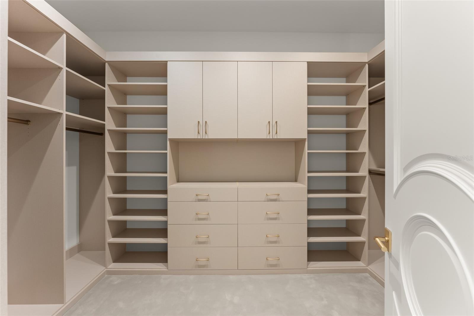
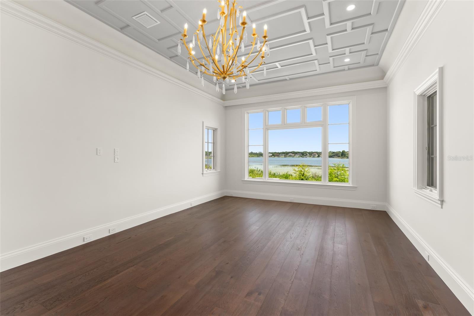
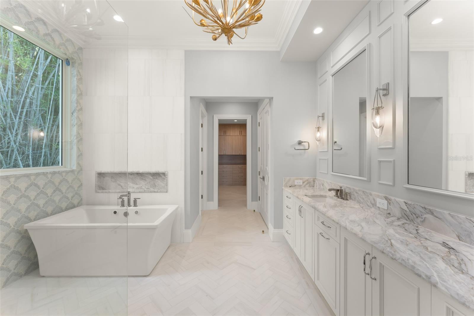
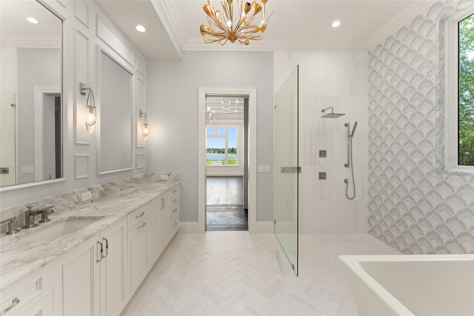
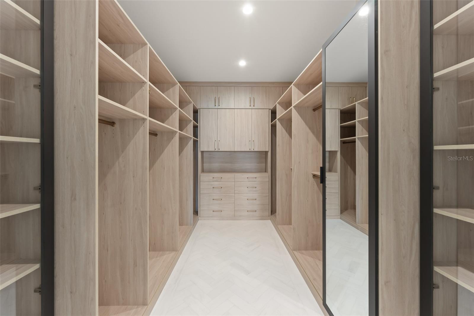
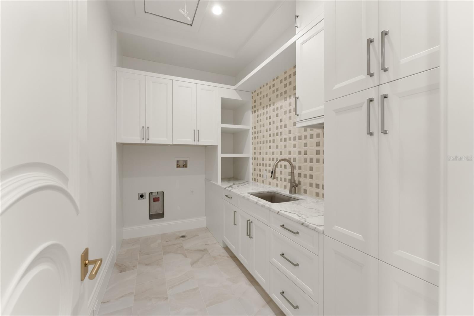
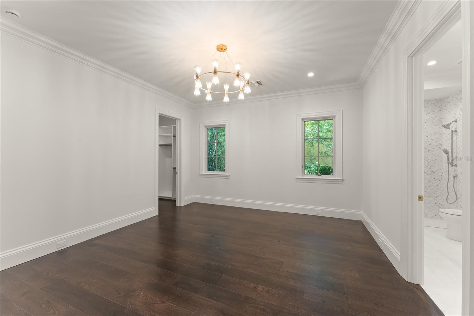
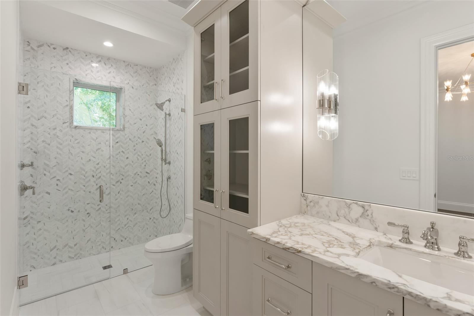
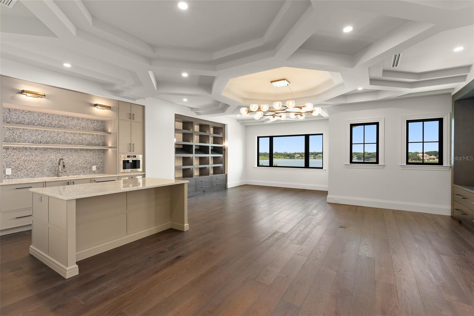
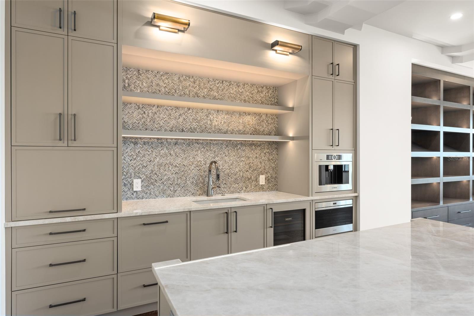
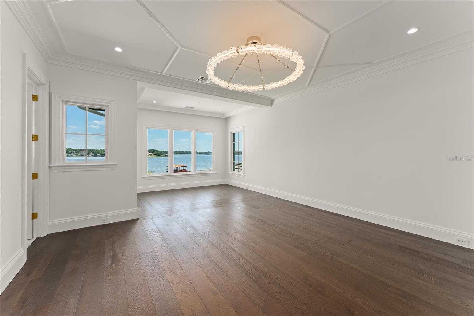
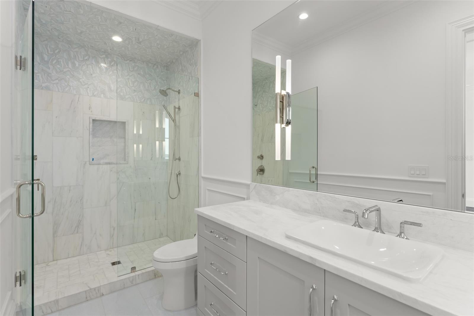
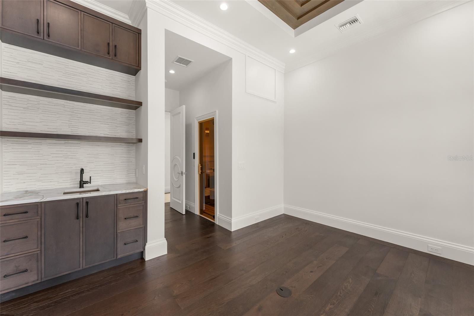
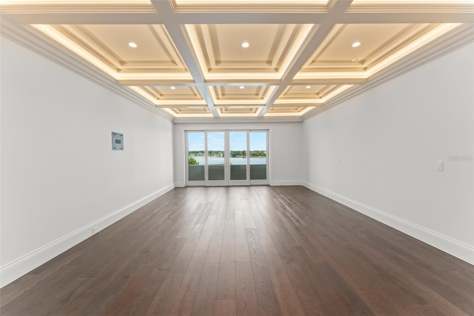
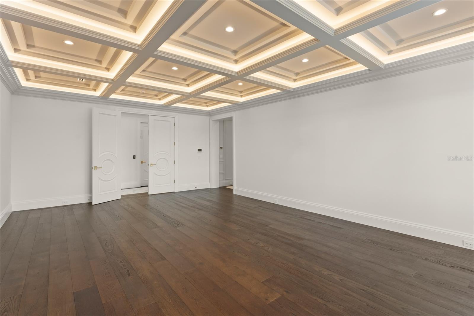
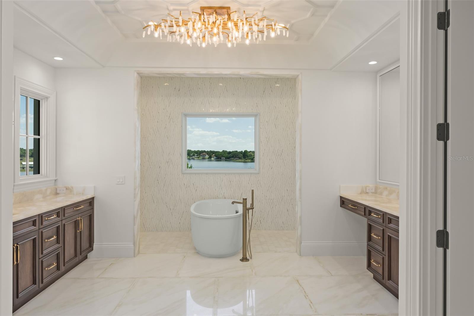
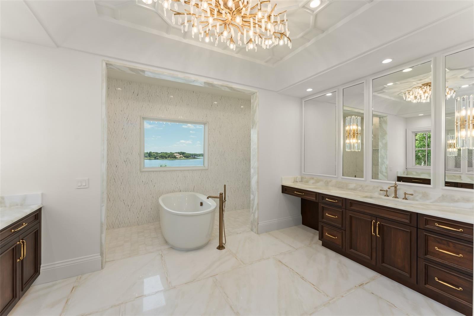
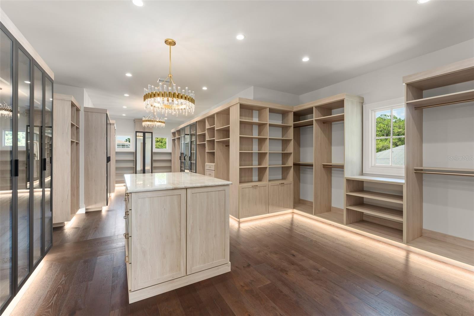
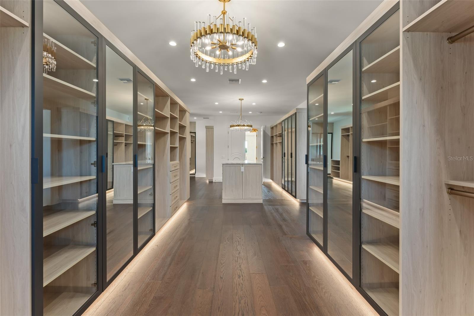
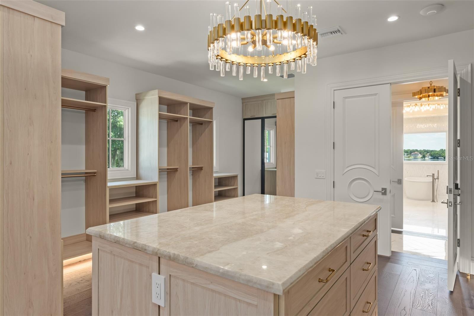
Upstairs, the primary suite spans the entire east wing, with handcrafted coffered and backlit ceilings that are mesmerizing, plus panoramic views of Lake Down from the balcony. The master ensuite bathroom boasts a freestanding massage bath, his-and-hers vanities, and Walden Onyx designer wall coverings. The immersive primary walk-in closet will simply take your breath away, featuring designated his-and-hers areas, a center island, custom-built-in cabinetry, and an adjacent laundry room for the upper level. Directly next to the primary suite lies a spa retreat with a sauna room. A media room and entertainment den complete with its own kitchenette boast a flex room directly across the hall as well as an oversized ensuite guest suite.
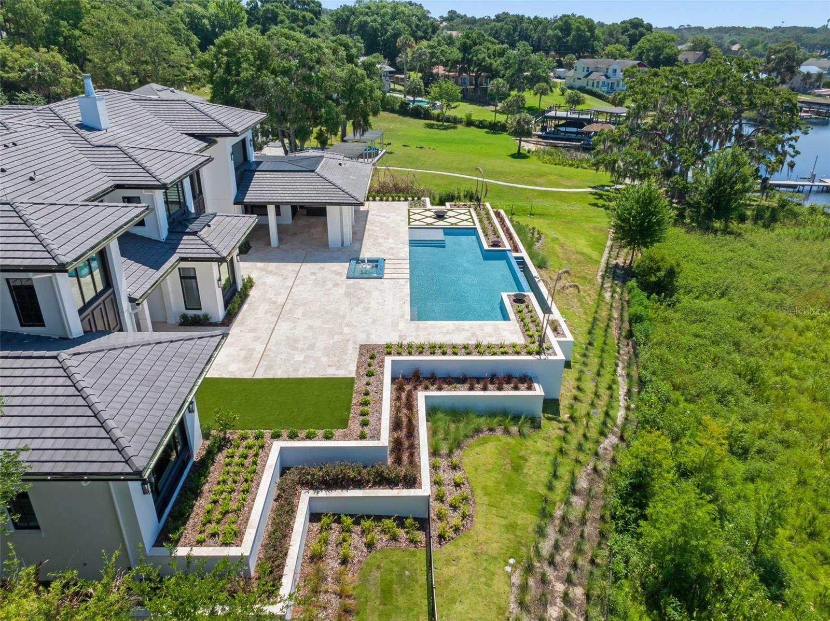
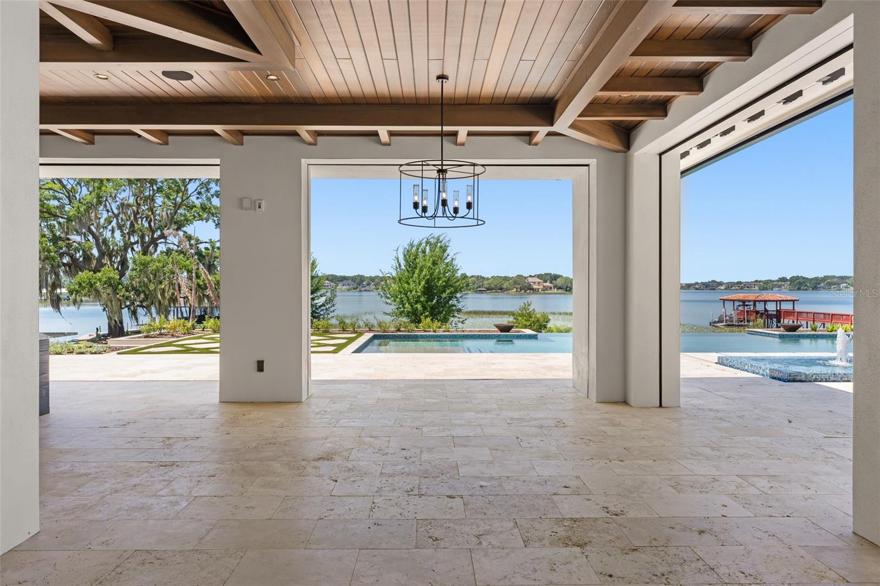
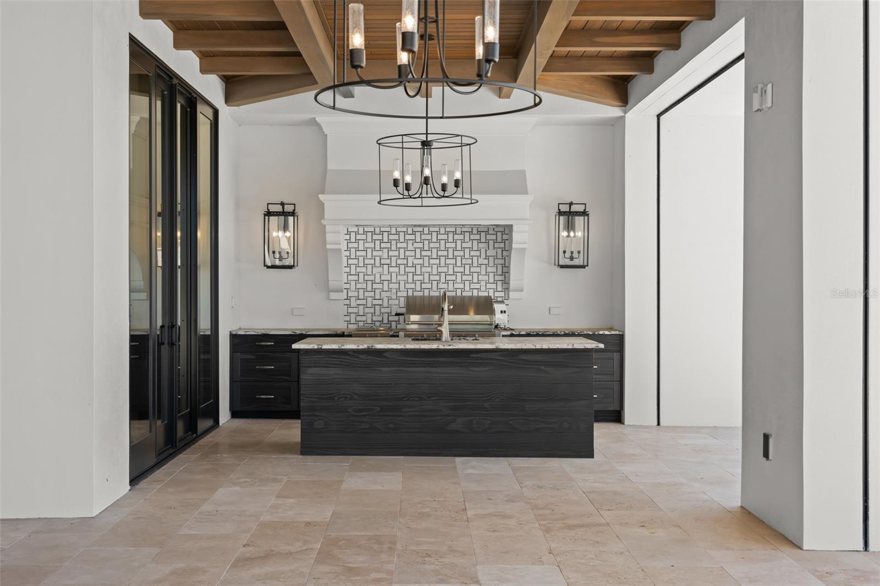
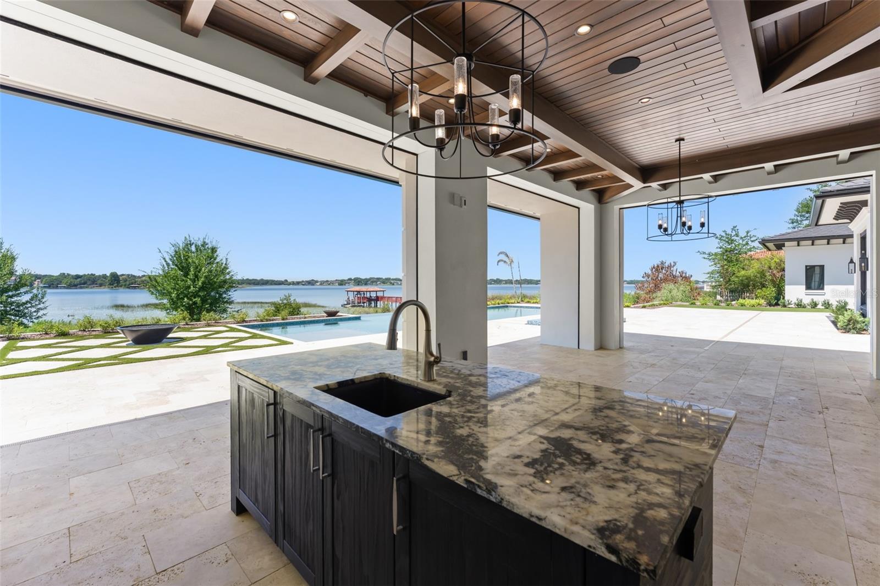
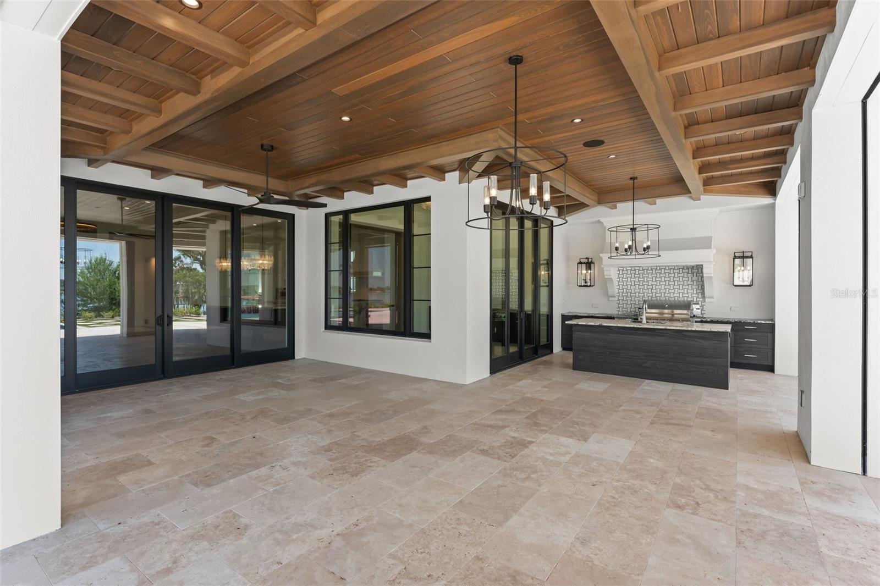
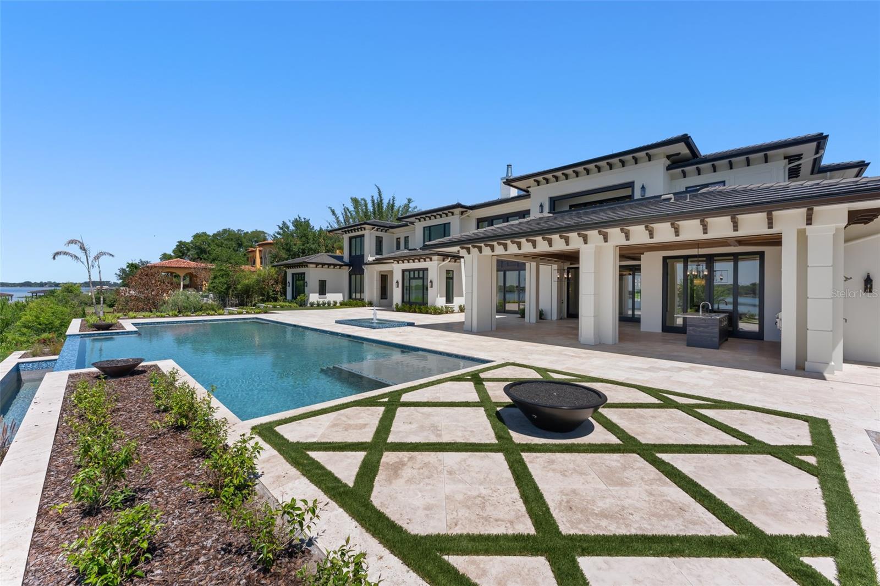
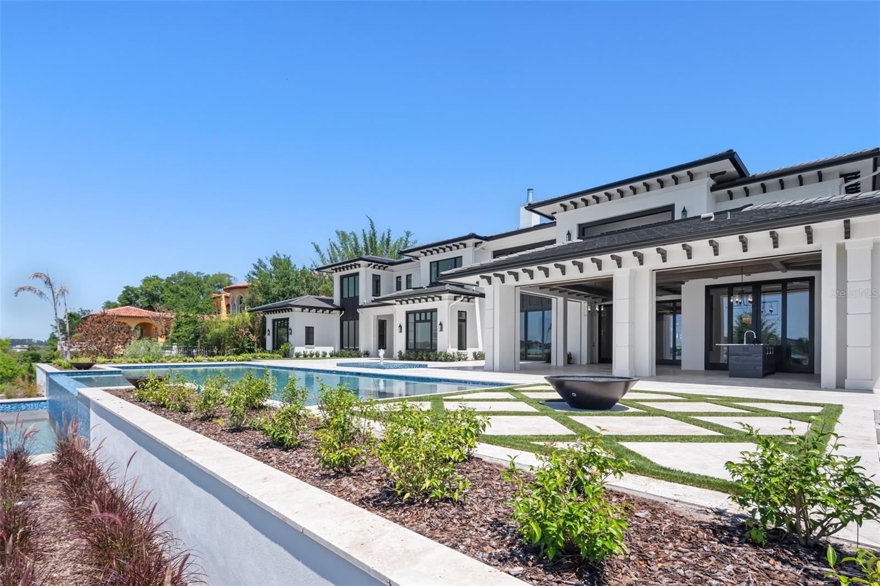
Outside, the limestone pool deck & covered summer kitchen, the disappearing-edge pool and spa with retractable screens provide the perfect retreat.

3057 PORTO LAGO COURT

Message successfully sent.

What would you like to know?

What is 3 + 4 ?

I agree to receive email communication and understand I can unsubscribe at any time.

I agree to be contacted by The Graf Group of Coldwell Banker via call, email, and text for real estate services. To opt out, you can reply 'stop' at any time or reply 'help' for assistance. You can also click the unsubscribe link in the emails. Message and data rates may apply. Message frequency may vary. Privacy Policy

Related Properties

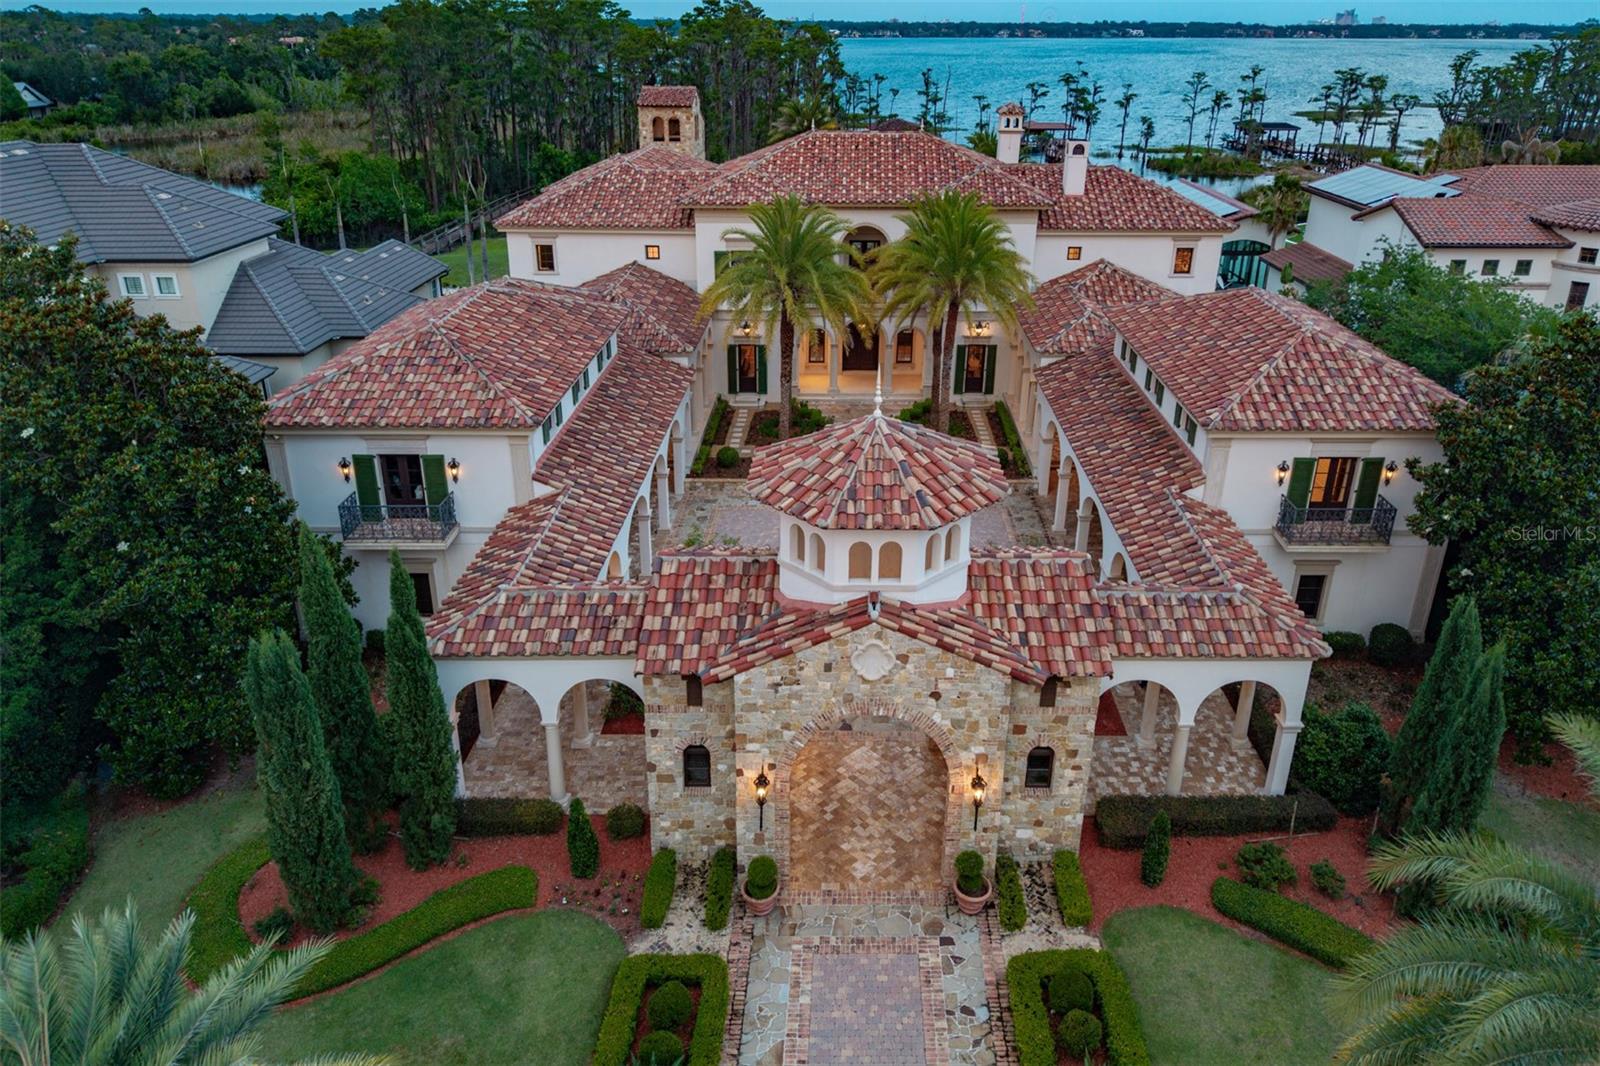
Experience luxury lakefront living on a grand scale in this exquisite estate on Lake Tibet, part of the pristine Butler Chain of Lakes in Windermere. This custom-built masterpiece by Goehring & Morgan is inspired by Andrea Palladio, one of the most influential architects in history, celebrated for his elegant country houses and villas. The design draws inspiration from the diverse regions of Italy, with the finest imported materials hand-selected to ensure authenticity. Every finish and detail was thoughtfully curated, showcasing refined craftsmanship, exquisite design elements and seamless indoor-outdoor living enhanced by stunning water views. Offering 14,068 square feet of living space with an elevator on more than four acres, this remarkable residence enjoys one of the most breathtaking lake views in the area. Thoughtfully designed with Palladian principles, the rear elevation is every bit as impressive as the front, maximizing the beauty of its exceptional waterfront setting. With 8 bedrooms 8 baths -and 3-half baths plus 2 bedrooms in guest house, this home offers every luxury amenity imaginable. The floor plan includes formal living and dining rooms, an open-concept kitchen and family room that flow effortlessly into the outdoor living spaces, a climate-controlled wine room, an office, a library, two bonus rooms, a fitness room and a private attached guest suite. The backyard retreat evokes the feeling of Lake Como, with picturesque sightlines, expansive lake views and covered outdoor living areas featuring fireplaces that surround the resort-style pool. Mature landscaping provides exceptional privacy while enhancing the ambiance of this extraordinary outdoor oasis. Artistry is evident throughout every space, highlighted by exposed wood beams with hand-painted details, frescoed ceilings, Old World tumbled brick floors and ceilings, inlaid marble and wood accents, barrel-vaulted ceilings, Venetian plaster finishes and countless other custom architectural elements. Within the guard-gated community of Keene's Pointe, this estate enjoys access to an exceptional lifestyle. Lake Tibet is one of the largest lakes on the Butler Chain, offering privacy and connectivity through the navigable canal system. The Butler Chain of Lakes, also known as the Windermere Chain of Lakes, consists of 13 interconnected lakes encompassing more than 5,000 acres of spring-fed water. Residents of Keene's Pointe enjoy access to the renowned Golden Bear Club, featuring a 250-acre Jack Nicklaus Signature Golf Course, a resort-style pool, tennis courts, a fitness center, multiple playgrounds and a clubhouse for private events. Combining small-town charm with unparalleled convenience, Windermere is just minutes from downtown Orlando and offers easy access to fine dining, world-class shopping, championship golf courses, top-rated schools, international and private airports, and world-famous theme parks. The Butler Chain of Lakes spans more than 4,900 acres of crystal-clear, spring-fed water and is renowned for its pristine sand bottoms, exceptional water quality and designation as an "Outstanding Florida Water."
#O6421205

WINDERMERE

6119 GROSVENOR SHORE DRIVE

8 Beds

8 Baths

14,068 Sq.Ft.

$15,900,000

MLS#: O6421205

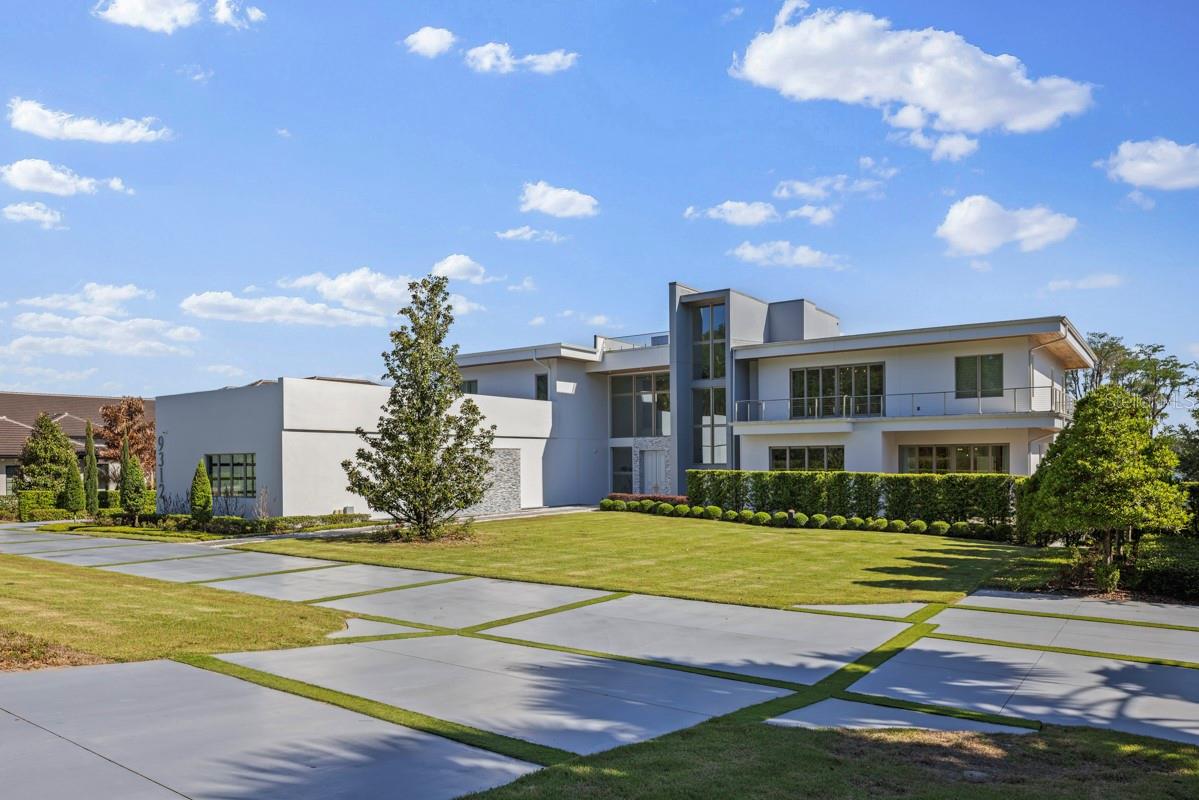
Set along beautiful Lake Blanche within the gates of Isleworth, this extraordinary modern estate is a grand haven of remarkable scale and design. Spanning more than 11,000 square feet, the residence is thoughtfully positioned to capture sweeping views across the lakefront, with walls of glass framing the water from nearly every room and filling the interiors with natural light. Beauty and modernity define the home, where sleek architectural lines are complemented by elegant oak wood flooring throughout. The main living areas flow effortlessly, creating both an impressive setting for entertaining and a comfortable environment for everyday living.  At the heart of the home, a striking kitchen features distinctive Viking appliances, a Miele espresso machine, two wine refrigerators, and a seamless connection to the family room, patio, and surrounding living and dining spaces.The estate offers 7 spacious bedrooms and 9.5 baths, with each suite designed for privacy and comfort. Multiple levels—including a rooftop terrace—provide an array of vantage points from which to enjoy the lake and surrounding grounds.  Additional highlights of the estate include a private home theater; a versatile lakefront bonus room ideal for a game room, wellness studio, or creative space; and two adjoining offices with custom built-ins that can be closed off for quiet focus. A standout feature of the property is the expansive guest residence on the lower level, complete with its own full kitchen, living room, two en-suite bedrooms, laundry room, and private patio—perfect for extended family or long-term guests. Practicality meets luxury with three laundry rooms throughout the estate, an elevator servicing multiple levels, and a four-bay garage. Outdoors, the expansive grounds offer both privacy and possibility, anchored by a spacious yard that leads to a private dock along the shores of Lake Blanche. A covered lanai with summer kitchen and screened living area creates an inviting setting for year-round entertaining, seamlessly blending indoor and outdoor living. This is a home that delivers on every level—scale, setting, and sophistication—offering a truly exceptional lakefront lifestyle within one of the finest golf club communities in the world.
#O6407102

WINDERMERE

9312 BLANCHE COVE DR

7 Beds

9 Baths

11,465 Sq.Ft.

$12,350,000

MLS#: O6407102

Price reduced
Virtually Staged. A true Lake Butler trophy estate. Set within the world-famous gates of Isleworth and commanding panoramic western sunset water views of Lake Butler from virtually every room, 9832 Laurel Valley Drive offers over 11,000 square feet of luxury lakefront living, situated upon 150 feet of expanded sandy beachfront, thoughtfully enlarged by the current owners, in one of Florida’s most well known communities.
This statement home features six bedrooms, seven full bathrooms, and three half bathrooms, a newly installed bespoke theater room with custom seating, an infrared sauna and dedicated wellness and fitness area, two full bars, a private pub and game room, an elegant pool and spa, a fully equipped summer kitchen, and multiple levels of outdoor living and lounge space overlooking the lake. Complemented by countless additional spaces designed for both grand-scale entertaining and everyday enjoyment, every room exudes elegance and has been meticulously designed and expertly executed down to the finest detail.

Beyond its unmatched location and architecture, the home has benefited from several million dollars’ worth of enhancements and upgrades, further elevating an already impressive estate into something truly magnificent. The result is a residence that blends timeless luxury with modern comfort while offering one of the most desirable waterfront settings in Central Florida.

Not all lakefront homes are created equal, and Laurel Valley is a shining example of that. More than a home, 9832 Laurel Valley Drive is a statement. A trophy estate befitting a legacy. A rare opportunity to own one of Florida’s most compelling waterfront properties ever.

The home may be negotiated to include select furniture, a brand-new pontoon boat, two new Sea-Doo jet skis, and a golf cart.
#O6416194

WINDERMERE

9832 LAUREL VALLEY DRIVE

6 Beds

7 Baths

11,100 Sq.Ft.

$11,750,000

MLS#: O6416194

Commanding a rare 2.75-acre lakefront setting on the coveted Butler Chain of Lakes, this extraordinary Windermere estate is a true work of art. Recently completed after a meticulous, ground-up transformation, the residence showcases a level of craftsmanship, design integrity, and finish quality that is simply unrivaled in Central Florida. From the moment you arrive, the estate announces itself with undeniable presence. Grand entry doors open to a breathtaking interior defined by soaring 30-foot ceilings, dramatic architectural volumes, and a sleek, contemporary aesthetic softened by warm, bespoke materials. Walls of glass frame panoramic lake views, creating a seamless dialogue between indoor elegance and the natural beauty beyond. Designed for both refined living and grand-scale entertaining, the interior amenities rival those of a world-class resort. Highlights include a private spa sanctuary, fully equipped fitness center, state-of-the-art home theater, and an expansive game and entertainment lounge. The chef’s kitchen is a showpiece, thoughtfully designed for culinary excellence, intimate gatherings, or catered events, anchored by Wolf & Miele appliances, custom cabinetry, and flawless detailing throughout. The primary suite is nothing short of spectacular: a serene retreat offering commanding lake views, spa-inspired bath accommodations, and an atmosphere of complete privacy and indulgence. Every element of the home is enhanced by cutting-edge smart home technology, delivering effortless control, comfort, and security. A thoughtfully designed separate guest wing allows for exceptional flexibility, making the estate equally suited as a private family residence, an entertainer’s dream, or an inspired corporate retreat. Outdoors, the property unfolds into a private resort oasis. Impeccably manicured grounds lead to a private boat dock on the Butler Chain, a hidden garden retreat, and a stunning resort-style pool ideal for both relaxation and large-scale gatherings. Additional features include a putting green, a nine-car garage, and a detached guest house complete with its own kitchen, living area, and bedroom, perfect for extended guests or staff accommodations. A rare opportunity to own one of Central Florida’s most iconic and impressive lakefront compounds, where every detail has been elevated to the highest standard.
#O6395291

WINDERMERE

12488 PARK AVENUE

10 Beds

12 Baths

13,425 Sq.Ft.

$15,500,000

MLS#: O6395291

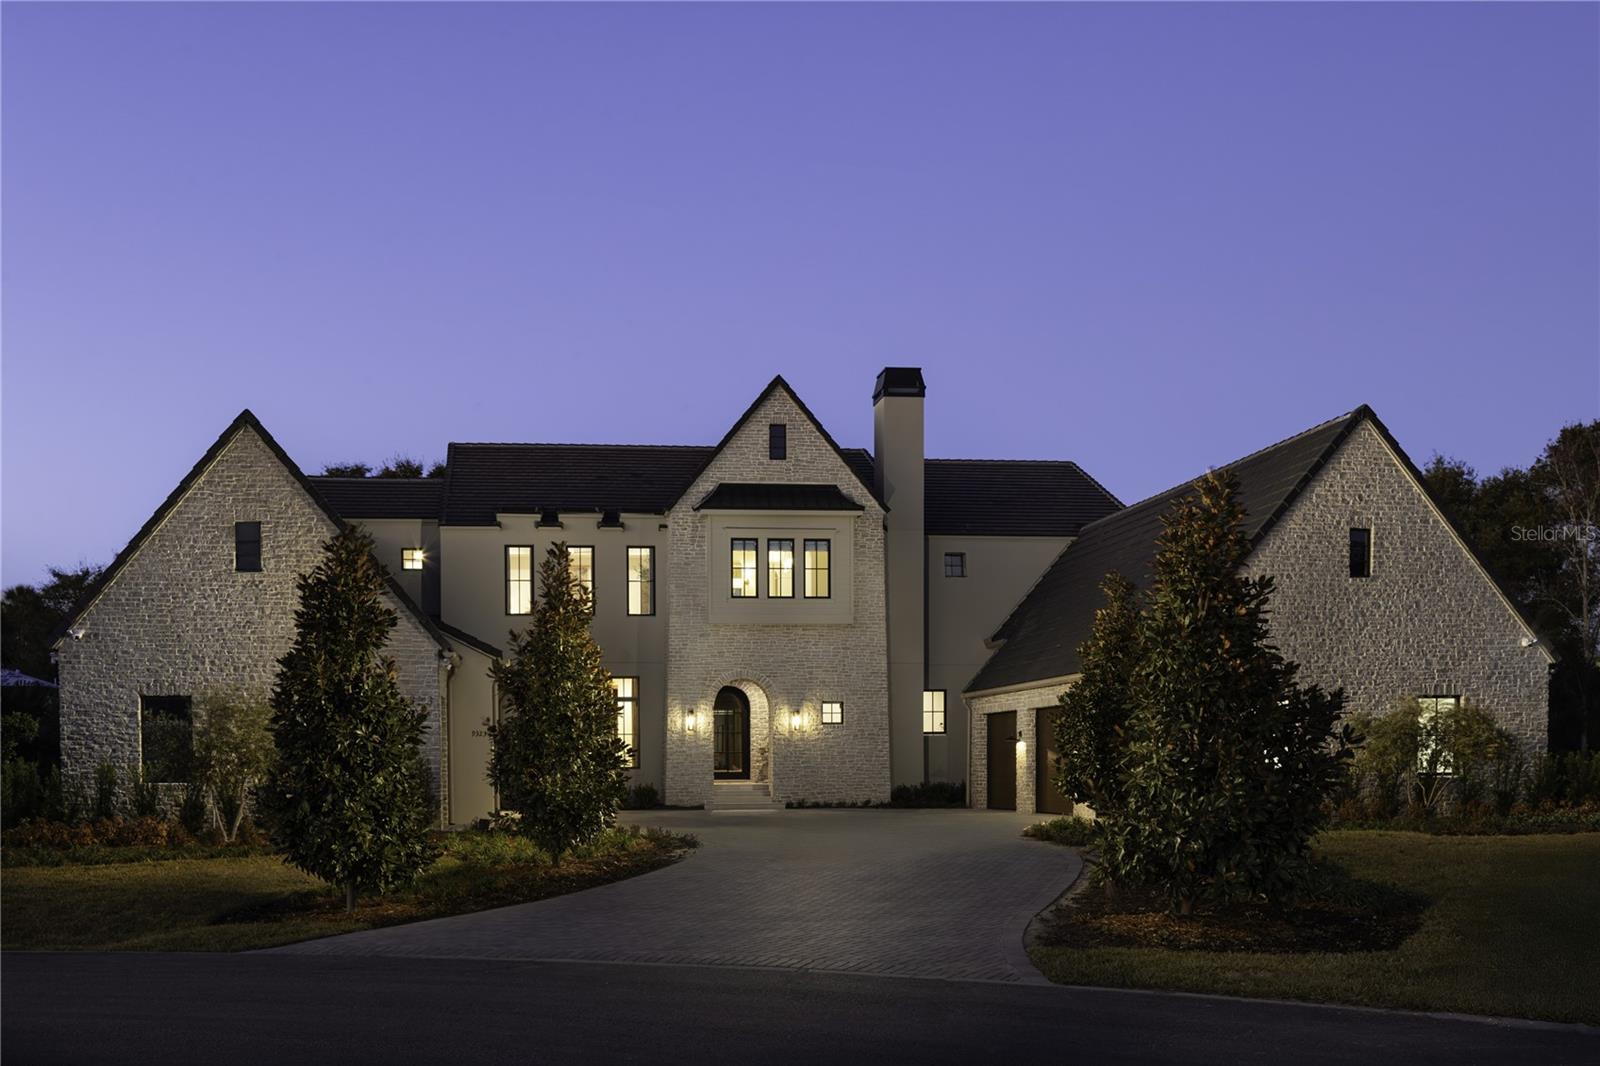
Brand new construction and fully furnished! Architecturally refined and intentionally designed by Ashley Martin Home, this custom estate is a masterclass in proportion, craftsmanship, and quiet luxury. European-inspired stonework, dramatic gabled rooflines, and a custom metal arched front door set a tone of understated elegance from the moment of arrival. Concrete tile roofing, four-car garage plus golf cart garage, and a friends-and-family entry with covered parking. Inside, discover Sierra Pacific casement windows with stained interior mullions flood the home with natural light, highlighting warm beams, wide-plank floors, and curated details. Lutron lighting, Sonos audio, and powered draperies enhance modern comfort without compromising design. The formal dining room features a stained white oak arched opening, classic dentil molding, and built-in wine display. The living room is anchored by a gas Isokern fireplace with precast surround, custom built-ins, stained beams, and sculptural custom one off lighting, while an interior glass breezeway subtly defines the transition to the private primary wing. The primary suite offers a serene retreat with custom arch detailing, a nickel joint ceiling, and stained beams. The spa-inspired bath includes a marble soaking tub and a dramatic solid limestone staircase leading to a hidden upper-level flex space, ideal for an office or gym, complete with beverage refrigeration and powered Roman shade. The boutique-style closet features dual islands and an integrated wash tower. At the heart of the home, the chef’s kitchen stuns with soaring 18-foot ceilings, exposed beams, a curved reeded island, and custom Urban Electric pendants designed specifically for the residence. Sub-Zero refrigeration, freezer, and wine column, a 60-inch Wolf range, dual integrated dishwashers, and a fully equipped back kitchen ensure effortless entertaining. Indoor and outdoor living connect seamlessly to a private courtyard-style retreat featuring a resort-inspired pool with copper scupper water features, a summer kitchen with Wolf grill, powered screens, and multiple lounging areas designed for year-round enjoyment. Additional highlights include four upstairs en-suite bedrooms, including a secondary primary suite, an upstairs laundry with linen towers and folding station, a third-level bonus floor with theater, bar, powder bath, and storage, elevator-ready construction, and an advanced security system with AI-enabled cameras and window vibration sensors. Designed with architectural intention, this home pairs refined craftsmanship with warmth, creating spaces that feel both elevated and deeply livable.
#O6381880

WINDERMERE

9323 GLADYS GARDEN COURT

6 Beds

6 Baths

9,770 Sq.Ft.

$11,900,000

MLS#: O6381880

 - property

Send a message

Message successfully sent.

Your message

What is 3 + 4 ?

Reason for contacting?

I agree to receive email communication and understand I can unsubscribe at any time.

I agree to be contacted by The Graf Group of Coldwell Banker via call, email, and text for real estate services. To opt out, you can reply 'stop' at any time or reply 'help' for assistance. You can also click the unsubscribe link in the emails. Message and data rates may apply. Message frequency may vary. Privacy Policy

Sign Out

Virtual Assistant

Would you like to take the next step with this property? We can help you schedule a showing or virtual tour, or send you more details.

Yes, I would like more information.

Thank You for Your Reply, One of Our Agents will contact you as soon as possible

No, maybe later.

Thank you, you can always contact me via email, phone number or through the contact form.

Realhub AI

Lucy - Your AI-Powered Realtor
Update Your Temporary Password

Personalize your search

Enter your email and we'll notify you immediately when new listings match what you're looking for.

or enter email address
Already have an account ? Login here

Continue your home search

I agree to receive communications and understand I can unsubscribe at any time.

I agree to be contacted by The Graf Group of Coldwell Banker via call, email, and text for real estate services. To opt out, you can reply 'stop' at any time or reply 'help' for assistance. You can also click the unsubscribe link in the emails. Message and data rates may apply. Message frequency may vary. Privacy Policy

Already have an account ? Login here

We use cookies

We use cookies primarily for analytics to enhance your experience. By accepting, you agree to our use of these cookies. You can manage your preferences or learn more about our cookies policy.