.webp?size=346x80)
- Properties
- Meet our agents
- Communities
- Market Report
- Home Value
- Calculator


Property
Beds
3
Full Baths
2
1/2 Baths
None
Year Built
2022
Sq.Footage
1,816
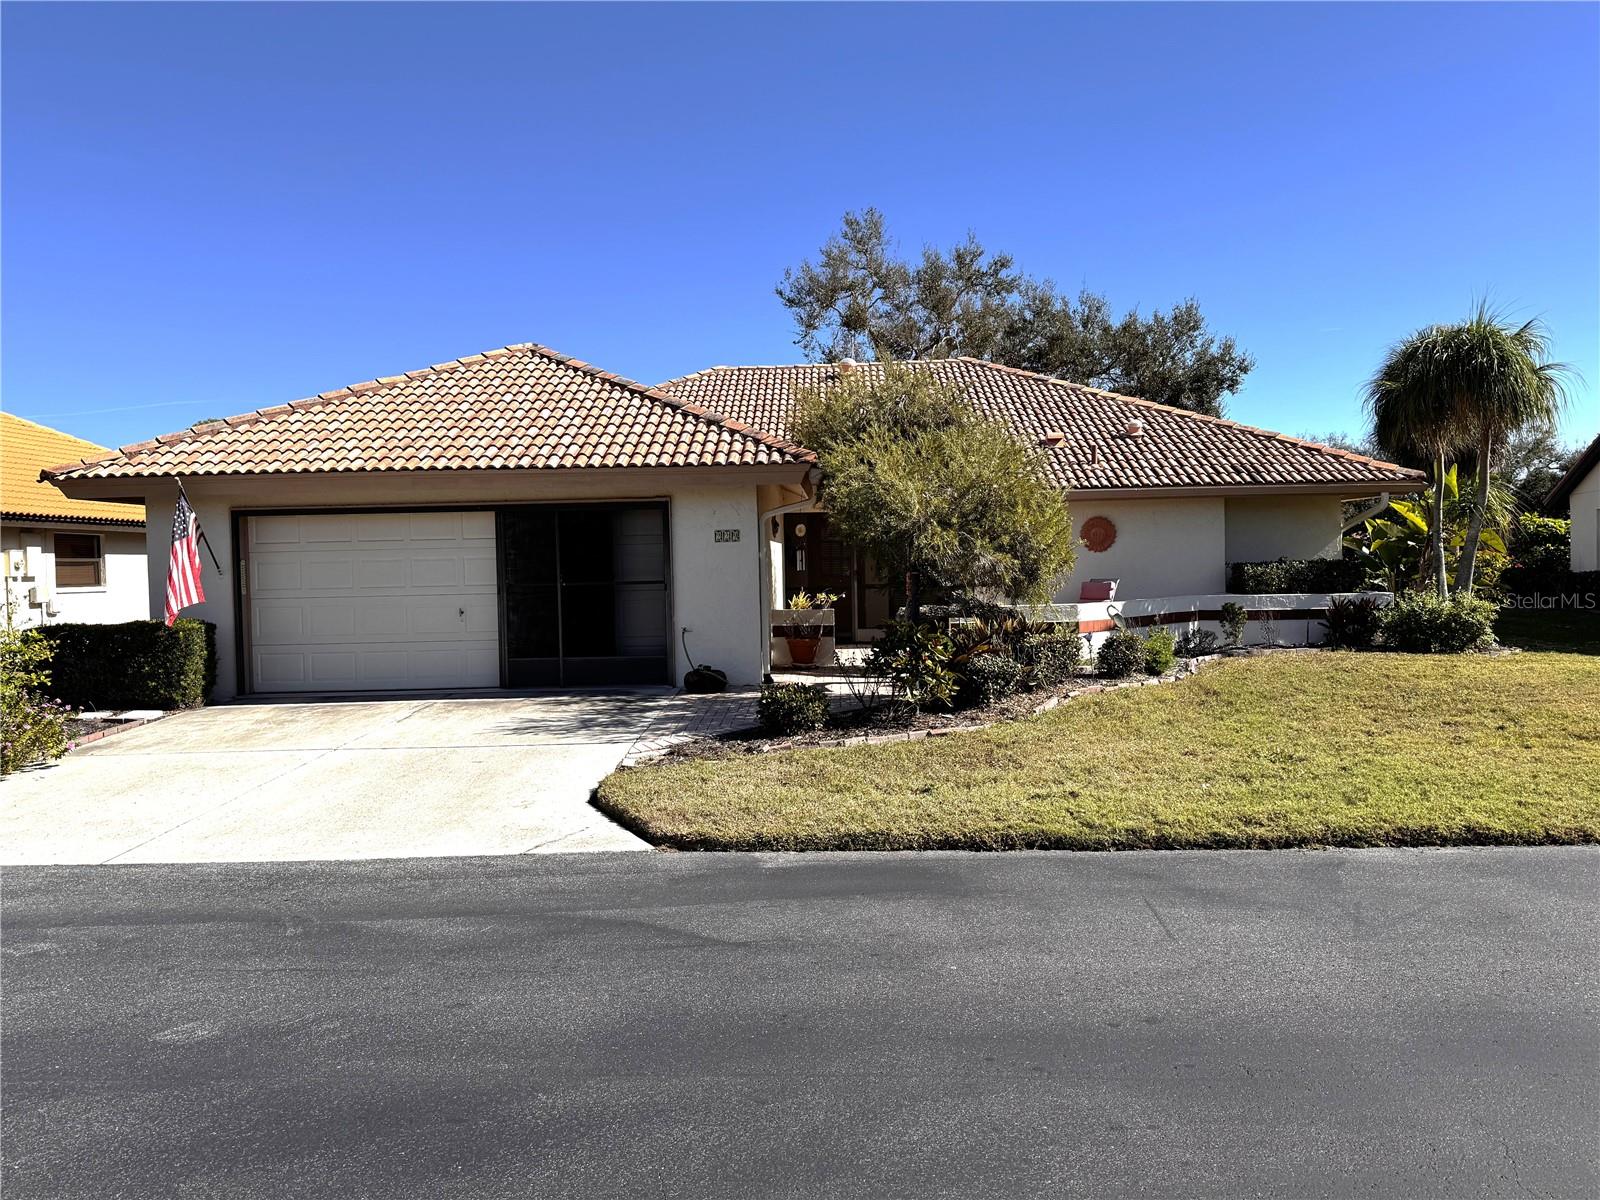
Welcome home to Toscana Isles, where this beautifully maintained 3-bedroom, 2-bath Clifton floor plan offers the ease of single-story living paired with one of Nokomis’ most sought-after resort-style communities. Designed with an open, easy flow, the kitchen overlooks the spacious great room and dining area, creating a natural gathering space for everyday living and entertaining. The well-appointed kitchen features a large island, stainless steel appliances, generous cabinet and counter space, and a walk-in corner pantry. Just beyond the main living area, sliding doors open to the covered and private pavered lanai, extending the living space outdoors and offering the perfect place for morning coffee, evening cocktails, or simply enjoying the Florida weather. The primary suite is privately positioned at the back of the home and features two generous walk-in closets and an ensuite bath with dual vanities and a glass-enclosed shower. Two additional bedrooms are located toward the front of the home, creating comfortable separation for family or guests, with the flexibility to use one as a home office when needed. Living in Toscana Isles is about more than the home. At the center of the community is an impressive 8,000-square-foot clubhouse overlooking the water, with an infinity-edge heated pool, fitness center, clubroom, tennis, pickleball, bocce, dog park, and scenic walking areas. Residents can also enjoy kayaking, canoeing, and fishing throughout the community’s interconnected lakes. All of this is just minutes from Nokomis Beach, Venice Island, the Legacy Trail, Sarasota Memorial Hospital – Venice, shopping, dining, and I-75. Whether you’re looking for a full-time residence or an easy Florida retreat, this home puts the Gulf Coast lifestyle right at your doorstep.
Features & Amenities
Interior
-
Other Interior Features
Open Floorplan, Stone Counters, Walk-In Closet(s)
-
Total Bedrooms
3
-
Bathrooms
2
-
Cooling YN
YES
-
Cooling
Central Air
-
Fireplace YN
NO
-
Heating YN
YES
-
Heating
Electric
-
Pet friendly
Cats OK, Dogs OK
Exterior
-
Garage
Yes
-
Garage spaces
2
-
Construction Materials
Block
-
Other Exterior Features
Outdoor Kitchen
-
Parking
Attached
-
Patio and Porch Features
Rear Porch, Screened
-
Pool
No
-
Waterfront YN
NO
Area & Lot
-
Lot Size(acres)
0.16
-
Lot Size(square feet)
6,750
-
Property Type
Residential
-
Property Sub Type
Single Family Residence
Price
-
Sales Price
$399,000
-
Tax Amount
$7,722.66
-
Sq. Footage
1,816
-
Price/SqFt
$219
HOA
-
Association
YES
-
Association Fee
$878.45
-
Association Fee Frequency
Quarterly
-
Association Fee Includes
N/A
-
Total Monthly Fees
$292.82
School District
-
Elementary School
Laurel Nokomis Elementary
-
Middle School
N/A
-
High School
Venice Senior High
Property Features
-
Stories
1
-
New Construction
NO
-
Association Amenities
Clubhouse, Fitness Center, Gated, Playground, Pool
-
Foundation Details
Concrete Perimeter
-
Ownership
Fee Simple
-
Senior Community YN
NO
-
Sewer
Public Sewer
-
Tax Lot
828
-
Water Source
Public
Schedule a Showing
Showing scheduled successfully.
Mortgage calculator
Estimate your monthly mortgage payment, including the principal and interest, property taxes, and HOA. Adjust the values to generate a more accurate rate.
Your payment
Principal and Interest:
$
Property taxes:
$
HOA fees:
$
Total loan payment:
$
Total interest amount:
$
Location
County
Sarasota
Elementary School
Laurel Nokomis Elementary
Middle School
High School
Venice Senior High
Listing Courtesy of Ashley Wallace, COLDWELL BANKER REALTY
RealHub Information is provided exclusively for consumers' personal, non-commercial use, and it may not be used for any purpose other than to identify prospective properties consumers may be interested in purchasing. All information deemed reliable but not guaranteed and should be independently verified. All properties are subject to prior sale, change or withdrawal. RealHub website owner shall not be responsible for any typographical errors, misinformation, misprints and shall be held totally harmless.

Business Coach | Executive Sales Associate | Realtor®
Michael Graf
Call Michael today to schedule a private showing.

* Listings on this website come from the FMLS IDX Compilation and may be held by brokerage firms other than the owner of this website. The listing brokerage is identified in any listing details. Information is deemed reliable but is not guaranteed. If you believe any FMLS listing contains material that infringes your copyrighted work please click here to review our DMCA policy and learn how to submit a takedown request.© 2024 FMLS.
Related Properties
NOKOMIS
229 LAUREL HOLLOW DRIVE 83
3 Beds
2 Baths
1,996 Sq.Ft.
$425,000
MLS#: A4678836

NOKOMIS
356 LAZY SHORE DRIVE
3 Beds
2 Baths
1,269 Sq.Ft.
$368,110
MLS#: TB8550582

NOKOMIS
120 GENTLE RAIN LANE
3 Beds
2 Baths
1,491 Sq.Ft.
$396,520
MLS#: TB8550580

NOKOMIS
124 GENTLE RAIN LANE
4 Beds
3 Baths
2,193 Sq.Ft.
$438,020
MLS#: TB8550581

NOKOMIS
313 PALESTRO STREET
3 Beds
2 Baths
1,427 Sq.Ft.
$380,000
MLS#: A4707263

NOKOMIS
5695 ARCHIPELAGO STREET
3 Beds
2 Baths
1,407 Sq.Ft.
$324,900
MLS#: A4707310

NOKOMIS
112 VENTOSA PLACE
3 Beds
2 Baths
1,806 Sq.Ft.
$450,000
MLS#: A4706912

NOKOMIS
229 TERAMO WAY
3 Beds
2 Baths
1,427 Sq.Ft.
$380,000
MLS#: N6145901

NOKOMIS
121 SYCAMORE FOLD STREET
3 Beds
2 Baths
1,491 Sq.Ft.
$390,670
MLS#: TB8546827

NOKOMIS
142 2ND AVENUE
3 Beds
2 Baths
1,814 Sq.Ft.
$429,000
MLS#: A4706718
