.webp?size=346x80)
- Properties
- Meet our agents
- Communities
- Market Report
- Home Value
- Calculator
Property
Beds
3
Full Baths
1
1/2 Baths
1
Year Built
1961
Sq.Footage
1,484
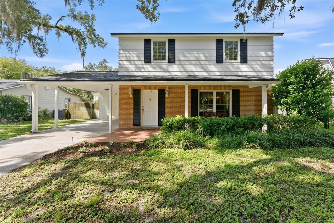
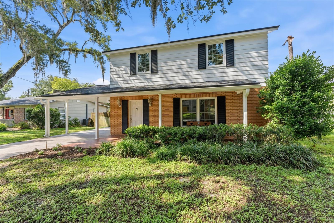
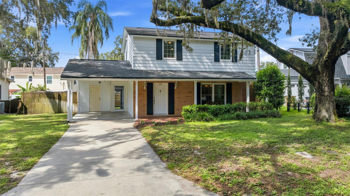
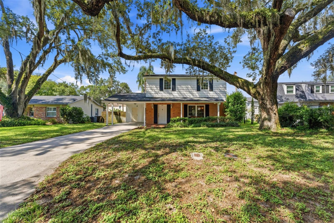
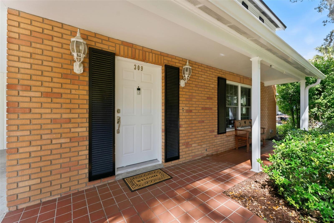
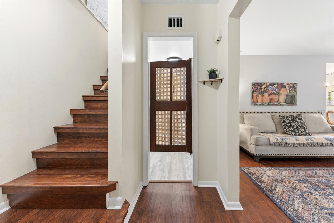
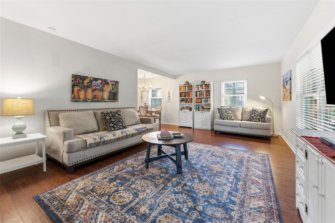
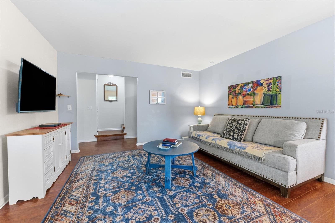
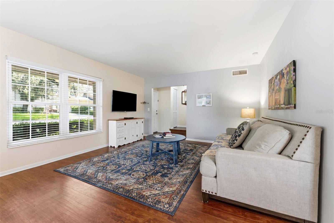
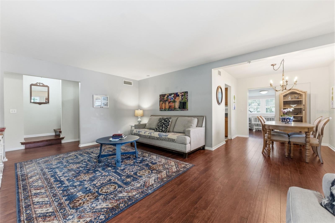
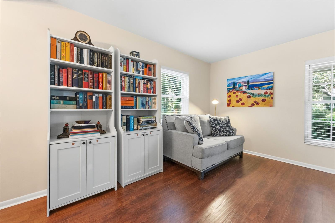
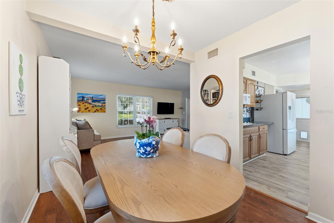
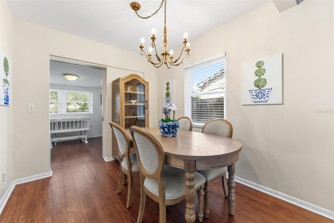
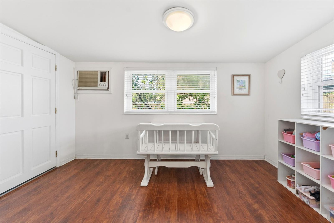
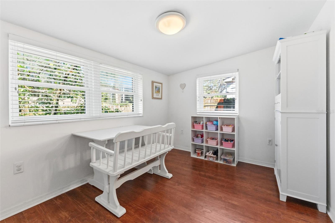
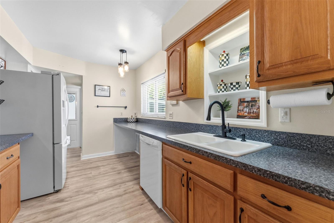
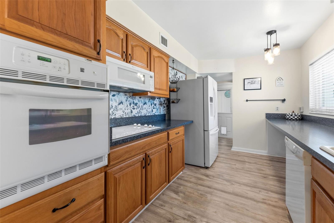
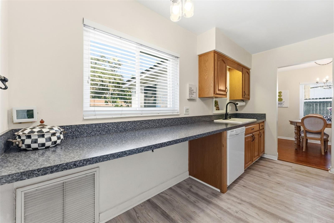
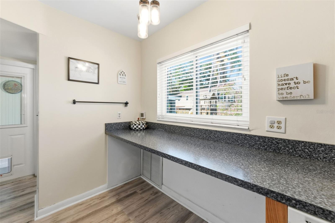
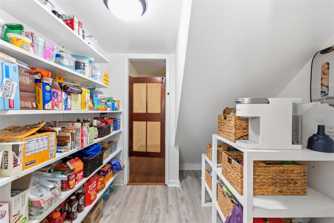
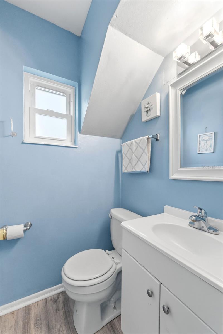
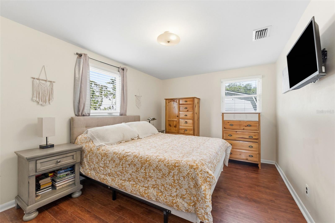
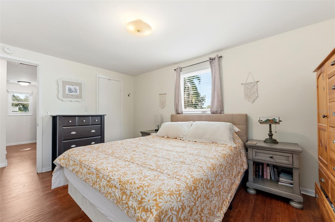
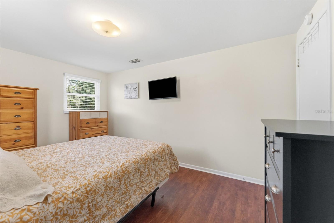
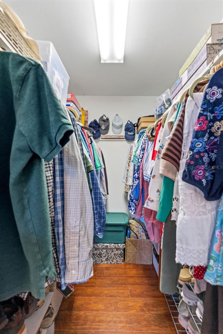
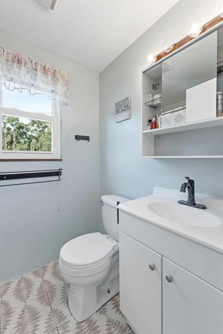
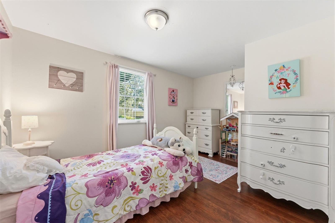
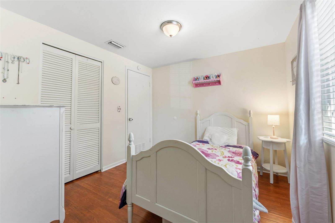
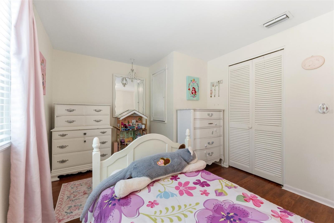
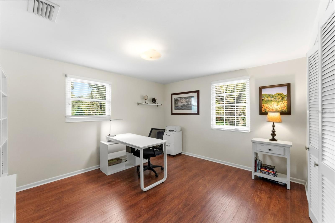
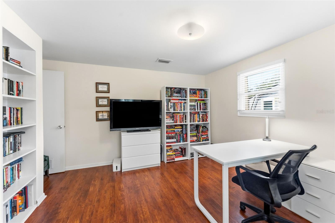
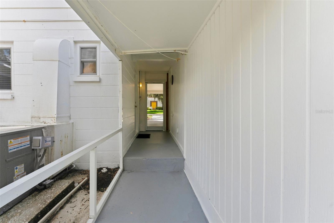
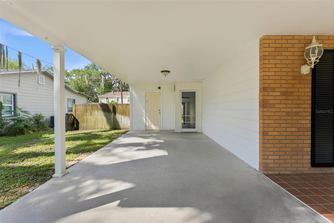
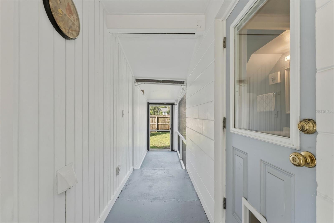
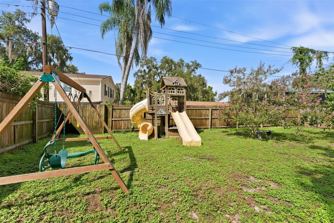
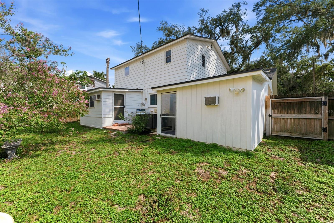
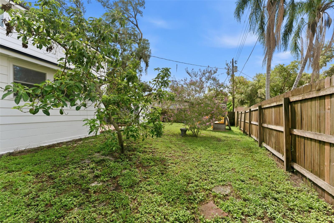
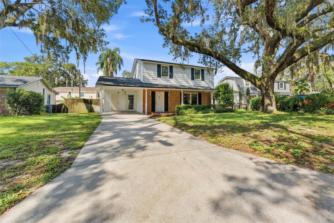
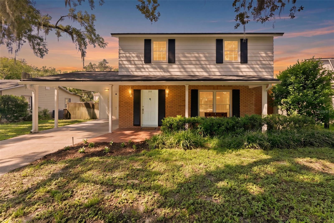
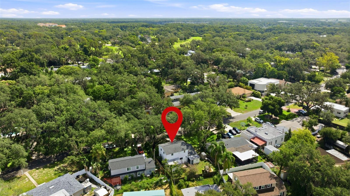
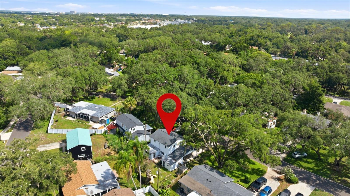
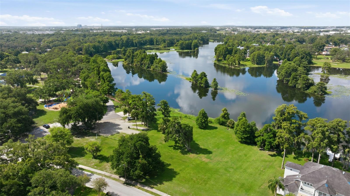
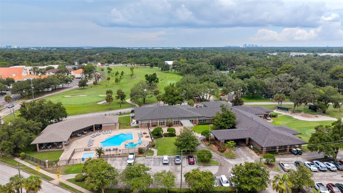
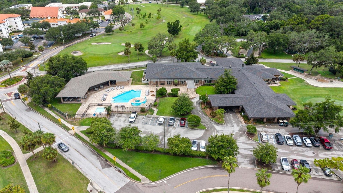
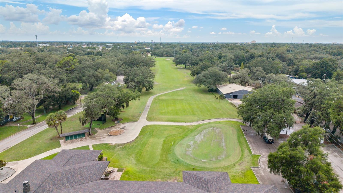
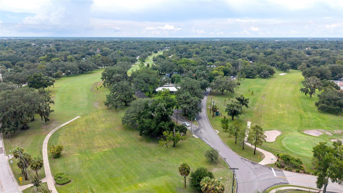
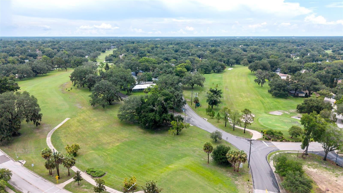
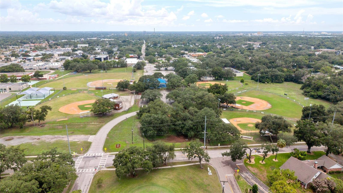
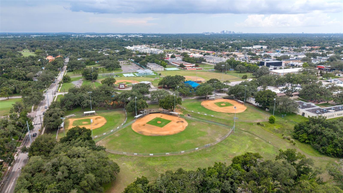
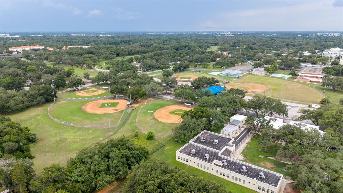
Set on a tree-lined street in beautiful Temple Terrace, with a front porch made for slow evenings, this home pairs vintage character with practical updates — plumbing redone in April 2026, HVAC from 2020, no flood zone, and a clear 4-point inspection. Inside it is arranged the way homes used to be: a spacious living room with large picture windows pouring in natural light, wood flooring throughout the living spaces, and warm wood kitchen cabinets. A first-floor bonus room flexes as an office, den, or playroom. Storage is where this home quietly outperforms: a large walk-through pantry, foyer coat closet, generous upstairs linen closet, built-in shelving, and a walk-in closet in the primary bedroom. A central vacuum system makes upkeep easier, and the air-conditioned workshop also has extra space available for storage. The fenced-in spacious backyard with a playset and paved porch makes the ideal space for outdoor Florida living. Temple Terrace delivers the setting to match — established, tree-canopied streets with hometown character and the fun is built right in with multiple family parks throughout the community. The Temple Terrace Family Recreation Complex has memberships to unlock multiple pools, basketball, tennis, pickleball, and programs for every age — plus new homeowners are eligible to receive a complimentary three-month social membership to the Temple Terrace Golf and Country Club. Minutes from I-75 and Highway 301, shopping & dining. 10 Minutes from University of South Florida, Moffitt Cancer Center & AdventHealth Hospital, 20 Minutes from Downtown Tampa, 25 minutes to Tampa International Airport, 30 Minutes to MacDill AFB and 45 Minutes to Gulf Beaches
Features & Amenities
Interior
-
Other Interior Features
Built-in Features, Walk-In Closet(s)
-
Total Bedrooms
3
-
Bathrooms
1
-
1/2 Bathrooms
1
-
Cooling YN
YES
-
Cooling
Central Air, Wall/Window Unit(s)
-
Fireplace YN
NO
-
Heating YN
YES
-
Heating
Central
-
Pet friendly
Yes
Exterior
-
Garage
No
-
Construction Materials
Block, Concrete, Vinyl Siding
-
Other Exterior Features
Playground, Private Entrance, Rain Gutters
-
Parking
Covered, Driveway
-
Patio and Porch Features
Front Porch, Porch, Rear Porch
-
Pool
No
-
Waterfront YN
NO
Area & Lot
-
Lot Features
Paved
-
Lot Size(acres)
0.1
-
Lot Size(square feet)
4,550
-
Property Type
Residential
-
Property Sub Type
Single Family Residence
-
Architectural Style
Traditional
Price
-
Sales Price
$364,900
-
Tax Amount
$1,979
-
Sq. Footage
1,484
-
Price/SqFt
$245
HOA
-
Association
No
School District
-
Elementary School
N/A
-
Middle School
N/A
-
High School
N/A
Property Features
-
New Construction
NO
-
Foundation Details
Slab
-
Ownership
Fee Simple
-
Senior Community YN
NO
-
Sewer
Public Sewer
-
Tax Lot
3
-
Water Source
Public
Schedule a Showing
Showing scheduled successfully.
Mortgage calculator
Estimate your monthly mortgage payment, including the principal and interest, property taxes, and HOA. Adjust the values to generate a more accurate rate.
Your payment
Principal and Interest:
$
Property taxes:
$
HOA fees:
$
Total loan payment:
$
Total interest amount:
$
Location
County
Hillsborough
Elementary School
Middle School
High School
Listing Courtesy of Marychris Dean , SOUTH CEDAR REAL ESTATE, INC
RealHub Information is provided exclusively for consumers' personal, non-commercial use, and it may not be used for any purpose other than to identify prospective properties consumers may be interested in purchasing. All information deemed reliable but not guaranteed and should be independently verified. All properties are subject to prior sale, change or withdrawal. RealHub website owner shall not be responsible for any typographical errors, misinformation, misprints and shall be held totally harmless.

Business Coach | Executive Sales Associate | Realtor®
Michael Graf
Call Michael today to schedule a private showing.

* Listings on this website come from the FMLS IDX Compilation and may be held by brokerage firms other than the owner of this website. The listing brokerage is identified in any listing details. Information is deemed reliable but is not guaranteed. If you believe any FMLS listing contains material that infringes your copyrighted work please click here to review our DMCA policy and learn how to submit a takedown request.© 2024 FMLS.
Related Properties
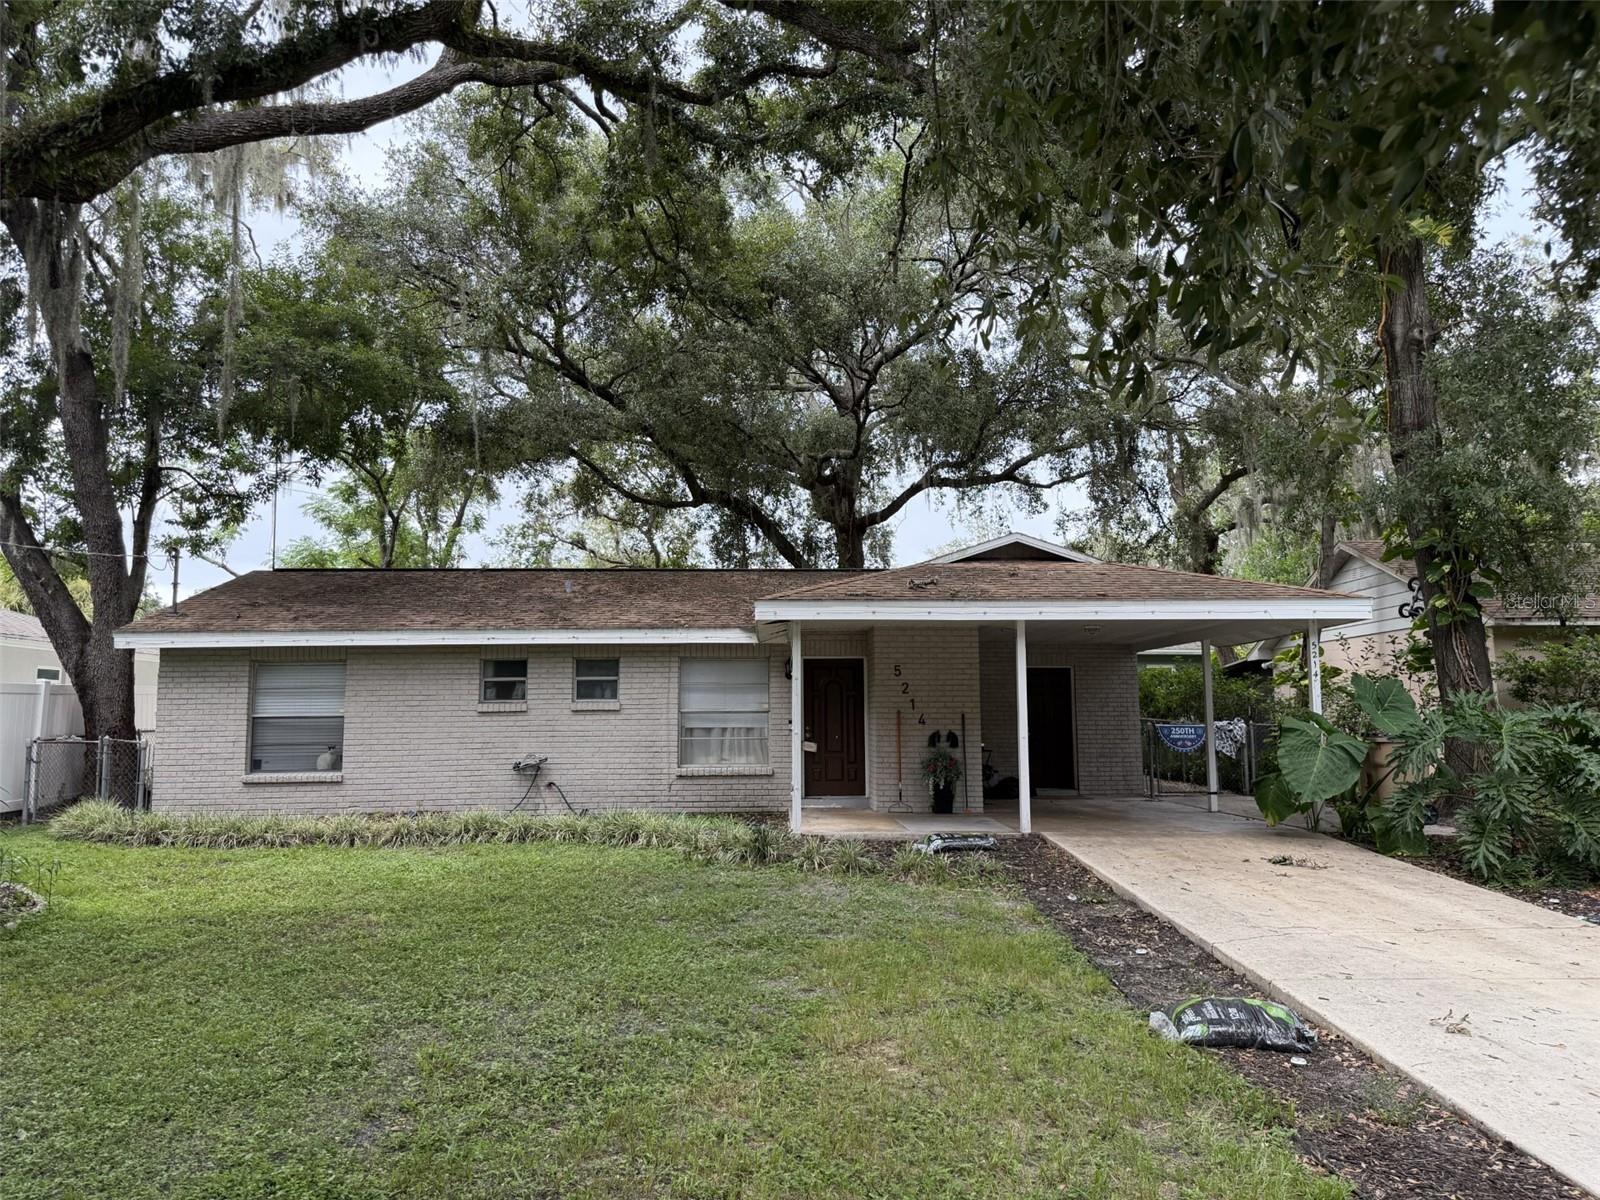
TEMPLE TERRACE
5214 SERENA DRIVE
3 Beds
2 Baths
1,567 Sq.Ft.
$360,000
MLS#: TB8529274
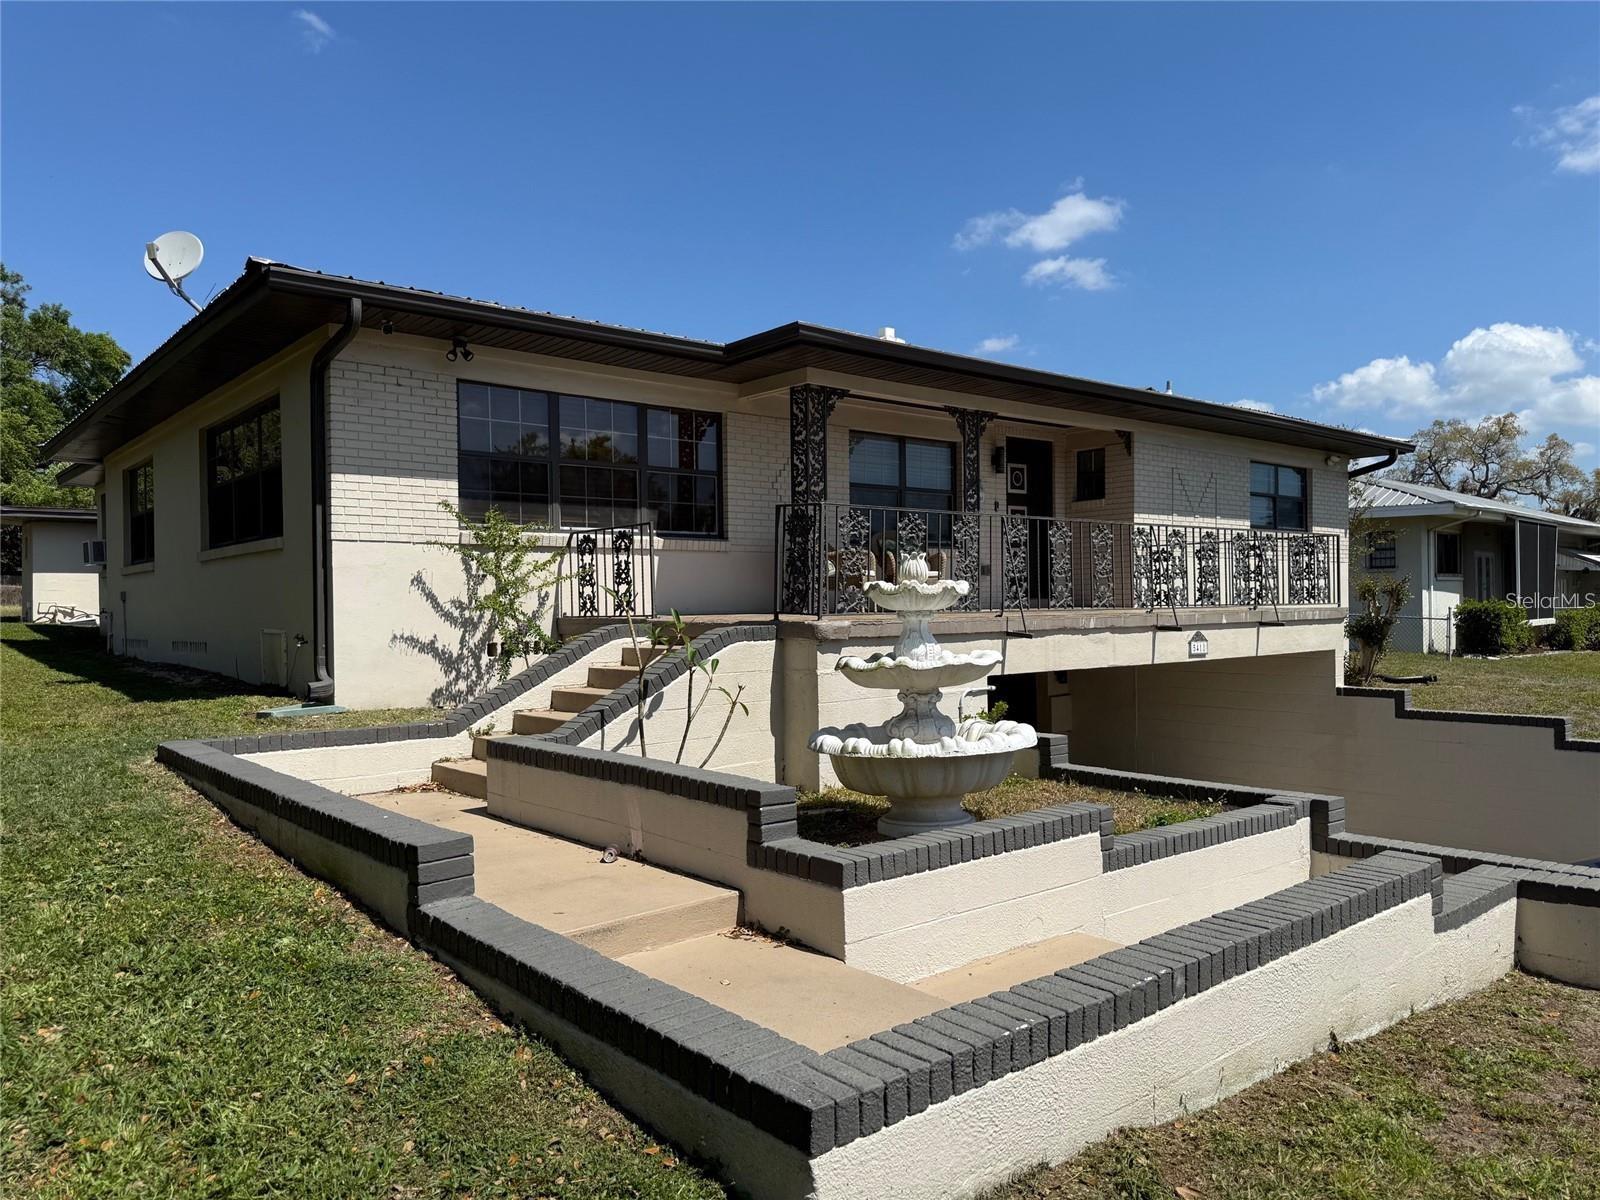
TEMPLE TERRACE
5418 RIVERHILLS DRIVE
3 Beds
2 Baths
1,902 Sq.Ft.
$424,900
MLS#: TB8526237
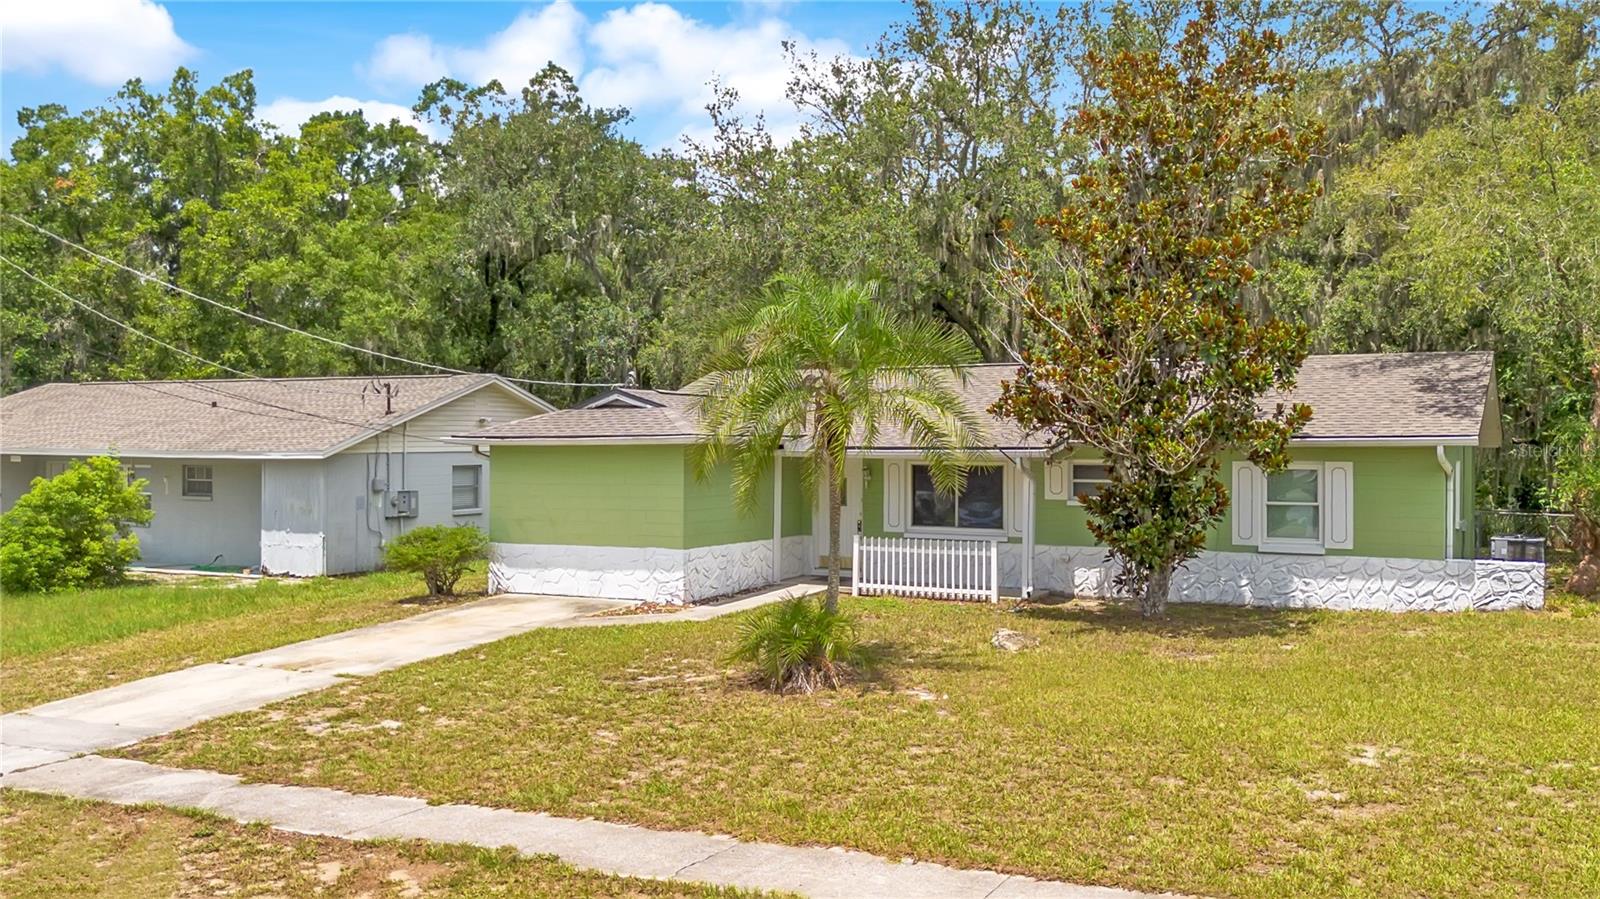
TEMPLE TERRACE
8316 TUPELO DR
3 Beds
1 Baths
1,391 Sq.Ft.
$298,000
MLS#: L4963431
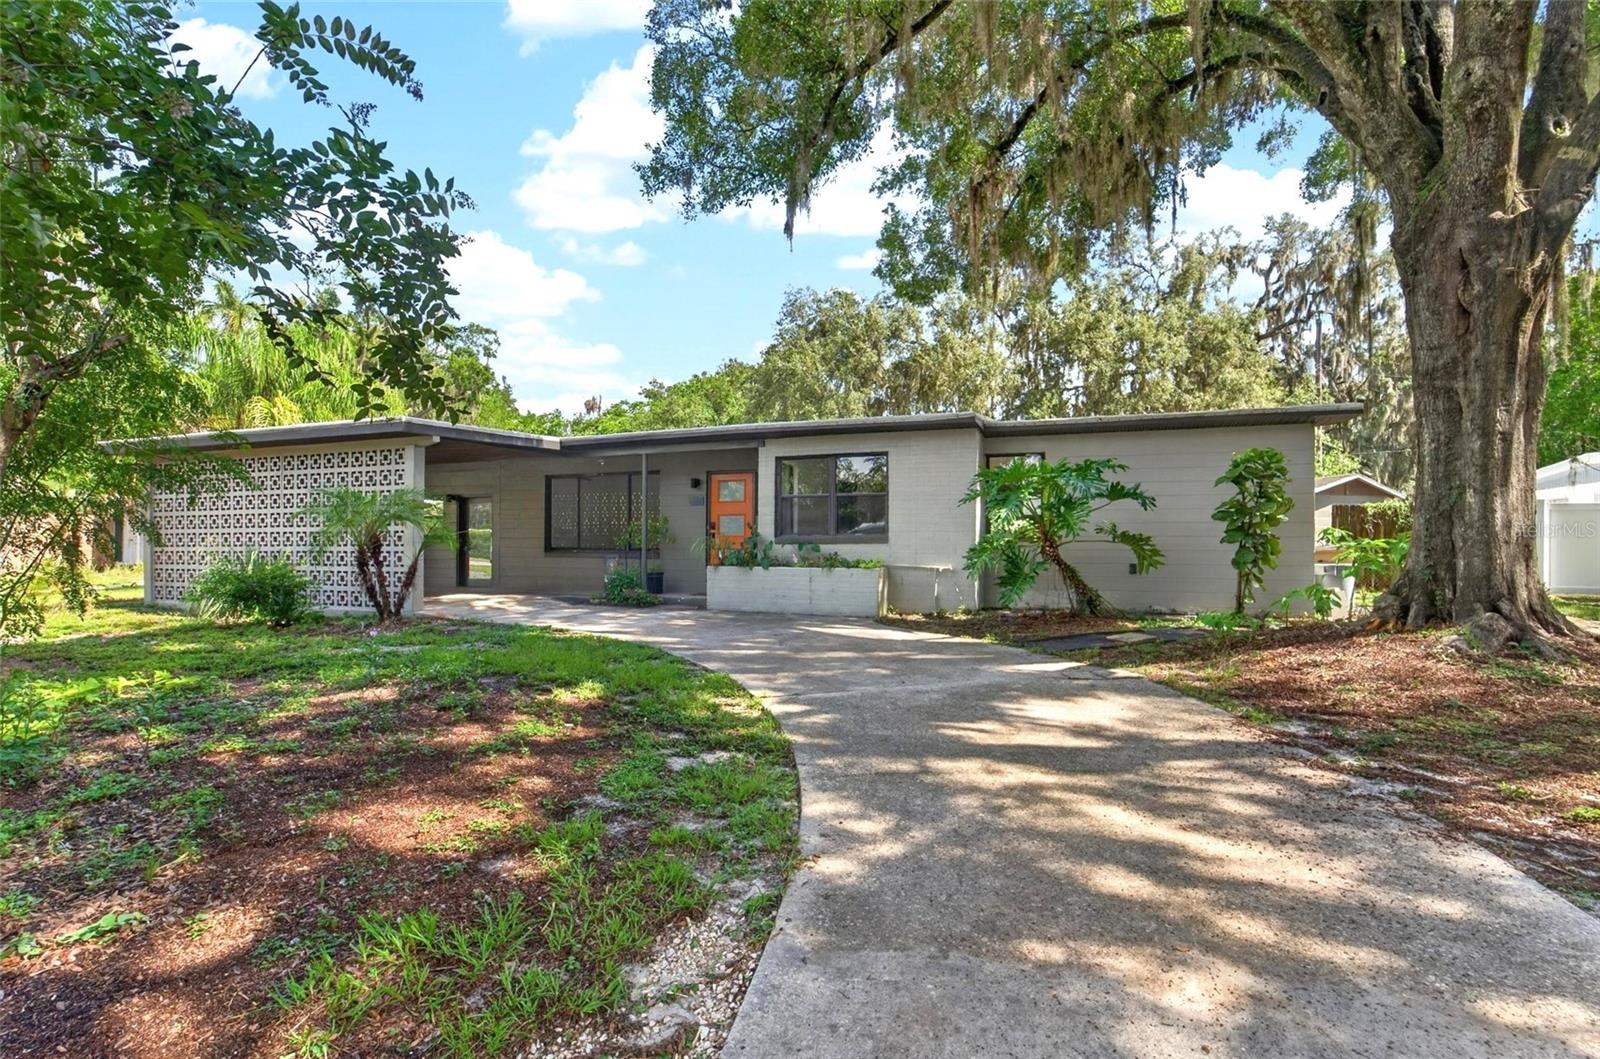
TEMPLE TERRACE
408 BERWICK AVENUE
3 Beds
2 Baths
1,530 Sq.Ft.
$350,000
MLS#: TB8528310
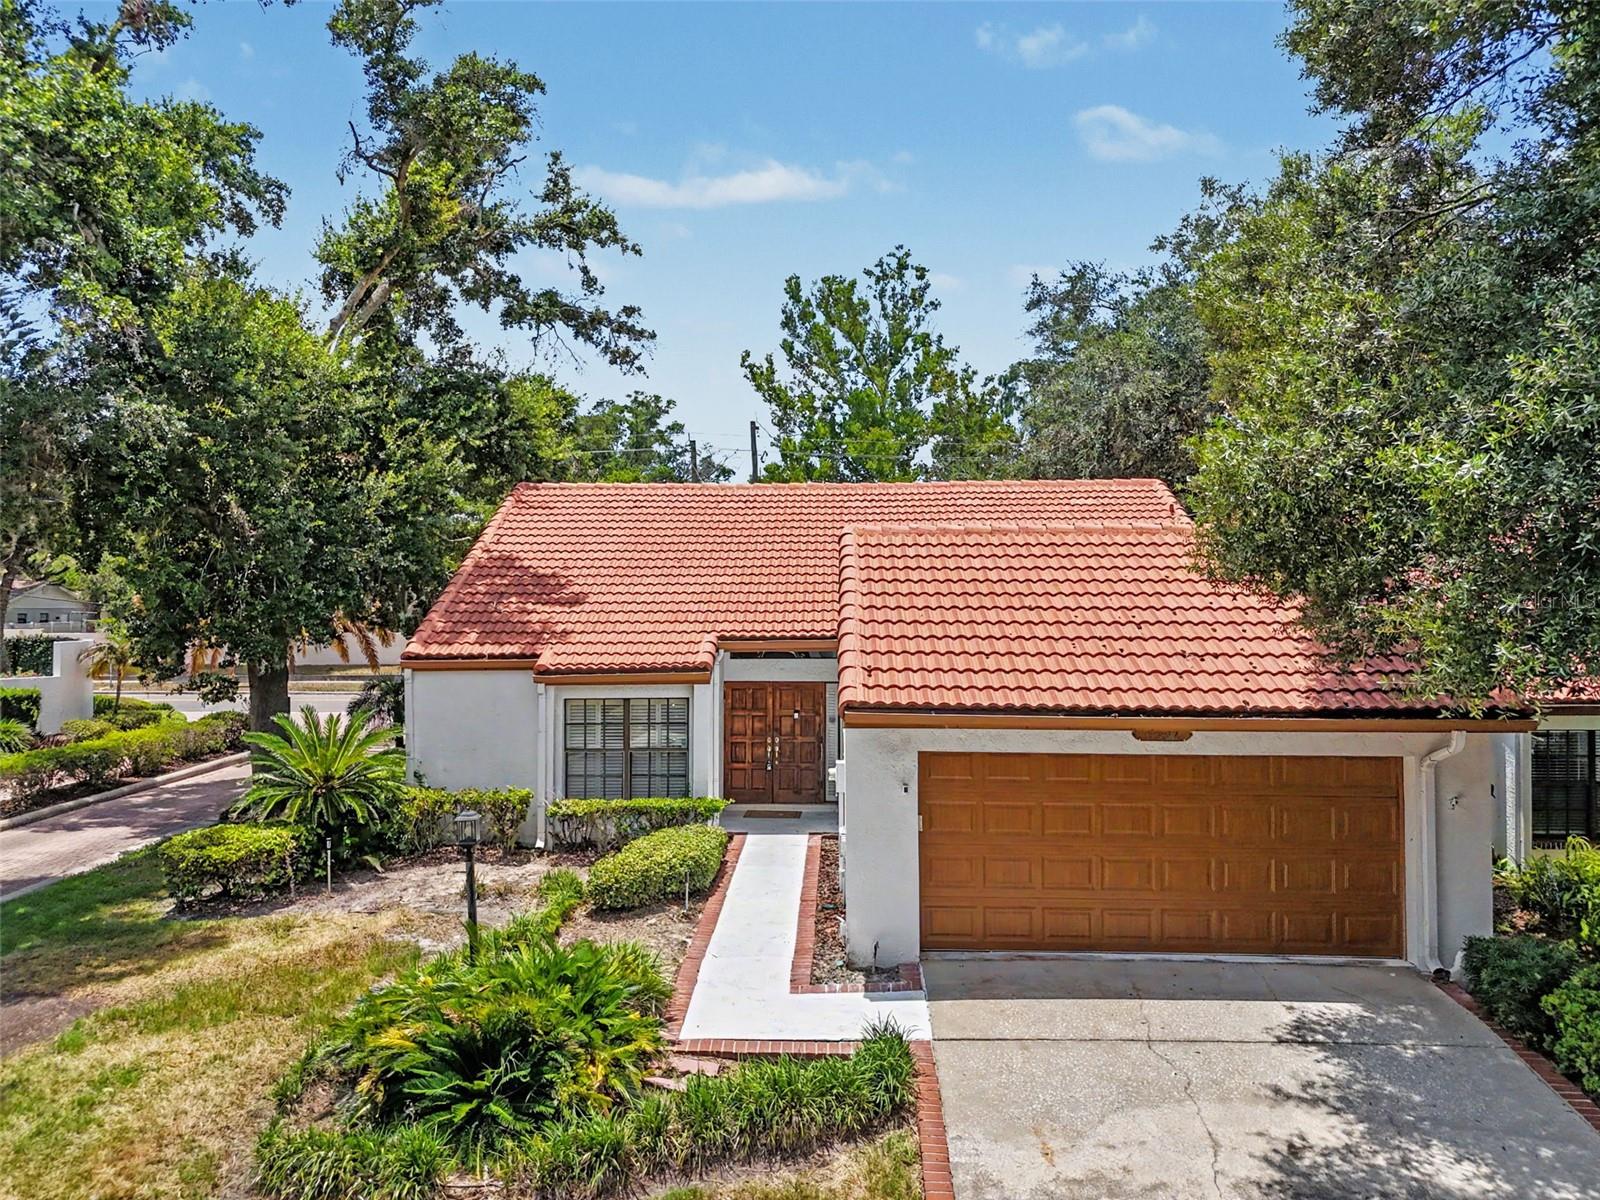
TEMPLE TERRACE
11502 ROBLES DEL RIO PLACE
3 Beds
2 Baths
1,659 Sq.Ft.
$399,000
MLS#: TB8524278
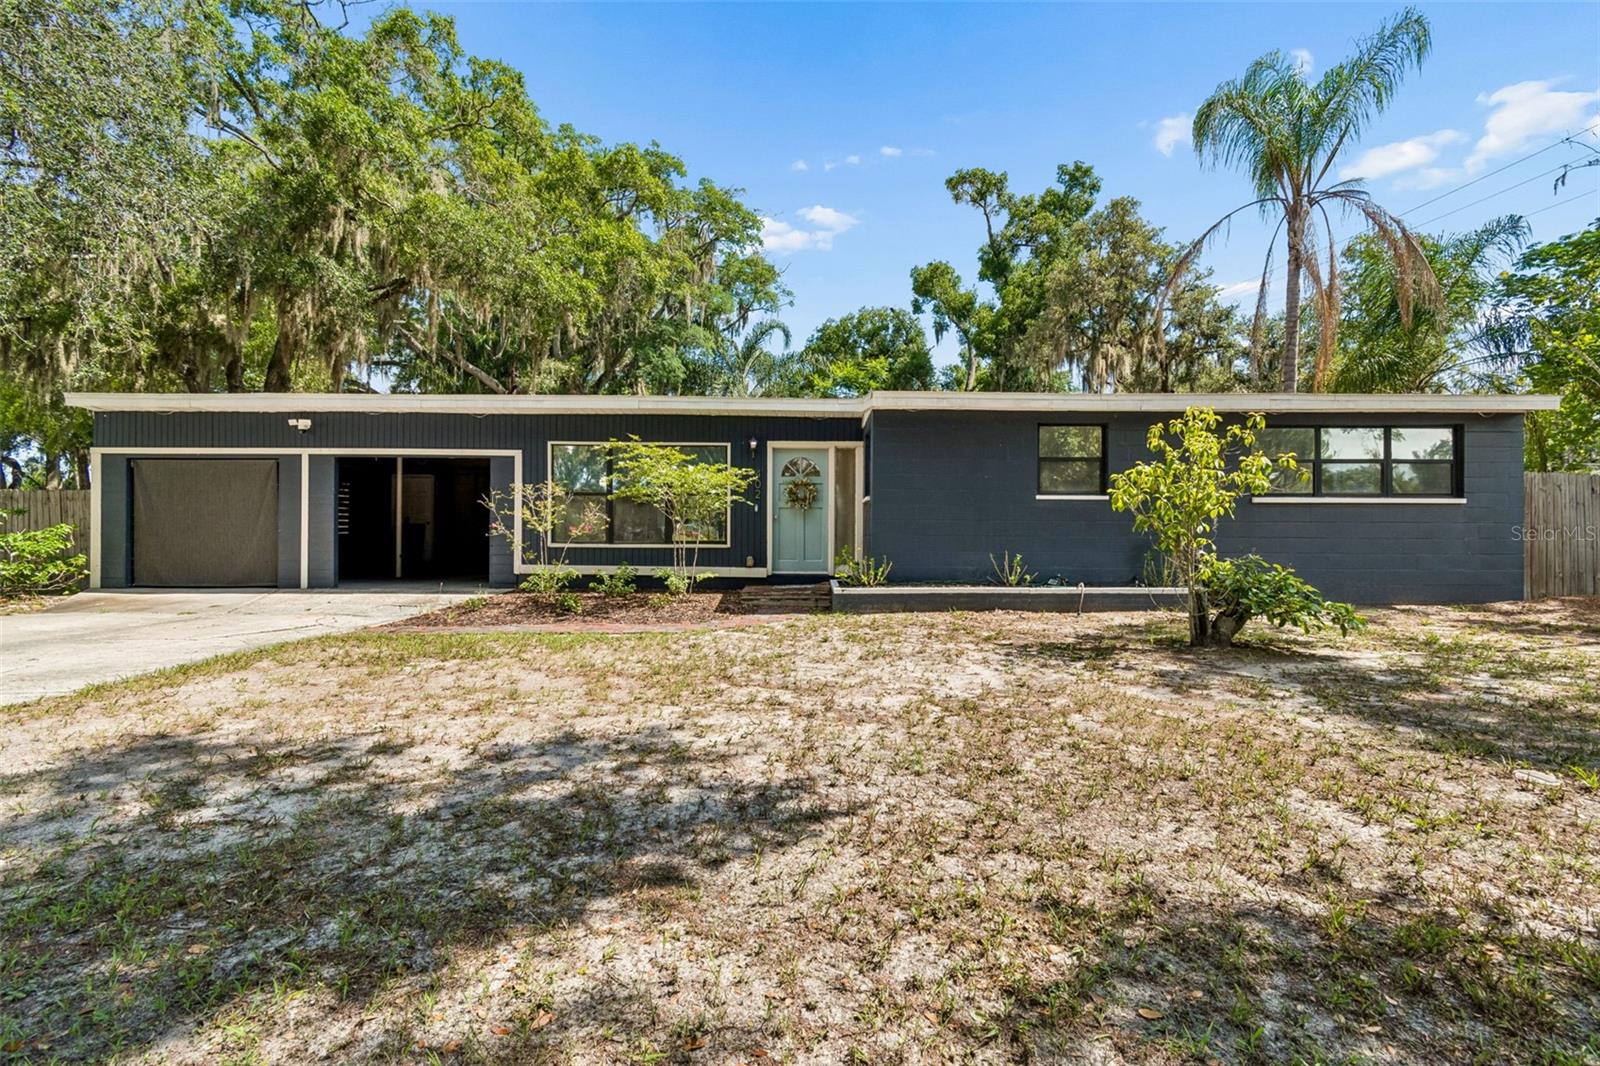
TEMPLE TERRACE
402 DUNEDIN AVENUE
3 Beds
2 Baths
1,563 Sq.Ft.
$419,000
MLS#: TB8521362
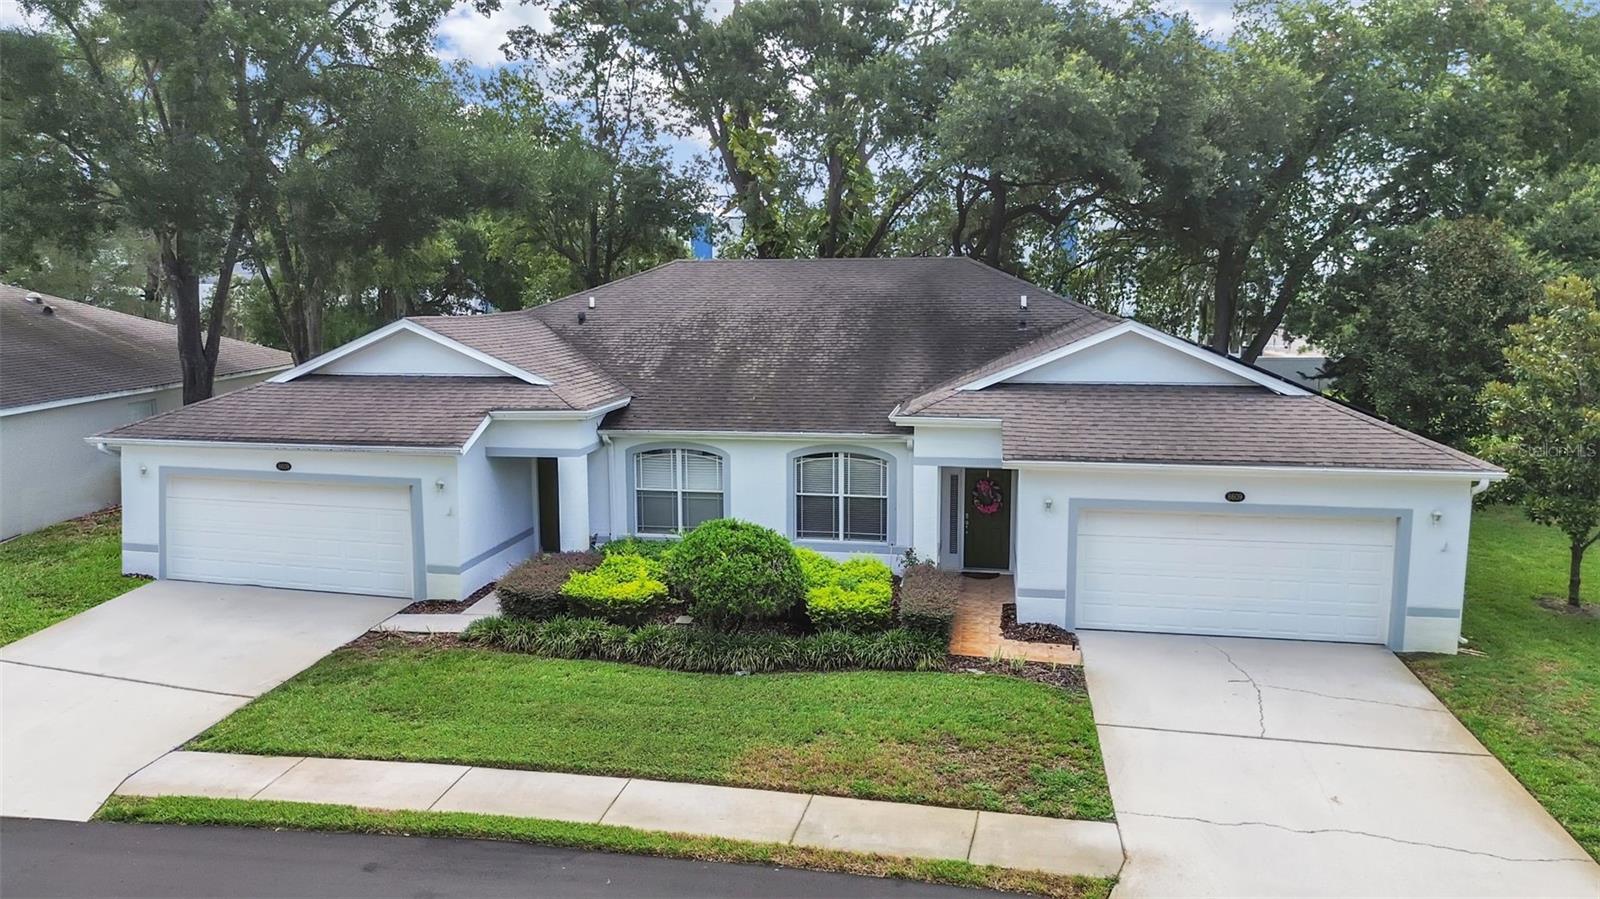
TEMPLE TERRACE
8609 ALEXANDRA ARBOR LANE
3 Beds
2 Baths
1,546 Sq.Ft.
$319,900
MLS#: TB8525407
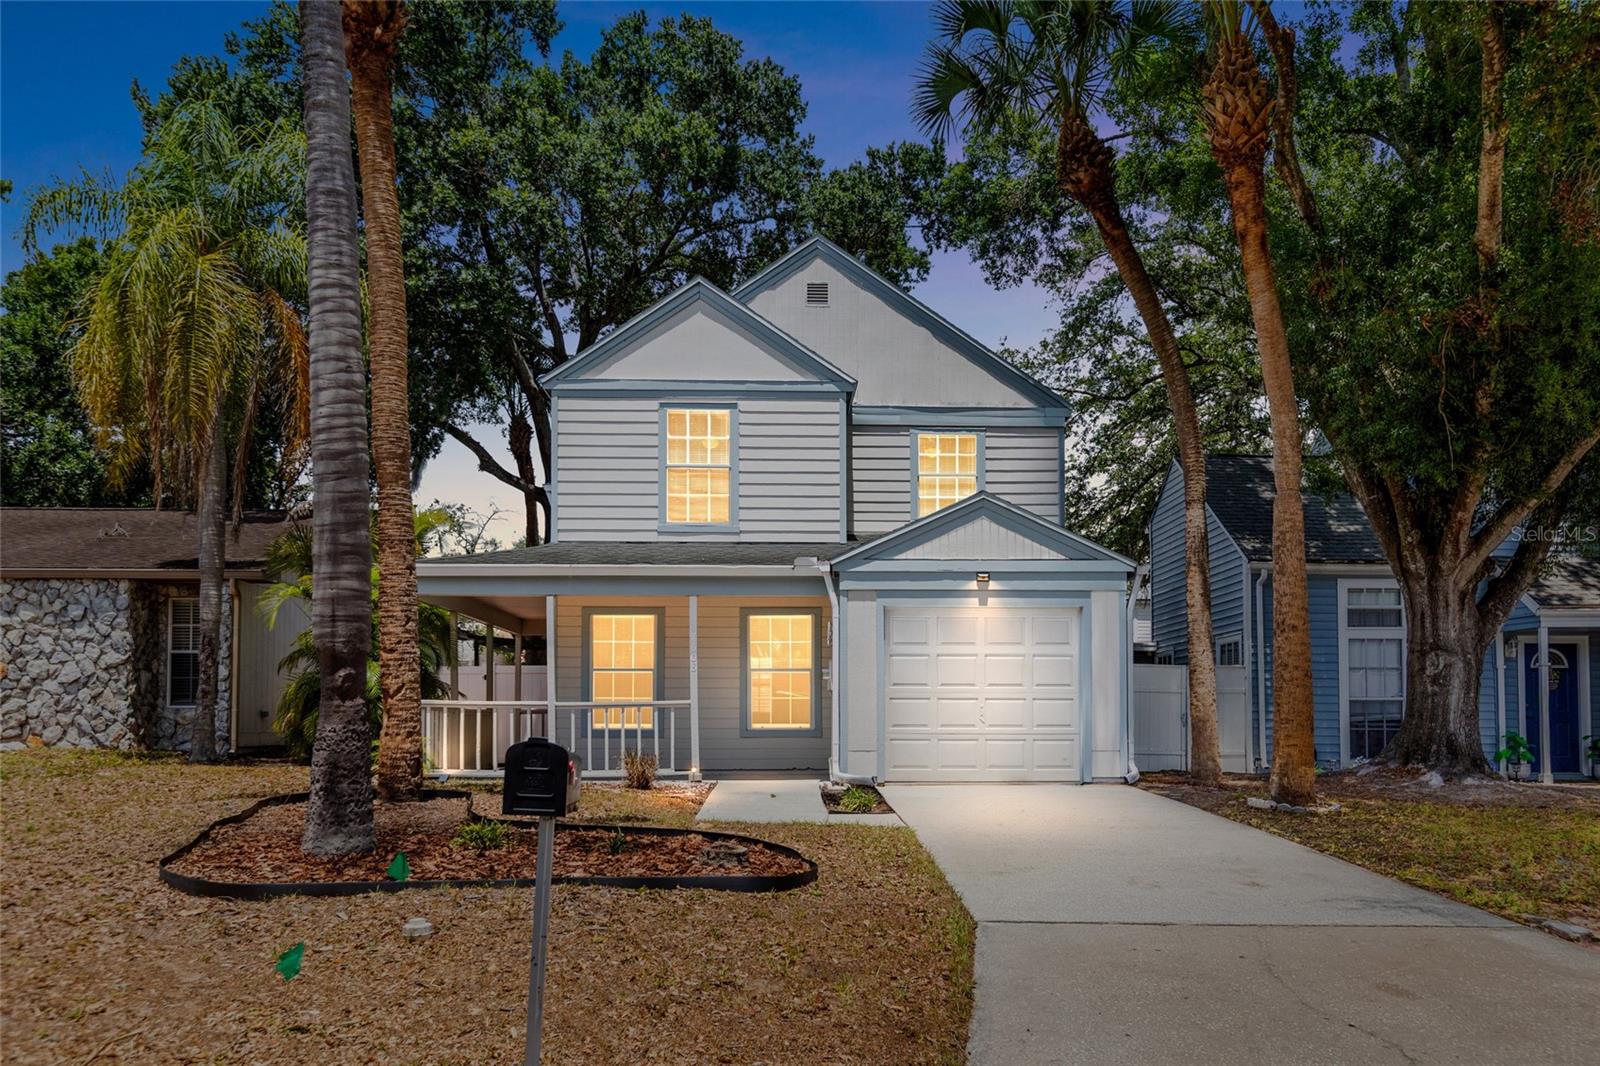
TEMPLE TERRACE
7608 WILLOW PARK DRIVE
3 Beds
2 Baths
1,576 Sq.Ft.
$344,000
MLS#: TB8499715
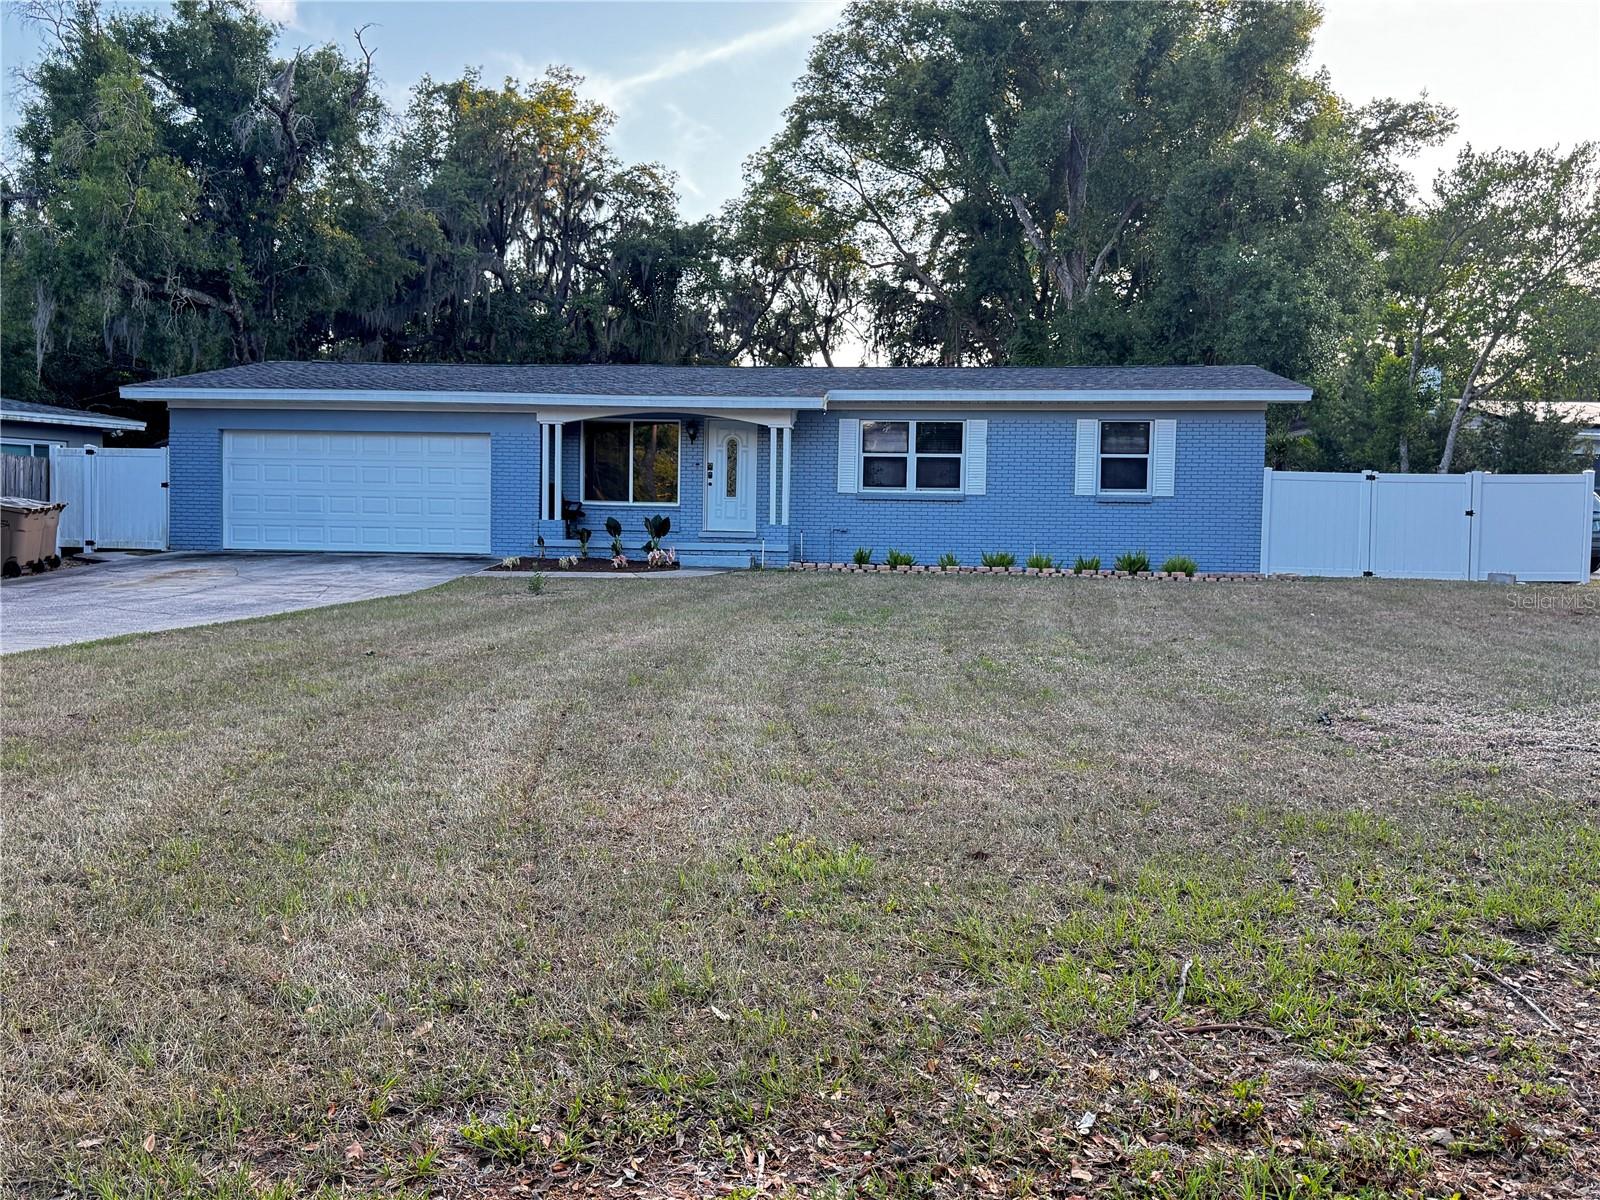
TEMPLE TERRACE
309 BELLE CLAIRE PLACE
3 Beds
2 Baths
1,274 Sq.Ft.
$420,000
MLS#: TB8501955
