Features & Amenities

Interior

  • Other Interior Features

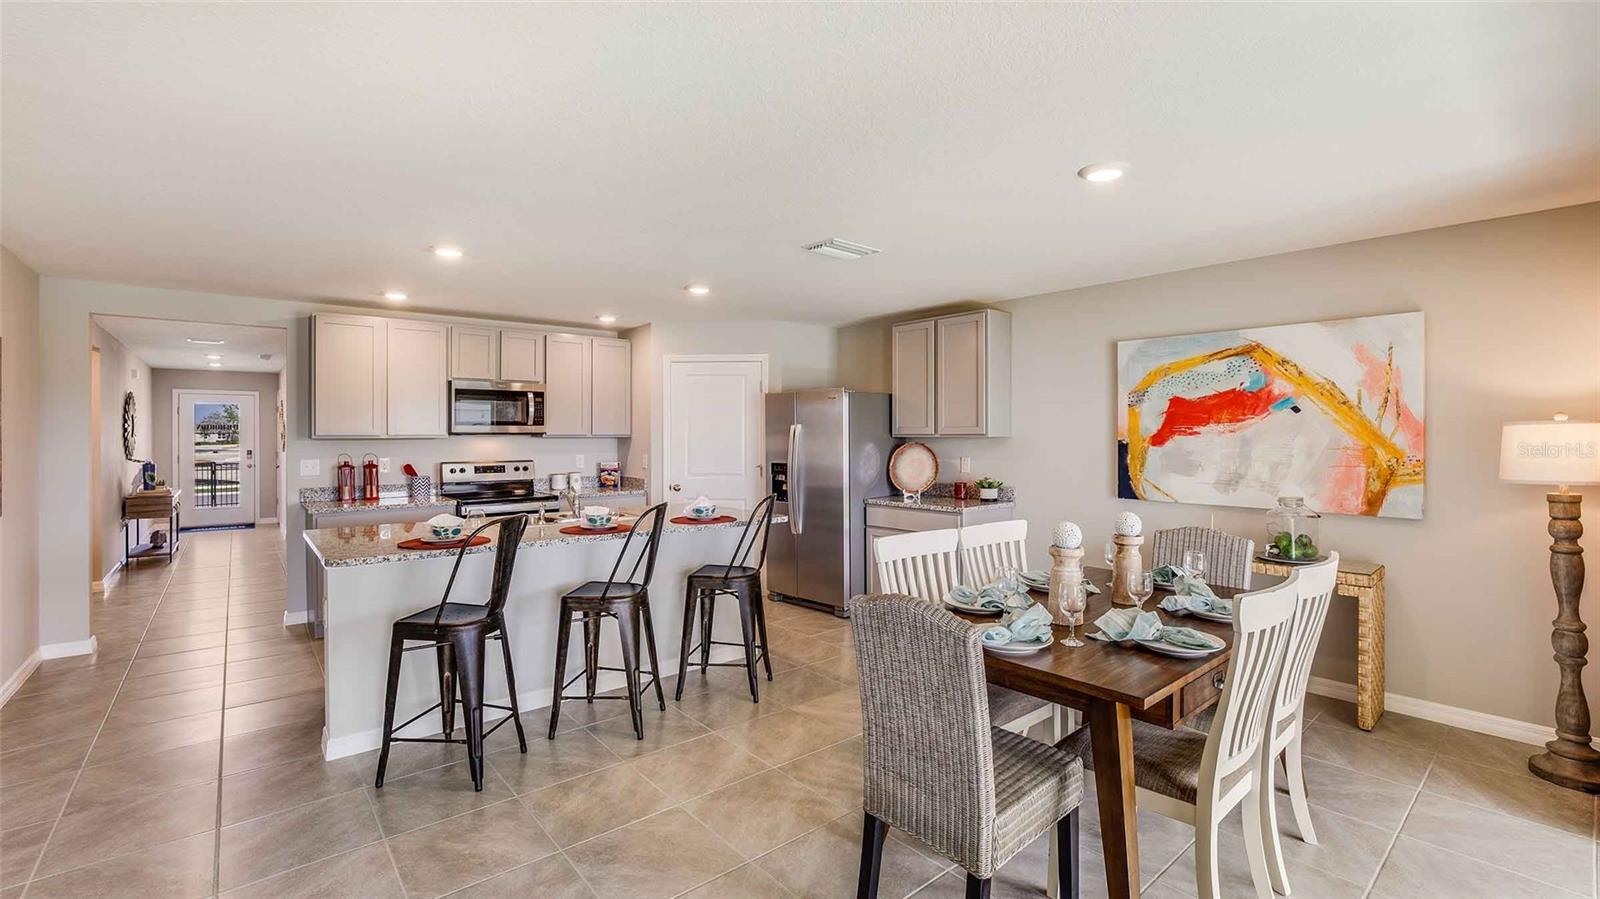
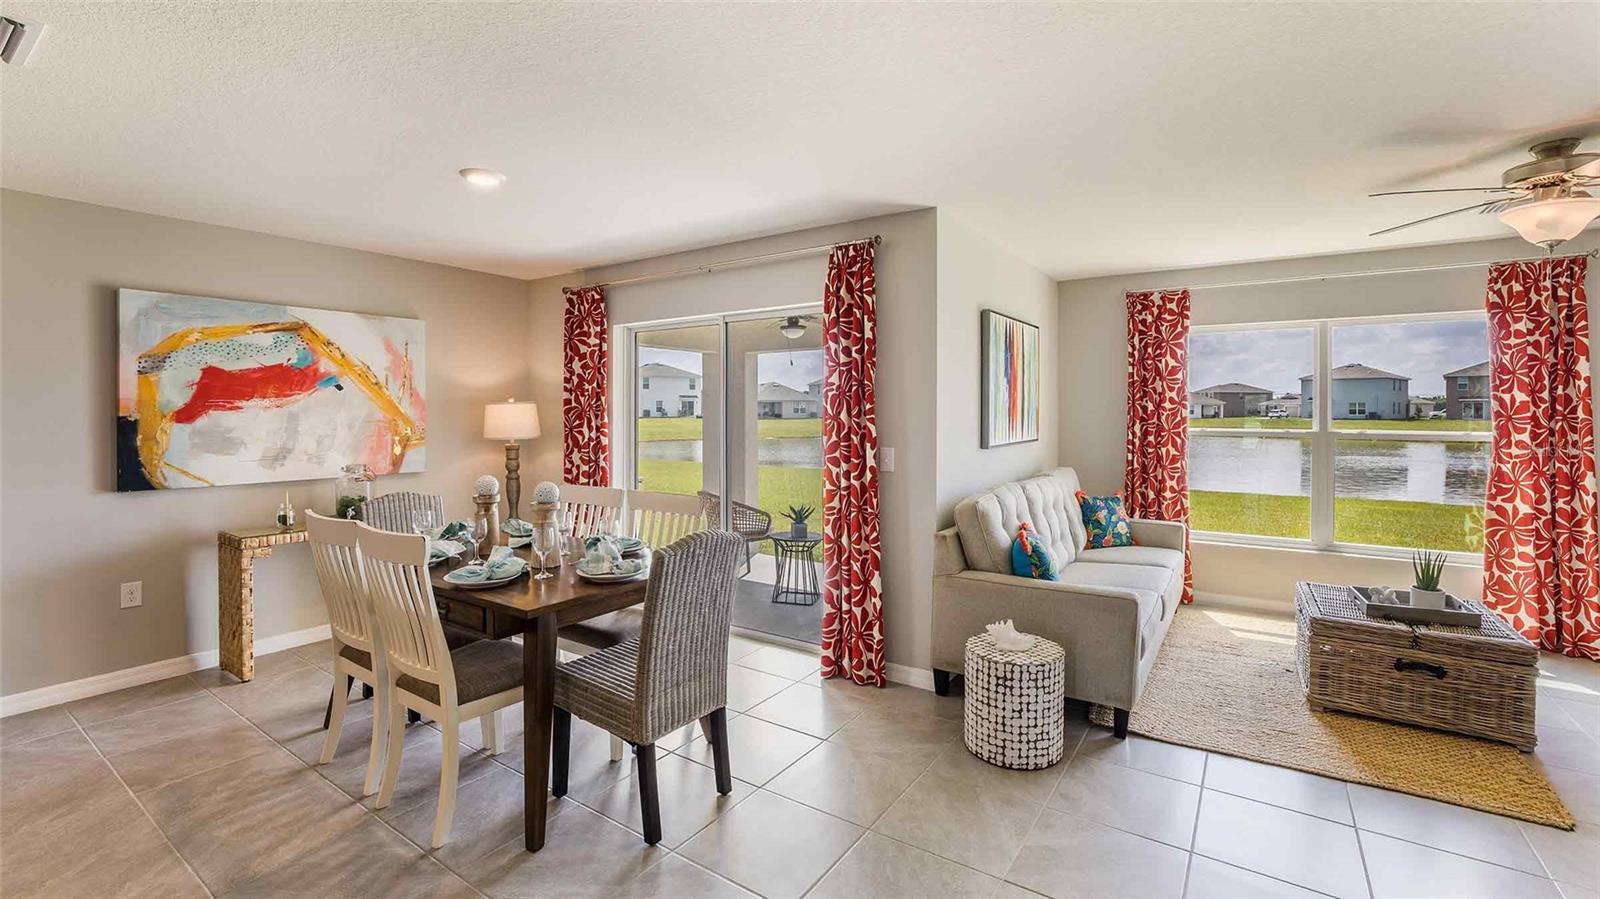
    Open Floorplan

  • Total Bedrooms

    4

  • Bathrooms

    2

  • Cooling YN

    YES

  • Cooling

    N/A

  • Heating YN

    YES

  • Heating

    Central, Electric

  • Pet friendly

    N/A

Exterior

  • Garage

    Yes

  • Garage spaces

    2

  • Construction Materials

    Block

  • Parking

    Attached

  • Pool

    No

  • Waterfront YN

    NO

Area & Lot

  • Lot Size(acres)

    0.2

  • Lot Size(square feet)

    10,070

  • Property Type

    Residential

  • Property Sub Type

    Single Family Residence

Price

  • Sales Price

    $328,990

  • Tax Amount

    $479.63

  • Zoning

    PUD

  • Sq. Footage

    1,828

  • Price/SqFt

    $179

HOA

  • Association

    No

School District

  • Elementary School

    N/A

  • Middle School

    N/A

  • High School

    N/A

Property Features

  • Foundation Details

    Slab

  • Ownership

    Fee Simple

  • Sewer

    Septic Tank

Schedule a Showing

Showing scheduled successfully.

<
>
IN PERSON
VIA CHAT

What is 3 + 4 ?


Change time

Mortgage calculator

Estimate your monthly mortgage payment, including the principal and interest, property taxes, and HOA. Adjust the values to generate a more accurate rate.

Your payment

Principal and Interest:

$

Property taxes:

$

HOA fees:

$

Total loan payment:

$

Total interest amount:

$

Location

County

Hernando

Elementary School

Middle School

High School

Listing Courtesy of Anne Peterson Eger , D R HORTON REALTY LLC

RealHub Information is provided exclusively for consumers' personal, non-commercial use, and it may not be used for any purpose other than to identify prospective properties consumers may be interested in purchasing. All information deemed reliable but not guaranteed and should be independently verified. All properties are subject to prior sale, change or withdrawal. RealHub website owner shall not be responsible for any typographical errors, misinformation, misprints and shall be held totally harmless.

Agent Michael Graf

Business Coach | Executive Sales Associate | Realtor®

Michael Graf

Call Michael today to schedule a private showing.


* Listings on this website come from the FMLS IDX Compilation and may be held by brokerage firms other than the owner of this website. The listing brokerage is identified in any listing details. Information is deemed reliable but is not guaranteed. If you believe any FMLS listing contains material that infringes your copyrighted work please click here to review our DMCA policy and learn how to submit a takedown request.© 2024 FMLS.
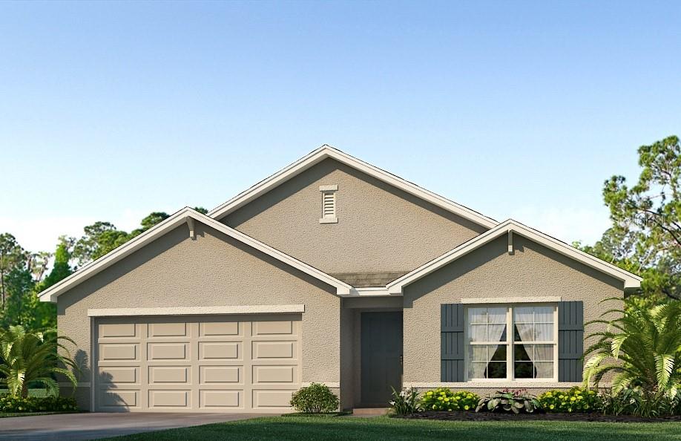
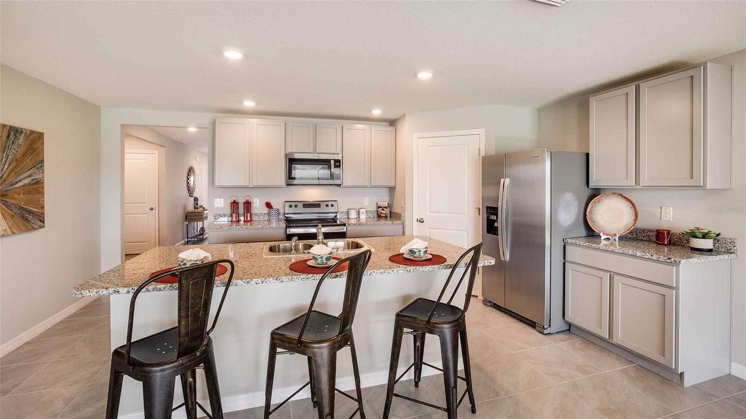
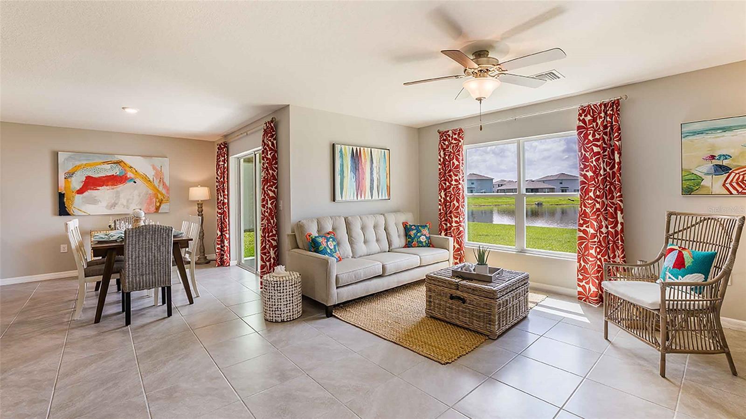
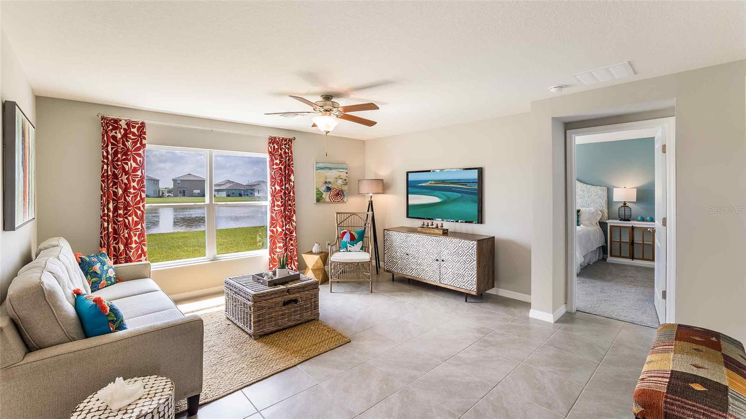
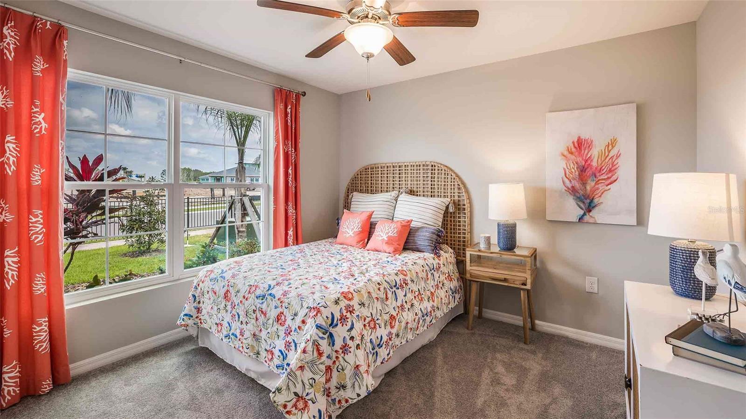
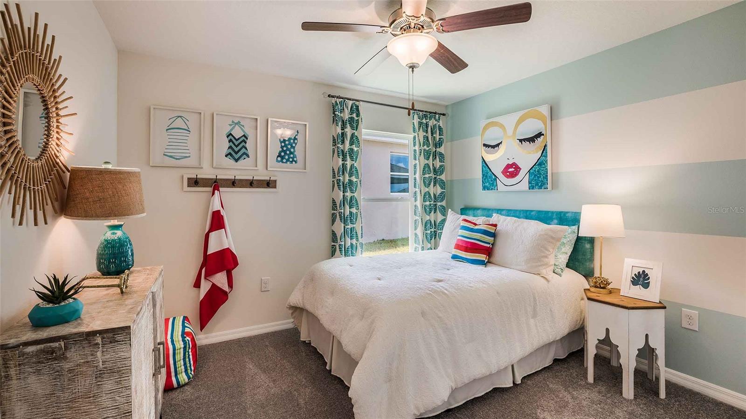
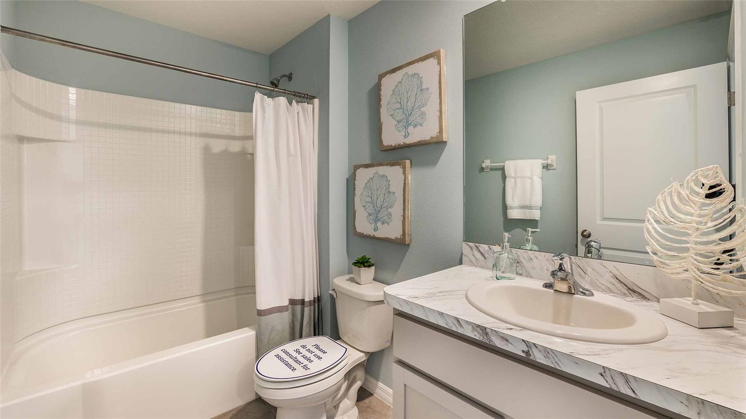
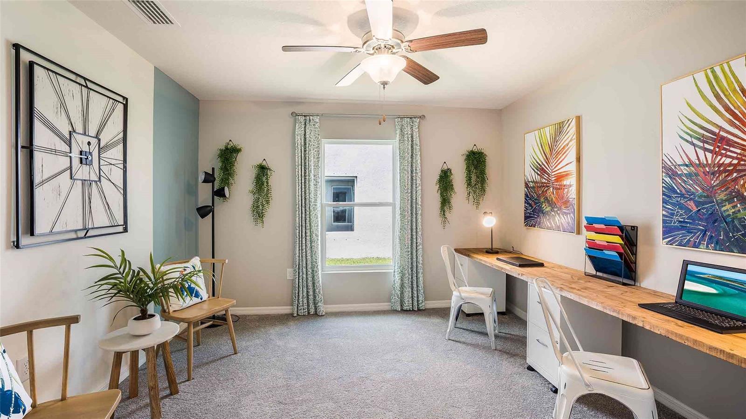
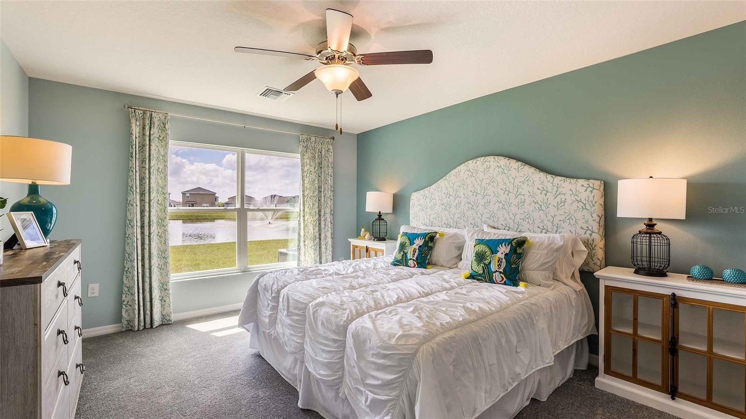
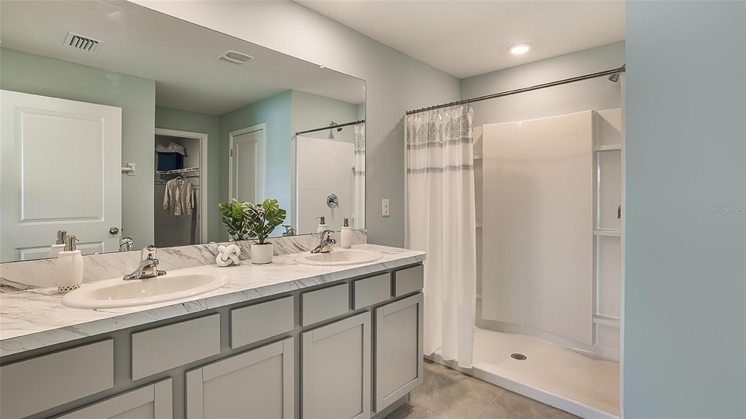
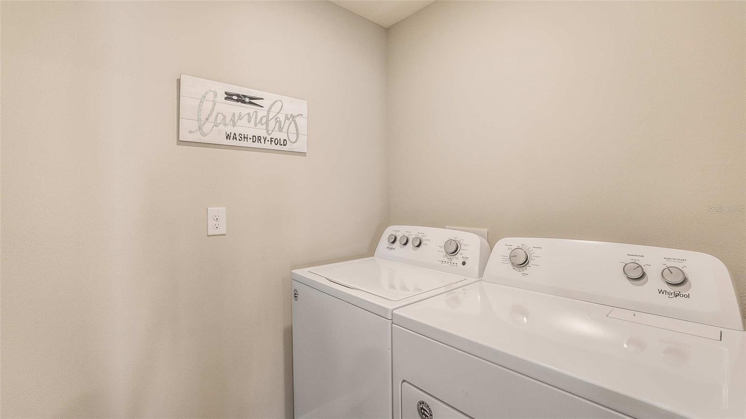
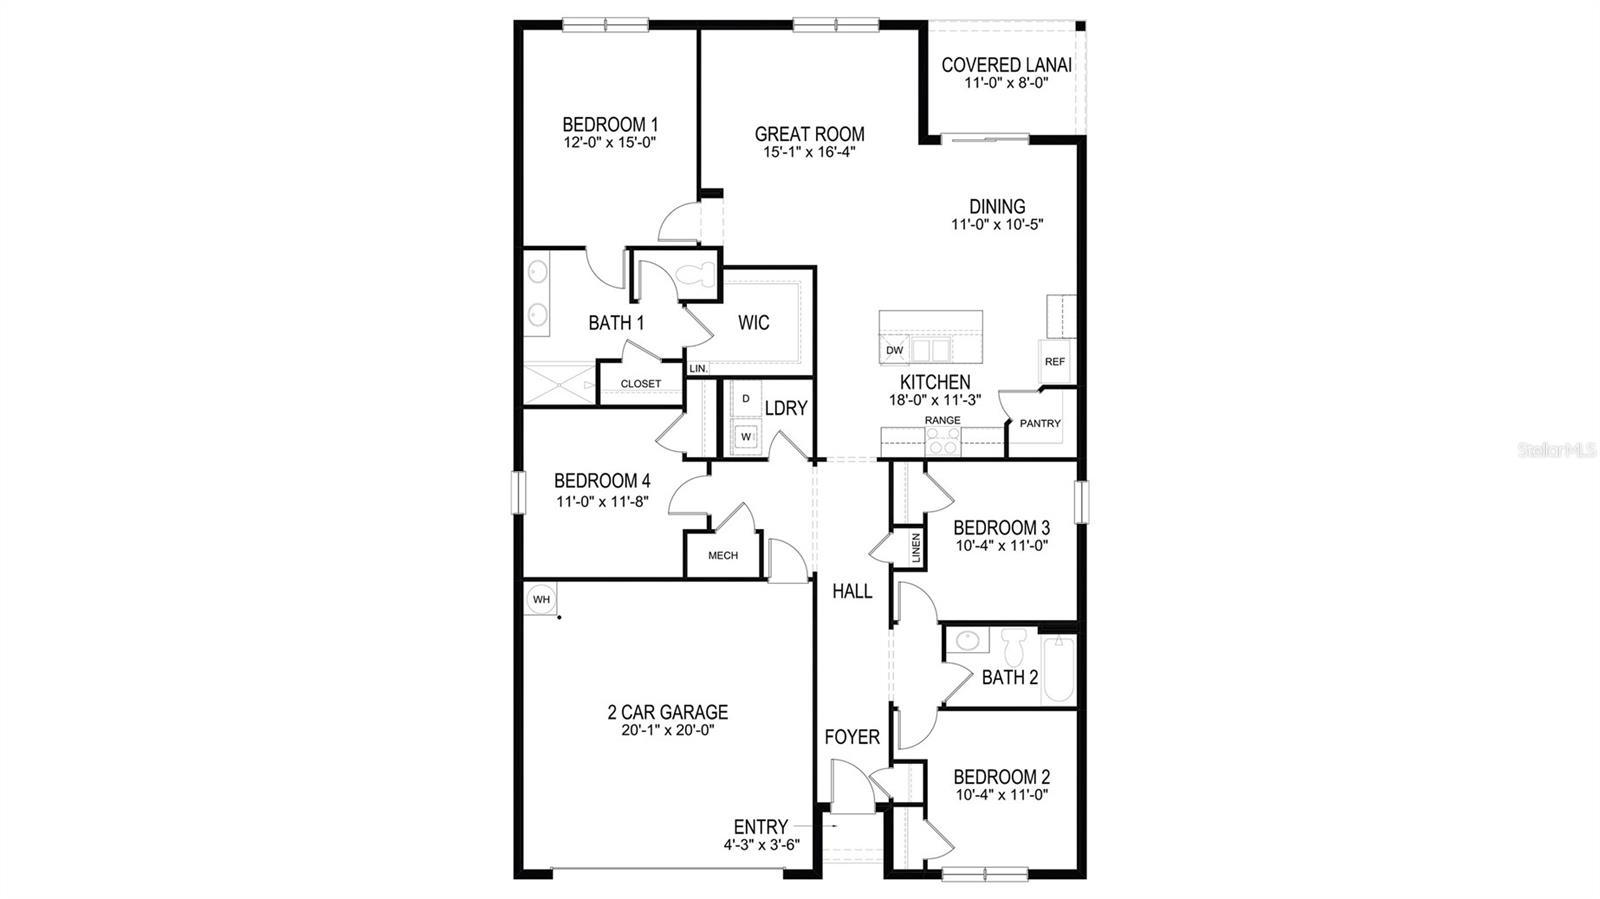
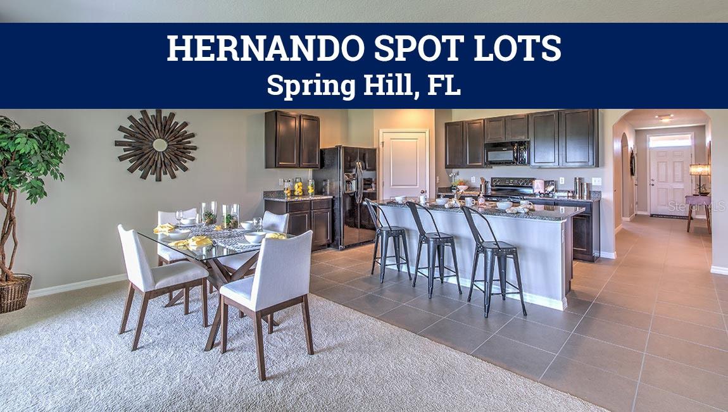
One or more photo(s) has been virtually staged. Under Construction. This all concrete block constructed, one-story layout optimizes living space with an open concept kitchen overlooking the living area and dining room, which includes extended tile, and the outdoor covered lanai perfect for relaxing, entertaining, or outdoor dining. The well-appointed kitchen comes with all appliances, including refrigerator, built-in dishwasher, electric range, and microwave. The Bedroom 1, located at the back of the home for privacy, includes Bathroom 1. Two additional bedrooms share the second bathroom. The third bedroom is located near the laundry room, which is equipped with included washer and dryer. Pictures, photographs, colors, features, and sizes are for illustration purposes only and will vary from the homes as built. Home and community information including pricing, included features, terms, availability and amenities are subject to change and prior sale at any time without notice or obligation. CRC057592.

3098 DOW LANE

Message successfully sent.

What would you like to know?

What is 3 + 4 ?

I agree to receive email communication and understand I can unsubscribe at any time.

I agree to be contacted by The Graf Group of Coldwell Banker via call, email, and text for real estate services. To opt out, you can reply 'stop' at any time or reply 'help' for assistance. You can also click the unsubscribe link in the emails. Message and data rates may apply. Message frequency may vary. Privacy Policy

Related Properties

New on site 1 day ago
Beautifully Remodeled 3-Bedroom Home with Extensive Updates and No HOA!

Welcome to 265 Plumtree Avenue, a beautifully remodeled 3-bedroom, 2-bathroom block home offering approximately 1,366 square feet of comfortable living space on a spacious .23-acre lot in Spring Hill. Thoughtfully updated from top to bottom between 2022 and 2023, this home offers the peace of mind of major system upgrades combined with a stylish, move-in-ready interior.

The open-concept floor plan creates a bright and inviting living space that flows seamlessly into the beautifully remodeled kitchen. The kitchen features solid wood cabinetry, granite countertops, new appliances and plenty of workspace for everyday living and entertaining. Both bathrooms have been completely updated with new cabinetry, tile, fixtures and a beautifully finished shower and tub.

The extensive list of major improvements includes a new roof, new air conditioning system, new septic tank, hurricane-rated windows throughout, new LVP flooring, Uponor PEX water lines throughout and updated electrical components. These substantial improvements provide an exceptional level of comfort and peace of mind without the expense and inconvenience of taking on major renovations.

Outside, the fully fenced backyard offers plenty of space for pets, outdoor activities, gardening, or simply relaxing in your own private retreat. A pavered back patio provides an ideal space for outdoor dining, entertaining or enjoying Florida's year-round weather. The .23-acre lot offers room to spread out, while the non-HOA community provides added freedom and flexibility.

Located in an established Spring Hill neighborhood with convenient access to shopping, dining, medical facilities, parks and major roadways, this home is ready for its next owner.

The seller is also offering the home's furniture for sale separately. Furniture is not included in the purchase price but may be purchased separately by the buyer.

With its extensive renovations, new major systems, hurricane-rated windows, new septic system, spacious fenced backyard, pavered patio and no HOA, this home is an excellent opportunity for buyers seeking a truly move-in-ready Florida home.
#TB8541590

SPRING HILL

265 PLUMTREE AVENUE

3 Beds

2 Baths

1,366 Sq.Ft.

$300,000

MLS#: TB8541590

New on site 1 day ago
Welcome to your opportunity to enjoy the Florida lifestyle in the highly sought-after golf community of Silverthorn in Hernando County, Florida! This spacious three-bedroom, two-bath home features a two-car oversized garage plus an additional side-entry garage door designed for your golf cart—perfect for enjoying all that this beautiful golf course community has to offer.

Inside, you’ll find an open and inviting floor plan with generously sized rooms and plenty of space for everyday living and entertaining. The kitchen features granite countertops, a convenient breakfast bar, walk-in pantry, eat-in area, and ample cabinetry. A built-in desk area provides the perfect space for working from home or managing household needs. The home also offers a formal dining room, living room, family room, and inside laundry for added convenience.

The spacious primary suite provides a relaxing retreat with dual closets, dual vanities, and a separate tub and shower. The additional bedrooms are also generously sized, providing flexibility for family, guests, a home office, or hobbies.

Step outside and appreciate the extensive paver work, including the driveway, walkway to the front entrance, and pool area, creating an attractive and cohesive outdoor setting. The home has been newly painted inside and is ready for its new owners to add their personal touches and updates to truly make it their own.

Silverthorn is a highly desirable golf course community offering residents an array of amenities and a wonderful lifestyle. Conveniently located near restaurants, shopping, hospitals, medical facilities, and the Suncoast Parkway, this home offers an easy commute to Tampa while allowing you to enjoy the relaxed Florida lifestyle.

And, now is the time to make your move! This home is coming to market at an amazing price and is an opportunity you won’t want to miss. With its spacious floor plan, oversized garage, golf cart access, beautiful paver features, desirable Silverthorn location, and endless potential, this home is sure to attract attention. Don’t miss out on the opportunity to make this Silverthorn home your private piece of the Florida lifestyle and start enjoying the sunshine! Schedule your showing today—this one won’t last long!
#TB8543782

SPRING HILL

5326 LEGEND HILLS LANE

3 Beds

2 Baths

2,127 Sq.Ft.

$389,000

MLS#: TB8543782

New on site today
NEW ROOF, NEW WATER HEATER, SCREENED POOL & NEARLY 1/2 ACRE! Bring your vision and make this spacious Huntington Woods home your own. This 3-bedroom, 2-bath home offers approximately 2,256 sq. ft. of living space, a 2-car garage and plenty of room inside and out. One bedroom is currently configured as a versatile office, den or craft room with built-in shelving, countertop workspace and drawers—ideal for working from home, hobbies or flex space.

Recent improvements include a NEW ROOF, NEW WATER HEATER, repaired chimney, repaired pool leak and recently repaired HVAC compressor. The A/C is currently functioning. Enjoy the large screened pool and generous nearly half-acre homesite.

The home is ready for its next owner to add personal style. The kitchen and bathrooms presents an opportunity of updating potential, and the pool is ready for resurfacing. This is an opportunity to personalize a spacious home while benefiting from several major improvements already completed.

Located in desirable Huntington Woods with NO HOA, this property offers space, a screened pool, a generous homesite and significant recent improvements. If you're looking for a home with room to make it your own without starting from square one, this one deserves a closer look!
#TB8543926

SPRING HILL

13063 HUNTINGTON WOODS AVENUE

3 Beds

2 Baths

2,256 Sq.Ft.

$375,000

MLS#: TB8543926

Well-cared-for 3BR/2BA/2-car garage home owned by only its 2nd owner! Features a NEW 2025 ROOF, newer luxury vinyl floors, fresh exterior paint, & a new Shark Coatings floor in the garage. Split floor plan, NO HOA & NO DEED RESTRICTIONS—perfect for your boat, RV, or trailer!

Move-in ready and refreshed with recent improvements, this property offers a comfortable living space and the flexibility to park your recreational vehicles right at home.

Outside, a custom paver driveway, matching walkway and patio, with neat landscaping create excellent curb appeal. The freshly painted garage features a professionally applied Shark Coatings floor. Inside, the split floor plan provides ideal privacy, with the primary suite on one side of the home and the two additional bedrooms and second bathroom on the opposite side.

Newer luxury vinyl flooring flows through the primary suite, family room, and dining area. The central kitchen features stainless steel appliances, a top-of-the-line Bosch dishwasher, a breakfast nook, and easy access to the main living areas. An interior laundry room and generous amounts storage add ultimate convenience.

French doors and a glass slider open to a screened lanai overlooking a spacious, fully fenced backyard complete with a fire pit, making it an ideal setting for entertaining or relaxing.

Conveniently located in Spring Hill near Weeki Wachee, you will be minutes from shopping, dining, parks, and everyday amenities. Enjoy effortless access to the area's natural attractions, including the clear waters of Weeki Wachee Springs and River. Ready for its next owner, 8389 Camphor Dr is one you must see in person!
#W7888845

SPRING HILL

8389 CAMPHOR DRIVE

3 Beds

2 Baths

1,632 Sq.Ft.

$289,000

MLS#: W7888845

New on site 3 days ago
Owner financing NO CREDIT NEEDED .NO HOA .NO  FLOOD ZONE 

Purchase Price: $350,000
Down Payment: $60,000
Owner Financing: $290,000
Interest Rate: 8
Amortization: 30 Years
Principal & Interest: $2,127.92/month
Amount available for Taxes + Insurance: $372.08/month
Target Total Payment: $2,500/month
Balloon Payment: NONE
Move-In Ready Pool & Jacuzzi Home Near the Weeki Wachee River. AIRBNB MONEY MAKER !
Exceptional Florida living awaits in this thoughtfully updated residence, offered move-in ready and meticulously maintained. Recent improvements include fresh interior paint, all-new lighting throughout, new ceiling fans, new interior doors, all-new outlets and switches, and a complete suite of new appliances. Washer and dryer are included. The water heater is new (2026), the roof was replaced in 2022, new attic insulation was installed in 2025, and the washing machine was replaced in 2025.

The split-bedroom floor plan affords exceptional privacy in the owner's suite, which features an en-suite bath, walk-in shower, and dual closets. The centrally located kitchen overlooks the expansive patio and pool, flanked by a family room and breakfast nook on one side and formal dining and living rooms on the other. A second full bath is conveniently positioned between bedrooms two and three. Tile flooring appoints the kitchen, baths, and entry, with low-maintenance vinyl plank throughout the remainder of the home.

Outdoors, a screened enclosure encompasses both the pool and jacuzzi, creating a private retreat for year-round enjoyment. The fully fenced yard is ideal for pets, and a dedicated RV connection accommodates recreational vehicles. The two-car garage includes a front screen, allowing projects to be completed in comfort. Additional highlights include paver driveway and patio, underground utilities throughout the neighborhood, public water and sewer with a separate well for irrigation, and no flood issues from recent hurricanes.

Several furnishings and items convey with the property, allowing for a seamless transition. Ideally situated minutes from the Weeki Wachee River, shopping, dining, and US 19.

Schedule your private showing today.
#TB8543239

SPRING HILL

8185 PHILATELIC DRIVE

3 Beds

2 Baths

1,632 Sq.Ft.

$350,000

MLS#: TB8543239

New on site 3 days ago
AMAZING PALM BEACH MODEL HOME! Beautifully situated on a desirable corner lot in a quiet cul-de-sac in award-winning Timber Pines, this exceptional home offers wonderful curb appeal, privacy, and a warm, welcoming presence from the moment you arrive. You'll love the beautifully updated kitchen, featuring a convenient breakfast nook, large pantry with pull-out shelves, and plenty of space for everyday living and entertaining. French doors open to an expansive ENCLOSED lanai, creating a wonderful extension of the living space. The spacious primary bedroom offers two walk-in closets and a beautifully updated primary bath with dual sinks and an updated shower. The comfortable second bedroom provides a welcoming retreat for guests, complemented by an updated guest bath. An inside utility room adds convenience and features a Bosch washer and dryer, utility sink, and closet. The utility room provides easy access to the garage. Additional features include a water softener, new Rain Bird irrigation controller, newer water heater, and a private well--helping you save on water costs. The living room furniture is included, making this home even easier to enjoy from day one. A golf cart and charger are also included! NEW ROOF BEING INSTALLED 9/2026. Come enjoy all that Timber Pines has to offer, including four golf courses, pickleball, tennis, fitness and wellness facilities, swimming pools, clubhouse and restaurant, performing arts center, arts and crafts, wood shop, billiards, and countless clubs and activities. This is Florida living at its best! CALL TODAY!!
#W7889014

SPRING HILL

2485 BROOKLAWN STREET

2 Beds

2 Baths

2,008 Sq.Ft.

$329,000

MLS#: W7889014

New on site 2 days ago
GOLF COURSE LIVING. POOL. NO HOA.

Welcome to this beautifully refreshed 3-bedroom, 2-bathroom pool home situated on a spacious 0.35-acre lot along the 12th hole of Oak Hills Golf Course. Offering the perfect blend of comfort, outdoor living, privacy, and the Florida lifestyle, this home features recent updates including a NEW ROOF, NEW FLOORING, AND FRESH INTERIOR PAINT, giving it a clean, updated, and move-in-ready feel.

From the moment you arrive, the paver driveway adds character and upscale curb appeal, creating an inviting entrance to the property. Step into the backyard and discover your own private Florida retreat featuring a screened-in swimming pool surrounded by a beautiful paver pool deck, an ideal setting for relaxing, entertaining, or enjoying Florida's warm weather year-round.

Beyond the pool, the property backs directly to the 12th hole of Oak Hills Golf Course, offering beautiful golf-course views while mature tree coverage provides additional privacy and welcome shade. It's a great combination of the open feel and scenery of golf-course living without sacrificing the privacy you want in your own backyard.

The generous 0.35-acre lot provides additional outdoor space for gardening, pets, recreation, or gatherings. For buyers looking for even more space, the neighboring lot is also currently available for separate purchase, creating a unique opportunity to potentially own a double lot.

Enjoy the freedom of NO HOA and the added benefit of NO FLOOD ZONE (NO FLOOD INSURANCE REQUIRED).

Professionally remediated for settlement in 2013. Fully finance-able and insurable.

With 3 bedrooms, 2 bathrooms, a NEW ROOF, new flooring, fresh interior paint, a paver driveway, screened-in pool with a beautiful paver pool deck, spacious 0.35-acre lot, mature trees, golf-course views, NO HOA, and a location directly along the 12th hole of Oak Hills Golf Course, this home offers an exceptional combination of updates, privacy, space, and Florida outdoor living.

Schedule your private showing today and come experience everything this golf-course pool home has to offer!
#TB8542506

SPRING HILL

5328 FLORENTINE COURT

3 Beds

2 Baths

2,138 Sq.Ft.

$349,000

MLS#: TB8542506

New on site 3 days ago
CLEAN, MOVE-IN READY POOL HOME WITH MAJOR UPDATES!
Welcome to 1139 Desmond Ave, a charming 2-bedroom, 2-bathroom pool home nestled on a beautiful, shaded ¼-acre lot with mature trees and plenty of Florida charm. From the inviting farmhouse-style front porch to the private backyard oasis, this home offers the perfect combination of comfort, character, and convenience.
Inside, you'll find 1,268 square feet of living space and 1,982 square feet total, with beautiful real hardwood floors in the formal living and dining areas. The spacious kitchen features a breakfast nook, newer stainless-steel appliances, large ceramic tile flooring laid in an attractive angled design, and an open flow into the family room.
The home offers two updated bathrooms, including a remodeled primary ensuite with a walk-in shower and a second remodeled bath with a shower/tub combination. The spacious Florida Room, measuring approximately 16' x 12', overlooks the pool and provides the perfect additional space for entertaining, relaxing, or enjoying your morning coffee.
Step outside and you'll discover one of the property's best features, a private pool surrounded by a beautiful, mature trees. With plenty of room to entertain, garden, or simply relax, this outdoor space feels like your own private retreat.
Major updates include: HVAC (2026), pool liner and pump (2024), septic tank (2024), septic drainfield (2021), water heater (2021), and roof (2014). 
Additional highlights include a 2-car garage, NO HOA, NO CDD fees, and located outside a flood zone.
Conveniently located near grocery stores, restaurants, parks, medical facilities, and the Suncoast Parkway, providing quick access to Tampa. 
Whether you're a first-time buyer, downsizing, or looking for a Florida retreat, this home is clean, updated, move-in ready, and ready for its new owners.
Homes with a private pool, large lot, no HOA, and this many recent updates don't come along often. Schedule your showing today!
#TB8539377

SPRING HILL

1139 DESMOND AVENUE

2 Beds

2 Baths

1,268 Sq.Ft.

$310,000

MLS#: TB8539377

New on site 3 days ago
NEW ROOF 2026. NEW HVAC 2026. ON THE GOLF COURSE. Located on hole #2 of the Lakes course, this 2-bedroom, 2-bathroom, +Office/hobby, +Sunroom home with a 2-car garage offers wonderful indoor-outdoor living, abundant storage and beautiful views of the golf course. A large covered front porch and double-door entry welcome you inside to an open great room. Five windows across the back showcase the golf course views and fill the space with natural light. A built-in dry bar with glass-front upper cabinets, a long serving counter and extensive cabinetry provides exceptional storage.  The kitchen features wood cabinetry with convenient pull-outs, granite countertops, stainless steel appliances, a large stainless sink, pantry and eating space. One of the home's standout spaces is the approximately 15' x 17' sunroom overlooking the golf course, complete with windows and screens, two skylights, ceiling fan and a portable A/C unit--an inviting spot for morning coffee,  reading and enjoying the view. The primary suite offers a wall closet plus a spacious walk-in closet. The en-suite bathroom has a glass-enclosed shower and wood cabinetry.  A pocket door opens to an additional room, giving you valuable flexibility for a home office, hobby or craft room, or extra storage.  The front bedroom wing features a full bath with tub and glass enclosure, a large walk-in closet and linen closet. The 2-car garage continues the home's emphasis on functionality with extensive shelving, cabinets, washer, dryer, utility sink and a dedicated folding counter. Timber Pines is a 55+ guard-gated, deed restricted community. Golf enthusiasts can choose from three 18-hole courses or a 9-hole pitch & putt, while tennis and 12 pickleball courts cater to those with a competitive spirit. Enjoy the two pools (one under contruction), country club, restaurant, fitness center, billiards, performing arts, and a plethora of social clubs that make every day an adventure. Whether you want a winter retreat, investment or full time living, this home is ready for the next owner. With golf-course views, flexible living spaces plus remarkable storage, this home presents an exciting opportunity to add your own personal touches and make it truly yours.
#W7888986

SPRING HILL

2376 BENT PINE COURT

2 Beds

2 Baths

1,674 Sq.Ft.

$280,000

MLS#: W7888986

New on site 3 days ago
Welcome to 2285 Godfrey Ave, Spring Hill, FL 34609! This move-in-ready 4-bedroom, 2-bathroom, 2-car garage POOL home offers 2,082 square feet of comfortable living space and plenty of features to make Florida living easy.
Enter through the screened-in front entrance and into a spacious layout featuring both a living room and family room, giving you plenty of room to relax, entertain, and enjoy everyday living. The home also features a 2025 HVAC system, providing a major recent update and added peace of mind.
Step outside to your screened-in lanai and discover the perfect backyard retreat featuring a SALTWATER POOL and fully fenced backyard. Whether you're enjoying a quiet afternoon by the pool or entertaining friends and family, this outdoor space is made for enjoying the Florida lifestyle. The irrigation system is in working condition, and the drain field was replaced in 2025.
Location is another major plus! You're just minutes from the Suncoast Parkway, making commuting toward Tampa and surrounding areas convenient. Shopping, restaurants, groceries, and everyday conveniences are also just a short drive away, with major retail options along the Spring Hill Drive/Suncoast corridor.  Medical care is conveniently accessible as well, including Tampa General Hospital Spring Hill and other nearby healthcare facilities.
4 bedrooms • 2 baths • 2-car garage • 2,082 sq. ft. • saltwater pool • screened lanai • fenced yard • 2025 HVAC • 2025 drain field • working irrigation
Move-in ready, well-positioned, and packed with the features today's buyers are looking for—come see 2285 Godfrey Ave before it's gone!
#W7888847

SPRING HILL

2285 GODFREY AVENUE

4 Beds

2 Baths

2,082 Sq.Ft.

$385,000

MLS#: W7888847

 - property

Send a message

Message successfully sent.

Your message

What is 3 + 4 ?

Reason for contacting?

I agree to receive email communication and understand I can unsubscribe at any time.

I agree to be contacted by The Graf Group of Coldwell Banker via call, email, and text for real estate services. To opt out, you can reply 'stop' at any time or reply 'help' for assistance. You can also click the unsubscribe link in the emails. Message and data rates may apply. Message frequency may vary. Privacy Policy

Sign Out

Virtual Assistant

Would you like to take the next step with this property? We can help you schedule a showing or virtual tour, or send you more details.

Yes, I would like more information.

Thank You for Your Reply, One of Our Agents will contact you as soon as possible

No, maybe later.

Thank you, you can always contact me via email, phone number or through the contact form.

Realhub AI

Lucy - Your AI-Powered Realtor

Update Your Temporary Password

Personalize your search

Enter your email and we'll notify you immediately when new listings match what you're looking for.

or enter email address

Already have an account ? Login here

Continue your home search

I agree to receive communications and understand I can unsubscribe at any time.

I agree to be contacted by The Graf Group of Coldwell Banker via call, email, and text for real estate services. To opt out, you can reply 'stop' at any time or reply 'help' for assistance. You can also click the unsubscribe link in the emails. Message and data rates may apply. Message frequency may vary. Privacy Policy

Already have an account ? Login here

We use cookies

We use cookies primarily for analytics to enhance your experience. By accepting, you agree to our use of these cookies. You can manage your preferences or learn more about our cookies policy.