.webp?size=346x80)
- Properties
- Meet our agents
- Communities
- Market Report
- Home Value
- Calculator
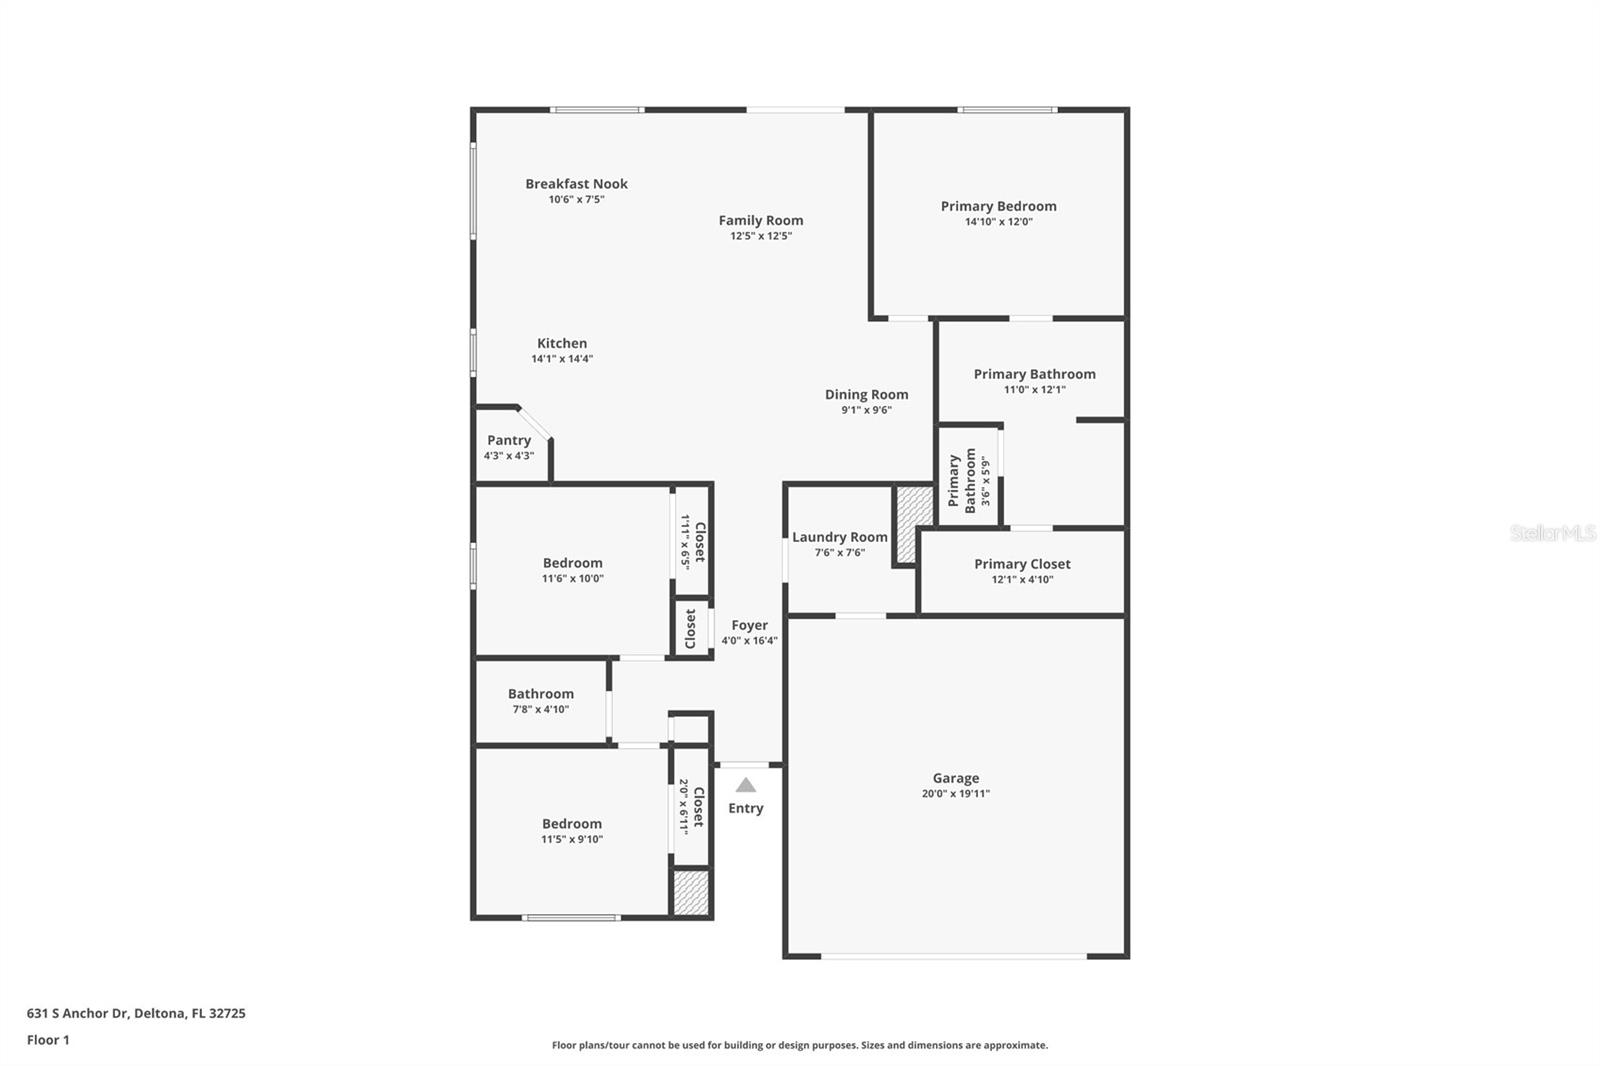
Property
Beds
3
Full Baths
2
1/2 Baths
1
Year Built
1960
Sq.Footage
1,823
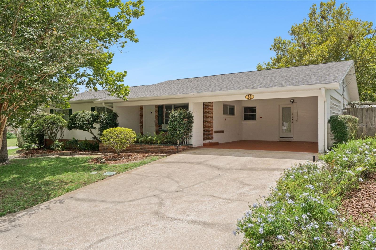
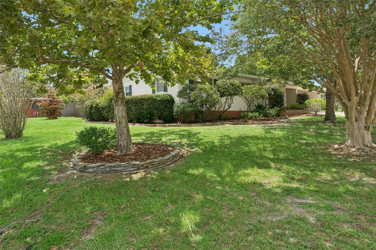
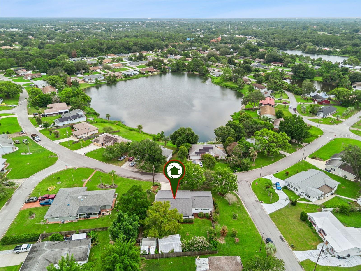
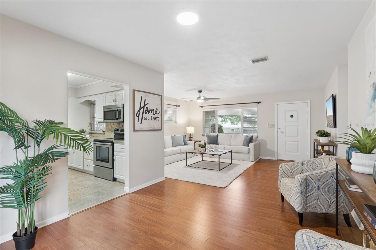
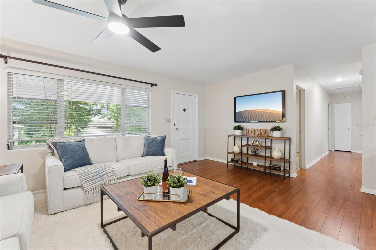
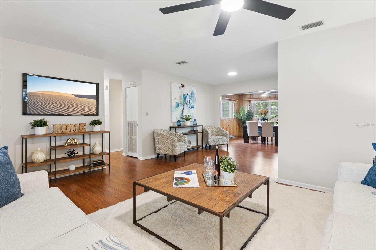
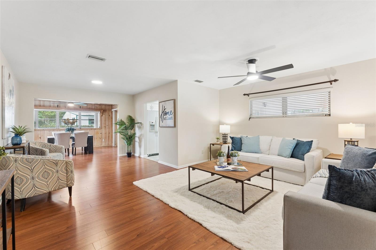
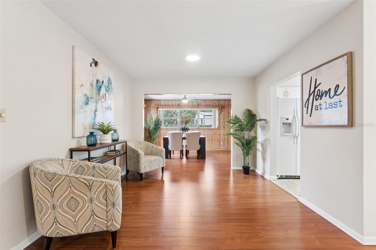
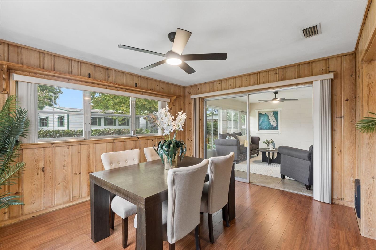
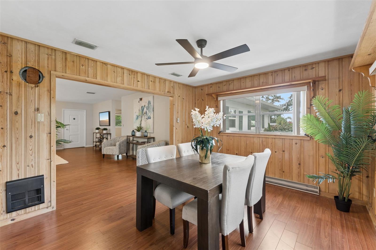
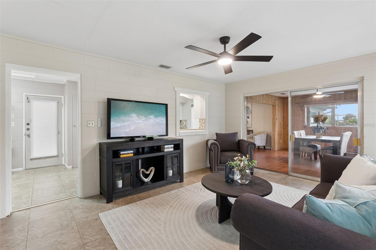
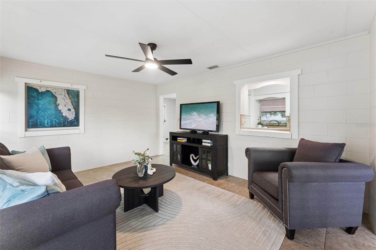
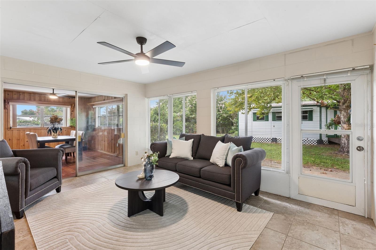
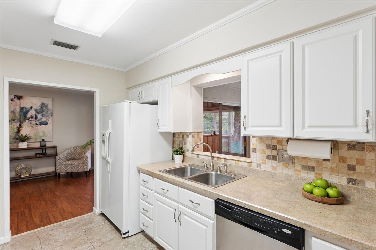
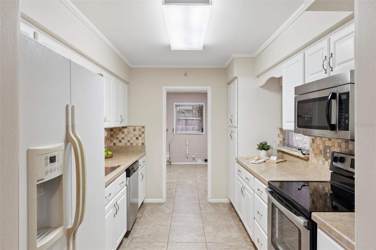
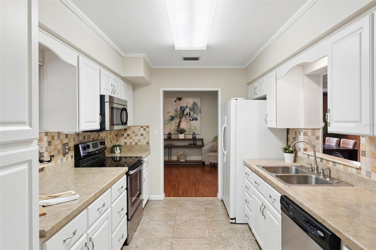
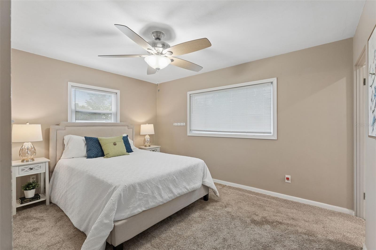
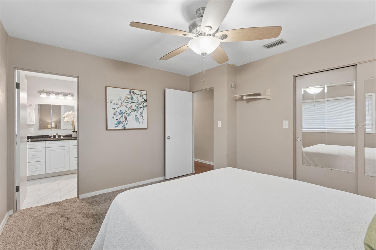
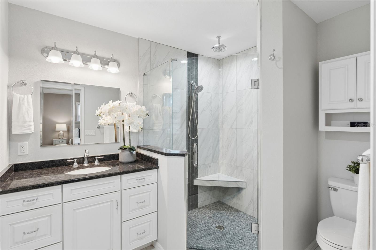
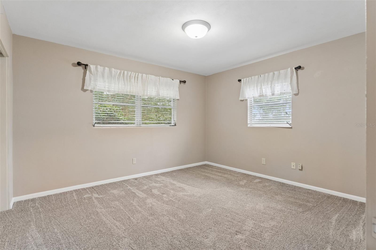
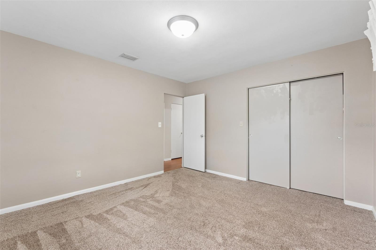
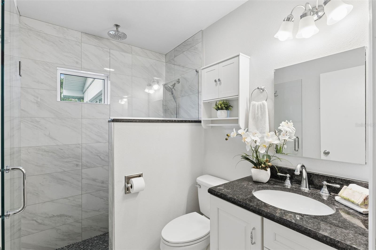
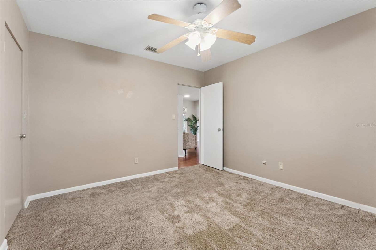
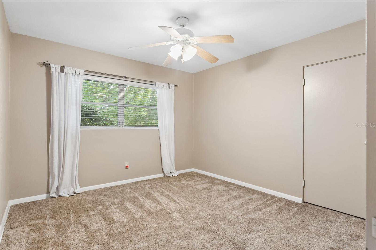
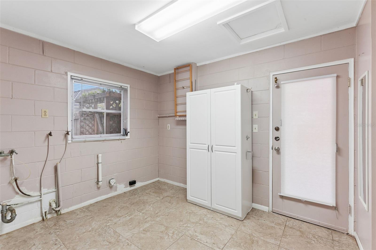
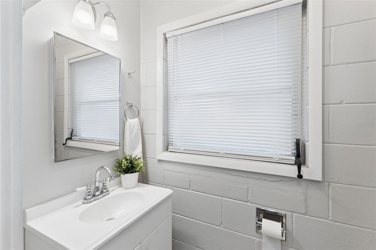
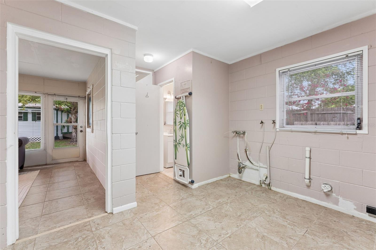
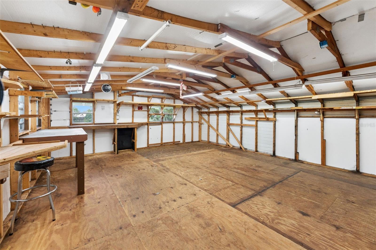
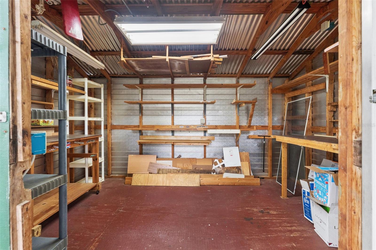
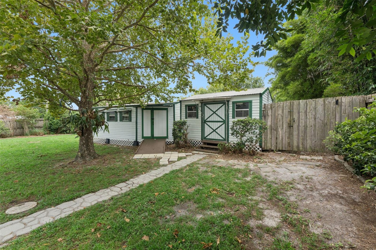
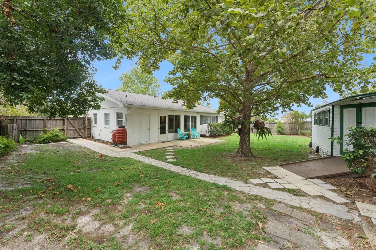
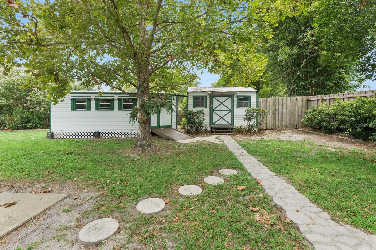
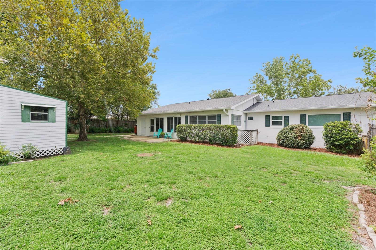
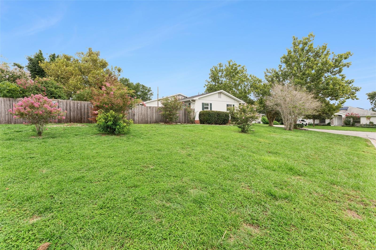
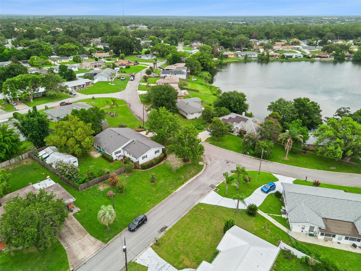
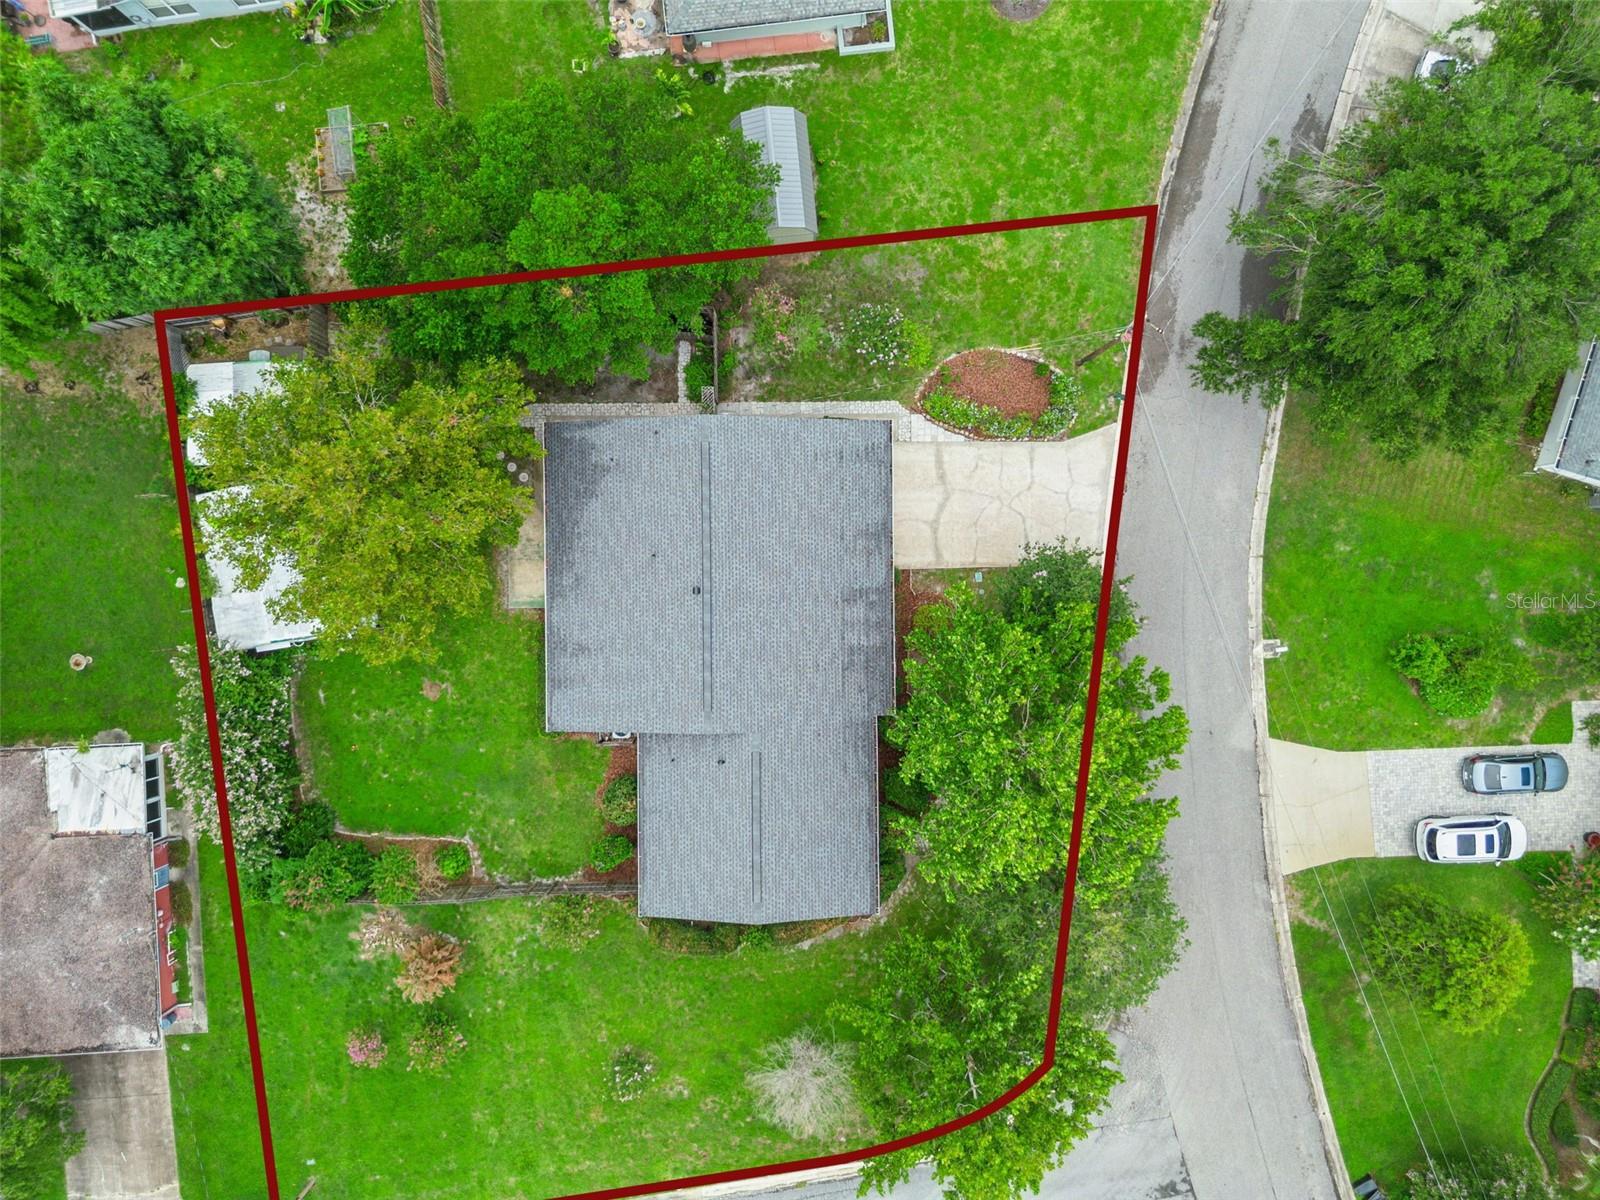
Welcome to 31 Jasmine Drive, a charming 3-bedroom, 2.5-bath home situated on a desirable oversized corner lot in the heart of DeBary. Featuring a 2023 roof, this inviting property offers peaceful water views that can be enjoyed while relaxing on the front porch swing. Inside, fresh interior paint and warm wood-look flooring create a bright, welcoming atmosphere. The spacious, flexible layout offers multiple living areas, including additional space that could serve as a Florida room, home office, hobby area, or second sitting room. The updated kitchen features ample cabinetry, generous counter space, a tile backsplash, and a convenient pass-through, while the updated bathrooms add comfort and style. An interior utility room with a half bath provides added convenience and functionality. Outside, the spacious yard is shaded by mature trees and complemented by established landscaping, a covered carport, and plenty of room to enjoy Florida living. Two detached workshops, both equipped with electricity, provide excellent storage and workspace. The larger workshop is perfect for a hobbyist, woodworker, or anyone needing space for projects, while the smaller workshop offers additional flexibility. Close to I4, Orlando, New Smyrna Beach and the new and up coming Debary Mainstreet.
Features & Amenities
Interior
-
Other Interior Features
Sauna
-
Total Bedrooms
3
-
Bathrooms
2
-
1/2 Bathrooms
1
-
Cooling YN
YES
-
Cooling
Central Air
-
Fireplace YN
NO
-
Heating YN
YES
-
Heating
Central, Electric
-
Pet friendly
N/A
Exterior
-
Garage
No
-
Construction Materials
Concrete
-
Other Exterior Features
Private Yard, Rain Barrel/Cistern(s), Rain Gutters
-
Patio and Porch Features
Enclosed, Front Porch, Patio
-
Pool
No
-
Waterfront YN
NO
-
View
Pond, Water
Area & Lot
-
Lot Features
Corner Lot
-
Lot Size(acres)
0.26
-
Lot Size(square feet)
11,466
-
Property Type
Residential
-
Property Sub Type
Single Family Residence
-
Architectural Style
Ranch
Price
-
Sales Price
$328,000
-
Tax Amount
$868.71
-
Sq. Footage
1,823
-
Price/SqFt
$179
HOA
-
Association
No
School District
-
Elementary School
Debary Elem
-
Middle School
River Springs Middle School
-
High School
University High School-VOL
Property Features
-
New Construction
NO
-
Foundation Details
Slab
-
Ownership
Fee Simple
-
Senior Community YN
NO
-
Sewer
Septic Tank
-
Tax Lot
0070
-
Water Source
None
Schedule a Showing
Showing scheduled successfully.
Mortgage calculator
Estimate your monthly mortgage payment, including the principal and interest, property taxes, and HOA. Adjust the values to generate a more accurate rate.
Your payment
Principal and Interest:
$
Property taxes:
$
HOA fees:
$
Total loan payment:
$
Total interest amount:
$
Location
County
Volusia
Elementary School
Debary Elem
Middle School
River Springs Middle School
High School
University High School-VOL
Listing Courtesy of Candiss Lunsford , KELLER WILLIAMS HERITAGE REALTY
RealHub Information is provided exclusively for consumers' personal, non-commercial use, and it may not be used for any purpose other than to identify prospective properties consumers may be interested in purchasing. All information deemed reliable but not guaranteed and should be independently verified. All properties are subject to prior sale, change or withdrawal. RealHub website owner shall not be responsible for any typographical errors, misinformation, misprints and shall be held totally harmless.

Executive Assistant
Emil Garinga
Call Emil today to schedule a private showing.

* Listings on this website come from the FMLS IDX Compilation and may be held by brokerage firms other than the owner of this website. The listing brokerage is identified in any listing details. Information is deemed reliable but is not guaranteed. If you believe any FMLS listing contains material that infringes your copyrighted work please click here to review our DMCA policy and learn how to submit a takedown request.© 2024 FMLS.
Related Properties
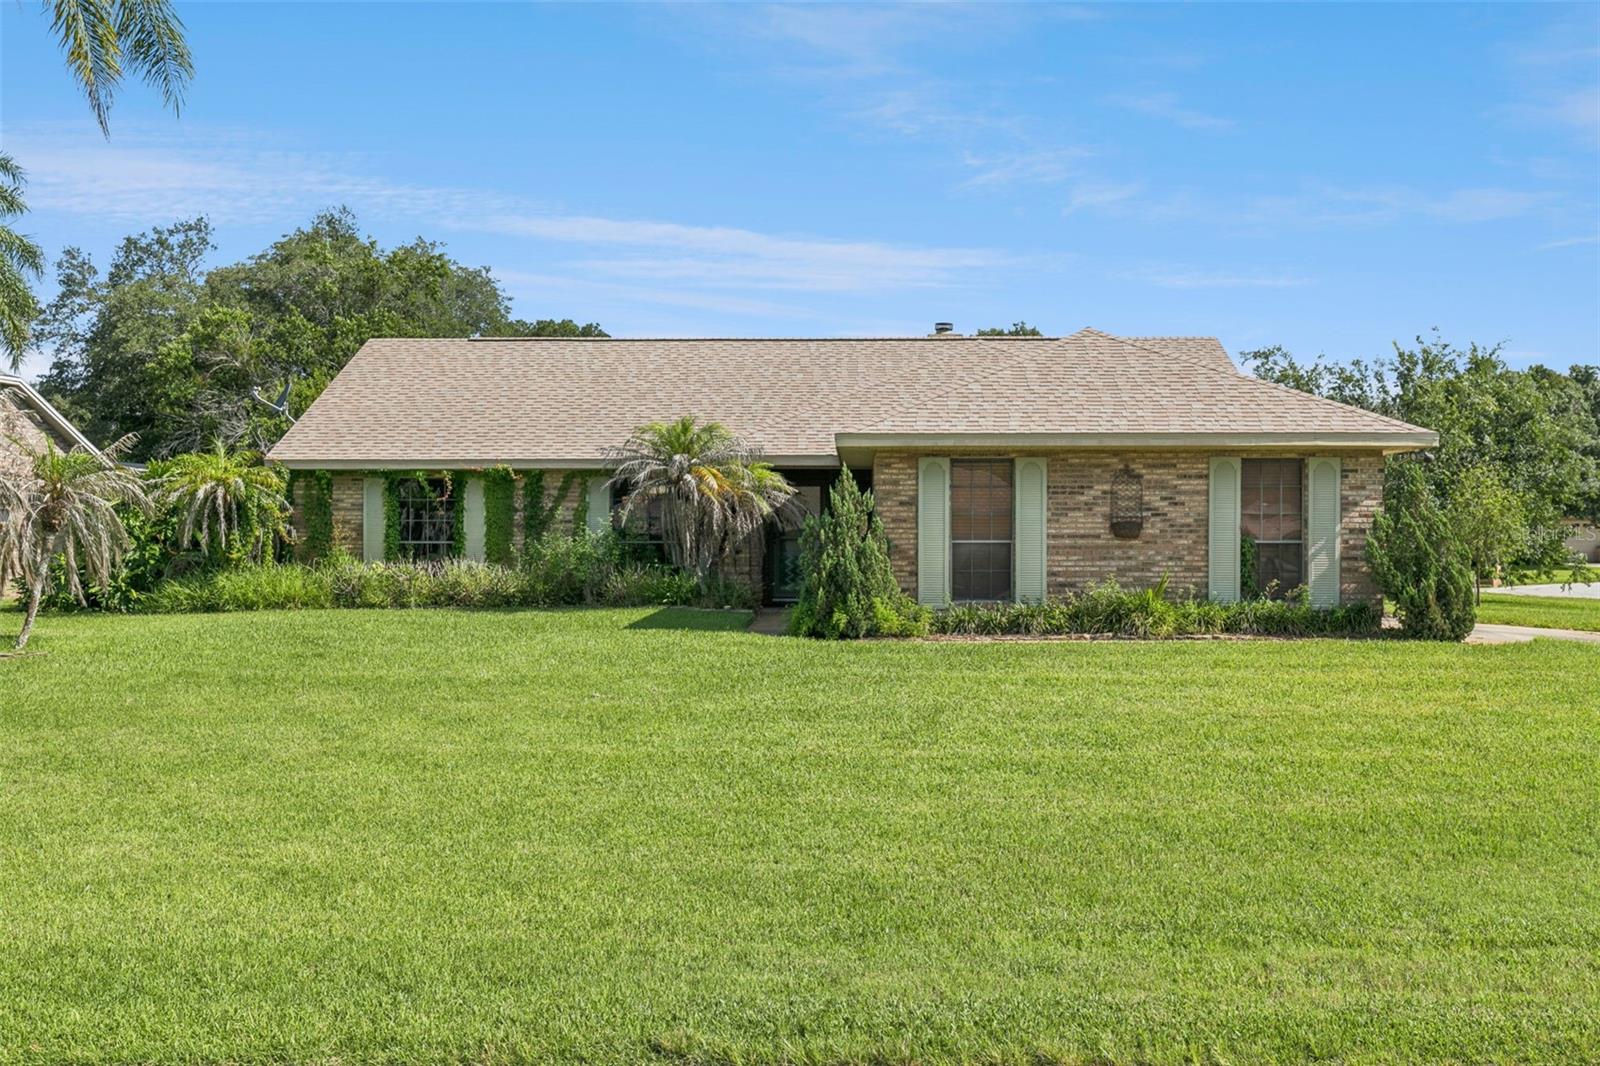
DEBARY
4 BASS LAKE DRIVE
3 Beds
2 Baths
1,572 Sq.Ft.
$385,000
MLS#: V4950332
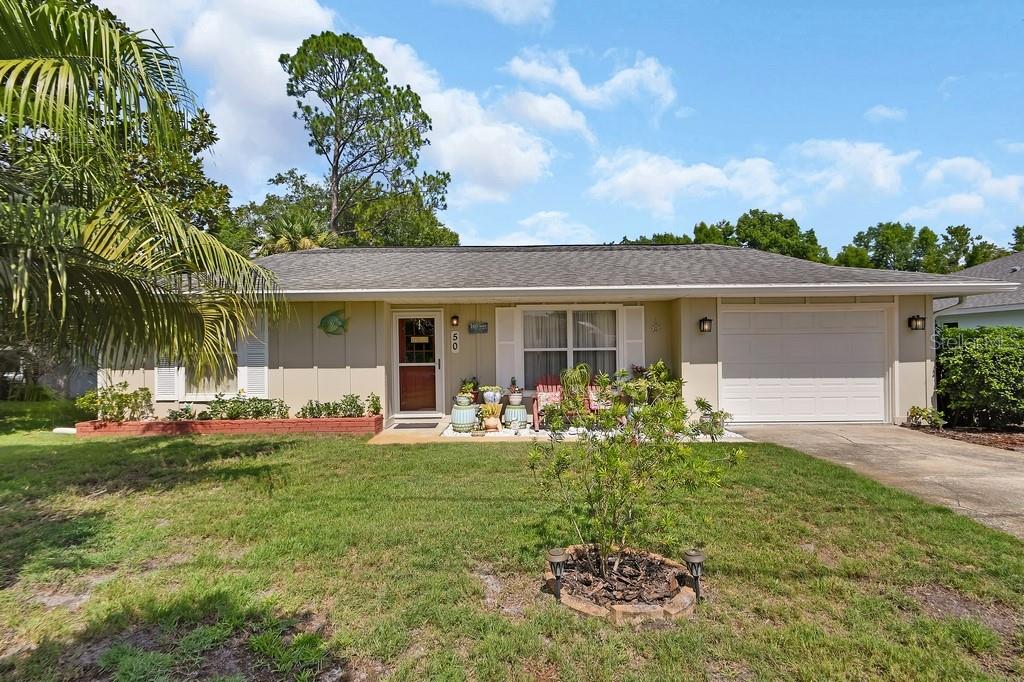
DEBARY
50 BONITA ROAD
3 Beds
3 Baths
1,600 Sq.Ft.
$339,900
MLS#: V4950303
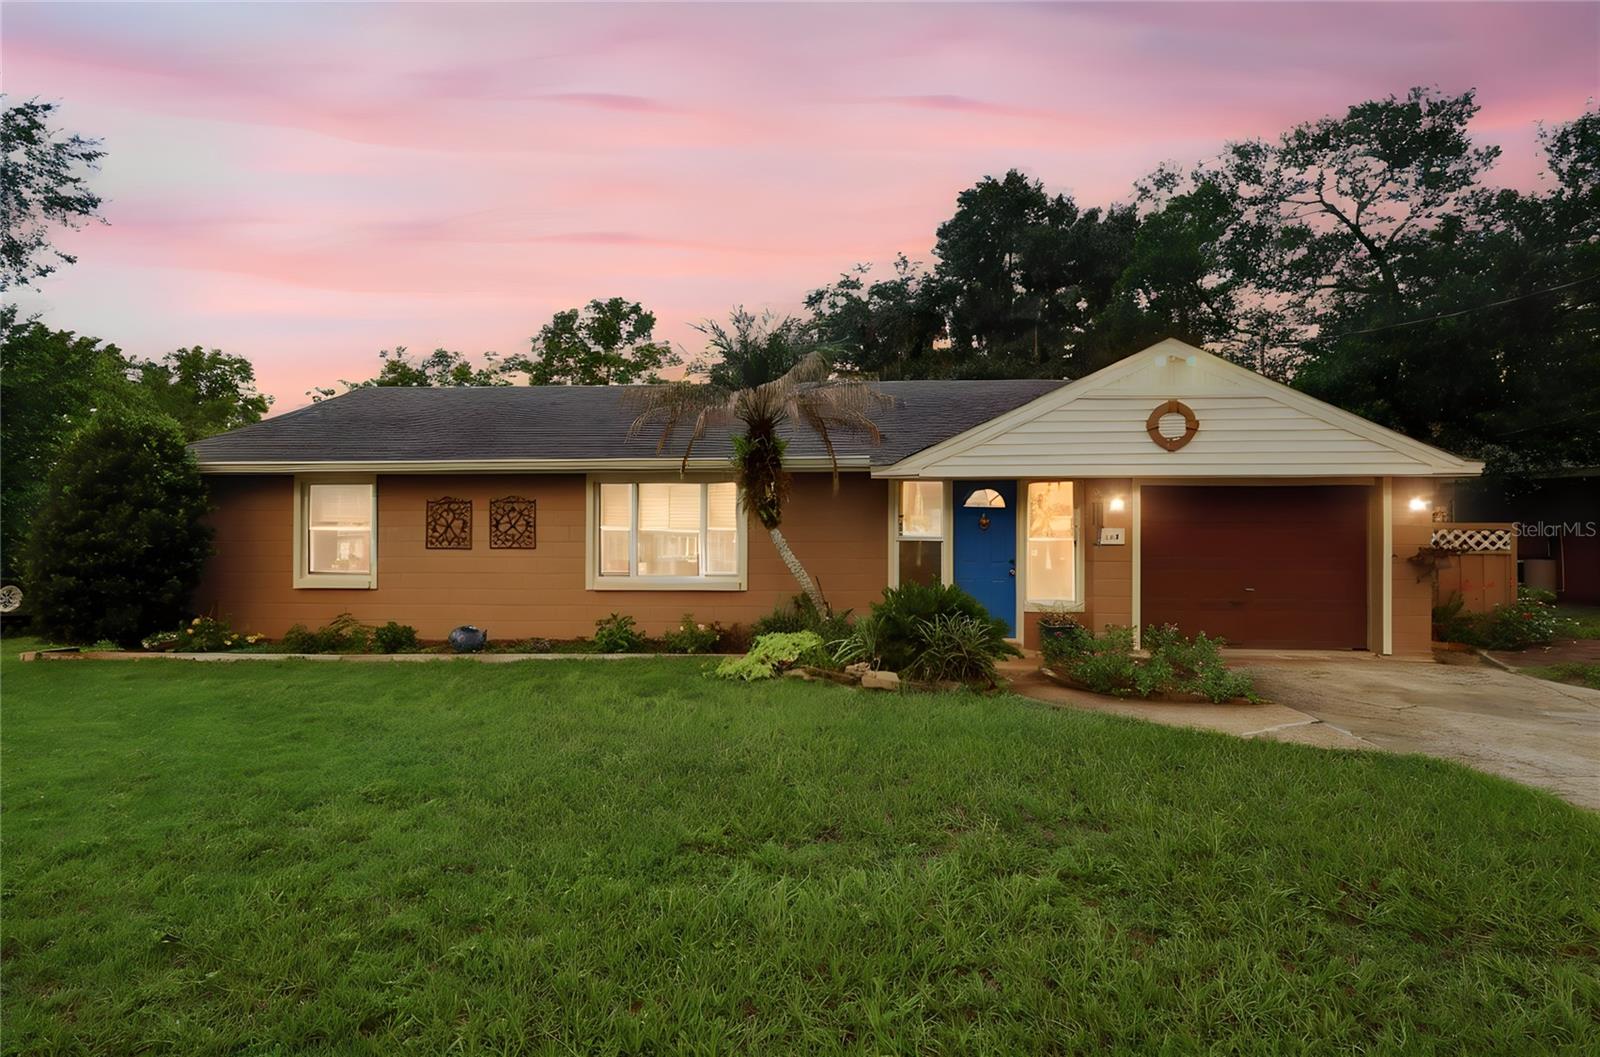
DEBARY
44 BONITA ROAD
3 Beds
2 Baths
1,824 Sq.Ft.
$309,900
MLS#: V4950273
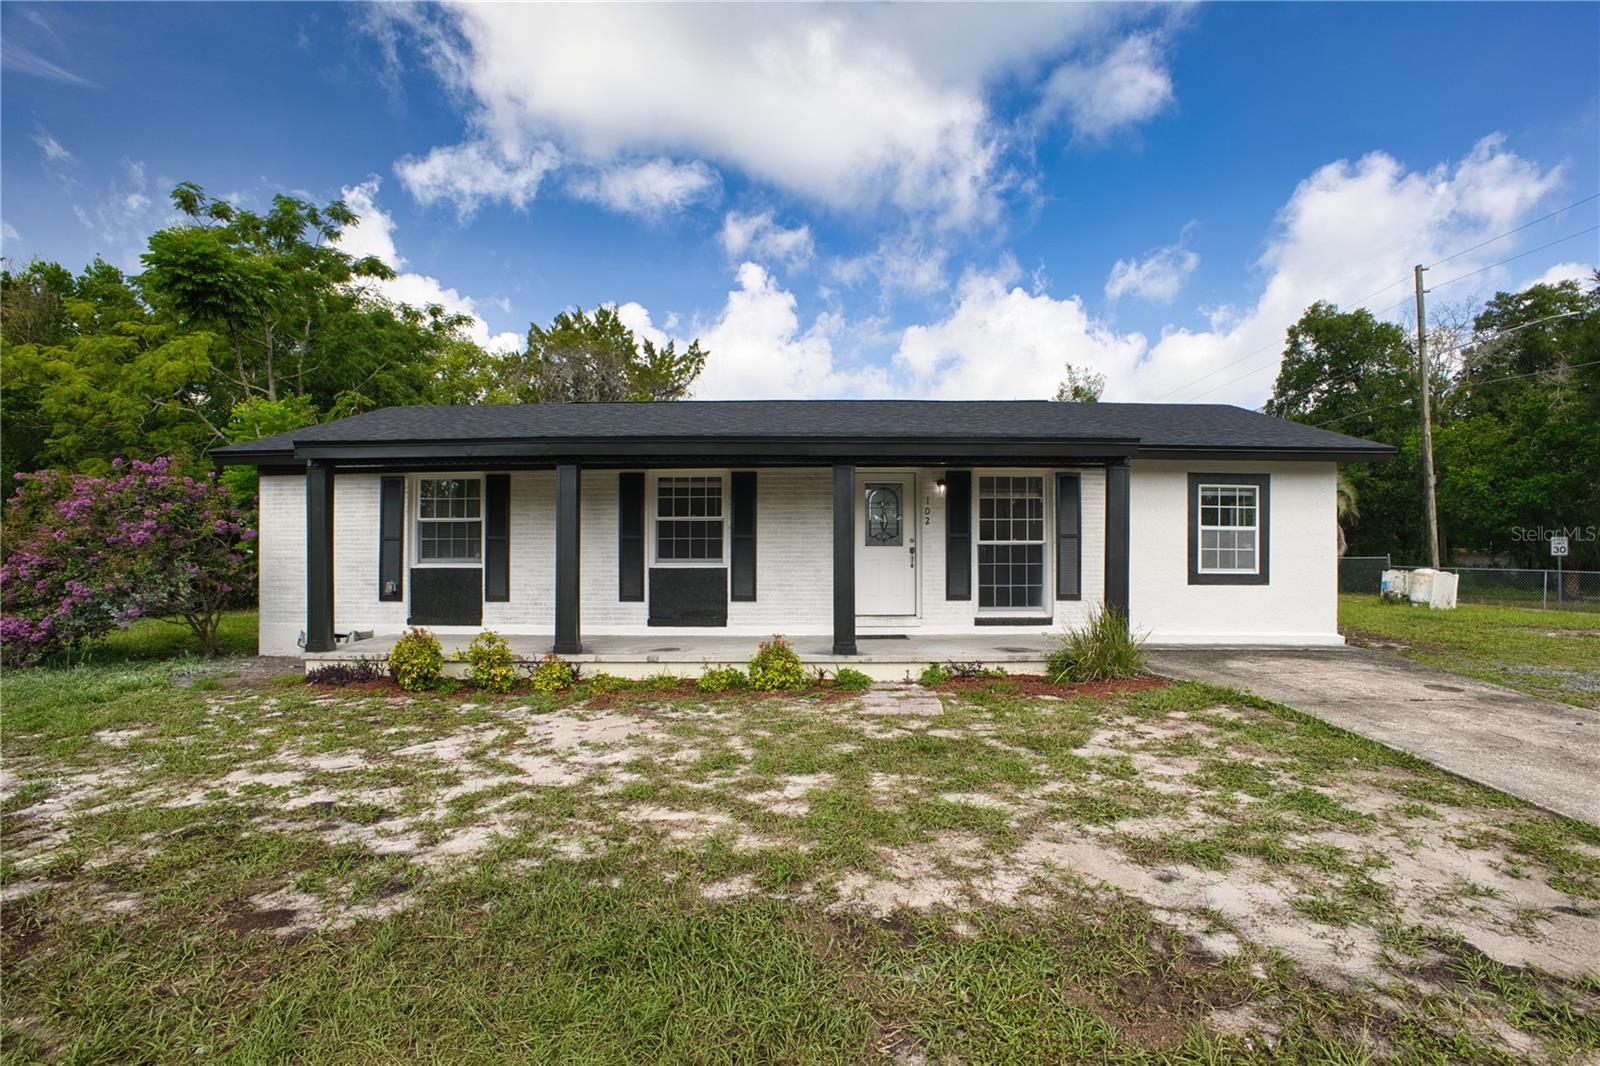
DEBARY
102 AMIGOS ROAD
3 Beds
2 Baths
1,349 Sq.Ft.
$317,000
MLS#: S5153827
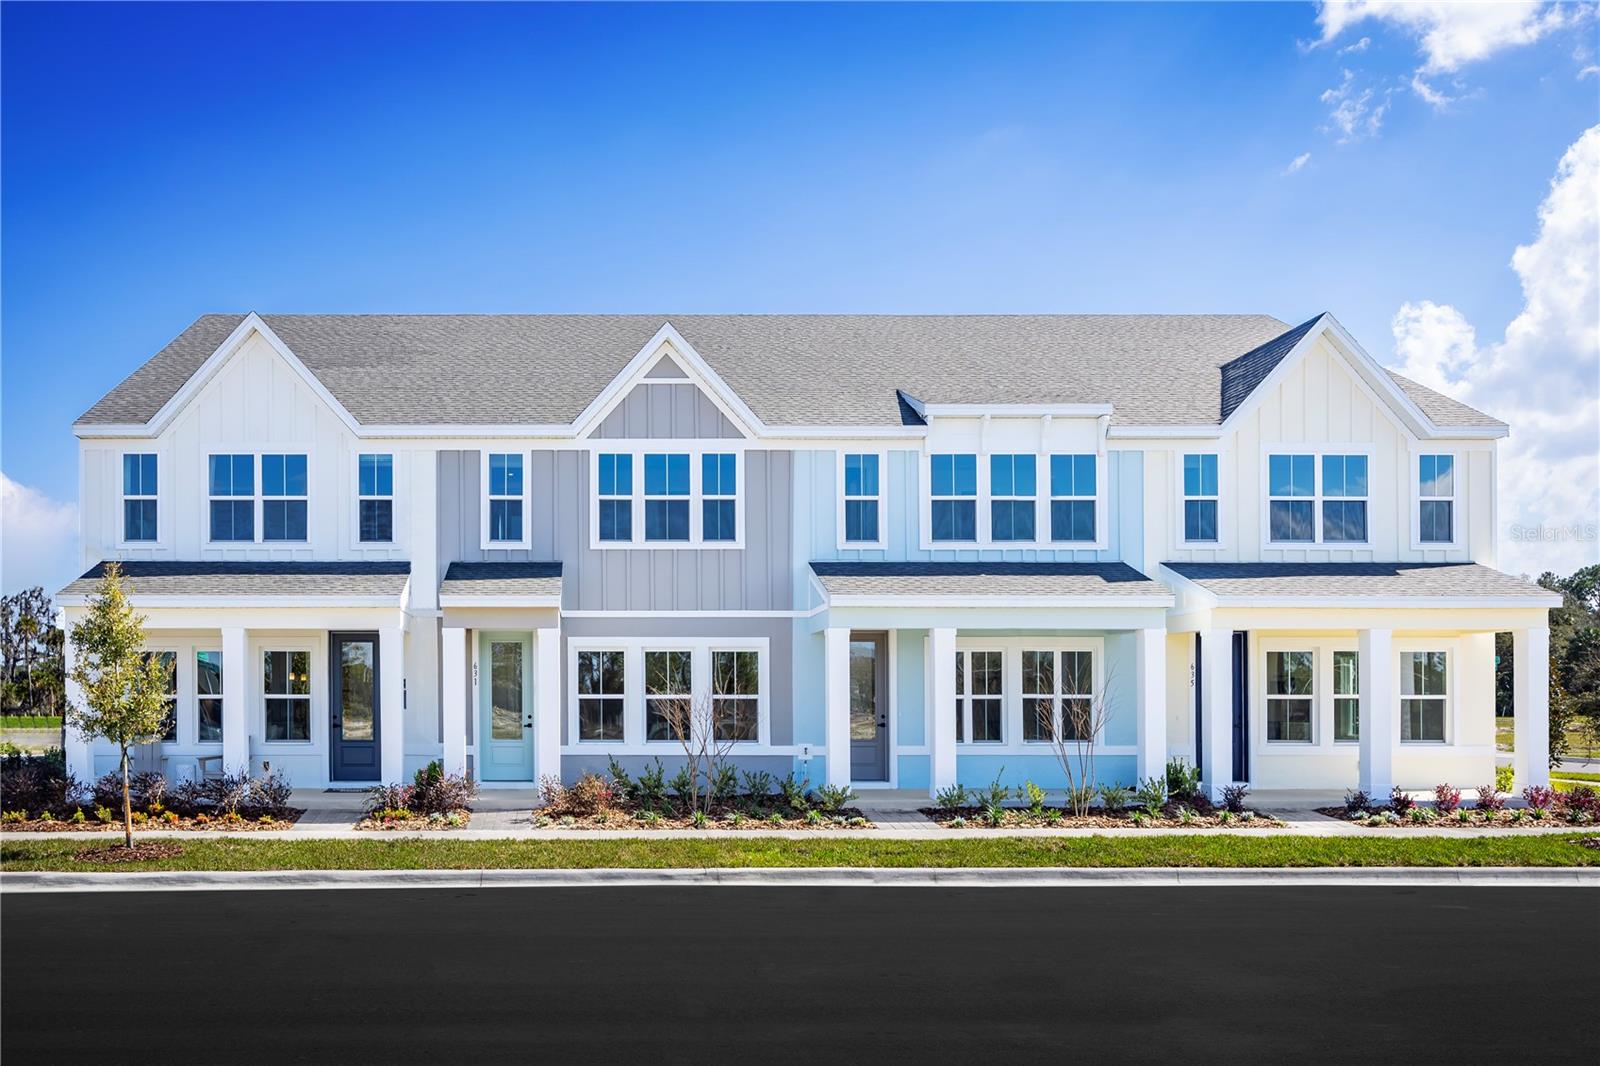
DEBARY
665 STONELEIGH LANE
3 Beds
2 Baths
1,687 Sq.Ft.
$307,990
MLS#: W7887656
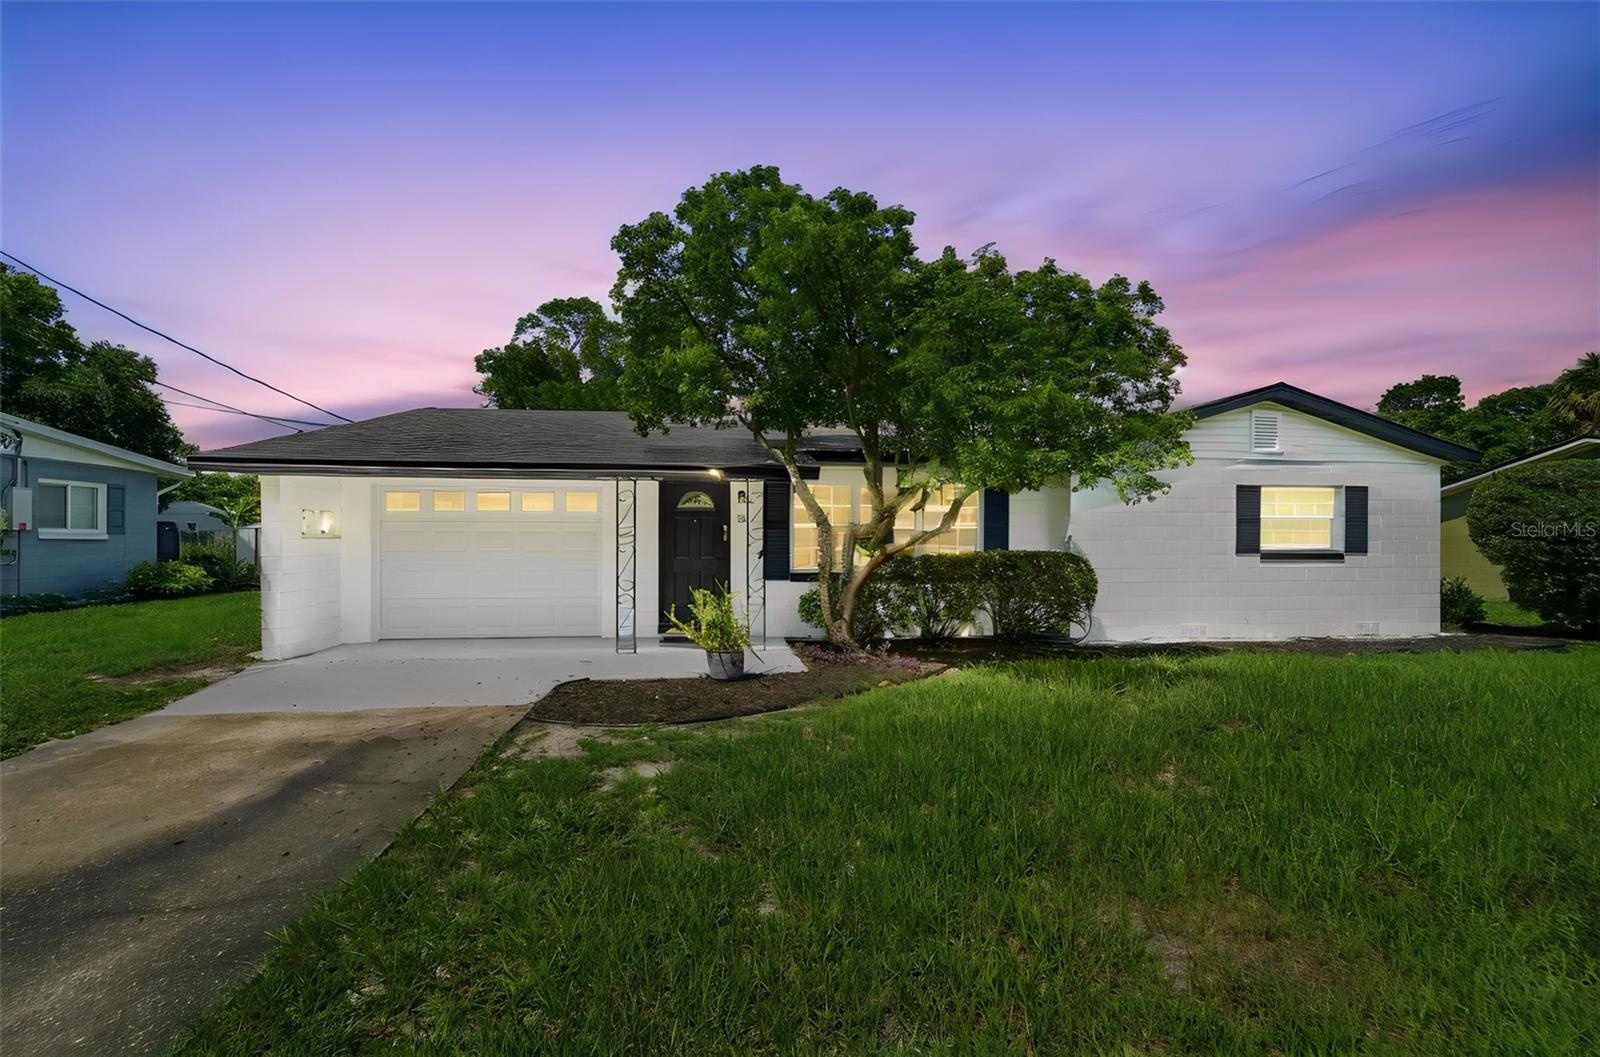
DEBARY
16 OLEANDER LANE
2 Beds
1 Baths
1,114 Sq.Ft.
$289,900
MLS#: V4950169
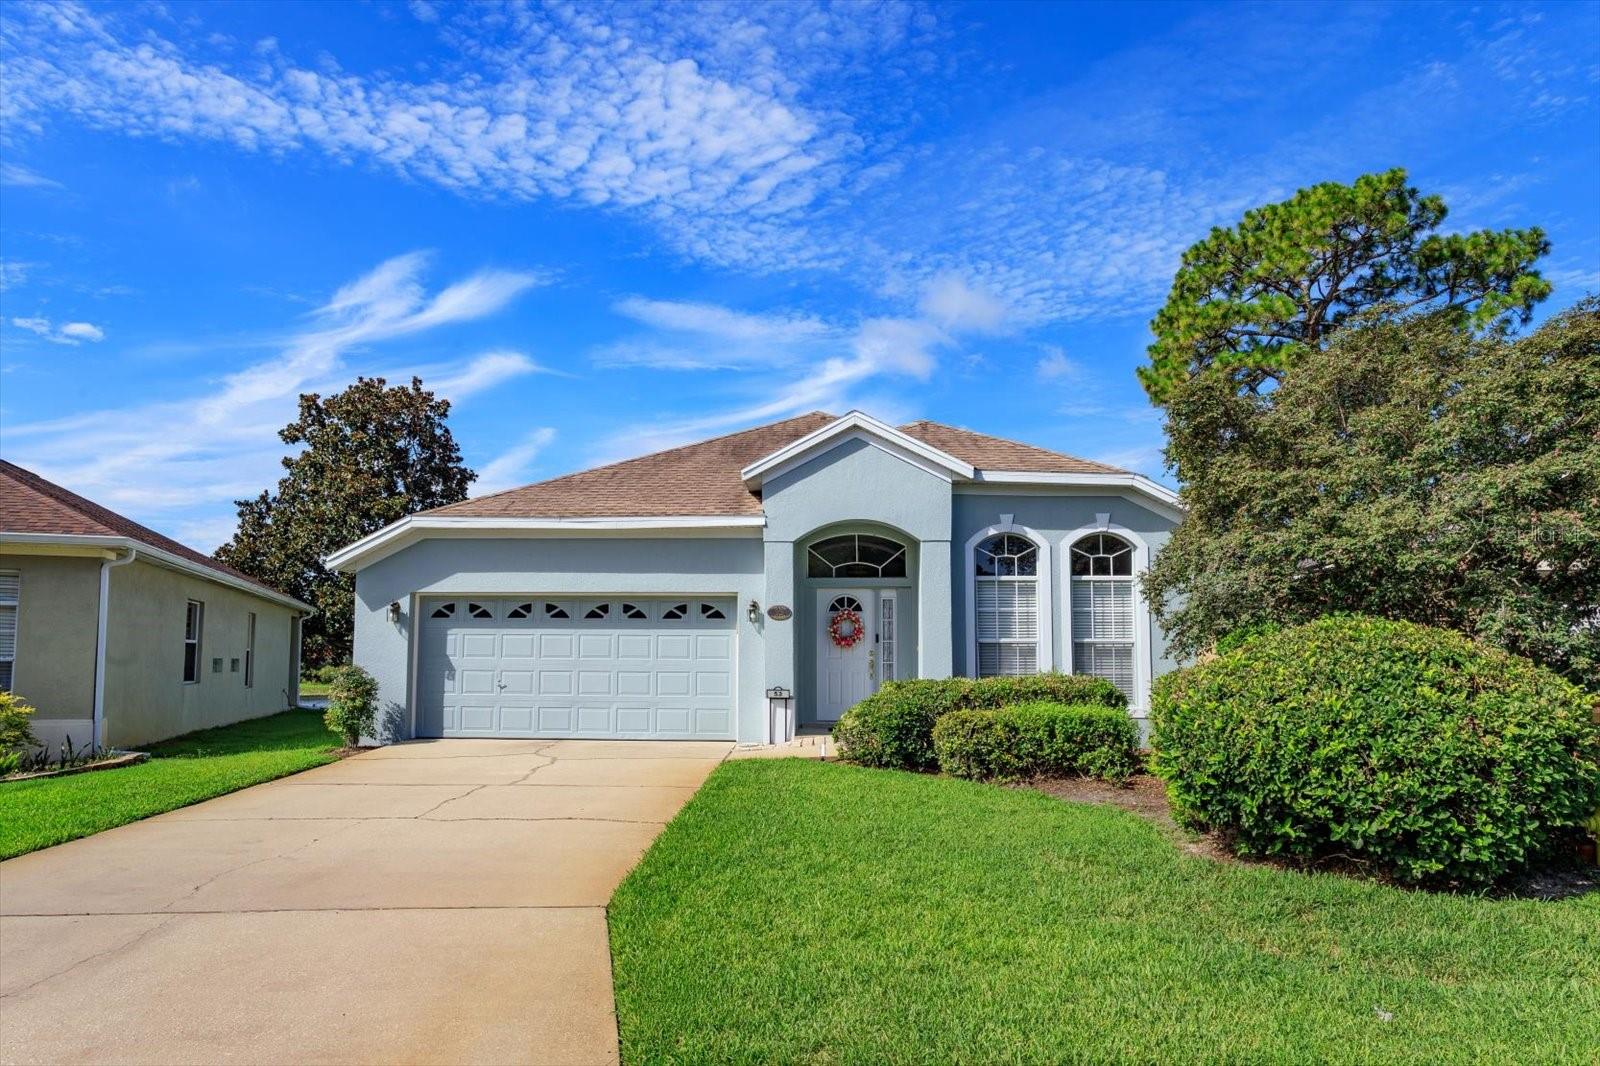
DEBARY
53 SPRING GLEN DRIVE
4 Beds
2 Baths
2,011 Sq.Ft.
$385,000
MLS#: O6424396
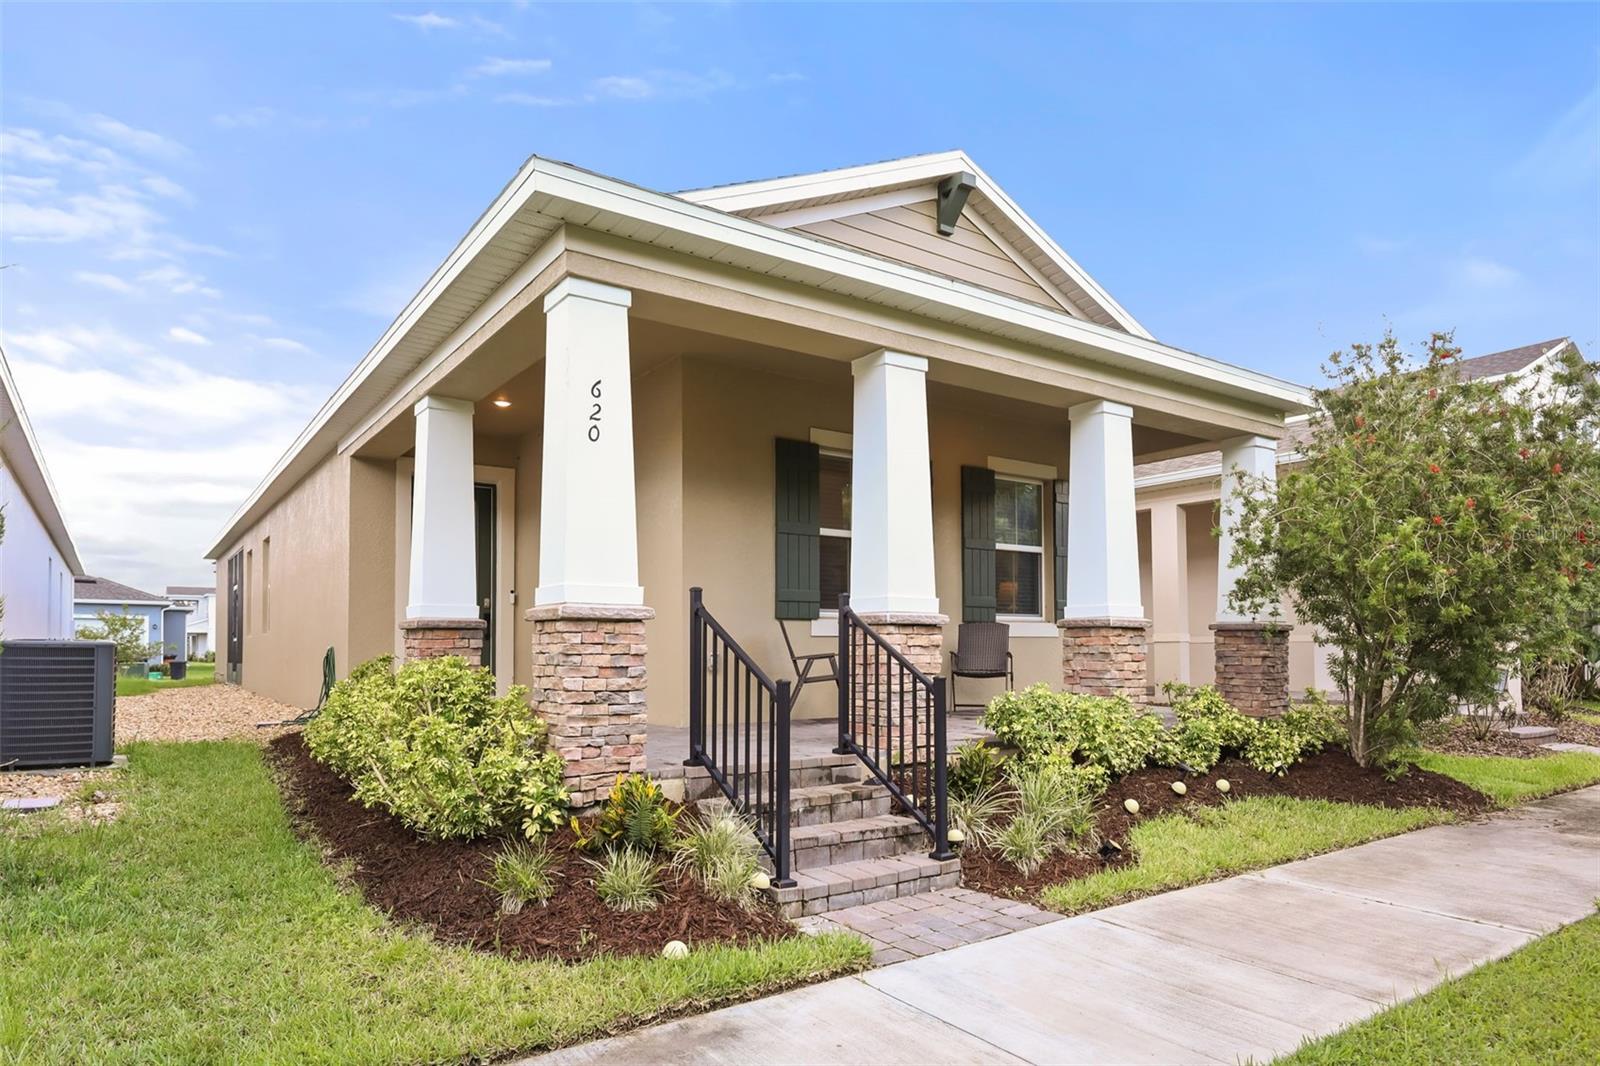
DEBARY
620 BAYERN LANE
3 Beds
2 Baths
1,530 Sq.Ft.
$390,000
MLS#: O6421960
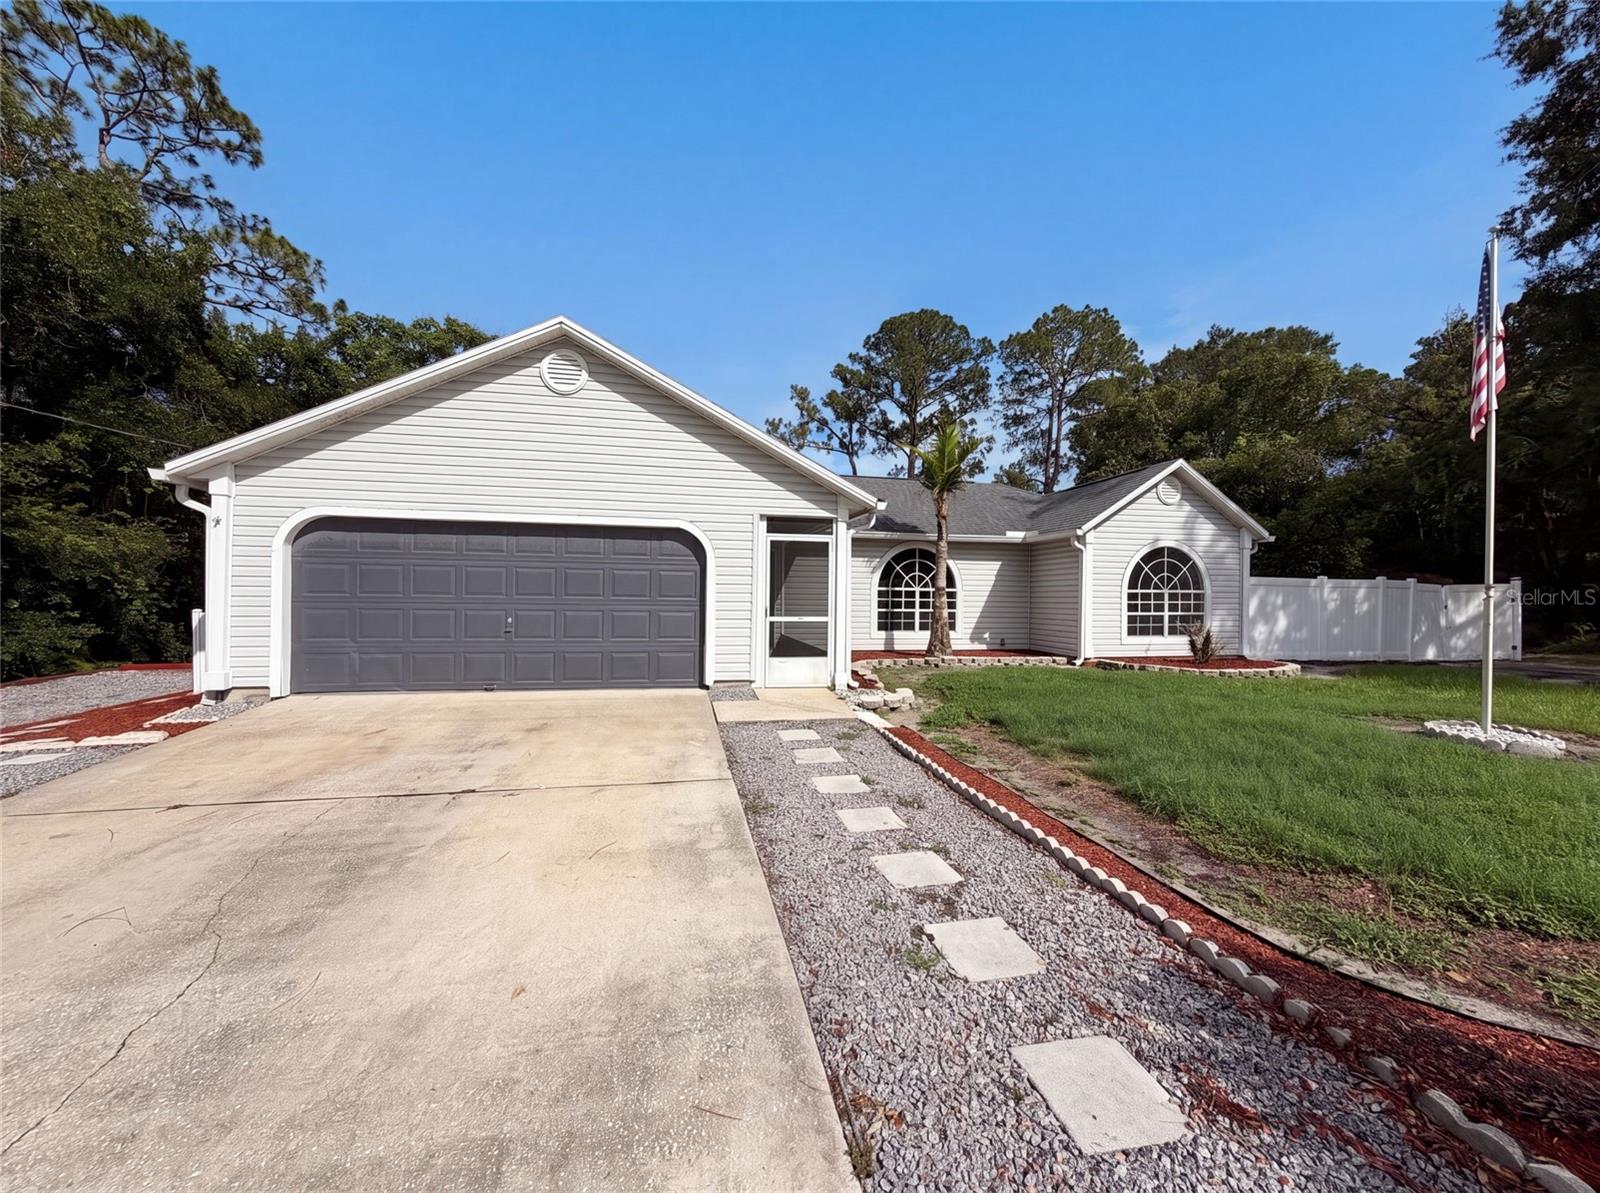
DEBARY
29 VALENCIA CIRCLE
3 Beds
2 Baths
1,908 Sq.Ft.
$318,000
MLS#: O6423387
