
- Properties
- Meet our agents
- Communities
- Market Report
- Home Value
- Calculator

Property
Beds
3
Full Baths
2
1/2 Baths
None
Year Built
1989
Sq.Footage
1,120
Step into affordable comfort in this 3-bedroom, 2-bath manufactured home with a practical open floor plan with laminate flooring. The eat-in kitchen features stainless steel appliances. A handy laundry area washer/dryer connections and storage cabinets, offering both convenience and functionality. The HVAC system was replaced in 2019 and the roof 2015. French doors lead to a screened side porch, providing a private outdoor space for relaxation. Additional utility storage and a 2-car side-by-side carport add to the home's practical features. Situated in a welcoming, guard-gated community with NO age restrictions, you'll have access to amenities including two pools, two clubhouses, and scheduled activities. Pets are welcome here, subject to some weight and breed restrictions. A low monthly fee covers essentials like water, sewer, trash collection, and even lawn care, making it an affordable alternative to renting. Perfectly positioned for an easy Tampa commute and close to the Wiregrass Town Center, this home is also conveniently near grocery stores, home supply shops, eateries, and more. Make this cozy home yours and enjoy a lifestyle that offers both comfort and convenience. Schedule your visit today!
Features & Amenities
Interior
-
Other Interior Features
Built-in Features, Open Floorplan, Vaulted Ceiling(s)
-
Total Bedrooms
3
-
Bathrooms
2
-
Cooling YN
YES
-
Cooling
N/A
-
Heating YN
YES
-
Heating
Central, Electric
-
Pet friendly
Breed Restrictions, Number Limit, Size Limit, Yes
Exterior
-
Garage
No
-
Construction Materials
Vinyl Siding
-
Other Exterior Features
Rain Gutters, Storage
-
Patio and Porch Features
Screened, Side Porch
-
Pool
No
-
Waterfront YN
NO
Area & Lot
-
Lot Features
Paved, Private
-
Lot Size(acres)
0.09
-
Lot Size(square feet)
4,080
-
Property Type
Residential
-
Property Sub Type
Manufactured Home
Price
-
Sales Price
$145,000
-
Tax Amount
$523
-
Zoning
RMH
-
Sq. Footage
1,120
-
Price/SqFt
$129
HOA
-
Association
YES
-
Association Fee
$181
-
Association Fee Frequency
Monthly
-
Association Fee Includes
N/A
School District
-
Elementary School
Chester W Taylor Elemen-PO
-
Middle School
Raymond B Stewart Middle-PO
-
High School
Zephryhills High School-PO
Property Features
-
Stories
1
-
Association Amenities
Clubhouse, Gated, Park, Pool, Security, Shuffleboard Court, Spa/Hot Tub
-
Ownership
Condominium
-
Sewer
Private Sewer
Schedule a Showing
Showing scheduled successfully.
Mortgage calculator
Estimate your monthly mortgage payment, including the principal and interest, property taxes, and HOA. Adjust the values to generate a more accurate rate.
Your payment
Principal and Interest:
$
Property taxes:
$
HOA fees:
$
Total loan payment:
$
Total interest amount:
$
Location
County
Pasco
Elementary School
Chester W Taylor Elemen-PO
Middle School
Raymond B Stewart Middle-PO
High School
Zephryhills High School-PO
Listing Courtesy of Dawn Melancon, SANDPEAK REALTY
RealHub Information is provided exclusively for consumers' personal, non-commercial use, and it may not be used for any purpose other than to identify prospective properties consumers may be interested in purchasing. All information deemed reliable but not guaranteed and should be independently verified. All properties are subject to prior sale, change or withdrawal. RealHub website owner shall not be responsible for any typographical errors, misinformation, misprints and shall be held totally harmless.

Executive Assistant
Emil Garinga
Call Emil today to schedule a private showing.

* Listings on this website come from the FMLS IDX Compilation and may be held by brokerage firms other than the owner of this website. The listing brokerage is identified in any listing details. Information is deemed reliable but is not guaranteed. If you believe any FMLS listing contains material that infringes your copyrighted work please review our DMCA policy and learn how to submit a takedown request.© 2024 FMLS.
Related Properties

WESLEY CHAPEL
34404 COUNTRYSIDE DRIVE
2 Beds
2 Baths
984 Sq.Ft.
$159,000
MLS#: TB8568944

WESLEY CHAPEL
3025 BRIAR STREET
2 Beds
2 Baths
864 Sq.Ft.
$139,500
MLS#: TB8565853

WESLEY CHAPEL
34405 COUNTRYSIDE DRIVE
2 Beds
2 Baths
1,040 Sq.Ft.
$150,000
MLS#: S5160070

WESLEY CHAPEL
3818 JULIE DRIVE
2 Beds
2 Baths
1,481 Sq.Ft.
$125,000
MLS#: TB8553876

WESLEY CHAPEL
30035 GRANDA HILLS COURT
2 Beds
1 Baths
1,184 Sq.Ft.
$168,000
MLS#: TB8544209

WESLEY CHAPEL
3022 SHORT LEAF STREET
3 Beds
2 Baths
1,512 Sq.Ft.
$124,900
MLS#: W7888988

WESLEY CHAPEL
34145 BROWN BAYOU
2 Beds
2 Baths
988 Sq.Ft.
$125,000
MLS#: TB8539193

WESLEY CHAPEL
3937 CHRIS DRIVE
2 Beds
2 Baths
1,248 Sq.Ft.
$145,000
MLS#: TB8533517

WESLEY CHAPEL
29914 ALTA VITA LANE
2 Beds
2 Baths
1,184 Sq.Ft.
$164,000
MLS#: TB8530146
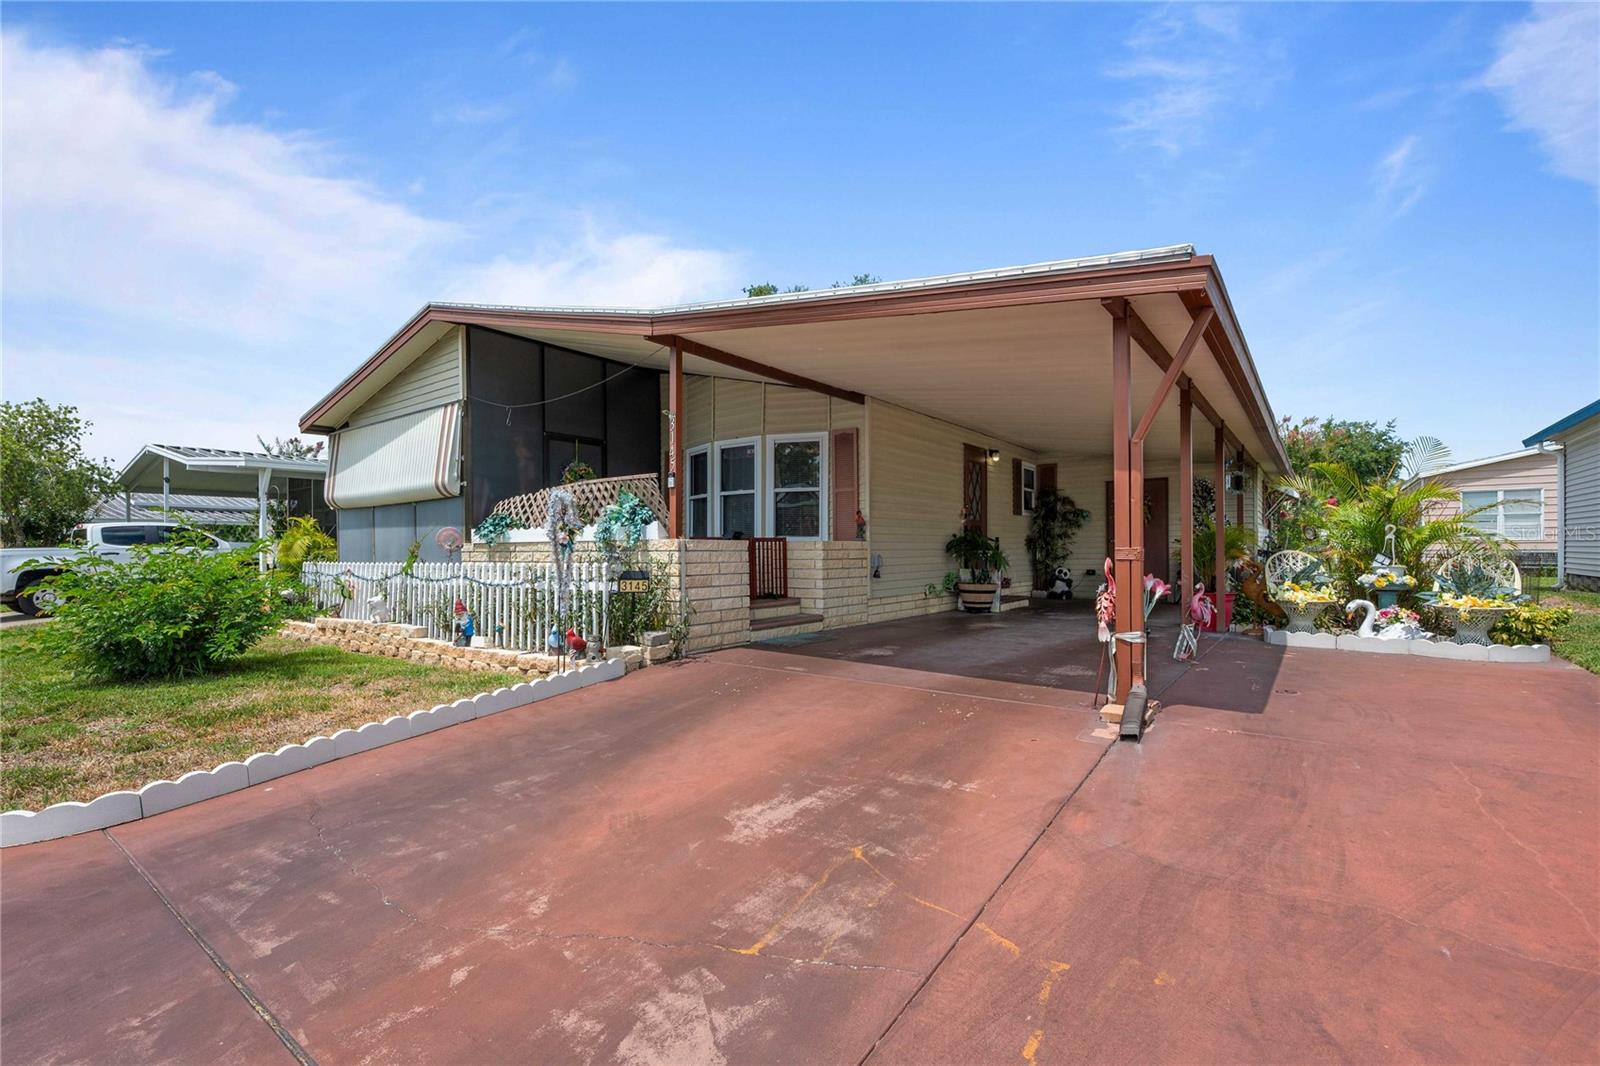
WESLEY CHAPEL
3145 GREAT OAK STREET
2 Beds
2 Baths
960 Sq.Ft.
$137,000
MLS#: TB8519149
