.webp?size=346x80)
- Properties
- Meet our agents
- Communities
- Market Report
- Home Value
- Calculator
Property
Beds
None
Full Baths
None
1/2 Baths
None
Year Built
1898
Sq.Footage
3,378
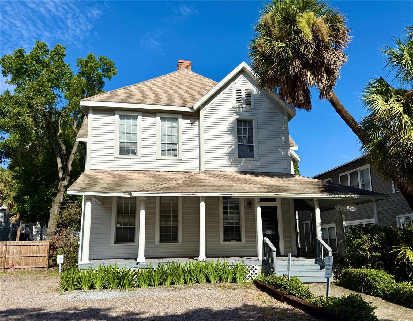
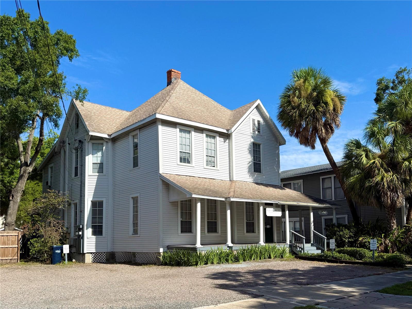
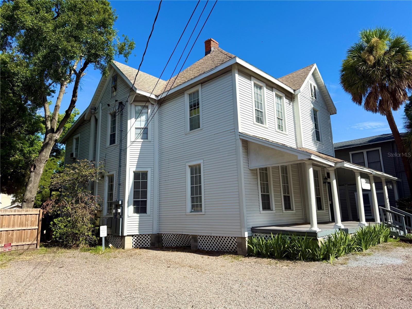
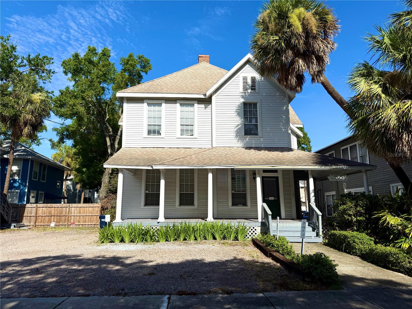
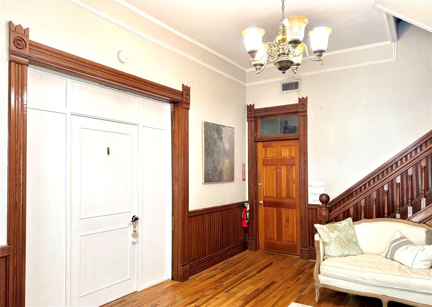
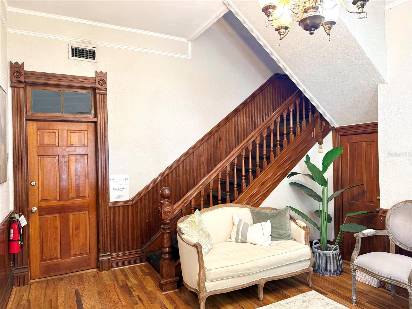
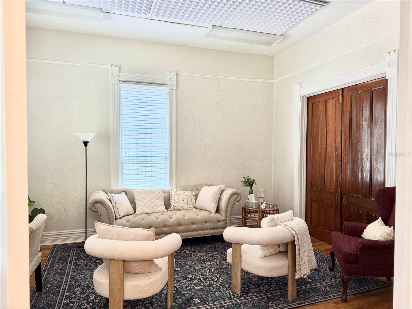
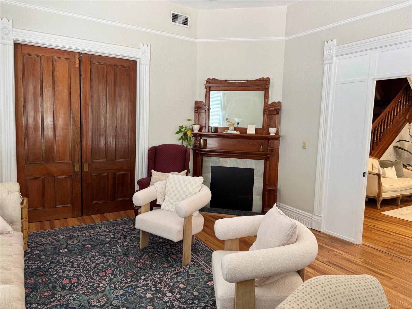
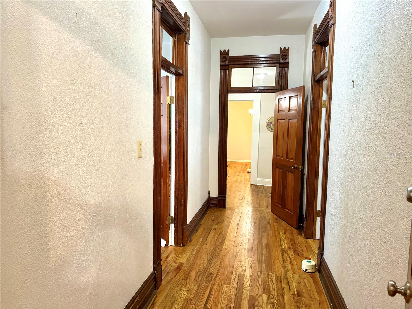
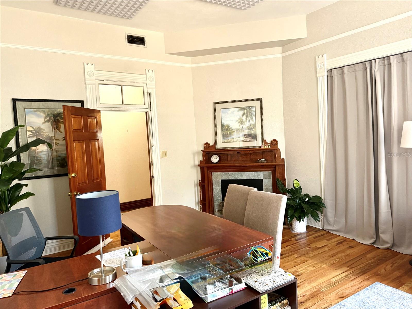
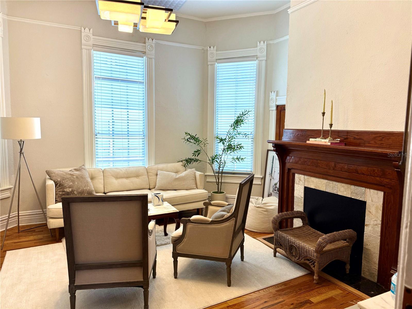
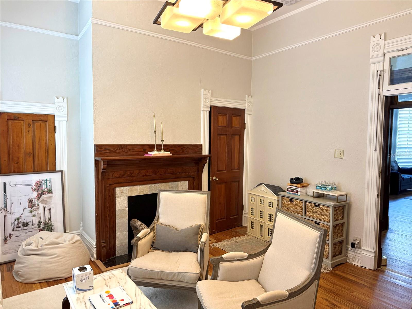
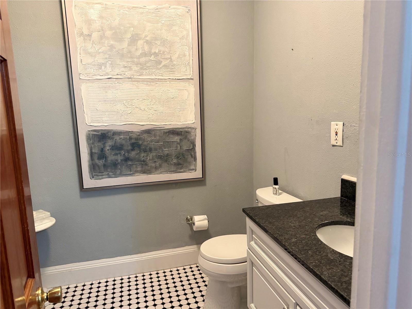
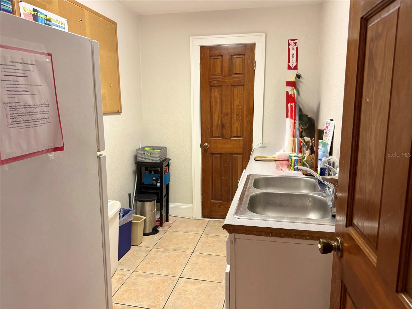
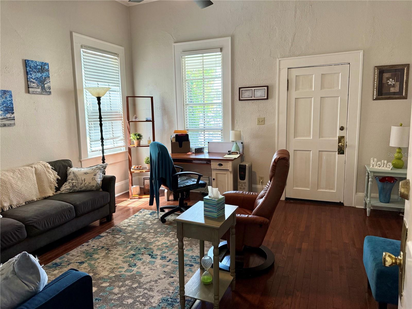
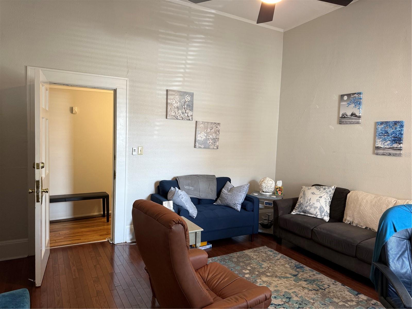
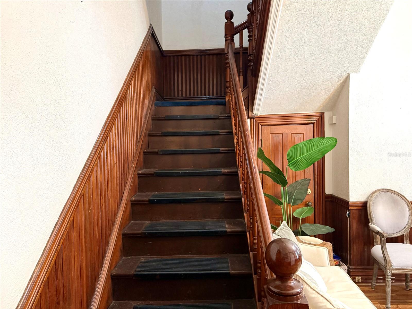
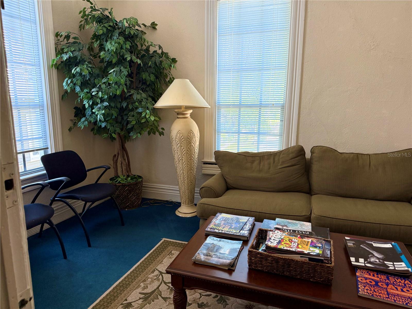
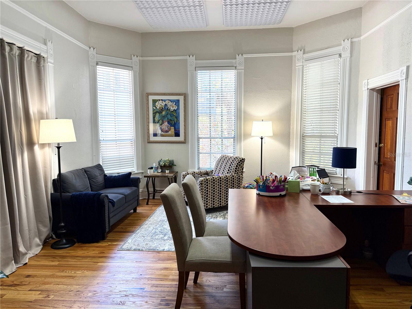
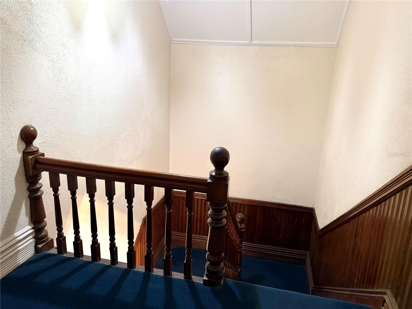
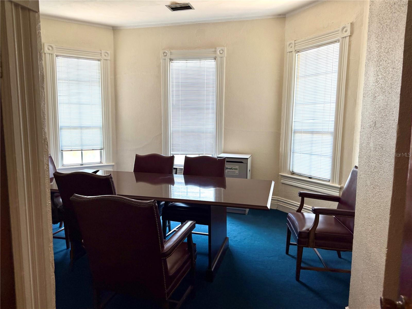
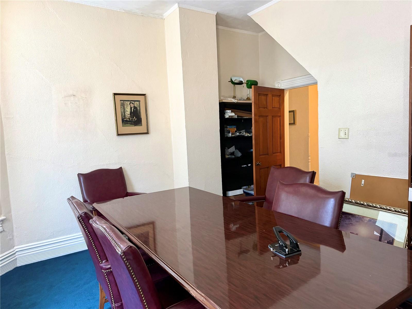
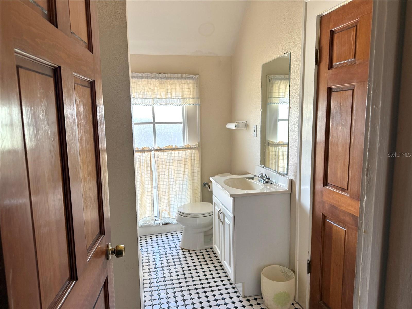
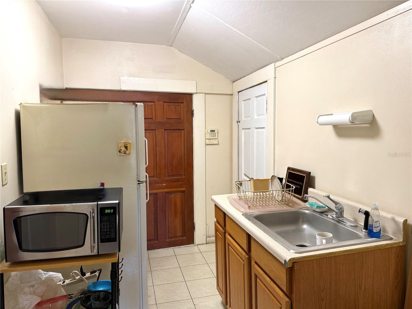
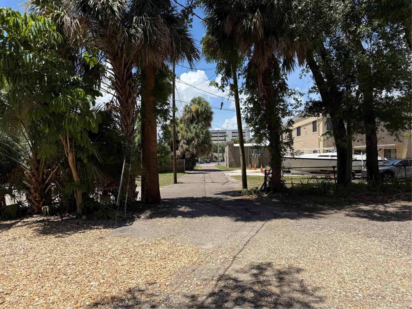
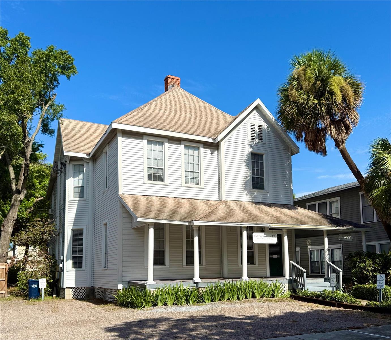
In the Heart of the Hyde Park office district this 3378 square foot office building offers multiple options. The 1898 building was moved to its current site around 28 years ago and installed with a new foundation as well as new water and sewer to the street at that time. Currently configured as 2 separate office spaces, first floor/ second floor, each with their own electrical meter and AC systems. The first floor consist of a front foyer waiting area, 4 large offices, galley break area, small office ( that can be accessed from break area or one of the offices) and a restroom. This level has 11 foot ceilings and solid oak floors, accented by rich period moldings and 3 decorative original fireplace mantles. The staircase in the foyer leads to the second level. This floor includes, 3 large offices, conference room (which also could be a fourth office), median office or waiting room, restroom and galley breakroom. The ceiling height on this level is 10 feet. A small staircase leads to air conditioned storage in the third floor attic, this space is not counted in the heated square footage of the building. In the break area an exterior door allows access to the rear exit staircase. There is parking for 3 cars in the front of the building, with another 4 to 5 spaces in the back, accessed through the Platt street alley. There is also street parking. Close to Downtown, Water Street, Selmon Expy and Bayshore Boulevard this is a perfect Hyde Park office location .
Features & Amenities
Interior
-
Total Bedrooms
N/A
-
Bathrooms
N/A
-
Cooling YN
YES
-
Cooling
Central Air
-
Heating YN
YES
-
Heating
Central
-
Pet friendly
N/A
Exterior
-
Garage
No
-
Construction Materials
Vinyl Siding, Frame
-
Pool
No
-
Waterfront YN
NO
Area & Lot
-
Lot Size(acres)
0.14
-
Lot Size(square feet)
6,105
-
Property Type
Commercial Sale
-
Property Sub Type
Office
Price
-
Sales Price
$1,249,000
-
Tax Amount
$14,081.39
-
Sq. Footage
3,378
-
Price/SqFt
$369
HOA
-
Association
No
School District
-
Elementary School
N/A
-
Middle School
N/A
-
High School
N/A
Property Features
-
Stories
2
-
New Construction
NO
-
Foundation Details
Pillar/Post/Pier
-
Ownership
Fee Simple
-
Sewer
Public Sewer
-
Tax Lot
11
-
Water Source
Public
Schedule a Showing
Showing scheduled successfully.
Mortgage calculator
Estimate your monthly mortgage payment, including the principal and interest, property taxes, and HOA. Adjust the values to generate a more accurate rate.
Your payment
Principal and Interest:
$
Property taxes:
$
HOA fees:
$
Total loan payment:
$
Total interest amount:
$
Location
County
Hillsborough
Elementary School
Middle School
High School
Listing Courtesy of Harvey Petty, KELLER WILLIAMS TAMPA CENTRAL
RealHub Information is provided exclusively for consumers' personal, non-commercial use, and it may not be used for any purpose other than to identify prospective properties consumers may be interested in purchasing. All information deemed reliable but not guaranteed and should be independently verified. All properties are subject to prior sale, change or withdrawal. RealHub website owner shall not be responsible for any typographical errors, misinformation, misprints and shall be held totally harmless.

Business Coach | Executive Sales Associate | Realtor®
Michael Graf
Call Michael today to schedule a private showing.

* Listings on this website come from the FMLS IDX Compilation and may be held by brokerage firms other than the owner of this website. The listing brokerage is identified in any listing details. Information is deemed reliable but is not guaranteed. If you believe any FMLS listing contains material that infringes your copyrighted work please click here to review our DMCA policy and learn how to submit a takedown request.© 2024 FMLS.
Related Properties

TAMPA
2150 W DR MARTIN LUTHER KING JR BOULEVARD
None Beds
None Baths
3,991 Sq.Ft.
$1,400,000
MLS#: TB8557505

TAMPA
5108 W INGRAHAM STREET
None Beds
None Baths
20,000 Sq.Ft.
$1,250,000
MLS#: R4912098

TAMPA
2603 MARCONI STREET
None Beds
None Baths
1,877 Sq.Ft.
$1,200,000
MLS#: TB8555169

TAMPA
4716 N MANHATTAN AVENUE
None Beds
None Baths
3,220 Sq.Ft.
$1,400,000
MLS#: TB8549410

TAMPA
15509 CASEY ROAD
None Beds
None Baths
2,952 Sq.Ft.
$1,250,000
MLS#: TB8553053

TAMPA
1608 EGENESEE ST
None Beds
None Baths
8,430 Sq.Ft.
$1,250,000
MLS#: TB8552360

TAMPA
7310 N FLORIDA AVENUE
None Beds
None Baths
2,536 Sq.Ft.
$1,300,000
MLS#: TB8547587

TAMPA
9701 N TAMPA STREET
None Beds
None Baths
3,936 Sq.Ft.
$1,350,000
MLS#: TB8550555

TAMPA
206 N OREGON AVENUE
None Beds
None Baths
1,363 Sq.Ft.
$1,100,000
MLS#: TB8550363

TAMPA
1725 N 50TH STREET
None Beds
None Baths
1,386 Sq.Ft.
$1,100,000
MLS#: TB8549541
