.webp?size=346x80)
- Properties
- Meet our agents
- Communities
- Market Report
- Home Value
- Calculator
Property
Beds
4
Full Baths
5
1/2 Baths
1
Year Built
2004
Sq.Footage
6,294
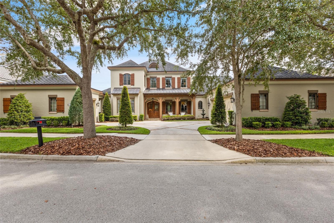
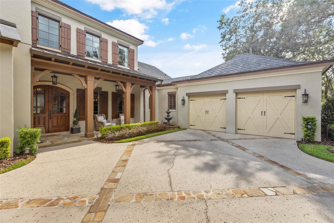
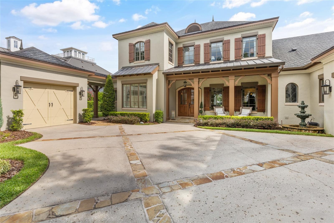
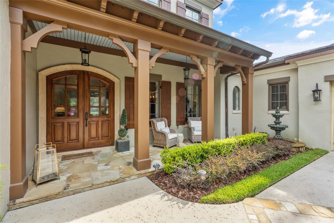
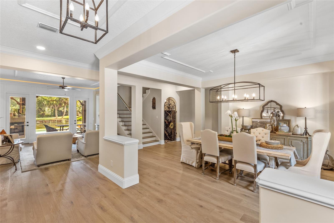
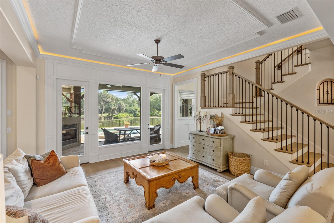
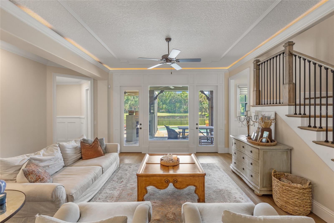
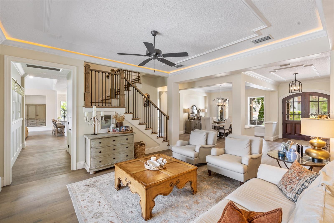
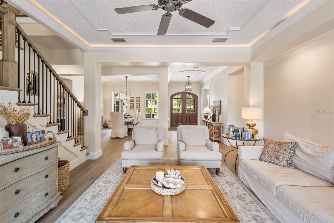
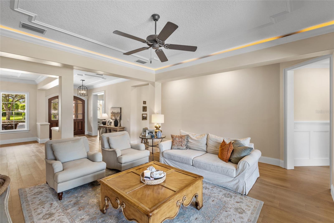
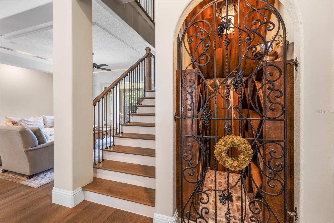
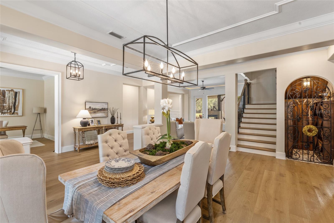
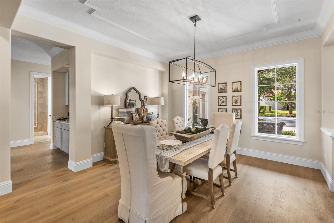
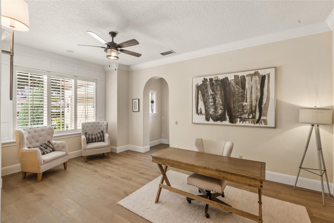
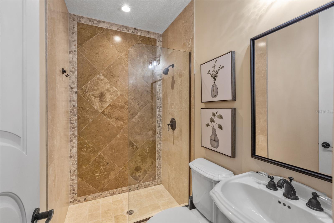
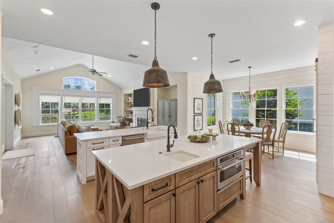
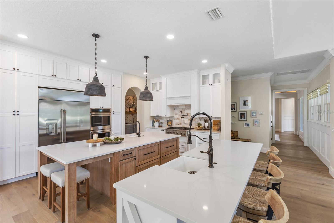
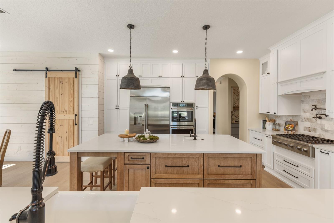
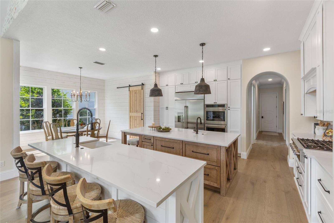
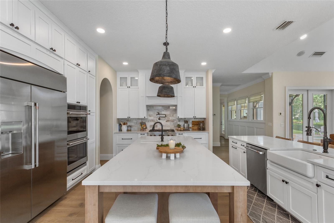
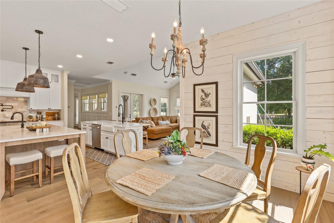
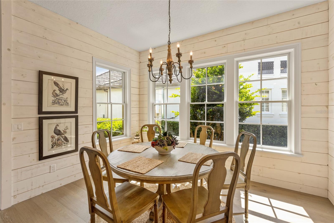
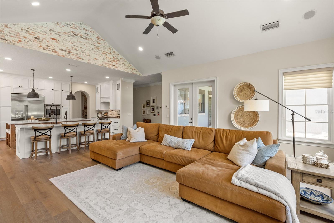
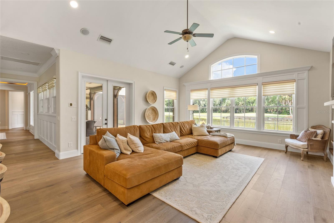
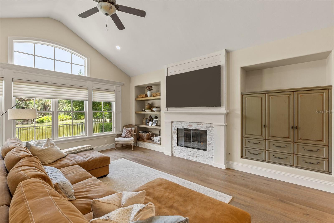
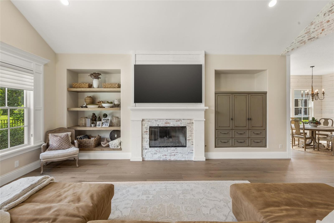
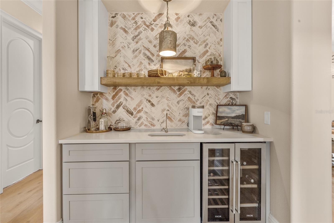
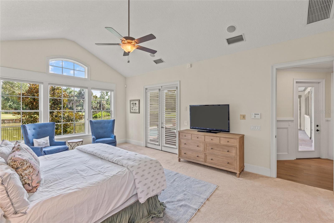
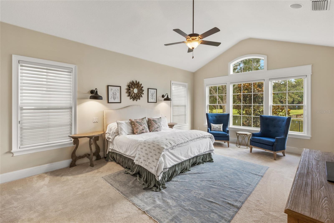
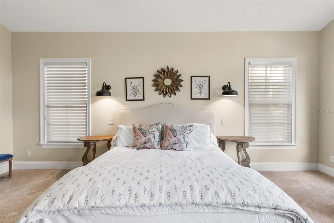
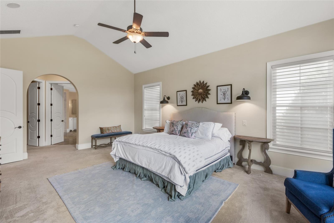
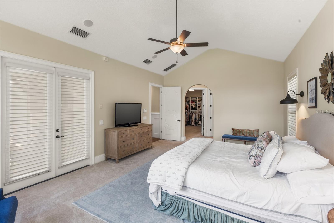
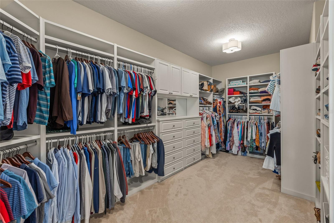
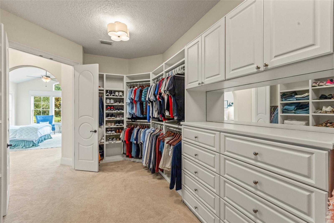
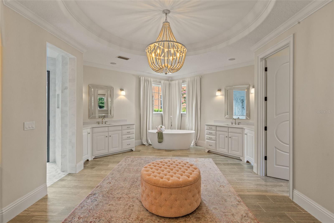
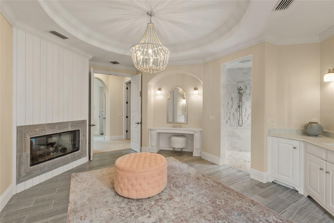
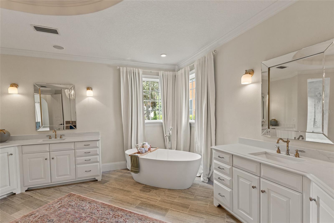
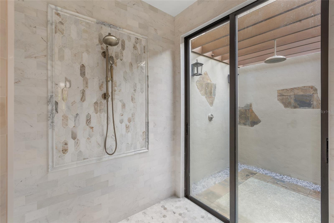
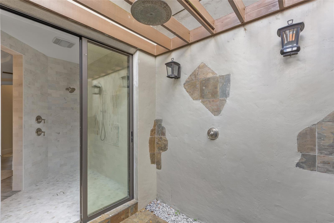
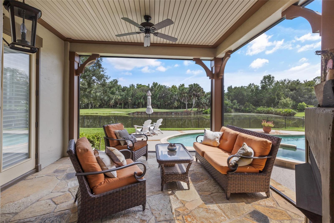
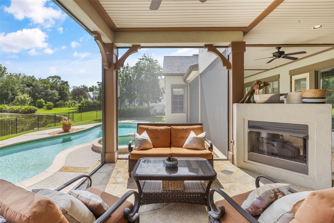
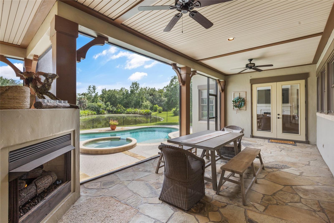
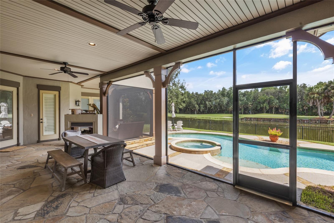
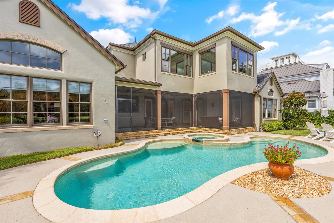
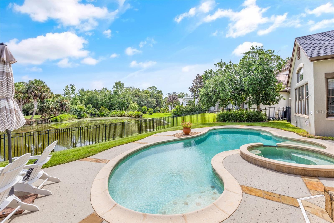
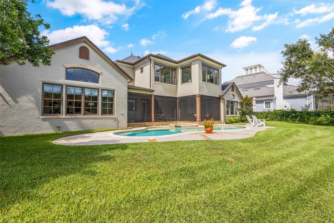
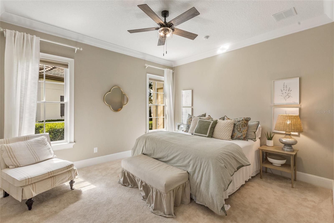
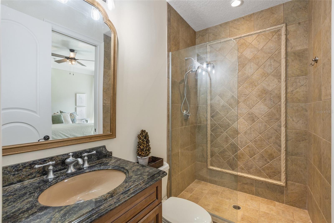
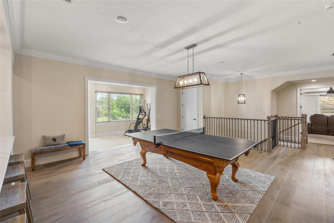
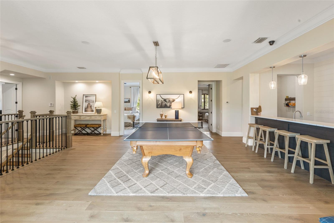
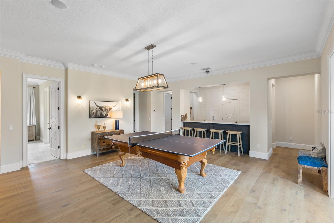
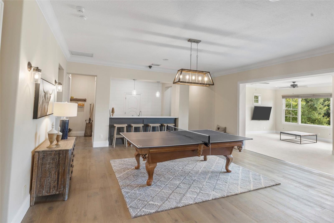
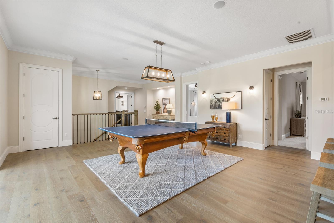
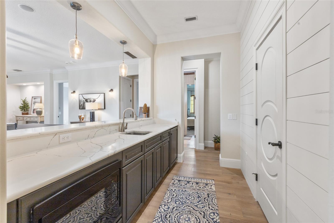
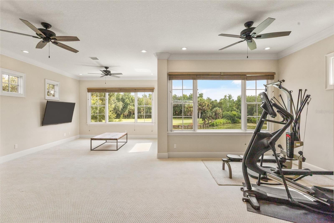
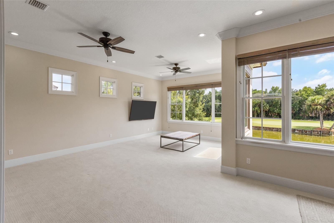
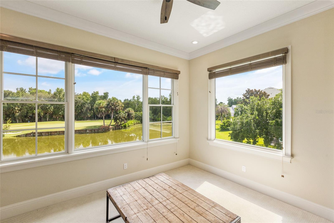
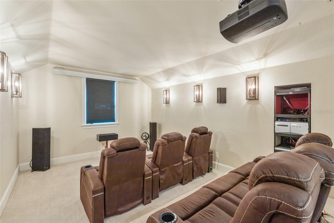
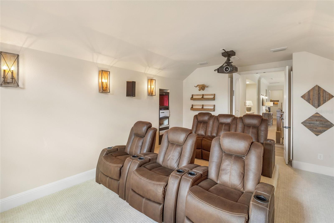
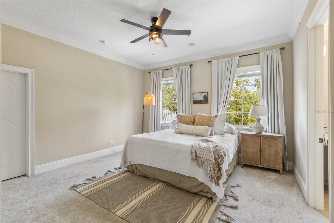
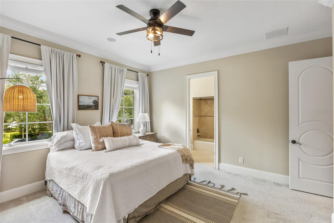
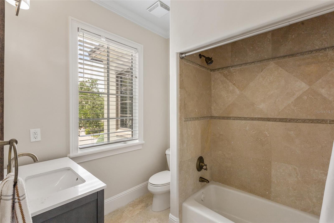
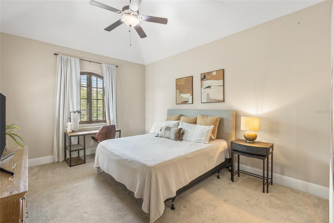
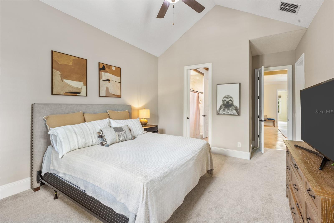
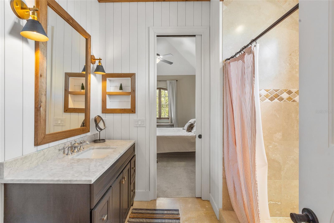
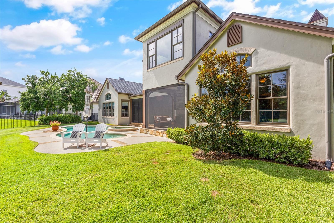
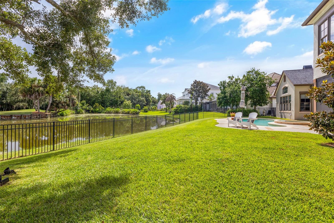
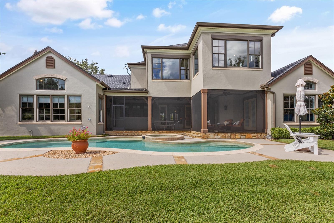
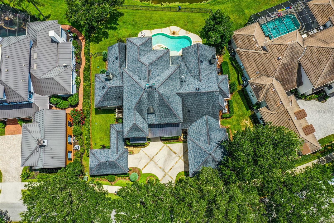
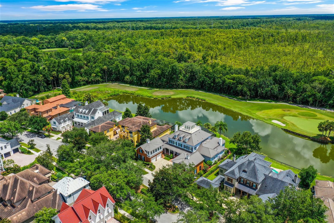
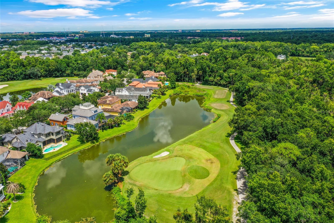
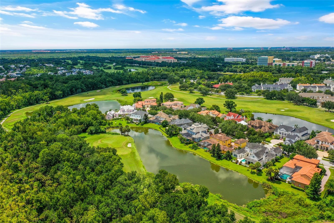
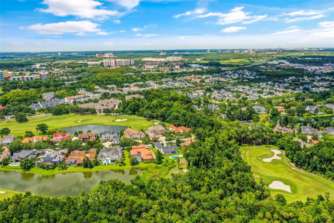
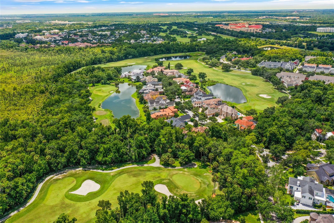
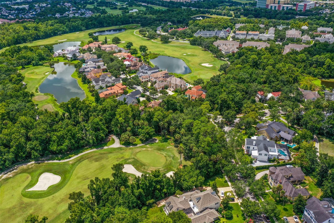
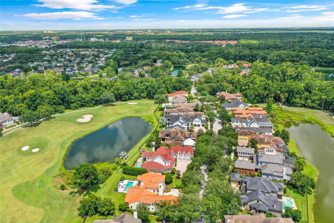
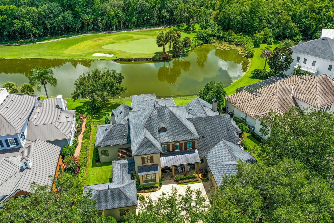
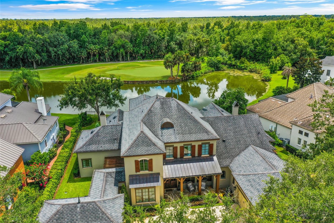
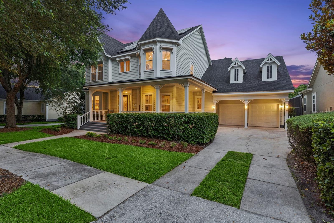
True Custom Celebration Estate home. Welcome to "Le Provence,” the most exquisite Estate Home nestled on the best estate lot in Celebration. Nearly 6,300 sq ft of newly reimagined space that will charm anyone seeking a Dream-Come-True Home in the town built by Disney. Just about everything New, New, New! You have some decent yard with this home - over 1/3 of an acre - Entering the front door, you’ll see how the owners opened up this floor plan to take full advantage of the water and golf views. With panoramic views of Celebration’s Palm Island golf course and lake, you’ll feel immersed in the great outdoors from your home’s interior. Upon entry you are welcomed with beautiful high end White French Oak wood floors. Need a 5 bedroom or attached in-law suite? It's an easy conversion in this super flexible floor plan! Enjoy the very best view from your massive screened-in back porch with double-sided fireplace, with covered seating area - just outside the oversized primary owner’s suite on the first floor. The primary bathroom is magazine worthy! With a fireplace, giant vanity, gorgeous designer shower, which opens out to luxurious additional outdoor shower! Primary has an extra large walk-in closet with built-in compartments to stay organized. Outside is all the yard space you could ask for! Large swimming pool with hot tub, and ample fenced-in grass across this oversized Acadia lot. And there’s a second spacious ensuite bedroom on the first floor as well! The office on the first floor is the perfect place to work from home, with it’s own bathroom and private entrance, it can even be converted into a 5th bedroom or an in-law suite. Everyone will want to know what’s cookin’ in this magnificent, fully remodeled gourmet kitchen, fit for any Top Chef. Featuring a pot filler, gas range, huge quartz kitchen island, custom Busby cabinetry, wine storage, coffee bar, a room-sized walk-in pantry (complete with barn door) - cook all your specialties with a clear view of the lake from your large window in the open floorpan. The layout flows directly into the adjacent family room with fireplace and a massive picture window. Windows everywhere to let in tons of natural light and showcase the heavenly vistas only this premium lot can provide. A wine cellar is tucked under the stairs with classy wrought iron gate. Now let's talk about Upstairs. Two bedrooms with en suite baths share access to a massive entertainment area (with a billiard table that conveys) featuring a wet bar, plus a large den/bonus room (currently used as both a gym and second living room but would make excellent in home office) with exquisite views of the lake and golf course. A second laundry room serves the upstairs as well, so no one needs to carry down clothes. But that’s not all, the upstairs has its own private movie theater that conveys with projector. Your three car garage is divided into two sections, so one car has its own stall. This fairytale estate will be your perfect glass slipper fit! 15 Minutes to Magic Kingdom and 20 minutes to Orlando International Airport, you can’t beat this location. Call for your private tour, the present owners have truly done all the heavy lifting with their multi-year remodel to make this a true gem. Don't miss our Virtual Tour!
Features & Amenities
Interior
-
Other Interior Features
Crown Molding, High Ceilings, Open Floorplan, Stone Counters, Walk-In Closet(s)
-
Total Bedrooms
4
-
Bathrooms
5
-
1/2 Bathrooms
1
-
Cooling YN
YES
-
Cooling
N/A
-
Heating YN
YES
-
Heating
Central
-
Pet friendly
Yes
Exterior
-
Garage
Yes
-
Garage spaces
3
-
Construction Materials
Block
-
Other Exterior Features
Rain Gutters
-
Parking
Driveway, Attached
-
Patio and Porch Features
Rear Porch, Screened
-
Pool
Yes
-
Pool Features
In Ground, Private
-
Waterfront YN
NO
-
View
Pond, Water, Golf Course, Trees/Woods
Area & Lot
-
Lot Size(acres)
0.33
-
Lot Size(square feet)
14,462
-
Property Type
Residential
-
Property Sub Type
Single Family Residence
-
Architectural Style
Custom
Price
-
Sales Price
$2,499,999
-
Tax Amount
$19,675.65
-
Zoning
OPUD
-
Sq. Footage
6,294
-
Price/SqFt
$397
HOA
-
Association
YES
-
Association Fee
$341.82
-
Association Fee Frequency
Quarterly
-
Association Fee Includes
N/A
School District
-
Elementary School
Celebration K-8
-
Middle School
Celebration K-8
-
High School
Celebration High
Property Features
-
Stories
2
-
New Construction
NO
-
Association Amenities
Basketball Court, Trail(s)
-
Foundation Details
Slab
-
Ownership
Fee Simple
-
Sewer
Public Sewer
Schedule a Showing
Showing scheduled successfully.
Mortgage calculator
Estimate your monthly mortgage payment, including the principal and interest, property taxes, and HOA. Adjust the values to generate a more accurate rate.
Your payment
Principal and Interest:
$
Property taxes:
$
HOA fees:
$
Total loan payment:
$
Total interest amount:
$
Location
County
Osceola
Elementary School
Celebration K-8
Middle School
Celebration K-8
High School
Celebration High
Listing Courtesy of Kim Hawk , FLORIDA IN MOTION REALTY INC
RealHub Information is provided exclusively for consumers' personal, non-commercial use, and it may not be used for any purpose other than to identify prospective properties consumers may be interested in purchasing. All information deemed reliable but not guaranteed and should be independently verified. All properties are subject to prior sale, change or withdrawal. RealHub website owner shall not be responsible for any typographical errors, misinformation, misprints and shall be held totally harmless.

Business Coach | Executive Sales Associate | Realtor®
Michael Graf
Call Michael today to schedule a private showing.

* Listings on this website come from the FMLS IDX Compilation and may be held by brokerage firms other than the owner of this website. The listing brokerage is identified in any listing details. Information is deemed reliable but is not guaranteed. If you believe any FMLS listing contains material that infringes your copyrighted work please click here to review our DMCA policy and learn how to submit a takedown request.© 2024 FMLS.
Related Properties
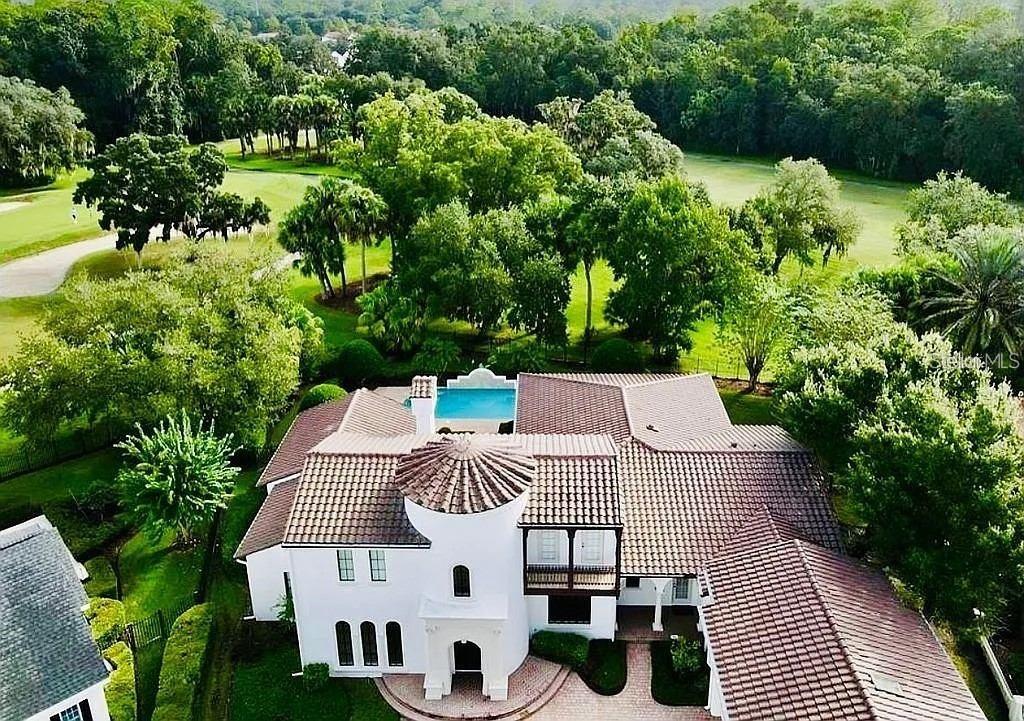
CELEBRATION
234 ACADIA TERRACE
6 Beds
5 Baths
5,320 Sq.Ft.
$2,790,000
MLS#: TB8523009
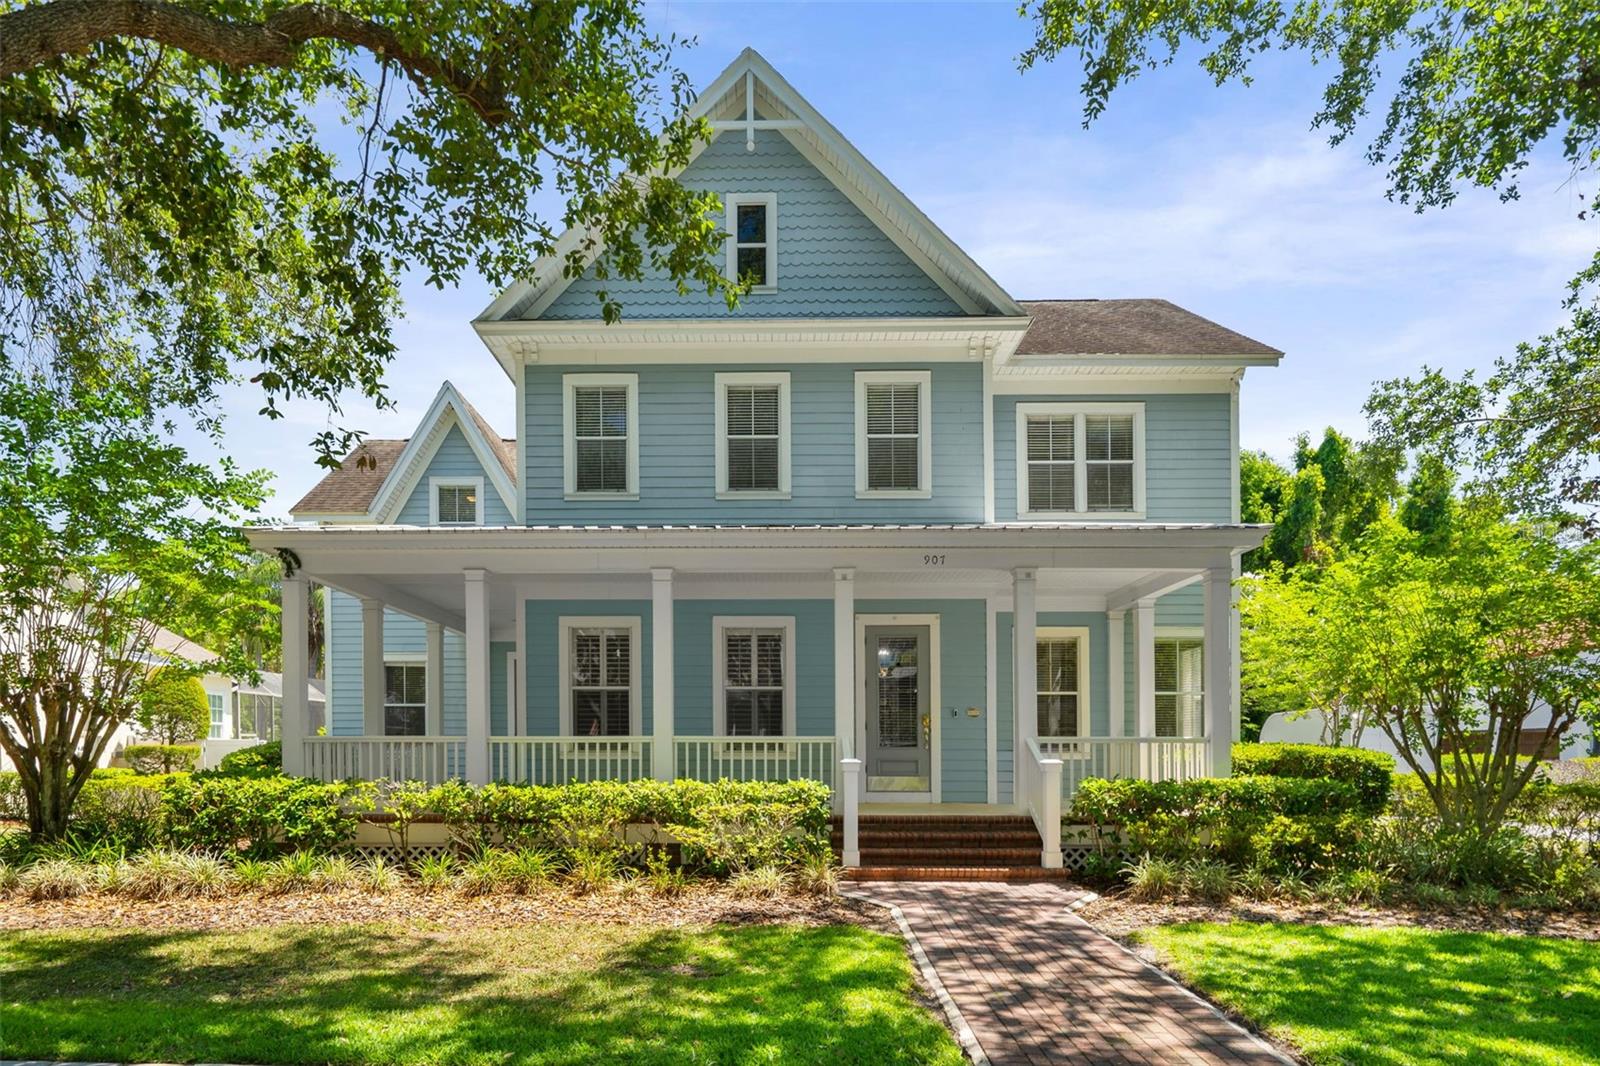
CELEBRATION
907 WESTPARK DRIVE
5 Beds
4 Baths
4,440 Sq.Ft.
$1,999,999
MLS#: S5150987
CELEBRATION
908 CROTON ROAD
5 Beds
4 Baths
4,181 Sq.Ft.
$2,299,000
MLS#: O6410907
