.webp?size=346x80)
- Properties
- Meet our agents
- Communities
- Market Report
- Home Value
- Calculator
Property
Beds
4
Full Baths
3
1/2 Baths
None
Year Built
2026
Sq.Footage
1,952
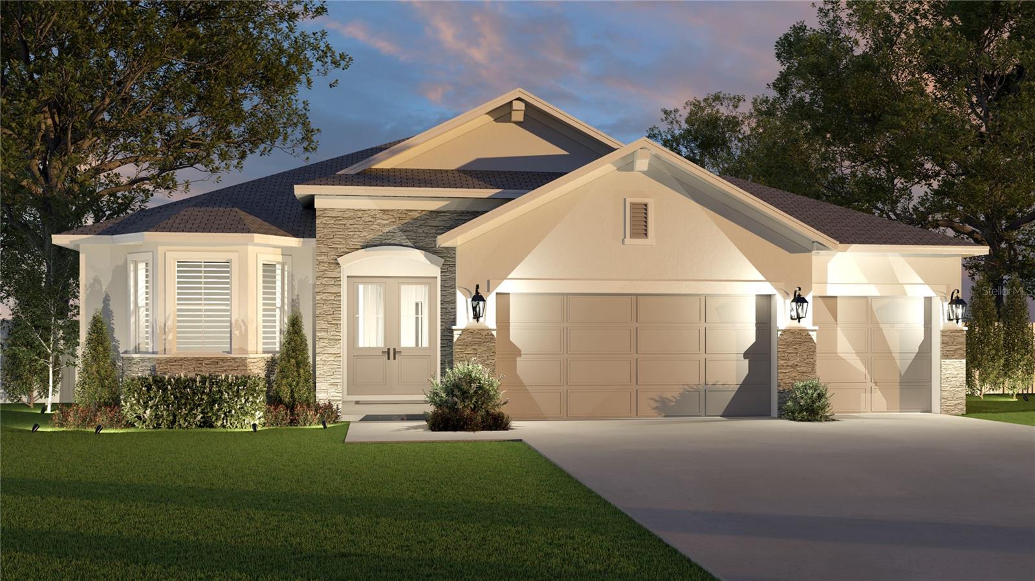
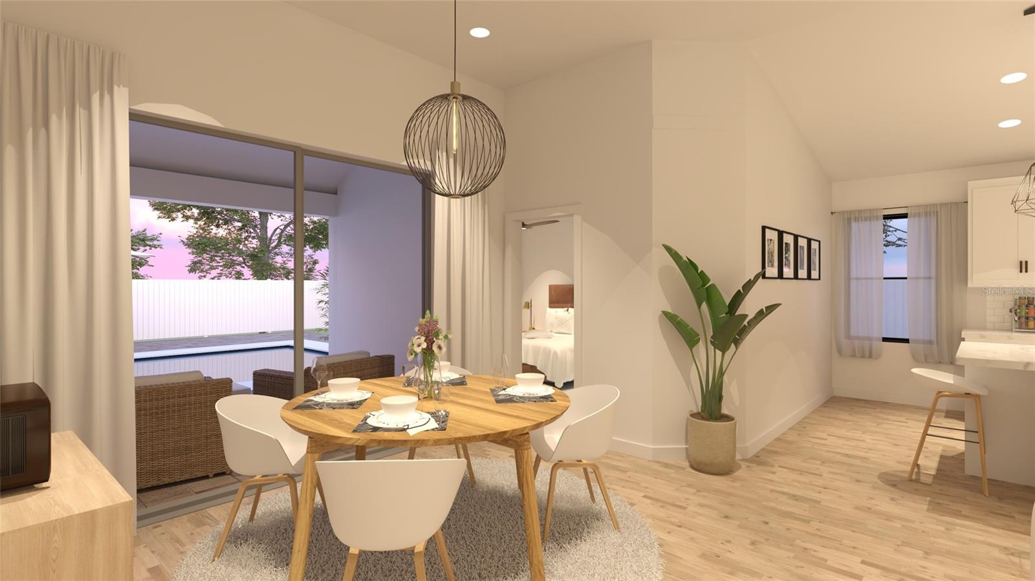
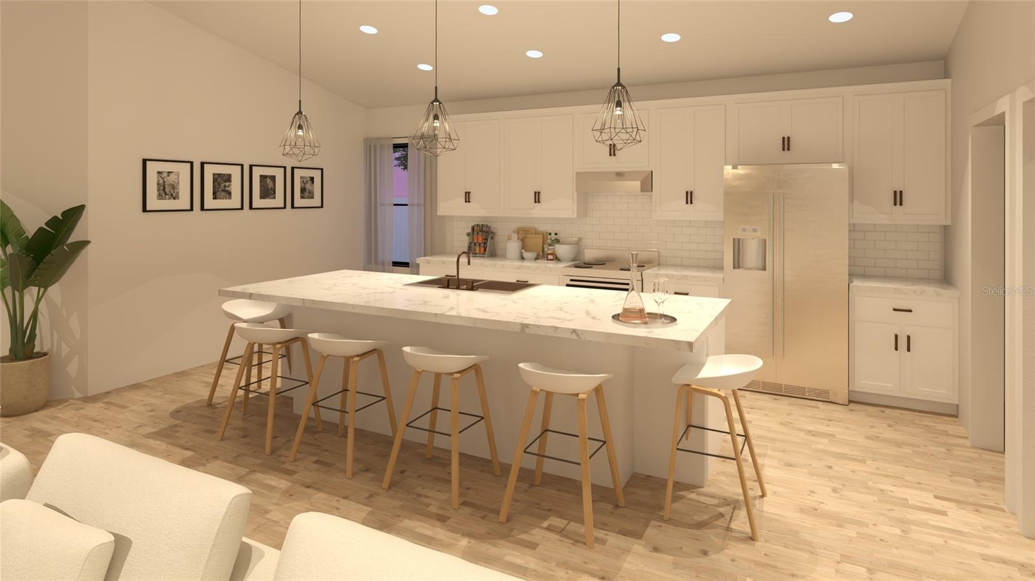
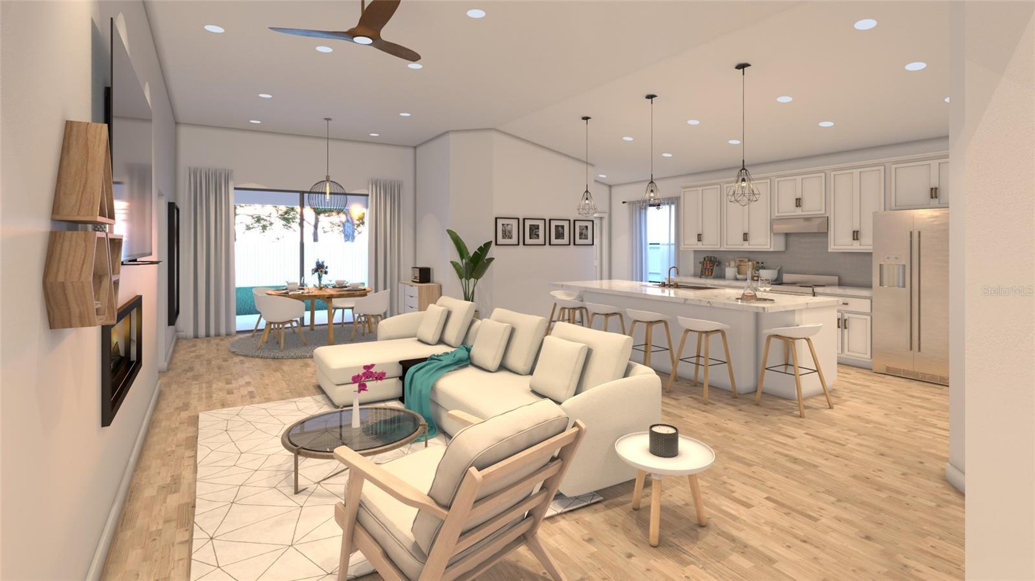
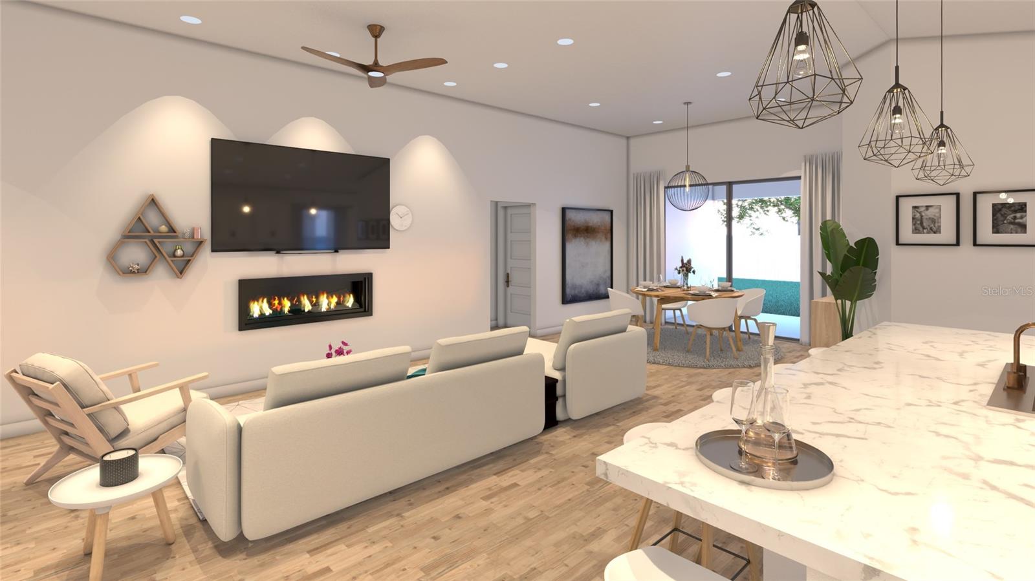
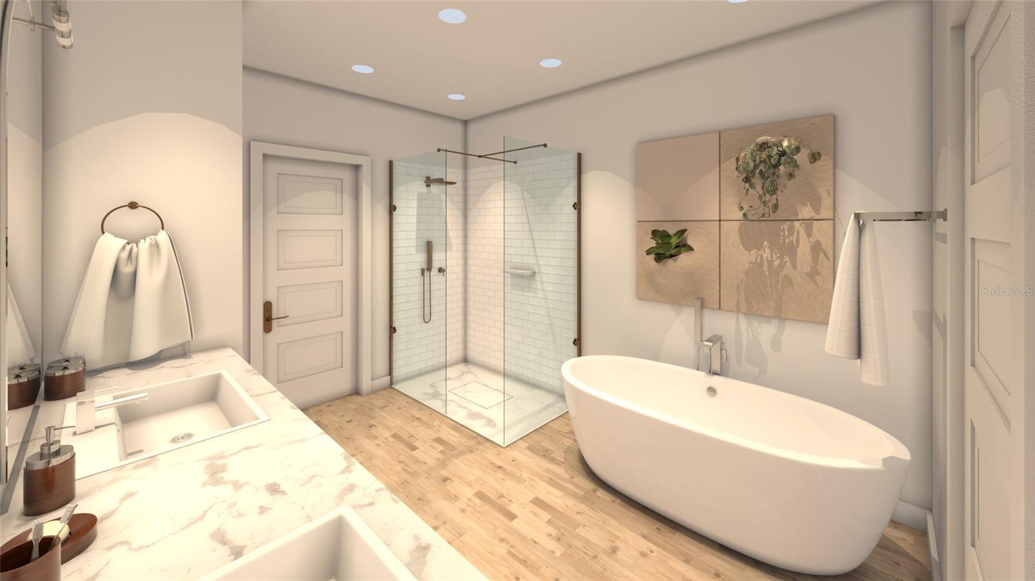
Virtually Staged. Pre-Construction. To be built. Pre-Construction. To be built. Welcome to The Solace Floor plan, a beautifully crafted home from The Crown Collection, designed to combine luxury, functionality, and everyday comfort. From the moment you arrive, the impressive double-door entrance and soaring 11-foot ceilings create a bright, open atmosphere that continues throughout the home. The expansive sliding glass doors flood the living spaces with natural light while seamlessly connecting indoor and outdoor living. At the heart of the home, the chef-inspired kitchen showcases a large entertainer's island and an innovative Everyday Living Station, complete with additional cabinetry, generous workspace, and conveniently placed outlets to keep small appliances tucked away and countertops organized. A thoughtfully designed private guest suite with its own full bathroom offers the ideal space for extended family, multigenerational living, or visiting guests. Premium finishes throughout include luxury vinyl plank and tile flooring, elegant quartz countertops, and a complete Samsung appliance package, including the refrigerator, washer, and dryer. The spacious owner's suite is designed as a private retreat, featuring a beautiful tray ceiling, a spa-inspired bathroom with a relaxing soaking tub, an oversized tiled walk-in shower, and an expansive walk-in closet. Best of all, you'll enjoy no HOA. *Photos shown are artist renderings and are for illustrative purposes only. Actual home features, finishes, colors, and specifications may vary.*
Features & Amenities
Interior
-
Other Interior Features
Built-in Features, Eat-in Kitchen, High Ceilings, Open Floorplan, Stone Counters, Vaulted Ceiling(s)
-
Total Bedrooms
4
-
Bathrooms
3
-
Cooling YN
YES
-
Cooling
Central Air
-
Fireplace YN
NO
-
Heating YN
YES
-
Heating
Central
-
Pet friendly
Yes
Exterior
-
Garage
Yes
-
Garage spaces
3
-
Construction Materials
Block, Stucco
-
Patio and Porch Features
Covered
-
Pool
No
-
Waterfront YN
NO
Area & Lot
-
Lot Features
Cleared
-
Lot Size(acres)
0.23
-
Lot Size(square feet)
10,019
-
Property Type
Residential
-
Property Sub Type
Single Family Residence
Price
-
Sales Price
$399,000
-
Tax Amount
$482.74
-
Sq. Footage
1,952
-
Price/SqFt
$204
HOA
-
Association
No
School District
-
Elementary School
N/A
-
Middle School
N/A
-
High School
N/A
Property Features
-
Stories
1
-
New Construction
YES
-
Foundation Details
Slab
-
Ownership
Fee Simple
-
Senior Community YN
NO
-
Sewer
Septic Tank
-
Tax Lot
3
-
Water Source
Private, Well
Schedule a Showing
Showing scheduled successfully.
Mortgage calculator
Estimate your monthly mortgage payment, including the principal and interest, property taxes, and HOA. Adjust the values to generate a more accurate rate.
Your payment
Principal and Interest:
$
Property taxes:
$
HOA fees:
$
Total loan payment:
$
Total interest amount:
$
Location
County
Brevard
Elementary School
Middle School
High School
Listing Courtesy of Ariya Mobed , MOBED REALTY, P.A.
RealHub Information is provided exclusively for consumers' personal, non-commercial use, and it may not be used for any purpose other than to identify prospective properties consumers may be interested in purchasing. All information deemed reliable but not guaranteed and should be independently verified. All properties are subject to prior sale, change or withdrawal. RealHub website owner shall not be responsible for any typographical errors, misinformation, misprints and shall be held totally harmless.

Business Coach | Executive Sales Associate | Realtor®
Michael Graf
Call Michael today to schedule a private showing.

* Listings on this website come from the FMLS IDX Compilation and may be held by brokerage firms other than the owner of this website. The listing brokerage is identified in any listing details. Information is deemed reliable but is not guaranteed. If you believe any FMLS listing contains material that infringes your copyrighted work please click here to review our DMCA policy and learn how to submit a takedown request.© 2024 FMLS.
Related Properties
PALM BAY
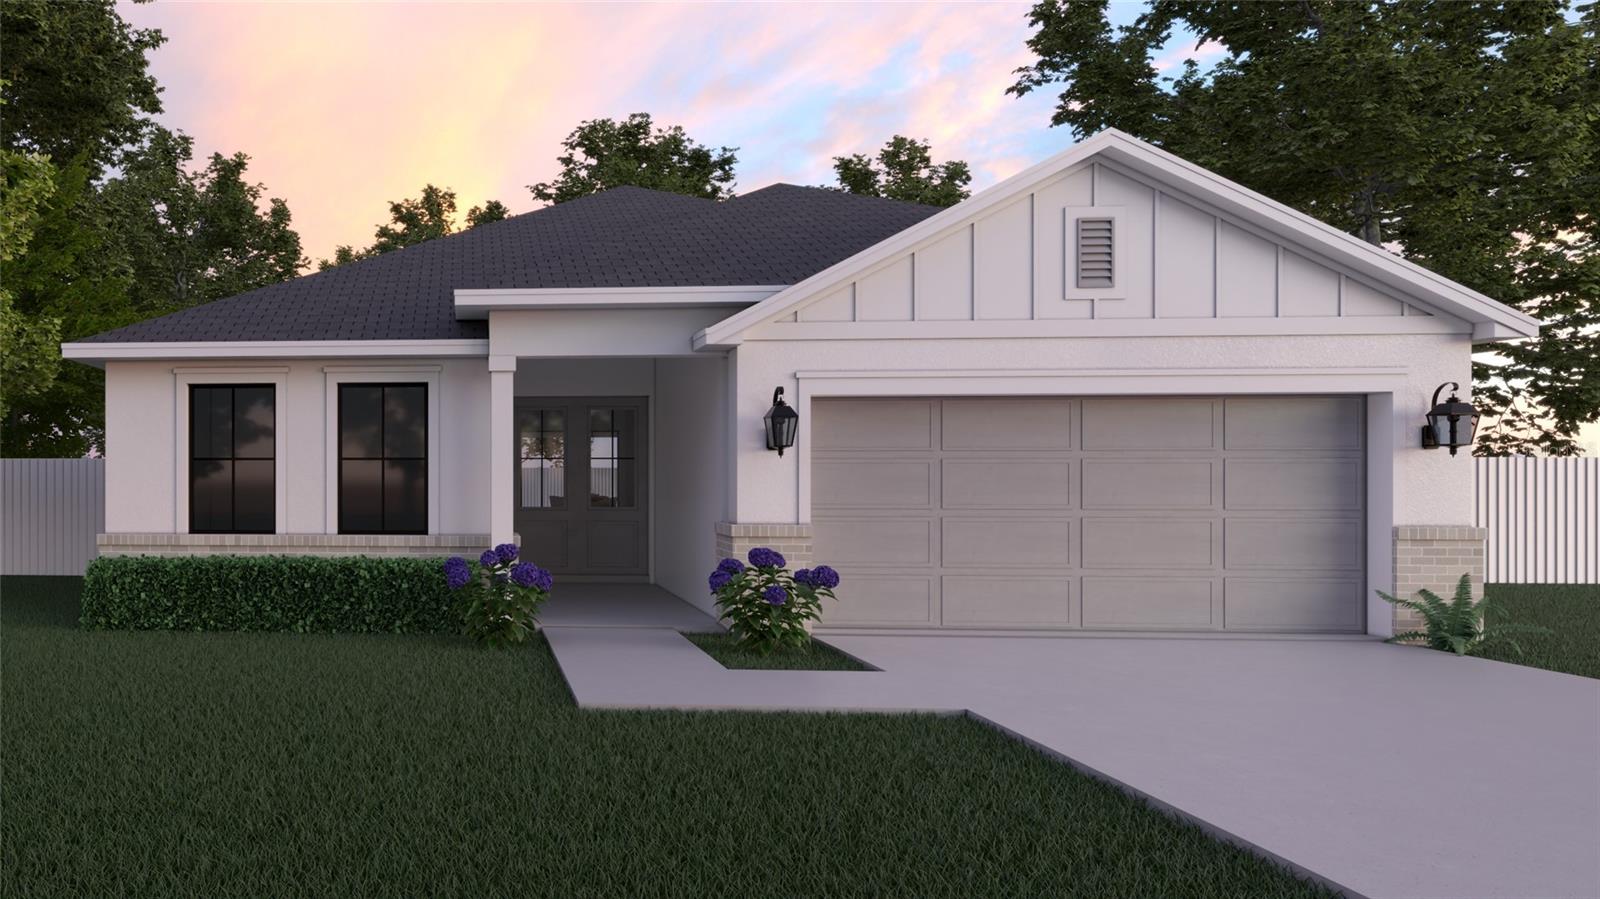
3189 FRANTZ AVENUE SW
4 Beds
3 Baths
1,952 Sq.Ft.
$399,900
MLS#: G5115119
PALM BAY
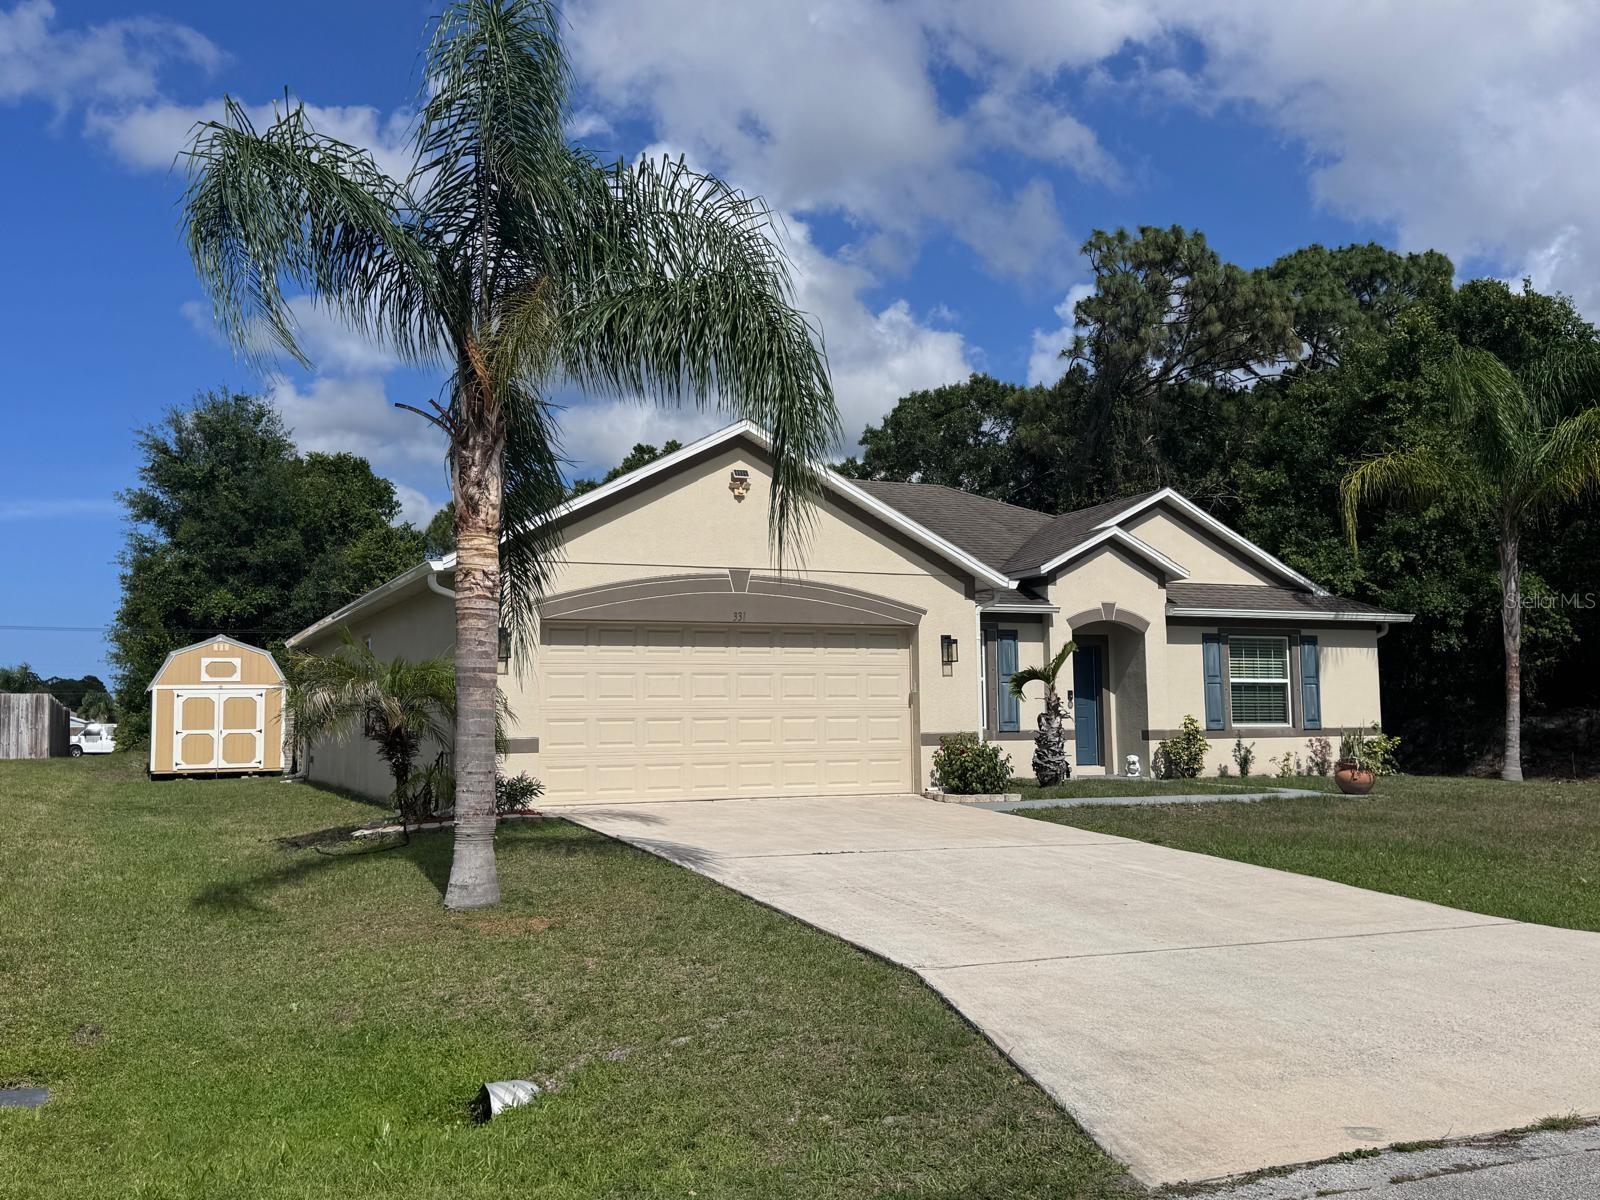
331 ALDER AVENUE SE
3 Beds
2 Baths
1,915 Sq.Ft.
$339,900
MLS#: S5151567
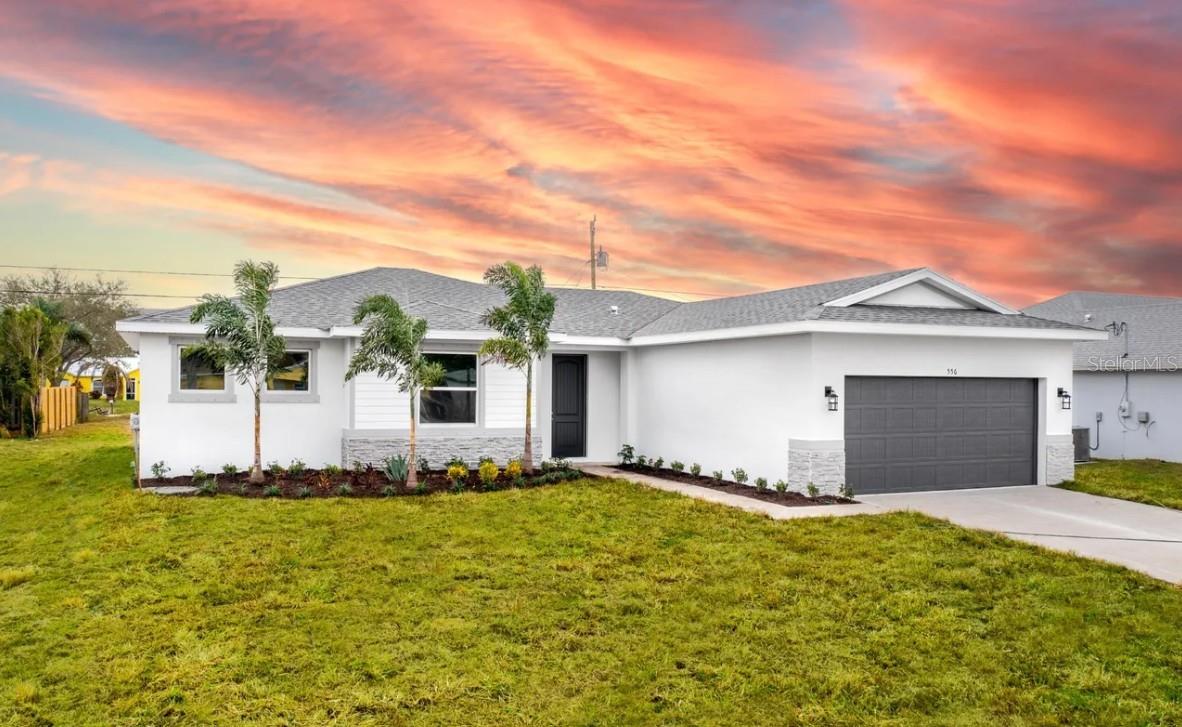
PALM BAY
335 FRANZING ST SW
4 Beds
2 Baths
1,775 Sq.Ft.
$375,995
MLS#: O6424079
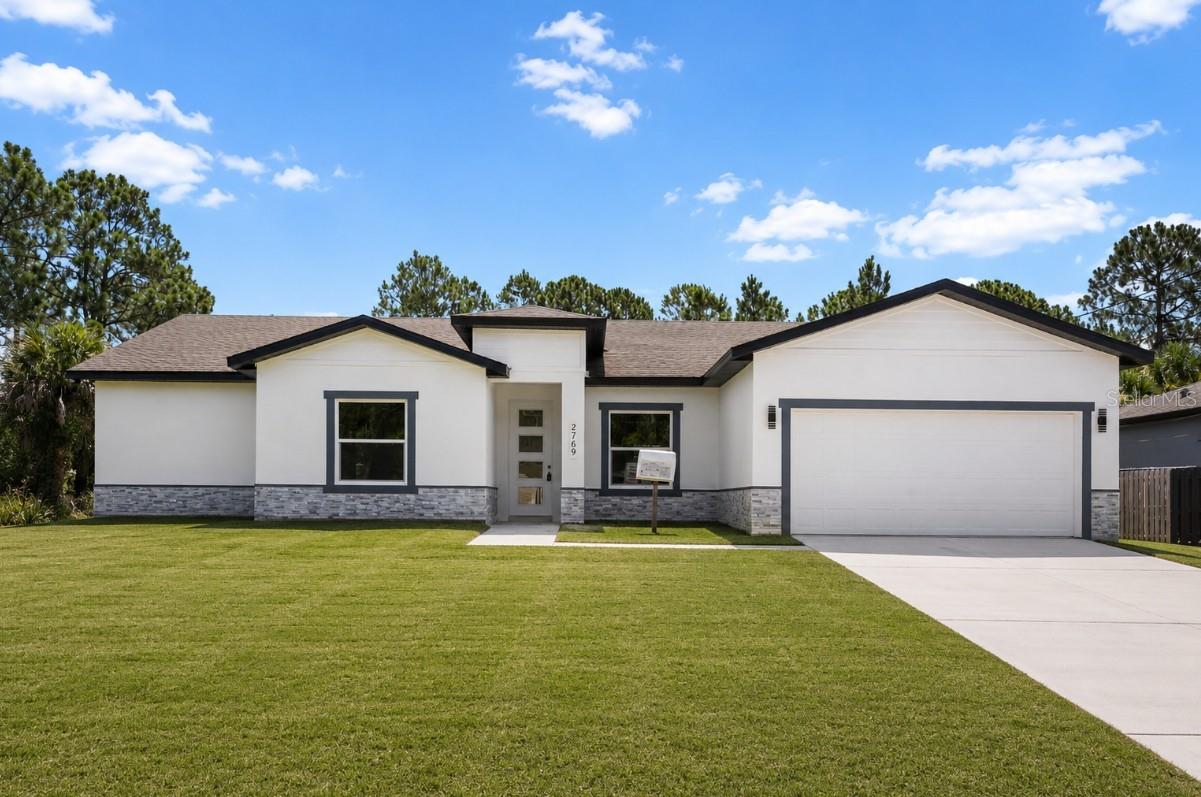
PALM BAY
2769 HAGUE STREET SW
4 Beds
3 Baths
2,431 Sq.Ft.
$440,000
MLS#: S5153196
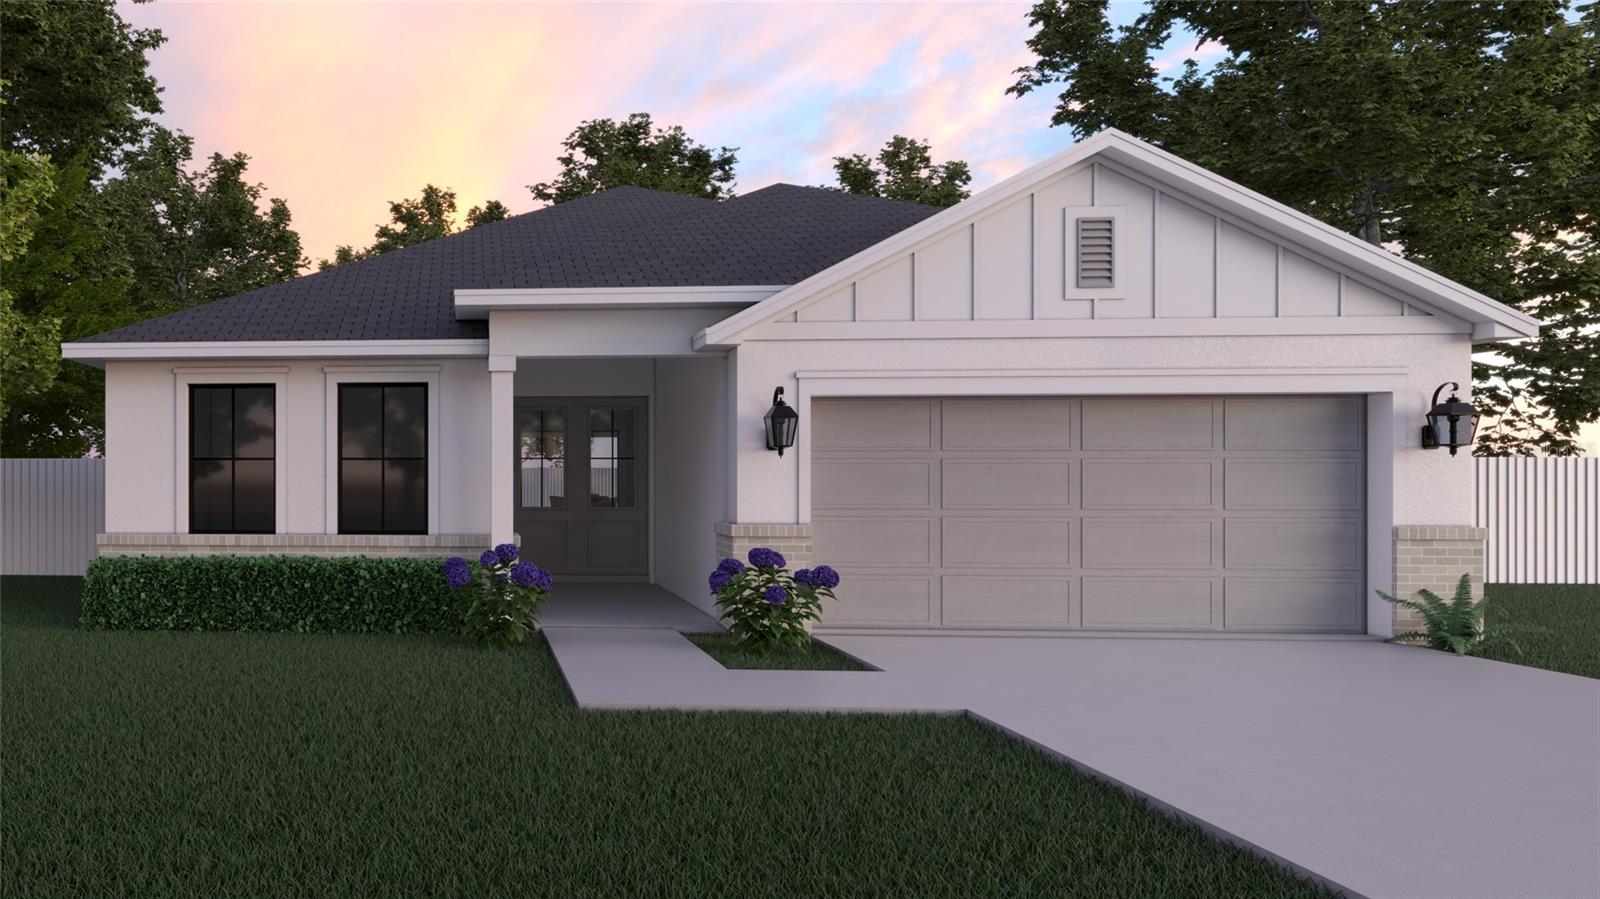
PALM BAY
3181 LAFRANCE AVENUE SW
4 Beds
3 Baths
1,952 Sq.Ft.
$399,000
MLS#: G5114780
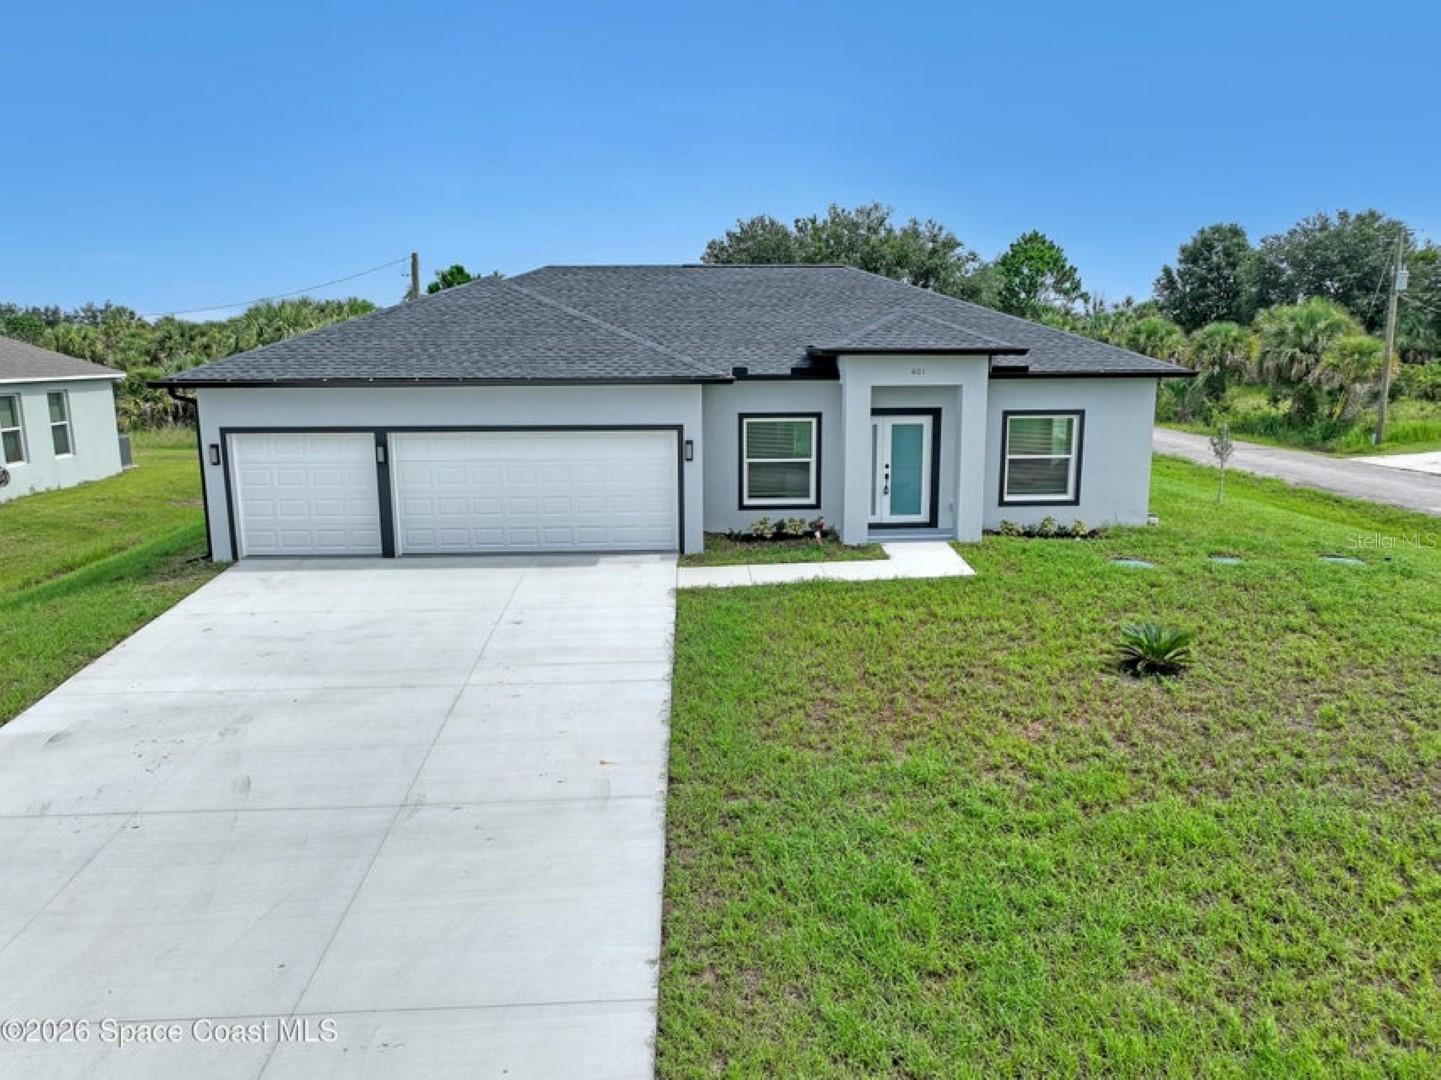
PALM BAY
601 YARDLEY STREET SW
4 Beds
2 Baths
1,788 Sq.Ft.
$379,888
MLS#: O6422922
PALM BAY
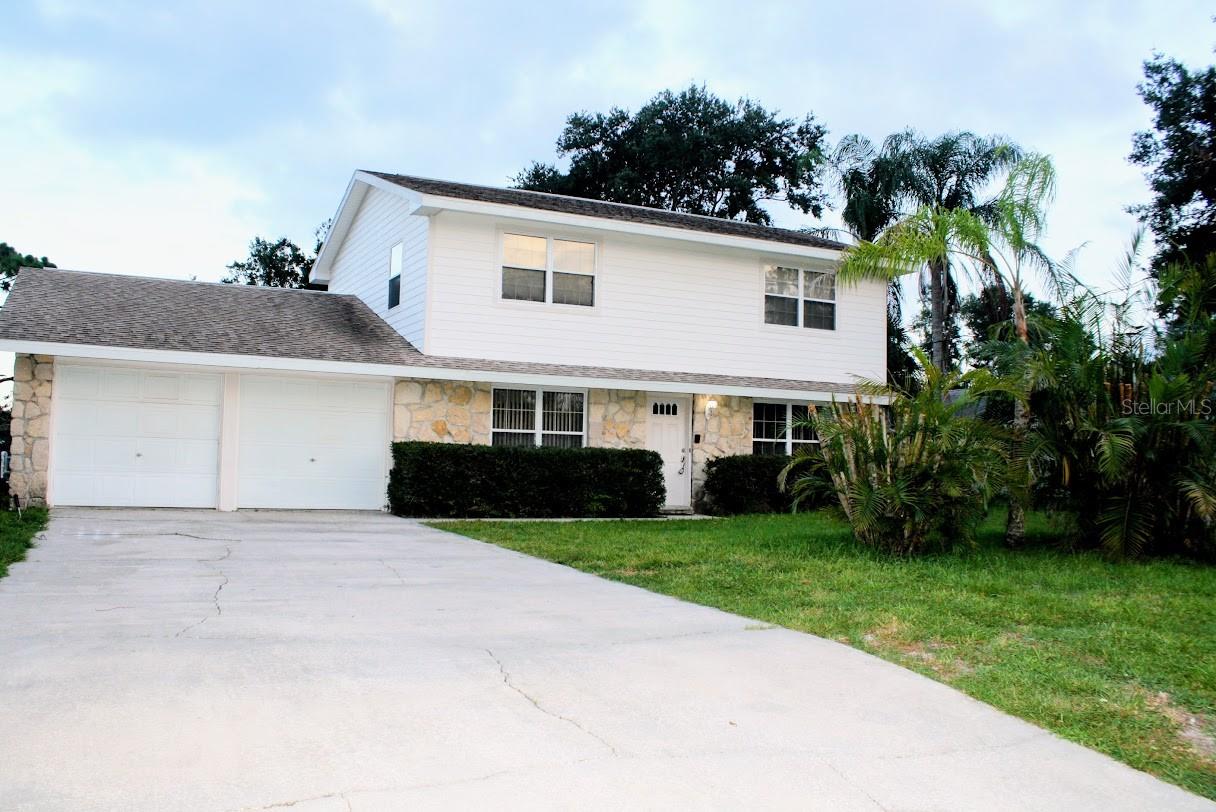
1033 GLENHAM DRIVE NE
4 Beds
4 Baths
2,278 Sq.Ft.
$350,000
MLS#: O6422322
PALM BAY
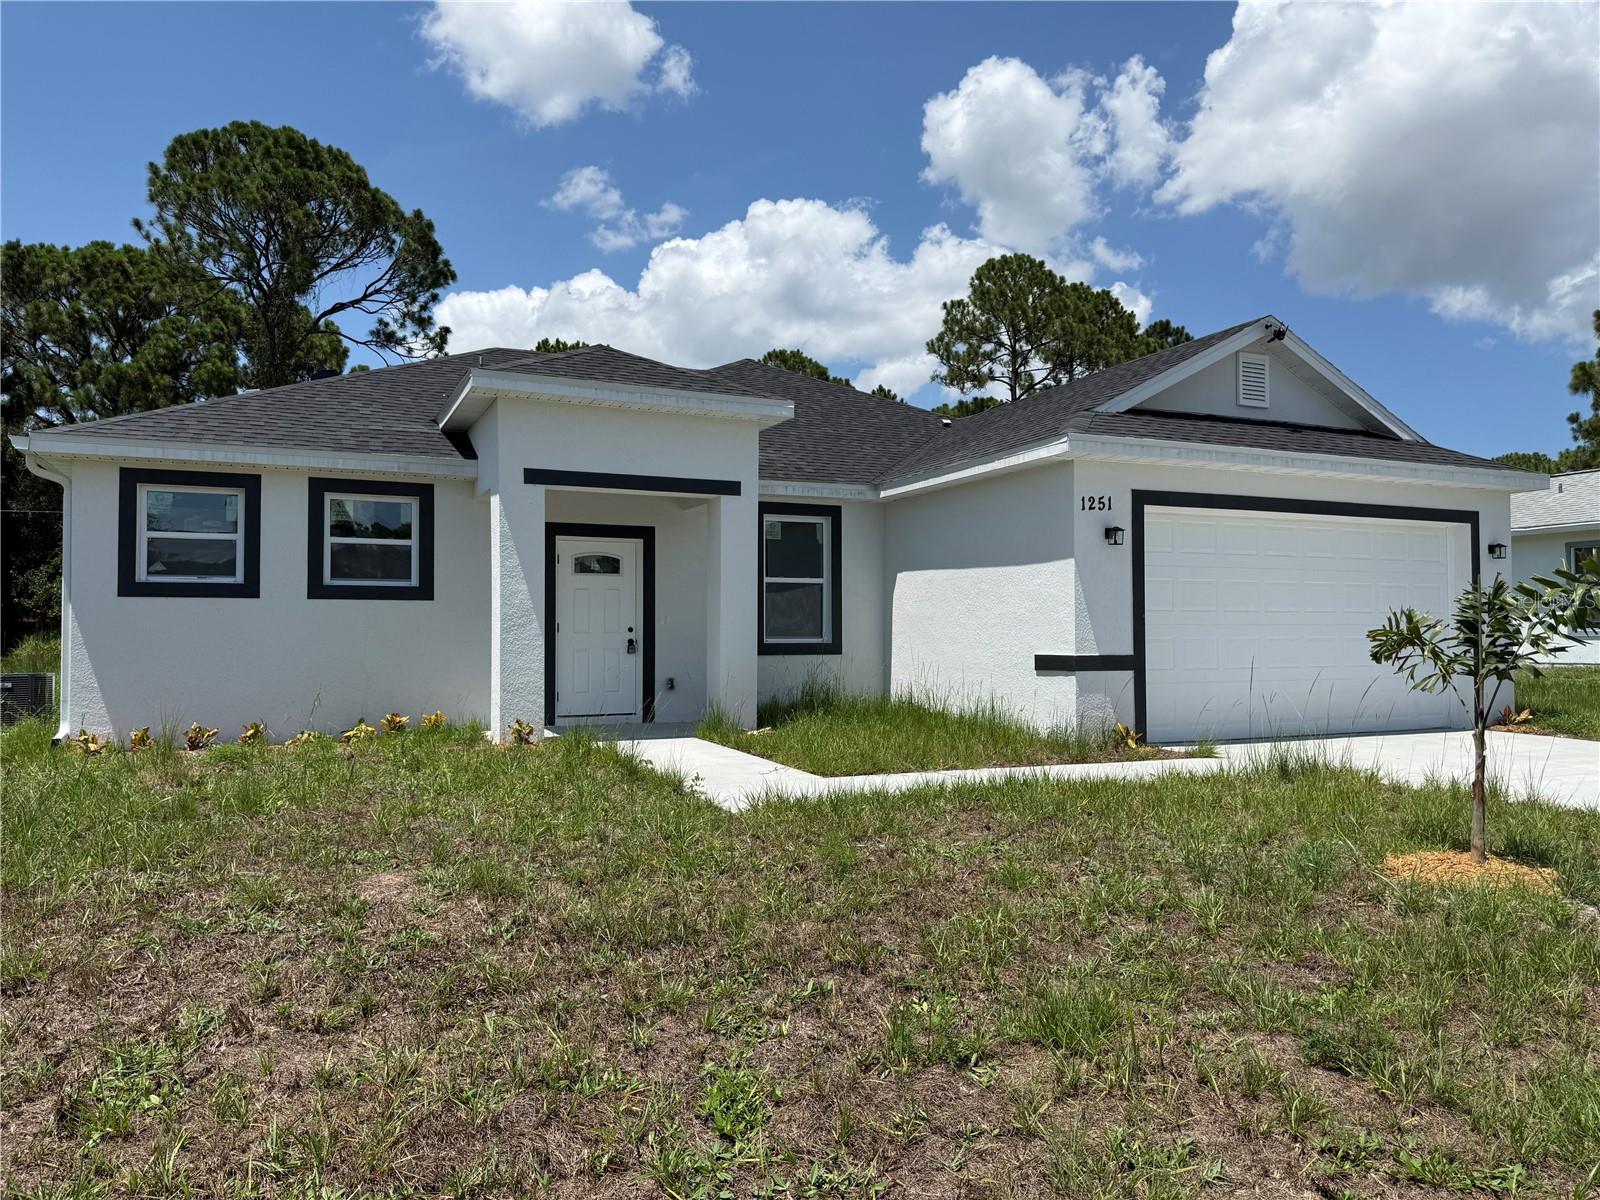
1251 SCOTTISH STREET SW
3 Beds
2 Baths
2,270 Sq.Ft.
$374,999
MLS#: S5152992
PALM BAY
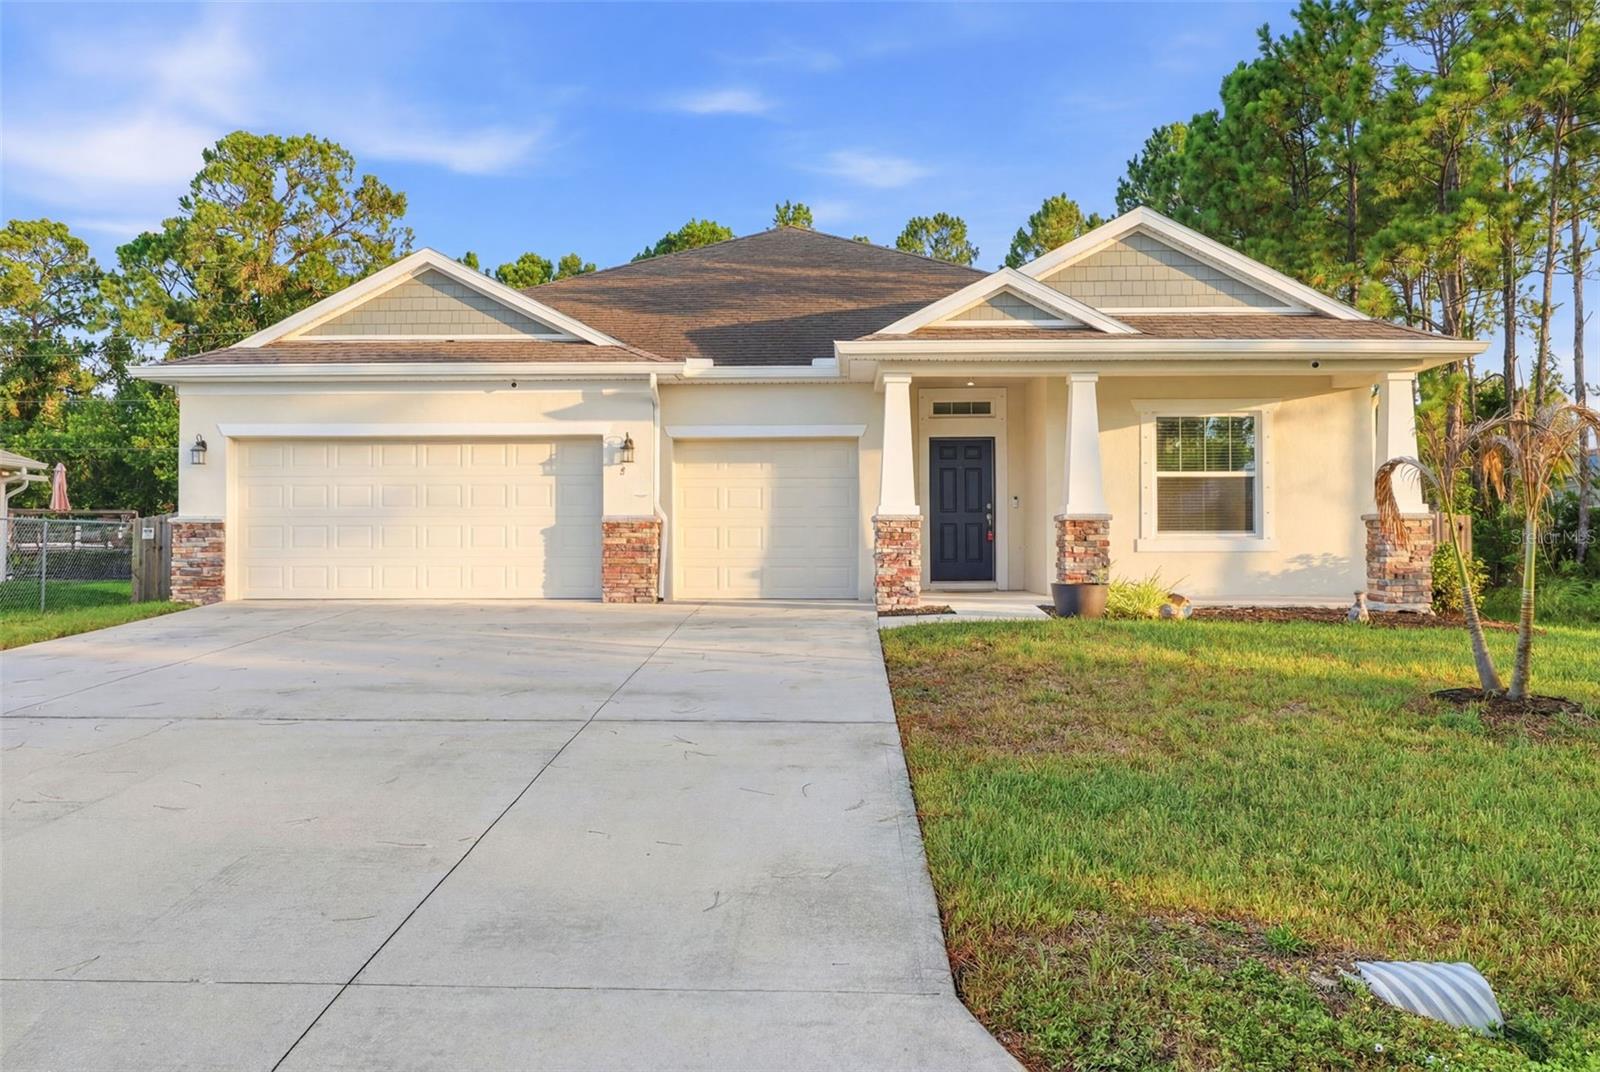
242 HERITAGE ST STREET SW
4 Beds
3 Baths
2,396 Sq.Ft.
$450,000
MLS#: TB8525846
