.webp?size=346x80)
- Properties
- Meet our agents
- Communities
- Market Report
- Home Value
- Calculator

Property
Beds
5
Full Baths
5
1/2 Baths
None
Year Built
2023
Sq.Footage
4,074
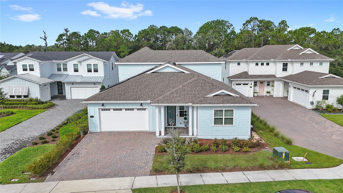
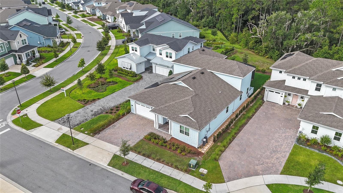
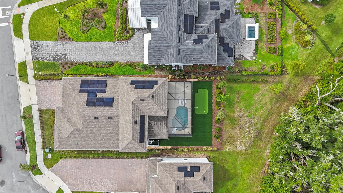
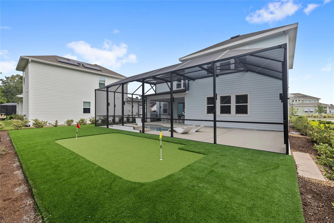
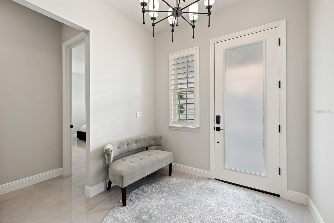
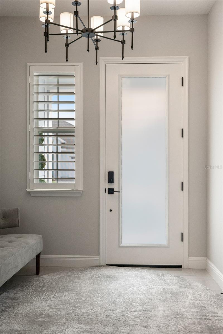
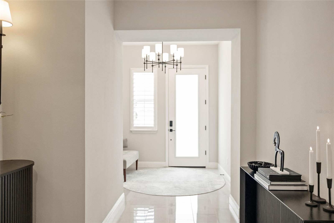
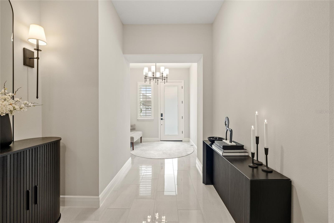
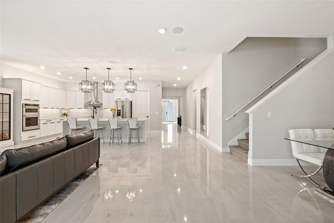
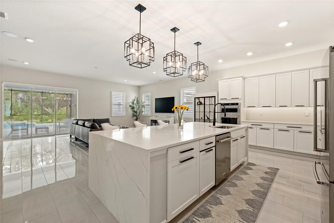
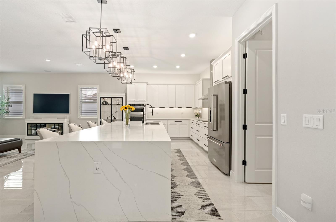
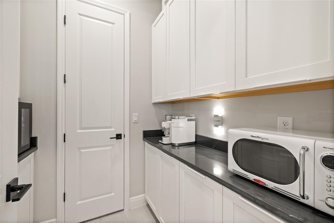
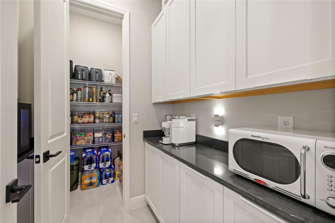
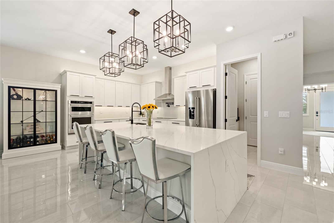
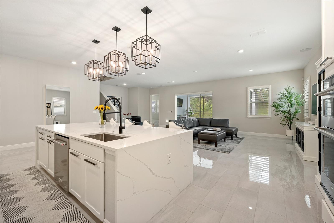
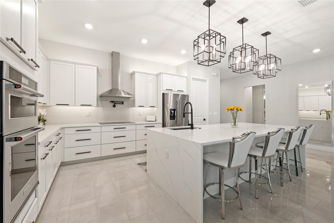
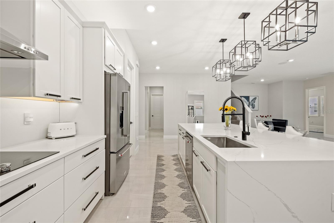
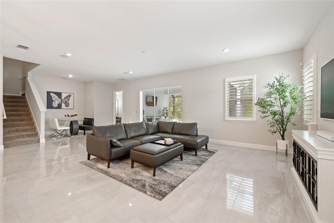
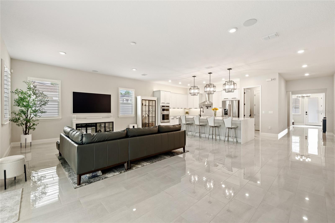
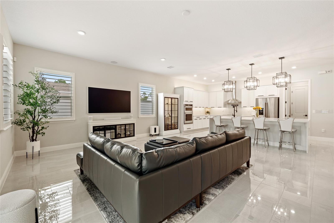
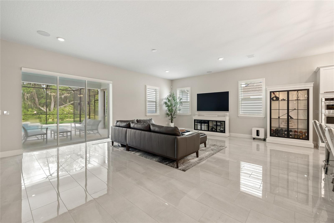
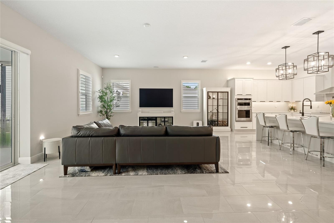
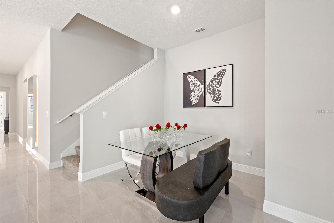
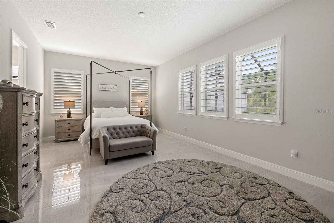
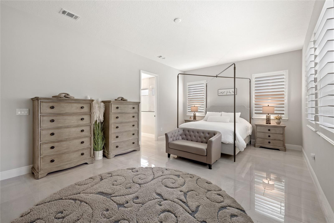
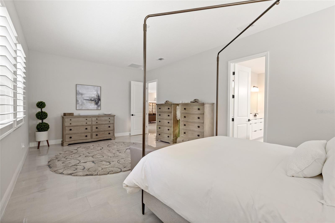
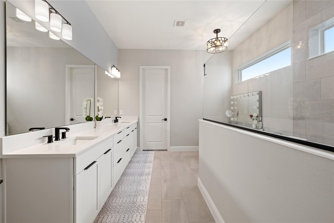
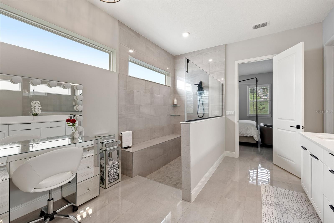
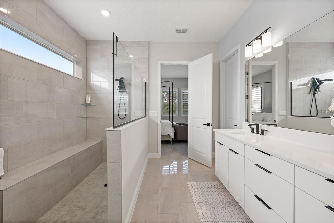
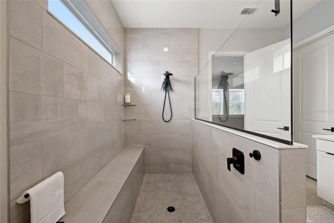
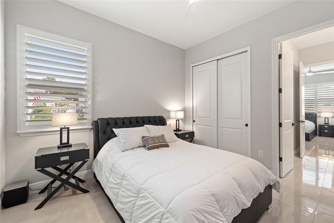
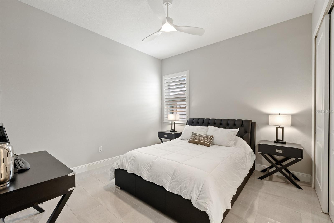
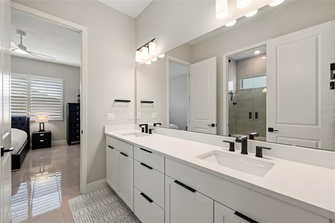
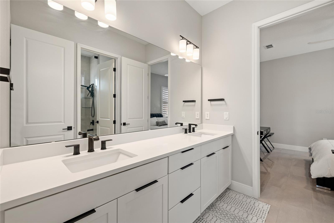
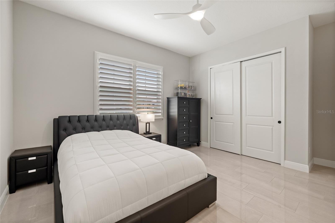
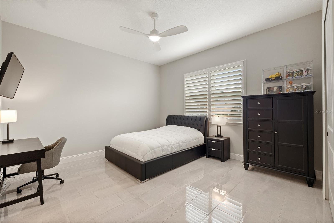
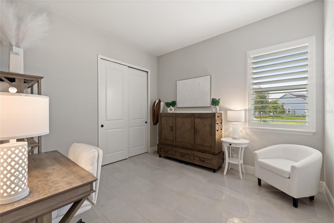
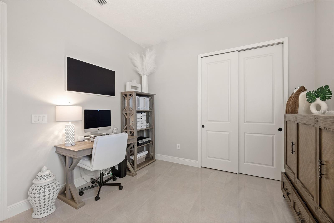
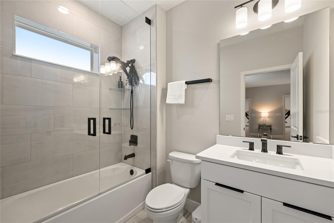
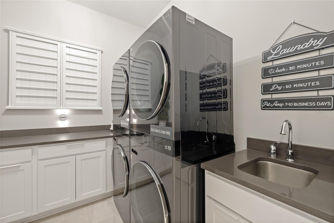
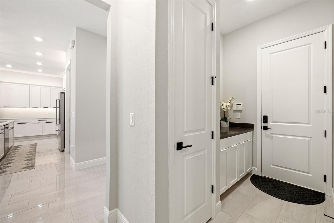
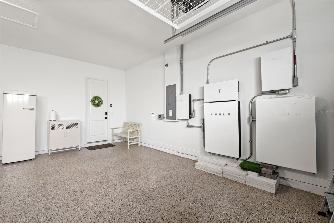
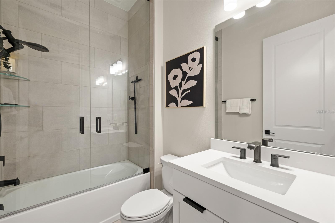
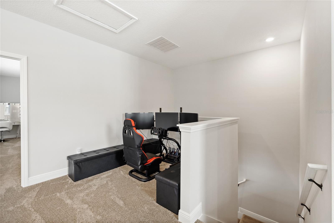
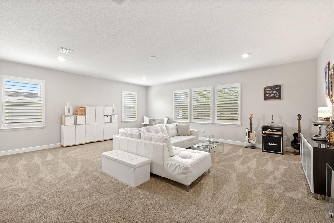
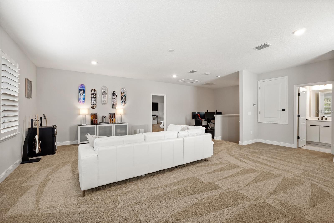
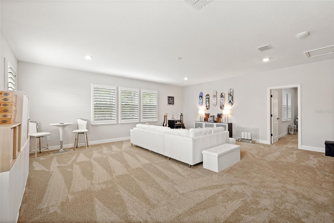
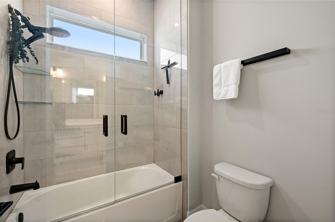
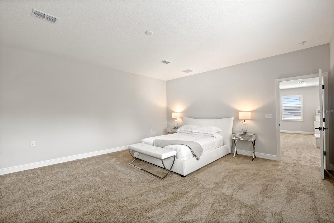
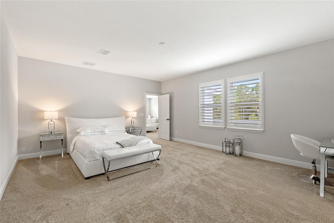
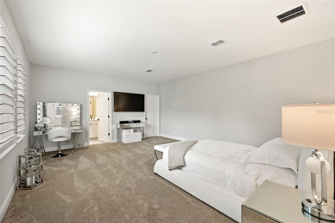
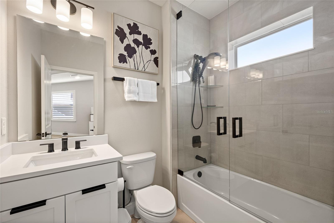
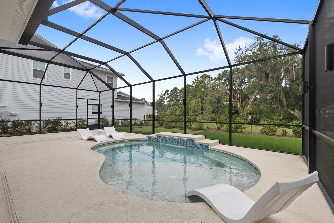
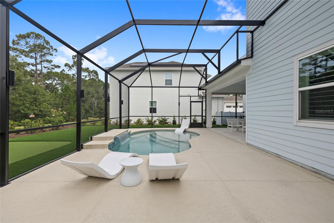
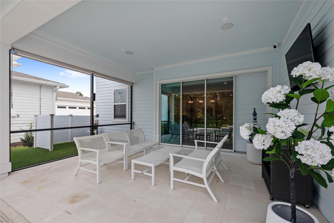
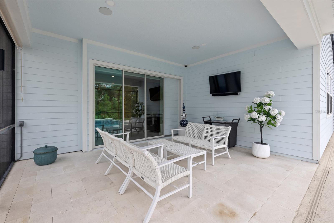
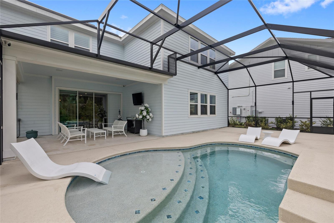
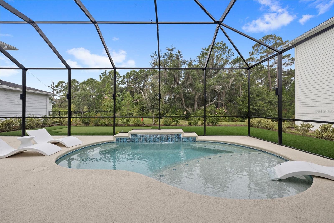
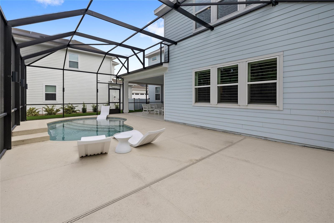
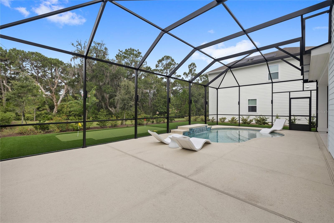
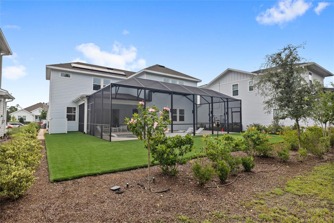
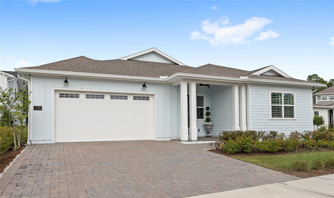
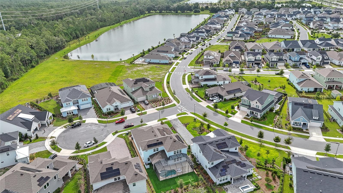
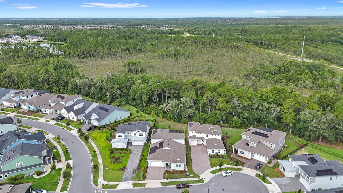
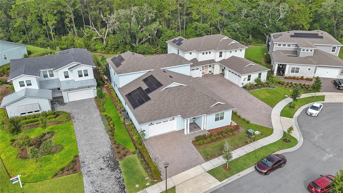
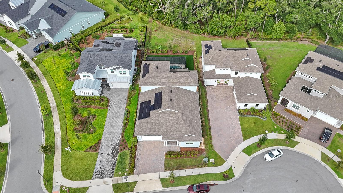
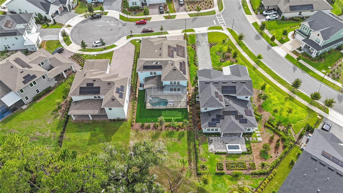
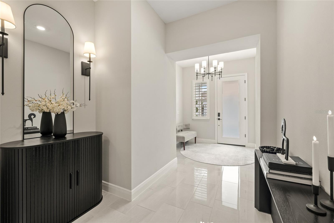
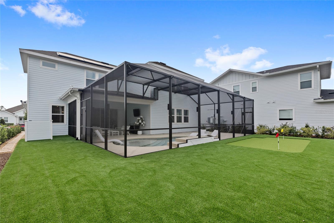
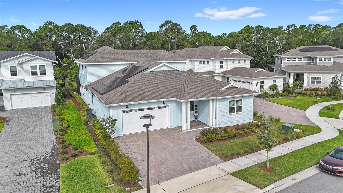
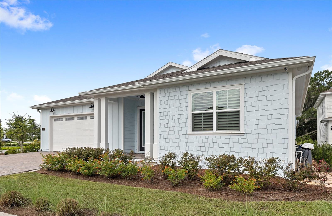
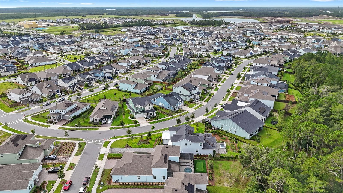
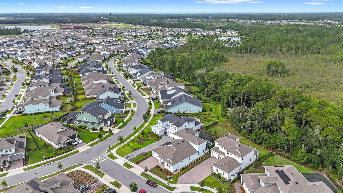
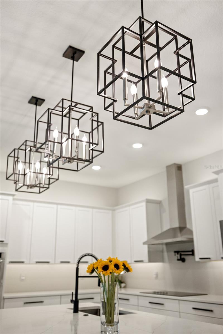
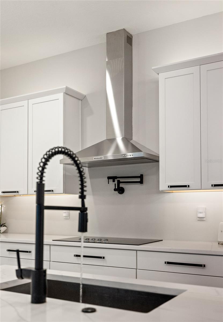
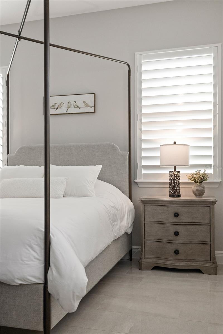
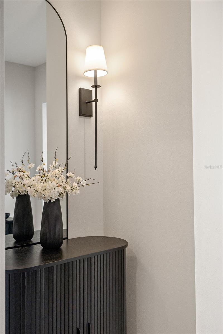
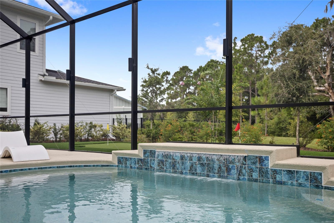
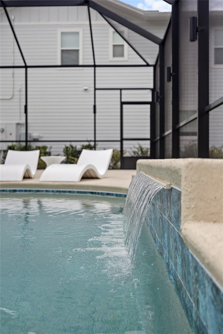
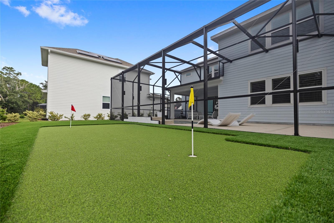
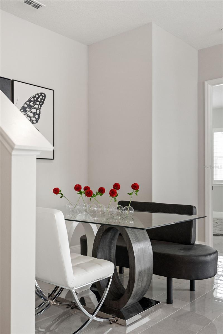
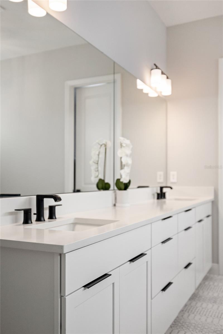
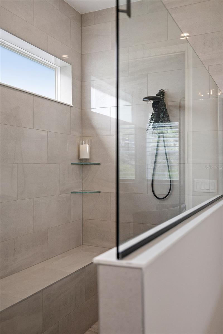
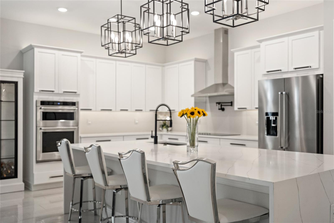
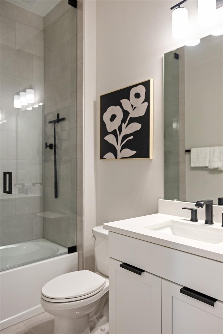
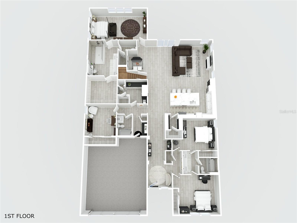
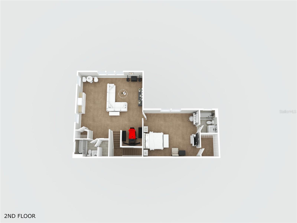
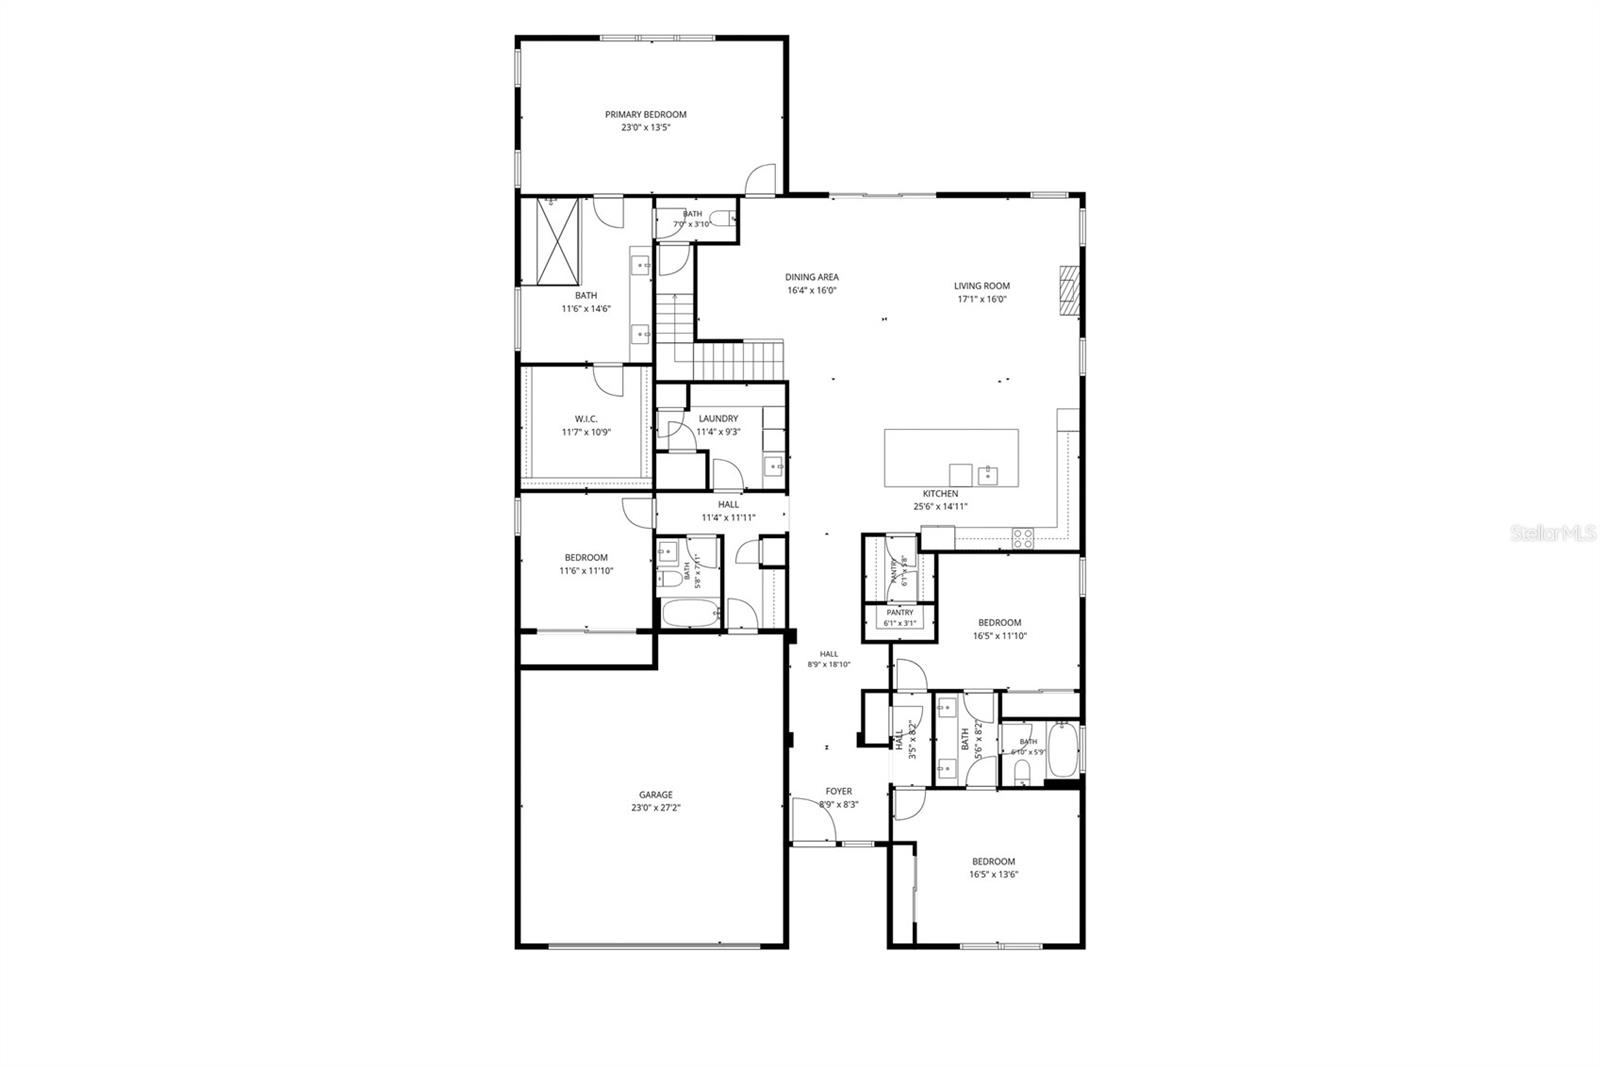
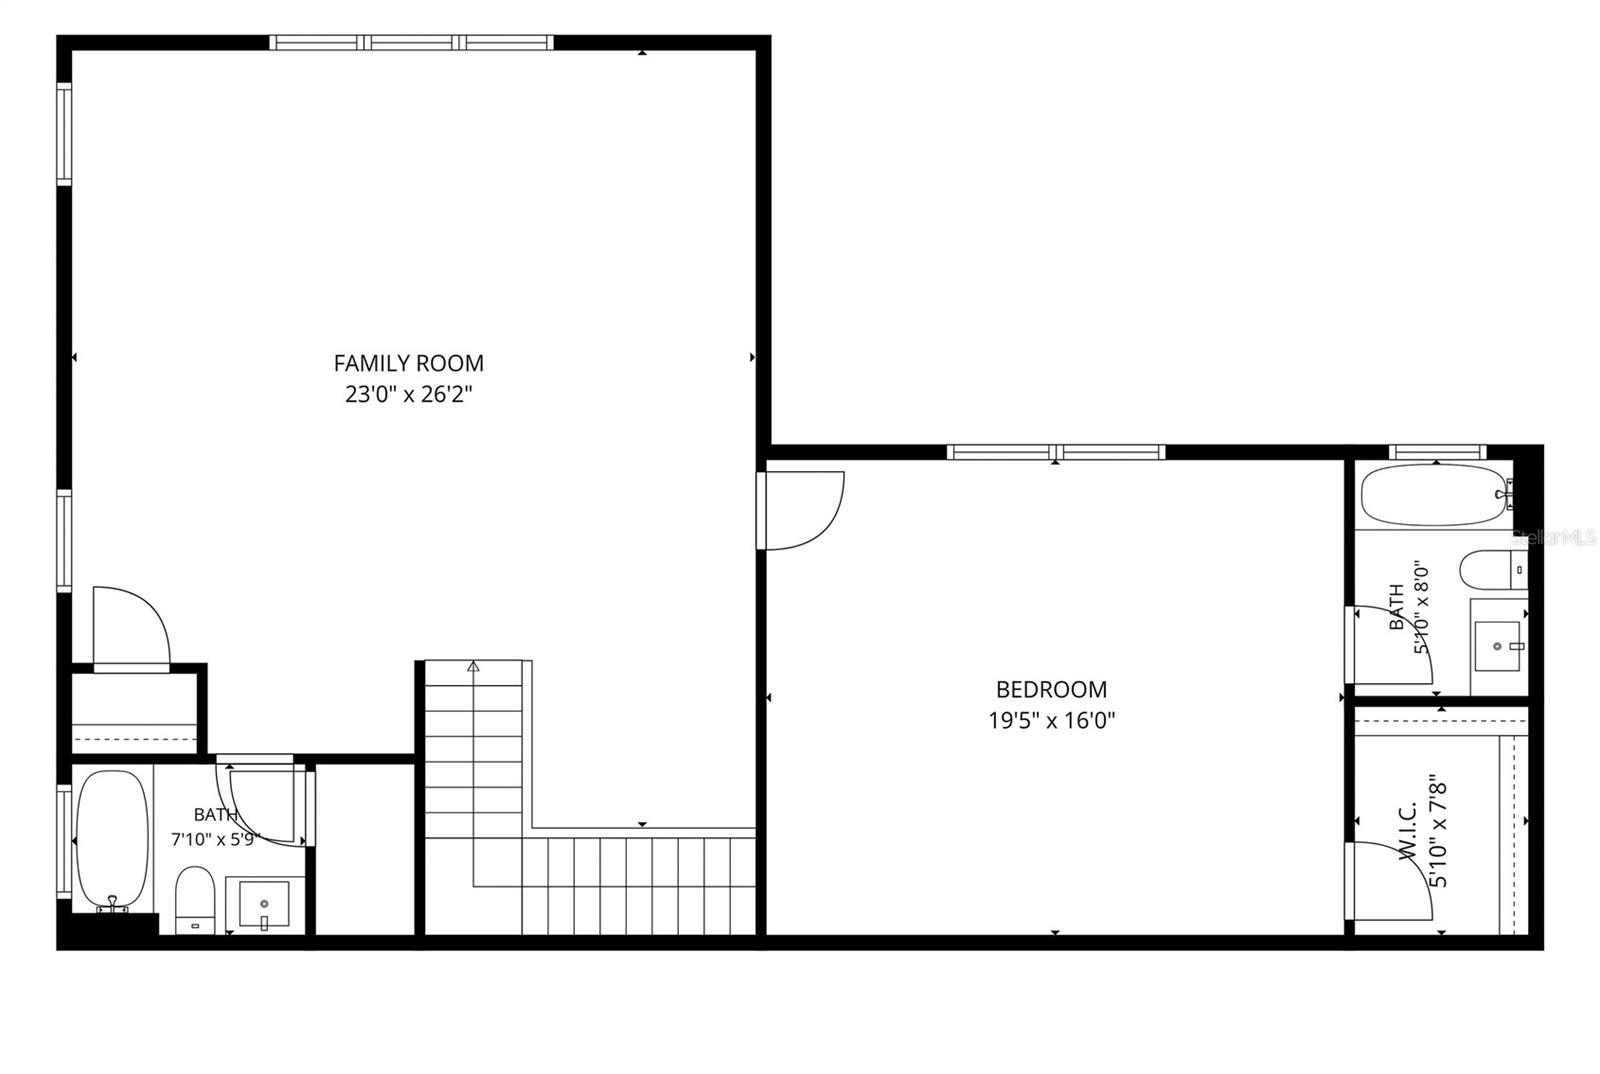
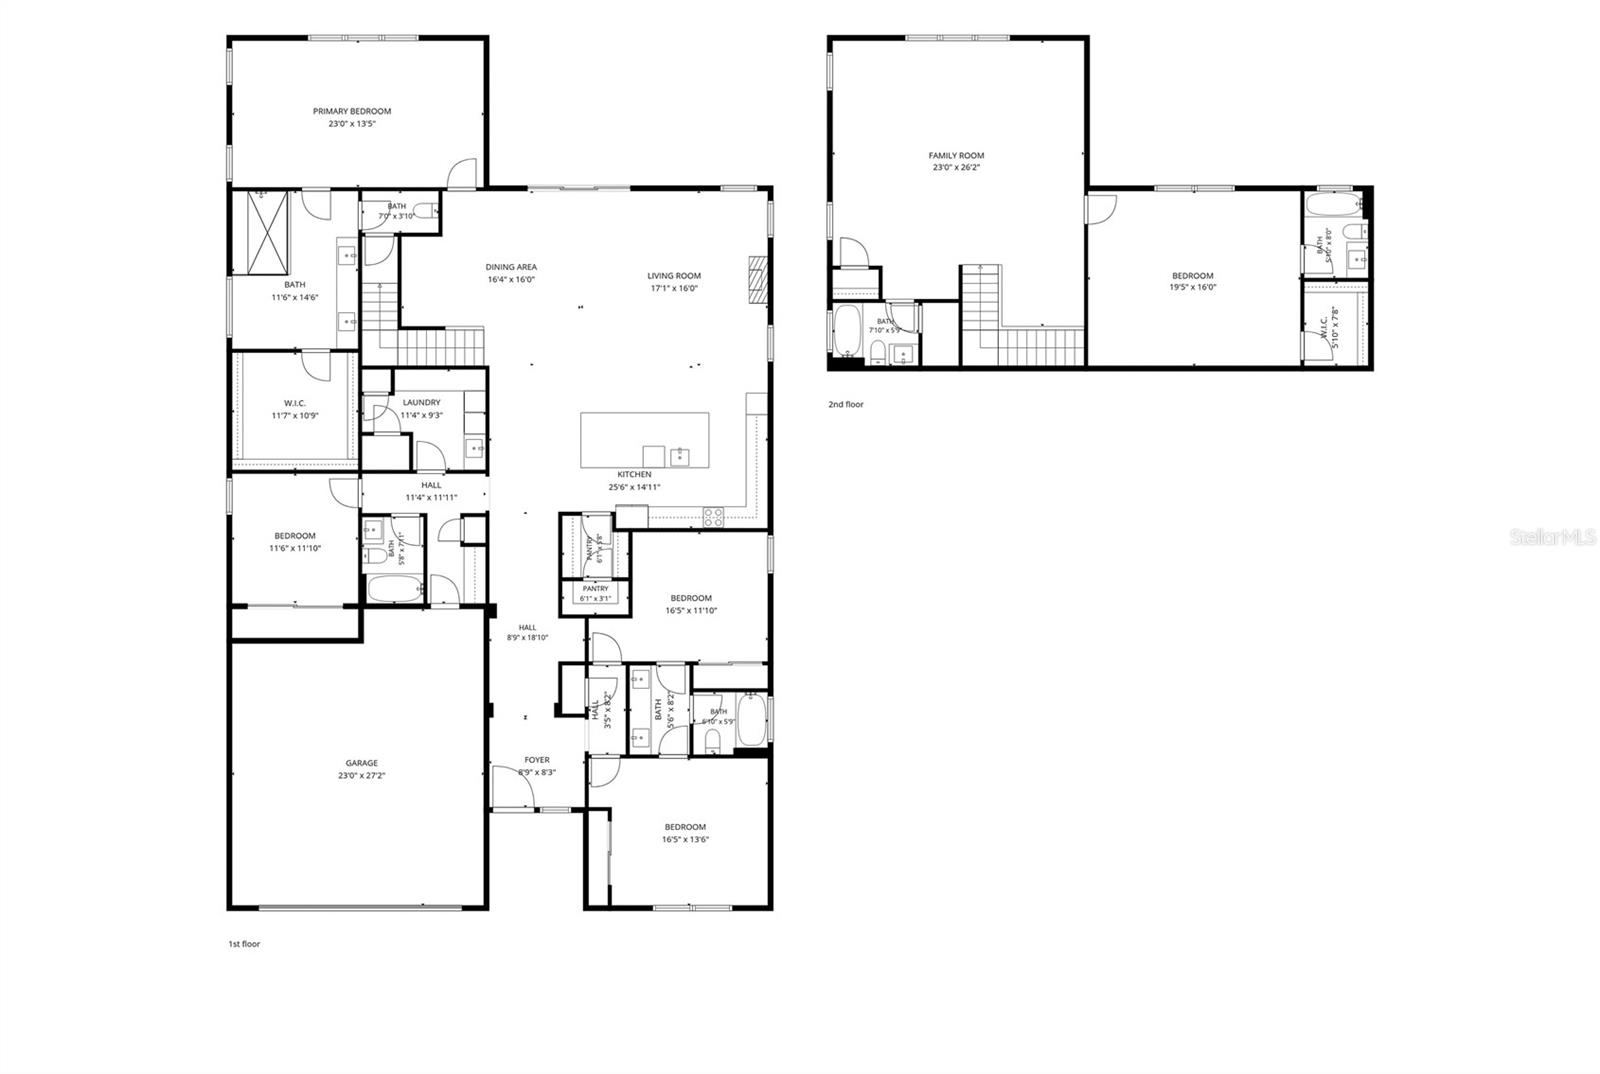
Welcome to this exceptional 5-bedroom, 5-bathroom residence offering more than 4,000 square feet of thoughtfully designed living space, where luxury, comfort, and convenience come together in one move-in-ready home. Situated on a premium conservation homesite with no rear neighbors, this property delivers the privacy and outdoor lifestyle you've been searching for. Step into your own backyard retreat featuring a custom resort-style pool, private putting green, artificial turf, elegant paver patio, landscape lighting, and peaceful conservation views. With more than $120,000+ in custom upgrades, every detail has already been completed for you. Inside, the expansive open-concept floor plan is designed for both everyday living and entertaining. The chef-inspired kitchen serves as the centerpiece of the home, showcasing a stunning double waterfall quartz island, solid wood cabinetry, premium appliances, and designer finishes throughout. A spacious great room, first-floor primary suite, generous secondary bedrooms, and an oversized bonus room provide flexibility for families, guests, or working from home. Beyond the beautiful finishes are the upgrades that truly set this home apart. Enjoy the benefits of fully paid-off solar panels, two Tesla Powerwalls for energy storage, a whole-home Culligan water treatment system, plantation shutters throughout, premium glass shower enclosures in every bathroom, and countless additional upgrades that would cost significant time and money to replicate in a new build. Why start from scratch when everything has already been thoughtfully selected and completed? This is an opportunity to enjoy the benefits of new construction without the wait, the uncertainty, or the added expense of post-closing upgrades. Move in, unpack, and start enjoying the lifestyle you've been waiting for.
Features & Amenities
Interior
-
Other Interior Features
Eat-in Kitchen, High Ceilings, Open Floorplan, Walk-In Closet(s)
-
Total Bedrooms
5
-
Bathrooms
5
-
Cooling YN
YES
-
Cooling
Central Air
-
Fireplace YN
NO
-
Heating YN
YES
-
Heating
Central
-
Pet friendly
Yes
Exterior
-
Garage
Yes
-
Garage spaces
2
-
Construction Materials
HardiPlank Type
-
Other Exterior Features
Lighting, Rain Gutters
-
Parking
Attached
-
Pool
Yes
-
Pool Features
In Ground, Screen Enclosure, Private
-
Waterfront YN
NO
Area & Lot
-
Lot Size(acres)
0.28
-
Lot Size(square feet)
12,197
-
Property Type
Residential
-
Property Sub Type
Single Family Residence
Price
-
Sales Price
$1,049,900
-
Tax Amount
$13,537.04
-
Sq. Footage
4,074
-
Price/SqFt
$257
HOA
-
Association
YES
-
Association Fee
$113
-
Association Fee Frequency
Monthly
-
Association Fee Includes
N/A
-
Total Monthly Fees
$113
School District
-
Elementary School
Island Village Elementary School
-
Middle School
Narcoossee Middle
-
High School
Tohopekaliga High School
Property Features
-
Stories
2
-
New Construction
NO
-
Foundation Details
Slab
-
Ownership
Fee Simple
-
Senior Community YN
NO
-
Sewer
Public Sewer
-
Tax Lot
282
-
Water Source
Public
Schedule a Showing
Showing scheduled successfully.
Mortgage calculator
Estimate your monthly mortgage payment, including the principal and interest, property taxes, and HOA. Adjust the values to generate a more accurate rate.
Your payment
Principal and Interest:
$
Property taxes:
$
HOA fees:
$
Total loan payment:
$
Total interest amount:
$
Location
County
Osceola
Elementary School
Island Village Elementary School
Middle School
Narcoossee Middle
High School
Tohopekaliga High School
Listing Courtesy of Ken Pozek, REAL BROKER, LLC
RealHub Information is provided exclusively for consumers' personal, non-commercial use, and it may not be used for any purpose other than to identify prospective properties consumers may be interested in purchasing. All information deemed reliable but not guaranteed and should be independently verified. All properties are subject to prior sale, change or withdrawal. RealHub website owner shall not be responsible for any typographical errors, misinformation, misprints and shall be held totally harmless.

Business Coach | Executive Sales Associate | Realtor®
Michael Graf
Call Michael today to schedule a private showing.

* Listings on this website come from the FMLS IDX Compilation and may be held by brokerage firms other than the owner of this website. The listing brokerage is identified in any listing details. Information is deemed reliable but is not guaranteed. If you believe any FMLS listing contains material that infringes your copyrighted work please click here to review our DMCA policy and learn how to submit a takedown request.© 2024 FMLS.
Related Properties

ST CLOUD
4600 HICKORY TREE RD
3 Beds
2 Baths
2,176 Sq.Ft.
$850,000
MLS#: S5157190

ST CLOUD
2873 MATERA DRIVE
6 Beds
5 Baths
5,246 Sq.Ft.
$875,000
MLS#: O6440564

ST CLOUD
4410 MILDRED BASS ROAD
6 Beds
5 Baths
3,569 Sq.Ft.
$999,000
MLS#: S5156832

ST CLOUD
2722 RIVER CREEK LANE
3 Beds
3 Baths
3,778 Sq.Ft.
$1,025,000
MLS#: O6436039

ST CLOUD
3145 PACKARD AVENUE
5 Beds
4 Baths
3,358 Sq.Ft.
$899,900
MLS#: O6439242

ST CLOUD
3162 SAILHOUSE DRIVE
4 Beds
3 Baths
2,929 Sq.Ft.
$849,900
MLS#: TB8545187

ST CLOUD
3190 SAILHOUSE DRIVE
4 Beds
3 Baths
2,957 Sq.Ft.
$874,900
MLS#: TB8543845

ST CLOUD
2744 NATURE VIEW ROAD
3 Beds
3 Baths
2,866 Sq.Ft.
$924,900
MLS#: V4950889

ST CLOUD
5205 WATERSIDE VISTA LANE
6 Beds
5 Baths
5,193 Sq.Ft.
$1,200,000
MLS#: O6395151

ST CLOUD
4657 HICKORY TREE ROAD
5 Beds
3 Baths
3,868 Sq.Ft.
$1,050,000
MLS#: O6431733
