Features & Amenities

Interior

  • Other Interior Features

    Open Floorplan, Smart Home, Walk-In Closet(s)

  • Total Bedrooms

    5

  • Bathrooms

    4

  • 1/2 Bathrooms

    1

  • Cooling YN

    YES

  • Cooling

    Central Air

  • Fireplace YN

    NO

  • Heating YN

    YES

  • Heating

    Electric

  • Pet friendly

    Cats OK, Dogs OK

Exterior

  • Garage

    Yes

  • Garage spaces

    3

  • Construction Materials

    Block, Stucco

  • Other Exterior Features

    Private Entrance, Private Yard, Rain Gutters

  • Parking

    Attached

  • Pool

    No

  • Waterfront YN

    NO

Area & Lot

  • Lot Size(acres)

    0.24

  • Lot Size(square feet)

    10,541

  • Property Type

    Residential

  • Property Sub Type

    Single Family Residence

Price

  • Sales Price

    $579,000

  • Tax Amount

    $10,797

  • Sq. Footage

    3,054

  • Price/SqFt

    $189

HOA

  • Association

    YES

  • Association Fee

    $354

  • Association Fee Frequency

    Quarterly

  • Association Fee Includes

    N/A

  • Total Monthly Fees

    $118

School District

  • Elementary School

    San Antonio-PO

  • Middle School

    Pasco Middle-PO

  • High School

    Pasco High-PO

Property Features

  • New Construction

    NO

  • Association Amenities

    Cable TV, Playground, Pool, Trail(s)

  • Foundation Details

    Slab

  • Ownership

    Fee Simple

  • Senior Community YN

    NO

  • Sewer

    Public Sewer

  • Tax Lot

    7

  • Water Source

    Public

Schedule a Showing

Showing scheduled successfully.

<
>
IN PERSON
VIA CHAT

What is 3 + 4 ?


Change time

Mortgage calculator

Estimate your monthly mortgage payment, including the principal and interest, property taxes, and HOA. Adjust the values to generate a more accurate rate.

Your payment

Principal and Interest:

$

Property taxes:

$

HOA fees:

$

Total loan payment:

$

Total interest amount:

$

Location

County

Pasco

Elementary School

San Antonio-PO

Middle School

Pasco Middle-PO

High School

Pasco High-PO

Listing Courtesy of Giselle Gartzke , TOP FLORIDA HOMES

RealHub Information is provided exclusively for consumers' personal, non-commercial use, and it may not be used for any purpose other than to identify prospective properties consumers may be interested in purchasing. All information deemed reliable but not guaranteed and should be independently verified. All properties are subject to prior sale, change or withdrawal. RealHub website owner shall not be responsible for any typographical errors, misinformation, misprints and shall be held totally harmless.

Agent Michael Graf

Business Coach | Executive Sales Associate | Realtor®

Michael Graf

Call Michael today to schedule a private showing.


* Listings on this website come from the FMLS IDX Compilation and may be held by brokerage firms other than the owner of this website. The listing brokerage is identified in any listing details. Information is deemed reliable but is not guaranteed. If you believe any FMLS listing contains material that infringes your copyrighted work please click here to review our DMCA policy and learn how to submit a takedown request.© 2024 FMLS.
Luxury Living in Mirada Lagoon – Carlisle Model with Premium Upgrades!
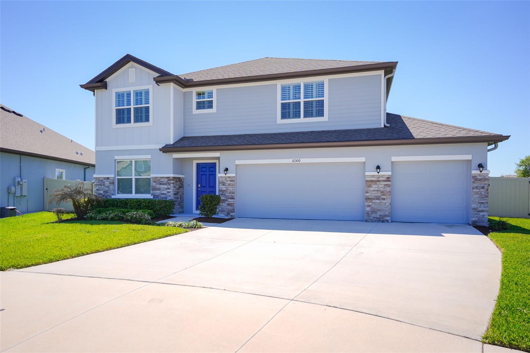
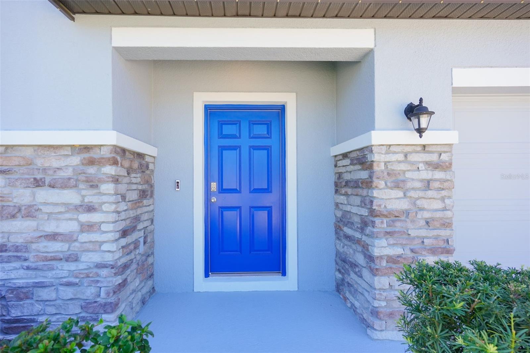
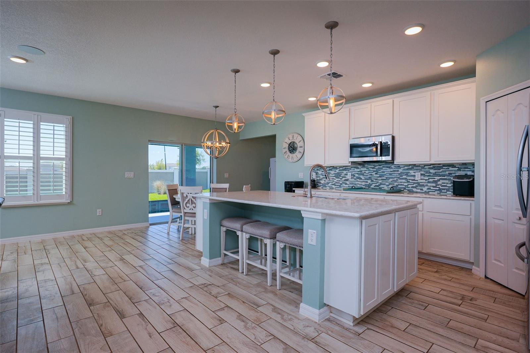
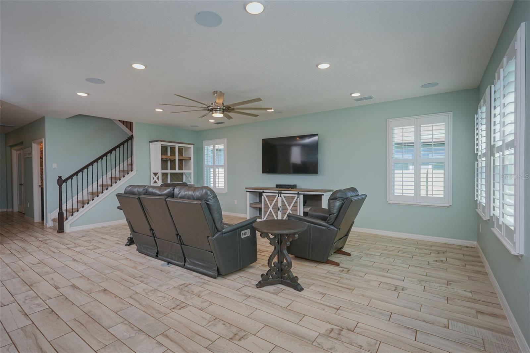
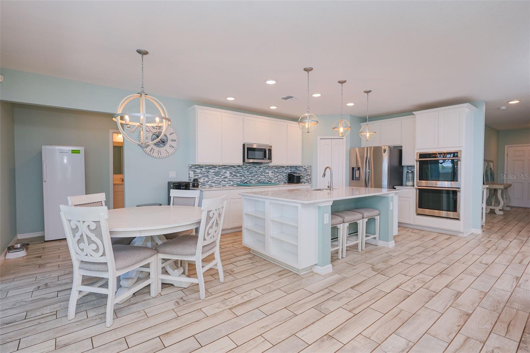
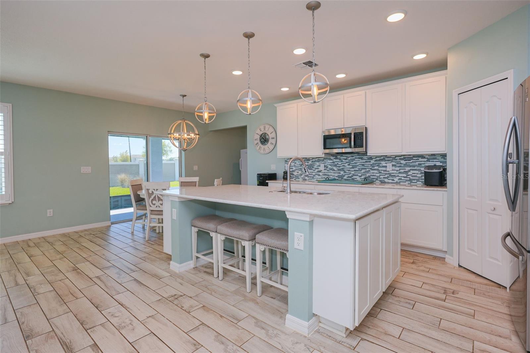
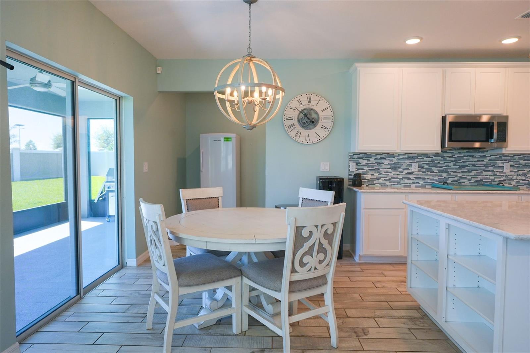
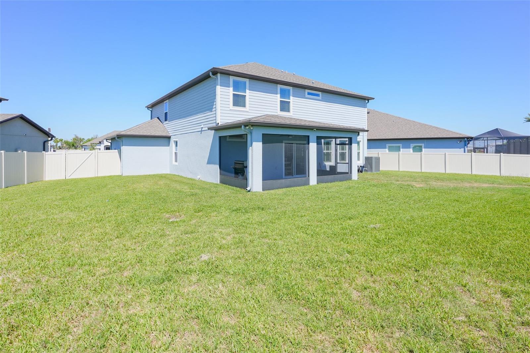
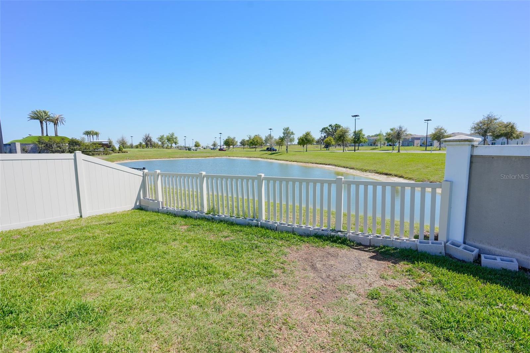
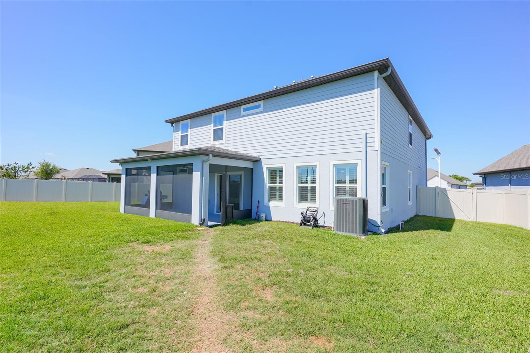
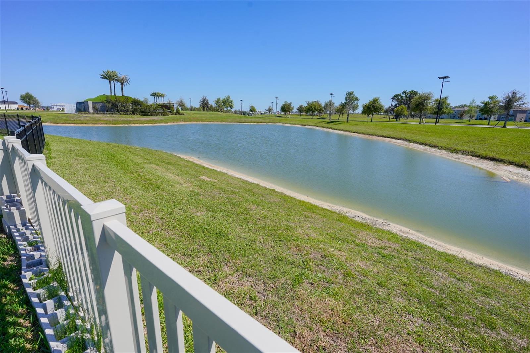
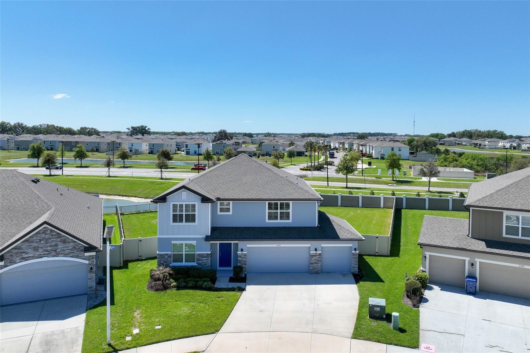
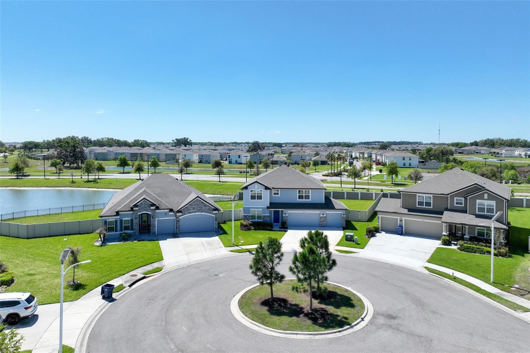
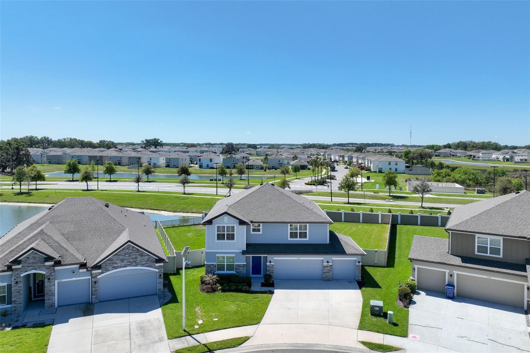
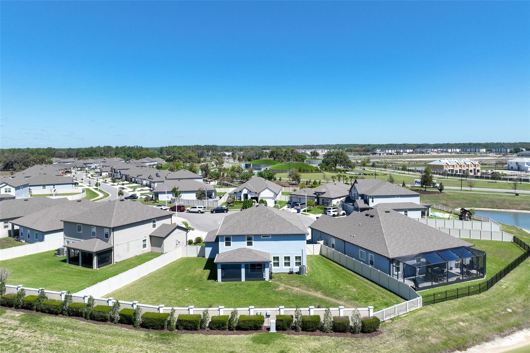
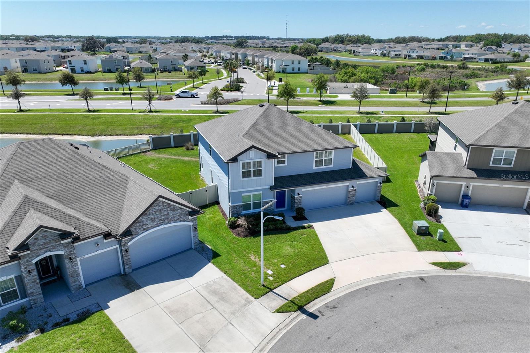
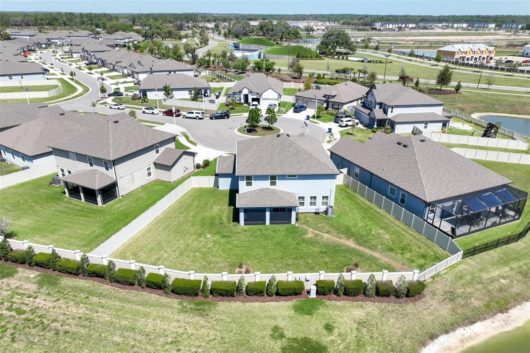
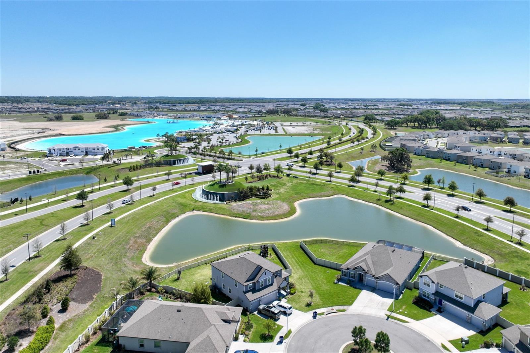
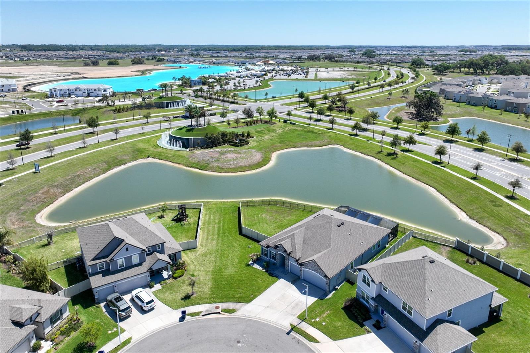
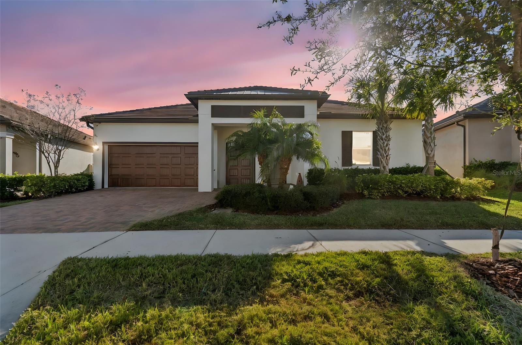
Welcome to this stunning Carlisle model by Maronda Homes, perfectly positioned in the highly sought-after Mirada Lagoon community in San Antonio, FL. Built in 2022 and offering over 3,100+ sq ft of living space, this home delivers the perfect blend of modern design, functionality, and resort-style living. Situated on a spacious lot in a desirable cul-de-sac within a gated section of the community, this property offers both privacy and an oversized yard—ideal for outdoor living, entertaining, or future enhancements.
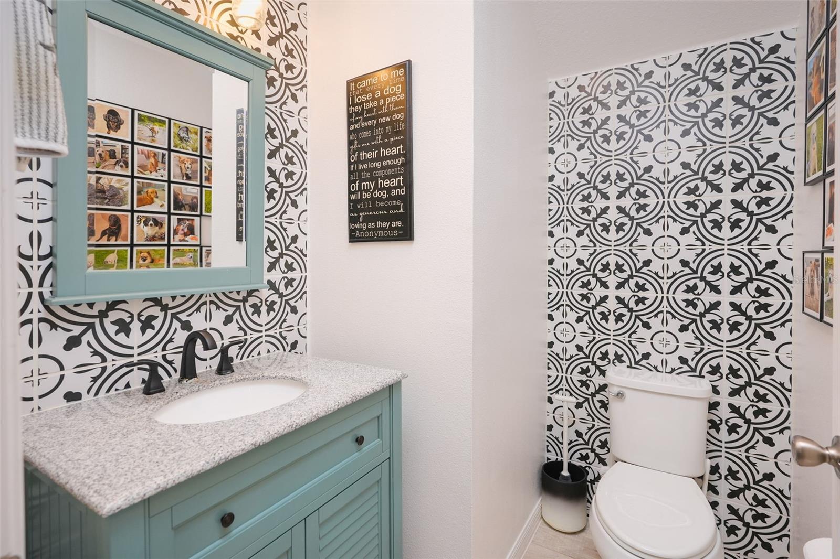
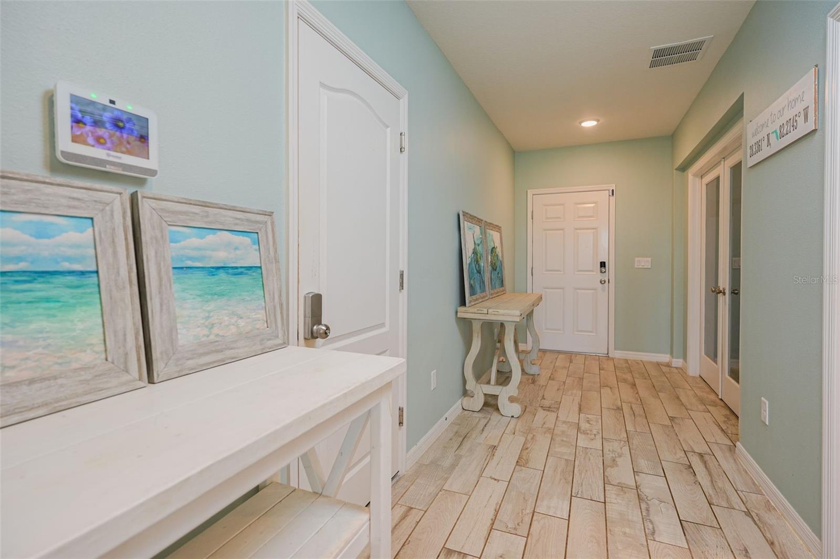
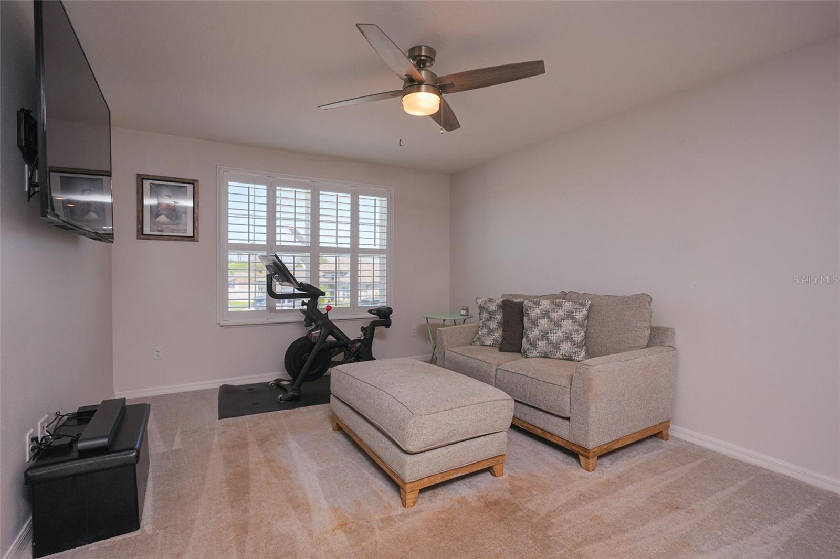
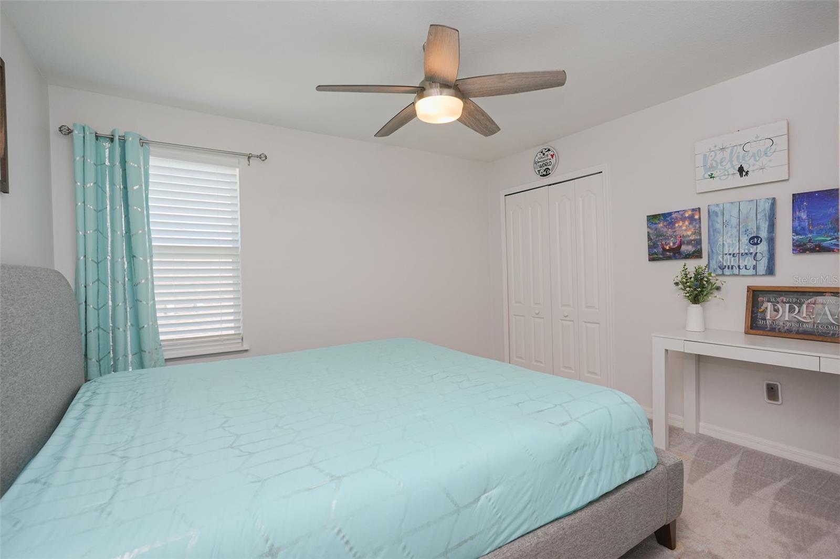
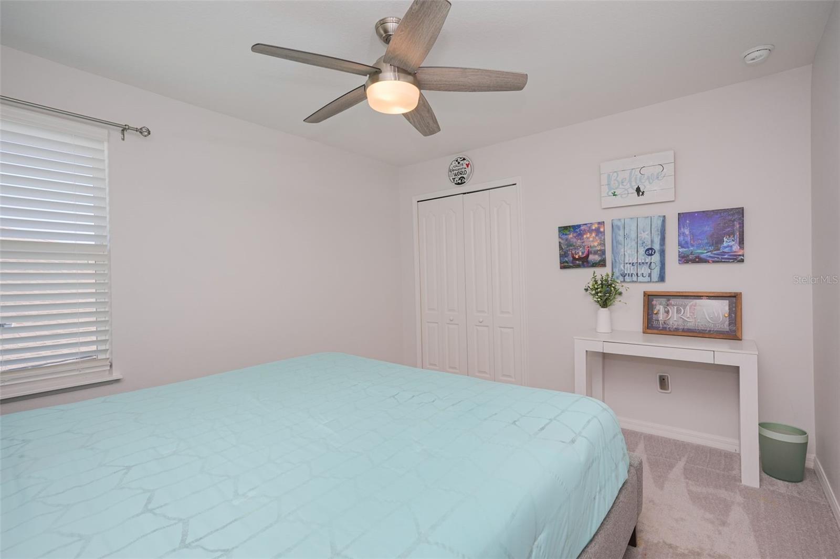
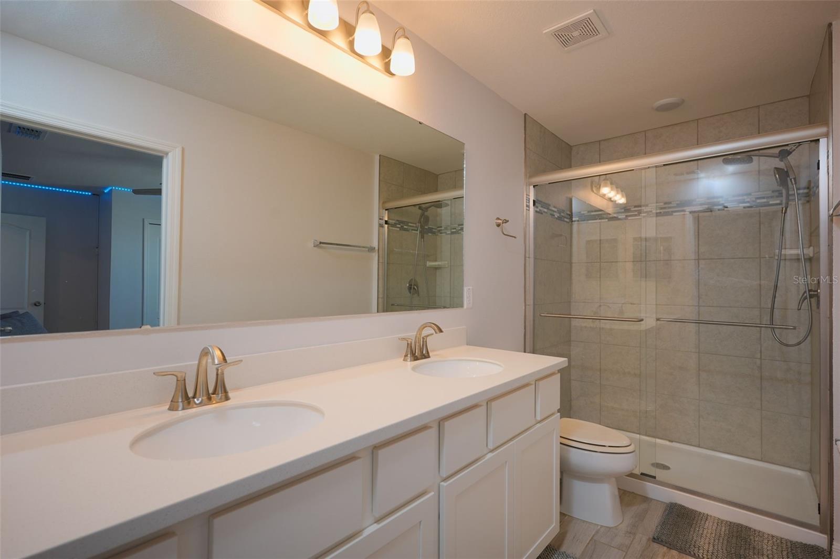
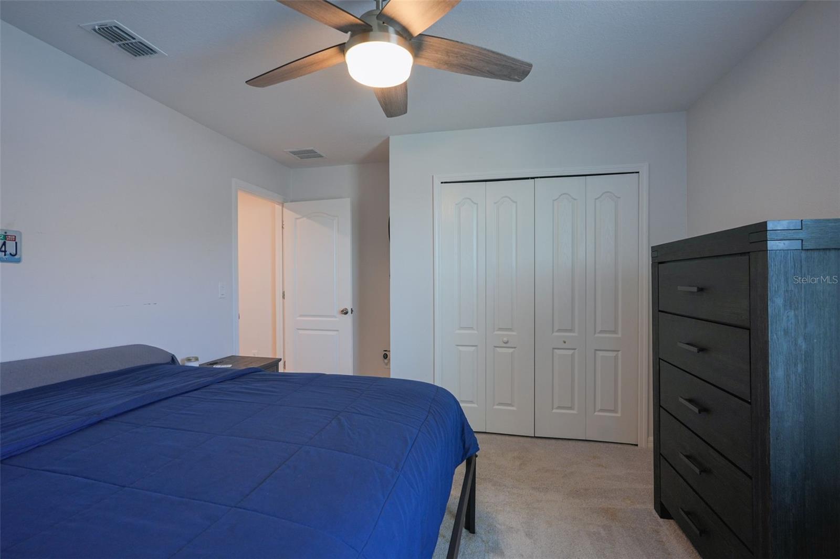
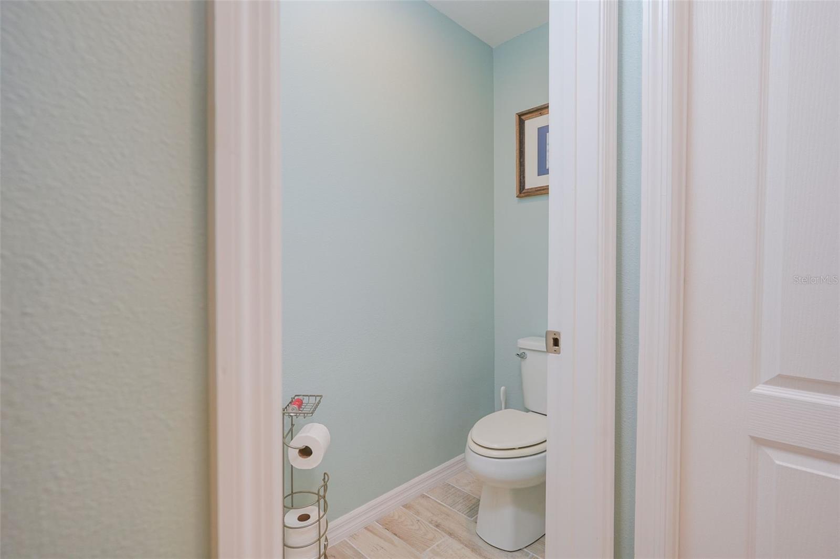
This expansive residence features 5 bedrooms + office and 4.5 bathrooms, including a rare floor plan upgrade with an additional full bathroom, making it perfect for multigenerational living or hosting guests. From the moment you enter, you’ll notice the elevated finishes and quality construction throughout, complemented by an open-concept layout filled with natural light.
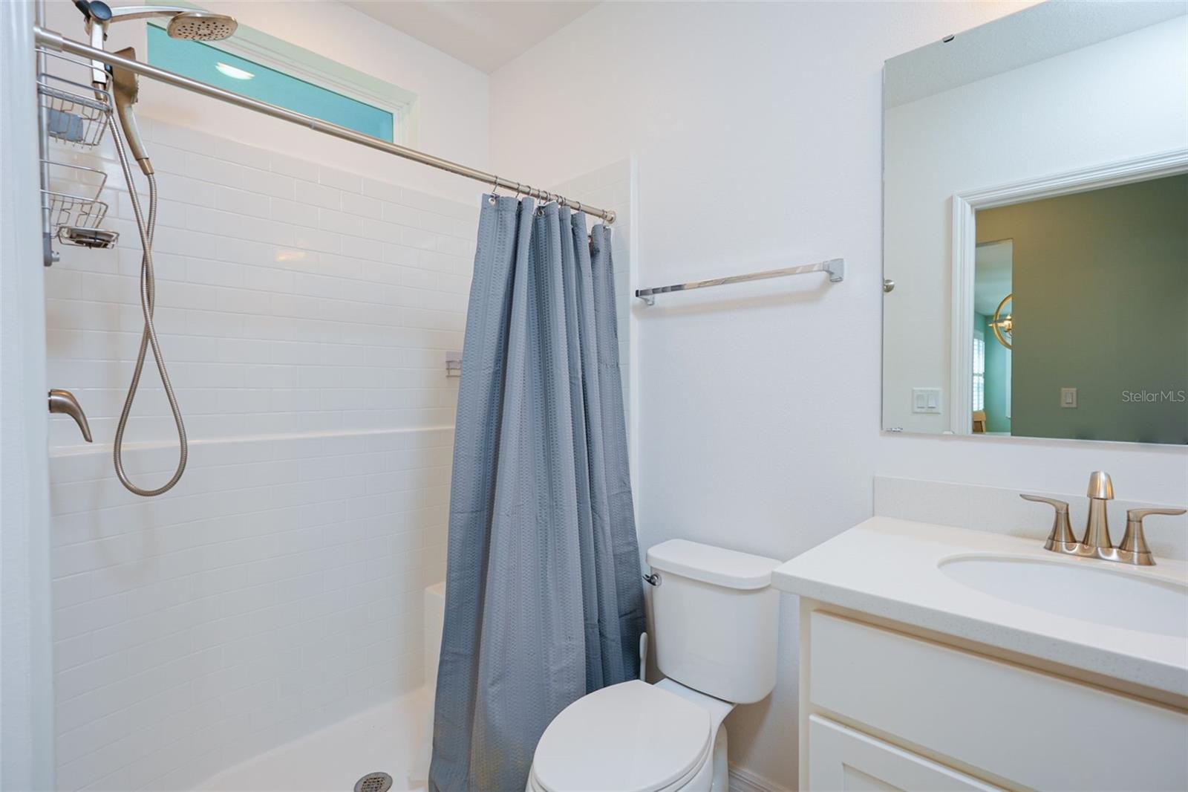
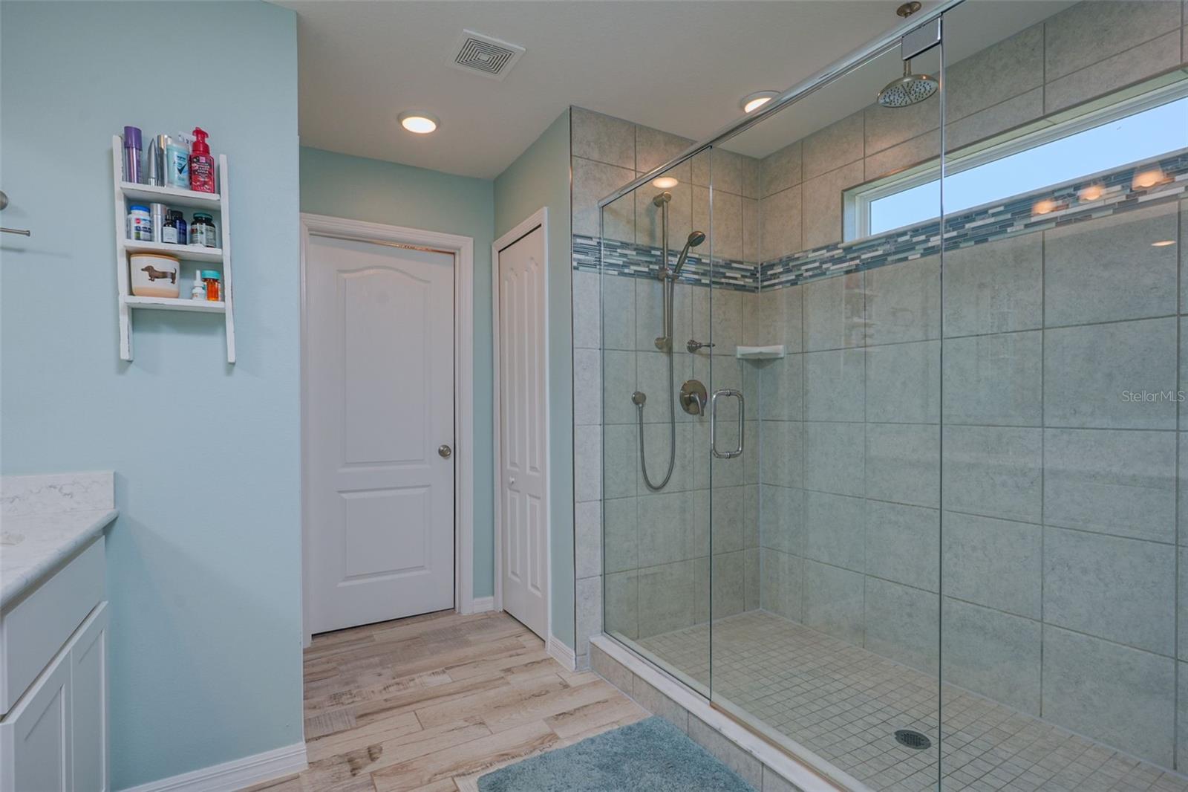
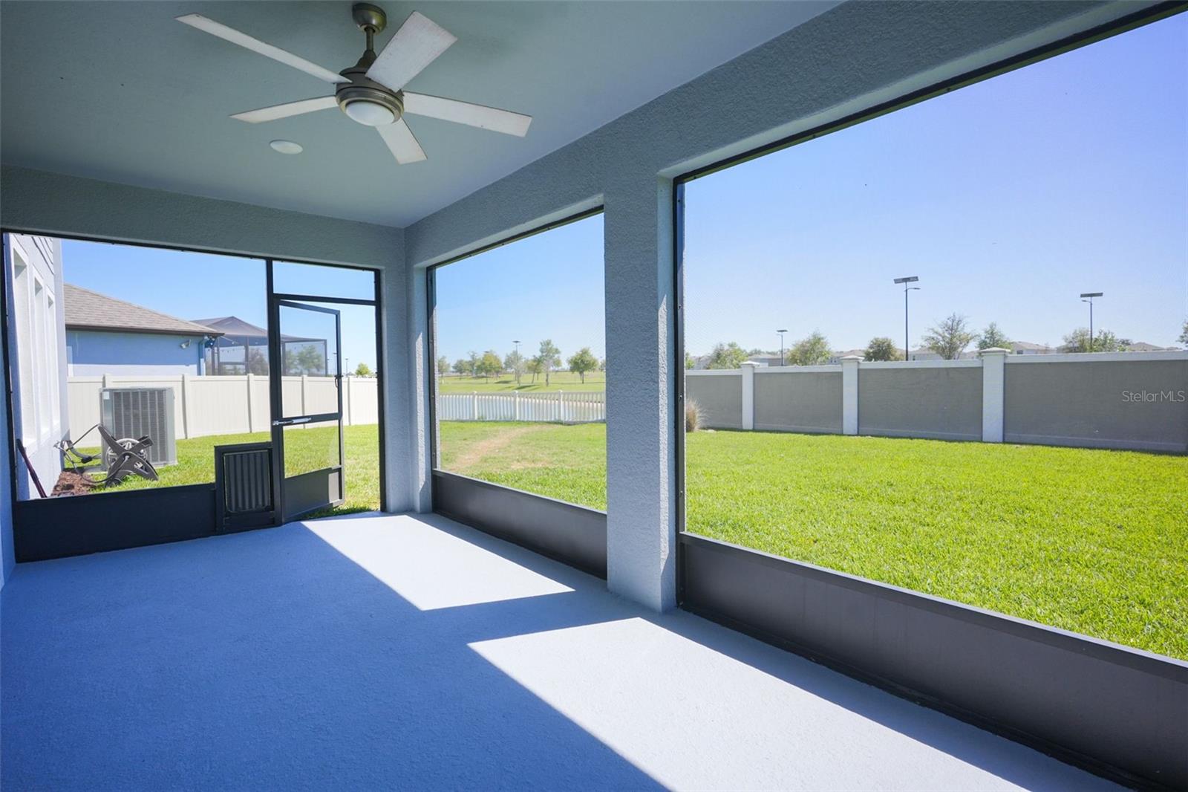
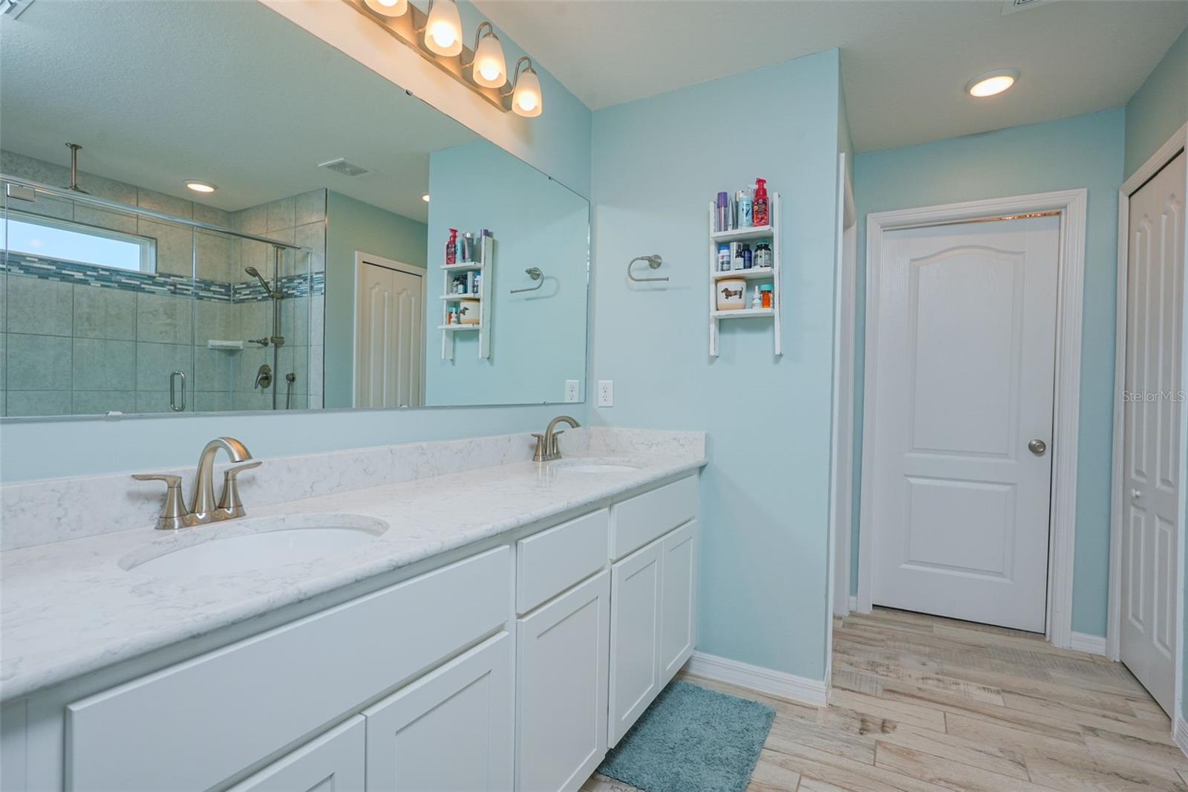
Enjoy Florida living at its finest with a covered and screened lanai, perfect for year-round relaxation. The home is equipped with ceiling fans throughout for added comfort and efficiency. The luxurious primary suite serves as a true retreat, featuring a spa-inspired “super shower” with three shower heads. Additional highlights include a 3-car garage, modern construction in excellent condition, and a thoughtfully designed layout that maximizes both space and functionality.
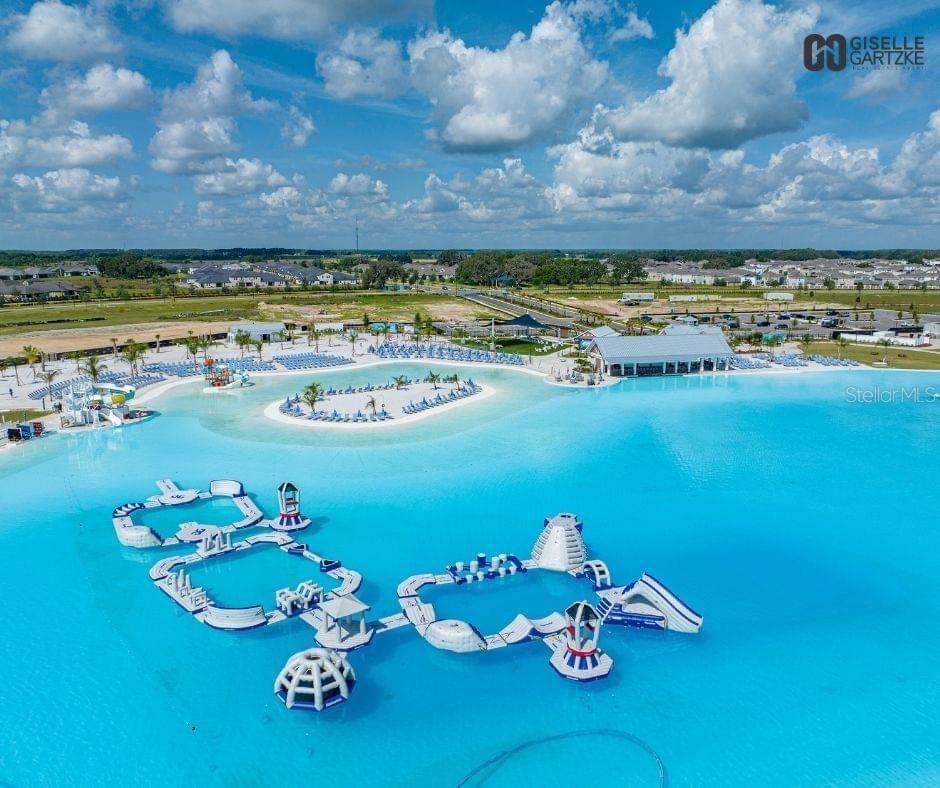
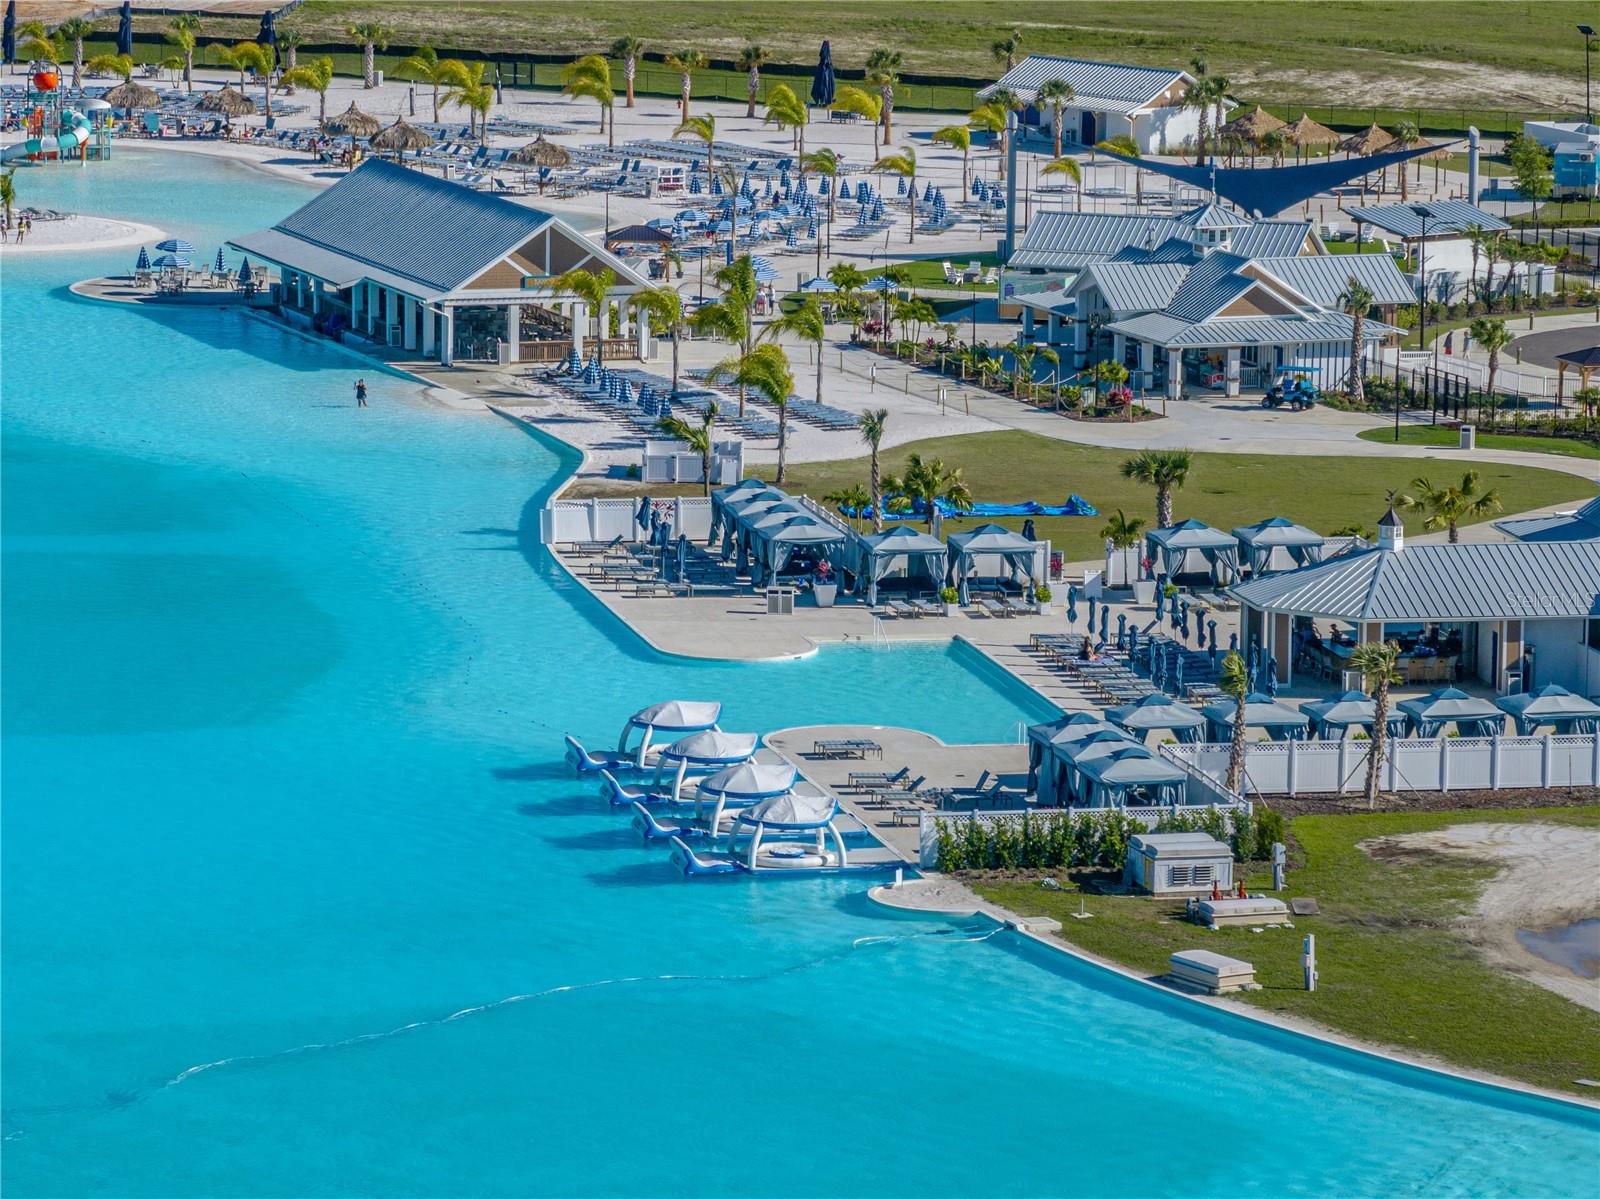
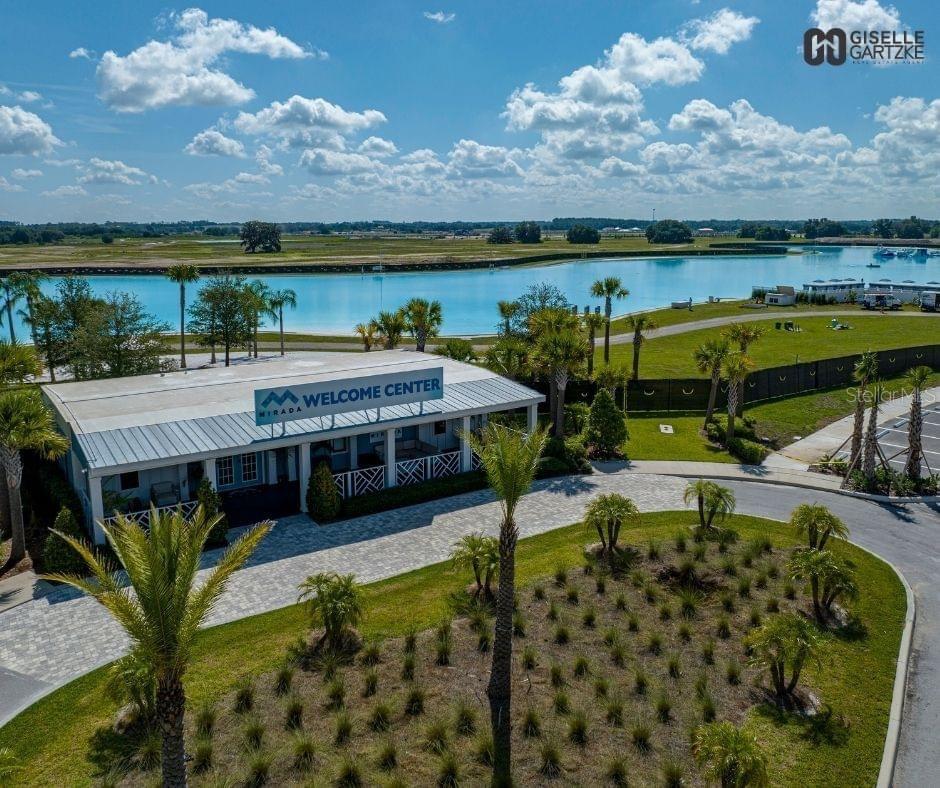
Living in Mirada means access to a one-of-a-kind lifestyle, centered around the famous 7+ acre crystal-clear lagoon, along with a clubhouse, resort-style amenities, walking trails, sports courts, and vibrant social spaces. Conveniently located near I-75, SR-52, shopping, dining, and top-rated schools, this home offers the perfect balance of tranquility and accessibility.
This is more than a home—it’s a lifestyle upgrade in one of Tampa Bay’s fastest-growing and most desirable communities.

31300 KALE BROOKS COURT

Message successfully sent.

What would you like to know?

What is 3 + 4 ?

I agree to receive email communication and understand I can unsubscribe at any time.

I agree to be contacted by The Graf Group of Coldwell Banker via call, email, and text for real estate services. To opt out, you can reply 'stop' at any time or reply 'help' for assistance. You can also click the unsubscribe link in the emails. Message and data rates may apply. Message frequency may vary. Privacy Policy

Related Properties

New on site 1 day ago
Rare Investment Opportunity in an Established San Antonio, FL Neighborhood

Discover a truly unique property that combines exceptional craftsmanship with outstanding investment potential.

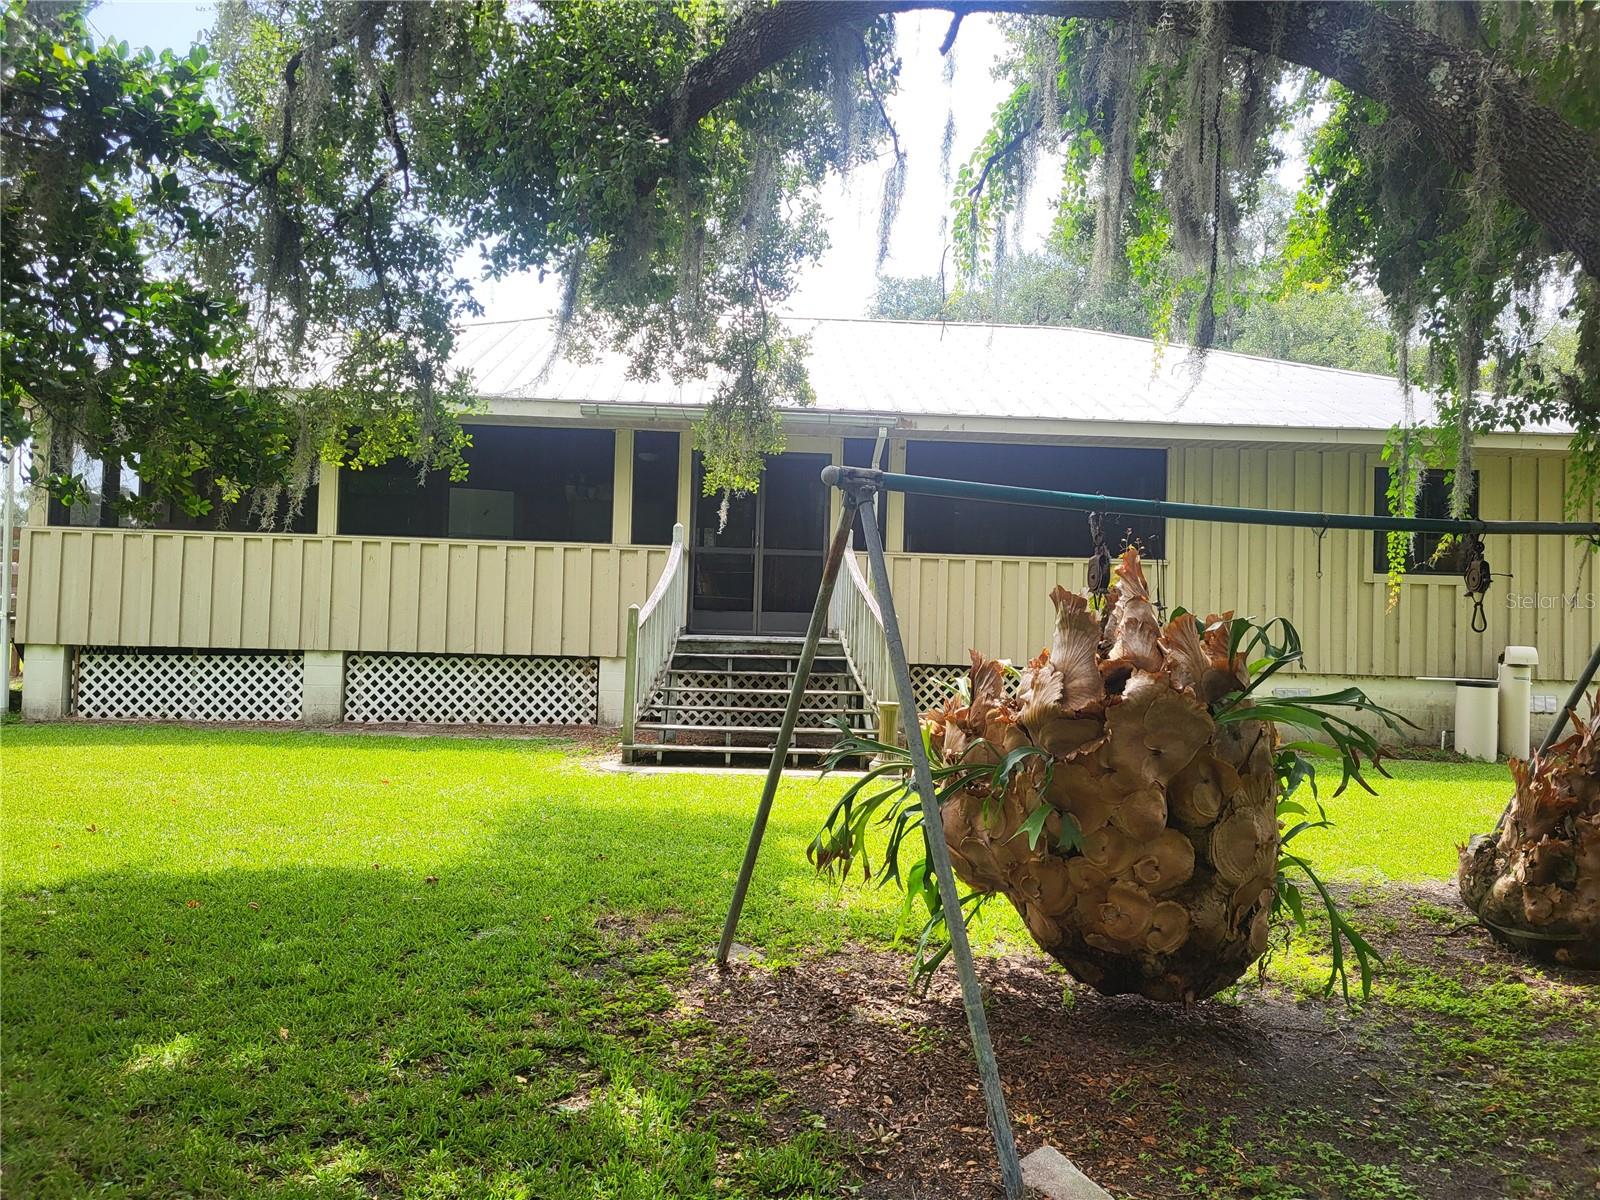
Situated on more than one acre in one of San Antonio's established neighborhoods, this custom-built 2-bedroom, 2-bath home was built by a skilled craftsman using superior materials and quality construction designed to stand the test of time.

The home features a spacious open floor plan that's ideal for both everyday living and entertaining. A generous living room flows seamlessly into the large kitchen, creating a bright, inviting space perfect for family gatherings or hosting friends.    
A picturesque tree-lined driveway leads to the front entrance.
What truly sets this property apart is its exceptional development potential. Approximately half of the property has already been surveyed and approved for division, creating the opportunity to build a second home. Whether you're an investor seeking additional income, a builder looking for your next project, or a homeowner wanting to maximize long-term value, this property offers a level of flexibility that's increasingly difficult to find.
Opportunities like this are rare in San Antonio.  Don't miss your chance to own this exceptional property. Contact us today for more information or to schedule your private showing.
#TB8531586

SAN ANTONIO

32531 4TH AVENUE

2 Beds

2 Baths

1,840 Sq.Ft.

$499,000

MLS#: TB8531586
New on site 1 day ago
Experience true resort-style living in the highly sought-after 55+ active adult community of Medley at Mirada in San Antonio, Florida. Built in 2021, this move-in-ready 3-bedroom, 2.5-bath residence with a rare 3-car garage offers 2,350 square feet of thoughtfully designed living space, ideal for those seeking a vibrant, low-maintenance Florida lifestyle. Inside, the home features custom luxury vinyl plank flooring throughout. The open-concept design creates seamless flow between living, dining, and kitchen spaces. The kitchen is well-appointed with granite countertops, 42” cabinetry with crown molding, stainless steel appliances, an electric range, built-in microwave/oven combo, side-by-side refrigerator, and a spacious walk-in pantry, making it equally suited for daily living and entertaining. The luxury primary suite is a private retreat, showcasing an oversized curbless walk-in shower, dual vanities, private water closet, makeup counter/station, and an oversized walk-in closet. Two additional bedrooms offer flexibility for guests, a home office, or hobby space, while the convenient half bath is ideal for visitors. Outdoor living is a standout feature of this home. Enjoy a large covered lanai, perfect for grilling and relaxing, which opens to an extended paver patio with birdcage screen enclosure and hot tub. The fully enclosed vinyl-fenced backyard provides a level of privacy rarely found in active adult communities—ideal for peaceful mornings, entertaining, or pet-friendly living. Additional highlights include walk-up attic storage for seasonal organization and a 3-car garage offering ample room for vehicles, golf carts, and storage. Residents of Medley at Mirada enjoy an unmatched collection of resort-style amenities, including gated entry, luxury landscaping, and maintenance-free lawn and landscape care. Community features center around a private clubhouse with a restaurant and café/bar, state-of-the-art fitness center, heated resort-style pool, tennis, pickleball, bocce ball, and shuffleboard courts, billiards hall, ballroom, community rooms, fire pits, dog park and dog washing station, and a robust calendar of clubs, classes, and social events coordinated by a dedicated lifestyle team. A signature highlight of the community is exclusive access to the world-renowned 15-acre Mirada Crystal Lagoon, offering opportunities for swimming, kayaking, paddleboarding, and relaxing along sandy beaches—bringing a true vacation-inspired atmosphere home every day. The neighborhood also features walking and biking trails, golf cart-friendly streets, picnic areas, and scenic common spaces designed to support an active, connected lifestyle. Ultra-fast high-speed internet service is available community-wide, appealing to modern buyers and remote professionals. Conveniently located near everyday necessities, the home offers easy access to grocery stores, pharmacies, casual dining, healthcare services, and neighborhood conveniences, with expanded shopping, dining, and entertainment options nearby in San Antonio and Wesley Chapel, including major retail destinations. This exceptional property delivers the perfect blend of resort-style amenities, active adult living, privacy, and modern design within one of Pasco County’s most desirable 55+ communities.
#TB8532105

SAN ANTONIO

31516 CABANA RYE

3 Beds

2 Baths

2,387 Sq.Ft.

$479,900

MLS#: TB8532105
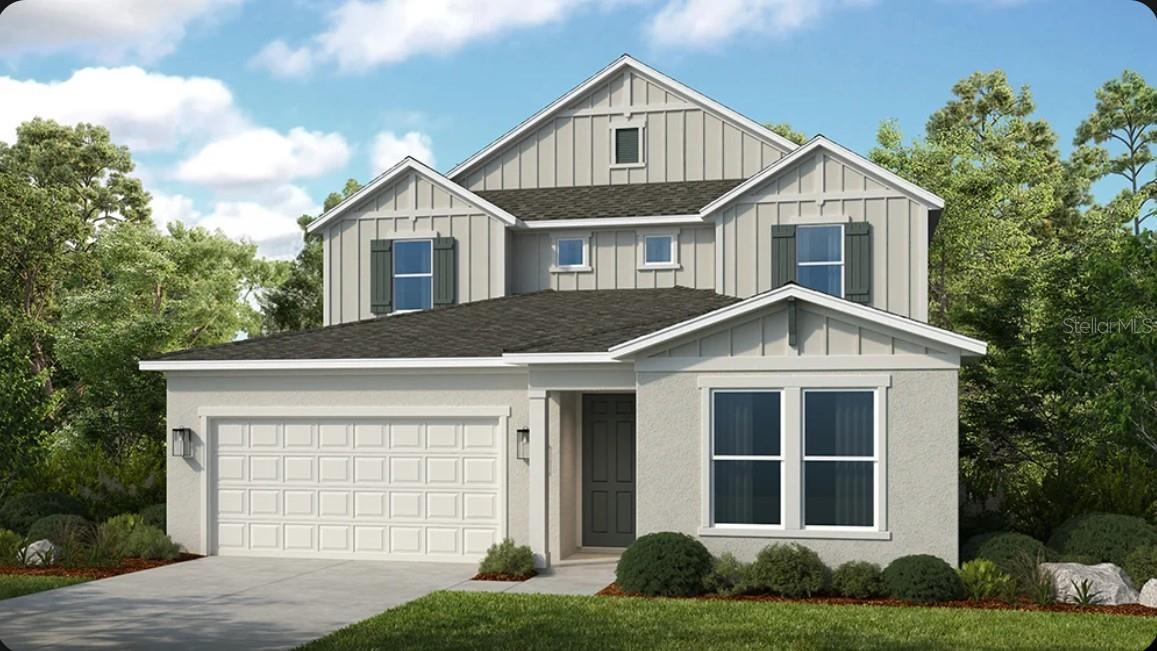
Price reduced
Under Construction. What's Special: Gourmet Kitchen | Loft | Spacious Kitchen | East Facing Lot. New Construction - December Completion! Built by America's Most Trusted Home Builder. Welcome to the Tybee at 12852 Treeline Ridge Avenue in Hillcrest! The open gourmet kitchen, dining, and great room create a bright and connected space that is perfect for gathering, with a large island and butler pantry adding both function and charm. Oversized sliding glass door leads to a generous lanai, offering a seamless indoor-outdoor lifestyle filled with natural light. The private primary suite is thoughtfully tucked away with a spa inspired bath and nearby laundry for everyday ease. A flexible front bedroom and flex room provide space for guests, hobbies, or a home office, while upstairs features a spacious game room, open loft, and four additional bedrooms with convenient baths. Thoughtful storage, a 2-car garage, and welcoming entry complete this beautifully balanced design. Hillcrest offers a peaceful setting that still keeps you close to everything you love, with beautifully planned amenities like a clubhouse, pool, pickleball courts, playground, and green spaces designed for connection and ease. Enjoy nearby lagoons, parks, trails, shopping, dining, and everyday conveniences just minutes from home. With quick access to I 75, you can easily reach Tampa while staying surrounded by nature and a relaxed, welcoming community. Additional Highlights Include: 8' interior doors, luxury vinyl plank stair treads, metal spindles, tray ceiling package, pendant lights in kitchen and extra recessed lighting. MLS#TB8525135
#TB8525135

SAN ANTONIO

12852 TREELINE RIDGE AVENUE

6 Beds

4 Baths

3,505 Sq.Ft.

$649,869

MLS#: TB8525135
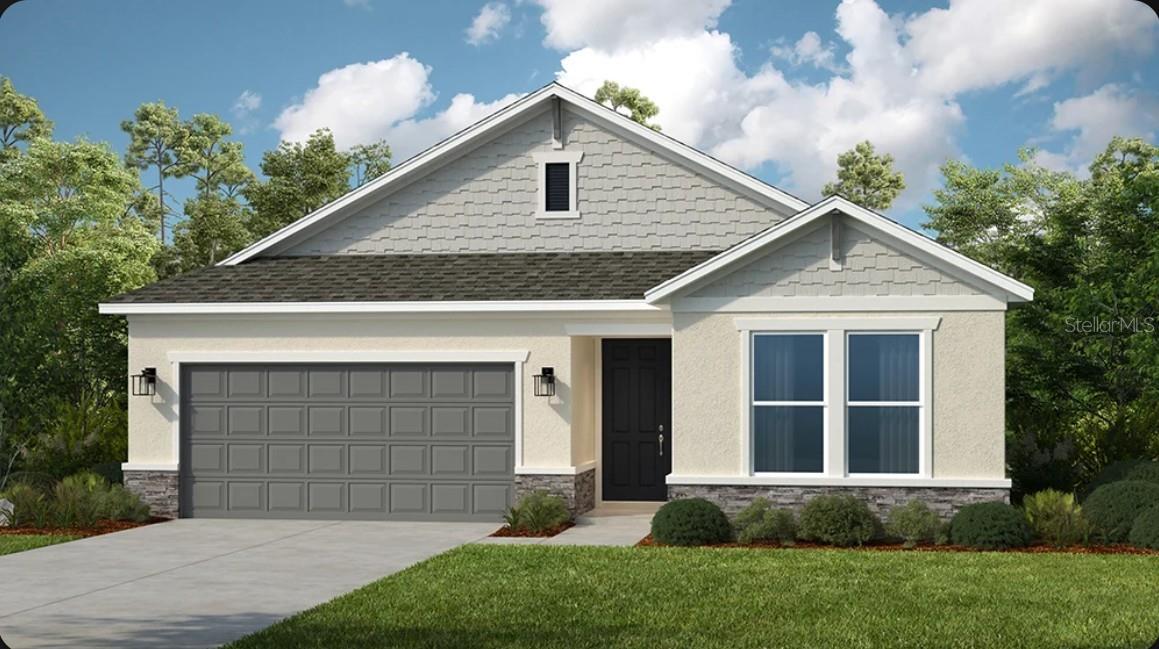
Price reduced
Virtually Staged. Under Construction. What's Special: Gourmet Kitchen | Covered Lanai | No Stairs | West Facing Lot. New Construction - October Completion! Built by America's Most Trusted Home Builder. Welcome to the Carlsbad at 12847 Treeline Ridge Avenue in Hillcrest! This thoughtfully designed new home offers a bright, open layout ideal for modern living. Just off the foyer, you’ll find three secondary bedrooms with a shared full bath, creating flexible space for guests or a home office. At the heart of the home, the gourmet kitchen features a large center island, ample cabinet space, and a walk-in pantry, seamlessly flowing into the dining area and spacious great room. The primary suite is tucked away for added privacy and includes a walk-in closet and well-appointed bath. Step outside to enjoy the covered lanai, perfect for relaxing or entertaining. Hillcrest offers a peaceful setting that still keeps you close to everything you love, with beautifully planned amenities like a clubhouse, pool, pickleball courts, playground, and green spaces designed for connection and ease. Enjoy nearby lagoons, parks, trails, shopping, dining, and everyday conveniences just minutes from home. With quick access to I 75, you can easily reach Tampa while staying surrounded by nature and a relaxed, welcoming community. Additional Highlights Include: tray ceiling package, shower in place of tub in bathroom 2, 8' interior doors, and outdoor kitchen rough-in. Virtually staged photos are for representative purposes only. MLS#TB8525149
#TB8525149

SAN ANTONIO

12847 TREELINE RIDGE AVENUE

4 Beds

2 Baths

2,115 Sq.Ft.

$499,999

MLS#: TB8525149
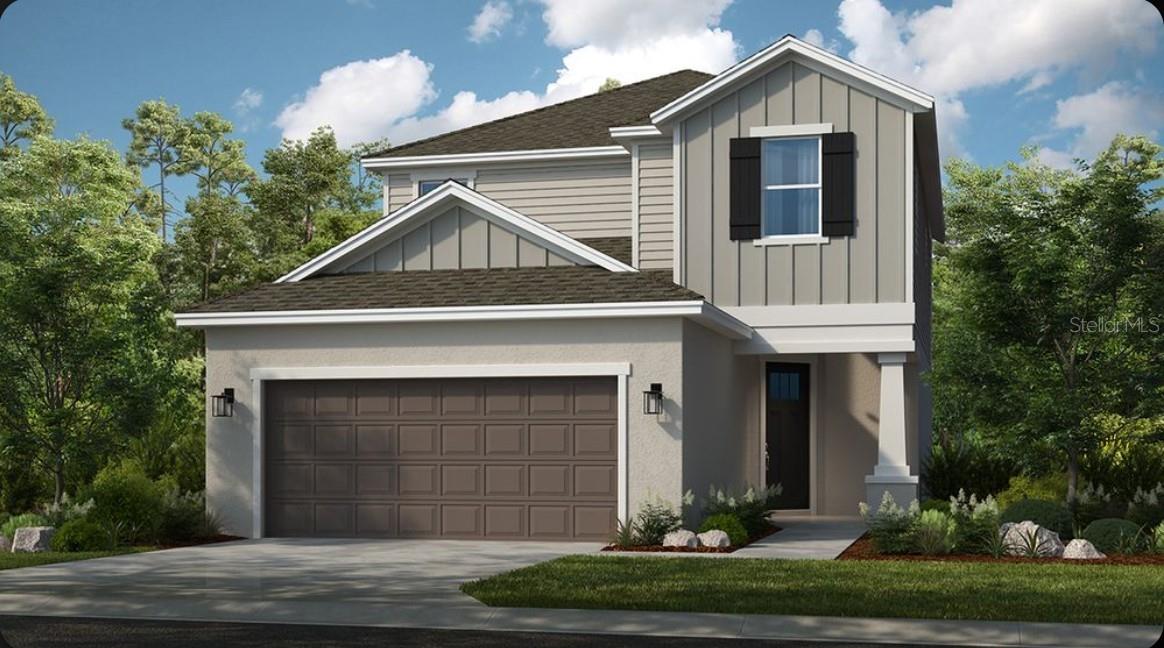
Price reduced
Under Construction. What's Special: Flex Room | Covered Lanai | High Ceilings. New Construction - October Completion! Built by America's Most Trusted Home Builder. Welcome to the Santa Rosa at 11743 Soft Meadow Mews in Hillcrest! The open gourmet kitchen, dining room, and two-story great room create a bright and airy space that feels both welcoming and connected. Large windows and a seamless transition to the covered lanai bring in natural light and extend everyday living outdoors. The first floor primary suite offers a private retreat with a well-appointed bath and convenient access to the laundry room. Upstairs, a generous loft overlooks the main living area and is surrounded by three secondary bedrooms and two full bathrooms, offering comfort and flexibility for guests or growing households. Thoughtful storage, a 2-car garage, and a charming front porch complete this warm and functional design. Hillcrest offers a peaceful setting that still keeps you close to everything you love, with beautifully planned amenities like a clubhouse, pool, pickleball courts, playground, and green spaces designed for connection and ease. Enjoy nearby lagoons, parks, trails, shopping, dining, and everyday conveniences just minutes from home. With quick access to I 75, you can easily reach Tampa while staying surrounded by nature and a relaxed, welcoming community. Additional Highlights Include: tray ceiling package, pocket sliding glass door out to the lanai, oak stair treads with spindles at the stairs, and kitchen pendant lights. Photos are for representative purposes only. MLS#TB8525084
#TB8525084

SAN ANTONIO

11743 SOFT MEADOW MEWS

4 Beds

3 Baths

2,138 Sq.Ft.

$473,696

MLS#: TB8525084
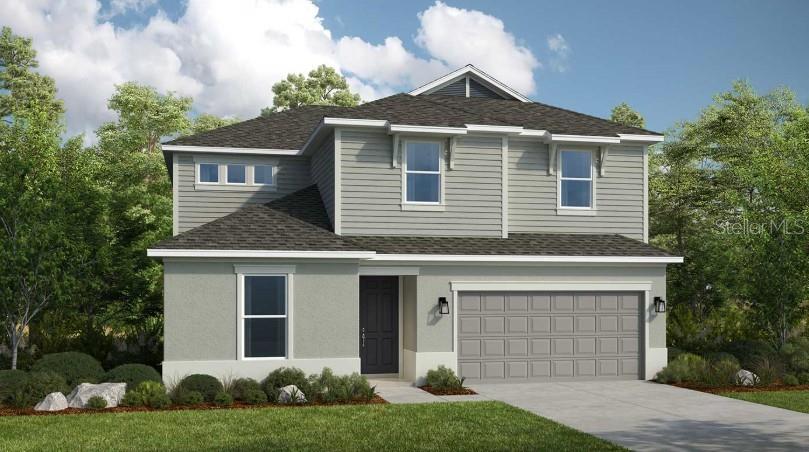
Price reduced
Under Construction. What's Special: 1st Floor Guest Bedroom | 5th bedroom | Covered Lanai | West Facing Lot. New Construction - November Completion! Built by America's Most Trusted Home Builder. Welcome to the Monterey at 12844 Treeline Ridge Avenue in Hillcrest! This spacious new home offers a thoughtfully designed layout. Just off the foyer, a private bedroom suite with a full bathroom provides the perfect space for guests or a home office. The open-concept main level features a gourmet kitchen with a large island, ample cabinet space, and walk-in pantry, flowing seamlessly into the dining area and expansive great room, with easy access to the covered lanai. Upstairs, the private primary suite includes a walk-in closet and well-appointed bath, while three additional secondary bedrooms, a shared full bath, laundry room, and versatile loft complete the space. Hillcrest offers a peaceful setting that still keeps you close to everything you love, with beautifully planned amenities like a clubhouse, pool, pickleball courts, playground, and green spaces designed for connection and ease. Enjoy nearby lagoons, parks, trails, shopping, dining, and everyday conveniences just minutes from home. With quick access to I 75, you can easily reach Tampa while staying surrounded by nature and a relaxed, welcoming community. Additional Highlights Include: tray ceiling package, shower in place of tub in bathroom 3, outdoor kitchen rough-in, and open rails at stairs. MLS#TB8525177
#TB8525177

SAN ANTONIO

12844 TREELINE RIDGE AVENUE

5 Beds

3 Baths

2,911 Sq.Ft.

$567,454

MLS#: TB8525177
Price reduced
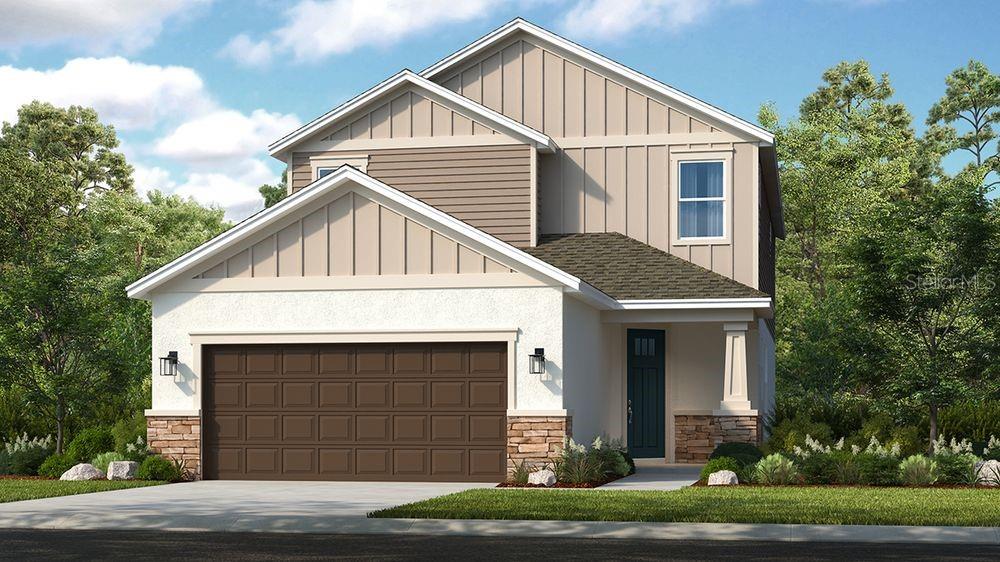
Under Construction. What's Special: Model Home | 1st Floor Primary Bedroom | Loft | West Facing Lot. New Construction - September Completion! Built by America's Most Trusted Home Builder. Welcome to the Anastasia at 11400 Strong Stem Row in Hillcrest! This beautifully designed two-story home welcomes you with a charming foyer that flows effortlessly into a light-filled, open-concept living space. The gourmet kitchen anchors the home with generous counter space, opening to the casual dining area and great room for easy entertaining. A pocket glass sliding door in the great room creates a seamless transition to the spacious covered lanai, inviting relaxed indoor-outdoor living. Just off the foyer, a private study with French doors offers a quiet and flexible space for work or retreat. The primary suite is thoughtfully tucked on the main level with a serene layout, a well-appointed bath. Upstairs, a bright loft overlooks the main living space and is complemented by three additional bedrooms and two full baths, providing plenty of room for guests or everyday living. Every detail of this home is arranged to feel open, welcoming, and effortlessly comfortable while offering the space and versatility today’s lifestyle calls for. Hillcrest offers a peaceful setting that still keeps you close to everything you love, with beautifully planned amenities like a clubhouse, pool, pickleball courts, playground, and green spaces designed for connection and ease. Enjoy nearby lagoons, parks, trails, shopping, dining, and everyday conveniences just minutes from home. With quick access to I 75, you can easily reach Tampa while staying surrounded by nature and a relaxed, welcoming community. Additional Highlights Include: 8' interior doors, cushion close doors & drawers kitchen cabinet package and clear glass entry door. Photos are for representative purposes only. MLS#TB8520791
#TB8520791

SAN ANTONIO

11400 STRONG STEM ROW

4 Beds

3 Baths

2,582 Sq.Ft.

$528,901

MLS#: TB8520791
Price reduced
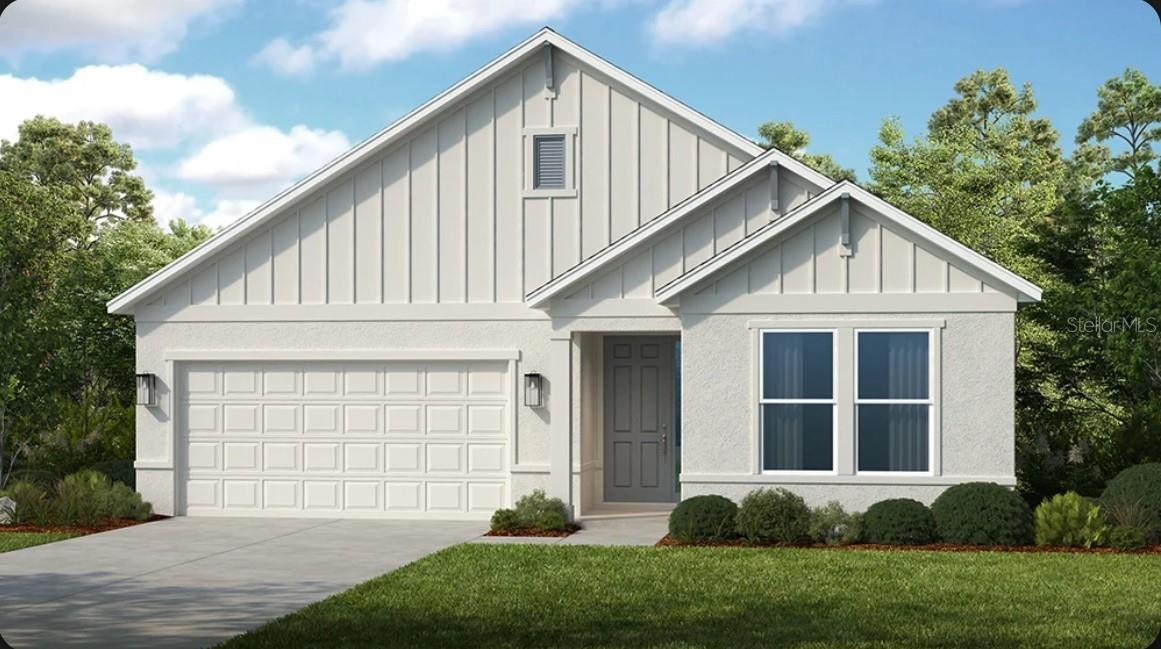
Under Construction. What's Special: Covered Patio | Flex Room | Gourmet Kitchen. New Construction - September Completion! Built by America's Most Trusted Home Builder. Welcome to the Longboat at 11783 Rally Range Way in Hillcrest! This thoughtfully designed home welcomes you with a bright foyer, a versatile flex room, and a private bedroom suite with its own full bath near the front of the home, offering flexibility for guests or everyday living. The gourmet kitchen features a large center island, a walk-in pantry, and a butler's pantry, creating abundant storage and prep space while flowing seamlessly into the dining area and great room. Just beyond, the spacious covered lanai extends your living area outdoors and provides the perfect setting to relax or gather with friends. Your private primary suite is tucked at the back of the home and includes a spacious walk-in closet and a luxurious bath highlighted by dual sinks and an oversized walk-in shower designed to feel like your own private spa retreat. Two additional bedrooms share a nearby full bath, while a convenient laundry room and drop zone add everyday function to this beautifully balanced home. Hillcrest offers a peaceful setting that still keeps you close to everything you love, with beautifully planned amenities like a clubhouse, pool, pickleball courts, playground, and green spaces designed for connection and ease. Enjoy nearby lagoons, parks, trails, shopping, dining, and everyday conveniences just minutes from home. With quick access to I 75, you can easily reach Tampa while staying surrounded by nature and a relaxed, welcoming community. Additional Highlights Include: tray ceiling package, shower in place of tub in bath 2, laundry room sink, and 8' interior doors. Photos are for representative purposes only. MLS#TB8520770
#TB8520770

SAN ANTONIO

11783 RALLY RANGE WAY

4 Beds

3 Baths

2,395 Sq.Ft.

$549,164

MLS#: TB8520770
Price reduced
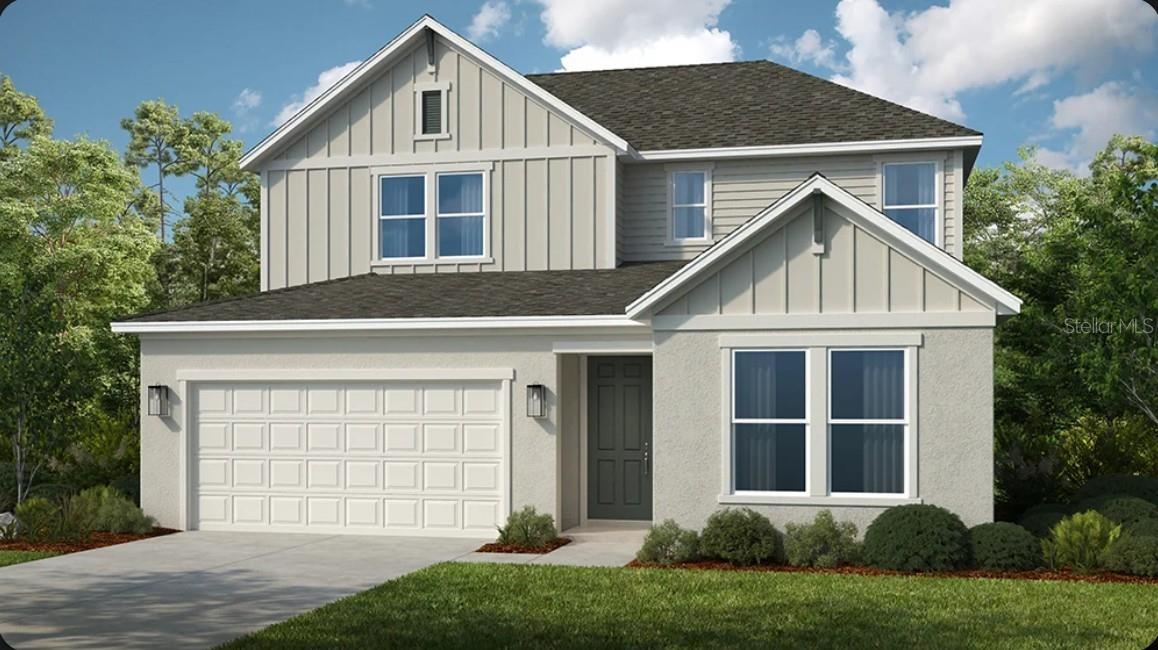
Under Construction. What's Special: West Facing Lot | Flex Room | Gourmet Kitchen | 1st Floor Primary Bedroom. New Construction - September Completion! Built by America's Most Trusted Home Builder. Welcome to the Montauk at 12859 Treeline Ridge Avenue in Hillcrest! This thoughtfully designed two-story home blends comfort, style, and functionality throughout. A welcoming foyer leads into a versatile flex space, ideal for a home office or sitting area. The main living area features a bright dining space that flows into a spacious great room overlooking the covered lanai, creating an inviting setting for everyday living and entertaining. The kitchen stands out with a large center island, abundant cabinetry, and a walk-in pantry, while LVP flooring spans the first floor for a cohesive look. Tucked away on the main level, the primary suite offers a private retreat with a well-appointed bath and generous closet space. Upstairs, a central game room is surrounded by three secondary bedrooms, including one with its own bath, plus a shared bath with dual sinks. Hillcrest offers a peaceful setting that still keeps you close to everything you love, with beautifully planned amenities like a clubhouse, pool, pickleball courts, playground, and green spaces designed for connection and ease. Enjoy nearby lagoons, parks, trails, shopping, dining, and everyday conveniences just minutes from home. With quick access to I 75, you can easily reach Tampa while staying surrounded by nature and a relaxed, welcoming community. Additional Highlights Include: 8' interior doors, pre-plumb for laundry sink, and tray ceiling package. Photos are for representative purposes only. MLS#TB8520688
#TB8520688

SAN ANTONIO

12859 TREELINE RIDGE AVENUE

3 Beds

3 Baths

2,999 Sq.Ft.

$586,834

MLS#: TB8520688
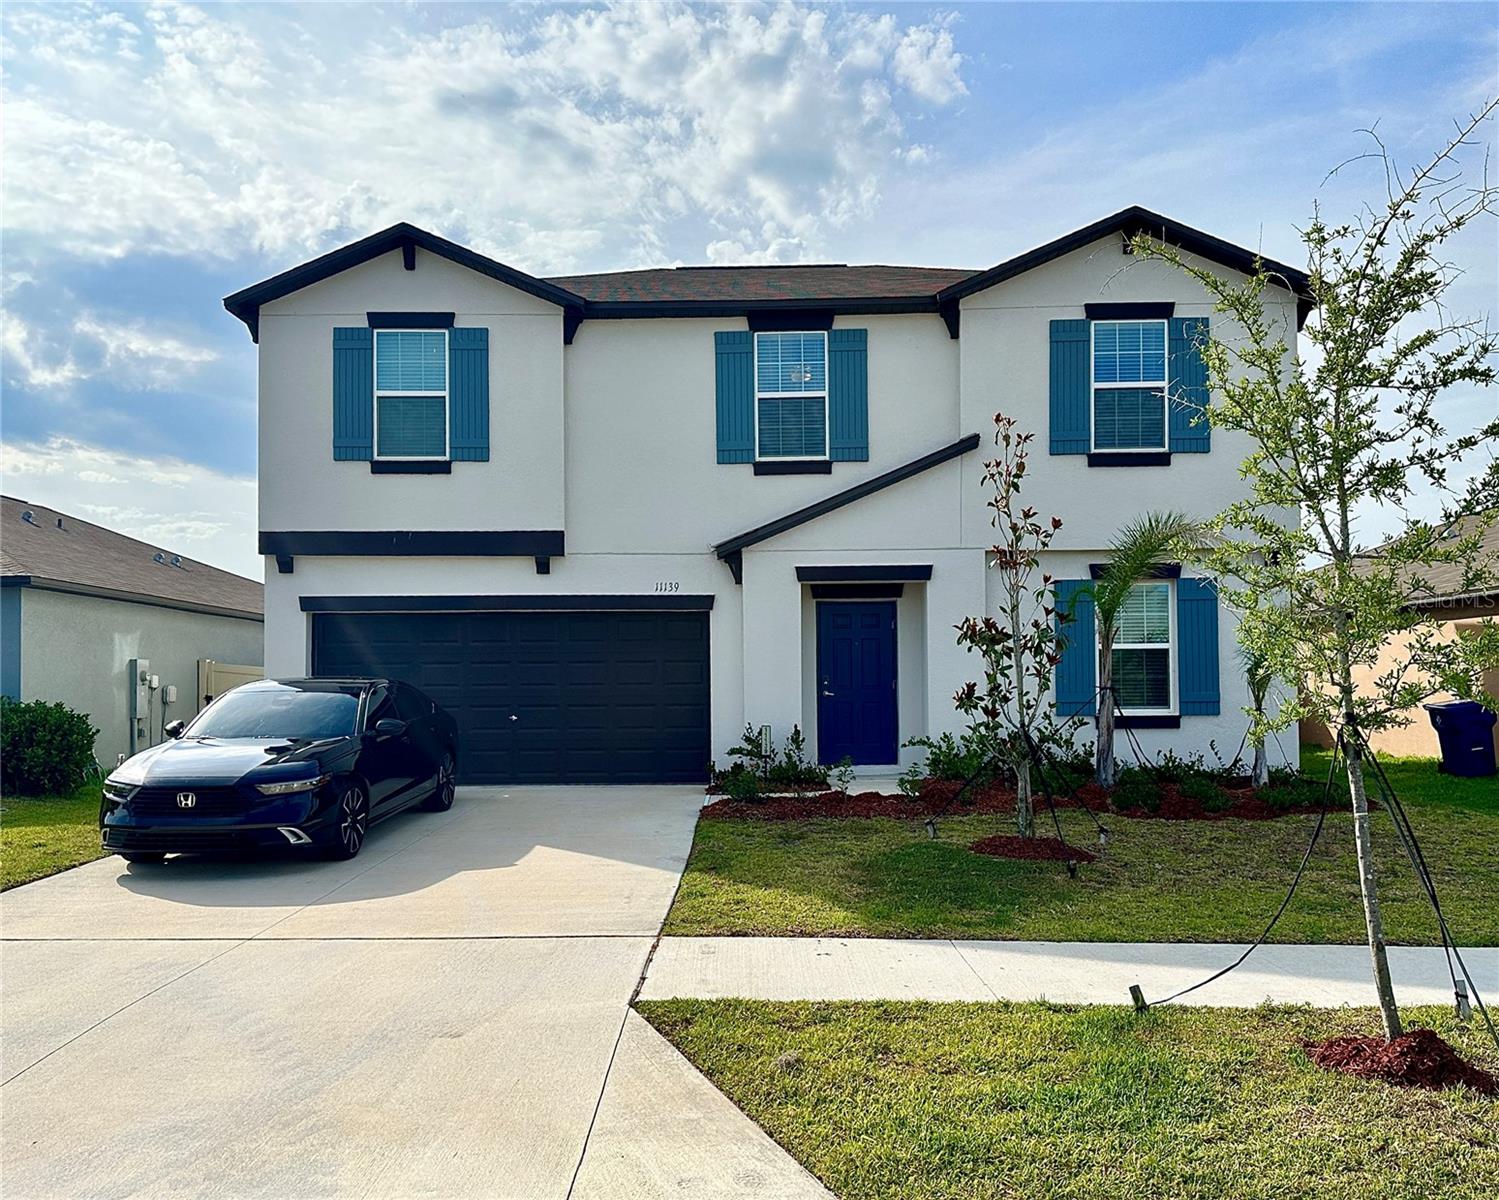
Motivated Seller and will contribute toward the buyers closing costs. This upgraded beautiful single-family home boasts five bedrooms across two stories. A versatile flex room sits off the foyer and a modern open-concept design brightens the kitchen, dining room and family room. The sprawling owner’s suite enjoys privacy on the ground floor with a full-sized bathroom and walk-in closet, while the remaining four bedrooms and spacious loft are upstairs. ZERO Carpet as all bedrooms ,Stairs and the Loft has elegant laminate , 8 light fans, back splash, new light, Shower doors, Epoxy like garage floor and beautiful backyard fence. Mirada is a masterplan community in San Antonio, All residents of Mirada enjoy special benefits at the 15-acre Mirada Lagoon. The Lagoon is the largest in the nation and sits at the heart of Mirada, delivering a beach lifestyle with swimming, kayaking, paddle boarding and playing in the sand. The community is connected via multi-modal paths and nature trails for walking and biking in an area known for its bird watching and native flora and fauna. A kiddo’s playground and a dog park are the first parks in the community. Mirada is minutes from I-75, placing it a short drive from downtown Tampa.Minutes away from Tampa Outlets Mall, The Grove and Wiregrass Malls.
#TB8518745

SAN ANTONIO

11139 LINDEN DEPOT ROAD

5 Beds

2 Baths

2,896 Sq.Ft.

$488,900

MLS#: TB8518745

 - property

Send a message

Message successfully sent.

Your message

What is 3 + 4 ?

Reason for contacting?

I agree to receive email communication and understand I can unsubscribe at any time.

I agree to be contacted by The Graf Group of Coldwell Banker via call, email, and text for real estate services. To opt out, you can reply 'stop' at any time or reply 'help' for assistance. You can also click the unsubscribe link in the emails. Message and data rates may apply. Message frequency may vary. Privacy Policy

Sign Out

Virtual Assistant

Would you like to take the next step with this property? We can help you schedule a showing or virtual tour, or send you more details.

Yes, I would like more information.

Thank You for Your Reply, One of Our Agents will contact you as soon as possible

No, maybe later.

Thank you, you can always contact me via email, phone number or through the contact form.

Realhub AI

Lucy - Your AI-Powered Realtor

Update Your Temporary Password

Personalize your search

Enter your email and we'll notify you immediately when new listings match what you're looking for.

or enter email address

Already have an account ? Login here

Continue your home search

I agree to receive communications and understand I can unsubscribe at any time.

I agree to be contacted by The Graf Group of Coldwell Banker via call, email, and text for real estate services. To opt out, you can reply 'stop' at any time or reply 'help' for assistance. You can also click the unsubscribe link in the emails. Message and data rates may apply. Message frequency may vary. Privacy Policy

Already have an account ? Login here

We use cookies

We use cookies primarily for analytics to enhance your experience. By accepting, you agree to our use of these cookies. You can manage your preferences or learn more about our cookies policy.