Features & Amenities

Interior

  • Other Interior Features

    Eat-in Kitchen, High Ceilings, Stone Counters, Walk-In Closet(s)

  • Total Bedrooms

    3

  • Bathrooms

    2

  • Cooling YN

    YES

  • Cooling

    N/A

  • Heating YN

    YES

  • Heating

    Central

  • Pet friendly

    Yes

Exterior

  • Garage

    Yes

  • Garage spaces

    2

  • Construction Materials

    Block, Stucco

  • Other Exterior Features

    Lighting, Rain Gutters

  • Parking

    Driveway, Garage Door Opener, Attached

  • Patio and Porch Features

    Enclosed, Porch, Rear Porch, Screened

  • Pool

    Yes

  • Pool Features

    Gunite, In Ground, Screen Enclosure, Private

  • Waterfront YN

    NO

  • View

    Pond, Water, Pool, Trees/Woods

Area & Lot

  • Lot Features

    Landscaped, Paved

  • Lot Size(acres)

    0.23

  • Lot Size(square feet)

    9,888

  • Property Type

    Residential

  • Property Sub Type

    Single Family Residence

Price

  • Sales Price

    $495,000

  • Tax Amount

    $1,987

  • Zoning

    KRPU

  • Sq. Footage

    2,082

  • Price/SqFt

    $237

HOA

  • Association

    YES

  • Association Fee

    $198

  • Association Fee Frequency

    Monthly

  • Association Fee Includes

    N/A

School District

  • Elementary School

    N/A

  • Middle School

    N/A

  • High School

    N/A

Property Features

  • Stories

    1

  • Association Amenities

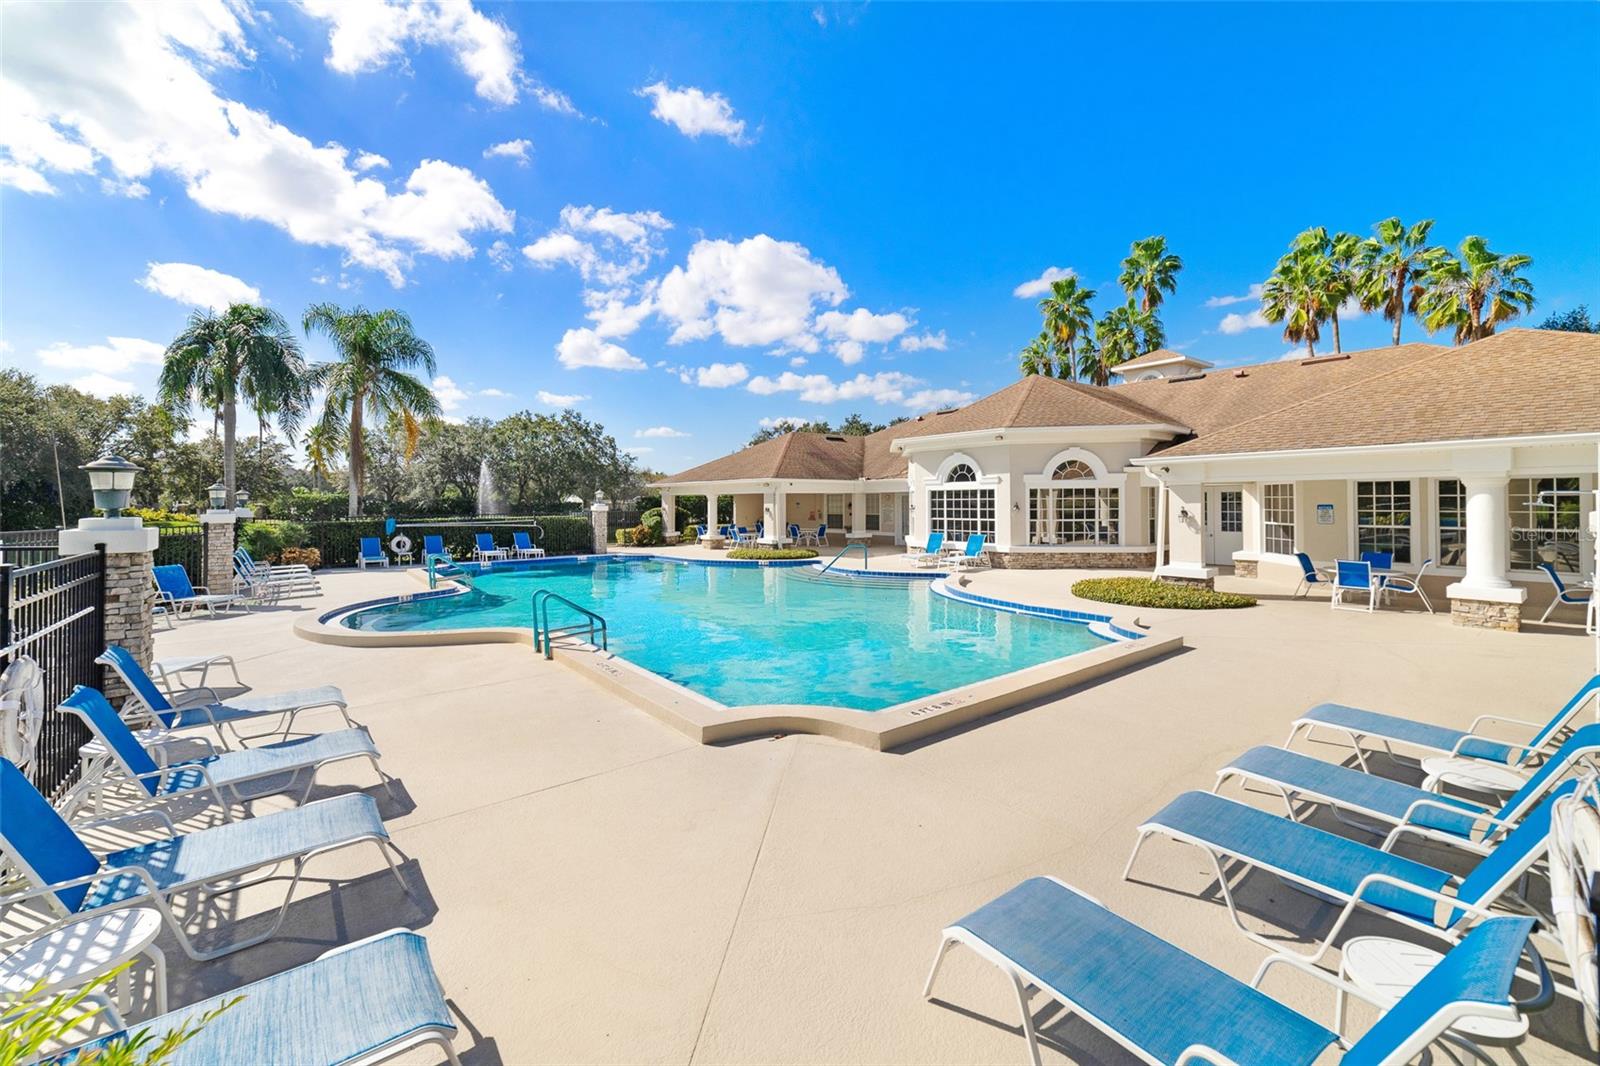
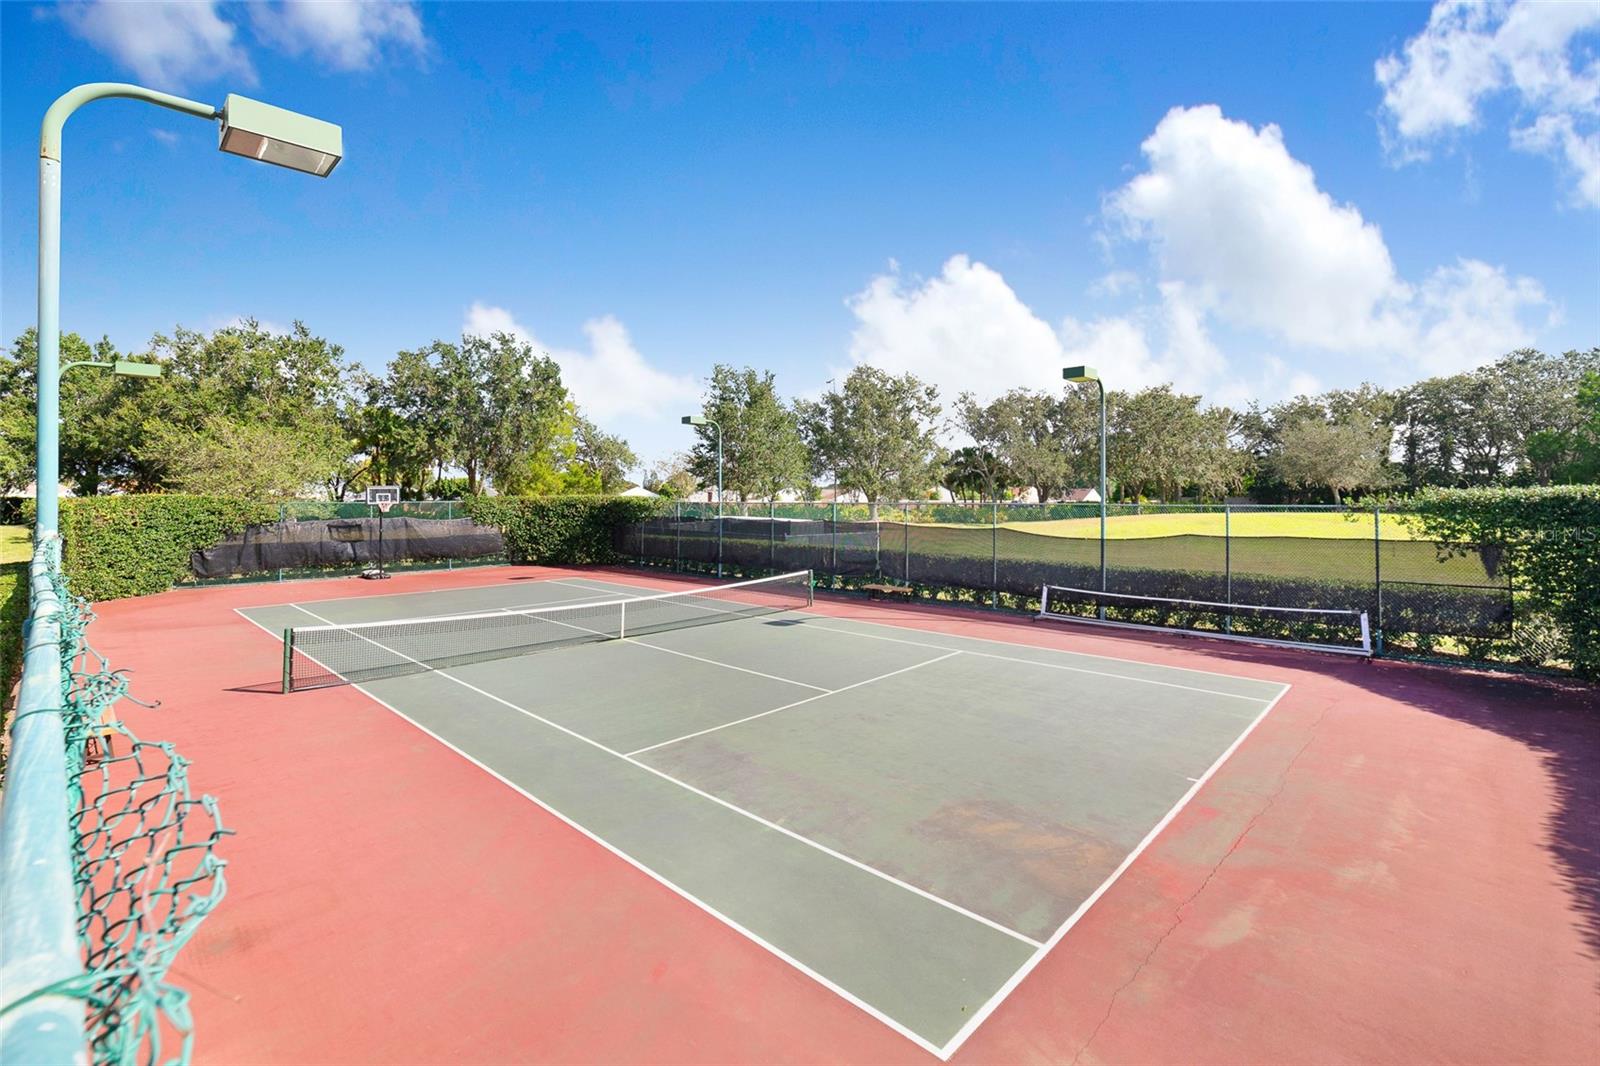
    Basketball Court, Clubhouse, Fitness Center, Gated, Park, Playground, Pool, Tennis Court(s), Trail(s)

  • Foundation Details

    Slab

  • Ownership

    Fee Simple

  • Sewer

    Public Sewer

Schedule a Showing

Showing scheduled successfully.

<
>
IN PERSON
VIA CHAT

What is 3 + 4 ?


Change time

Mortgage calculator
Estimate your monthly mortgage payment, including the principal and interest, property taxes, and HOA. Adjust the values to generate a more accurate rate.

Your payment

Principal and Interest:

$

Property taxes:

$

HOA fees:

$

Total loan payment:

$

Total interest amount:

$

Location

County

Osceola

Elementary School

Middle School

High School

Listing Courtesy of Lisa Owen, PLLC , LA ROSA REALTY, LLC

RealHub Information is provided exclusively for consumers' personal, non-commercial use, and it may not be used for any purpose other than to identify prospective properties consumers may be interested in purchasing. All information deemed reliable but not guaranteed and should be independently verified. All properties are subject to prior sale, change or withdrawal. RealHub website owner shall not be responsible for any typographical errors, misinformation, misprints and shall be held totally harmless.

Agent Emil Garinga

Executive Assistant

Emil Garinga

Call Emil today to schedule a private showing.


* Listings on this website come from the FMLS IDX Compilation and may be held by brokerage firms other than the owner of this website. The listing brokerage is identified in any listing details. Information is deemed reliable but is not guaranteed. If you believe any FMLS listing contains material that infringes your copyrighted work please click here to review our DMCA policy and learn how to submit a takedown request.© 2024 FMLS.
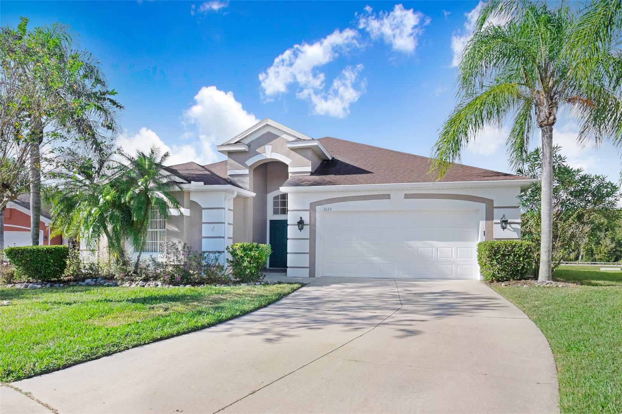
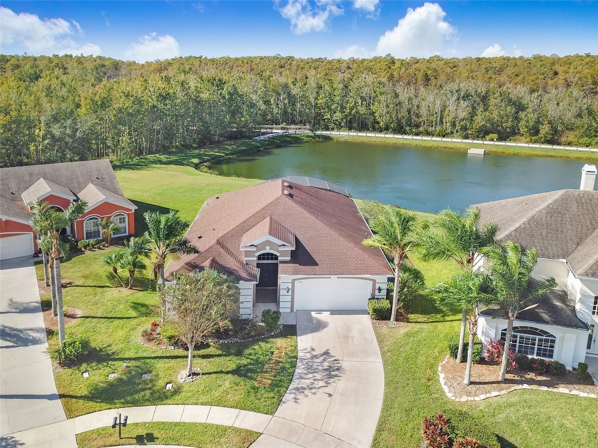
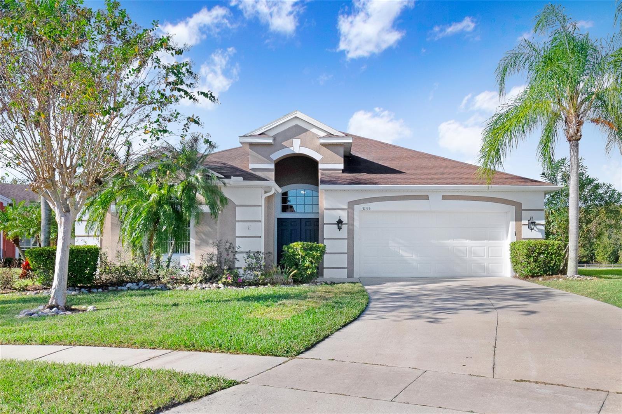
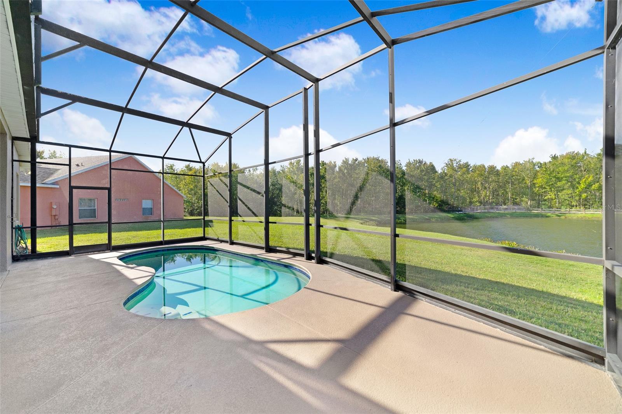
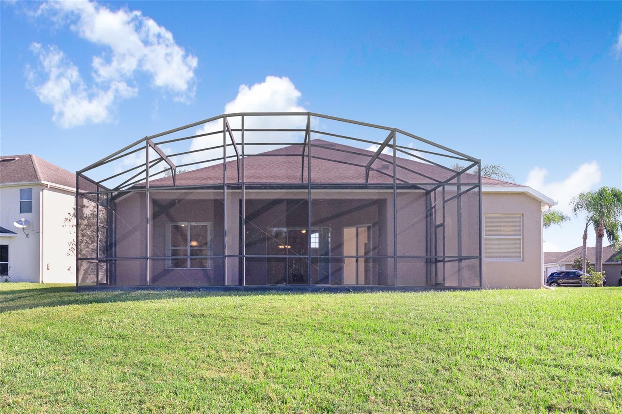
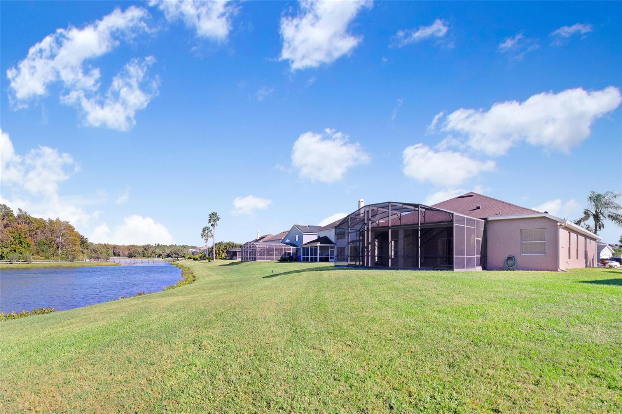
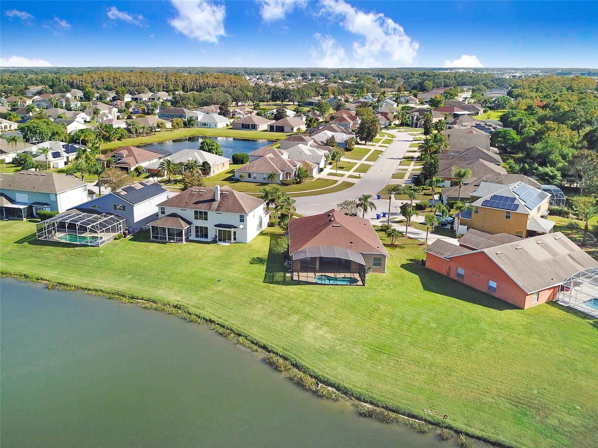
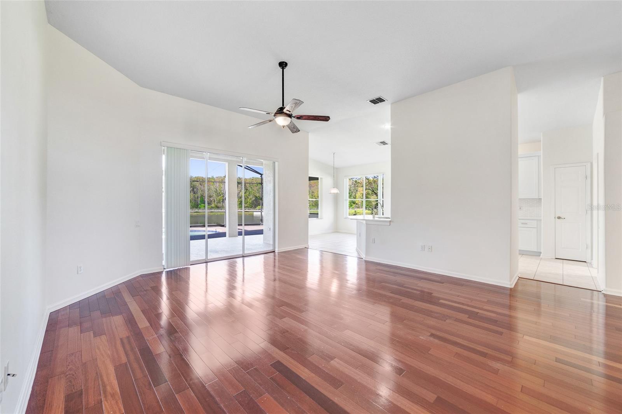
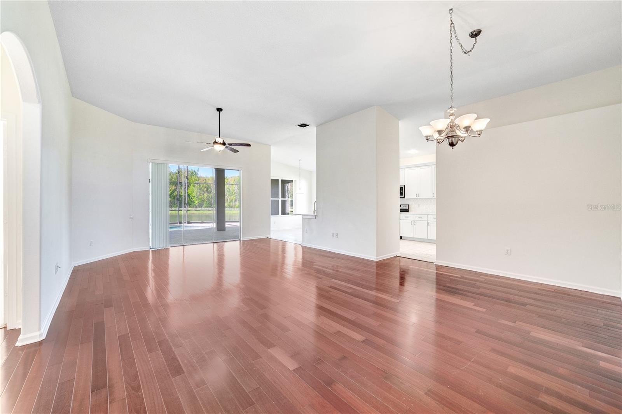
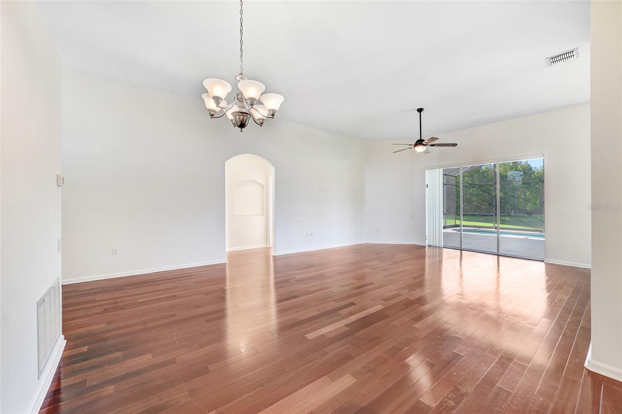
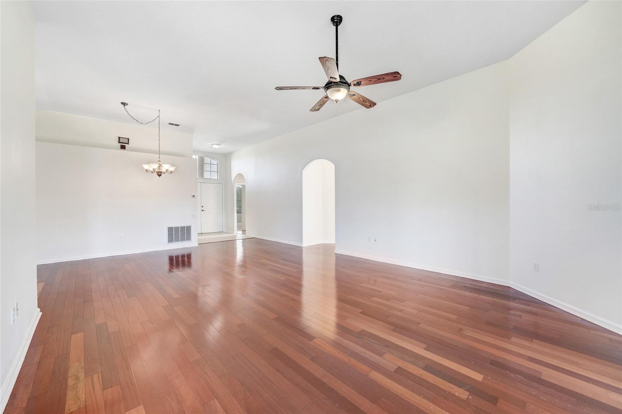
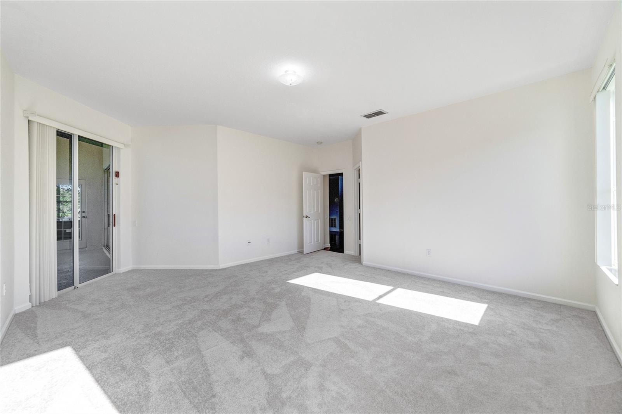
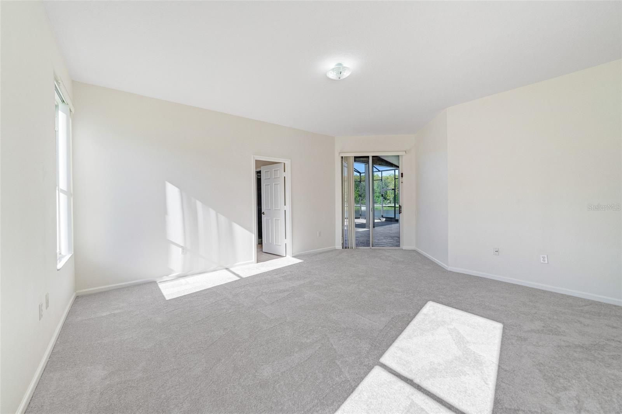
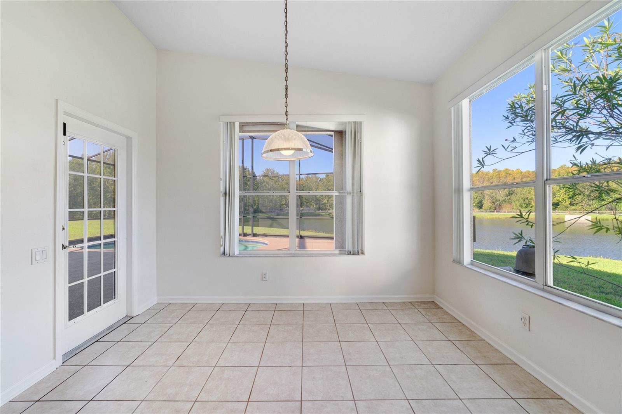
Welcome to your tranquil sanctuary, nestled within the prestigious gated community of Parkside Estates in the highly sought-after Stonefield neighborhood. This enchanting single-story residence features a rejuvenating pool and offers 3 bedrooms, 2 bathrooms, and nearly 3,000 square feet of meticulously designed living space. You'll find a combination of ceramic tile and wood flooring throughout the home, with soft carpet in two out of three bedrooms. The beautiful backyard offers a view of the private enclosed pool, overlooking hiking trails and a serene pond.

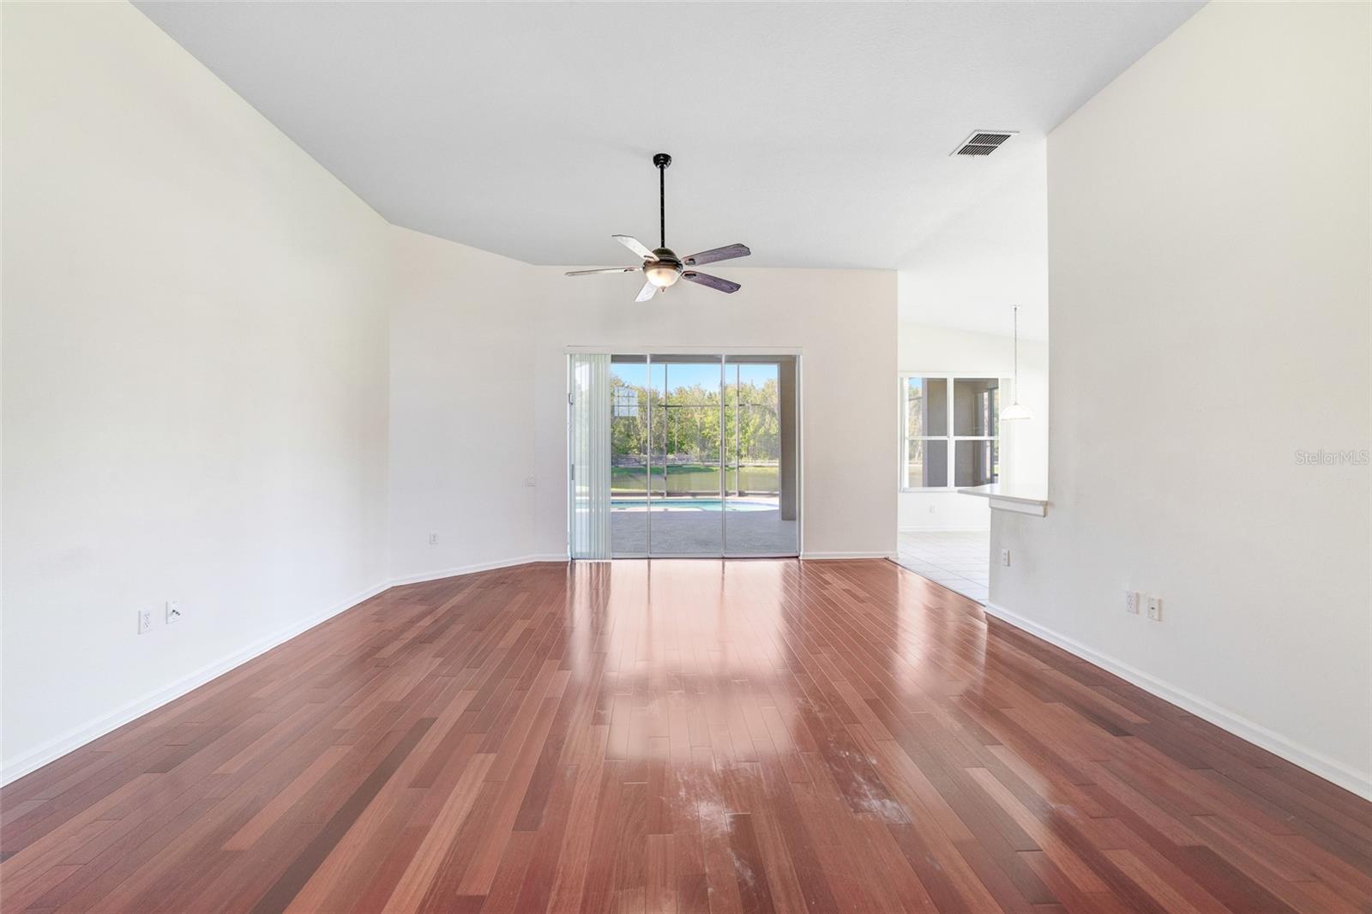
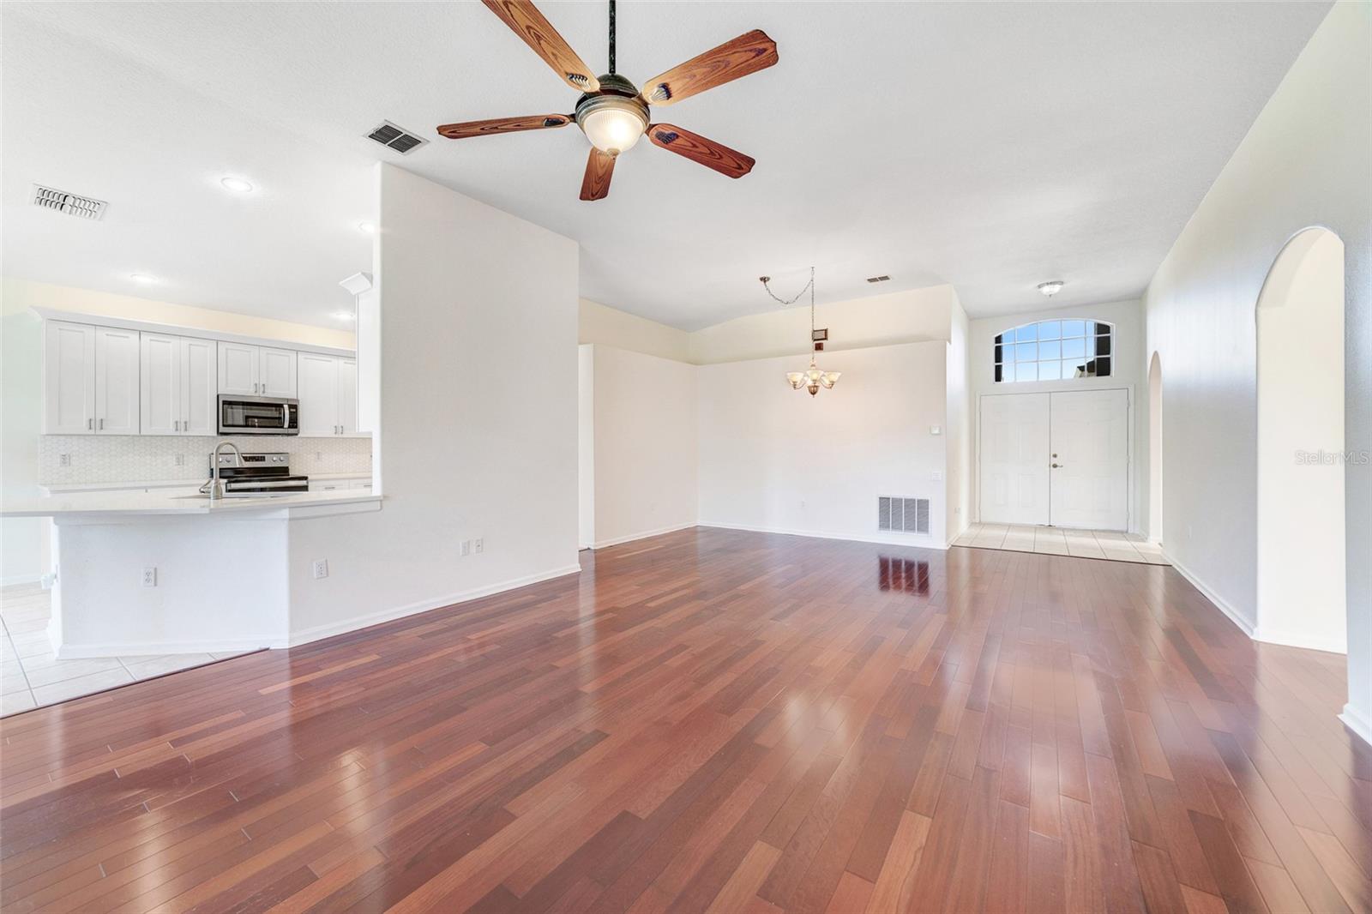
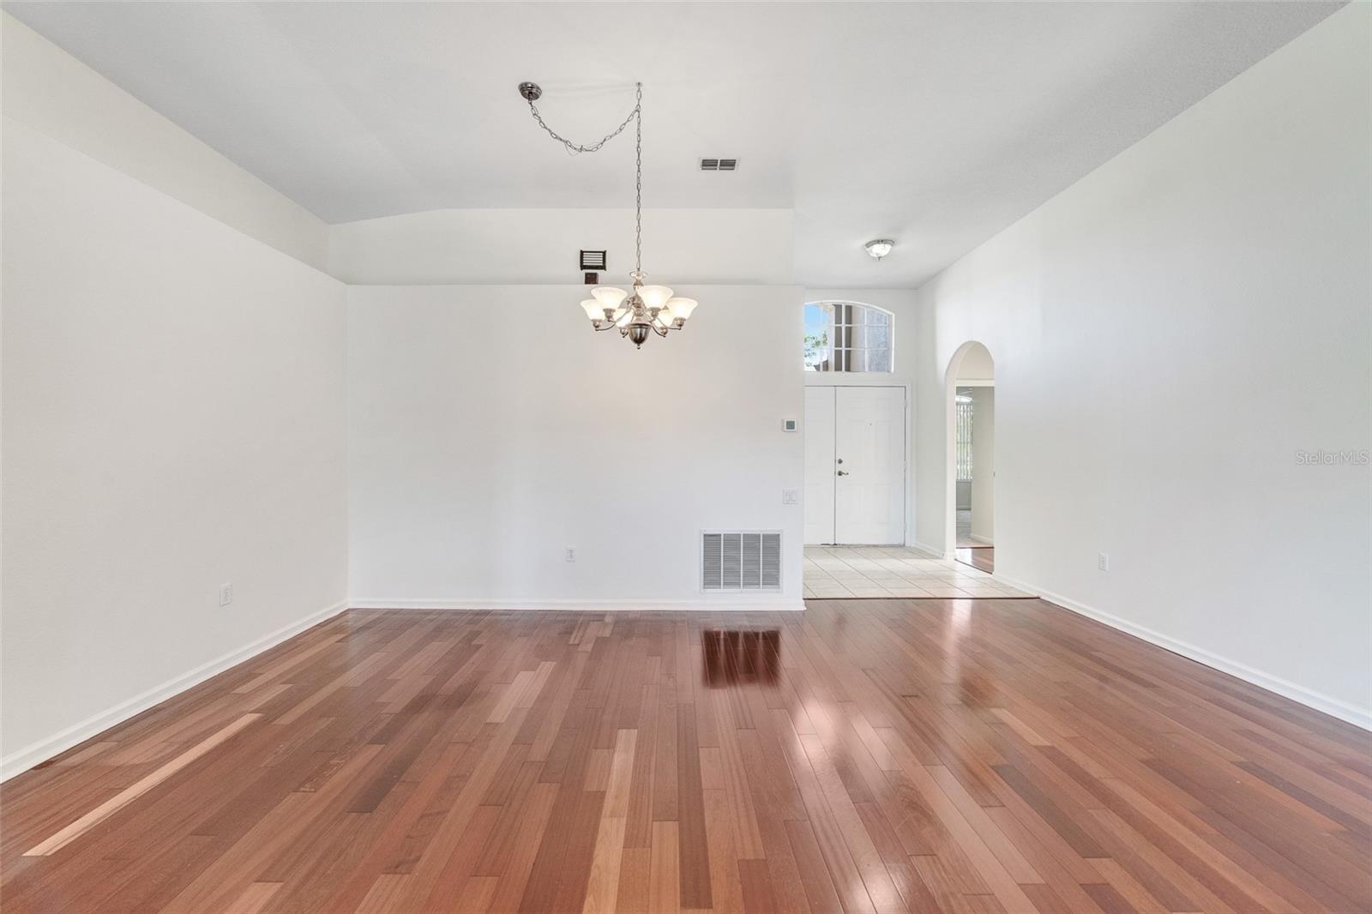
Set on a private lot with no rear neighbors, you'll be surrounded by lush landscaping and treated to tranquil pond waters and conservation views, complete with access to hiking and running trails. Upon entering through the welcoming front door, the high ceilings and sliding back door allow natural light to fill the interior. The open layout of the formal living and dining room creates an ideal setting for hosting gatherings with family and friends.

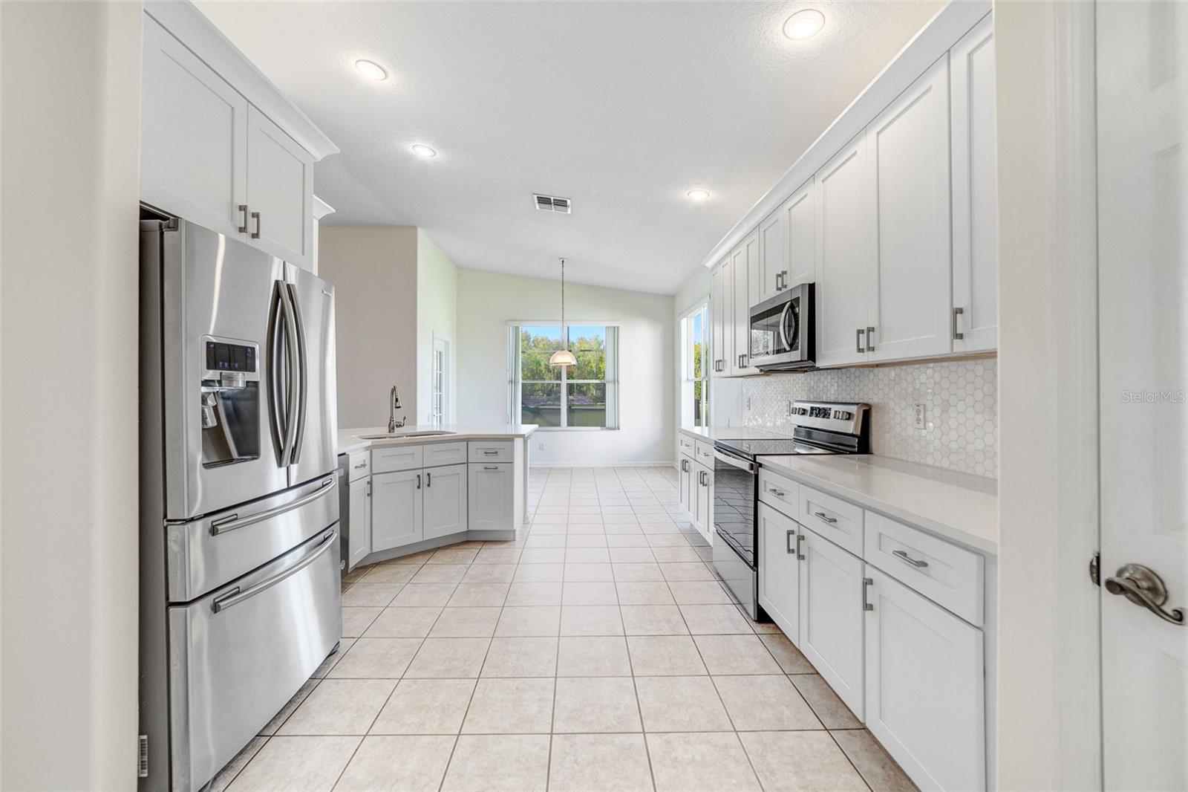
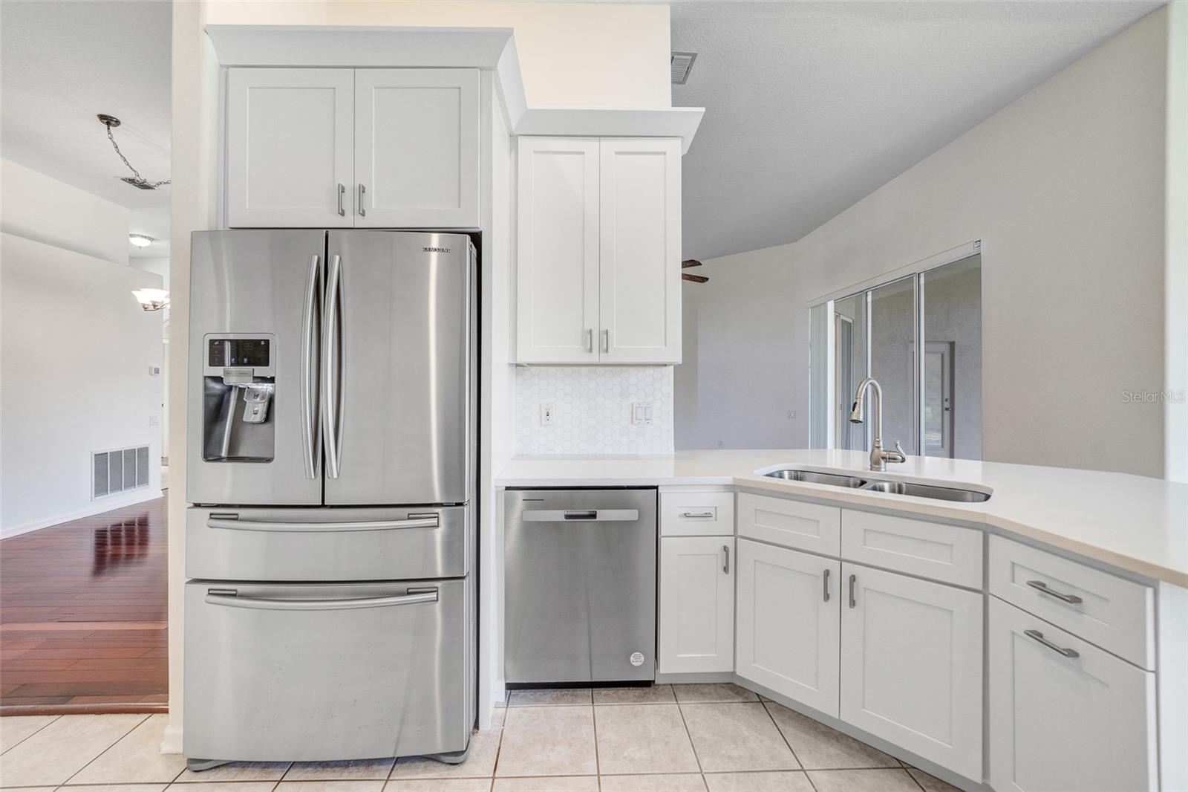
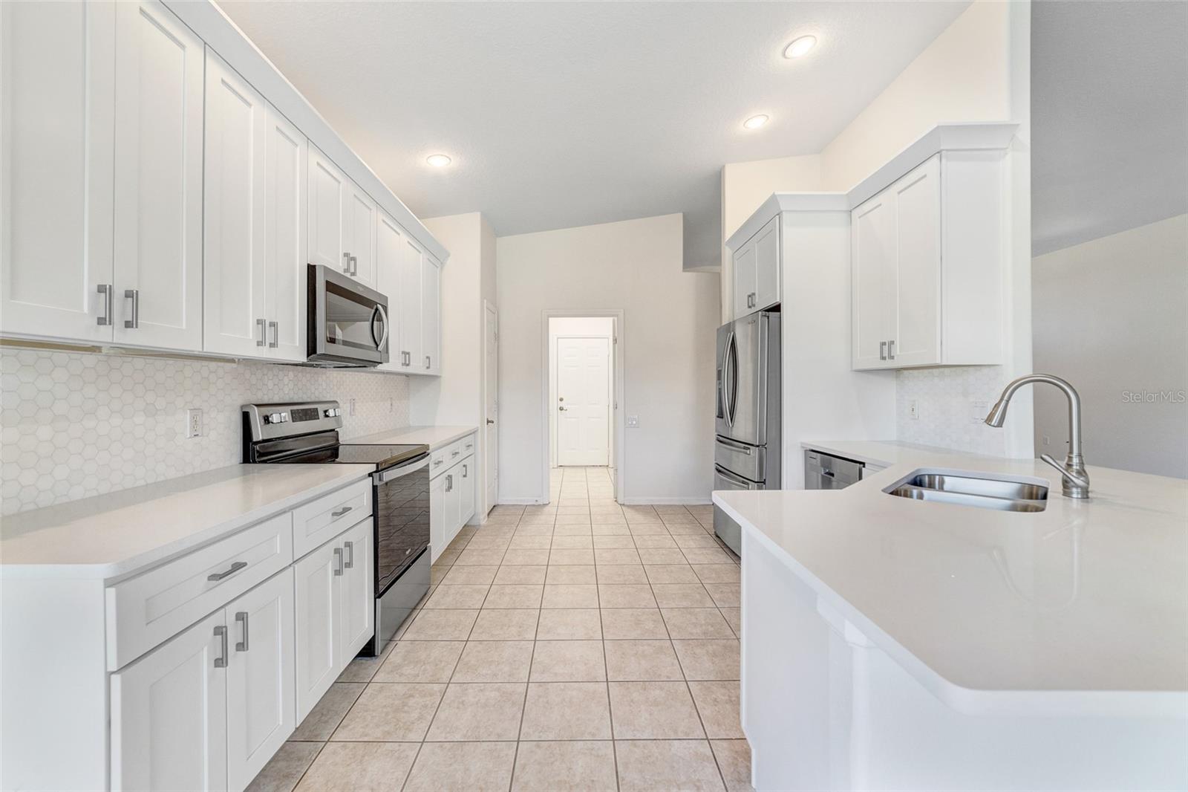
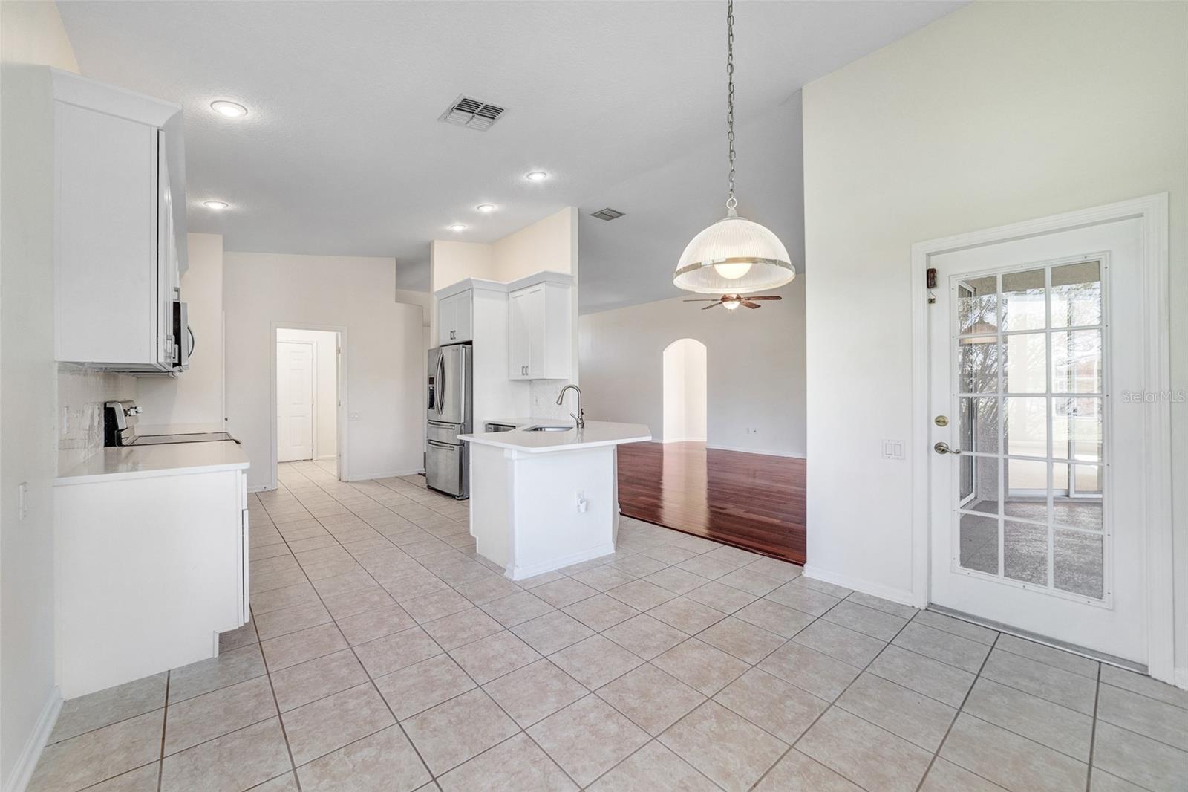
From the entrance, you'll discover the heart of the home – a harmonious combination of the living and dining rooms, seamlessly connected to a recently remodeled kitchen. The kitchen is equipped with modern amenities, including a dishwasher, fridge, range, disposal, and microwave. It boasts white wood cabinets, a pantry, a separate breakfast nook with views of your pool, pond, and hiking trails, and a convenient eat-in bar. Step outside through the sliding doors in the living room to access your private screened-in pool area, perfect for entertaining.

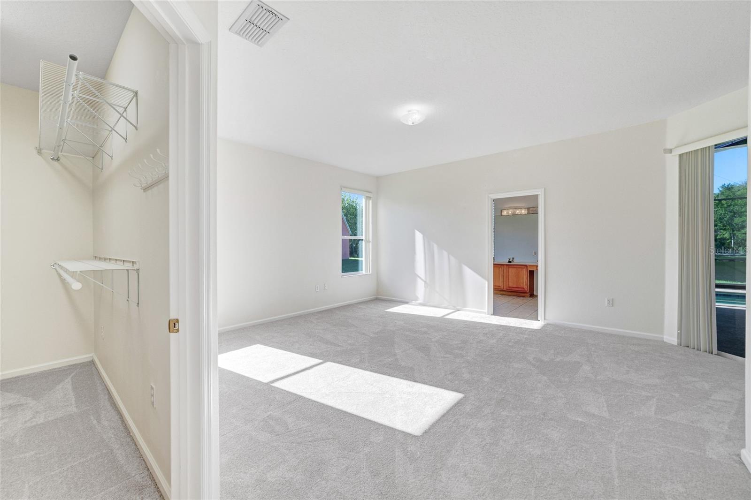
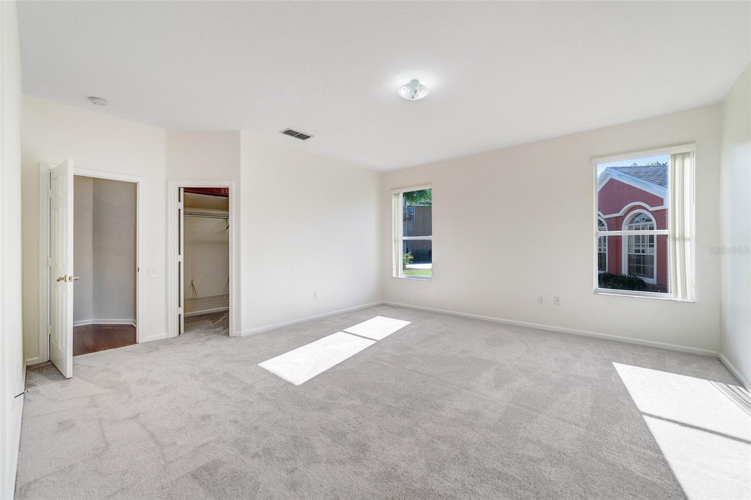
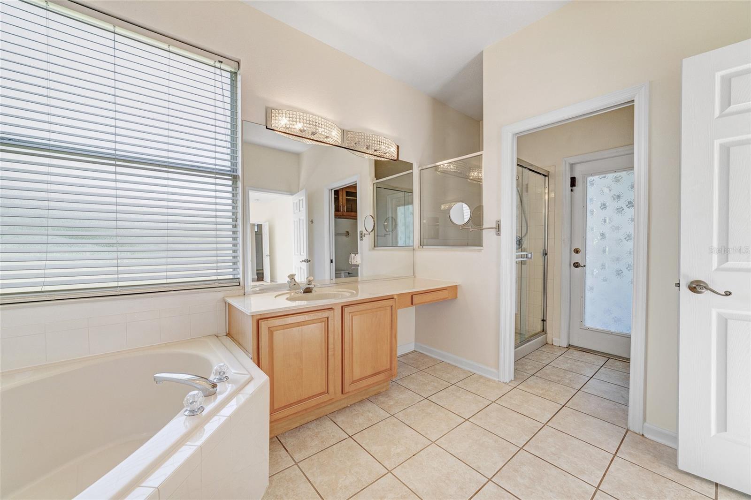
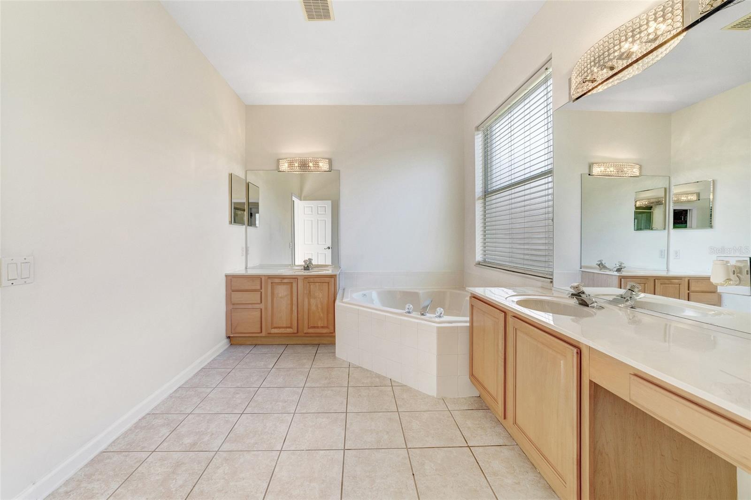
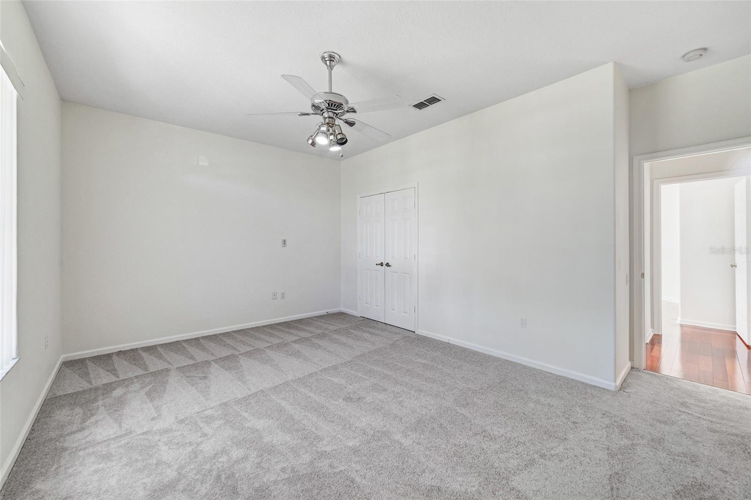
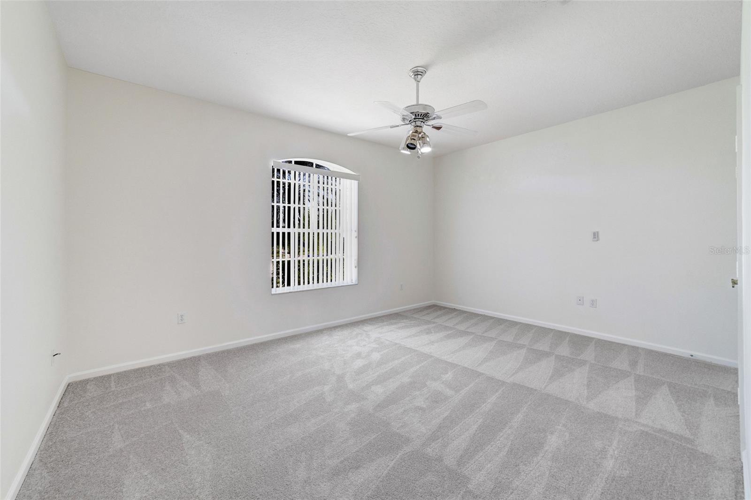
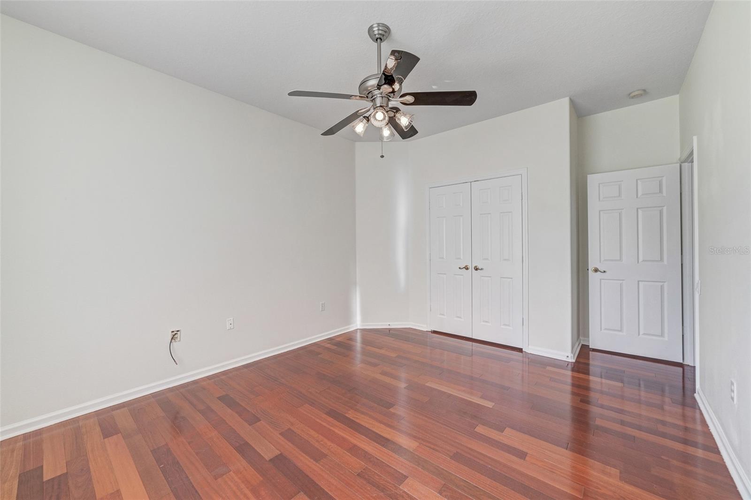
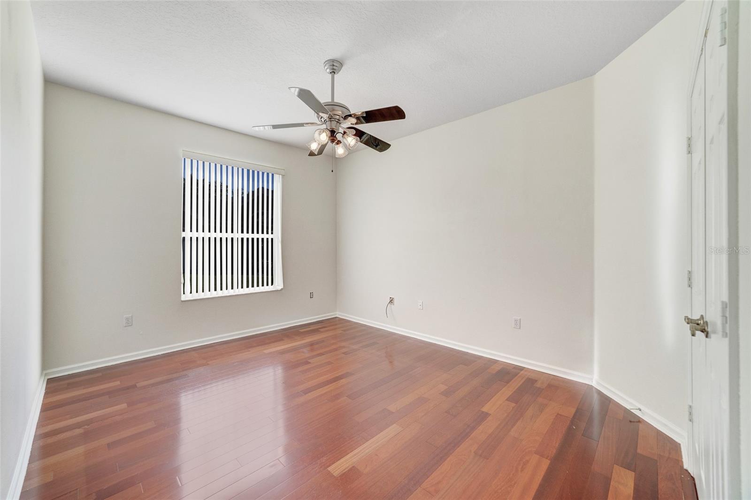
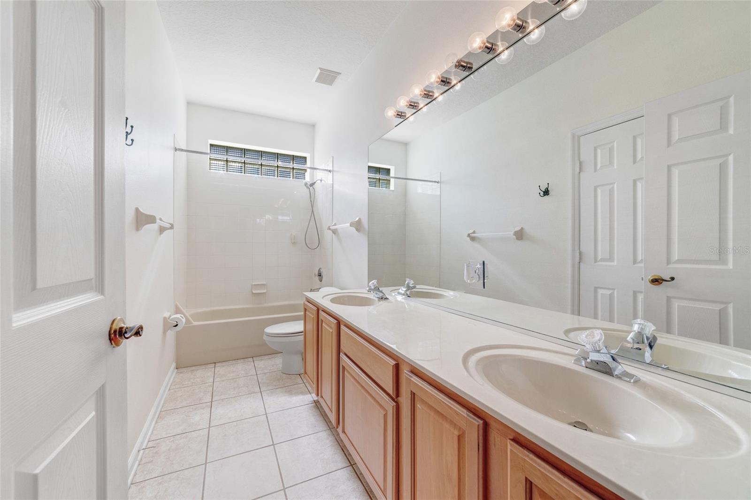
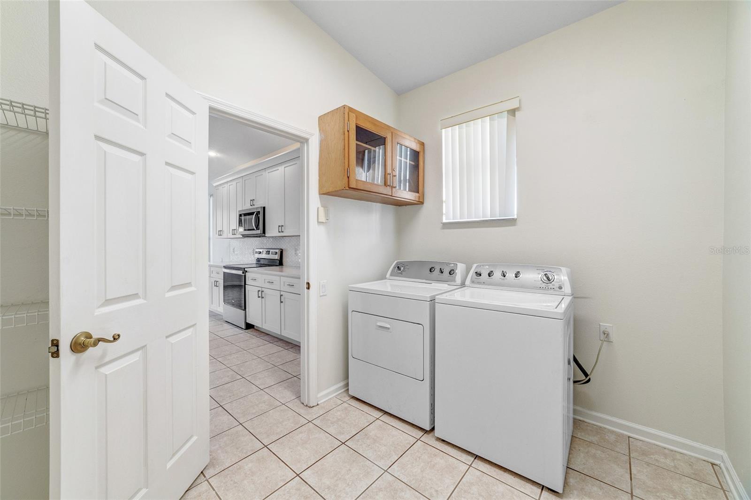
The master bedroom suite offers a walk-in closet and a spacious bathroom with double sinks, a large tub for relaxation, and a separate walk-in shower. The second and third bedrooms are generously sized, equipped with built-in closets, and share a well-appointed second bathroom with a tub and shower combo, as well as a vanity. The property also includes a laundry room and a two-car garage.

This home showcases several recent upgrades, particularly the newly enhanced kitchen completed in 2023, featuring a new stove, microwave, and dishwasher. The shingle roof was also replaced in 2018.

Parkside Estates provides an array of amenities, including a community pool, tennis courts, a playground, walking trails, a 24-hour fitness center, and a spacious clubhouse. The low monthly HOA fees cover lawn maintenance, pest control, and fertilizing, ensuring effortless upkeep of your property.

This location combines convenience with the vibrant lifestyle you desire. The Loop Outdoor Mall complex, featuring fine dining and entertainment options, is just a stone's throw away. Additionally, this area provides easy access to world-renowned attractions such as Disney World, Universal Studios, and SeaWorld, as well as major airports, highways, and roadways, including Osceola Parkway and John Young Parkway, ensuring quick access to I-4 and the 417.

Schedule your showing today to see this ready to move-in home.

3135 HANGING MOSS CIRCLE

Message successfully sent.

What would you like to know?

What is 3 + 4 ?

I agree to receive email communication and understand I can unsubscribe at any time.

I agree to be contacted by The Graf Group of Coldwell Banker via call, email, and text for real estate services. To opt out, you can reply 'stop' at any time or reply 'help' for assistance. You can also click the unsubscribe link in the emails. Message and data rates may apply. Message frequency may vary. Privacy Policy

Related Properties

New on site today
Discover exceptional multigenerational living at 2994 Gavin Sky Drive, a spacious five-bedroom, three-and-a-half-bath Ammolite model situated on a premium homesite in Seasons at Big Sky—a desirable Kissimmee community with a low HOA and no CDD.

Offering approximately 3,057 square feet of heated living space and 4,159 total square feet, this thoughtfully designed home provides flexibility, privacy, and room for everyone. The first floor features a dedicated in-law suite complete with a private living and dining area, upgraded kitchenette, bedroom, and en suite bathroom. This self-contained space is ideal for extended family, long-term guests, or anyone seeking added independence within the home. A separate powder room adds convenience for visitors.

At the heart of the home, the open-concept kitchen showcases quartz countertops, 42-inch white cabinetry, stainless-steel appliances, abundant storage, and a generous center island. The kitchen flows naturally into the dining and living areas, creating a bright, welcoming environment for entertaining and everyday life. Sliding glass doors invite natural light inside and provide easy access to the outdoor living spaces.

Upstairs, the spacious primary suite offers a private bathroom and an impressively large walk-in closet. Three additional bedrooms, a shared full bathroom, an upstairs laundry room, and a versatile loft provide plenty of space for a home office, media room, playroom, or secondary living area.

Enjoy Florida living from the private screened lanai and extended paver patio overlooking the backyard. A three-car garage, oversized driveway, installed garage storage racks, Ring doorbell, and included washer and dryer add convenience and functionality. Select furnishings may also be negotiable.

Residents of Big Sky enjoy access to a community pool, playgrounds, pickleball court, and walking trails. The community also offers convenient access to the Florida Turnpike, shopping, dining, entertainment, medical facilities, Central Florida attractions, and Orlando International Airport.

This is more than a spacious home—it is a flexible living solution designed for connection, comfort, and privacy. Schedule your private showing today!
#S5156356

KISSIMMEE

2994 GAVIN SKY DRIVE

5 Beds

3 Baths

3,057 Sq.Ft.

$564,999

MLS#: S5156356

New on site 3 days ago
Welcome to 8611 Primrose Drive, a spacious 4-bedroom, 2-bath home with a private pool and enclosure in the desirable 4 Corners area of Kissimmee. Located just minutes from Walt Disney World, this property offers an excellent opportunity for a primary residence, second home, or short-term rental investment, with short-term rentals permitted in the community. The well-designed floor plan offers over 2,000 square feet of living space with separate living and family areas, an open kitchen with an adjacent dining area, and plenty of room for entertaining. Step outside to the screened pool and spacious lanai, creating an ideal Florida setting for relaxing or hosting family and guests. Conveniently located near Disney, shopping, restaurants, and several area golf courses, with easy access to US-192, SR 429, I-4, and SR 417. Whether you're looking for an investment property or a place to enjoy the Central Florida lifestyle, this home puts you close to everything the area has to offer.
#O6433453

KISSIMMEE

8611 PRIMROSE DRIVE

4 Beds

2 Baths

2,061 Sq.Ft.

$435,000

MLS#: O6433453

New on site 1 day ago
Location, location, location! This beautifully refreshed, fully furnished, Airbnb-ready property is minutes from Disney parks, dining, shopping, and Central Florida’s top attractions. High vaulted ceilings enhance the open-concept living, dining, and kitchen areas, while sliding glass doors lead to the screened pool and hot tub.
The home features two first-floor primary suites, a private theater with two rows of seating, three themed bedrooms upstairs, and an incredible converted garage transformed into an immersive ship-themed room—a truly unforgettable feature for guests.

Outside, enjoy the heated pool, hot tub, grilling area, safety fence, and convenient patio half bath. All furniture is included, making this one-of-a-kind turnkey property ready to enjoy or rent from day one!
#S5156330

KISSIMMEE

8009 ACADIA ESTATES COURT

6 Beds

4 Baths

2,734 Sq.Ft.

$585,000

MLS#: S5156330

New on site 1 day ago
Welcome to this beautifully maintained and fully furnished 4-bedroom, 3-bathroom single-family home in the desirable Indian Creek community of Kissimmee! Featuring high ceilings, an open-concept layout, and a bright and inviting living space, this move-in-ready home is perfect for a primary residence, vacation home, or short-term rental investment. Enjoy your own private backyard oasis with a sparkling pool and spa, complemented by a newly installed screened pool enclosure and a fully fenced backyard for added privacy and security. Recent updates include a new roof in 2022, new kitchen appliances in 2023, and a new pool screen enclosure. With no HOA and a minimum lease period of 1–7 days, this property offers excellent flexibility for short-term rental opportunities. Conveniently located just minutes from Margaritaville, major theme parks.
#O6436610

KISSIMMEE

2606 LUISENO WAY

4 Beds

3 Baths

1,791 Sq.Ft.

$455,000

MLS#: O6436610

New on site 1 day ago
Turnkey vacation rental opportunity in the desirable Cove at Storey Lake! This fully furnished property features a private pool and community pool and is currently operating as a successful vacation rental, offering the opportunity to continue generating rental income from day one. The community allows short-term rentals, making this an excellent option for investors or buyers looking for a vacation home with income potential. All furniture is included in the sale, providing a truly turnkey experience. Conveniently located near Central Florida’s world-famous attractions, shopping, dining, and entertainment.
#O6436833

KISSIMMEE

4804 LULLABY LANE

4 Beds

3 Baths

1,914 Sq.Ft.

$485,000

MLS#: O6436833

New on site 1 day ago
About eighteen  minutes from Disney, backing to conservation, sold fully furnished and cleared for short-term rental — this one arrives ready to earn.

A 4-bedroom, 2-bath pool home on a quiet cul-de-sac in established  Tuscany at Westside, with protected conservation land directly behind the property and no rear neighbors.

The open floor plan connects the main living area to an updated kitchen with stainless steel appliances and generous counter space. A split bedroom layout gives the primary suite privacy, with direct access to the pool deck. The game room is set up for guests with indoor mini golf, air hockey, karaoke, and Xbox.

Outside, the screened lanai holds a private heated pool  overlooking conservation — quiet, private, and usable year-round.

Recent improvements include a full renovation of both bathrooms (2024), designer lighting (2024), fresh interior paint (2024), a new water heater (2024), pool heater (2022), and A/C replaced in October 2025.

The home conveys fully furnished — selected piece by piece rather than packaged, and maintained to owner-occupied standard. Ready for immediate occupancy, a second home, or rental use from day one. HOA dues include landscaping, cable, and high-speed internet.

Location puts Margaritaville Resort, Sunset Walk, and Island H2O Water Park minutes away, with grocery, dining, everyday shopping, and schools within a short drive along the 192 corridor and Champions Gate. Orlando International Airport is approximately 45 minutes away.

Schedule your private showing.
#O6436469

KISSIMMEE

2782 ROCCELLA COURT

4 Beds

2 Baths

1,694 Sq.Ft.

$480,000

MLS#: O6436469

New on site 1 day ago
Welcome to 750 Star Magnolia Drive, a beautifully maintained 4-bedroom, 2-bathroom home offering 1,784 square feet of comfortable living space in the desirable gated community of Legacy Park. Built in 2017, this inviting residence features a functional open floor plan, spacious living areas, generously sized bedrooms, and a two-car garage. Enjoy access to community amenities, including a swimming pool, cabana, playground, and scenic surroundings. Conveniently located near Florida’s Turnpike, Osceola Heritage Park, NeoCity, Lake Nona Medical City, Orlando International Airport, schools, shopping, restaurants, and Central Florida’s world-famous attractions. This home combines comfort, convenience, and an excellent Kissimmee location—schedule your private showing today!
#S5156316

KISSIMMEE

750 STAR MAGNOLIA DRIVE

4 Beds

2 Baths

1,784 Sq.Ft.

$399,000

MLS#: S5156316

New on site 1 day ago
Welcome to this beautiful two-story home located in the highly desirable master-planned community of Tohoqua! Offering 4 bedrooms, 3 full bathrooms, approximately 2,044 square feet of living space, and a 2-car garage, this home features a spacious and functional floor plan.

The first floor showcases ceramic tile throughout the main living areas and bathrooms, along with an open-concept kitchen, dining, and living space ideal for everyday living and entertaining. A bedroom and full bathroom are conveniently located downstairs, providing the perfect private space for guests, in-laws, or multigenerational living.

Upstairs, you will find two additional bedrooms, the spacious primary suite, and a conveniently located laundry room. The second floor features carpeting throughout the bedrooms and hallway, while the bathrooms have ceramic tile. The primary bathroom includes dual sinks, a walk-in shower, and an exceptionally large walk-in closet.

Tohoqua residents enjoy resort-style amenities, including a swimming pool, clubhouse, fitness center, tennis courts, playgrounds, parks, and scenic walking trails. Another outstanding community feature is the recently opened Cross Prairie K-8 School, conveniently serving families residing in Tohoqua and offering education from kindergarten through eighth grade.

Ideally located near shopping, dining, NeoCity, and major roadways, including the Florida Turnpike. Schedule your private showing today and discover everything this wonderful home and community have for you!
#O6435436

KISSIMMEE

1596 CROSS PRAIRIE PARKWAY

4 Beds

3 Baths

2,044 Sq.Ft.

$399,900

MLS#: O6435436

New on site 1 day ago
Welcome to this beautifully maintained 3-bedroom, 2.5-bath home featuring a versatile bonus room with a walk-in closet, ideal for a home office, playroom, guest room, or potential 4th bedroom. A spacious loft adds even more flexibility, perfect for movie nights, a game room, or additional living space.
The open-concept floor plan offers a spacious living and dining area, a convenient half bath for guests, and easy access to the covered lanai overlooking the backyard. The kitchen is thoughtfully designed with granite countertops, a large island, 42-inch light cabinetry with crown molding, built-in wall oven, cooktop, stainless steel appliances, undermount sink, and ample storage.

The private owner's suite features a walk-in closet and an en-suite bathroom with dual vanities and a glass-enclosed shower. Two additional bedrooms, a second full bathroom, and a spacious laundry room complete the well-designed layout.

Additional features include in-wall pest control, dual-pane windows, and barrier roof sheathing for enhanced comfort and energy efficiency.

The community offers a resort-style pool, playground, dog park, and internet service included in the low HOA dues, with no CDD fees.

Conveniently located near SR-417, approximately 5 miles from Boxi Park and Lake Nona Medical City, 7 miles from Orlando International Airport, and close to shopping, dining, entertainment, and highly rated schools.

A great opportunity to enjoy a comfortable and versatile home in a desirable community with excellent amenities and a convenient location.
#S5156347

KISSIMMEE

2704 VISTA VERDE LANE

4 Beds

2 Baths

2,128 Sq.Ft.

$436,900

MLS#: S5156347

New on site today
Welcome home to this fabulous 4-bedroom, 2.5-bath pool home, offering a spacious floor plan designed for both comfortable everyday living and entertaining. The primary bedroom is conveniently located on the first floor, while three additional bedrooms and a generously sized bonus room are upstairs.

The first-floor living areas feature ceramic tile throughout the living room, dining room, kitchen, and casual eating area. The kitchen and dining space flow naturally toward the outdoor living area, where an above-average-sized screened swimming pool and spa provide the perfect setting for relaxing, entertaining, or enjoying Florida living year-round.

Upstairs, the large bonus room offers plenty of flexibility—create a media room, game room, home office, fitness area, or additional gathering space.

Outside, the screened pool and spa overlook a small pond, creating additional separation from the neighboring homes and a more private backyard setting. Adding to the appeal, the home is situated on a dead-end street, offering less through traffic and a quieter residential atmosphere.

With a first-floor primary suite, flexible bonus space, a spacious pool and spa, pond views, and a desirable location, this home has the space and features you've been looking for. Schedule your showing today!
#O6436932

KISSIMMEE

2119 PUTTER PLACE

4 Beds

2 Baths

3,363 Sq.Ft.

$439,000

MLS#: O6436932

 - property

Send a message

Message successfully sent.

Your message

What is 3 + 4 ?

Reason for contacting?

I agree to receive email communication and understand I can unsubscribe at any time.

I agree to be contacted by The Graf Group of Coldwell Banker via call, email, and text for real estate services. To opt out, you can reply 'stop' at any time or reply 'help' for assistance. You can also click the unsubscribe link in the emails. Message and data rates may apply. Message frequency may vary. Privacy Policy

Sign Out

Virtual Assistant

Would you like to take the next step with this property? We can help you schedule a showing or virtual tour, or send you more details.

Yes, I would like more information.

Thank You for Your Reply, One of Our Agents will contact you as soon as possible

No, maybe later.

Thank you, you can always contact me via email, phone number or through the contact form.

Realhub AI

Lucy - Your AI-Powered Realtor

Update Your Temporary Password

Personalize your search

Enter your email and we'll notify you immediately when new listings match what you're looking for.

or enter email address

Already have an account ? Login here

Continue your home search

I agree to receive communications and understand I can unsubscribe at any time.

I agree to be contacted by The Graf Group of Coldwell Banker via call, email, and text for real estate services. To opt out, you can reply 'stop' at any time or reply 'help' for assistance. You can also click the unsubscribe link in the emails. Message and data rates may apply. Message frequency may vary. Privacy Policy

Already have an account ? Login here

We use cookies

We use cookies primarily for analytics to enhance your experience. By accepting, you agree to our use of these cookies. You can manage your preferences or learn more about our cookies policy.