.webp?size=346x80)
- Properties
- Meet our agents
- Communities
- Market Report
- Home Value
- Calculator
Property
Beds
4
Full Baths
3
1/2 Baths
1
Year Built
2023
Sq.Footage
2,813
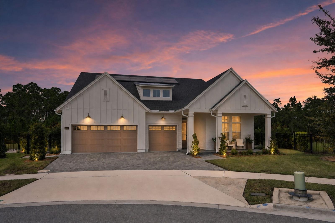
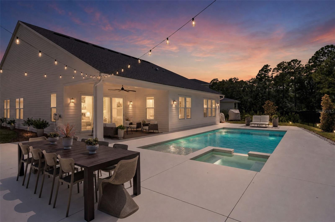
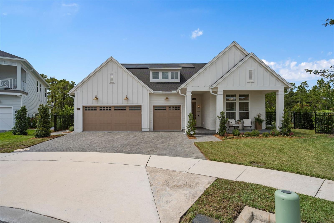
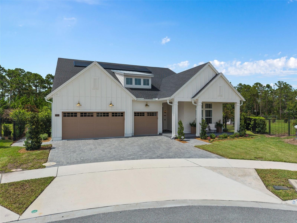
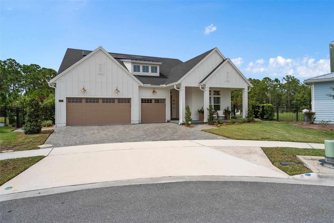
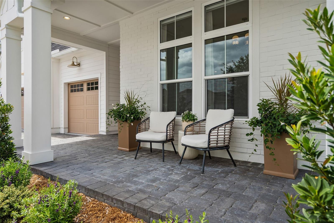
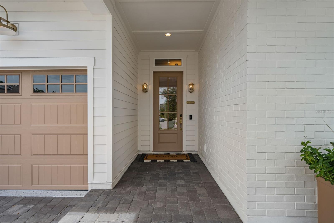
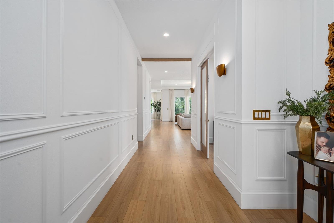
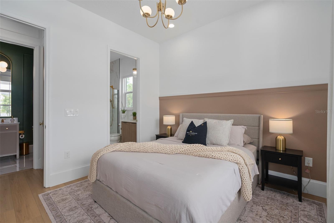
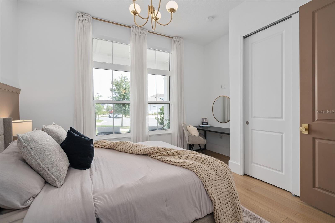
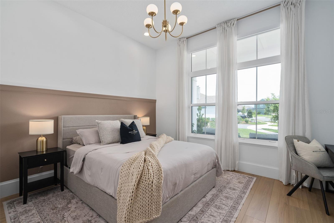
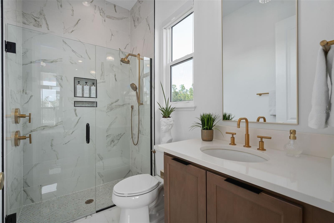
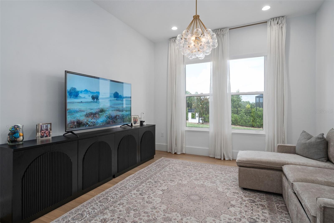
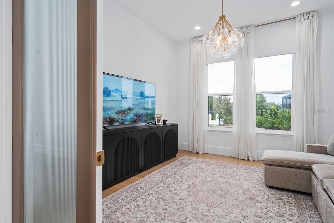
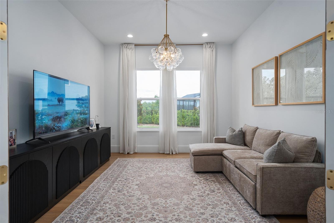
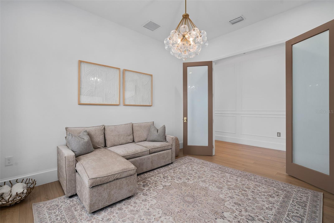
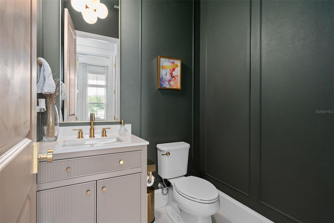
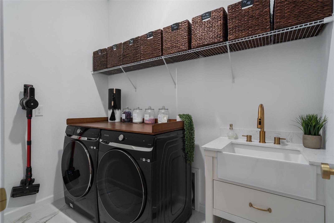
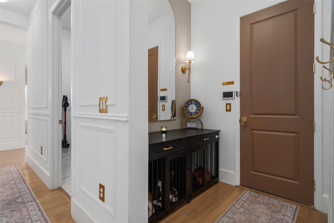
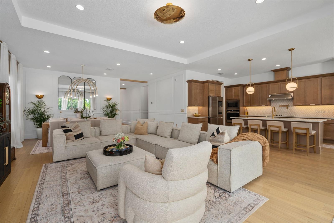
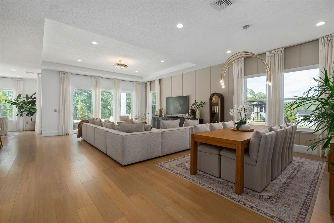
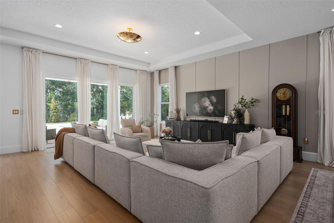
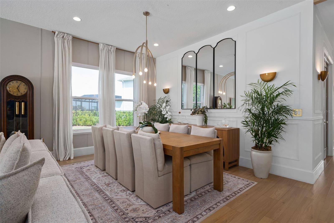
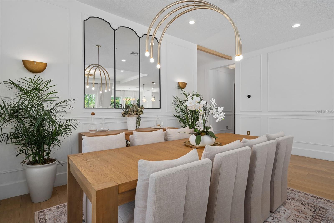
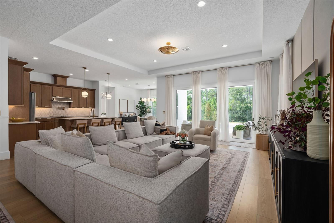
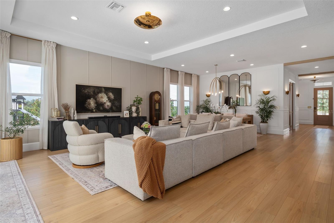
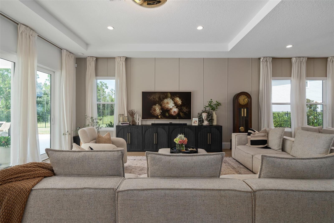
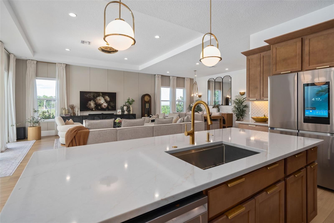
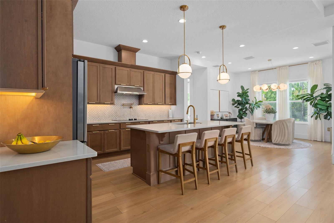
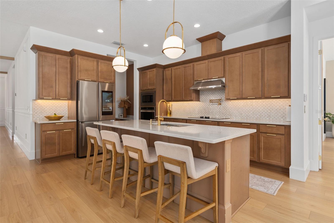
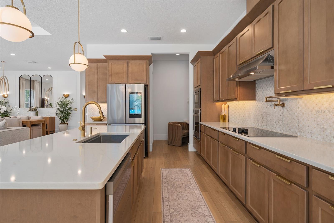
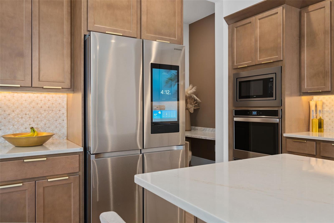
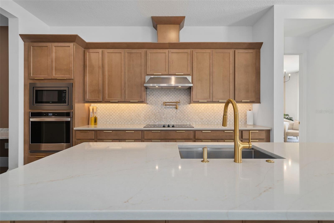
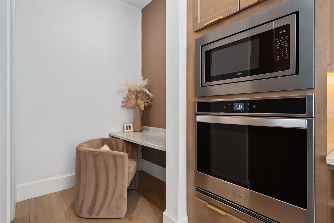
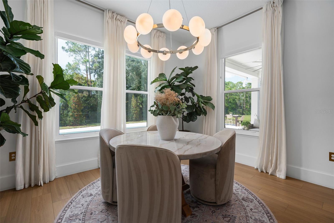
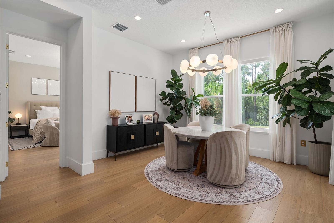
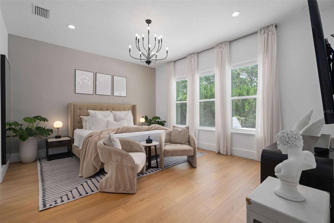
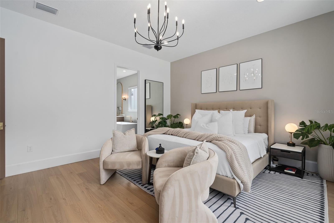
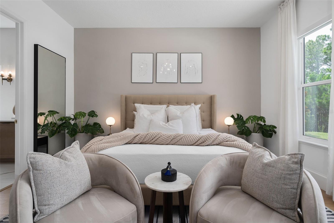
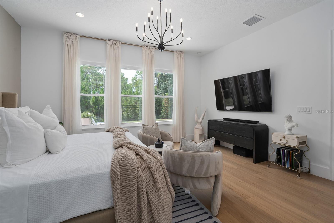
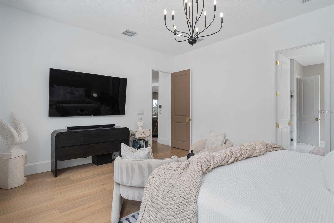
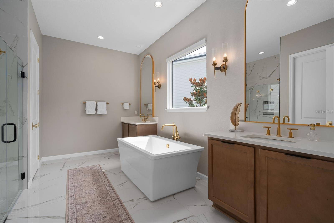
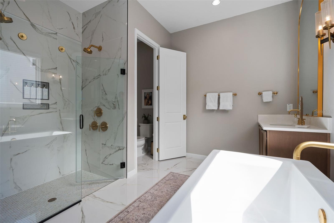
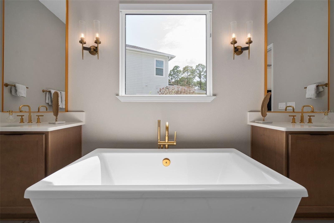
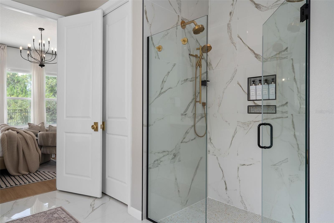
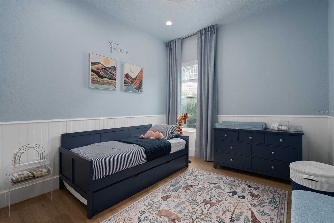
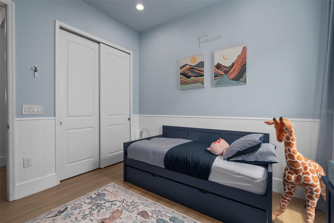
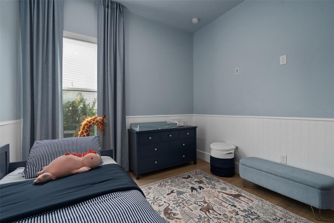
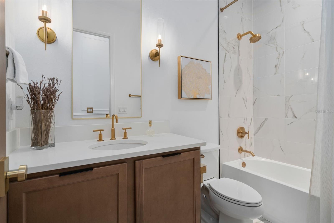
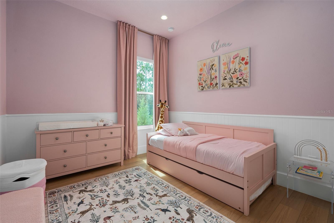
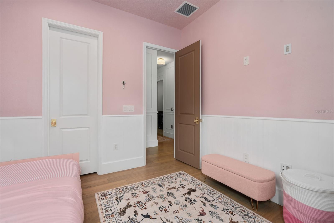
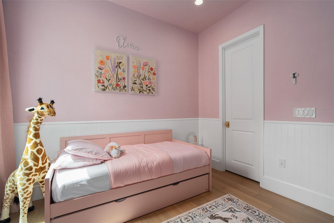
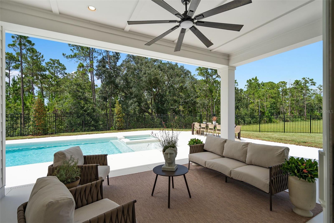
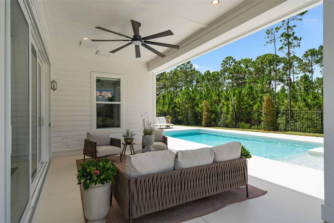
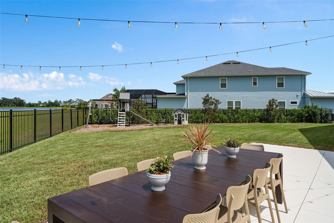
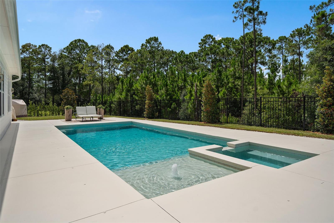
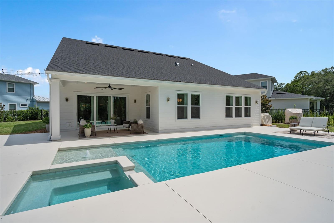
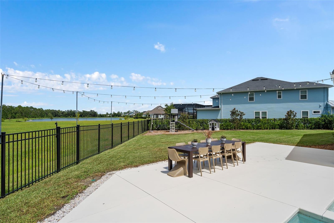
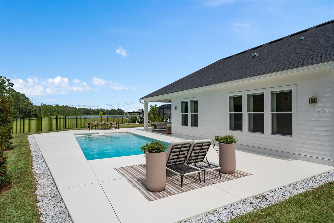
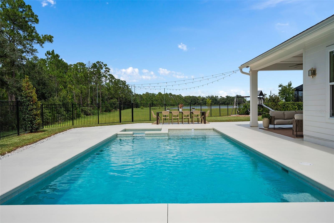
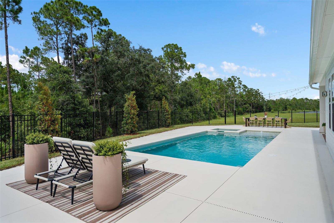
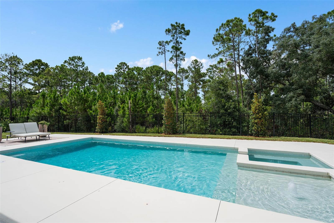
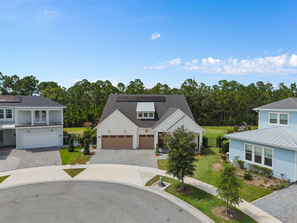
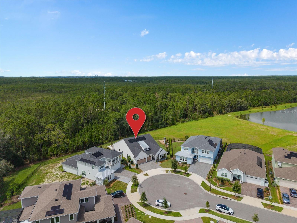
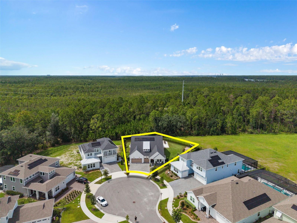
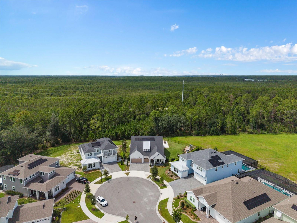
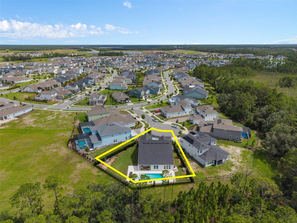
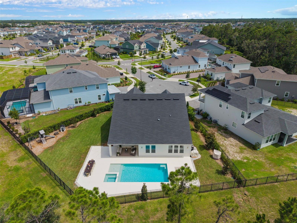
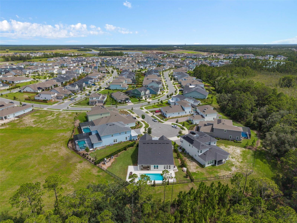
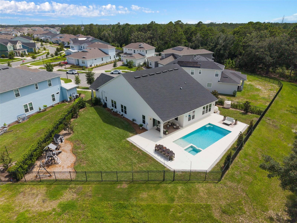
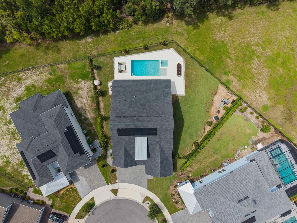
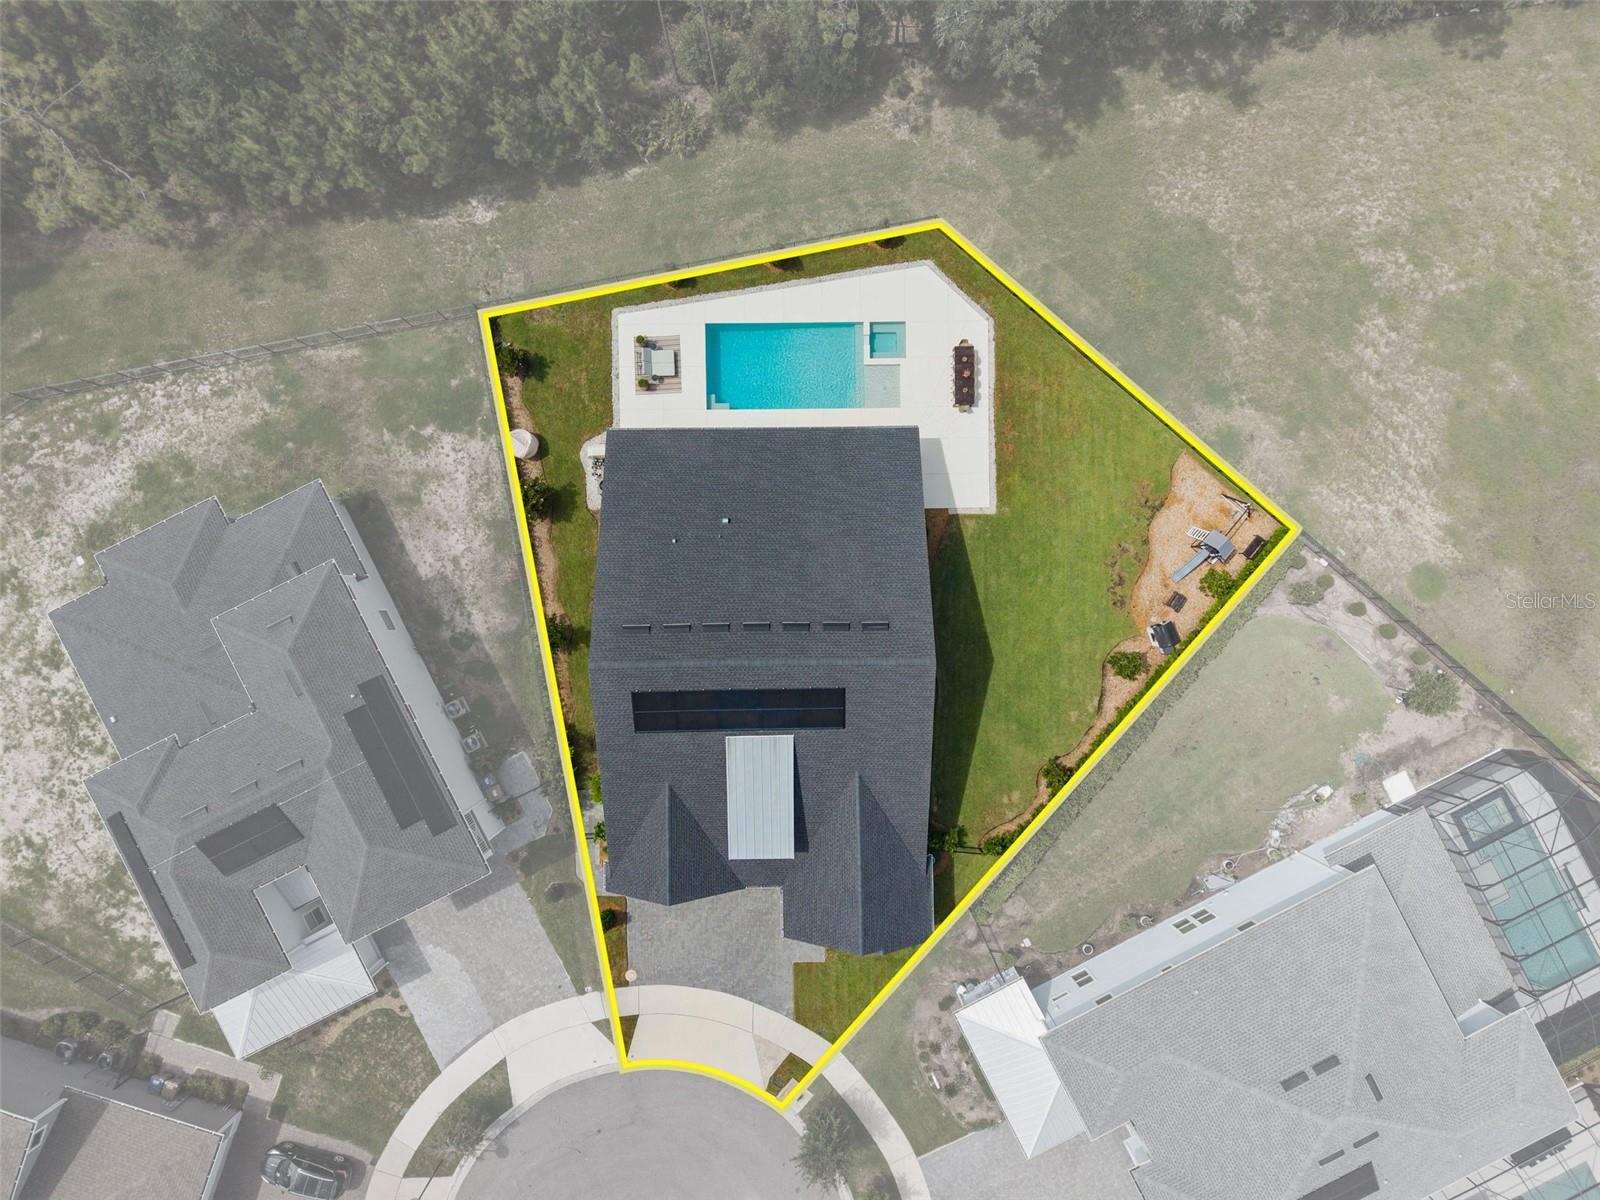
Welcome to this beautifully appointed 4-bedroom, 3.5-bath home with a dedicated office/flex space, perfectly situated on an oversized cul-de-sac lot with peaceful lake and preserve views. Designed for both everyday living and entertaining, this home features an expansive open-concept layout with oversized gathering spaces and the same flooring throughout for a seamless, elegant look. The chef-inspired kitchen features a spacious walk-in pantry and flows seamlessly into the main living area. An abundance of natural light fills the home, creating a bright and inviting atmosphere. Step outside to your private backyard retreat featuring a sparkling pool and spa, lush landscaping, and a fully fenced yard with tranquil water and preserve views. Additional highlights include Tesla solar panels for energy efficiency, prewired camera system, and motorized blinds. This exceptional property offers the perfect blend of luxury, comfort, and privacy in one of the community’s most desirable cul-de-sac locations.
Features & Amenities
Interior
-
Other Interior Features
Eat-in Kitchen, Tray Ceiling(s), Walk-In Closet(s)
-
Total Bedrooms
4
-
Bathrooms
3
-
1/2 Bathrooms
1
-
Cooling YN
YES
-
Cooling
Central Air
-
Fireplace YN
NO
-
Heating YN
YES
-
Heating
Central, Electric
-
Pet friendly
Cats OK, Dogs OK
Exterior
-
Garage
Yes
-
Garage spaces
3
-
Construction Materials
Cement Siding, HardiPlank Type, Frame
-
Other Exterior Features
Garden, Lighting, Playground, Private Yard, Rain Gutters
-
Parking
Attached
-
Pool
Yes
-
Pool Features
Gunite, Heated, In Ground, Salt Water, Private
-
Waterfront YN
NO
-
View
Lake, Water, Pool, Trees/Woods
Area & Lot
-
Lot Features
Cul-De-Sac
-
Lot Size(acres)
0.29
-
Lot Size(square feet)
12,632
-
Property Type
Residential
-
Property Sub Type
Single Family Residence
Price
-
Sales Price
$998,000
-
Tax Amount
$9,927.71
-
Sq. Footage
2,813
-
Price/SqFt
$354
HOA
-
Association
YES
-
Association Fee
$421
-
Association Fee Frequency
Quarterly
-
Association Fee Includes
N/A
-
Total Monthly Fees
$140.33
School District
-
Elementary School
VOYAGER K-8
-
Middle School
VOYAGER K-8
-
High School
Tohopekaliga High School
Property Features
-
Stories
1
-
New Construction
NO
-
Foundation Details
Brick/Mortar, Concrete Perimeter
-
Ownership
Fee Simple
-
Senior Community YN
NO
-
Sewer
Public Sewer
-
Tax Lot
278
-
Water Source
Public
Schedule a Showing
Showing scheduled successfully.
Mortgage calculator
Estimate your monthly mortgage payment, including the principal and interest, property taxes, and HOA. Adjust the values to generate a more accurate rate.
Your payment
Principal and Interest:
$
Property taxes:
$
HOA fees:
$
Total loan payment:
$
Total interest amount:
$
Location
County
Osceola
Elementary School
VOYAGER K-8
Middle School
VOYAGER K-8
High School
Tohopekaliga High School
Listing Courtesy of Jose Basabe, ARINTON REALTY, LLC
RealHub Information is provided exclusively for consumers' personal, non-commercial use, and it may not be used for any purpose other than to identify prospective properties consumers may be interested in purchasing. All information deemed reliable but not guaranteed and should be independently verified. All properties are subject to prior sale, change or withdrawal. RealHub website owner shall not be responsible for any typographical errors, misinformation, misprints and shall be held totally harmless.

Executive Assistant
Emil Garinga
Call Emil today to schedule a private showing.

* Listings on this website come from the FMLS IDX Compilation and may be held by brokerage firms other than the owner of this website. The listing brokerage is identified in any listing details. Information is deemed reliable but is not guaranteed. If you believe any FMLS listing contains material that infringes your copyrighted work please click here to review our DMCA policy and learn how to submit a takedown request.© 2024 FMLS.
Related Properties

ST CLOUD
2722 RIVER CREEK LANE
3 Beds
3 Baths
3,778 Sq.Ft.
$1,025,000
MLS#: O6436039

ST CLOUD
3145 PACKARD AVENUE
5 Beds
4 Baths
3,358 Sq.Ft.
$899,900
MLS#: O6439242

ST CLOUD
5533 BANYAN BAY ROAD
5 Beds
4 Baths
4,315 Sq.Ft.
$824,000
MLS#: O6438907

ST CLOUD
3162 SAILHOUSE DRIVE
4 Beds
3 Baths
2,929 Sq.Ft.
$849,900
MLS#: TB8545187

ST CLOUD
3178 SAILHOUSE DRIVE
5 Beds
4 Baths
3,479 Sq.Ft.
$831,900
MLS#: TB8545086

ST CLOUD
3186 SAILHOUSE DRIVE
4 Beds
3 Baths
2,957 Sq.Ft.
$799,900
MLS#: TB8544724

ST CLOUD
4441 DEER RUN ROAD
4 Beds
3 Baths
2,509 Sq.Ft.
$825,000
MLS#: G5116927

ST CLOUD
3190 SAILHOUSE DRIVE
4 Beds
3 Baths
2,957 Sq.Ft.
$875,900
MLS#: TB8543845

ST CLOUD
3182 SAILHOUSE DRIVE
4 Beds
3 Baths
2,683 Sq.Ft.
$829,900
MLS#: TB8543861

ST CLOUD
3166 SAILHOUSE DRIVE
4 Beds
3 Baths
2,957 Sq.Ft.
$825,900
MLS#: TB8543780
