Features & Amenities

Interior

  • Other Interior Features

    Laminate Counters, Open Floorplan

  • Total Bedrooms

    2

  • Bathrooms

    2

  • 1/2 Bathrooms

    1

  • Basement YN

    YES

  • Cooling YN

    YES

  • Cooling

    Central Air, Wall/Window Unit(s)

  • Fireplace YN

    YES

  • Heating YN

    YES

  • Heating

    Central, Electric

  • Pet friendly

    Cats OK, Dogs OK

Exterior

  • Garage

    No

  • Construction Materials

    Block

  • Other Exterior Features

    Dock

  • Pool

    No

  • Waterfront YN

    YES

  • View

    Canal, Water

Area & Lot

  • Lot Features

    Rolling Slope, Paved, Waterfront

  • Lot Size(acres)

    0.4

  • Lot Size(square feet)

    17,600

  • Property Type

    Residential

  • Property Sub Type

    Single Family Residence

  • Architectural Style

    Custom, Elevated

Price

  • Sales Price

    $649,000

  • Tax Amount

    $8,191.29

  • Financing Options

    Cash, Conventional, Trade

  • Sq. Footage

    1,956

  • Price/SqFt

    $331

HOA

  • Association

    No

School District

  • Elementary School

    Gulf Trace Elementary

  • Middle School

    Paul R. Smith Middle-PO

  • High School

    Anclote High-PO

Property Features

  • Stories

    2

  • New Construction

    NO

  • Foundation Details

    Slab

  • Ownership

    Fee Simple

  • Senior Community YN

    NO

  • Sewer

    Septic Tank

  • Tax Lot

    24

  • Water Source

    Public

Schedule a Showing

Showing scheduled successfully.

<
>
IN PERSON
VIA CHAT

What is 3 + 4 ?


Mortgage calculator

Estimate your monthly mortgage payment, including the principal and interest, property taxes, and HOA. Adjust the values to generate a more accurate rate.

Your payment

Principal and Interest:

$

Property taxes:

$

HOA fees:

$

Total loan payment:

$

Total interest amount:

$

Location

County

Pasco

Elementary School

Gulf Trace Elementary

Middle School

Paul R. Smith Middle-PO

High School

Anclote High-PO

Listing Courtesy of STEVE DeMatos, RE/MAX ALLIANCE GROUP

RealHub Information is provided exclusively for consumers' personal, non-commercial use, and it may not be used for any purpose other than to identify prospective properties consumers may be interested in purchasing. All information deemed reliable but not guaranteed and should be independently verified. All properties are subject to prior sale, change or withdrawal. RealHub website owner shall not be responsible for any typographical errors, misinformation, misprints and shall be held totally harmless.

Agent Michael Graf

Business Coach | Executive Sales Associate | Realtor®

Michael Graf

Call Michael today to schedule a private showing.


* Listings on this website come from the FMLS IDX Compilation and may be held by brokerage firms other than the owner of this website. The listing brokerage is identified in any listing details. Information is deemed reliable but is not guaranteed. If you believe any FMLS listing contains material that infringes your copyrighted work please review our DMCA policy and learn how to submit a takedown request.© 2024 FMLS.
GULF ACCESS AND AN OVERSIZED, ELEVATED WATERFRONT LOT IN BAILEYS BLUFF ESTATES!
Discover waterfront living in Baileys Bluff Estates, a coastal community known for boating, fishing, and a relaxed Florida lifestyle. Set on an impressive 0.40-acre waterfront lot, this property features a residence positioned on the lot’s highest point, along with a seawall, existing dock, and space for a potential boat lift. The distinctive multi-level design takes advantage of the property’s natural elevation. The main living area offers comfortable living spaces, while the former lower-level garage has been converted into a flexible space with bathroom, spacious recreation room, and laundry area—ideal for guests, entertaining. This lower level got 4" of water during hurricane Helene. The expansive lot provides room to create a tropical retreat, outdoor entertaining area, or peaceful waterfront escape. Shopping, dining, beaches, a recreation center, and numerous parks are just a short drive away.
                   THE REAL VALUE IS THE LOCATION! BRING YOUR BOAT AND MAKE YOUR WATERFRONT DREAMS A REALITY!

3138 BLUFF BOULEVARD

Message successfully sent.

What would you like to know?

What is 3 + 4 ?

I agree to receive email communication and understand I can unsubscribe at any time.

I agree to be contacted by The Graf Group of Coldwell Banker via call, email, and text for real estate services. To opt out, you can reply 'stop' at any time or reply 'help' for assistance. You can also click the unsubscribe link in the emails. Message and data rates may apply. Message frequency may vary. Privacy Policy

Related Properties

Virtually Staged. Welcome to 2704 Timacqua Drive in the desirable Key Vista community of Holiday, Florida!
This spacious home offers 5 bedrooms, including a versatile bonus room, 3 full bathrooms,
2,547 square feet of living space, and a three-car garage, combining comfort, privacy, and
flexibility. Roof (2025)
Designed with comfortable everyday living in mind, the thoughtfully arranged floor plan
features generous living areas and a separate in-law suite located on the opposite side of the
home, offering added privacy for extended family, guests, or multigenerational living.
The versatile fifth bedroom can also serve as a home office, bonus room, or private retreat.
The kitchen features stainless steel appliances, including a French-door refrigerator.
Enjoy beautiful views of the picturesque pond behind the home, creating a peaceful backdrop
for relaxing and enjoying the Florida lifestyle. The spacious driveway and three-car garage
provide plenty of parking and storage. Additional highlights include an electric vehicle charging station and access to convenient on-site boat and RV storage for an additional fee.
Located in the established Key Vista community, this home combines generous living space,
flexible accommodations, and scenic water views in one desirable property.
Schedule your private showing and discover all this wonderful home has to offer!
#W7891047

HOLIDAY

2704 TIMACQUA DRIVE

5 Beds

3 Baths

2,547 Sq.Ft.

$550,000

MLS#: W7891047

Discover this newly constructed 4 bedroom, 2 bathroom lakefront home in Holiday, Florida, situated on a spacious lot along a quiet dead end road. Offering 1,787 square feet of living space and 2,572 square feet of total construction, this home features an open floor plan with a large great room, creating a comfortable space for everyday living and entertaining. The modern kitchen includes quartz countertops and stainless steel appliances, while both bathrooms feature quartz countertops. Luxury vinyl flooring throughout provides a clean, cohesive look with easy maintenance. Additional features include impact resistant windows, a dedicated indoor laundry room, and a spacious 2 car garage. Enjoy beautiful views of the private lake from the covered lanai, with a small private dock and plenty of outdoor space for relaxing or entertaining. A covered front porch adds another welcoming outdoor space. Conveniently located in Pasco County near the Gulf of Mexico, Tarpon Springs, New Port Richey, Anclote River Park, Key Vista Nature Park, shopping, dining, boating, and fishing. This property combines modern new construction, private lakefront living, and convenient access to Florida's Gulf Coast.
#TB8559794

HOLIDAY

3087 JACKSON DRIVE

4 Beds

2 Baths

1,787 Sq.Ft.

$549,000

MLS#: TB8559794

Waterfront living with Gulf access in Holiday. This 3-bedroom, 2-bathroom pool home at 2123 Bayou Dr sits on a saltwater canal with a private dock and seawall. It has 1,962 square feet of living space and a backyard made for the Florida boating lifestyle. Inside, the comfortable layout gives you room to spread out, with bright living areas for everyday living and hosting friends and family. The primary suite has its own private bath, and the two other bedrooms work well for guests, a home office, or hobbies.

Step outside to your private pool overlooking the canal, the perfect spot to unwind and catch the breeze off the water. Tie up at your own dock, protected by a seawall, and cruise straight out to the Gulf of Mexico for fishing, sandbar days, and sunset rides. Boaters, kayakers, and anglers will love having the water right at their back door.

You're minutes from Key Vista Nature Park, Anclote River Park, Gulf beaches, the historic Tarpon Springs Sponge Docks, and the shopping and dining along US-19. Clearwater, Tampa, and Tampa International Airport are an easy drive. Saltwater canal homes with a pool, dock, and Gulf access are hard to find. Schedule your private showing today.
#TB8559080

HOLIDAY

2123 BAYOU DRIVE

3 Beds

2 Baths

1,962 Sq.Ft.

$579,900

MLS#: TB8559080

Price reduced
Welcome to 2309 Swordfish Ave, a beautifully maintained 4-bedroom, 3-bathroom, 2,462-square-foot single-story home situated on a spacious 10,320-square-foot lot in the desirable Gulfwinds community of Holiday, Florida. Offering an ideal combination of comfortable living space, thoughtful updates, privacy, and exceptional outdoor amenities, this home is designed for both everyday living and entertaining.

The freshly painted interior features a spacious and versatile floor plan with tile flooring throughout the kitchen, breakfast nook, family room, living room, and dining room. The primary bedroom features attractive wood-look tile flooring, while the three additional bedrooms are carpeted. A dedicated office provides an ideal work-from-home space and features brand-new epoxy-resin flooring. Plantation shutters enhance the windows and sliding glass doors throughout the home.

The kitchen offers granite countertops, a backsplash installed approximately two years ago, under-cabinet lighting, and a double-door refrigerator. The washer and dryer are included. The primary suite features an updated bathroom with new granite countertops, new tile, new faucets, a walk-in shower, and a walk-in tub. Additional improvements include a roof approximately three years old, a four-year-old HVAC system that has been recently serviced, and a tankless water heater.

Outside, the private backyard is enclosed by a vinyl privacy fence and features a screened outdoor living area with a heated saltwater pool and heated hot tub, each equipped with its own separate pump. A newer double-wide side entrance can provide convenient access for a boat, recreational vehicle, or additional vehicle, subject to applicable HOA and county regulations. The property also features an irrigation system and a 3-car garage with newly installed aluminum attic steps for convenient access to additional storage.
For added preparedness, the home features a dedicated generator connection with its own junction box and dedicated electrical circuits, providing a convenient setup for connecting a generator when needed.

Residents of Gulfwinds enjoy community amenities including a nearby community pool, with HOA services covering community pool access, community grounds maintenance, cable TV, and internet. Gulfside Elementary in Holiday, Florida, closed in mid-2026 and has merged with Paul R. Smith Middle School K1-8. The two nearby, under-capacity campuses combined to form a single unified K-8 school operating at the Paul R. Smith site on Sweetbriar Drive. Conveniently located near the historic Tarpon Springs Sponge Docks, Belle Harbour and Port Tarpon Marinas, Fred Howard Park Beach, boating, dining, shopping, riding and walking trails, the Anclote River and Gulf parks, nearby islands, and spectacular Gulf Coast sunsets.

With four bedrooms, three full bathrooms, a dedicated office, multiple living and dining areas, a 3-car garage, private fenced yard, heated saltwater pool and hot tub, tankless water heater, plantation shutters, and numerous recent improvements, 2309 Swordfish Ave offers an exceptional combination of comfort, functionality, and Florida outdoor living.

Experience effortless Florida living in Gulfwinds—schedule your showing today!
#TB8540451

HOLIDAY

2309 SWORDFISH AVENUE

4 Beds

3 Baths

2,462 Sq.Ft.

$530,000

MLS#: TB8540451

"Gulf Access Waterfront Home in Historic Baileys Bluff Estates" A rare opportunity to own a true waterfront gem with your own private boat ramp! Enjoy a quick 2-minute boat ride to the open Gulf and just 10 minutes more to Anclote Island—perfect for boating, fishing, and island adventures. This beautifully maintained 2-bedroom, 2-bath split floor plan home offers an open and inviting layout ideal for entertaining. The updated kitchen features granite countertops, solid maple wood cabinetry, and a spacious pantry. Rich dark wood flooring flows throughout the home, adding warmth and elegance. Wake up to Gulf views from the expansive primary suite, complete with a large walk-in closet and a luxurious en-suite bathroom featuring dual sinks and granite countertops. Relax in the Florida room overlooking a generous backyard and serene open water views of Anglers Cove, or unwind in the screened-in back porch while enjoying local wildlife. The ground level includes an oversized 2-car garage and an additional 1,360 sq ft of valuable storage space—perfect for all your recreational and boating needs. Recent updates provide added value and peace of mind, including a new roof (August 2022), new A/C system, and a brand-new paver driveway (July 2026). Baileys Bluff Estates is a vibrant, active community offering social gatherings at the Gulf-front clubhouse just across the street, where you can take in breathtaking sunsets. The Pinellas Trail is conveniently located at the community entrance, and Key Vista Nature Park is just a 15-minute walk away, offering scenic trails and shoreline exploration. The famous Tarpon Springs Sponge Docks, beaches, waterfront dining, shopping, are a short car drive away. Experience waterfront living at its best—schedule your private showing today!
#W7888180

HOLIDAY

2030 GULFVIEW DRIVE

2 Beds

2 Baths

2,280 Sq.Ft.

$774,900

MLS#: W7888180

Welcome to this spacious 4-bedroom, 3-bath pool home offering approximately 2,857 square feet of comfortable living space in the desirable Gulf Trace community of Holiday. Designed with both everyday living and entertaining in mind, the home features a split-bedroom floor plan, an expansive family room with a cozy fireplace, a generous kitchen with abundant cabinetry, a bright breakfast nook, a formal dining room, separate living room, dedicated laundry room, and an oversized 2-car garage. The private primary suite includes a large walk-in closet and spacious en-suite bath, while three additional bedrooms and multiple bathrooms provide flexibility for family, guests, or a home office. Step outside to an impressive screen-enclosed pool and oversized lanai, creating the perfect setting for year-round Florida living. Ideally located just minutes from the Gulf of Mexico, you'll enjoy easy access to Key Vista Nature Park, Anclote River Park, Gulf beaches, boating, fishing, waterfront dining, and the historic Tarpon Springs Sponge Docks, with Clearwater Beach, Tampa, and Tampa International Airport all within an easy drive. Combining generous living space, a functional layout, and an exceptional location, this home offers the very best of Florida's Gulf Coast lifestyle.
#TB8536347

HOLIDAY

3225 GLENWOOD CIRCLE

4 Beds

3 Baths

2,857 Sq.Ft.

$525,000

MLS#: TB8536347
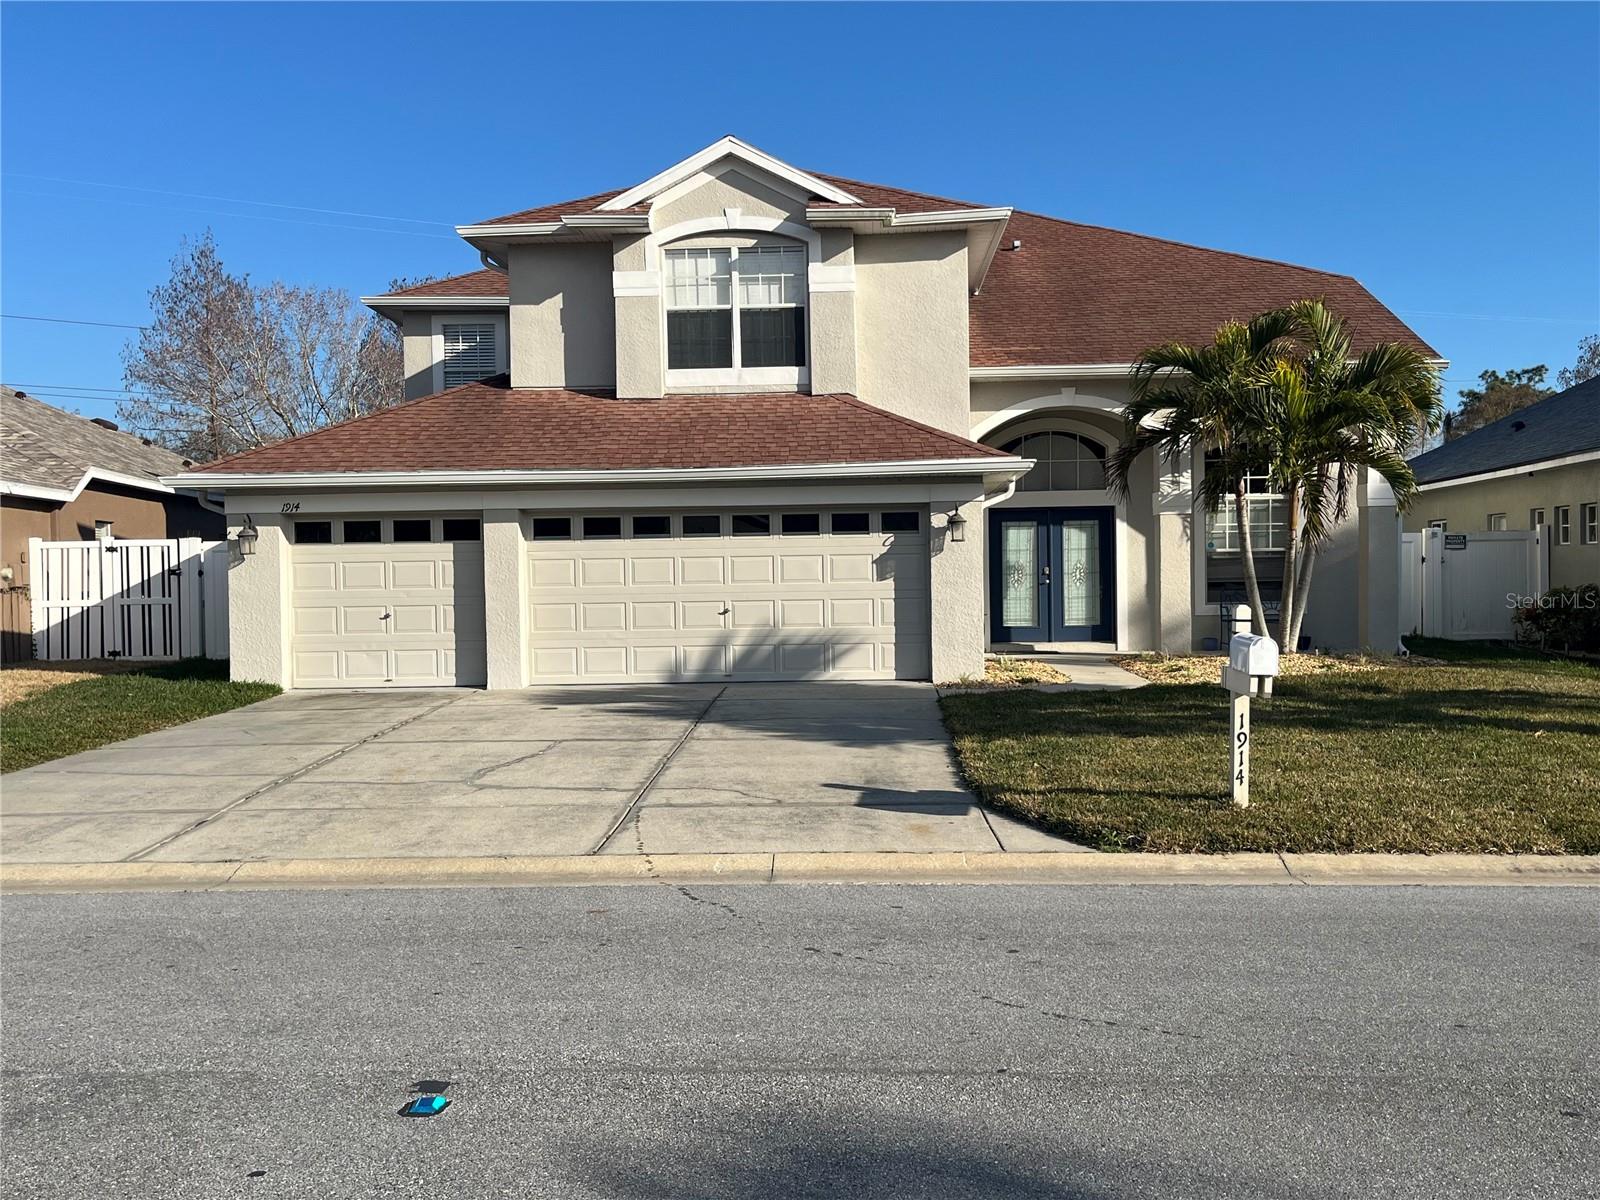
Welcome to this beautiful 5 bedroom 3 bathroom two-story home located in the highly desirable community of Key Vista. Upon entry you immediately feel welcome and at home with the large formal dining area and front living area with electric fireplace. The large kitchen boasts tall cabinetry and plenty of counter space with amazing views of the tree line that reflects along the waters edge. One bedroom with private bathroom is conveniently located on the first floor and four bedrooms are located on the second story with the large master bedroom with private bathroom also has an adjoining bonus room. Enjoy the privacy of no rear neighbors with breathtaking views of nature in your own backyard!!! Only minutes away from some of the most beautiful beaches and parks in Florida. Schedule your private showing today!!!
#W7883046

HOLIDAY

1914 OSWEGO DRIVE

5 Beds

3 Baths

3,072 Sq.Ft.

$625,000

MLS#: W7883046

Virtually Staged. Open access to the Gulf!! Experience elevated waterfront living in this elegant 3 bed/2 bath residence with a versatile bonus room, thoughtfully designed to blend architectural charm, refined finishes, and seamless indoor–outdoor flow, all in the sought after Baileys Bluff Estates! The generously sized secondary bedrooms offer ample closet space and share a beautifully appointed full bath with a tub/shower combination. A hallway linen closet with built-in shelving provides additional storage. The primary suite is a true retreat, featuring sliding-door access to the lanai and a spa-inspired bath complete with a step-in shower with sliding glass doors—also opening to the exterior—dual-sink vanity, private water closet, and a dedicated dressing hallway with abundant closet space. A separate pool-access bath with sink and toilet can be closed off from the primary suite for added privacy. A nearby washer and dryer closet enhances everyday convenience. The main living areas impress with soaring volume ceilings, recessed lighting, and a striking corner stone fireplace anchoring the space. The chef’s kitchen is as functional as it is beautiful, showcasing wood soft-close cabinetry, granite countertops, stainless steel appliances, a breakfast bar, pantry closets with extensive shelving, a built-in corner desk, and a sun-filled breakfast nook. Architectural details add warmth and character, including a barn-style sliding door allowing the kitchen to be closed off when desired, and a decorative wicker-accent opening that enhances the home’s charm. A flexible dining area offers the option of formal dining and opens through sliding doors to a charming brick patio. The bonus room provides exceptional flexibility—ideal as a home office, media room, or optional fourth bedroom—complete with a utility sink closet, additional storage, and direct garage access. Outdoors, the expansive screened-in lanai and pool create a private oasis perfect for entertaining, complemented by an outdoor shower. The generous fenced backyard leads to your waterfront dock area, where tranquil water views can be enjoyed from the living room, breakfast nook, dining area, and kitchen. Additional highlights include light wood luxury vinyl flooring throughout;  tile flooring in all bathrooms, oversized windows providing abundant natural light, ample storage throughout, and an oversized two-car garage. Located just two blocks from the Coastal Anclote Trail, which offers over four miles of scenic paths that connect to the Pinellas Trail in Tarpon Springs. Enjoy easy water access via the bayou and creek with just a five-minute boat ride to the Gulf. The area is also ideal for kayaking. Pickleball courts with weekly league play are located within one mile. This exceptional waterfront property offers the perfect blend of lifestyle, comfort, and convenience. Schedule your private showing today.
#TB8469784

HOLIDAY

2138 BAYOU DRIVE

4 Beds

2 Baths

2,583 Sq.Ft.

$775,000

MLS#: TB8469784

Send a message

Message successfully sent.

Your message

What is 3 + 4 ?

Reason for contacting?

I agree to receive email communication and understand I can unsubscribe at any time.

I agree to be contacted by The Graf Group of Coldwell Banker via call, email, and text for real estate services. To opt out, you can reply 'stop' at any time or reply 'help' for assistance. You can also click the unsubscribe link in the emails. Message and data rates may apply. Message frequency may vary. Privacy Policy

Sign Out

Virtual Assistant

Would you like to take the next step with this property? We can help you schedule a showing or virtual tour, or send you more details.

Yes, I would like more information.

Thank You for Your Reply, One of Our Agents will contact you as soon as possible

No, maybe later.

Thank you, you can always contact me via email, phone number or through the contact form.

Realhub AI

Lucy - Your AI-Powered Realtor

Update Your Temporary Password

Personalize your search

Enter your email and we'll notify you immediately when new listings match what you're looking for.

or enter email address

Already have an account ? Login here

Continue your home search

I agree to receive communications and understand I can unsubscribe at any time.

I agree to be contacted by The Graf Group of Coldwell Banker via call, email, and text for real estate services. To opt out, you can reply 'stop' at any time or reply 'help' for assistance. You can also click the unsubscribe link in the emails. Message and data rates may apply. Message frequency may vary. Privacy Policy

Already have an account ? Login here

We use cookies

We use cookies for analytics and to enhance your experience. By accepting, you agree to analytics and marketing cookies. Small functional cookies that count viewed properties and time on site are used regardless of your choice. You can manage your preferences or learn more about our cookies policy.

