Features & Amenities

Interior

  • Other Interior Features

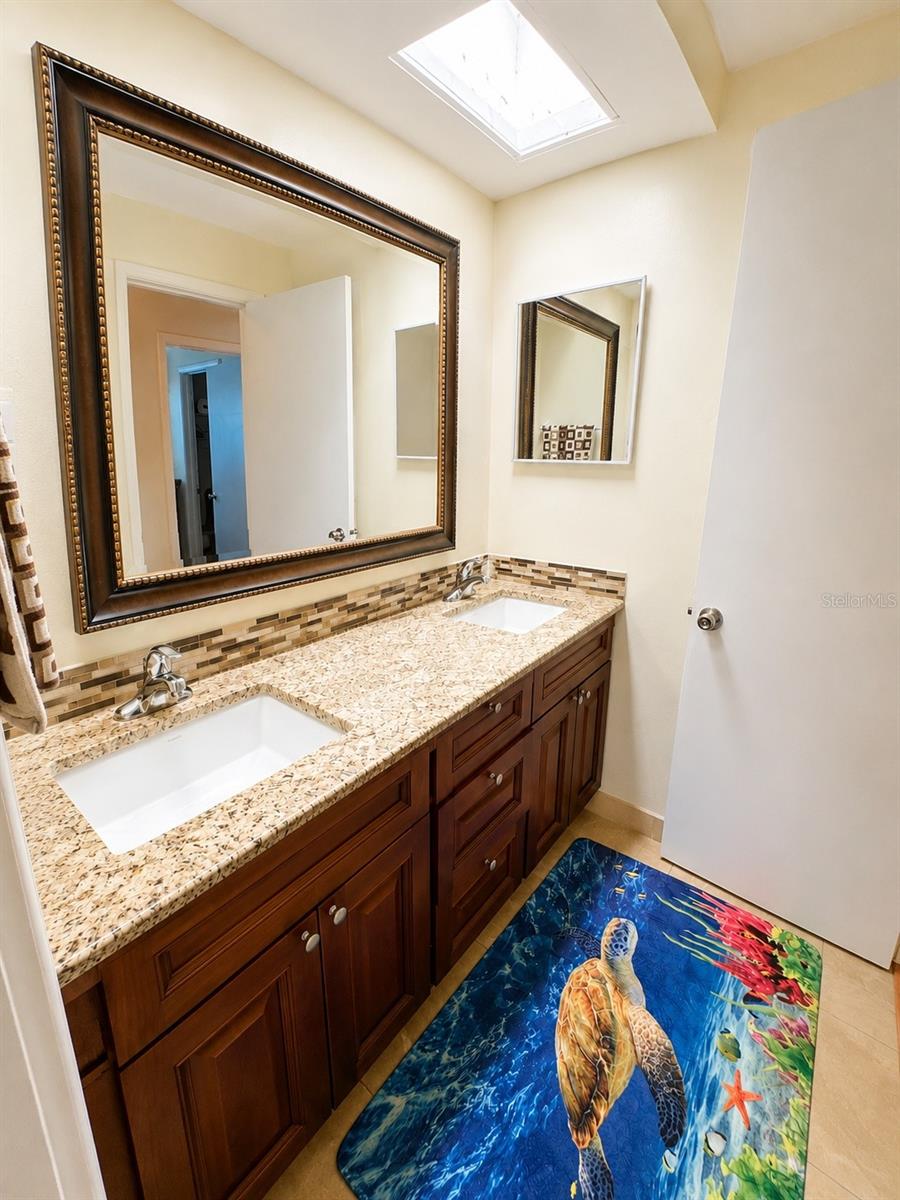
    Eat-in Kitchen, Open Floorplan, Stone Counters, Walk-In Closet(s)

  • Total Bedrooms

    5

  • Bathrooms

    3

  • Cooling YN

    YES

  • Cooling

    Central Air

  • Fireplace YN

    NO

  • Heating YN

    YES

  • Heating

    Central

  • Pet friendly

    Yes

Exterior

  • Garage

    Yes

  • Garage spaces

    2

  • Construction Materials

    Stucco

  • Other Exterior Features

    Garden, Lighting, Private Entrance, Private Yard

  • Parking

    Driveway, Garage Door Opener, Guest, Oversized, Attached

  • Patio and Porch Features

    Covered, Enclosed, Front Porch, Patio, Porch, Rear Porch, Screened

  • Pool

    No

  • Waterfront YN

    NO

Area & Lot

  • Lot Features

    Corner Lot, Paved

  • Lot Size(acres)

    0.26

  • Lot Size(square feet)

    11,252

  • Property Type

    Residential

  • Property Sub Type

    Single Family Residence

Price

  • Sales Price

    $750,000

  • Tax Amount

    $6,487

  • Sq. Footage

    2,634

  • Price/SqFt

    $284

HOA

  • Association

    YES

  • Association Fee Includes

    N/A

School District

  • Elementary School

    N/A

  • Middle School

    N/A

  • High School

    N/A

Property Features

  • Stories

    3

  • New Construction

    NO

  • Foundation Details

    Slab

  • Ownership

    Fee Simple

  • Senior Community YN

    NO

  • Sewer

    Public Sewer

  • Tax Lot

    113

  • Water Source

    Public

Schedule a Showing

Showing scheduled successfully.

<
>
IN PERSON
VIA CHAT

What is 3 + 4 ?


Change time

Mortgage calculator

Estimate your monthly mortgage payment, including the principal and interest, property taxes, and HOA. Adjust the values to generate a more accurate rate.

Your payment

Principal and Interest:

$

Property taxes:

$

HOA fees:

$

Total loan payment:

$

Total interest amount:

$

Location

County

Pinellas

Elementary School

Middle School

High School

Listing Courtesy of Stephanie Goode , FLORIDA LUXURY REALTY INC

RealHub Information is provided exclusively for consumers' personal, non-commercial use, and it may not be used for any purpose other than to identify prospective properties consumers may be interested in purchasing. All information deemed reliable but not guaranteed and should be independently verified. All properties are subject to prior sale, change or withdrawal. RealHub website owner shall not be responsible for any typographical errors, misinformation, misprints and shall be held totally harmless.

Agent Emil Garinga

Executive Assistant

Emil Garinga

Call Emil today to schedule a private showing.


* Listings on this website come from the FMLS IDX Compilation and may be held by brokerage firms other than the owner of this website. The listing brokerage is identified in any listing details. Information is deemed reliable but is not guaranteed. If you believe any FMLS listing contains material that infringes your copyrighted work please click here to review our DMCA policy and learn how to submit a takedown request.Β© 2024 FMLS.
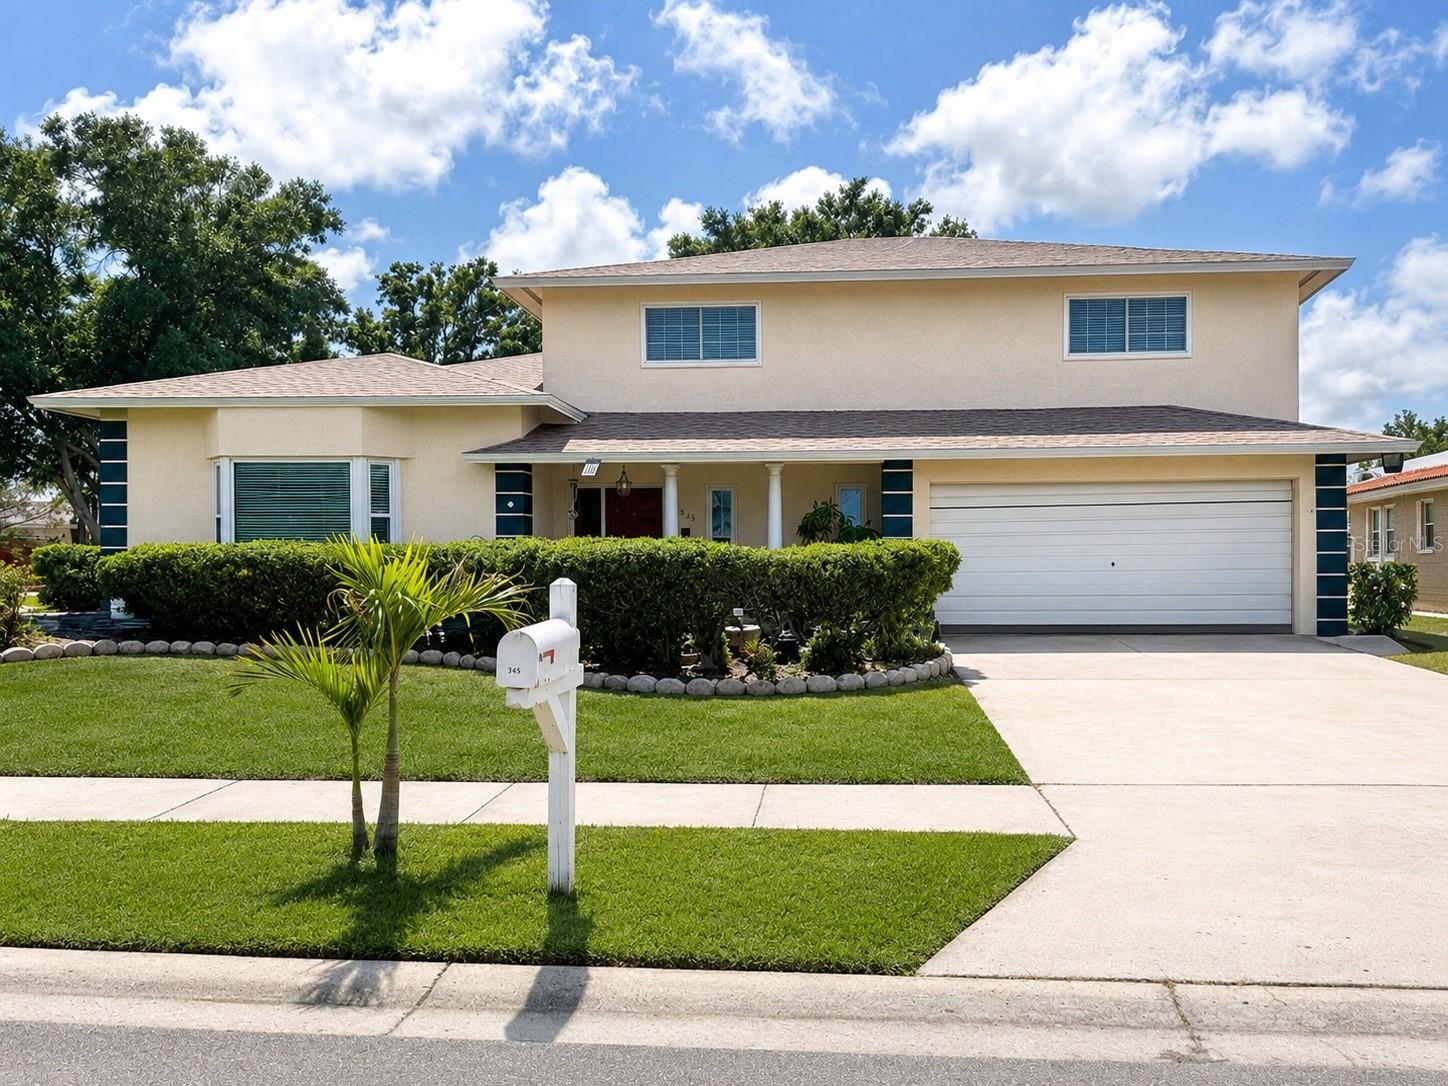
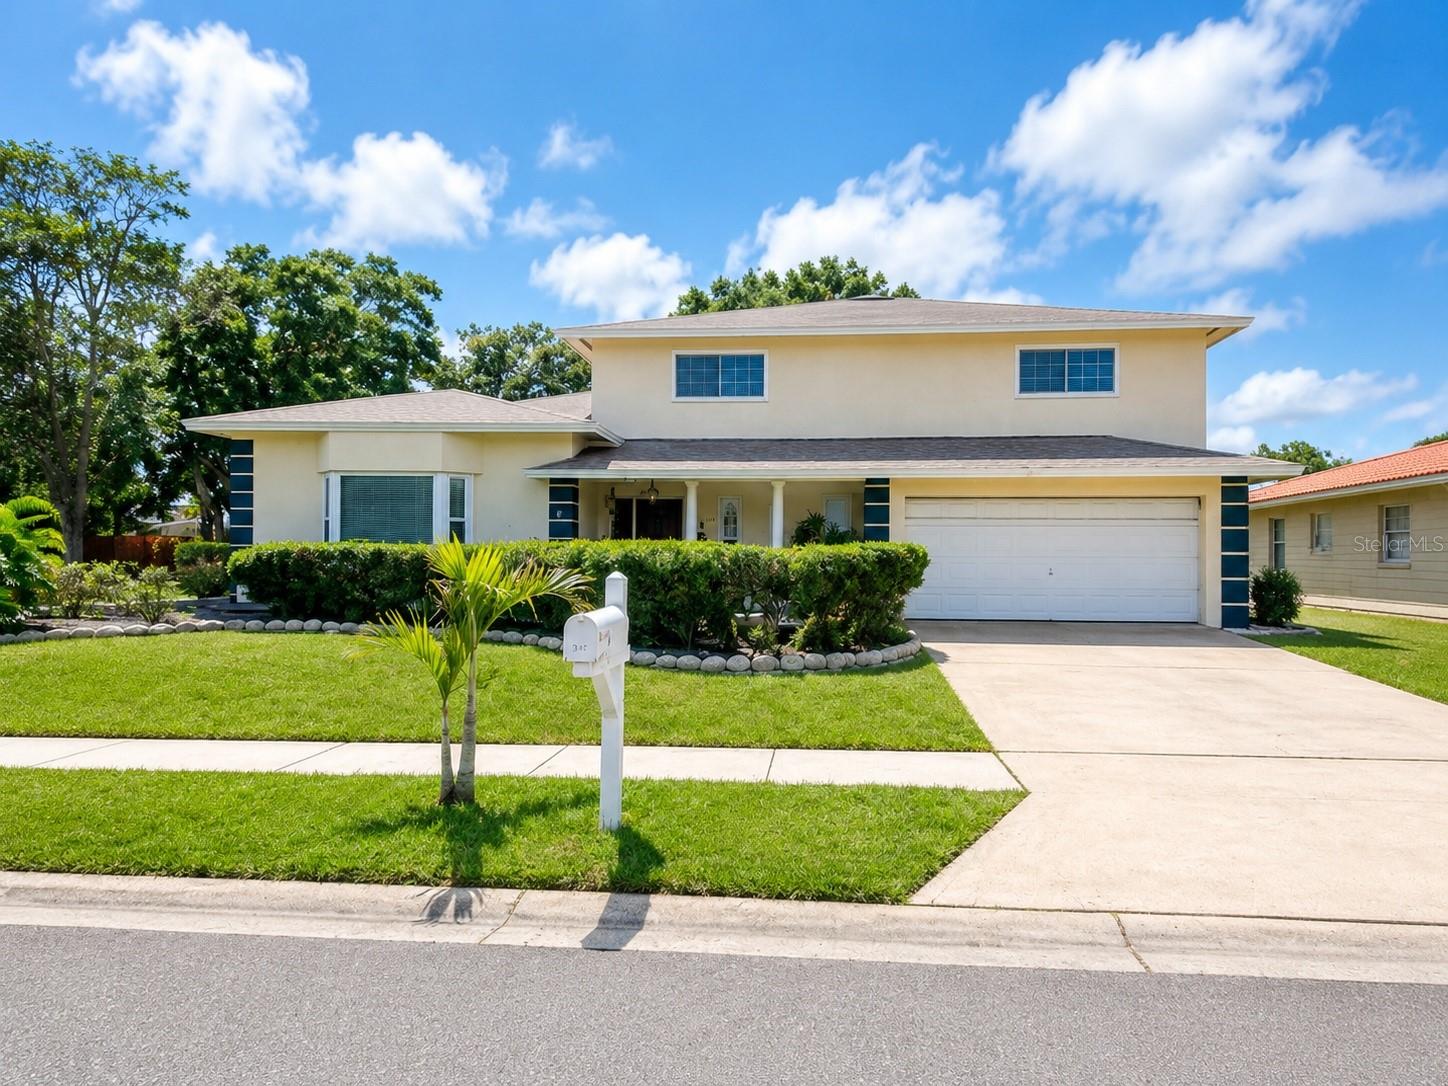
Welcome Home to Spanish Acres – One of Dunedin's Most Established and Desirable Neighborhoods!

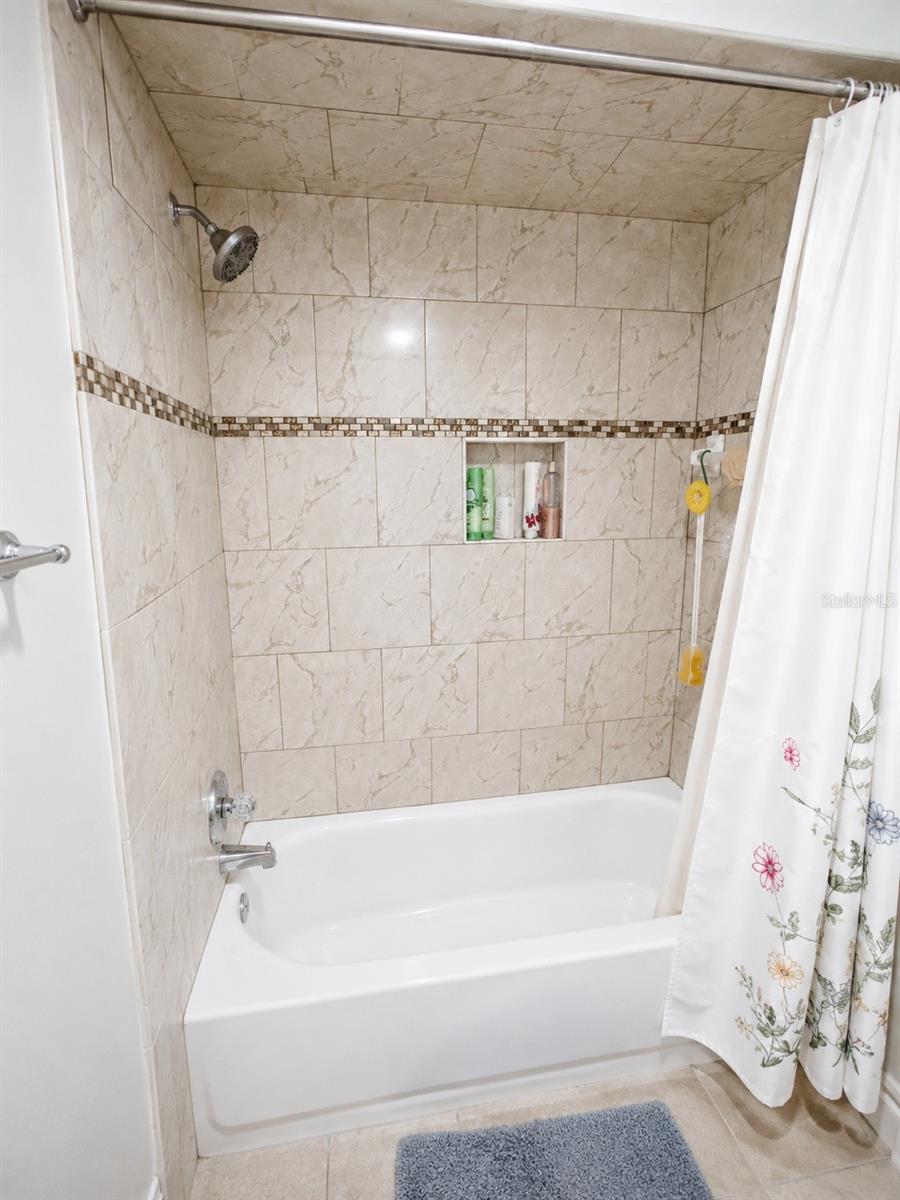
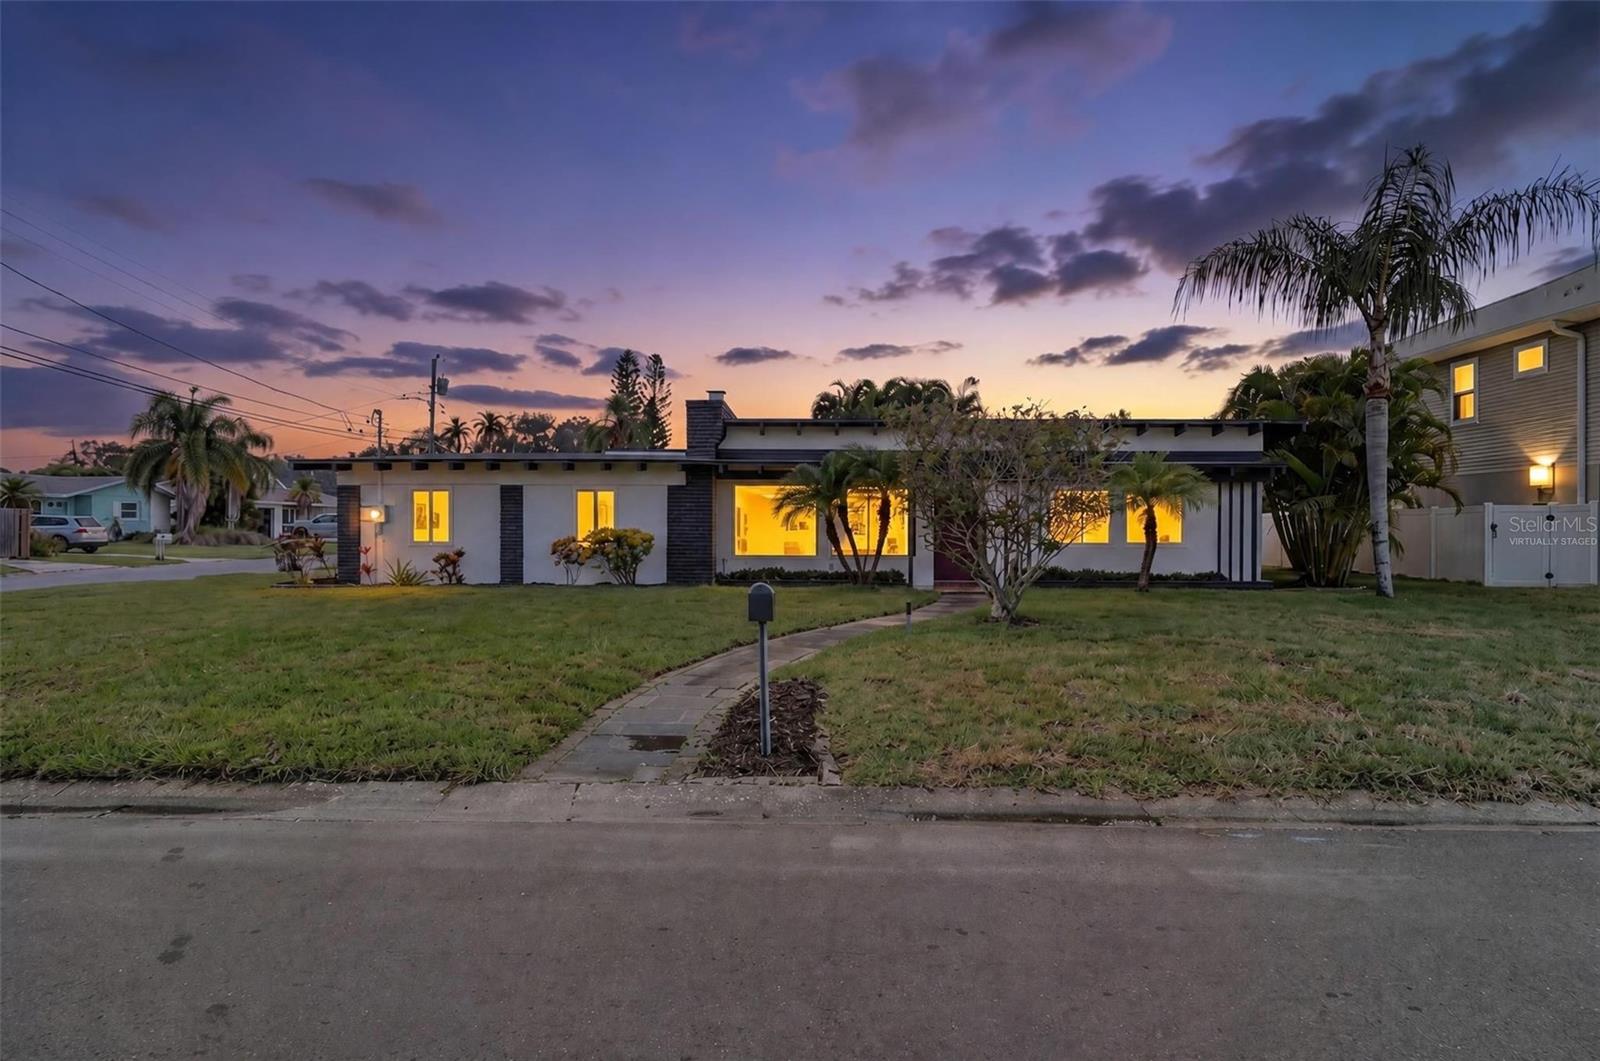
Nestled on an oversized fully fenced corner lot of more than ΒΌ acre, this spacious and versatile 5-bedroom, 3-bathroom pool-ready property with a 2-car garage offers a rare combination of size, flexibility, income potential, and future expansion opportunities that are becoming increasingly difficult to find in today's market.

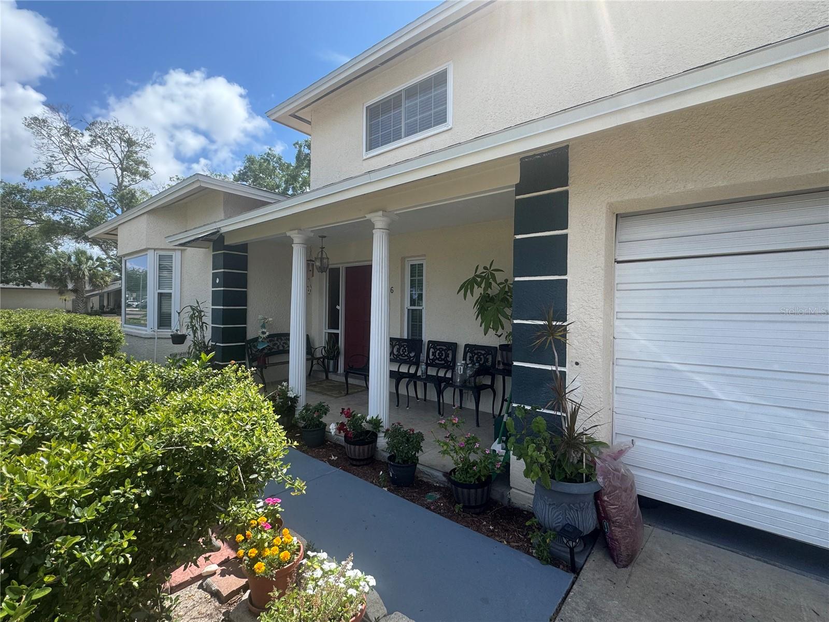
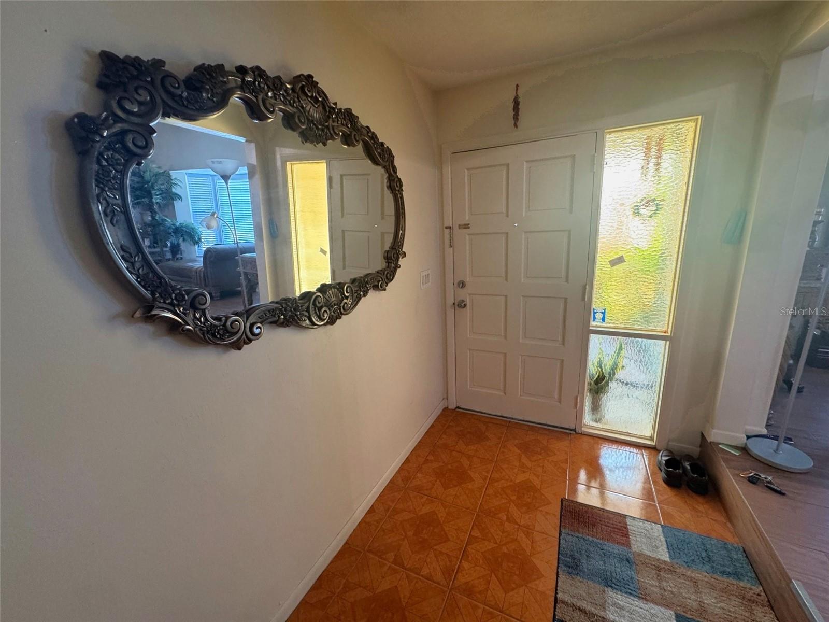
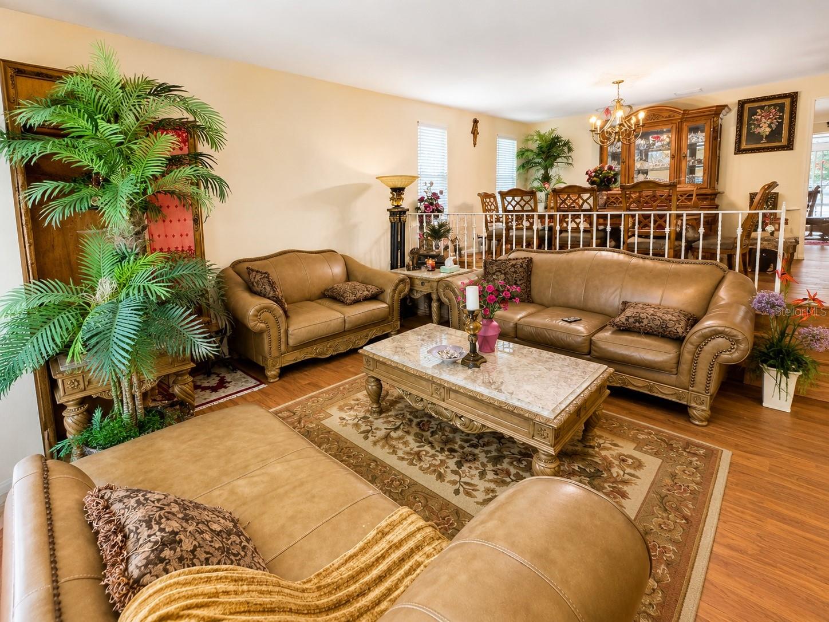
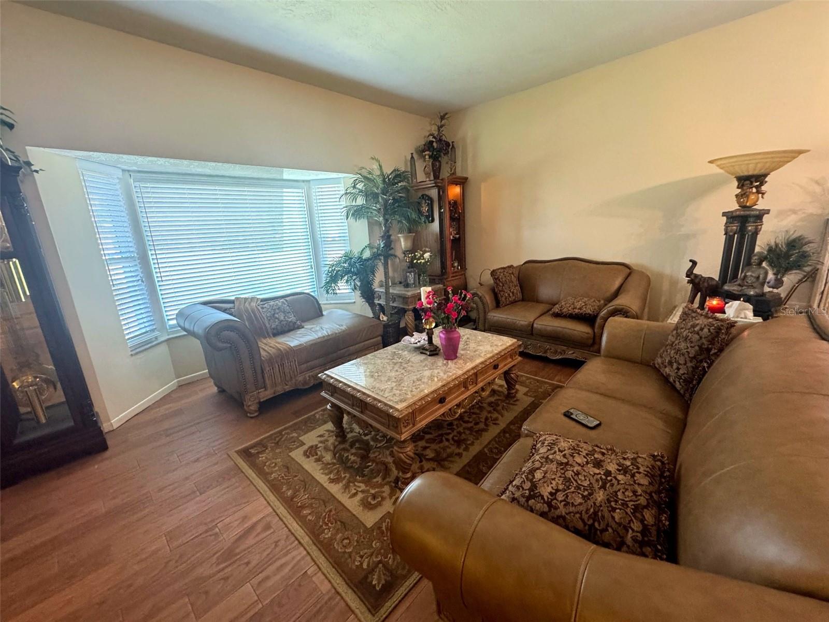
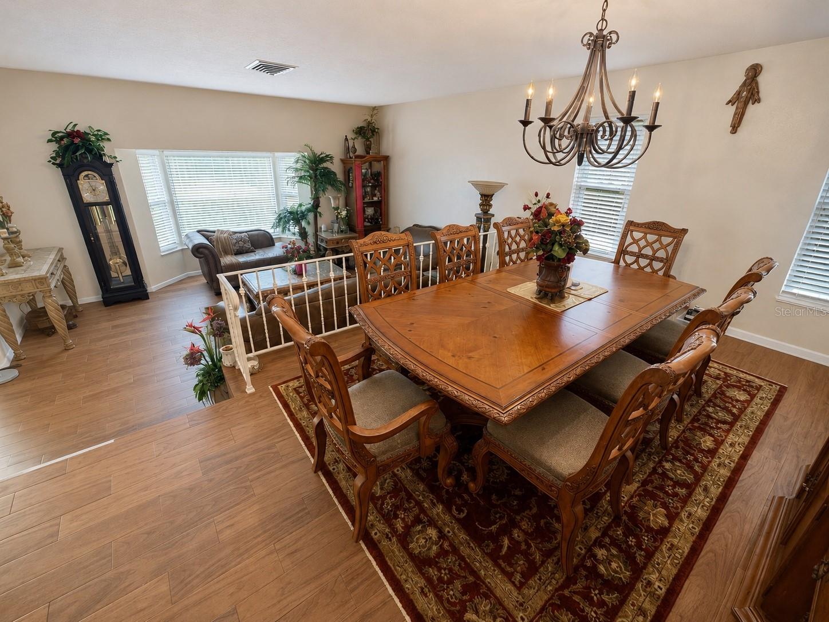
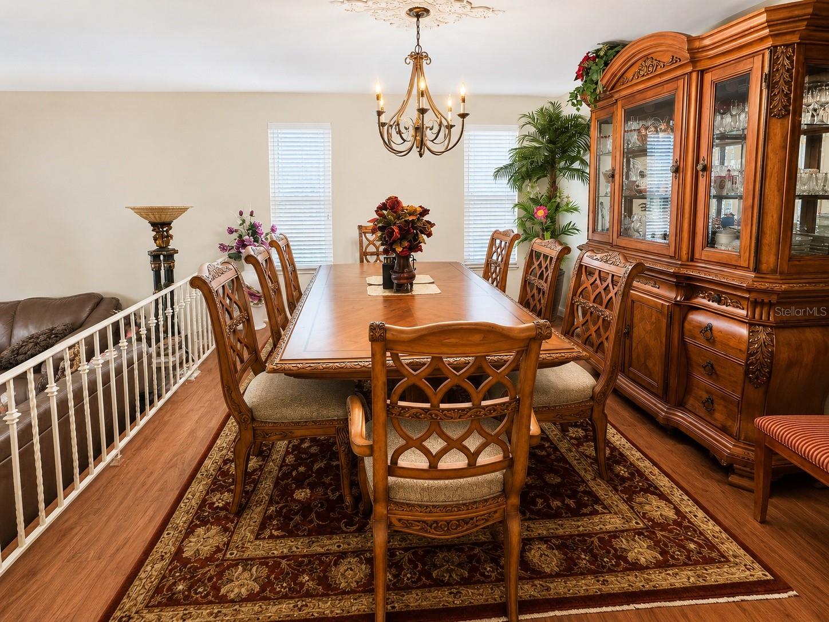
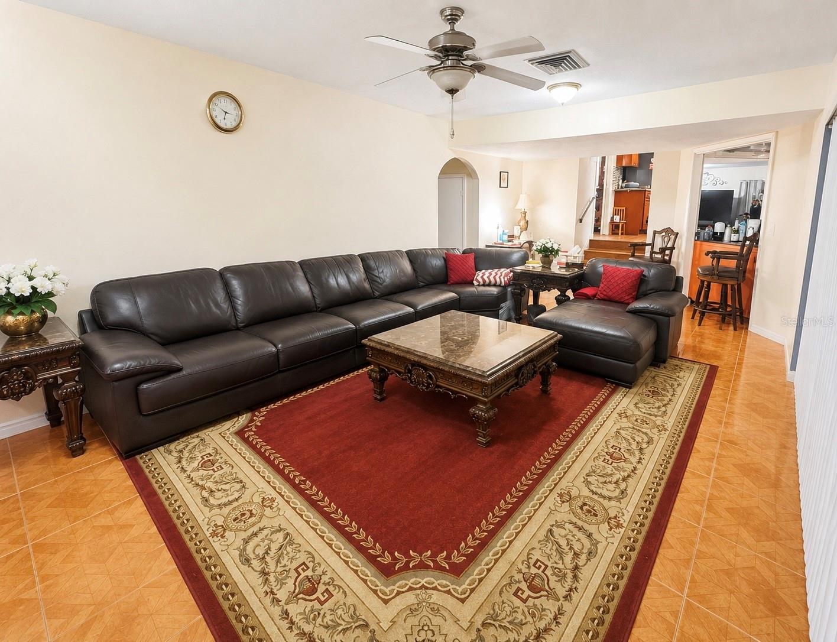
From the moment you enter, you'll appreciate the warm and inviting atmosphere of this thoughtfully designed home. The welcoming foyer opens to expansive living spaces that provide room for everyone, featuring two separate living rooms, a formal dining room, and an ideal layout for both everyday living and entertaining.

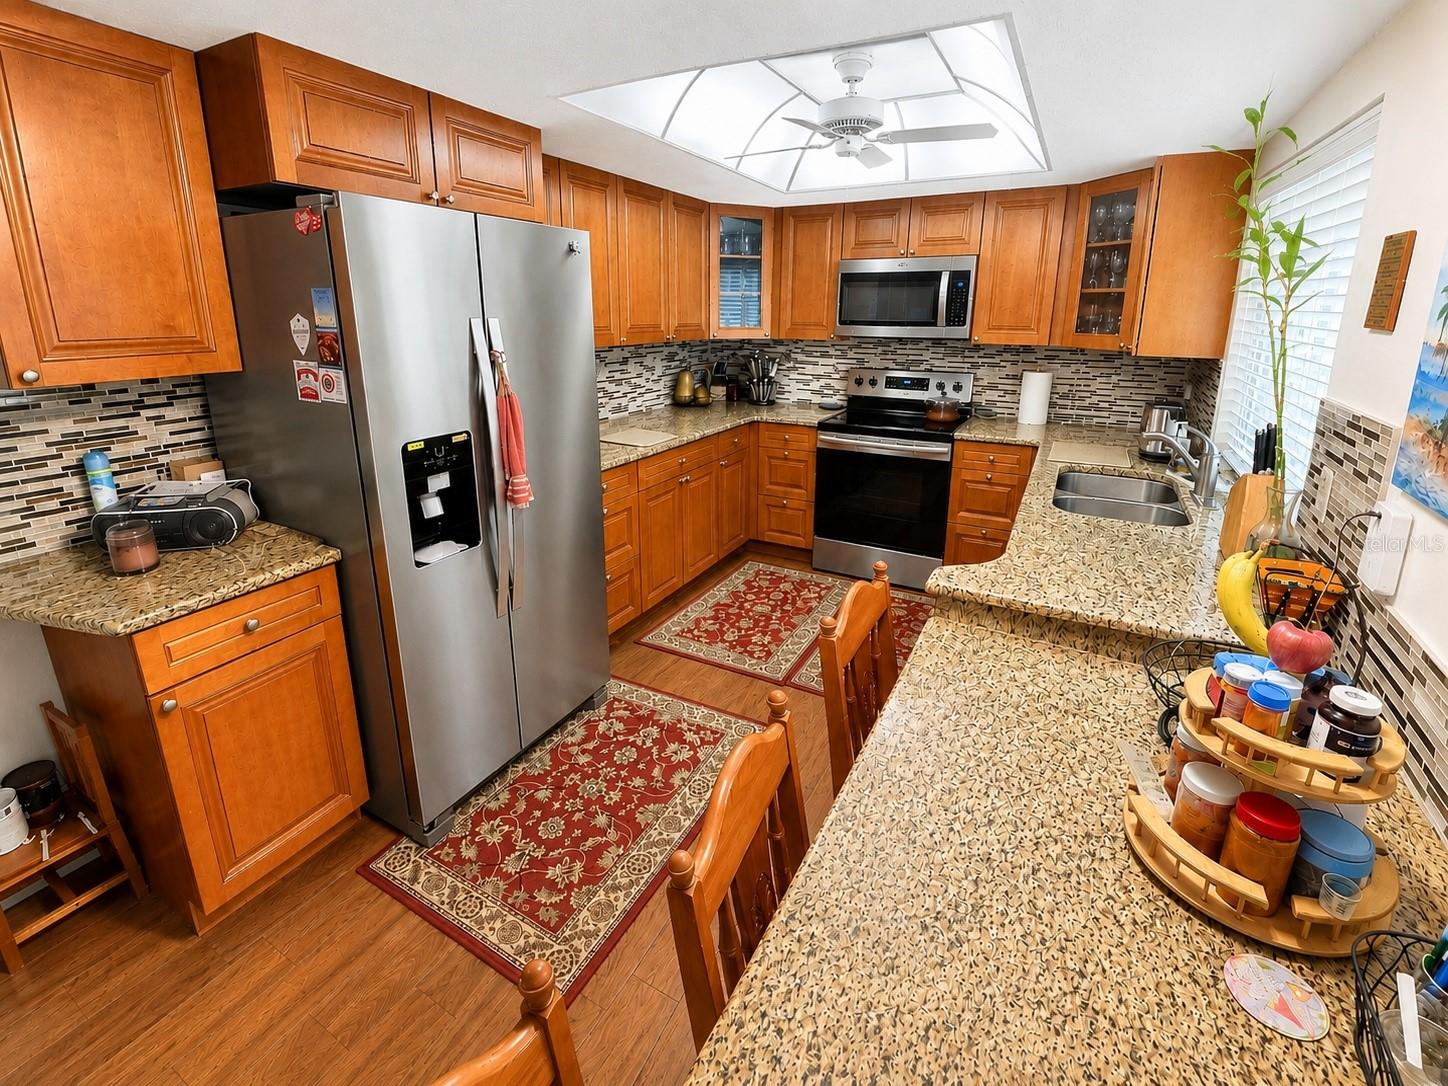
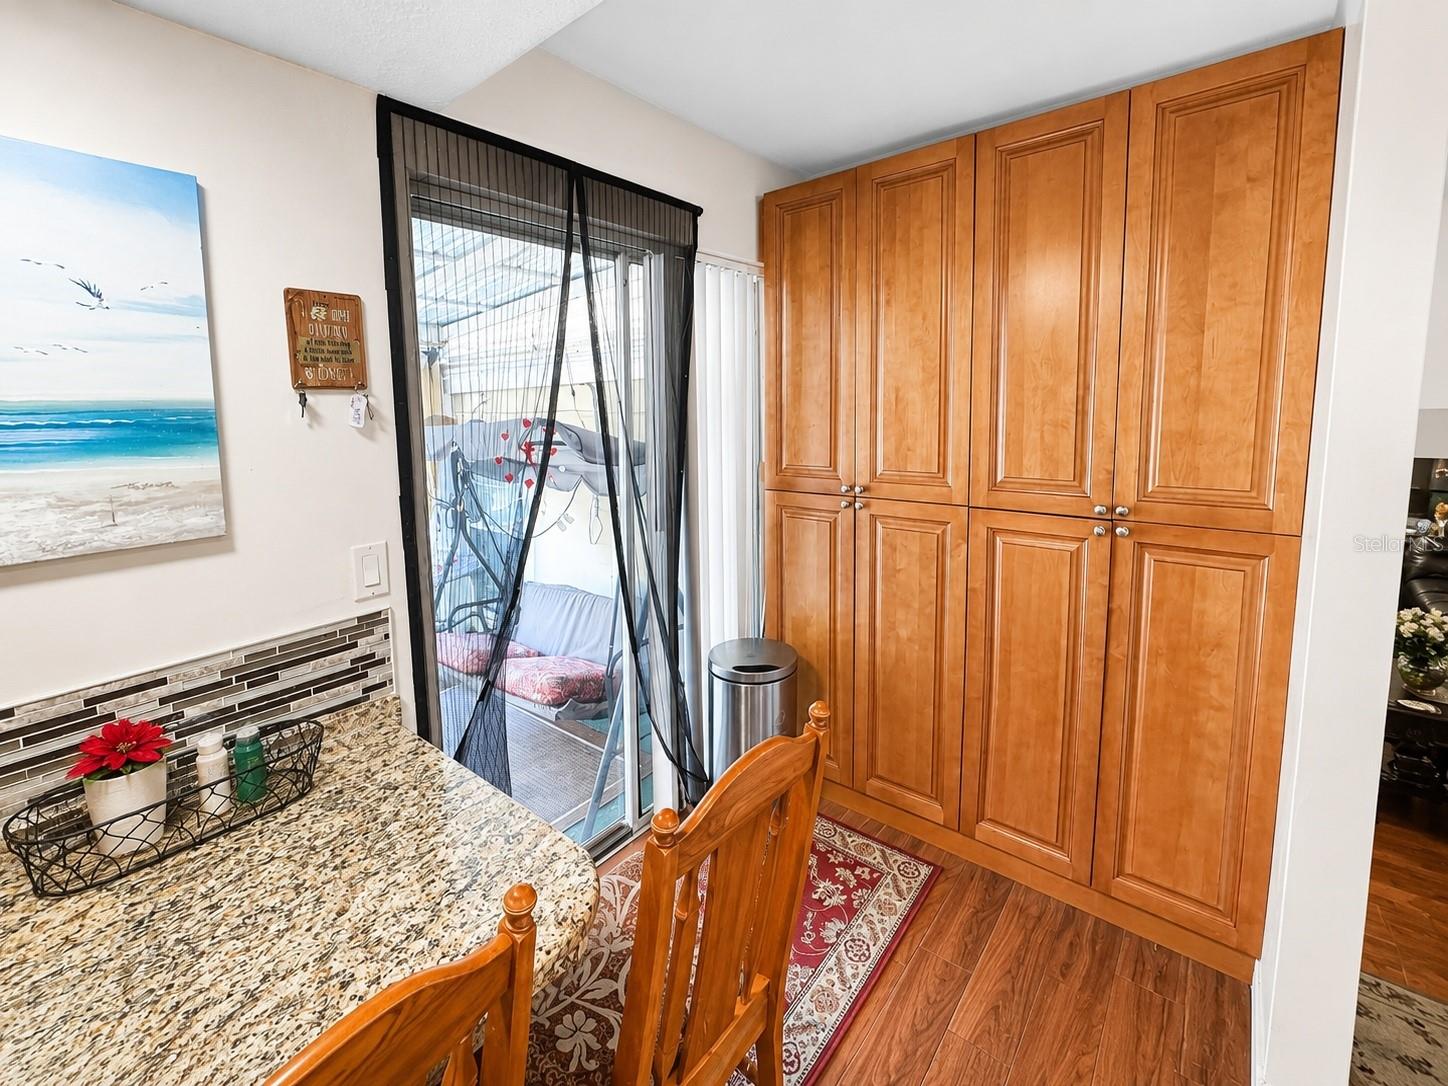
The heart of the home is the updated kitchen, complete with stainless steel appliances, abundant cabinetry, and easy access to the dining and gathering areas. Whether you're hosting holiday dinners, family celebrations, or casual weekend get-togethers, this home was designed to bring people together.

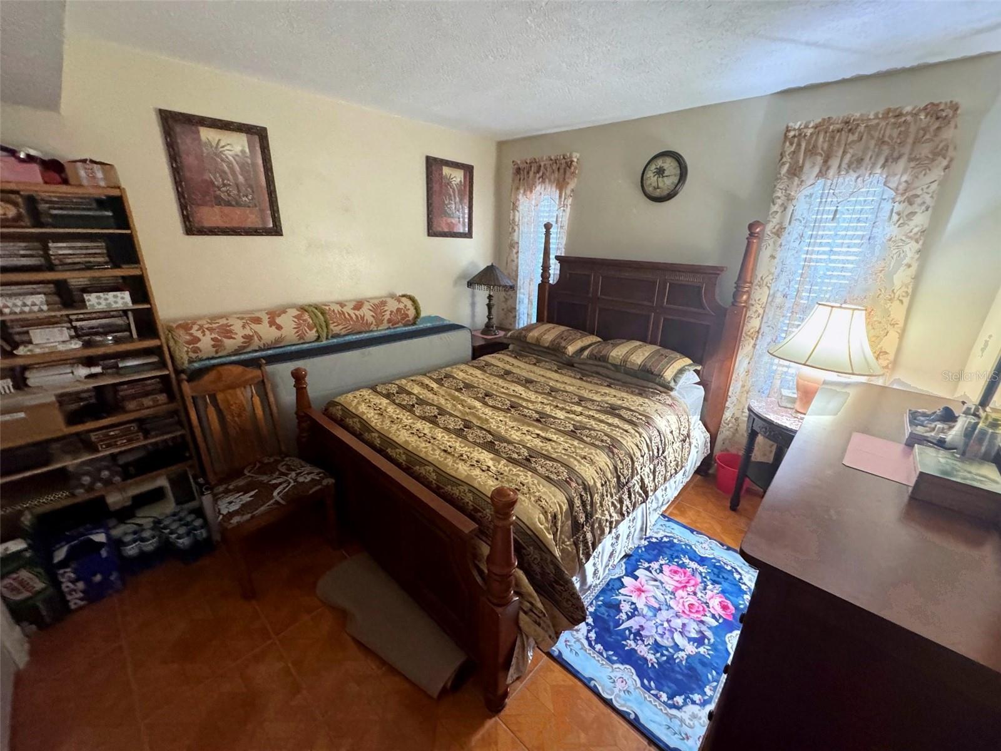
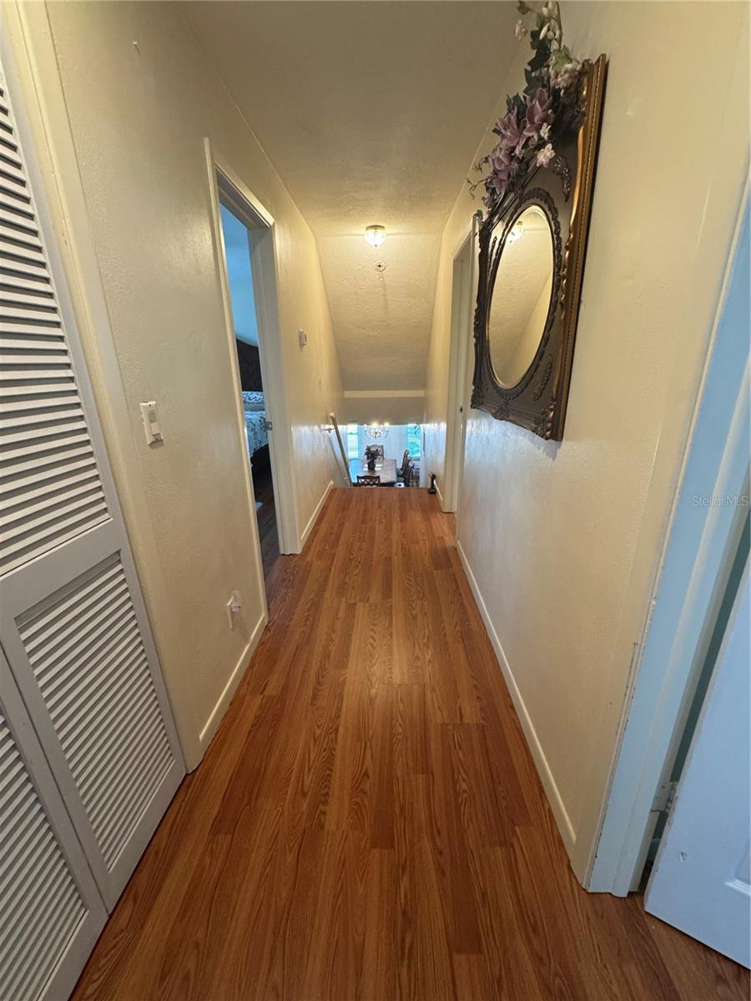
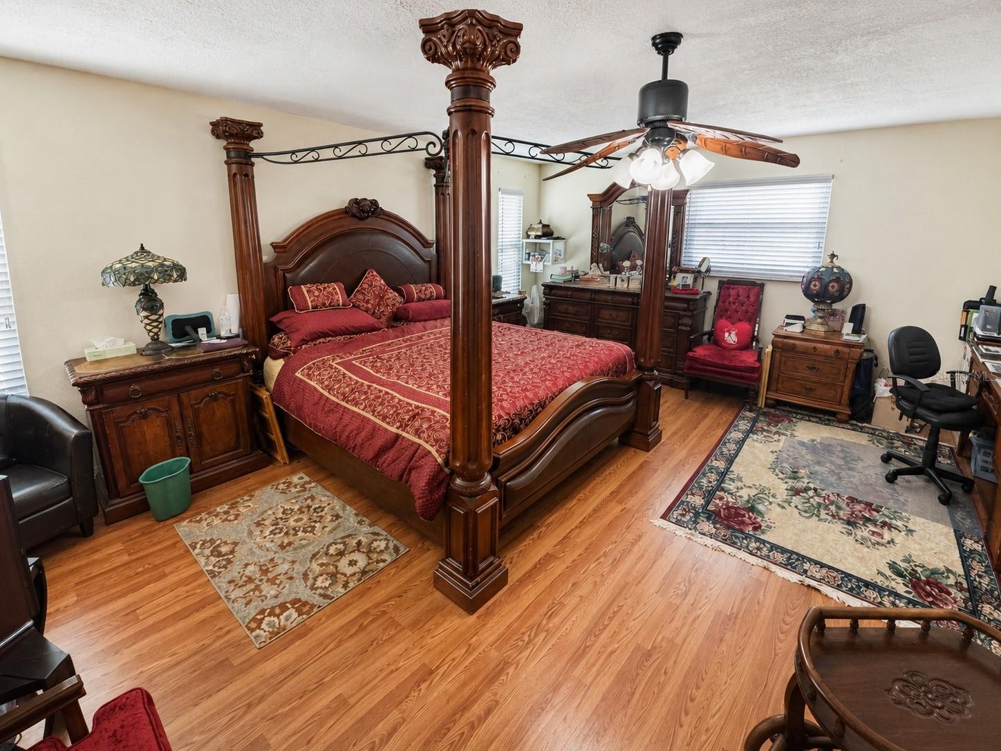
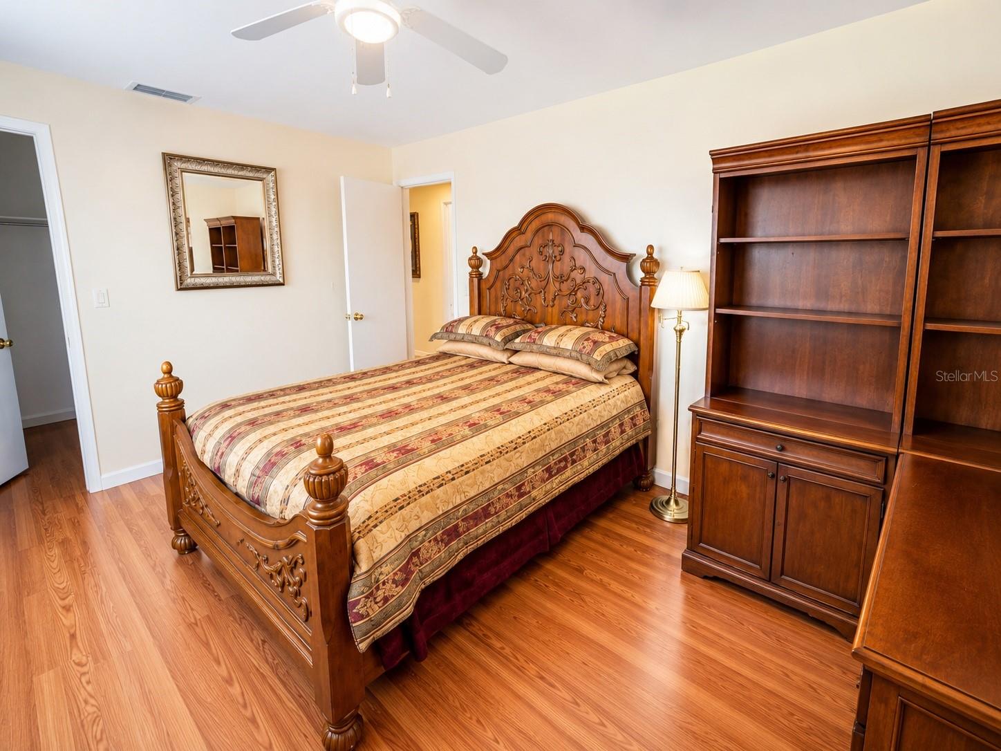
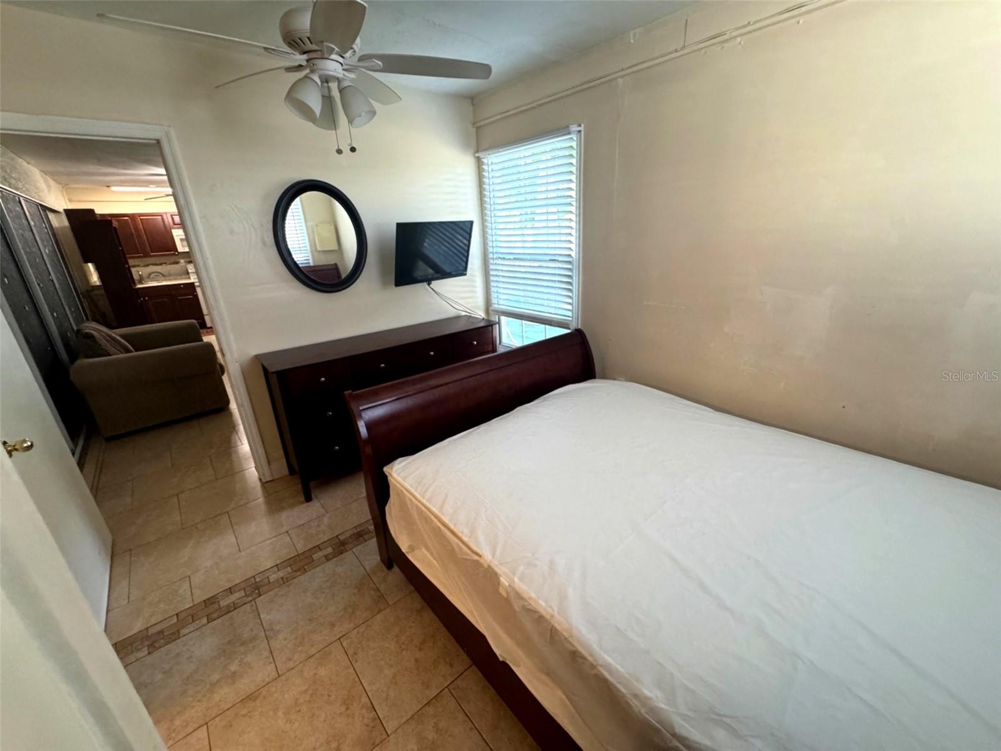
One of the most desirable features is the incredible flexibility for multi-generational living. The main home includes a spacious downstairs primary suite, an additional guest bedroom on the first floor, and ample room upstairs with 3 more bedrooms for family members, guests, hobbies, or home office space.

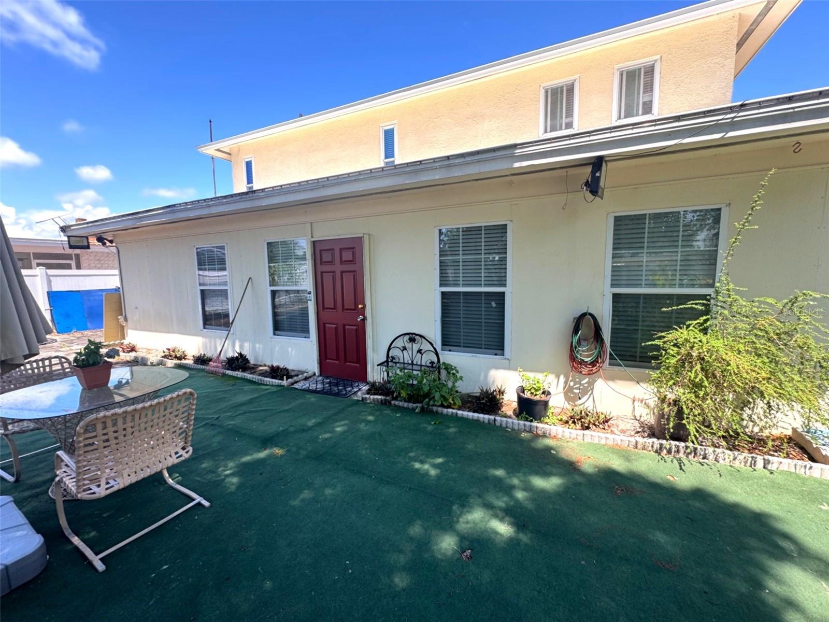
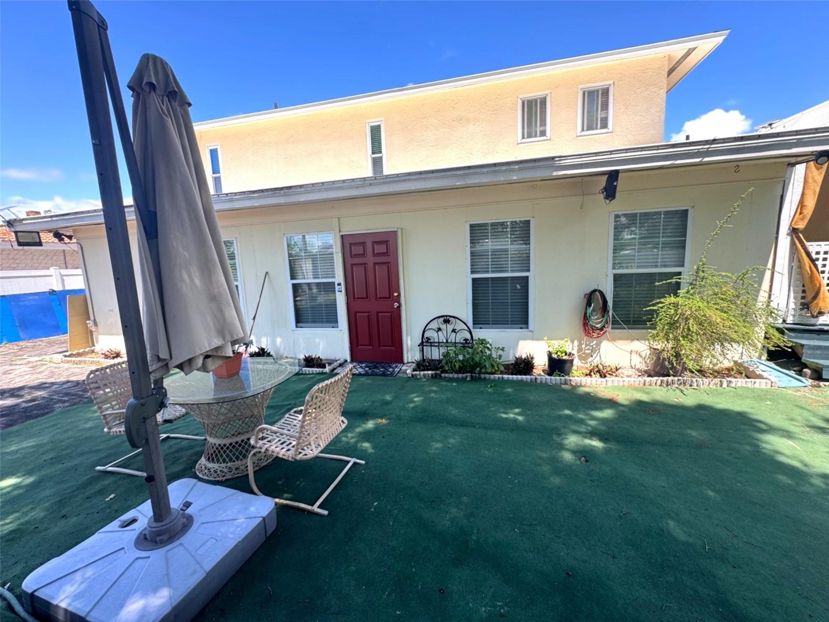
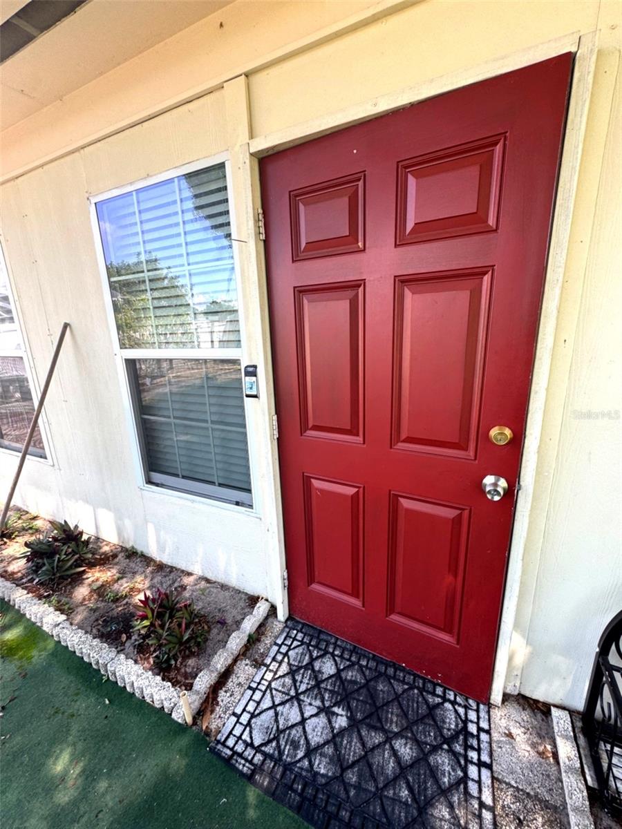
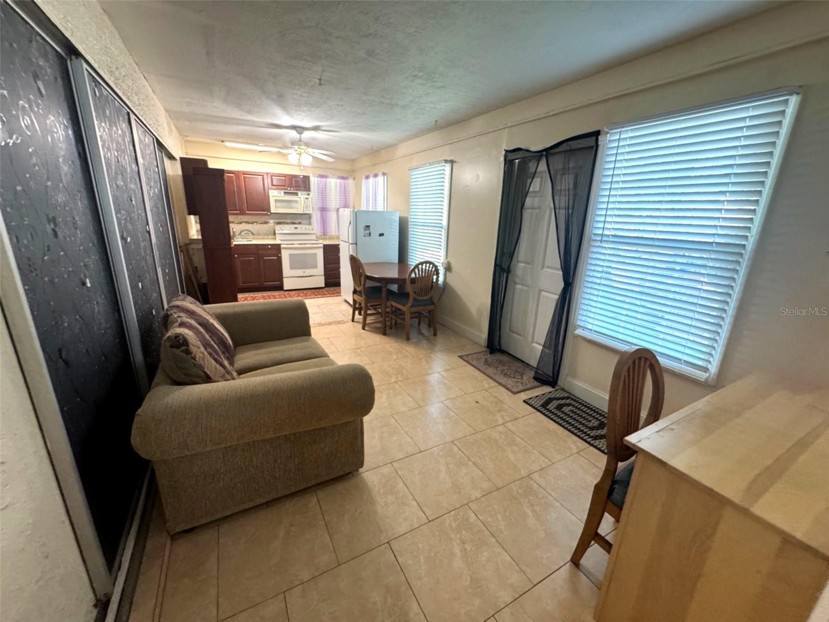
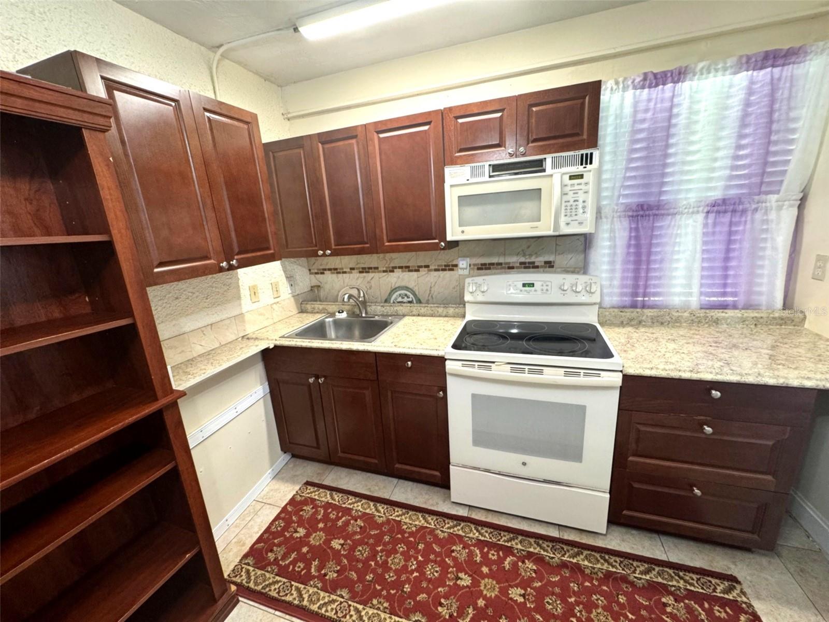
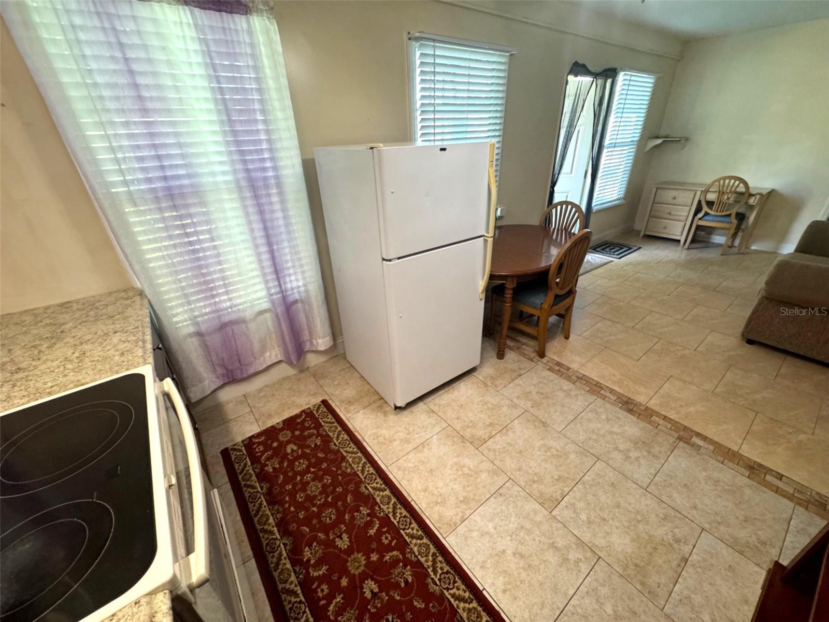
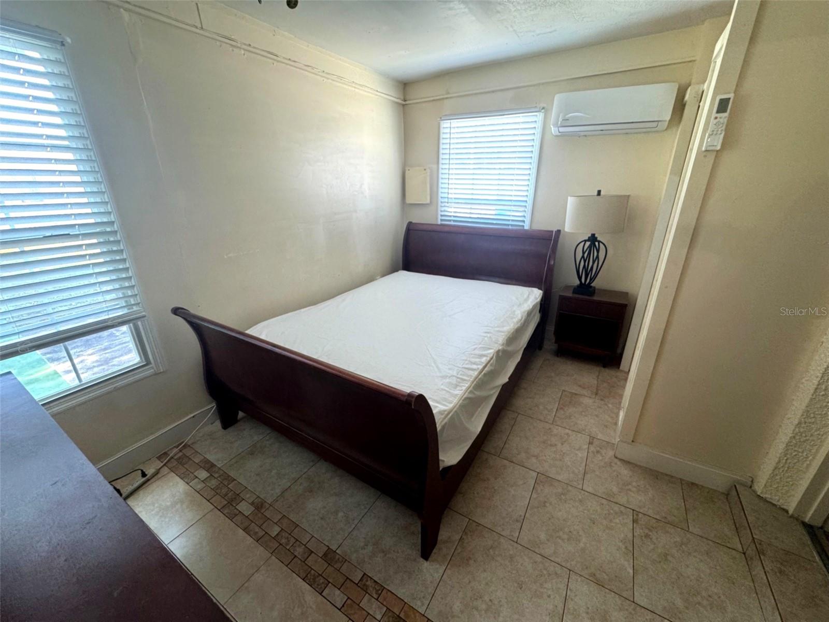
Adding even more value to this amazing home is the opportunity to offer a private income-producing 1-bedroom, 1-bath apartment/in-law suite, complete with its own private entrance, full kitchen, living room, and separate bath. 
This is Perfect for extended family, adult children, guests, a caregiver, or long-term rental income.

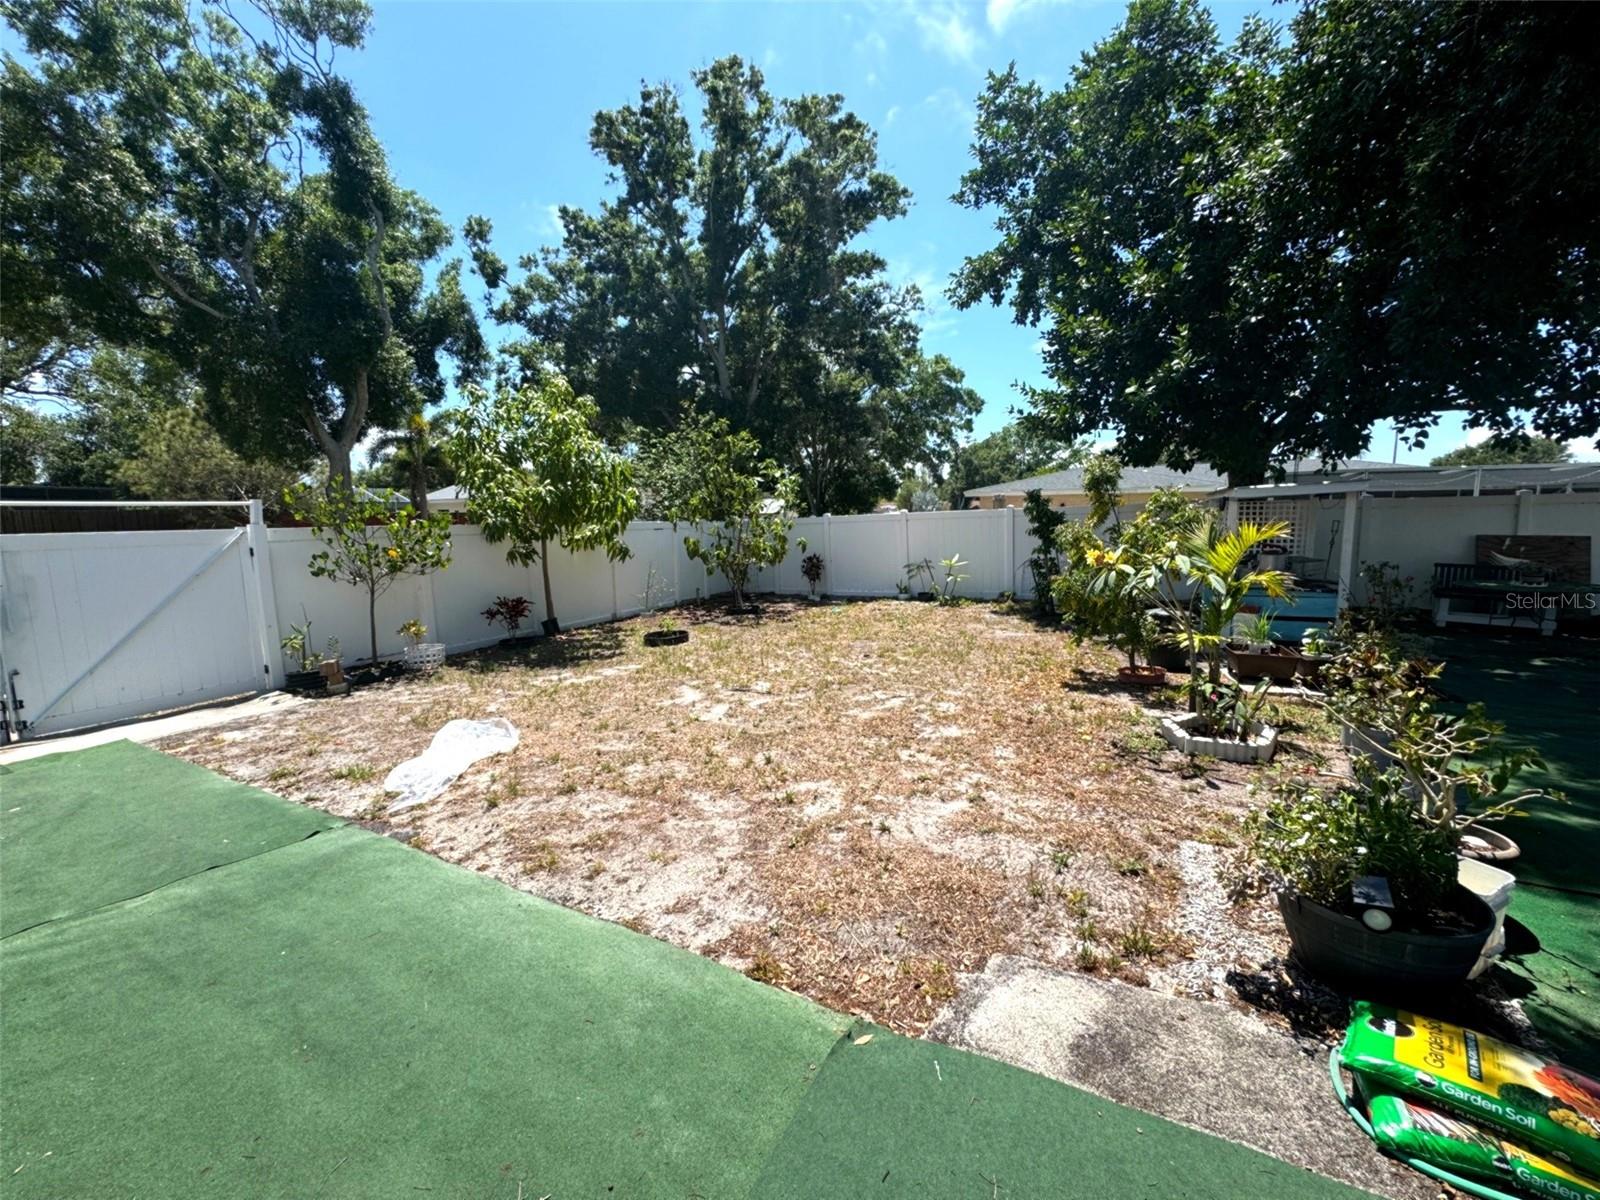
Step outside and discover your own private backyard retreat. The oversized fenced yard is dotted with delicious mature tropical fruit trees and offers endless possibilities for gardening, entertaining, pets, recreation, or future enhancements. Relax on the covered deck, enjoy outdoor dining and cookouts. With so much outdoor space, you'll have room to create the backyard oasis you've always envisioned.

For buyers seeking future flexibility, the property has been approved to add a detached accessory dwelling unit (ADU), creating an incredible opportunity for additional living quarters, guest accommodations, rental income, a home office, studio, or private retreat.


Major updates provide peace of mind, including:

NO FLOOD INSURANCE
NO HOA - Bring Your Big Boy Toys!
NEW Roof (2025)
AC 5 Ton  (2023)
Exterior Paint (2023)
Updated Kitchen with wood cabinetry and stainless steel appliances (2023)
Hurricane Impact Windows have a Lifetime Warranty
Water Heater is  Under Warranty

Located in the highly sought-after Spanish Acres community, you'll enjoy the best of Dunedin living with convenient access to Downtown Dunedin, Honeymoon Island, the Pinellas Trail, waterfront parks, shopping, dining, breweries, marinas, golf courses, and some of Florida's most beautiful Gulf beaches.

Whether you're searching for a forever family home, a multi-generational property, or an investment opportunity with built-in income potential and room for future growth, this exceptional property delivers a rare combination of location, flexibility, and value.

Homes with this much space, versatility, and future potential rarely become available in Spanish Pines. Schedule your private showing today and experience everything this remarkable property has to offer.

3146 CARLOS DRIVE

Message successfully sent.

What would you like to know?

What is 3 + 4 ?

I agree to receive email communication and understand I can unsubscribe at any time.

I agree to be contacted by The Graf Group of Coldwell Banker via call, email, and text for real estate services. To opt out, you can reply 'stop' at any time or reply 'help' for assistance. You can also click the unsubscribe link in the emails. Message and data rates may apply. Message frequency may vary. Privacy Policy

Related Properties

Virtually Staged. Welcome to this beautifully renovated 3-bedroom, 2-bath home in the heart of Dunedin, where modern updates meet timeless character. Freshly painted inside and out, this move-in-ready home showcases an open-concept design with stunning exposed beam ceilings, oversized picture windows that flood the living spaces with natural light, and a cozy wood-burning fireplace that serves as the focal point of the great room.

The kitchen features elegant quartz countertops, a waterfall island, white shaker cabinetry, stainless steel appliances, and stylish brushed nickel fixtures, creating the perfect space for entertaining or everyday living.
Retreat to the beautifully renovated primary suite featuring a spa-inspired bathroom with dual vanities and a spacious walk-in shower finished with designer tile and premium fixtures. Both bathrooms have been thoughtfully updated with modern finishes throughout.

Major updates provide peace of mind, including a brand-new 2025 roof, 2024 HVAC system, 2024 water heater, durable 22-mil luxury vinyl plank flooring, new ceiling fans, updated lighting, and numerous cosmetic improvements that make this home truly turnkey.

Outside, you'll find a spacious yard with new white vinyl fencing, artificial turf accents, mature tropical landscaping, and plenty of room to relax or entertain. A two-car carport plus an extended driveway provide ample parking for family and guests.

Located just minutes from Downtown Dunedin, award-winning Gulf beaches, the Pinellas Trail, waterfront parks, shopping, dining, and everything this vibrant coastal community has to offer, this home offers the perfect combination of location, style, and convenience.

Don't miss your opportunity to own this beautifully updated Dunedin gemβ€”schedule your private showing today!
#TB8524166

DUNEDIN

63 PALM BOULEVARD

3 Beds

2 Baths

1,876 Sq.Ft.

$640,000

MLS#: TB8524166
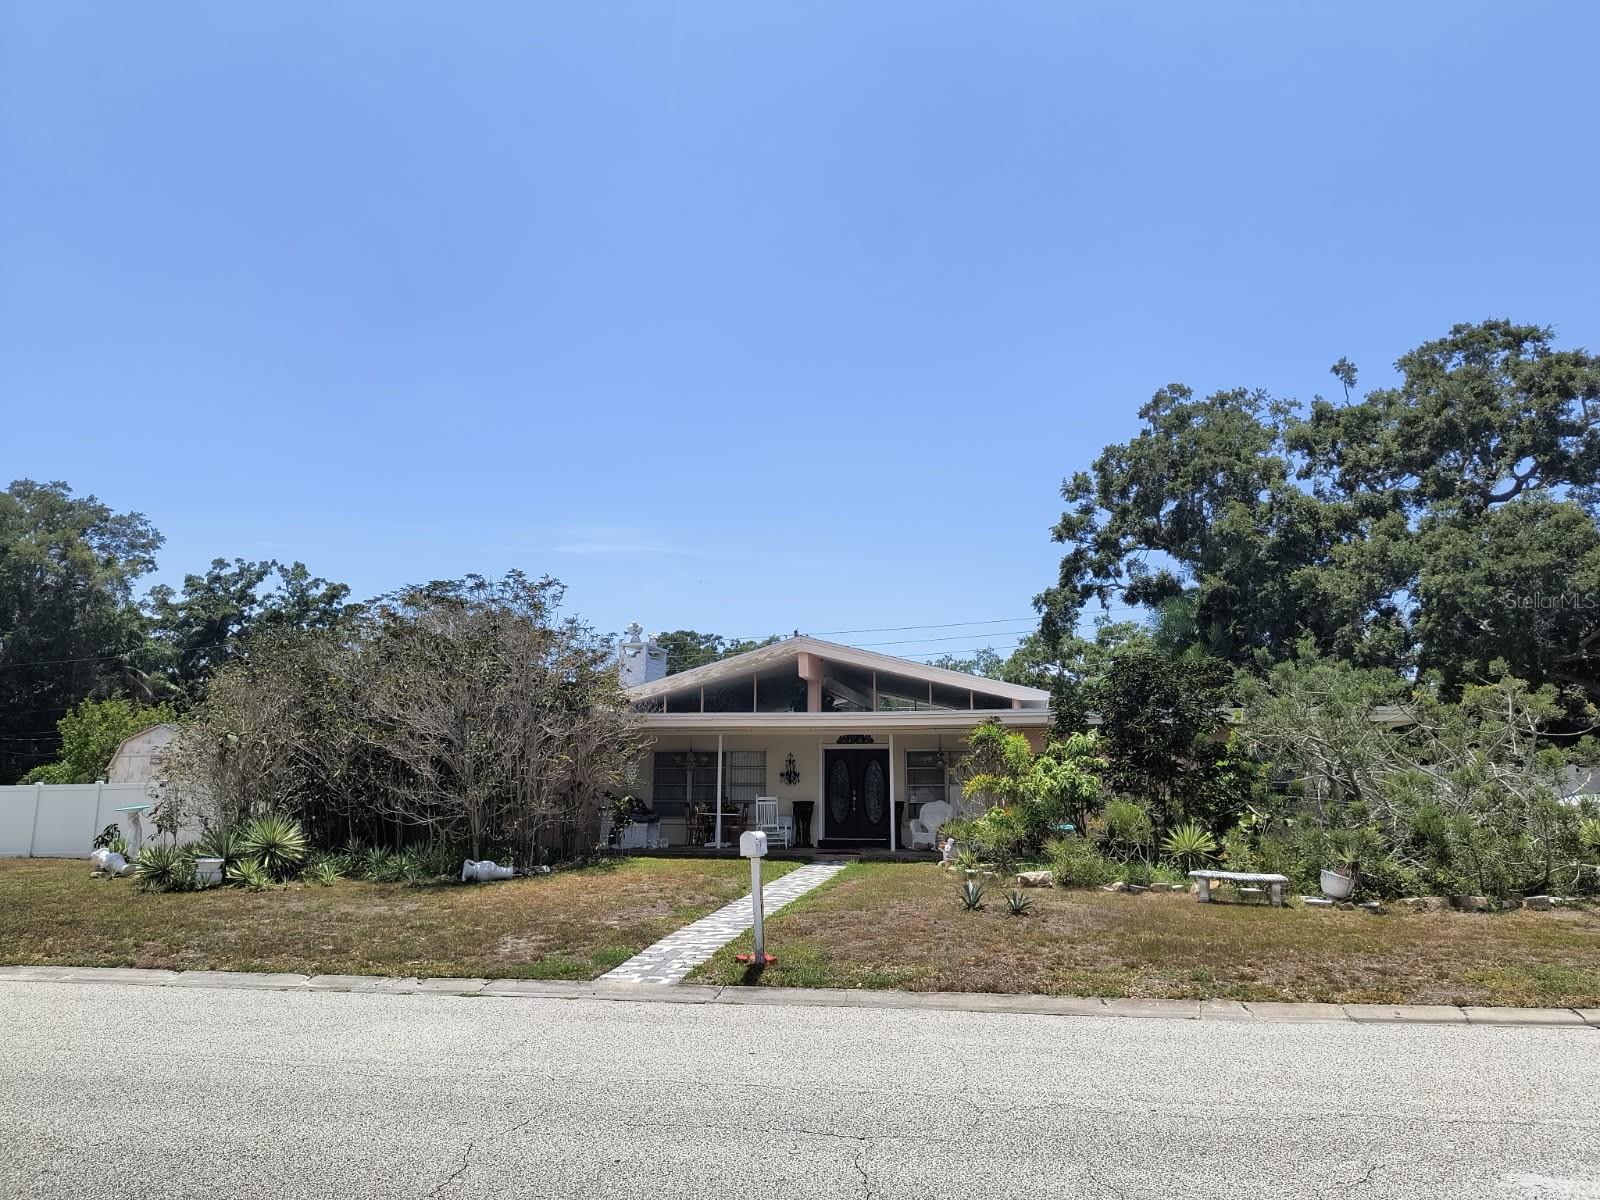
A rare find in the much sought after city of Dunedin, FL. The City features a lively walkable dog and bike friendly downtown. A coastal city  near the award winning beaches of Honeymoon Island and Caladesi State Parks. This unique 3 bedroom 2 bath 2 car garage home is situated on a large double lot property. The home has a spacious Great Room layout with Cathedral Ceilings and sliding doors leading out to a large Bird Caged Screen Enclosure Pool. The side yard is fenced in with an attractive vinyl fence, where there is room for a recreational vehicle to be parked (City allowed only behind the fencing). A corner lot with lovely mature landscaping. Come see the potential this property has to available!
#TB8522955

DUNEDIN

790 OAKWOOD DRIVE

3 Beds

2 Baths

1,845 Sq.Ft.

$615,000

MLS#: TB8522955
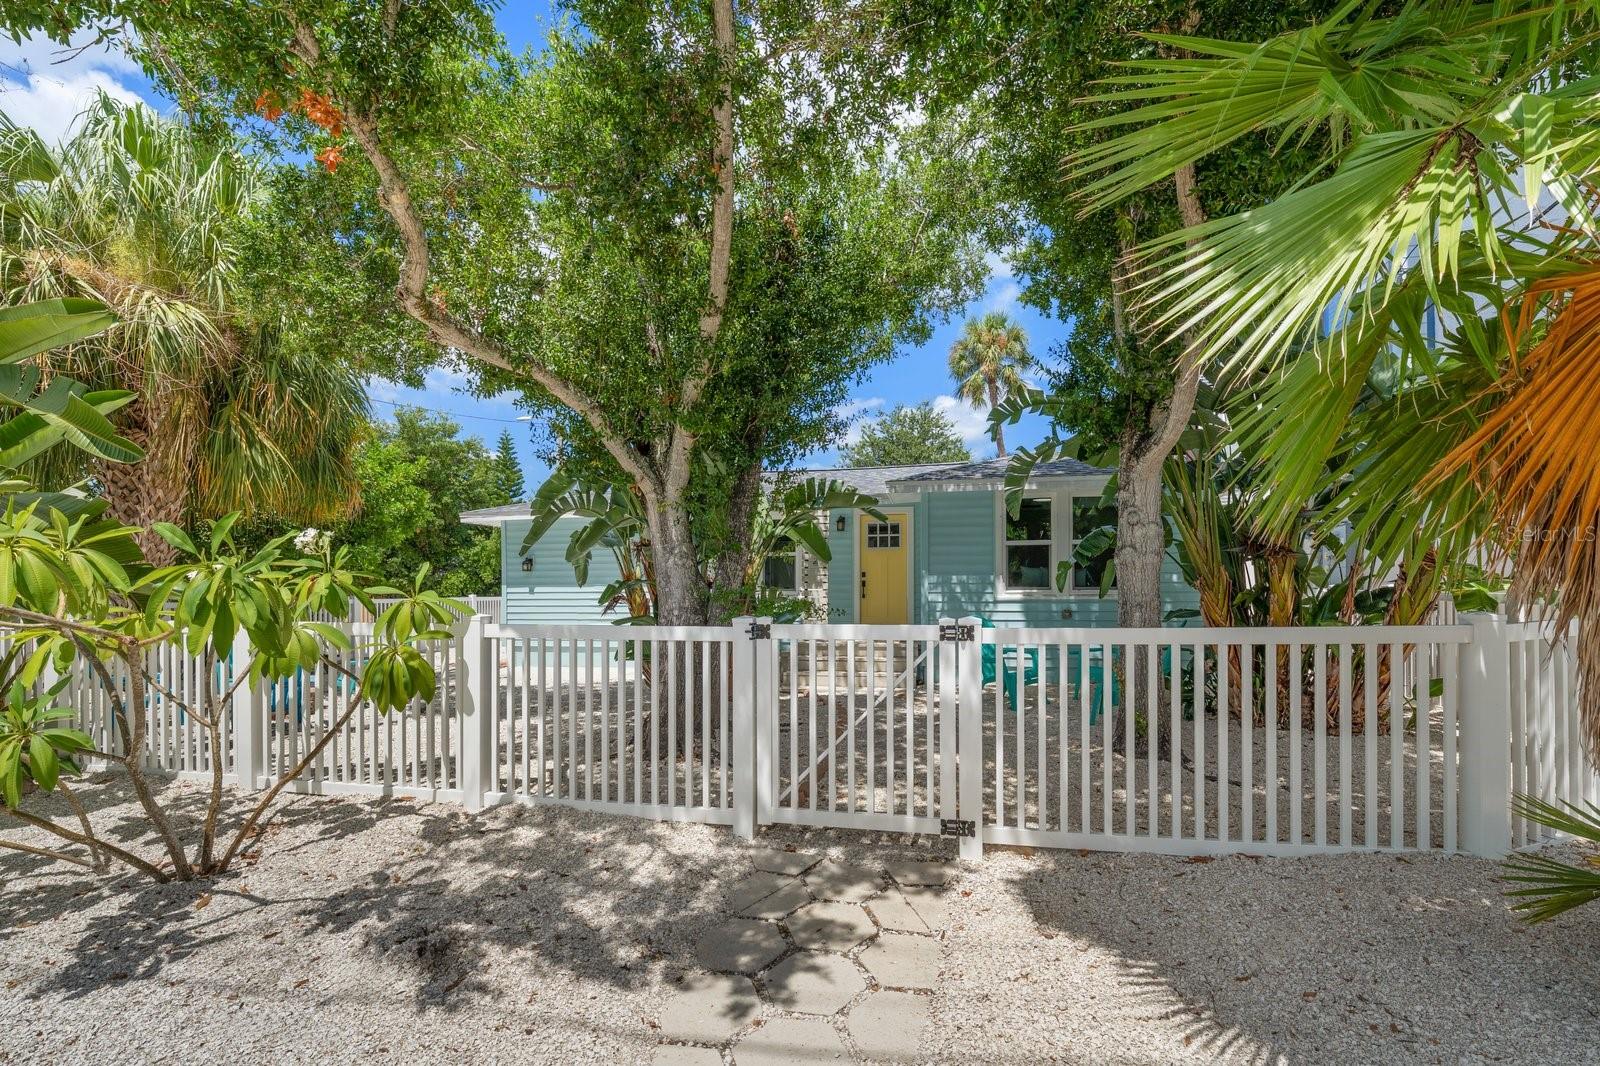
INCOME OPPORTUNITY... zoned for both residential and commercial use, allowing Short-Term Rentals (daily, weekly, monthly, or annual), creating a truly unique lifestyle and investment opportunity. Introducing β€œThe Coconut Cottage,” an exceptional Downtown Dunedin Bungalow where timeless coastal charm meets modern luxury in one of the area’s most sought-after locations. Perfectly positioned within the coveted Downtown Core (DC), this rare offering is just two blocks from Main Street, moments from the Gulf of Mexico and located in a non-flood zone with NO HOA. Thoughtfully renovated with an effortless blend of finishes and authentic bungalow character, this 3-bedroom, 2-bath residence welcomes you with soaring vaulted ceilings, abundant natural light and an open-concept design that lives far larger than expected. Every detail has been carefully curated, from the wide-plank bamboo luxury waterproof flooring and coastal farmhouse trim to the matte black hardware, designer lighting, LED recessed lighting, hurricane-impact windows, and French doors that seamlessly connect indoor and outdoor living. At the heart of the home, the beautifully appointed kitchen combines style and functionality with soft-close white shaker cabinetry, butcher block countertops, a classic white beveled subway tile backsplash, Frigidaire Gallery Series appliances, a movable center island, and a dedicated interior laundry area complete with premium LG washer and dryer. Designed with privacy in mind, the desirable two-way split floor plan features a tranquil primary suite tucked away from the guest bedrooms. The en suite bath evokes a boutique coastal retreat with its striking blue subway-tiled walk-in shower, penny tile flooring, updated vanity, and refined finishes. Two additional bedrooms are thoughtfully positioned on the opposite side of the home and share a spacious, beautifully updated guest bath.
Significant improvements provide exceptional peace of mind, including a 2023 Roof, 2019 A/C, updated electrical and plumbing, hurricane-impact windows and a craftsman-style front entry door. Outside, the inviting yard offers a private coastal setting complete with crushed shell walkways, a fenced yard, a charming fire pit gathering area, additional storage and ample rear parking on the spacious corner lot.
The lifestyle is simply unmatched. Walk to Main Street’s award-winning restaurants, boutique shopping, breweries, the Pinellas Bike Trail, Dunedin Marina and spectacular waterfront sunsets at Edgewater Park. Leave the car behind or hop in your golf cart and experience one of Florida’s most beloved coastal communities exactly as it was meant to be enjoyed. Whether you’re seeking a distinctive primary residence, an elegant seasonal escape, an income-producing Short-Term Rental, The Coconut Cottage delivers a rare combination of location, versatility and enduring appeal. Extraordinary opportunities like this seldom become available in the heart of Downtown Dunedin. This is more than a homeβ€”it’s an invitation to embrace the quintessential Florida coastal lifestyle while owning one of Dunedin’s most unique and desirable properties.
#TB8525806

DUNEDIN

932 HIGHLAND AVENUE

3 Beds

2 Baths

1,040 Sq.Ft.

$850,000

MLS#: TB8525806
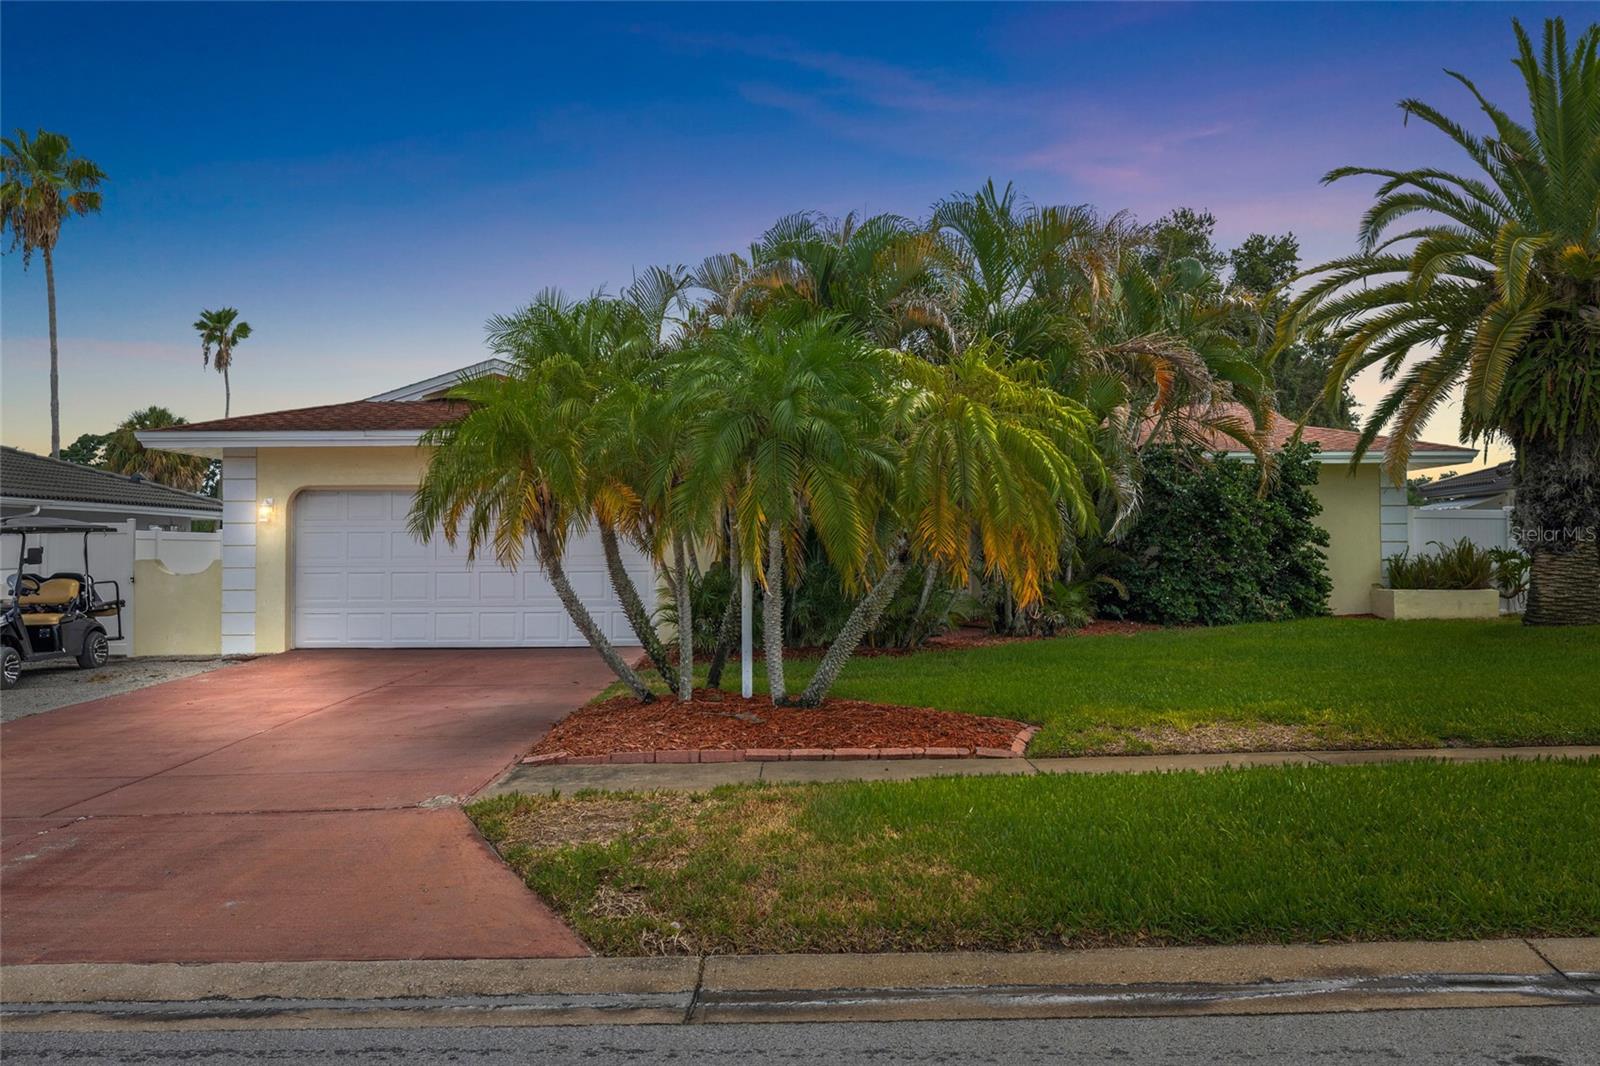
Welcome to the perfect blend of style, comfort, and location in one of Dunedin's most sought-after neighborhoodsβ€”Pinehurst Highlands! This beautifully renovated 3-bedroom, 2-bathroom pool home offers an ideal layout for Modern Florida Living. The stunning remodeled kitchen features elegant marble countertops, shaker cabinetry, stainless steel appliances, abundant storage, and a built-in office workspace overlooking the screened Rear Patio and sparkling pool. Designed with both everyday living and entertaining in mind, the home also offers a spacious living room, separate family room with a cozy wood-burning fireplace, and a dedicated dining area. The split-bedroom floor plan provides added privacy, with a generous primary suite featuring a walk-in closet and beautifully updated ensuite bathroom. Additional highlights include impact windows (2021), a remodeled kitchen with new appliances (2021), new blown attic insulation and AC Ducts (2025), new water heater (2025), updated electrical panel and shell parking pad for a 3rd vehicle, Boat, RV, etc. Located in a non-flood zone and within Dunedin's golf cart district, you'll enjoy direct access to nearly 100-acre Hammock Park at the end of the street and be just minutes from top-rated schools, vibrant downtown Dunedin, the Recreation and Aquatic Centers, Splash Park, Dunedin Golf Club, Highlander Park, the Pinellas Trail, baseball fields, tennis and pickleball courts, the Public Library, and TD Ballpark, home of Blue Jays Spring Training. Move-in ready and perfectly locatedβ€”it's easy to see why homes in Pinehurst Highlands don't stay on the market for long!
#TB8523853

DUNEDIN

1070 MCCARTY STREET

3 Beds

2 Baths

1,648 Sq.Ft.

$799,000

MLS#: TB8523853
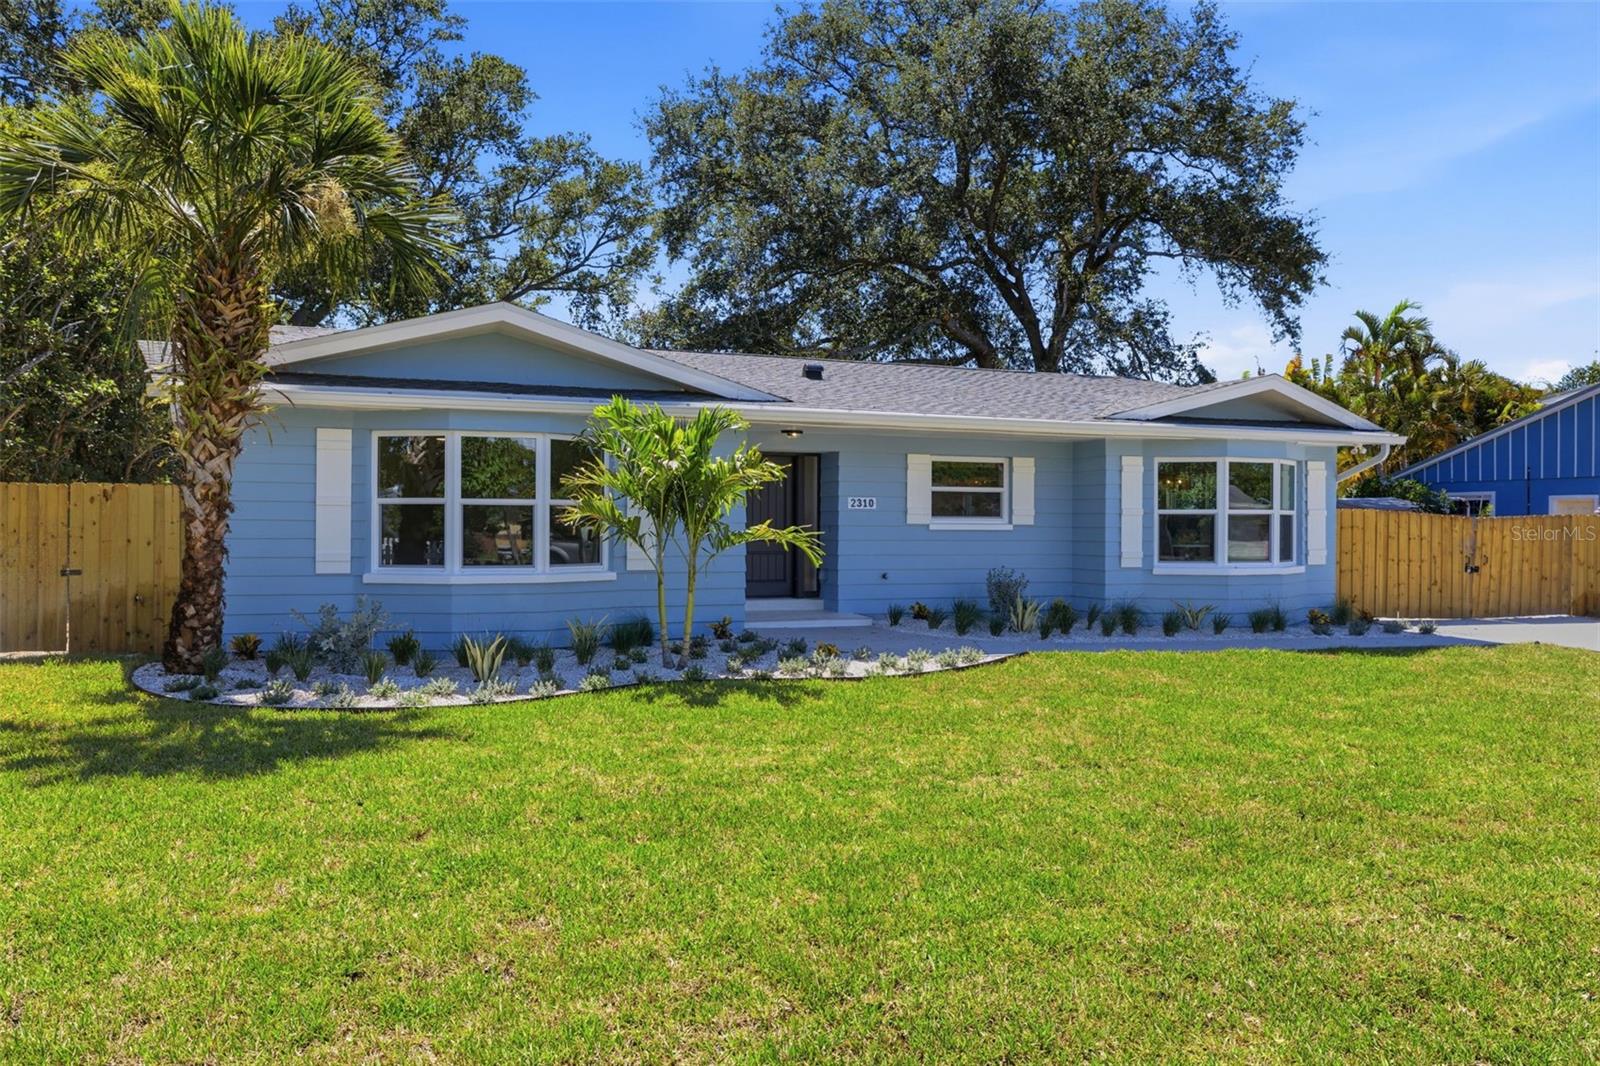
Welcome Home to Dunedin, where laid back coastal charm meets elevated design in the heart of Fairway Estates. Set within one of Dunedin’s most sought after golf course communities, this beautifully reimagined home offers a rare blend of thoughtful renovation, timeless style, and the kind of lifestyle people move here for.
Every inch has been updated with both beauty and longevity in mind, including all new plumbing, electrical, roof, HVAC, and hurricane rated windows and doors, creating a home that feels effortless, refined, and truly move in ready.
Inside, the vibe is warm, airy, and polished without ever feeling overdone. Engineered hardwood floors run throughout, grounding each space with a timeless feel, while natural light, high end finishes, and intentional details bring a sense of quiet luxury to everyday living.
At the center of the home is a showstopping chef’s kitchen featuring black stainless steel appliances, a massive island made for gathering, and striking gold quartz countertops that add just the right amount of warmth and drama. Whether it’s slow mornings at home, cocktails with friends, or hosting the holidays, this space was designed to be lived in and loved.
Two built in bay window nooks add charm you don’t come across every day, creating cozy spots for morning coffee, afternoon reading, or a quiet place to unwind. And with abundant storage throughout, everyday living feels as functional as it is beautiful.
With four oversized bedrooms, there’s room for everyone to spread out comfortably, host guests with ease, or create the home office, gym, or flex space you’ve been dreaming about. The primary suite feels like its own private retreat, complete with two closets, a soaking tub, and a spacious walk in shower designed for slow evenings and relaxation.
Outside, the home keeps delivering. Fresh sod, irrigation, and refreshed landscaping create a lush and welcoming first impression, while the setting feels peaceful and quintessentially Dunedin.
And then there’s the location. Fairway Estates is one of those neighborhoods locals know and love, with tree lined streets, golf course surroundings, and a true neighborhood feel, all just minutes from the best of Dunedin.
Because living here is about more than just the house, it’s about the lifestyle that comes with it. It’s mornings grabbing coffee before heading downtown, afternoons by the marina or golf course, sunset golf cart rides through town, and impromptu dinners on Main Street. It’s weekends spent browsing boutiques, meeting friends at breweries, catching live music, or hopping on the Pinellas Trail. It’s being close to the water, close to downtown, and surrounded by the charm and easygoing energy that make Dunedin one of Tampa Bay’s most beloved towns.
Fully renovated, move in ready, and beautifully designed, this home offers generous space, elevated finishes, and a location that makes everyday life feel a little more fun. This one feels like the Dunedin dream.
#TB8522990

DUNEDIN

2310 HARRISON DRIVE

4 Beds

2 Baths

2,385 Sq.Ft.

$899,900

MLS#: TB8522990
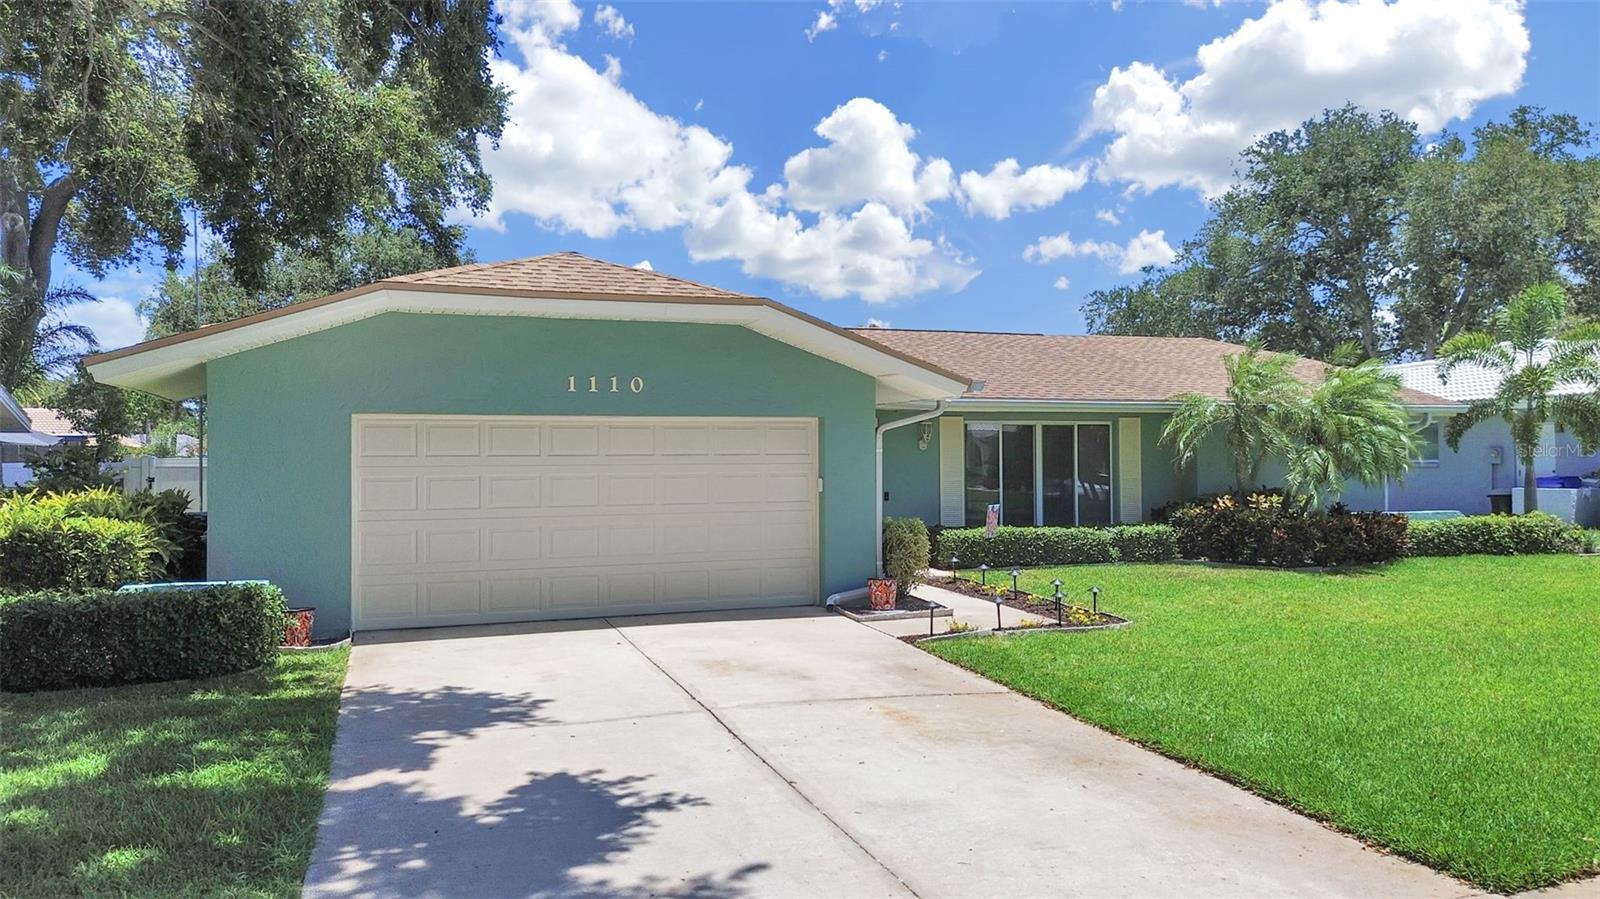
This stunning 4-bedroom pool home is located in one of Dunedin's most in-demand neighborhoods! Situated within the golf cart zone, you'll enjoy direct access to the lush, nearly 100-acre Hammock Park at the end of the street. NON FLOOD ZONE!!
Conveniently located within golf cart distance to Schools, Downtown Dunedin, the Recreation Center, Aquatic Center, Splash Park, Dunedin Golf Club, Highlander Park, baseball fields, tennis and pickleball courts, the Public Library, TD Ballpark (home of Blue Jays Spring Training), and so much more!
Inside, you'll find a spacious and inviting floor plan featuring a large living room, travertine and Bamboo hardwood flooring throughout, and a beautifully appointed kitchen with solid wood cabinetry and granite countertops. The private primary suite offers a stunning walk-in closet and a beautifully remodeled ensuite bathroom. Three additional generously sized guest bedrooms, an updated guest bath, a comfortable family room, and a dedicated dining area provide plenty of space for family and guests. Crown moldings, Chair rail and 4 inch base molding accentuate the already stunning home. Come see why listings in this neighborhood go FAST!
#TB8522577

DUNEDIN

1110 MCLEAN STREET

4 Beds

2 Baths

2,029 Sq.Ft.

$859,900

MLS#: TB8522577
Price reduced
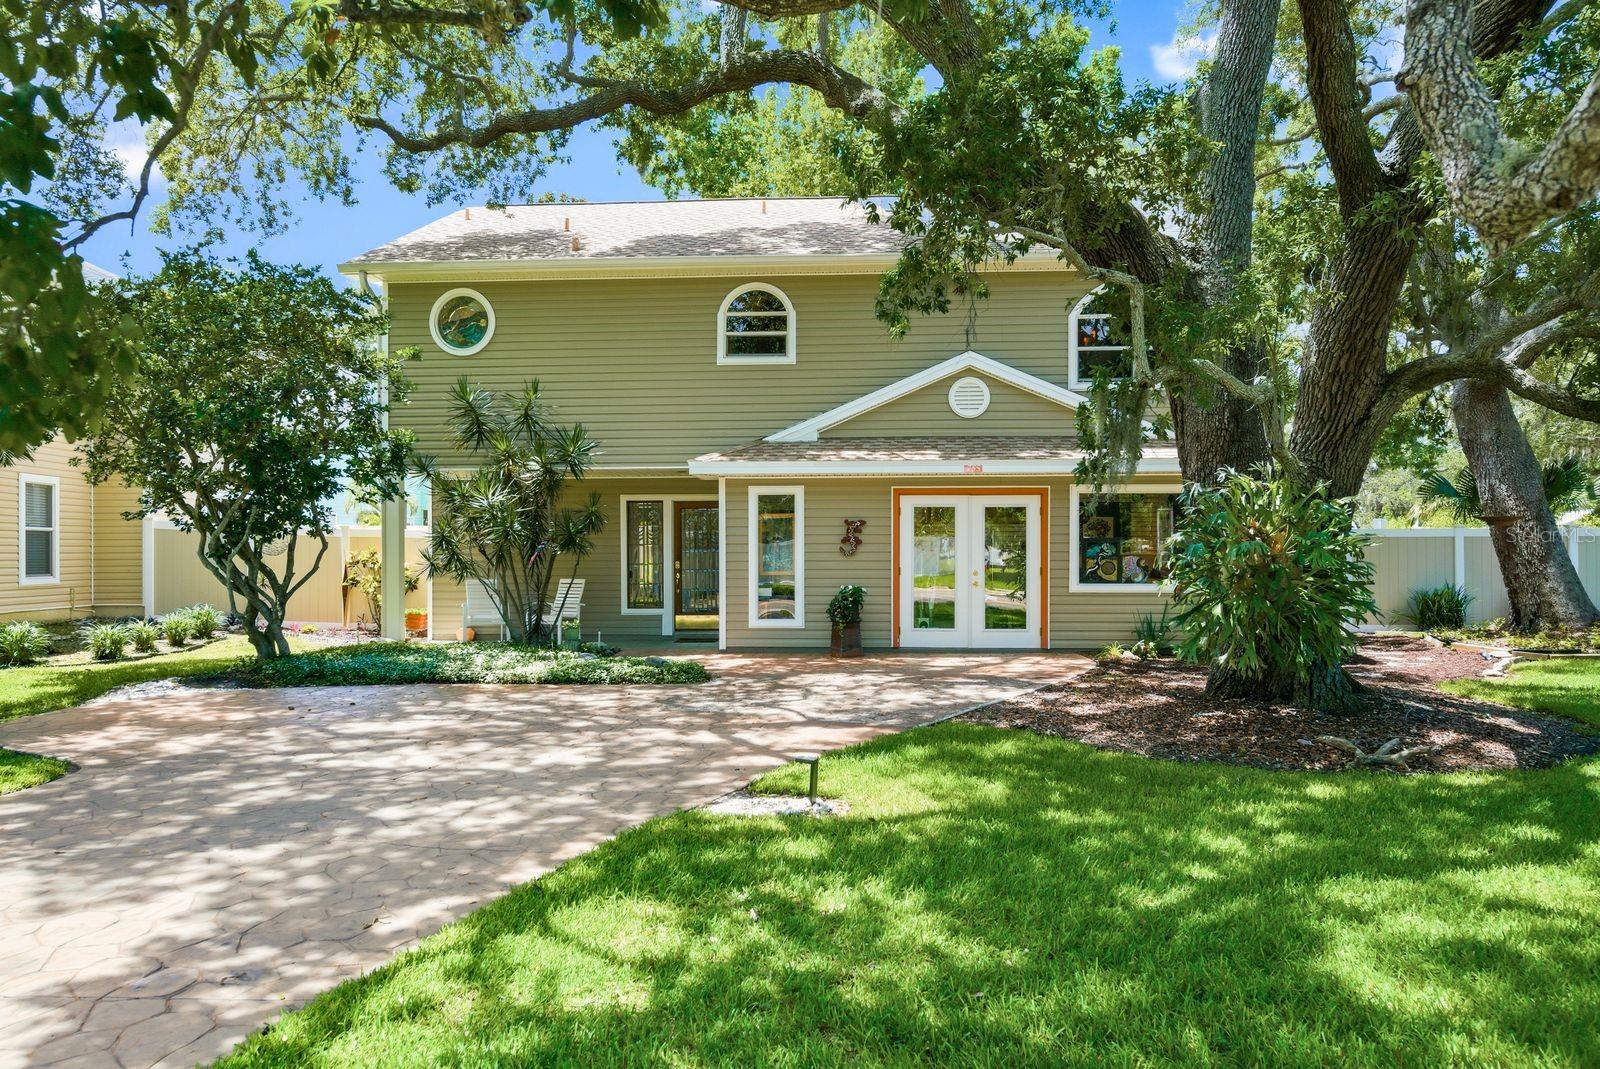
Virtually Staged. *Dont miss out on this Price Improvement!* Opportunities like this rarely hit the Dunedin marketβ€”especially a home with this much character, craftsmanship, and walkability. Situated on a meticulously maintained corner lot, located outside of designated flood zones, and just half a mile from both Downtown Dunedin and the Pinellas Trail, this charming two-story residence, built in 2002, offers 2,016 square feet of thoughtfully designed living space with 3 bedrooms, 2 bathrooms, plus a dedicated office. The third bedroom is currently being utilized as a creative studio/workshop, offering flexibility to suit a variety of lifestyles.

Designed to embrace Florida's coveted indoor-outdoor lifestyle, the home features multiple huricane rated sliding glass doors that lead to an expansive 300-square-foot Trex patio deck perfect for entertaining, relaxing, or enjoying the coastal breeze.

Major updates provide peace of mind, including a 2022 roof, central HVAC system with ducted heating and cooling installed in 2016, and a 2026 water heater equipped with a timer for added efficiency.ocation is everything, and this home delivers.

From the moment you arrive, you'll be captivated by the mature trees and lush landscaping that frame this exceptional property. Inside, timeless craftsmanship and artistic detail are woven throughout, including custom stained-glass windows, soaring ceilings with skylights, handcrafted tile work, historic art installations, and stunning entrance doors sourced from the early 1930s. Every space tells a story, creating a home that feels both warm and inspiring.

 Enjoy easy access to award-winning restaurants, breweries, boutiques, festivals, waterfront parks, and all the charm that makes Dunedin one of Florida's most beloved coastal communities. World-renowned Honeymoon Island State Park is just minutes away, offering pristine beaches, nature trails, and breathtaking Gulf Coast sunsets.

Combining historic charm, artistic character, modern outdoor living, thoughtful updates, and an unbeatable location, 755 San Christopher Drive presents a rare opportunity to own a piece of Dunedin's unique spirit.
#TB8511556

DUNEDIN

755 SAN CHRISTOPHER DRIVE

3 Beds

2 Baths

2,016 Sq.Ft.

$699,000

MLS#: TB8511556
Price reduced
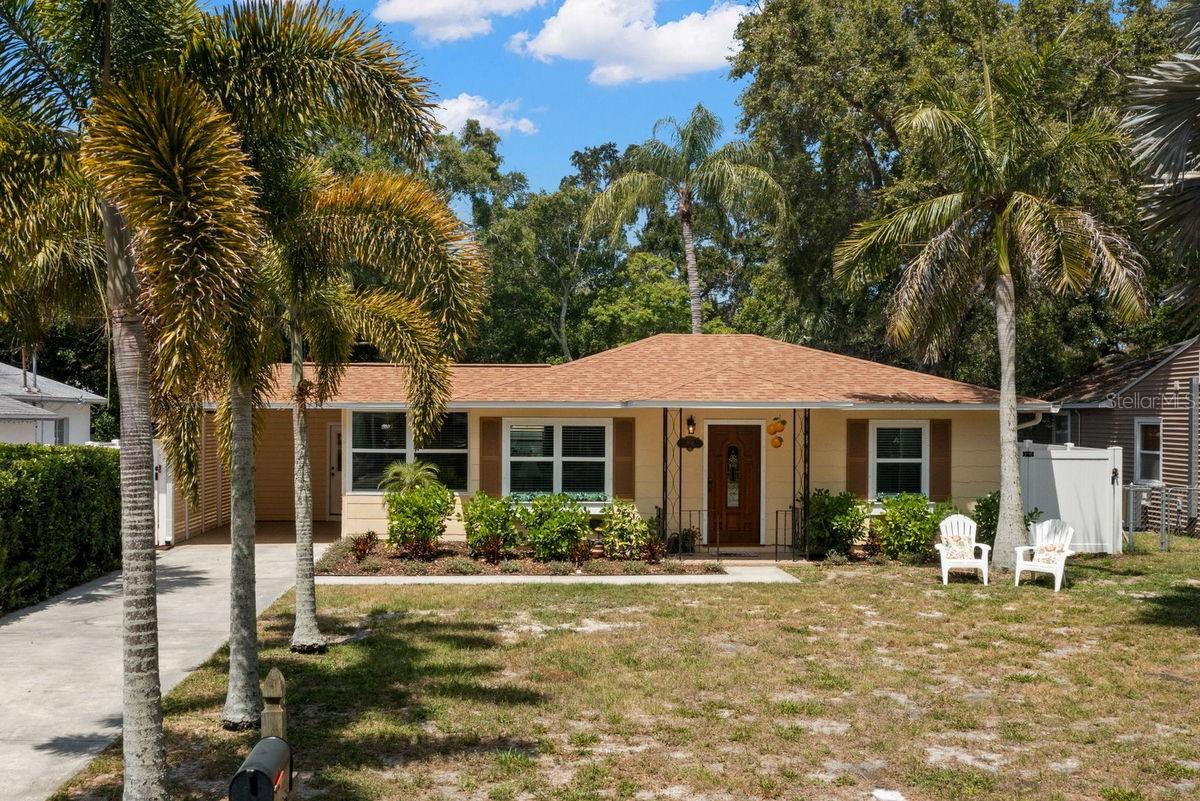
Good things come in small packages! This totally renovated Dunedin pool cottage is ideally located between the Historic Downtown District & the Dunedin Causeway, PLUS it sits right ON the Pinellas Trail. Enjoy relaxing & grilling burgers in the shaded yard which offers a tropical 1500 SqFt patio and pool. The home has an attractive curb appeal with tall mature palms and a 6' privacy hedge. It sits on a quiet street with sparse traffic in a NON-flood zone! It features a bright, efficient plan with lots of windows and 3 sets of French doors. Natural light adorns the main living room. An adjacent office has wall to wall windows. The central kitchen with ample cabinets will inspire the culinary enthusiast. A separate dining area includes double windows & French doors leading to incredible outdoor living spaces. 2 bedrooms, 2 full baths and a laundry room complete the interior. The fenced back yard offers privacy and includes a huge paved patio, LARGE refreshing pool, storage shed, and gate that opens onto the Pinellas Trail. The abundant indoor & outdoor living spaces make this property PERFECT for entertaining. Updates include, KITCHEN: shaker cabinets with hardware and soft close drawers & doors, granite counters with 4" backsplash, stainless double sink, faucet, disposal, and stainless steel appliances, BATHROOMS: vanities, stone counters, faucets, mirrors, toilets, showerheads, custom tiled tub, and custom tiled walk-in shower with glass enclosure, OFFICE: interior French door, vintage dark paneled walls, and double ceiling fan, INTERIOR: hardwood & tile flooring, baseboards, shades with valances, 6-panel interior doors with hardware, closet doors, custom door molding, upright washer/dryer, thermostat, light fixtures, attic insulation, water heater, and whole house re-pipe, EXTERIOR: solid wood front door with beveled glass, double French doors with built-in blinds, 2 single French doors with built-in blinds, double paned windows, paved rear patio, storage shed, Weber grill, newer vinyl fence, gutters with gutter guards, decorative shutters, epoxy carport & front porch, re-finished pool when purchased - skimmer and returns replaced in last 5 years, tropical landscaping, newer sewer line, plus hurricane shutters. Home is walking distance to Hammock Park and the Dunedin Waterfront. Head downtown and enjoy unique shops, top rated restaurants, 7 micro-breweries, roof-top bars, and countless activities. Ride your bike on the Trail, stroll along the Causeway, or watch a waterfront sunset, there's plenty to do in Dunedin. This property has been a vacation rental for the past 10 years with stellar 10/10 reviews from EVERY guest. City requires a 3-month minimum rental. Furniture is negotiable. This is a Must See for buyers seeking a move-in ready Dunedin pool home with an active and vibrant lifestyle.
#TB8496991

DUNEDIN

1658 DOUGLAS AVENUE

2 Beds

2 Baths

1,052 Sq.Ft.

$639,900

MLS#: TB8496991
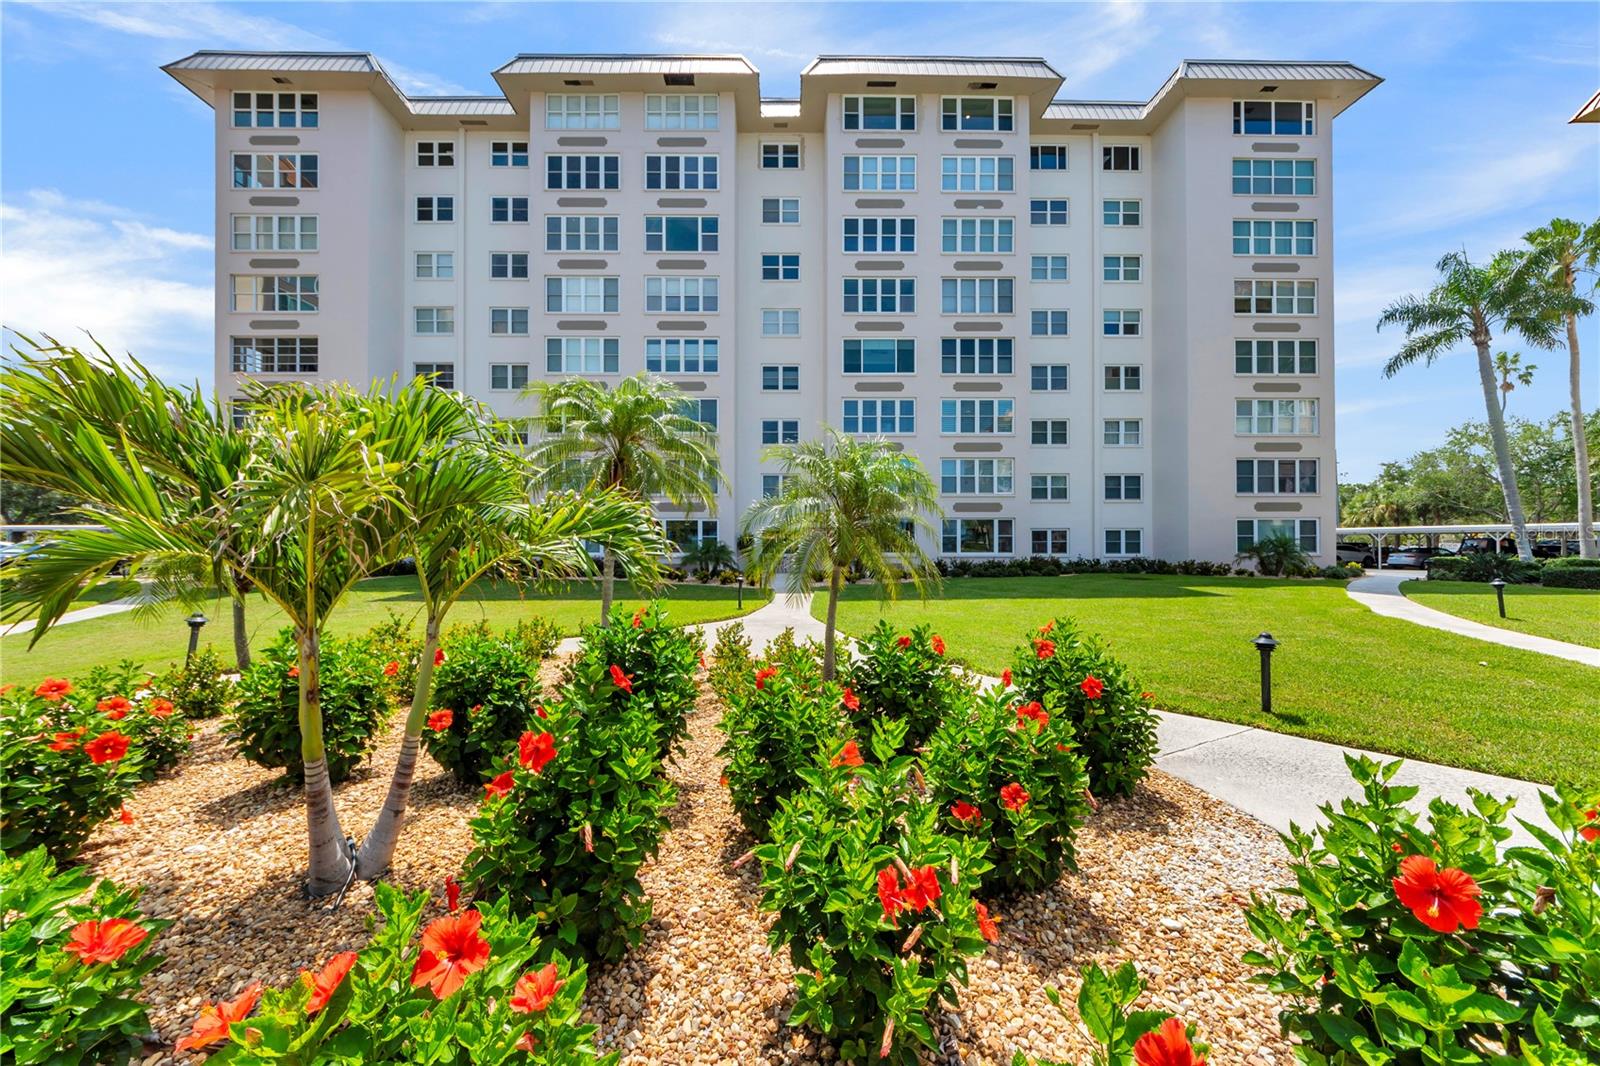
Stunning top floor panoramic waterfront and sunset views in the heart of downtown Dunedin! This 3 BR/2 BA, 2030 sqft condo will wow you with its large living/dining great room. Split bedroom floor plan offers privacy and comfort for guests. The huge primary suite also has gorgeous water views. You will find tons of closet space and large custom built-ins. Laundry and private storage located directly across the hall. Carport, bike and kayak storage. The newly decorated lobby is a great gathering spot. Large waterfront heated pool with spa jets, parklike oasis with picnic facilities, two fishing piers, large clubhouse on the water includes banquet hall, kitchen, fitness center, ping pong, pool table, and poker. An active rec committee hosts weekly activities and special events for this 55+ community. This is a unique opportunity steps from charming Dunedin restaurants, shops, the Pinellas Trail, and the TD Ballpark.
#TB8518140

DUNEDIN

622 EDGEWATER DRIVE 823

3 Beds

2 Baths

2,030 Sq.Ft.

$765,000

MLS#: TB8518140
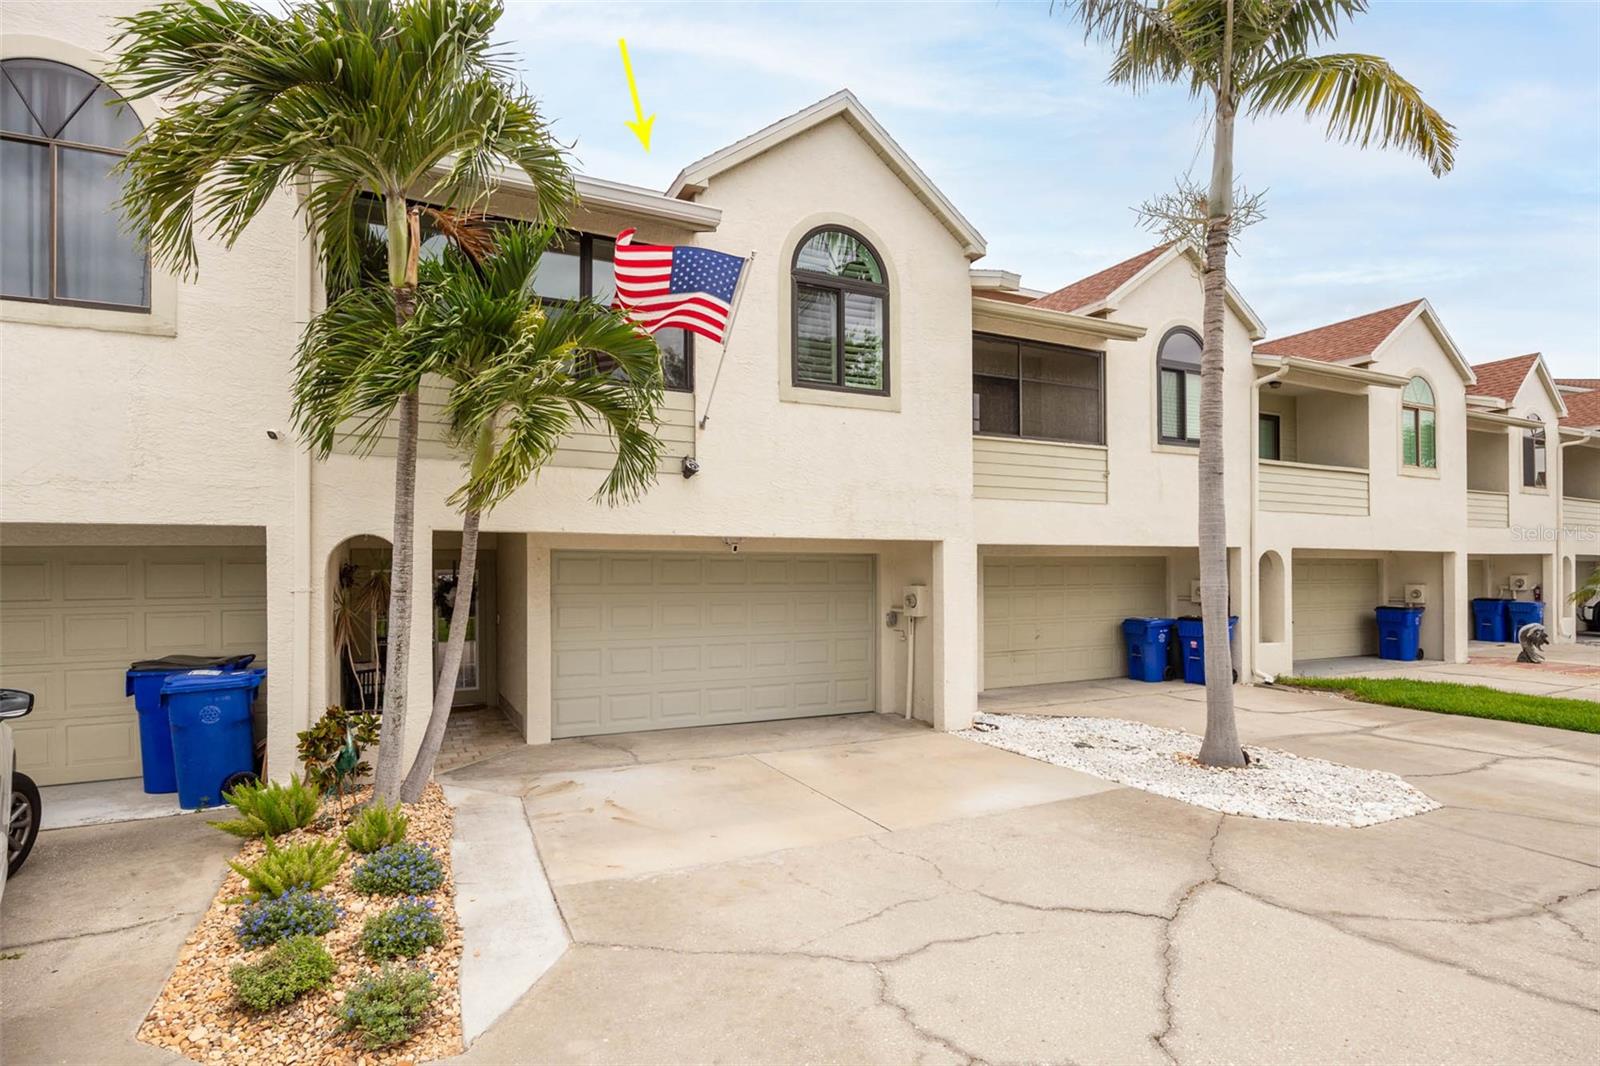
THIS IS THE ONE DUNEDIN BOATERS AND WATERFRONT BUYERS WAIT FOR...... Tucked inside Curlew Landings, this updated 3-story waterfront townhome delivers the full coastal lifestyle package: DEEDED BOAT SLIP, 10,000 LB BOAT LIFT, water views from multiple levels, and easy access toward St. Joseph Sound and the Gulf........ Even better, the boat slip is located just outside the back of the home, offering the rare convenience of having your boat only steps from your patio rather than across the community....... From morning coffee to sunset cocktails, this home was designed to enjoy the view....... The ground level sets the tone with an oversized 1+ car garage featuring a hurricane-rated insulated door, epoxy floor, marine plywood cabinetry and excellent storage, plus a finished bar/rec room with full bath and covered Travertine patio overlooking the canal/creek and docks...... The main living level is bright, open and inviting with an updated kitchen offering ceiling-height cabinetry, double-sided island storage, KitchenAid appliances and a natural flow into the dining and living areas....... Two guest bedrooms, a full bath and a covered/screened balcony complete this level, giving guests their own space while keeping the main living areas connected to the water...... Upstairs, the entire third floor becomes the PRIVATE PRIMARY RETREAT, featuring a spacious bedroom, gorgeous ensuite bath with soaker tub and rain shower, an impressive custom closet system and an insulated, custom-tiled covered/screened porch with hurricane windows and another beautiful water view...... The home has been thoughtfully improved with TRIPLE-PANE HURRICANE WINDOWS and sliders, hurricane-rated French front door, 2018 roof and skylight, 2024 2-speed AC system, 2022 on-demand water heater, 2024 whole-house saltwater softener, upgraded 200 AMP electrical service with lightning suppressor and 30 AMP manual generator switch, plantation shutters, select Vertiglide window treatments, Ring camera/security system and updated boat lift components...... A much more detailed updates and improvements list is available, so buyers are encouraged to ask for the full feature sheet to truly appreciate the scope of improvements made by the current owners..... Curlew Landings offers a maintenance-free waterfront lifestyle with community pool, spa, clubhouse and tennis courts in one of Dunedin’s most convenient coastal locations β€” directly across from the PINELLAS TRAIL with a flashing crosswalk, near the Jolley Trolley stop, Dunedin Causeway, Honeymoon Island State Park, Dunedin Golf Club, restaurants, bars and Downtown Dunedin by LSV-registered golf cart....... Waterfront, boating, views, updates and location β€” all in one exceptional Dunedin townhome...... HOA Fee includes water/trash/sewer/internet/roof/exterior maintenance & landscaping/liability insurance etc......   Schedule your private showing today.
#TB8517365

DUNEDIN

2395 HANOVER DR

3 Beds

3 Baths

2,086 Sq.Ft.

$799,000

MLS#: TB8517365

 - property

Send a message

Message successfully sent.

Your message

What is 3 + 4 ?

Reason for contacting?

I agree to receive email communication and understand I can unsubscribe at any time.

I agree to be contacted by The Graf Group of Coldwell Banker via call, email, and text for real estate services. To opt out, you can reply 'stop' at any time or reply 'help' for assistance. You can also click the unsubscribe link in the emails. Message and data rates may apply. Message frequency may vary. Privacy Policy

Sign Out

Virtual Assistant

Would you like to take the next step with this property? We can help you schedule a showing or virtual tour, or send you more details.

Yes, I would like more information.

Thank You for Your Reply, One of Our Agents will contact you as soon as possible

No, maybe later.

Thank you, you can always contact me via email, phone number or through the contact form.

Realhub AI

Lucy - Your AI-Powered Realtor

Update Your Temporary Password

Personalize your search

Enter your email and we'll notify you immediately when new listings match what you're looking for.

or enter email address

Already have an account ? Login here

Continue your home search

I agree to receive communications and understand I can unsubscribe at any time.

I agree to be contacted by The Graf Group of Coldwell Banker via call, email, and text for real estate services. To opt out, you can reply 'stop' at any time or reply 'help' for assistance. You can also click the unsubscribe link in the emails. Message and data rates may apply. Message frequency may vary. Privacy Policy

Already have an account ? Login here

We use cookies

We use cookies primarily for analytics to enhance your experience. By accepting, you agree to our use of these cookies. You can manage your preferences or learn more about our cookies policy.