.webp?size=346x80)
- Properties
- Meet our agents
- Communities
- Market Report
- Home Value
- Calculator
Property
Beds
3
Full Baths
2
1/2 Baths
1
Year Built
1988
Sq.Footage
2,152
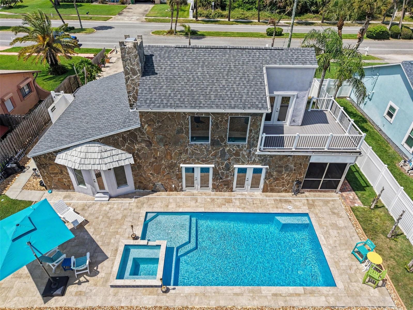
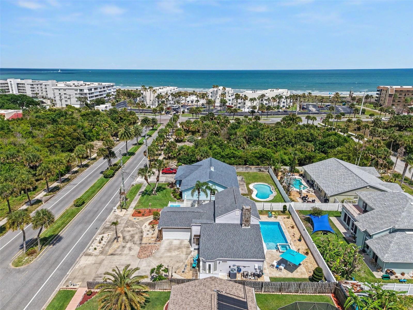
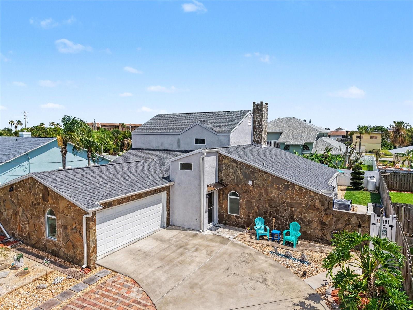
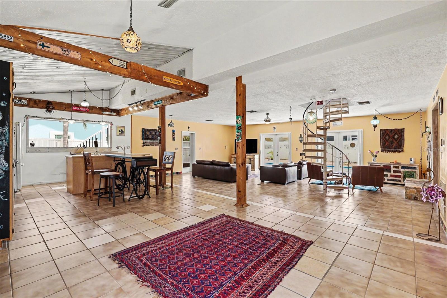
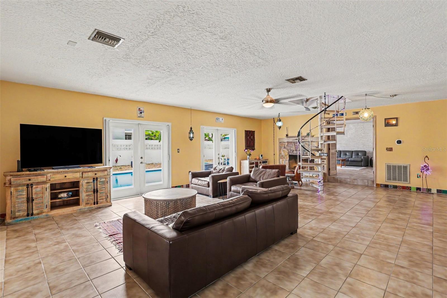
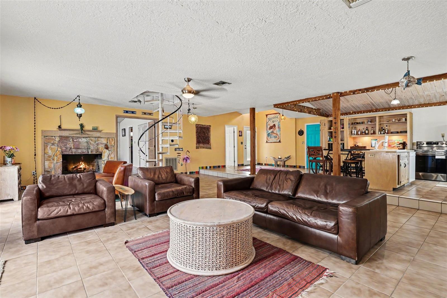
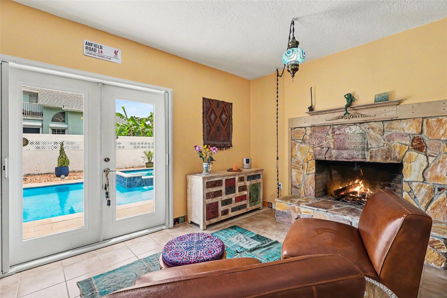
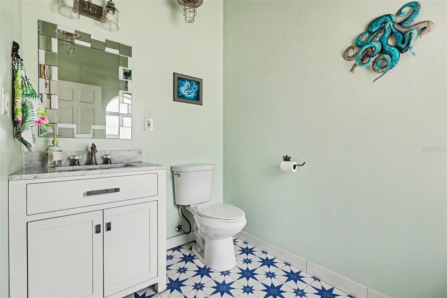
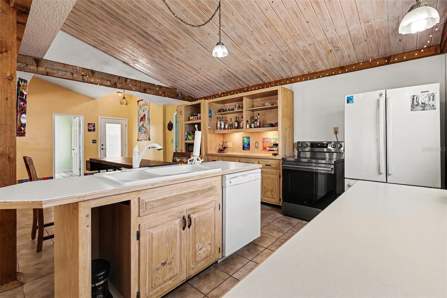
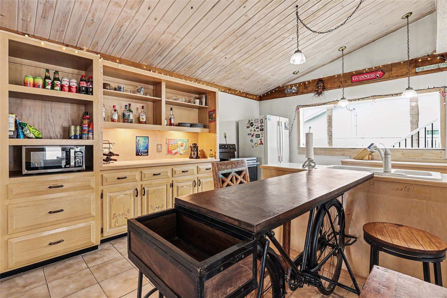
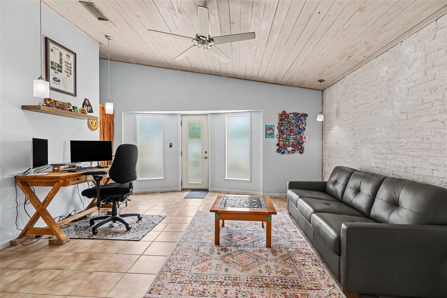
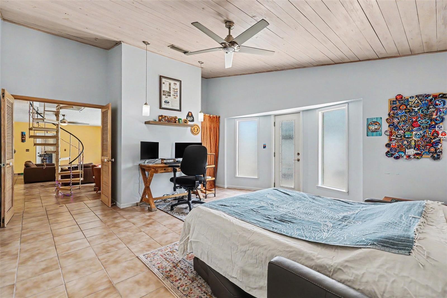
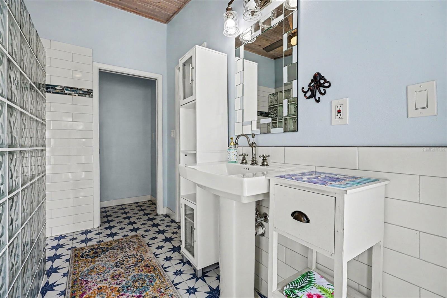
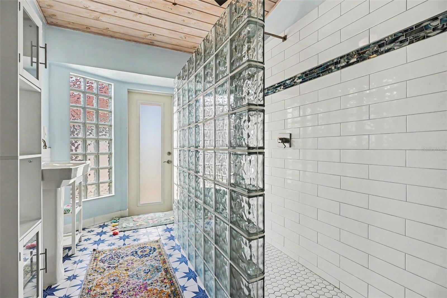
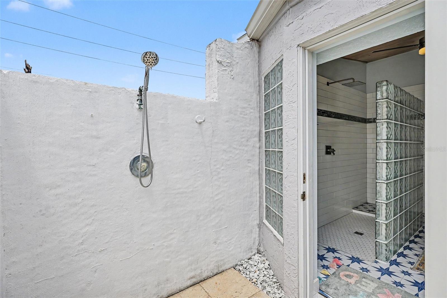
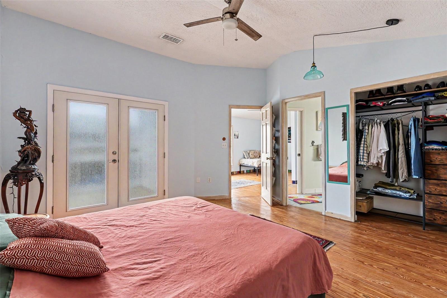
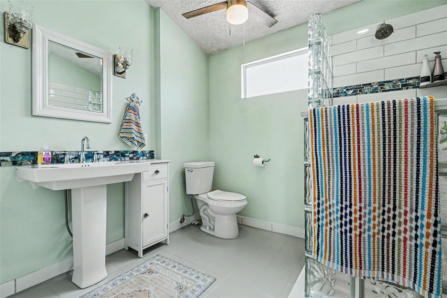
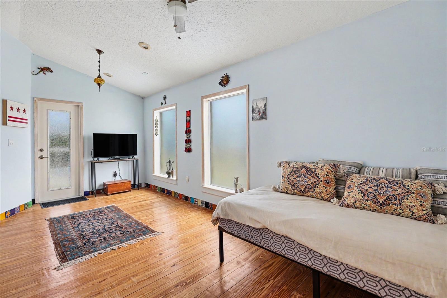
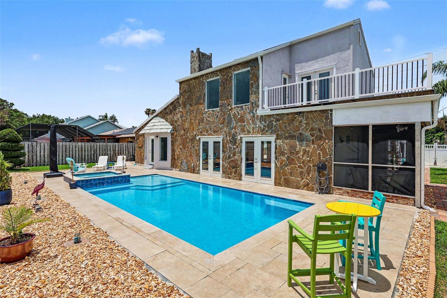
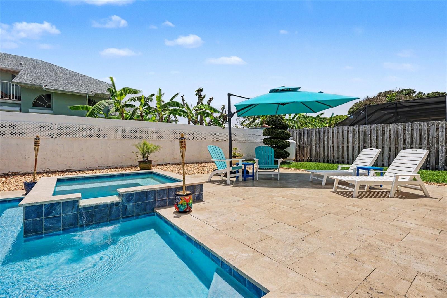
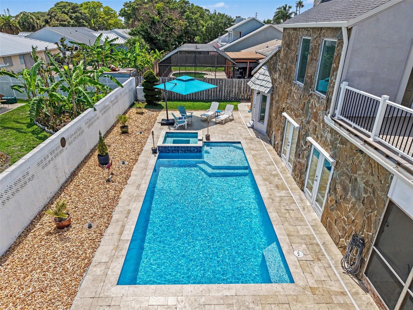
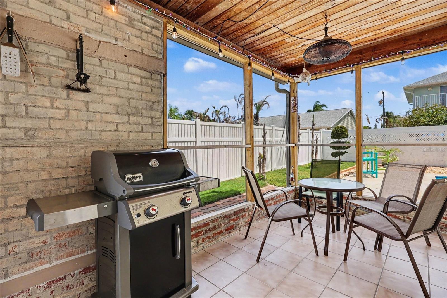
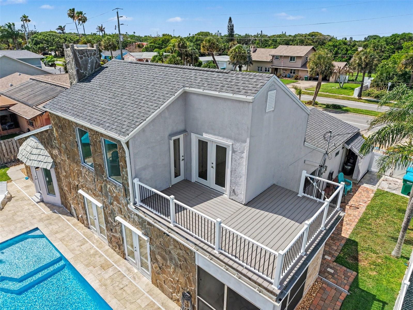
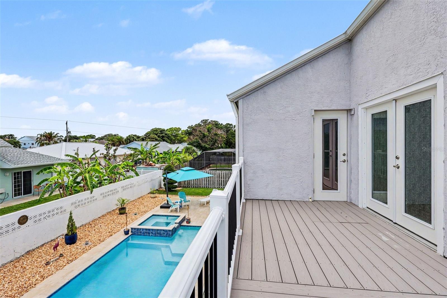
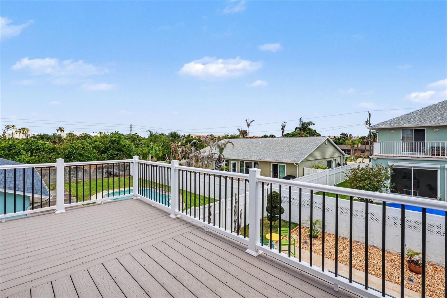
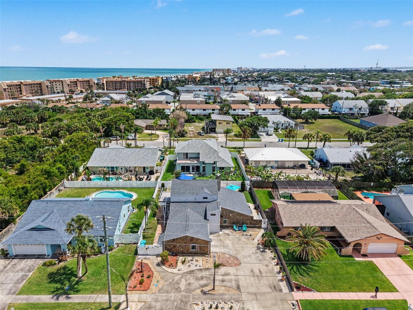
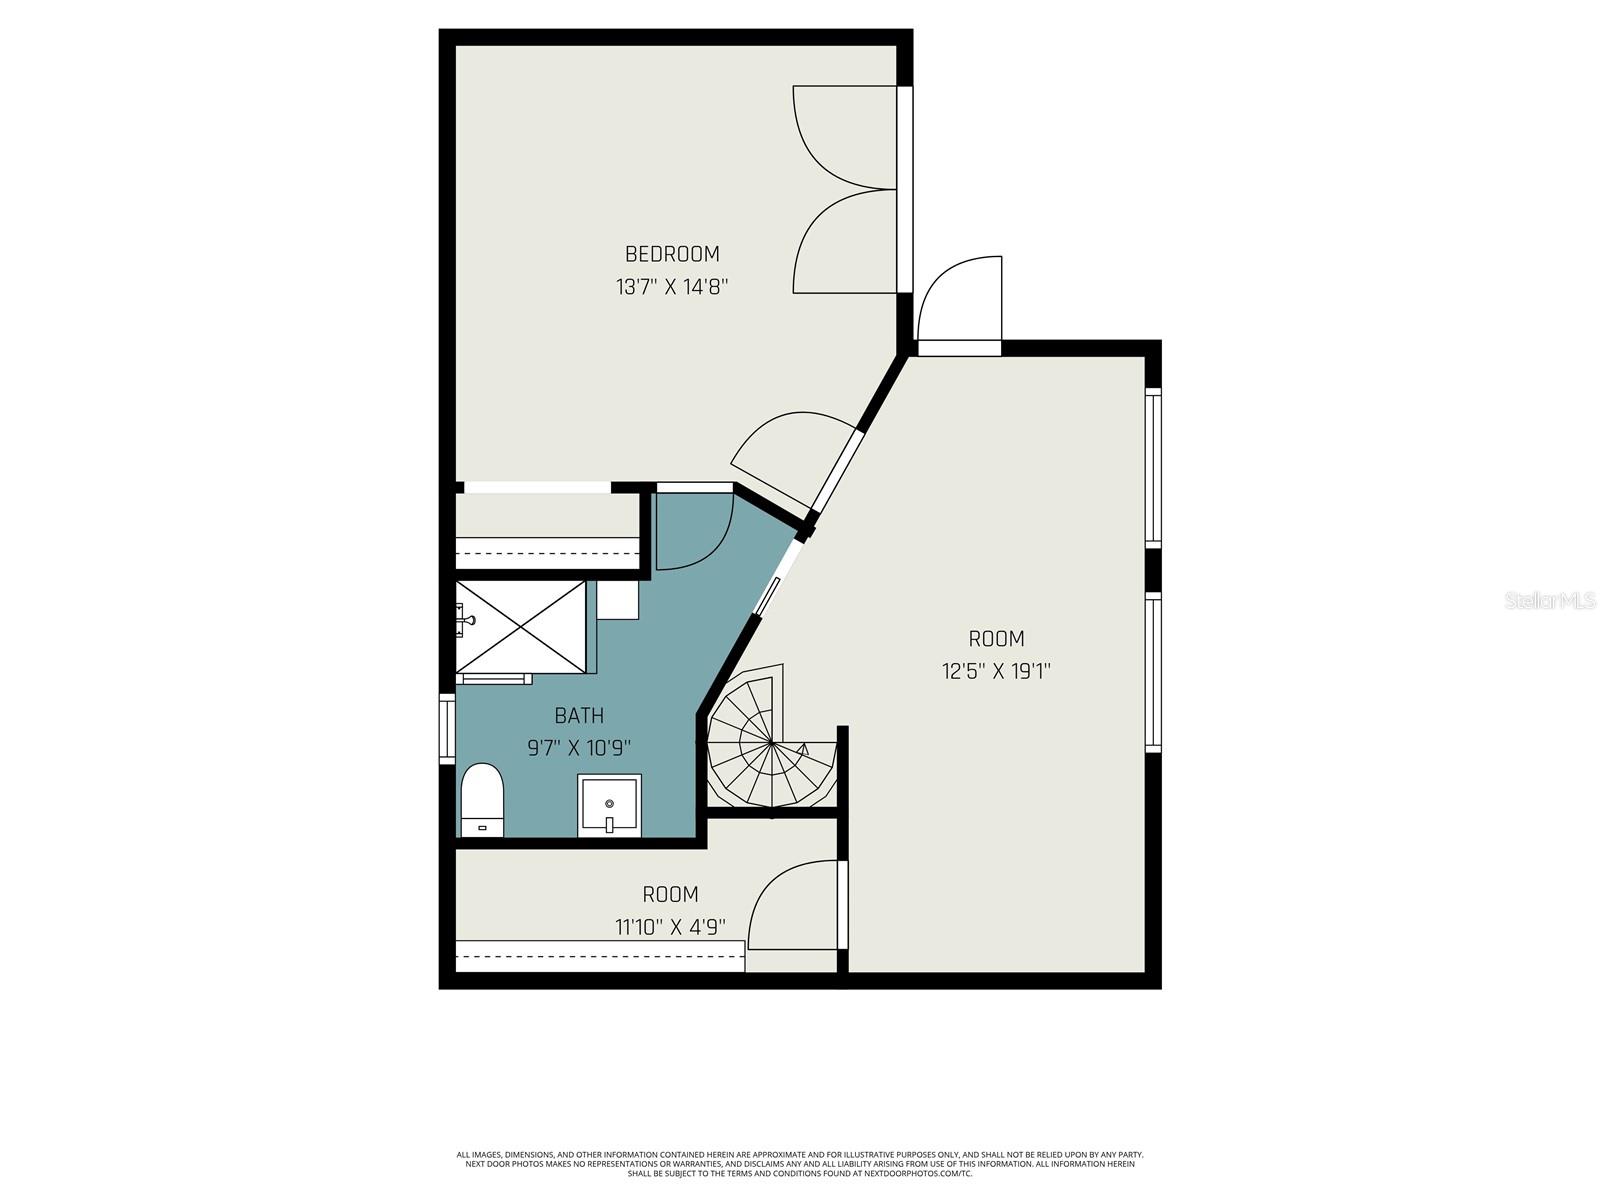
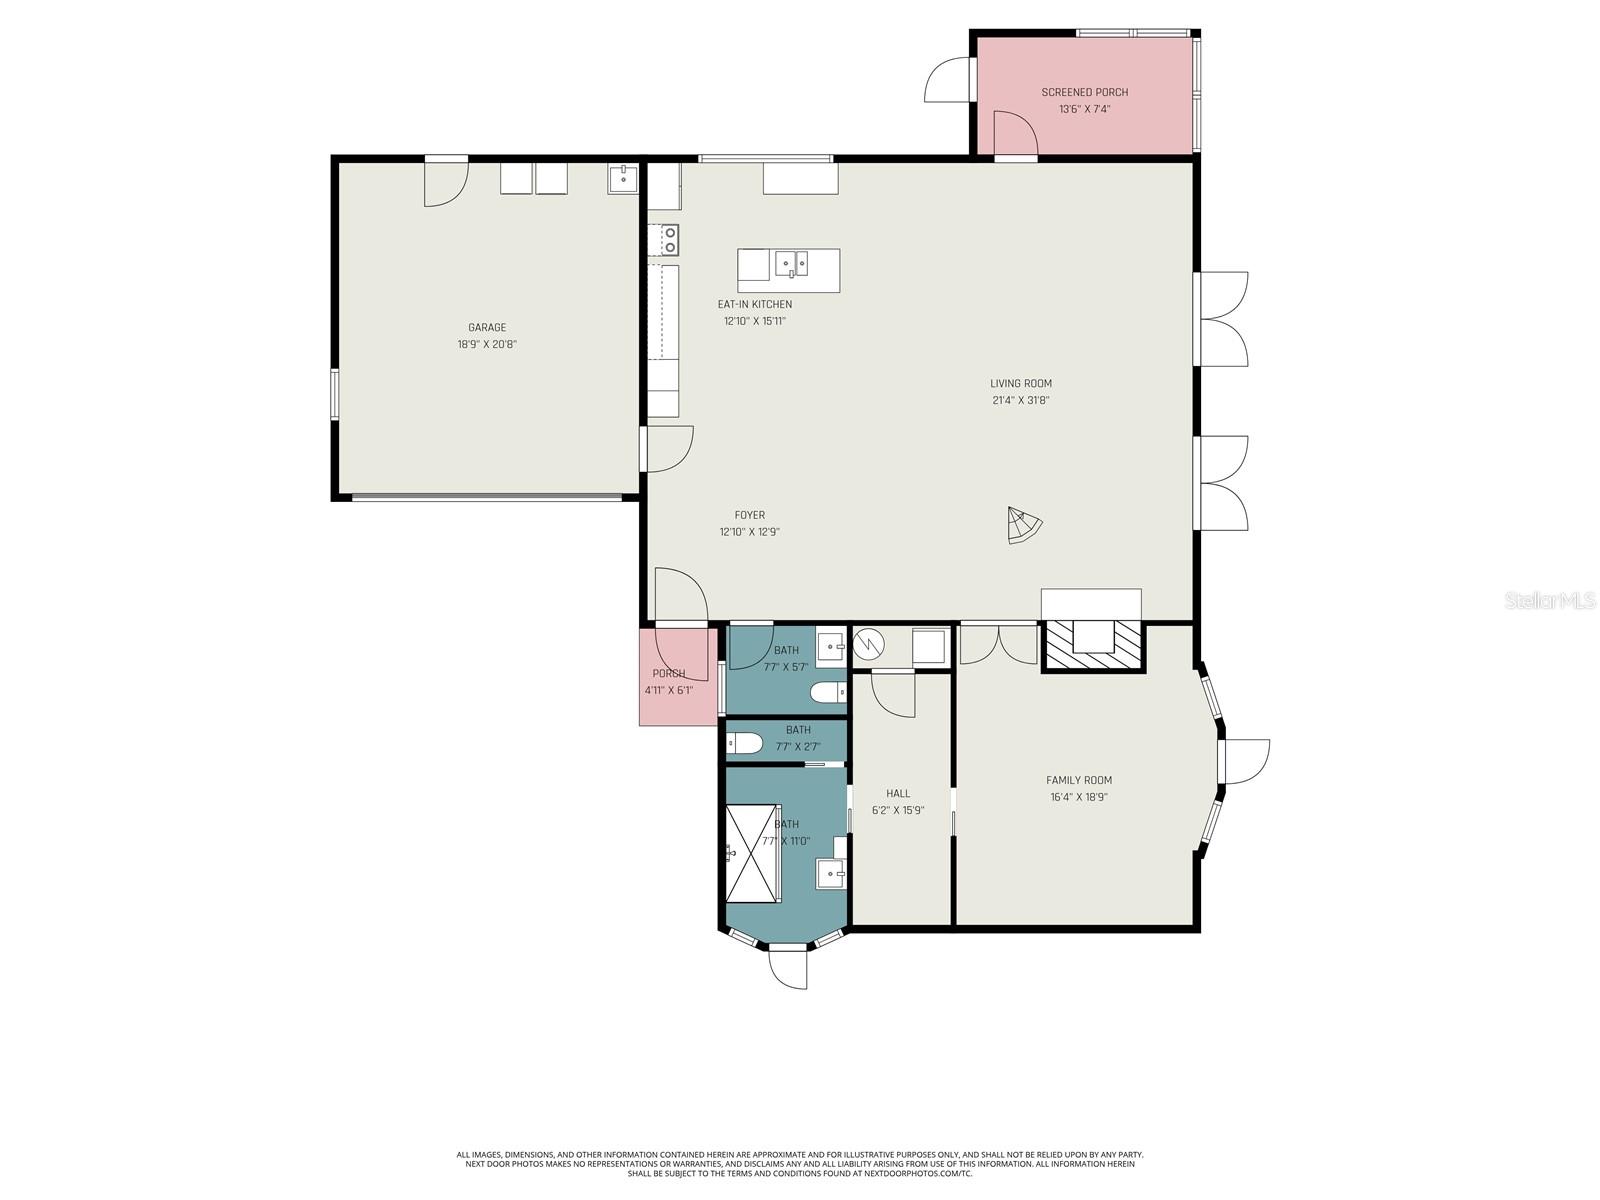
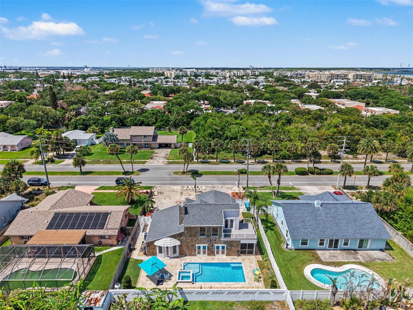
Experience the ultimate coastal lifestyle in this beachside retreat just steps from the sand. Designed for both relaxation and entertaining, this property features a private pool with hot tub, and an oasis-inspired backyard that feels like your own personal resort. Start your mornings on the expansive second-story deck taking in breathtaking sunrises, then end your evenings with sunset beach walks and rocket launches lighting up the sky. Inside, the home blends charm and flexibility with gorgeously renovated bathrooms, impact-rated windows and doors, newer HVAC and water heater, and a newer roof for peace of mind. A unique layout offers the option for a primary suite upstairs or downstairs, while the upstairs bedrooms can be accessed by a stunning interior spiral staircase or a private exterior staircase leading directly to the ocean-view deck. After a day at the beach, rinse off in the outdoor shower that conveniently connects to the primary ensuite. Enjoy coastal breezes year-round from the screened side porch, perfect for morning coffee or evening cocktails. Located close to restaurants, shopping, attractions, and entertainment, this home offers the perfect blend of everyday luxury and laid-back beach living. Whether you're searching for a full-time coastal residence, weekend getaway, or an exceptional income-producing opportunity, this property could make an ideal vacation rental with its unbeatable location, resort-style outdoor space, flexible layout, and true Florida lifestyle appeal. Furnishings are negotiable, making this an even easier transition into your own turnkey beach retreat or vacation rental investment. This is more than a home--it's a lifestyle choice where every day feels like a vacation and the beach is just feet away. All updates renovations completed 2021 and after.
Features & Amenities
Interior
-
Other Interior Features
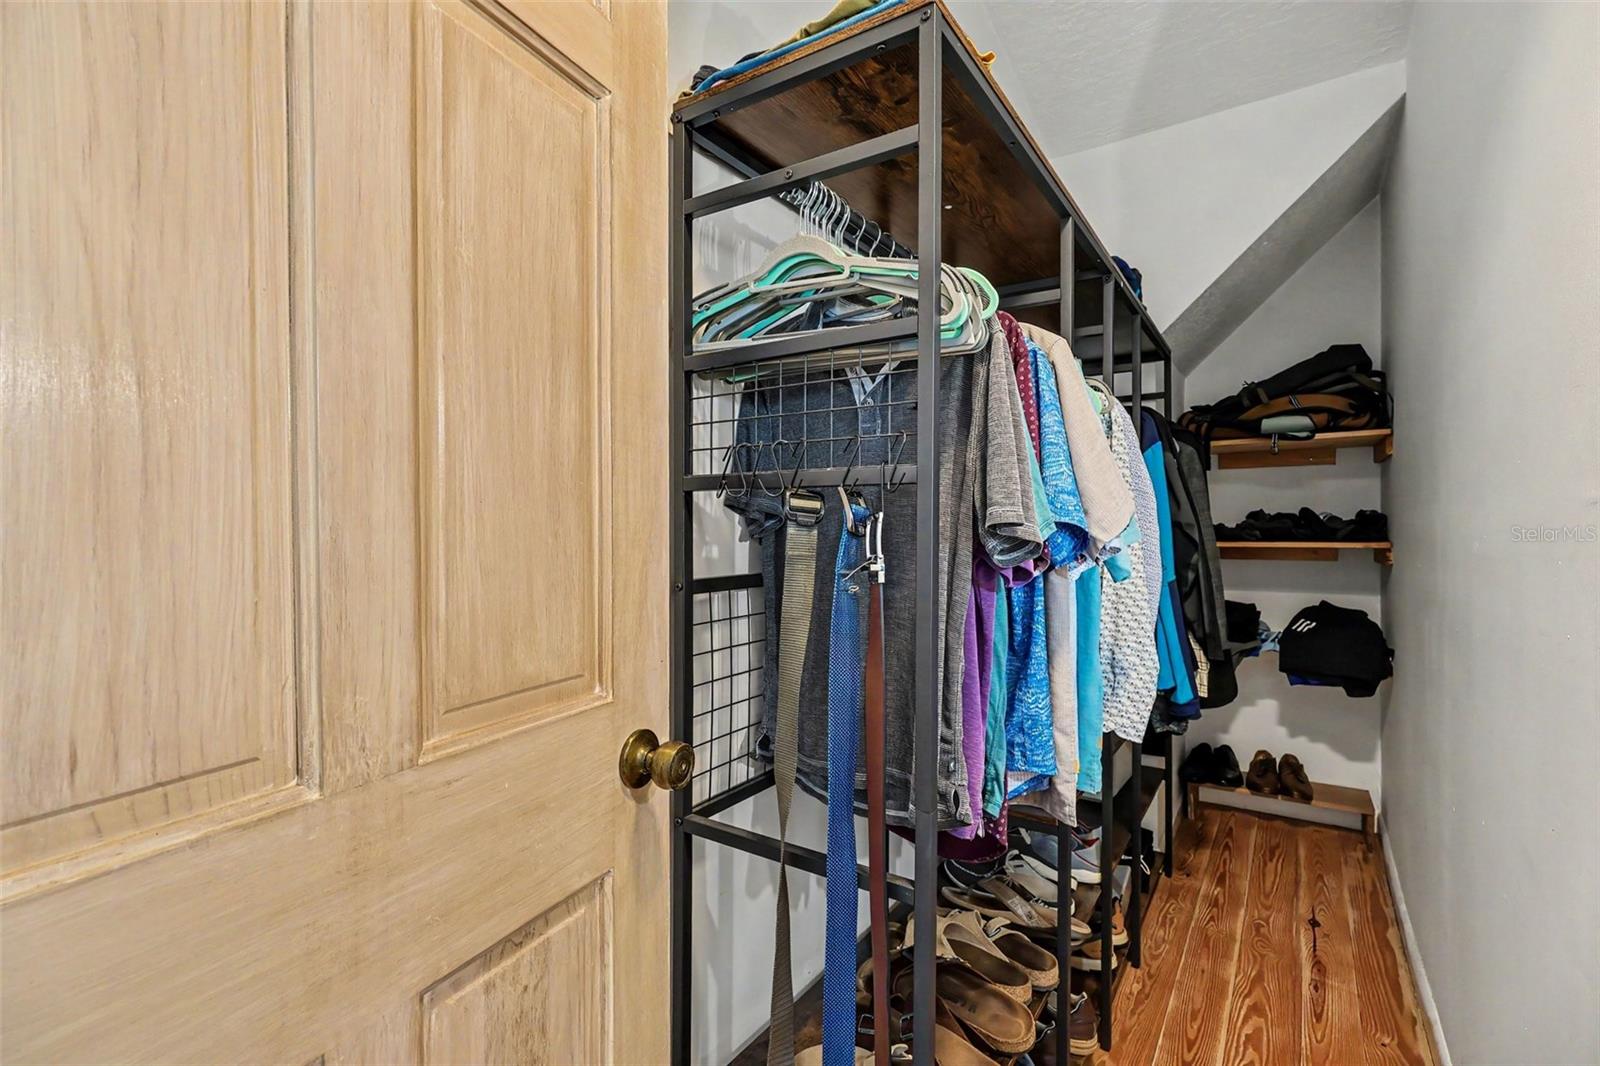
Eat-in Kitchen, High Ceilings, Open Floorplan, Vaulted Ceiling(s), Walk-In Closet(s)
-
Total Bedrooms
3
-
Bathrooms
2
-
1/2 Bathrooms
1
-
Cooling YN
YES
-
Cooling
Central Air
-
Fireplace YN
YES
-
Heating YN
YES
-
Heating
Central, Electric
-
Pet friendly
N/A
Exterior
-
Garage
Yes
-
Garage spaces
2
-
Construction Materials
Block, Stone, Stucco
-
Other Exterior Features
Lighting, Outdoor Shower
-
Parking
Circular Driveway, Driveway, Garage Door Opener, Attached
-
Patio and Porch Features
Deck, Screened, Side Porch, Wrap Around
-
Pool
Yes
-
Pool Features
Gunite, In Ground, Salt Water, Tile, Private
-
Waterfront YN
NO
-
View
Pool
Area & Lot
-
Lot Features
Landscaped, Paved
-
Lot Size(acres)
0.19
-
Lot Size(square feet)
8,276
-
Property Type
Residential
-
Property Sub Type
Single Family Residence
-
Architectural Style
Cape Cod
Price
-
Sales Price
$879,000
-
Tax Amount
$5,457.88
-
Sq. Footage
2,152
-
Price/SqFt
$408
HOA
-
Association
No
School District
-
Elementary School
N/A
-
Middle School
N/A
-
High School
N/A
Property Features
-
Stories
2
-
New Construction
NO
-
Foundation Details
Slab
-
Ownership
Fee Simple
-
Senior Community YN
NO
-
Sewer
Public Sewer
-
Tax Lot
6
-
Water Source
Public
Schedule a Showing
Showing scheduled successfully.
Mortgage calculator
Estimate your monthly mortgage payment, including the principal and interest, property taxes, and HOA. Adjust the values to generate a more accurate rate.
Your payment
Principal and Interest:
$
Property taxes:
$
HOA fees:
$
Total loan payment:
$
Total interest amount:
$
Location
County
Brevard
Elementary School
Middle School
High School
Listing Courtesy of Melissa Berge , LAROCQUE & CO., REALTORS
RealHub Information is provided exclusively for consumers' personal, non-commercial use, and it may not be used for any purpose other than to identify prospective properties consumers may be interested in purchasing. All information deemed reliable but not guaranteed and should be independently verified. All properties are subject to prior sale, change or withdrawal. RealHub website owner shall not be responsible for any typographical errors, misinformation, misprints and shall be held totally harmless.

Executive Assistant
Emil Garinga
Call Emil today to schedule a private showing.

* Listings on this website come from the FMLS IDX Compilation and may be held by brokerage firms other than the owner of this website. The listing brokerage is identified in any listing details. Information is deemed reliable but is not guaranteed. If you believe any FMLS listing contains material that infringes your copyrighted work please click here to review our DMCA policy and learn how to submit a takedown request.© 2024 FMLS.
Related Properties
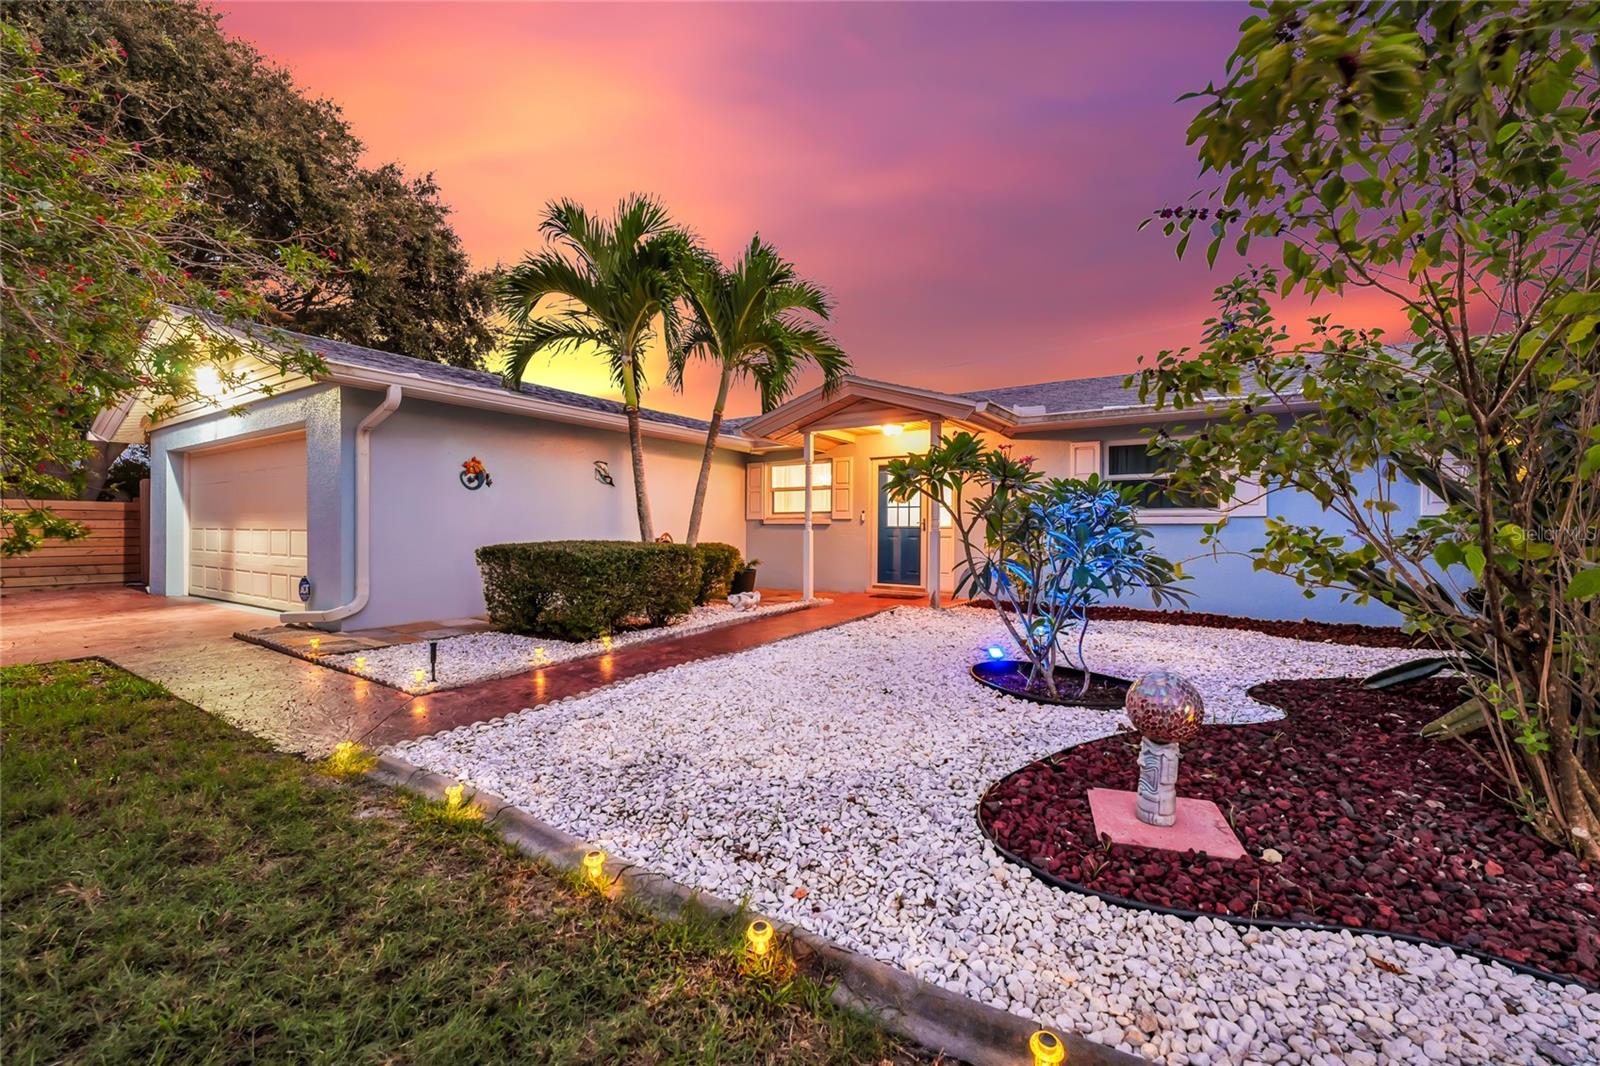
CAPE CANAVERAL
363 HARBOR DR
3 Beds
2 Baths
1,515 Sq.Ft.
$800,000
MLS#: O6358306
