Features & Amenities

Interior

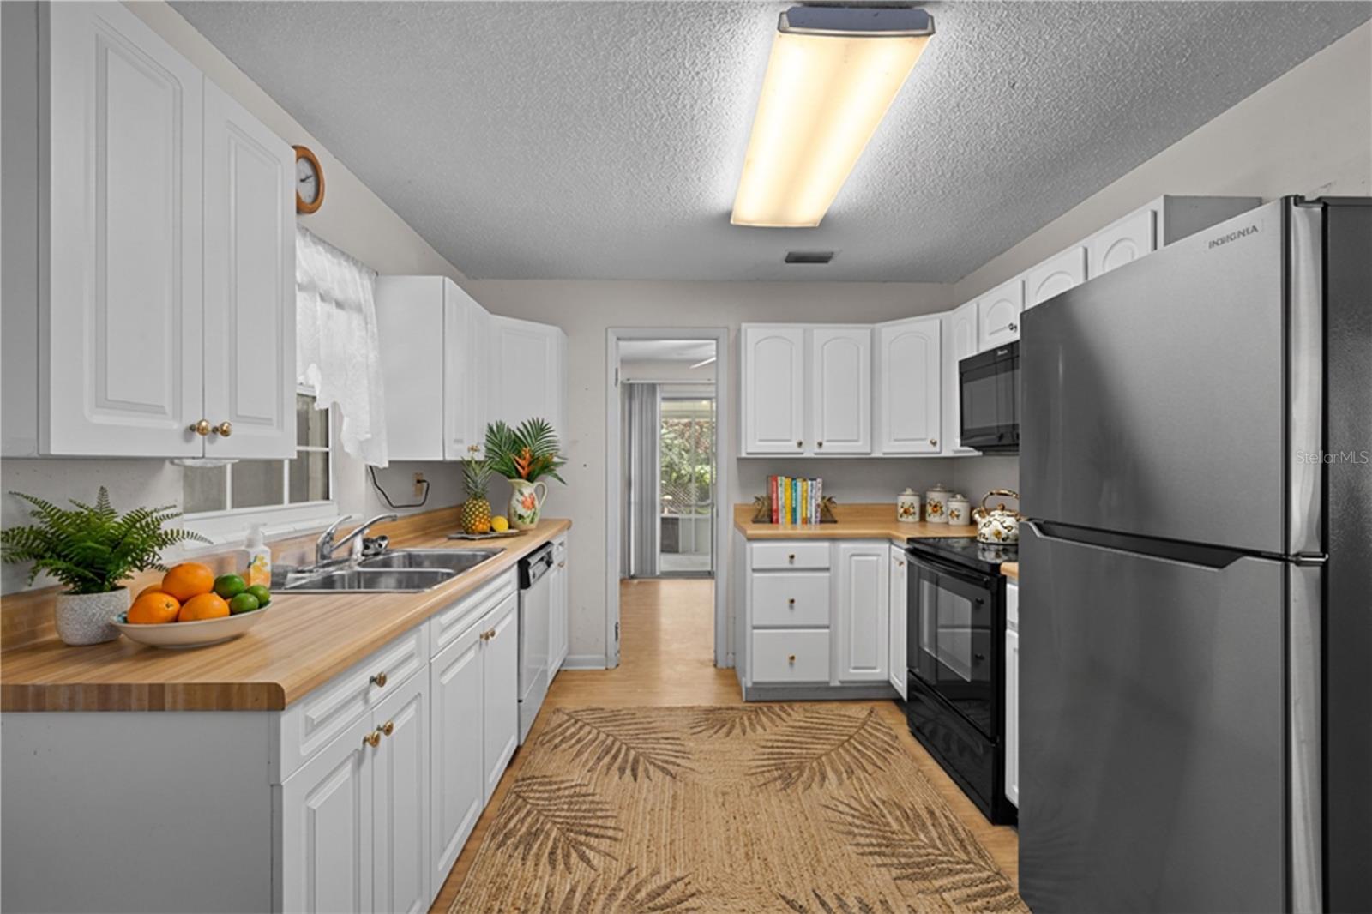
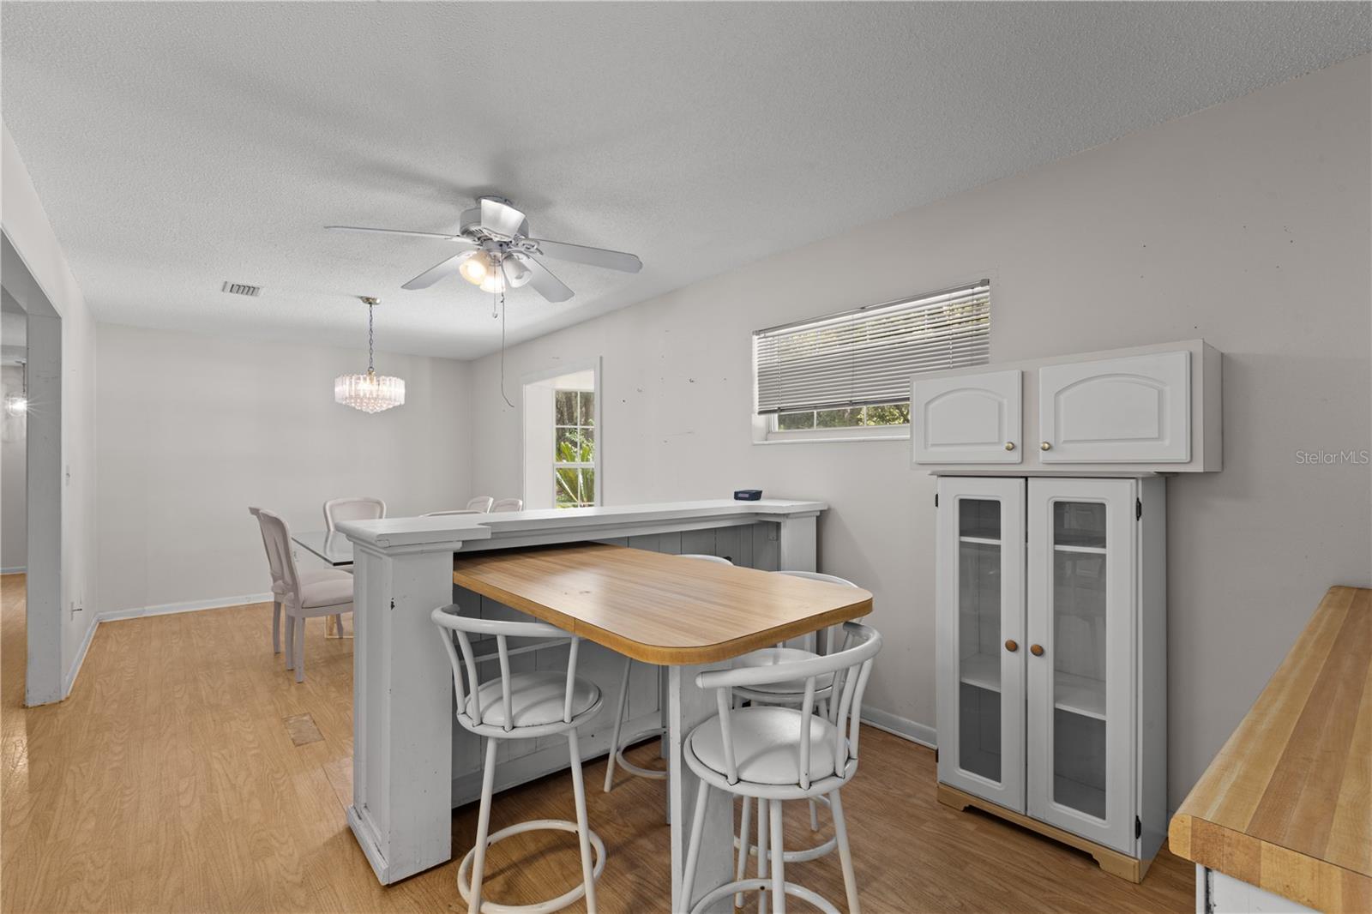
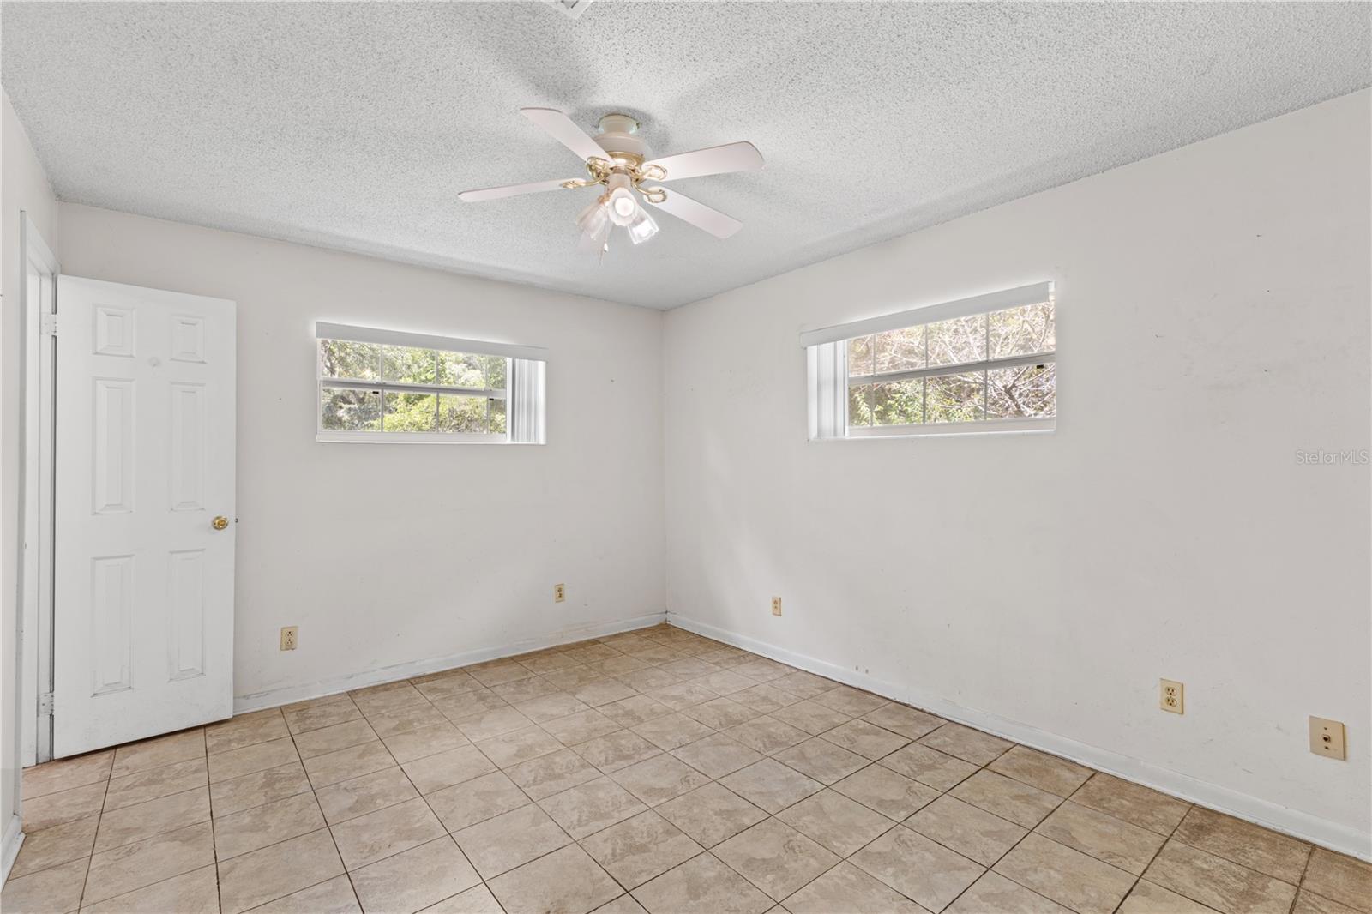
  • Other Interior Features

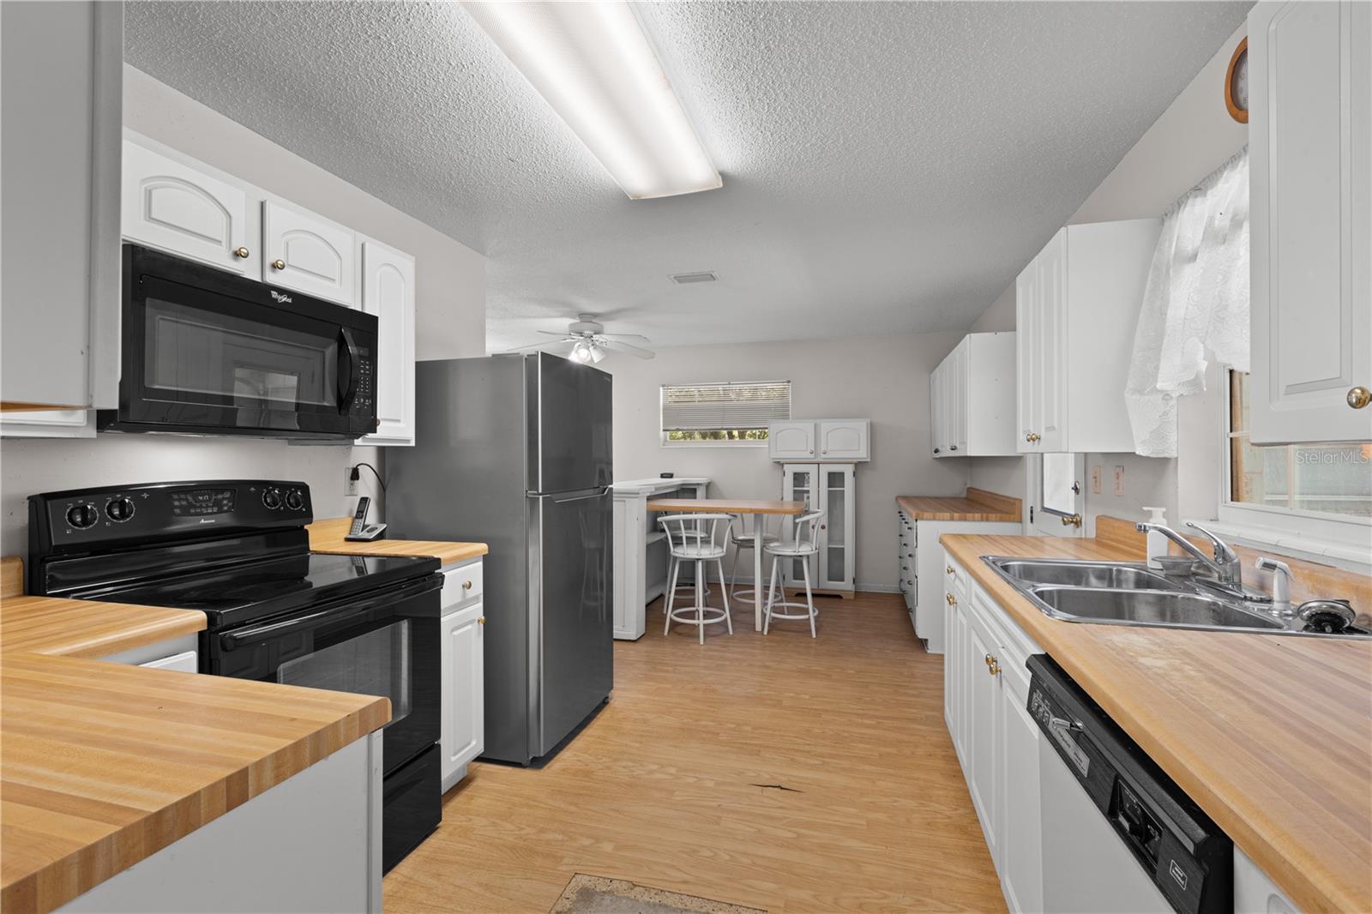
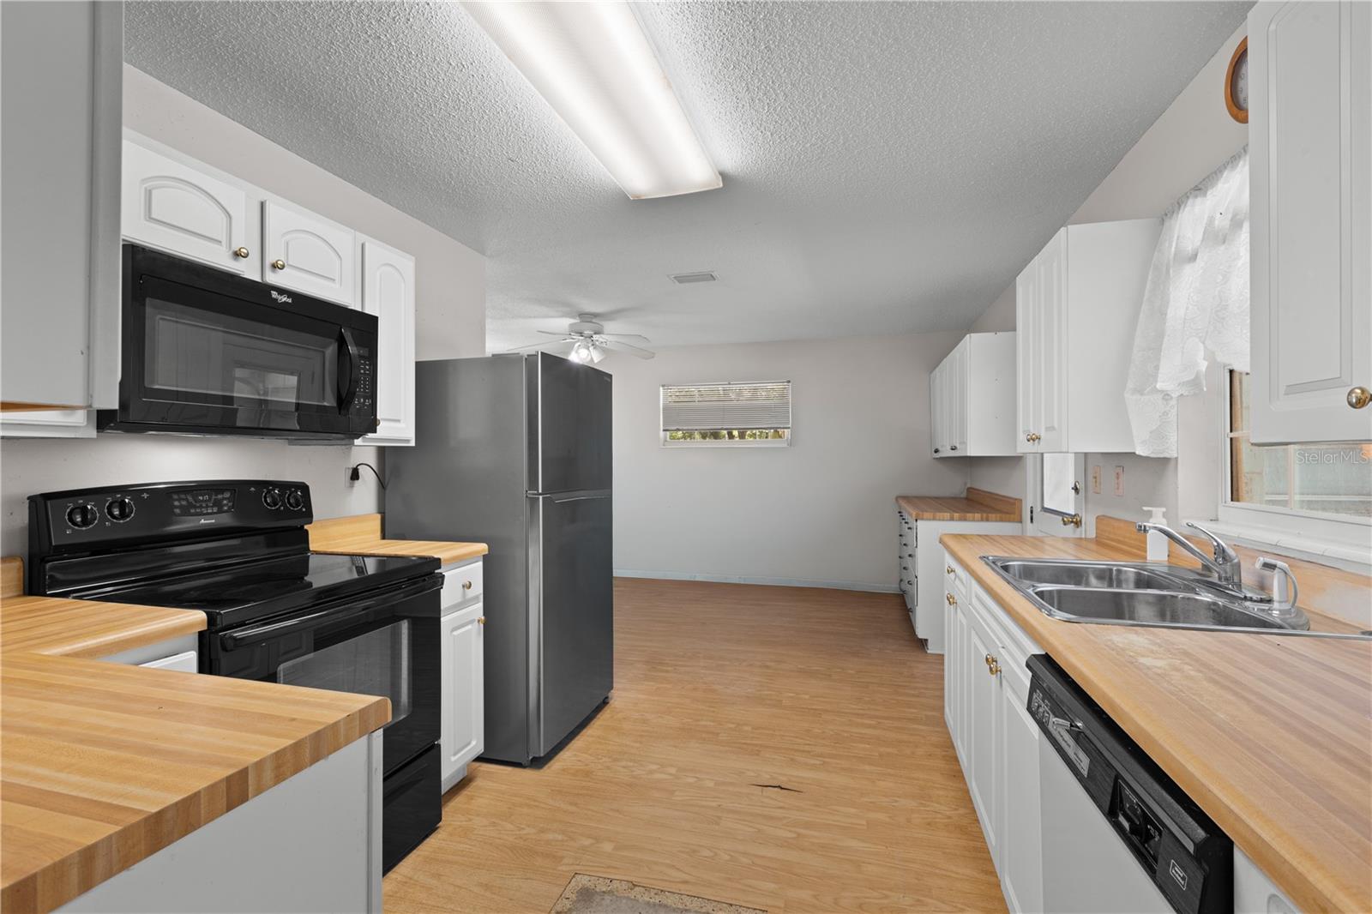
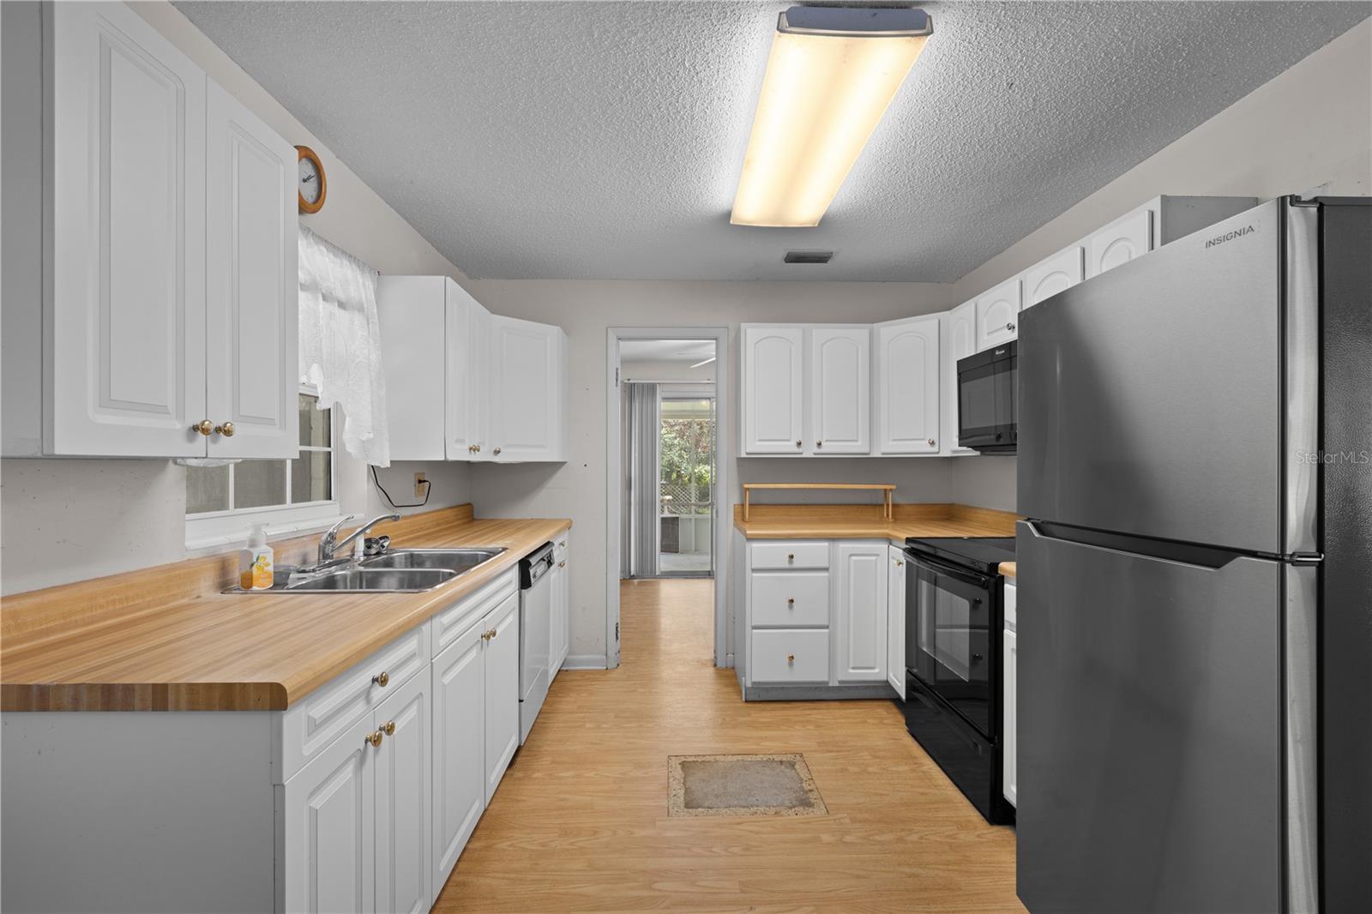
    Eat-in Kitchen

  • Total Bedrooms

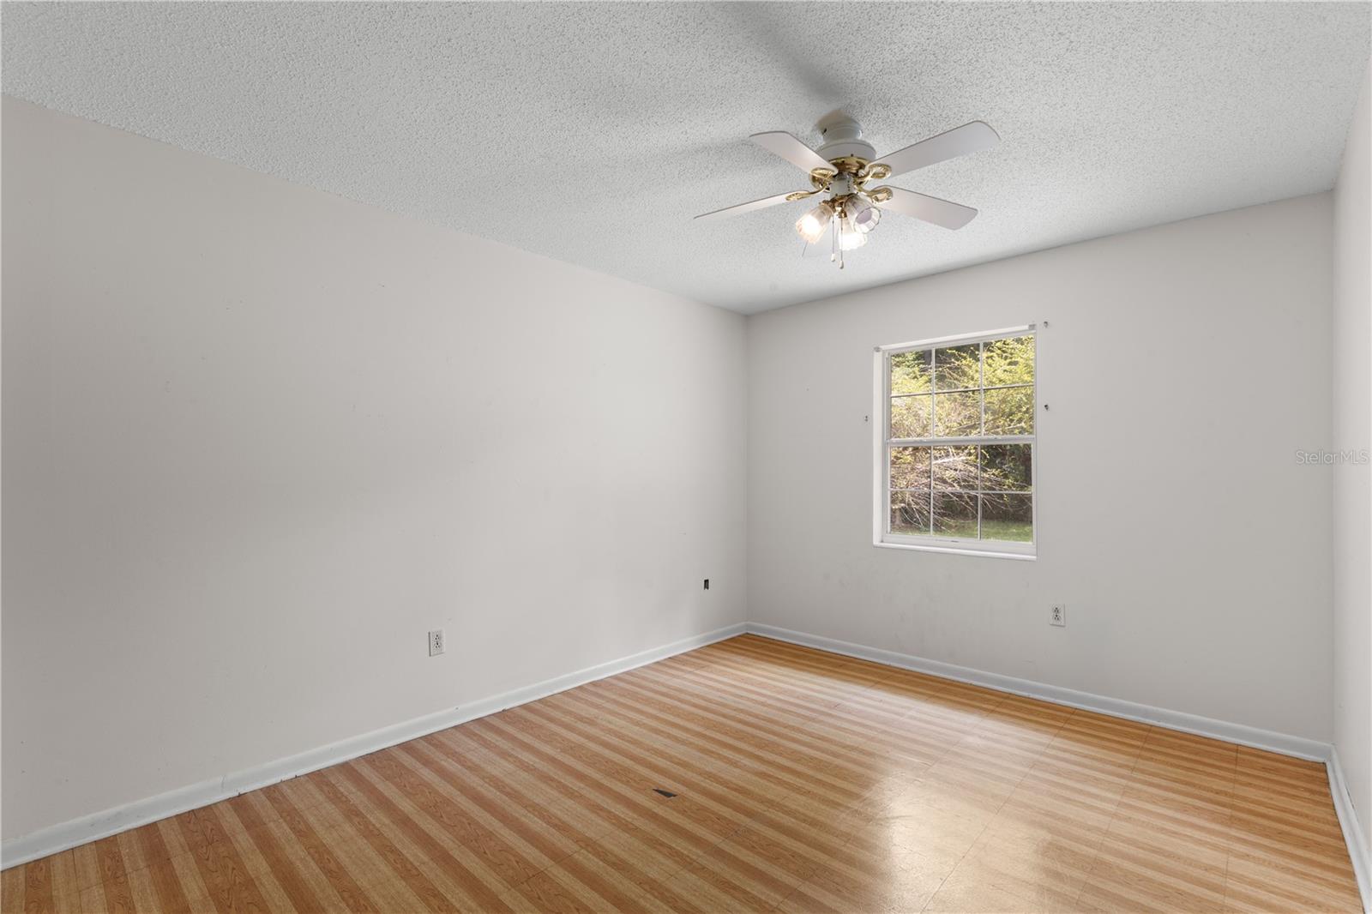
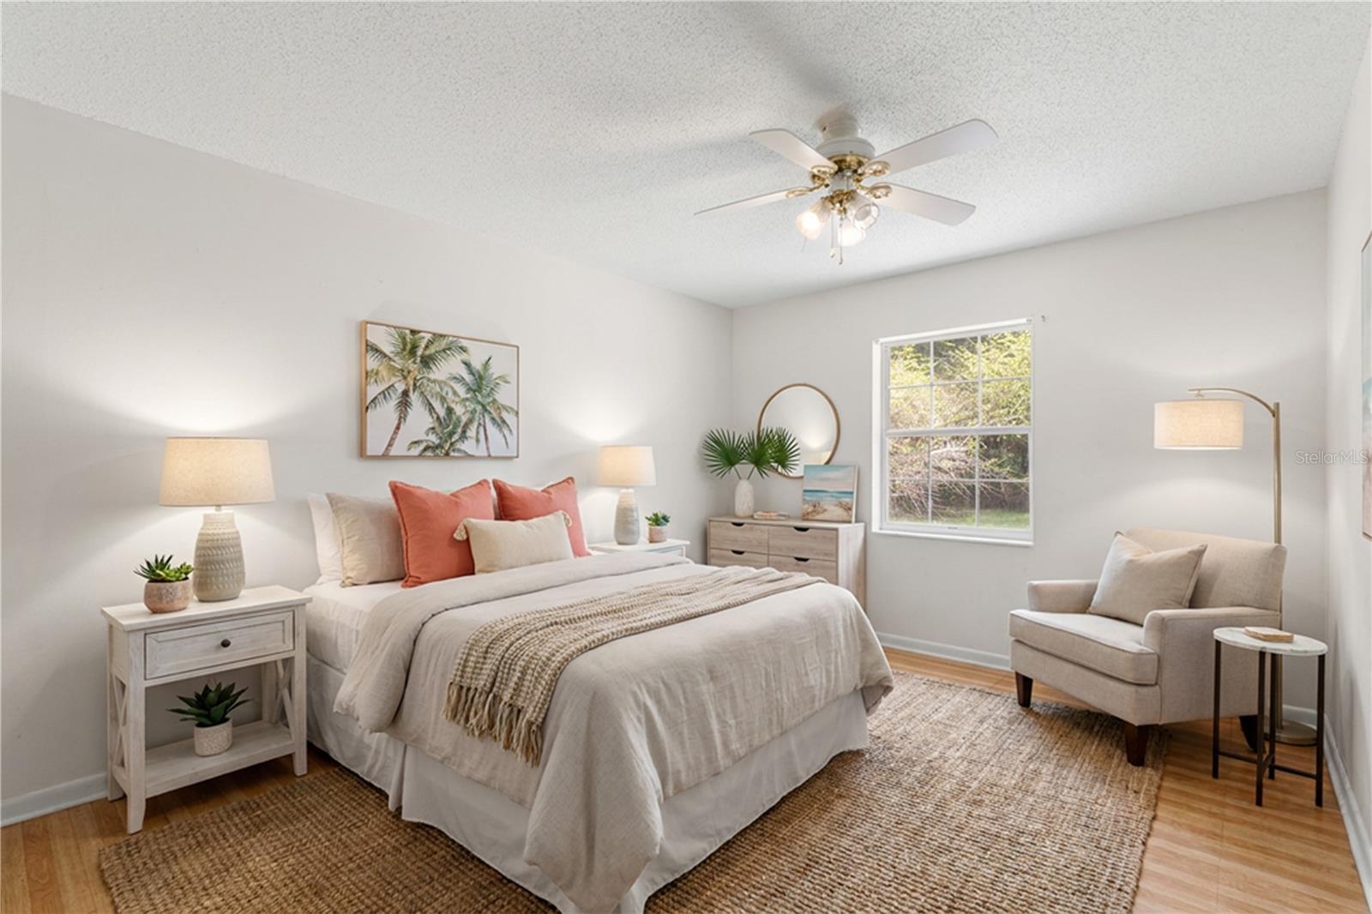
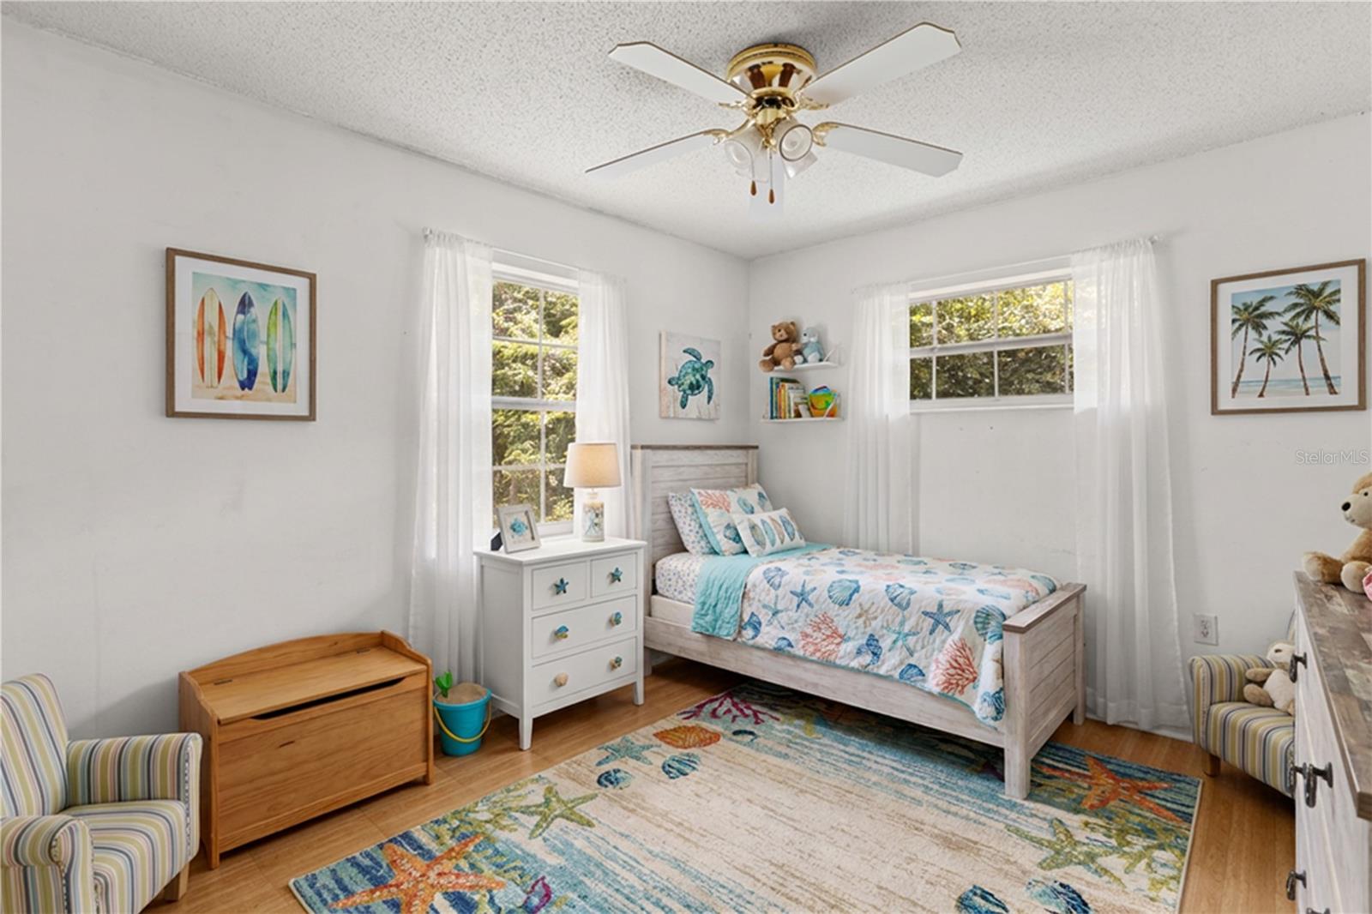
    3

  • Bathrooms

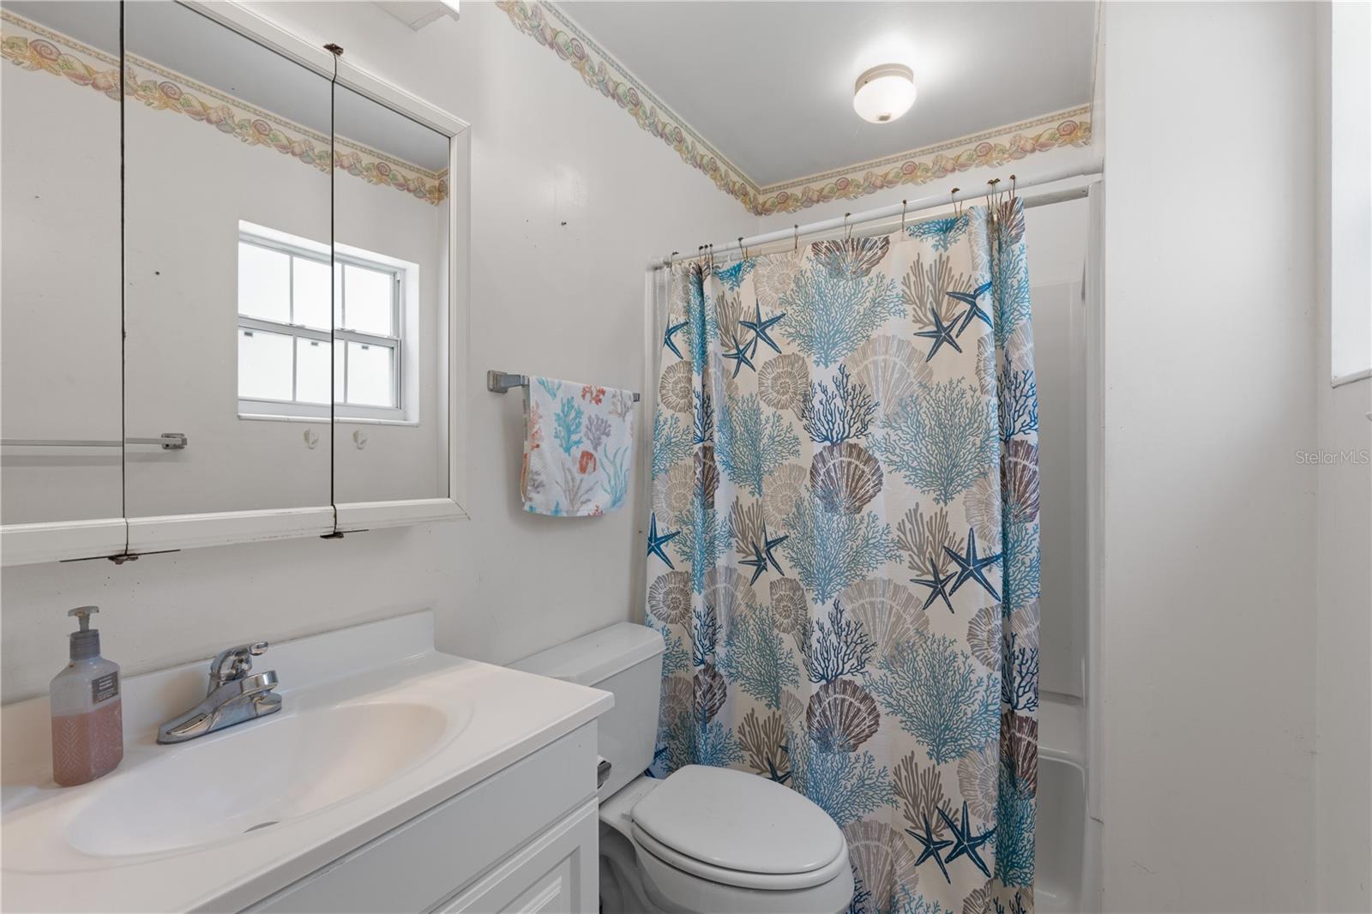
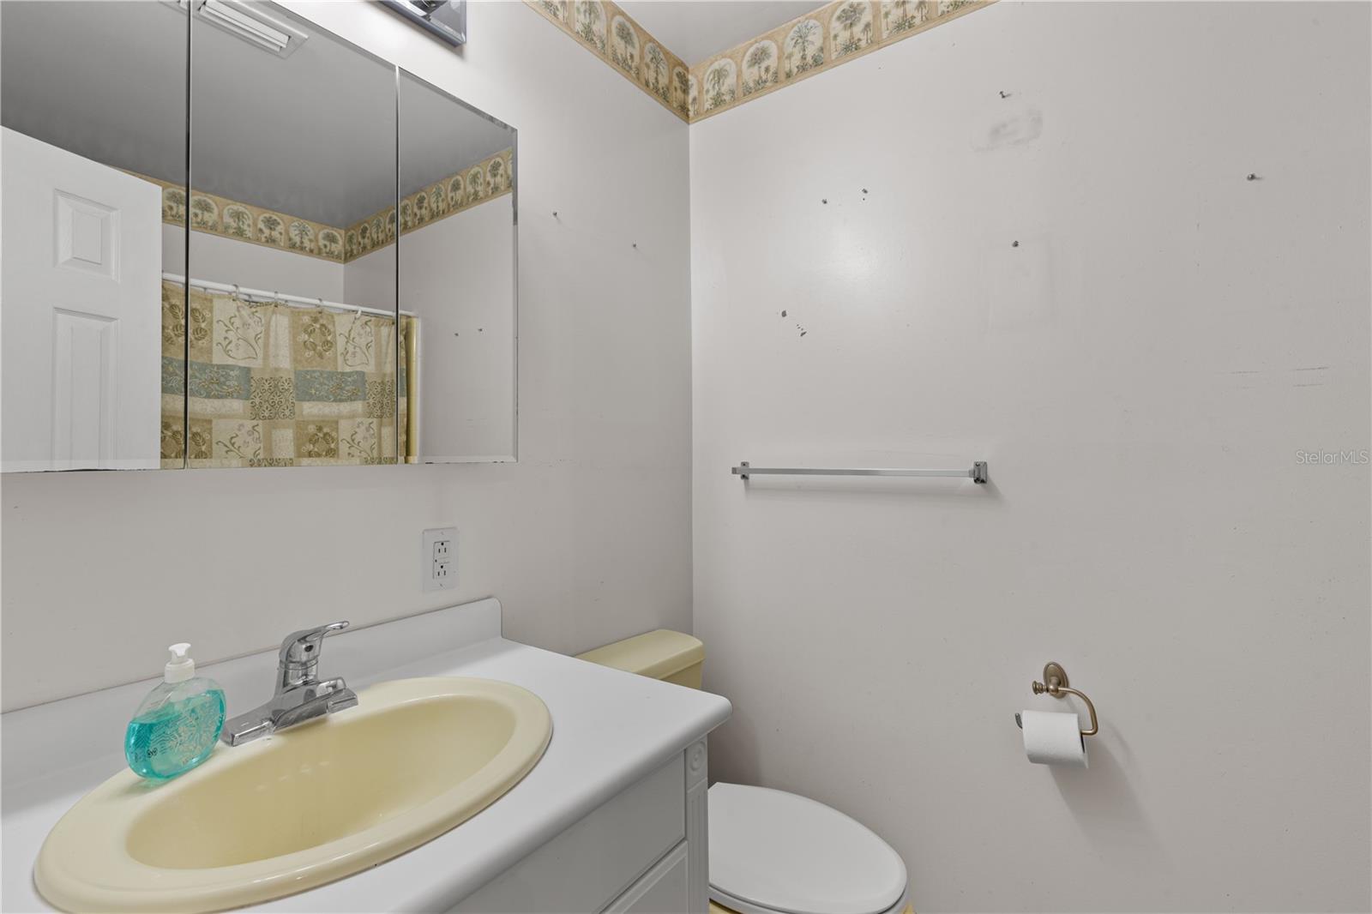
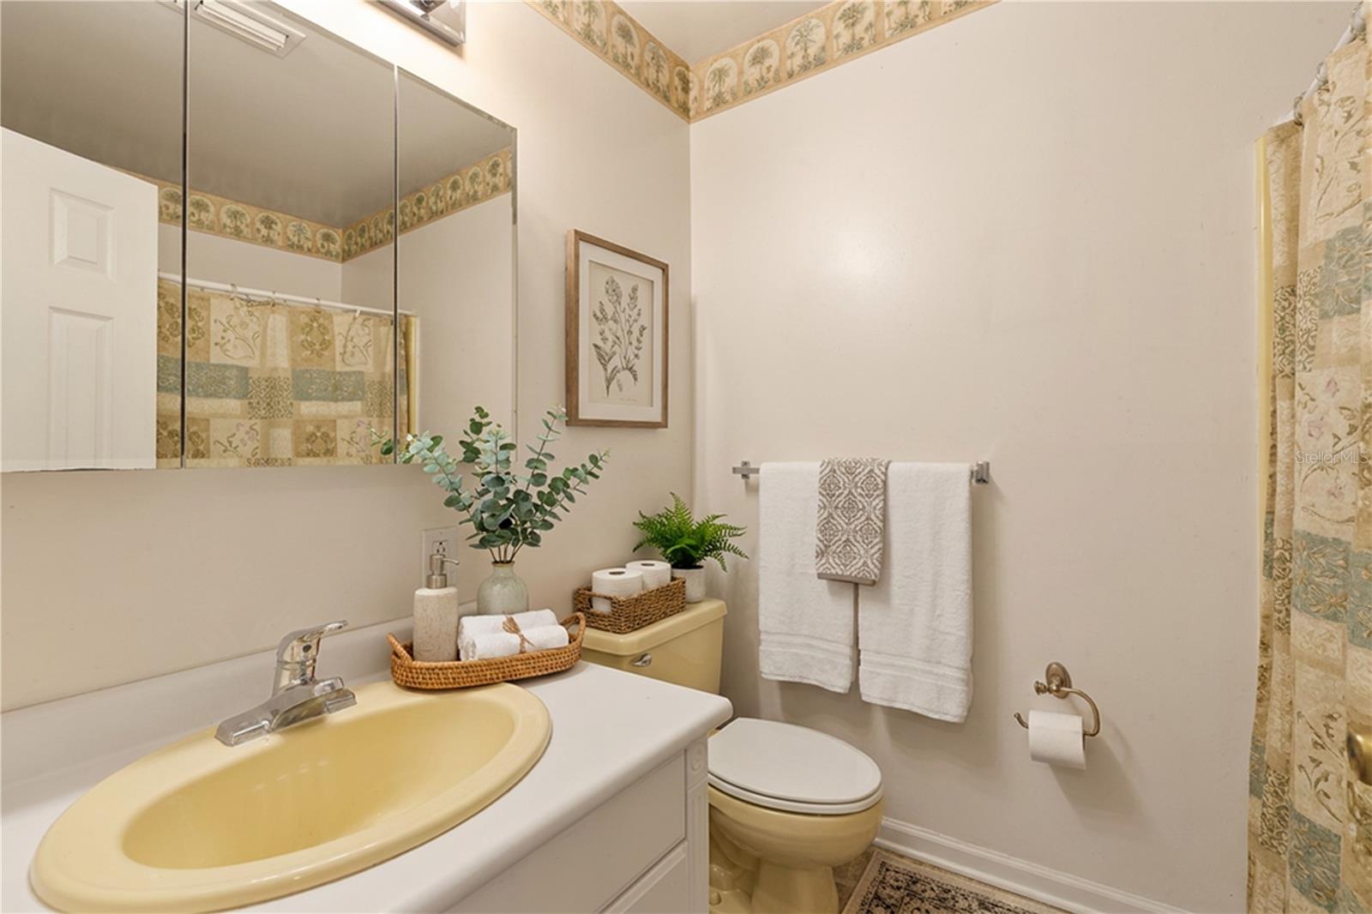
    2

  • Cooling YN

    YES

  • Cooling

    Central Air

  • Fireplace YN

    NO

  • Heating YN

    YES

  • Heating

    Central, Electric

  • Pet friendly

    N/A

Exterior

  • Garage

    No

  • Construction Materials

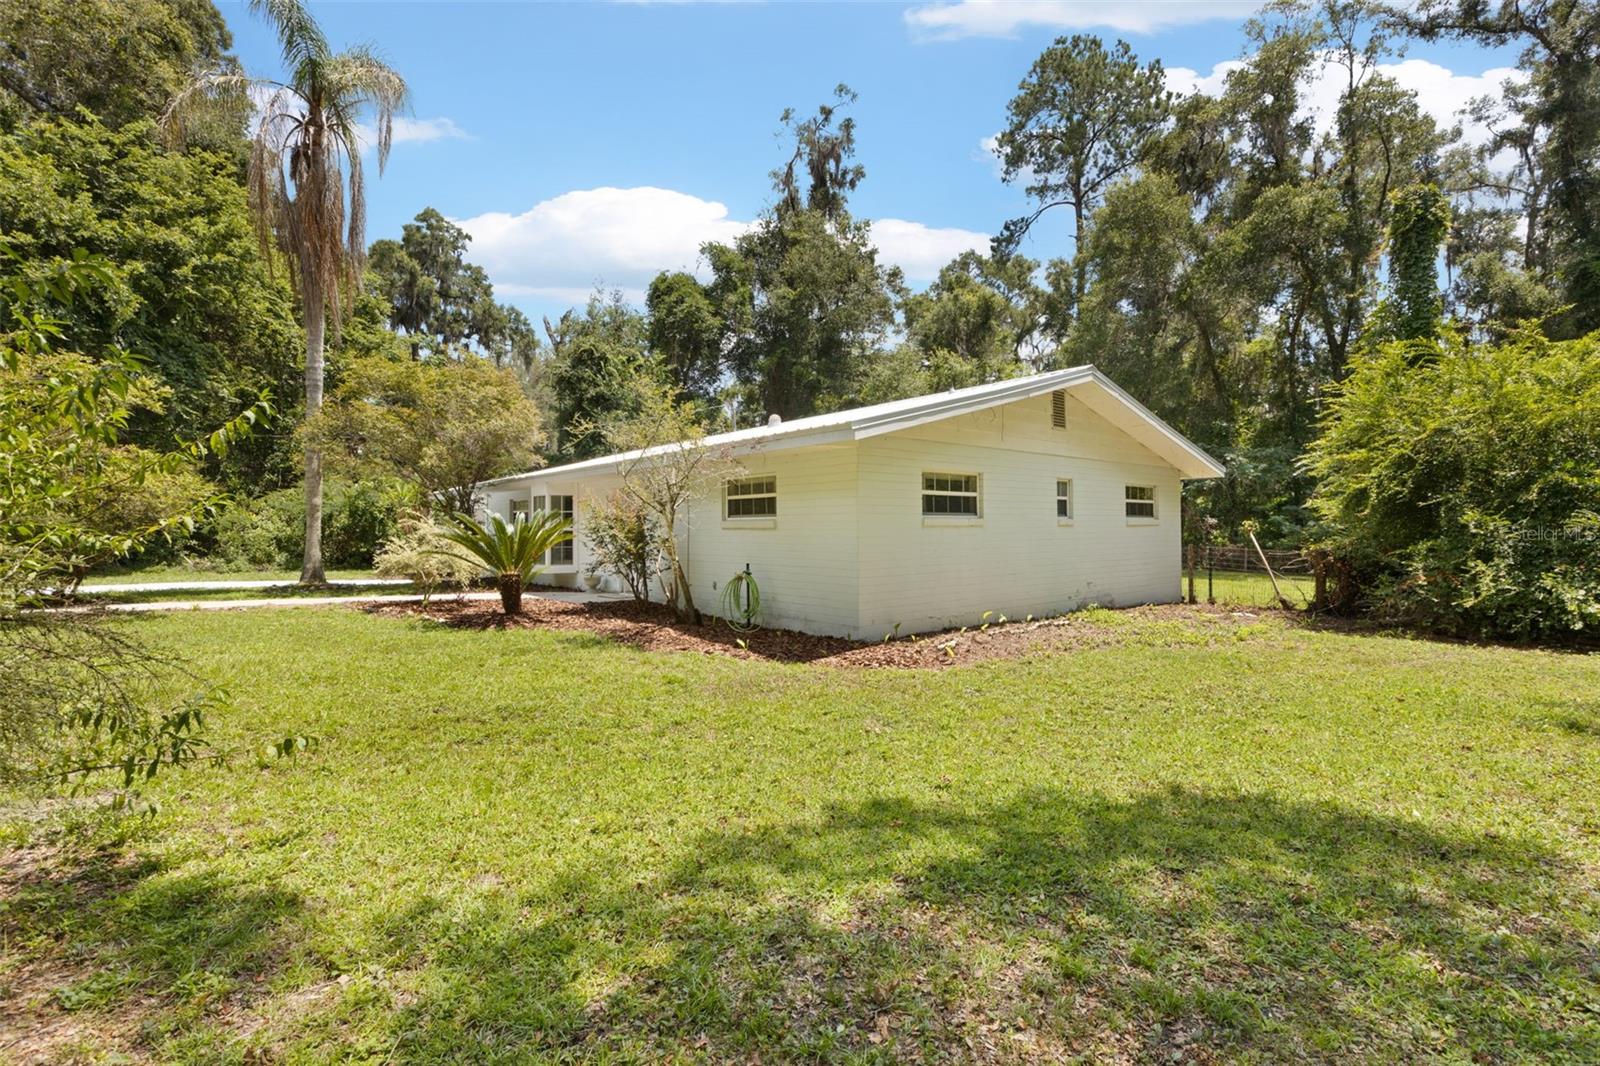
    Block

  • Other Exterior Features

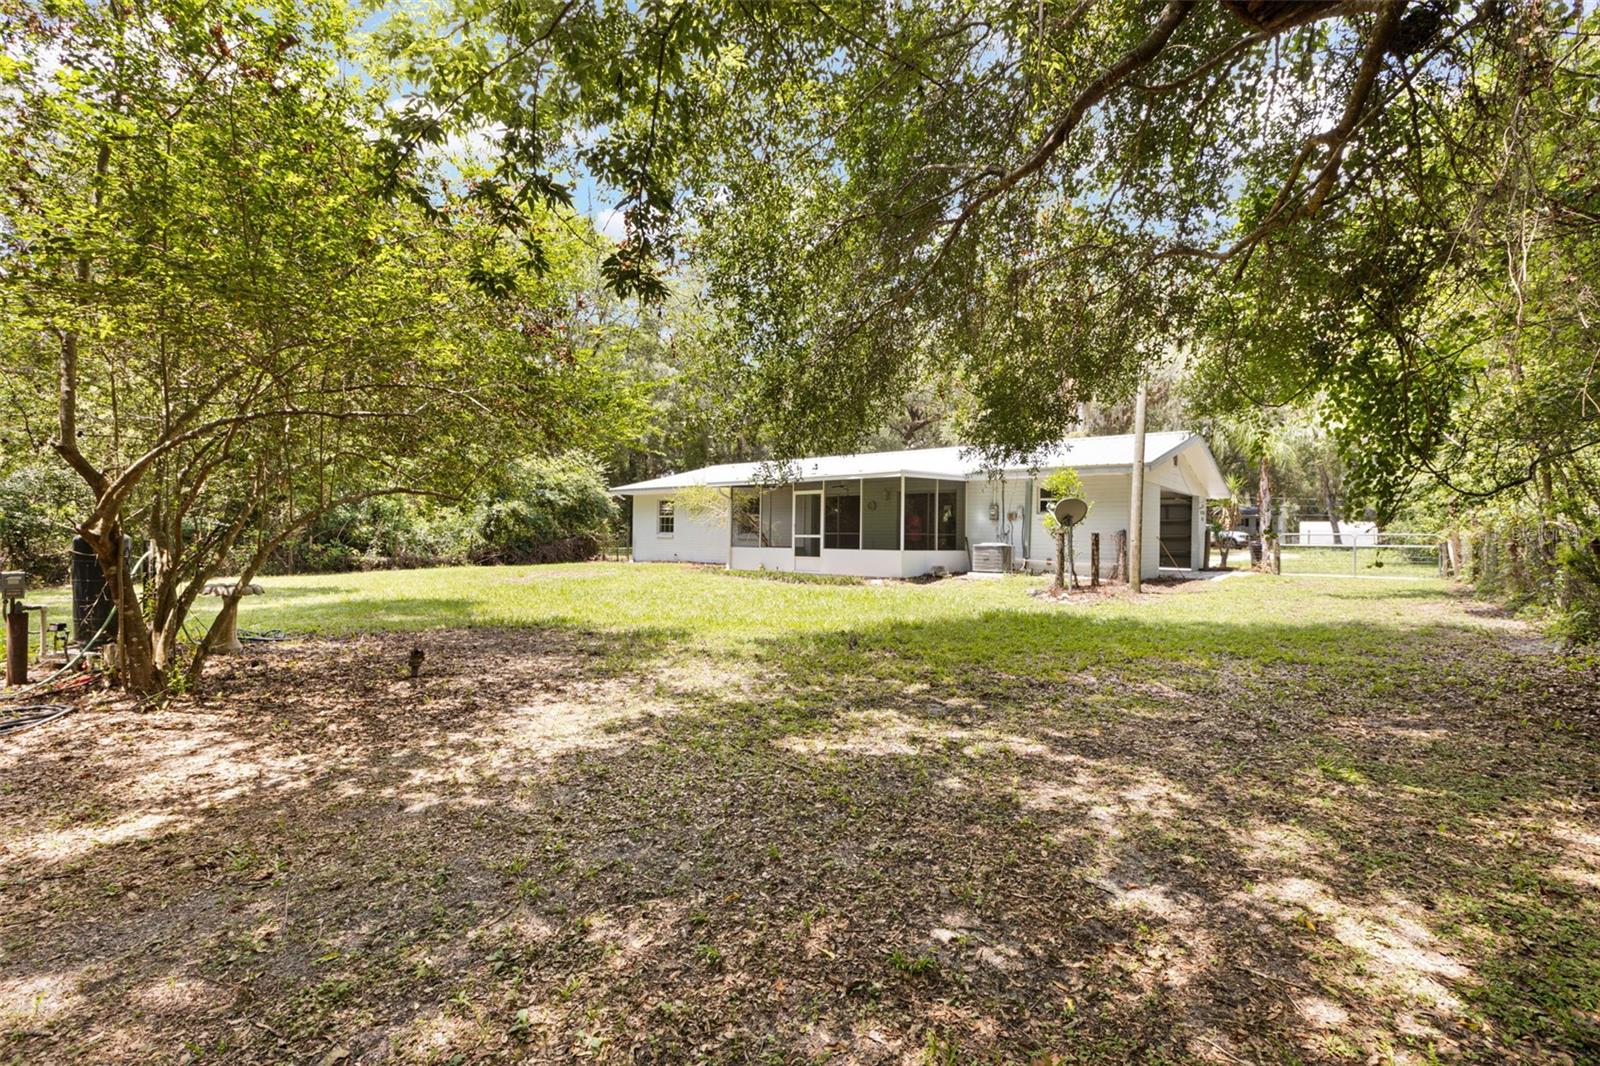
    Private Yard

  • Parking

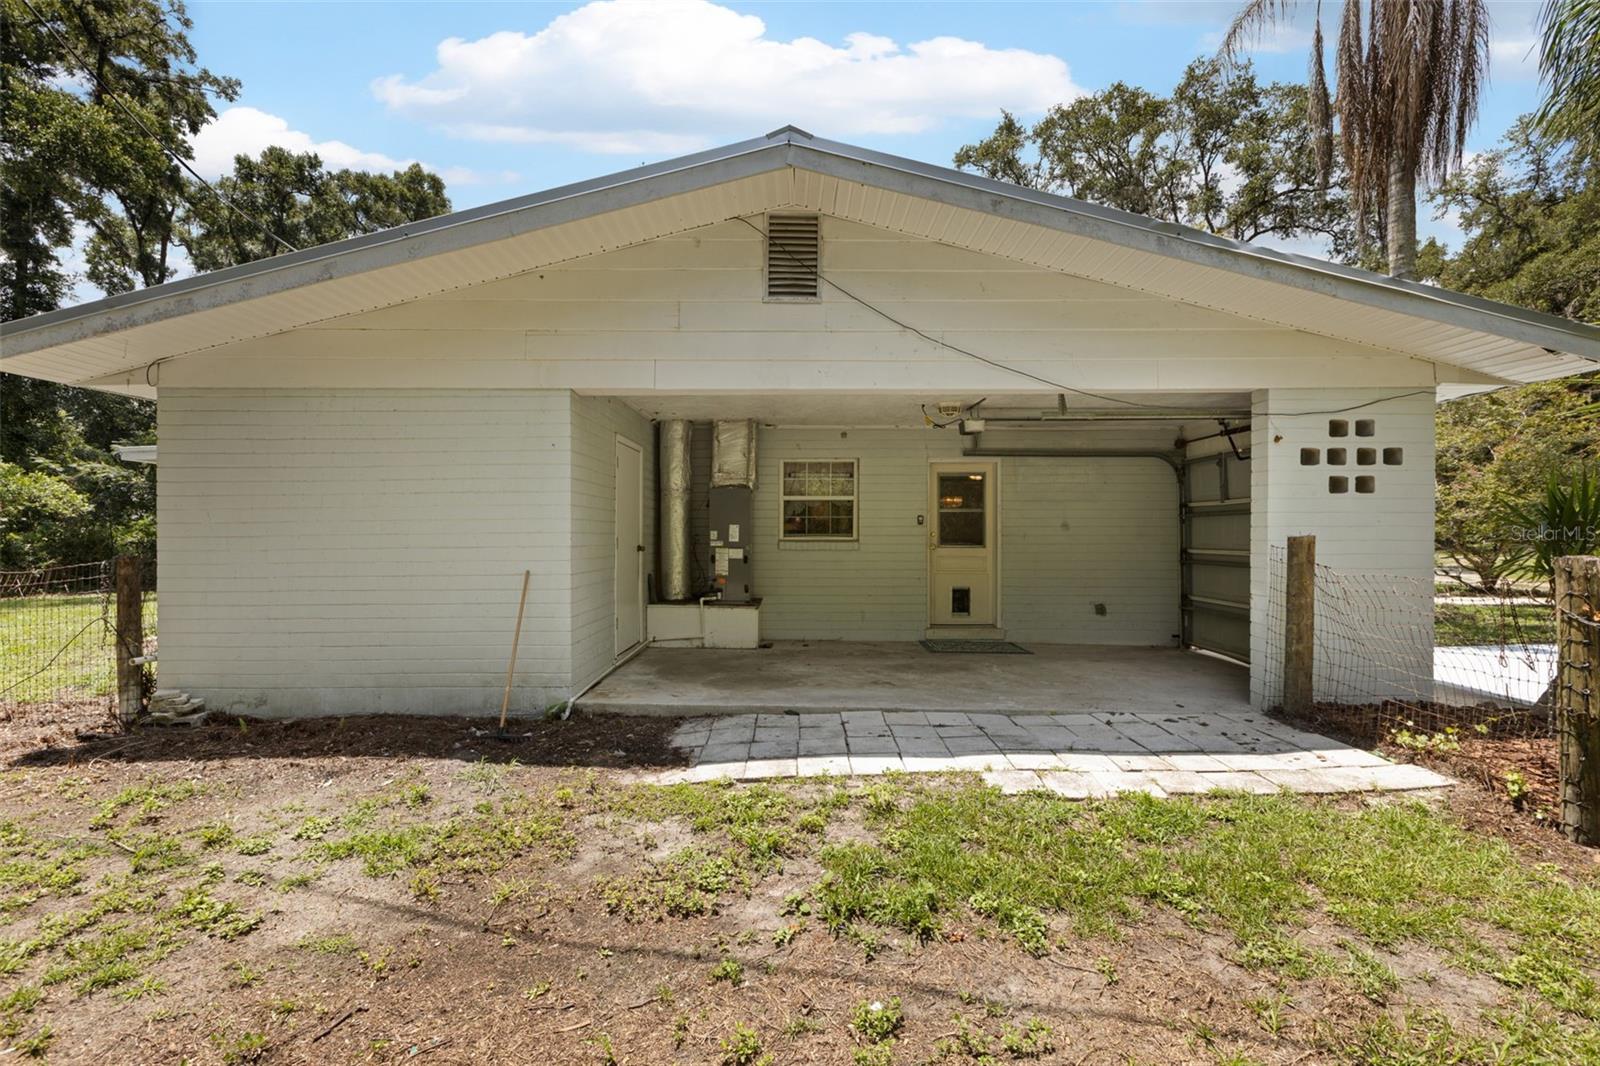
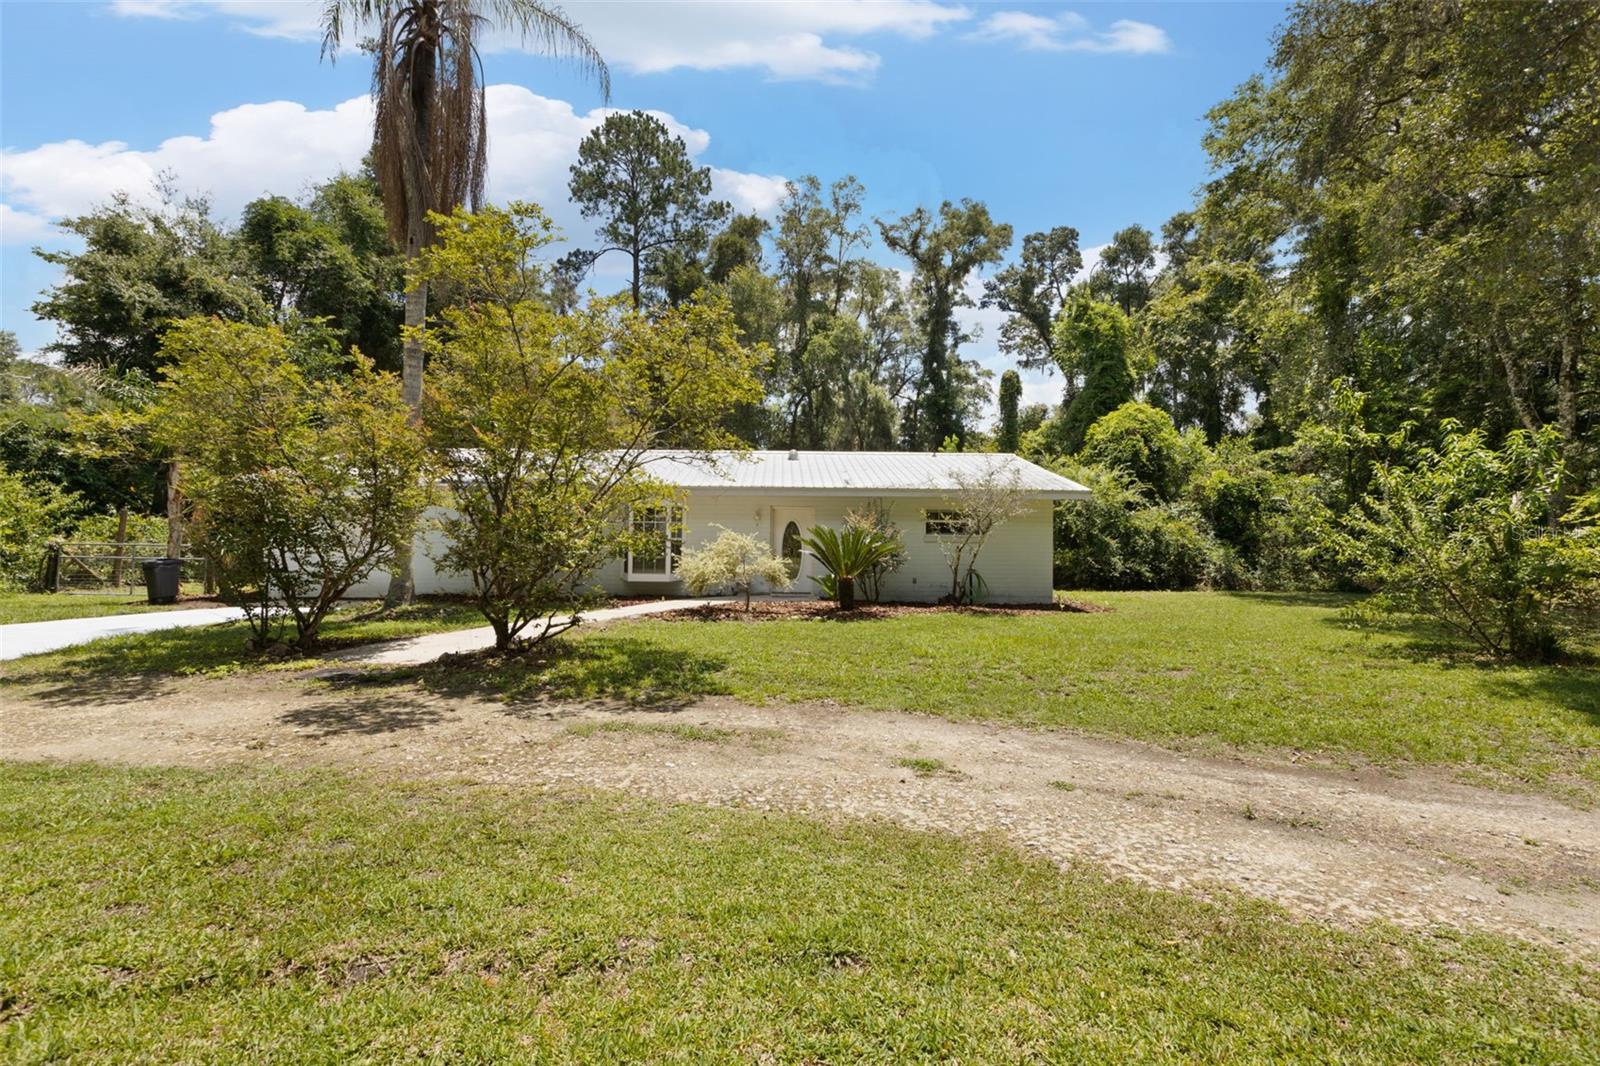
    Circular Driveway, Garage Door Opener

  • Patio and Porch Features

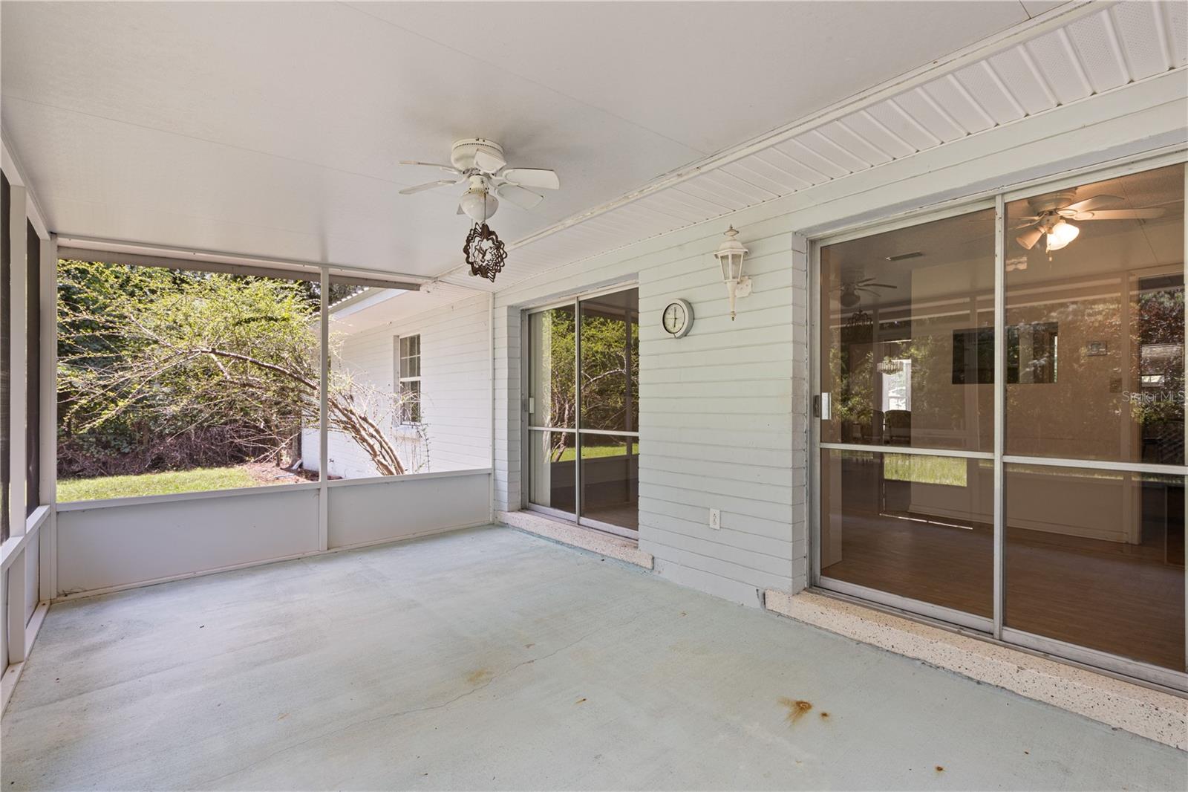
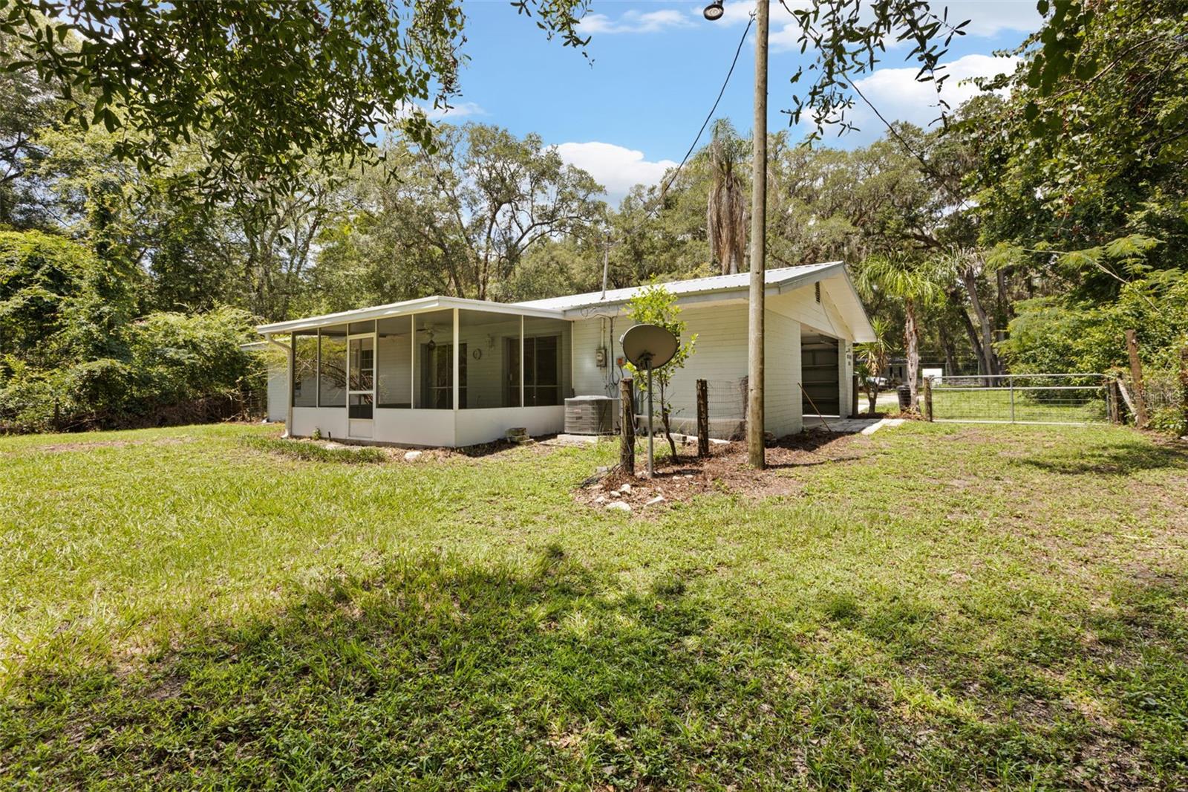
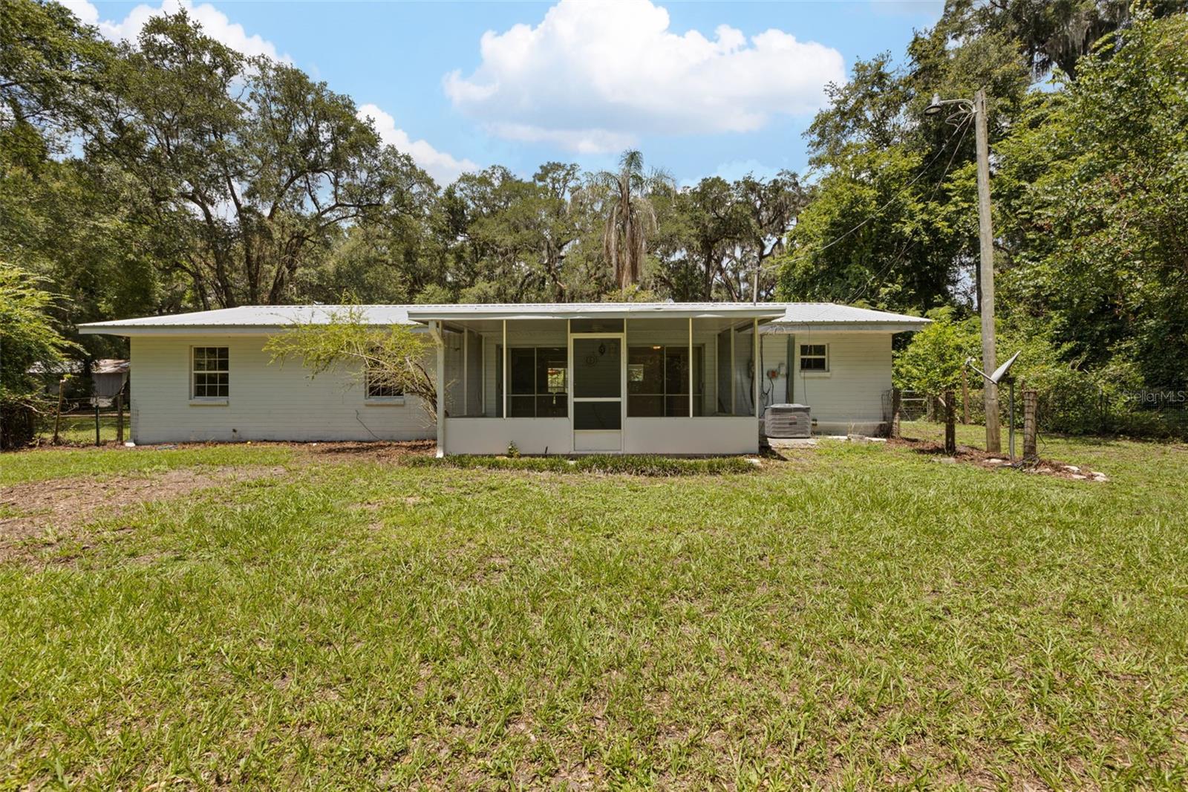
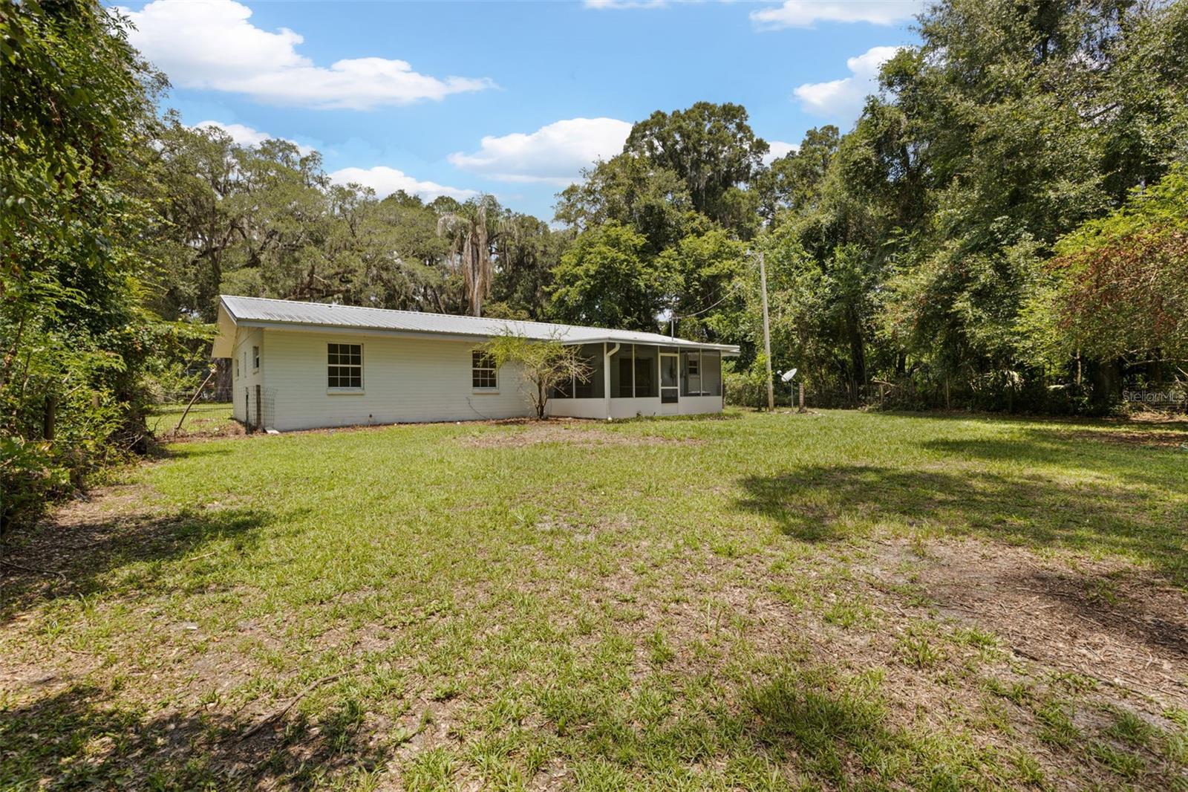
    Covered, Porch, Rear Porch, Screened

  • Pool

    No

  • Waterfront YN

    NO

  • View

    Trees/Woods

Area & Lot

  • Lot Features

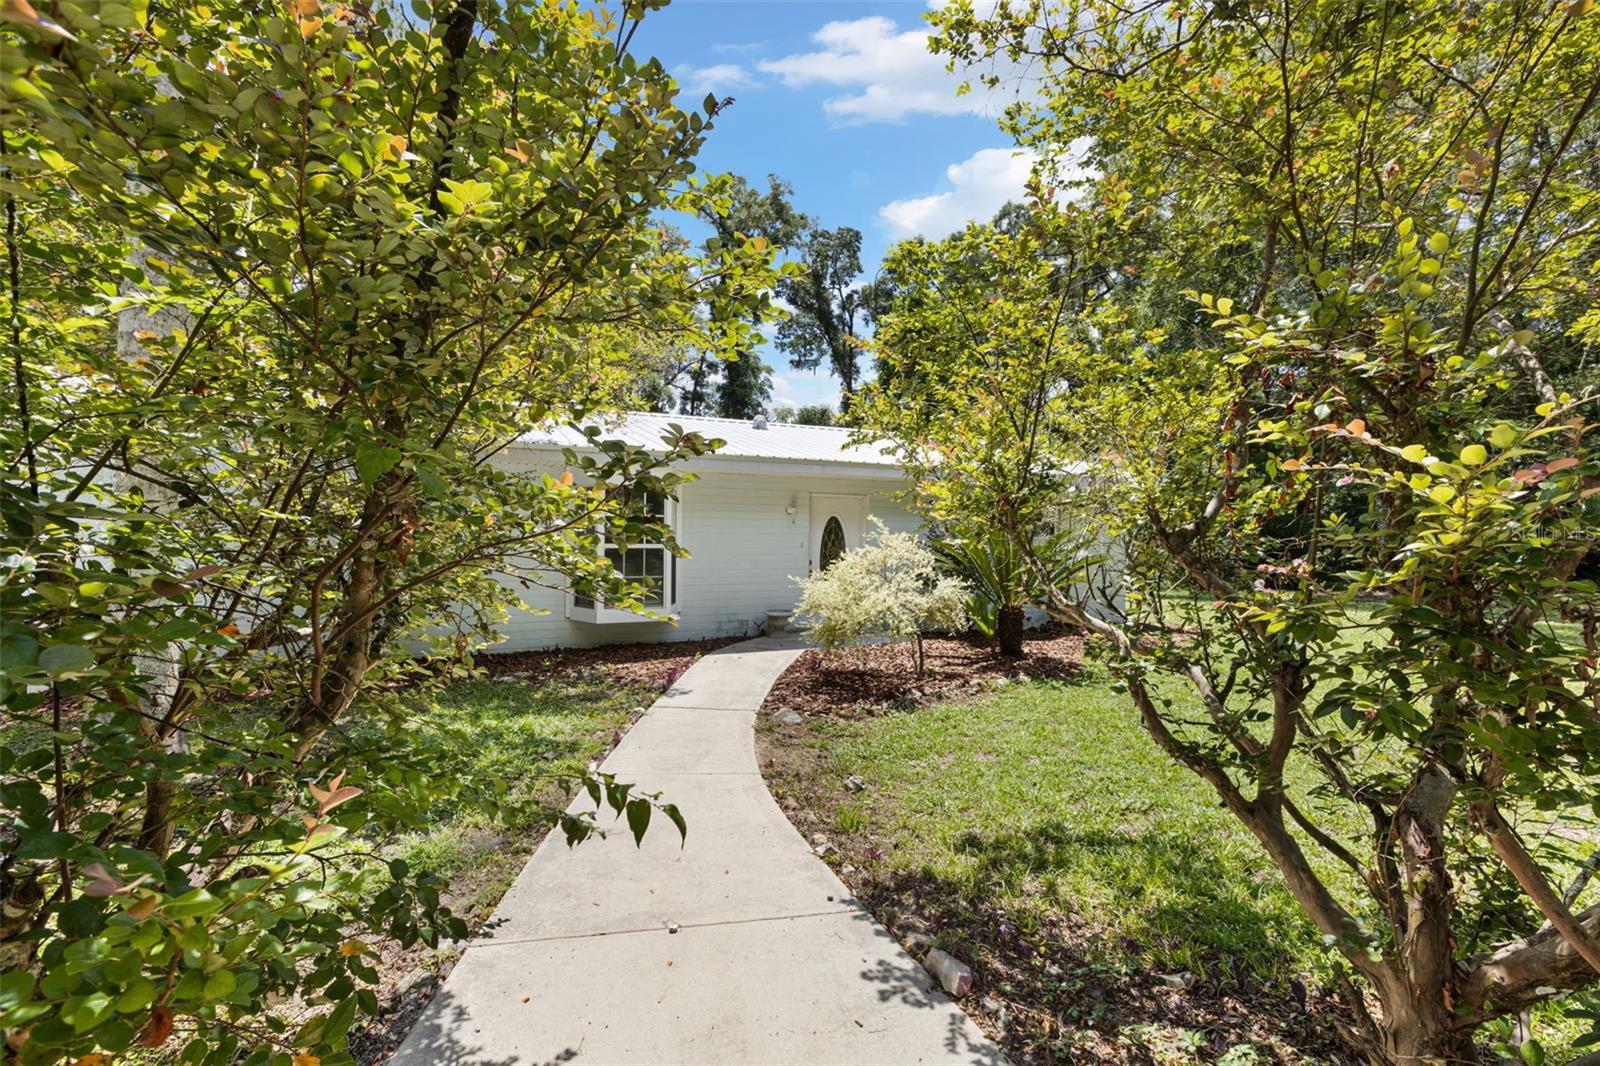
    Wooded, Landscaped, Level, Private

  • Lot Size(acres)

    1.0

  • Lot Size(square feet)

    44,100

  • Property Type

    Residential

  • Property Sub Type

    Single Family Residence

  • Architectural Style

    Ranch

Price

  • Sales Price

    $219,500

  • Tax Amount

    $745

  • Financing Options

    Cash, Conventional, FHA, VA Loan

  • Sq. Footage

    1,488

  • Price/SqFt

    $147

HOA

  • Association

    No

School District

  • Elementary School

    N/A

  • Middle School

    N/A

  • High School

    N/A

Property Features

  • New Construction

    NO

  • Foundation Details

    Slab

  • Ownership

    Fee Simple

  • Senior Community YN

    NO

  • Sewer

    Septic Tank

  • Tax Lot

    0

  • Water Source

    Private, Well

Schedule a Showing

Showing scheduled successfully.

<
>
IN PERSON
VIA CHAT

What is 3 + 4 ?


Change time

Mortgage calculator
Estimate your monthly mortgage payment, including the principal and interest, property taxes, and HOA. Adjust the values to generate a more accurate rate.

Your payment

Principal and Interest:

$

Property taxes:

$

HOA fees:

$

Total loan payment:

$

Total interest amount:

$

Location

County

Levy

Elementary School

Middle School

High School

Listing Courtesy of Tammy Brinkman, COOKIE KING REAL ESTATE, INC

RealHub Information is provided exclusively for consumers' personal, non-commercial use, and it may not be used for any purpose other than to identify prospective properties consumers may be interested in purchasing. All information deemed reliable but not guaranteed and should be independently verified. All properties are subject to prior sale, change or withdrawal. RealHub website owner shall not be responsible for any typographical errors, misinformation, misprints and shall be held totally harmless.

Agent Emil Garinga

Executive Assistant

Emil Garinga

Call Emil today to schedule a private showing.


* Listings on this website come from the FMLS IDX Compilation and may be held by brokerage firms other than the owner of this website. The listing brokerage is identified in any listing details. Information is deemed reliable but is not guaranteed. If you believe any FMLS listing contains material that infringes your copyrighted work please click here to review our DMCA policy and learn how to submit a takedown request.© 2024 FMLS.
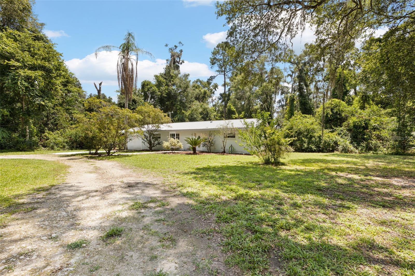
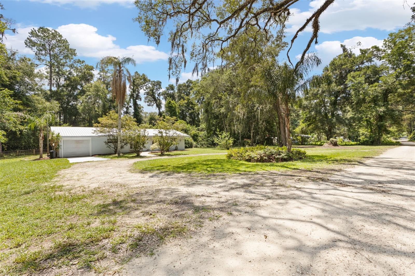
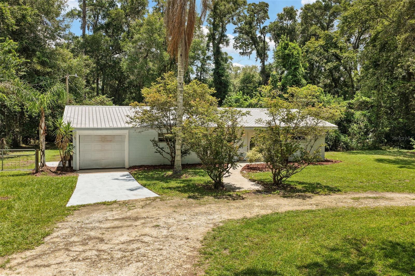
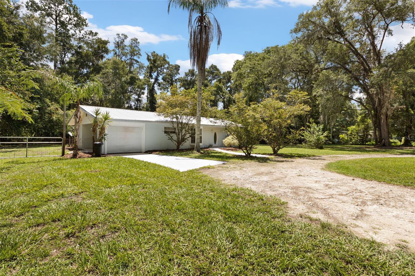
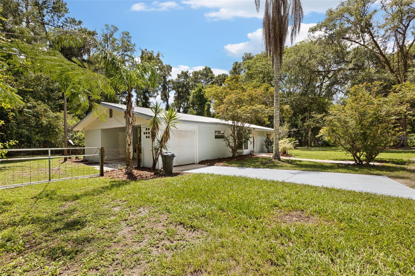
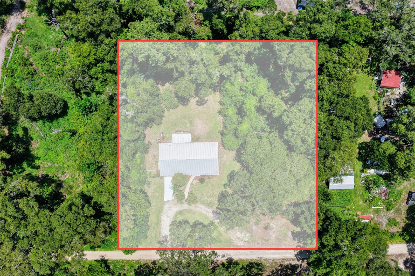
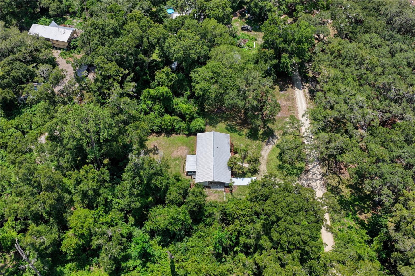
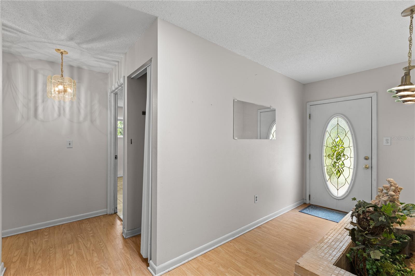
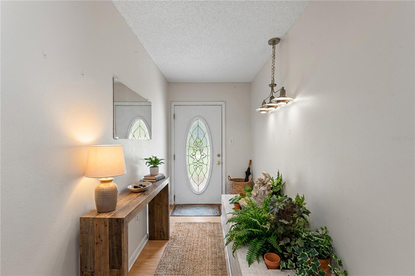
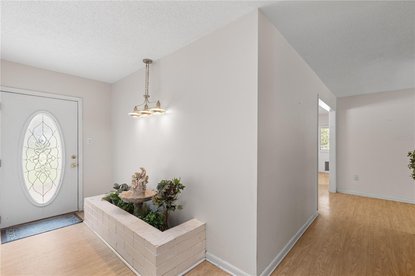
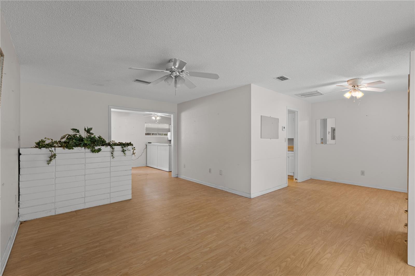
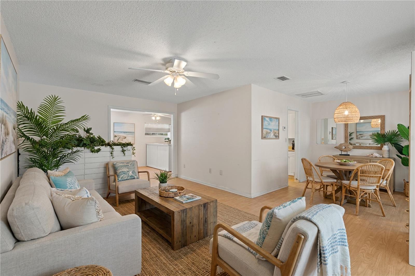
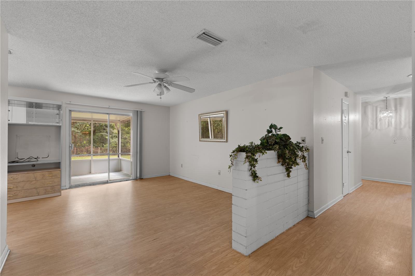
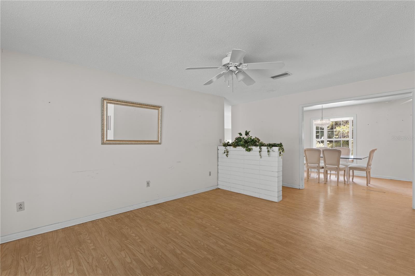
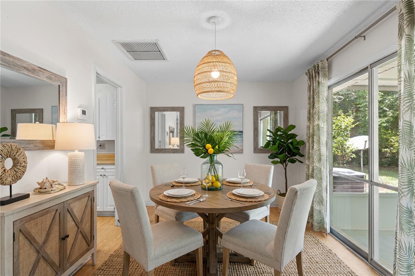
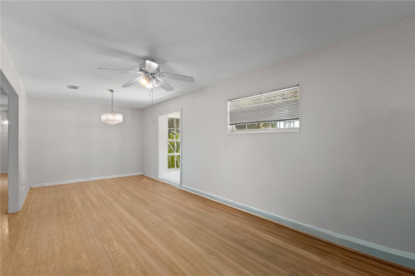
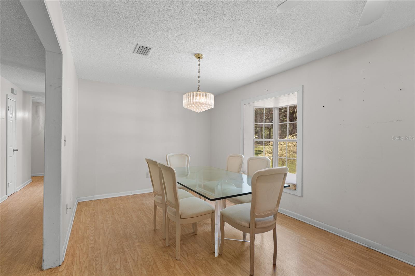
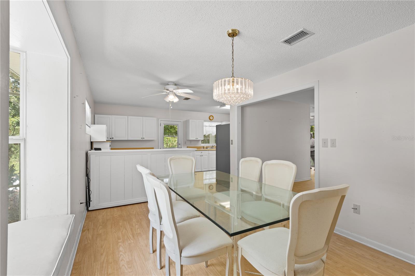
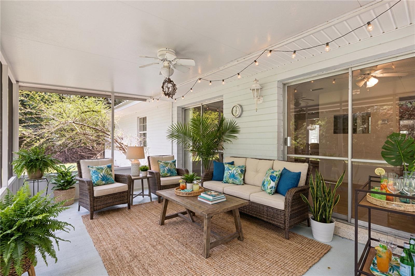
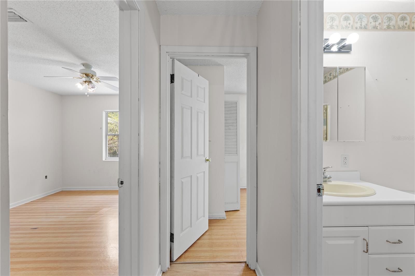
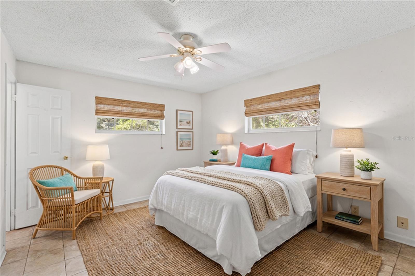
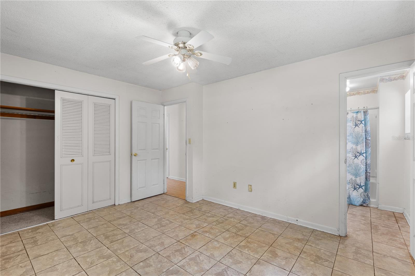
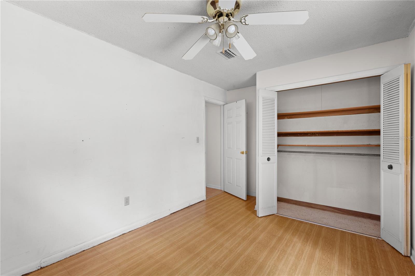
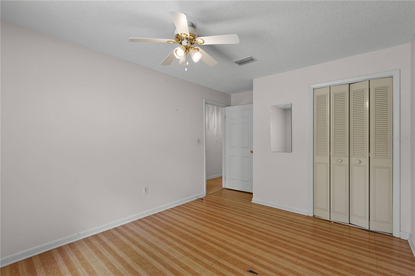
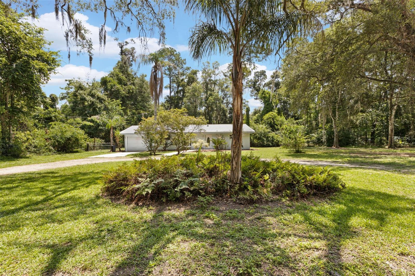
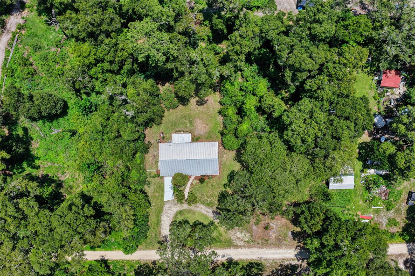
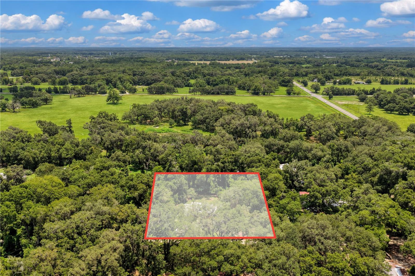
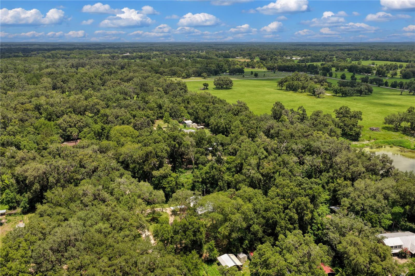
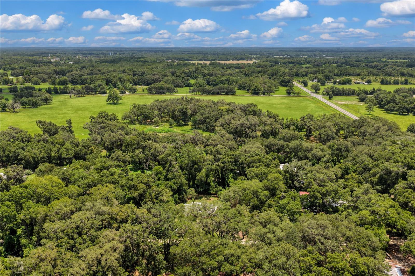
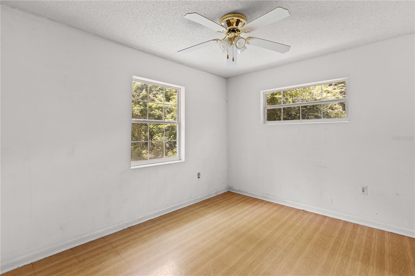
Virtually Staged. Discover the perfect blend of timeless character and solitude in this solid concrete block, 3-bedroom, 2-bath ranch home with subtle Mid-Century Modern influences. Nestled on a private 1-acre lot down a quiet dead-end road, this property offers the peace and privacy of country living while remaining just minutes from everyday conveniences.

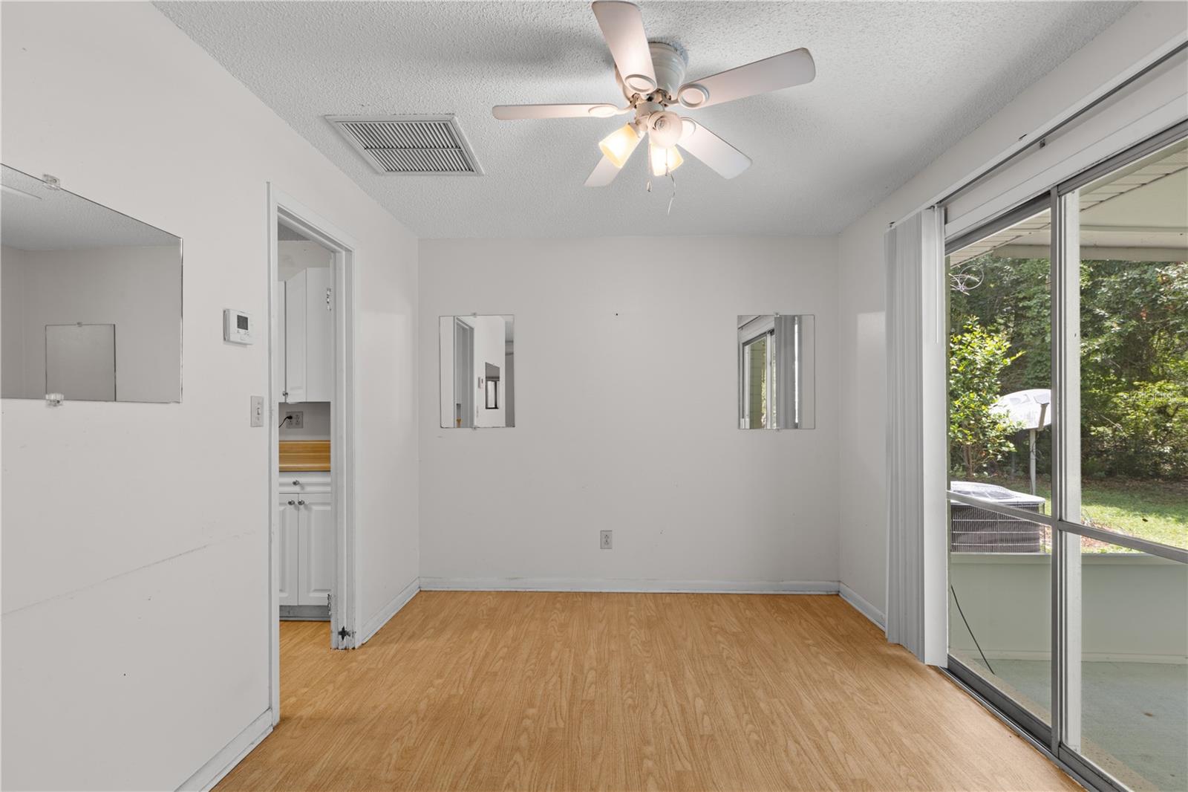
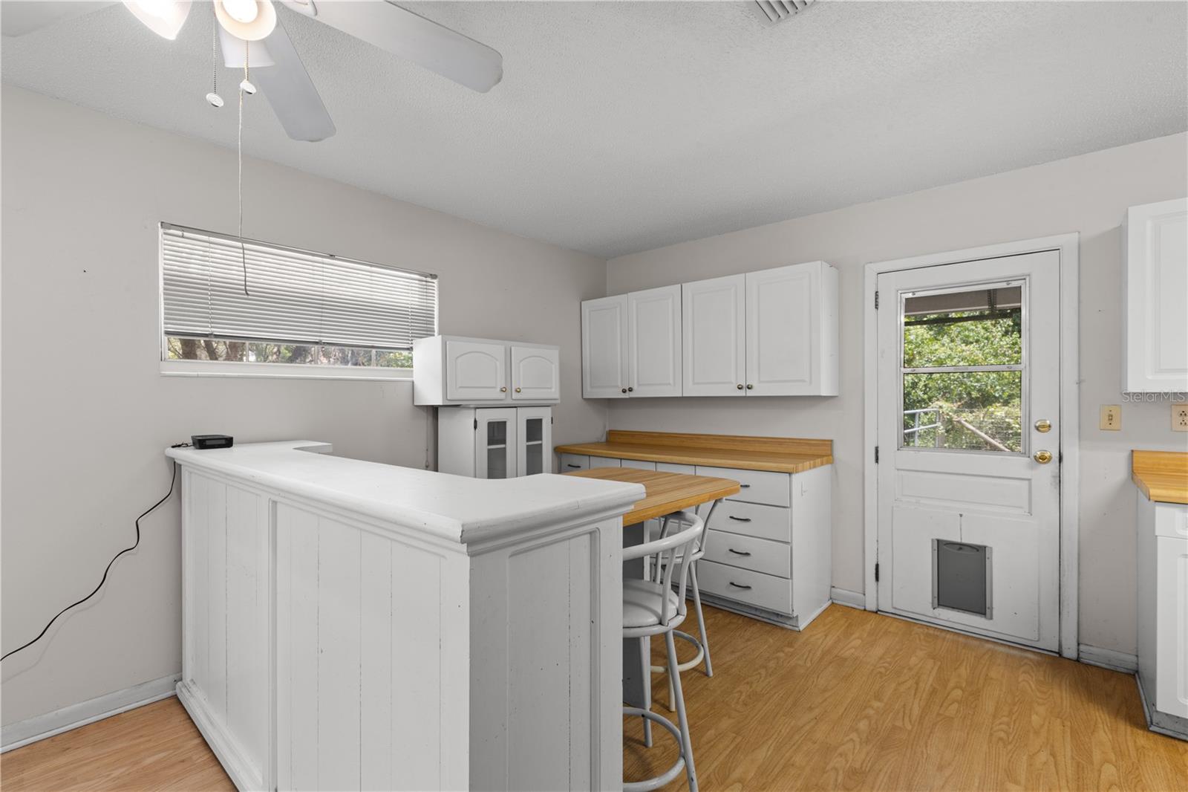
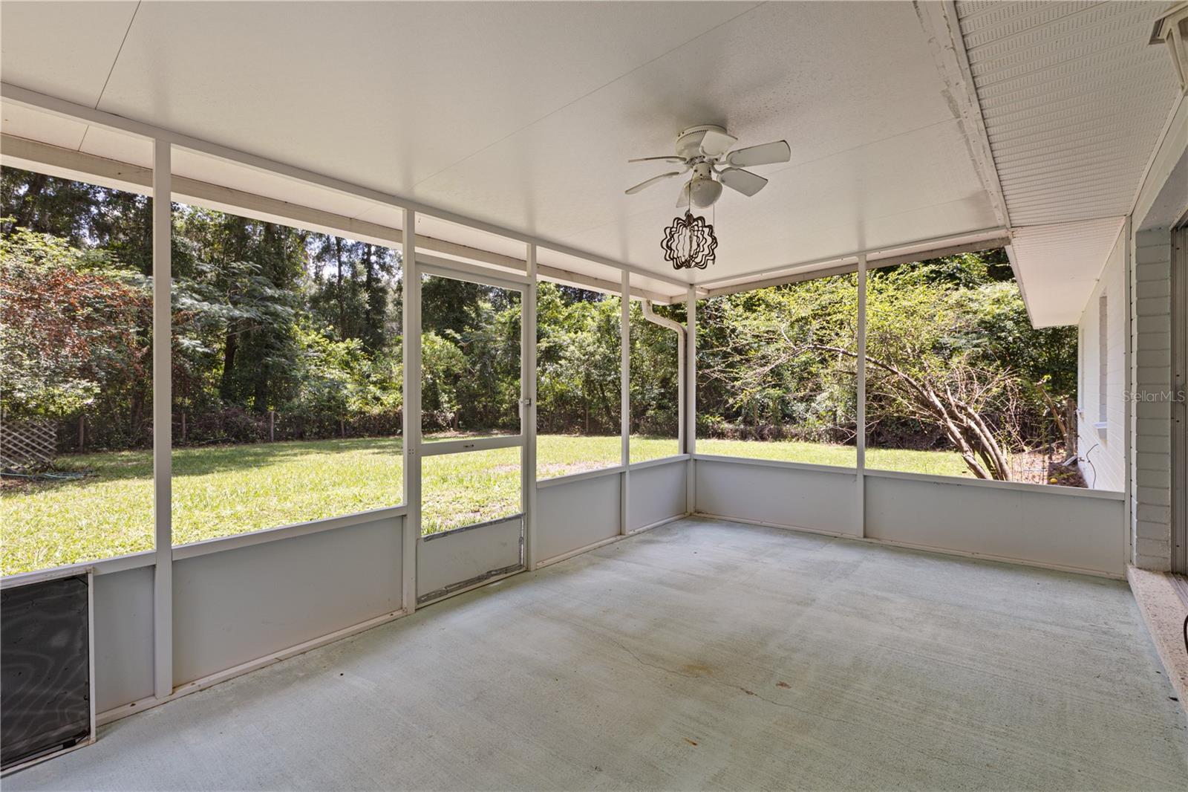
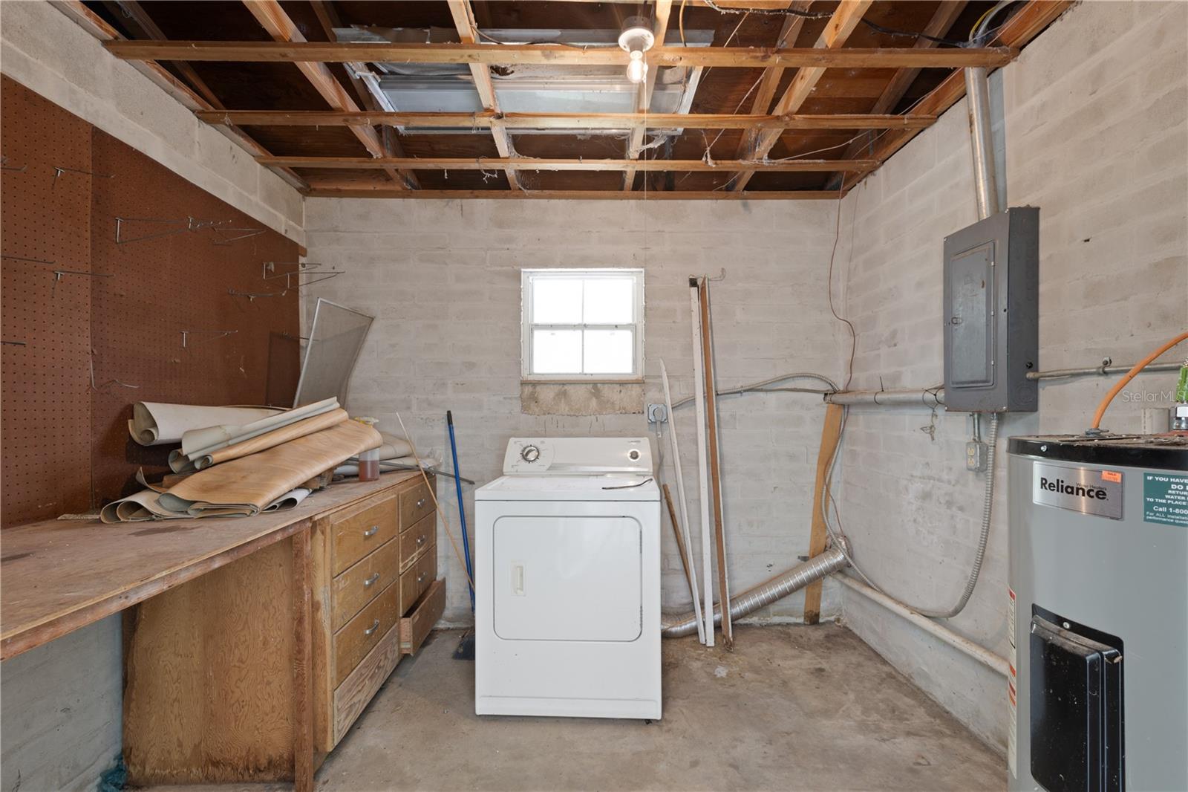
Inside, you'll find bright open spaces that add classic style and potential throughout much of the home. Major updates provide peace of mind, including a newer roof, HVAC system and HWH, allowing you to move in with confidence.  A few other features include original terrazzo floors waiting to be showcased, screened and covered back patio, updated appliances and a large bay window with seating!

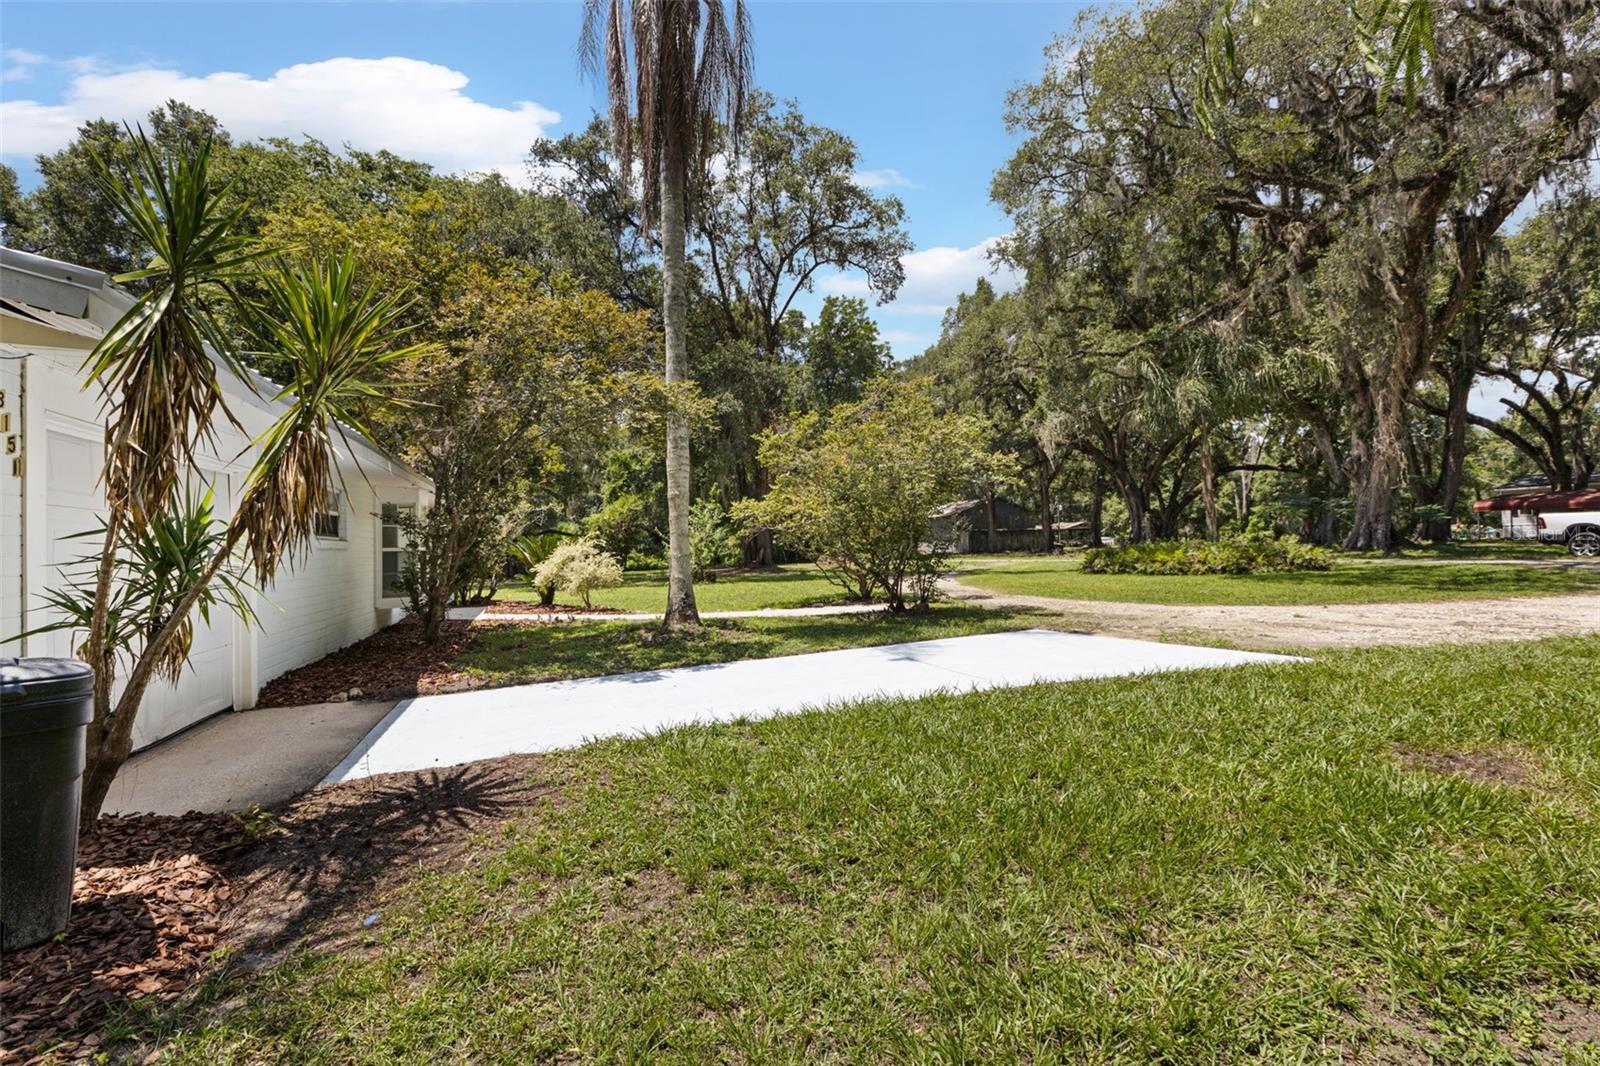
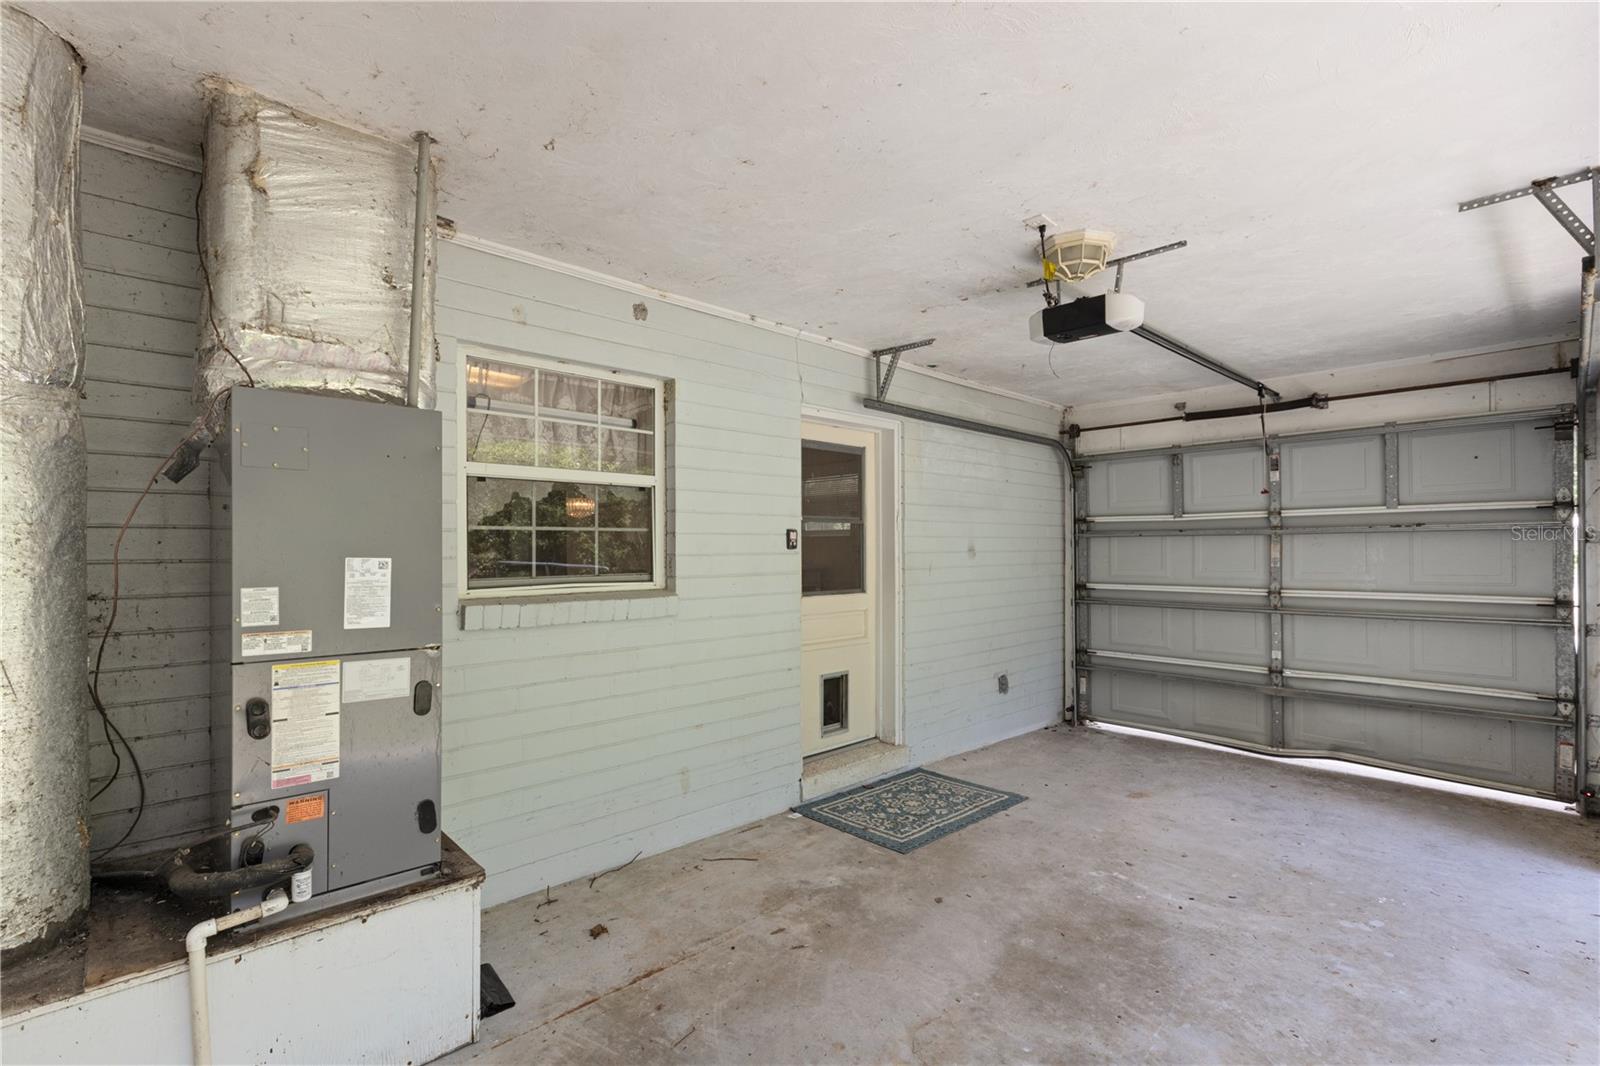
Step outside to enjoy the fully fenced backyard surrounded by mature trees and lush landscaping, creating a serene setting that's perfect for relaxing, entertaining, or letting pets and family roam freely. The attached carport offers convenient covered parking, while the expansive lot provides plenty of room for gardening, recreation, or simply enjoying the natural surroundings.

If you've been searching for a private retreat with vintage charm, solid construction, and modern essentials—all in a convenient location—this property is one you won't want to miss!

3151 NE 176TH TERRACE

Message successfully sent.

What would you like to know?

What is 3 + 4 ?

I agree to receive email communication and understand I can unsubscribe at any time.

I agree to be contacted by The Graf Group of Coldwell Banker via call, email, and text for real estate services. To opt out, you can reply 'stop' at any time or reply 'help' for assistance. You can also click the unsubscribe link in the emails. Message and data rates may apply. Message frequency may vary. Privacy Policy

Related Properties

New on site 1 day ago
Charming 3-Bedroom, 2-Bath Home in Williston, Florida! Discover the perfect combination of small-town charm, comfort, and convenience in this inviting home located in the Oakvilla subdivision! Featuring approximately 1,517 square feet of living space, this property provides plenty of room to relax, entertain, and make lasting memories. Inside, you'll appreciate the character of the home and a functional layout designed for everyday living. The metal roof and central heating and air conditioning add to the home's appeal, while the covered porch provides a great place to enjoy your morning coffee or unwind after a long day. Situated in the heart of Williston, you'll enjoy convenient access to local shopping, restaurants, schools, and everyday amenities, with Gainesville and Ocala just a short drive away. Whether you're a first-time homebuyer, looking to downsize, or searching for an investment opportunity, this property has plenty of potential. Come experience the charm of Williston living and see for yourself what makes this home special!
#OM734208

WILLISTON

315 SE 5TH TERRACE

3 Beds

2 Baths

1,517 Sq.Ft.

$189,900

MLS#: OM734208

Brand New Lynette Floor plan by Shamrock Construction in Williston Highlands. Set on almost a 1/4 acre lot on a quiet street in the Highlands. This new construction home is filled with upgrades! Builder includes Granite Countertops in Kitchen and Baths, Stainless Steel Appliances with Refrigerator, Luxury Vinyl Plank Flooring throughout no Carpet, Wood Cabinets with Soft Close and Cabinet Crown Molding in the Kitchen. Live in luxury with a HUGE Master Bedroom walk in closet! There is a trey ceiling in the master bedroom, upgraded lighting package, and ceiling fans throughout the home. There are big windows which let in lots of light. There is a front porch to enjoy these fall nights and a back patio slab perfect for entertaining. This is a SOLID CONCRETE BLOCK HOME with a warranty. The builder provides a full 1 year builder warranty and a 10 year structural warranty.
#GC543948

WILLISTON

15630 NE 15 STREET

3 Beds

2 Baths

1,287 Sq.Ft.

$259,900

MLS#: GC543948

Under Construction. Brand New Construction, Solid Concrete Block home in Williston Highlands. This Daylight model by Shamrock construction sits on a prime corner lot. With a large spacious living and large bedrooms this home truly gives you the comfort you are looking for. There is a large kitchen with island and tons of cabinet space. This kitchen is great! There are solid wood with soft close cabinets in kitchen and baths, and crown molding on the kitchen cabinets. The home has Granite countertops in the kitchen and bathrooms. The stainless steel appliances, complete with refrigerator, dishwasher, range, and microwave are also included. The bathrooms have tile walls in the shower in the master bedroom, and tile walls round the tub and shower in the hall bath. The home has upgraded lighting, ceiling fans, and a welcoming front porch. The back of the home has a patio slab. Come see this well built and solid new construction home complete with a builder and structural warranty.
#GC543949

WILLISTON

15390 NE 5TH STREET

2 Beds

2 Baths

1,356 Sq.Ft.

$239,900

MLS#: GC543949

Opportunity Awaits in Williston! Bring your vision and make this home your own. Located at 608 NW 9th Circle, this property is situated in a quiet, established neighborhood with many long-term homeowners, offering a comfortable residential setting.

The home is in need of some TLC and updating, including new flooring and a new roof, and has been priced accordingly to reflect the work needed. With the right improvements, this property offers an excellent opportunity to add value and create a space that truly shines.

Whether you're looking for a home you can update to your personal style or a renovation opportunity, this property provides a great starting point with plenty of possibilities.

Bring your ideas, your tools, and your vision—this one is ready for its next chapter!
#GC543809

WILLISTON

608 NW 9TH COURT

3 Beds

2 Baths

1,568 Sq.Ft.

$190,000

MLS#: GC543809

Come out to Williston and save! NO HOA FEES& Concrete Block construction! Take a look at this affordable 3 bedroom 2 bath home built in 2021 with an open kitchen and great room concept that is designed to entertain. The kitchen has an island providing extra counter space with storage cabinets underneath. The breakfast nook has bench seating surrounded by windows that bring in natural light. Come home to the spacious primary bedroom which has an ensuite bathroom and walk-in closet. The split plan offers two more bedrooms on the other side of the home with a guest bathroom in between. For added convenience there is an indoor laundry room with upper cabinetry for additional storage. Drive your vehicle right into the 2 car garage with automatic garage door opener. The exterior is highlighted by the 14 x 10 concrete patio (ready for your grill), large .44 acre lot, exterior stucco finish and architectural shingles. Walking distance to downtown Williston and nearby to local shopping and dining options. Just a few miles SW of Gainesville. 100% (no down payment) loans available for qualified buyers with USDA, VA and FHA loans. No HOA so bring your boat, RV, trailer, etc… Property Survey available.
#GC543491

WILLISTON

121 NW 5TH PLACE

3 Beds

2 Baths

1,352 Sq.Ft.

$249,900

MLS#: GC543491

Price reduced
Welcome to this charming 3-bedroom, 2-bath home in the heart of Williston! Built in 2020, this well-maintained home offers approximately 1102 square feet of comfortable living space with a desirable split-bedroom floor plan and a 2-car garage. Enjoy the convenience of city living with a spacious 0.258 -acre lot, public water and sewer, and easy access to local amenities. The open and functional layout provides comfortable spaces for everyday living, while the newer construction offers peace of mind. Conveniently located with easy access to Gainesville and Ocala, this home is an excellent opportunity for a first-time buyer, downsizing buyer, or investor. Don't miss your opportunity to make this Williston home your own!
#OM732130

WILLISTON

191 NW 5 PLACE

3 Beds

2 Baths

1,102 Sq.Ft.

$239,999

MLS#: OM732130

Welcome to this charming 2-bedroom, 2-bath home located in the desirable Williston Highlands! Built in 1967 and situated on a spacious 0.32-acre lot, this well-maintained property offers 1,339 square feet of comfortable living space with beautiful golf course views from the backyard. Step inside to an inviting living room featuring a cozy fireplace. Additional living and entertaining space include a separate den/family room . Enjoy year-round comfort in the enclosed Florida room offering additional living space and peaceful views. Additional features include an attached garage with washer and dryer included, generous storage space, and a convenient location close to shopping, dining, and local amenities. Don’t miss this opportunity to own a golf course-adjacent home in the heart of Williston Highlands!
#OM732069

WILLISTON

690 E COUNTRY CLUB DRIVE

2 Beds

2 Baths

1,339 Sq.Ft.

$225,000

MLS#: OM732069

COMPLETELY REFRESHED, MOVE-IN READY CONCRETE BLOCK HOME ON A SPACIOUS CORNER LOT! Welcome to easy country living in this beautifully updated 2 bedroom, 2 bath home ideally located between Williston and Bronson, just off Highway 27Alt for a quick commute to town while still enjoying peaceful surroundings. Situated on a generous 0.44 acre corner lot, this property offers space, privacy, and functionality all in one. Step inside to discover over 1,500 square feet of comfortable living space, featuring a bright and inviting family room perfect for relaxing or entertaining. Family room has a full bathroom with a tiled stall shower and hall bathroom has a tiled tub/shower combination. Outside, the fully chain-link fenced yard provides a secure space for pets, play, or gardening, while the detached garage with additional storage area ensures you’ll have room for vehicles, tools, and hobbies. An inside laundry room adds everyday convenience to this well-designed home. Whether you’re looking for a full-time residence, a weekend retreat, or an investment opportunity, this solid concrete block home delivers durability, comfort, and value in a desirable rural location—just minutes from Williston, Bronson, and an easy drive to Gainesville or Ocala. Don’t miss your chance to own this move-in ready gem with room to spread out and enjoy the Florida lifestyle!
#OM732060

WILLISTON

13250 NE 52ND PLACE

2 Beds

2 Baths

1,593 Sq.Ft.

$248,000

MLS#: OM732060

Charm meets modern comfort in this stunning renovated home.. Every detail has been thoughtfully updated, giving you the peace of mind of a like-new home with all the character of an established neighborhood. Step inside to find gorgeous new flooring flowing throughout, a beautifully redesigned bathroom featuring custom tile work, and a spacious family room that's perfect for cozy nights in or entertaining friends and family. A durable metal roof and energy-efficient double-pane windows offer worry-free living for years to come, while fresh paint inside and out gives the home a crisp, move-in-ready feel. Unwind on either of the charming covered front and rear porches, or head out back to your private oasis—a generous, tree-shaded yard offering the perfect setting for weekend barbecues, morning coffee, or simply soaking up the outdoors. Ideally located within walking distance to Williston's local shops and restaurants, this home offers the best of both comfort and convenience. With everything renovated in 2020, all that's left to do is move in and make it yours!
#OM731968

WILLISTON

520 SE 5TH STREET

2 Beds

1 Baths

1,057 Sq.Ft.

$185,000

MLS#: OM731968

Price reduced
Under Construction. On the first floor of this new two-story townhome is the open-concept living area to prioritize convenience and functionality. It includes a welcoming family room, a peninsula-style kitchen and a dining area room with backyard access. Upstairs are two bedroom suites, each featuring a private attached bathroom and a closet space.
#OM731675

WILLISTON

1196 NE 4TH TERRACE

2 Beds

2 Baths

1,205 Sq.Ft.

$208,990

MLS#: OM731675

Send a message

Message successfully sent.

Your message

What is 3 + 4 ?

Reason for contacting?

I agree to receive email communication and understand I can unsubscribe at any time.

I agree to be contacted by The Graf Group of Coldwell Banker via call, email, and text for real estate services. To opt out, you can reply 'stop' at any time or reply 'help' for assistance. You can also click the unsubscribe link in the emails. Message and data rates may apply. Message frequency may vary. Privacy Policy

Sign Out

Virtual Assistant

Would you like to take the next step with this property? We can help you schedule a showing or virtual tour, or send you more details.

Yes, I would like more information.

Thank You for Your Reply, One of Our Agents will contact you as soon as possible

No, maybe later.

Thank you, you can always contact me via email, phone number or through the contact form.

Realhub AI

Lucy - Your AI-Powered Realtor
Update Your Temporary Password

Personalize your search

Enter your email and we'll notify you immediately when new listings match what you're looking for.

or enter email address
Already have an account ? Login here

Continue your home search

I agree to receive communications and understand I can unsubscribe at any time.

I agree to be contacted by The Graf Group of Coldwell Banker via call, email, and text for real estate services. To opt out, you can reply 'stop' at any time or reply 'help' for assistance. You can also click the unsubscribe link in the emails. Message and data rates may apply. Message frequency may vary. Privacy Policy

Already have an account ? Login here

We use cookies

We use cookies primarily for analytics to enhance your experience. By accepting, you agree to our use of these cookies. You can manage your preferences or learn more about our cookies policy.