Features & Amenities

Interior

  • Other Interior Features

    Open Floorplan, Walk-In Closet(s)

  • Total Bedrooms

    3

  • Bathrooms

    2

  • Cooling YN

    YES

  • Cooling

    Central Air

  • Fireplace YN

    NO

  • Heating YN

    YES

  • Heating

    Active Solar, Central, Electric, Solar

  • Pet friendly

    N/A

Exterior

  • Garage

    Yes

  • Garage spaces

    1

  • Construction Materials

    Block

  • Parking

    Attached

  • Pool

    No

  • Waterfront YN

    NO

Area & Lot

  • Lot Size(acres)

    0.23

  • Lot Size(square feet)

    10,800

  • Property Type

    Residential

  • Property Sub Type

    Single Family Residence

  • Architectural Style

    Ranch

Price

  • Sales Price

    $279,900

  • Tax Amount

    $1,466

  • Sq. Footage

    1,239

  • Price/SqFt

    $225

HOA

  • Association

    No

School District

  • Elementary School

    N/A

  • Middle School

    N/A

  • High School

    N/A

Property Features

  • New Construction

    NO

  • Foundation Details

    Slab

  • Ownership

    Fee Simple

  • Senior Community YN

    NO

  • Sewer

    Septic Tank

  • Tax Lot

    4

  • Water Source

    Private, Well

Schedule a Showing

Showing scheduled successfully.

<
>
IN PERSON
VIA CHAT

What is 3 + 4 ?


Change time

Mortgage calculator
Estimate your monthly mortgage payment, including the principal and interest, property taxes, and HOA. Adjust the values to generate a more accurate rate.

Your payment

Principal and Interest:

$

Property taxes:

$

HOA fees:

$

Total loan payment:

$

Total interest amount:

$

Location

County

Brevard

Elementary School

Middle School

High School

Listing Courtesy of Ricky Jindra , WATSON REALTY CORP.

RealHub Information is provided exclusively for consumers' personal, non-commercial use, and it may not be used for any purpose other than to identify prospective properties consumers may be interested in purchasing. All information deemed reliable but not guaranteed and should be independently verified. All properties are subject to prior sale, change or withdrawal. RealHub website owner shall not be responsible for any typographical errors, misinformation, misprints and shall be held totally harmless.

Agent Emil Garinga

Executive Assistant

Emil Garinga

Call Emil today to schedule a private showing.


* Listings on this website come from the FMLS IDX Compilation and may be held by brokerage firms other than the owner of this website. The listing brokerage is identified in any listing details. Information is deemed reliable but is not guaranteed. If you believe any FMLS listing contains material that infringes your copyrighted work please click here to review our DMCA policy and learn how to submit a takedown request.© 2024 FMLS.
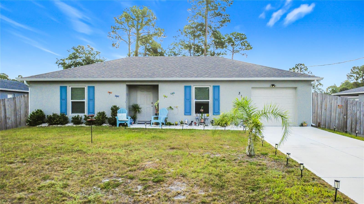
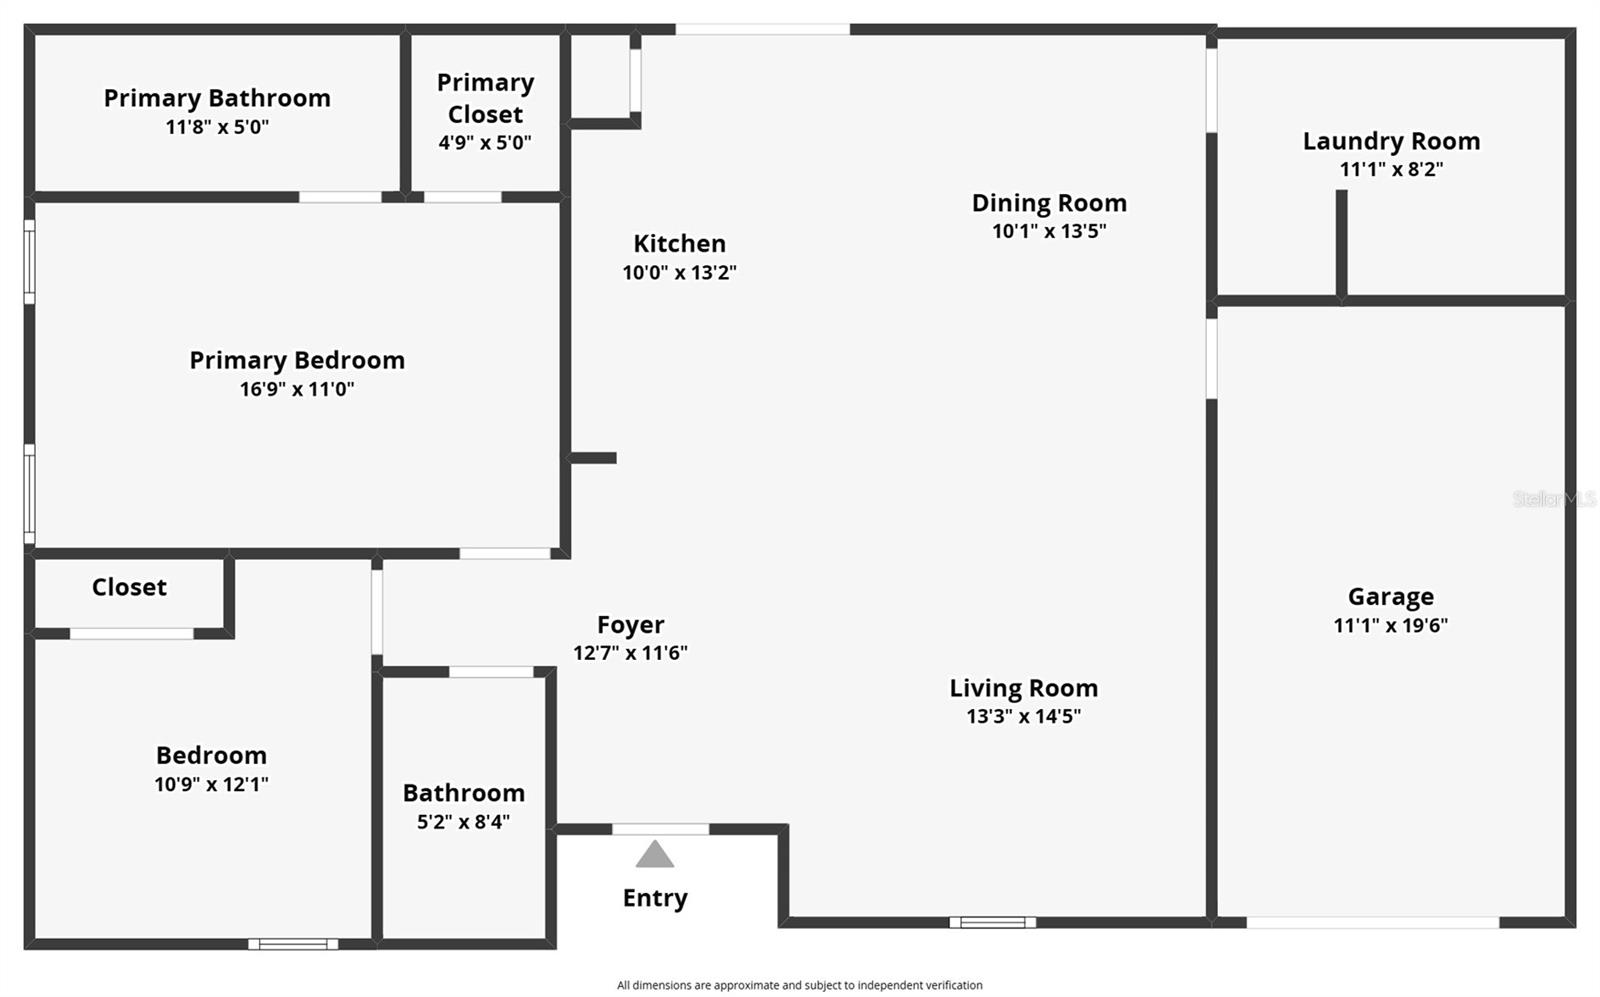
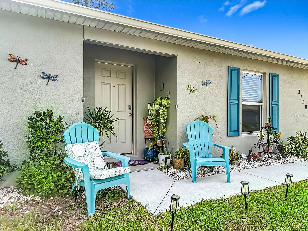
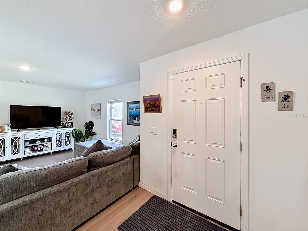
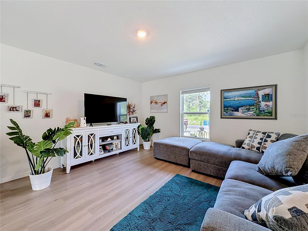
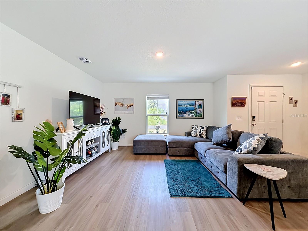
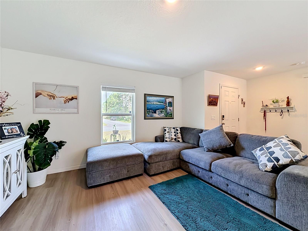
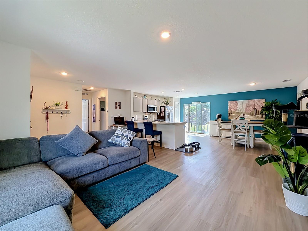
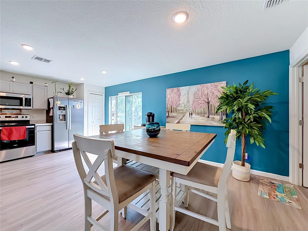
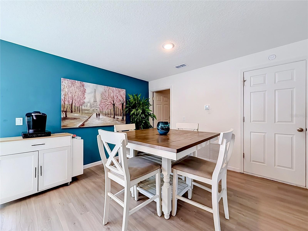
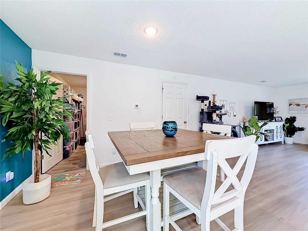
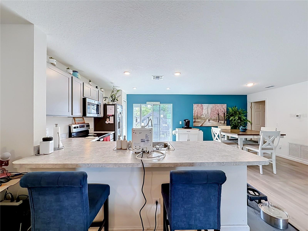
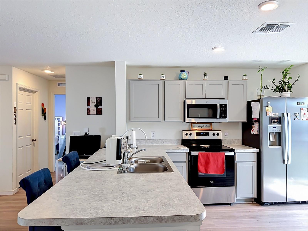
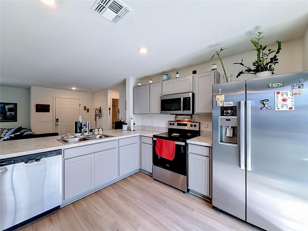
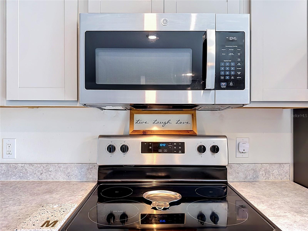
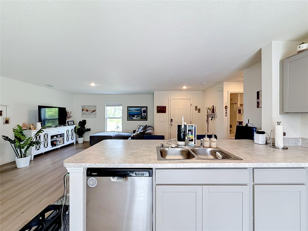
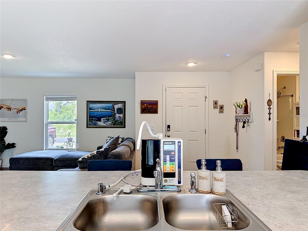
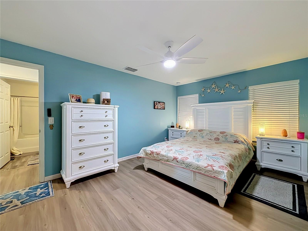
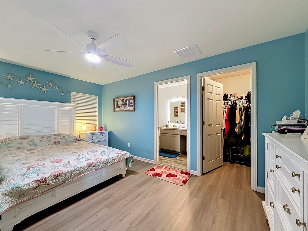
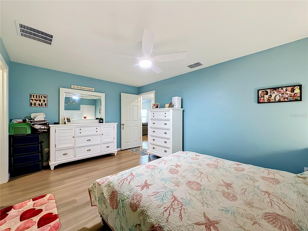
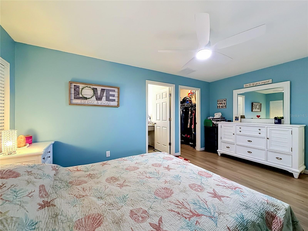
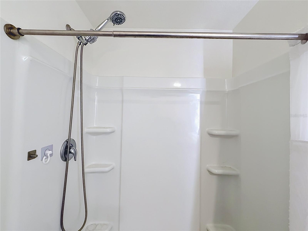
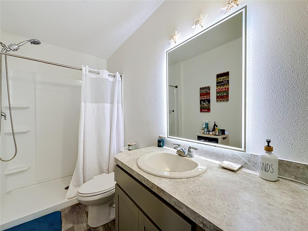
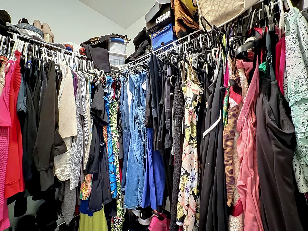
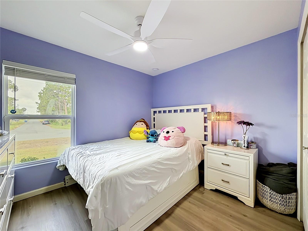
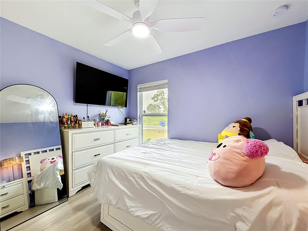
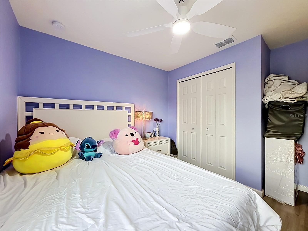
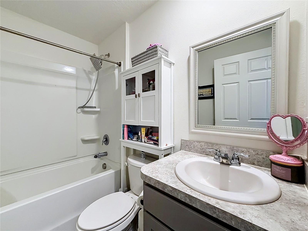
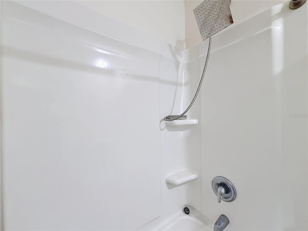
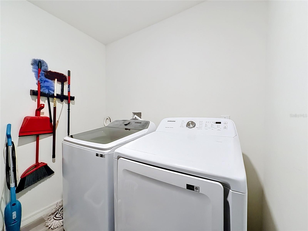
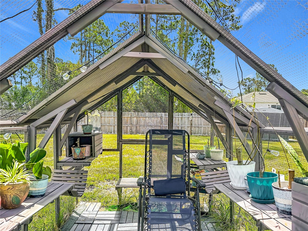
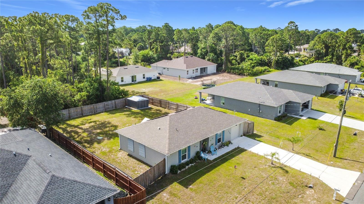
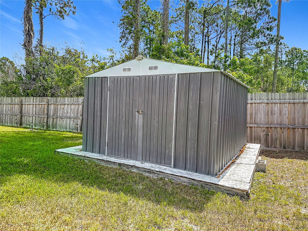
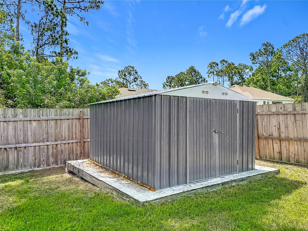
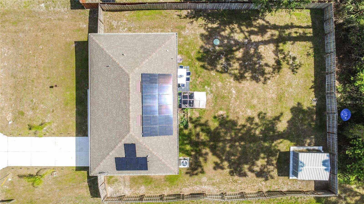
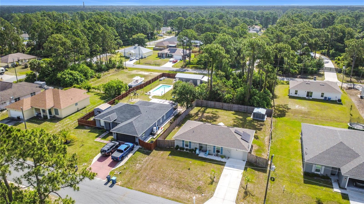
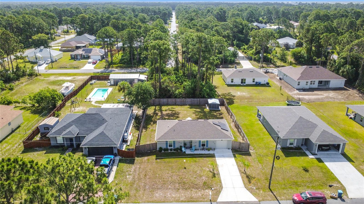
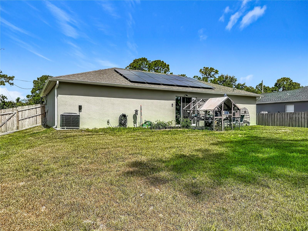
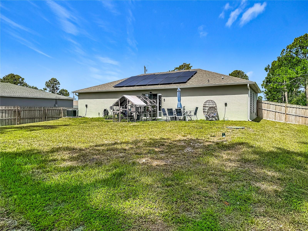
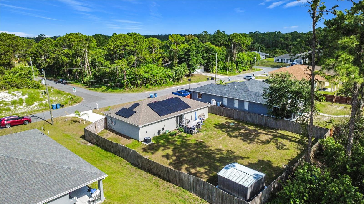
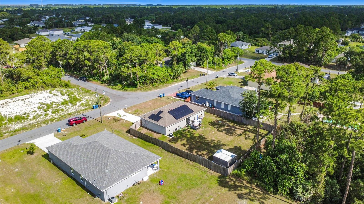
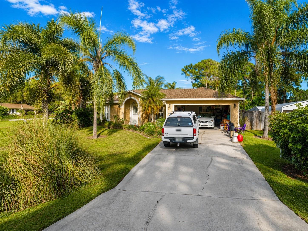
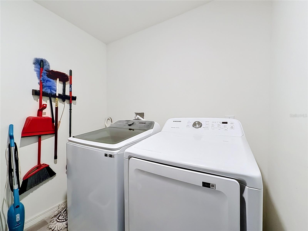
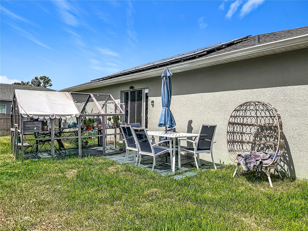
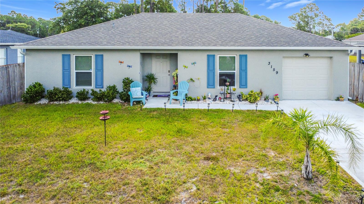
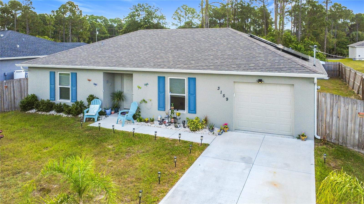
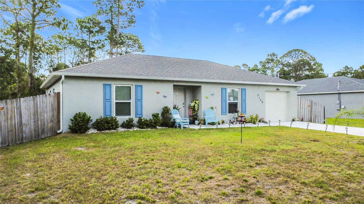
JUST REDUCED PRICE $14,600.00! Check out this home that was built in 2023. This home is a 2 Bedroom 2 Bathroom home with many upgrades by the owner. Walk into the 20 ft. Living Room and you see immediately the fully open concept home. The Living Room flows into the Dining room. The Kitchen is wide open and has a large Peninsula with a Breakfast Bar. It has plenty of natural light due to the Sliding glass door that open into the large fully fenced in yard. The Main Bedroom has a private Bathroom with a walk-in shower and a large walk-in closet. The second bedroom is a good size also and has a double closet. The Owner has Added Gutters, installed Laminate flooring throughout the home, large shed, greenhouse, Fencing, Culligan Reverse Osmosis Water Treatment System an upgraded electric box and an electric hook up in the garage for your electric car! This home also has solar panels for a minimal monthly payment that lowers your electric bill considerably. You must put this home on your must-see list! This home is move in ready and needs nothing.

3159 ASPEN ROAD

Message successfully sent.

What would you like to know?

What is 3 + 4 ?

I agree to receive email communication and understand I can unsubscribe at any time.

I agree to be contacted by The Graf Group of Coldwell Banker via call, email, and text for real estate services. To opt out, you can reply 'stop' at any time or reply 'help' for assistance. You can also click the unsubscribe link in the emails. Message and data rates may apply. Message frequency may vary. Privacy Policy

Related Properties

New on site 2 days ago
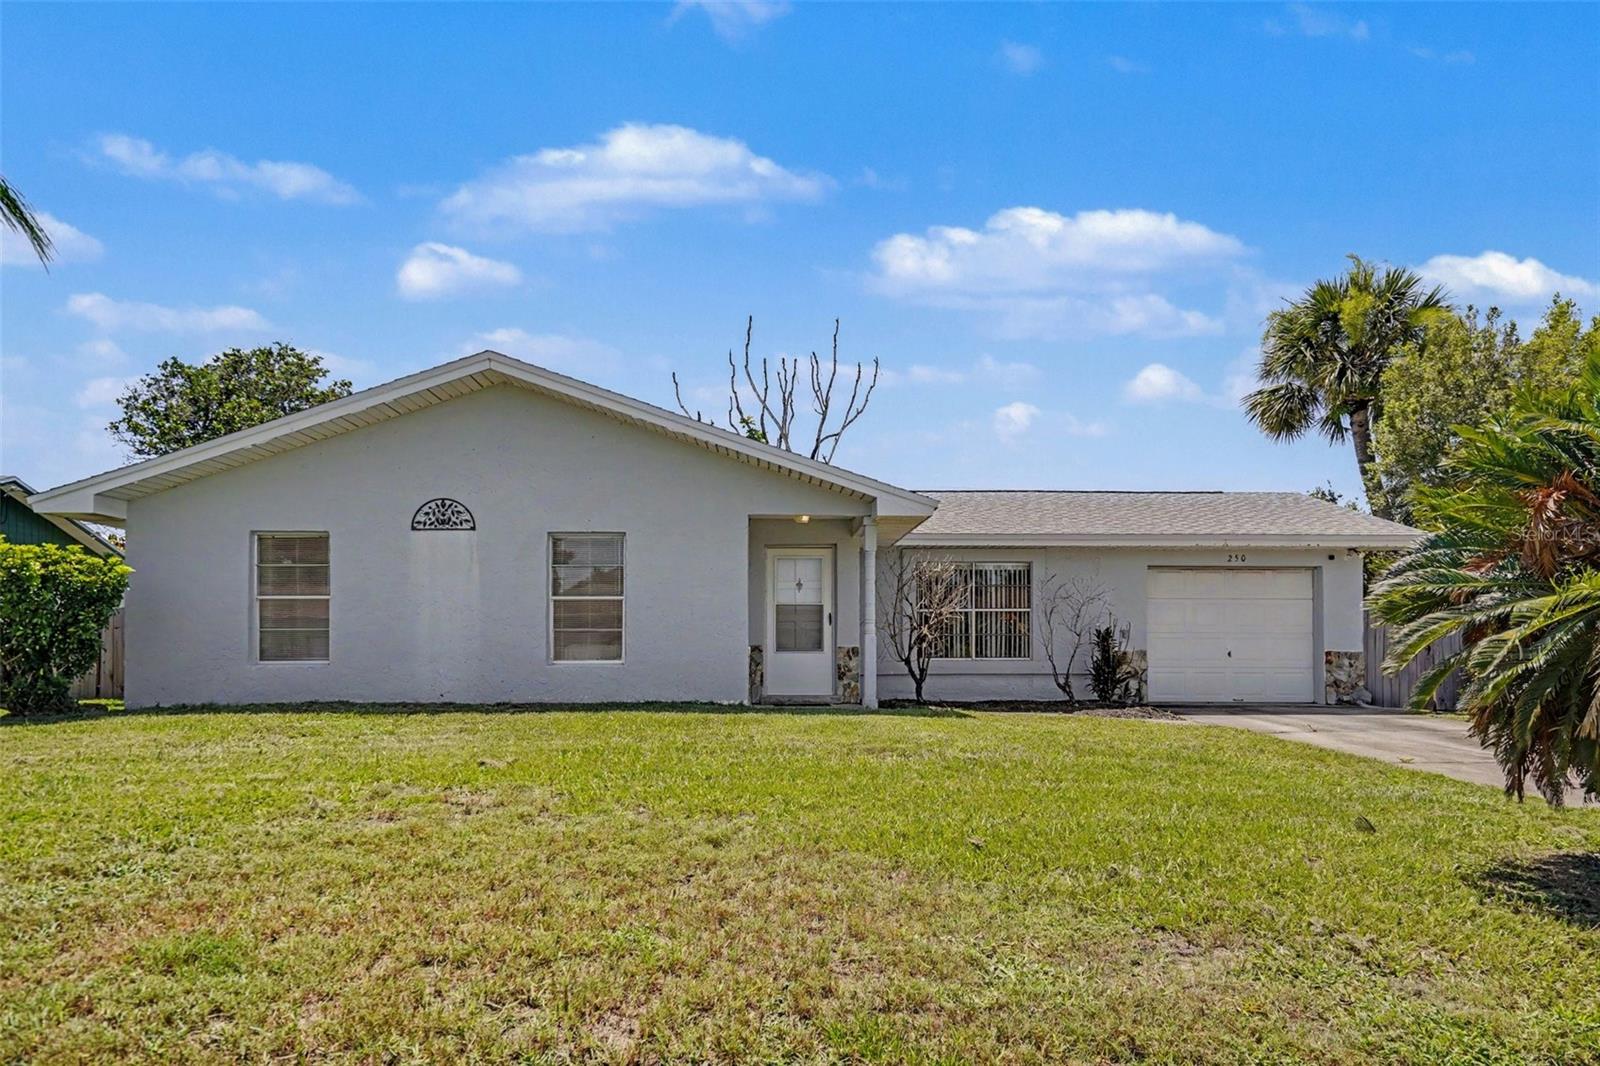
Welcome to this well-maintained 4-bedroom, 2-bath home in desirable NE Palm Bay! Offering a functional floor plan with comfortable living spaces, this home provides flexibility for a variety of lifestyles. The versatile fourth bedroom can easily serve as a home office or bedroom, making it ideal for today's living needs. Enjoy added peace of mind with a 2022 HVAC system, while the roof and water heater are both less than five years old. The home also features a one-car garage and is conveniently located just minutes from I-95, providing an easy commute to Melbourne, Viera, Patrick Space Force Base, and Orlando. You'll appreciate the close proximity to shopping, grocery stores, restaurants, parks, and other everyday conveniences. Whether you're a first-time homebuyer, looking to downsize, or searching for an investment opportunity, this home offers comfort, convenience, and an excellent location in one of Palm Bay's growing communities. Schedule your private showing today!
#V4950261

PALM BAY

250 CAMBRIDGE AVENUE NE

4 Beds

2 Baths

1,520 Sq.Ft.

$275,000

MLS#: V4950261

New on site 3 days ago
**MULTIPLE OFFERS RECEIVED. PLEASE SUBMIT HIGHEST AND BEST OFFERS BY MONDAY AT 5 PM. THANK YOU**

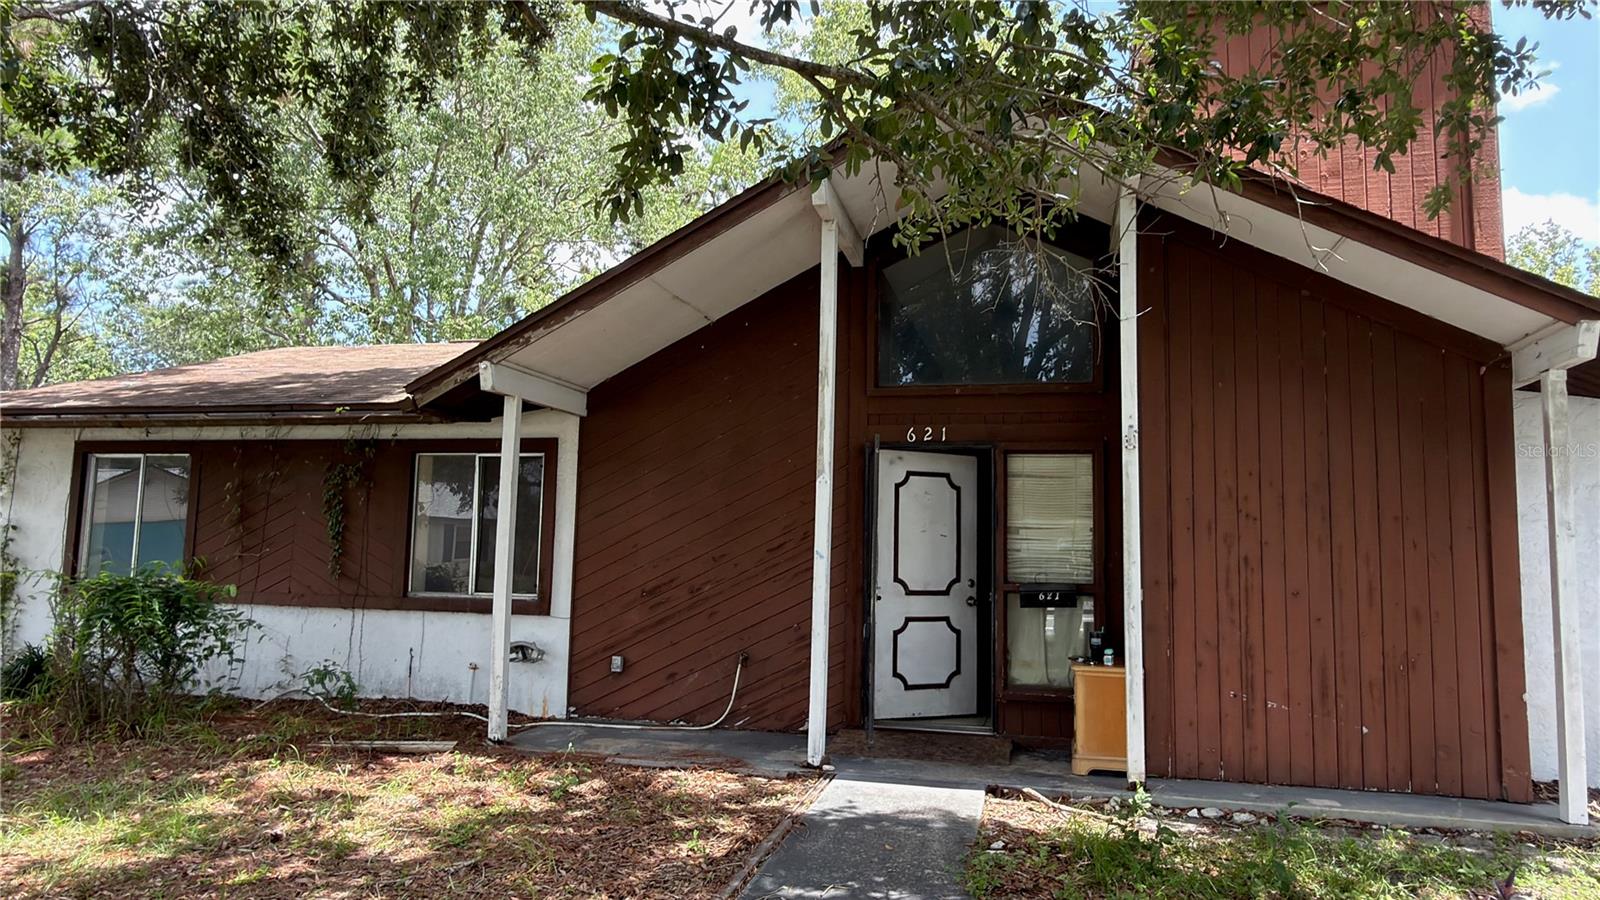
Investor & DIY Alert: Solid-Bones 3/2 on a Massive 0.3+ Acre Lot in Palm Bay! This 3-bedroom, 2-bath home is a rare find — a well-built fixer-upper sitting on an oversized lot of over a third of an acre, giving you space that's nearly impossible to find at this price point on Florida's Space Coast. Whether you're an investor looking for your next flip, a contractor ready to build sweat equity, or a buyer who wants room to grow (and maybe a boat, RV, or workshop), this property delivers the foundation to make it happen. The Bones are solid block/stucco construction with a durable roofline and functional layout — this home just needs cosmetic updates and TLC to shine. The split floor plan offers privacy, with a spacious primary suite featuring its own en-suite bathroom, plus two additional bedrooms and a second full bath for family or guests. With over 0.3 acres to work with, the possibilities go well beyond the house itself — think expanded outdoor living, a pool, garden space, or room for toys and storage. Bring your vision and your contractor; this is the kind of lot and layout that rewards renovation with real equity upside. Palm Bay is Brevard County's largest city by land area and one of the fastest-growing communities on Florida's Space Coast — offering more space and value than the pricier beachside markets nearby. Residents enjoy easy access to 30+ city parks, the Turkey Creek Sanctuary, a nearby river Lagoon, and a short drive to area beaches, while nearby employment hubs like L3Harris, Northrop Grumman, Health First, and the growing aerospace corridor (including SpaceX and Blue Origin) continue to fuel steady population growth and long-term appreciation potential. With no state income tax, a lower cost of living than coastal Florida, and quick access to I-95 and the Florida Turnpike, Palm Bay offers the kind of room-to-grow lifestyle that's becoming harder to find on the Space Coast.

Bring your vision — this one is priced to reflect its as-is condition and ready for someone to unlock its full potential.
#S5153766

PALM BAY

621 ELDRON BOULEVARD SE

3 Beds

2 Baths

1,458 Sq.Ft.

$255,000

MLS#: S5153766

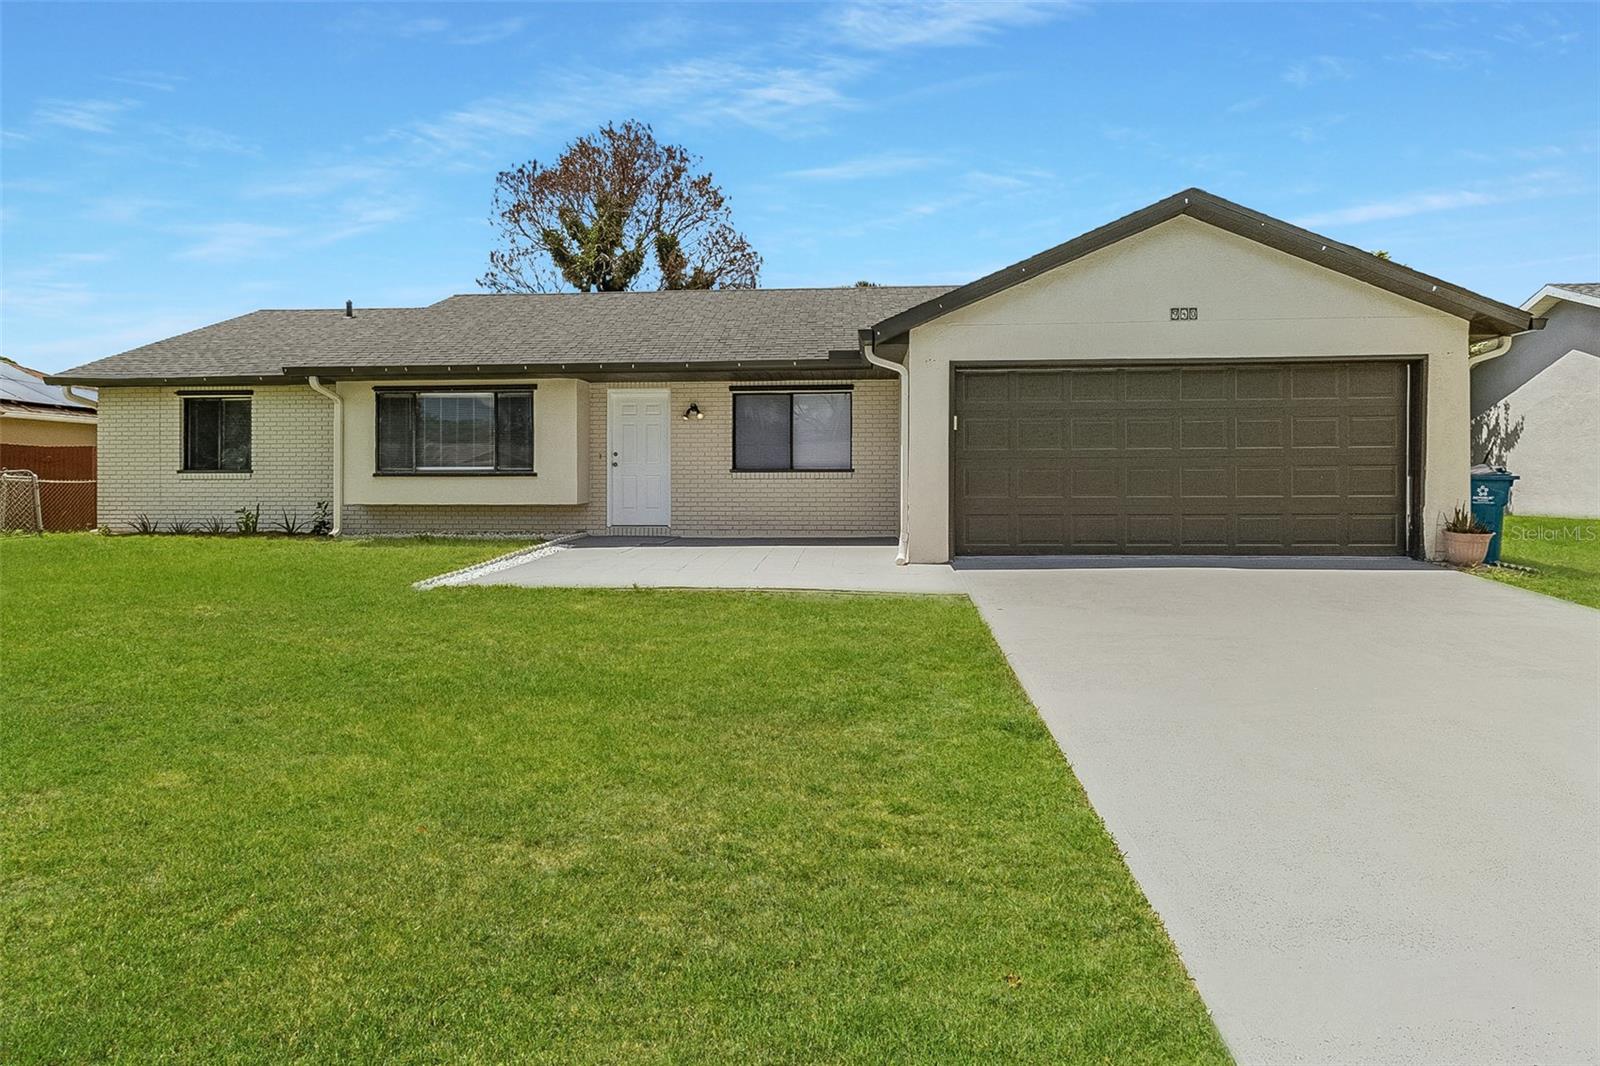
**MOVE-IN READY with a BRAND-NEW ROOF (06/2026)** Welcome home to this beautifully refreshed 3 bedroom, 2 bath Palm Bay residence offering 1,465 square feet of inviting living space with a bright, open feel. Vaulted ceilings, abundant natural light, fresh neutral finishes, and tile and laminate flooring throughout create a warm and welcoming atmosphere from the moment you enter. The spacious living area features a dramatic vaulted ceiling and oversized picture window that fills the home with natural sunlight. The thoughtfully designed layout includes a dedicated dining area and cozy breakfast nook, perfect for everyday meals, entertaining, or enjoying your morning coffee. The primary suite offers a private retreat with room for a sitting area, or reading nook, while the additional bedrooms provide flexibility for family, guests, hobbies, or a home office. The expansive screened lanai provides an ideal space for outdoor dining, gatherings, or relaxing evenings while enjoying the Florida lifestyle. Additional highlights include a two car garage, interior A/C system installed in 2024, tile and laminate flooring throughout, and a MOVE-IN-READY home offering comfort, updates, and peace of mind. Conveniently located in Palm Bay near shopping, dining, major roadways, and everyday conveniences, this home is ready for its next owner. Schedule your private showing today!
#O6422359

PALM BAY

940 FOREST STREET NE

3 Beds

2 Baths

1,465 Sq.Ft.

$309,900

MLS#: O6422359

Price reduced
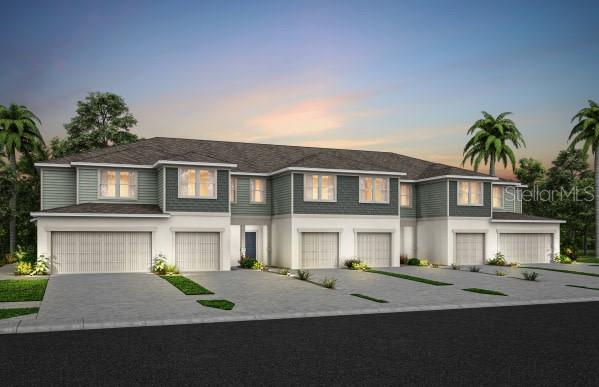
Under Construction. Welcome to Harbor Square! This charming neighborhood showcases spacious new construction townhomes nestled in the heart of Palm Bay in Melbourne, FL. With upscale finishes, integrated smart home technology, and on-site amenities. Plus, they're conveniently located within easy access from I-95 and minutes to the beautiful Atlantic Beaches. 

This gorgeous end unit Marigold two-story townhome features our Craftsman exterior, Classic Fresh design package, 3 bedrooms, 2 full bathrooms, a powder room, a two-car garage, a patio, washer, dryer, refrigerator and window blinds. The spacious first floor is ideal for entertaining, featuring a powder room, open concept gathering room, café and kitchen and a patio. The kitchen is equipped with a pantry, bright white cabinetry, a white ceramic subway tile backsplash and Blanco Maple quartz countertops and luxury Vinyl Plank flooring. After a long day, retreat upstairs to your private oasis. The Owner's Suite features a spacious walk-in closet and en suite bathroom with a double sink quartz-topped white vanity, a linen closet, private water closet and walk-in shower. Two additional bedrooms, the secondary bathroom and the laundry are also on the second floor, offering privacy and space for everyone. Professionally curated design selections for this popular Marigold townhome include a washer, dryer, refrigerator, blinds, upgraded White cabinetry with quartz countertops, designer tile accents in the kitchen and showers, Wood-Look Luxury Vinyl Plank flooring in the living areas, with Boston Perla Tile flooring in the bathrooms and laundry room, soft, stain-resistant Ornamental Gate carpet in the bedrooms and second floor living areas and so much more!
#O6422440

PALM BAY

4401 JETTY LANE NE

3 Beds

2 Baths

1,782 Sq.Ft.

$305,590

MLS#: O6422440

**Highest and best offers by 5pm July 14** Hard to find fully turnkey 3 bed / 2 bath pool home in the most peaceful and growing pocket of Palm Bay, offering major updates, concrete-block construction, and everything needed to enjoy the Florida lifestyle from day one. The seller’s surprise relocation gives you the unique opportunity to secure this beautifully updated 1,212 sqft home at the lowest price per sq ft for a turkey home in the area by far, with a private pool, expansive fenced-in yard, and valuable big-ticket improvements already completed. So what makes this one so special? 1) New roof installed in 2021, providing valuable long-term peace of mind. 2) Large eat-in kitchen with brand new shining stainless steel kitchen appliances installed in 2023, complemented by beautiful granite countertops and wood cabinets. 3) New Hurricane-impact-resistant windows installed throughout, offering enhanced storm protection, security, energy efficiency, and noise reduction. 4) HVAC system replaced in 2018, with a brand new evaporator coil installed in 2024. 5) Large fenced-in backyard with an in-ground pool, perfect for entertaining and cooling off in the Florida Sun. 6) Screened-in lanai beside the pool deck, offering a shaded, bug-free space for outdoor dining, relaxing, and enjoying peaceful Florida mornings and evenings. 7) Attached 2-car garage providing ample room for vehicles, tools, and toys, and other storage. 8) Dedicated laundry room complete with washer, dryer, and built-in cabinetry for added storage and everyday convenience. 9) Gorgeous tropical landscaping with mature palm trees, creating beautiful curb appeal, taken care of by well-attached irrigation system. 10) Well located Palm Bay neighborhood with convenience access to nearby shopping, dining & entertainment, parks, schools, and major roadways. City water and sewer are anticipated to be brought to the area, offering potential future utility flexibility. With major updates already completed,  this property delivers an exceptional combination of major updates, private outdoor living, and unbeatable value. Whether you’re searching for a primary residence, Florida retreat, or well-located rental property, this one truly checks all the boxes. Easy to show. Feel free to soft pitch before writing anything up. MLS info sheet and disclosures available. No assignable contracts accepted.
#TB8524548

PALM BAY

849 HAPPINESS AVENUE SW

3 Beds

2 Baths

1,212 Sq.Ft.

$279,000

MLS#: TB8524548
Price reduced
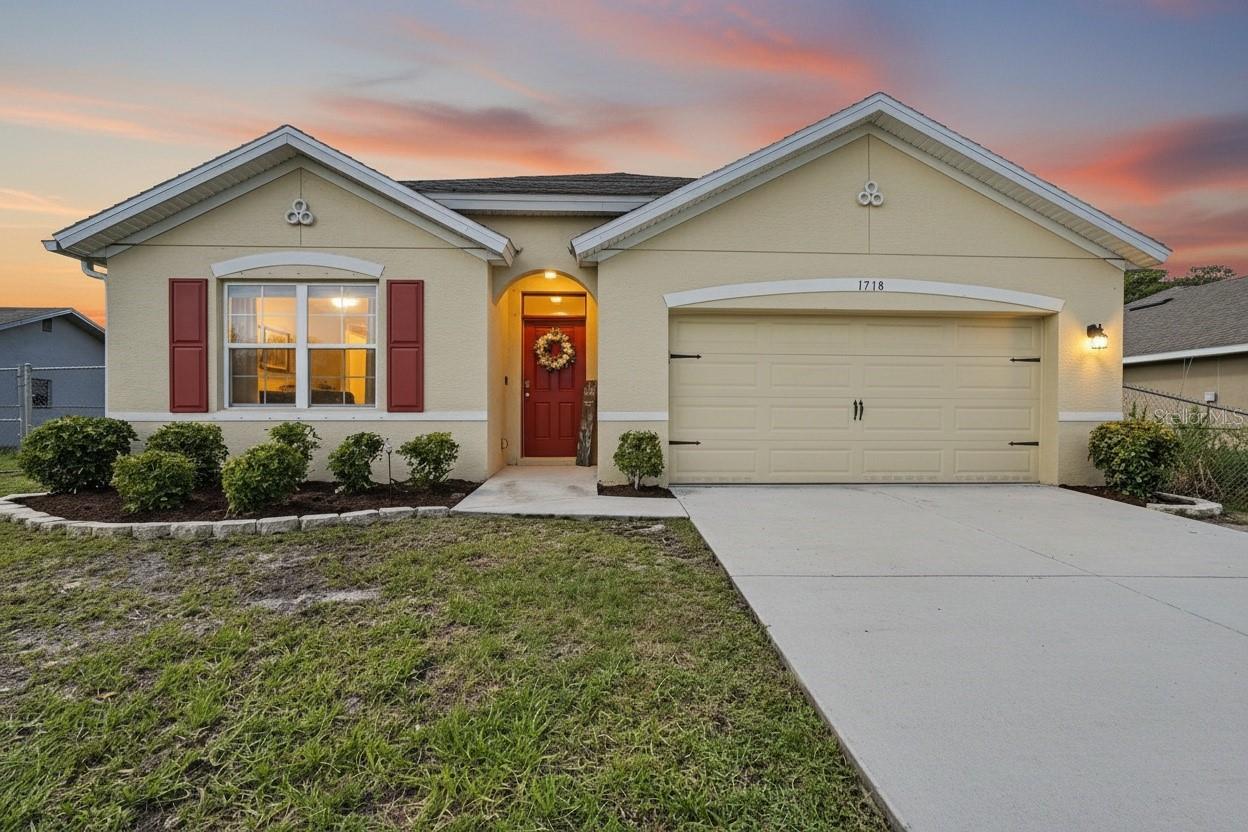
This BETTER-THAN-NEW 4-bedroom, 2-bath home is MOVE IN READY with NO HOA and NO RENTAL RESTRICTIONS! It features a SPACIOUS KITCHEN with a large center island, stainless steel appliances, and abundant cabinet and counter space. The desirable SPLIT-BEDROOM FLOOR PLAN offers added privacy, while the OWNER'S SUITE features a WALK-IN CLOSET and private ensuite bath.

Step outside to a LARGE BACKYARD with endless possibilities—create your dream outdoor oasis, add a pool, park your boat or RV (where permitted), or simply enjoy the extra space. With NO HOA and NO RENTAL RESTRICTIONS, you'll have the flexibility that's becoming harder to find. Plus, INSTALLED SOLAR PANELS help reduce energy costs, saving you money from day one. Additional highlights include SMART HOME TECHNOLOGY, STORM SHUTTERS, and a 2-CAR GARAGE. Conveniently located near St. Johns Heritage Parkway, shopping, dining, schools, and major commuter routes, this home offers the perfect combination of LOCATION, FREEDOM, and VALUE. Don't miss your chance to own one of the area's best opportunities!
#O6420872

PALM BAY

1718 PACE DR NW

4 Beds

2 Baths

1,830 Sq.Ft.

$334,900

MLS#: O6420872
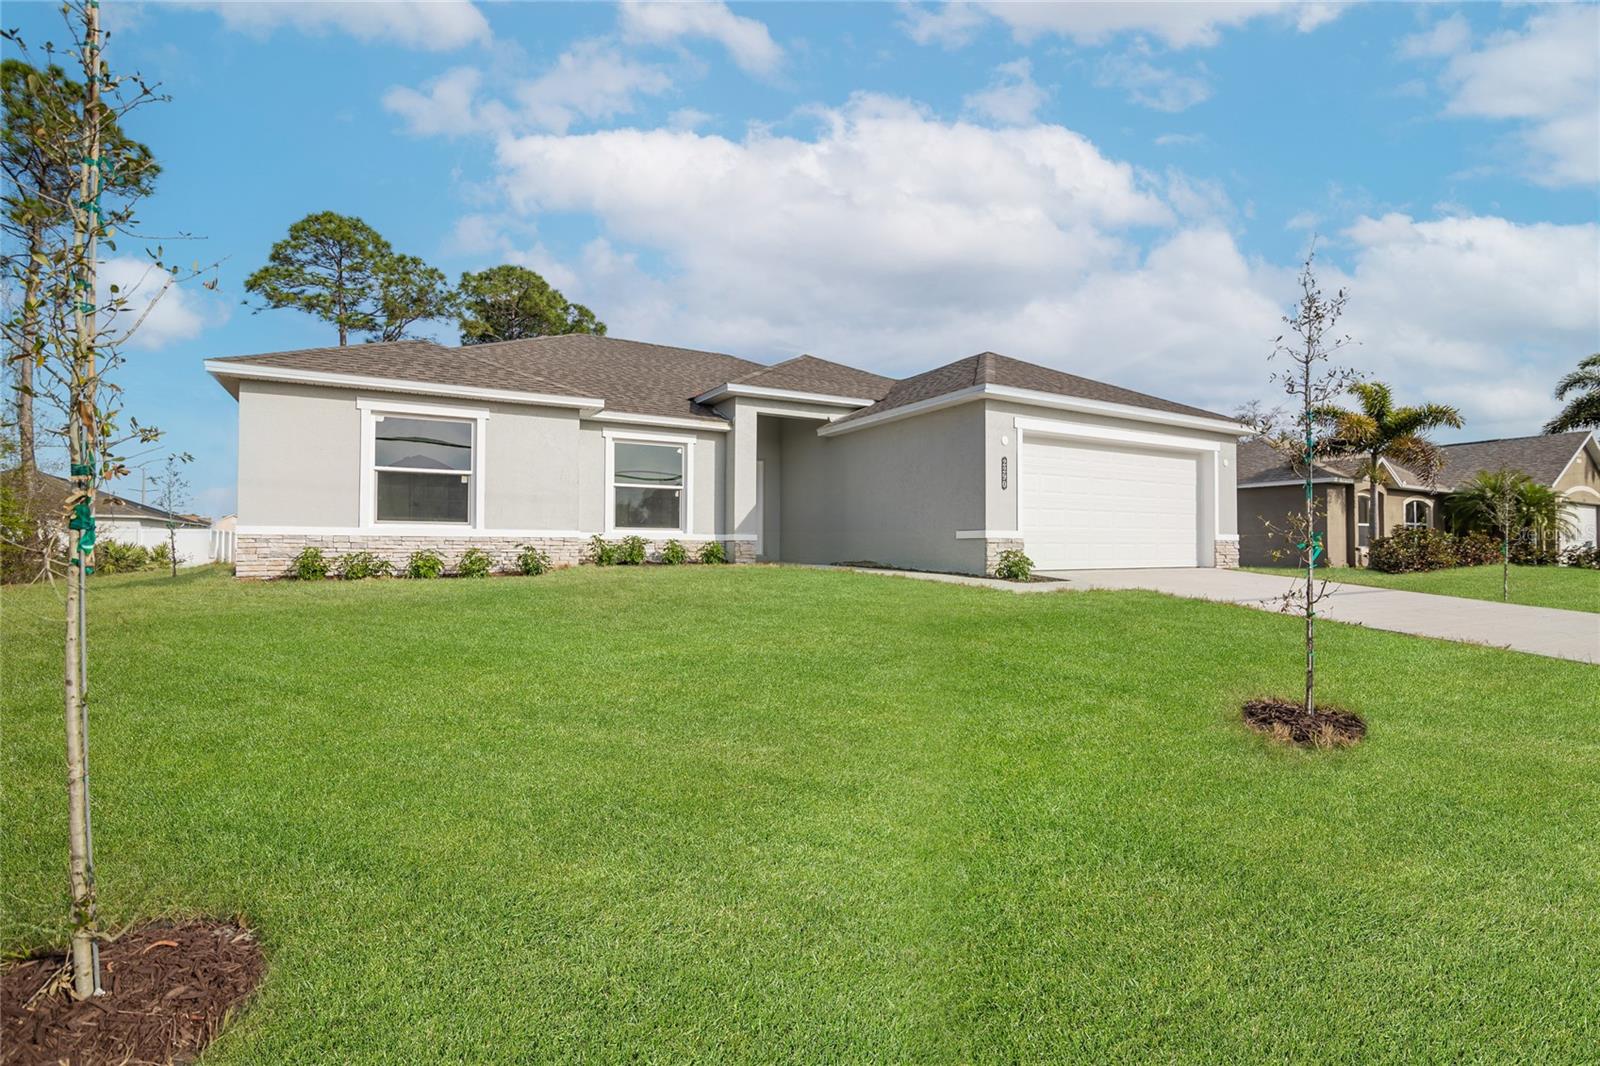
Under Construction. Under Construction. SPECIAL SALE - PALM BAY Emma Model 2, 1779 Sqft living Area, Total Sqft 2369. Open concept, high ceilings, 3 bedrooms 2 full bath WITH AN EXTRA FLEX ROOM that you can convert in a home office, studio or Bedroom. Kitchen with Beautiful cabinets and Quarz countertops, Vinyl Luxury Floor on the entire Home, Covered Lanai, Hurricane impact Windows, . No HOA Fees. Includes 2- 10 HOME BUYER WARRANTY Home Home is set to be completed end of August
#O6420995

PALM BAY

1917 TRAPPER AVENUE SE

3 Beds

2 Baths

1,779 Sq.Ft.

$331,900

MLS#: O6420995
Price reduced
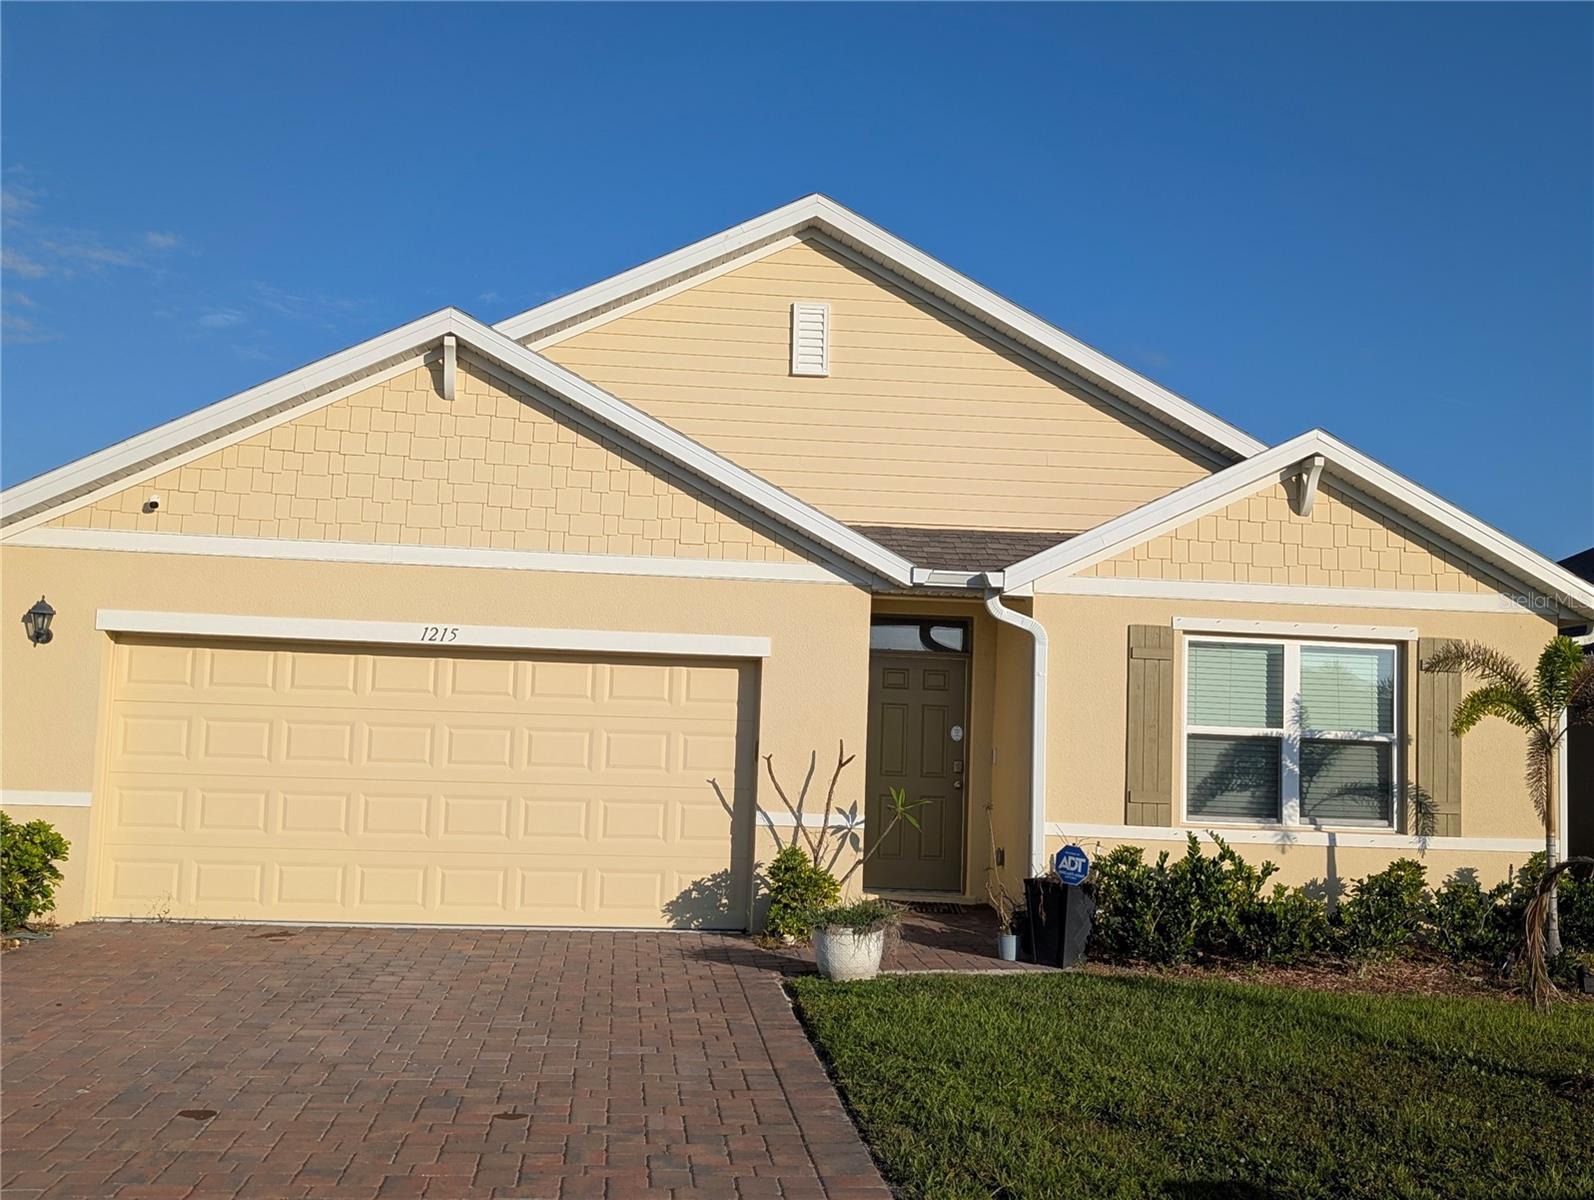
Short Sale. This beautifully designed 4 bedroom, 2 bath single story home offers modern living at its best, with a flexible layout tailored for today’s lifestyle. The open concept kitchen   flows into the living room, dining area, and featuring a spacious island, dining nook, and convenient corner pantry. , with its own oven, refrigerator, microwave, and sink. This unique setup creates an ideal opportunity for multi-generational living, extended family, guests, offering added functionality and versatility. The private owner’s suite is tucked away at the rear of the home for peace and quiet, while two additional bedrooms and a full bath are located at the front of the home. Additional features include stainless steel kitchen appliances, Smart Home technology for remote access, stone exterior with paved driveway for curb appeal, energy-efficient construction for long term savings. This home offers a rare combination of modern upgrades and flexible living space designed to fit a variety of needs. Schedule your private showing today.
#S5152108

PALM BAY

1215 DUGAN CIRCLE SE

4 Beds

2 Baths

1,830 Sq.Ft.

$311,000

MLS#: S5152108
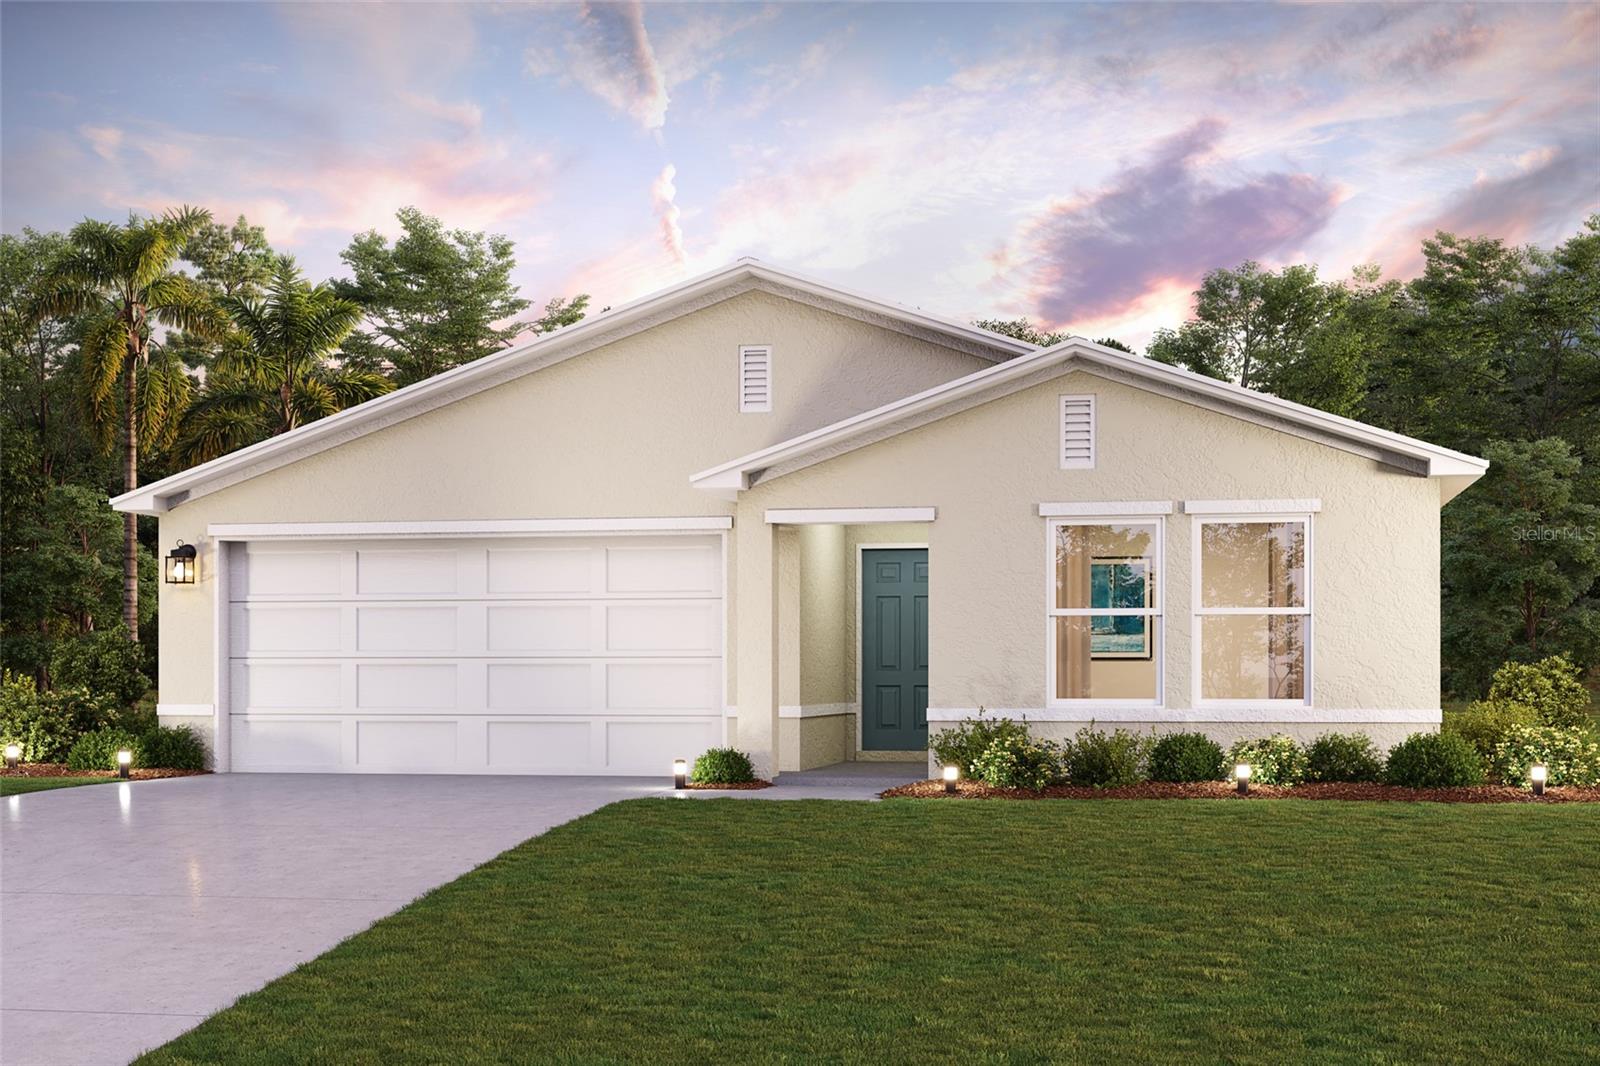
Under Construction. Discover your dream home in the Palm Bay Classic Community! The Prescott Plan features an airy open layout with a seamless transition between the Living Room, a well-equipped Kitchen, and a separate Dining Area, ideal for entertaining. The kitchen stands out with its beautiful cabinetry, Quartz countertops, and premium stainless steel appliances, including a range with a microwave hood and dishwasher. The serene primary suite includes a private bath with dual vanity sinks and a generous walk-in closet. Additional highlights include a convenient two-car garage, energy-efficient Low-E insulated dual-pane vinyl windows, and a one-year limited home warranty.
#C7527504

PALM BAY

2047 WALSH AVENUE SE

3 Beds

2 Baths

1,477 Sq.Ft.

$320,990

MLS#: C7527504
Price reduced
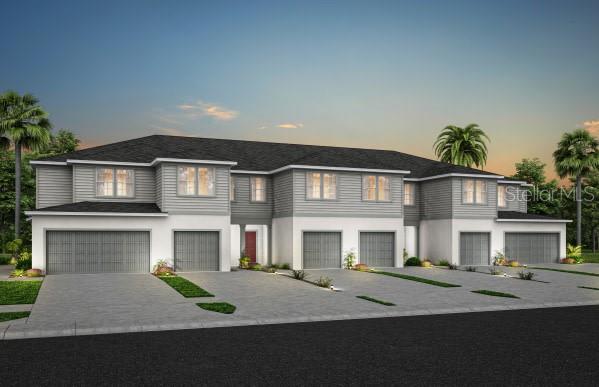
Under Construction. Welcome to Harbor Square! This charming neighborhood showcases spacious new construction townhomes nestled in the heart of Palm Bay in Melbourne, FL. With upscale finishes, integrated smart home technology, and on-site amenities. Plus, they're conveniently located within easy access from I-95 and minutes to the beautiful Atlantic Beaches. 

This gorgeous interior-unit Springdale two-story townhome has no direct rear neighbors, and features our FM1 exterior, Classic Fresh design package, 3 bedrooms, 2 full bathrooms, a powder room, a single-car garage, a patio, washer, dryer, refrigerator and window blinds. The spacious first floor is ideal for entertaining, featuring a powder room, open concept gathering room, café and kitchen and patio. The kitchen is equipped with a pantry, bright white cabinetry, Blanco Maple quartz countertops and beautiful wood-look luxury vinyl plank flooring. After a long day, retreat upstairs to your private oasis. The Owner's Suite features a spacious walk-in closet and en suite bathroom with a double sink quartz-topped white vanity, a linen closet, private water closet and walk-in shower. Two additional bedrooms, the secondary bathroom and the laundry are also on the second floor, offering privacy and space for everyone. Professionally curated design selections for this popular Springdale townhome include a washer, dryer, refrigerator, blinds, upgraded cabinetry with quartz countertops, designer tile accents in the kitchen and showers, wood-look luxury vinyl plank throughout the first floor, tile flooring in the bathrooms and laundry room, soft, stain-resistant carpet in the bedrooms and second floor living areas and so much more!
#O6417840

PALM BAY

4427 JETTY LANE NE

3 Beds

2 Baths

1,699 Sq.Ft.

$270,000

MLS#: O6417840

 - property

Send a message

Message successfully sent.

Your message

What is 3 + 4 ?

Reason for contacting?

I agree to receive email communication and understand I can unsubscribe at any time.

I agree to be contacted by The Graf Group of Coldwell Banker via call, email, and text for real estate services. To opt out, you can reply 'stop' at any time or reply 'help' for assistance. You can also click the unsubscribe link in the emails. Message and data rates may apply. Message frequency may vary. Privacy Policy

Sign Out

Virtual Assistant

Would you like to take the next step with this property? We can help you schedule a showing or virtual tour, or send you more details.

Yes, I would like more information.

Thank You for Your Reply, One of Our Agents will contact you as soon as possible

No, maybe later.

Thank you, you can always contact me via email, phone number or through the contact form.

Realhub AI

Lucy - Your AI-Powered Realtor

Update Your Temporary Password

Personalize your search

Enter your email and we'll notify you immediately when new listings match what you're looking for.

or enter email address

Already have an account ? Login here

Continue your home search

I agree to receive communications and understand I can unsubscribe at any time.

I agree to be contacted by The Graf Group of Coldwell Banker via call, email, and text for real estate services. To opt out, you can reply 'stop' at any time or reply 'help' for assistance. You can also click the unsubscribe link in the emails. Message and data rates may apply. Message frequency may vary. Privacy Policy

Already have an account ? Login here

We use cookies

We use cookies primarily for analytics to enhance your experience. By accepting, you agree to our use of these cookies. You can manage your preferences or learn more about our cookies policy.